

A place to settle in and feel at home


Location
55/67 Negus Crescent
Watson ACT 2602
Details
3
2
2
EER: 6.0
Townhouse
$835,000 - $865,000
Building size: | 156 sqm (approx) |
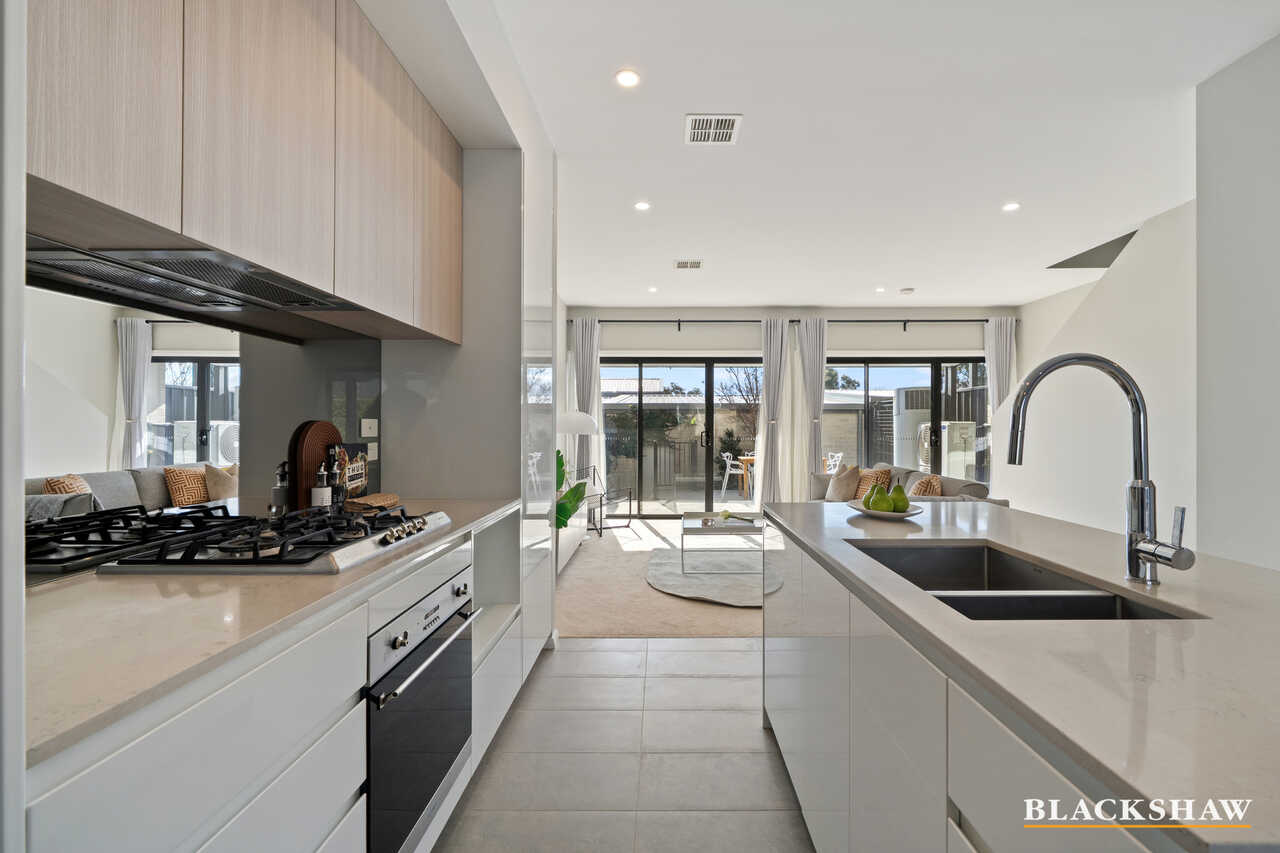
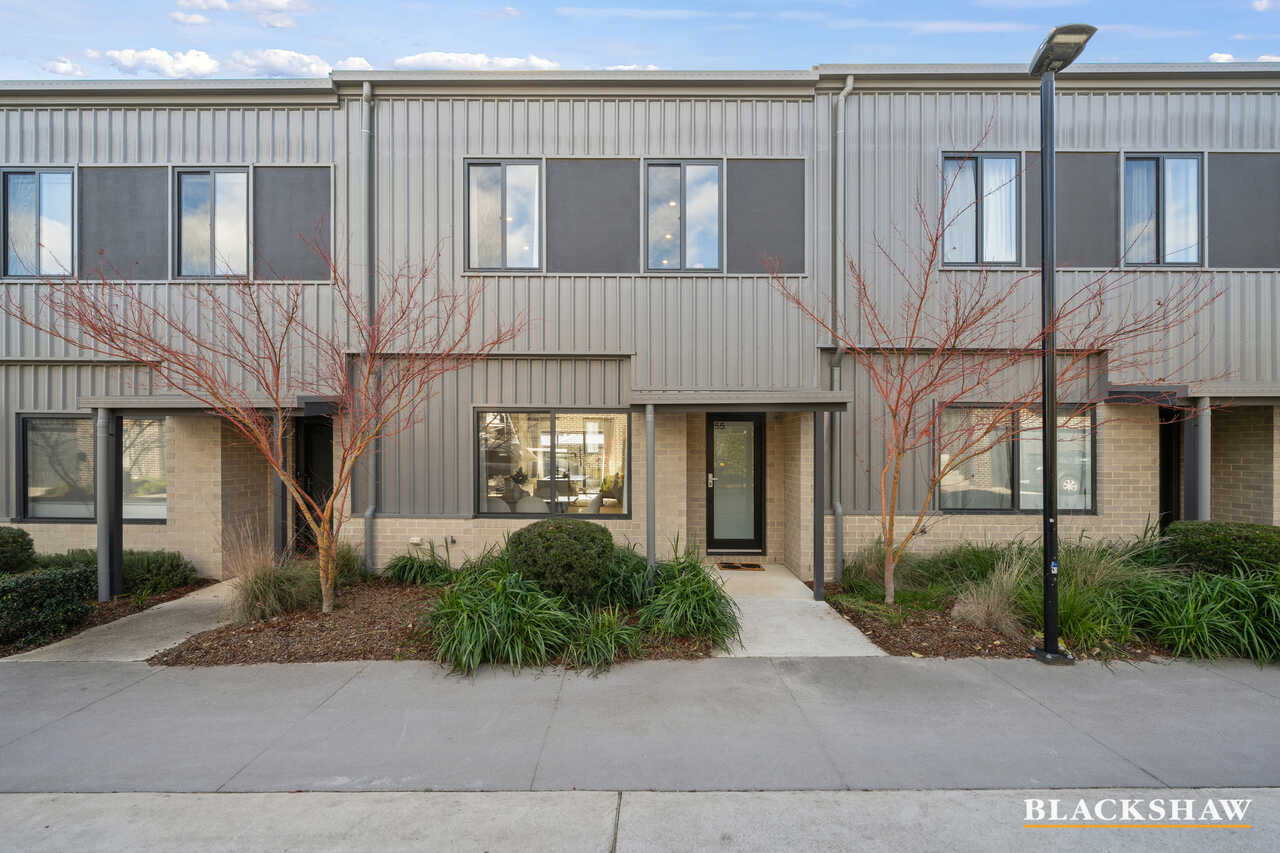
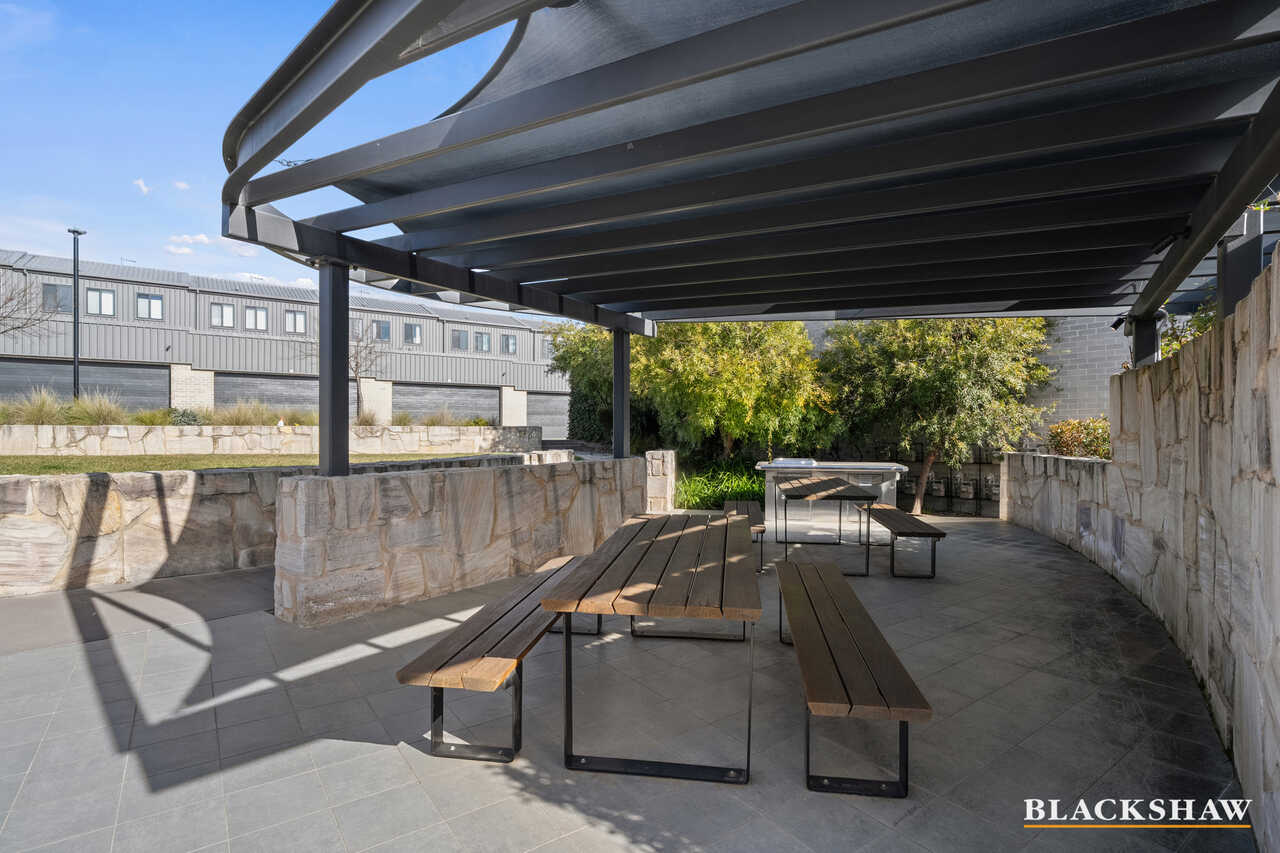
Imagine coming home to a place that feels calm, bright and easy from the moment you walk through the door. Set within a peaceful and quiet complex in the heart of Watson, this neat and well-kept townhouse offers a practical layout designed for comfortable everyday living.
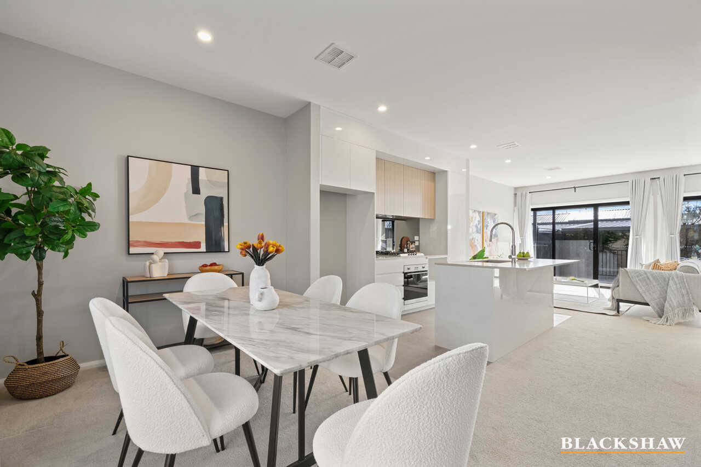
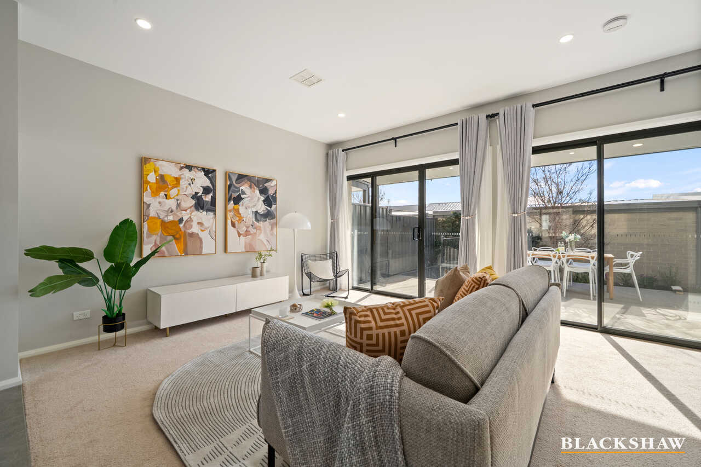
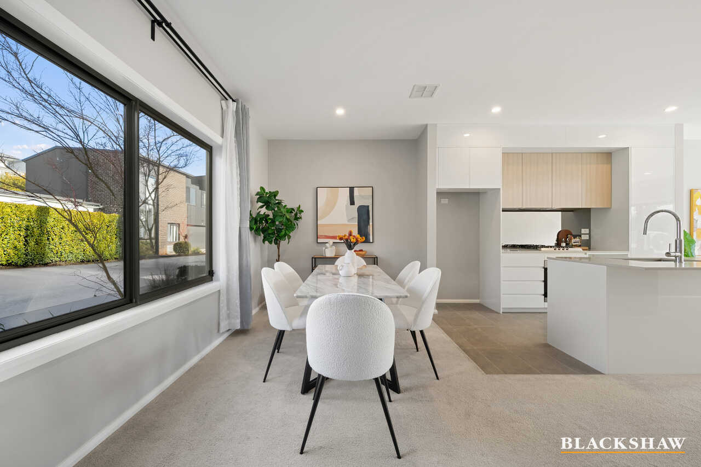
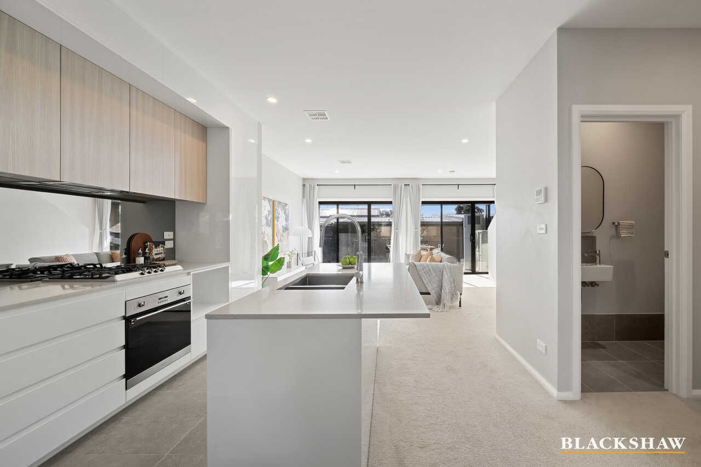
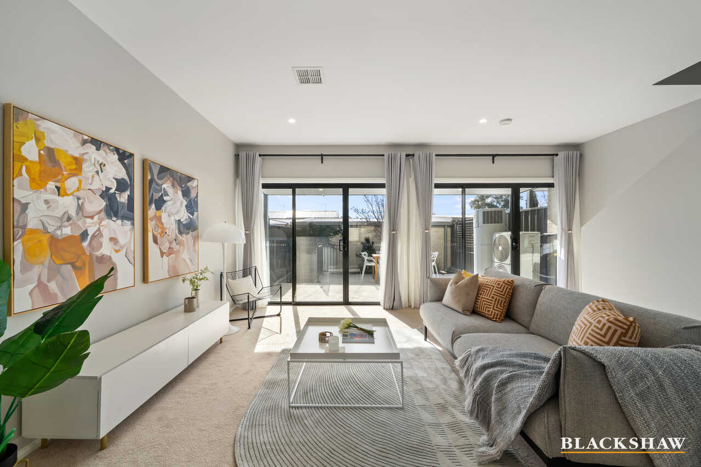
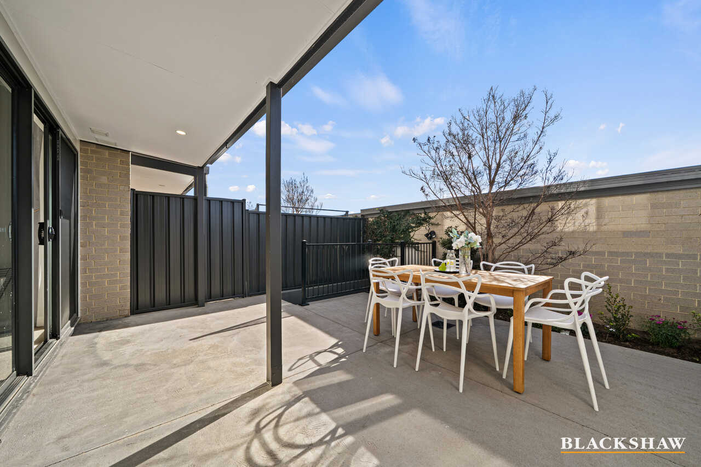
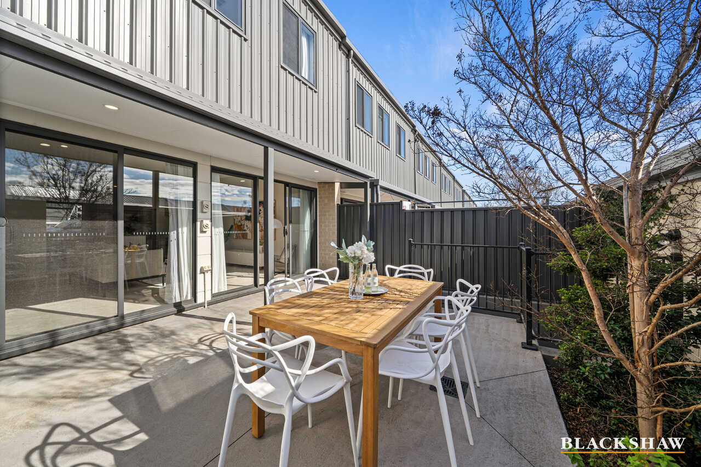
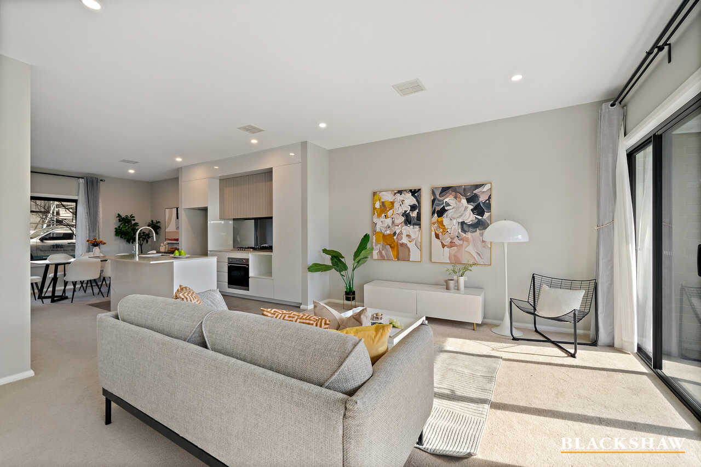
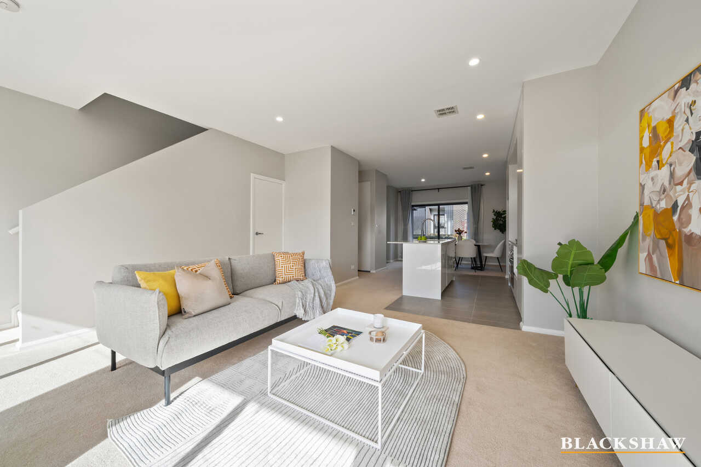
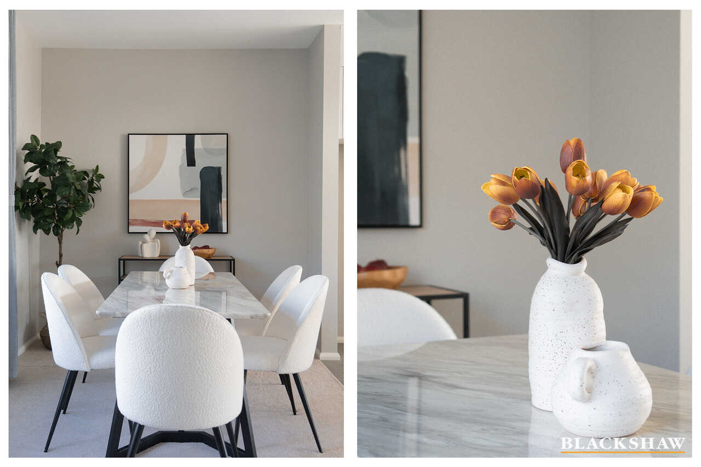
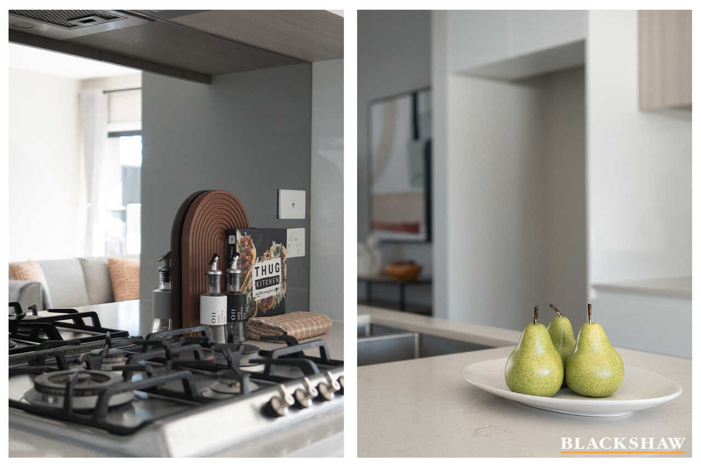
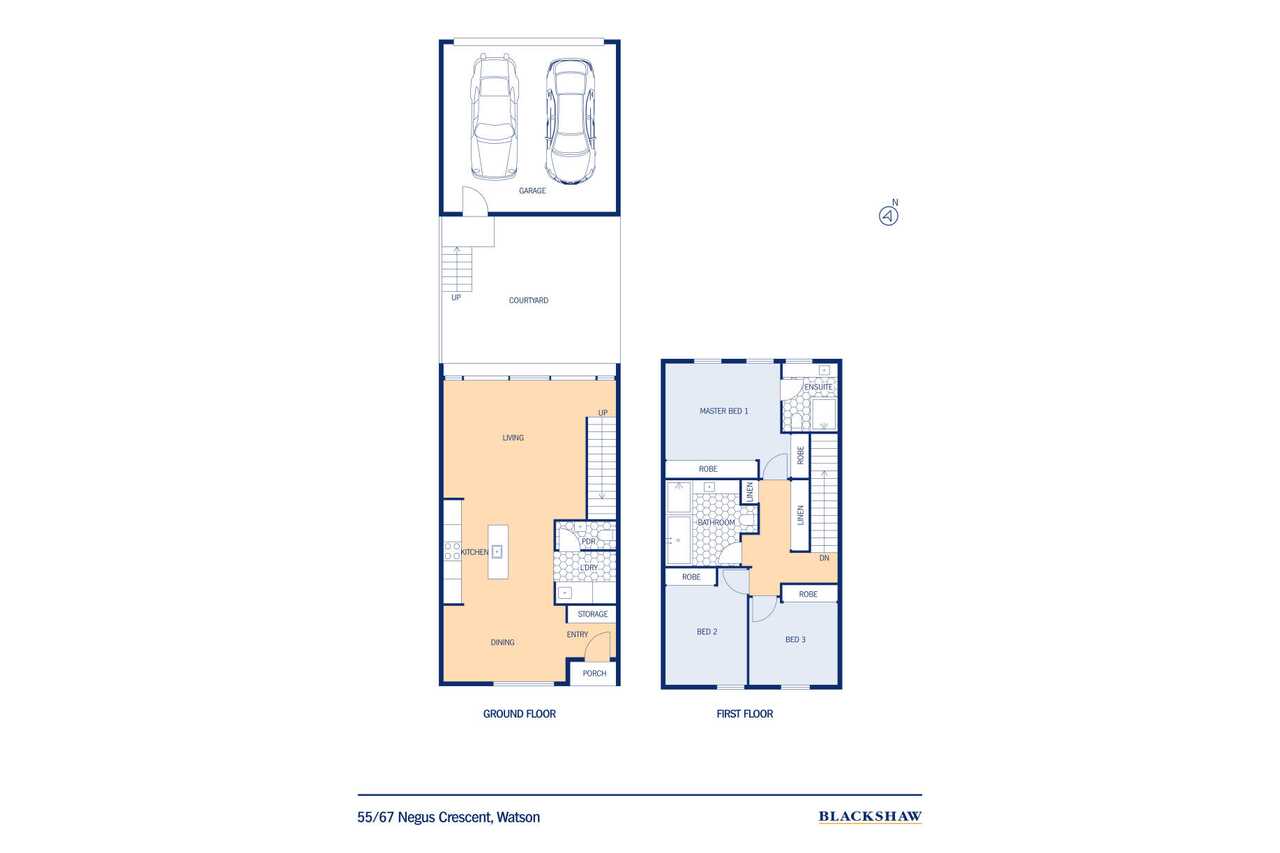
The ground floor is the heart of the home, with the north-facing living, kitchen and courtyard coming together to create a warm and inviting space. Natural light fills the open living area throughout the day, while the courtyard offers a private spot for morning coffee, an afternoon read or a relaxed weekend catch-up. A convenient powder room and generous storage complete this level.
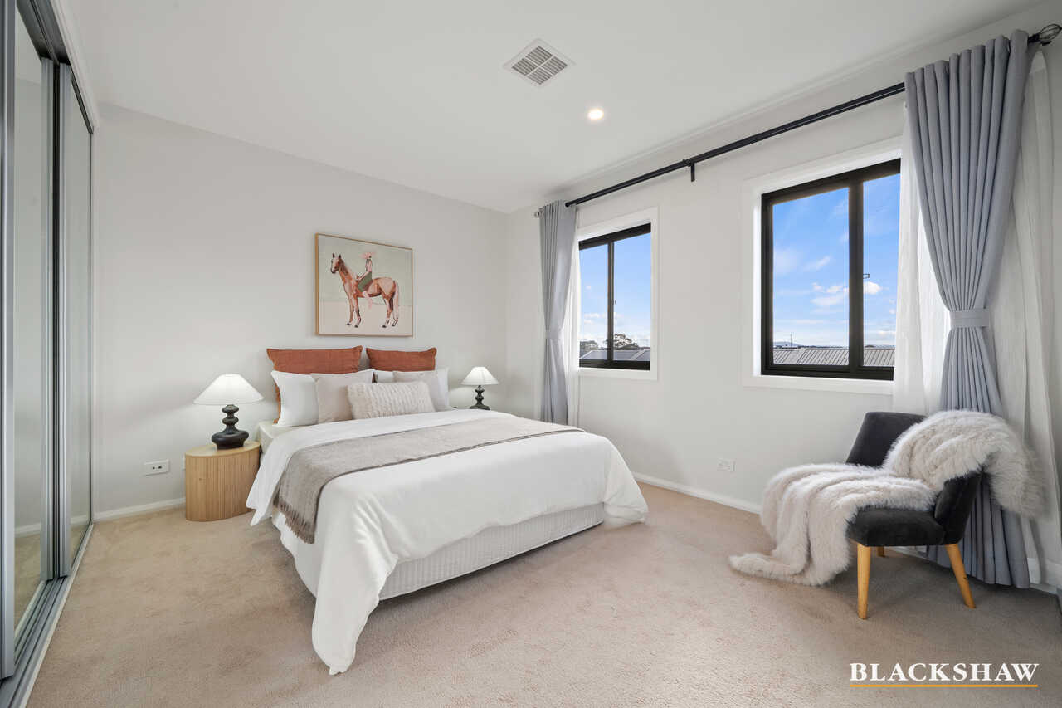
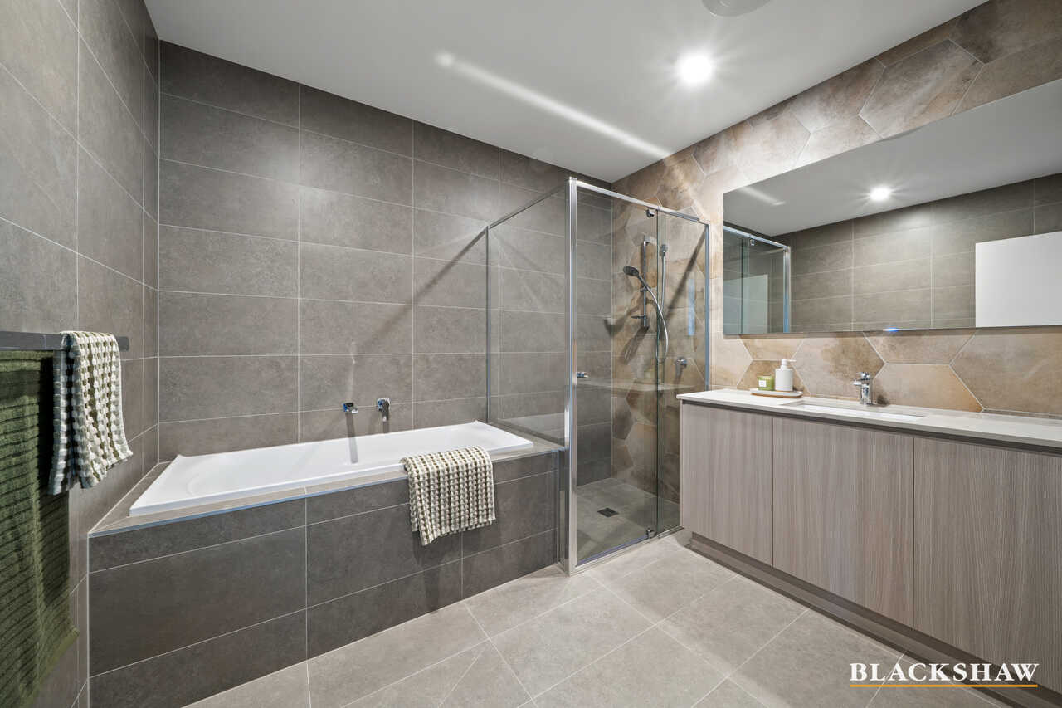
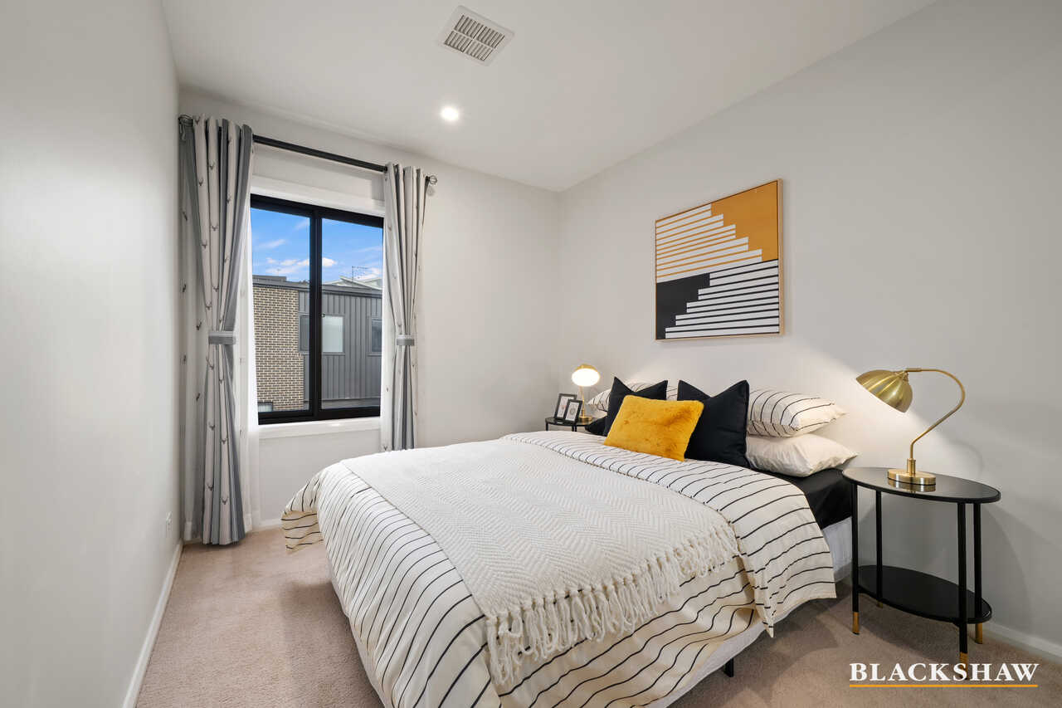
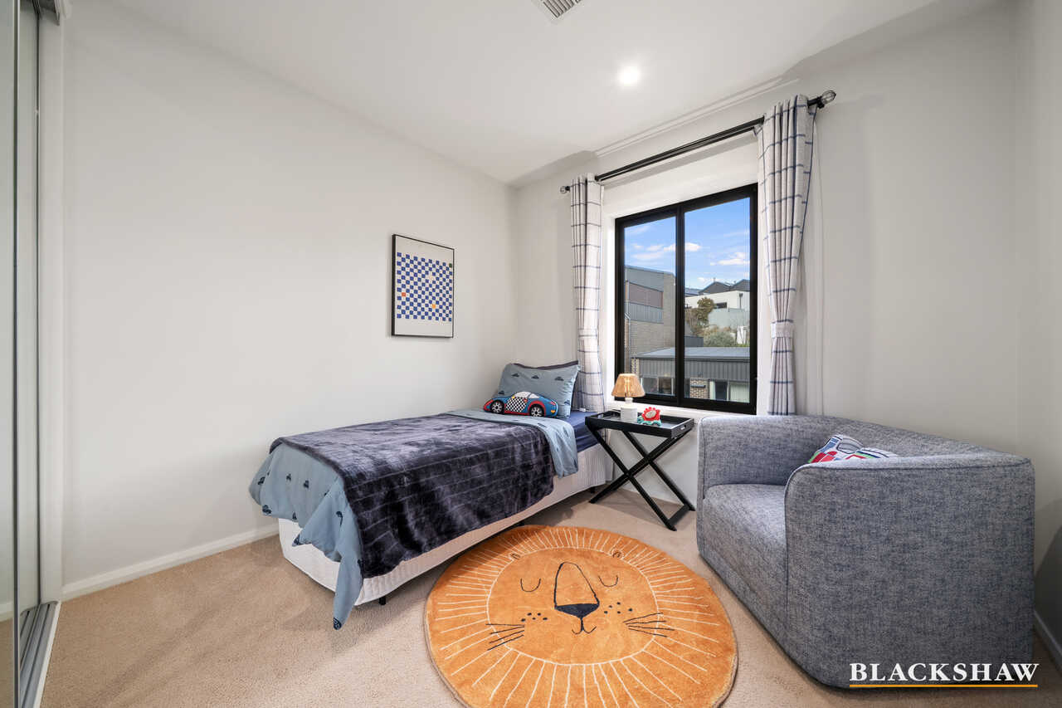
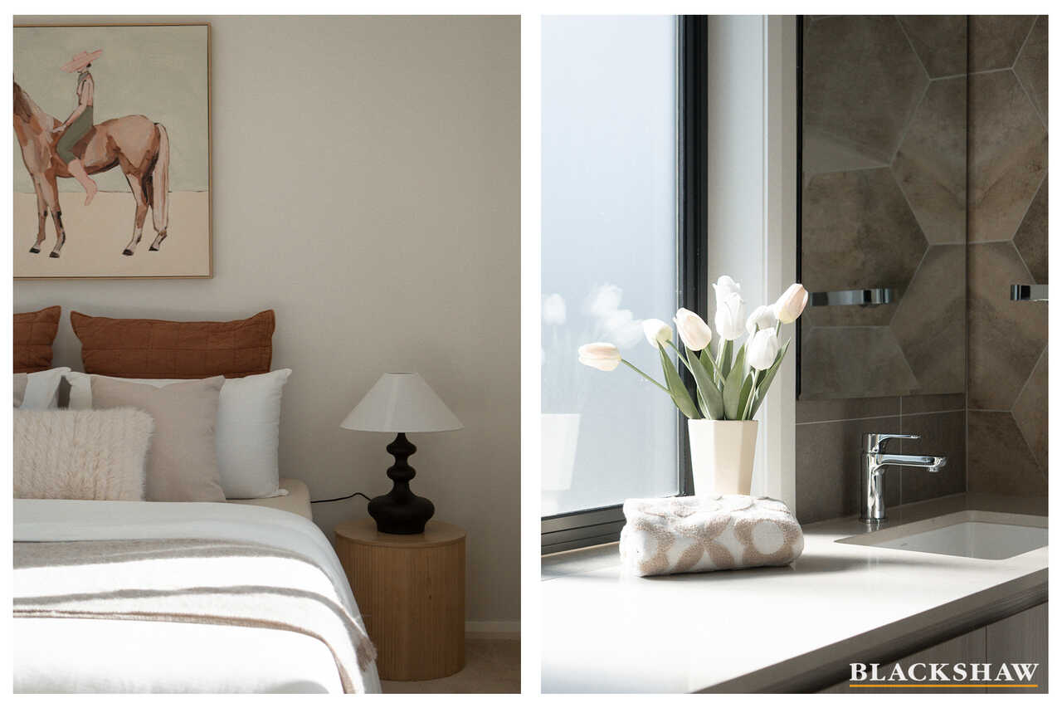
Moving upstairs, three well-sized bedrooms provide plenty of space for family, guests or a home office. Large windows bring in ample sunlight, creating bright and comfortable rooms, while the well-planned bathrooms and built-in robes add to the home's practicality.
At the rear, the detached double garage offers secure parking for two cars, while the convenient rear lane access makes coming and going simple. Beyond parking, the garage provides valuable space, giving the home added flexibility for everyday living.
With its clean presentation, peaceful setting and functional floorplan, this is a home that makes everyday life feel simple, comfortable and enjoyable.
FEATURES:
• Light-filled north-facing open-plan living area
• North-facing master bedroom with abundant natural light
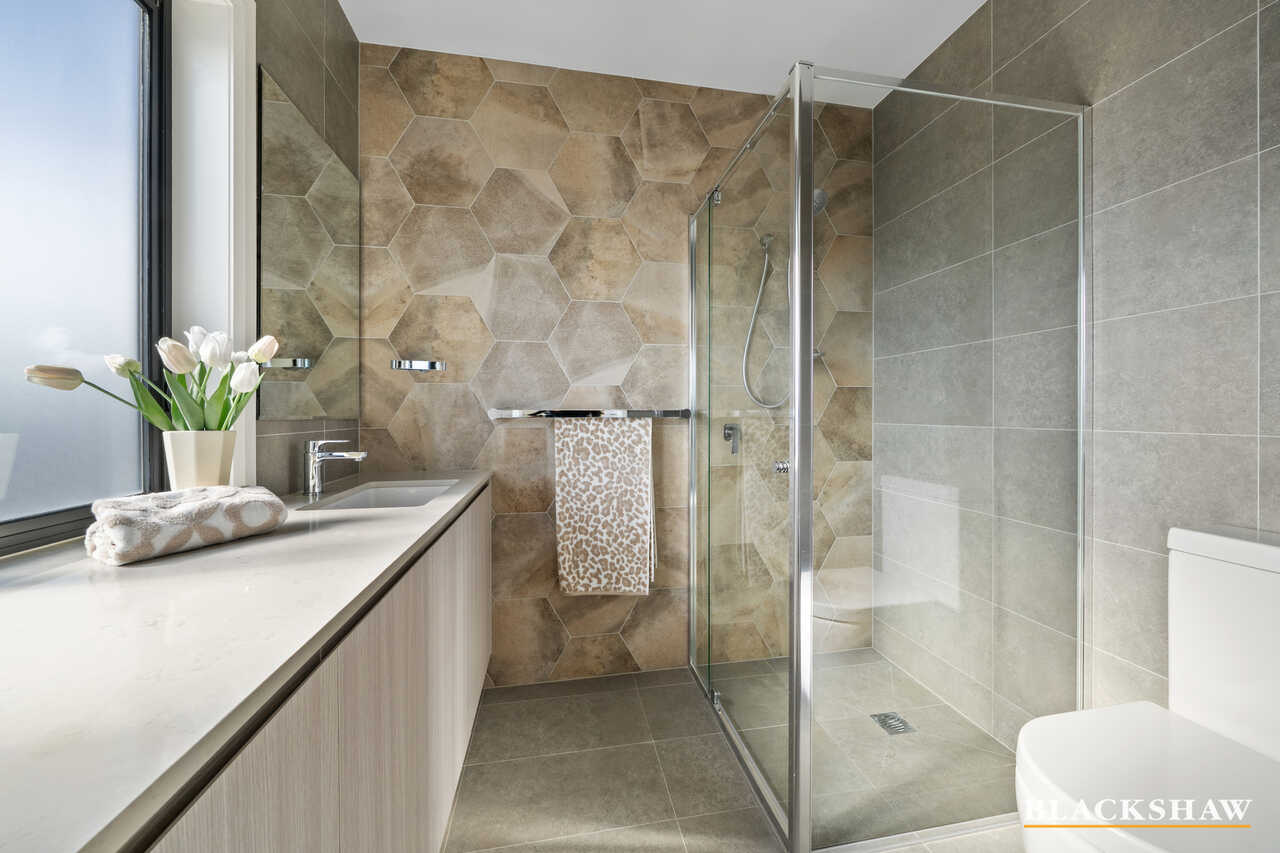
• Ensuite in master bedroom
• Bedrooms all with built-in wardrobes and sliding doors
• Double-glazed windows
• Powder room on ground floor
• Contemporary bathroom finishes and feature tiling
• Custom-made double layer curtains, featuring sheer and blockout curtains
• SMEG appliances
• Stone benchtops
• Gas cooktop
• Integrated dishwasher
• Stiebel Eltron hot water system - heat pump
• 2 pac joinery finish for joinery doors
• Soft close mechanism for cabinets
• Joinery carcass and internal shelves with melamine
• Ample storage cupboards with quality finish and smooth painted surfaces
• Functional and spacious floor plan
• Private North-facing and low-maintenance courtyard
• High ceilings enhance the sense of space
• Double automatic garage with rear lane access
• Carrier Inverter ducted reverse cycle air conditioning system
• Efficient Stiebel Eltron heat pump hot water system
• Landscaped garden views from the dining room
• NBN connected
PROXIMITY:
• Mount Majura Nature Reserve
• Justice Robert Hope Park
• Watson Micro-Forrest
• Watson Shops
• Dickson Town Centre
• EPIC - Exhibition Park
• Majura Primary School
• Australian Catholic University
• Dickson College
• Canberra CBD
• Light rail
STATISTICS: (all measures/figures are approximate):
• Built: 2020
• Block: 36 Section: 64
• Home size: 156sqm (Living: 122.30sqm + Garage: 36.00sqm)
• Strata: $629.64 (Admin: $591.39 + Sinking: $38.25)
• Rates: $744.60 pq
• EER: 6.0
• Rental appraisal: $730.00 - $750.00 per week
DISCLAIMER:
All care has been taken in the preparation of this marketing material, and details have been obtained from sources we believe to be reliable. Blackshaw do not however guarantee the accuracy of the information, nor accept liability for any errors. Interested persons should rely solely on their own enquiries.
Prior to enquiry or inspection of this property you may wish to review our Information Collection Notice and Privacy Policy.
blackshaw.com.au/privacy
Read MoreThe ground floor is the heart of the home, with the north-facing living, kitchen and courtyard coming together to create a warm and inviting space. Natural light fills the open living area throughout the day, while the courtyard offers a private spot for morning coffee, an afternoon read or a relaxed weekend catch-up. A convenient powder room and generous storage complete this level.
Moving upstairs, three well-sized bedrooms provide plenty of space for family, guests or a home office. Large windows bring in ample sunlight, creating bright and comfortable rooms, while the well-planned bathrooms and built-in robes add to the home's practicality.
At the rear, the detached double garage offers secure parking for two cars, while the convenient rear lane access makes coming and going simple. Beyond parking, the garage provides valuable space, giving the home added flexibility for everyday living.
With its clean presentation, peaceful setting and functional floorplan, this is a home that makes everyday life feel simple, comfortable and enjoyable.
FEATURES:
• Light-filled north-facing open-plan living area
• North-facing master bedroom with abundant natural light
• Ensuite in master bedroom
• Bedrooms all with built-in wardrobes and sliding doors
• Double-glazed windows
• Powder room on ground floor
• Contemporary bathroom finishes and feature tiling
• Custom-made double layer curtains, featuring sheer and blockout curtains
• SMEG appliances
• Stone benchtops
• Gas cooktop
• Integrated dishwasher
• Stiebel Eltron hot water system - heat pump
• 2 pac joinery finish for joinery doors
• Soft close mechanism for cabinets
• Joinery carcass and internal shelves with melamine
• Ample storage cupboards with quality finish and smooth painted surfaces
• Functional and spacious floor plan
• Private North-facing and low-maintenance courtyard
• High ceilings enhance the sense of space
• Double automatic garage with rear lane access
• Carrier Inverter ducted reverse cycle air conditioning system
• Efficient Stiebel Eltron heat pump hot water system
• Landscaped garden views from the dining room
• NBN connected
PROXIMITY:
• Mount Majura Nature Reserve
• Justice Robert Hope Park
• Watson Micro-Forrest
• Watson Shops
• Dickson Town Centre
• EPIC - Exhibition Park
• Majura Primary School
• Australian Catholic University
• Dickson College
• Canberra CBD
• Light rail
STATISTICS: (all measures/figures are approximate):
• Built: 2020
• Block: 36 Section: 64
• Home size: 156sqm (Living: 122.30sqm + Garage: 36.00sqm)
• Strata: $629.64 (Admin: $591.39 + Sinking: $38.25)
• Rates: $744.60 pq
• EER: 6.0
• Rental appraisal: $730.00 - $750.00 per week
DISCLAIMER:
All care has been taken in the preparation of this marketing material, and details have been obtained from sources we believe to be reliable. Blackshaw do not however guarantee the accuracy of the information, nor accept liability for any errors. Interested persons should rely solely on their own enquiries.
Prior to enquiry or inspection of this property you may wish to review our Information Collection Notice and Privacy Policy.
blackshaw.com.au/privacy
Inspect
Sep
29
Tuesday
5:50pm - 6:15pm
Listing agent

Prior to enquiry or inspection of this property you may wish to review our Information Collection Notice and Privacy Policy.
Privacy & Collection NoticeImagine coming home to a place that feels calm, bright and easy from the moment you walk through the door. Set within a peaceful and quiet complex in the heart of Watson, this neat and well-kept townhouse offers a practical layout designed for comfortable everyday living.
The ground floor is the heart of the home, with the north-facing living, kitchen and courtyard coming together to create a warm and inviting space. Natural light fills the open living area throughout the day, while the courtyard offers a private spot for morning coffee, an afternoon read or a relaxed weekend catch-up. A convenient powder room and generous storage complete this level.
Moving upstairs, three well-sized bedrooms provide plenty of space for family, guests or a home office. Large windows bring in ample sunlight, creating bright and comfortable rooms, while the well-planned bathrooms and built-in robes add to the home's practicality.
At the rear, the detached double garage offers secure parking for two cars, while the convenient rear lane access makes coming and going simple. Beyond parking, the garage provides valuable space, giving the home added flexibility for everyday living.
With its clean presentation, peaceful setting and functional floorplan, this is a home that makes everyday life feel simple, comfortable and enjoyable.
FEATURES:
• Light-filled north-facing open-plan living area
• North-facing master bedroom with abundant natural light
• Ensuite in master bedroom
• Bedrooms all with built-in wardrobes and sliding doors
• Double-glazed windows
• Powder room on ground floor
• Contemporary bathroom finishes and feature tiling
• Custom-made double layer curtains, featuring sheer and blockout curtains
• SMEG appliances
• Stone benchtops
• Gas cooktop
• Integrated dishwasher
• Stiebel Eltron hot water system - heat pump
• 2 pac joinery finish for joinery doors
• Soft close mechanism for cabinets
• Joinery carcass and internal shelves with melamine
• Ample storage cupboards with quality finish and smooth painted surfaces
• Functional and spacious floor plan
• Private North-facing and low-maintenance courtyard
• High ceilings enhance the sense of space
• Double automatic garage with rear lane access
• Carrier Inverter ducted reverse cycle air conditioning system
• Efficient Stiebel Eltron heat pump hot water system
• Landscaped garden views from the dining room
• NBN connected
PROXIMITY:
• Mount Majura Nature Reserve
• Justice Robert Hope Park
• Watson Micro-Forrest
• Watson Shops
• Dickson Town Centre
• EPIC - Exhibition Park
• Majura Primary School
• Australian Catholic University
• Dickson College
• Canberra CBD
• Light rail
STATISTICS: (all measures/figures are approximate):
• Built: 2020
• Block: 36 Section: 64
• Home size: 156sqm (Living: 122.30sqm + Garage: 36.00sqm)
• Strata: $629.64 (Admin: $591.39 + Sinking: $38.25)
• Rates: $744.60 pq
• EER: 6.0
• Rental appraisal: $730.00 - $750.00 per week
DISCLAIMER:
All care has been taken in the preparation of this marketing material, and details have been obtained from sources we believe to be reliable. Blackshaw do not however guarantee the accuracy of the information, nor accept liability for any errors. Interested persons should rely solely on their own enquiries.
Prior to enquiry or inspection of this property you may wish to review our Information Collection Notice and Privacy Policy.
blackshaw.com.au/privacy
Read MoreThe ground floor is the heart of the home, with the north-facing living, kitchen and courtyard coming together to create a warm and inviting space. Natural light fills the open living area throughout the day, while the courtyard offers a private spot for morning coffee, an afternoon read or a relaxed weekend catch-up. A convenient powder room and generous storage complete this level.
Moving upstairs, three well-sized bedrooms provide plenty of space for family, guests or a home office. Large windows bring in ample sunlight, creating bright and comfortable rooms, while the well-planned bathrooms and built-in robes add to the home's practicality.
At the rear, the detached double garage offers secure parking for two cars, while the convenient rear lane access makes coming and going simple. Beyond parking, the garage provides valuable space, giving the home added flexibility for everyday living.
With its clean presentation, peaceful setting and functional floorplan, this is a home that makes everyday life feel simple, comfortable and enjoyable.
FEATURES:
• Light-filled north-facing open-plan living area
• North-facing master bedroom with abundant natural light
• Ensuite in master bedroom
• Bedrooms all with built-in wardrobes and sliding doors
• Double-glazed windows
• Powder room on ground floor
• Contemporary bathroom finishes and feature tiling
• Custom-made double layer curtains, featuring sheer and blockout curtains
• SMEG appliances
• Stone benchtops
• Gas cooktop
• Integrated dishwasher
• Stiebel Eltron hot water system - heat pump
• 2 pac joinery finish for joinery doors
• Soft close mechanism for cabinets
• Joinery carcass and internal shelves with melamine
• Ample storage cupboards with quality finish and smooth painted surfaces
• Functional and spacious floor plan
• Private North-facing and low-maintenance courtyard
• High ceilings enhance the sense of space
• Double automatic garage with rear lane access
• Carrier Inverter ducted reverse cycle air conditioning system
• Efficient Stiebel Eltron heat pump hot water system
• Landscaped garden views from the dining room
• NBN connected
PROXIMITY:
• Mount Majura Nature Reserve
• Justice Robert Hope Park
• Watson Micro-Forrest
• Watson Shops
• Dickson Town Centre
• EPIC - Exhibition Park
• Majura Primary School
• Australian Catholic University
• Dickson College
• Canberra CBD
• Light rail
STATISTICS: (all measures/figures are approximate):
• Built: 2020
• Block: 36 Section: 64
• Home size: 156sqm (Living: 122.30sqm + Garage: 36.00sqm)
• Strata: $629.64 (Admin: $591.39 + Sinking: $38.25)
• Rates: $744.60 pq
• EER: 6.0
• Rental appraisal: $730.00 - $750.00 per week
DISCLAIMER:
All care has been taken in the preparation of this marketing material, and details have been obtained from sources we believe to be reliable. Blackshaw do not however guarantee the accuracy of the information, nor accept liability for any errors. Interested persons should rely solely on their own enquiries.
Prior to enquiry or inspection of this property you may wish to review our Information Collection Notice and Privacy Policy.
blackshaw.com.au/privacy
Looking to sell or lease your own property?
Request Market AppraisalLocation
55/67 Negus Crescent
Watson ACT 2602
Details
3
2
2
EER: 6.0
Townhouse
$835,000 - $865,000
Building size: | 156 sqm (approx) |
Imagine coming home to a place that feels calm, bright and easy from the moment you walk through the door. Set within a peaceful and quiet complex in the heart of Watson, this neat and well-kept townhouse offers a practical layout designed for comfortable everyday living.
The ground floor is the heart of the home, with the north-facing living, kitchen and courtyard coming together to create a warm and inviting space. Natural light fills the open living area throughout the day, while the courtyard offers a private spot for morning coffee, an afternoon read or a relaxed weekend catch-up. A convenient powder room and generous storage complete this level.
Moving upstairs, three well-sized bedrooms provide plenty of space for family, guests or a home office. Large windows bring in ample sunlight, creating bright and comfortable rooms, while the well-planned bathrooms and built-in robes add to the home's practicality.
At the rear, the detached double garage offers secure parking for two cars, while the convenient rear lane access makes coming and going simple. Beyond parking, the garage provides valuable space, giving the home added flexibility for everyday living.
With its clean presentation, peaceful setting and functional floorplan, this is a home that makes everyday life feel simple, comfortable and enjoyable.
FEATURES:
• Light-filled north-facing open-plan living area
• North-facing master bedroom with abundant natural light
• Ensuite in master bedroom
• Bedrooms all with built-in wardrobes and sliding doors
• Double-glazed windows
• Powder room on ground floor
• Contemporary bathroom finishes and feature tiling
• Custom-made double layer curtains, featuring sheer and blockout curtains
• SMEG appliances
• Stone benchtops
• Gas cooktop
• Integrated dishwasher
• Stiebel Eltron hot water system - heat pump
• 2 pac joinery finish for joinery doors
• Soft close mechanism for cabinets
• Joinery carcass and internal shelves with melamine
• Ample storage cupboards with quality finish and smooth painted surfaces
• Functional and spacious floor plan
• Private North-facing and low-maintenance courtyard
• High ceilings enhance the sense of space
• Double automatic garage with rear lane access
• Carrier Inverter ducted reverse cycle air conditioning system
• Efficient Stiebel Eltron heat pump hot water system
• Landscaped garden views from the dining room
• NBN connected
PROXIMITY:
• Mount Majura Nature Reserve
• Justice Robert Hope Park
• Watson Micro-Forrest
• Watson Shops
• Dickson Town Centre
• EPIC - Exhibition Park
• Majura Primary School
• Australian Catholic University
• Dickson College
• Canberra CBD
• Light rail
STATISTICS: (all measures/figures are approximate):
• Built: 2020
• Block: 36 Section: 64
• Home size: 156sqm (Living: 122.30sqm + Garage: 36.00sqm)
• Strata: $629.64 (Admin: $591.39 + Sinking: $38.25)
• Rates: $744.60 pq
• EER: 6.0
• Rental appraisal: $730.00 - $750.00 per week
DISCLAIMER:
All care has been taken in the preparation of this marketing material, and details have been obtained from sources we believe to be reliable. Blackshaw do not however guarantee the accuracy of the information, nor accept liability for any errors. Interested persons should rely solely on their own enquiries.
Prior to enquiry or inspection of this property you may wish to review our Information Collection Notice and Privacy Policy.
blackshaw.com.au/privacy
Read MoreThe ground floor is the heart of the home, with the north-facing living, kitchen and courtyard coming together to create a warm and inviting space. Natural light fills the open living area throughout the day, while the courtyard offers a private spot for morning coffee, an afternoon read or a relaxed weekend catch-up. A convenient powder room and generous storage complete this level.
Moving upstairs, three well-sized bedrooms provide plenty of space for family, guests or a home office. Large windows bring in ample sunlight, creating bright and comfortable rooms, while the well-planned bathrooms and built-in robes add to the home's practicality.
At the rear, the detached double garage offers secure parking for two cars, while the convenient rear lane access makes coming and going simple. Beyond parking, the garage provides valuable space, giving the home added flexibility for everyday living.
With its clean presentation, peaceful setting and functional floorplan, this is a home that makes everyday life feel simple, comfortable and enjoyable.
FEATURES:
• Light-filled north-facing open-plan living area
• North-facing master bedroom with abundant natural light
• Ensuite in master bedroom
• Bedrooms all with built-in wardrobes and sliding doors
• Double-glazed windows
• Powder room on ground floor
• Contemporary bathroom finishes and feature tiling
• Custom-made double layer curtains, featuring sheer and blockout curtains
• SMEG appliances
• Stone benchtops
• Gas cooktop
• Integrated dishwasher
• Stiebel Eltron hot water system - heat pump
• 2 pac joinery finish for joinery doors
• Soft close mechanism for cabinets
• Joinery carcass and internal shelves with melamine
• Ample storage cupboards with quality finish and smooth painted surfaces
• Functional and spacious floor plan
• Private North-facing and low-maintenance courtyard
• High ceilings enhance the sense of space
• Double automatic garage with rear lane access
• Carrier Inverter ducted reverse cycle air conditioning system
• Efficient Stiebel Eltron heat pump hot water system
• Landscaped garden views from the dining room
• NBN connected
PROXIMITY:
• Mount Majura Nature Reserve
• Justice Robert Hope Park
• Watson Micro-Forrest
• Watson Shops
• Dickson Town Centre
• EPIC - Exhibition Park
• Majura Primary School
• Australian Catholic University
• Dickson College
• Canberra CBD
• Light rail
STATISTICS: (all measures/figures are approximate):
• Built: 2020
• Block: 36 Section: 64
• Home size: 156sqm (Living: 122.30sqm + Garage: 36.00sqm)
• Strata: $629.64 (Admin: $591.39 + Sinking: $38.25)
• Rates: $744.60 pq
• EER: 6.0
• Rental appraisal: $730.00 - $750.00 per week
DISCLAIMER:
All care has been taken in the preparation of this marketing material, and details have been obtained from sources we believe to be reliable. Blackshaw do not however guarantee the accuracy of the information, nor accept liability for any errors. Interested persons should rely solely on their own enquiries.
Prior to enquiry or inspection of this property you may wish to review our Information Collection Notice and Privacy Policy.
blackshaw.com.au/privacy
Inspect
Sep
29
Tuesday
5:50pm - 6:15pm
Listing agent
Prior to enquiry or inspection of this property you may wish to review our Information Collection Notice and Privacy Policy.
Privacy & Collection Notice