

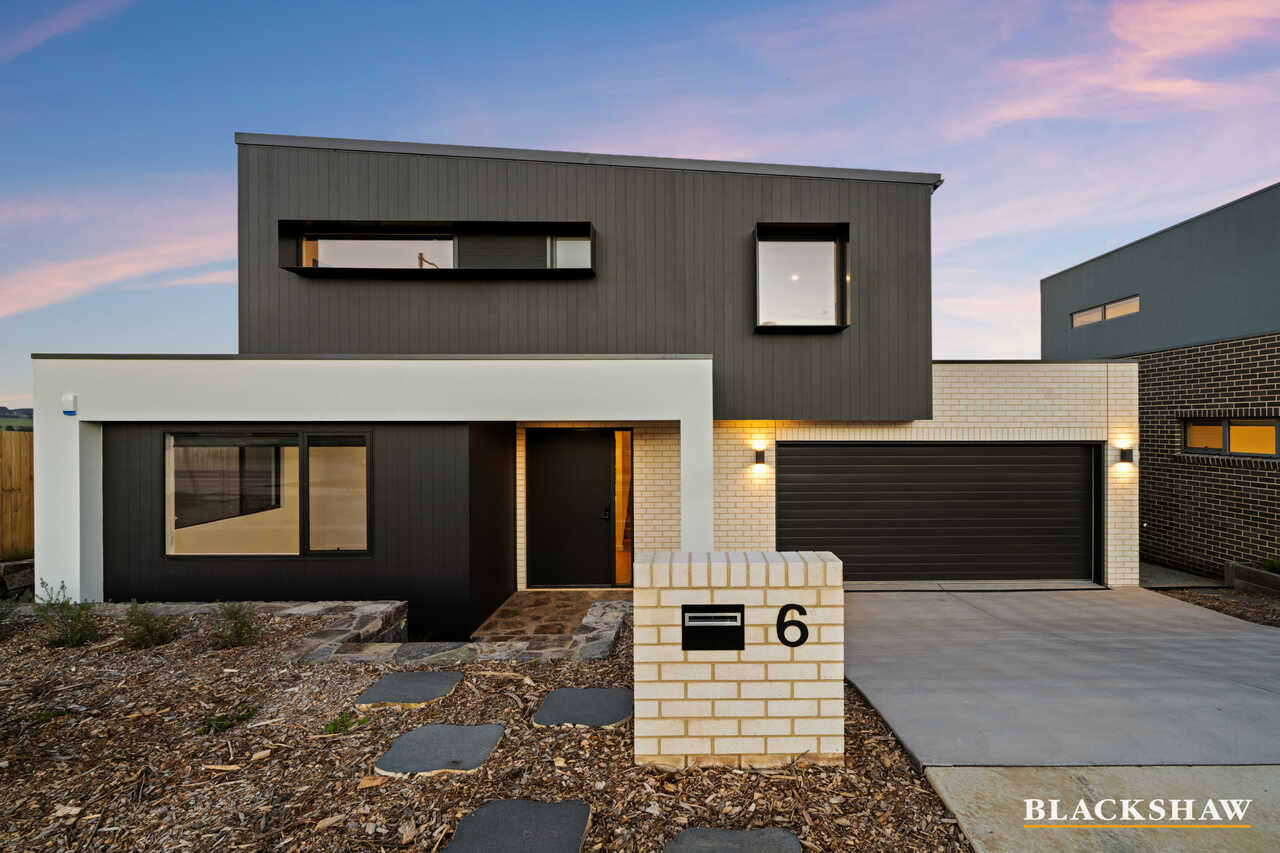


6 Hartshorn Crescent Denman Prospect ACT
4
4
2
EER 7.0
Expression of interest
House
Classic Constructions | Designed for Living, Built for Life
Property Overview
Imagine arriving home to a place that feels effortlessly yours - where mornings begin in peaceful, beautifully considered spaces, family life unfolds with ease and everyone has room to grow, retreat and reconnect.
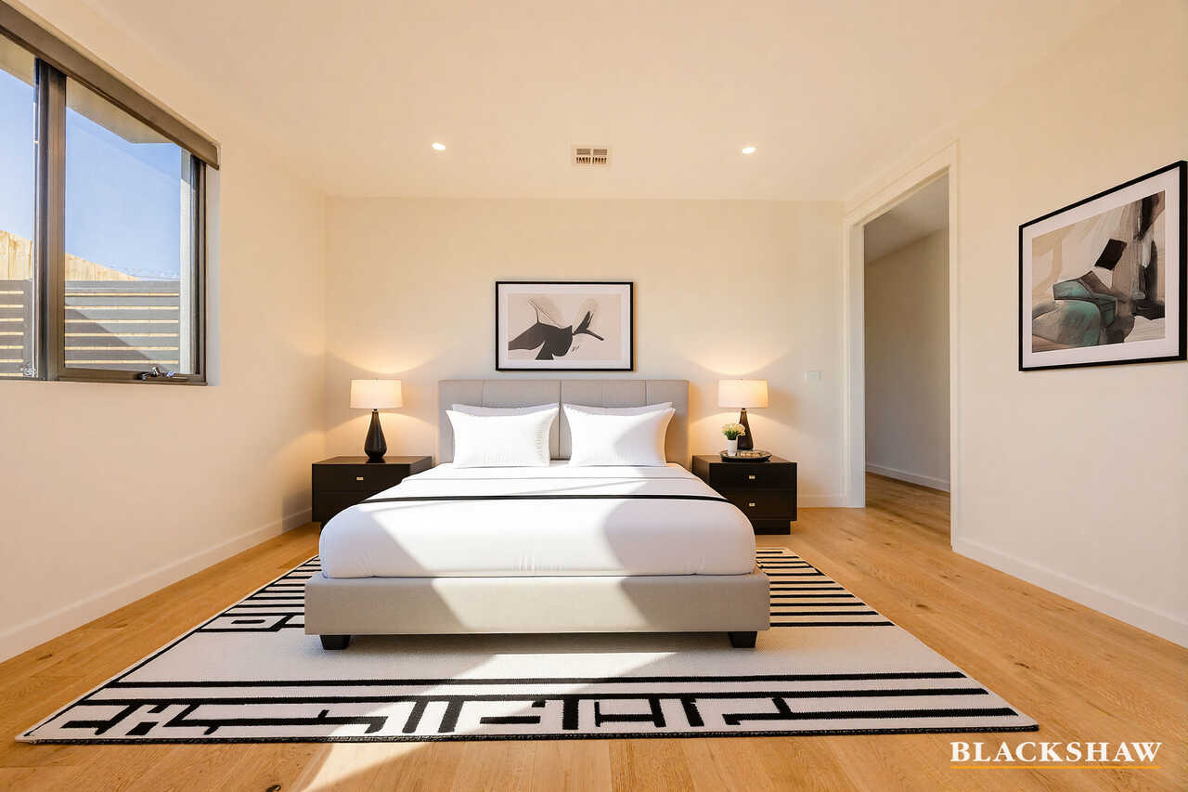
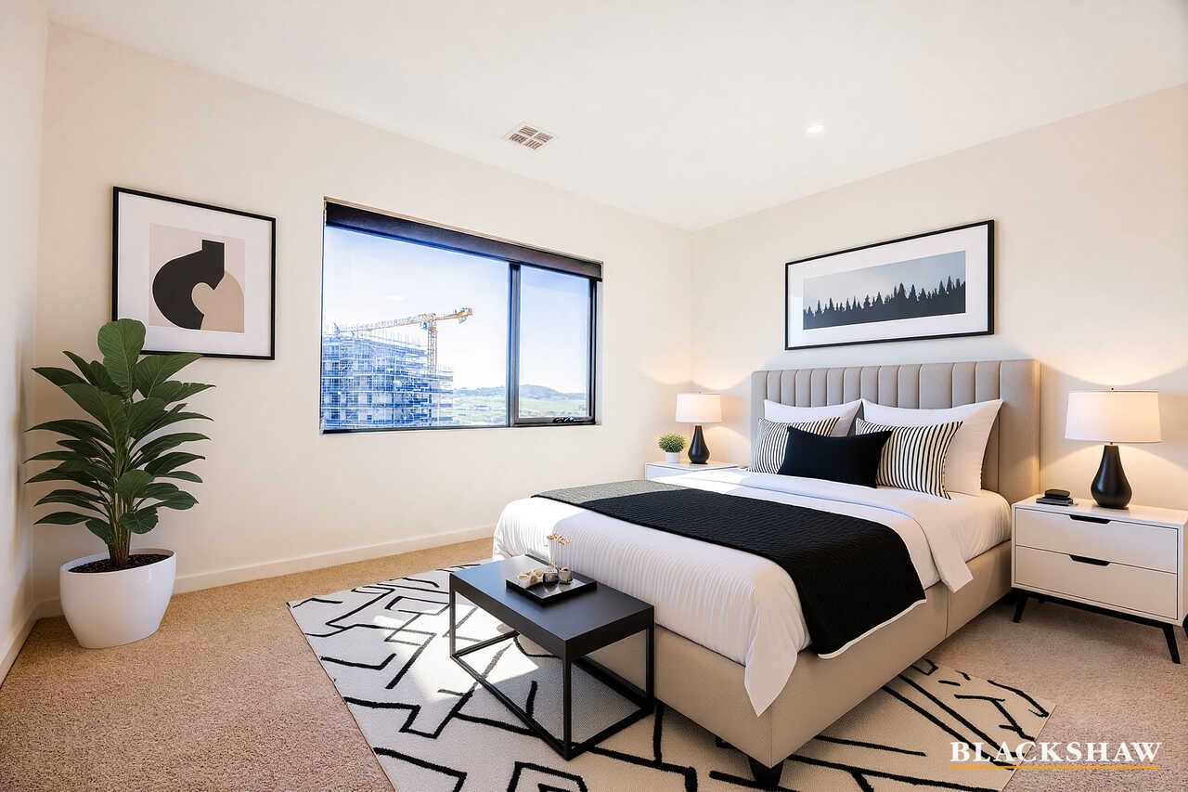
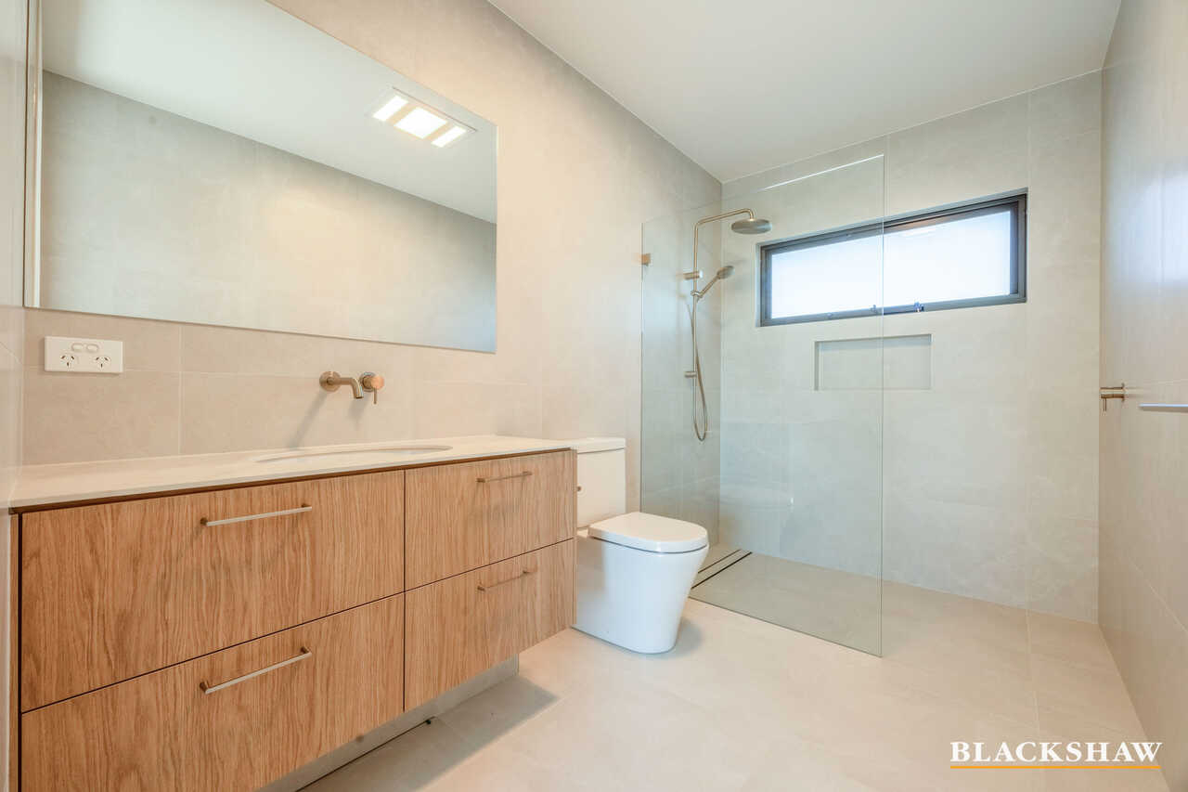
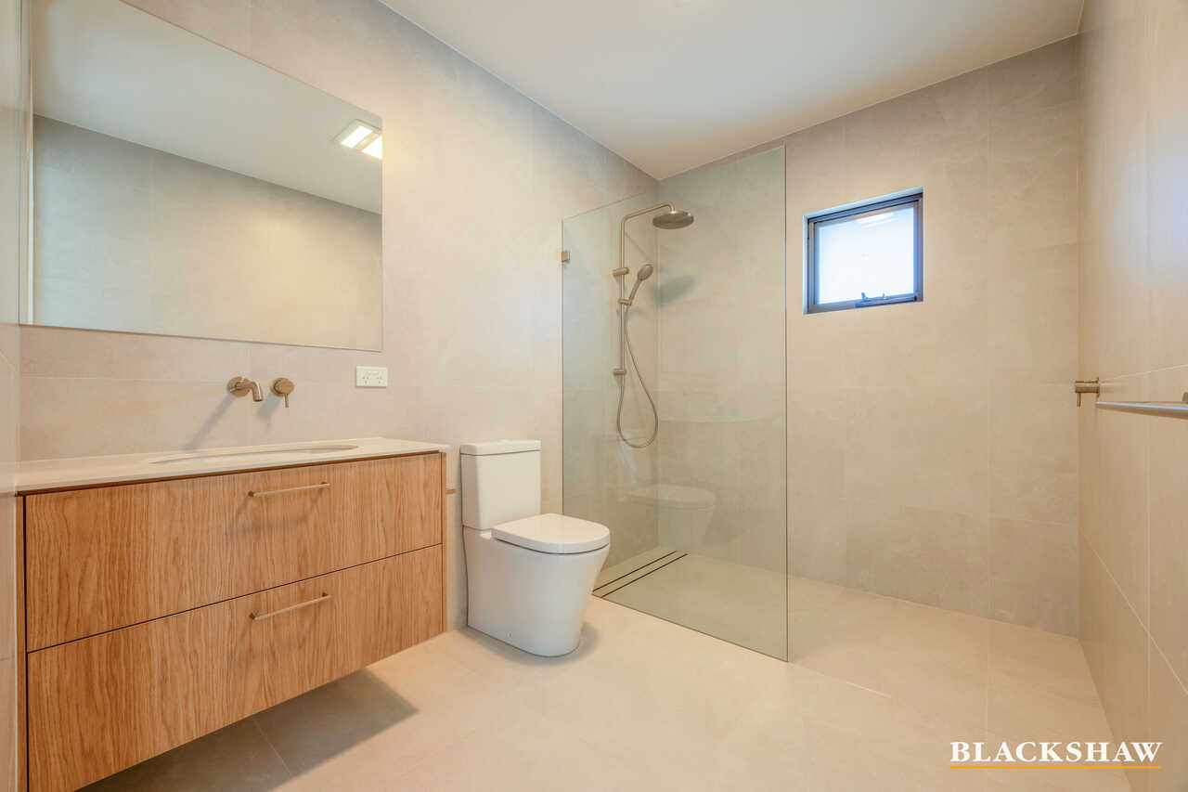
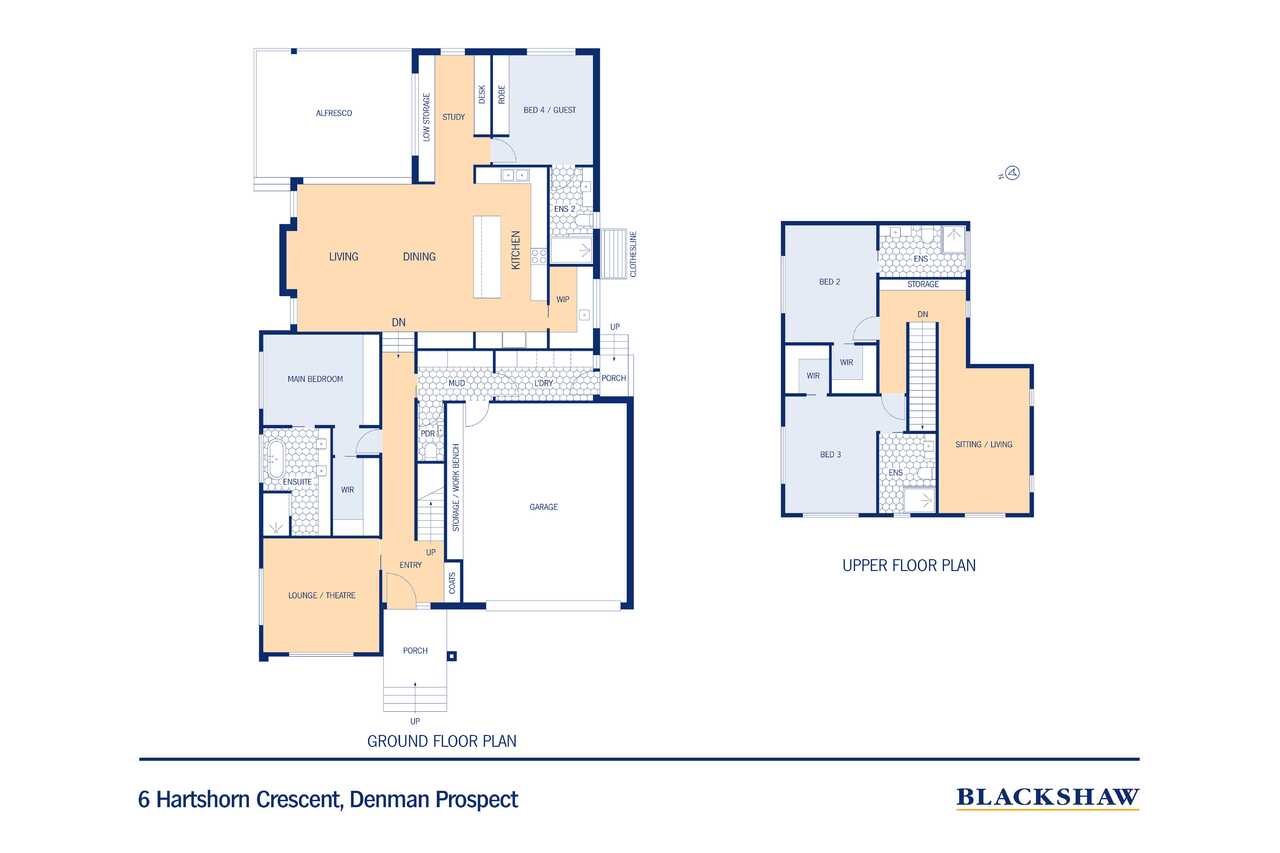
At 6 Hartshorn Crescent, the lifestyle has been designed around flexibility. Whether it is grandparents joining the family, teenagers craving independence, adult children returning home or guests staying for the weekend, four generous bedrooms and four private bathrooms allow everyone to feel at home while still enjoying their own space.
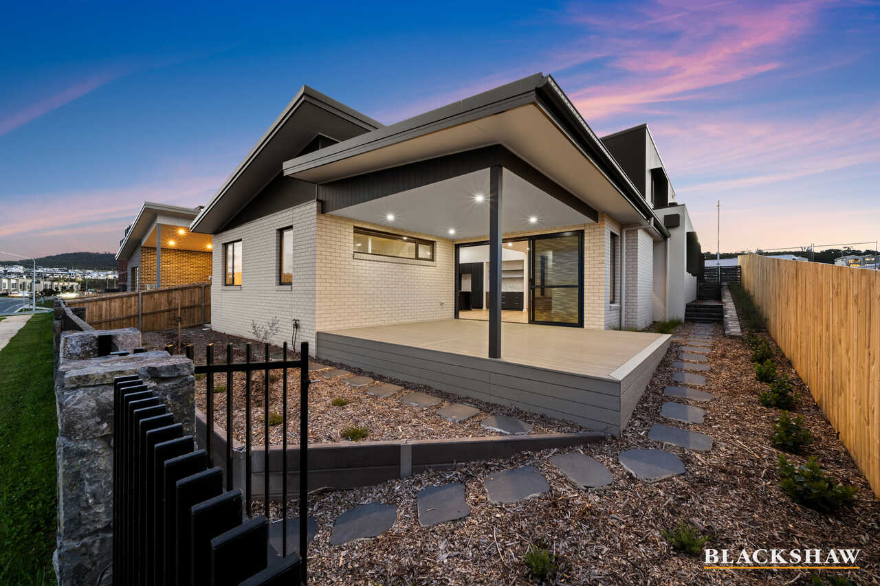
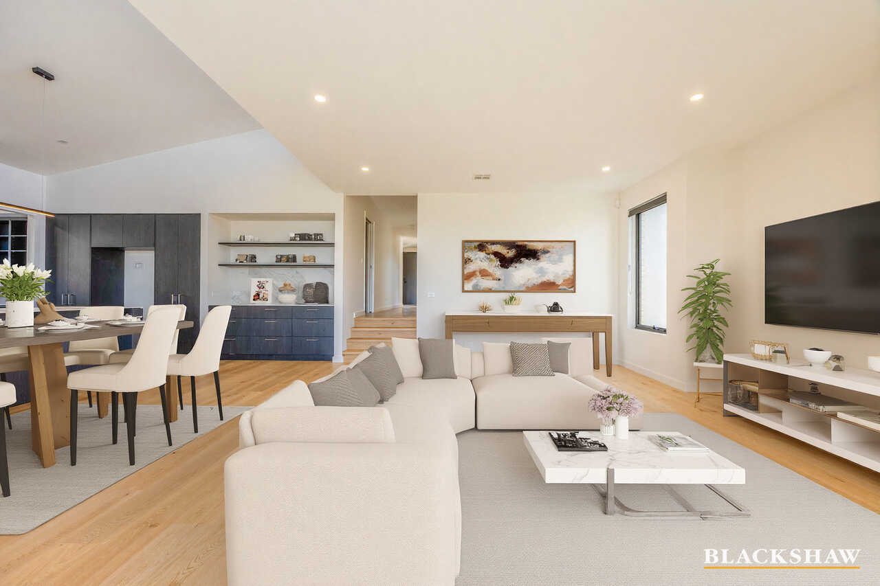
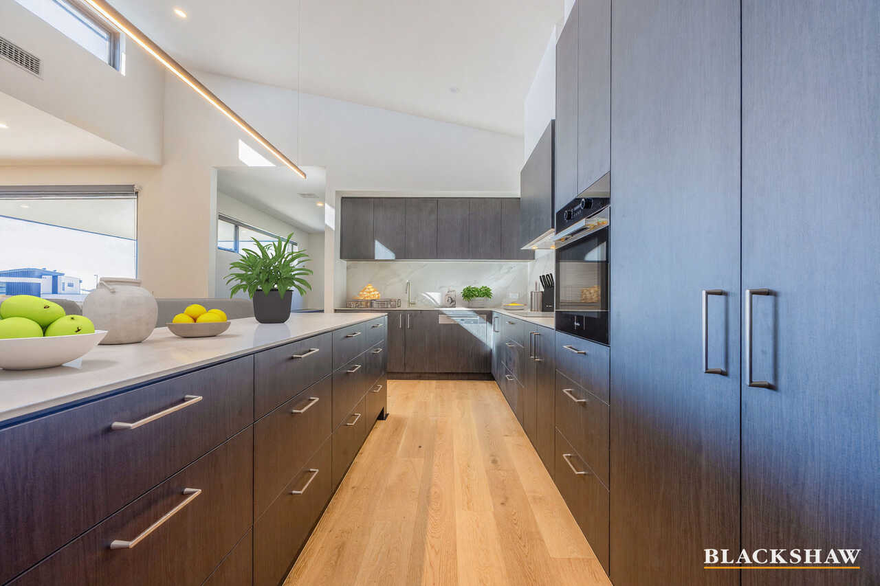
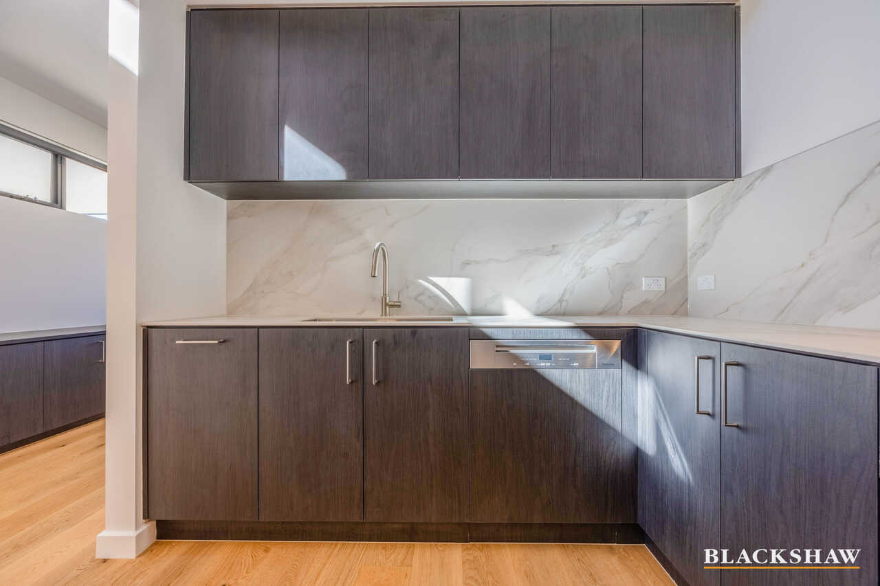
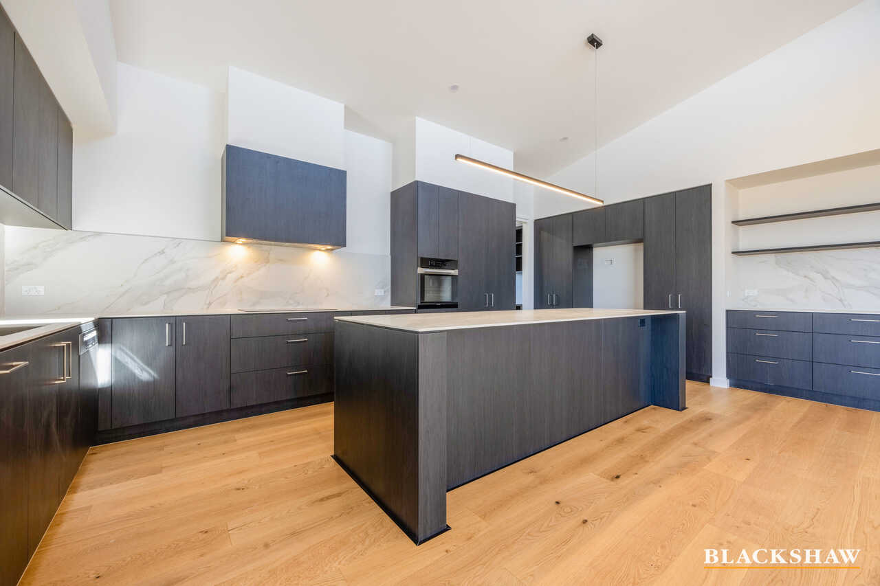
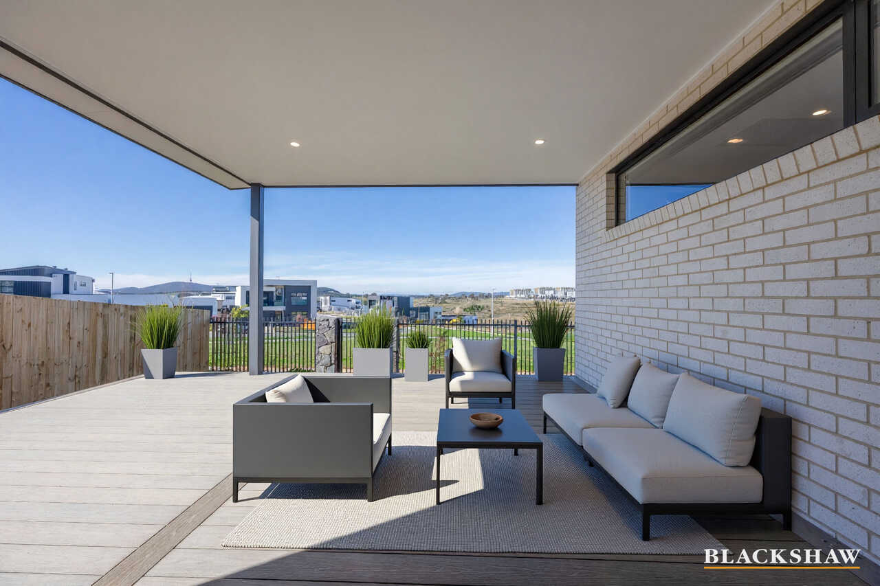
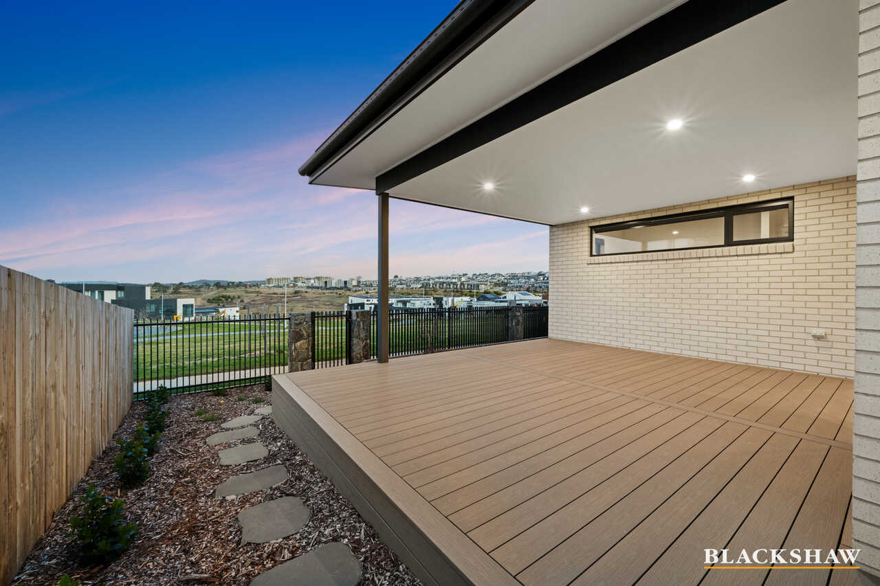
At the heart of the home, the expansive kitchen, living and dining area creates a natural gathering place. Prepare dinner in the designer Miele kitchen, watch the kids spill outside to play, or open the doors and let life flow effortlessly onto the generous timber alfresco and landscaped backyard.
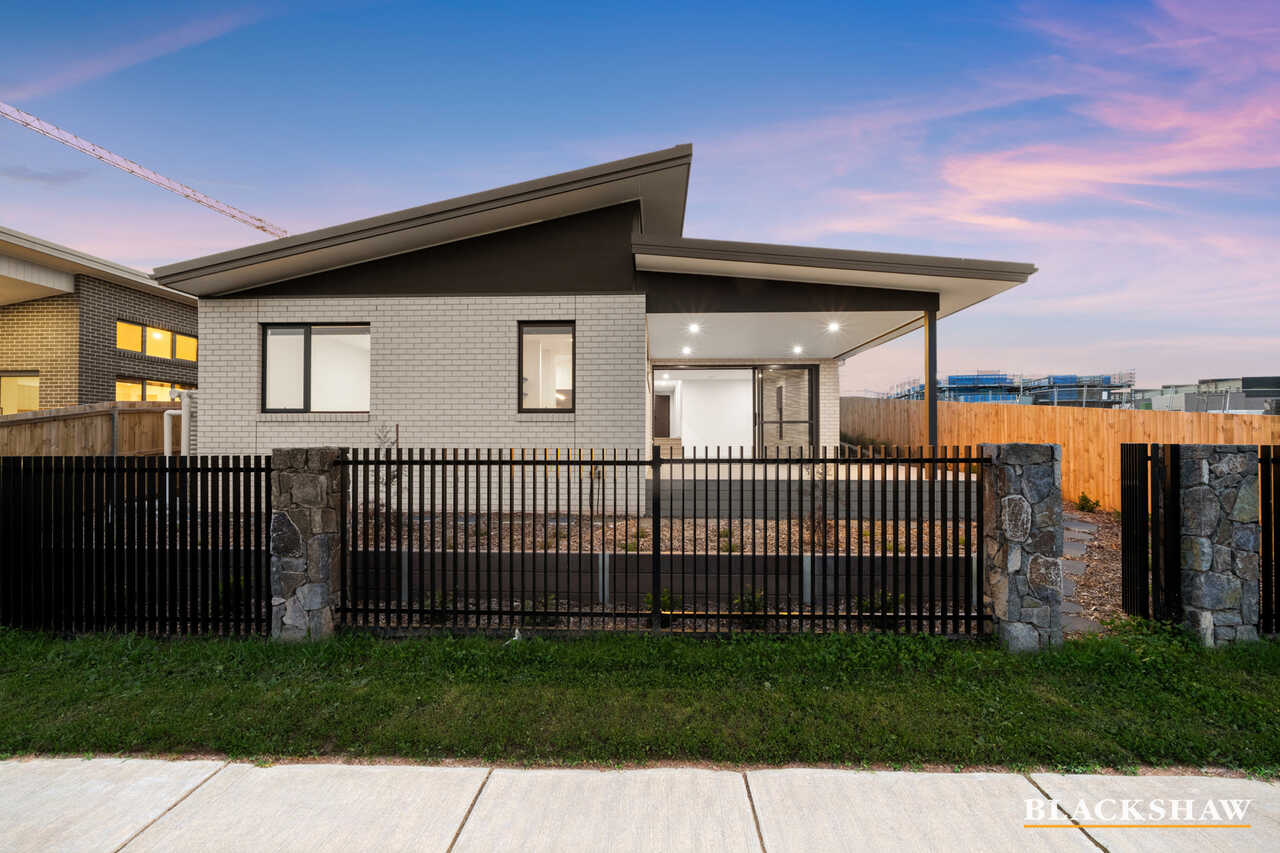
And beyond the garden, the lifestyle continues. The alfresco and backyard open directly onto a peaceful reserve, with a rear gate providing easy access to the green space beyond. Imagine stepping outside with a morning coffee, sending the kids out to explore, enjoying an evening walk or watching them ride and play in a setting that feels like an extension of home.
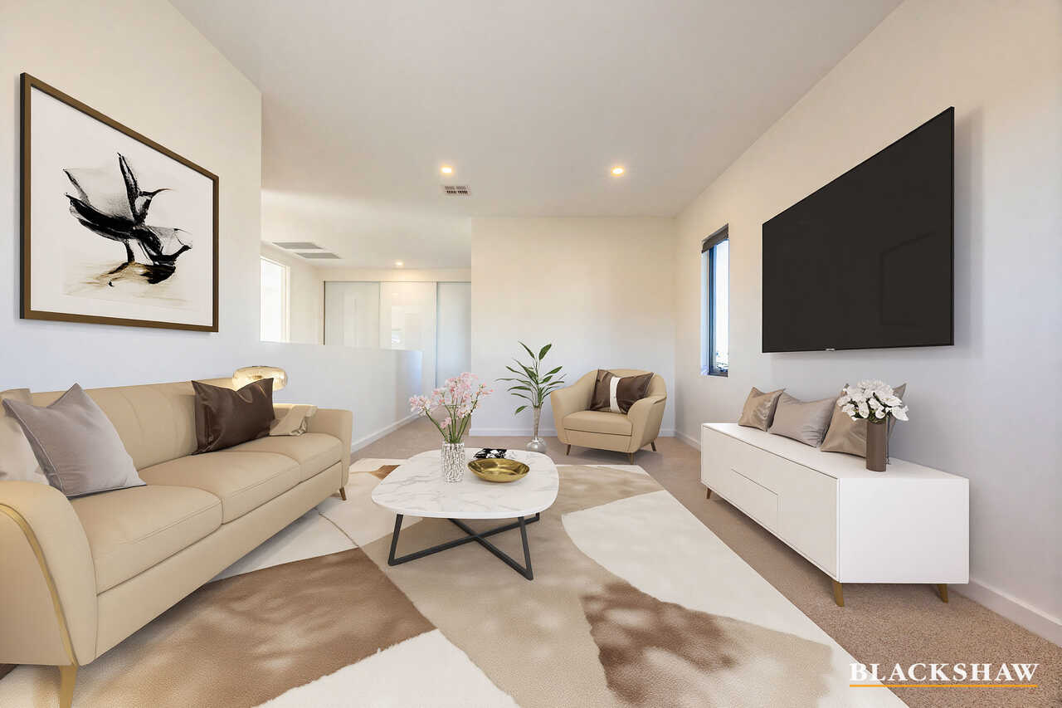
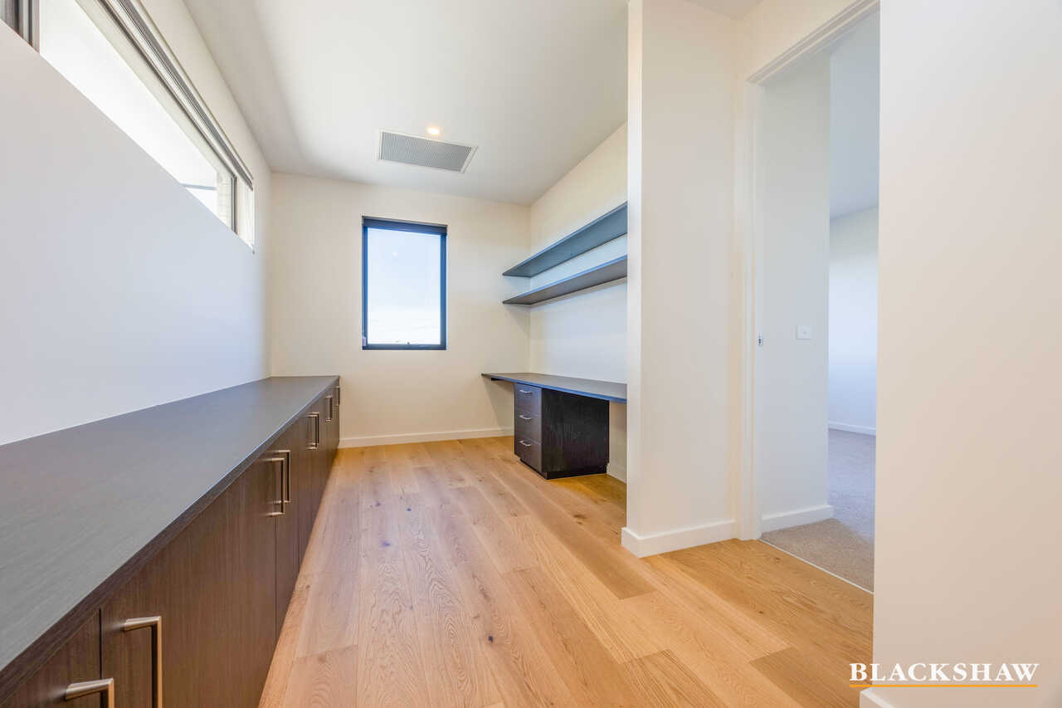
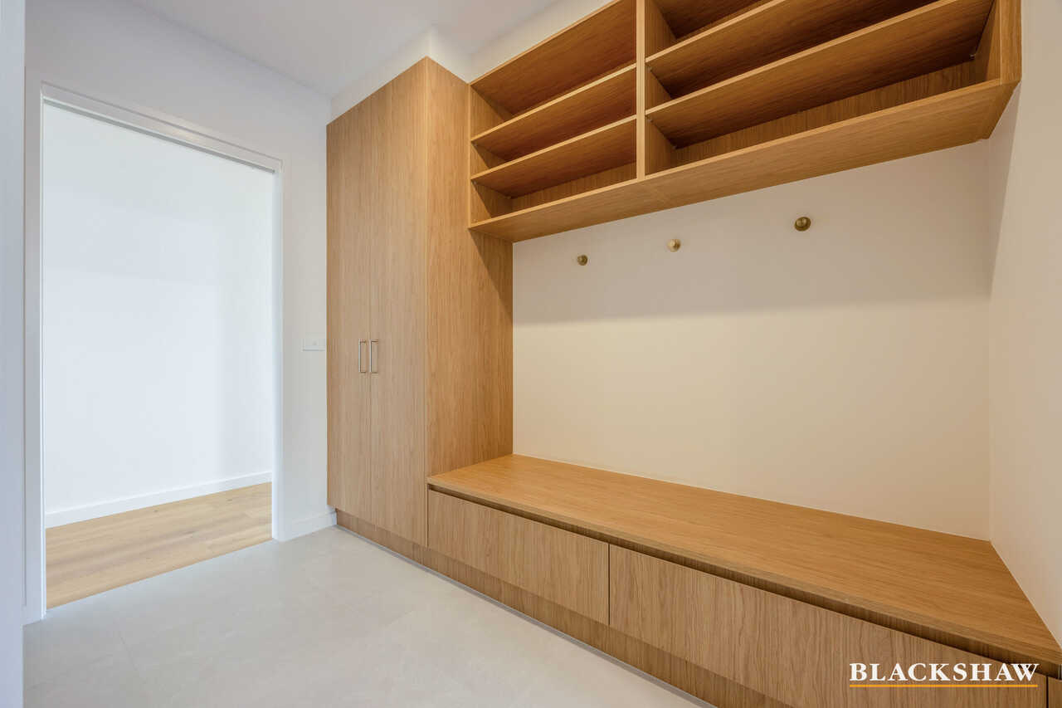
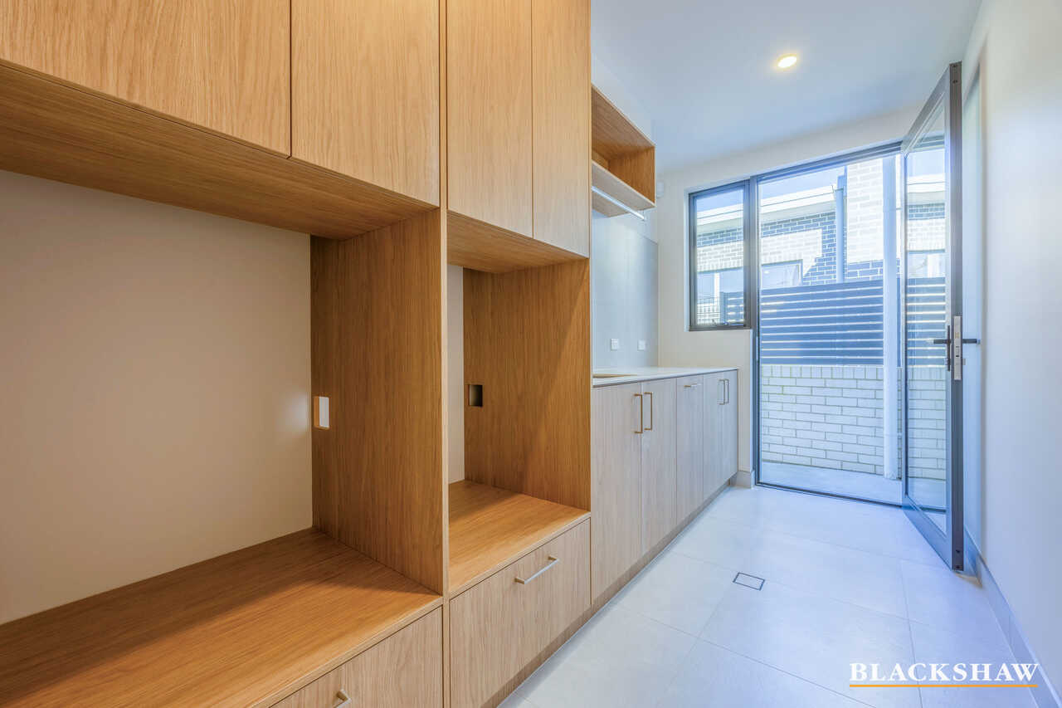
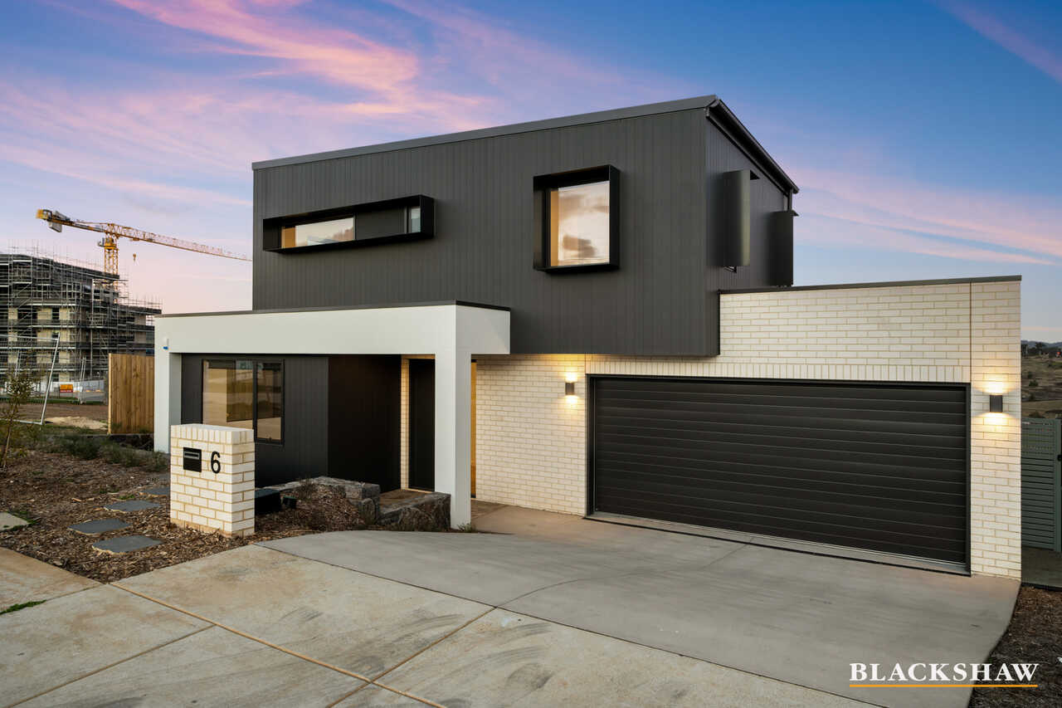
Across two levels, thoughtful separation gives everyone space to live together comfortably. A second lounge, dedicated study, mudroom and extensive storage make everyday life feel beautifully organised.
Warm oak flooring, bespoke cabinetry and refined finishes create interiors that feel timeless and inviting, while premium climate control, double glazing and solar efficiency add year-round comfort.
Set within Denman North, this is a home designed not simply for today, but for the life you will build here - connected, comfortable and with room for every chapter ahead.
Features:
• Brand new built by Classic Constructions (No Stamp Duty for 1st home buyers)
• Designed by Neighbourhood Architecture
• Fully landscaped and ready for immediate enjoyment
• 4 x generous bedrooms, each designed as a private retreat
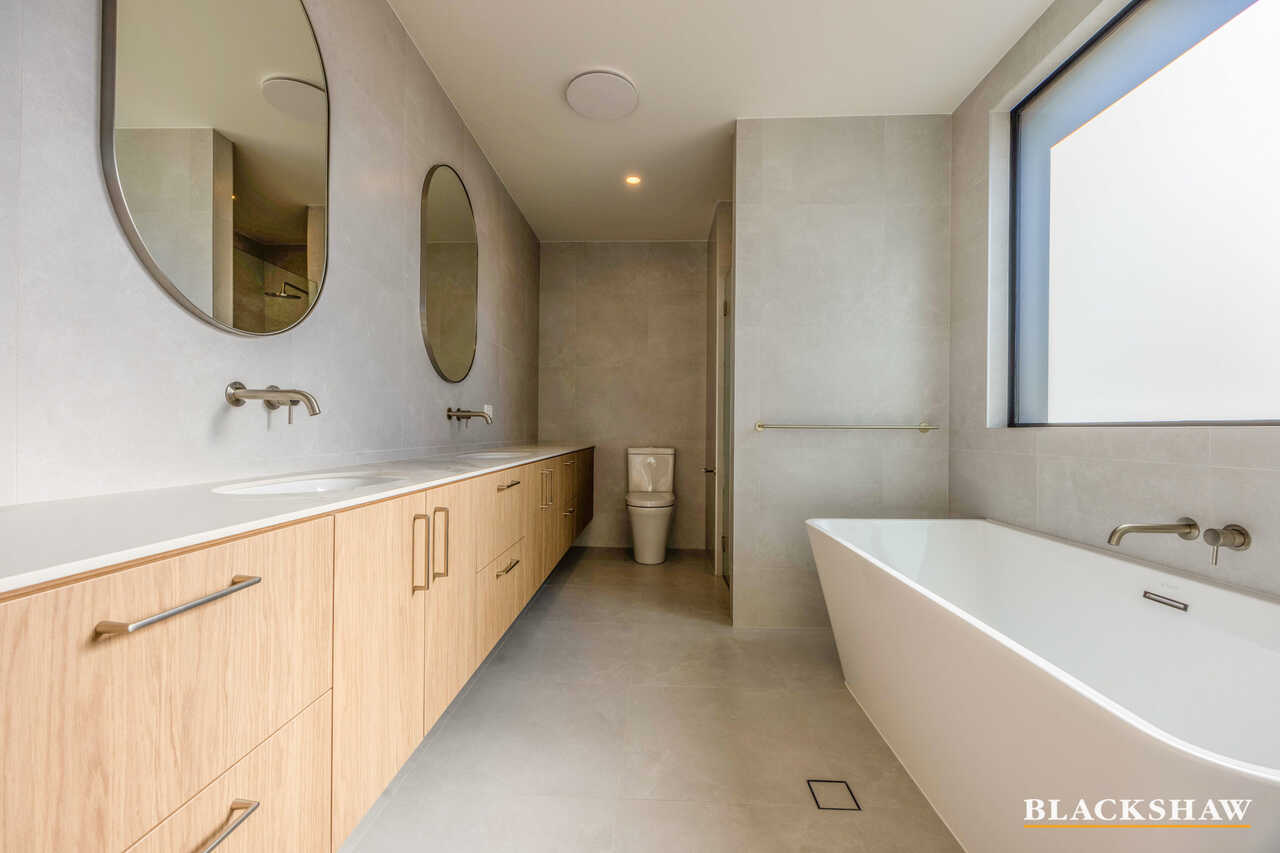
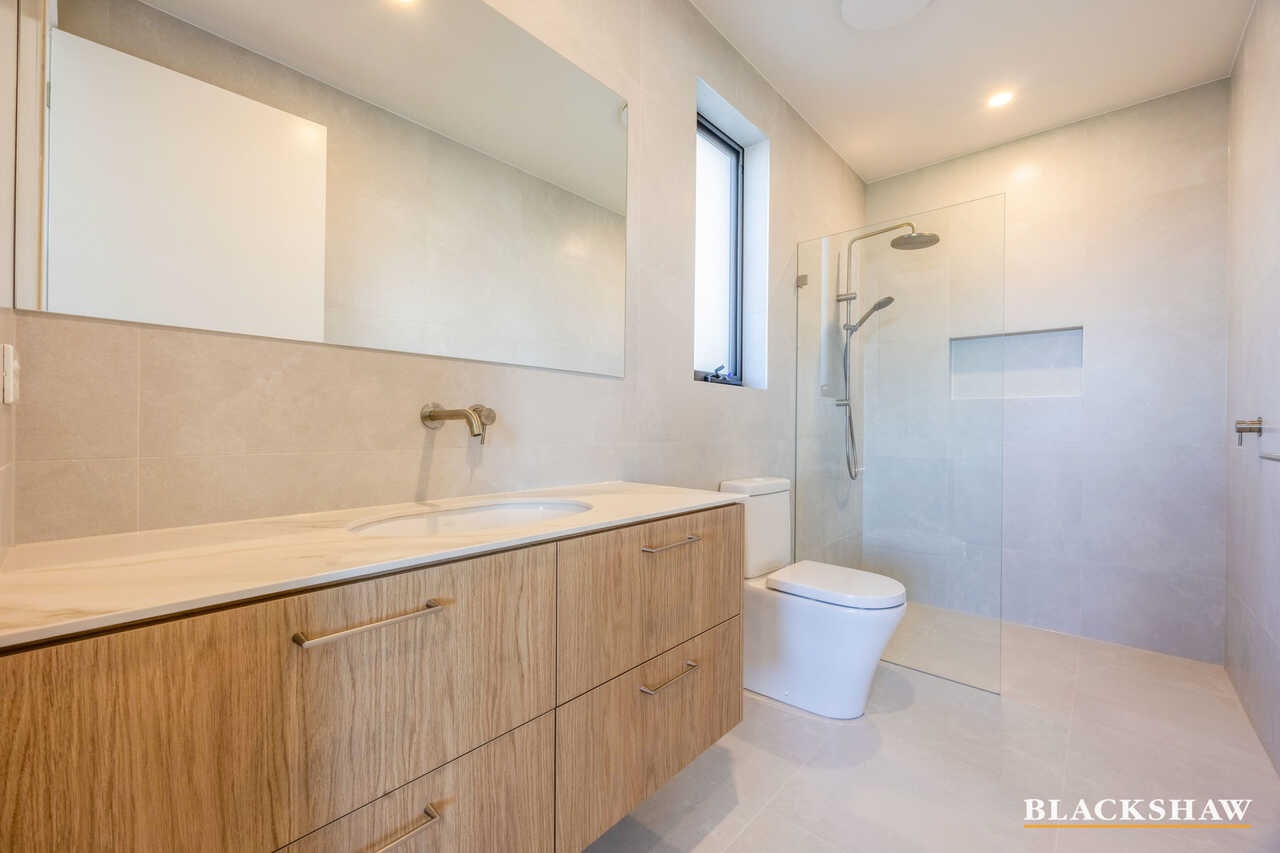
• 4 x beautifully appointed bathrooms, ideal for multigenerational living
• Flexible floorplan perfectly suited to extended families or long-term guests
• Designer kitchen with premium Miele appliances and extensive custom joinery
• Walk-in pantry and generous preparation space for effortless entertaining
• Spacious open-plan living and dining flowing to a large timber alfresco deck
• Keksia Evergreen composite decking - Barrington
• Separate lounge and dedicated study providing multiple living zones
• Master suite and guest accommodation thoughtfully positioned for privacy
• Walk-in robes to multiple bedrooms with abundant integrated storage
• Premium oak flooring, bespoke cabinetry and brushed nickel fixtures throughout
• Double glazing, solar system and zoned reverse-cycle heating and cooling
PROXIMITY:
• Mount Stromlo
• Stromlo Forest Park
• Stromlo Leisure Centre
• Stromlo Forest Anglican College
• Evelyn Scott School
• Charles Weston School
• Denman Village Early Learning Centre
• Denman village park
• Glasswing Park
• Ridgeline Park
• Craven's Rise Park
• Ruth Park
• Denman Village Shops
• KoKo Molonglo Centre
STATISTICS: (all measures/figures are approximate):
• Block: 2 Section: 86
• UV: $685,000 (2025)
• Land size: 480.00sqm
• Home size: 326.40sqm (Ground: 192.90sqm + Upper: 83.30sqm + Garage: 50.20sqm)
• Outdoor size: 34.70 (Alfresco: 27.90sqm + Front Porch: 6.80sqm)
• Rates: $1,050 pq
• EER: 7.0
• Rental appraisal: $ 1,500 per week
DISCLAIMER:
All care has been taken in the preparation of this marketing material, and details have been obtained from sources we believe to be reliable. Blackshaw do not however guarantee the accuracy of the information, nor accept liability for any errors. Interested persons should rely solely on their own enquiries.
Prior to enquiry or inspection of this property you may wish to review our Information Collection Notice and Privacy Policy.
blackshaw.com.au/privacy
Read MoreAt 6 Hartshorn Crescent, the lifestyle has been designed around flexibility. Whether it is grandparents joining the family, teenagers craving independence, adult children returning home or guests staying for the weekend, four generous bedrooms and four private bathrooms allow everyone to feel at home while still enjoying their own space.
At the heart of the home, the expansive kitchen, living and dining area creates a natural gathering place. Prepare dinner in the designer Miele kitchen, watch the kids spill outside to play, or open the doors and let life flow effortlessly onto the generous timber alfresco and landscaped backyard.
And beyond the garden, the lifestyle continues. The alfresco and backyard open directly onto a peaceful reserve, with a rear gate providing easy access to the green space beyond. Imagine stepping outside with a morning coffee, sending the kids out to explore, enjoying an evening walk or watching them ride and play in a setting that feels like an extension of home.
Across two levels, thoughtful separation gives everyone space to live together comfortably. A second lounge, dedicated study, mudroom and extensive storage make everyday life feel beautifully organised.
Warm oak flooring, bespoke cabinetry and refined finishes create interiors that feel timeless and inviting, while premium climate control, double glazing and solar efficiency add year-round comfort.
Set within Denman North, this is a home designed not simply for today, but for the life you will build here - connected, comfortable and with room for every chapter ahead.
Features:
• Brand new built by Classic Constructions (No Stamp Duty for 1st home buyers)
• Designed by Neighbourhood Architecture
• Fully landscaped and ready for immediate enjoyment
• 4 x generous bedrooms, each designed as a private retreat
• 4 x beautifully appointed bathrooms, ideal for multigenerational living
• Flexible floorplan perfectly suited to extended families or long-term guests
• Designer kitchen with premium Miele appliances and extensive custom joinery
• Walk-in pantry and generous preparation space for effortless entertaining
• Spacious open-plan living and dining flowing to a large timber alfresco deck
• Keksia Evergreen composite decking - Barrington
• Separate lounge and dedicated study providing multiple living zones
• Master suite and guest accommodation thoughtfully positioned for privacy
• Walk-in robes to multiple bedrooms with abundant integrated storage
• Premium oak flooring, bespoke cabinetry and brushed nickel fixtures throughout
• Double glazing, solar system and zoned reverse-cycle heating and cooling
PROXIMITY:
• Mount Stromlo
• Stromlo Forest Park
• Stromlo Leisure Centre
• Stromlo Forest Anglican College
• Evelyn Scott School
• Charles Weston School
• Denman Village Early Learning Centre
• Denman village park
• Glasswing Park
• Ridgeline Park
• Craven's Rise Park
• Ruth Park
• Denman Village Shops
• KoKo Molonglo Centre
STATISTICS: (all measures/figures are approximate):
• Block: 2 Section: 86
• UV: $685,000 (2025)
• Land size: 480.00sqm
• Home size: 326.40sqm (Ground: 192.90sqm + Upper: 83.30sqm + Garage: 50.20sqm)
• Outdoor size: 34.70 (Alfresco: 27.90sqm + Front Porch: 6.80sqm)
• Rates: $1,050 pq
• EER: 7.0
• Rental appraisal: $ 1,500 per week
DISCLAIMER:
All care has been taken in the preparation of this marketing material, and details have been obtained from sources we believe to be reliable. Blackshaw do not however guarantee the accuracy of the information, nor accept liability for any errors. Interested persons should rely solely on their own enquiries.
Prior to enquiry or inspection of this property you may wish to review our Information Collection Notice and Privacy Policy.
blackshaw.com.au/privacy
Upcoming Inspections
6 Hartshorn Crescent
Submit OfferListing agents


Prior to enquiry or inspection of this property you may wish to review our Information Collection Notice and Privacy Policy.
Privacy & Collection NoticeClassic Constructions | Designed for Living, Built for Life
Property Overview
Imagine arriving home to a place that feels effortlessly yours - where mornings begin in peaceful, beautifully considered spaces, family life unfolds with ease and everyone has room to grow, retreat and reconnect.
At 6 Hartshorn Crescent, the lifestyle has been designed around flexibility. Whether it is grandparents joining the family, teenagers craving independence, adult children returning home or guests staying for the weekend, four generous bedrooms and four private bathrooms allow everyone to feel at home while still enjoying their own space.
At the heart of the home, the expansive kitchen, living and dining area creates a natural gathering place. Prepare dinner in the designer Miele kitchen, watch the kids spill outside to play, or open the doors and let life flow effortlessly onto the generous timber alfresco and landscaped backyard.
And beyond the garden, the lifestyle continues. The alfresco and backyard open directly onto a peaceful reserve, with a rear gate providing easy access to the green space beyond. Imagine stepping outside with a morning coffee, sending the kids out to explore, enjoying an evening walk or watching them ride and play in a setting that feels like an extension of home.
Across two levels, thoughtful separation gives everyone space to live together comfortably. A second lounge, dedicated study, mudroom and extensive storage make everyday life feel beautifully organised.
Warm oak flooring, bespoke cabinetry and refined finishes create interiors that feel timeless and inviting, while premium climate control, double glazing and solar efficiency add year-round comfort.
Set within Denman North, this is a home designed not simply for today, but for the life you will build here - connected, comfortable and with room for every chapter ahead.
Features:
• Brand new built by Classic Constructions (No Stamp Duty for 1st home buyers)
• Designed by Neighbourhood Architecture
• Fully landscaped and ready for immediate enjoyment
• 4 x generous bedrooms, each designed as a private retreat
• 4 x beautifully appointed bathrooms, ideal for multigenerational living
• Flexible floorplan perfectly suited to extended families or long-term guests
• Designer kitchen with premium Miele appliances and extensive custom joinery
• Walk-in pantry and generous preparation space for effortless entertaining
• Spacious open-plan living and dining flowing to a large timber alfresco deck
• Keksia Evergreen composite decking - Barrington
• Separate lounge and dedicated study providing multiple living zones
• Master suite and guest accommodation thoughtfully positioned for privacy
• Walk-in robes to multiple bedrooms with abundant integrated storage
• Premium oak flooring, bespoke cabinetry and brushed nickel fixtures throughout
• Double glazing, solar system and zoned reverse-cycle heating and cooling
PROXIMITY:
• Mount Stromlo
• Stromlo Forest Park
• Stromlo Leisure Centre
• Stromlo Forest Anglican College
• Evelyn Scott School
• Charles Weston School
• Denman Village Early Learning Centre
• Denman village park
• Glasswing Park
• Ridgeline Park
• Craven's Rise Park
• Ruth Park
• Denman Village Shops
• KoKo Molonglo Centre
STATISTICS: (all measures/figures are approximate):
• Block: 2 Section: 86
• UV: $685,000 (2025)
• Land size: 480.00sqm
• Home size: 326.40sqm (Ground: 192.90sqm + Upper: 83.30sqm + Garage: 50.20sqm)
• Outdoor size: 34.70 (Alfresco: 27.90sqm + Front Porch: 6.80sqm)
• Rates: $1,050 pq
• EER: 7.0
• Rental appraisal: $ 1,500 per week
DISCLAIMER:
All care has been taken in the preparation of this marketing material, and details have been obtained from sources we believe to be reliable. Blackshaw do not however guarantee the accuracy of the information, nor accept liability for any errors. Interested persons should rely solely on their own enquiries.
Prior to enquiry or inspection of this property you may wish to review our Information Collection Notice and Privacy Policy.
blackshaw.com.au/privacy
Read MoreAt 6 Hartshorn Crescent, the lifestyle has been designed around flexibility. Whether it is grandparents joining the family, teenagers craving independence, adult children returning home or guests staying for the weekend, four generous bedrooms and four private bathrooms allow everyone to feel at home while still enjoying their own space.
At the heart of the home, the expansive kitchen, living and dining area creates a natural gathering place. Prepare dinner in the designer Miele kitchen, watch the kids spill outside to play, or open the doors and let life flow effortlessly onto the generous timber alfresco and landscaped backyard.
And beyond the garden, the lifestyle continues. The alfresco and backyard open directly onto a peaceful reserve, with a rear gate providing easy access to the green space beyond. Imagine stepping outside with a morning coffee, sending the kids out to explore, enjoying an evening walk or watching them ride and play in a setting that feels like an extension of home.
Across two levels, thoughtful separation gives everyone space to live together comfortably. A second lounge, dedicated study, mudroom and extensive storage make everyday life feel beautifully organised.
Warm oak flooring, bespoke cabinetry and refined finishes create interiors that feel timeless and inviting, while premium climate control, double glazing and solar efficiency add year-round comfort.
Set within Denman North, this is a home designed not simply for today, but for the life you will build here - connected, comfortable and with room for every chapter ahead.
Features:
• Brand new built by Classic Constructions (No Stamp Duty for 1st home buyers)
• Designed by Neighbourhood Architecture
• Fully landscaped and ready for immediate enjoyment
• 4 x generous bedrooms, each designed as a private retreat
• 4 x beautifully appointed bathrooms, ideal for multigenerational living
• Flexible floorplan perfectly suited to extended families or long-term guests
• Designer kitchen with premium Miele appliances and extensive custom joinery
• Walk-in pantry and generous preparation space for effortless entertaining
• Spacious open-plan living and dining flowing to a large timber alfresco deck
• Keksia Evergreen composite decking - Barrington
• Separate lounge and dedicated study providing multiple living zones
• Master suite and guest accommodation thoughtfully positioned for privacy
• Walk-in robes to multiple bedrooms with abundant integrated storage
• Premium oak flooring, bespoke cabinetry and brushed nickel fixtures throughout
• Double glazing, solar system and zoned reverse-cycle heating and cooling
PROXIMITY:
• Mount Stromlo
• Stromlo Forest Park
• Stromlo Leisure Centre
• Stromlo Forest Anglican College
• Evelyn Scott School
• Charles Weston School
• Denman Village Early Learning Centre
• Denman village park
• Glasswing Park
• Ridgeline Park
• Craven's Rise Park
• Ruth Park
• Denman Village Shops
• KoKo Molonglo Centre
STATISTICS: (all measures/figures are approximate):
• Block: 2 Section: 86
• UV: $685,000 (2025)
• Land size: 480.00sqm
• Home size: 326.40sqm (Ground: 192.90sqm + Upper: 83.30sqm + Garage: 50.20sqm)
• Outdoor size: 34.70 (Alfresco: 27.90sqm + Front Porch: 6.80sqm)
• Rates: $1,050 pq
• EER: 7.0
• Rental appraisal: $ 1,500 per week
DISCLAIMER:
All care has been taken in the preparation of this marketing material, and details have been obtained from sources we believe to be reliable. Blackshaw do not however guarantee the accuracy of the information, nor accept liability for any errors. Interested persons should rely solely on their own enquiries.
Prior to enquiry or inspection of this property you may wish to review our Information Collection Notice and Privacy Policy.
blackshaw.com.au/privacy
Looking to sell or lease your own property?
Request Market Appraisal6 Hartshorn Crescent Denman Prospect ACT
4
4
2
EER 7.0
Expression of interest
House
Classic Constructions | Designed for Living, Built for Life
Property Overview
Imagine arriving home to a place that feels effortlessly yours - where mornings begin in peaceful, beautifully considered spaces, family life unfolds with ease and everyone has room to grow, retreat and reconnect.
At 6 Hartshorn Crescent, the lifestyle has been designed around flexibility. Whether it is grandparents joining the family, teenagers craving independence, adult children returning home or guests staying for the weekend, four generous bedrooms and four private bathrooms allow everyone to feel at home while still enjoying their own space.
At the heart of the home, the expansive kitchen, living and dining area creates a natural gathering place. Prepare dinner in the designer Miele kitchen, watch the kids spill outside to play, or open the doors and let life flow effortlessly onto the generous timber alfresco and landscaped backyard.
And beyond the garden, the lifestyle continues. The alfresco and backyard open directly onto a peaceful reserve, with a rear gate providing easy access to the green space beyond. Imagine stepping outside with a morning coffee, sending the kids out to explore, enjoying an evening walk or watching them ride and play in a setting that feels like an extension of home.
Across two levels, thoughtful separation gives everyone space to live together comfortably. A second lounge, dedicated study, mudroom and extensive storage make everyday life feel beautifully organised.
Warm oak flooring, bespoke cabinetry and refined finishes create interiors that feel timeless and inviting, while premium climate control, double glazing and solar efficiency add year-round comfort.
Set within Denman North, this is a home designed not simply for today, but for the life you will build here - connected, comfortable and with room for every chapter ahead.
Features:
• Brand new built by Classic Constructions (No Stamp Duty for 1st home buyers)
• Designed by Neighbourhood Architecture
• Fully landscaped and ready for immediate enjoyment
• 4 x generous bedrooms, each designed as a private retreat
• 4 x beautifully appointed bathrooms, ideal for multigenerational living
• Flexible floorplan perfectly suited to extended families or long-term guests
• Designer kitchen with premium Miele appliances and extensive custom joinery
• Walk-in pantry and generous preparation space for effortless entertaining
• Spacious open-plan living and dining flowing to a large timber alfresco deck
• Keksia Evergreen composite decking - Barrington
• Separate lounge and dedicated study providing multiple living zones
• Master suite and guest accommodation thoughtfully positioned for privacy
• Walk-in robes to multiple bedrooms with abundant integrated storage
• Premium oak flooring, bespoke cabinetry and brushed nickel fixtures throughout
• Double glazing, solar system and zoned reverse-cycle heating and cooling
PROXIMITY:
• Mount Stromlo
• Stromlo Forest Park
• Stromlo Leisure Centre
• Stromlo Forest Anglican College
• Evelyn Scott School
• Charles Weston School
• Denman Village Early Learning Centre
• Denman village park
• Glasswing Park
• Ridgeline Park
• Craven's Rise Park
• Ruth Park
• Denman Village Shops
• KoKo Molonglo Centre
STATISTICS: (all measures/figures are approximate):
• Block: 2 Section: 86
• UV: $685,000 (2025)
• Land size: 480.00sqm
• Home size: 326.40sqm (Ground: 192.90sqm + Upper: 83.30sqm + Garage: 50.20sqm)
• Outdoor size: 34.70 (Alfresco: 27.90sqm + Front Porch: 6.80sqm)
• Rates: $1,050 pq
• EER: 7.0
• Rental appraisal: $ 1,500 per week
DISCLAIMER:
All care has been taken in the preparation of this marketing material, and details have been obtained from sources we believe to be reliable. Blackshaw do not however guarantee the accuracy of the information, nor accept liability for any errors. Interested persons should rely solely on their own enquiries.
Prior to enquiry or inspection of this property you may wish to review our Information Collection Notice and Privacy Policy.
blackshaw.com.au/privacy
Read MoreAt 6 Hartshorn Crescent, the lifestyle has been designed around flexibility. Whether it is grandparents joining the family, teenagers craving independence, adult children returning home or guests staying for the weekend, four generous bedrooms and four private bathrooms allow everyone to feel at home while still enjoying their own space.
At the heart of the home, the expansive kitchen, living and dining area creates a natural gathering place. Prepare dinner in the designer Miele kitchen, watch the kids spill outside to play, or open the doors and let life flow effortlessly onto the generous timber alfresco and landscaped backyard.
And beyond the garden, the lifestyle continues. The alfresco and backyard open directly onto a peaceful reserve, with a rear gate providing easy access to the green space beyond. Imagine stepping outside with a morning coffee, sending the kids out to explore, enjoying an evening walk or watching them ride and play in a setting that feels like an extension of home.
Across two levels, thoughtful separation gives everyone space to live together comfortably. A second lounge, dedicated study, mudroom and extensive storage make everyday life feel beautifully organised.
Warm oak flooring, bespoke cabinetry and refined finishes create interiors that feel timeless and inviting, while premium climate control, double glazing and solar efficiency add year-round comfort.
Set within Denman North, this is a home designed not simply for today, but for the life you will build here - connected, comfortable and with room for every chapter ahead.
Features:
• Brand new built by Classic Constructions (No Stamp Duty for 1st home buyers)
• Designed by Neighbourhood Architecture
• Fully landscaped and ready for immediate enjoyment
• 4 x generous bedrooms, each designed as a private retreat
• 4 x beautifully appointed bathrooms, ideal for multigenerational living
• Flexible floorplan perfectly suited to extended families or long-term guests
• Designer kitchen with premium Miele appliances and extensive custom joinery
• Walk-in pantry and generous preparation space for effortless entertaining
• Spacious open-plan living and dining flowing to a large timber alfresco deck
• Keksia Evergreen composite decking - Barrington
• Separate lounge and dedicated study providing multiple living zones
• Master suite and guest accommodation thoughtfully positioned for privacy
• Walk-in robes to multiple bedrooms with abundant integrated storage
• Premium oak flooring, bespoke cabinetry and brushed nickel fixtures throughout
• Double glazing, solar system and zoned reverse-cycle heating and cooling
PROXIMITY:
• Mount Stromlo
• Stromlo Forest Park
• Stromlo Leisure Centre
• Stromlo Forest Anglican College
• Evelyn Scott School
• Charles Weston School
• Denman Village Early Learning Centre
• Denman village park
• Glasswing Park
• Ridgeline Park
• Craven's Rise Park
• Ruth Park
• Denman Village Shops
• KoKo Molonglo Centre
STATISTICS: (all measures/figures are approximate):
• Block: 2 Section: 86
• UV: $685,000 (2025)
• Land size: 480.00sqm
• Home size: 326.40sqm (Ground: 192.90sqm + Upper: 83.30sqm + Garage: 50.20sqm)
• Outdoor size: 34.70 (Alfresco: 27.90sqm + Front Porch: 6.80sqm)
• Rates: $1,050 pq
• EER: 7.0
• Rental appraisal: $ 1,500 per week
DISCLAIMER:
All care has been taken in the preparation of this marketing material, and details have been obtained from sources we believe to be reliable. Blackshaw do not however guarantee the accuracy of the information, nor accept liability for any errors. Interested persons should rely solely on their own enquiries.
Prior to enquiry or inspection of this property you may wish to review our Information Collection Notice and Privacy Policy.
blackshaw.com.au/privacy
Upcoming Inspections
6 Hartshorn Crescent
Submit OfferListing agents
Prior to enquiry or inspection of this property you may wish to review our Information Collection Notice and Privacy Policy.
Privacy & Collection Notice