

A Grand Expression of Contemporary Luxury


Location
75 Kondelea Way
Denman Prospect ACT 2611
Details
4
3
2
EER: 6.0
House
Expression of interest
Land area: | 717 sqm (approx) |
Building size: | 358.48 sqm (approx) |
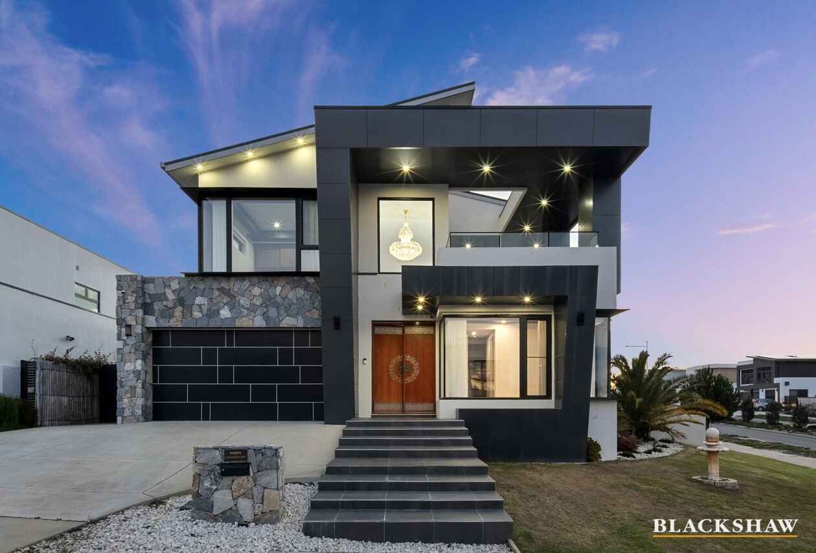
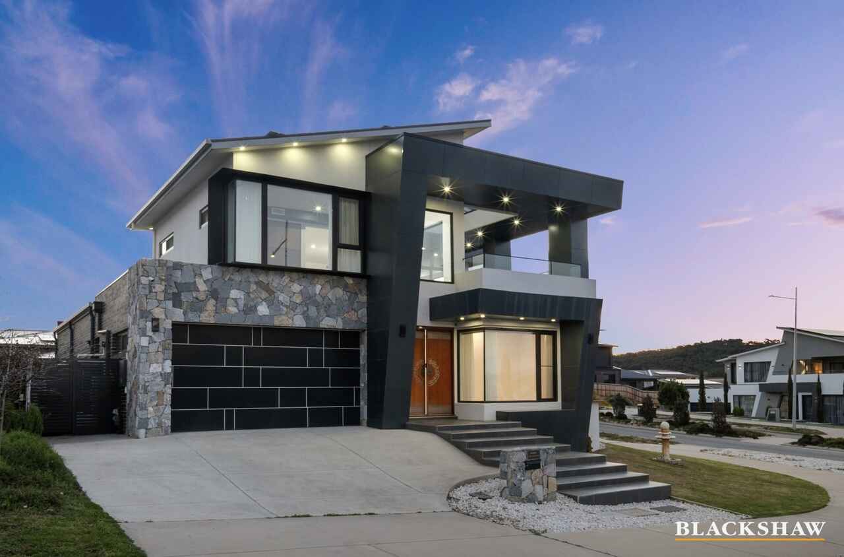
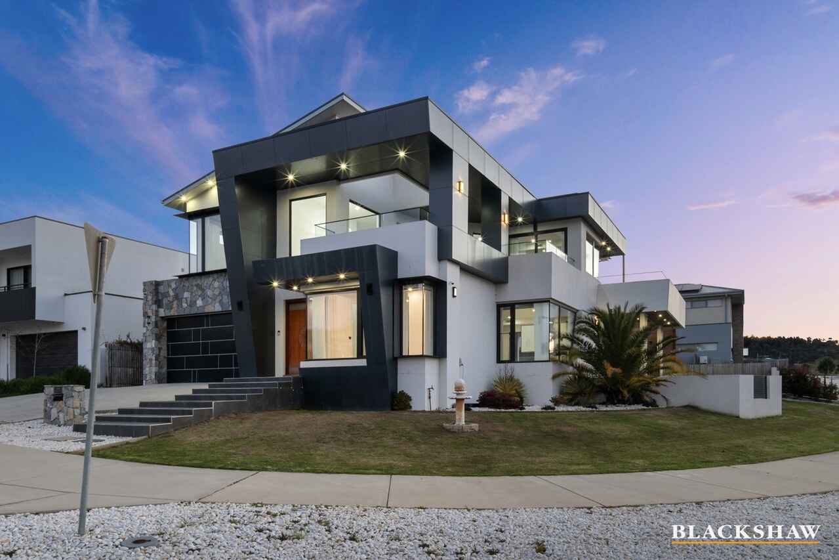
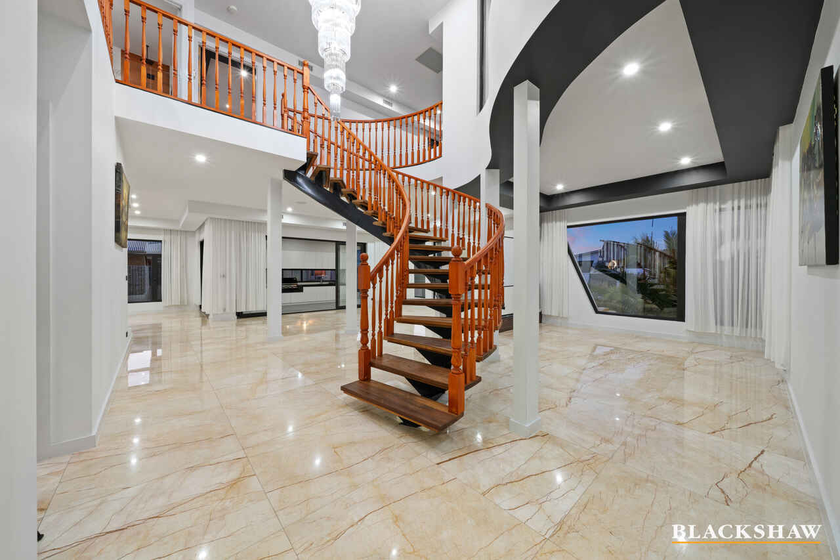
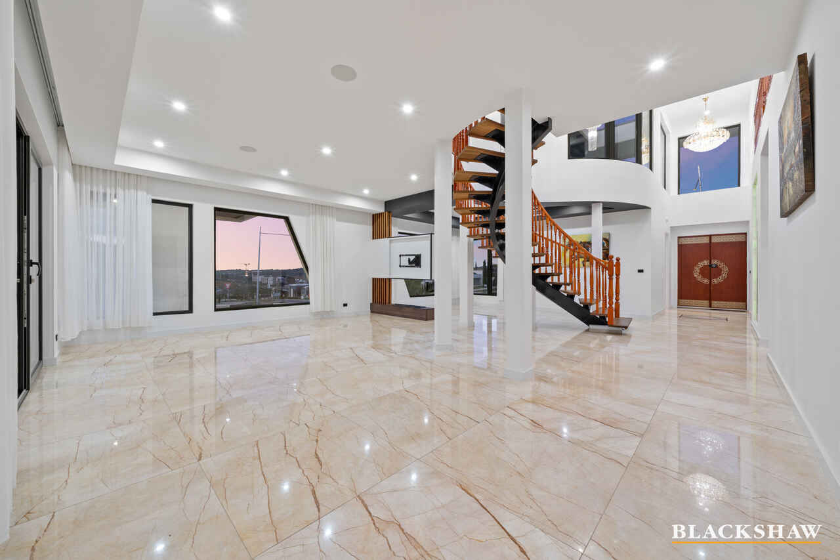
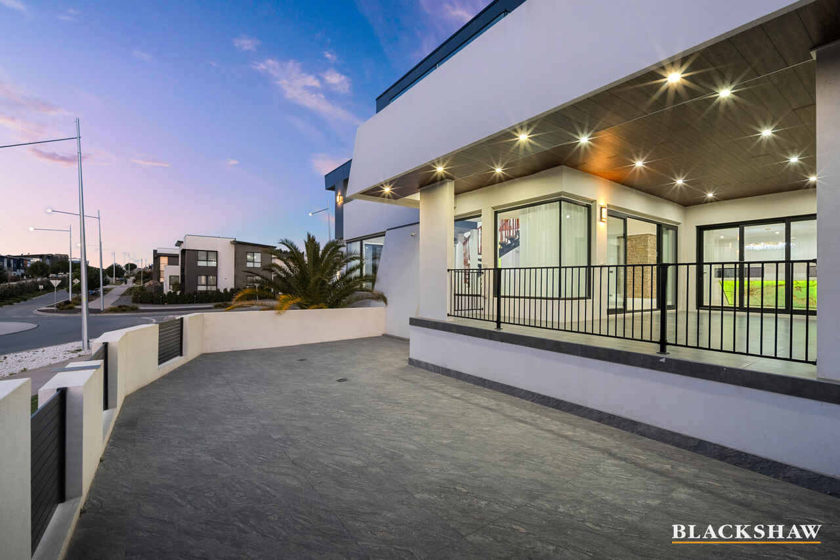
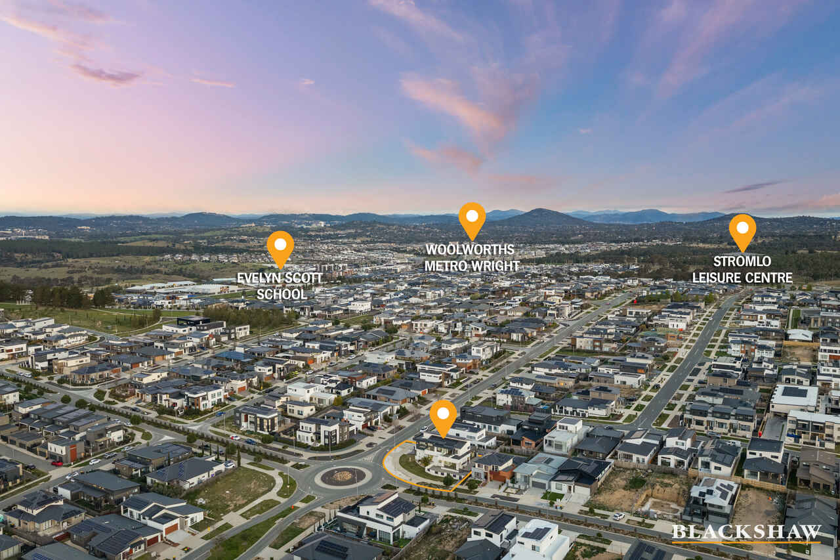
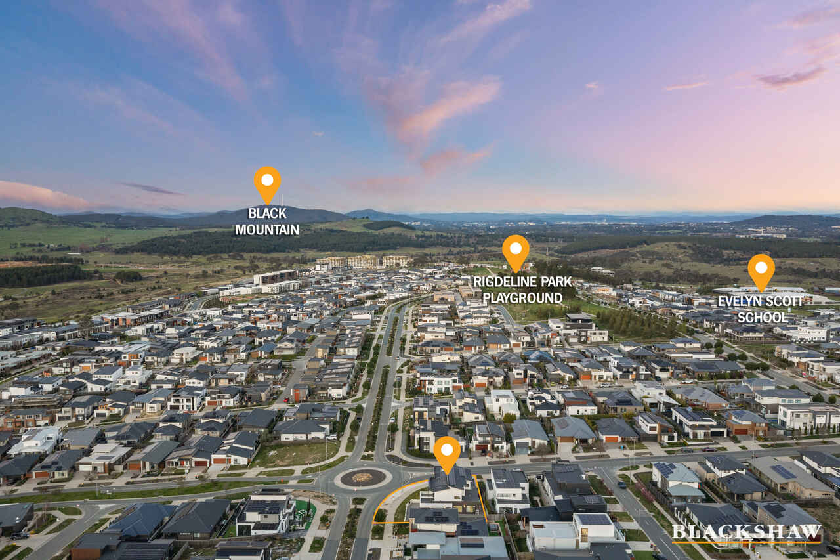
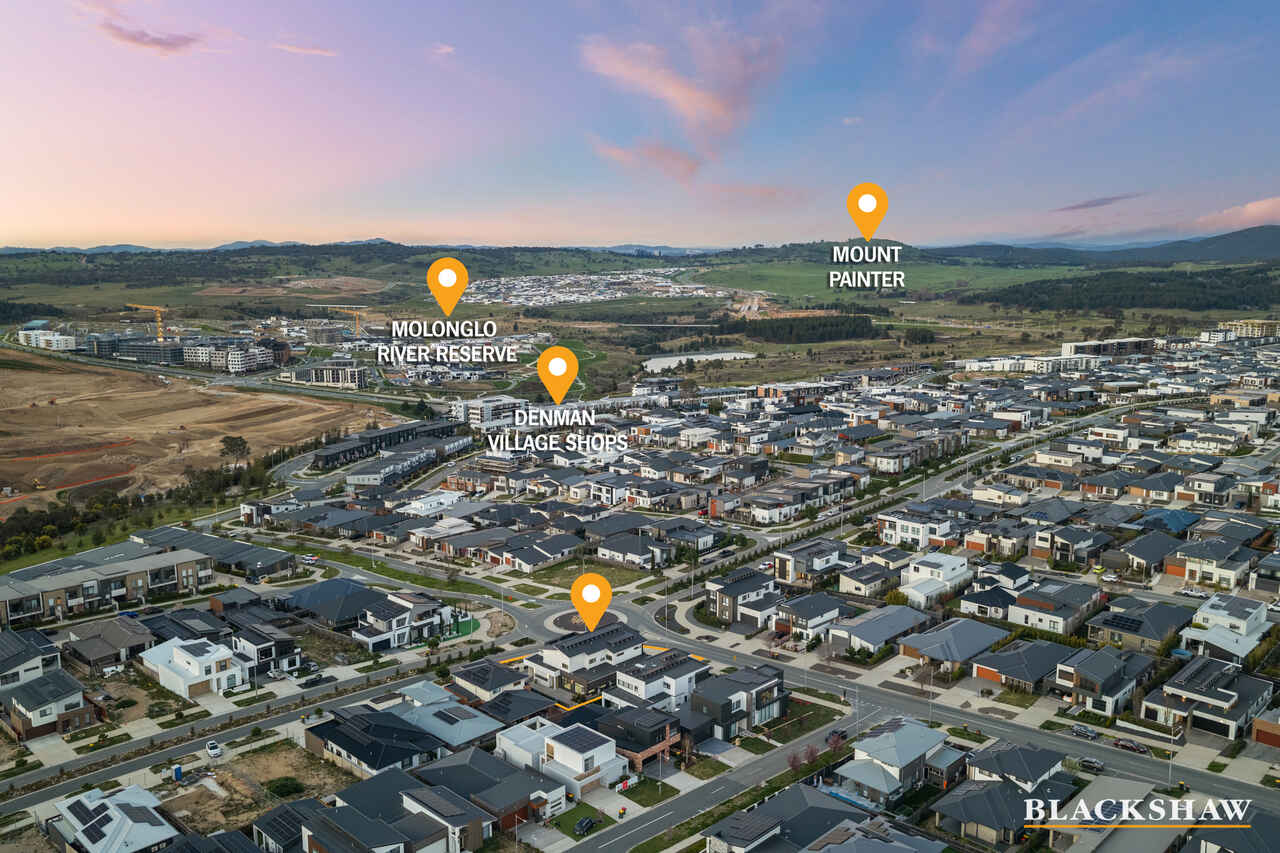
Set upon an impressive 717sqm block, this magnificent residence is a true architectural masterpiece, where grandeur, elegance and luxury unfold across every level. From its striking presence to its beautifully considered interiors, every element has been designed to create a sense of arrival, while generous spaces, refined craftsmanship and breathtaking views elevate everyday living into something truly extraordinary.
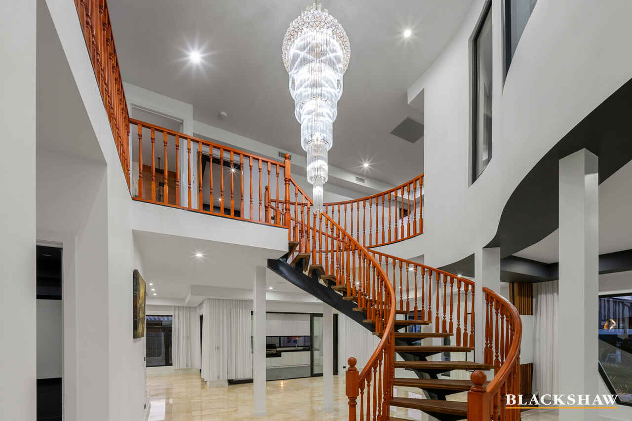
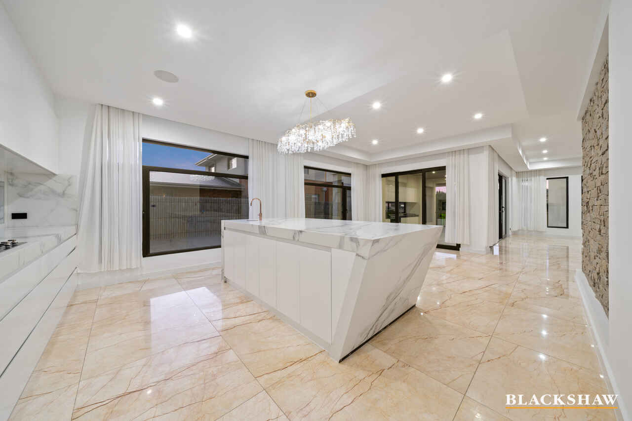
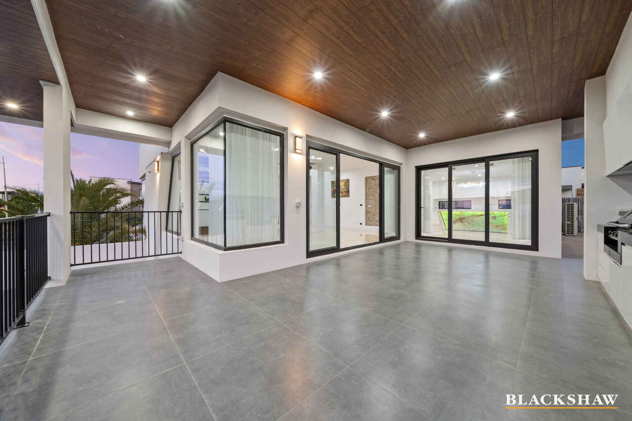
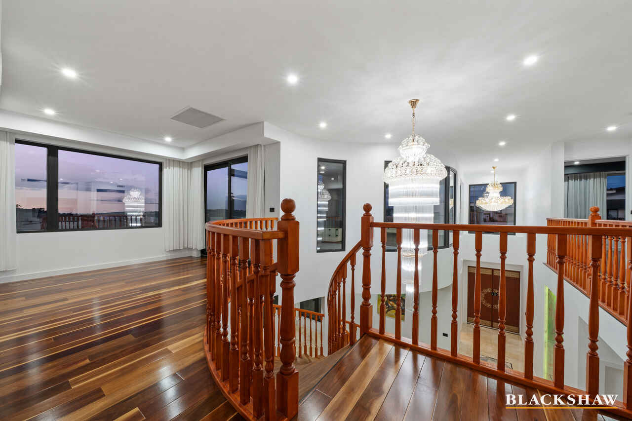
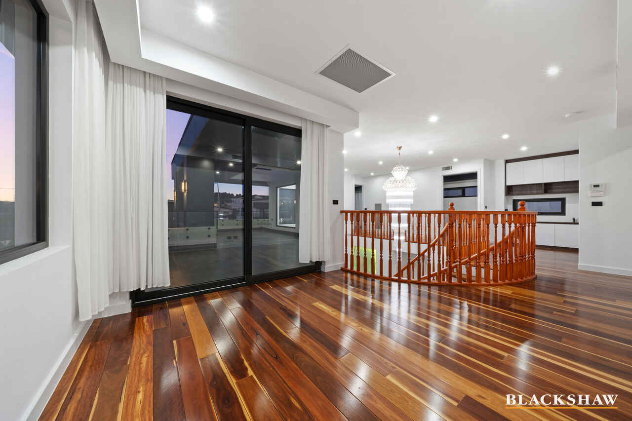
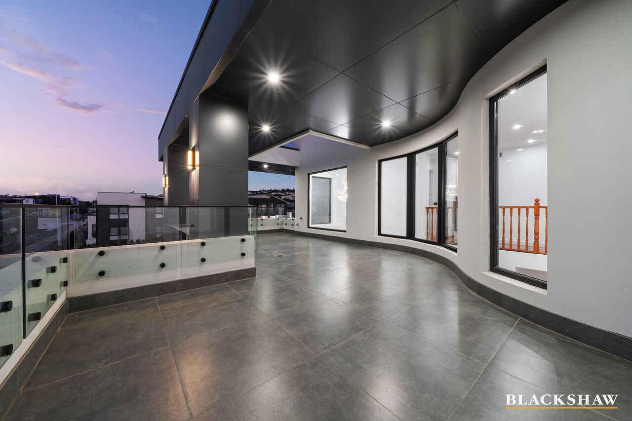
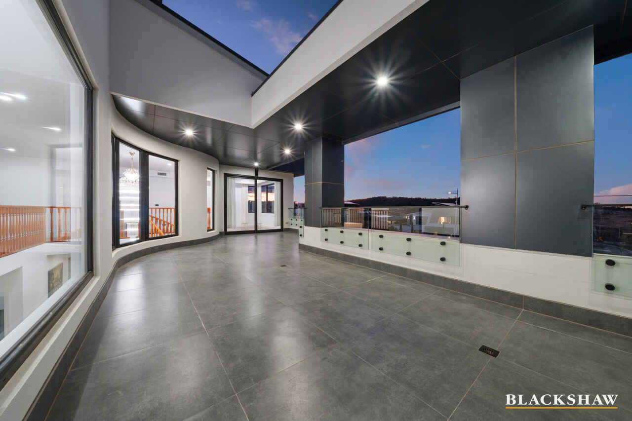
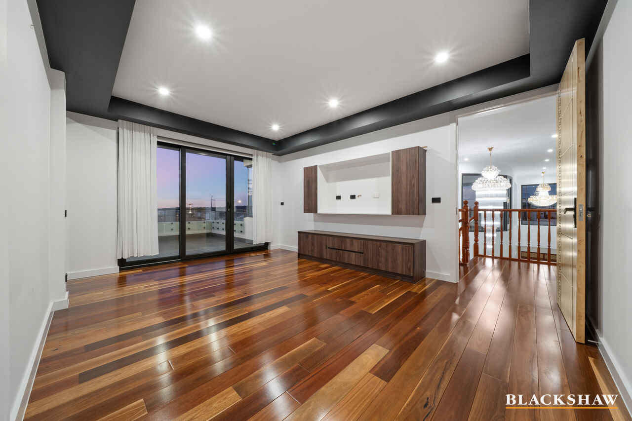
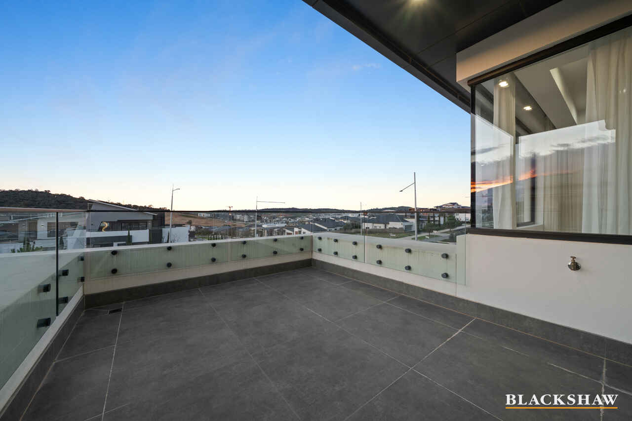
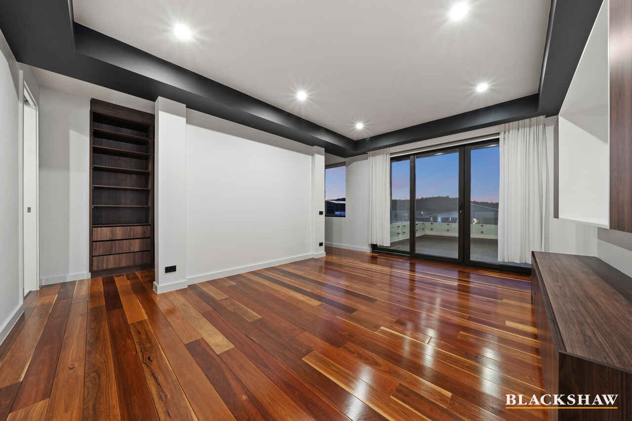
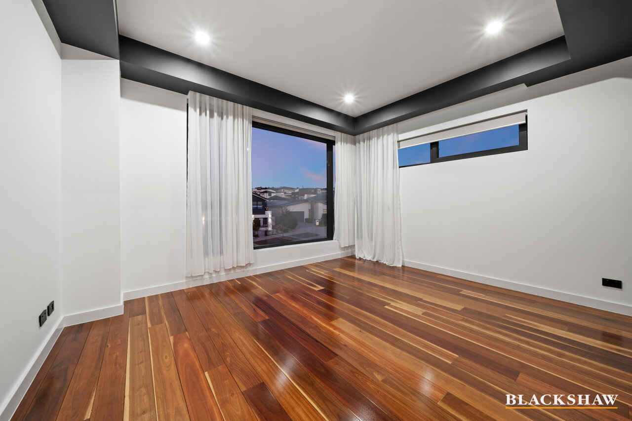
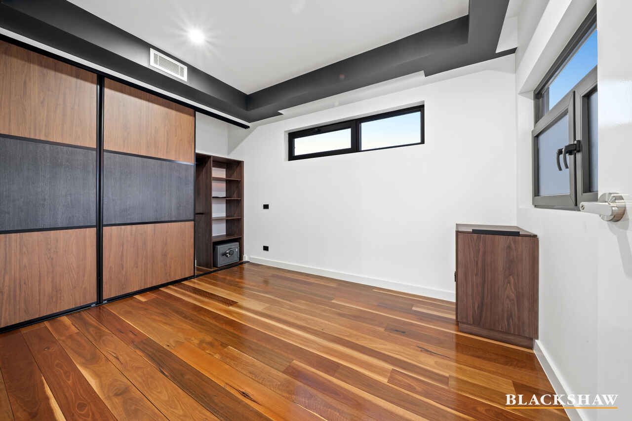
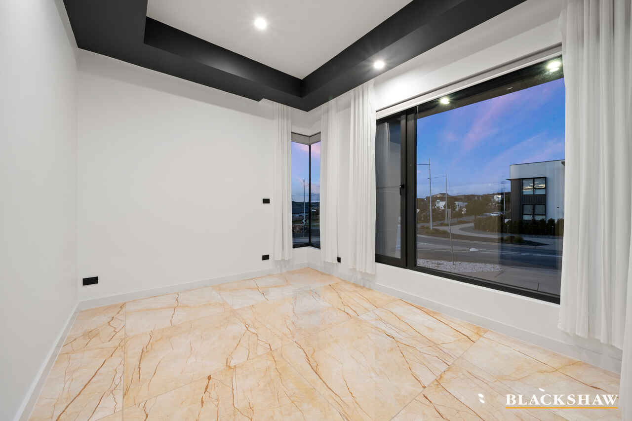
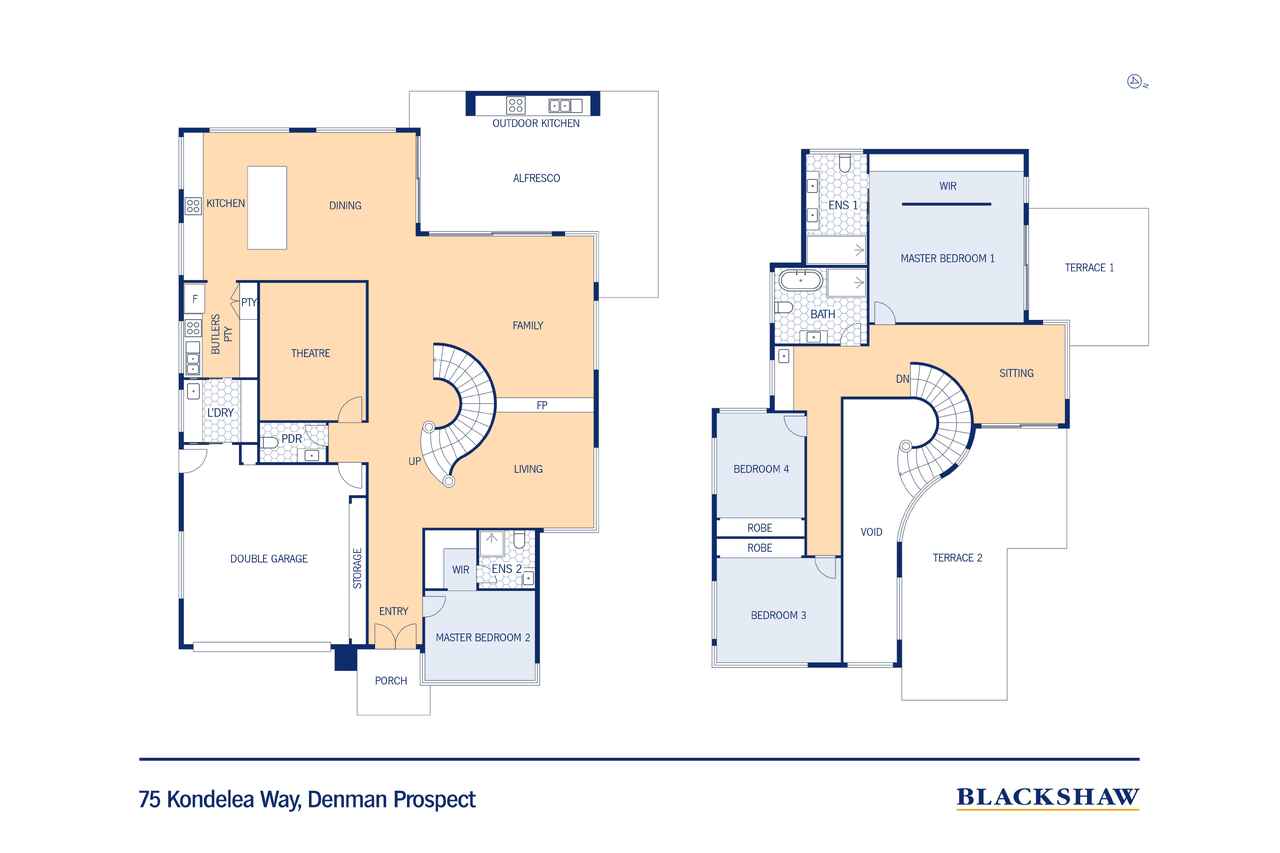
From arrival, elegant chandeliers introduce a sense of occasion while Turkish marble flooring flows beneath soaring spaces and a designer curved staircase creates a striking sculptural centrepiece. Upstairs, solid timber floors lead to ultra-spacious bedrooms, including a second master suite, with two terraces opening to stunning views - places to pause, entertain and watch the changing light.
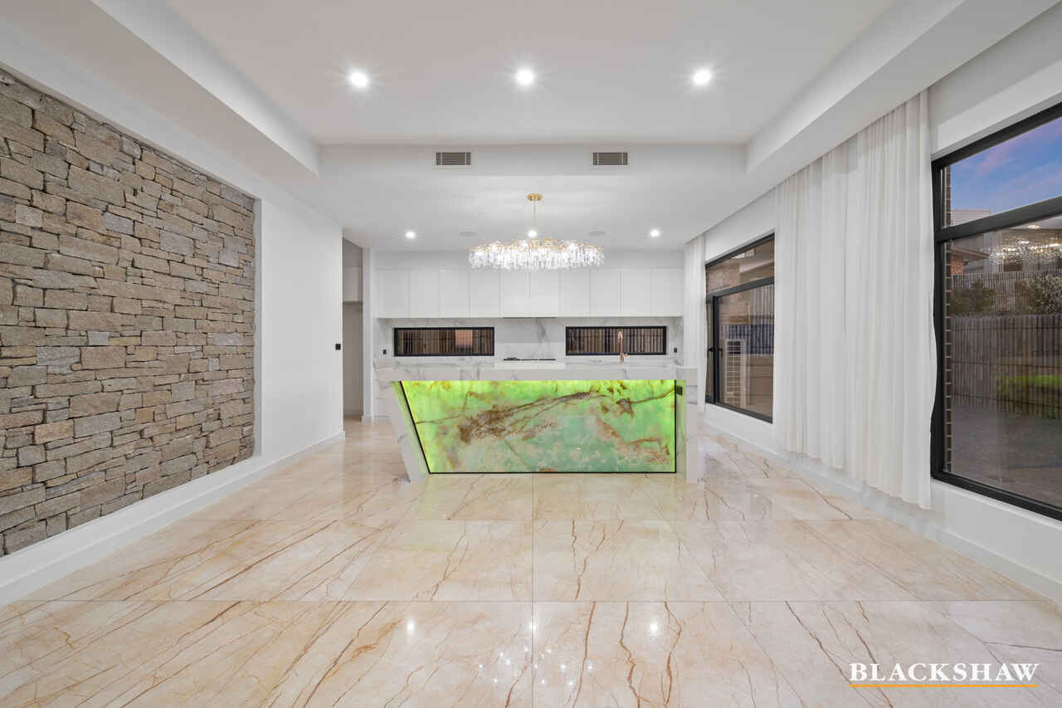
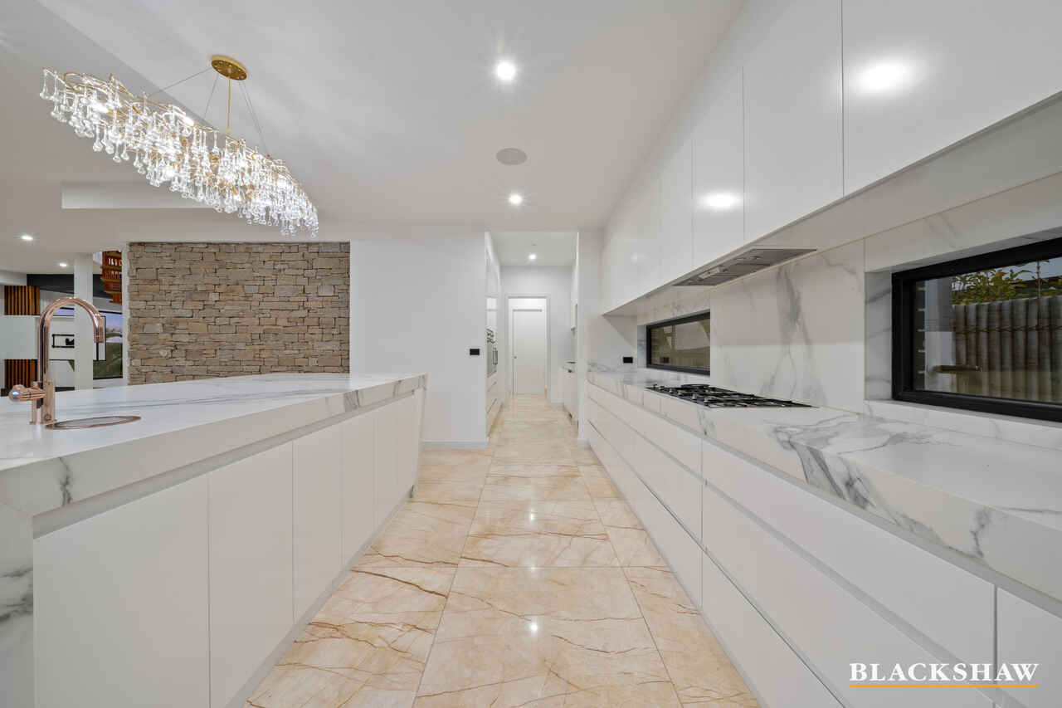
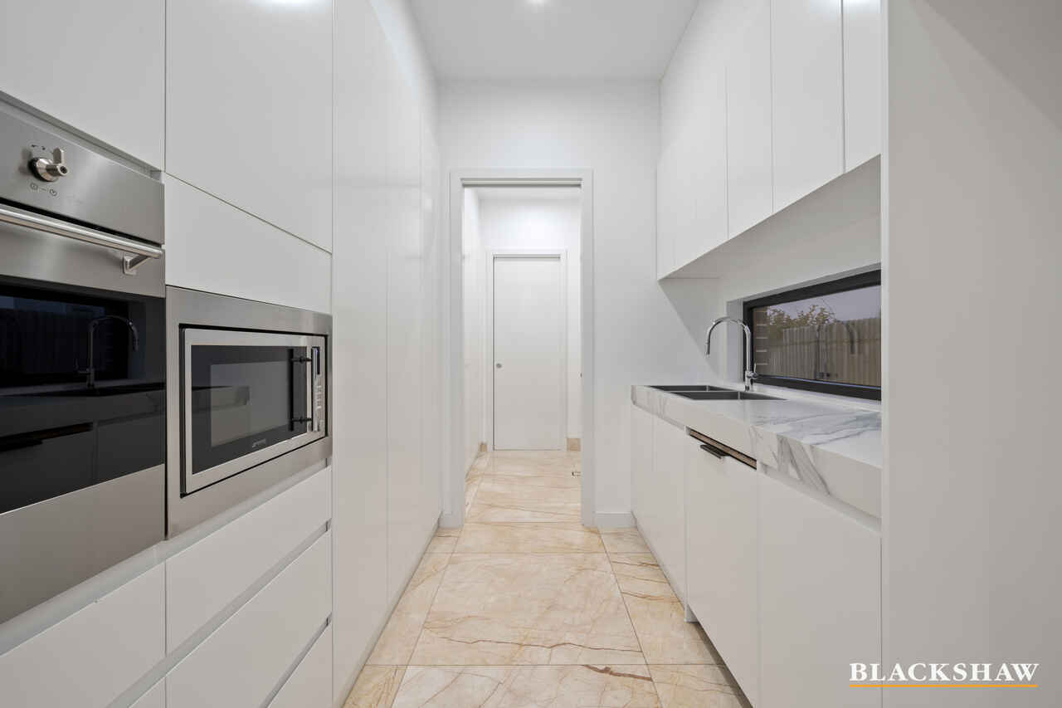
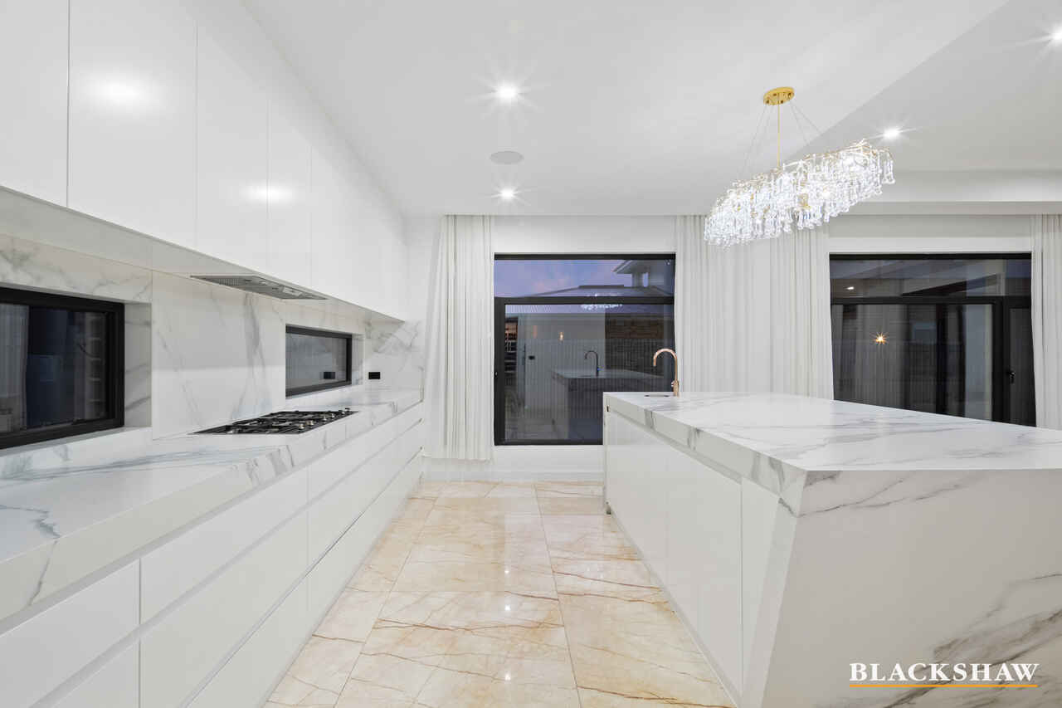
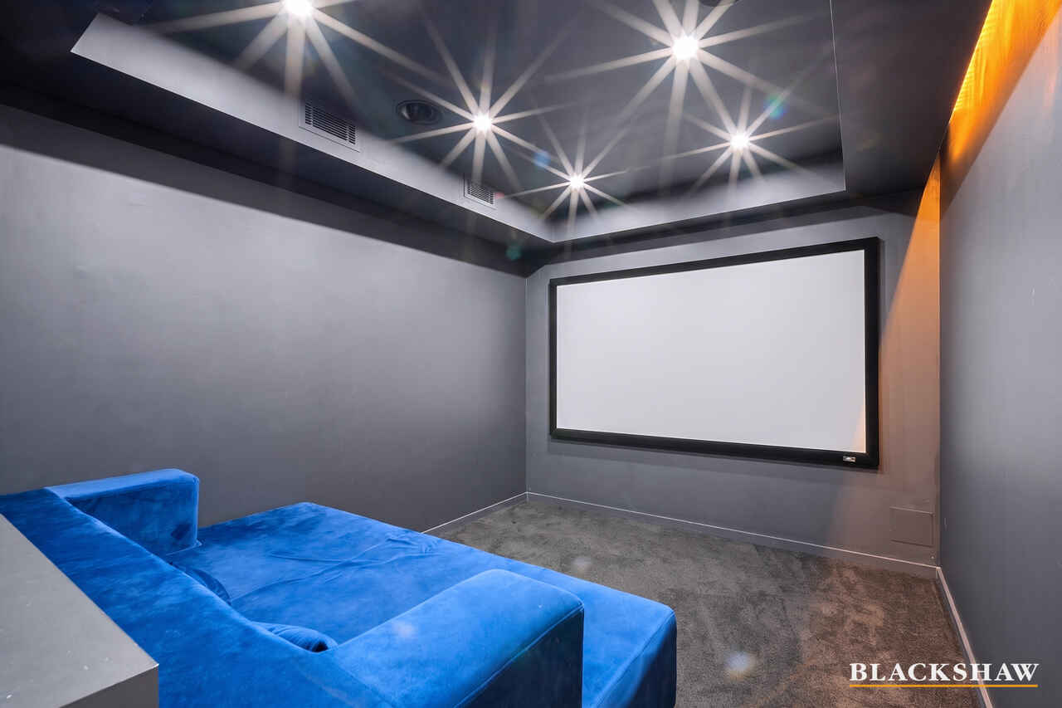
Designed for celebration and retreat, the home offers multiple living and entertaining spaces, a theatre with Krix sound system and big screen, and a beautifully appointed kitchen featuring premium Smeg appliances, a butler's pantry with stovetop and double sink, Zip tap and a stone feature wall through the kitchen and dining area.
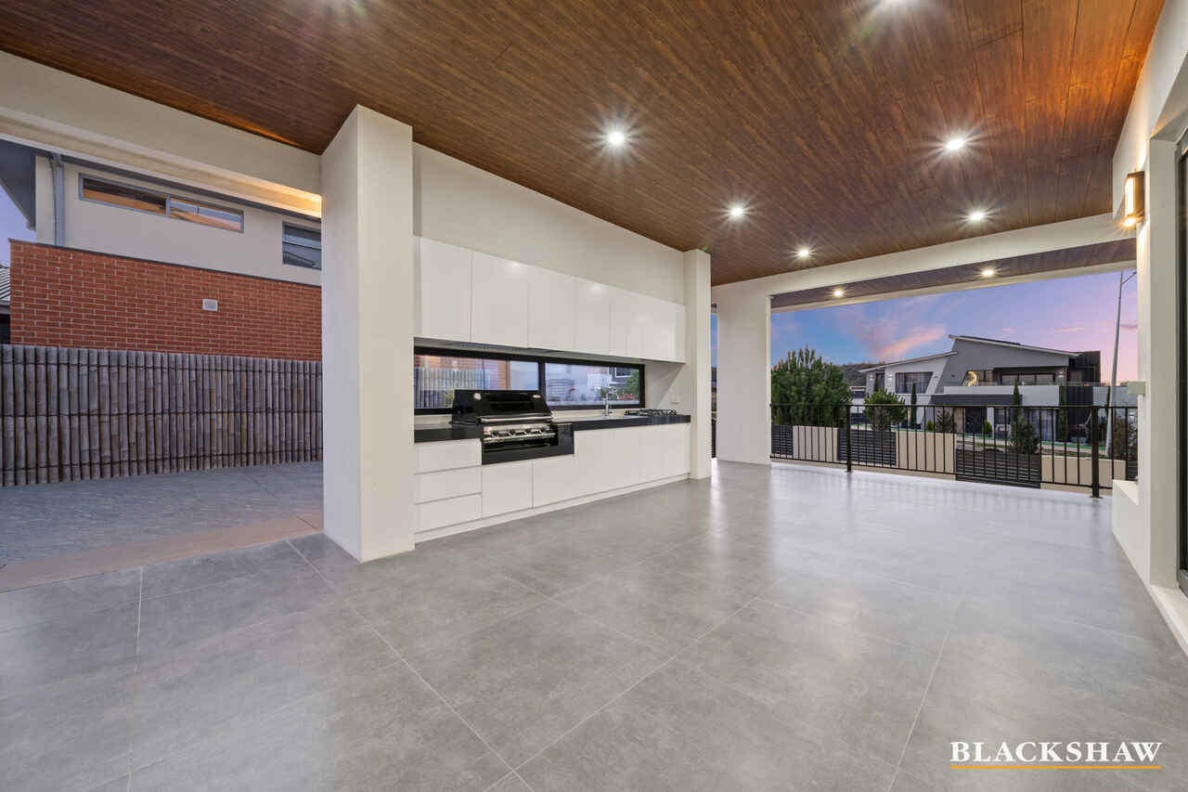
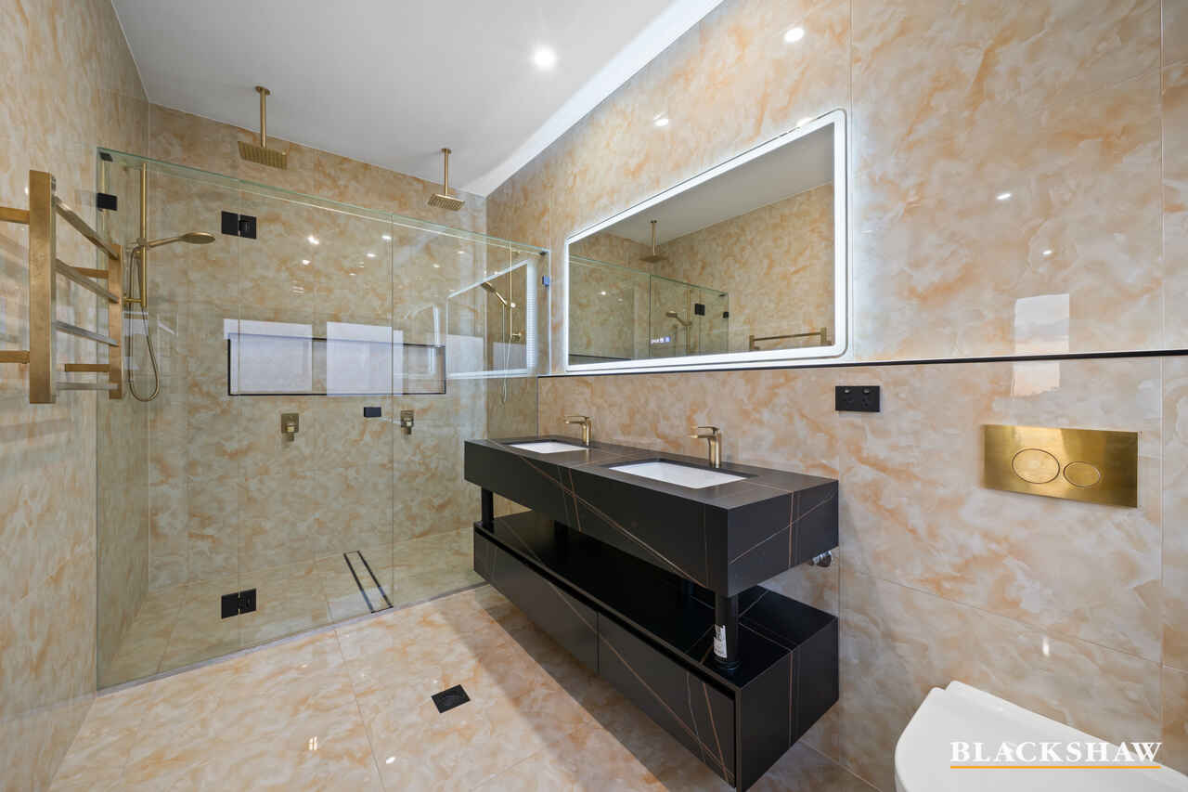
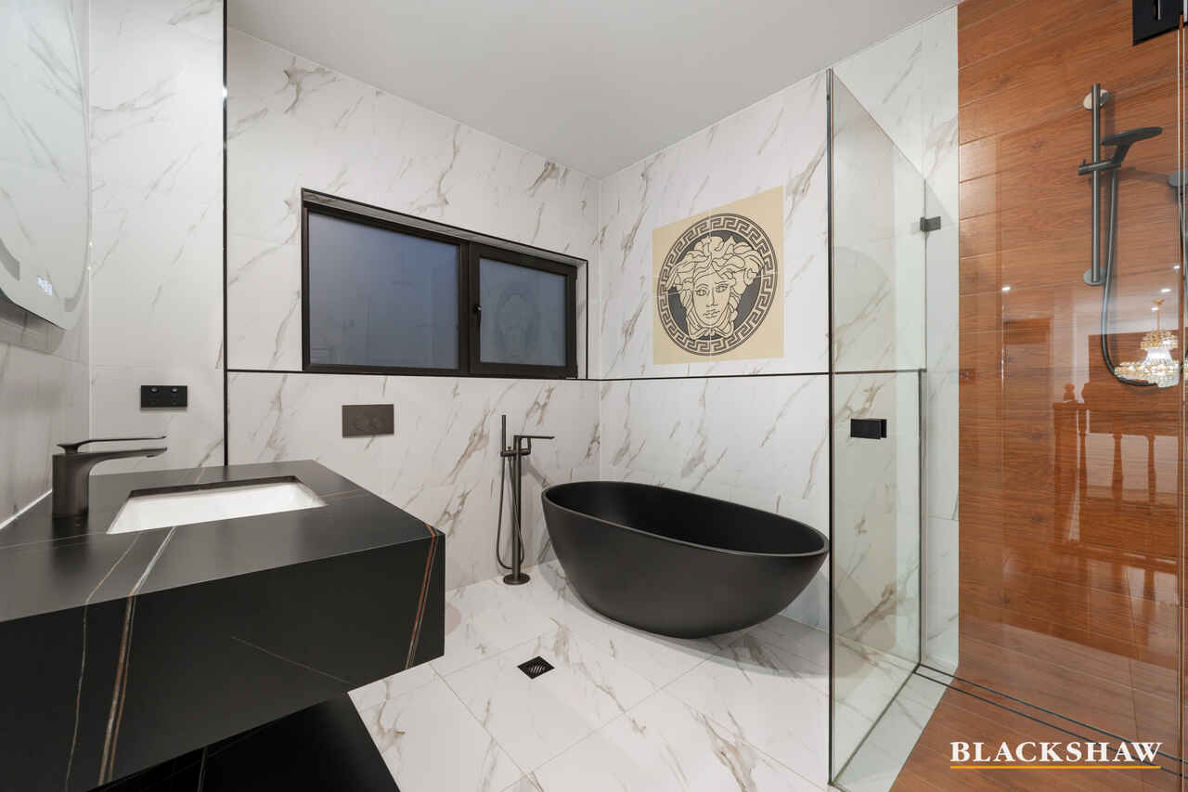
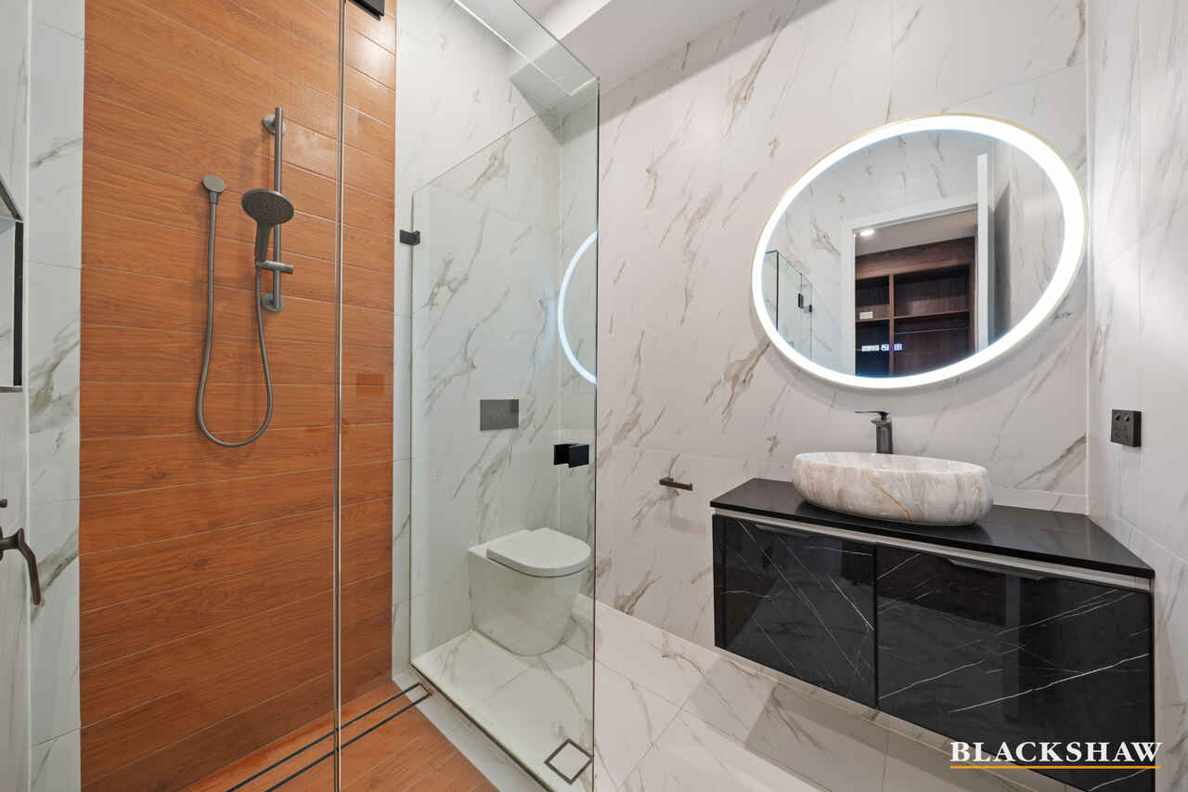
The alfresco continues the experience with a built-in BBQ and outdoor kitchen, overlooking a tiled, low-maintenance backyard. Finishes include LED mirrors, floor-to-ceiling bathroom tiles, premium uPVC windows, smart app-controlled lighting and irrigation, plus a 10kW solar system.
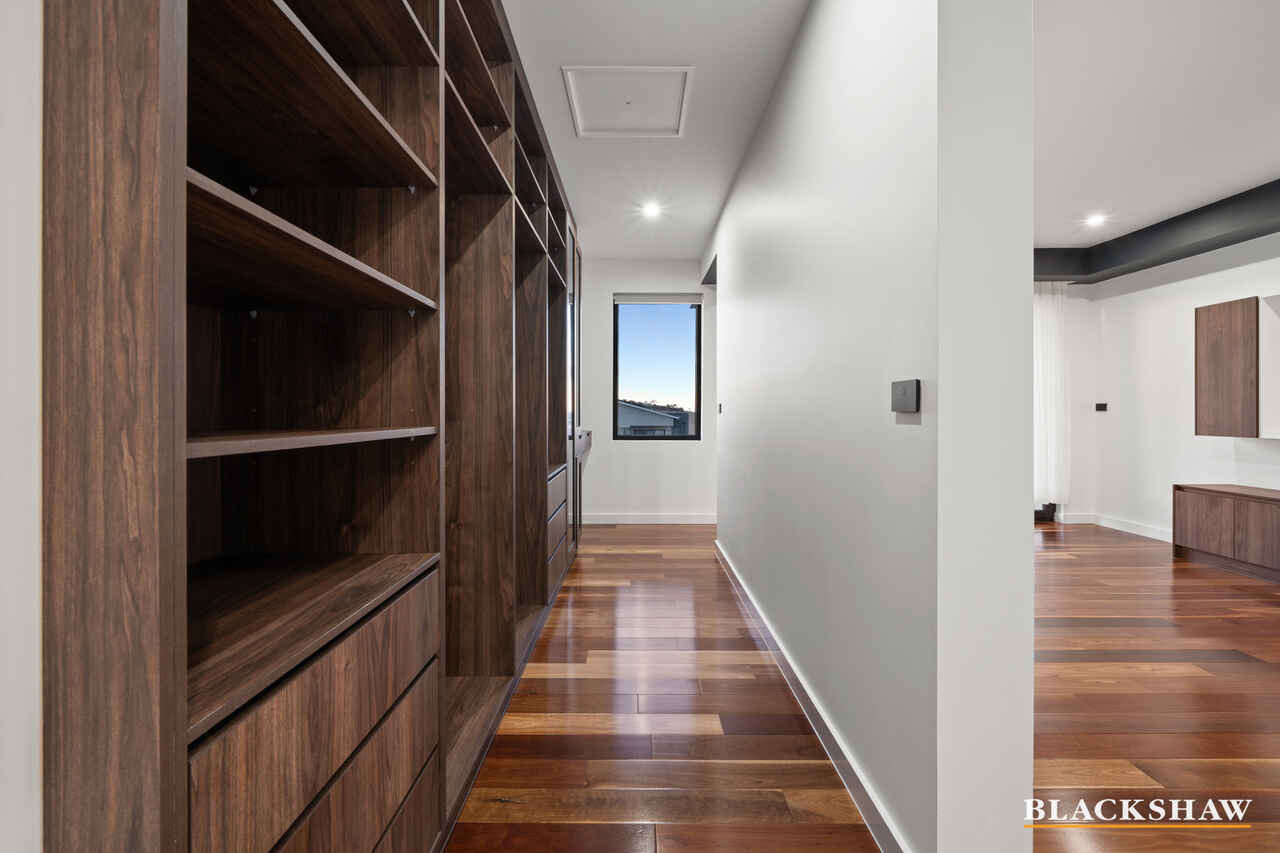
With two master bedrooms, built-in robes, generous laundry and storage, double garage and future pool heat-pump provisions, this is not simply a residence. It is an expression of contemporary luxury that is grand in scale, graceful in detail and unforgettable in presence.
FEATURES:
• Elegant chandeliers in entry
• Ultra spacious bedrooms
• 2 x terraces on upper level
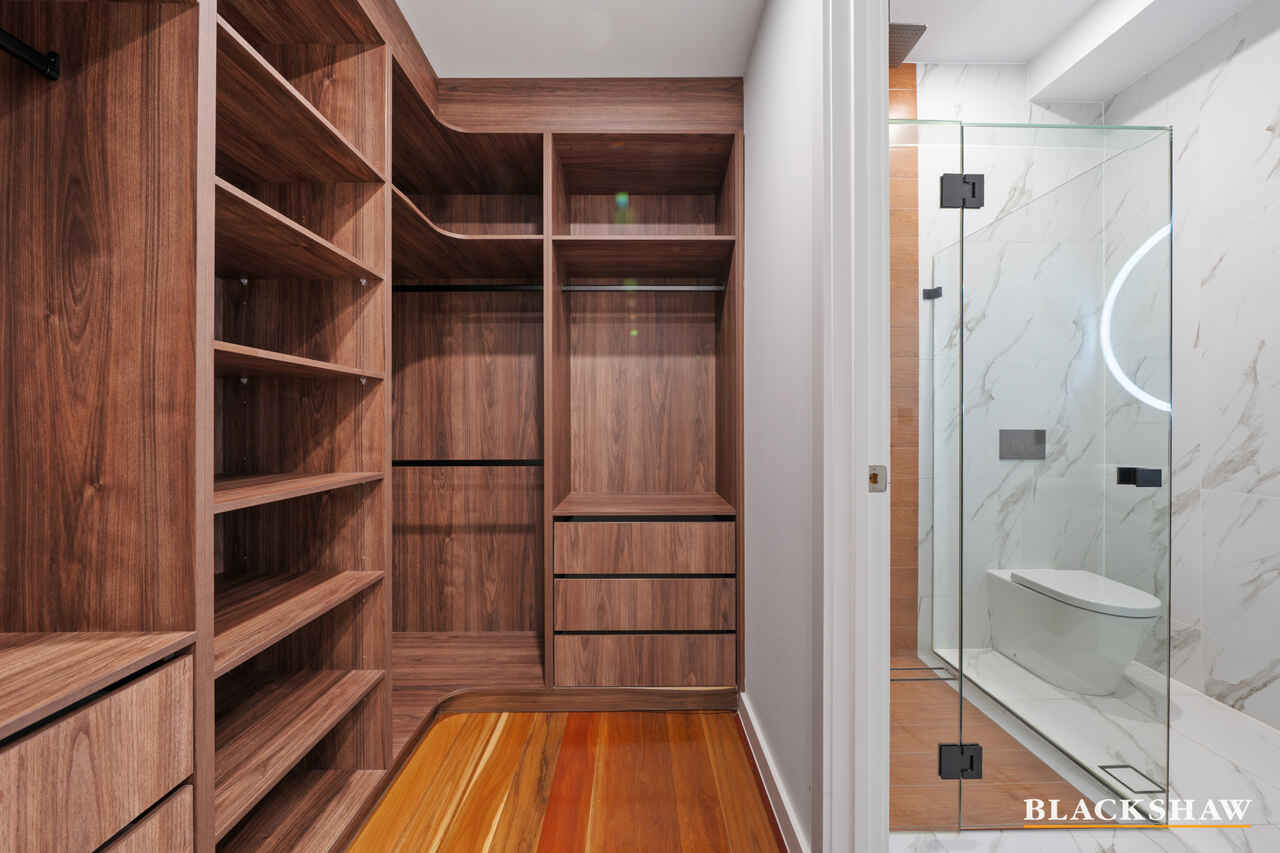
• 2 x master bedrooms on ground and upper levels
• Built-in-robes in all other bedrooms
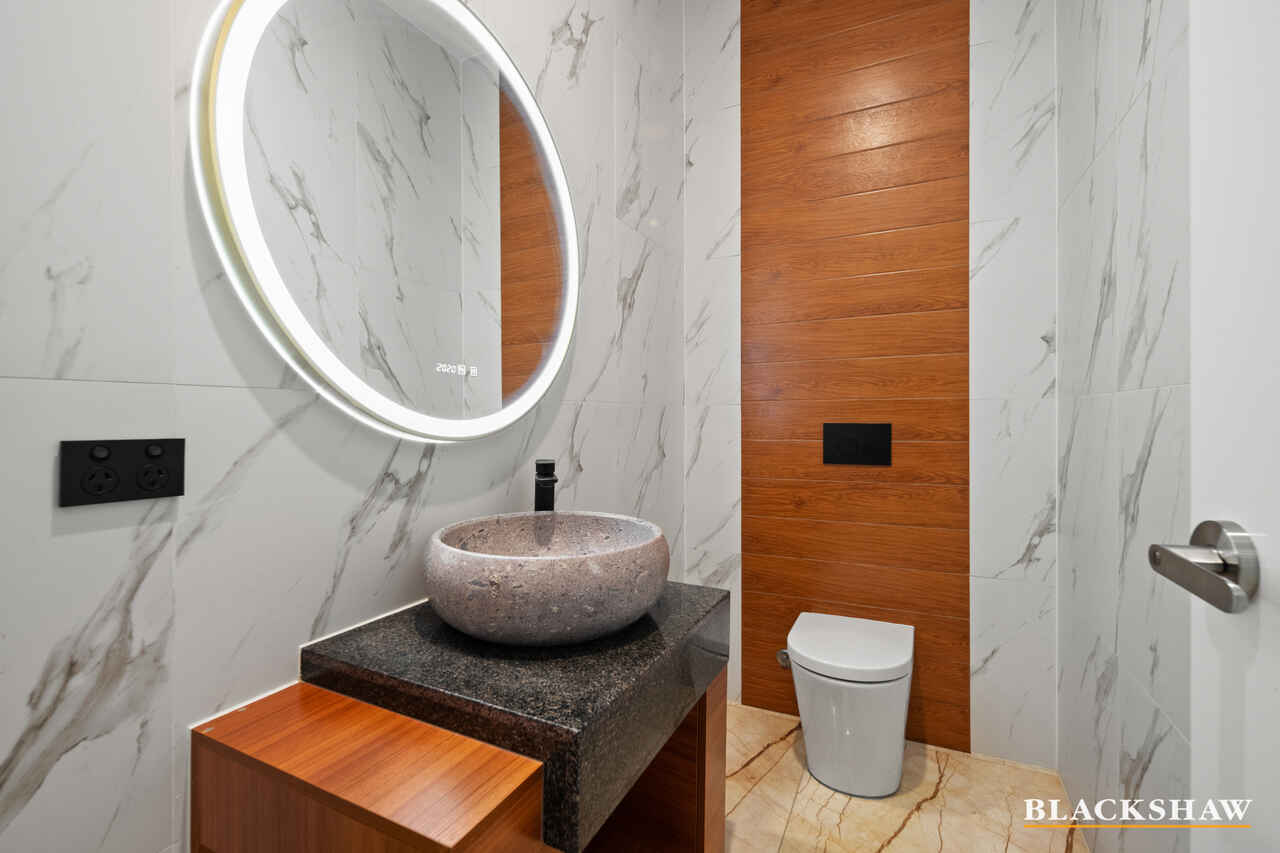
• Powder room on ground level
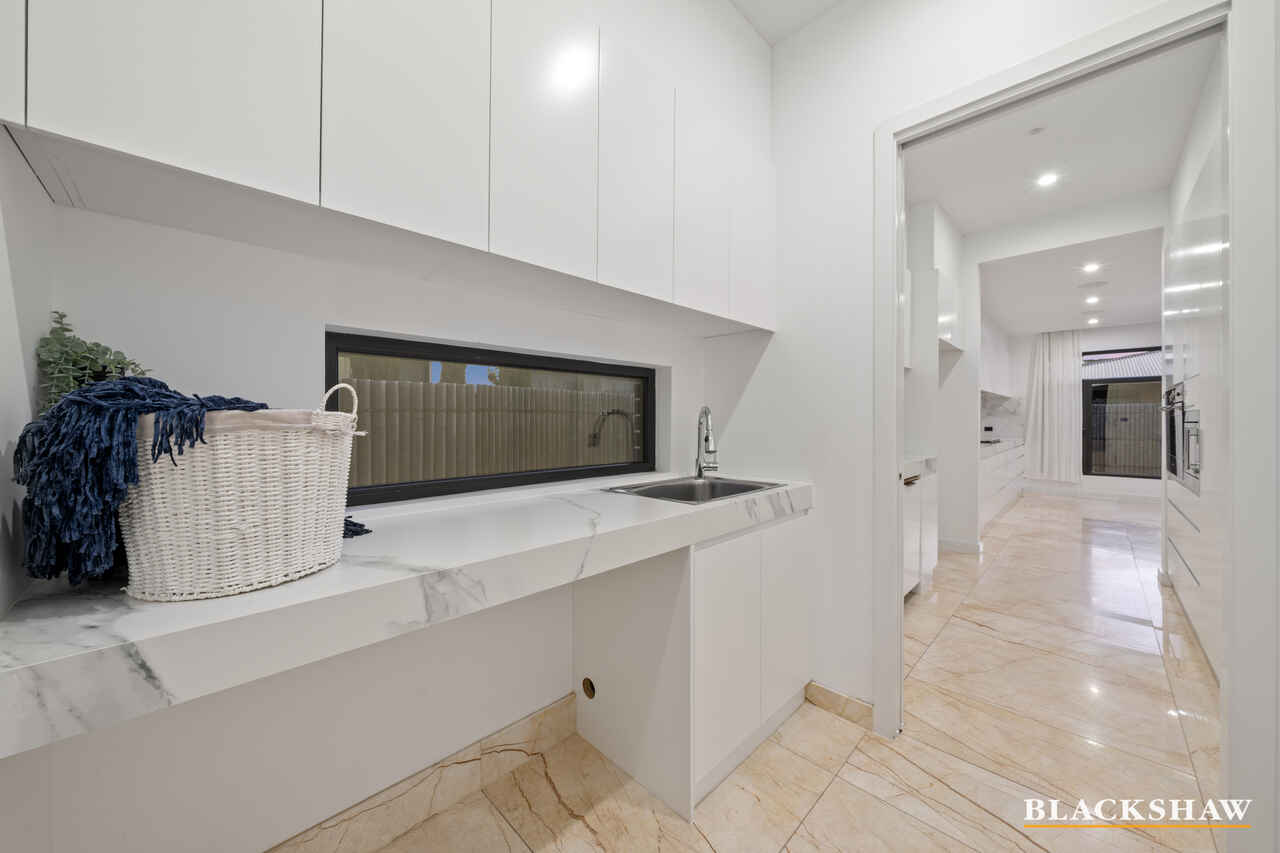
• Spacious laundry with storage and laundry chute
• Turkish marble flooring downstairs
• Solid timber flooring upstairs
• Designer curved staircase
• Multiple living and entertaining areas
• Theatre room with Krix sound system and big screen
• Premium Smeg appliances
• Butler's pantry with stove top and double sink
• Zip tap on island bench
• Unique stone feature wall in kitchen and dining
• LED mirrors in bathrooms
• Floor-to-ceiling tiles in bathrooms
• Built in BBQ and outdoor kitchen to alfresco
• Tiled low maintenance backyard
• Premium uPVC windows throughout
• Wiring and water supply provision for future swimming pool heat pump
• APP controlled front garden irrigation system
• High-end finishes throughout
• Double garage with additional storage
• 10kW solar system
• Smart app controlled downlights
PROXIMITY:
• Evelyn Scott School
• Charles Weston School
• Stromlo Forest Anglican College
• Blue Poles Park - Whitlam Central Community Playground
• Ridgeline Park
• Cravens Crossing Park
• Ruth Park
• Heatbeat Café
• Denman Village Shops
• Koko Molonglo Centre
• Stromlo Forest Park
• Stromlo Leisure Centre
• Jamison Centre
• The Pinnacle Nature Reserve
STATISTICS: (all measures/figures are approximate):
• Built: 2022
• Block: 9 Section: 40
• UV: $839,000.00 (2025)
• Land size: 717.00sqm
• Internal: 358.48sqm (Ground: 188.06sqm + Upper: 125.82sqm + Garage: 44.60sqm)
• External: 111.20sqm (Balcony One: 43.44sqm + Balcony Two: 19.39sqm + Alfresco: 42.84sqm + Porch: 5.53sqm)
• Rates: $1,200.25 pq
• EER: 4.0
DISCLAIMER:
All care has been taken in the preparation of this marketing material, and details have been obtained from sources we believe to be reliable. Blackshaw do not however guarantee the accuracy of the information, nor accept liability for any errors. Interested persons should rely solely on their own enquiries.
Prior to enquiry or inspection of this property you may wish to review our Information Collection Notice and Privacy Policy.
blackshaw.com.au/privacy
Read MoreFrom arrival, elegant chandeliers introduce a sense of occasion while Turkish marble flooring flows beneath soaring spaces and a designer curved staircase creates a striking sculptural centrepiece. Upstairs, solid timber floors lead to ultra-spacious bedrooms, including a second master suite, with two terraces opening to stunning views - places to pause, entertain and watch the changing light.
Designed for celebration and retreat, the home offers multiple living and entertaining spaces, a theatre with Krix sound system and big screen, and a beautifully appointed kitchen featuring premium Smeg appliances, a butler's pantry with stovetop and double sink, Zip tap and a stone feature wall through the kitchen and dining area.
The alfresco continues the experience with a built-in BBQ and outdoor kitchen, overlooking a tiled, low-maintenance backyard. Finishes include LED mirrors, floor-to-ceiling bathroom tiles, premium uPVC windows, smart app-controlled lighting and irrigation, plus a 10kW solar system.
With two master bedrooms, built-in robes, generous laundry and storage, double garage and future pool heat-pump provisions, this is not simply a residence. It is an expression of contemporary luxury that is grand in scale, graceful in detail and unforgettable in presence.
FEATURES:
• Elegant chandeliers in entry
• Ultra spacious bedrooms
• 2 x terraces on upper level
• 2 x master bedrooms on ground and upper levels
• Built-in-robes in all other bedrooms
• Powder room on ground level
• Spacious laundry with storage and laundry chute
• Turkish marble flooring downstairs
• Solid timber flooring upstairs
• Designer curved staircase
• Multiple living and entertaining areas
• Theatre room with Krix sound system and big screen
• Premium Smeg appliances
• Butler's pantry with stove top and double sink
• Zip tap on island bench
• Unique stone feature wall in kitchen and dining
• LED mirrors in bathrooms
• Floor-to-ceiling tiles in bathrooms
• Built in BBQ and outdoor kitchen to alfresco
• Tiled low maintenance backyard
• Premium uPVC windows throughout
• Wiring and water supply provision for future swimming pool heat pump
• APP controlled front garden irrigation system
• High-end finishes throughout
• Double garage with additional storage
• 10kW solar system
• Smart app controlled downlights
PROXIMITY:
• Evelyn Scott School
• Charles Weston School
• Stromlo Forest Anglican College
• Blue Poles Park - Whitlam Central Community Playground
• Ridgeline Park
• Cravens Crossing Park
• Ruth Park
• Heatbeat Café
• Denman Village Shops
• Koko Molonglo Centre
• Stromlo Forest Park
• Stromlo Leisure Centre
• Jamison Centre
• The Pinnacle Nature Reserve
STATISTICS: (all measures/figures are approximate):
• Built: 2022
• Block: 9 Section: 40
• UV: $839,000.00 (2025)
• Land size: 717.00sqm
• Internal: 358.48sqm (Ground: 188.06sqm + Upper: 125.82sqm + Garage: 44.60sqm)
• External: 111.20sqm (Balcony One: 43.44sqm + Balcony Two: 19.39sqm + Alfresco: 42.84sqm + Porch: 5.53sqm)
• Rates: $1,200.25 pq
• EER: 4.0
DISCLAIMER:
All care has been taken in the preparation of this marketing material, and details have been obtained from sources we believe to be reliable. Blackshaw do not however guarantee the accuracy of the information, nor accept liability for any errors. Interested persons should rely solely on their own enquiries.
Prior to enquiry or inspection of this property you may wish to review our Information Collection Notice and Privacy Policy.
blackshaw.com.au/privacy
Inspect
Sep
12
Saturday
3:00pm - 3:30pm
Listing agent

Prior to enquiry or inspection of this property you may wish to review our Information Collection Notice and Privacy Policy.
Privacy & Collection NoticeSet upon an impressive 717sqm block, this magnificent residence is a true architectural masterpiece, where grandeur, elegance and luxury unfold across every level. From its striking presence to its beautifully considered interiors, every element has been designed to create a sense of arrival, while generous spaces, refined craftsmanship and breathtaking views elevate everyday living into something truly extraordinary.
From arrival, elegant chandeliers introduce a sense of occasion while Turkish marble flooring flows beneath soaring spaces and a designer curved staircase creates a striking sculptural centrepiece. Upstairs, solid timber floors lead to ultra-spacious bedrooms, including a second master suite, with two terraces opening to stunning views - places to pause, entertain and watch the changing light.
Designed for celebration and retreat, the home offers multiple living and entertaining spaces, a theatre with Krix sound system and big screen, and a beautifully appointed kitchen featuring premium Smeg appliances, a butler's pantry with stovetop and double sink, Zip tap and a stone feature wall through the kitchen and dining area.
The alfresco continues the experience with a built-in BBQ and outdoor kitchen, overlooking a tiled, low-maintenance backyard. Finishes include LED mirrors, floor-to-ceiling bathroom tiles, premium uPVC windows, smart app-controlled lighting and irrigation, plus a 10kW solar system.
With two master bedrooms, built-in robes, generous laundry and storage, double garage and future pool heat-pump provisions, this is not simply a residence. It is an expression of contemporary luxury that is grand in scale, graceful in detail and unforgettable in presence.
FEATURES:
• Elegant chandeliers in entry
• Ultra spacious bedrooms
• 2 x terraces on upper level
• 2 x master bedrooms on ground and upper levels
• Built-in-robes in all other bedrooms
• Powder room on ground level
• Spacious laundry with storage and laundry chute
• Turkish marble flooring downstairs
• Solid timber flooring upstairs
• Designer curved staircase
• Multiple living and entertaining areas
• Theatre room with Krix sound system and big screen
• Premium Smeg appliances
• Butler's pantry with stove top and double sink
• Zip tap on island bench
• Unique stone feature wall in kitchen and dining
• LED mirrors in bathrooms
• Floor-to-ceiling tiles in bathrooms
• Built in BBQ and outdoor kitchen to alfresco
• Tiled low maintenance backyard
• Premium uPVC windows throughout
• Wiring and water supply provision for future swimming pool heat pump
• APP controlled front garden irrigation system
• High-end finishes throughout
• Double garage with additional storage
• 10kW solar system
• Smart app controlled downlights
PROXIMITY:
• Evelyn Scott School
• Charles Weston School
• Stromlo Forest Anglican College
• Blue Poles Park - Whitlam Central Community Playground
• Ridgeline Park
• Cravens Crossing Park
• Ruth Park
• Heatbeat Café
• Denman Village Shops
• Koko Molonglo Centre
• Stromlo Forest Park
• Stromlo Leisure Centre
• Jamison Centre
• The Pinnacle Nature Reserve
STATISTICS: (all measures/figures are approximate):
• Built: 2022
• Block: 9 Section: 40
• UV: $839,000.00 (2025)
• Land size: 717.00sqm
• Internal: 358.48sqm (Ground: 188.06sqm + Upper: 125.82sqm + Garage: 44.60sqm)
• External: 111.20sqm (Balcony One: 43.44sqm + Balcony Two: 19.39sqm + Alfresco: 42.84sqm + Porch: 5.53sqm)
• Rates: $1,200.25 pq
• EER: 4.0
DISCLAIMER:
All care has been taken in the preparation of this marketing material, and details have been obtained from sources we believe to be reliable. Blackshaw do not however guarantee the accuracy of the information, nor accept liability for any errors. Interested persons should rely solely on their own enquiries.
Prior to enquiry or inspection of this property you may wish to review our Information Collection Notice and Privacy Policy.
blackshaw.com.au/privacy
Read MoreFrom arrival, elegant chandeliers introduce a sense of occasion while Turkish marble flooring flows beneath soaring spaces and a designer curved staircase creates a striking sculptural centrepiece. Upstairs, solid timber floors lead to ultra-spacious bedrooms, including a second master suite, with two terraces opening to stunning views - places to pause, entertain and watch the changing light.
Designed for celebration and retreat, the home offers multiple living and entertaining spaces, a theatre with Krix sound system and big screen, and a beautifully appointed kitchen featuring premium Smeg appliances, a butler's pantry with stovetop and double sink, Zip tap and a stone feature wall through the kitchen and dining area.
The alfresco continues the experience with a built-in BBQ and outdoor kitchen, overlooking a tiled, low-maintenance backyard. Finishes include LED mirrors, floor-to-ceiling bathroom tiles, premium uPVC windows, smart app-controlled lighting and irrigation, plus a 10kW solar system.
With two master bedrooms, built-in robes, generous laundry and storage, double garage and future pool heat-pump provisions, this is not simply a residence. It is an expression of contemporary luxury that is grand in scale, graceful in detail and unforgettable in presence.
FEATURES:
• Elegant chandeliers in entry
• Ultra spacious bedrooms
• 2 x terraces on upper level
• 2 x master bedrooms on ground and upper levels
• Built-in-robes in all other bedrooms
• Powder room on ground level
• Spacious laundry with storage and laundry chute
• Turkish marble flooring downstairs
• Solid timber flooring upstairs
• Designer curved staircase
• Multiple living and entertaining areas
• Theatre room with Krix sound system and big screen
• Premium Smeg appliances
• Butler's pantry with stove top and double sink
• Zip tap on island bench
• Unique stone feature wall in kitchen and dining
• LED mirrors in bathrooms
• Floor-to-ceiling tiles in bathrooms
• Built in BBQ and outdoor kitchen to alfresco
• Tiled low maintenance backyard
• Premium uPVC windows throughout
• Wiring and water supply provision for future swimming pool heat pump
• APP controlled front garden irrigation system
• High-end finishes throughout
• Double garage with additional storage
• 10kW solar system
• Smart app controlled downlights
PROXIMITY:
• Evelyn Scott School
• Charles Weston School
• Stromlo Forest Anglican College
• Blue Poles Park - Whitlam Central Community Playground
• Ridgeline Park
• Cravens Crossing Park
• Ruth Park
• Heatbeat Café
• Denman Village Shops
• Koko Molonglo Centre
• Stromlo Forest Park
• Stromlo Leisure Centre
• Jamison Centre
• The Pinnacle Nature Reserve
STATISTICS: (all measures/figures are approximate):
• Built: 2022
• Block: 9 Section: 40
• UV: $839,000.00 (2025)
• Land size: 717.00sqm
• Internal: 358.48sqm (Ground: 188.06sqm + Upper: 125.82sqm + Garage: 44.60sqm)
• External: 111.20sqm (Balcony One: 43.44sqm + Balcony Two: 19.39sqm + Alfresco: 42.84sqm + Porch: 5.53sqm)
• Rates: $1,200.25 pq
• EER: 4.0
DISCLAIMER:
All care has been taken in the preparation of this marketing material, and details have been obtained from sources we believe to be reliable. Blackshaw do not however guarantee the accuracy of the information, nor accept liability for any errors. Interested persons should rely solely on their own enquiries.
Prior to enquiry or inspection of this property you may wish to review our Information Collection Notice and Privacy Policy.
blackshaw.com.au/privacy
Looking to sell or lease your own property?
Request Market AppraisalLocation
75 Kondelea Way
Denman Prospect ACT 2611
Details
4
3
2
EER: 6.0
House
Expression of interest
Land area: | 717 sqm (approx) |
Building size: | 358.48 sqm (approx) |
Set upon an impressive 717sqm block, this magnificent residence is a true architectural masterpiece, where grandeur, elegance and luxury unfold across every level. From its striking presence to its beautifully considered interiors, every element has been designed to create a sense of arrival, while generous spaces, refined craftsmanship and breathtaking views elevate everyday living into something truly extraordinary.
From arrival, elegant chandeliers introduce a sense of occasion while Turkish marble flooring flows beneath soaring spaces and a designer curved staircase creates a striking sculptural centrepiece. Upstairs, solid timber floors lead to ultra-spacious bedrooms, including a second master suite, with two terraces opening to stunning views - places to pause, entertain and watch the changing light.
Designed for celebration and retreat, the home offers multiple living and entertaining spaces, a theatre with Krix sound system and big screen, and a beautifully appointed kitchen featuring premium Smeg appliances, a butler's pantry with stovetop and double sink, Zip tap and a stone feature wall through the kitchen and dining area.
The alfresco continues the experience with a built-in BBQ and outdoor kitchen, overlooking a tiled, low-maintenance backyard. Finishes include LED mirrors, floor-to-ceiling bathroom tiles, premium uPVC windows, smart app-controlled lighting and irrigation, plus a 10kW solar system.
With two master bedrooms, built-in robes, generous laundry and storage, double garage and future pool heat-pump provisions, this is not simply a residence. It is an expression of contemporary luxury that is grand in scale, graceful in detail and unforgettable in presence.
FEATURES:
• Elegant chandeliers in entry
• Ultra spacious bedrooms
• 2 x terraces on upper level
• 2 x master bedrooms on ground and upper levels
• Built-in-robes in all other bedrooms
• Powder room on ground level
• Spacious laundry with storage and laundry chute
• Turkish marble flooring downstairs
• Solid timber flooring upstairs
• Designer curved staircase
• Multiple living and entertaining areas
• Theatre room with Krix sound system and big screen
• Premium Smeg appliances
• Butler's pantry with stove top and double sink
• Zip tap on island bench
• Unique stone feature wall in kitchen and dining
• LED mirrors in bathrooms
• Floor-to-ceiling tiles in bathrooms
• Built in BBQ and outdoor kitchen to alfresco
• Tiled low maintenance backyard
• Premium uPVC windows throughout
• Wiring and water supply provision for future swimming pool heat pump
• APP controlled front garden irrigation system
• High-end finishes throughout
• Double garage with additional storage
• 10kW solar system
• Smart app controlled downlights
PROXIMITY:
• Evelyn Scott School
• Charles Weston School
• Stromlo Forest Anglican College
• Blue Poles Park - Whitlam Central Community Playground
• Ridgeline Park
• Cravens Crossing Park
• Ruth Park
• Heatbeat Café
• Denman Village Shops
• Koko Molonglo Centre
• Stromlo Forest Park
• Stromlo Leisure Centre
• Jamison Centre
• The Pinnacle Nature Reserve
STATISTICS: (all measures/figures are approximate):
• Built: 2022
• Block: 9 Section: 40
• UV: $839,000.00 (2025)
• Land size: 717.00sqm
• Internal: 358.48sqm (Ground: 188.06sqm + Upper: 125.82sqm + Garage: 44.60sqm)
• External: 111.20sqm (Balcony One: 43.44sqm + Balcony Two: 19.39sqm + Alfresco: 42.84sqm + Porch: 5.53sqm)
• Rates: $1,200.25 pq
• EER: 4.0
DISCLAIMER:
All care has been taken in the preparation of this marketing material, and details have been obtained from sources we believe to be reliable. Blackshaw do not however guarantee the accuracy of the information, nor accept liability for any errors. Interested persons should rely solely on their own enquiries.
Prior to enquiry or inspection of this property you may wish to review our Information Collection Notice and Privacy Policy.
blackshaw.com.au/privacy
Read MoreFrom arrival, elegant chandeliers introduce a sense of occasion while Turkish marble flooring flows beneath soaring spaces and a designer curved staircase creates a striking sculptural centrepiece. Upstairs, solid timber floors lead to ultra-spacious bedrooms, including a second master suite, with two terraces opening to stunning views - places to pause, entertain and watch the changing light.
Designed for celebration and retreat, the home offers multiple living and entertaining spaces, a theatre with Krix sound system and big screen, and a beautifully appointed kitchen featuring premium Smeg appliances, a butler's pantry with stovetop and double sink, Zip tap and a stone feature wall through the kitchen and dining area.
The alfresco continues the experience with a built-in BBQ and outdoor kitchen, overlooking a tiled, low-maintenance backyard. Finishes include LED mirrors, floor-to-ceiling bathroom tiles, premium uPVC windows, smart app-controlled lighting and irrigation, plus a 10kW solar system.
With two master bedrooms, built-in robes, generous laundry and storage, double garage and future pool heat-pump provisions, this is not simply a residence. It is an expression of contemporary luxury that is grand in scale, graceful in detail and unforgettable in presence.
FEATURES:
• Elegant chandeliers in entry
• Ultra spacious bedrooms
• 2 x terraces on upper level
• 2 x master bedrooms on ground and upper levels
• Built-in-robes in all other bedrooms
• Powder room on ground level
• Spacious laundry with storage and laundry chute
• Turkish marble flooring downstairs
• Solid timber flooring upstairs
• Designer curved staircase
• Multiple living and entertaining areas
• Theatre room with Krix sound system and big screen
• Premium Smeg appliances
• Butler's pantry with stove top and double sink
• Zip tap on island bench
• Unique stone feature wall in kitchen and dining
• LED mirrors in bathrooms
• Floor-to-ceiling tiles in bathrooms
• Built in BBQ and outdoor kitchen to alfresco
• Tiled low maintenance backyard
• Premium uPVC windows throughout
• Wiring and water supply provision for future swimming pool heat pump
• APP controlled front garden irrigation system
• High-end finishes throughout
• Double garage with additional storage
• 10kW solar system
• Smart app controlled downlights
PROXIMITY:
• Evelyn Scott School
• Charles Weston School
• Stromlo Forest Anglican College
• Blue Poles Park - Whitlam Central Community Playground
• Ridgeline Park
• Cravens Crossing Park
• Ruth Park
• Heatbeat Café
• Denman Village Shops
• Koko Molonglo Centre
• Stromlo Forest Park
• Stromlo Leisure Centre
• Jamison Centre
• The Pinnacle Nature Reserve
STATISTICS: (all measures/figures are approximate):
• Built: 2022
• Block: 9 Section: 40
• UV: $839,000.00 (2025)
• Land size: 717.00sqm
• Internal: 358.48sqm (Ground: 188.06sqm + Upper: 125.82sqm + Garage: 44.60sqm)
• External: 111.20sqm (Balcony One: 43.44sqm + Balcony Two: 19.39sqm + Alfresco: 42.84sqm + Porch: 5.53sqm)
• Rates: $1,200.25 pq
• EER: 4.0
DISCLAIMER:
All care has been taken in the preparation of this marketing material, and details have been obtained from sources we believe to be reliable. Blackshaw do not however guarantee the accuracy of the information, nor accept liability for any errors. Interested persons should rely solely on their own enquiries.
Prior to enquiry or inspection of this property you may wish to review our Information Collection Notice and Privacy Policy.
blackshaw.com.au/privacy
Inspect
Sep
12
Saturday
3:00pm - 3:30pm
Listing agent
Prior to enquiry or inspection of this property you may wish to review our Information Collection Notice and Privacy Policy.
Privacy & Collection Notice