

Contemporary Two-Storey Ground-Floor Living in ‘SkyHaus’


Location
G10/181 Sutherland Crescent
Taylor ACT 2913
Details
2
2
2
EER: 6.0
Unit
$520,000+
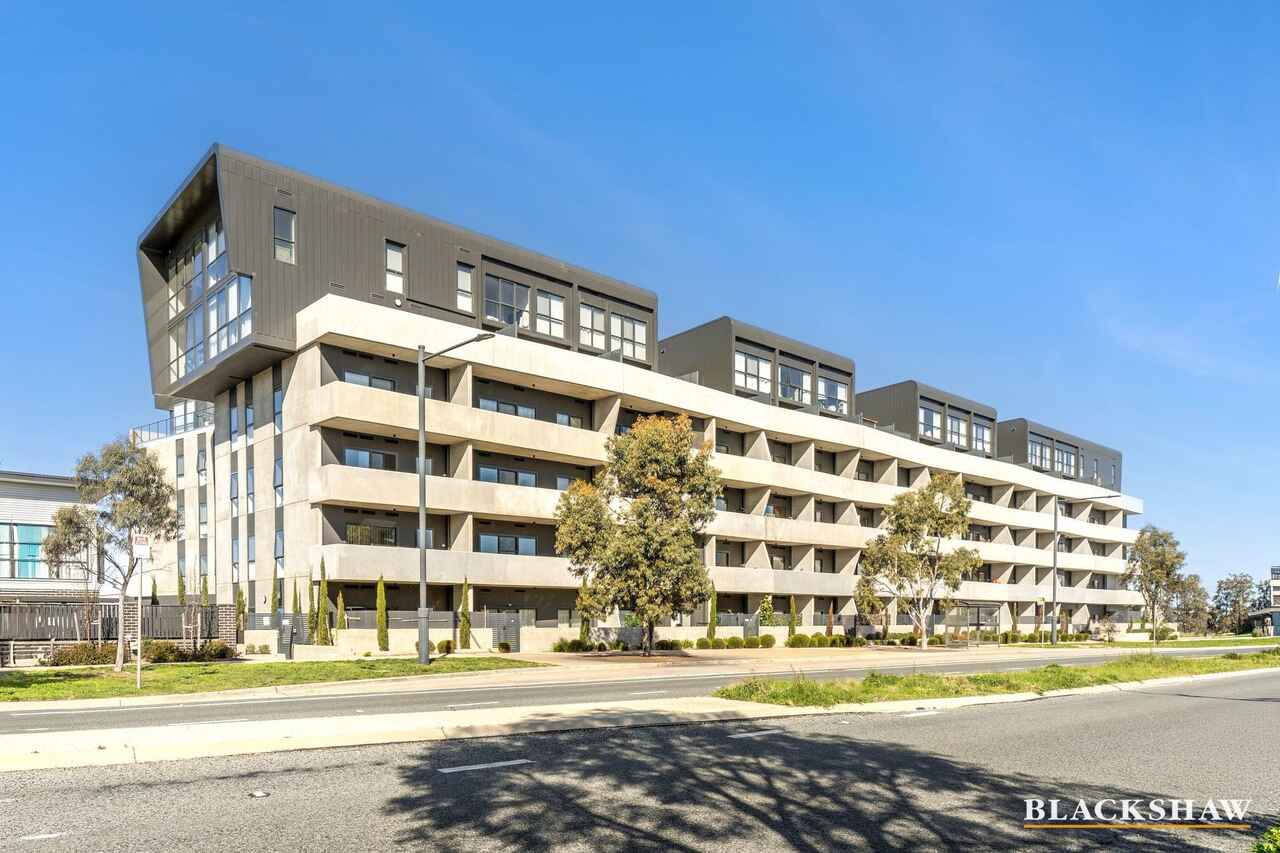
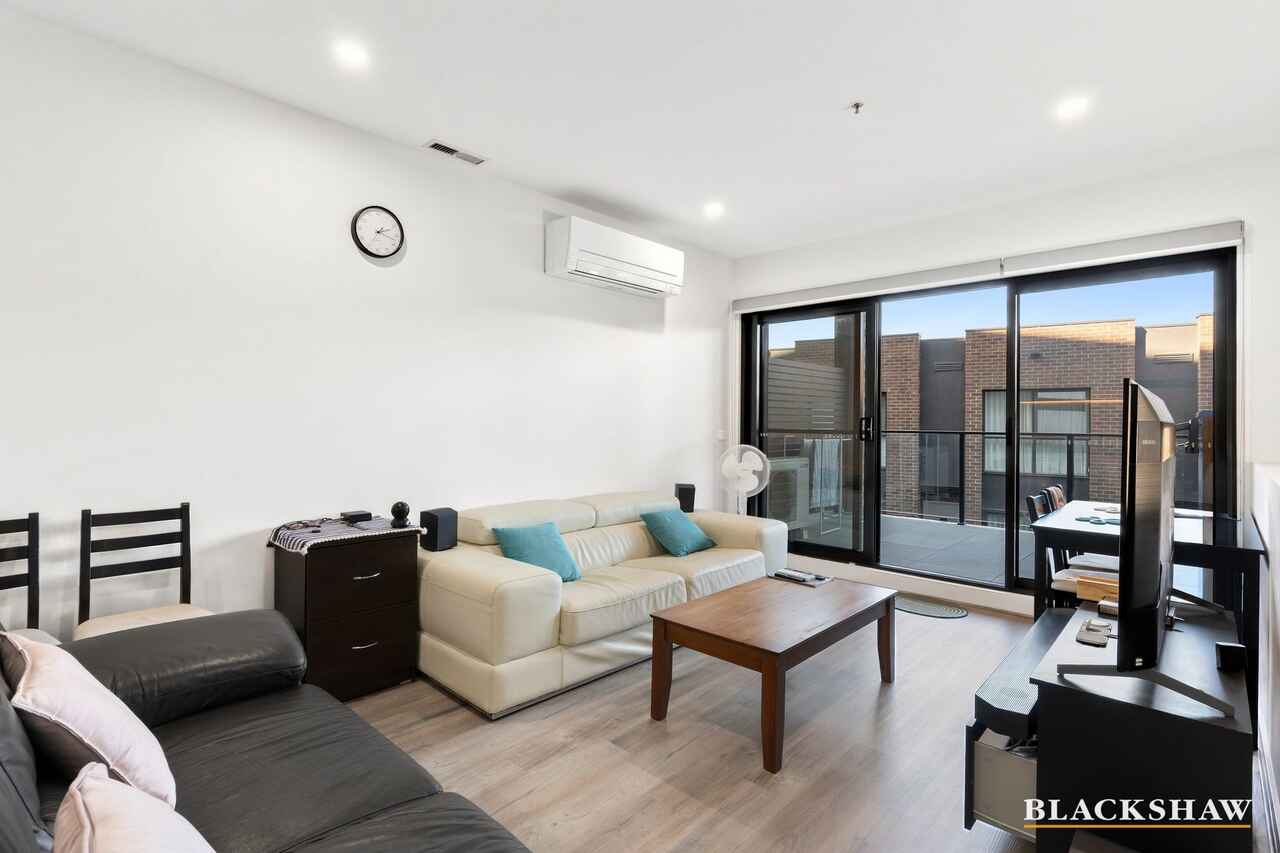
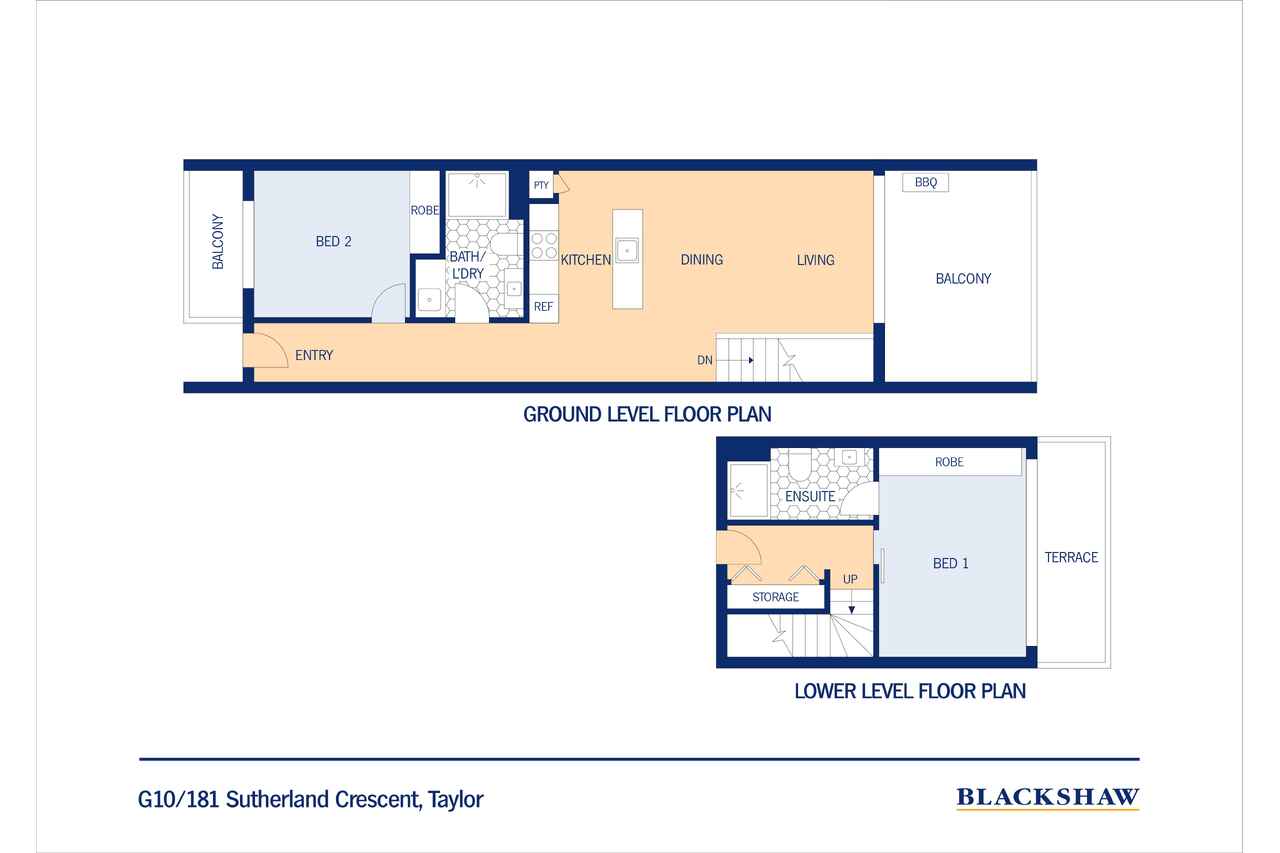
Offering the space and separation of a townhouse with the convenience of apartment living, this contemporary two-bedroom apartment is set across two thoughtfully designed levels within the popular SkyHaus development. Generous indoor and outdoor living areas create a flexible home well suited to first-home buyers, professional couples, downsizers or investors.
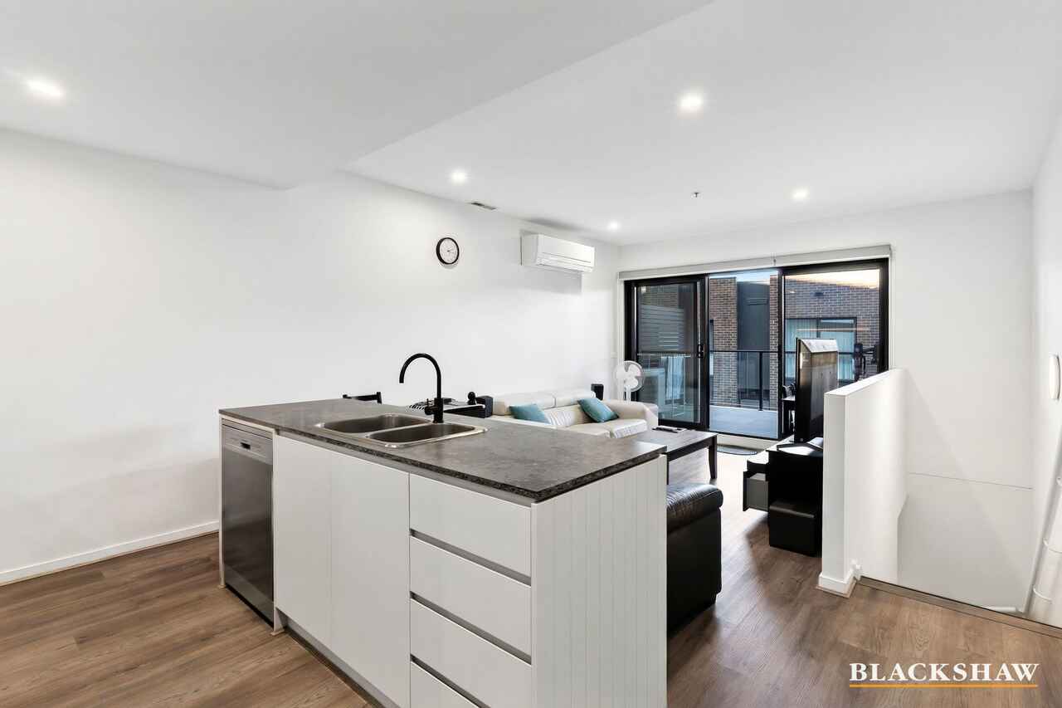
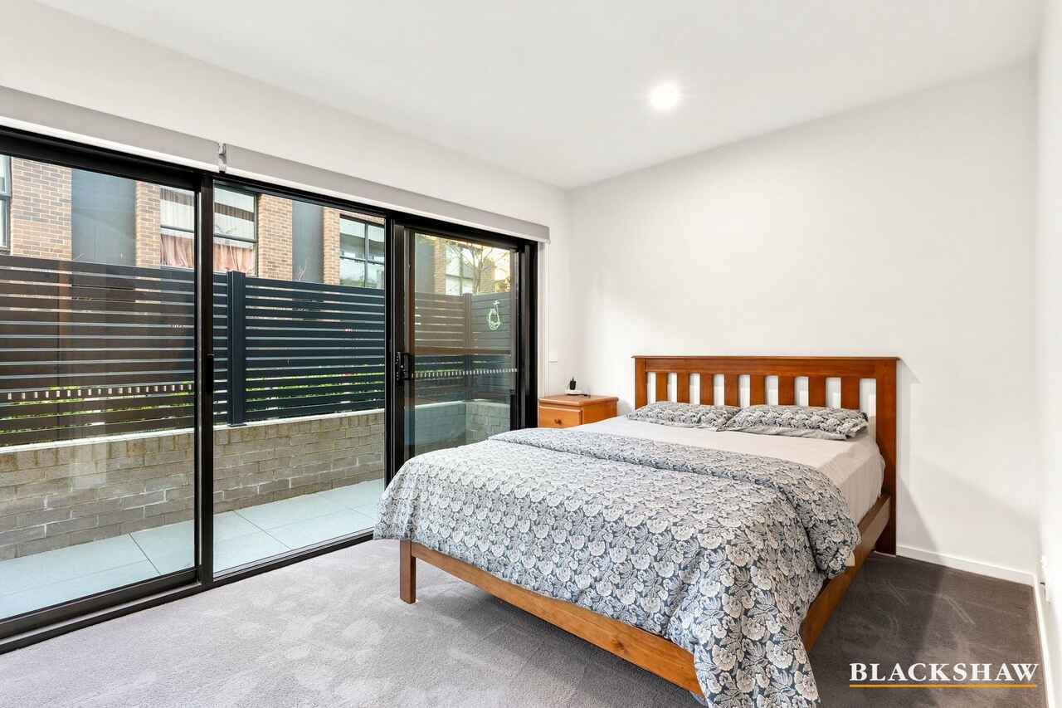
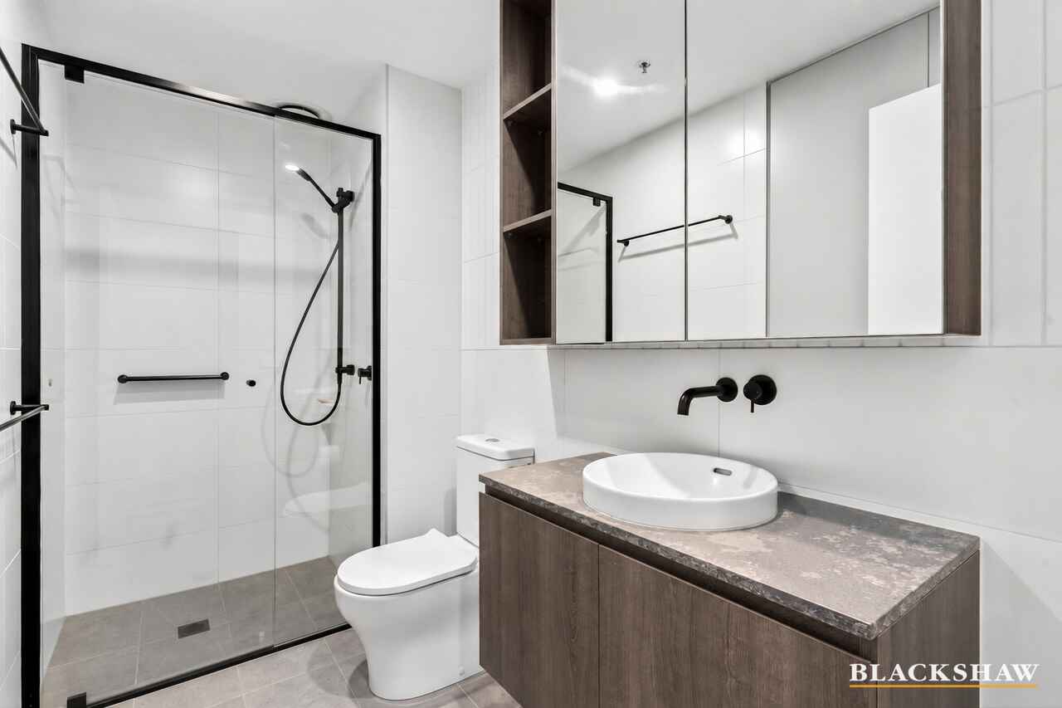
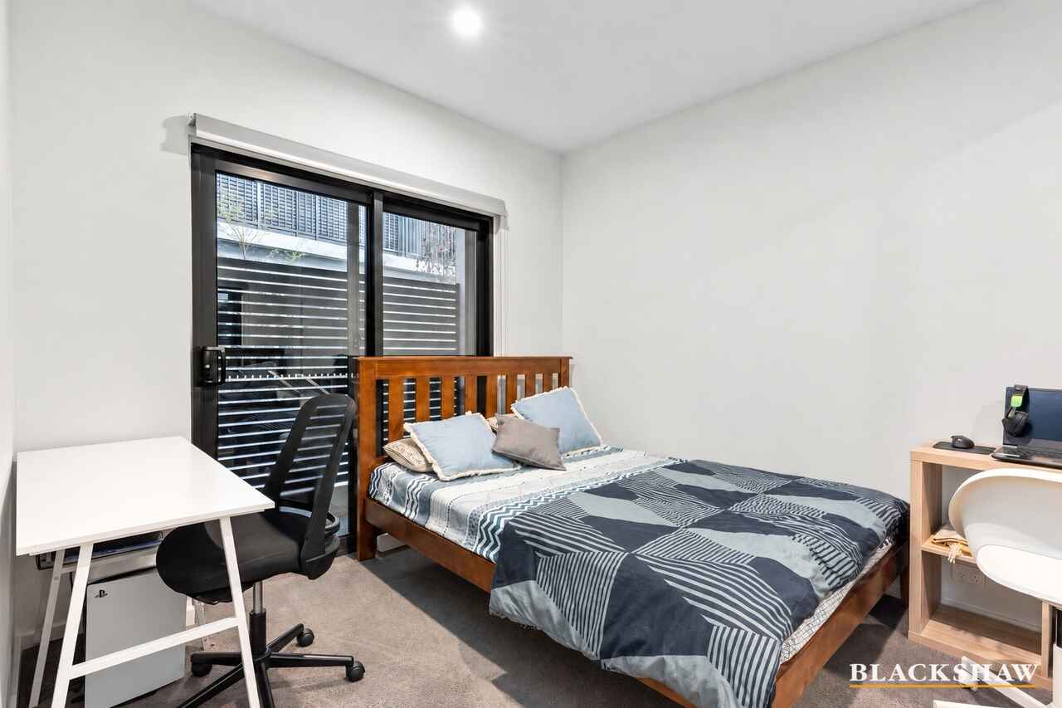
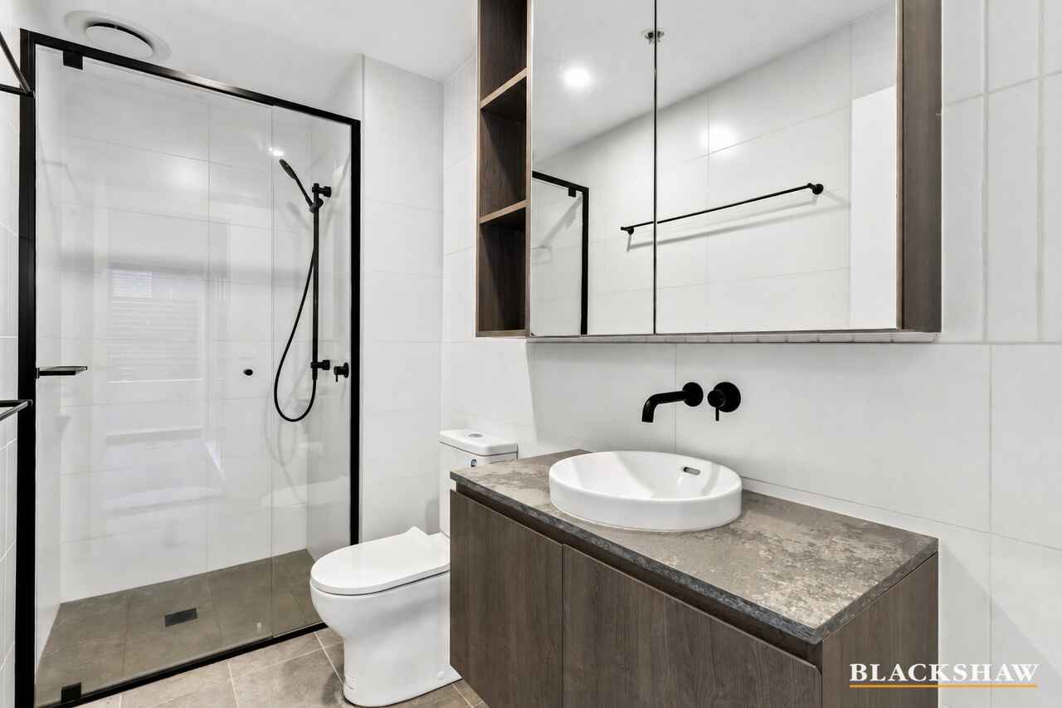
The open-plan kitchen, living and dining area forms the social heart of the home, extending outdoors to provide an easy setting for entertaining or relaxing. Both bedrooms are generously proportioned and positioned for privacy, complemented by two modern bathrooms and excellent storage. Multiple outdoor areas further enhance the sense of space, while residents enjoy access to an impressive collection of resort-style amenities, including pool, gym and sauna.
Key Features:
- Two-bedroom, two-bathroom ground-floor apartment in the popular 'SkyHaus' development.
- Built by respected and renowned Chase Construction.
- Townhouse-style floorplan providing separation between living and accommodation.
- Spacious open-plan living and dining area.
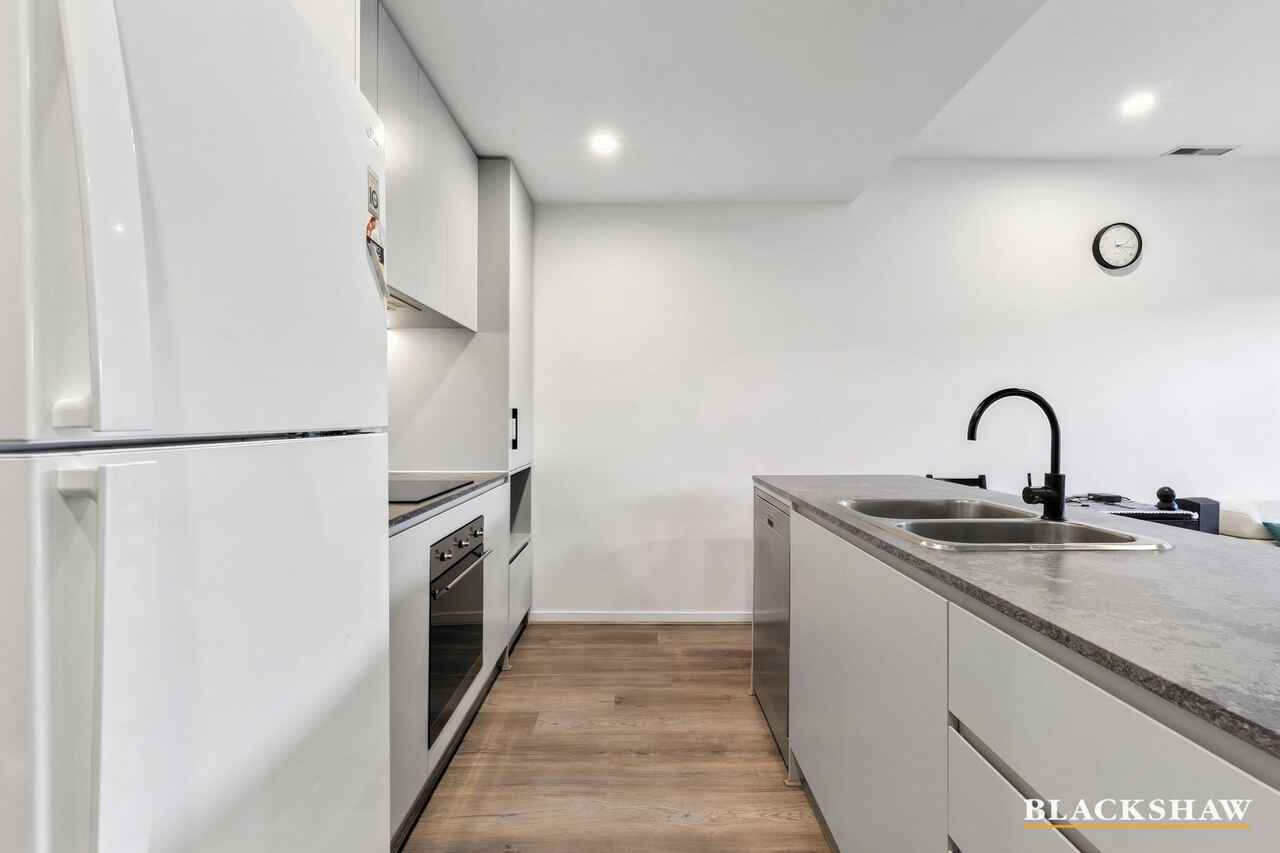
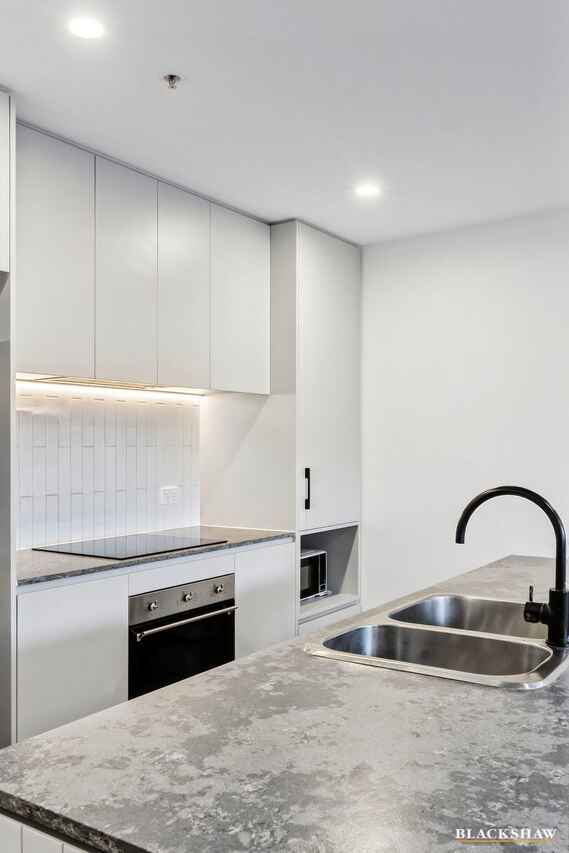
- Modern kitchen with stone benchtops, generous cabinetry and quality appliances.
- Both bedrooms include built-in wardrobes.
- Main bedroom with private ensuite.
- Contemporary main bathroom.
- European-style laundry.
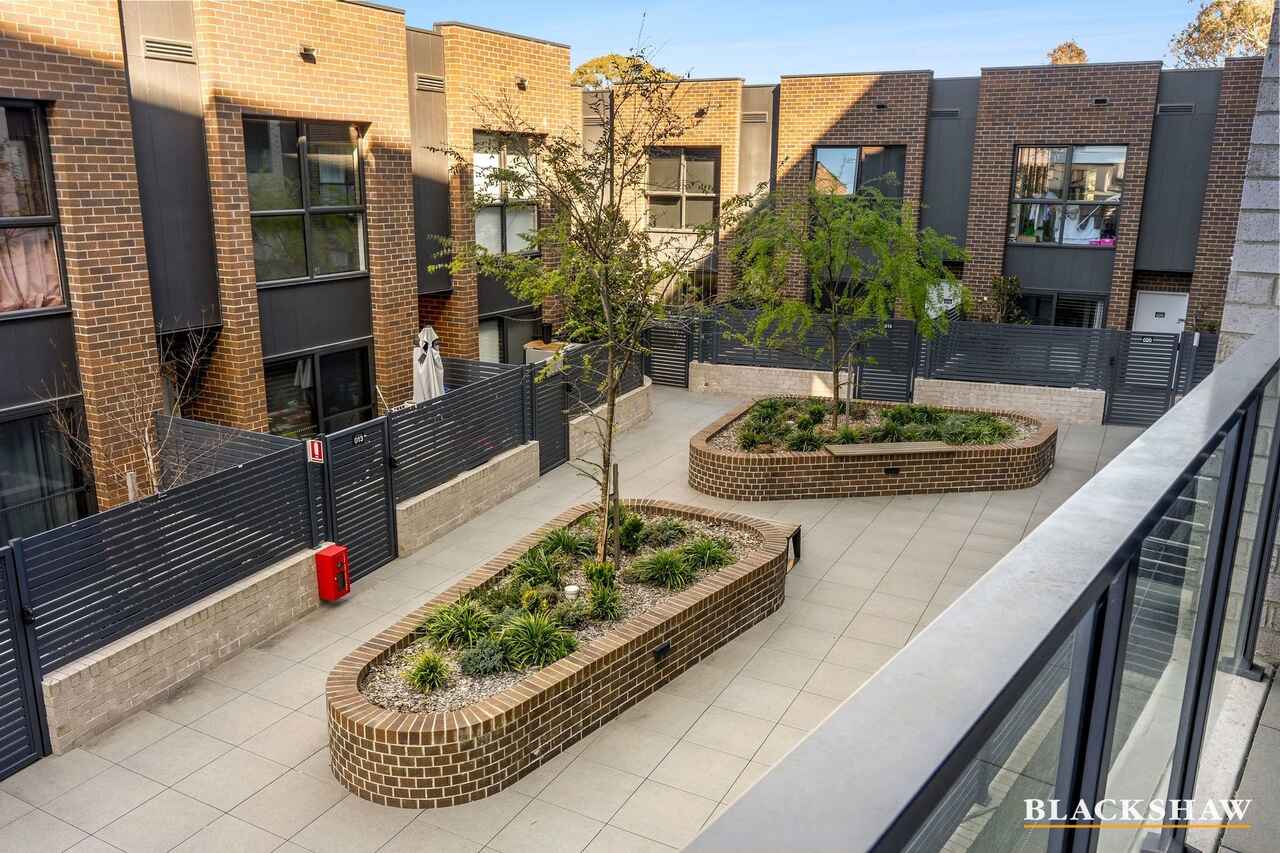
- Multiple private outdoor areas, including courtyards and an entertaining balcony.
- Reverse-cycle heating and cooling.
- Double-glazed windows.
- Quality window furnishings.
- Intercom and secure building access.
- Direct internal access from the basement.
- Two secure basement car spaces.
- Private storage cage.
- Lift access within the development.
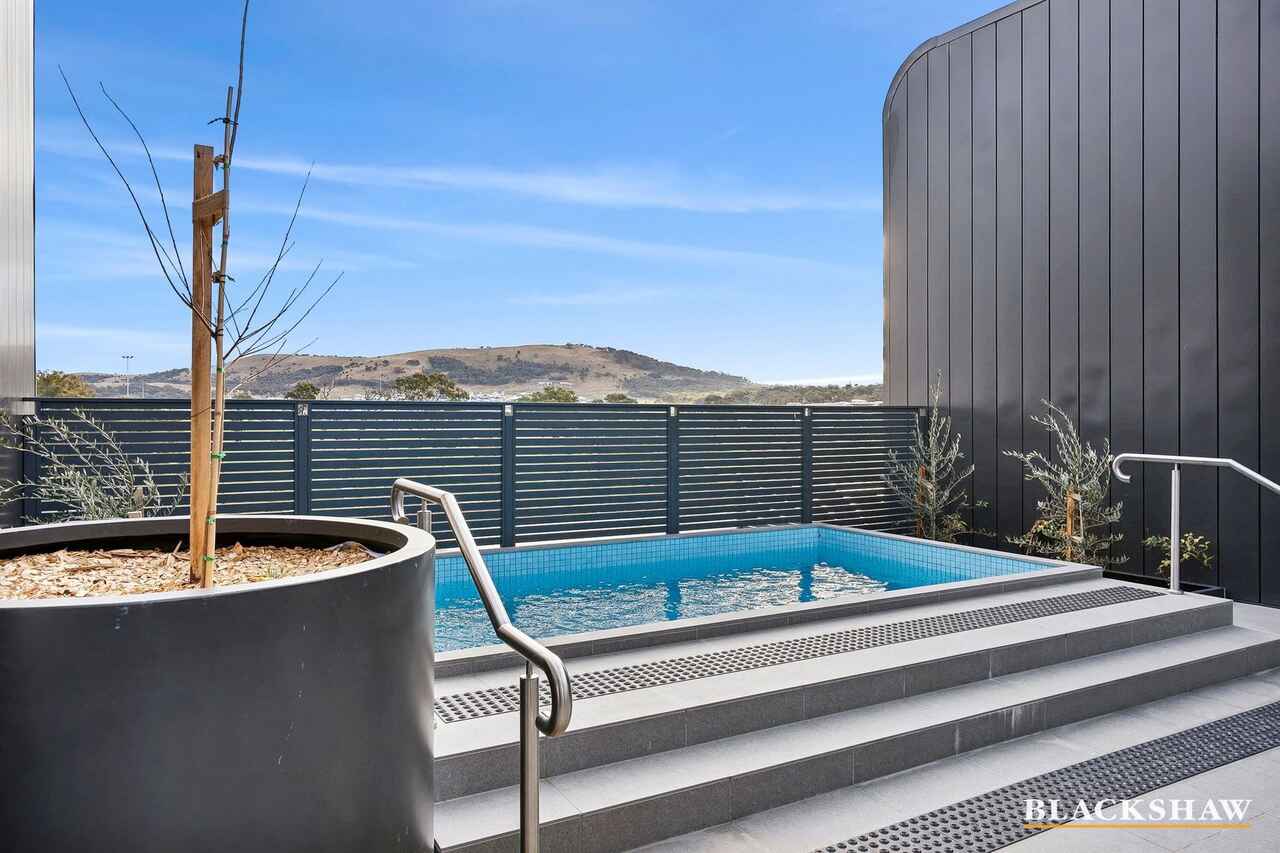
- Resident access to a rooftop swimming pool, fully equipped gym and sauna.
- Landscaped communal areas and central atrium.
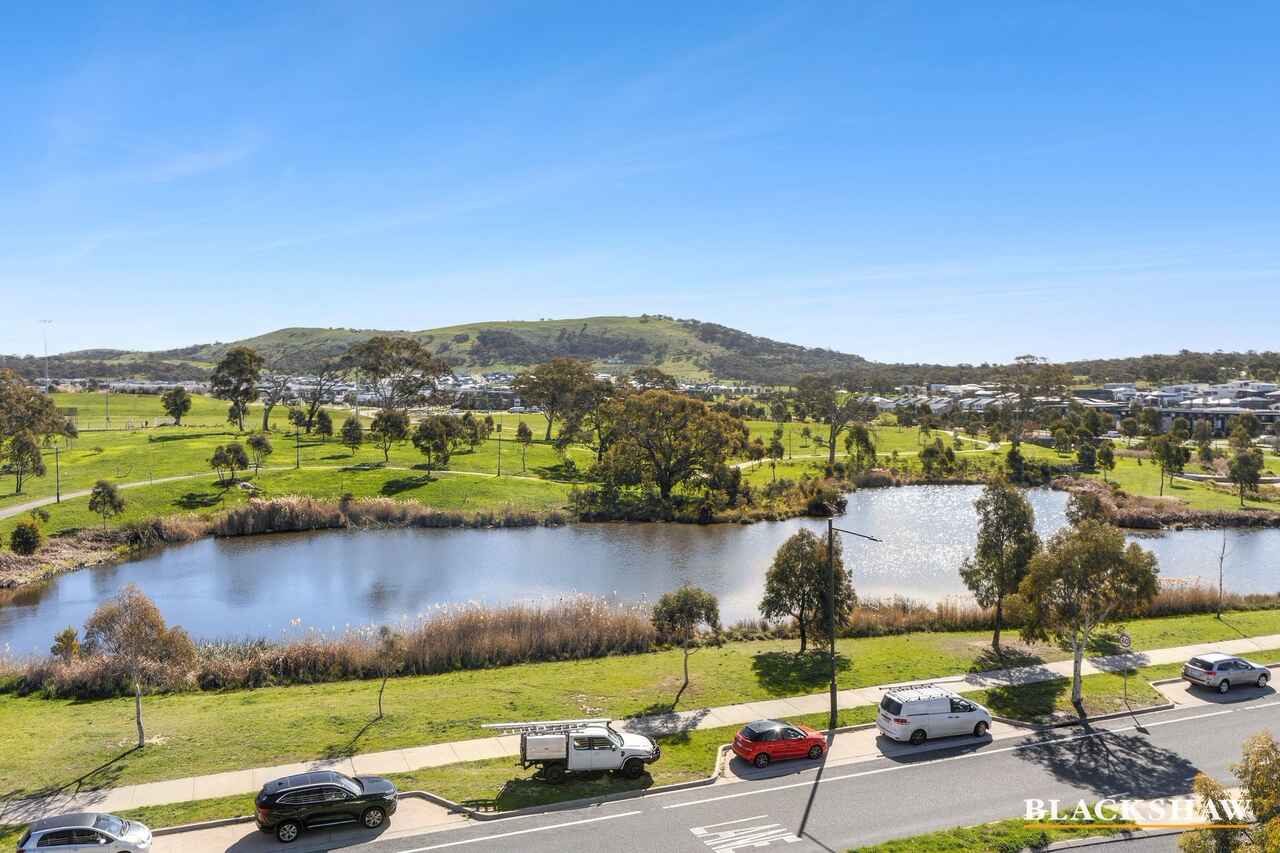
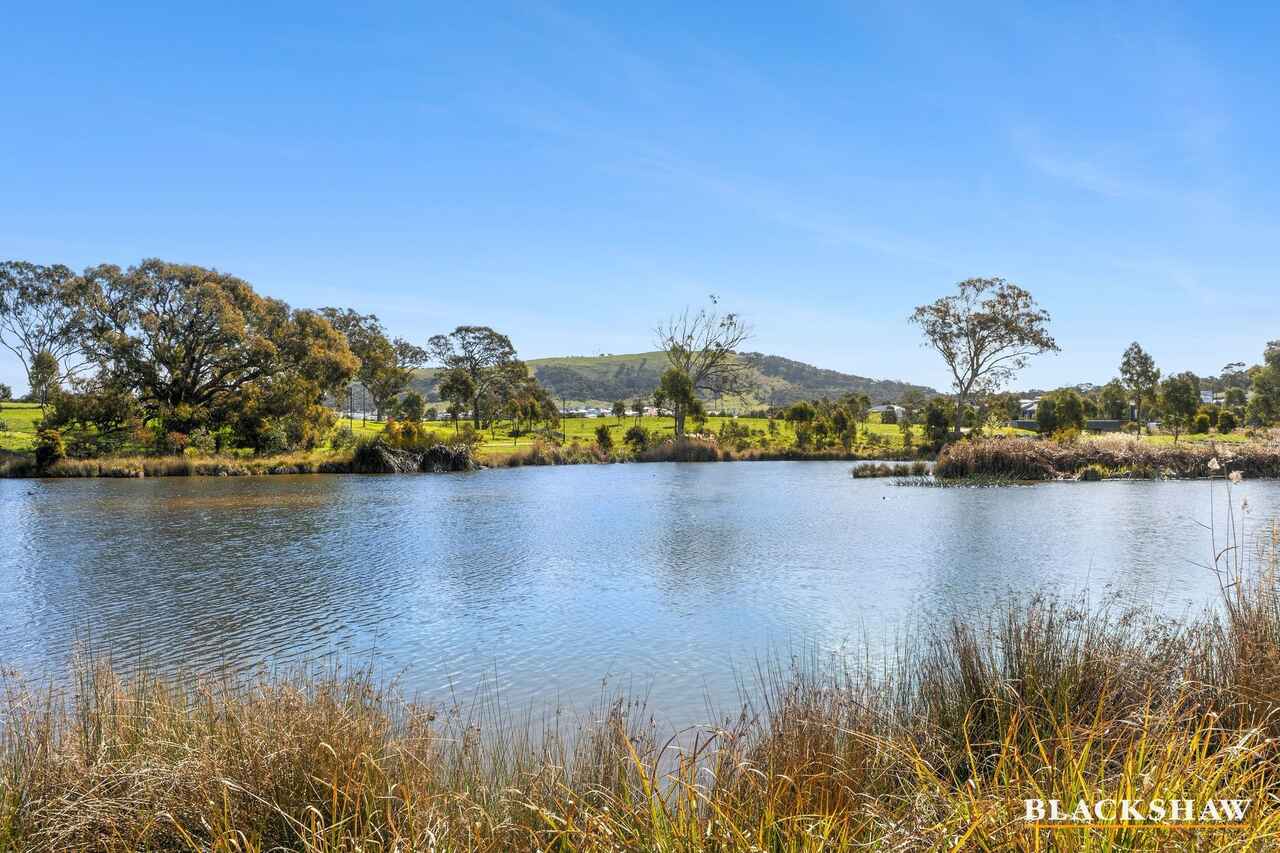
- Positioned directly opposite Sutherland Park Pond and Margaret Hendry School.
- Close to playing fields, parks, walking trails and public transport.
- Convenient access to Amaroo shops and Casey Market Town.
- Approx. 10 minutes from Gungahlin Town Centre.
Statistics:
(All figures are approximate and as per the contract for sale)
EER: 6.0
Living Size: 87m²
Balcony & courtyard Size: 21m²
Construction: 2024
Rates: $392 per quarter
Land tax: $524 per quarter (only applicable if not primary residence)
Body Corporate: $896 per quarter (admin & sinking fund)
Rental Estimate: Rented until the 4th of December 2026 for $600 per week
All care has been taken in the preparation of this marketing material, and details have been obtained from sources we believe to be reliable. Blackshaw do not however guarantee the accuracy of the information, nor accept liability for any errors. Interested persons should rely solely on their own enquiries.
Prior to enquiry or inspection of this property you may wish to review our Information Collection Notice and Privacy Policy.
blackshaw.com.au/privacy
Read MoreThe open-plan kitchen, living and dining area forms the social heart of the home, extending outdoors to provide an easy setting for entertaining or relaxing. Both bedrooms are generously proportioned and positioned for privacy, complemented by two modern bathrooms and excellent storage. Multiple outdoor areas further enhance the sense of space, while residents enjoy access to an impressive collection of resort-style amenities, including pool, gym and sauna.
Key Features:
- Two-bedroom, two-bathroom ground-floor apartment in the popular 'SkyHaus' development.
- Built by respected and renowned Chase Construction.
- Townhouse-style floorplan providing separation between living and accommodation.
- Spacious open-plan living and dining area.
- Modern kitchen with stone benchtops, generous cabinetry and quality appliances.
- Both bedrooms include built-in wardrobes.
- Main bedroom with private ensuite.
- Contemporary main bathroom.
- European-style laundry.
- Multiple private outdoor areas, including courtyards and an entertaining balcony.
- Reverse-cycle heating and cooling.
- Double-glazed windows.
- Quality window furnishings.
- Intercom and secure building access.
- Direct internal access from the basement.
- Two secure basement car spaces.
- Private storage cage.
- Lift access within the development.
- Resident access to a rooftop swimming pool, fully equipped gym and sauna.
- Landscaped communal areas and central atrium.
- Positioned directly opposite Sutherland Park Pond and Margaret Hendry School.
- Close to playing fields, parks, walking trails and public transport.
- Convenient access to Amaroo shops and Casey Market Town.
- Approx. 10 minutes from Gungahlin Town Centre.
Statistics:
(All figures are approximate and as per the contract for sale)
EER: 6.0
Living Size: 87m²
Balcony & courtyard Size: 21m²
Construction: 2024
Rates: $392 per quarter
Land tax: $524 per quarter (only applicable if not primary residence)
Body Corporate: $896 per quarter (admin & sinking fund)
Rental Estimate: Rented until the 4th of December 2026 for $600 per week
All care has been taken in the preparation of this marketing material, and details have been obtained from sources we believe to be reliable. Blackshaw do not however guarantee the accuracy of the information, nor accept liability for any errors. Interested persons should rely solely on their own enquiries.
Prior to enquiry or inspection of this property you may wish to review our Information Collection Notice and Privacy Policy.
blackshaw.com.au/privacy
Inspect
Sep
26
Saturday
2:00pm - 2:30pm
Listing agent

Prior to enquiry or inspection of this property you may wish to review our Information Collection Notice and Privacy Policy.
Privacy & Collection NoticeOffering the space and separation of a townhouse with the convenience of apartment living, this contemporary two-bedroom apartment is set across two thoughtfully designed levels within the popular SkyHaus development. Generous indoor and outdoor living areas create a flexible home well suited to first-home buyers, professional couples, downsizers or investors.
The open-plan kitchen, living and dining area forms the social heart of the home, extending outdoors to provide an easy setting for entertaining or relaxing. Both bedrooms are generously proportioned and positioned for privacy, complemented by two modern bathrooms and excellent storage. Multiple outdoor areas further enhance the sense of space, while residents enjoy access to an impressive collection of resort-style amenities, including pool, gym and sauna.
Key Features:
- Two-bedroom, two-bathroom ground-floor apartment in the popular 'SkyHaus' development.
- Built by respected and renowned Chase Construction.
- Townhouse-style floorplan providing separation between living and accommodation.
- Spacious open-plan living and dining area.
- Modern kitchen with stone benchtops, generous cabinetry and quality appliances.
- Both bedrooms include built-in wardrobes.
- Main bedroom with private ensuite.
- Contemporary main bathroom.
- European-style laundry.
- Multiple private outdoor areas, including courtyards and an entertaining balcony.
- Reverse-cycle heating and cooling.
- Double-glazed windows.
- Quality window furnishings.
- Intercom and secure building access.
- Direct internal access from the basement.
- Two secure basement car spaces.
- Private storage cage.
- Lift access within the development.
- Resident access to a rooftop swimming pool, fully equipped gym and sauna.
- Landscaped communal areas and central atrium.
- Positioned directly opposite Sutherland Park Pond and Margaret Hendry School.
- Close to playing fields, parks, walking trails and public transport.
- Convenient access to Amaroo shops and Casey Market Town.
- Approx. 10 minutes from Gungahlin Town Centre.
Statistics:
(All figures are approximate and as per the contract for sale)
EER: 6.0
Living Size: 87m²
Balcony & courtyard Size: 21m²
Construction: 2024
Rates: $392 per quarter
Land tax: $524 per quarter (only applicable if not primary residence)
Body Corporate: $896 per quarter (admin & sinking fund)
Rental Estimate: Rented until the 4th of December 2026 for $600 per week
All care has been taken in the preparation of this marketing material, and details have been obtained from sources we believe to be reliable. Blackshaw do not however guarantee the accuracy of the information, nor accept liability for any errors. Interested persons should rely solely on their own enquiries.
Prior to enquiry or inspection of this property you may wish to review our Information Collection Notice and Privacy Policy.
blackshaw.com.au/privacy
Read MoreThe open-plan kitchen, living and dining area forms the social heart of the home, extending outdoors to provide an easy setting for entertaining or relaxing. Both bedrooms are generously proportioned and positioned for privacy, complemented by two modern bathrooms and excellent storage. Multiple outdoor areas further enhance the sense of space, while residents enjoy access to an impressive collection of resort-style amenities, including pool, gym and sauna.
Key Features:
- Two-bedroom, two-bathroom ground-floor apartment in the popular 'SkyHaus' development.
- Built by respected and renowned Chase Construction.
- Townhouse-style floorplan providing separation between living and accommodation.
- Spacious open-plan living and dining area.
- Modern kitchen with stone benchtops, generous cabinetry and quality appliances.
- Both bedrooms include built-in wardrobes.
- Main bedroom with private ensuite.
- Contemporary main bathroom.
- European-style laundry.
- Multiple private outdoor areas, including courtyards and an entertaining balcony.
- Reverse-cycle heating and cooling.
- Double-glazed windows.
- Quality window furnishings.
- Intercom and secure building access.
- Direct internal access from the basement.
- Two secure basement car spaces.
- Private storage cage.
- Lift access within the development.
- Resident access to a rooftop swimming pool, fully equipped gym and sauna.
- Landscaped communal areas and central atrium.
- Positioned directly opposite Sutherland Park Pond and Margaret Hendry School.
- Close to playing fields, parks, walking trails and public transport.
- Convenient access to Amaroo shops and Casey Market Town.
- Approx. 10 minutes from Gungahlin Town Centre.
Statistics:
(All figures are approximate and as per the contract for sale)
EER: 6.0
Living Size: 87m²
Balcony & courtyard Size: 21m²
Construction: 2024
Rates: $392 per quarter
Land tax: $524 per quarter (only applicable if not primary residence)
Body Corporate: $896 per quarter (admin & sinking fund)
Rental Estimate: Rented until the 4th of December 2026 for $600 per week
All care has been taken in the preparation of this marketing material, and details have been obtained from sources we believe to be reliable. Blackshaw do not however guarantee the accuracy of the information, nor accept liability for any errors. Interested persons should rely solely on their own enquiries.
Prior to enquiry or inspection of this property you may wish to review our Information Collection Notice and Privacy Policy.
blackshaw.com.au/privacy
Looking to sell or lease your own property?
Request Market AppraisalLocation
G10/181 Sutherland Crescent
Taylor ACT 2913
Details
2
2
2
EER: 6.0
Unit
$520,000+
Offering the space and separation of a townhouse with the convenience of apartment living, this contemporary two-bedroom apartment is set across two thoughtfully designed levels within the popular SkyHaus development. Generous indoor and outdoor living areas create a flexible home well suited to first-home buyers, professional couples, downsizers or investors.
The open-plan kitchen, living and dining area forms the social heart of the home, extending outdoors to provide an easy setting for entertaining or relaxing. Both bedrooms are generously proportioned and positioned for privacy, complemented by two modern bathrooms and excellent storage. Multiple outdoor areas further enhance the sense of space, while residents enjoy access to an impressive collection of resort-style amenities, including pool, gym and sauna.
Key Features:
- Two-bedroom, two-bathroom ground-floor apartment in the popular 'SkyHaus' development.
- Built by respected and renowned Chase Construction.
- Townhouse-style floorplan providing separation between living and accommodation.
- Spacious open-plan living and dining area.
- Modern kitchen with stone benchtops, generous cabinetry and quality appliances.
- Both bedrooms include built-in wardrobes.
- Main bedroom with private ensuite.
- Contemporary main bathroom.
- European-style laundry.
- Multiple private outdoor areas, including courtyards and an entertaining balcony.
- Reverse-cycle heating and cooling.
- Double-glazed windows.
- Quality window furnishings.
- Intercom and secure building access.
- Direct internal access from the basement.
- Two secure basement car spaces.
- Private storage cage.
- Lift access within the development.
- Resident access to a rooftop swimming pool, fully equipped gym and sauna.
- Landscaped communal areas and central atrium.
- Positioned directly opposite Sutherland Park Pond and Margaret Hendry School.
- Close to playing fields, parks, walking trails and public transport.
- Convenient access to Amaroo shops and Casey Market Town.
- Approx. 10 minutes from Gungahlin Town Centre.
Statistics:
(All figures are approximate and as per the contract for sale)
EER: 6.0
Living Size: 87m²
Balcony & courtyard Size: 21m²
Construction: 2024
Rates: $392 per quarter
Land tax: $524 per quarter (only applicable if not primary residence)
Body Corporate: $896 per quarter (admin & sinking fund)
Rental Estimate: Rented until the 4th of December 2026 for $600 per week
All care has been taken in the preparation of this marketing material, and details have been obtained from sources we believe to be reliable. Blackshaw do not however guarantee the accuracy of the information, nor accept liability for any errors. Interested persons should rely solely on their own enquiries.
Prior to enquiry or inspection of this property you may wish to review our Information Collection Notice and Privacy Policy.
blackshaw.com.au/privacy
Read MoreThe open-plan kitchen, living and dining area forms the social heart of the home, extending outdoors to provide an easy setting for entertaining or relaxing. Both bedrooms are generously proportioned and positioned for privacy, complemented by two modern bathrooms and excellent storage. Multiple outdoor areas further enhance the sense of space, while residents enjoy access to an impressive collection of resort-style amenities, including pool, gym and sauna.
Key Features:
- Two-bedroom, two-bathroom ground-floor apartment in the popular 'SkyHaus' development.
- Built by respected and renowned Chase Construction.
- Townhouse-style floorplan providing separation between living and accommodation.
- Spacious open-plan living and dining area.
- Modern kitchen with stone benchtops, generous cabinetry and quality appliances.
- Both bedrooms include built-in wardrobes.
- Main bedroom with private ensuite.
- Contemporary main bathroom.
- European-style laundry.
- Multiple private outdoor areas, including courtyards and an entertaining balcony.
- Reverse-cycle heating and cooling.
- Double-glazed windows.
- Quality window furnishings.
- Intercom and secure building access.
- Direct internal access from the basement.
- Two secure basement car spaces.
- Private storage cage.
- Lift access within the development.
- Resident access to a rooftop swimming pool, fully equipped gym and sauna.
- Landscaped communal areas and central atrium.
- Positioned directly opposite Sutherland Park Pond and Margaret Hendry School.
- Close to playing fields, parks, walking trails and public transport.
- Convenient access to Amaroo shops and Casey Market Town.
- Approx. 10 minutes from Gungahlin Town Centre.
Statistics:
(All figures are approximate and as per the contract for sale)
EER: 6.0
Living Size: 87m²
Balcony & courtyard Size: 21m²
Construction: 2024
Rates: $392 per quarter
Land tax: $524 per quarter (only applicable if not primary residence)
Body Corporate: $896 per quarter (admin & sinking fund)
Rental Estimate: Rented until the 4th of December 2026 for $600 per week
All care has been taken in the preparation of this marketing material, and details have been obtained from sources we believe to be reliable. Blackshaw do not however guarantee the accuracy of the information, nor accept liability for any errors. Interested persons should rely solely on their own enquiries.
Prior to enquiry or inspection of this property you may wish to review our Information Collection Notice and Privacy Policy.
blackshaw.com.au/privacy
Inspect
Sep
26
Saturday
2:00pm - 2:30pm
Listing agent
Prior to enquiry or inspection of this property you may wish to review our Information Collection Notice and Privacy Policy.
Privacy & Collection Notice