

A One-Of-One Architectural Masterpiece


Location
672 Bungendore Road
Bywong NSW 2621
Details
7
4
7
Other
Eoi closing 5pm wednesday 21st october
Land area: | 9.81 hectares (approx) |
Building size: | 459 sqm (approx) |
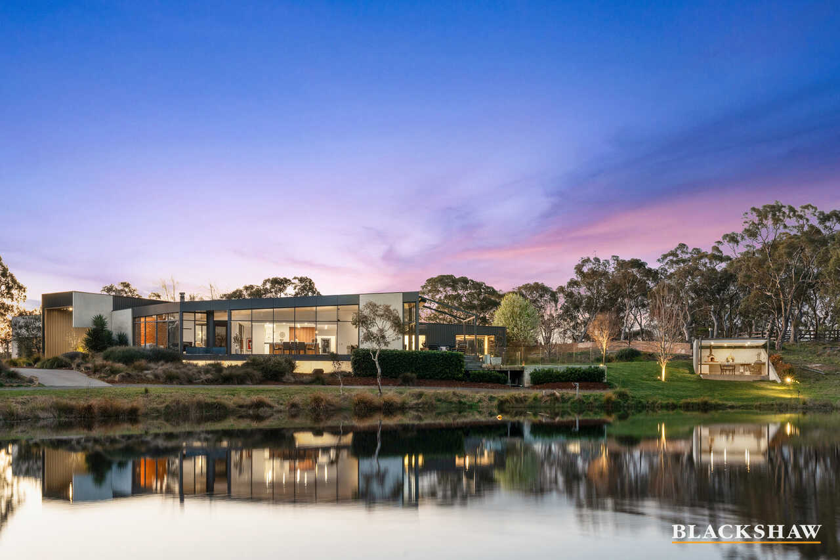
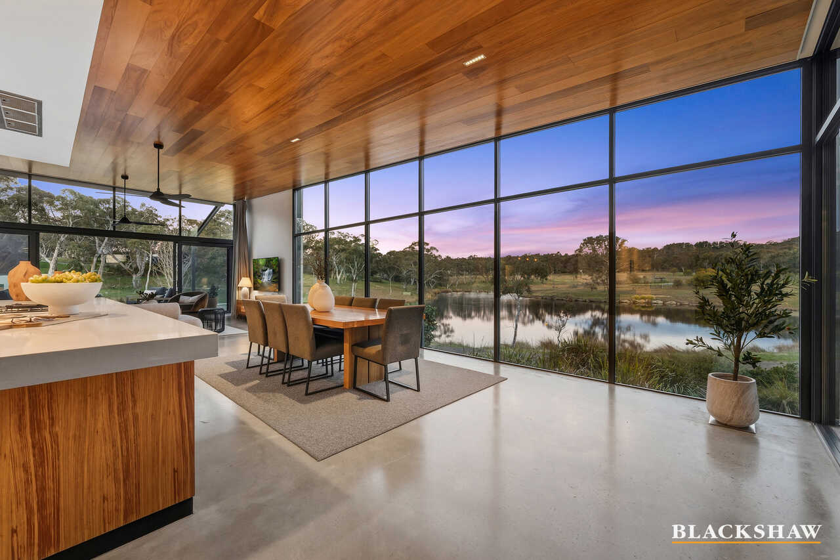
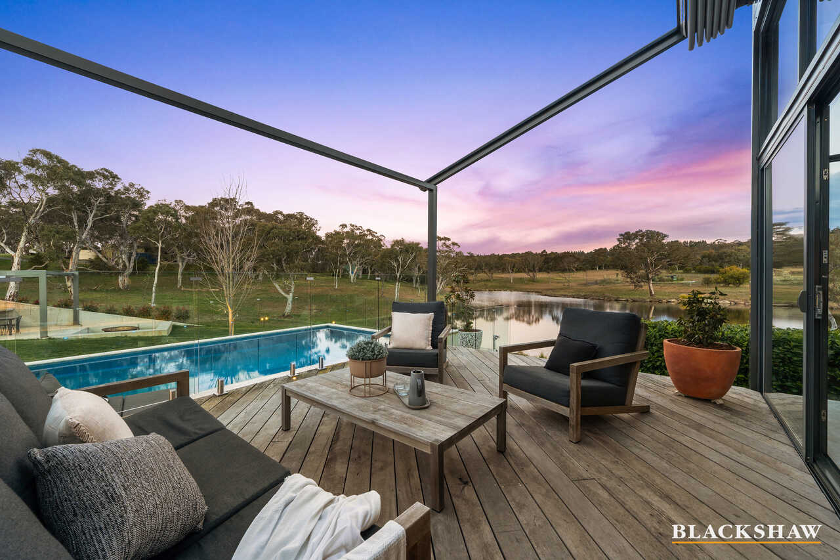
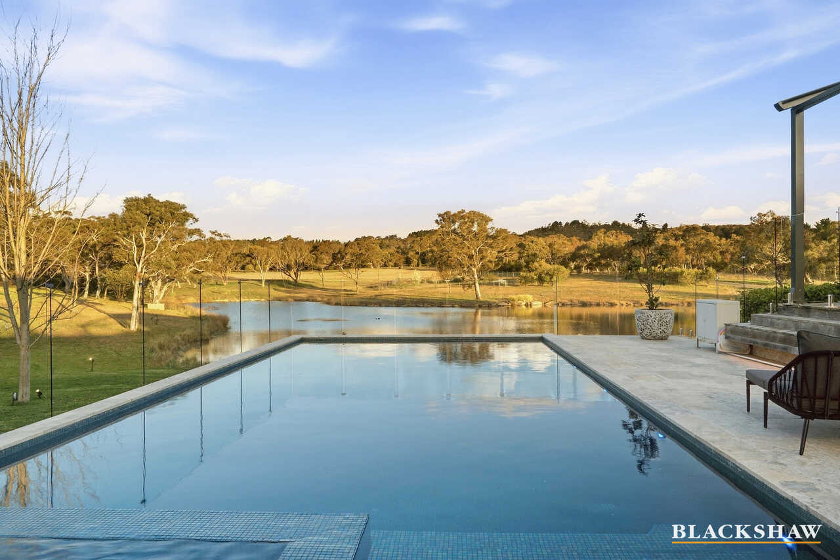
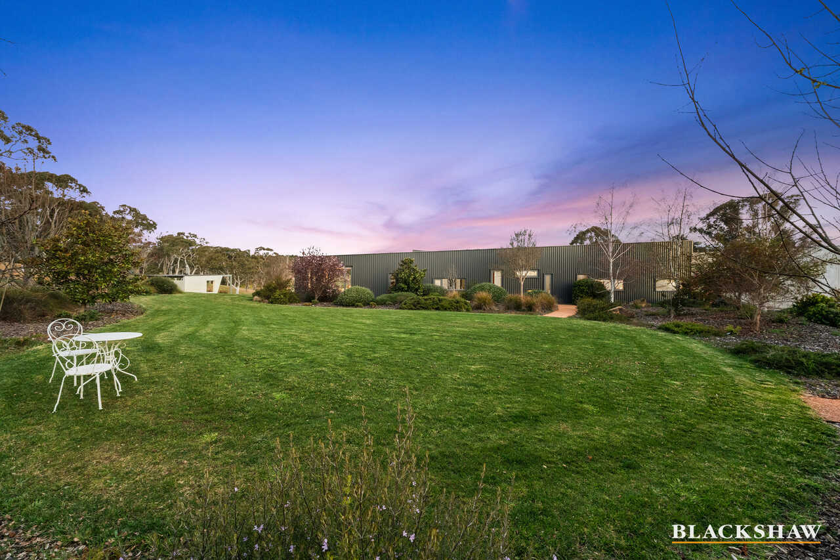
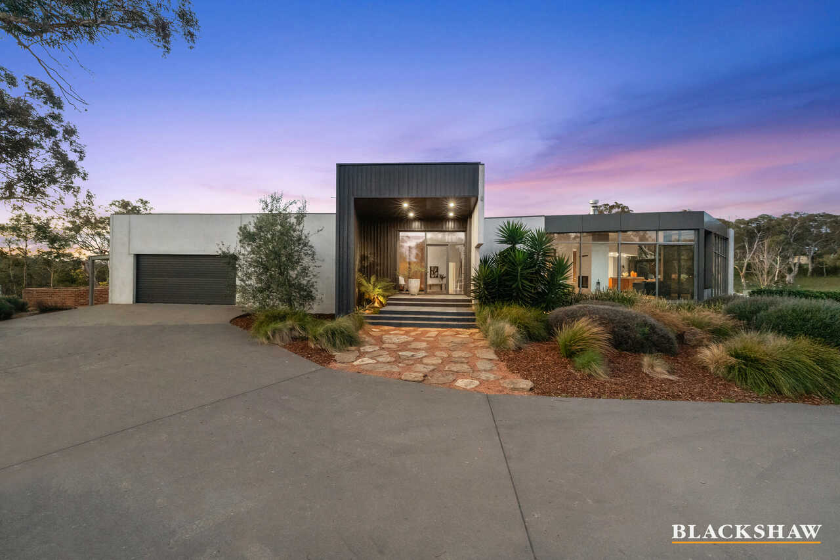
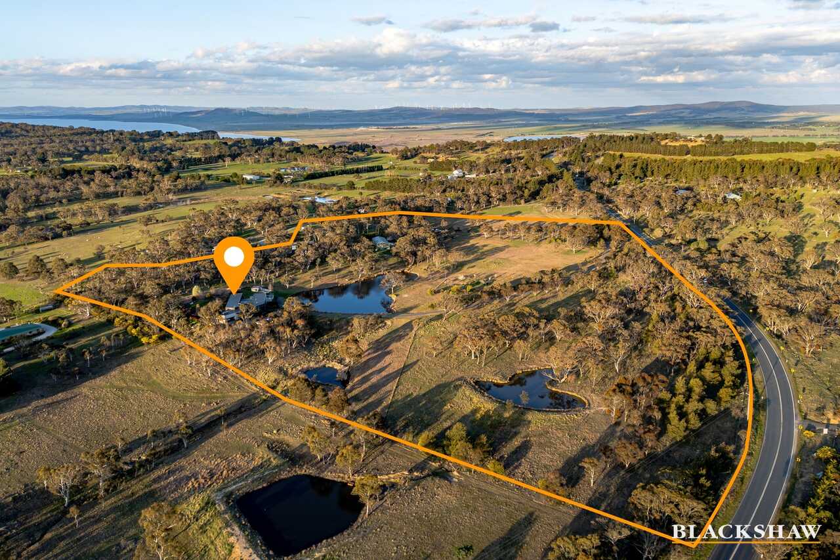
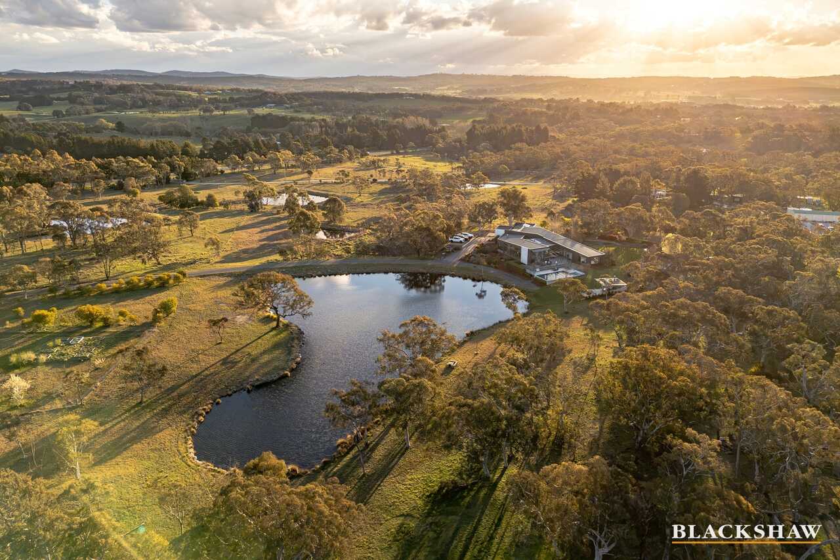
Set on approximately 24 acres in peaceful Bywong, just 30 minutes from Canberra, 672 Bungendore Road is a property that defies conventional comparison. Substantial in scale, striking in design, and surrounded by spectacular views over a private lake, this is a true one-of-one residence not comparable to other properties in the region.
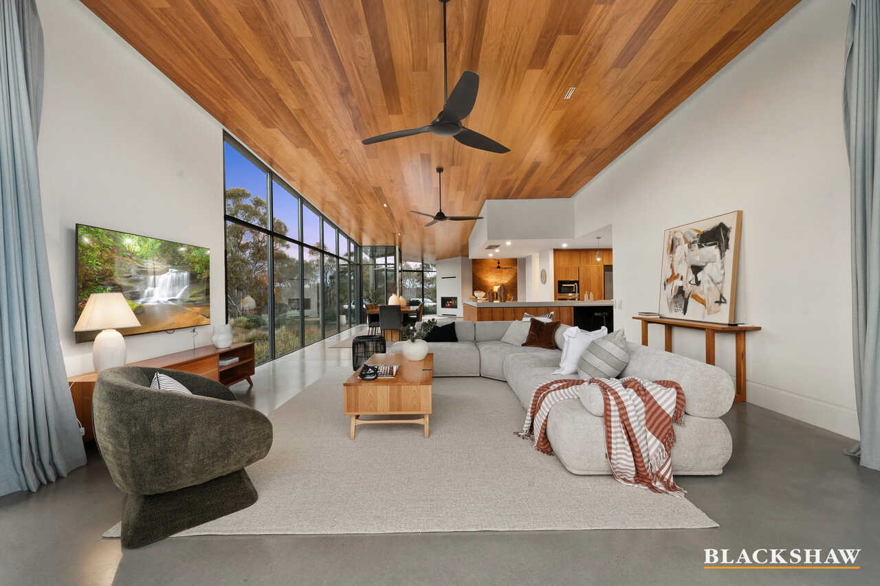
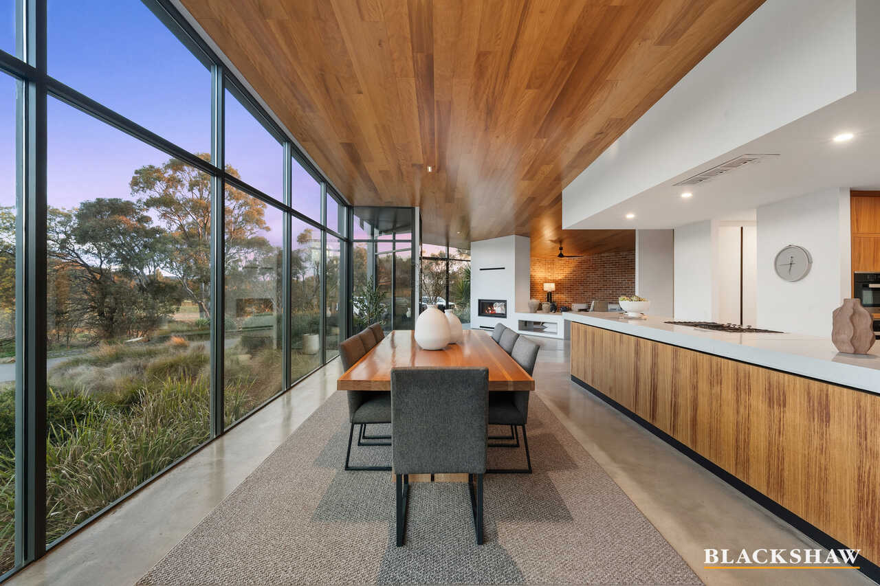
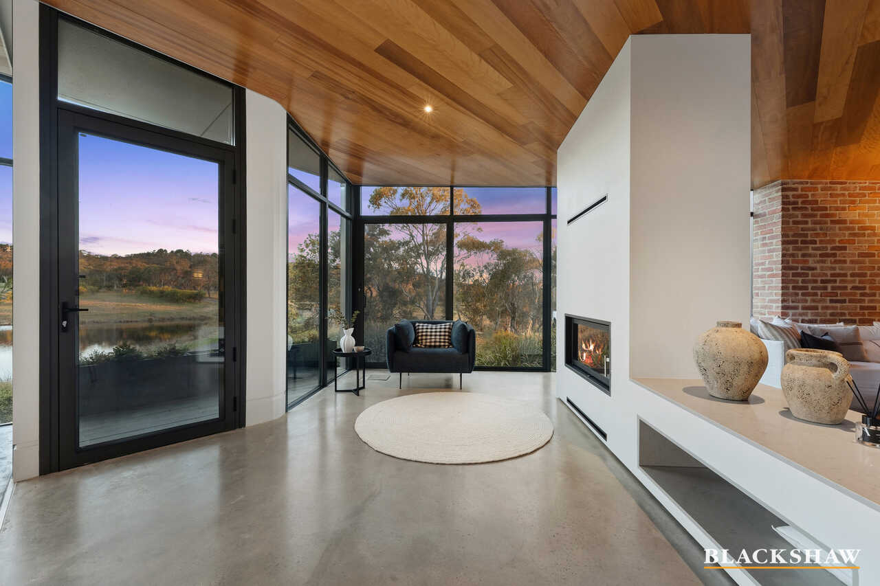
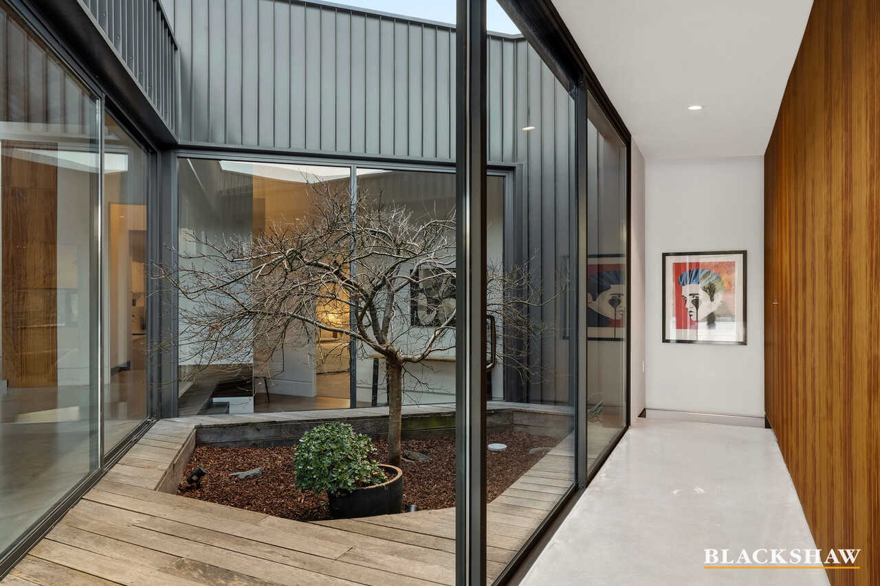
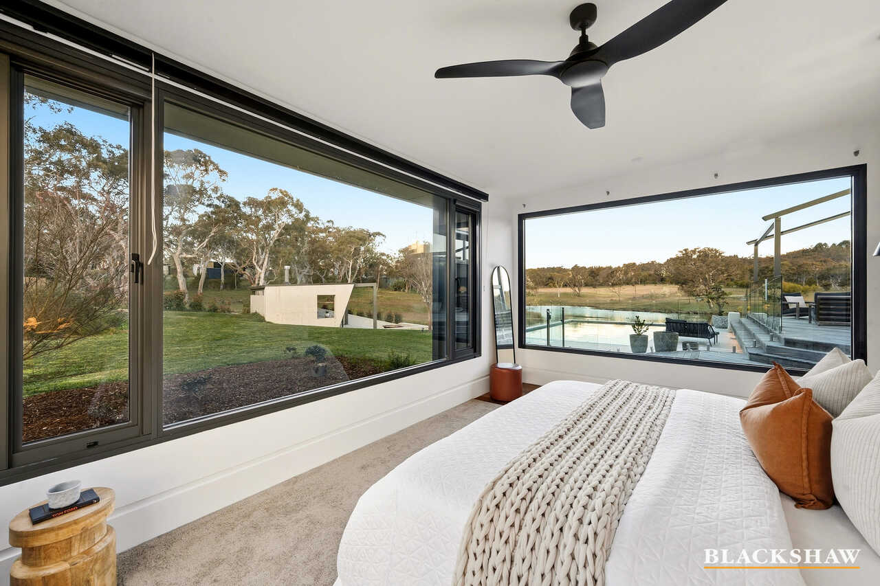
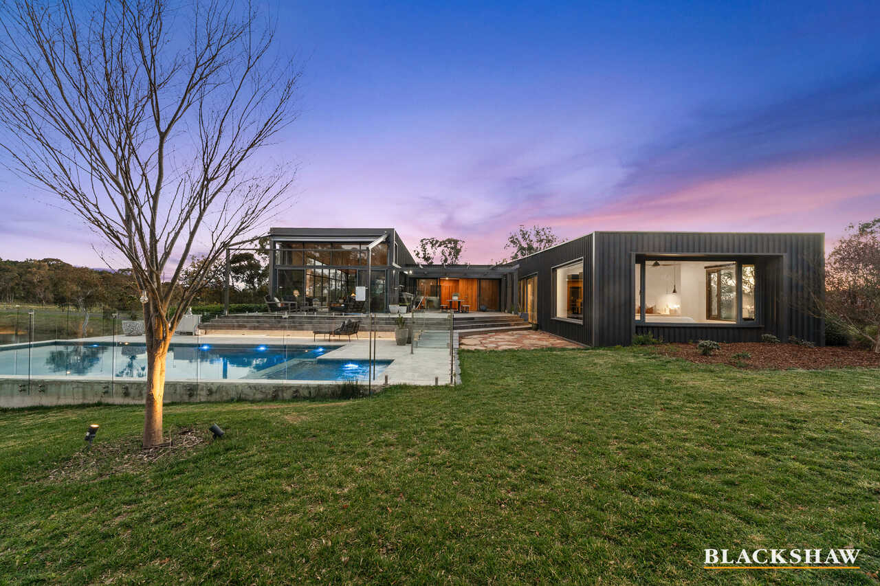
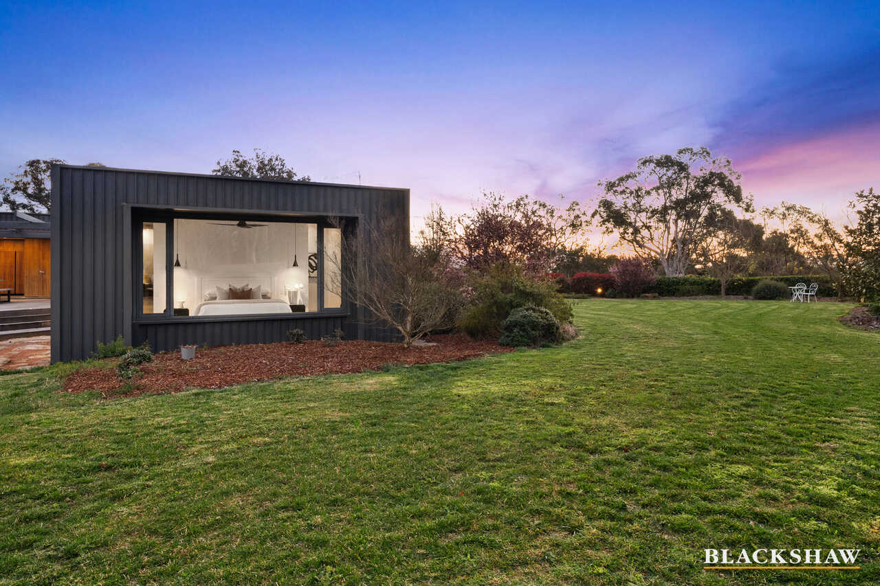
Architecturally designed to embrace its setting, the home combines expansive proportions, sophisticated finishes and an abundance of natural light. Huge expanses of double glazing frame the landscape, while inside the home, distinctive features are on display at every turn.
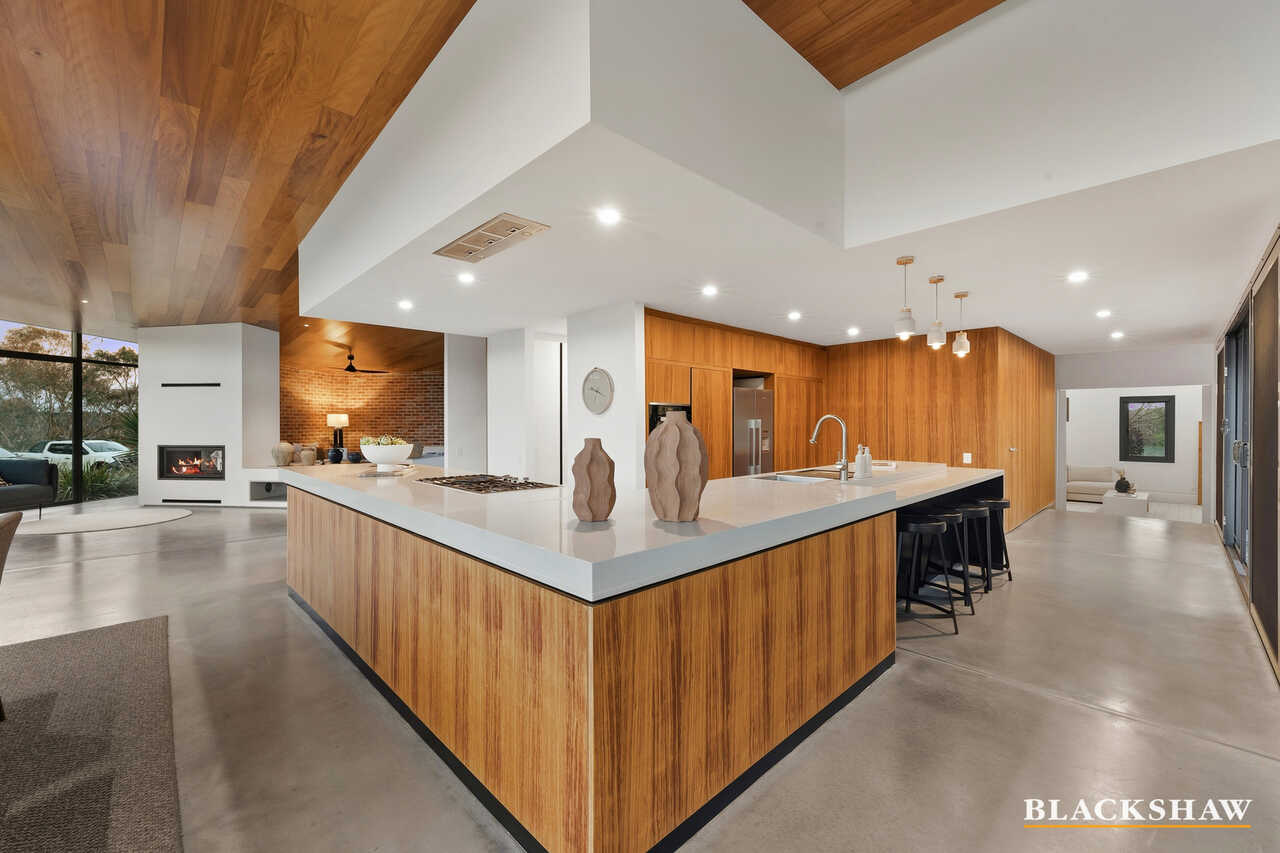
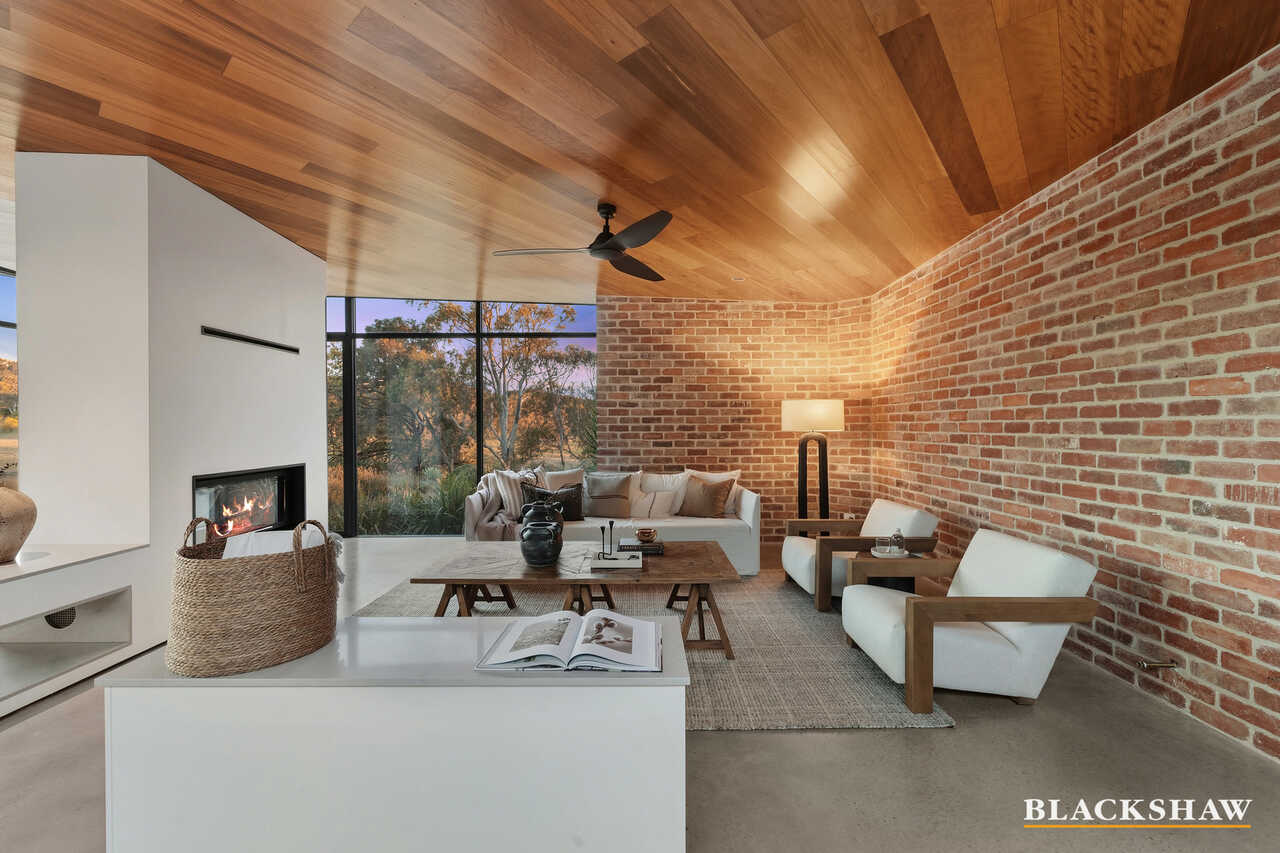
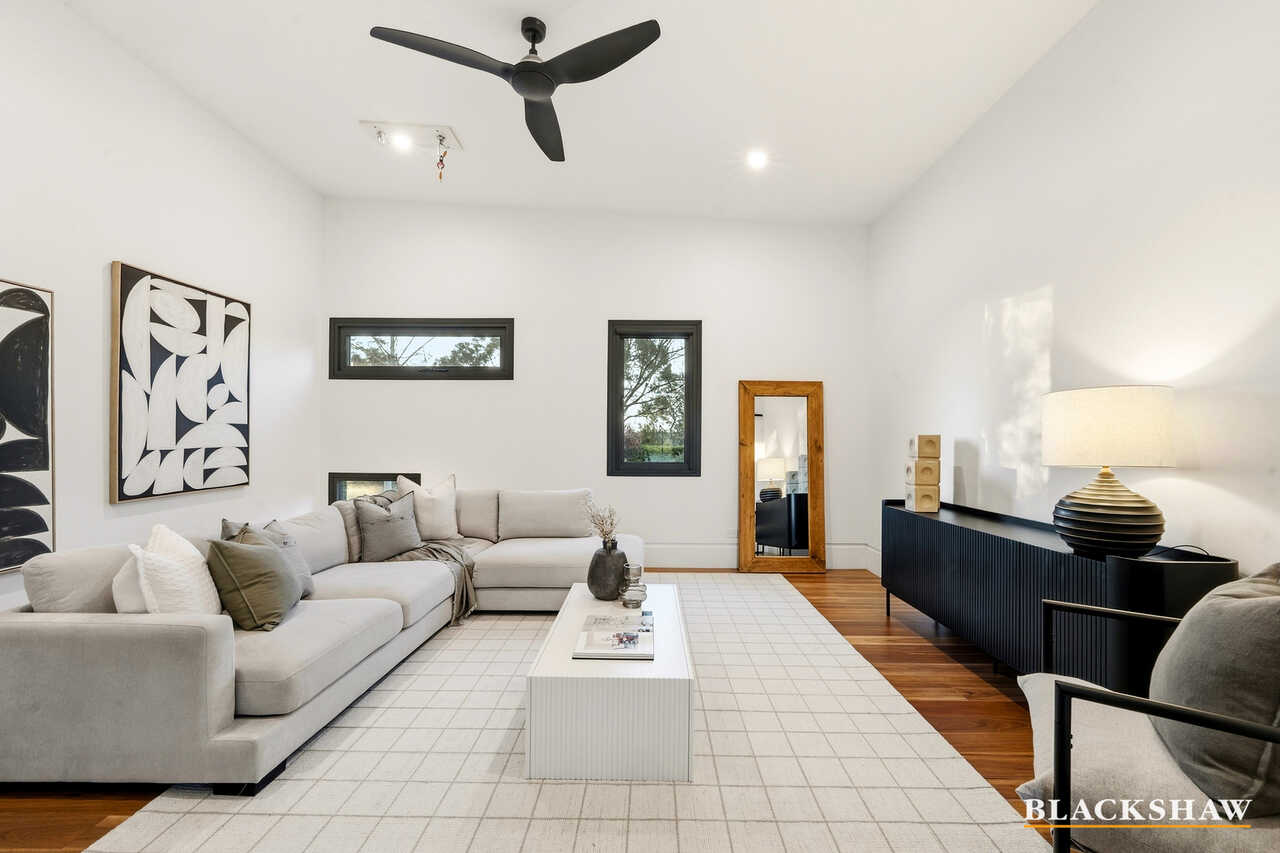
Multiple living spaces provide an exceptional environment for both family life and entertaining, with striking raked timber ceilings adding warmth and architectural character. A feature two-way fireplace creates a sophisticated focal point between the living spaces, while the expansive glazing keeps the surrounding landscape constantly connected to the interior.
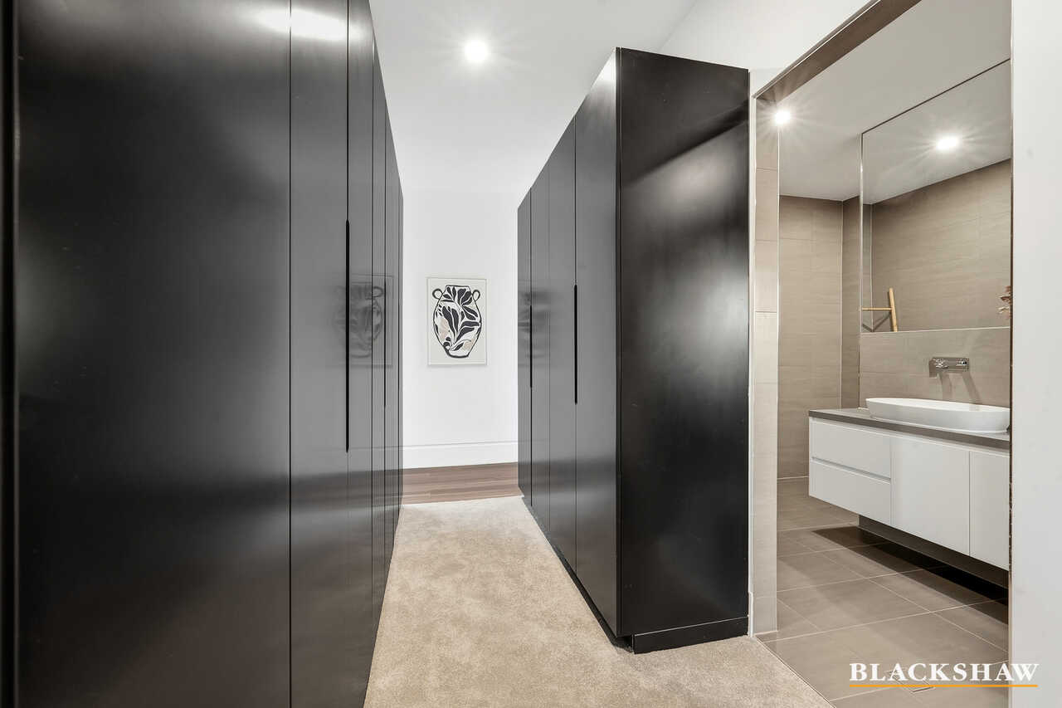
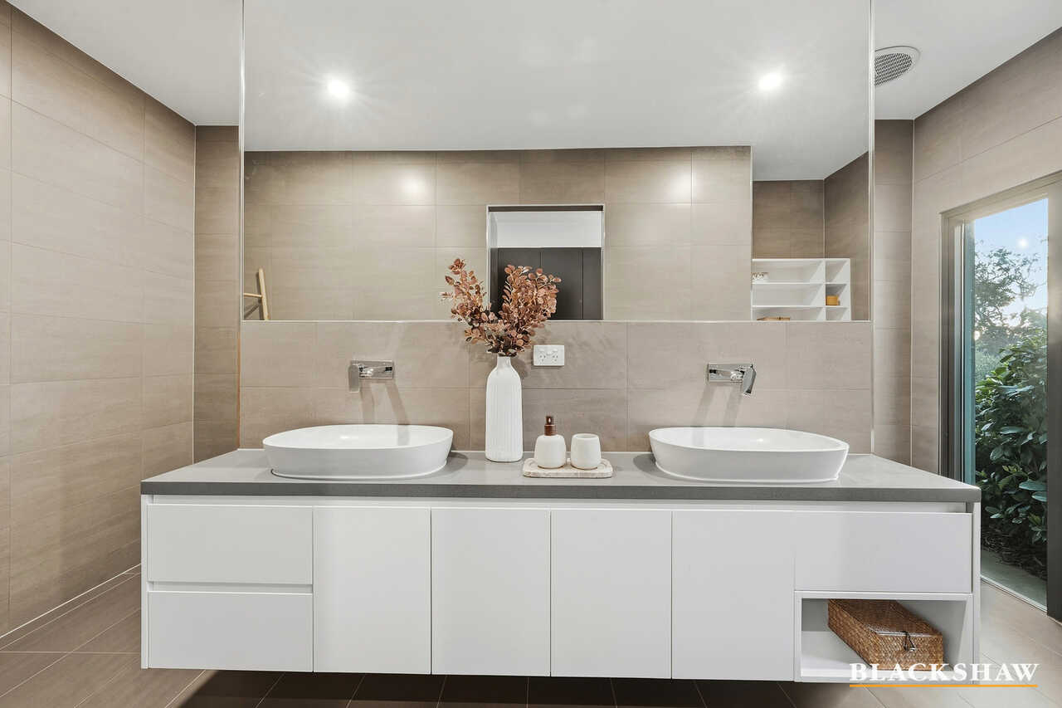
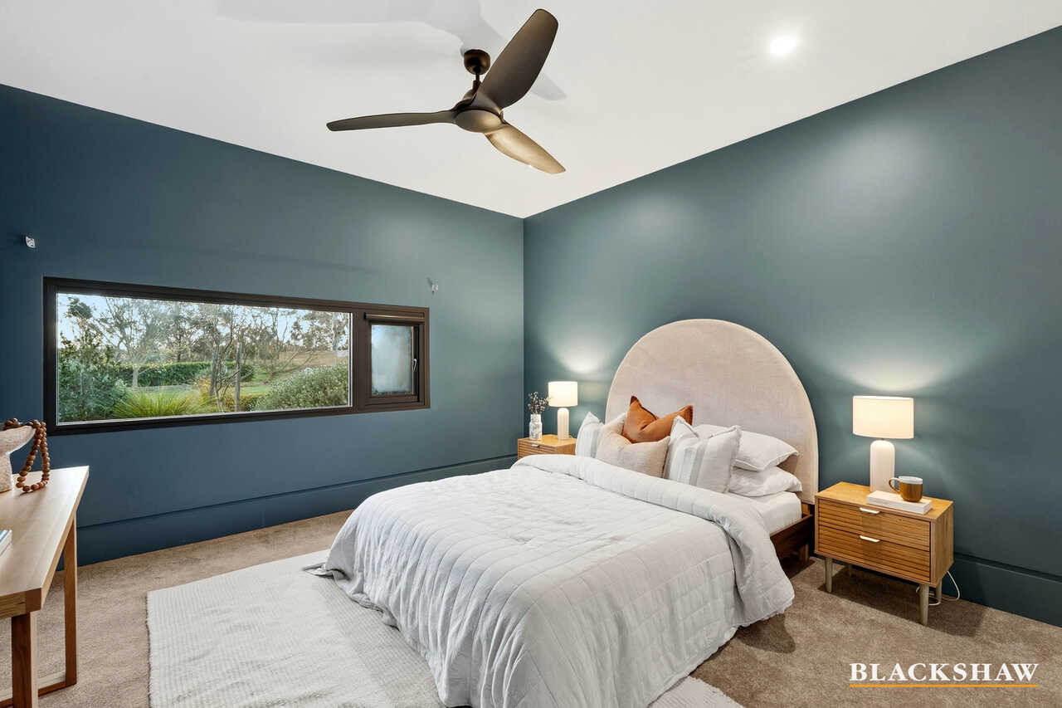
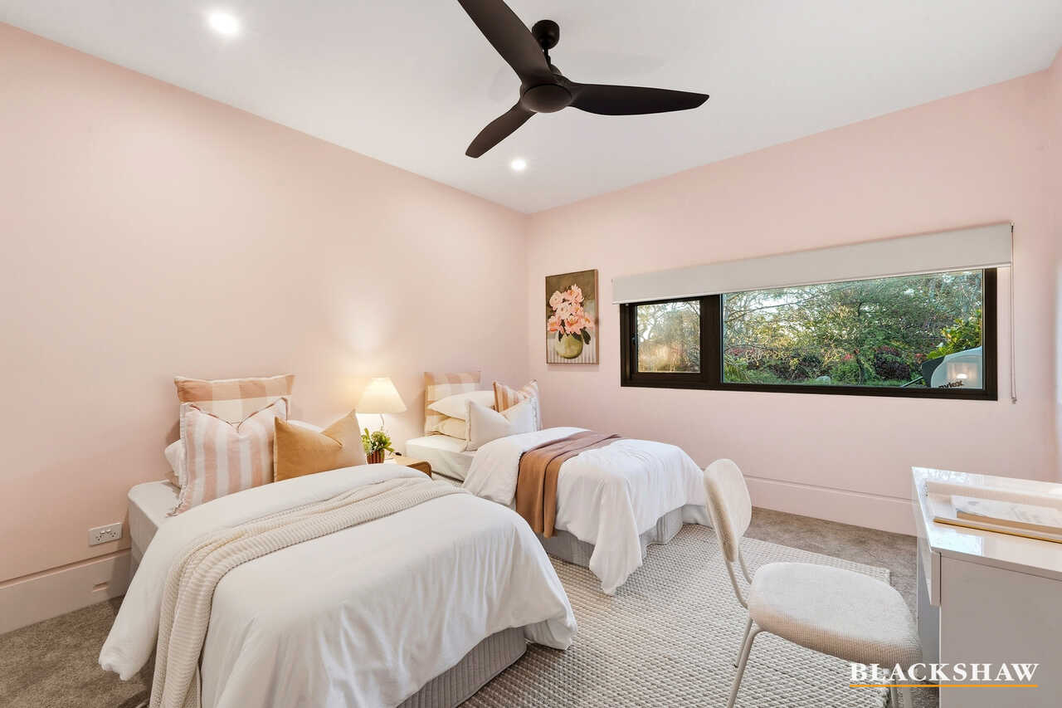
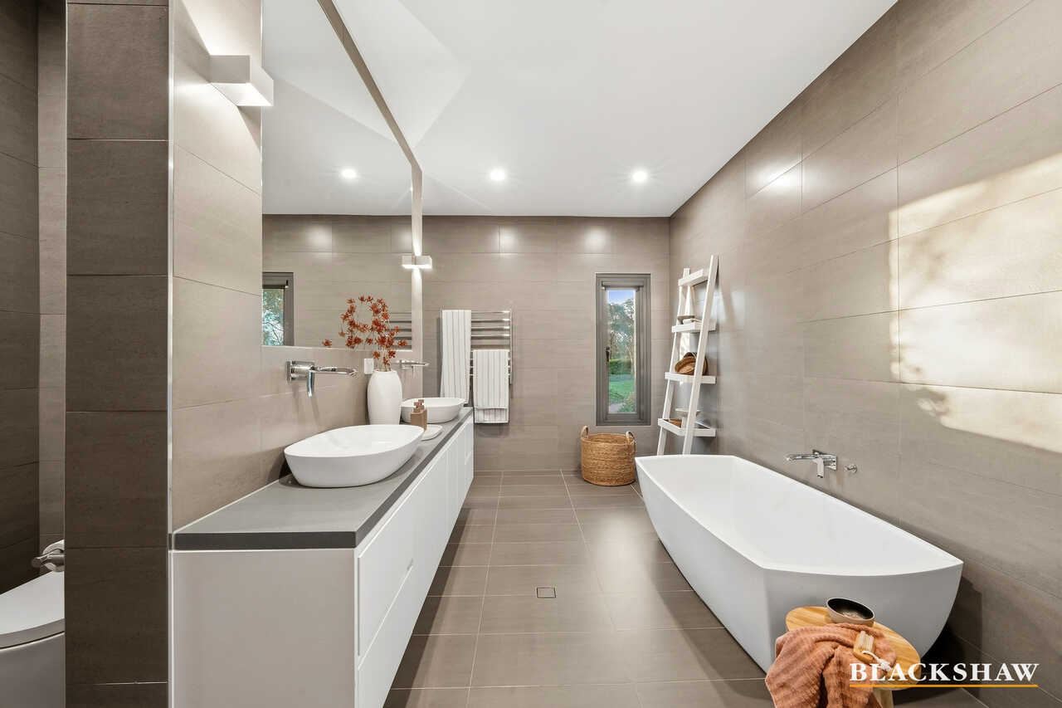
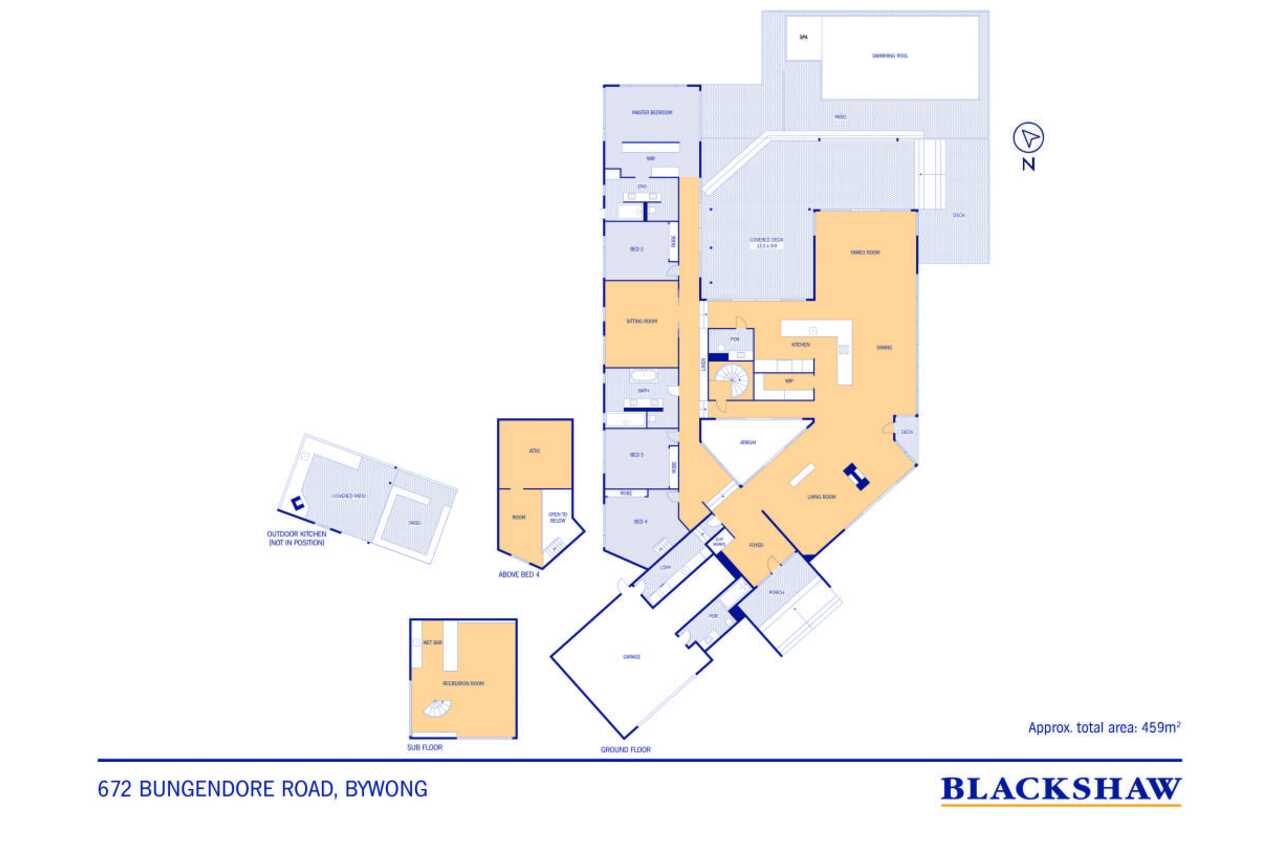
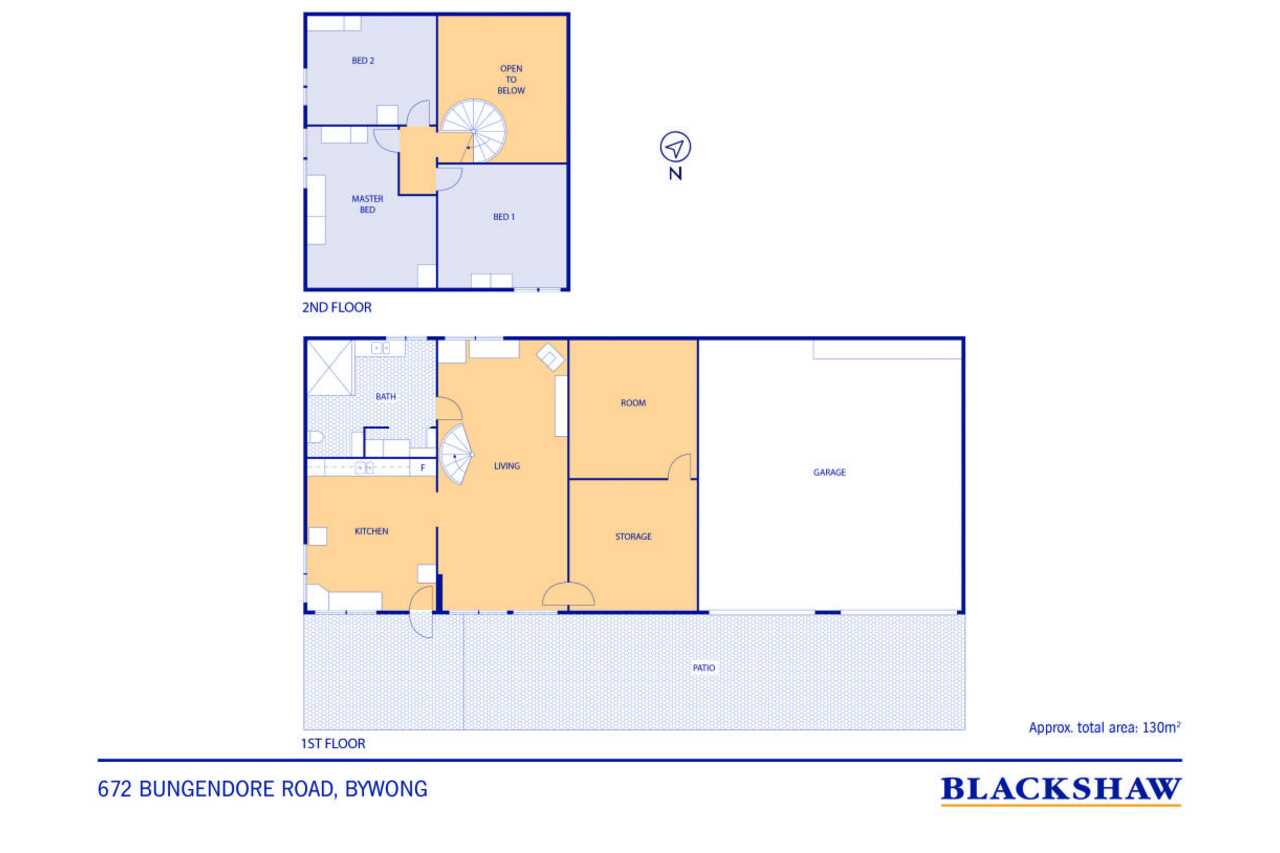
All four bedrooms are generously proportioned, with large built-in robes and excellent separation from the main living areas. The luxurious ensuite combines functionality and style, featuring a dual vanity and make-up nook. The main bathroom is equally well-appointed, with its own dual vanity and a large free-standing bathtub.
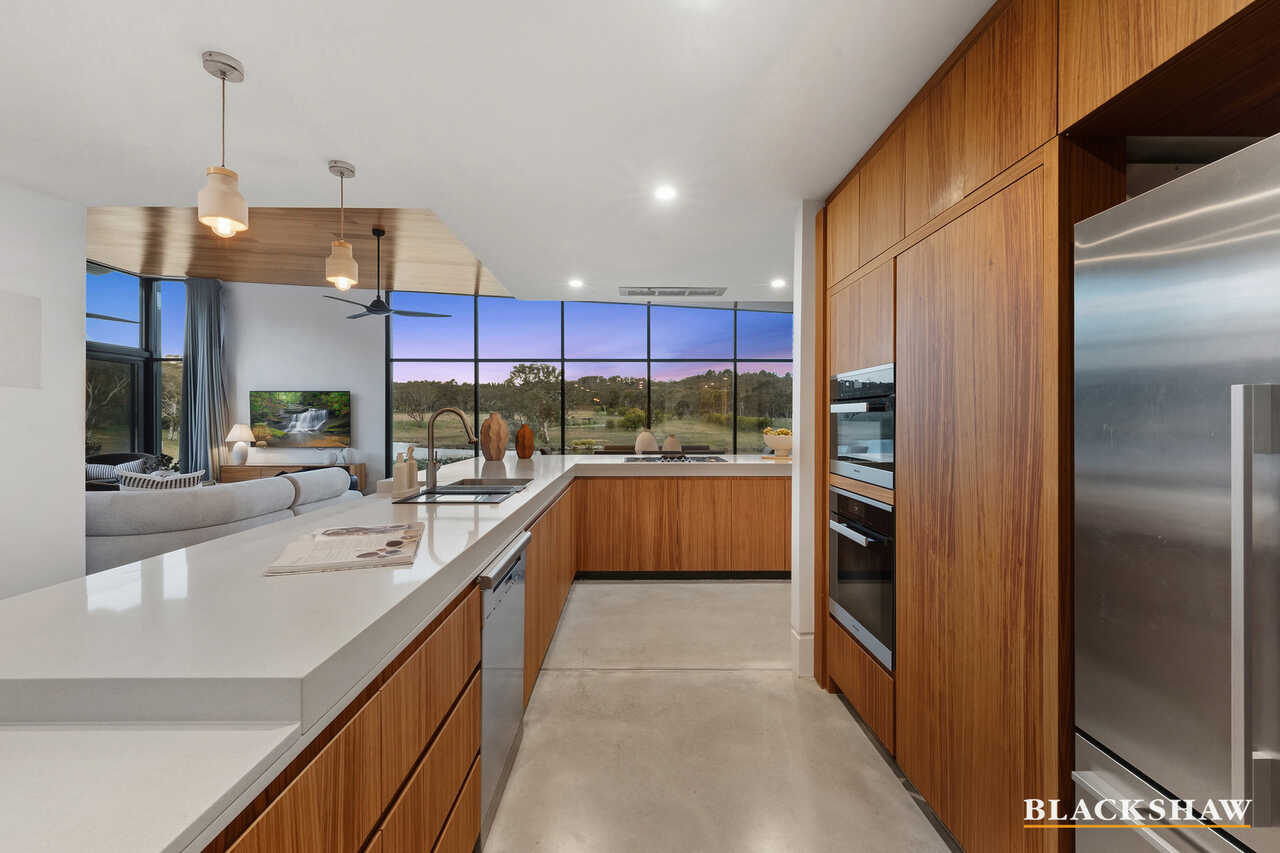
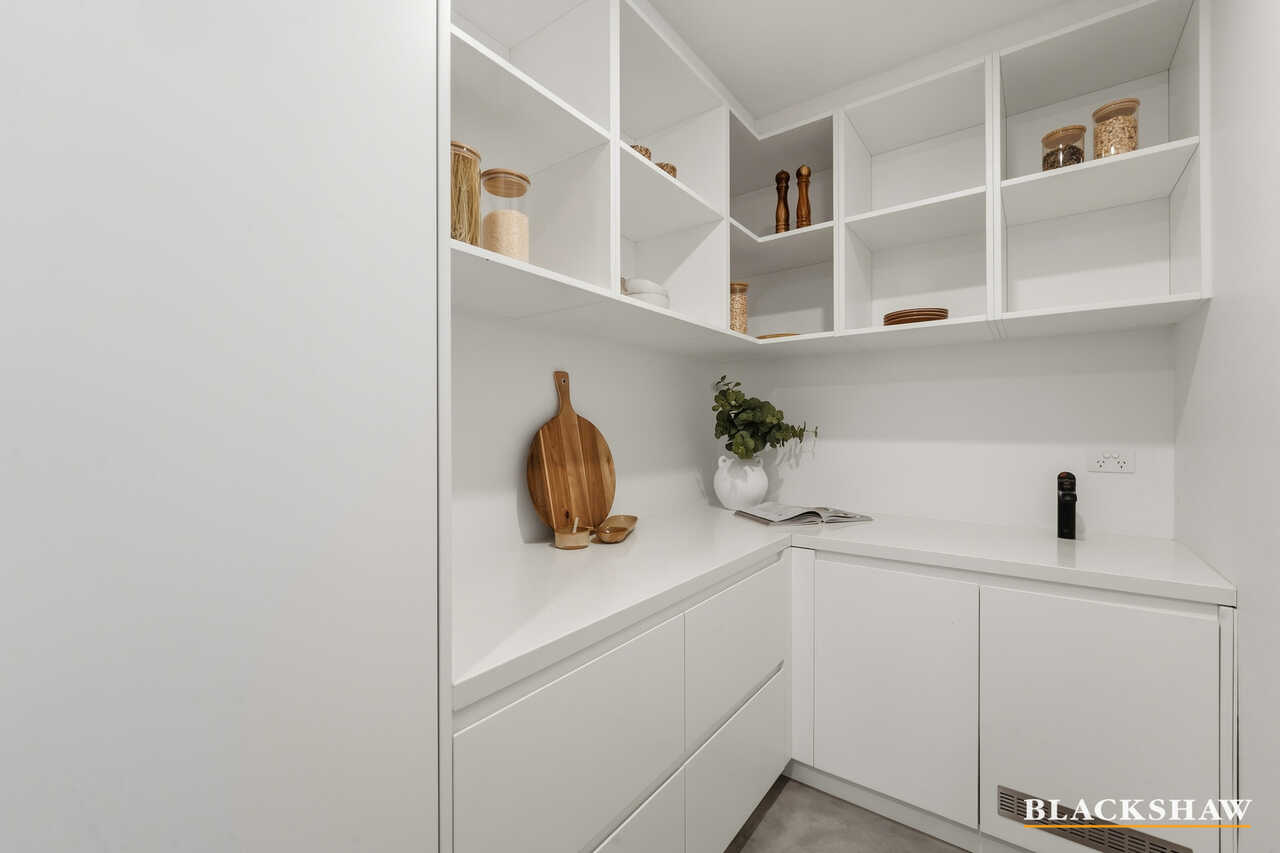
At the heart of the home is a magnificent kitchen with high-end appliances, extensive storage and a substantial butler's pantry complete with Zip Tap.
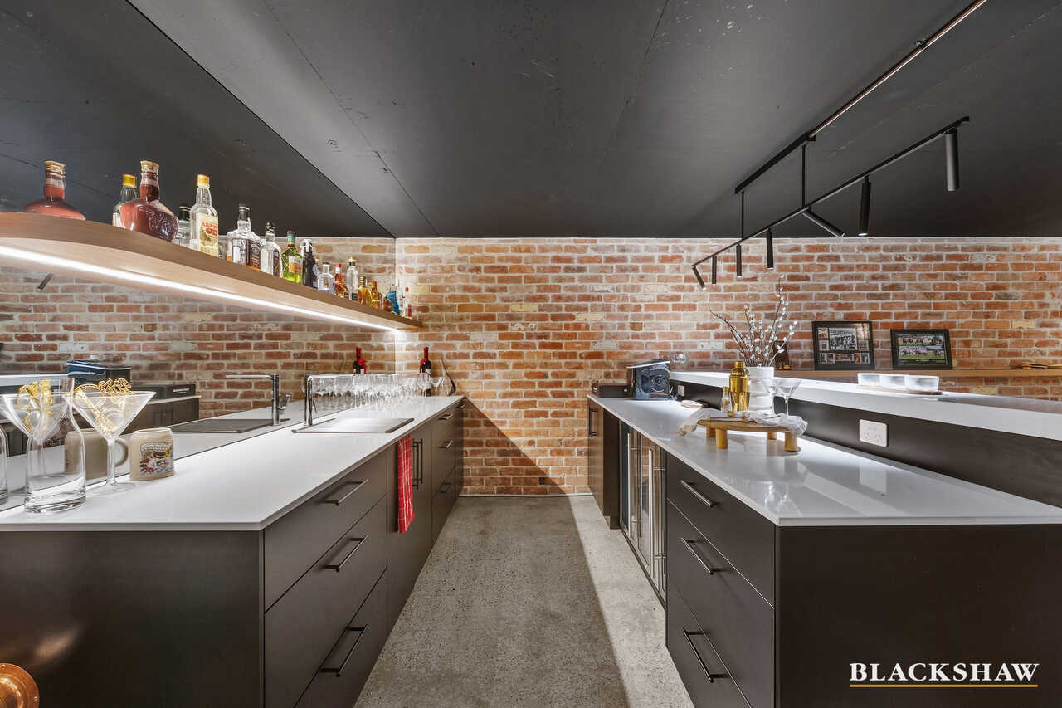
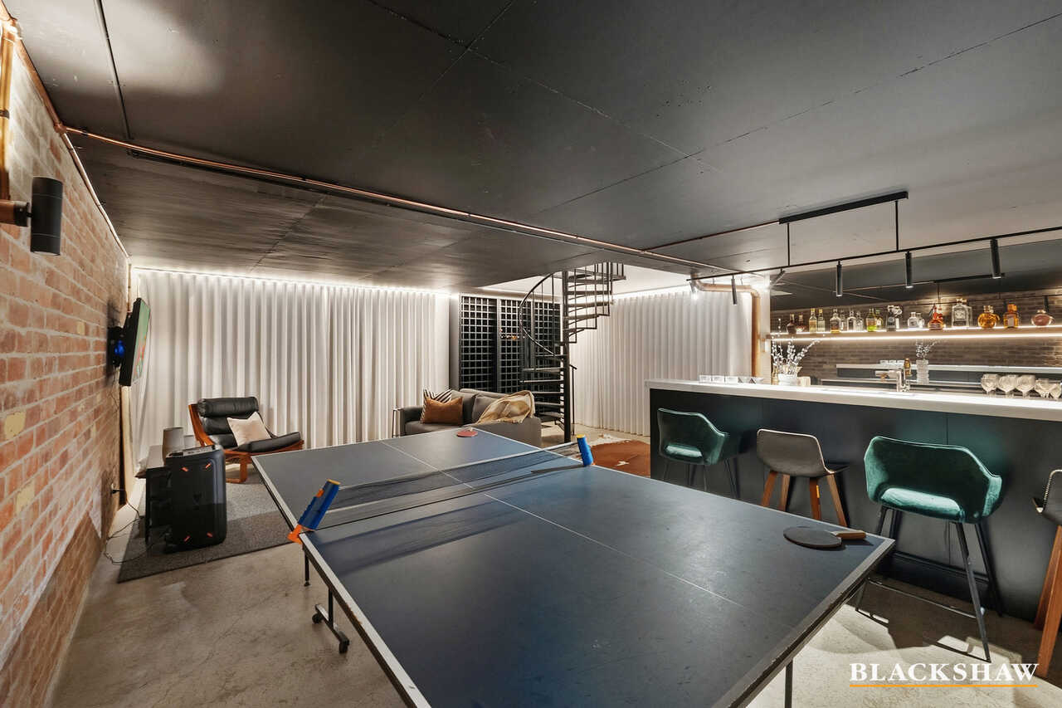
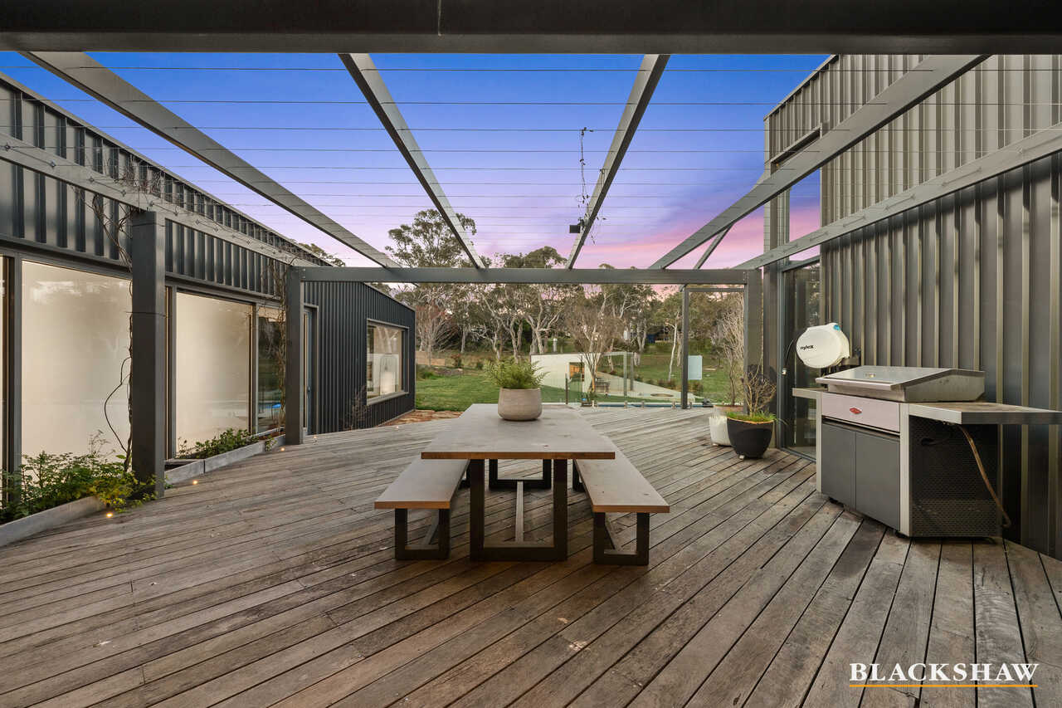
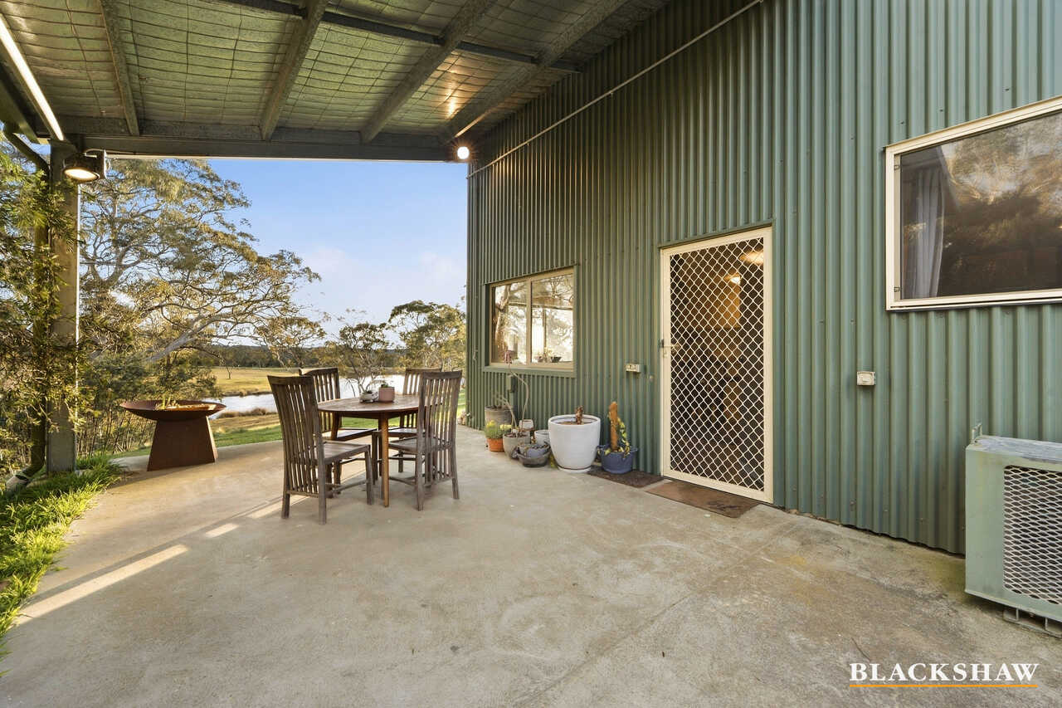
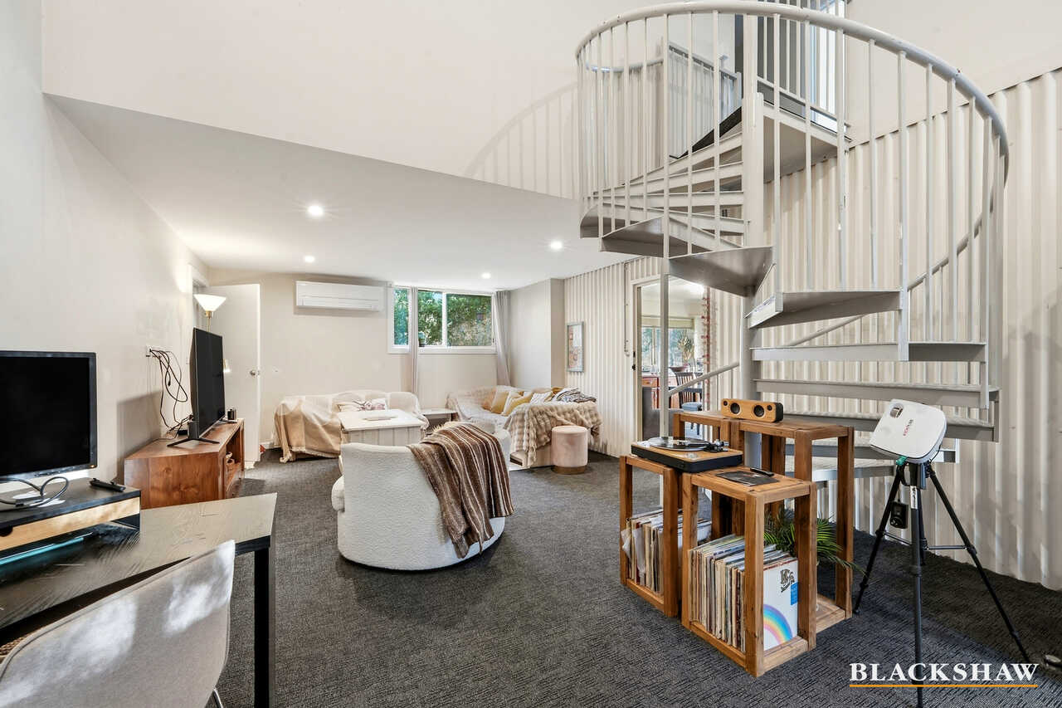
Large outdoor decks extend from the kitchen and living areas, while a dedicated coffee balcony overlooks the lake. A custom metal spiral staircase leads to a lower-level entertaining space with wet bar and an impressive 324-bottle wine cellar.
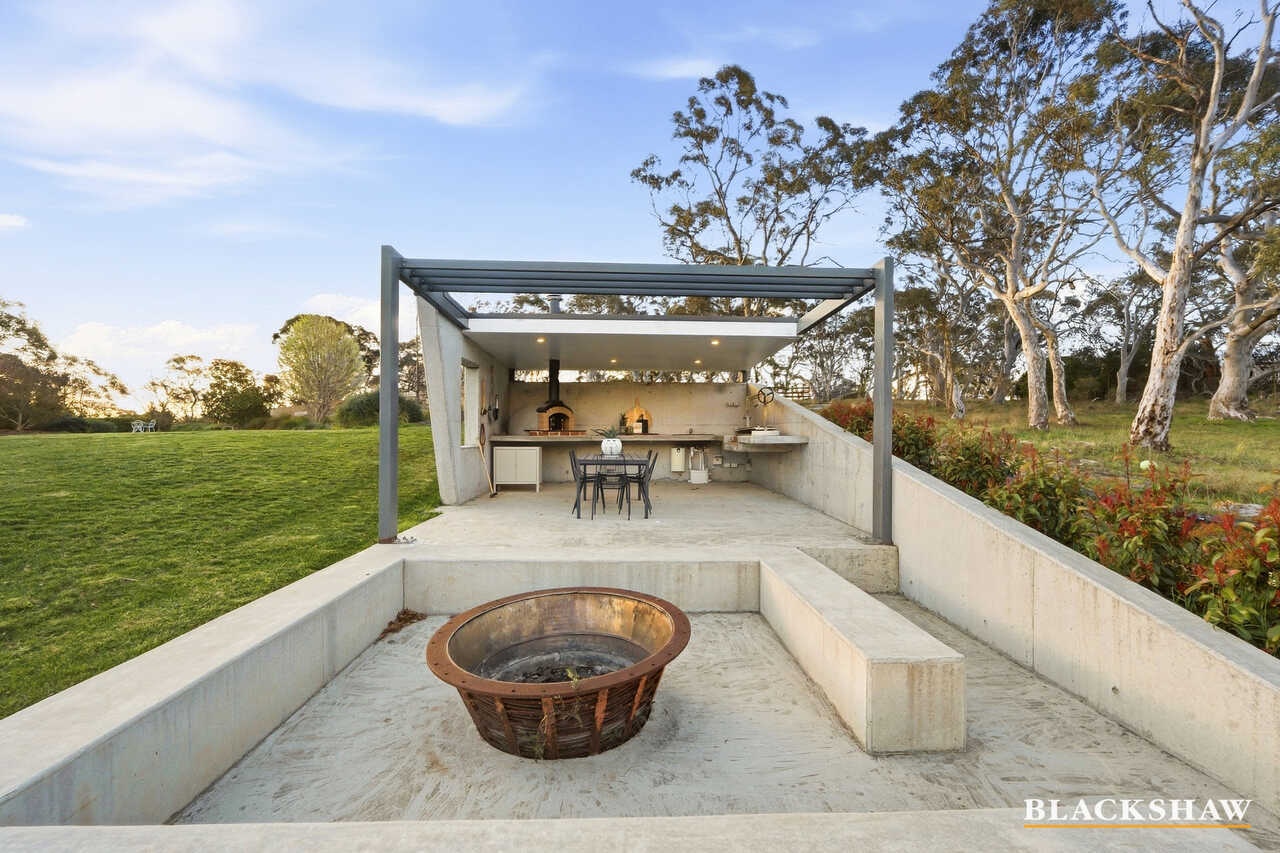
The outdoor lifestyle is equally exceptional, with a large heated pool and spa overlooking the property, alongside a dedicated entertaining area incorporating a pizza oven, rotisserie BBQ, fire pit and sink. The main residence is surrounded by immaculately landscaped grounds, served by an extensive watering system and thoughtfully planted to complement the architecture and natural setting.
The 24-acre grounds have been developed with both beauty and practicality in mind. Almost the entire property has been cleared of rocks and can be readily mown, with full fencing, an orchard, raised vegetable gardens, four small dams and a private lake. Infrastructure includes approximately 250,000L of water storage, substantial solar and battery storage, gas continuous hot water and hydronic underfloor heating.
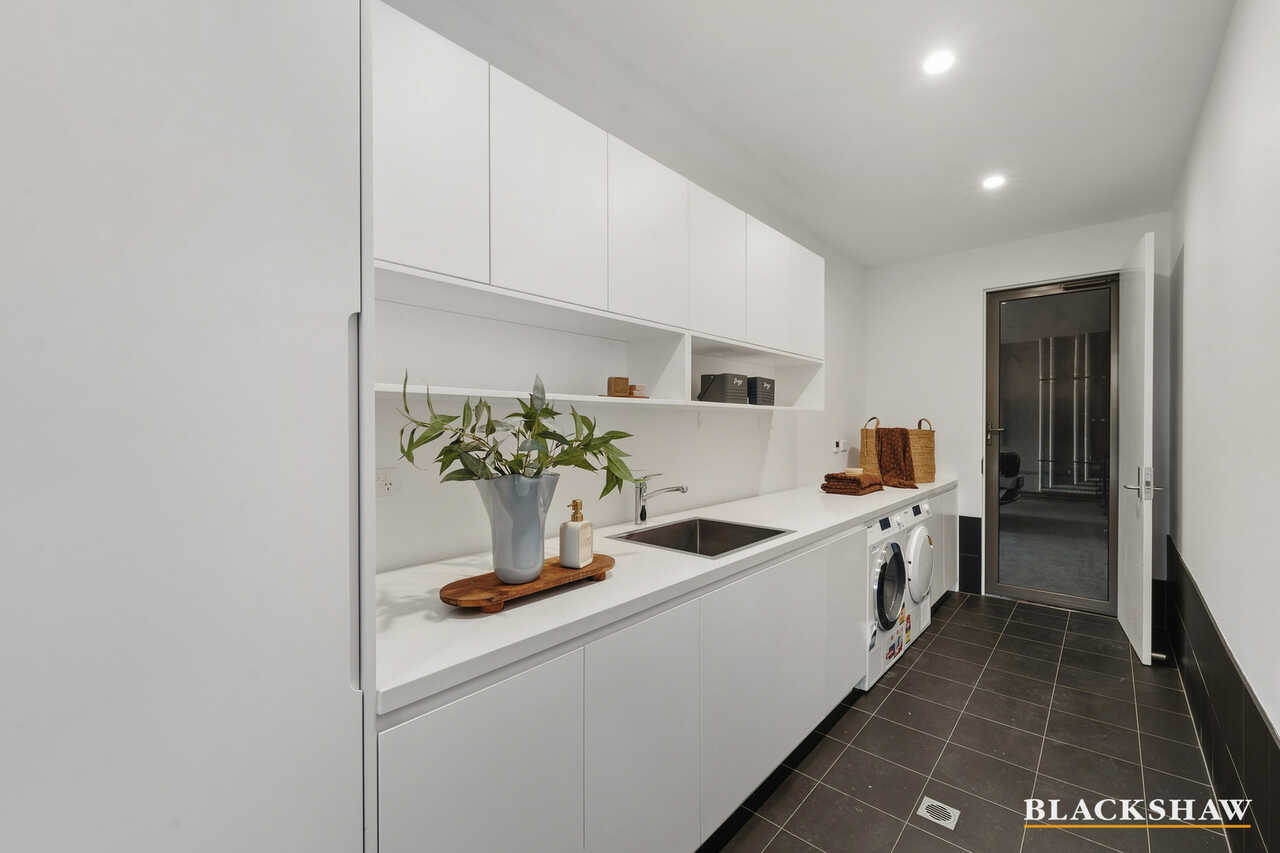
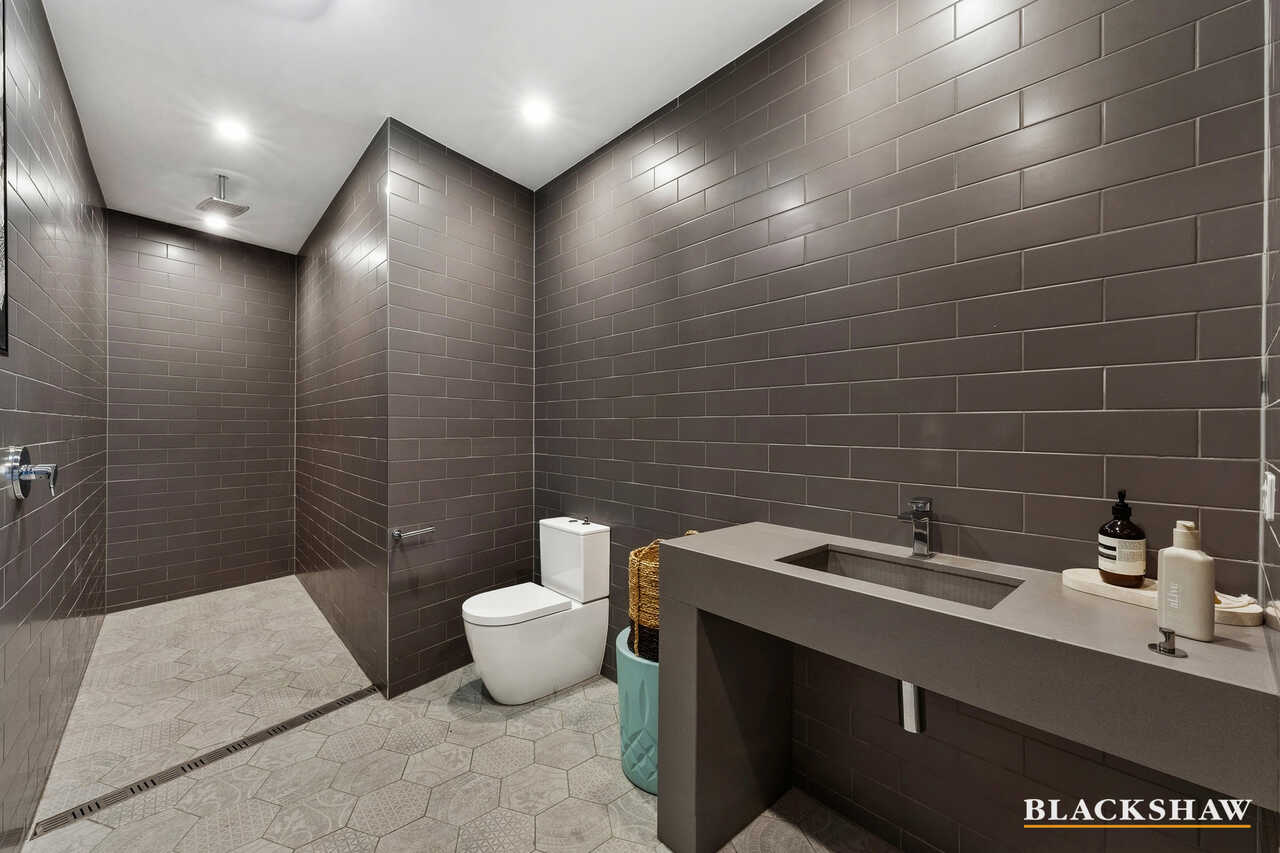
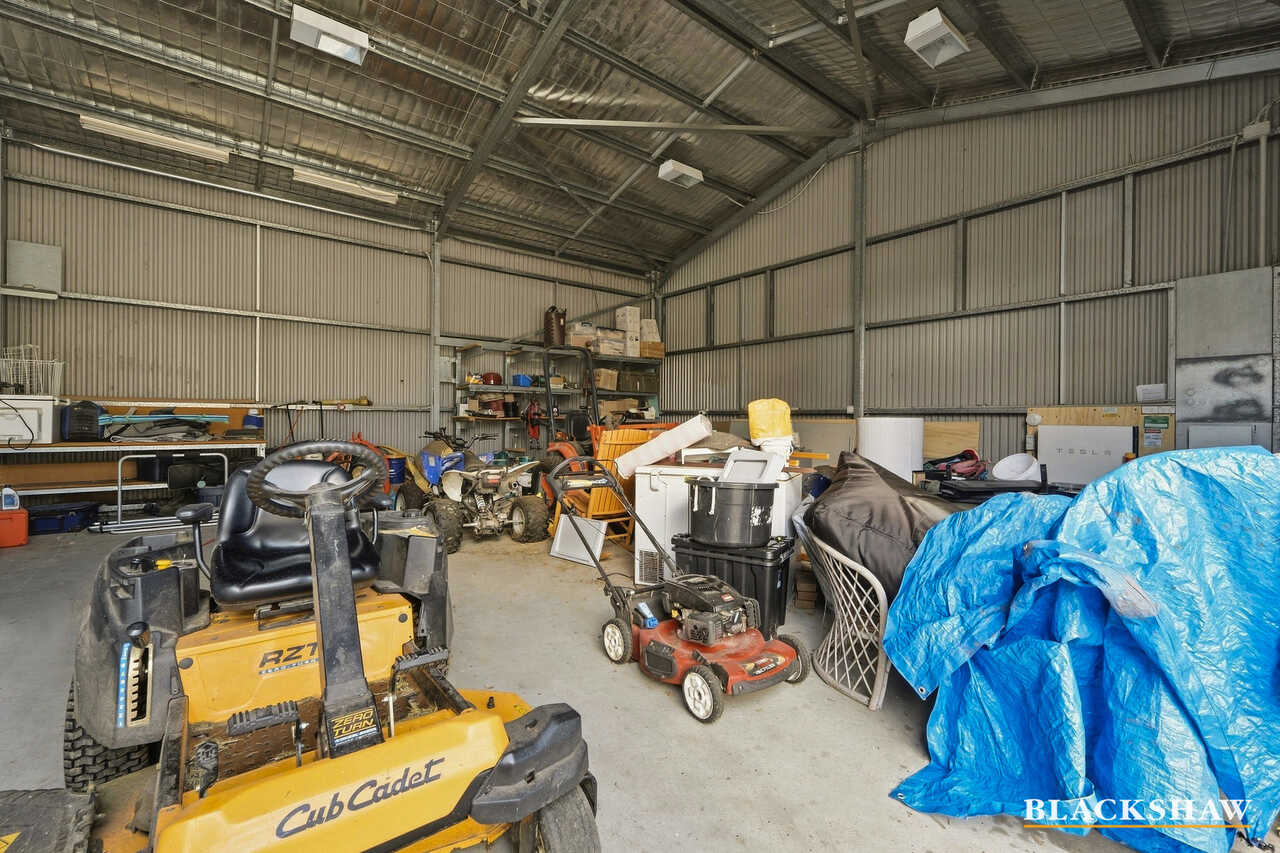
A large, separate shed provides further versatility, with sufficient height for a car hoist and an entirely independent three-bedroom section complete with its own kitchen, bathroom and laundry. The main residence also offers a large laundry, a dedicated mudroom with shower and toilet, ample storage and a generous garage.
Despite its peaceful rural setting, Canberra remains remarkably accessible. Bungendore is nearby for everyday services, while Queanbeyan, Canberra Airport and the broader region are easily reached. The Federal Highway provides direct connections towards Sydney and the Southern Highlands; Sydney being approx. 3 hours away by road and the NSW South Coast around 1.5 hours.
Some properties can be compared by acreage, bedroom count or location, but then there are properties like 672 Bungendore Road. The combination of architectural design, scale, private water, resort-style amenities, extensive infrastructure and proximity to Canberra makes this a genuinely rare offering; a residence with no true comparable in the Bywong market.
You'll love…
• A one-of-one residence like no other
• Set on 9.81Ha/24ac of carefully manicured land
• Substantial home with 4 bedrooms, 3 bathrooms and multiple living areas
• Newly polished concrete hydronic underfloor heated floors to living spaces
• Expansive double glazing capturing views across the landscape
• High-end kitchen with dual ovens, gas cooktop, butler's pantry + Zip Tap
• Two-way fireplace
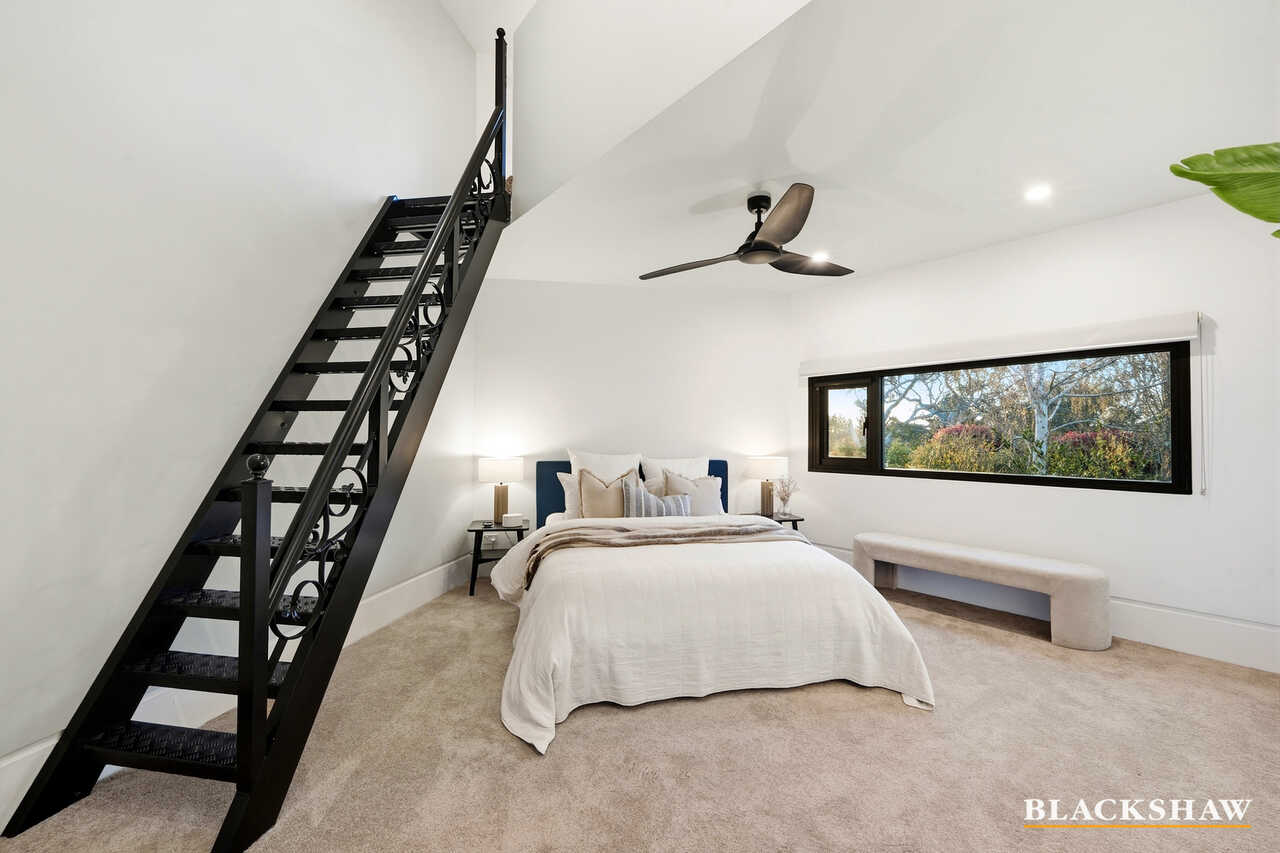
• Each bedroom features large built in robes + loft space above one bedroom
• Luxurious bathrooms with dual vanities, main with free-standing bathtub
• Ample cupboard and storage spaces
• Lower level wet bar with 324-bottle wine cellar
• Electric heat pump heated pool and spa
• Outdoor entertaining spaces + pizza oven, rotisserie BBQ and fire pit area
• Immaculate grounds fitted with extensive watering and lighting system
• Sealed driveways
• Large shed, tall enough for trucks or car hoists + three-bedroom residence^
• Large solar array and Tesla battery system
• Water storage totalling around 250,000L – combination of above-ground poly tanks and below-ground concrete tank
• Water pumps on the lake servicing the grounds and the orchard via underground copper pipes
• Continuous flow heat pump hot water with gas backup
• Bottled gas
• Envirocycle septic systems
• Potential to subdivide
Location…
• 30 mins to Canberra
• 9 mins to Bungendore
• 16 mins to Sutton
• 27 mins to Canberra Airport
• 1.5 hrs to Batemans Bay
• 1.5 hrs to Bowral
• 3 hrs to Sydney
All times approx.
The details…
Living: 459 sqm*
Property: 9.81Ha/24ac*
Rates: $619 p.q*
Zoning: C4 Environmental Living
Dual Occupancy permitted, STCA
Local Council: Queanbeyan Palerang Regional Council
* Approximate.
^ Living space not an approved second dwelling.
All care has been taken in the preparation of this marketing material, and details have been obtained from sources we believe to be reliable. Blackshaw do not however guarantee the accuracy of the information, nor accept liability for any errors. Interested persons should rely solely on their own enquiries.
Prior to enquiry or inspection of this property you may wish to review our Information Collection Notice and Privacy Policy.
blackshaw.com.au
Read MoreArchitecturally designed to embrace its setting, the home combines expansive proportions, sophisticated finishes and an abundance of natural light. Huge expanses of double glazing frame the landscape, while inside the home, distinctive features are on display at every turn.
Multiple living spaces provide an exceptional environment for both family life and entertaining, with striking raked timber ceilings adding warmth and architectural character. A feature two-way fireplace creates a sophisticated focal point between the living spaces, while the expansive glazing keeps the surrounding landscape constantly connected to the interior.
All four bedrooms are generously proportioned, with large built-in robes and excellent separation from the main living areas. The luxurious ensuite combines functionality and style, featuring a dual vanity and make-up nook. The main bathroom is equally well-appointed, with its own dual vanity and a large free-standing bathtub.
At the heart of the home is a magnificent kitchen with high-end appliances, extensive storage and a substantial butler's pantry complete with Zip Tap.
Large outdoor decks extend from the kitchen and living areas, while a dedicated coffee balcony overlooks the lake. A custom metal spiral staircase leads to a lower-level entertaining space with wet bar and an impressive 324-bottle wine cellar.
The outdoor lifestyle is equally exceptional, with a large heated pool and spa overlooking the property, alongside a dedicated entertaining area incorporating a pizza oven, rotisserie BBQ, fire pit and sink. The main residence is surrounded by immaculately landscaped grounds, served by an extensive watering system and thoughtfully planted to complement the architecture and natural setting.
The 24-acre grounds have been developed with both beauty and practicality in mind. Almost the entire property has been cleared of rocks and can be readily mown, with full fencing, an orchard, raised vegetable gardens, four small dams and a private lake. Infrastructure includes approximately 250,000L of water storage, substantial solar and battery storage, gas continuous hot water and hydronic underfloor heating.
A large, separate shed provides further versatility, with sufficient height for a car hoist and an entirely independent three-bedroom section complete with its own kitchen, bathroom and laundry. The main residence also offers a large laundry, a dedicated mudroom with shower and toilet, ample storage and a generous garage.
Despite its peaceful rural setting, Canberra remains remarkably accessible. Bungendore is nearby for everyday services, while Queanbeyan, Canberra Airport and the broader region are easily reached. The Federal Highway provides direct connections towards Sydney and the Southern Highlands; Sydney being approx. 3 hours away by road and the NSW South Coast around 1.5 hours.
Some properties can be compared by acreage, bedroom count or location, but then there are properties like 672 Bungendore Road. The combination of architectural design, scale, private water, resort-style amenities, extensive infrastructure and proximity to Canberra makes this a genuinely rare offering; a residence with no true comparable in the Bywong market.
You'll love…
• A one-of-one residence like no other
• Set on 9.81Ha/24ac of carefully manicured land
• Substantial home with 4 bedrooms, 3 bathrooms and multiple living areas
• Newly polished concrete hydronic underfloor heated floors to living spaces
• Expansive double glazing capturing views across the landscape
• High-end kitchen with dual ovens, gas cooktop, butler's pantry + Zip Tap
• Two-way fireplace
• Each bedroom features large built in robes + loft space above one bedroom
• Luxurious bathrooms with dual vanities, main with free-standing bathtub
• Ample cupboard and storage spaces
• Lower level wet bar with 324-bottle wine cellar
• Electric heat pump heated pool and spa
• Outdoor entertaining spaces + pizza oven, rotisserie BBQ and fire pit area
• Immaculate grounds fitted with extensive watering and lighting system
• Sealed driveways
• Large shed, tall enough for trucks or car hoists + three-bedroom residence^
• Large solar array and Tesla battery system
• Water storage totalling around 250,000L – combination of above-ground poly tanks and below-ground concrete tank
• Water pumps on the lake servicing the grounds and the orchard via underground copper pipes
• Continuous flow heat pump hot water with gas backup
• Bottled gas
• Envirocycle septic systems
• Potential to subdivide
Location…
• 30 mins to Canberra
• 9 mins to Bungendore
• 16 mins to Sutton
• 27 mins to Canberra Airport
• 1.5 hrs to Batemans Bay
• 1.5 hrs to Bowral
• 3 hrs to Sydney
All times approx.
The details…
Living: 459 sqm*
Property: 9.81Ha/24ac*
Rates: $619 p.q*
Zoning: C4 Environmental Living
Dual Occupancy permitted, STCA
Local Council: Queanbeyan Palerang Regional Council
* Approximate.
^ Living space not an approved second dwelling.
All care has been taken in the preparation of this marketing material, and details have been obtained from sources we believe to be reliable. Blackshaw do not however guarantee the accuracy of the information, nor accept liability for any errors. Interested persons should rely solely on their own enquiries.
Prior to enquiry or inspection of this property you may wish to review our Information Collection Notice and Privacy Policy.
blackshaw.com.au
Inspect
Sep
26
Saturday
12:15pm - 1:00pm
Listing agent

Prior to enquiry or inspection of this property you may wish to review our Information Collection Notice and Privacy Policy.
Privacy & Collection NoticeSet on approximately 24 acres in peaceful Bywong, just 30 minutes from Canberra, 672 Bungendore Road is a property that defies conventional comparison. Substantial in scale, striking in design, and surrounded by spectacular views over a private lake, this is a true one-of-one residence not comparable to other properties in the region.
Architecturally designed to embrace its setting, the home combines expansive proportions, sophisticated finishes and an abundance of natural light. Huge expanses of double glazing frame the landscape, while inside the home, distinctive features are on display at every turn.
Multiple living spaces provide an exceptional environment for both family life and entertaining, with striking raked timber ceilings adding warmth and architectural character. A feature two-way fireplace creates a sophisticated focal point between the living spaces, while the expansive glazing keeps the surrounding landscape constantly connected to the interior.
All four bedrooms are generously proportioned, with large built-in robes and excellent separation from the main living areas. The luxurious ensuite combines functionality and style, featuring a dual vanity and make-up nook. The main bathroom is equally well-appointed, with its own dual vanity and a large free-standing bathtub.
At the heart of the home is a magnificent kitchen with high-end appliances, extensive storage and a substantial butler's pantry complete with Zip Tap.
Large outdoor decks extend from the kitchen and living areas, while a dedicated coffee balcony overlooks the lake. A custom metal spiral staircase leads to a lower-level entertaining space with wet bar and an impressive 324-bottle wine cellar.
The outdoor lifestyle is equally exceptional, with a large heated pool and spa overlooking the property, alongside a dedicated entertaining area incorporating a pizza oven, rotisserie BBQ, fire pit and sink. The main residence is surrounded by immaculately landscaped grounds, served by an extensive watering system and thoughtfully planted to complement the architecture and natural setting.
The 24-acre grounds have been developed with both beauty and practicality in mind. Almost the entire property has been cleared of rocks and can be readily mown, with full fencing, an orchard, raised vegetable gardens, four small dams and a private lake. Infrastructure includes approximately 250,000L of water storage, substantial solar and battery storage, gas continuous hot water and hydronic underfloor heating.
A large, separate shed provides further versatility, with sufficient height for a car hoist and an entirely independent three-bedroom section complete with its own kitchen, bathroom and laundry. The main residence also offers a large laundry, a dedicated mudroom with shower and toilet, ample storage and a generous garage.
Despite its peaceful rural setting, Canberra remains remarkably accessible. Bungendore is nearby for everyday services, while Queanbeyan, Canberra Airport and the broader region are easily reached. The Federal Highway provides direct connections towards Sydney and the Southern Highlands; Sydney being approx. 3 hours away by road and the NSW South Coast around 1.5 hours.
Some properties can be compared by acreage, bedroom count or location, but then there are properties like 672 Bungendore Road. The combination of architectural design, scale, private water, resort-style amenities, extensive infrastructure and proximity to Canberra makes this a genuinely rare offering; a residence with no true comparable in the Bywong market.
You'll love…
• A one-of-one residence like no other
• Set on 9.81Ha/24ac of carefully manicured land
• Substantial home with 4 bedrooms, 3 bathrooms and multiple living areas
• Newly polished concrete hydronic underfloor heated floors to living spaces
• Expansive double glazing capturing views across the landscape
• High-end kitchen with dual ovens, gas cooktop, butler's pantry + Zip Tap
• Two-way fireplace
• Each bedroom features large built in robes + loft space above one bedroom
• Luxurious bathrooms with dual vanities, main with free-standing bathtub
• Ample cupboard and storage spaces
• Lower level wet bar with 324-bottle wine cellar
• Electric heat pump heated pool and spa
• Outdoor entertaining spaces + pizza oven, rotisserie BBQ and fire pit area
• Immaculate grounds fitted with extensive watering and lighting system
• Sealed driveways
• Large shed, tall enough for trucks or car hoists + three-bedroom residence^
• Large solar array and Tesla battery system
• Water storage totalling around 250,000L – combination of above-ground poly tanks and below-ground concrete tank
• Water pumps on the lake servicing the grounds and the orchard via underground copper pipes
• Continuous flow heat pump hot water with gas backup
• Bottled gas
• Envirocycle septic systems
• Potential to subdivide
Location…
• 30 mins to Canberra
• 9 mins to Bungendore
• 16 mins to Sutton
• 27 mins to Canberra Airport
• 1.5 hrs to Batemans Bay
• 1.5 hrs to Bowral
• 3 hrs to Sydney
All times approx.
The details…
Living: 459 sqm*
Property: 9.81Ha/24ac*
Rates: $619 p.q*
Zoning: C4 Environmental Living
Dual Occupancy permitted, STCA
Local Council: Queanbeyan Palerang Regional Council
* Approximate.
^ Living space not an approved second dwelling.
All care has been taken in the preparation of this marketing material, and details have been obtained from sources we believe to be reliable. Blackshaw do not however guarantee the accuracy of the information, nor accept liability for any errors. Interested persons should rely solely on their own enquiries.
Prior to enquiry or inspection of this property you may wish to review our Information Collection Notice and Privacy Policy.
blackshaw.com.au
Read MoreArchitecturally designed to embrace its setting, the home combines expansive proportions, sophisticated finishes and an abundance of natural light. Huge expanses of double glazing frame the landscape, while inside the home, distinctive features are on display at every turn.
Multiple living spaces provide an exceptional environment for both family life and entertaining, with striking raked timber ceilings adding warmth and architectural character. A feature two-way fireplace creates a sophisticated focal point between the living spaces, while the expansive glazing keeps the surrounding landscape constantly connected to the interior.
All four bedrooms are generously proportioned, with large built-in robes and excellent separation from the main living areas. The luxurious ensuite combines functionality and style, featuring a dual vanity and make-up nook. The main bathroom is equally well-appointed, with its own dual vanity and a large free-standing bathtub.
At the heart of the home is a magnificent kitchen with high-end appliances, extensive storage and a substantial butler's pantry complete with Zip Tap.
Large outdoor decks extend from the kitchen and living areas, while a dedicated coffee balcony overlooks the lake. A custom metal spiral staircase leads to a lower-level entertaining space with wet bar and an impressive 324-bottle wine cellar.
The outdoor lifestyle is equally exceptional, with a large heated pool and spa overlooking the property, alongside a dedicated entertaining area incorporating a pizza oven, rotisserie BBQ, fire pit and sink. The main residence is surrounded by immaculately landscaped grounds, served by an extensive watering system and thoughtfully planted to complement the architecture and natural setting.
The 24-acre grounds have been developed with both beauty and practicality in mind. Almost the entire property has been cleared of rocks and can be readily mown, with full fencing, an orchard, raised vegetable gardens, four small dams and a private lake. Infrastructure includes approximately 250,000L of water storage, substantial solar and battery storage, gas continuous hot water and hydronic underfloor heating.
A large, separate shed provides further versatility, with sufficient height for a car hoist and an entirely independent three-bedroom section complete with its own kitchen, bathroom and laundry. The main residence also offers a large laundry, a dedicated mudroom with shower and toilet, ample storage and a generous garage.
Despite its peaceful rural setting, Canberra remains remarkably accessible. Bungendore is nearby for everyday services, while Queanbeyan, Canberra Airport and the broader region are easily reached. The Federal Highway provides direct connections towards Sydney and the Southern Highlands; Sydney being approx. 3 hours away by road and the NSW South Coast around 1.5 hours.
Some properties can be compared by acreage, bedroom count or location, but then there are properties like 672 Bungendore Road. The combination of architectural design, scale, private water, resort-style amenities, extensive infrastructure and proximity to Canberra makes this a genuinely rare offering; a residence with no true comparable in the Bywong market.
You'll love…
• A one-of-one residence like no other
• Set on 9.81Ha/24ac of carefully manicured land
• Substantial home with 4 bedrooms, 3 bathrooms and multiple living areas
• Newly polished concrete hydronic underfloor heated floors to living spaces
• Expansive double glazing capturing views across the landscape
• High-end kitchen with dual ovens, gas cooktop, butler's pantry + Zip Tap
• Two-way fireplace
• Each bedroom features large built in robes + loft space above one bedroom
• Luxurious bathrooms with dual vanities, main with free-standing bathtub
• Ample cupboard and storage spaces
• Lower level wet bar with 324-bottle wine cellar
• Electric heat pump heated pool and spa
• Outdoor entertaining spaces + pizza oven, rotisserie BBQ and fire pit area
• Immaculate grounds fitted with extensive watering and lighting system
• Sealed driveways
• Large shed, tall enough for trucks or car hoists + three-bedroom residence^
• Large solar array and Tesla battery system
• Water storage totalling around 250,000L – combination of above-ground poly tanks and below-ground concrete tank
• Water pumps on the lake servicing the grounds and the orchard via underground copper pipes
• Continuous flow heat pump hot water with gas backup
• Bottled gas
• Envirocycle septic systems
• Potential to subdivide
Location…
• 30 mins to Canberra
• 9 mins to Bungendore
• 16 mins to Sutton
• 27 mins to Canberra Airport
• 1.5 hrs to Batemans Bay
• 1.5 hrs to Bowral
• 3 hrs to Sydney
All times approx.
The details…
Living: 459 sqm*
Property: 9.81Ha/24ac*
Rates: $619 p.q*
Zoning: C4 Environmental Living
Dual Occupancy permitted, STCA
Local Council: Queanbeyan Palerang Regional Council
* Approximate.
^ Living space not an approved second dwelling.
All care has been taken in the preparation of this marketing material, and details have been obtained from sources we believe to be reliable. Blackshaw do not however guarantee the accuracy of the information, nor accept liability for any errors. Interested persons should rely solely on their own enquiries.
Prior to enquiry or inspection of this property you may wish to review our Information Collection Notice and Privacy Policy.
blackshaw.com.au
Looking to sell or lease your own property?
Request Market AppraisalLocation
672 Bungendore Road
Bywong NSW 2621
Details
7
4
7
Other
Eoi closing 5pm wednesday 21st october
Land area: | 9.81 hectares (approx) |
Building size: | 459 sqm (approx) |
Set on approximately 24 acres in peaceful Bywong, just 30 minutes from Canberra, 672 Bungendore Road is a property that defies conventional comparison. Substantial in scale, striking in design, and surrounded by spectacular views over a private lake, this is a true one-of-one residence not comparable to other properties in the region.
Architecturally designed to embrace its setting, the home combines expansive proportions, sophisticated finishes and an abundance of natural light. Huge expanses of double glazing frame the landscape, while inside the home, distinctive features are on display at every turn.
Multiple living spaces provide an exceptional environment for both family life and entertaining, with striking raked timber ceilings adding warmth and architectural character. A feature two-way fireplace creates a sophisticated focal point between the living spaces, while the expansive glazing keeps the surrounding landscape constantly connected to the interior.
All four bedrooms are generously proportioned, with large built-in robes and excellent separation from the main living areas. The luxurious ensuite combines functionality and style, featuring a dual vanity and make-up nook. The main bathroom is equally well-appointed, with its own dual vanity and a large free-standing bathtub.
At the heart of the home is a magnificent kitchen with high-end appliances, extensive storage and a substantial butler's pantry complete with Zip Tap.
Large outdoor decks extend from the kitchen and living areas, while a dedicated coffee balcony overlooks the lake. A custom metal spiral staircase leads to a lower-level entertaining space with wet bar and an impressive 324-bottle wine cellar.
The outdoor lifestyle is equally exceptional, with a large heated pool and spa overlooking the property, alongside a dedicated entertaining area incorporating a pizza oven, rotisserie BBQ, fire pit and sink. The main residence is surrounded by immaculately landscaped grounds, served by an extensive watering system and thoughtfully planted to complement the architecture and natural setting.
The 24-acre grounds have been developed with both beauty and practicality in mind. Almost the entire property has been cleared of rocks and can be readily mown, with full fencing, an orchard, raised vegetable gardens, four small dams and a private lake. Infrastructure includes approximately 250,000L of water storage, substantial solar and battery storage, gas continuous hot water and hydronic underfloor heating.
A large, separate shed provides further versatility, with sufficient height for a car hoist and an entirely independent three-bedroom section complete with its own kitchen, bathroom and laundry. The main residence also offers a large laundry, a dedicated mudroom with shower and toilet, ample storage and a generous garage.
Despite its peaceful rural setting, Canberra remains remarkably accessible. Bungendore is nearby for everyday services, while Queanbeyan, Canberra Airport and the broader region are easily reached. The Federal Highway provides direct connections towards Sydney and the Southern Highlands; Sydney being approx. 3 hours away by road and the NSW South Coast around 1.5 hours.
Some properties can be compared by acreage, bedroom count or location, but then there are properties like 672 Bungendore Road. The combination of architectural design, scale, private water, resort-style amenities, extensive infrastructure and proximity to Canberra makes this a genuinely rare offering; a residence with no true comparable in the Bywong market.
You'll love…
• A one-of-one residence like no other
• Set on 9.81Ha/24ac of carefully manicured land
• Substantial home with 4 bedrooms, 3 bathrooms and multiple living areas
• Newly polished concrete hydronic underfloor heated floors to living spaces
• Expansive double glazing capturing views across the landscape
• High-end kitchen with dual ovens, gas cooktop, butler's pantry + Zip Tap
• Two-way fireplace
• Each bedroom features large built in robes + loft space above one bedroom
• Luxurious bathrooms with dual vanities, main with free-standing bathtub
• Ample cupboard and storage spaces
• Lower level wet bar with 324-bottle wine cellar
• Electric heat pump heated pool and spa
• Outdoor entertaining spaces + pizza oven, rotisserie BBQ and fire pit area
• Immaculate grounds fitted with extensive watering and lighting system
• Sealed driveways
• Large shed, tall enough for trucks or car hoists + three-bedroom residence^
• Large solar array and Tesla battery system
• Water storage totalling around 250,000L – combination of above-ground poly tanks and below-ground concrete tank
• Water pumps on the lake servicing the grounds and the orchard via underground copper pipes
• Continuous flow heat pump hot water with gas backup
• Bottled gas
• Envirocycle septic systems
• Potential to subdivide
Location…
• 30 mins to Canberra
• 9 mins to Bungendore
• 16 mins to Sutton
• 27 mins to Canberra Airport
• 1.5 hrs to Batemans Bay
• 1.5 hrs to Bowral
• 3 hrs to Sydney
All times approx.
The details…
Living: 459 sqm*
Property: 9.81Ha/24ac*
Rates: $619 p.q*
Zoning: C4 Environmental Living
Dual Occupancy permitted, STCA
Local Council: Queanbeyan Palerang Regional Council
* Approximate.
^ Living space not an approved second dwelling.
All care has been taken in the preparation of this marketing material, and details have been obtained from sources we believe to be reliable. Blackshaw do not however guarantee the accuracy of the information, nor accept liability for any errors. Interested persons should rely solely on their own enquiries.
Prior to enquiry or inspection of this property you may wish to review our Information Collection Notice and Privacy Policy.
blackshaw.com.au
Read MoreArchitecturally designed to embrace its setting, the home combines expansive proportions, sophisticated finishes and an abundance of natural light. Huge expanses of double glazing frame the landscape, while inside the home, distinctive features are on display at every turn.
Multiple living spaces provide an exceptional environment for both family life and entertaining, with striking raked timber ceilings adding warmth and architectural character. A feature two-way fireplace creates a sophisticated focal point between the living spaces, while the expansive glazing keeps the surrounding landscape constantly connected to the interior.
All four bedrooms are generously proportioned, with large built-in robes and excellent separation from the main living areas. The luxurious ensuite combines functionality and style, featuring a dual vanity and make-up nook. The main bathroom is equally well-appointed, with its own dual vanity and a large free-standing bathtub.
At the heart of the home is a magnificent kitchen with high-end appliances, extensive storage and a substantial butler's pantry complete with Zip Tap.
Large outdoor decks extend from the kitchen and living areas, while a dedicated coffee balcony overlooks the lake. A custom metal spiral staircase leads to a lower-level entertaining space with wet bar and an impressive 324-bottle wine cellar.
The outdoor lifestyle is equally exceptional, with a large heated pool and spa overlooking the property, alongside a dedicated entertaining area incorporating a pizza oven, rotisserie BBQ, fire pit and sink. The main residence is surrounded by immaculately landscaped grounds, served by an extensive watering system and thoughtfully planted to complement the architecture and natural setting.
The 24-acre grounds have been developed with both beauty and practicality in mind. Almost the entire property has been cleared of rocks and can be readily mown, with full fencing, an orchard, raised vegetable gardens, four small dams and a private lake. Infrastructure includes approximately 250,000L of water storage, substantial solar and battery storage, gas continuous hot water and hydronic underfloor heating.
A large, separate shed provides further versatility, with sufficient height for a car hoist and an entirely independent three-bedroom section complete with its own kitchen, bathroom and laundry. The main residence also offers a large laundry, a dedicated mudroom with shower and toilet, ample storage and a generous garage.
Despite its peaceful rural setting, Canberra remains remarkably accessible. Bungendore is nearby for everyday services, while Queanbeyan, Canberra Airport and the broader region are easily reached. The Federal Highway provides direct connections towards Sydney and the Southern Highlands; Sydney being approx. 3 hours away by road and the NSW South Coast around 1.5 hours.
Some properties can be compared by acreage, bedroom count or location, but then there are properties like 672 Bungendore Road. The combination of architectural design, scale, private water, resort-style amenities, extensive infrastructure and proximity to Canberra makes this a genuinely rare offering; a residence with no true comparable in the Bywong market.
You'll love…
• A one-of-one residence like no other
• Set on 9.81Ha/24ac of carefully manicured land
• Substantial home with 4 bedrooms, 3 bathrooms and multiple living areas
• Newly polished concrete hydronic underfloor heated floors to living spaces
• Expansive double glazing capturing views across the landscape
• High-end kitchen with dual ovens, gas cooktop, butler's pantry + Zip Tap
• Two-way fireplace
• Each bedroom features large built in robes + loft space above one bedroom
• Luxurious bathrooms with dual vanities, main with free-standing bathtub
• Ample cupboard and storage spaces
• Lower level wet bar with 324-bottle wine cellar
• Electric heat pump heated pool and spa
• Outdoor entertaining spaces + pizza oven, rotisserie BBQ and fire pit area
• Immaculate grounds fitted with extensive watering and lighting system
• Sealed driveways
• Large shed, tall enough for trucks or car hoists + three-bedroom residence^
• Large solar array and Tesla battery system
• Water storage totalling around 250,000L – combination of above-ground poly tanks and below-ground concrete tank
• Water pumps on the lake servicing the grounds and the orchard via underground copper pipes
• Continuous flow heat pump hot water with gas backup
• Bottled gas
• Envirocycle septic systems
• Potential to subdivide
Location…
• 30 mins to Canberra
• 9 mins to Bungendore
• 16 mins to Sutton
• 27 mins to Canberra Airport
• 1.5 hrs to Batemans Bay
• 1.5 hrs to Bowral
• 3 hrs to Sydney
All times approx.
The details…
Living: 459 sqm*
Property: 9.81Ha/24ac*
Rates: $619 p.q*
Zoning: C4 Environmental Living
Dual Occupancy permitted, STCA
Local Council: Queanbeyan Palerang Regional Council
* Approximate.
^ Living space not an approved second dwelling.
All care has been taken in the preparation of this marketing material, and details have been obtained from sources we believe to be reliable. Blackshaw do not however guarantee the accuracy of the information, nor accept liability for any errors. Interested persons should rely solely on their own enquiries.
Prior to enquiry or inspection of this property you may wish to review our Information Collection Notice and Privacy Policy.
blackshaw.com.au
Inspect
Sep
26
Saturday
12:15pm - 1:00pm
Listing agent
Prior to enquiry or inspection of this property you may wish to review our Information Collection Notice and Privacy Policy.
Privacy & Collection Notice