

969 Wallaroo Road Wallaroo NSW
11
6
8
Auction Wednesday, 9 Dec 06:00 PM On site
Other · 88110 sqm
Building size: | 555.48 sqm (approx) |
An Extraordinary Residence. An Unforgettable Outlook.
Property Overview
Some homes are impressive. Others are truly unforgettable.
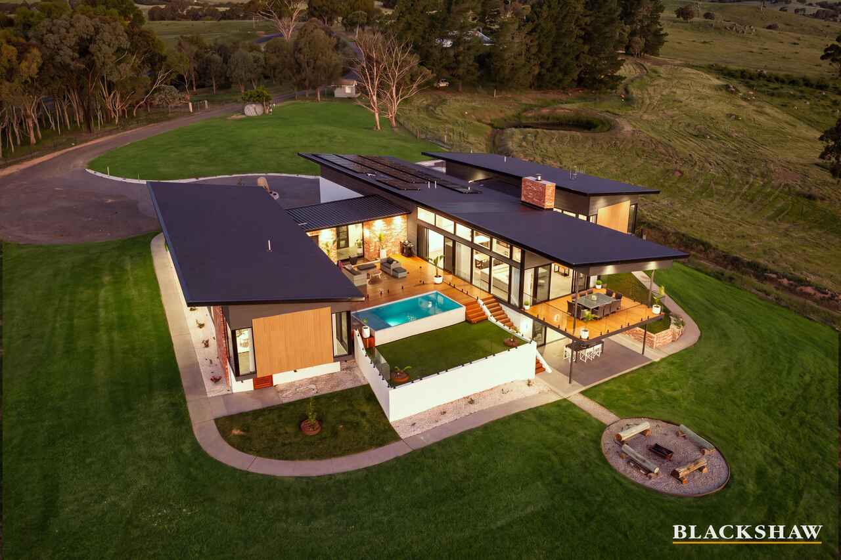
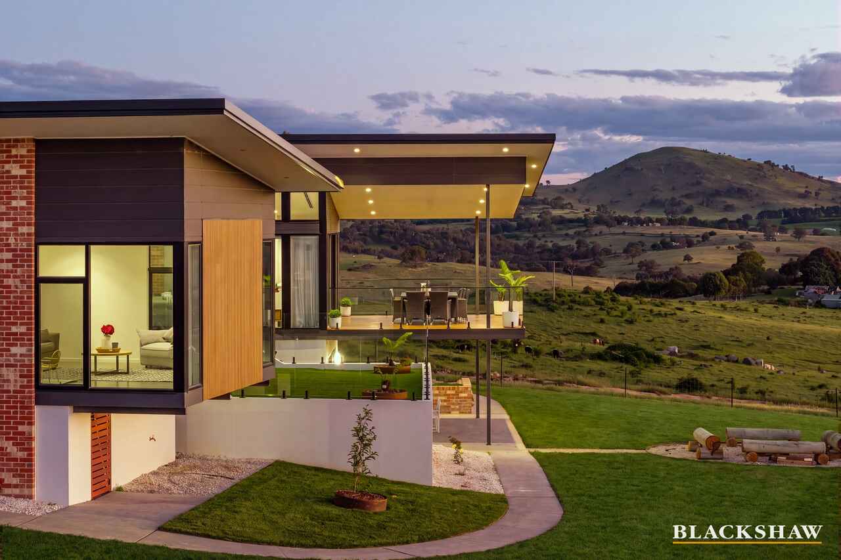
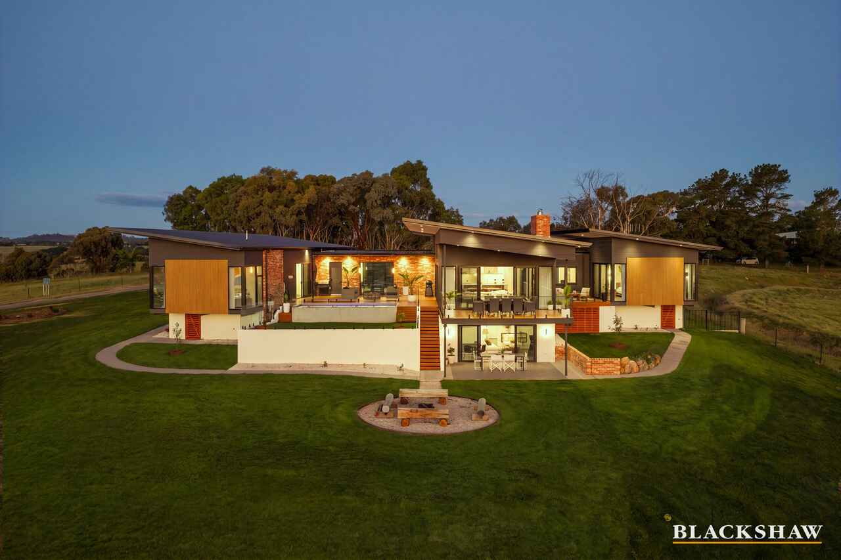
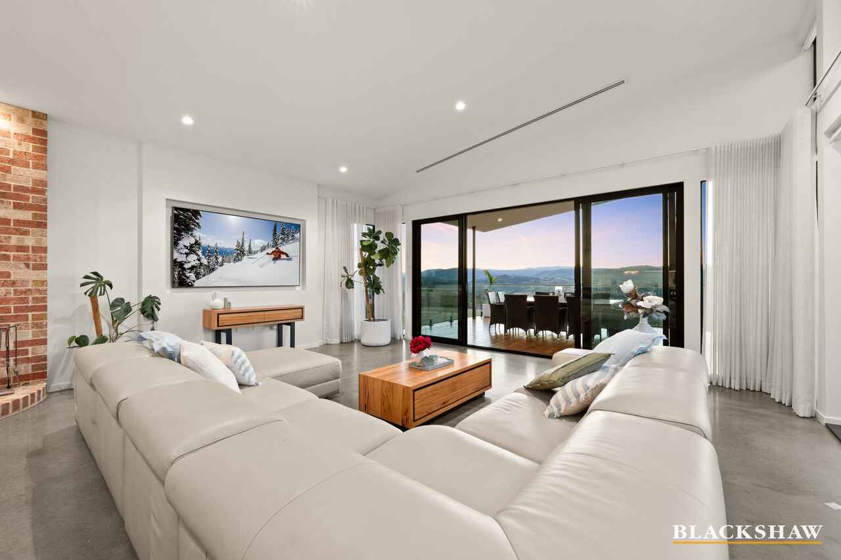
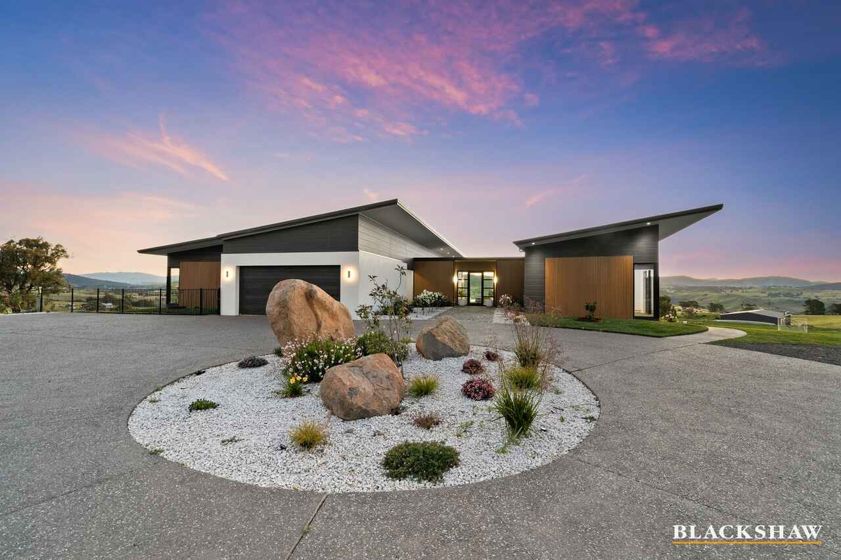
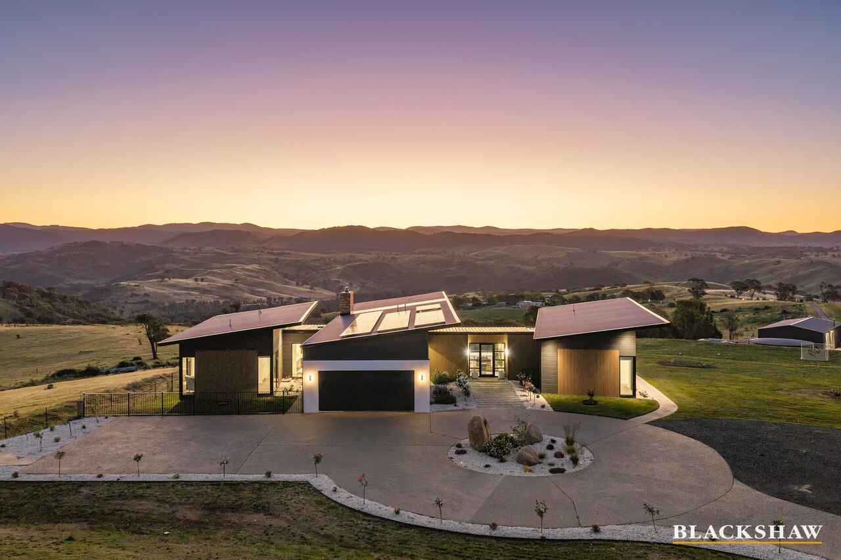
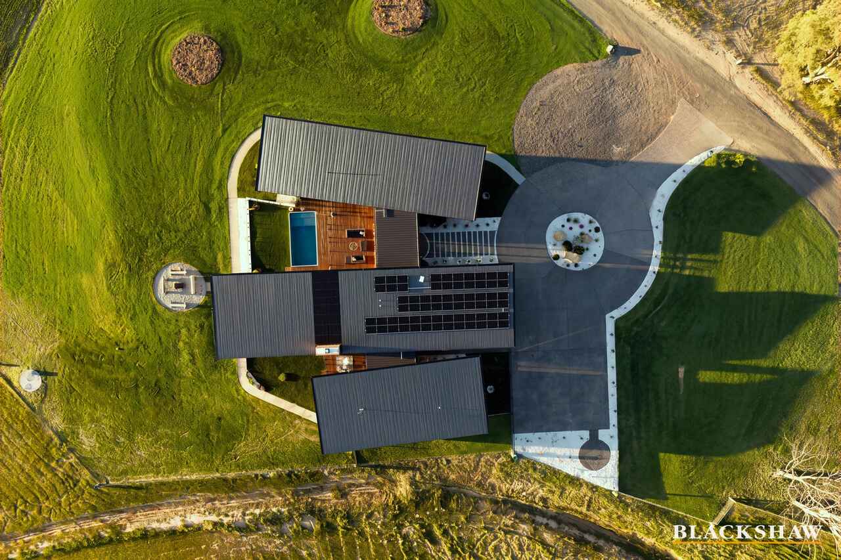
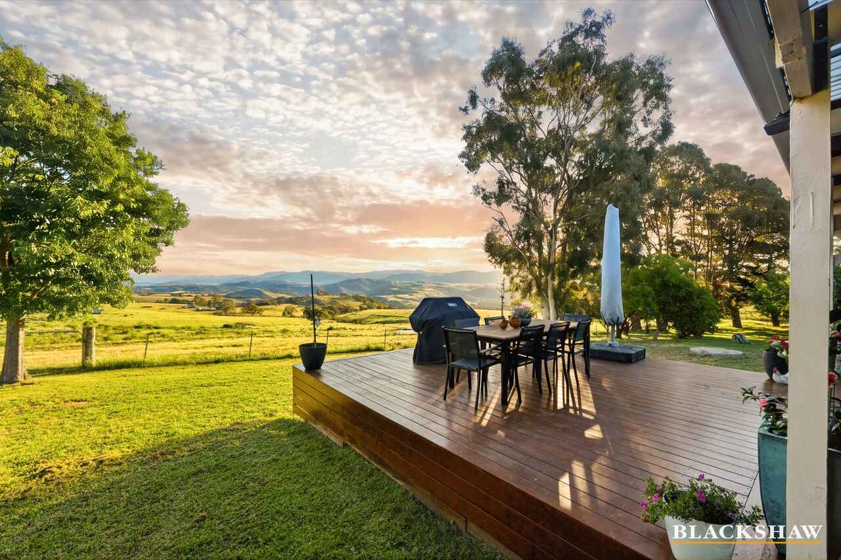
Set within the prestigious rural surrounds of Wallaroo, 969 Wallaroo Road offers architectural brilliance, luxurious living and breathtaking 270-degree panoramic views across rolling countryside and distant mountain ranges. With a magnificent five-bedroom main residence, a beautifully renovated three-bedroom cottage, a substantial shouse and freestanding yurt, this is a remarkable lifestyle estate.
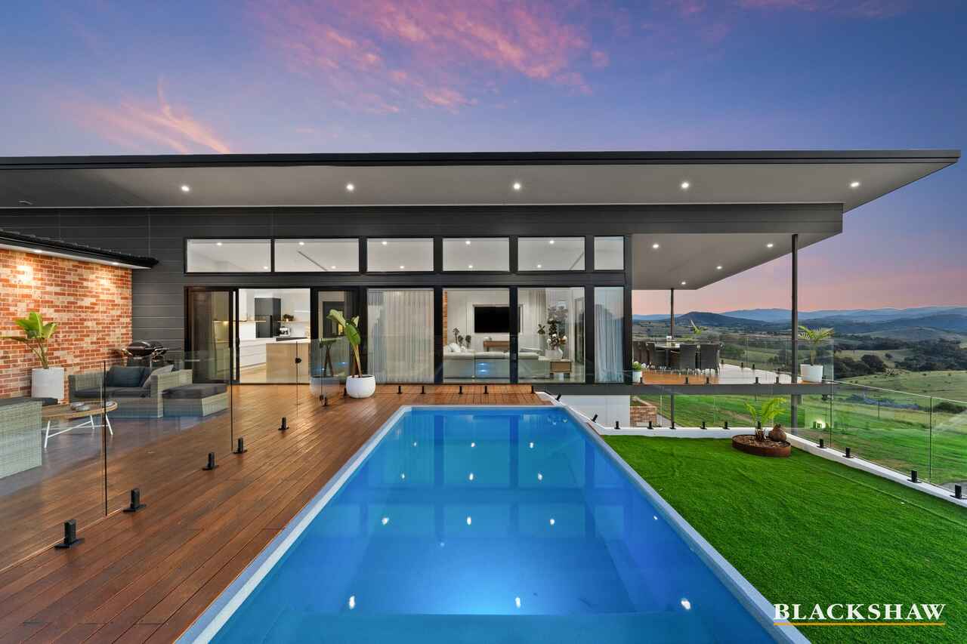
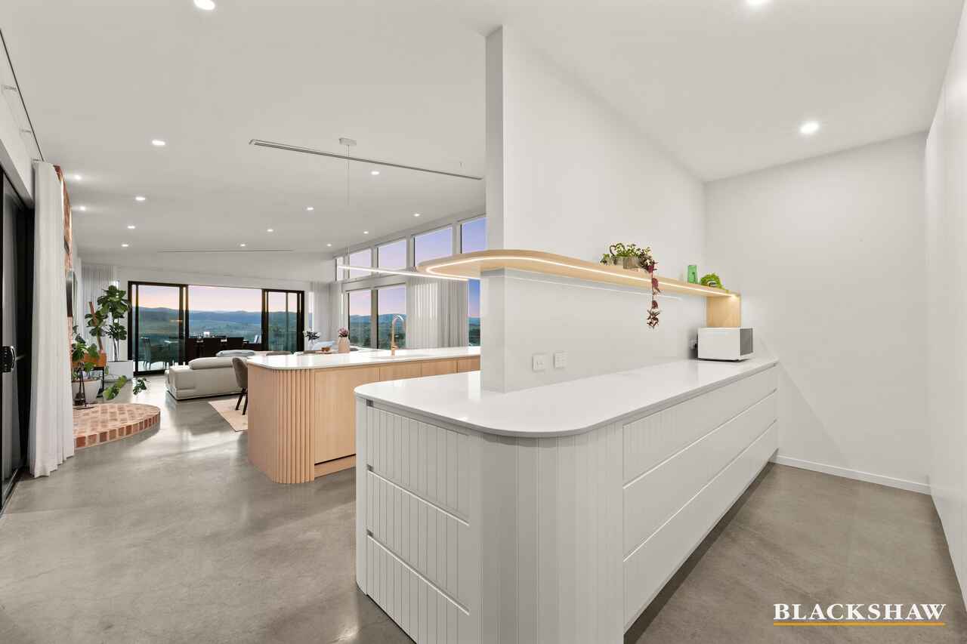
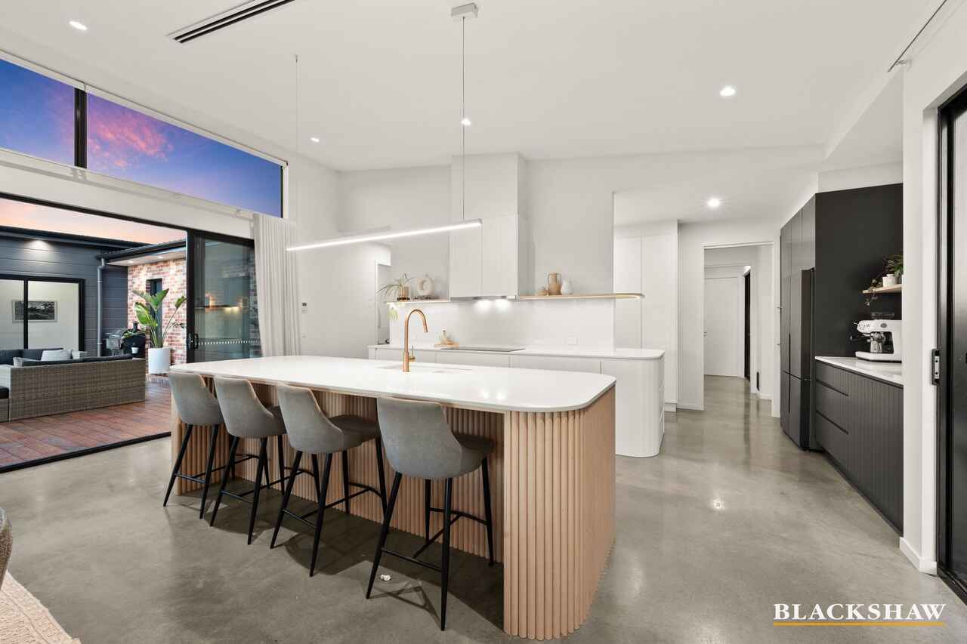
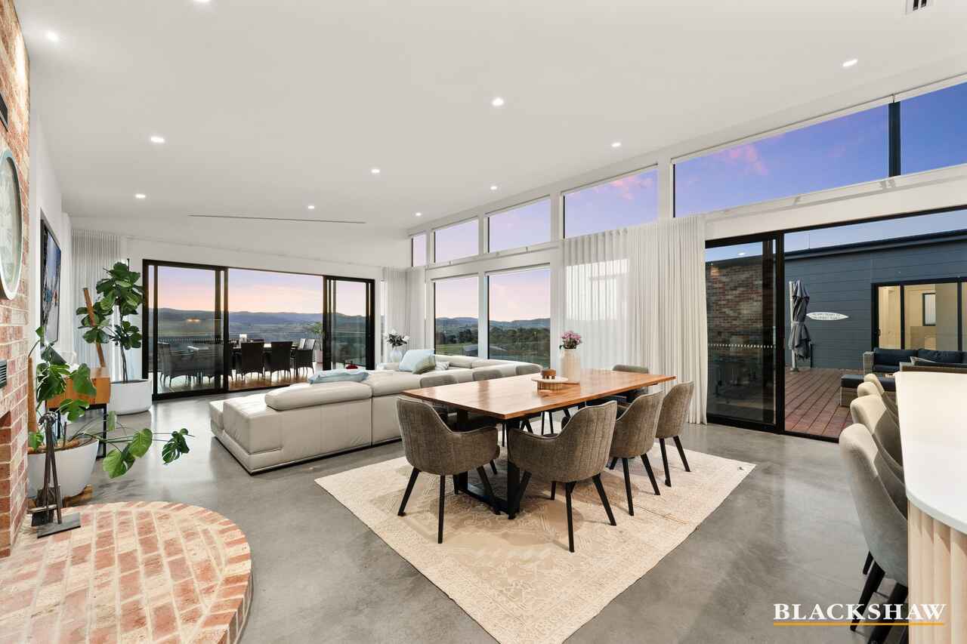
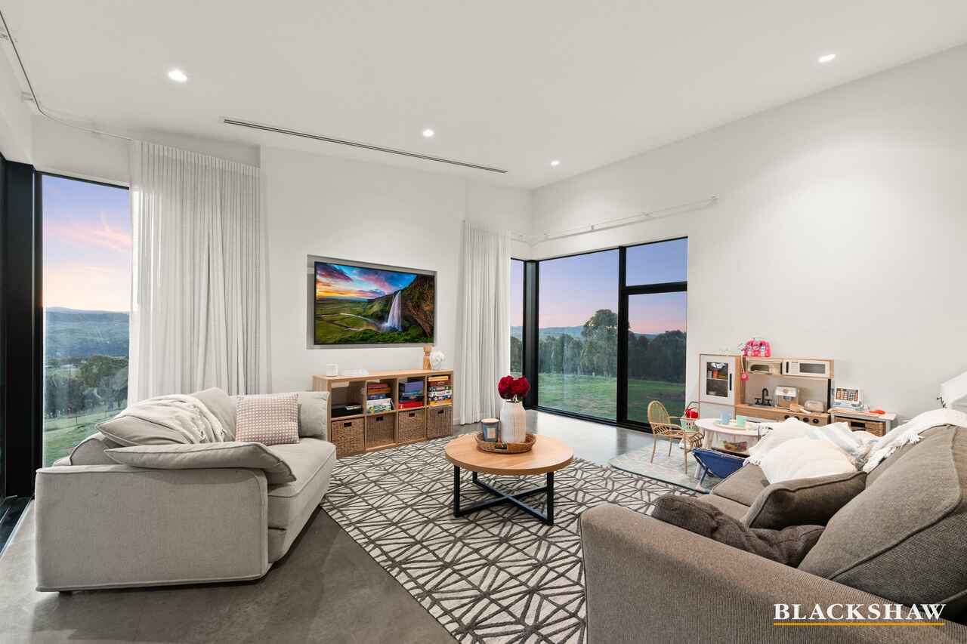
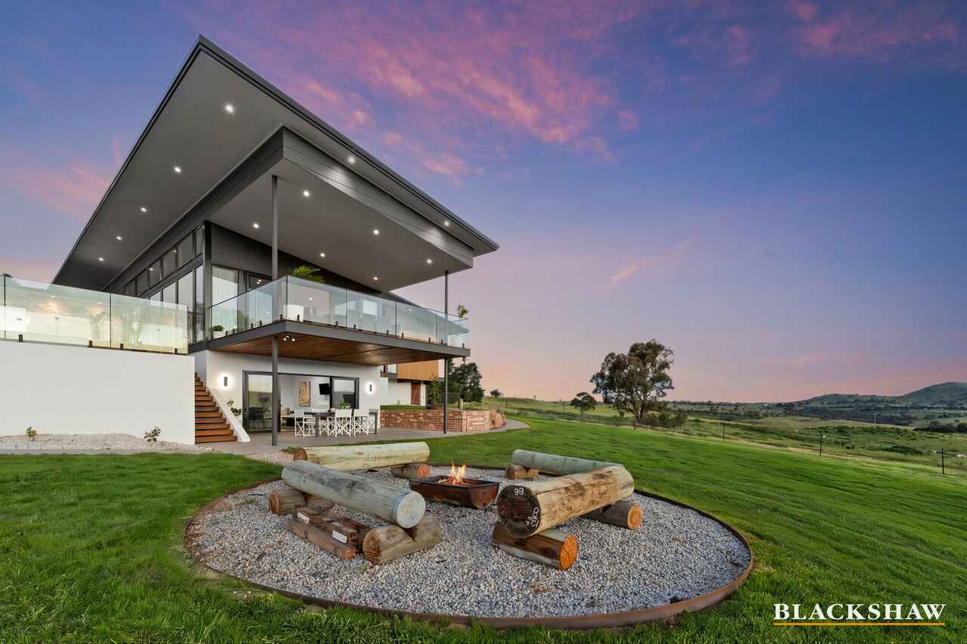
From the moment you enter, expansive glazing frames the pool and countryside beyond. Striking rooflines, soaring ceilings, double-glazed windows and burnished concrete floors create an immediate sense of space, while the landscape remains the centerpiece of the home.
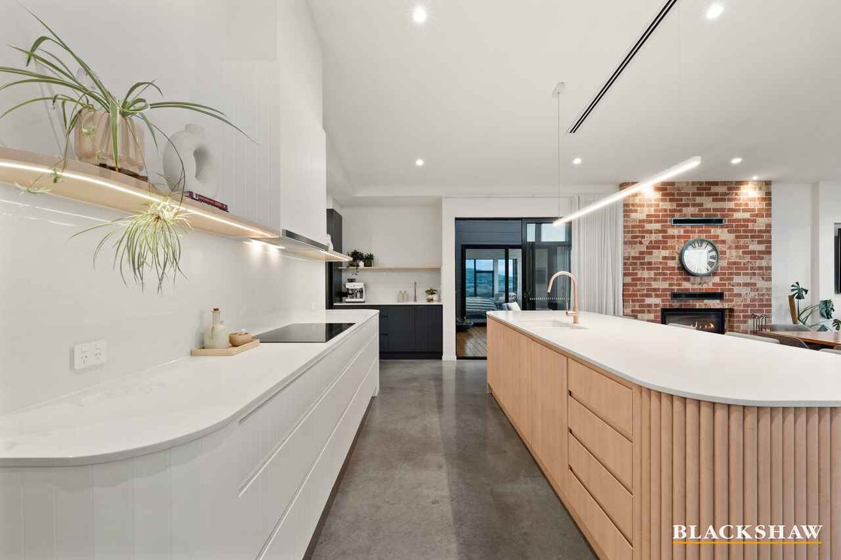
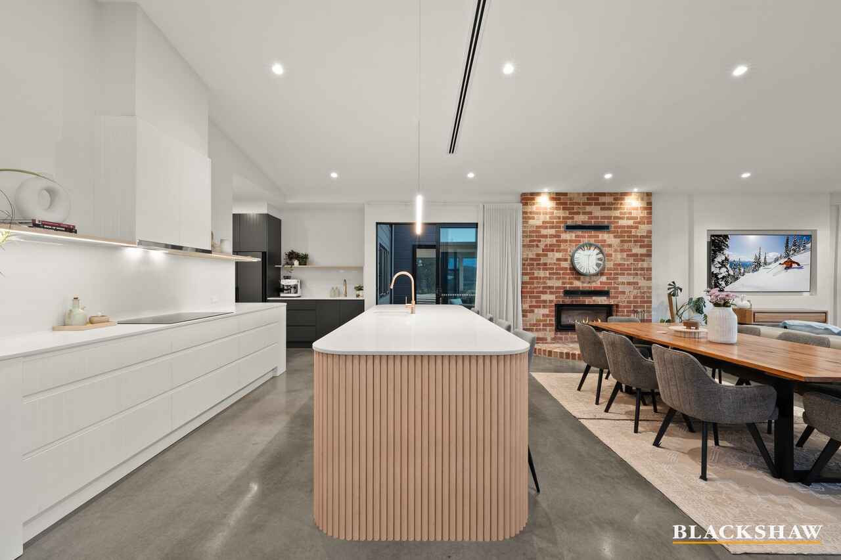
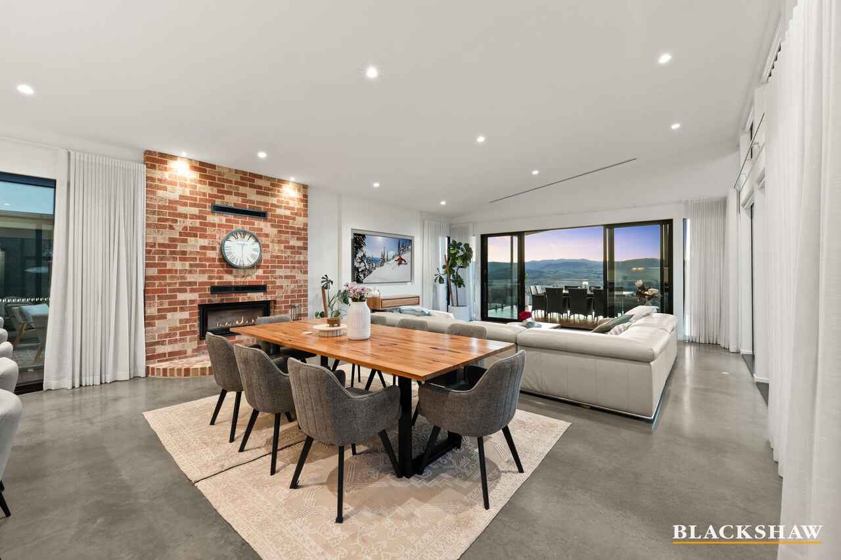
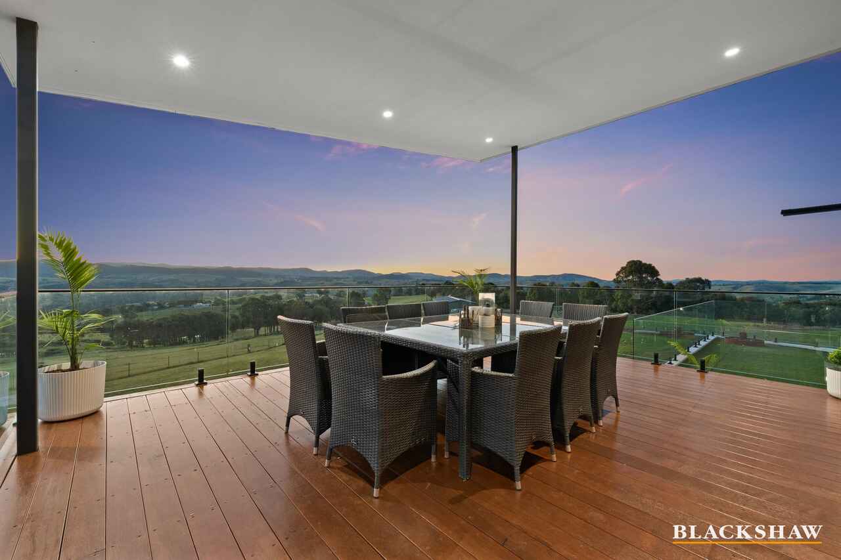
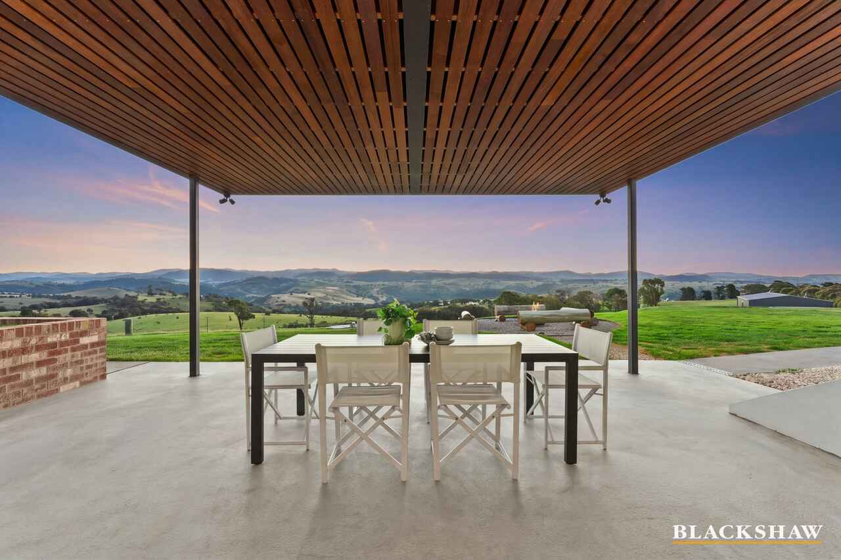
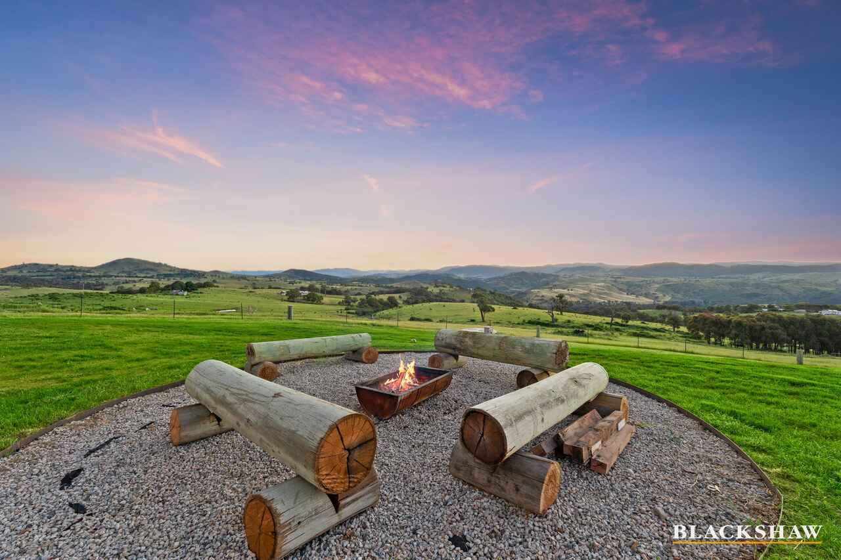
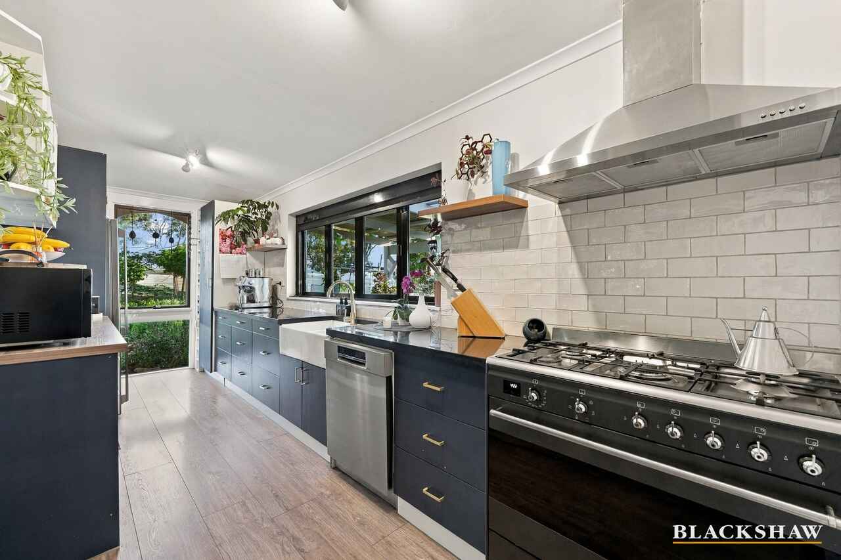
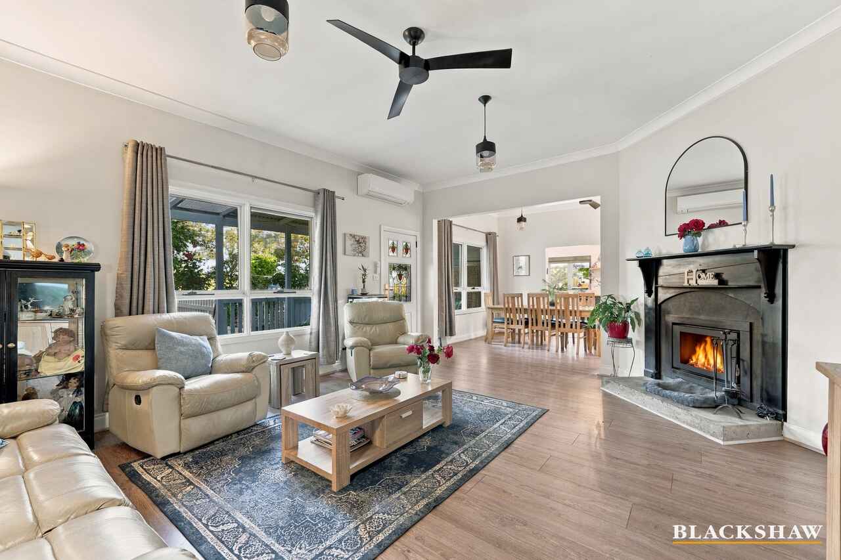
At its heart, the spectacular open-plan kitchen, living and dining area flows seamlessly onto elevated timber decking and a heated saltwater swimming pool. The designer kitchen combines stone benchtops and an expansive island with a Westinghouse 900mm induction cooktop, a pyrolytic oven, a warming drawer and Bosch dishwasher. Covered alfresco entertaining and an outdoor fire pit provide beautiful settings to enjoy the views.
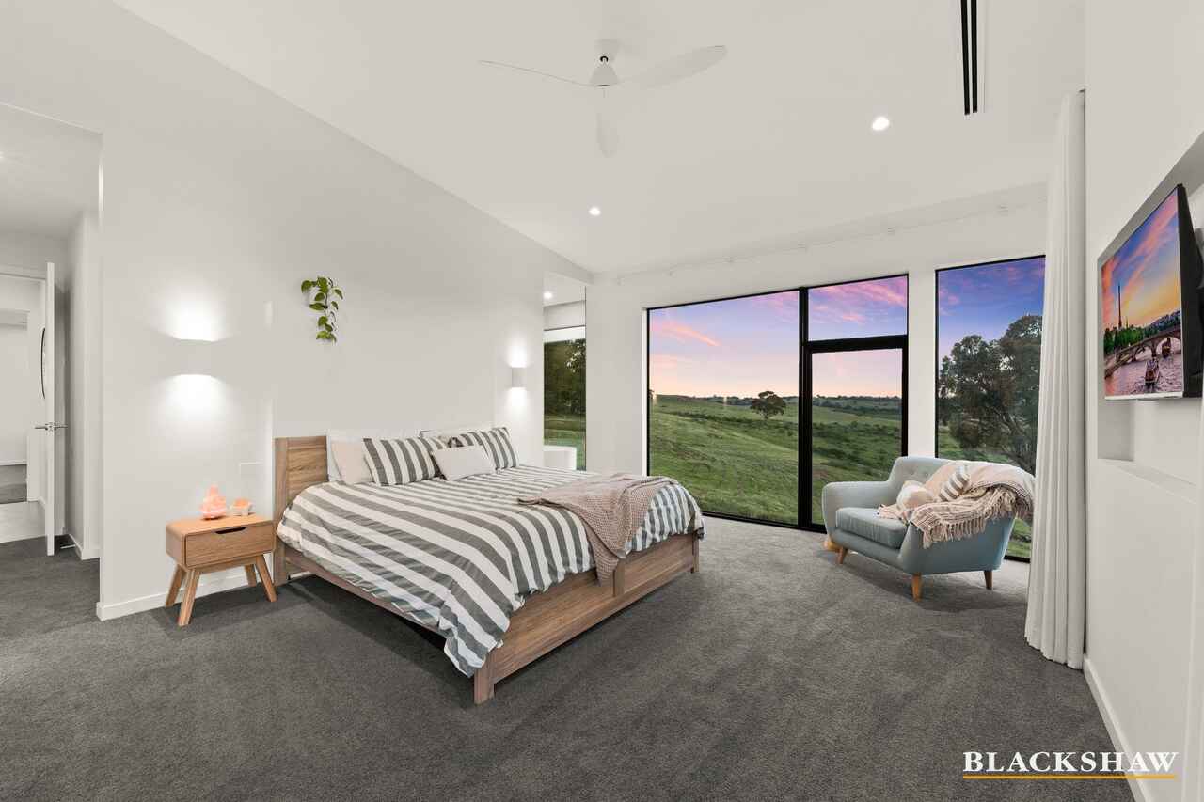
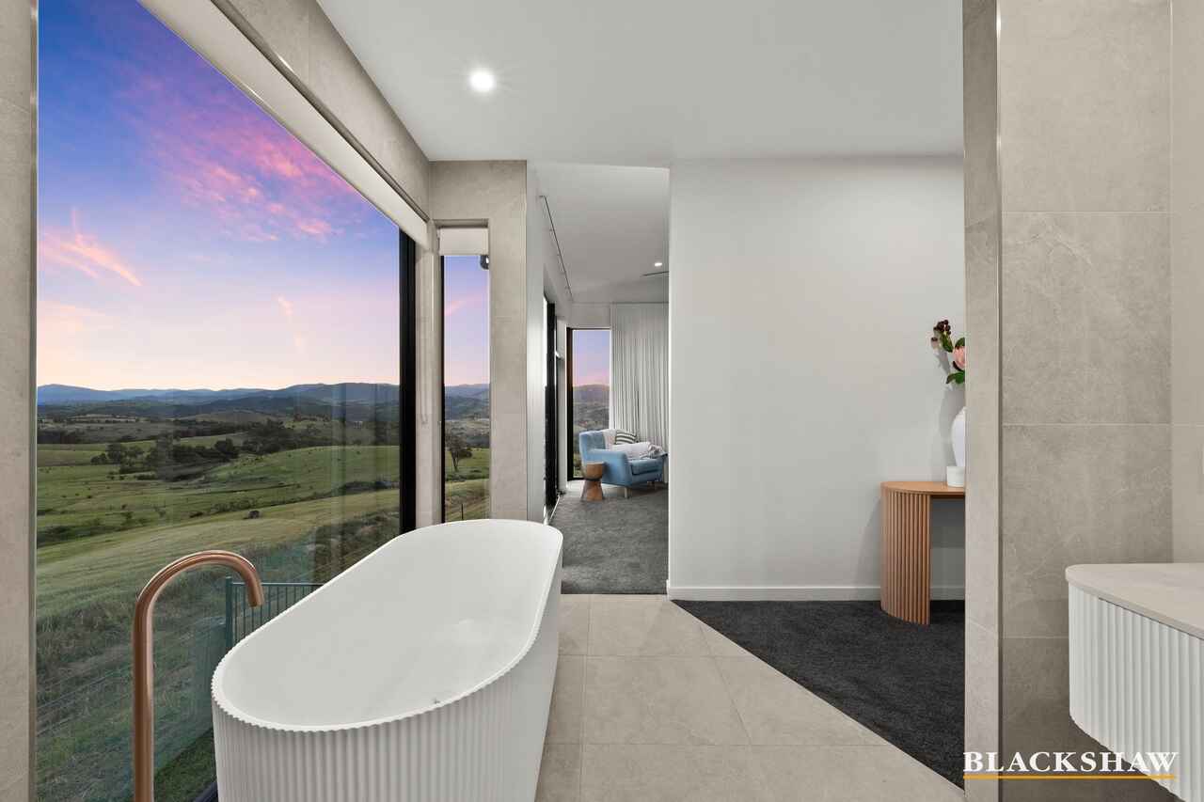
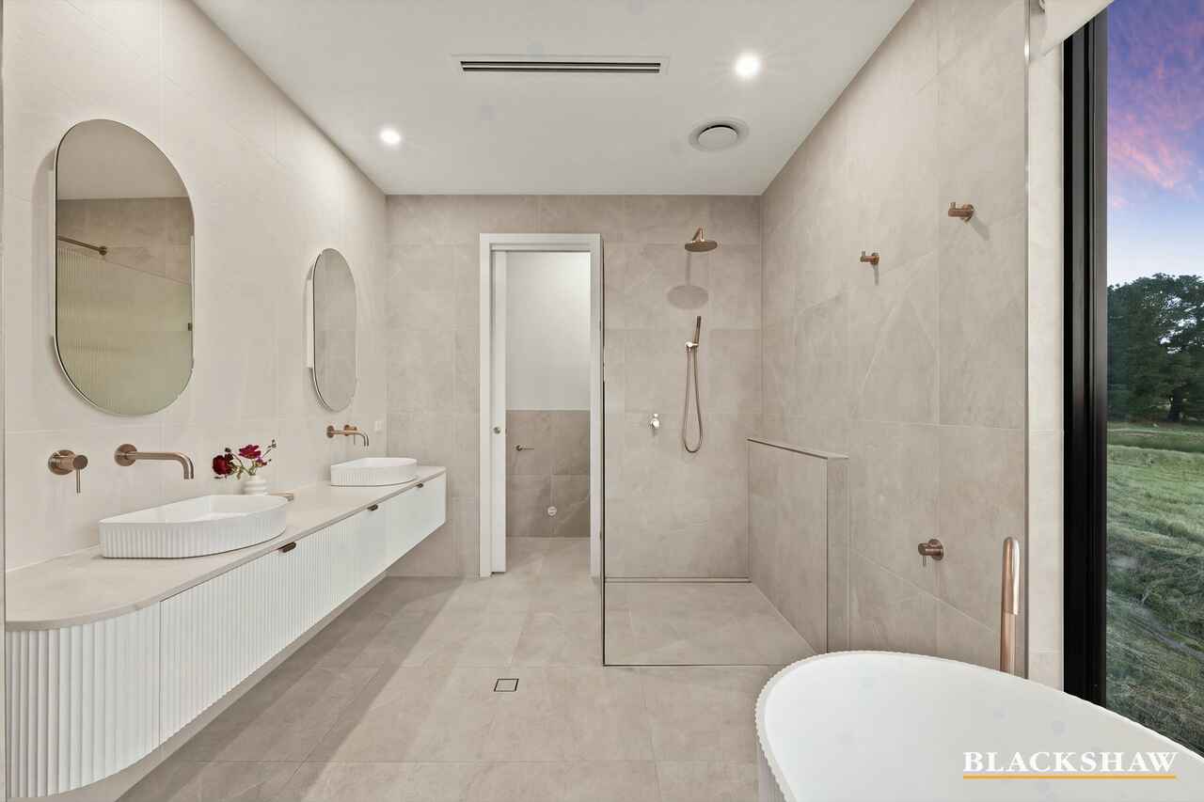
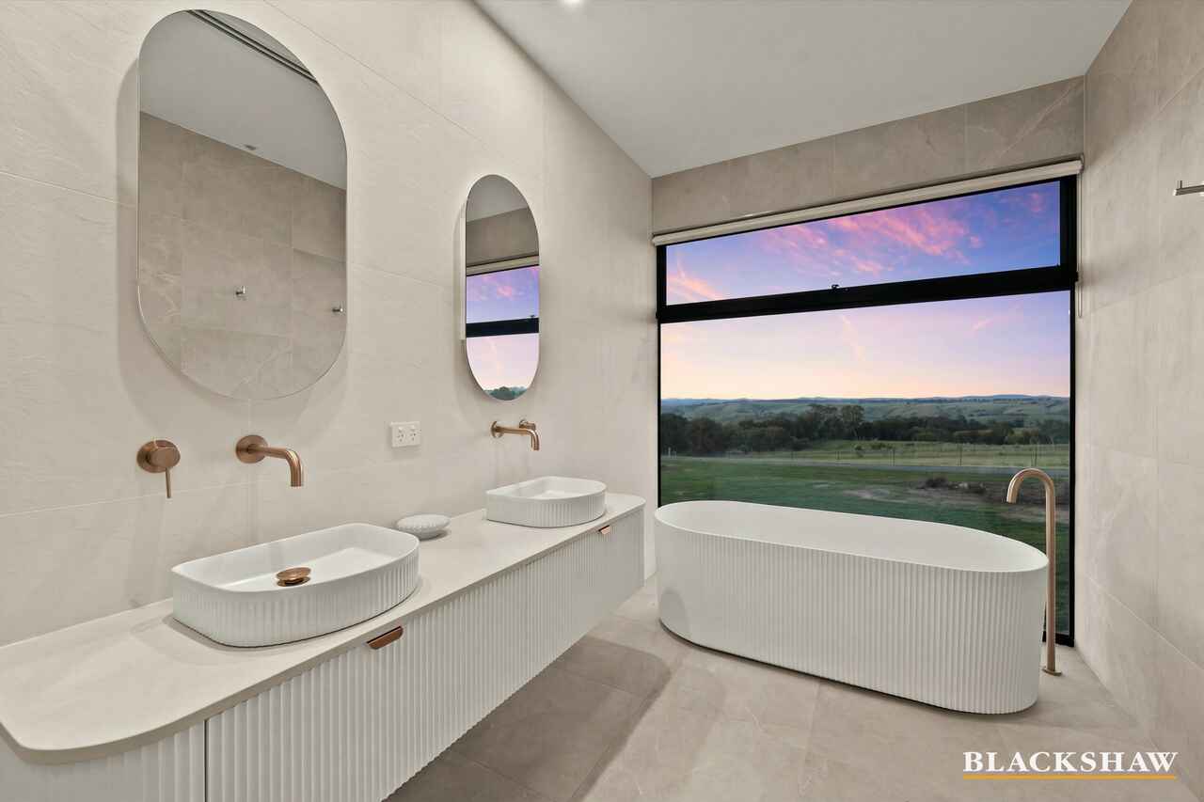
Perhaps the most extraordinary detail is the story behind the home's design. The residence was conceived around the panoramic outlook from the master ensuite's freestanding bathtub, perfectly positioned beside a picture window overlooking rolling hills and distant mountains. The generous master retreat also enjoys its own private courtyard, walk-in wardrobe and beautifully appointed ensuite.
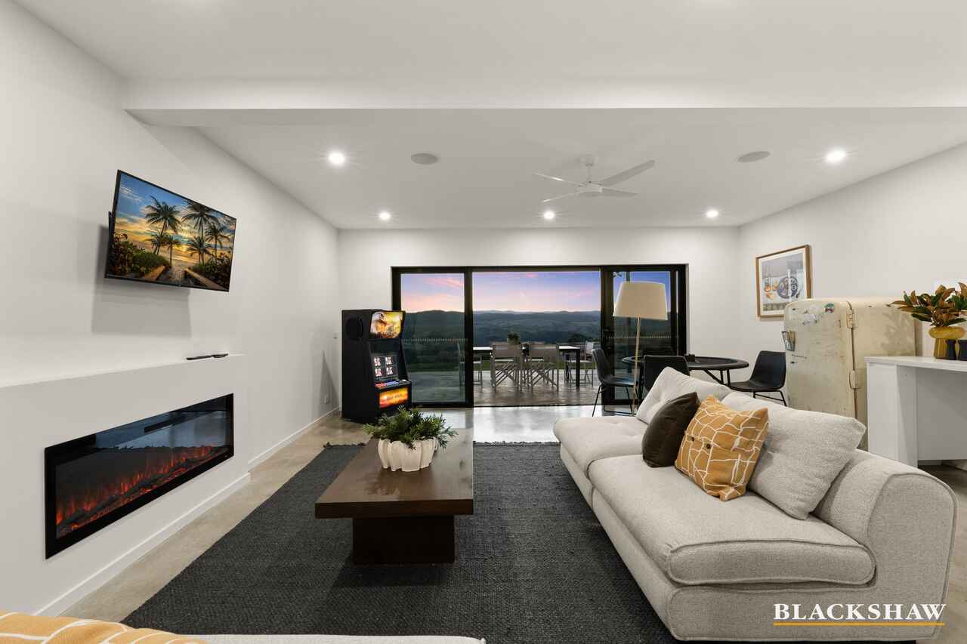
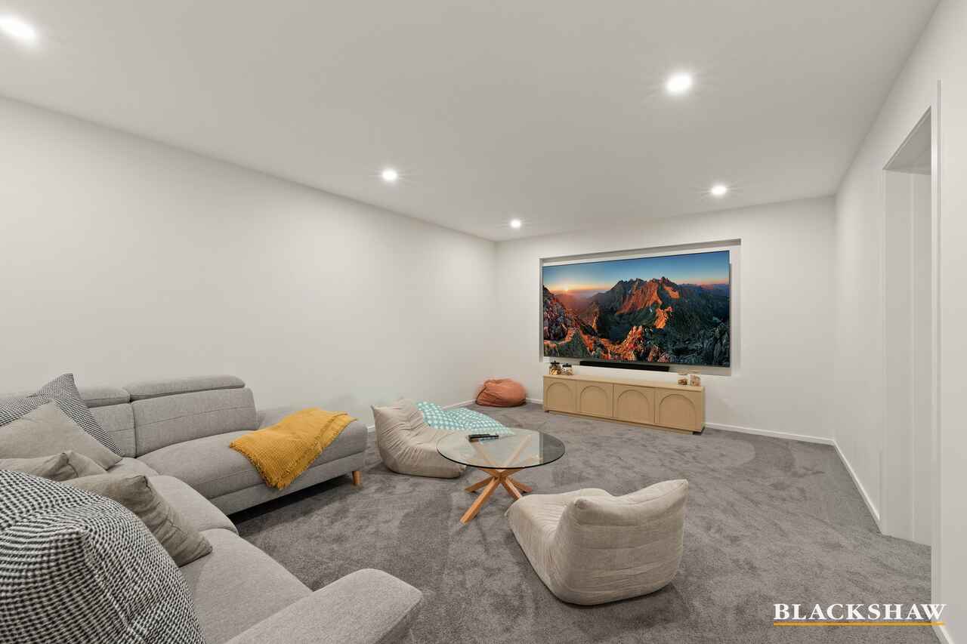
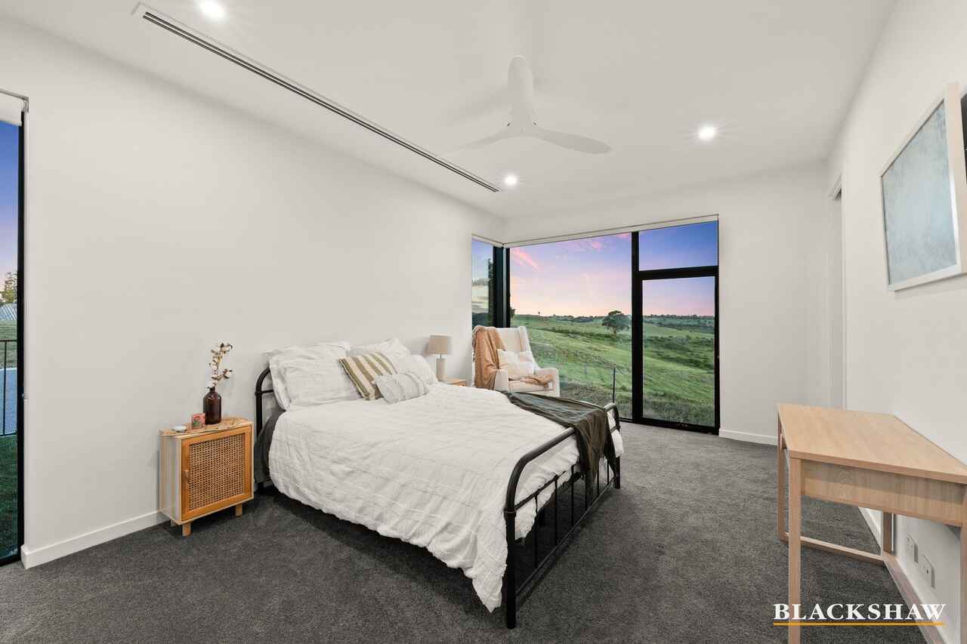
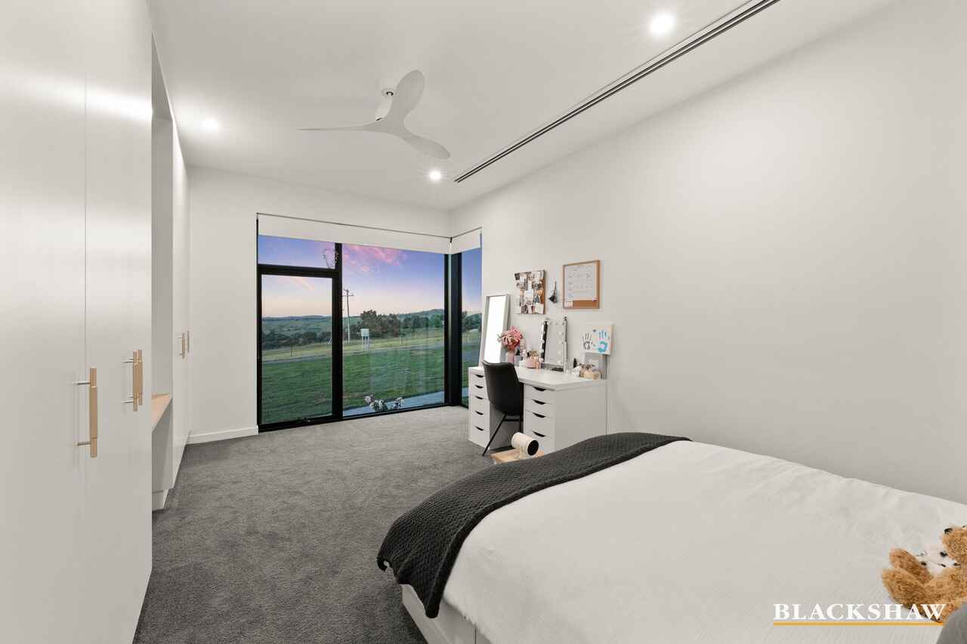
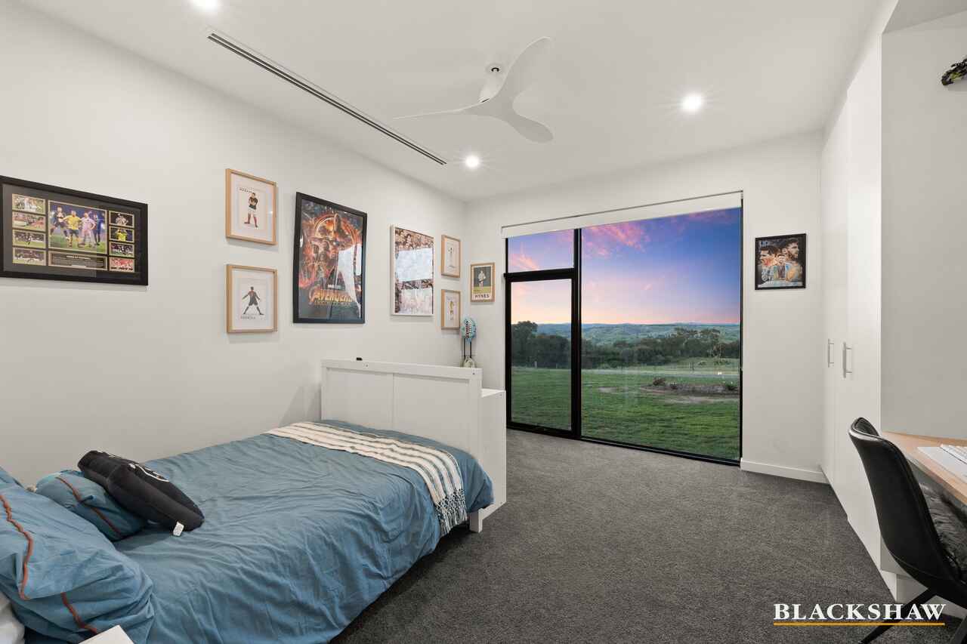
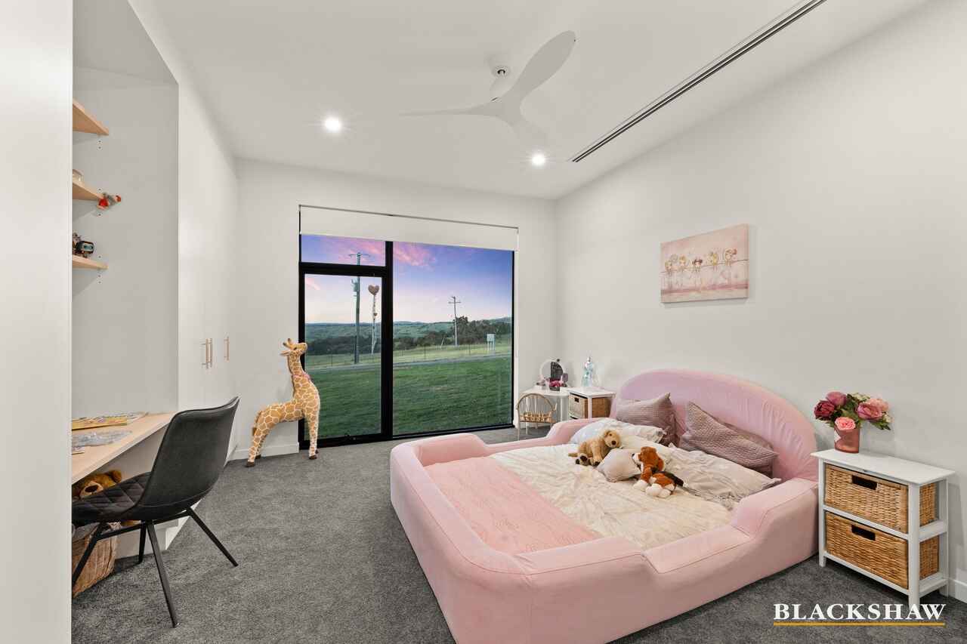
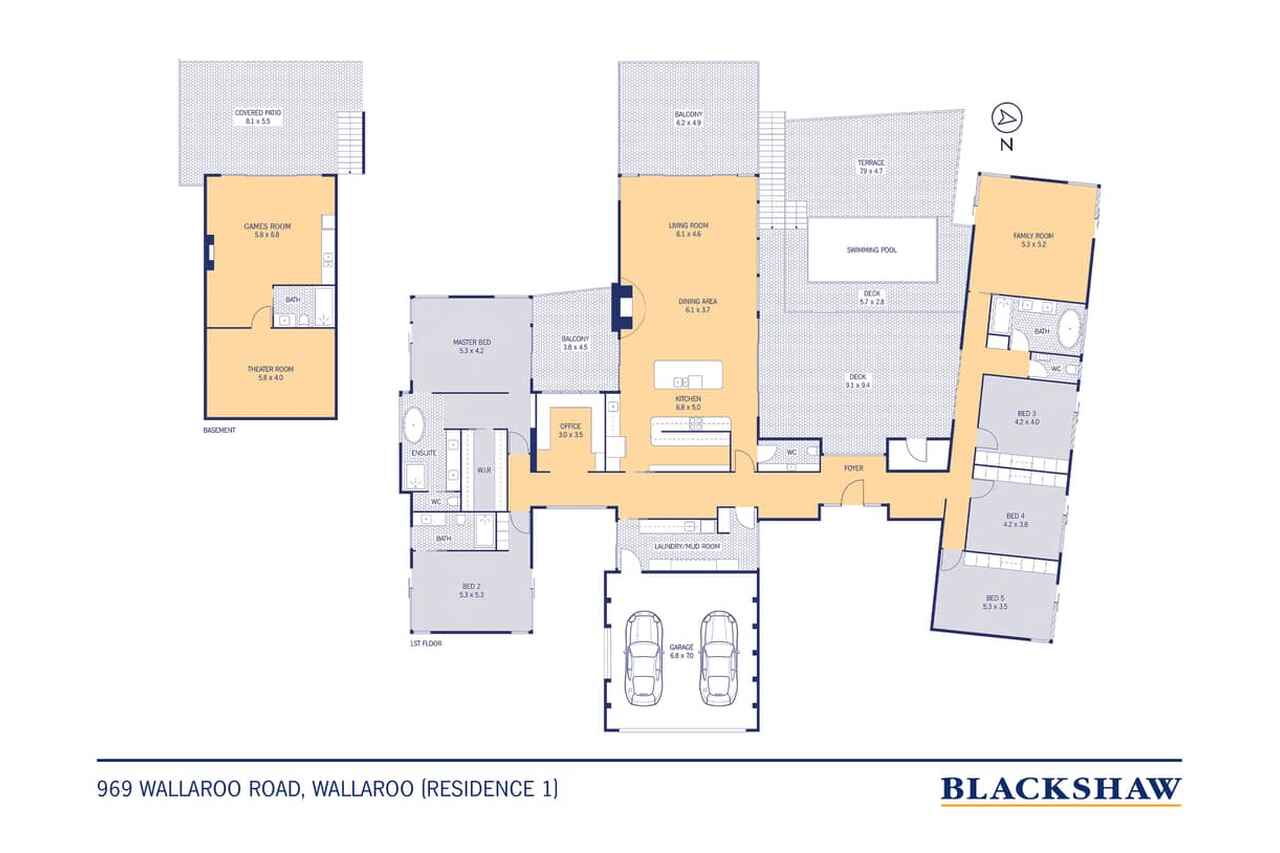
Four additional bedrooms offer comfortable carpeted accommodation with built-in storage and study nooks, while separate living areas provide plenty of room for family and guests. A dedicated work-from-home space, rumpus, lower-level cinema and entertaining area with bar, kitchenette and bathroom add outstanding flexibility. A family bathroom, powder room, spacious laundry and thoughtfully integrated storage complete the layout.
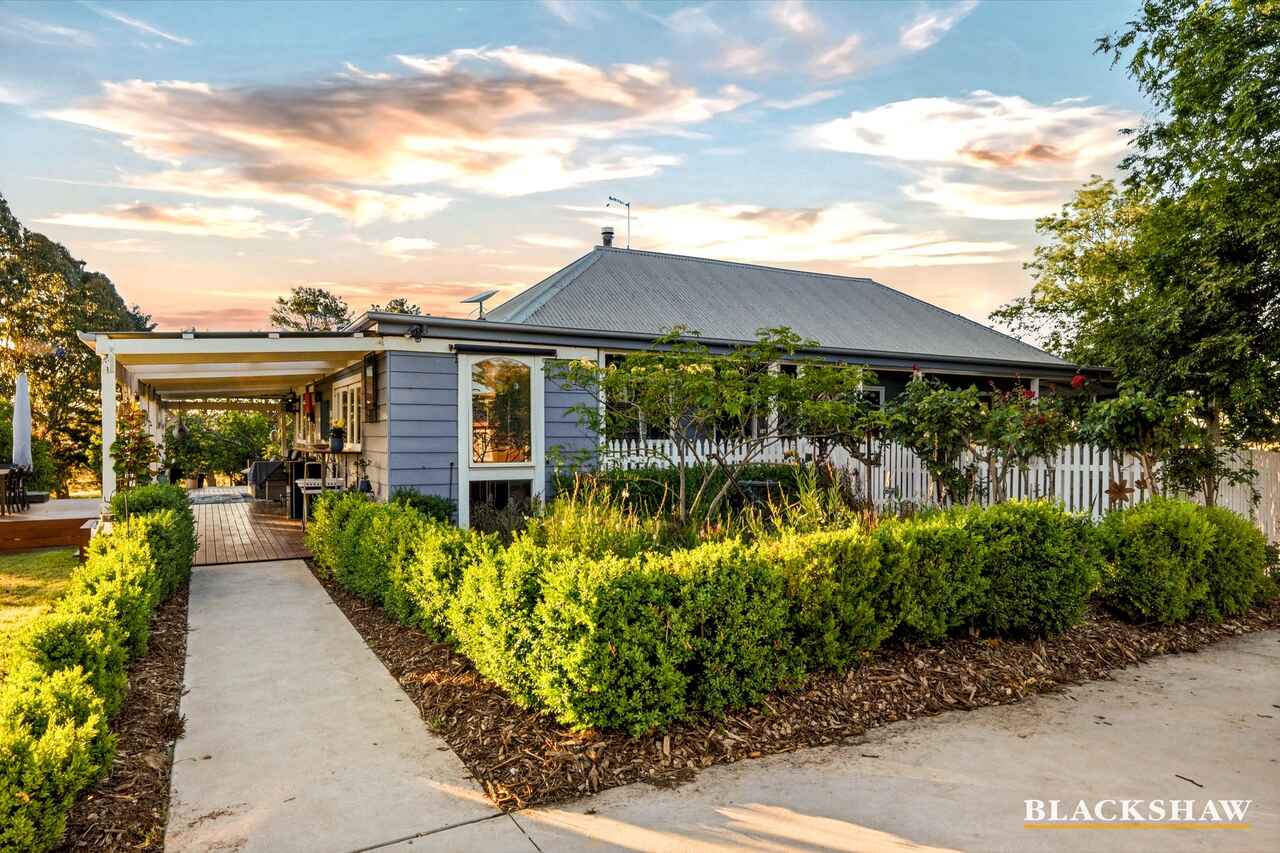
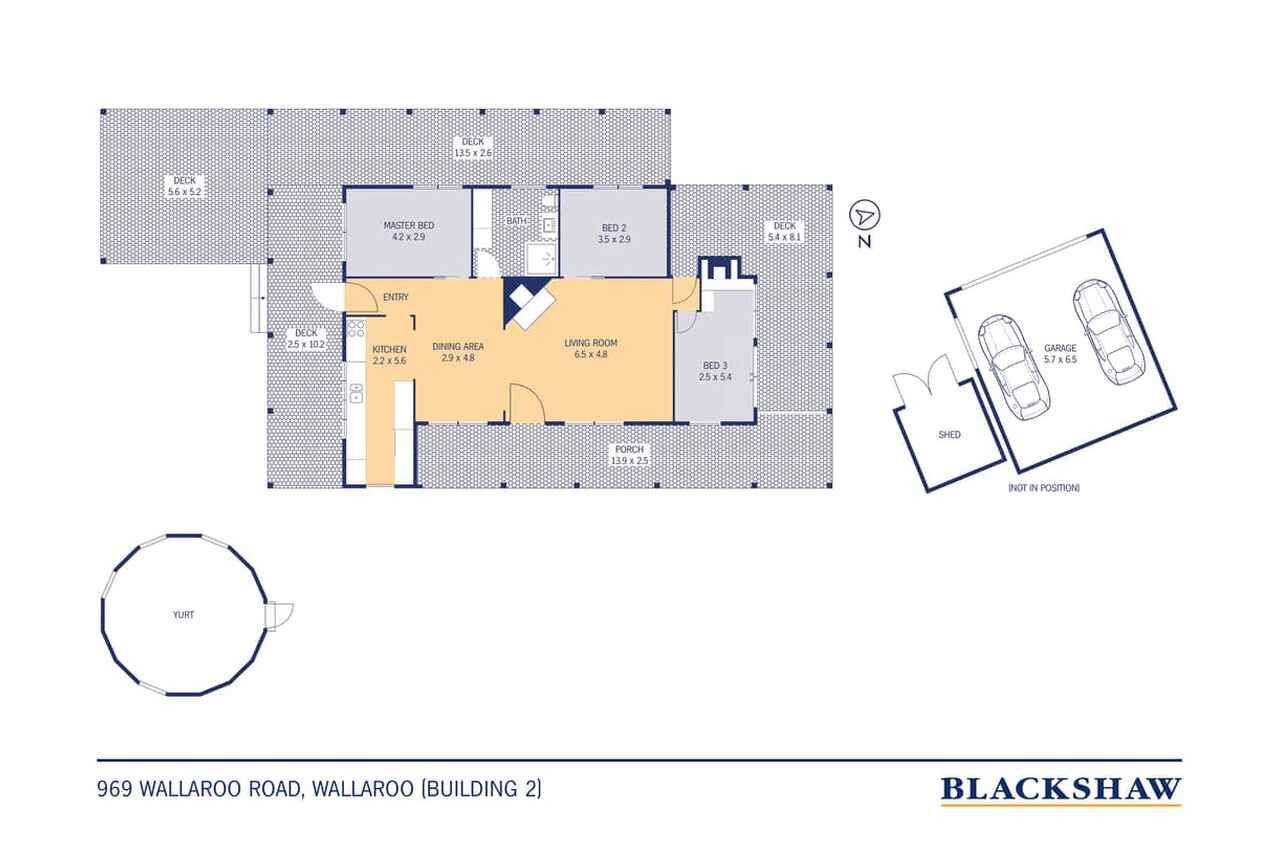
Beyond the main home, the beautifully renovated three-bedroom cottage offers its own kitchen, living areas, fireplaces and covered verandahs. The substantial shouse combines extensive garaging with two-bedroom accommodation, kitchen, bathroom and living areas, and is currently offered for short-term stays at approximately $450 per night, subject to applicable approvals. A freestanding yurt adds a further unique retreat space.
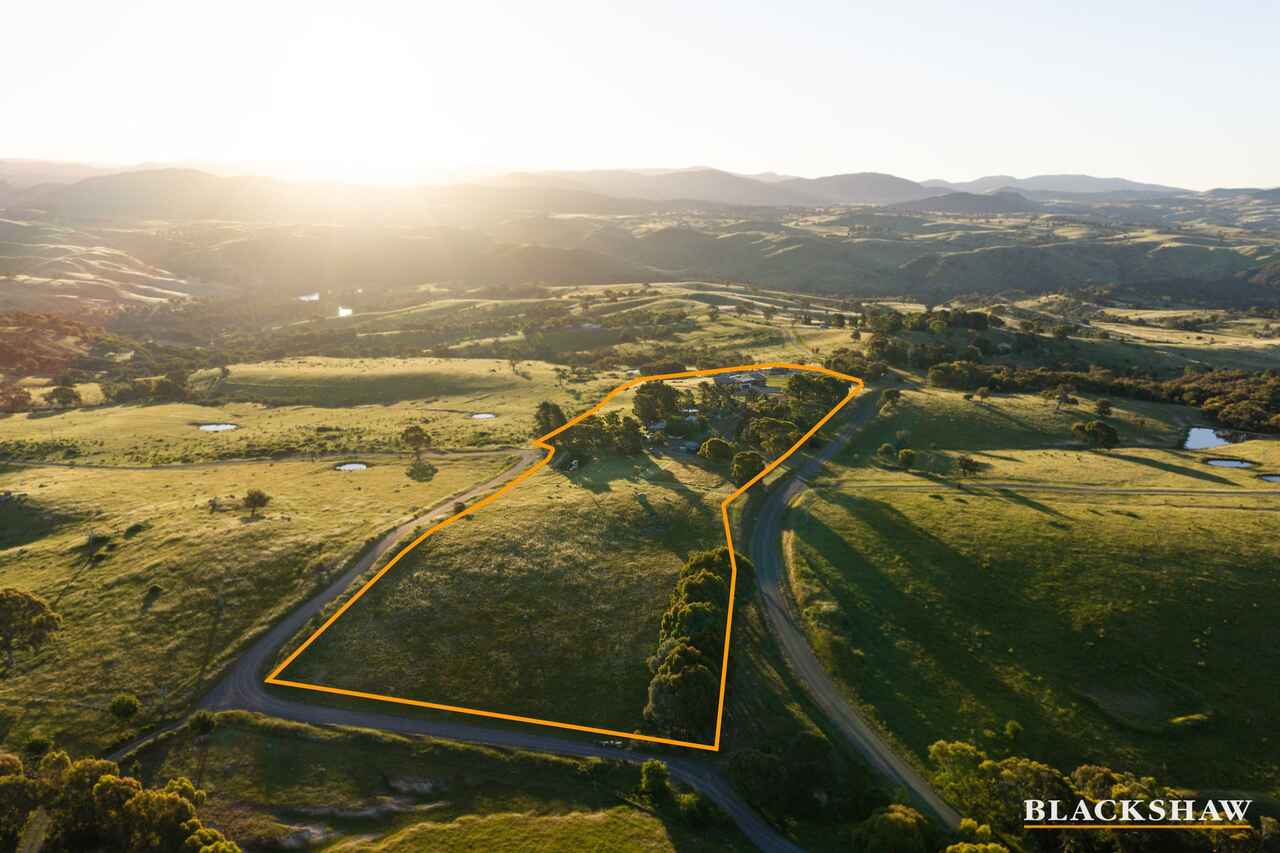
Across the grounds, six fenced paddocks, four dams, an established orchard and extensive water storage create a highly practical rural holding. Solar power and battery storage further enhance the property, all within convenient reach of Canberra.
Rarely does an estate combine this calibre of architecture, spectacular natural beauty and such remarkable versatility.
You'll love…
- Architecturally designed five-bedroom main residence with breathtaking 270-degree panoramic views
- Dramatic rooflines, soaring ceilings, expansive double glazing and stunning poolside entrance
- Burnished concrete floors to main living areas and carpeted bedrooms
- Light-filled open-plan living, dining and kitchen flowing onto elevated entertaining decks
- Designer kitchen with stone benchtops, Westinghouse induction cooking and pyrolytic oven
- Spacious master retreat with private courtyard, walk-in robe and beautifully appointed ensuite
- Freestanding ensuite bathtub capturing uninterrupted countryside and mountain views
- Four additional bedrooms with built-in wardrobes and practical study nooks
- Four-and-a-half bathrooms throughout the main residence, including ensuites and powder room
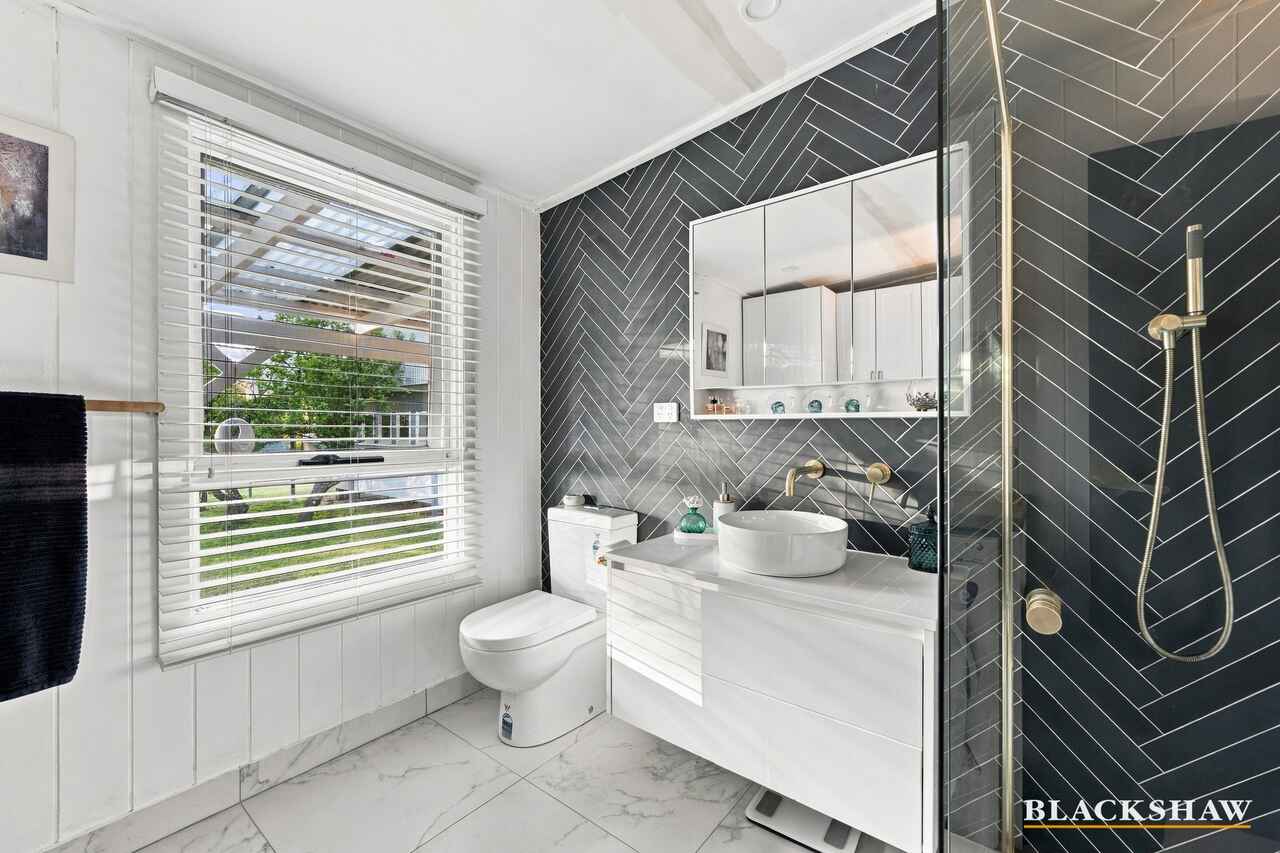
- Premium Meir champagne-finish tapware and stone benchtops throughout kitchen, laundry and vanities
- Beautifully appointed main bathroom, spacious laundry and extensive built-in storage throughout
- Separate family living, rumpus, dedicated study and lower-level cinema entertaining area
- Bar, kitchenette and bathroom adjoining the lower-level entertaining area
- Heated 6m x 3m saltwater swimming pool, covered alfresco and outdoor fire pit
- Three Daikin reverse-cycle systems, ceiling fans and feature wood fireplace
- Electric blinds to main living areas, additional window furnishings and USB/data points
- 15.675kW solar system and 18.08kWh Sigenergy battery, plus two heat-pump hot water systems
- Beautifully renovated three-bedroom cottage with fireplaces, verandahs and separate solar system
- Cottage with freestanding SMEG 900mm gas cooking and under-tile bathroom heating
- Cottage with 85,000L water storage and established orchard
- Substantial shouse with two-bedroom accommodation, kitchen, bathroom and machinery shed
- Shouse featuring Bosch kitchen appliances, two Daikin split systems and slow-combustion fireplace
- Charming freestanding yurt offering an additional peaceful retreat
- Expansive rural grounds featuring six fenced paddocks, four dams and breathtaking countryside
- Substantial 156,000L water storage servicing the main residence and shed
- Prestigious blue-ribbon Wallaroo location, renowned for its exclusive rural lifestyle
Area breakdown…
Residence 1
- Residence: 373.12m2*
- Garage: 51.56m2*
- Decks: 131m2*
- Total: 555.48m2*
Residence 2
- Living area: 110m2*
- Garage: 37m2*
- Deck: 84m2*
- Yurt: 25m2*
- Total: 256m2*
Residence 3
- Shed area: 127m2*
- Shouse: 105m2*
- Deck: 18.36m2*
- Total: 250.36m2*.
Land area...
Square metres: 89,089.83 m2*
Hectares: 8.908983 ha*
Acres: 22.0146 acres*
* Approximate
All care has been taken in the preparation of this marketing material, and details have been obtained from sources we believe to be reliable. Blackshaw do not however guarantee the accuracy of the information, nor accept liability for any errors. Interested persons should rely solely on their own enquiries.
Prior to enquiry or inspection of this property you may wish to review our Information Collection Notice and Privacy Policy.
blackshaw.com.au/privacy
Read MoreSet within the prestigious rural surrounds of Wallaroo, 969 Wallaroo Road offers architectural brilliance, luxurious living and breathtaking 270-degree panoramic views across rolling countryside and distant mountain ranges. With a magnificent five-bedroom main residence, a beautifully renovated three-bedroom cottage, a substantial shouse and freestanding yurt, this is a remarkable lifestyle estate.
From the moment you enter, expansive glazing frames the pool and countryside beyond. Striking rooflines, soaring ceilings, double-glazed windows and burnished concrete floors create an immediate sense of space, while the landscape remains the centerpiece of the home.
At its heart, the spectacular open-plan kitchen, living and dining area flows seamlessly onto elevated timber decking and a heated saltwater swimming pool. The designer kitchen combines stone benchtops and an expansive island with a Westinghouse 900mm induction cooktop, a pyrolytic oven, a warming drawer and Bosch dishwasher. Covered alfresco entertaining and an outdoor fire pit provide beautiful settings to enjoy the views.
Perhaps the most extraordinary detail is the story behind the home's design. The residence was conceived around the panoramic outlook from the master ensuite's freestanding bathtub, perfectly positioned beside a picture window overlooking rolling hills and distant mountains. The generous master retreat also enjoys its own private courtyard, walk-in wardrobe and beautifully appointed ensuite.
Four additional bedrooms offer comfortable carpeted accommodation with built-in storage and study nooks, while separate living areas provide plenty of room for family and guests. A dedicated work-from-home space, rumpus, lower-level cinema and entertaining area with bar, kitchenette and bathroom add outstanding flexibility. A family bathroom, powder room, spacious laundry and thoughtfully integrated storage complete the layout.
Beyond the main home, the beautifully renovated three-bedroom cottage offers its own kitchen, living areas, fireplaces and covered verandahs. The substantial shouse combines extensive garaging with two-bedroom accommodation, kitchen, bathroom and living areas, and is currently offered for short-term stays at approximately $450 per night, subject to applicable approvals. A freestanding yurt adds a further unique retreat space.
Across the grounds, six fenced paddocks, four dams, an established orchard and extensive water storage create a highly practical rural holding. Solar power and battery storage further enhance the property, all within convenient reach of Canberra.
Rarely does an estate combine this calibre of architecture, spectacular natural beauty and such remarkable versatility.
You'll love…
- Architecturally designed five-bedroom main residence with breathtaking 270-degree panoramic views
- Dramatic rooflines, soaring ceilings, expansive double glazing and stunning poolside entrance
- Burnished concrete floors to main living areas and carpeted bedrooms
- Light-filled open-plan living, dining and kitchen flowing onto elevated entertaining decks
- Designer kitchen with stone benchtops, Westinghouse induction cooking and pyrolytic oven
- Spacious master retreat with private courtyard, walk-in robe and beautifully appointed ensuite
- Freestanding ensuite bathtub capturing uninterrupted countryside and mountain views
- Four additional bedrooms with built-in wardrobes and practical study nooks
- Four-and-a-half bathrooms throughout the main residence, including ensuites and powder room
- Premium Meir champagne-finish tapware and stone benchtops throughout kitchen, laundry and vanities
- Beautifully appointed main bathroom, spacious laundry and extensive built-in storage throughout
- Separate family living, rumpus, dedicated study and lower-level cinema entertaining area
- Bar, kitchenette and bathroom adjoining the lower-level entertaining area
- Heated 6m x 3m saltwater swimming pool, covered alfresco and outdoor fire pit
- Three Daikin reverse-cycle systems, ceiling fans and feature wood fireplace
- Electric blinds to main living areas, additional window furnishings and USB/data points
- 15.675kW solar system and 18.08kWh Sigenergy battery, plus two heat-pump hot water systems
- Beautifully renovated three-bedroom cottage with fireplaces, verandahs and separate solar system
- Cottage with freestanding SMEG 900mm gas cooking and under-tile bathroom heating
- Cottage with 85,000L water storage and established orchard
- Substantial shouse with two-bedroom accommodation, kitchen, bathroom and machinery shed
- Shouse featuring Bosch kitchen appliances, two Daikin split systems and slow-combustion fireplace
- Charming freestanding yurt offering an additional peaceful retreat
- Expansive rural grounds featuring six fenced paddocks, four dams and breathtaking countryside
- Substantial 156,000L water storage servicing the main residence and shed
- Prestigious blue-ribbon Wallaroo location, renowned for its exclusive rural lifestyle
Area breakdown…
Residence 1
- Residence: 373.12m2*
- Garage: 51.56m2*
- Decks: 131m2*
- Total: 555.48m2*
Residence 2
- Living area: 110m2*
- Garage: 37m2*
- Deck: 84m2*
- Yurt: 25m2*
- Total: 256m2*
Residence 3
- Shed area: 127m2*
- Shouse: 105m2*
- Deck: 18.36m2*
- Total: 250.36m2*.
Land area...
Square metres: 89,089.83 m2*
Hectares: 8.908983 ha*
Acres: 22.0146 acres*
* Approximate
All care has been taken in the preparation of this marketing material, and details have been obtained from sources we believe to be reliable. Blackshaw do not however guarantee the accuracy of the information, nor accept liability for any errors. Interested persons should rely solely on their own enquiries.
Prior to enquiry or inspection of this property you may wish to review our Information Collection Notice and Privacy Policy.
blackshaw.com.au/privacy
Upcoming Inspections
969 Wallaroo Road
Auction
Register to bidListing agent

Prior to enquiry or inspection of this property you may wish to review our Information Collection Notice and Privacy Policy.
Privacy & Collection NoticeAn Extraordinary Residence. An Unforgettable Outlook.
Property Overview
Some homes are impressive. Others are truly unforgettable.
Set within the prestigious rural surrounds of Wallaroo, 969 Wallaroo Road offers architectural brilliance, luxurious living and breathtaking 270-degree panoramic views across rolling countryside and distant mountain ranges. With a magnificent five-bedroom main residence, a beautifully renovated three-bedroom cottage, a substantial shouse and freestanding yurt, this is a remarkable lifestyle estate.
From the moment you enter, expansive glazing frames the pool and countryside beyond. Striking rooflines, soaring ceilings, double-glazed windows and burnished concrete floors create an immediate sense of space, while the landscape remains the centerpiece of the home.
At its heart, the spectacular open-plan kitchen, living and dining area flows seamlessly onto elevated timber decking and a heated saltwater swimming pool. The designer kitchen combines stone benchtops and an expansive island with a Westinghouse 900mm induction cooktop, a pyrolytic oven, a warming drawer and Bosch dishwasher. Covered alfresco entertaining and an outdoor fire pit provide beautiful settings to enjoy the views.
Perhaps the most extraordinary detail is the story behind the home's design. The residence was conceived around the panoramic outlook from the master ensuite's freestanding bathtub, perfectly positioned beside a picture window overlooking rolling hills and distant mountains. The generous master retreat also enjoys its own private courtyard, walk-in wardrobe and beautifully appointed ensuite.
Four additional bedrooms offer comfortable carpeted accommodation with built-in storage and study nooks, while separate living areas provide plenty of room for family and guests. A dedicated work-from-home space, rumpus, lower-level cinema and entertaining area with bar, kitchenette and bathroom add outstanding flexibility. A family bathroom, powder room, spacious laundry and thoughtfully integrated storage complete the layout.
Beyond the main home, the beautifully renovated three-bedroom cottage offers its own kitchen, living areas, fireplaces and covered verandahs. The substantial shouse combines extensive garaging with two-bedroom accommodation, kitchen, bathroom and living areas, and is currently offered for short-term stays at approximately $450 per night, subject to applicable approvals. A freestanding yurt adds a further unique retreat space.
Across the grounds, six fenced paddocks, four dams, an established orchard and extensive water storage create a highly practical rural holding. Solar power and battery storage further enhance the property, all within convenient reach of Canberra.
Rarely does an estate combine this calibre of architecture, spectacular natural beauty and such remarkable versatility.
You'll love…
- Architecturally designed five-bedroom main residence with breathtaking 270-degree panoramic views
- Dramatic rooflines, soaring ceilings, expansive double glazing and stunning poolside entrance
- Burnished concrete floors to main living areas and carpeted bedrooms
- Light-filled open-plan living, dining and kitchen flowing onto elevated entertaining decks
- Designer kitchen with stone benchtops, Westinghouse induction cooking and pyrolytic oven
- Spacious master retreat with private courtyard, walk-in robe and beautifully appointed ensuite
- Freestanding ensuite bathtub capturing uninterrupted countryside and mountain views
- Four additional bedrooms with built-in wardrobes and practical study nooks
- Four-and-a-half bathrooms throughout the main residence, including ensuites and powder room
- Premium Meir champagne-finish tapware and stone benchtops throughout kitchen, laundry and vanities
- Beautifully appointed main bathroom, spacious laundry and extensive built-in storage throughout
- Separate family living, rumpus, dedicated study and lower-level cinema entertaining area
- Bar, kitchenette and bathroom adjoining the lower-level entertaining area
- Heated 6m x 3m saltwater swimming pool, covered alfresco and outdoor fire pit
- Three Daikin reverse-cycle systems, ceiling fans and feature wood fireplace
- Electric blinds to main living areas, additional window furnishings and USB/data points
- 15.675kW solar system and 18.08kWh Sigenergy battery, plus two heat-pump hot water systems
- Beautifully renovated three-bedroom cottage with fireplaces, verandahs and separate solar system
- Cottage with freestanding SMEG 900mm gas cooking and under-tile bathroom heating
- Cottage with 85,000L water storage and established orchard
- Substantial shouse with two-bedroom accommodation, kitchen, bathroom and machinery shed
- Shouse featuring Bosch kitchen appliances, two Daikin split systems and slow-combustion fireplace
- Charming freestanding yurt offering an additional peaceful retreat
- Expansive rural grounds featuring six fenced paddocks, four dams and breathtaking countryside
- Substantial 156,000L water storage servicing the main residence and shed
- Prestigious blue-ribbon Wallaroo location, renowned for its exclusive rural lifestyle
Area breakdown…
Residence 1
- Residence: 373.12m2*
- Garage: 51.56m2*
- Decks: 131m2*
- Total: 555.48m2*
Residence 2
- Living area: 110m2*
- Garage: 37m2*
- Deck: 84m2*
- Yurt: 25m2*
- Total: 256m2*
Residence 3
- Shed area: 127m2*
- Shouse: 105m2*
- Deck: 18.36m2*
- Total: 250.36m2*.
Land area...
Square metres: 89,089.83 m2*
Hectares: 8.908983 ha*
Acres: 22.0146 acres*
* Approximate
All care has been taken in the preparation of this marketing material, and details have been obtained from sources we believe to be reliable. Blackshaw do not however guarantee the accuracy of the information, nor accept liability for any errors. Interested persons should rely solely on their own enquiries.
Prior to enquiry or inspection of this property you may wish to review our Information Collection Notice and Privacy Policy.
blackshaw.com.au/privacy
Read MoreSet within the prestigious rural surrounds of Wallaroo, 969 Wallaroo Road offers architectural brilliance, luxurious living and breathtaking 270-degree panoramic views across rolling countryside and distant mountain ranges. With a magnificent five-bedroom main residence, a beautifully renovated three-bedroom cottage, a substantial shouse and freestanding yurt, this is a remarkable lifestyle estate.
From the moment you enter, expansive glazing frames the pool and countryside beyond. Striking rooflines, soaring ceilings, double-glazed windows and burnished concrete floors create an immediate sense of space, while the landscape remains the centerpiece of the home.
At its heart, the spectacular open-plan kitchen, living and dining area flows seamlessly onto elevated timber decking and a heated saltwater swimming pool. The designer kitchen combines stone benchtops and an expansive island with a Westinghouse 900mm induction cooktop, a pyrolytic oven, a warming drawer and Bosch dishwasher. Covered alfresco entertaining and an outdoor fire pit provide beautiful settings to enjoy the views.
Perhaps the most extraordinary detail is the story behind the home's design. The residence was conceived around the panoramic outlook from the master ensuite's freestanding bathtub, perfectly positioned beside a picture window overlooking rolling hills and distant mountains. The generous master retreat also enjoys its own private courtyard, walk-in wardrobe and beautifully appointed ensuite.
Four additional bedrooms offer comfortable carpeted accommodation with built-in storage and study nooks, while separate living areas provide plenty of room for family and guests. A dedicated work-from-home space, rumpus, lower-level cinema and entertaining area with bar, kitchenette and bathroom add outstanding flexibility. A family bathroom, powder room, spacious laundry and thoughtfully integrated storage complete the layout.
Beyond the main home, the beautifully renovated three-bedroom cottage offers its own kitchen, living areas, fireplaces and covered verandahs. The substantial shouse combines extensive garaging with two-bedroom accommodation, kitchen, bathroom and living areas, and is currently offered for short-term stays at approximately $450 per night, subject to applicable approvals. A freestanding yurt adds a further unique retreat space.
Across the grounds, six fenced paddocks, four dams, an established orchard and extensive water storage create a highly practical rural holding. Solar power and battery storage further enhance the property, all within convenient reach of Canberra.
Rarely does an estate combine this calibre of architecture, spectacular natural beauty and such remarkable versatility.
You'll love…
- Architecturally designed five-bedroom main residence with breathtaking 270-degree panoramic views
- Dramatic rooflines, soaring ceilings, expansive double glazing and stunning poolside entrance
- Burnished concrete floors to main living areas and carpeted bedrooms
- Light-filled open-plan living, dining and kitchen flowing onto elevated entertaining decks
- Designer kitchen with stone benchtops, Westinghouse induction cooking and pyrolytic oven
- Spacious master retreat with private courtyard, walk-in robe and beautifully appointed ensuite
- Freestanding ensuite bathtub capturing uninterrupted countryside and mountain views
- Four additional bedrooms with built-in wardrobes and practical study nooks
- Four-and-a-half bathrooms throughout the main residence, including ensuites and powder room
- Premium Meir champagne-finish tapware and stone benchtops throughout kitchen, laundry and vanities
- Beautifully appointed main bathroom, spacious laundry and extensive built-in storage throughout
- Separate family living, rumpus, dedicated study and lower-level cinema entertaining area
- Bar, kitchenette and bathroom adjoining the lower-level entertaining area
- Heated 6m x 3m saltwater swimming pool, covered alfresco and outdoor fire pit
- Three Daikin reverse-cycle systems, ceiling fans and feature wood fireplace
- Electric blinds to main living areas, additional window furnishings and USB/data points
- 15.675kW solar system and 18.08kWh Sigenergy battery, plus two heat-pump hot water systems
- Beautifully renovated three-bedroom cottage with fireplaces, verandahs and separate solar system
- Cottage with freestanding SMEG 900mm gas cooking and under-tile bathroom heating
- Cottage with 85,000L water storage and established orchard
- Substantial shouse with two-bedroom accommodation, kitchen, bathroom and machinery shed
- Shouse featuring Bosch kitchen appliances, two Daikin split systems and slow-combustion fireplace
- Charming freestanding yurt offering an additional peaceful retreat
- Expansive rural grounds featuring six fenced paddocks, four dams and breathtaking countryside
- Substantial 156,000L water storage servicing the main residence and shed
- Prestigious blue-ribbon Wallaroo location, renowned for its exclusive rural lifestyle
Area breakdown…
Residence 1
- Residence: 373.12m2*
- Garage: 51.56m2*
- Decks: 131m2*
- Total: 555.48m2*
Residence 2
- Living area: 110m2*
- Garage: 37m2*
- Deck: 84m2*
- Yurt: 25m2*
- Total: 256m2*
Residence 3
- Shed area: 127m2*
- Shouse: 105m2*
- Deck: 18.36m2*
- Total: 250.36m2*.
Land area...
Square metres: 89,089.83 m2*
Hectares: 8.908983 ha*
Acres: 22.0146 acres*
* Approximate
All care has been taken in the preparation of this marketing material, and details have been obtained from sources we believe to be reliable. Blackshaw do not however guarantee the accuracy of the information, nor accept liability for any errors. Interested persons should rely solely on their own enquiries.
Prior to enquiry or inspection of this property you may wish to review our Information Collection Notice and Privacy Policy.
blackshaw.com.au/privacy
Looking to sell or lease your own property?
Request Market Appraisal969 Wallaroo Road Wallaroo NSW
11
6
8
Auction Wednesday, 9 Dec 06:00 PM On site
Other · 88110 sqm
Building size: | 555.48 sqm (approx) |
An Extraordinary Residence. An Unforgettable Outlook.
Property Overview
Some homes are impressive. Others are truly unforgettable.
Set within the prestigious rural surrounds of Wallaroo, 969 Wallaroo Road offers architectural brilliance, luxurious living and breathtaking 270-degree panoramic views across rolling countryside and distant mountain ranges. With a magnificent five-bedroom main residence, a beautifully renovated three-bedroom cottage, a substantial shouse and freestanding yurt, this is a remarkable lifestyle estate.
From the moment you enter, expansive glazing frames the pool and countryside beyond. Striking rooflines, soaring ceilings, double-glazed windows and burnished concrete floors create an immediate sense of space, while the landscape remains the centerpiece of the home.
At its heart, the spectacular open-plan kitchen, living and dining area flows seamlessly onto elevated timber decking and a heated saltwater swimming pool. The designer kitchen combines stone benchtops and an expansive island with a Westinghouse 900mm induction cooktop, a pyrolytic oven, a warming drawer and Bosch dishwasher. Covered alfresco entertaining and an outdoor fire pit provide beautiful settings to enjoy the views.
Perhaps the most extraordinary detail is the story behind the home's design. The residence was conceived around the panoramic outlook from the master ensuite's freestanding bathtub, perfectly positioned beside a picture window overlooking rolling hills and distant mountains. The generous master retreat also enjoys its own private courtyard, walk-in wardrobe and beautifully appointed ensuite.
Four additional bedrooms offer comfortable carpeted accommodation with built-in storage and study nooks, while separate living areas provide plenty of room for family and guests. A dedicated work-from-home space, rumpus, lower-level cinema and entertaining area with bar, kitchenette and bathroom add outstanding flexibility. A family bathroom, powder room, spacious laundry and thoughtfully integrated storage complete the layout.
Beyond the main home, the beautifully renovated three-bedroom cottage offers its own kitchen, living areas, fireplaces and covered verandahs. The substantial shouse combines extensive garaging with two-bedroom accommodation, kitchen, bathroom and living areas, and is currently offered for short-term stays at approximately $450 per night, subject to applicable approvals. A freestanding yurt adds a further unique retreat space.
Across the grounds, six fenced paddocks, four dams, an established orchard and extensive water storage create a highly practical rural holding. Solar power and battery storage further enhance the property, all within convenient reach of Canberra.
Rarely does an estate combine this calibre of architecture, spectacular natural beauty and such remarkable versatility.
You'll love…
- Architecturally designed five-bedroom main residence with breathtaking 270-degree panoramic views
- Dramatic rooflines, soaring ceilings, expansive double glazing and stunning poolside entrance
- Burnished concrete floors to main living areas and carpeted bedrooms
- Light-filled open-plan living, dining and kitchen flowing onto elevated entertaining decks
- Designer kitchen with stone benchtops, Westinghouse induction cooking and pyrolytic oven
- Spacious master retreat with private courtyard, walk-in robe and beautifully appointed ensuite
- Freestanding ensuite bathtub capturing uninterrupted countryside and mountain views
- Four additional bedrooms with built-in wardrobes and practical study nooks
- Four-and-a-half bathrooms throughout the main residence, including ensuites and powder room
- Premium Meir champagne-finish tapware and stone benchtops throughout kitchen, laundry and vanities
- Beautifully appointed main bathroom, spacious laundry and extensive built-in storage throughout
- Separate family living, rumpus, dedicated study and lower-level cinema entertaining area
- Bar, kitchenette and bathroom adjoining the lower-level entertaining area
- Heated 6m x 3m saltwater swimming pool, covered alfresco and outdoor fire pit
- Three Daikin reverse-cycle systems, ceiling fans and feature wood fireplace
- Electric blinds to main living areas, additional window furnishings and USB/data points
- 15.675kW solar system and 18.08kWh Sigenergy battery, plus two heat-pump hot water systems
- Beautifully renovated three-bedroom cottage with fireplaces, verandahs and separate solar system
- Cottage with freestanding SMEG 900mm gas cooking and under-tile bathroom heating
- Cottage with 85,000L water storage and established orchard
- Substantial shouse with two-bedroom accommodation, kitchen, bathroom and machinery shed
- Shouse featuring Bosch kitchen appliances, two Daikin split systems and slow-combustion fireplace
- Charming freestanding yurt offering an additional peaceful retreat
- Expansive rural grounds featuring six fenced paddocks, four dams and breathtaking countryside
- Substantial 156,000L water storage servicing the main residence and shed
- Prestigious blue-ribbon Wallaroo location, renowned for its exclusive rural lifestyle
Area breakdown…
Residence 1
- Residence: 373.12m2*
- Garage: 51.56m2*
- Decks: 131m2*
- Total: 555.48m2*
Residence 2
- Living area: 110m2*
- Garage: 37m2*
- Deck: 84m2*
- Yurt: 25m2*
- Total: 256m2*
Residence 3
- Shed area: 127m2*
- Shouse: 105m2*
- Deck: 18.36m2*
- Total: 250.36m2*.
Land area...
Square metres: 89,089.83 m2*
Hectares: 8.908983 ha*
Acres: 22.0146 acres*
* Approximate
All care has been taken in the preparation of this marketing material, and details have been obtained from sources we believe to be reliable. Blackshaw do not however guarantee the accuracy of the information, nor accept liability for any errors. Interested persons should rely solely on their own enquiries.
Prior to enquiry or inspection of this property you may wish to review our Information Collection Notice and Privacy Policy.
blackshaw.com.au/privacy
Read MoreSet within the prestigious rural surrounds of Wallaroo, 969 Wallaroo Road offers architectural brilliance, luxurious living and breathtaking 270-degree panoramic views across rolling countryside and distant mountain ranges. With a magnificent five-bedroom main residence, a beautifully renovated three-bedroom cottage, a substantial shouse and freestanding yurt, this is a remarkable lifestyle estate.
From the moment you enter, expansive glazing frames the pool and countryside beyond. Striking rooflines, soaring ceilings, double-glazed windows and burnished concrete floors create an immediate sense of space, while the landscape remains the centerpiece of the home.
At its heart, the spectacular open-plan kitchen, living and dining area flows seamlessly onto elevated timber decking and a heated saltwater swimming pool. The designer kitchen combines stone benchtops and an expansive island with a Westinghouse 900mm induction cooktop, a pyrolytic oven, a warming drawer and Bosch dishwasher. Covered alfresco entertaining and an outdoor fire pit provide beautiful settings to enjoy the views.
Perhaps the most extraordinary detail is the story behind the home's design. The residence was conceived around the panoramic outlook from the master ensuite's freestanding bathtub, perfectly positioned beside a picture window overlooking rolling hills and distant mountains. The generous master retreat also enjoys its own private courtyard, walk-in wardrobe and beautifully appointed ensuite.
Four additional bedrooms offer comfortable carpeted accommodation with built-in storage and study nooks, while separate living areas provide plenty of room for family and guests. A dedicated work-from-home space, rumpus, lower-level cinema and entertaining area with bar, kitchenette and bathroom add outstanding flexibility. A family bathroom, powder room, spacious laundry and thoughtfully integrated storage complete the layout.
Beyond the main home, the beautifully renovated three-bedroom cottage offers its own kitchen, living areas, fireplaces and covered verandahs. The substantial shouse combines extensive garaging with two-bedroom accommodation, kitchen, bathroom and living areas, and is currently offered for short-term stays at approximately $450 per night, subject to applicable approvals. A freestanding yurt adds a further unique retreat space.
Across the grounds, six fenced paddocks, four dams, an established orchard and extensive water storage create a highly practical rural holding. Solar power and battery storage further enhance the property, all within convenient reach of Canberra.
Rarely does an estate combine this calibre of architecture, spectacular natural beauty and such remarkable versatility.
You'll love…
- Architecturally designed five-bedroom main residence with breathtaking 270-degree panoramic views
- Dramatic rooflines, soaring ceilings, expansive double glazing and stunning poolside entrance
- Burnished concrete floors to main living areas and carpeted bedrooms
- Light-filled open-plan living, dining and kitchen flowing onto elevated entertaining decks
- Designer kitchen with stone benchtops, Westinghouse induction cooking and pyrolytic oven
- Spacious master retreat with private courtyard, walk-in robe and beautifully appointed ensuite
- Freestanding ensuite bathtub capturing uninterrupted countryside and mountain views
- Four additional bedrooms with built-in wardrobes and practical study nooks
- Four-and-a-half bathrooms throughout the main residence, including ensuites and powder room
- Premium Meir champagne-finish tapware and stone benchtops throughout kitchen, laundry and vanities
- Beautifully appointed main bathroom, spacious laundry and extensive built-in storage throughout
- Separate family living, rumpus, dedicated study and lower-level cinema entertaining area
- Bar, kitchenette and bathroom adjoining the lower-level entertaining area
- Heated 6m x 3m saltwater swimming pool, covered alfresco and outdoor fire pit
- Three Daikin reverse-cycle systems, ceiling fans and feature wood fireplace
- Electric blinds to main living areas, additional window furnishings and USB/data points
- 15.675kW solar system and 18.08kWh Sigenergy battery, plus two heat-pump hot water systems
- Beautifully renovated three-bedroom cottage with fireplaces, verandahs and separate solar system
- Cottage with freestanding SMEG 900mm gas cooking and under-tile bathroom heating
- Cottage with 85,000L water storage and established orchard
- Substantial shouse with two-bedroom accommodation, kitchen, bathroom and machinery shed
- Shouse featuring Bosch kitchen appliances, two Daikin split systems and slow-combustion fireplace
- Charming freestanding yurt offering an additional peaceful retreat
- Expansive rural grounds featuring six fenced paddocks, four dams and breathtaking countryside
- Substantial 156,000L water storage servicing the main residence and shed
- Prestigious blue-ribbon Wallaroo location, renowned for its exclusive rural lifestyle
Area breakdown…
Residence 1
- Residence: 373.12m2*
- Garage: 51.56m2*
- Decks: 131m2*
- Total: 555.48m2*
Residence 2
- Living area: 110m2*
- Garage: 37m2*
- Deck: 84m2*
- Yurt: 25m2*
- Total: 256m2*
Residence 3
- Shed area: 127m2*
- Shouse: 105m2*
- Deck: 18.36m2*
- Total: 250.36m2*.
Land area...
Square metres: 89,089.83 m2*
Hectares: 8.908983 ha*
Acres: 22.0146 acres*
* Approximate
All care has been taken in the preparation of this marketing material, and details have been obtained from sources we believe to be reliable. Blackshaw do not however guarantee the accuracy of the information, nor accept liability for any errors. Interested persons should rely solely on their own enquiries.
Prior to enquiry or inspection of this property you may wish to review our Information Collection Notice and Privacy Policy.
blackshaw.com.au/privacy
Upcoming Inspections
969 Wallaroo Road
Auction
Register to bidListing agent
Prior to enquiry or inspection of this property you may wish to review our Information Collection Notice and Privacy Policy.
Privacy & Collection Notice