

Generous Family Living with a Backyard Made for Summer



Location
10 Buzacott Place
Mckellar ACT 2617
Details
5
3
2
EER: 4.0
House
Auction Saturday, 17 Oct 01:00 PM On site
Land area: | 740 sqm (approx) |
Building size: | 219 sqm (approx) |
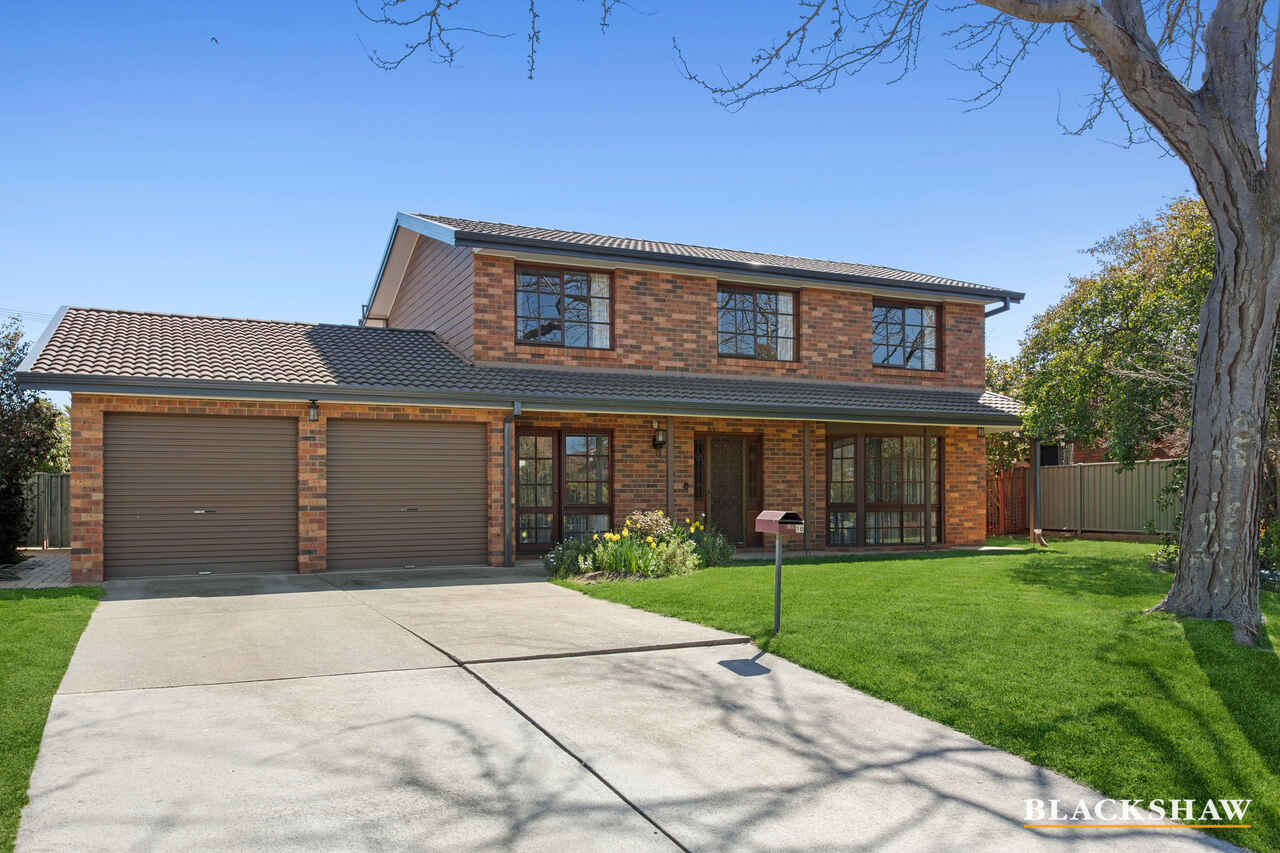
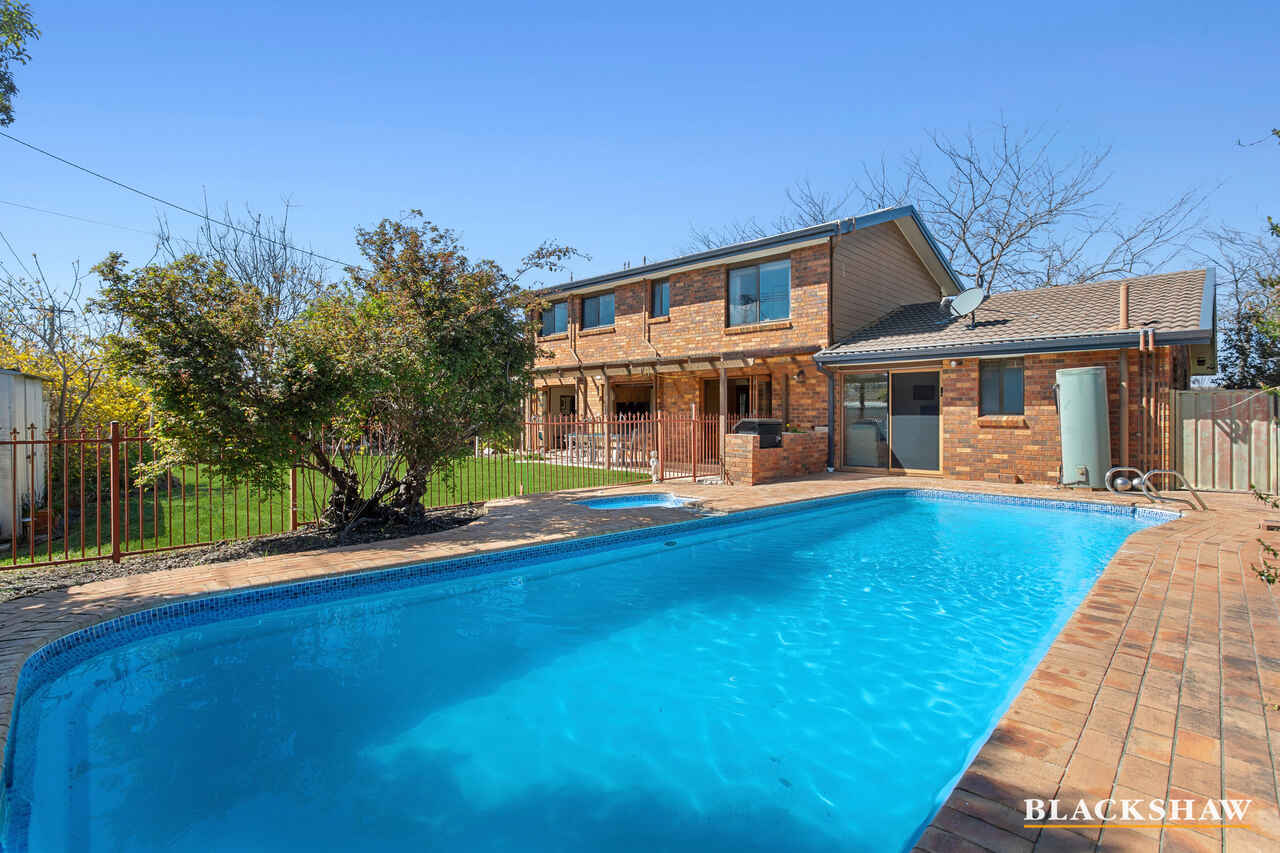
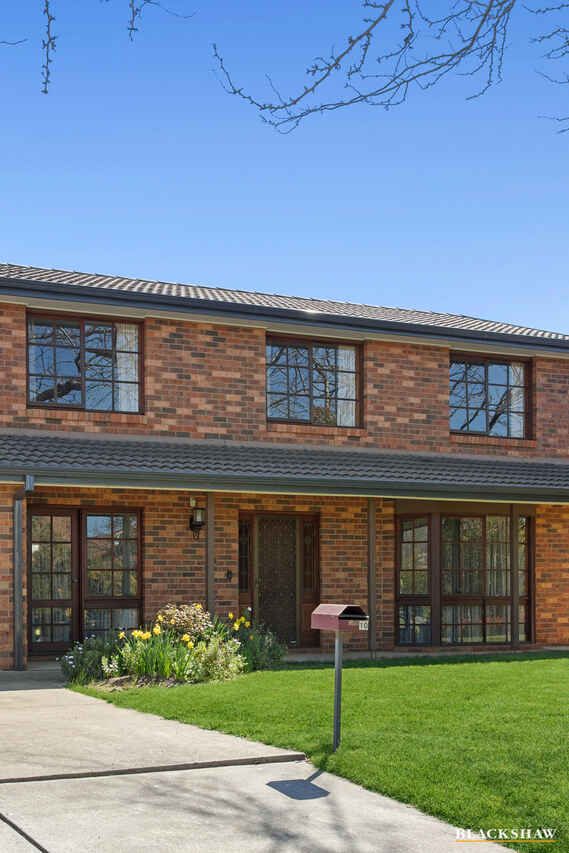
Tucked away in a quiet McKellar cul-de-sac, 10 Buzacott Place presents a spacious and inviting family home where generous proportions, comfortable living and an impressive outdoor setting come together beautifully.
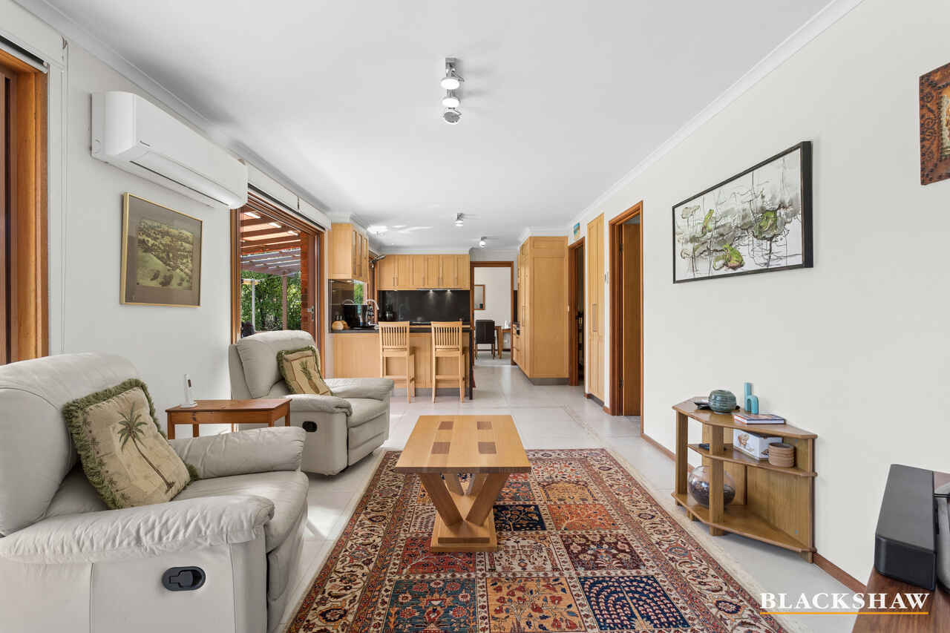
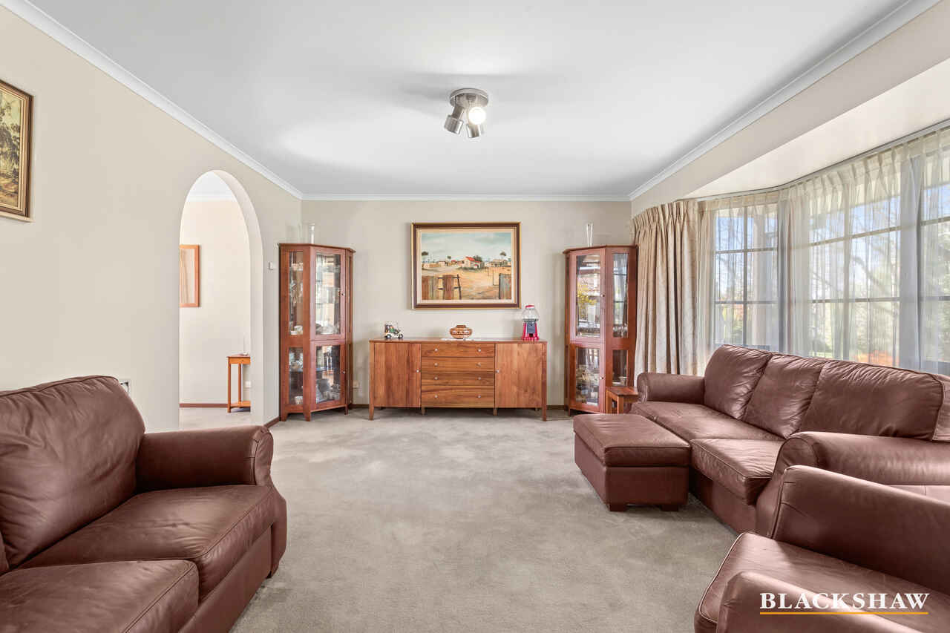
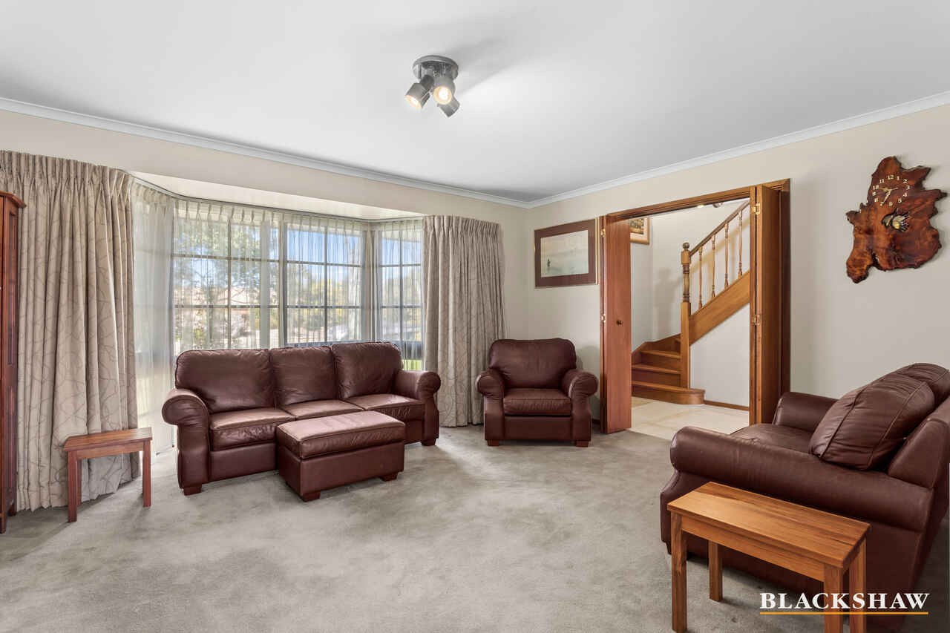
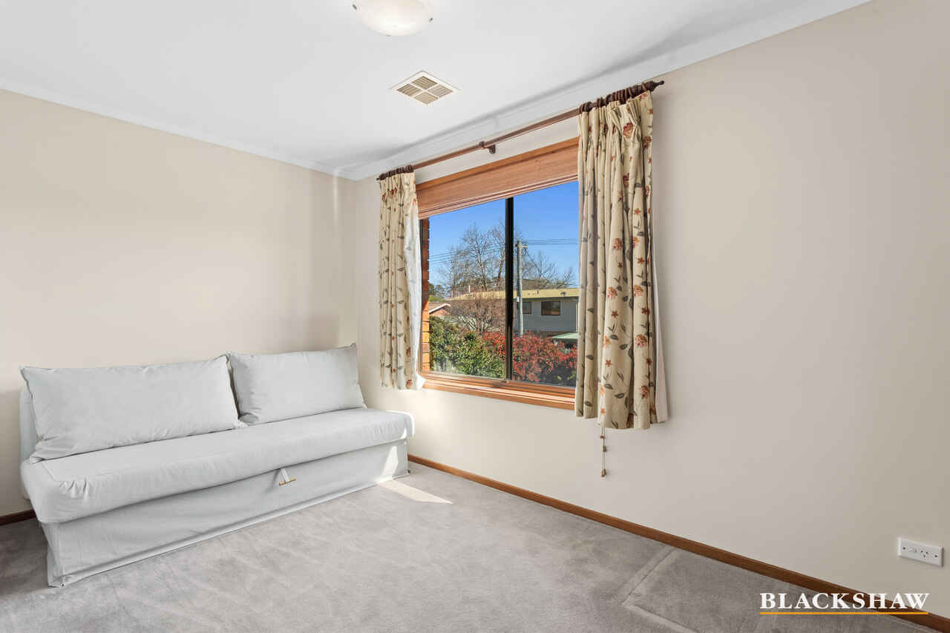
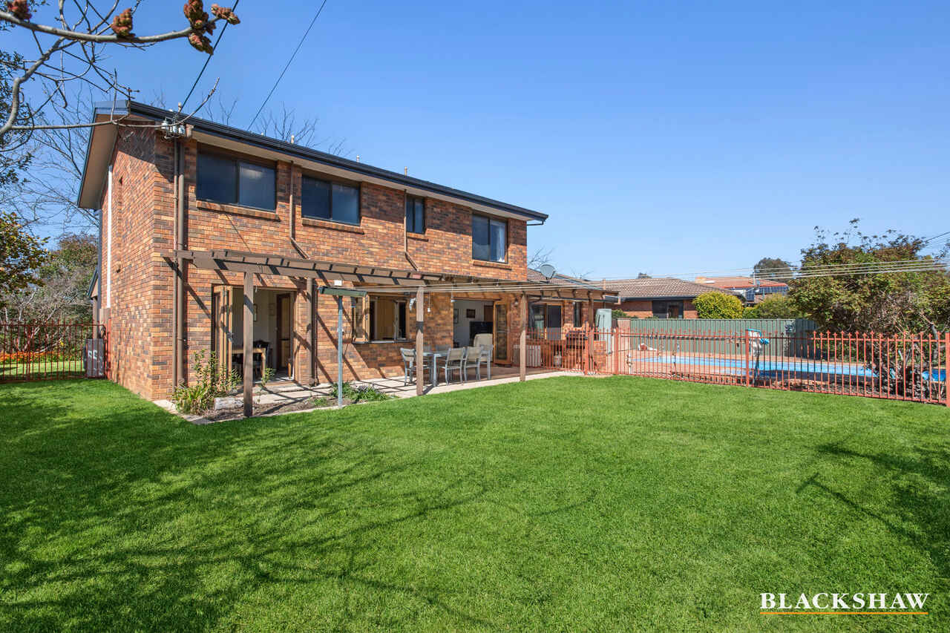
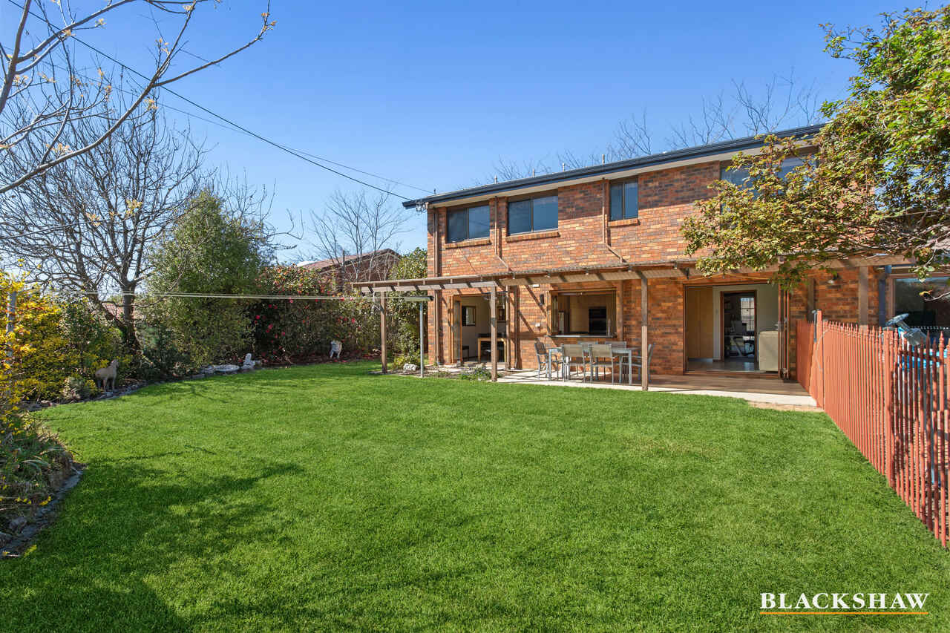
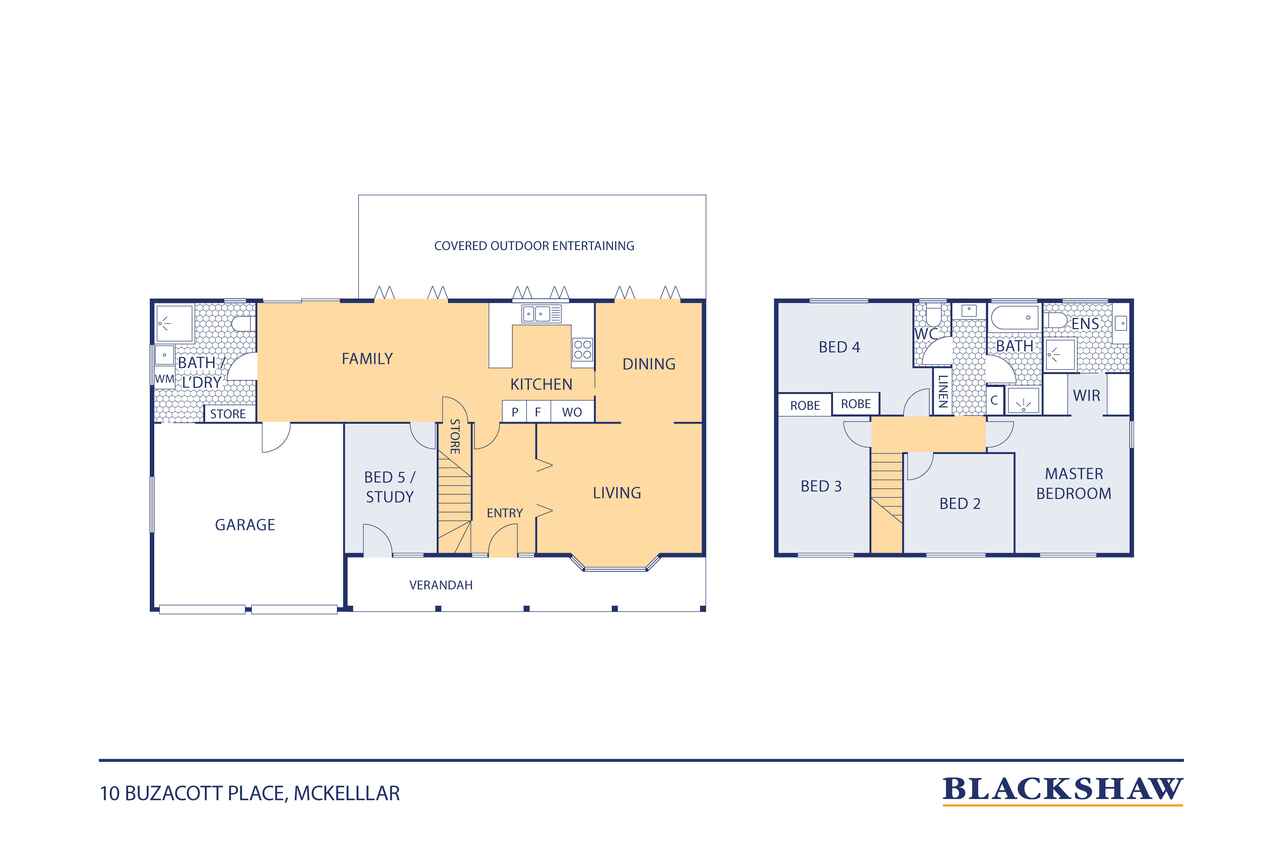
Designed with family life in mind, the home offers multiple living and entertaining spaces across a substantial two-storey layout. The formal lounge provides a welcoming place to unwind, complemented by a separate dining area and an expansive everyday living zone that creates plenty of room for the family to spread out.
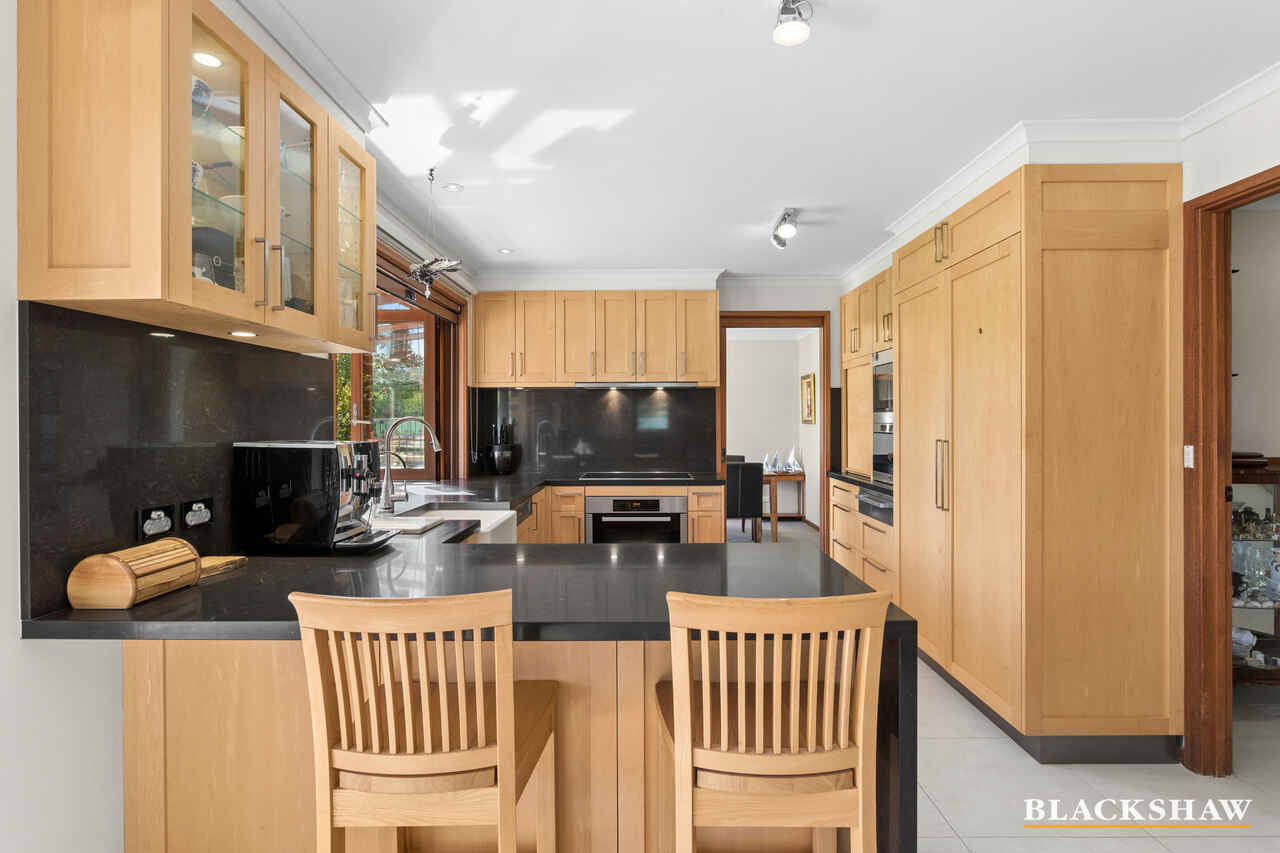
At the heart of the home is the beautifully appointed kitchen, featuring extensive timber cabinetry, sleek dark benchtops, quality appliances and a large breakfast bar. Generous storage and preparation space make it equally suited to busy weekday mornings and entertaining family and friends on the weekend.
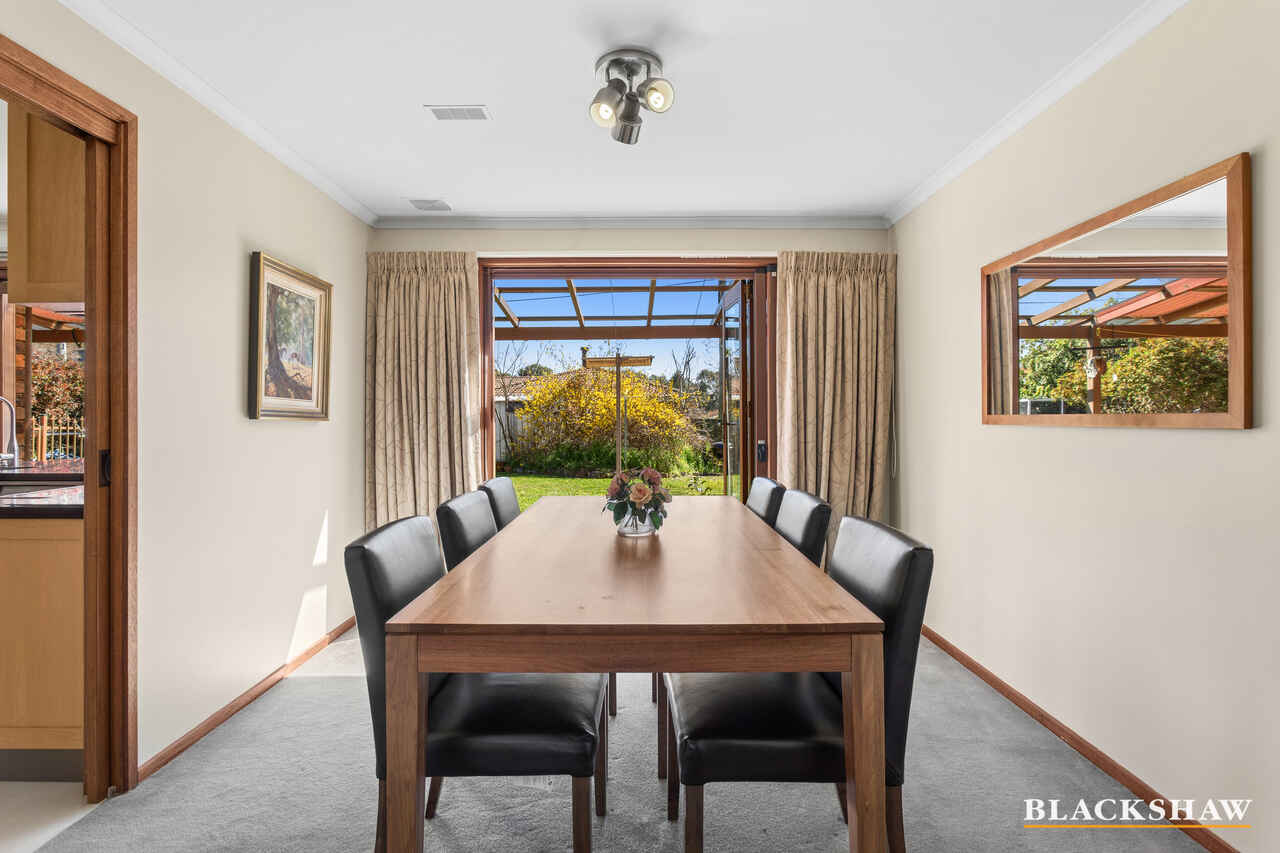
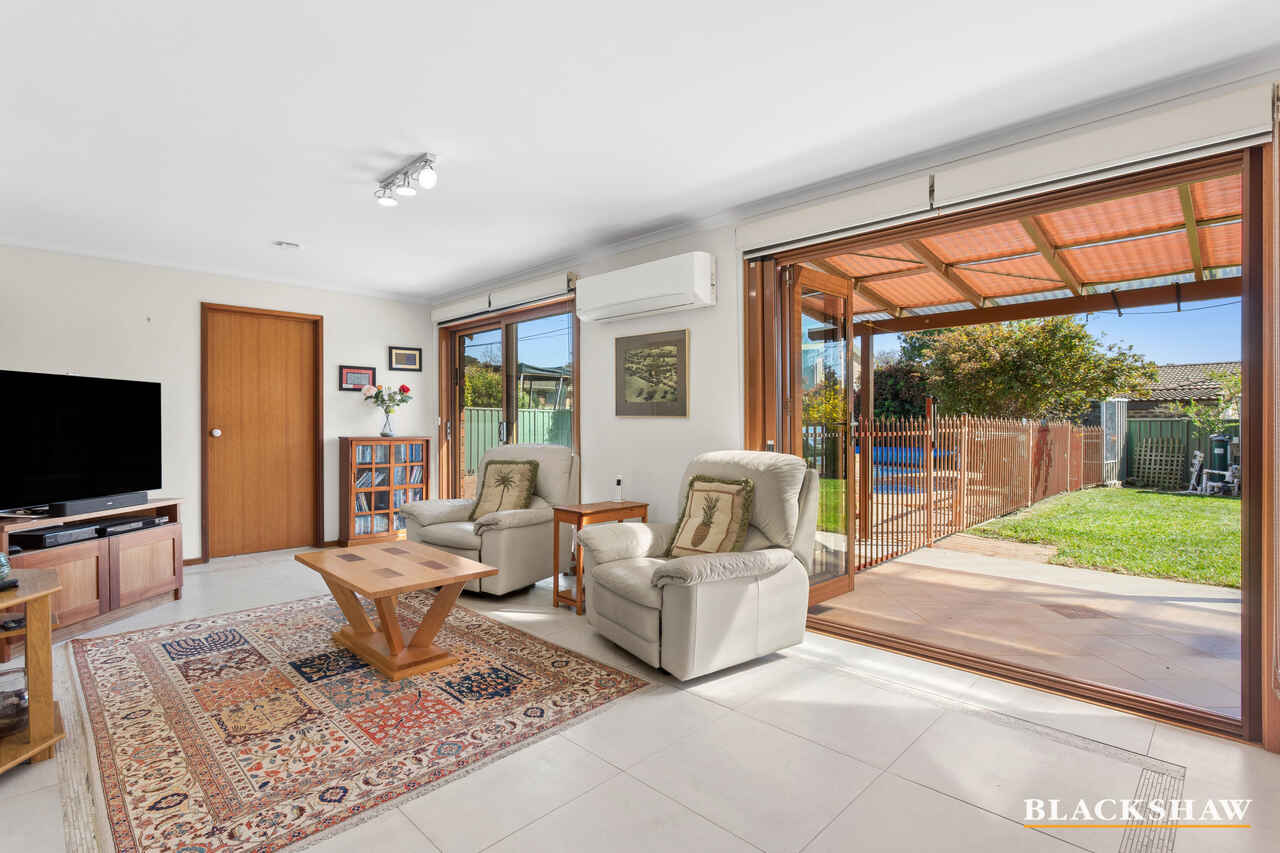
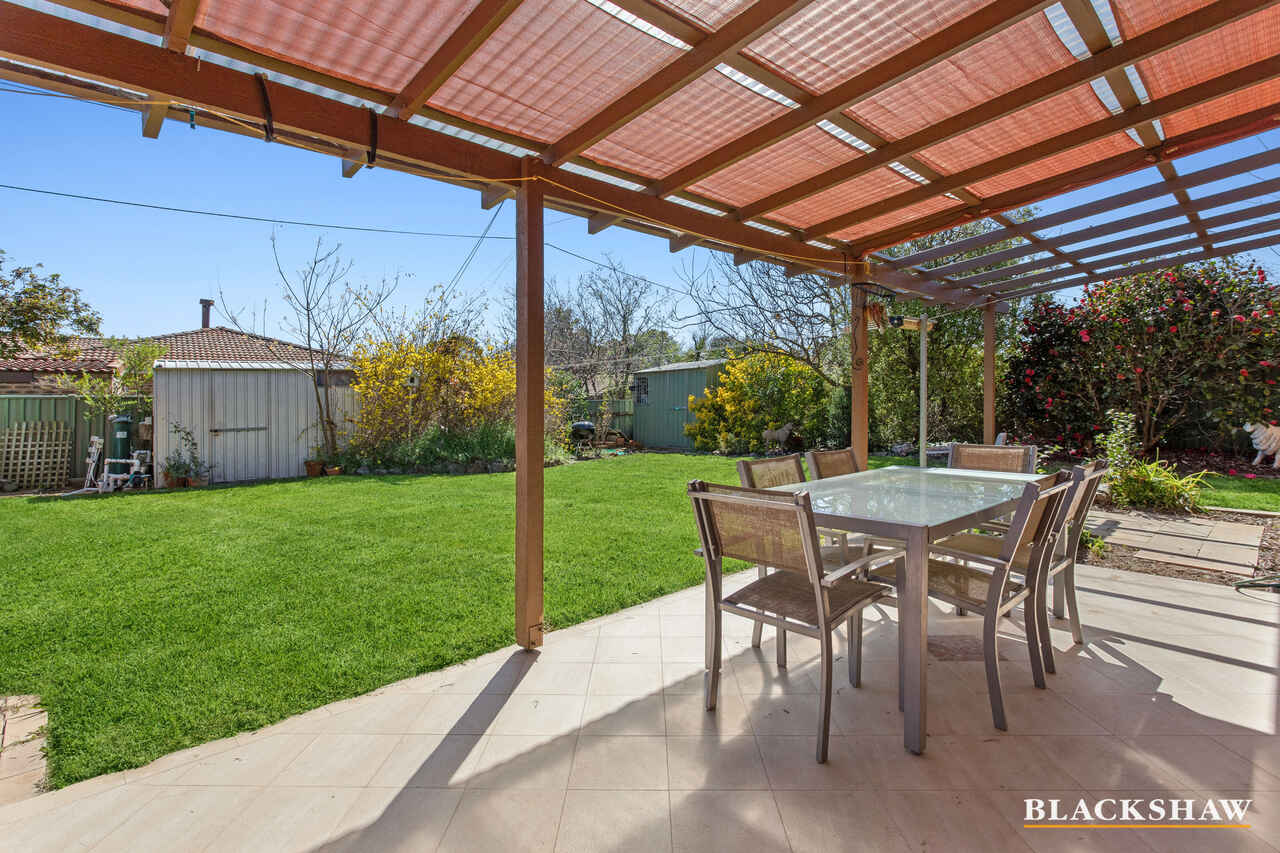
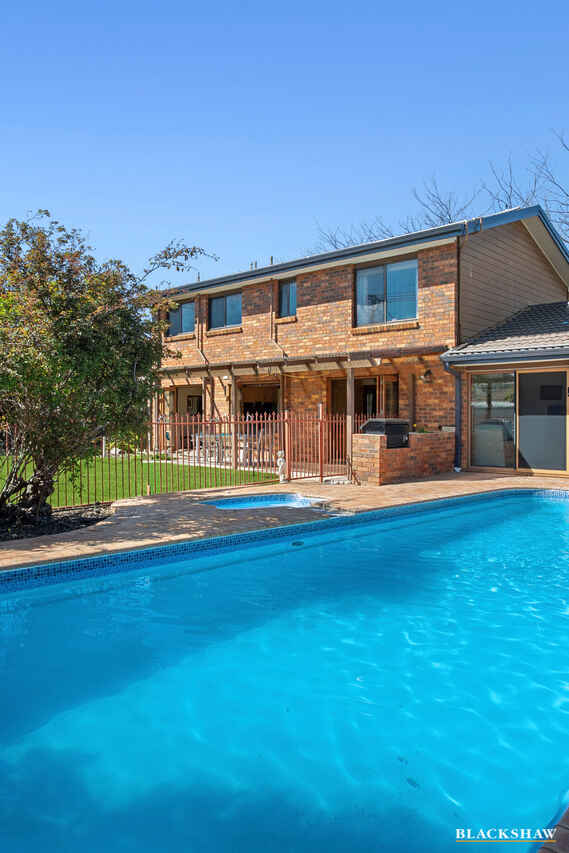
Large windows and bi-fold doors draw natural light into the living areas while creating an easy connection to the outdoors. Step outside and the home really comes into its own, with a covered entertaining area overlooking established gardens and a large in-ground swimming pool – an inviting setting for summer afternoons, weekend barbeques and entertaining.
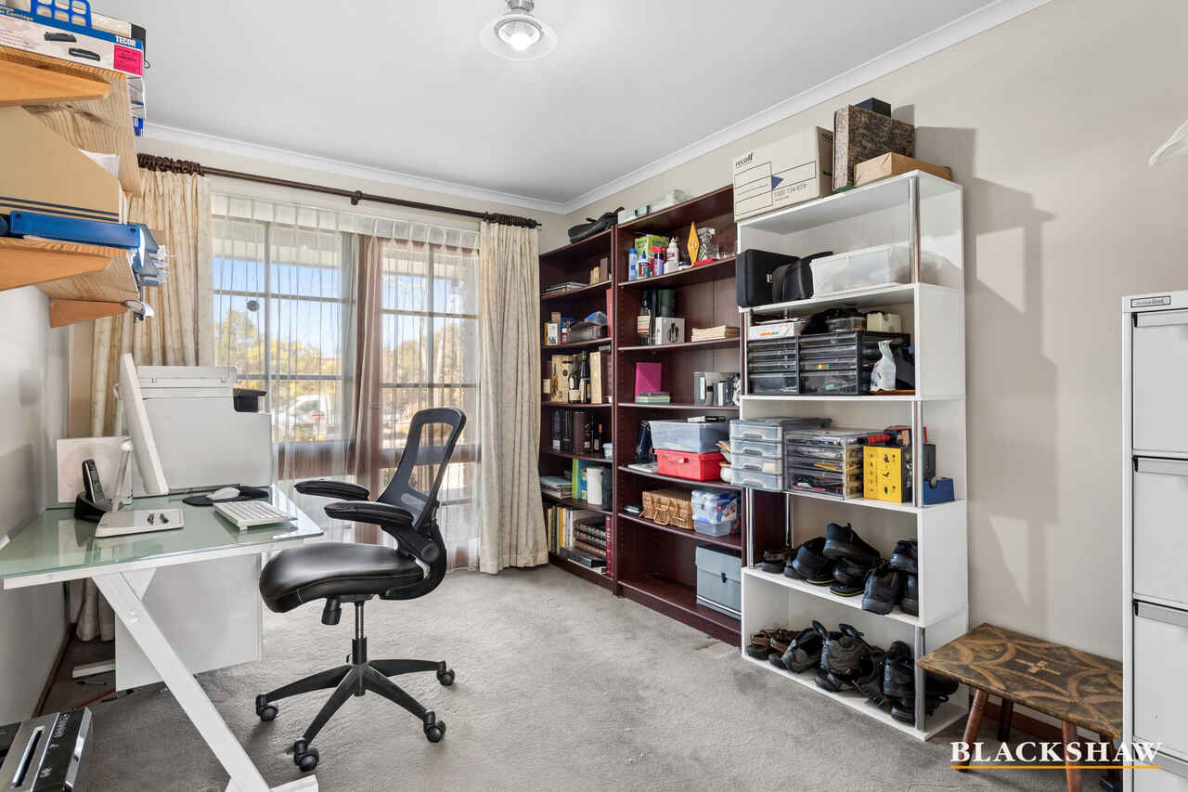
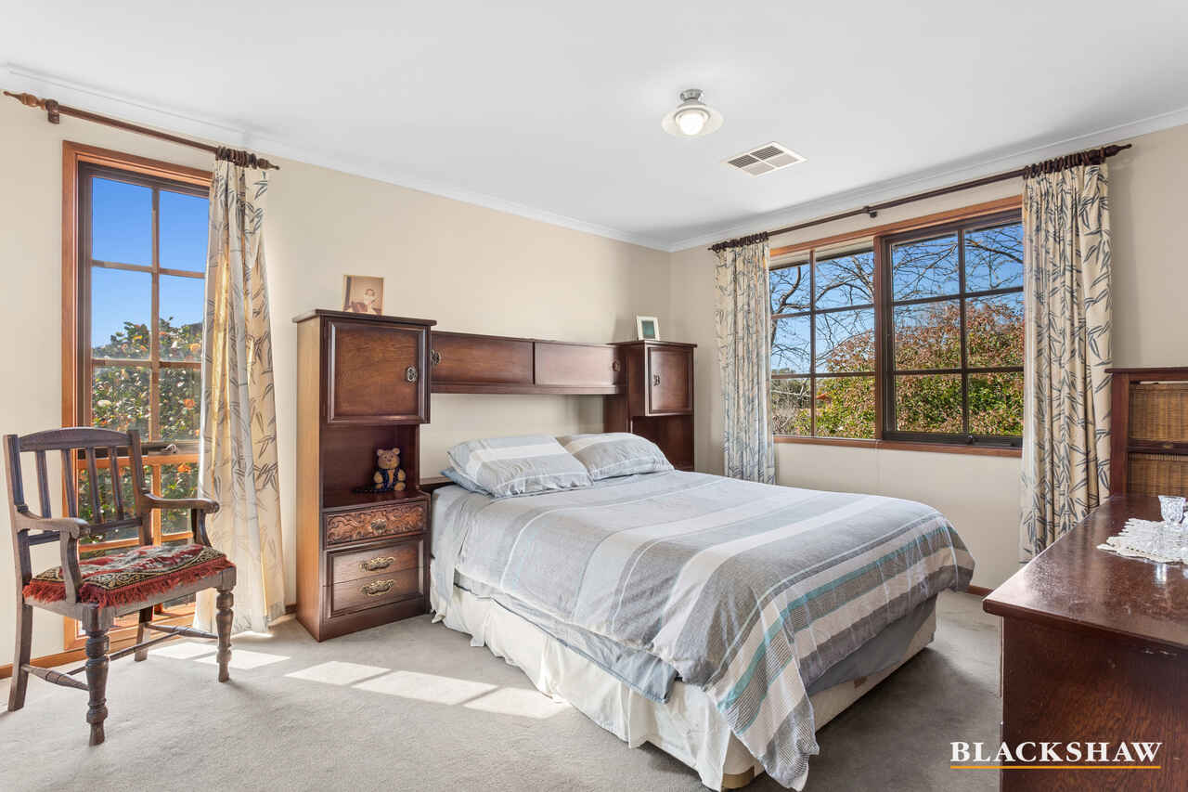
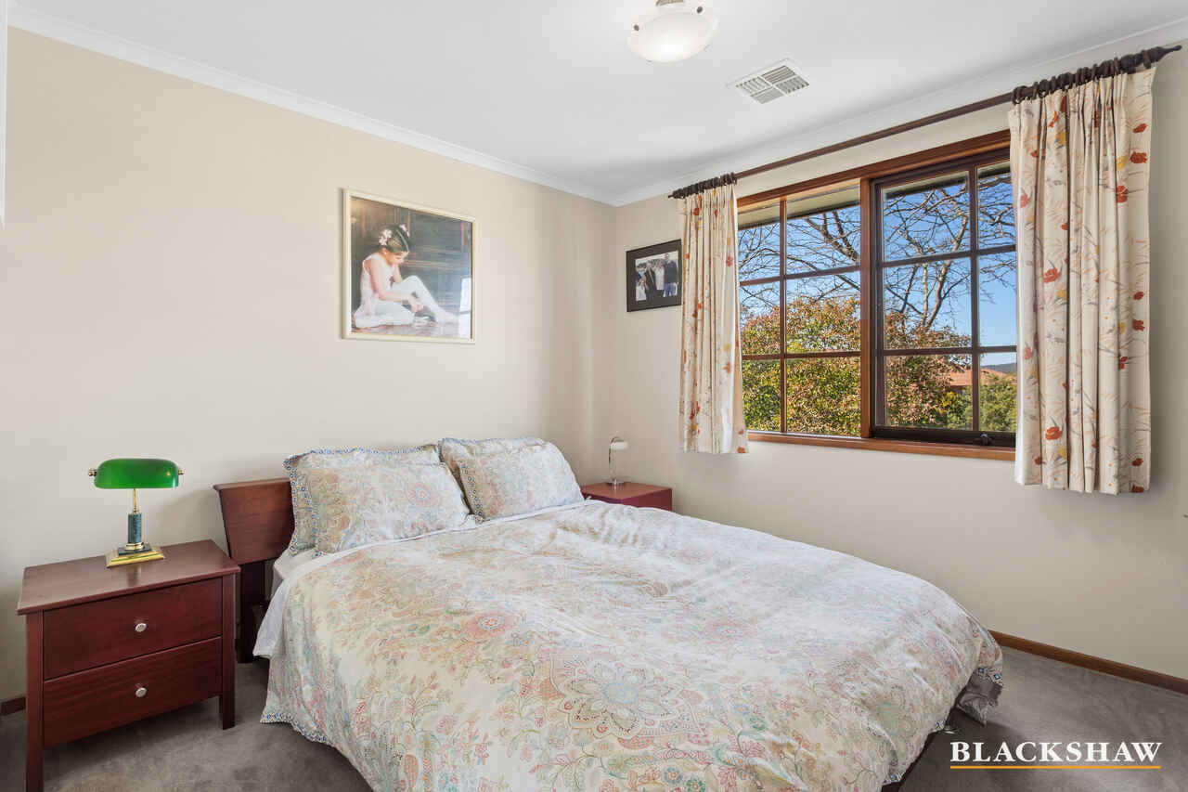
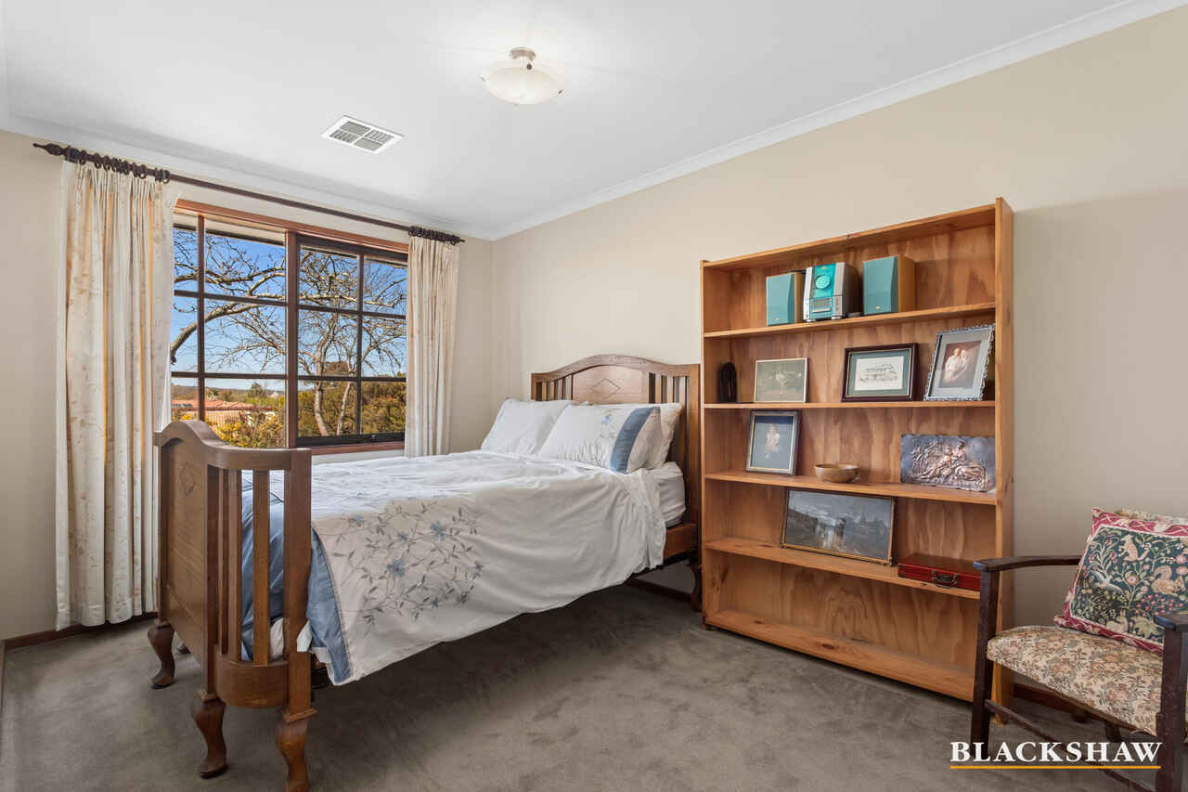
Upstairs, the bedroom accommodation is thoughtfully separated from the main living areas, offering privacy for the family, while the flexible ground-floor spaces add to the home's everyday practicality.
Set within established surrounds in sought-after McKellar, this home offers the space and versatility to accommodate families through every stage. Comfortable as it stands, yet with plenty of scope to personalise over time, 10 Buzacott Place is an exciting opportunity to secure a substantial home in a tightly held Belconnen suburb.
You'll love...
- Generous two-storey family home
- Multiple separate living and entertaining areas
- Spacious formal lounge and separate dining
- Updated kitchen with extensive cabinetry and large breakfast bar
- Bi-fold doors in dining and living area
- Bi-fold window from kitchen to outdoor entertaining
- Quality appliances and excellent preparation space
- Light-filled everyday family living area
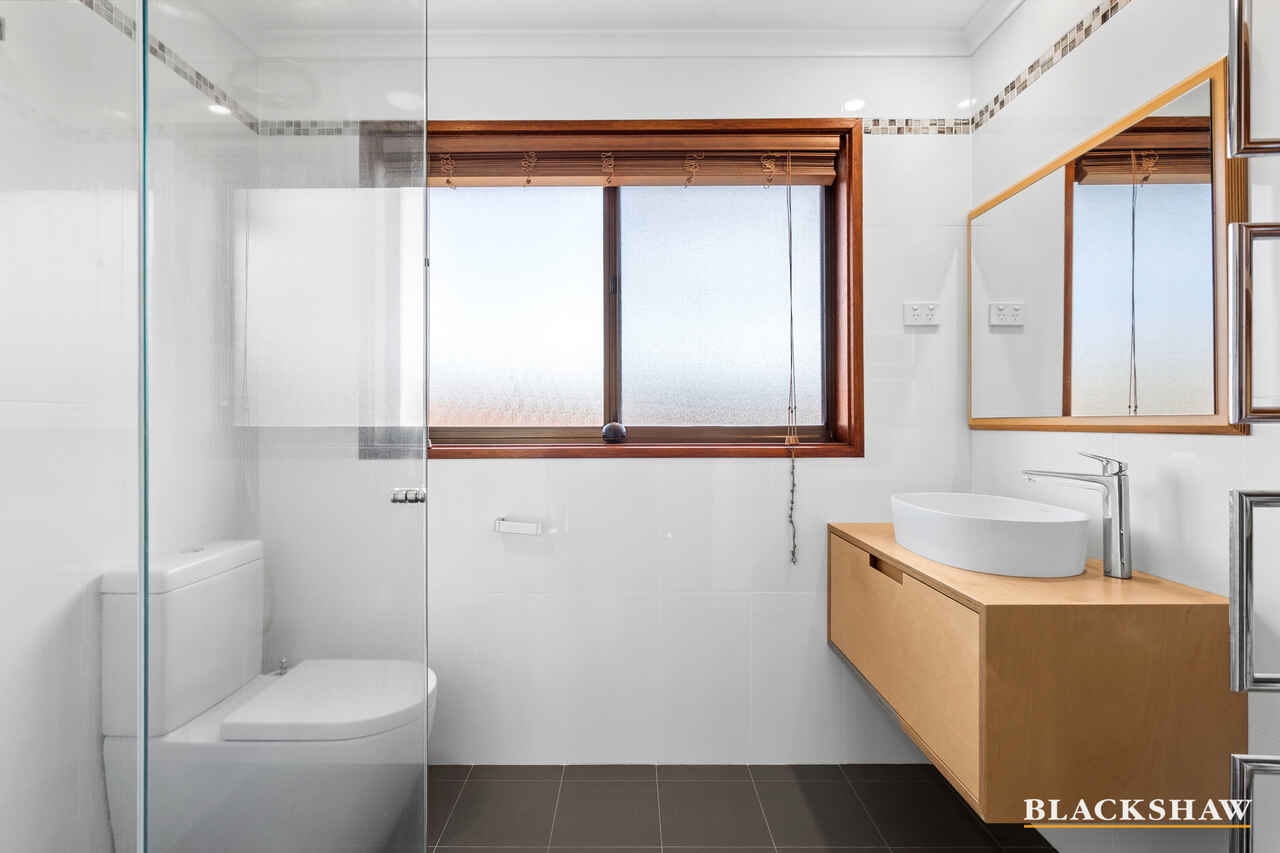
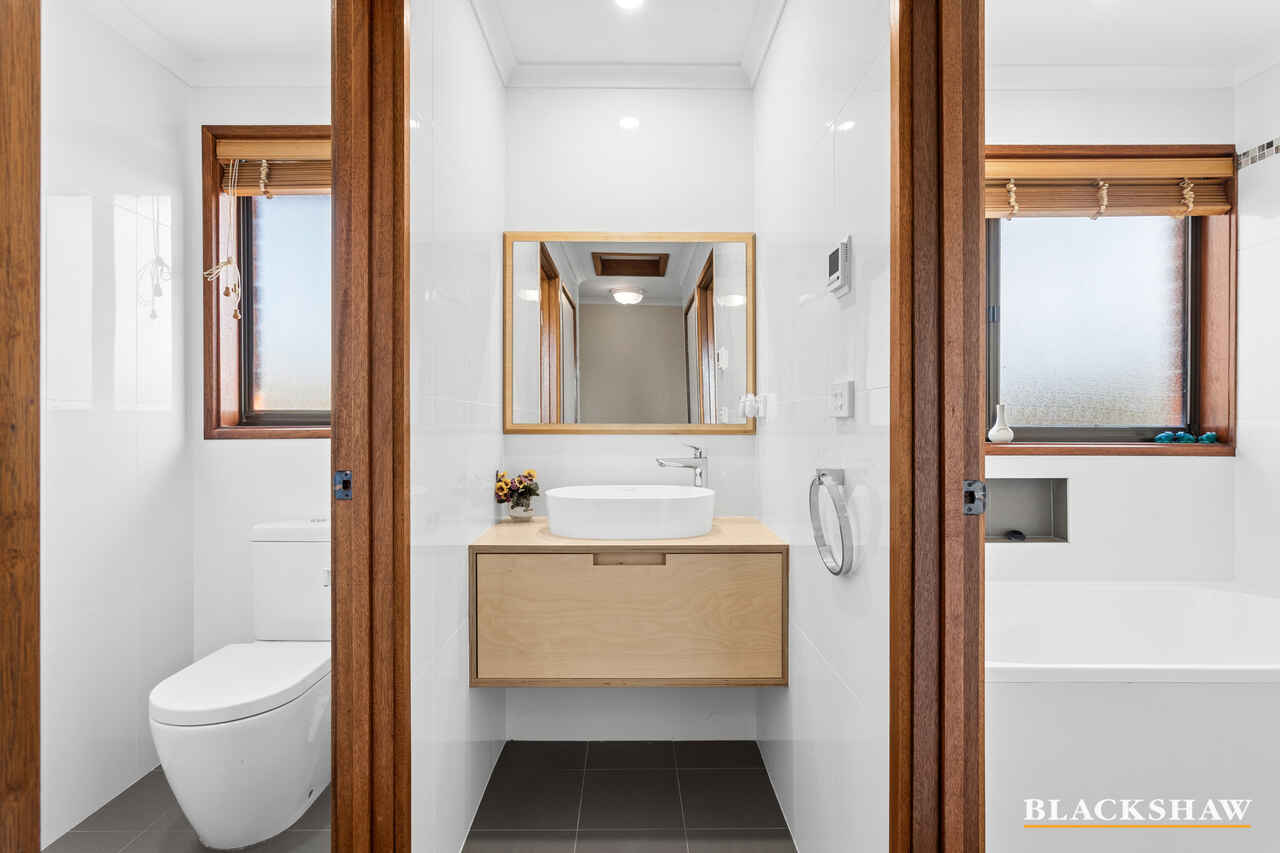
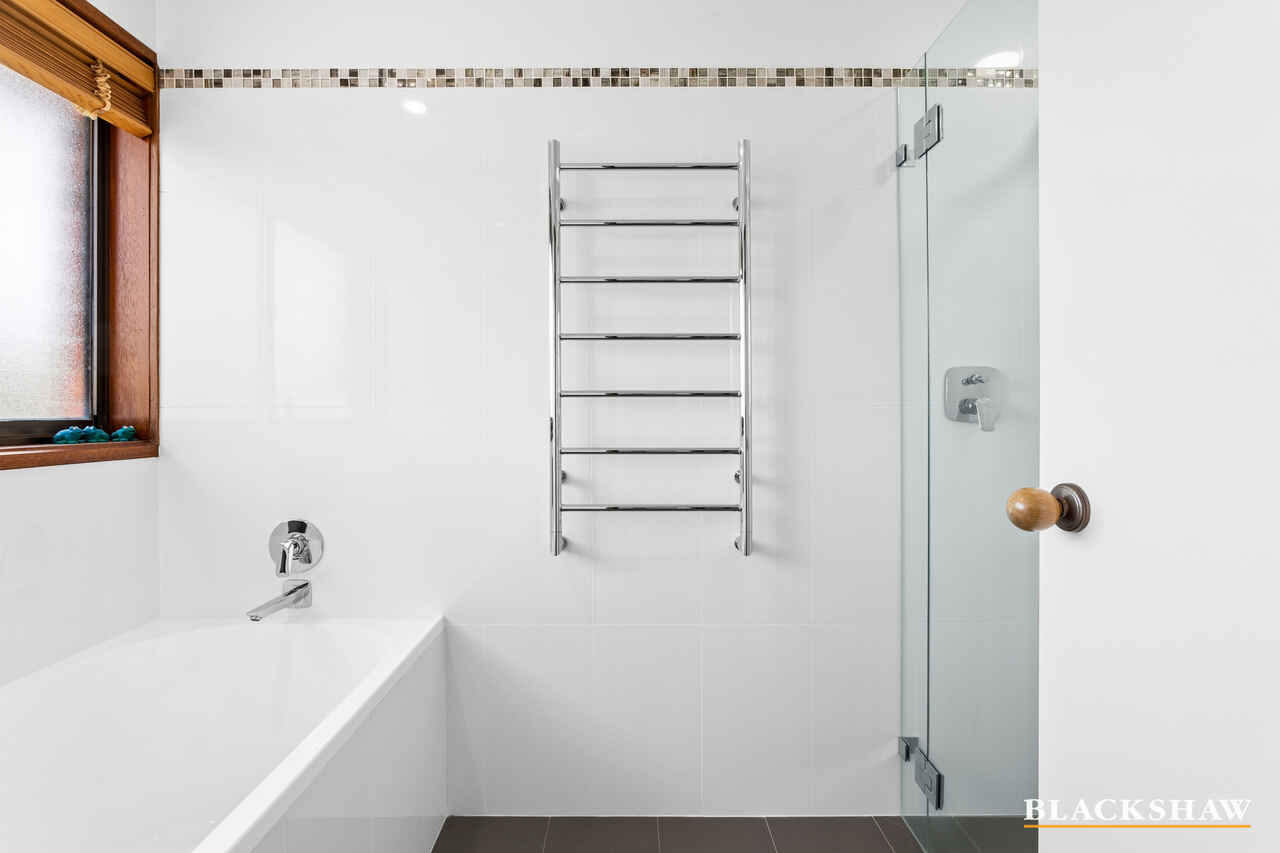
- Under tile heating to both upstairs bathrooms
- Under tile heating to entrance, kitchen & family room
- Reverse cycle heating and cooling upstairs
- Split-system downstairs
- Excellent indoor/outdoor connection
- Covered outdoor entertaining area
- Large in-ground swimming pool
- Established gardens and private backyard setting
- Oversized garage with internal access
- Quiet cul-de-sac position
- Sought-after McKellar location with convenient access to local schools, shops, parkland and Belconnen Town Centre
The details...
Home Size: 219.40m2 approx
Upper Level: 82.54m2
Lower Level: 104.36m2
Garage: 32.5m2 approx
Block: 740m2 approx.
Rates: $3,673 p.a approx.
Land Tax: $7,065 p.a approx.
All care has been taken in the preparation of this marketing material, and details have been obtained from sources we believe to be reliable. Blackshaw do not however guarantee the accuracy of the information, nor accept liability for any errors. Interested persons should rely solely on their own enquiries.
Prior to enquiry or inspection of this property, you may wish to review our Information Collection Notice and Privacy Policy.
blackshaw.com.au/privacy
Read MoreDesigned with family life in mind, the home offers multiple living and entertaining spaces across a substantial two-storey layout. The formal lounge provides a welcoming place to unwind, complemented by a separate dining area and an expansive everyday living zone that creates plenty of room for the family to spread out.
At the heart of the home is the beautifully appointed kitchen, featuring extensive timber cabinetry, sleek dark benchtops, quality appliances and a large breakfast bar. Generous storage and preparation space make it equally suited to busy weekday mornings and entertaining family and friends on the weekend.
Large windows and bi-fold doors draw natural light into the living areas while creating an easy connection to the outdoors. Step outside and the home really comes into its own, with a covered entertaining area overlooking established gardens and a large in-ground swimming pool – an inviting setting for summer afternoons, weekend barbeques and entertaining.
Upstairs, the bedroom accommodation is thoughtfully separated from the main living areas, offering privacy for the family, while the flexible ground-floor spaces add to the home's everyday practicality.
Set within established surrounds in sought-after McKellar, this home offers the space and versatility to accommodate families through every stage. Comfortable as it stands, yet with plenty of scope to personalise over time, 10 Buzacott Place is an exciting opportunity to secure a substantial home in a tightly held Belconnen suburb.
You'll love...
- Generous two-storey family home
- Multiple separate living and entertaining areas
- Spacious formal lounge and separate dining
- Updated kitchen with extensive cabinetry and large breakfast bar
- Bi-fold doors in dining and living area
- Bi-fold window from kitchen to outdoor entertaining
- Quality appliances and excellent preparation space
- Light-filled everyday family living area
- Under tile heating to both upstairs bathrooms
- Under tile heating to entrance, kitchen & family room
- Reverse cycle heating and cooling upstairs
- Split-system downstairs
- Excellent indoor/outdoor connection
- Covered outdoor entertaining area
- Large in-ground swimming pool
- Established gardens and private backyard setting
- Oversized garage with internal access
- Quiet cul-de-sac position
- Sought-after McKellar location with convenient access to local schools, shops, parkland and Belconnen Town Centre
The details...
Home Size: 219.40m2 approx
Upper Level: 82.54m2
Lower Level: 104.36m2
Garage: 32.5m2 approx
Block: 740m2 approx.
Rates: $3,673 p.a approx.
Land Tax: $7,065 p.a approx.
All care has been taken in the preparation of this marketing material, and details have been obtained from sources we believe to be reliable. Blackshaw do not however guarantee the accuracy of the information, nor accept liability for any errors. Interested persons should rely solely on their own enquiries.
Prior to enquiry or inspection of this property, you may wish to review our Information Collection Notice and Privacy Policy.
blackshaw.com.au/privacy
Inspect
Sep
26
Saturday
1:00pm - 1:30pm
Auction
Register to bidListing agents


Prior to enquiry or inspection of this property you may wish to review our Information Collection Notice and Privacy Policy.
Privacy & Collection NoticeTucked away in a quiet McKellar cul-de-sac, 10 Buzacott Place presents a spacious and inviting family home where generous proportions, comfortable living and an impressive outdoor setting come together beautifully.
Designed with family life in mind, the home offers multiple living and entertaining spaces across a substantial two-storey layout. The formal lounge provides a welcoming place to unwind, complemented by a separate dining area and an expansive everyday living zone that creates plenty of room for the family to spread out.
At the heart of the home is the beautifully appointed kitchen, featuring extensive timber cabinetry, sleek dark benchtops, quality appliances and a large breakfast bar. Generous storage and preparation space make it equally suited to busy weekday mornings and entertaining family and friends on the weekend.
Large windows and bi-fold doors draw natural light into the living areas while creating an easy connection to the outdoors. Step outside and the home really comes into its own, with a covered entertaining area overlooking established gardens and a large in-ground swimming pool – an inviting setting for summer afternoons, weekend barbeques and entertaining.
Upstairs, the bedroom accommodation is thoughtfully separated from the main living areas, offering privacy for the family, while the flexible ground-floor spaces add to the home's everyday practicality.
Set within established surrounds in sought-after McKellar, this home offers the space and versatility to accommodate families through every stage. Comfortable as it stands, yet with plenty of scope to personalise over time, 10 Buzacott Place is an exciting opportunity to secure a substantial home in a tightly held Belconnen suburb.
You'll love...
- Generous two-storey family home
- Multiple separate living and entertaining areas
- Spacious formal lounge and separate dining
- Updated kitchen with extensive cabinetry and large breakfast bar
- Bi-fold doors in dining and living area
- Bi-fold window from kitchen to outdoor entertaining
- Quality appliances and excellent preparation space
- Light-filled everyday family living area
- Under tile heating to both upstairs bathrooms
- Under tile heating to entrance, kitchen & family room
- Reverse cycle heating and cooling upstairs
- Split-system downstairs
- Excellent indoor/outdoor connection
- Covered outdoor entertaining area
- Large in-ground swimming pool
- Established gardens and private backyard setting
- Oversized garage with internal access
- Quiet cul-de-sac position
- Sought-after McKellar location with convenient access to local schools, shops, parkland and Belconnen Town Centre
The details...
Home Size: 219.40m2 approx
Upper Level: 82.54m2
Lower Level: 104.36m2
Garage: 32.5m2 approx
Block: 740m2 approx.
Rates: $3,673 p.a approx.
Land Tax: $7,065 p.a approx.
All care has been taken in the preparation of this marketing material, and details have been obtained from sources we believe to be reliable. Blackshaw do not however guarantee the accuracy of the information, nor accept liability for any errors. Interested persons should rely solely on their own enquiries.
Prior to enquiry or inspection of this property, you may wish to review our Information Collection Notice and Privacy Policy.
blackshaw.com.au/privacy
Read MoreDesigned with family life in mind, the home offers multiple living and entertaining spaces across a substantial two-storey layout. The formal lounge provides a welcoming place to unwind, complemented by a separate dining area and an expansive everyday living zone that creates plenty of room for the family to spread out.
At the heart of the home is the beautifully appointed kitchen, featuring extensive timber cabinetry, sleek dark benchtops, quality appliances and a large breakfast bar. Generous storage and preparation space make it equally suited to busy weekday mornings and entertaining family and friends on the weekend.
Large windows and bi-fold doors draw natural light into the living areas while creating an easy connection to the outdoors. Step outside and the home really comes into its own, with a covered entertaining area overlooking established gardens and a large in-ground swimming pool – an inviting setting for summer afternoons, weekend barbeques and entertaining.
Upstairs, the bedroom accommodation is thoughtfully separated from the main living areas, offering privacy for the family, while the flexible ground-floor spaces add to the home's everyday practicality.
Set within established surrounds in sought-after McKellar, this home offers the space and versatility to accommodate families through every stage. Comfortable as it stands, yet with plenty of scope to personalise over time, 10 Buzacott Place is an exciting opportunity to secure a substantial home in a tightly held Belconnen suburb.
You'll love...
- Generous two-storey family home
- Multiple separate living and entertaining areas
- Spacious formal lounge and separate dining
- Updated kitchen with extensive cabinetry and large breakfast bar
- Bi-fold doors in dining and living area
- Bi-fold window from kitchen to outdoor entertaining
- Quality appliances and excellent preparation space
- Light-filled everyday family living area
- Under tile heating to both upstairs bathrooms
- Under tile heating to entrance, kitchen & family room
- Reverse cycle heating and cooling upstairs
- Split-system downstairs
- Excellent indoor/outdoor connection
- Covered outdoor entertaining area
- Large in-ground swimming pool
- Established gardens and private backyard setting
- Oversized garage with internal access
- Quiet cul-de-sac position
- Sought-after McKellar location with convenient access to local schools, shops, parkland and Belconnen Town Centre
The details...
Home Size: 219.40m2 approx
Upper Level: 82.54m2
Lower Level: 104.36m2
Garage: 32.5m2 approx
Block: 740m2 approx.
Rates: $3,673 p.a approx.
Land Tax: $7,065 p.a approx.
All care has been taken in the preparation of this marketing material, and details have been obtained from sources we believe to be reliable. Blackshaw do not however guarantee the accuracy of the information, nor accept liability for any errors. Interested persons should rely solely on their own enquiries.
Prior to enquiry or inspection of this property, you may wish to review our Information Collection Notice and Privacy Policy.
blackshaw.com.au/privacy
Looking to sell or lease your own property?
Request Market AppraisalLocation
10 Buzacott Place
Mckellar ACT 2617
Details
5
3
2
EER: 4.0
House
Auction Saturday, 17 Oct 01:00 PM On site
Land area: | 740 sqm (approx) |
Building size: | 219 sqm (approx) |
Tucked away in a quiet McKellar cul-de-sac, 10 Buzacott Place presents a spacious and inviting family home where generous proportions, comfortable living and an impressive outdoor setting come together beautifully.
Designed with family life in mind, the home offers multiple living and entertaining spaces across a substantial two-storey layout. The formal lounge provides a welcoming place to unwind, complemented by a separate dining area and an expansive everyday living zone that creates plenty of room for the family to spread out.
At the heart of the home is the beautifully appointed kitchen, featuring extensive timber cabinetry, sleek dark benchtops, quality appliances and a large breakfast bar. Generous storage and preparation space make it equally suited to busy weekday mornings and entertaining family and friends on the weekend.
Large windows and bi-fold doors draw natural light into the living areas while creating an easy connection to the outdoors. Step outside and the home really comes into its own, with a covered entertaining area overlooking established gardens and a large in-ground swimming pool – an inviting setting for summer afternoons, weekend barbeques and entertaining.
Upstairs, the bedroom accommodation is thoughtfully separated from the main living areas, offering privacy for the family, while the flexible ground-floor spaces add to the home's everyday practicality.
Set within established surrounds in sought-after McKellar, this home offers the space and versatility to accommodate families through every stage. Comfortable as it stands, yet with plenty of scope to personalise over time, 10 Buzacott Place is an exciting opportunity to secure a substantial home in a tightly held Belconnen suburb.
You'll love...
- Generous two-storey family home
- Multiple separate living and entertaining areas
- Spacious formal lounge and separate dining
- Updated kitchen with extensive cabinetry and large breakfast bar
- Bi-fold doors in dining and living area
- Bi-fold window from kitchen to outdoor entertaining
- Quality appliances and excellent preparation space
- Light-filled everyday family living area
- Under tile heating to both upstairs bathrooms
- Under tile heating to entrance, kitchen & family room
- Reverse cycle heating and cooling upstairs
- Split-system downstairs
- Excellent indoor/outdoor connection
- Covered outdoor entertaining area
- Large in-ground swimming pool
- Established gardens and private backyard setting
- Oversized garage with internal access
- Quiet cul-de-sac position
- Sought-after McKellar location with convenient access to local schools, shops, parkland and Belconnen Town Centre
The details...
Home Size: 219.40m2 approx
Upper Level: 82.54m2
Lower Level: 104.36m2
Garage: 32.5m2 approx
Block: 740m2 approx.
Rates: $3,673 p.a approx.
Land Tax: $7,065 p.a approx.
All care has been taken in the preparation of this marketing material, and details have been obtained from sources we believe to be reliable. Blackshaw do not however guarantee the accuracy of the information, nor accept liability for any errors. Interested persons should rely solely on their own enquiries.
Prior to enquiry or inspection of this property, you may wish to review our Information Collection Notice and Privacy Policy.
blackshaw.com.au/privacy
Read MoreDesigned with family life in mind, the home offers multiple living and entertaining spaces across a substantial two-storey layout. The formal lounge provides a welcoming place to unwind, complemented by a separate dining area and an expansive everyday living zone that creates plenty of room for the family to spread out.
At the heart of the home is the beautifully appointed kitchen, featuring extensive timber cabinetry, sleek dark benchtops, quality appliances and a large breakfast bar. Generous storage and preparation space make it equally suited to busy weekday mornings and entertaining family and friends on the weekend.
Large windows and bi-fold doors draw natural light into the living areas while creating an easy connection to the outdoors. Step outside and the home really comes into its own, with a covered entertaining area overlooking established gardens and a large in-ground swimming pool – an inviting setting for summer afternoons, weekend barbeques and entertaining.
Upstairs, the bedroom accommodation is thoughtfully separated from the main living areas, offering privacy for the family, while the flexible ground-floor spaces add to the home's everyday practicality.
Set within established surrounds in sought-after McKellar, this home offers the space and versatility to accommodate families through every stage. Comfortable as it stands, yet with plenty of scope to personalise over time, 10 Buzacott Place is an exciting opportunity to secure a substantial home in a tightly held Belconnen suburb.
You'll love...
- Generous two-storey family home
- Multiple separate living and entertaining areas
- Spacious formal lounge and separate dining
- Updated kitchen with extensive cabinetry and large breakfast bar
- Bi-fold doors in dining and living area
- Bi-fold window from kitchen to outdoor entertaining
- Quality appliances and excellent preparation space
- Light-filled everyday family living area
- Under tile heating to both upstairs bathrooms
- Under tile heating to entrance, kitchen & family room
- Reverse cycle heating and cooling upstairs
- Split-system downstairs
- Excellent indoor/outdoor connection
- Covered outdoor entertaining area
- Large in-ground swimming pool
- Established gardens and private backyard setting
- Oversized garage with internal access
- Quiet cul-de-sac position
- Sought-after McKellar location with convenient access to local schools, shops, parkland and Belconnen Town Centre
The details...
Home Size: 219.40m2 approx
Upper Level: 82.54m2
Lower Level: 104.36m2
Garage: 32.5m2 approx
Block: 740m2 approx.
Rates: $3,673 p.a approx.
Land Tax: $7,065 p.a approx.
All care has been taken in the preparation of this marketing material, and details have been obtained from sources we believe to be reliable. Blackshaw do not however guarantee the accuracy of the information, nor accept liability for any errors. Interested persons should rely solely on their own enquiries.
Prior to enquiry or inspection of this property, you may wish to review our Information Collection Notice and Privacy Policy.
blackshaw.com.au/privacy
Inspect
Sep
26
Saturday
1:00pm - 1:30pm
Auction
Register to bidListing agents
Prior to enquiry or inspection of this property you may wish to review our Information Collection Notice and Privacy Policy.
Privacy & Collection Notice