

Easy-Care Living with Space, Comfort and a Private Courtyard


Location
30/42 Lhotsky Street
Charnwood ACT 2615
Details
3
1
2
EER: 5.0
Townhouse
$629,000+
Building size: | 120 sqm (approx) |
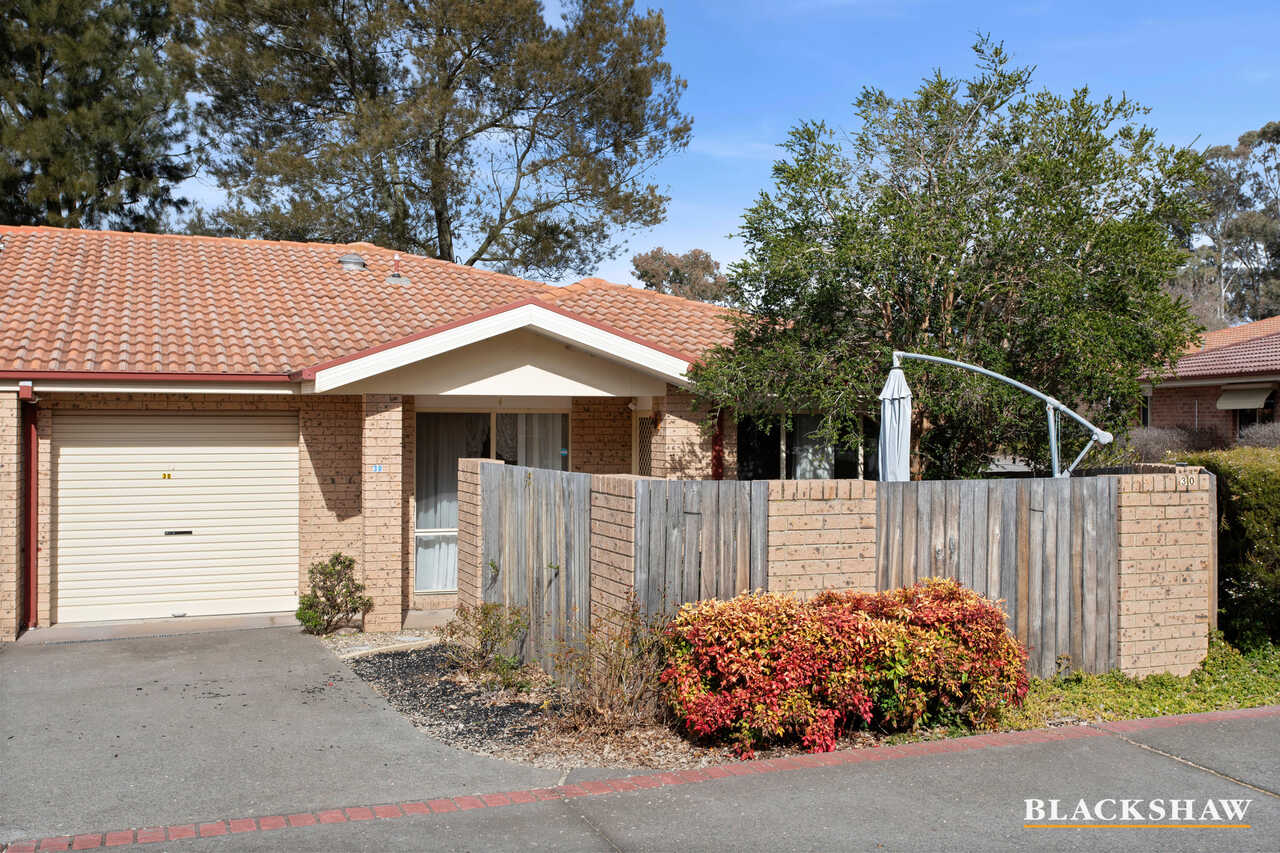
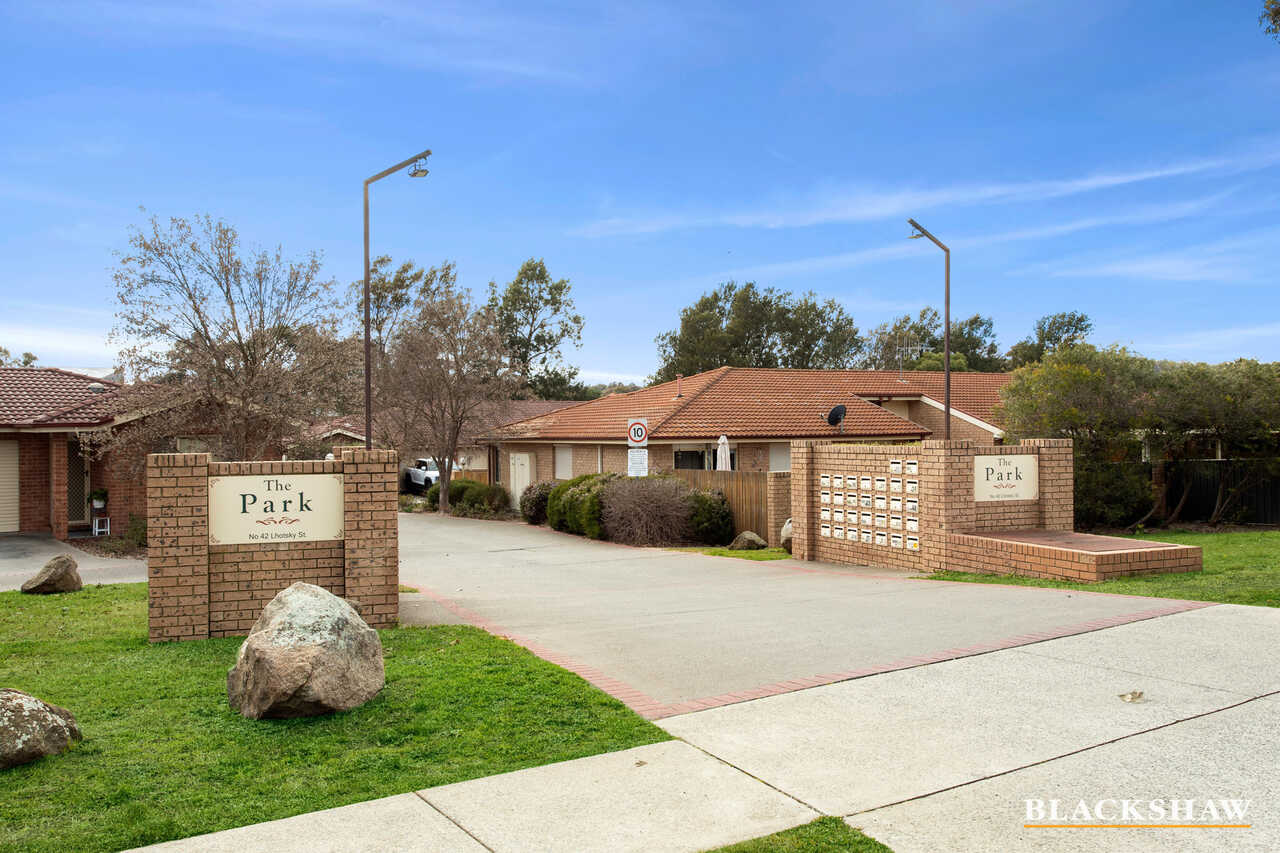
Positioned in an established pocket of Charnwood, 30/42 Lhotsky Street presents an inviting opportunity for first-home buyers, downsizers or investors seeking a practical, low-maintenance home with generous living spaces and excellent outdoor appeal.
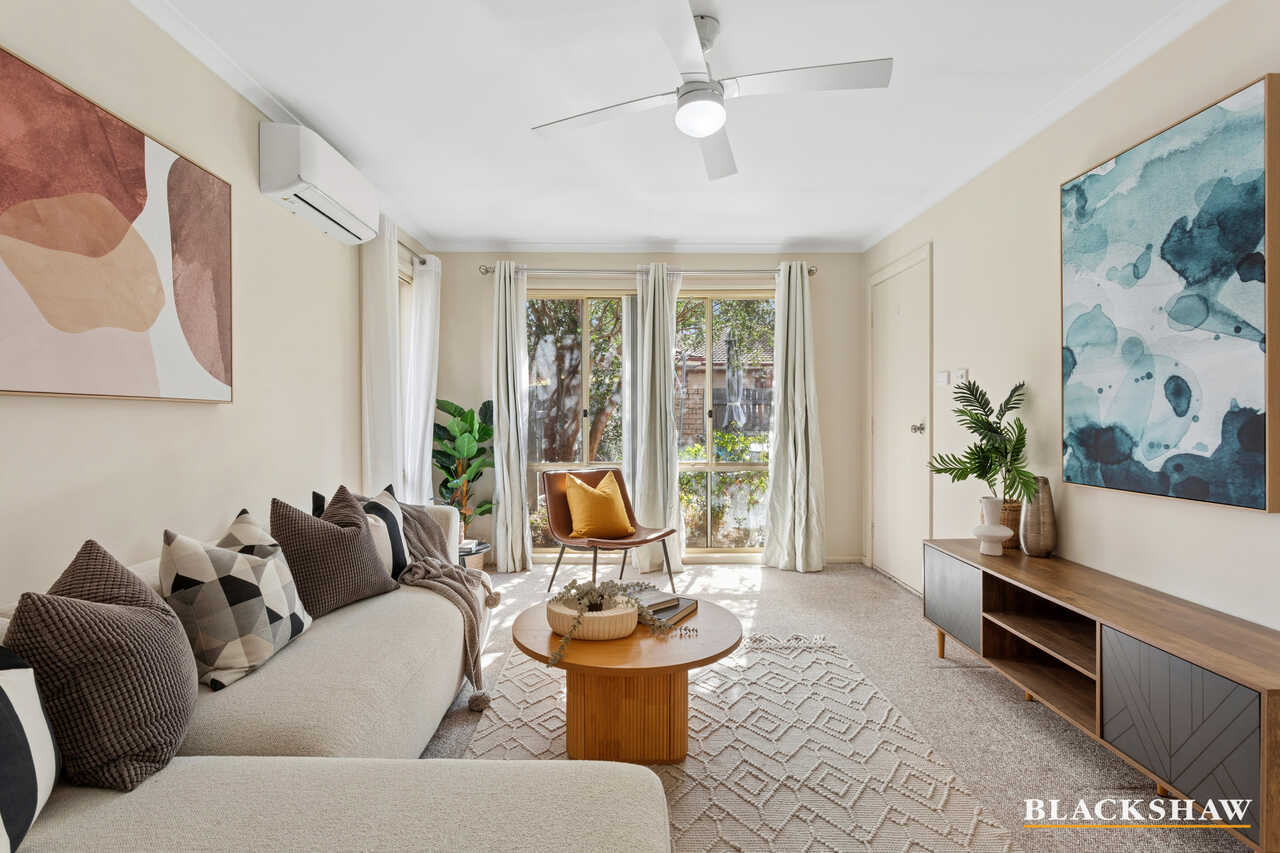
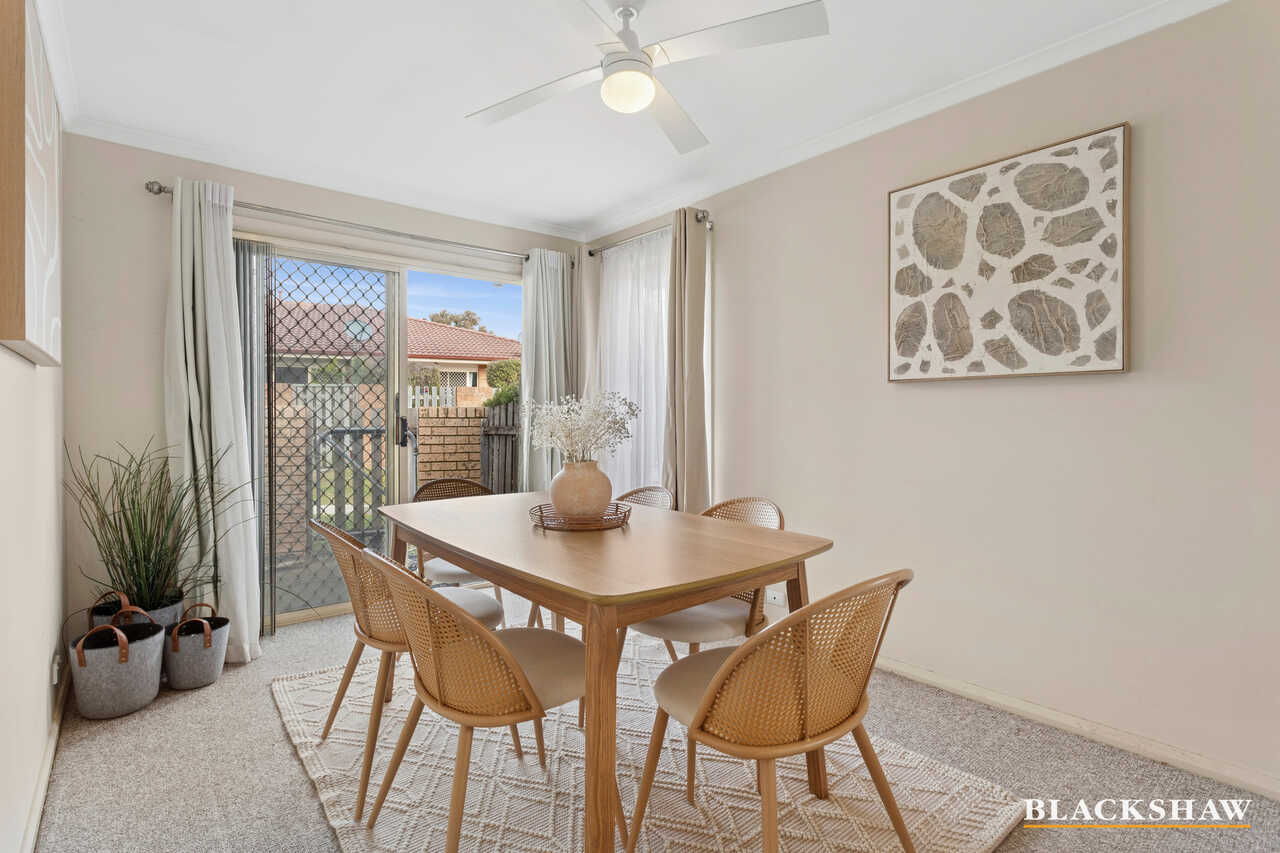
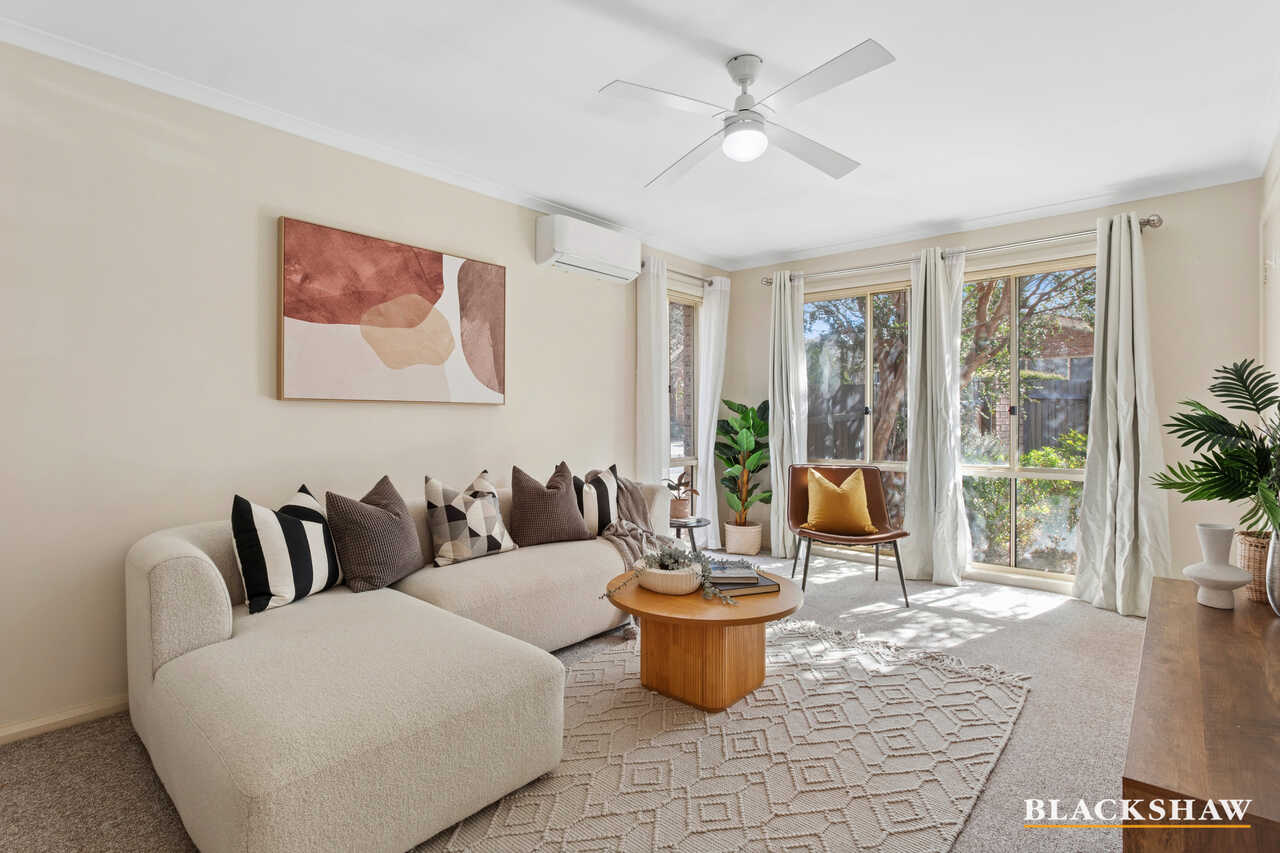
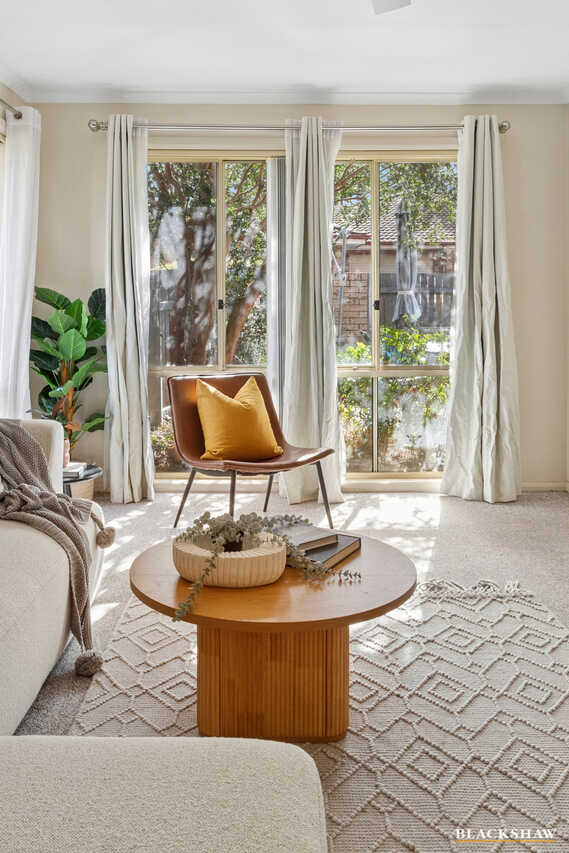
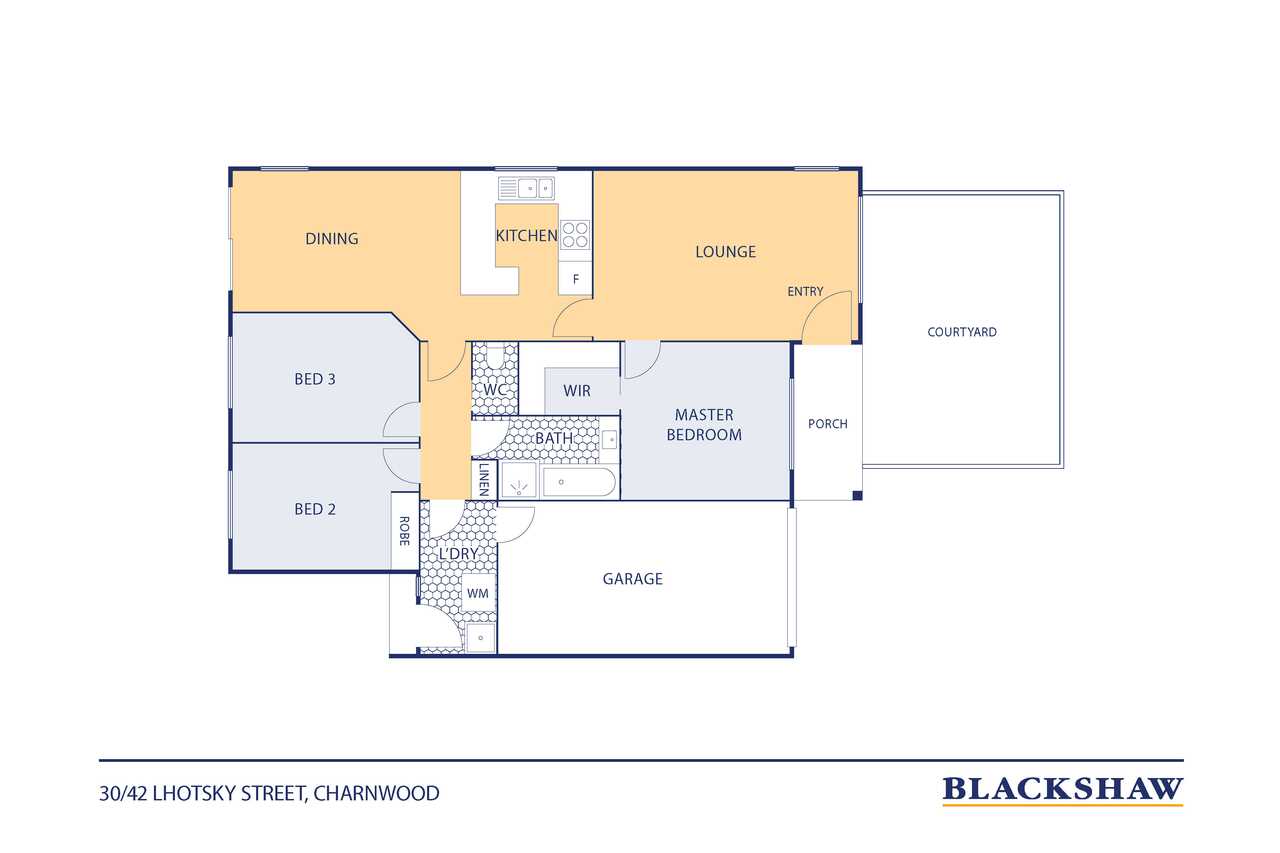
Inside, the home offers a light-filled and comfortable layout with three bedrooms, providing valuable space for growing families. Separate lounge and family areas create room to relax and unwind, while the centrally positioned kitchen connects easily with the everyday living spaces.
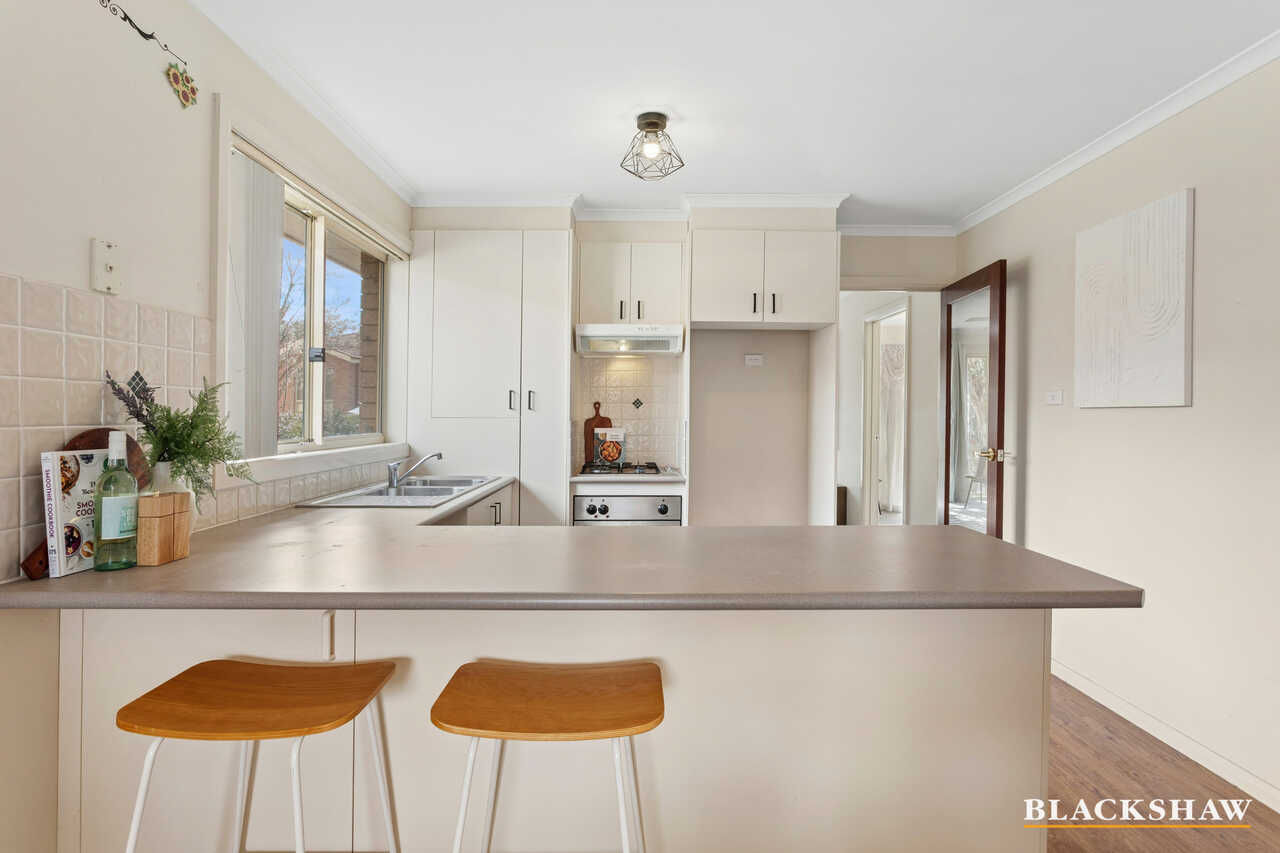
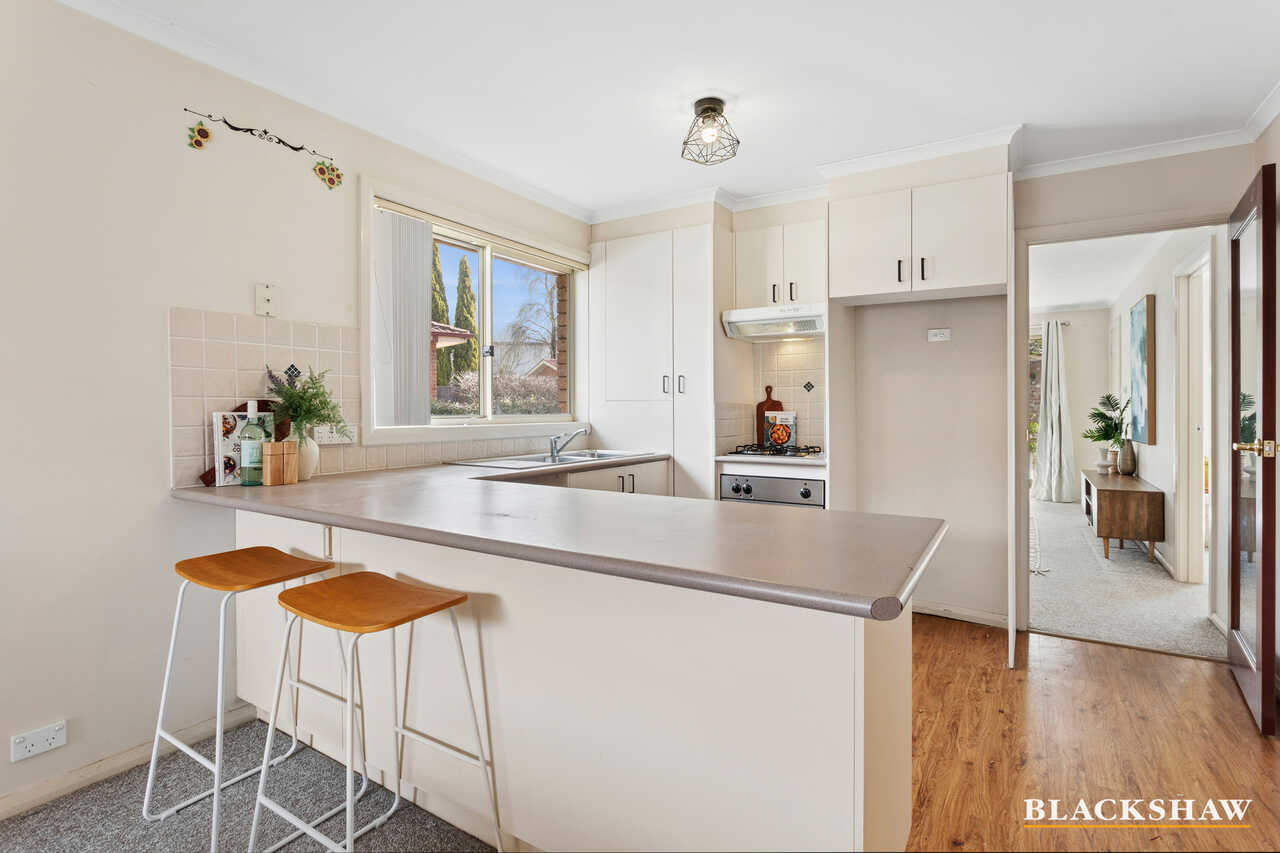
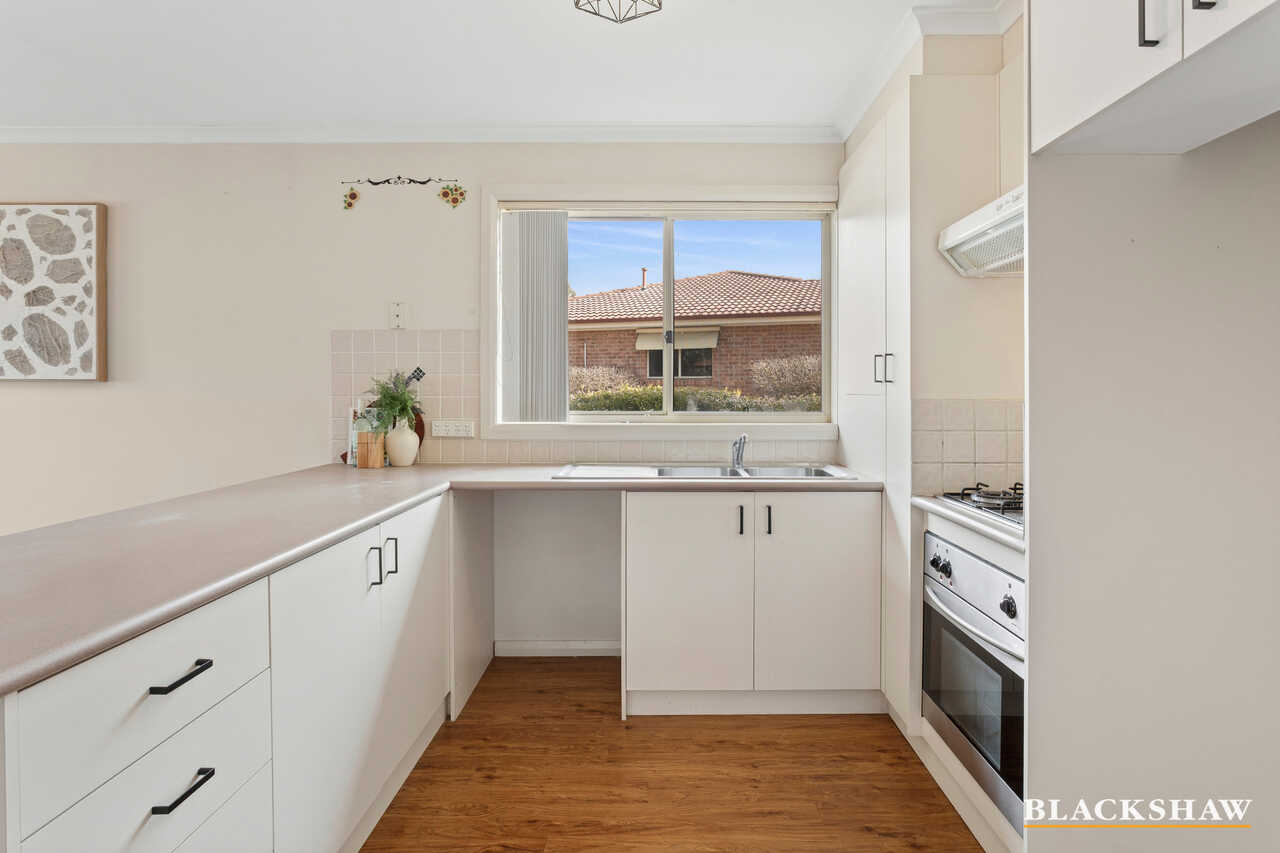
The kitchen offers plenty of bench space, ample cabinetry and a convenient breakfast bar, making it a functional hub for casual meals and entertaining. Neutral interiors, soft natural light and reverse-cycle heating and cooling contribute to a welcoming atmosphere throughout.
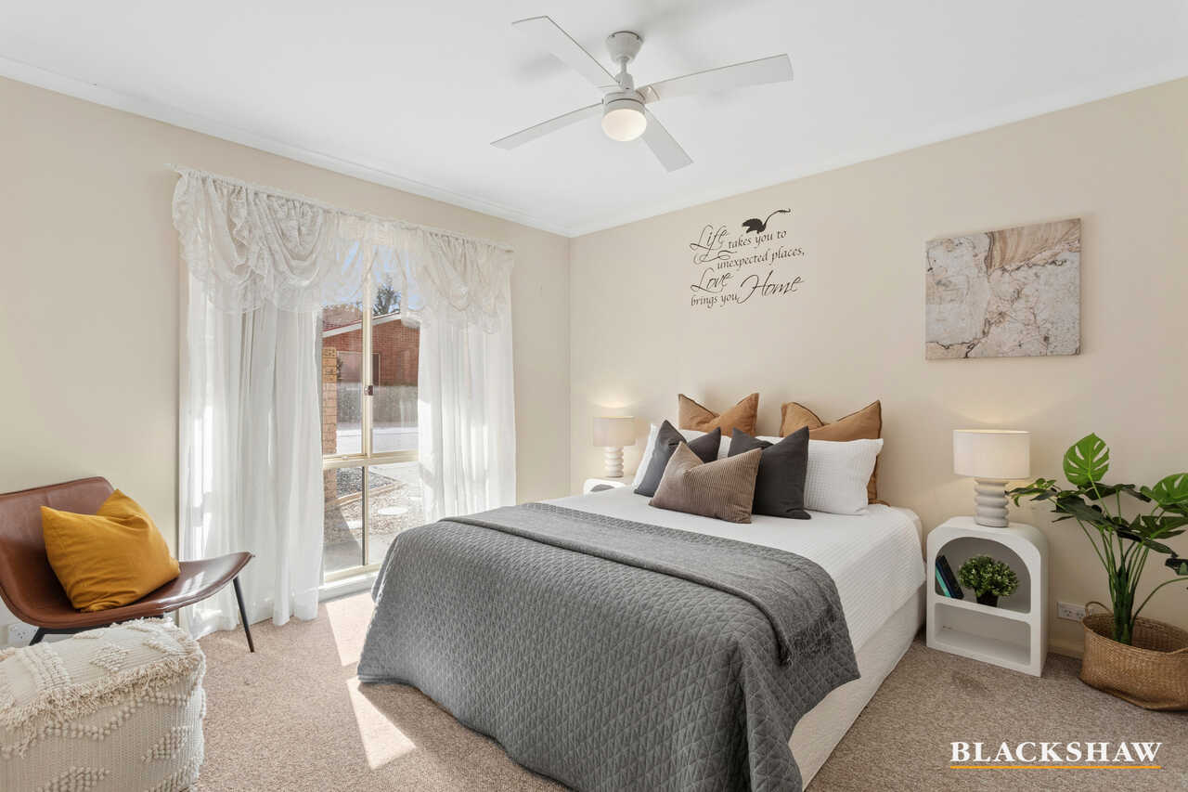
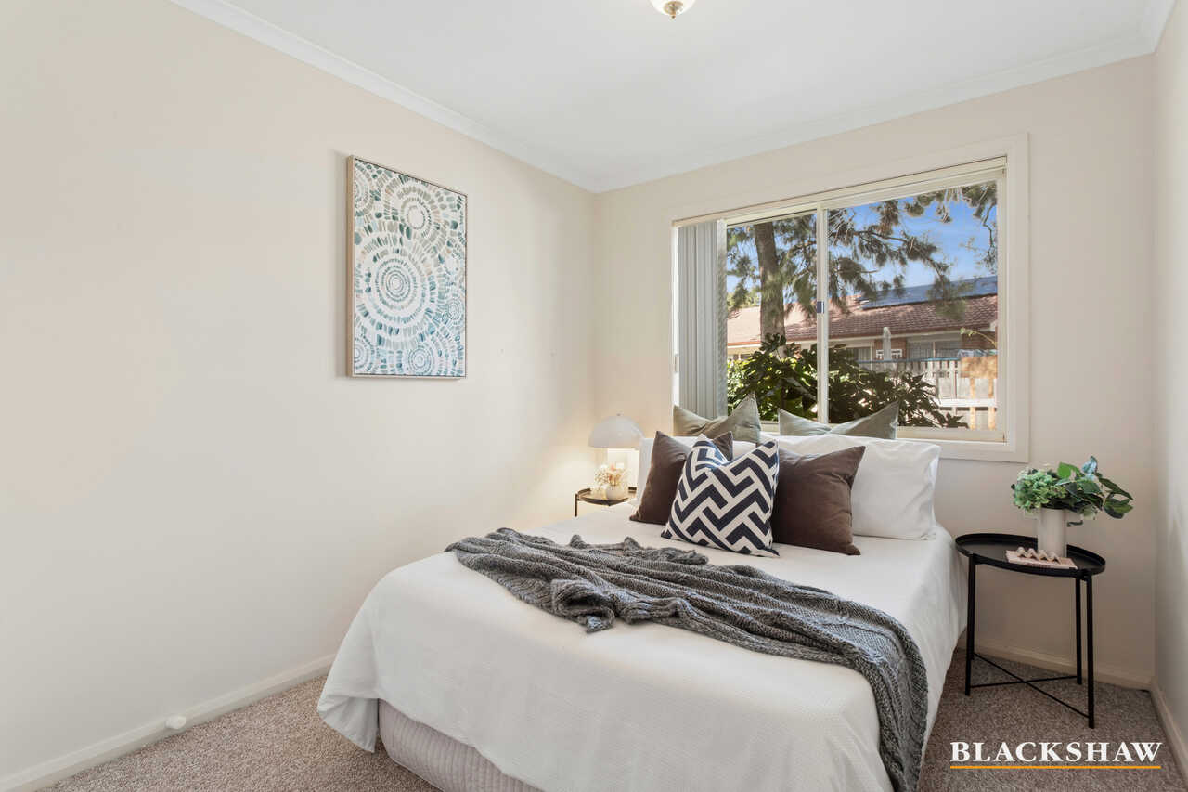
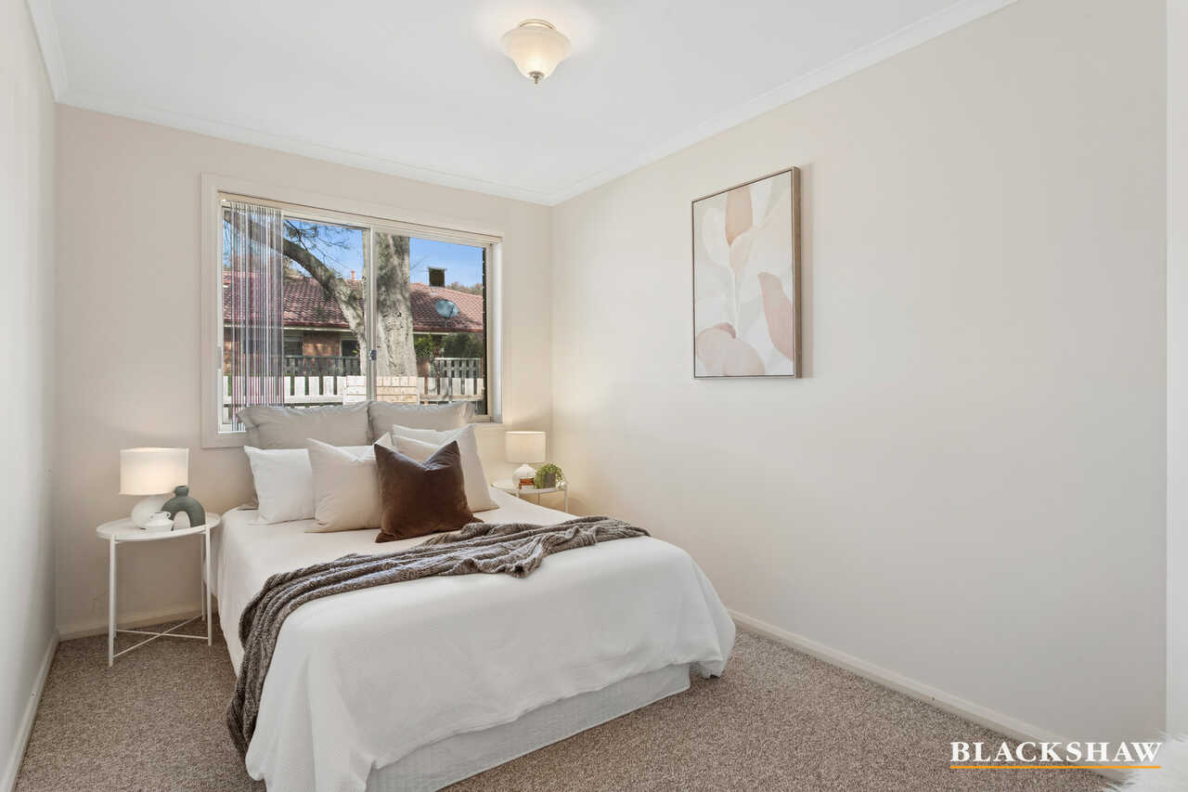
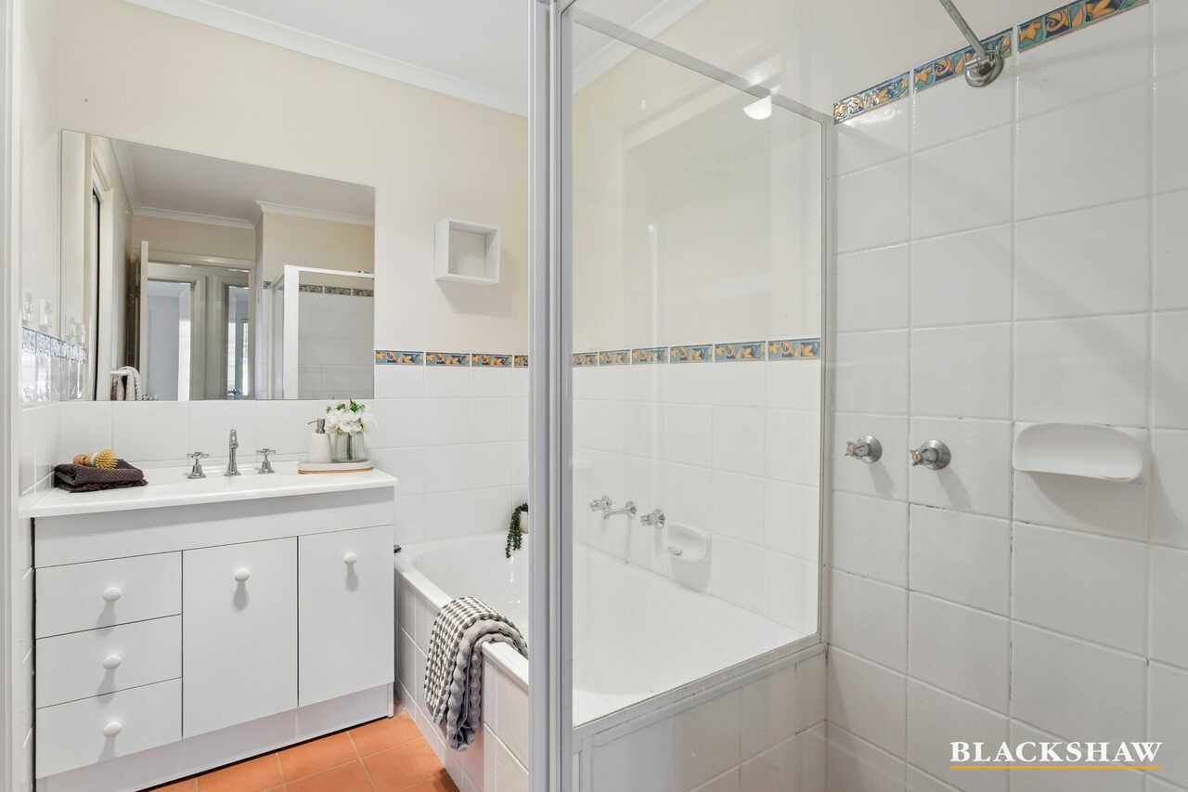
Bedrooms are well proportioned, with the main bedroom complemented by a walk-in robe and direct access to the central two-way bathroom. Completing the internal floor plan is the separate toilet, laundry and the convenience of internal access from the single garage.
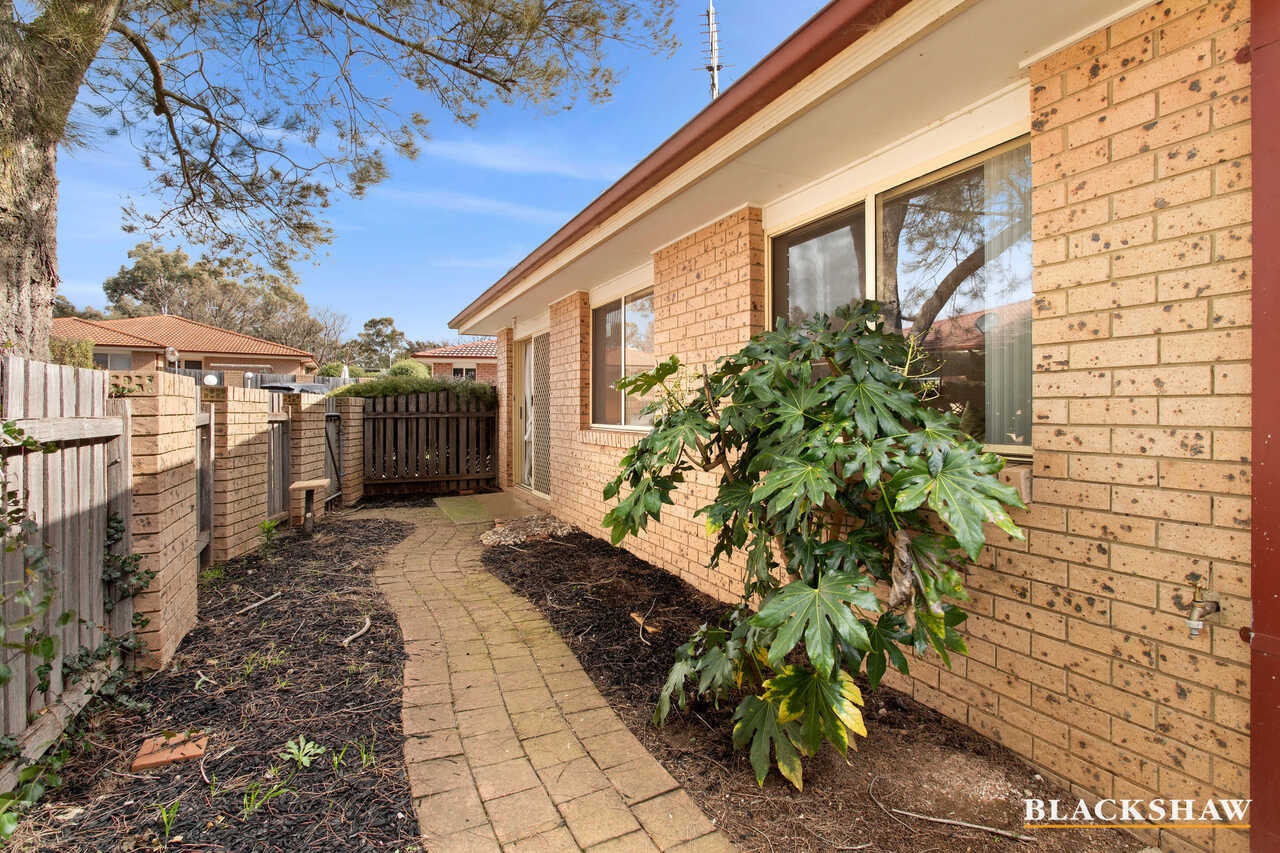
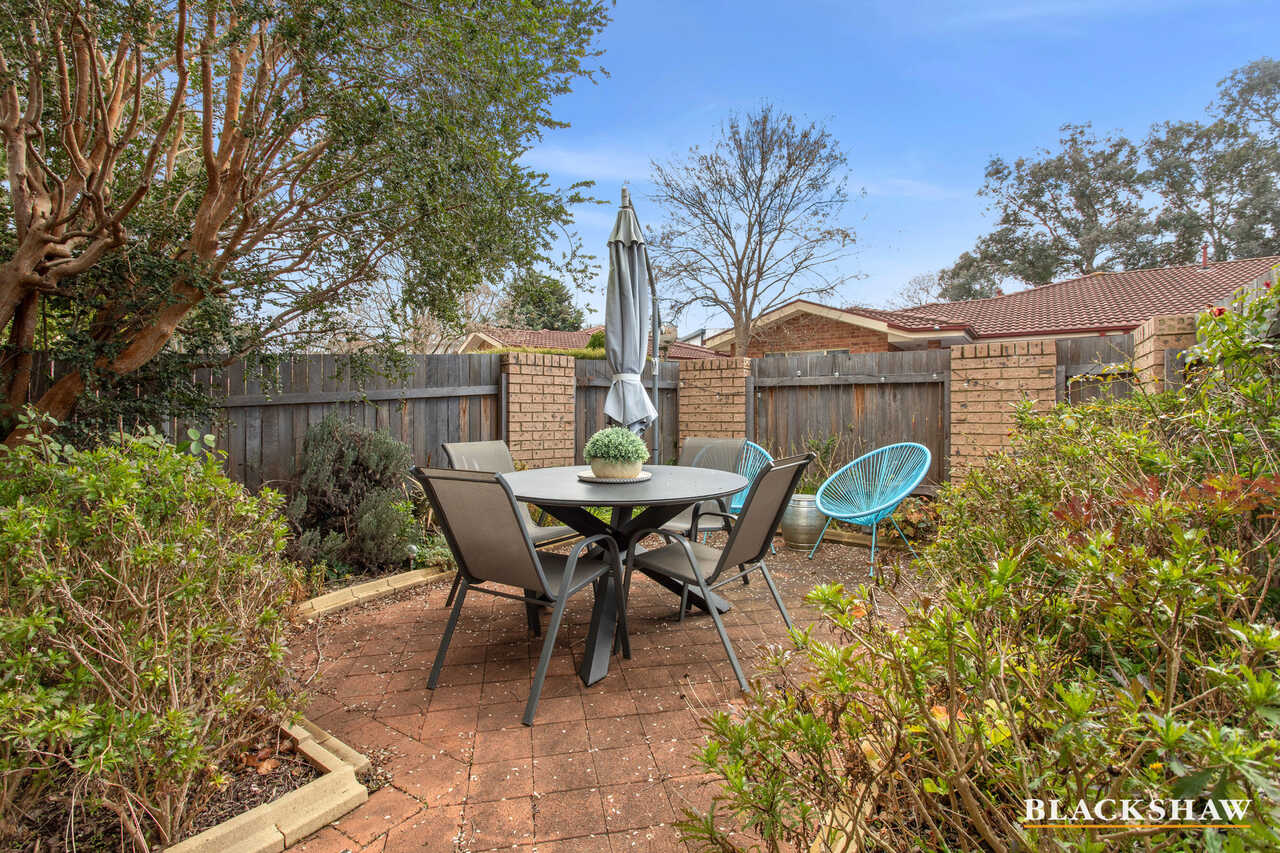
Outside, the private courtyard is surrounded by established greenery and offers a peaceful setting for a morning coffee, weekend barbecue or relaxed afternoon with friends. A paved entertaining area provides plenty of room for an outdoor setting while keeping ongoing maintenance to a minimum.
You'll love...
- 3 spacious bedrooms
- Main bedroom with walk-in robe
- Separate lounge and family living area
- Functional kitchen with breakfast bar and ample storage
- Reverse-cycle heating and cooling
- Gas cooking
- Private, established courtyard with paved entertaining area
- Single garage with internal access
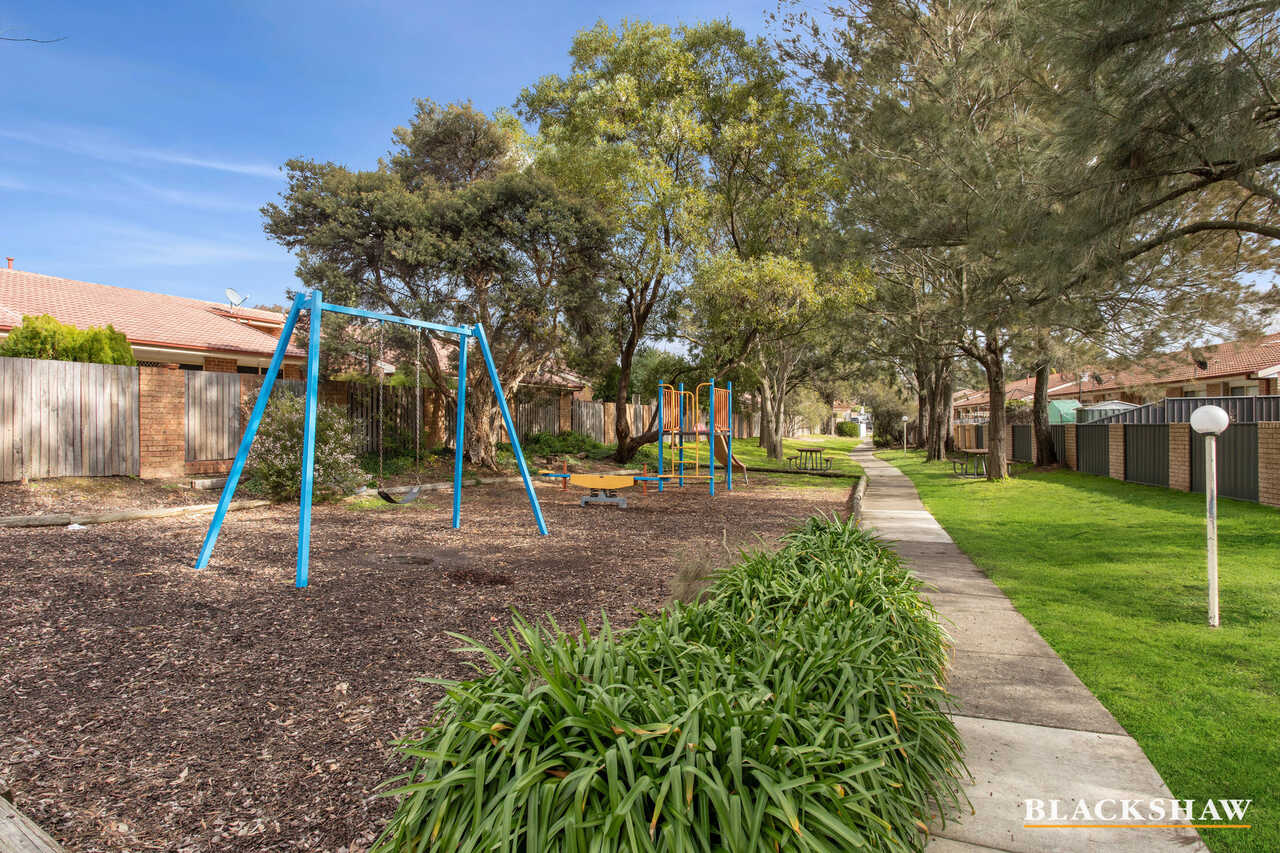
- Convenient Charnwood location close to local shops, schools, parks and everyday amenities
The details...
Living: 99m2 approx.
Garage: 21m2 approx
Rates: $2,500 p.a approx.
Land Tax: $3,200 p.a approx.
Body Corp: $1,060 p.q. Approx
All care has been taken in the preparation of this marketing material, and details have been obtained from sources we believe to be reliable. Blackshaw do not however guarantee the accuracy of the information, nor accept liability for any errors. Interested persons should rely solely on their own enquiries.
Prior to enquiry or inspection of this property, you may wish to review our Information Collection Notice and Privacy Policy.
blackshaw.com.au/privacy
Read MoreInside, the home offers a light-filled and comfortable layout with three bedrooms, providing valuable space for growing families. Separate lounge and family areas create room to relax and unwind, while the centrally positioned kitchen connects easily with the everyday living spaces.
The kitchen offers plenty of bench space, ample cabinetry and a convenient breakfast bar, making it a functional hub for casual meals and entertaining. Neutral interiors, soft natural light and reverse-cycle heating and cooling contribute to a welcoming atmosphere throughout.
Bedrooms are well proportioned, with the main bedroom complemented by a walk-in robe and direct access to the central two-way bathroom. Completing the internal floor plan is the separate toilet, laundry and the convenience of internal access from the single garage.
Outside, the private courtyard is surrounded by established greenery and offers a peaceful setting for a morning coffee, weekend barbecue or relaxed afternoon with friends. A paved entertaining area provides plenty of room for an outdoor setting while keeping ongoing maintenance to a minimum.
You'll love...
- 3 spacious bedrooms
- Main bedroom with walk-in robe
- Separate lounge and family living area
- Functional kitchen with breakfast bar and ample storage
- Reverse-cycle heating and cooling
- Gas cooking
- Private, established courtyard with paved entertaining area
- Single garage with internal access
- Convenient Charnwood location close to local shops, schools, parks and everyday amenities
The details...
Living: 99m2 approx.
Garage: 21m2 approx
Rates: $2,500 p.a approx.
Land Tax: $3,200 p.a approx.
Body Corp: $1,060 p.q. Approx
All care has been taken in the preparation of this marketing material, and details have been obtained from sources we believe to be reliable. Blackshaw do not however guarantee the accuracy of the information, nor accept liability for any errors. Interested persons should rely solely on their own enquiries.
Prior to enquiry or inspection of this property, you may wish to review our Information Collection Notice and Privacy Policy.
blackshaw.com.au/privacy
Inspect
Oct
03
Saturday
2:30pm - 3:00pm
Listing agents


Prior to enquiry or inspection of this property you may wish to review our Information Collection Notice and Privacy Policy.
Privacy & Collection NoticePositioned in an established pocket of Charnwood, 30/42 Lhotsky Street presents an inviting opportunity for first-home buyers, downsizers or investors seeking a practical, low-maintenance home with generous living spaces and excellent outdoor appeal.
Inside, the home offers a light-filled and comfortable layout with three bedrooms, providing valuable space for growing families. Separate lounge and family areas create room to relax and unwind, while the centrally positioned kitchen connects easily with the everyday living spaces.
The kitchen offers plenty of bench space, ample cabinetry and a convenient breakfast bar, making it a functional hub for casual meals and entertaining. Neutral interiors, soft natural light and reverse-cycle heating and cooling contribute to a welcoming atmosphere throughout.
Bedrooms are well proportioned, with the main bedroom complemented by a walk-in robe and direct access to the central two-way bathroom. Completing the internal floor plan is the separate toilet, laundry and the convenience of internal access from the single garage.
Outside, the private courtyard is surrounded by established greenery and offers a peaceful setting for a morning coffee, weekend barbecue or relaxed afternoon with friends. A paved entertaining area provides plenty of room for an outdoor setting while keeping ongoing maintenance to a minimum.
You'll love...
- 3 spacious bedrooms
- Main bedroom with walk-in robe
- Separate lounge and family living area
- Functional kitchen with breakfast bar and ample storage
- Reverse-cycle heating and cooling
- Gas cooking
- Private, established courtyard with paved entertaining area
- Single garage with internal access
- Convenient Charnwood location close to local shops, schools, parks and everyday amenities
The details...
Living: 99m2 approx.
Garage: 21m2 approx
Rates: $2,500 p.a approx.
Land Tax: $3,200 p.a approx.
Body Corp: $1,060 p.q. Approx
All care has been taken in the preparation of this marketing material, and details have been obtained from sources we believe to be reliable. Blackshaw do not however guarantee the accuracy of the information, nor accept liability for any errors. Interested persons should rely solely on their own enquiries.
Prior to enquiry or inspection of this property, you may wish to review our Information Collection Notice and Privacy Policy.
blackshaw.com.au/privacy
Read MoreInside, the home offers a light-filled and comfortable layout with three bedrooms, providing valuable space for growing families. Separate lounge and family areas create room to relax and unwind, while the centrally positioned kitchen connects easily with the everyday living spaces.
The kitchen offers plenty of bench space, ample cabinetry and a convenient breakfast bar, making it a functional hub for casual meals and entertaining. Neutral interiors, soft natural light and reverse-cycle heating and cooling contribute to a welcoming atmosphere throughout.
Bedrooms are well proportioned, with the main bedroom complemented by a walk-in robe and direct access to the central two-way bathroom. Completing the internal floor plan is the separate toilet, laundry and the convenience of internal access from the single garage.
Outside, the private courtyard is surrounded by established greenery and offers a peaceful setting for a morning coffee, weekend barbecue or relaxed afternoon with friends. A paved entertaining area provides plenty of room for an outdoor setting while keeping ongoing maintenance to a minimum.
You'll love...
- 3 spacious bedrooms
- Main bedroom with walk-in robe
- Separate lounge and family living area
- Functional kitchen with breakfast bar and ample storage
- Reverse-cycle heating and cooling
- Gas cooking
- Private, established courtyard with paved entertaining area
- Single garage with internal access
- Convenient Charnwood location close to local shops, schools, parks and everyday amenities
The details...
Living: 99m2 approx.
Garage: 21m2 approx
Rates: $2,500 p.a approx.
Land Tax: $3,200 p.a approx.
Body Corp: $1,060 p.q. Approx
All care has been taken in the preparation of this marketing material, and details have been obtained from sources we believe to be reliable. Blackshaw do not however guarantee the accuracy of the information, nor accept liability for any errors. Interested persons should rely solely on their own enquiries.
Prior to enquiry or inspection of this property, you may wish to review our Information Collection Notice and Privacy Policy.
blackshaw.com.au/privacy
Looking to sell or lease your own property?
Request Market AppraisalLocation
30/42 Lhotsky Street
Charnwood ACT 2615
Details
3
1
2
EER: 5.0
Townhouse
$629,000+
Building size: | 120 sqm (approx) |
Positioned in an established pocket of Charnwood, 30/42 Lhotsky Street presents an inviting opportunity for first-home buyers, downsizers or investors seeking a practical, low-maintenance home with generous living spaces and excellent outdoor appeal.
Inside, the home offers a light-filled and comfortable layout with three bedrooms, providing valuable space for growing families. Separate lounge and family areas create room to relax and unwind, while the centrally positioned kitchen connects easily with the everyday living spaces.
The kitchen offers plenty of bench space, ample cabinetry and a convenient breakfast bar, making it a functional hub for casual meals and entertaining. Neutral interiors, soft natural light and reverse-cycle heating and cooling contribute to a welcoming atmosphere throughout.
Bedrooms are well proportioned, with the main bedroom complemented by a walk-in robe and direct access to the central two-way bathroom. Completing the internal floor plan is the separate toilet, laundry and the convenience of internal access from the single garage.
Outside, the private courtyard is surrounded by established greenery and offers a peaceful setting for a morning coffee, weekend barbecue or relaxed afternoon with friends. A paved entertaining area provides plenty of room for an outdoor setting while keeping ongoing maintenance to a minimum.
You'll love...
- 3 spacious bedrooms
- Main bedroom with walk-in robe
- Separate lounge and family living area
- Functional kitchen with breakfast bar and ample storage
- Reverse-cycle heating and cooling
- Gas cooking
- Private, established courtyard with paved entertaining area
- Single garage with internal access
- Convenient Charnwood location close to local shops, schools, parks and everyday amenities
The details...
Living: 99m2 approx.
Garage: 21m2 approx
Rates: $2,500 p.a approx.
Land Tax: $3,200 p.a approx.
Body Corp: $1,060 p.q. Approx
All care has been taken in the preparation of this marketing material, and details have been obtained from sources we believe to be reliable. Blackshaw do not however guarantee the accuracy of the information, nor accept liability for any errors. Interested persons should rely solely on their own enquiries.
Prior to enquiry or inspection of this property, you may wish to review our Information Collection Notice and Privacy Policy.
blackshaw.com.au/privacy
Read MoreInside, the home offers a light-filled and comfortable layout with three bedrooms, providing valuable space for growing families. Separate lounge and family areas create room to relax and unwind, while the centrally positioned kitchen connects easily with the everyday living spaces.
The kitchen offers plenty of bench space, ample cabinetry and a convenient breakfast bar, making it a functional hub for casual meals and entertaining. Neutral interiors, soft natural light and reverse-cycle heating and cooling contribute to a welcoming atmosphere throughout.
Bedrooms are well proportioned, with the main bedroom complemented by a walk-in robe and direct access to the central two-way bathroom. Completing the internal floor plan is the separate toilet, laundry and the convenience of internal access from the single garage.
Outside, the private courtyard is surrounded by established greenery and offers a peaceful setting for a morning coffee, weekend barbecue or relaxed afternoon with friends. A paved entertaining area provides plenty of room for an outdoor setting while keeping ongoing maintenance to a minimum.
You'll love...
- 3 spacious bedrooms
- Main bedroom with walk-in robe
- Separate lounge and family living area
- Functional kitchen with breakfast bar and ample storage
- Reverse-cycle heating and cooling
- Gas cooking
- Private, established courtyard with paved entertaining area
- Single garage with internal access
- Convenient Charnwood location close to local shops, schools, parks and everyday amenities
The details...
Living: 99m2 approx.
Garage: 21m2 approx
Rates: $2,500 p.a approx.
Land Tax: $3,200 p.a approx.
Body Corp: $1,060 p.q. Approx
All care has been taken in the preparation of this marketing material, and details have been obtained from sources we believe to be reliable. Blackshaw do not however guarantee the accuracy of the information, nor accept liability for any errors. Interested persons should rely solely on their own enquiries.
Prior to enquiry or inspection of this property, you may wish to review our Information Collection Notice and Privacy Policy.
blackshaw.com.au/privacy
Inspect
Oct
03
Saturday
2:30pm - 3:00pm
Listing agents
Prior to enquiry or inspection of this property you may wish to review our Information Collection Notice and Privacy Policy.
Privacy & Collection Notice