

Elevated Family Living with Mountain Views


Location
42 Osburn Drive
Macgregor ACT 2615
Details
4
2
2
EER: 1.0
House
Offers over $899,000
Land area: | 913 sqm (approx) |
Building size: | 123 sqm (approx) |
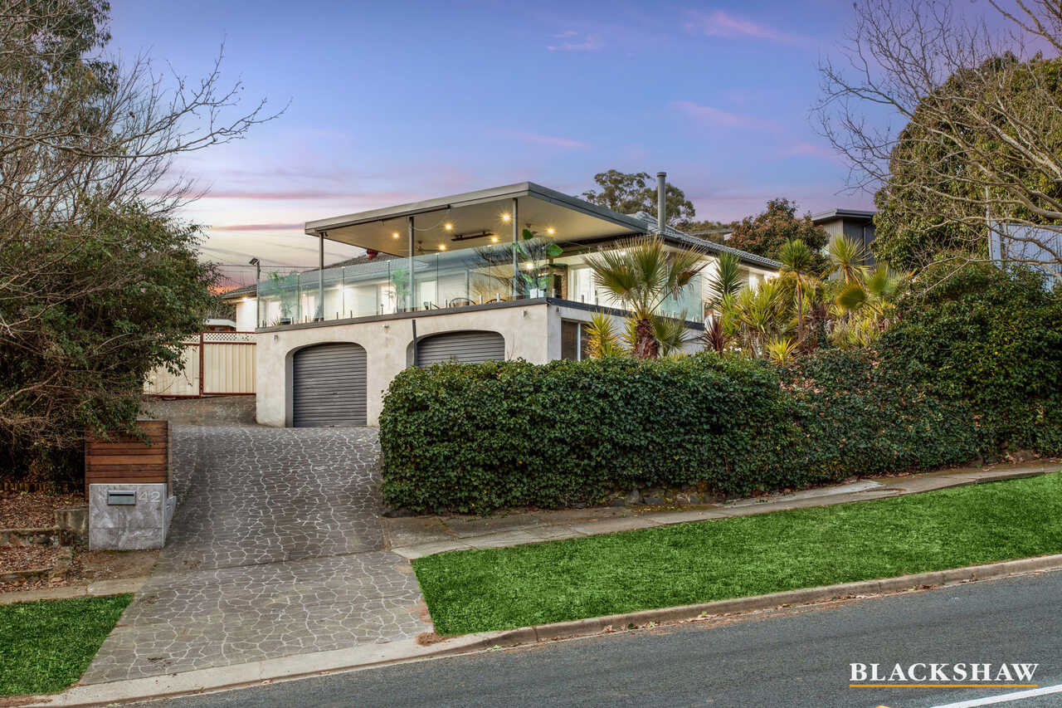
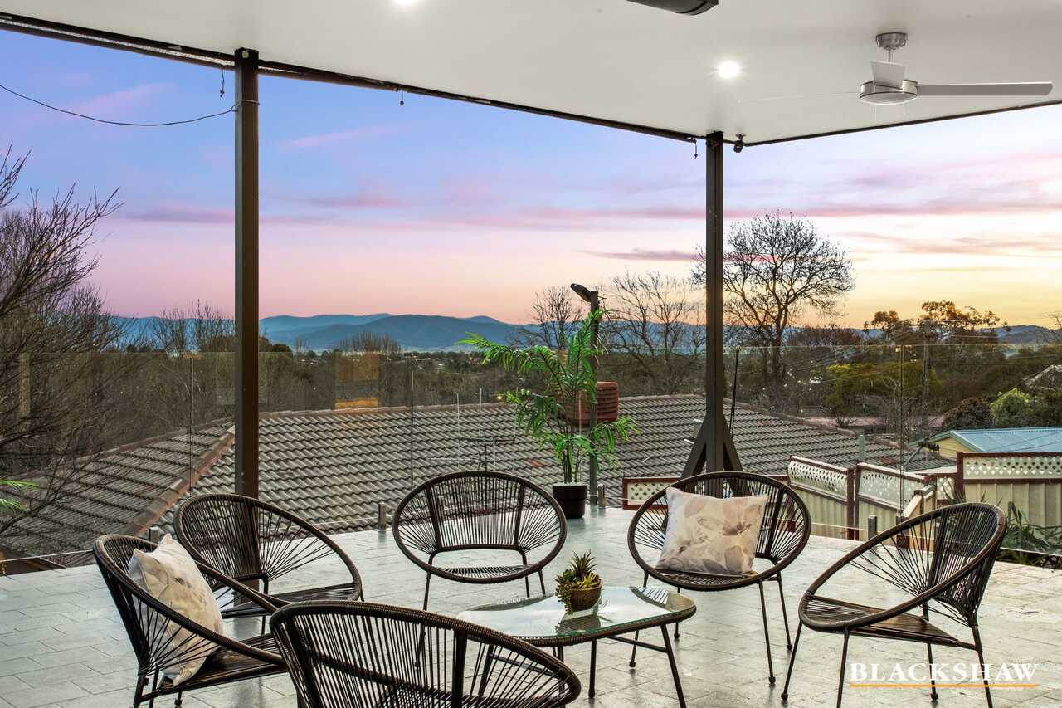
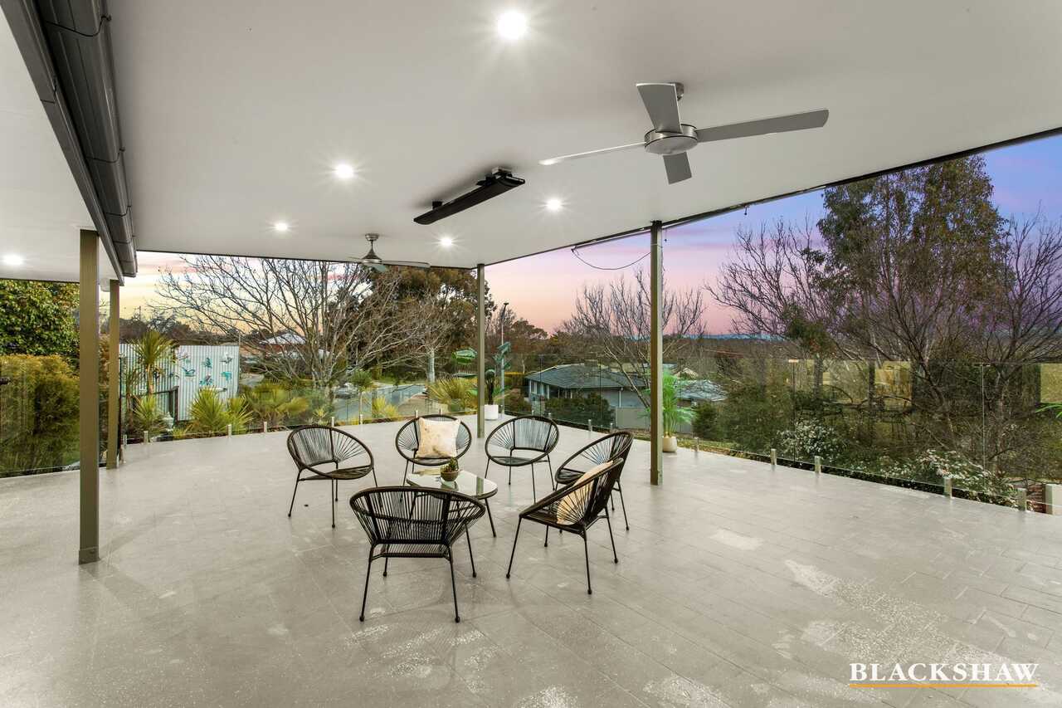
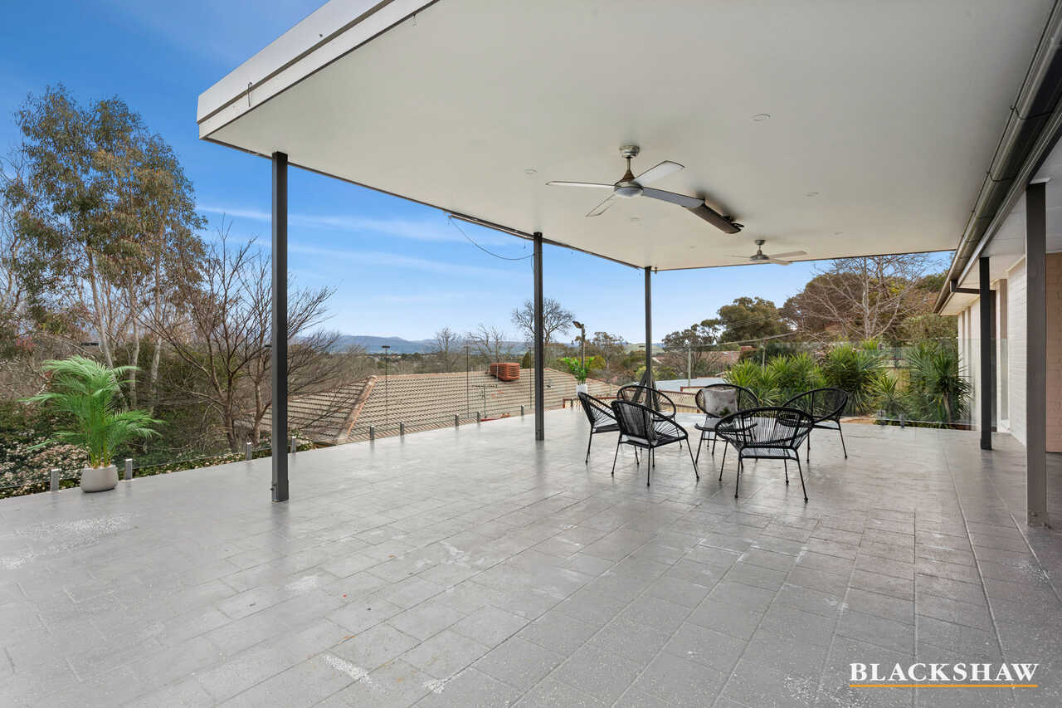
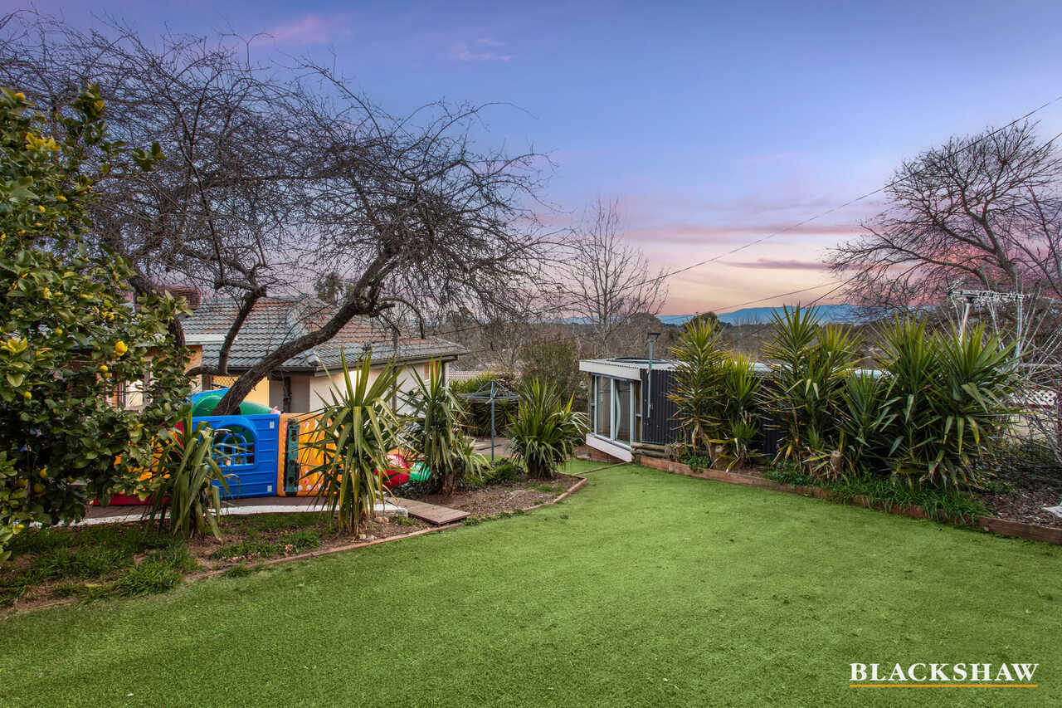
Positioned proudly on the high side of the street, 42 Osburn Drive captures beautiful views towards the Brindabella Mountains and offers an impressive combination of space, privacy and versatility.
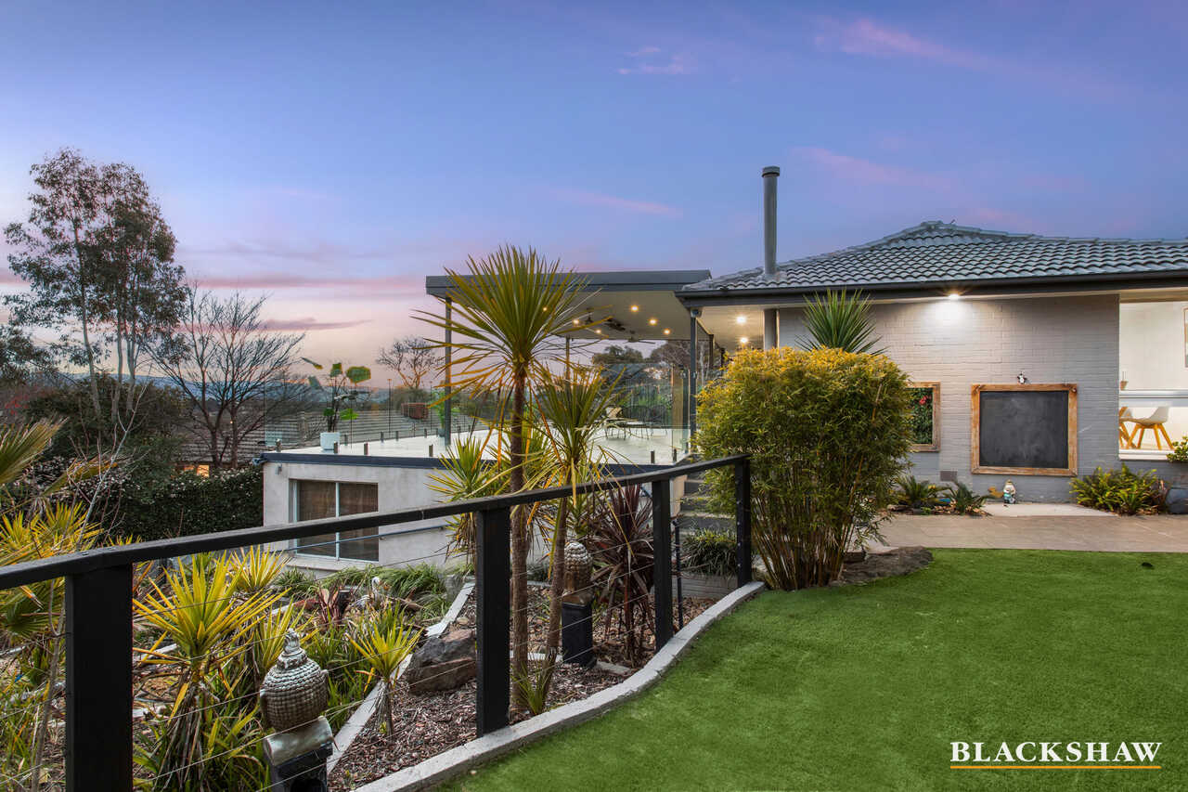
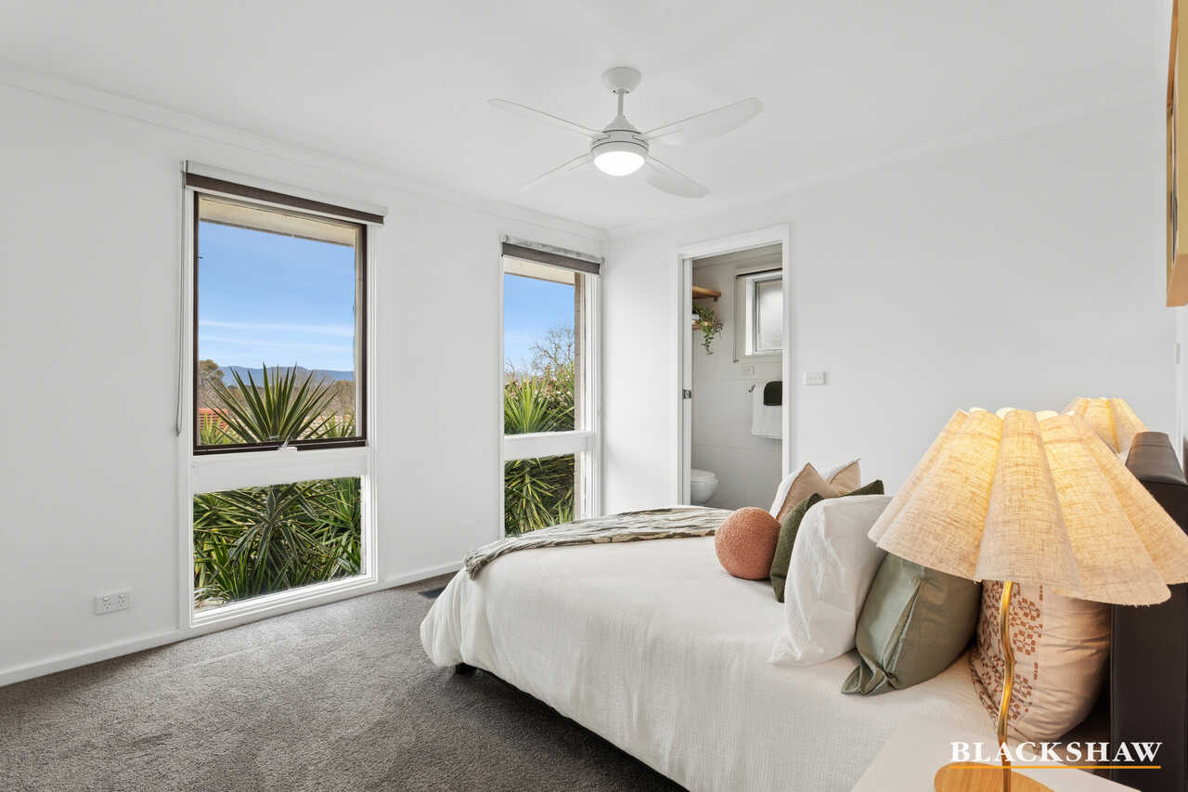
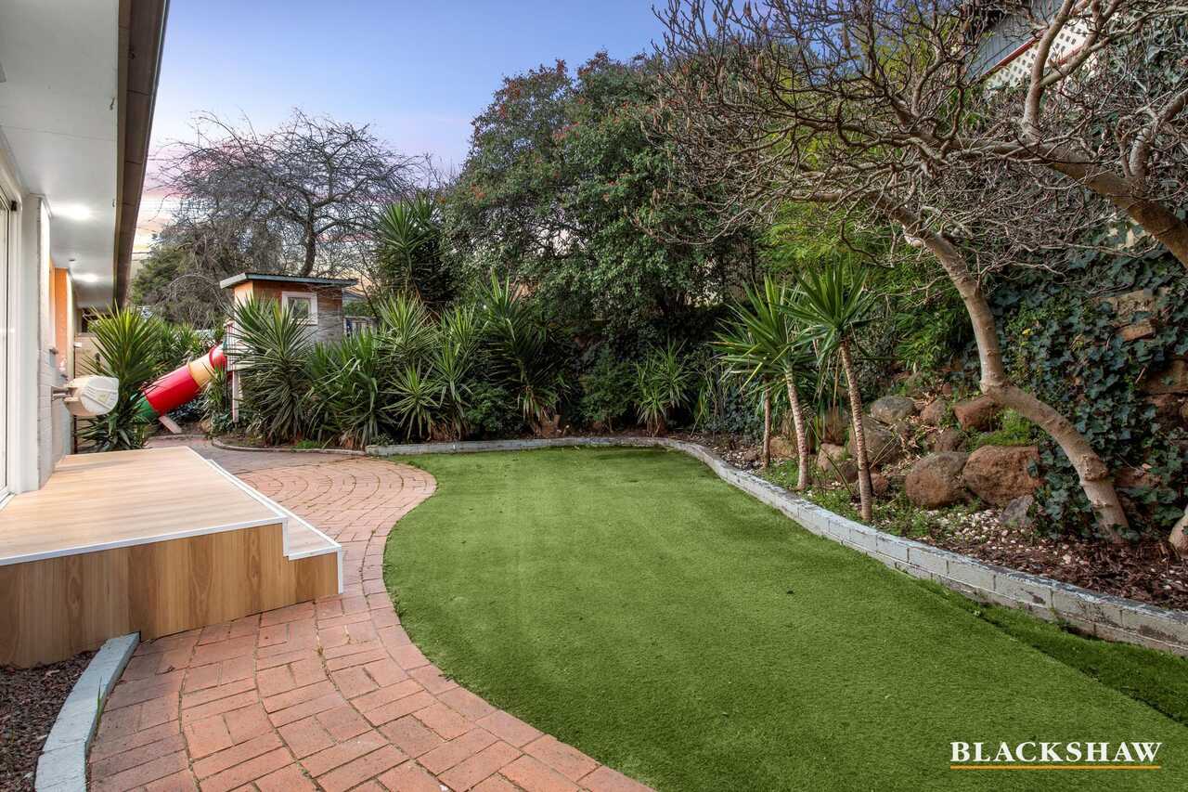
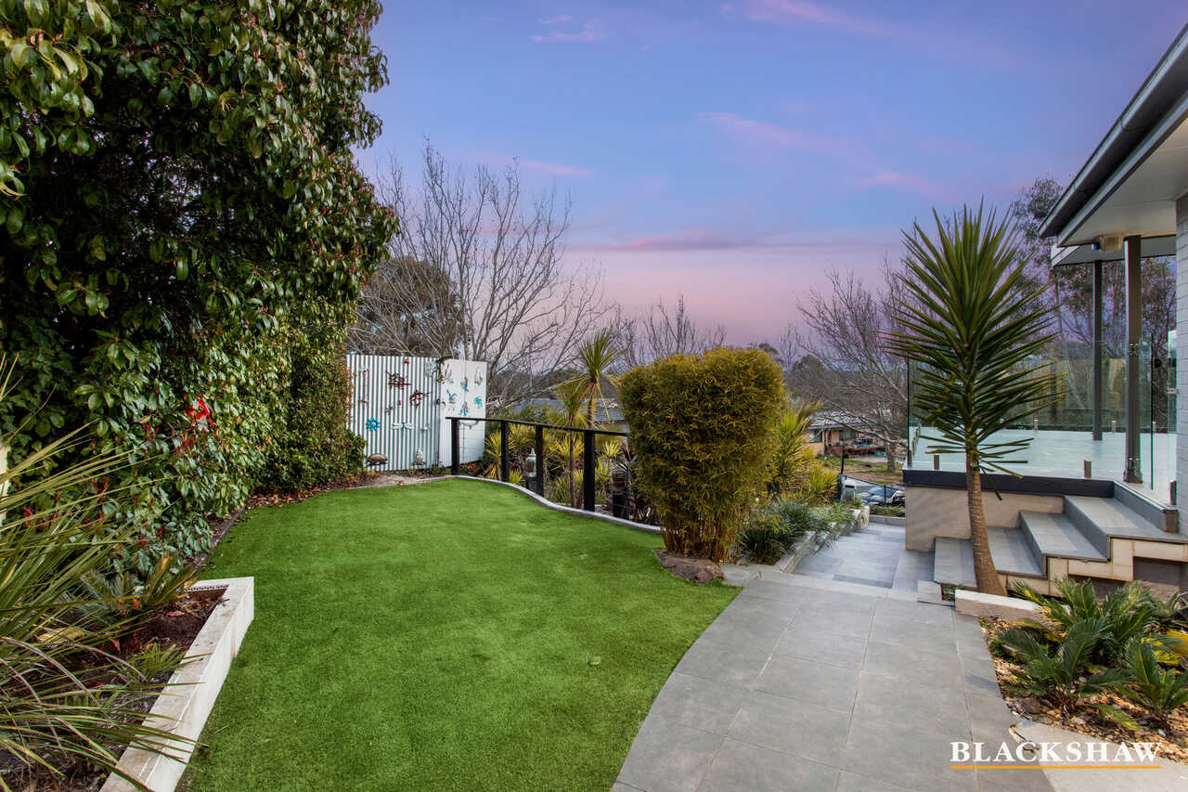
Set on a generous 933m2 block, this inviting family home provides four well-proportioned bedrooms, two bathrooms and multiple living areas. Its elevated position creates a wonderful sense of openness, while the established gardens provide privacy and a peaceful setting for everyday living.
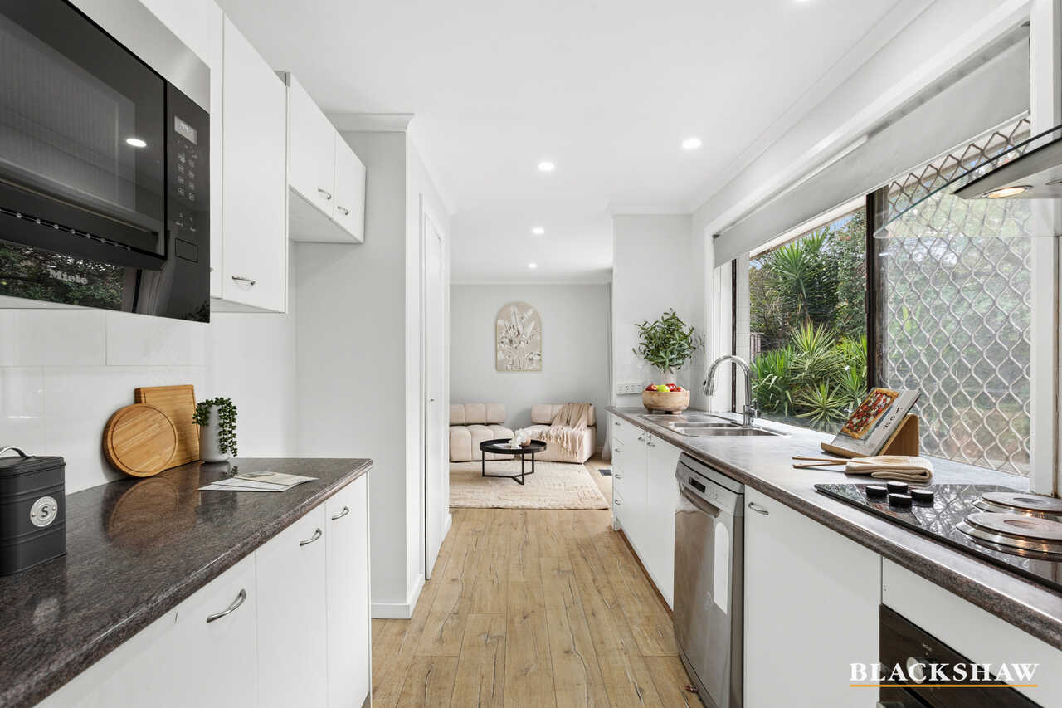
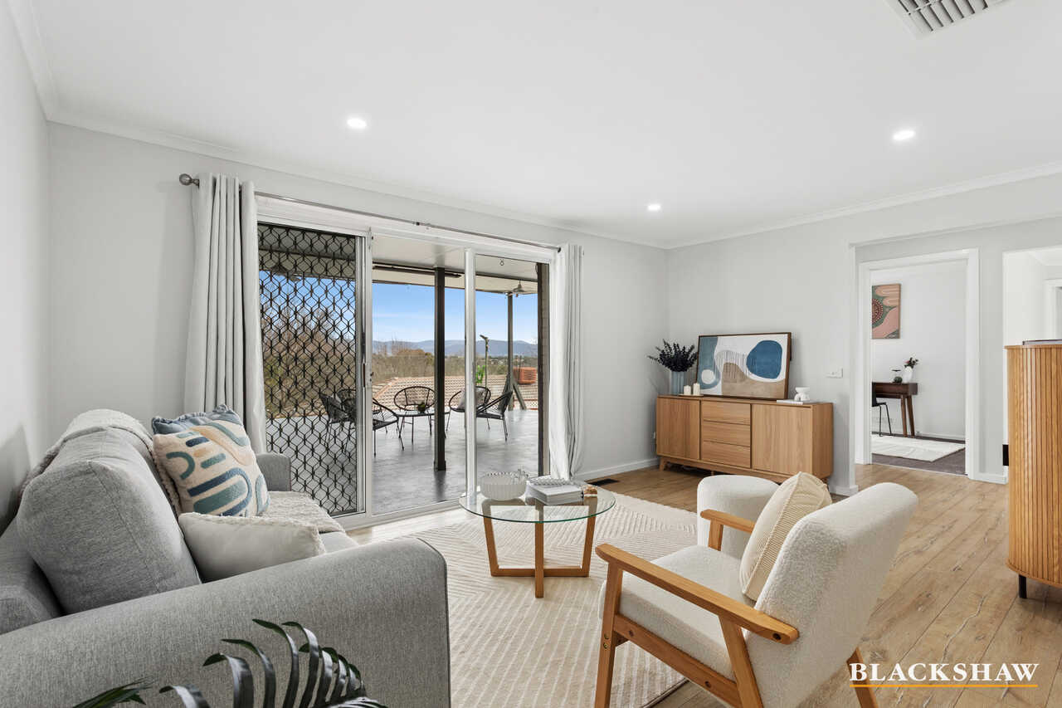
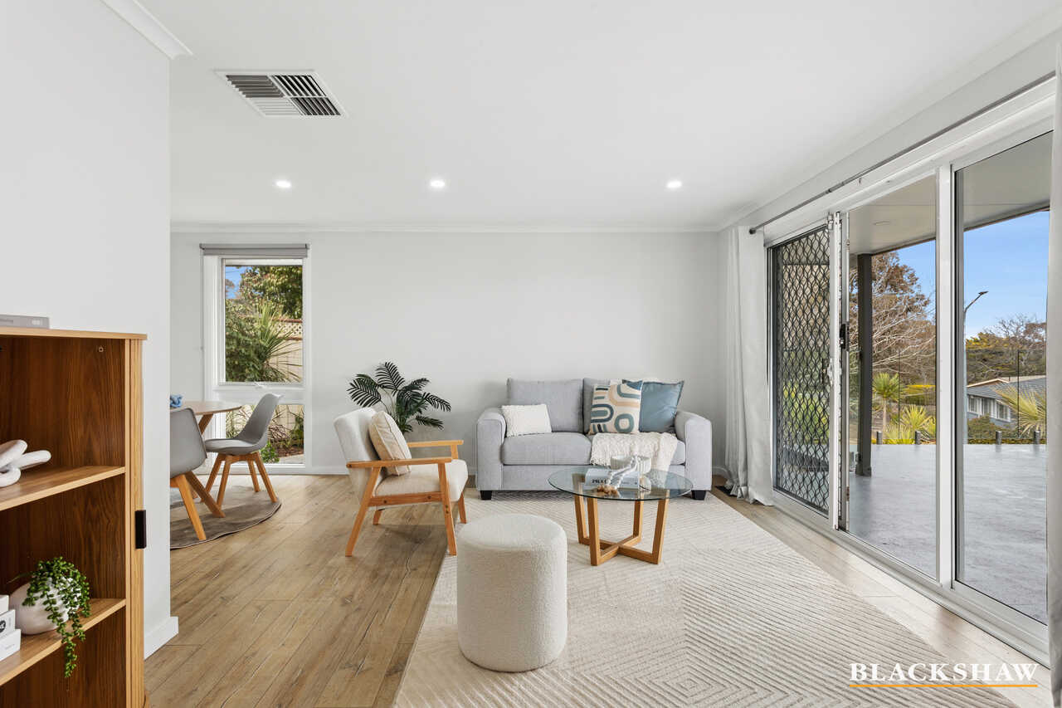
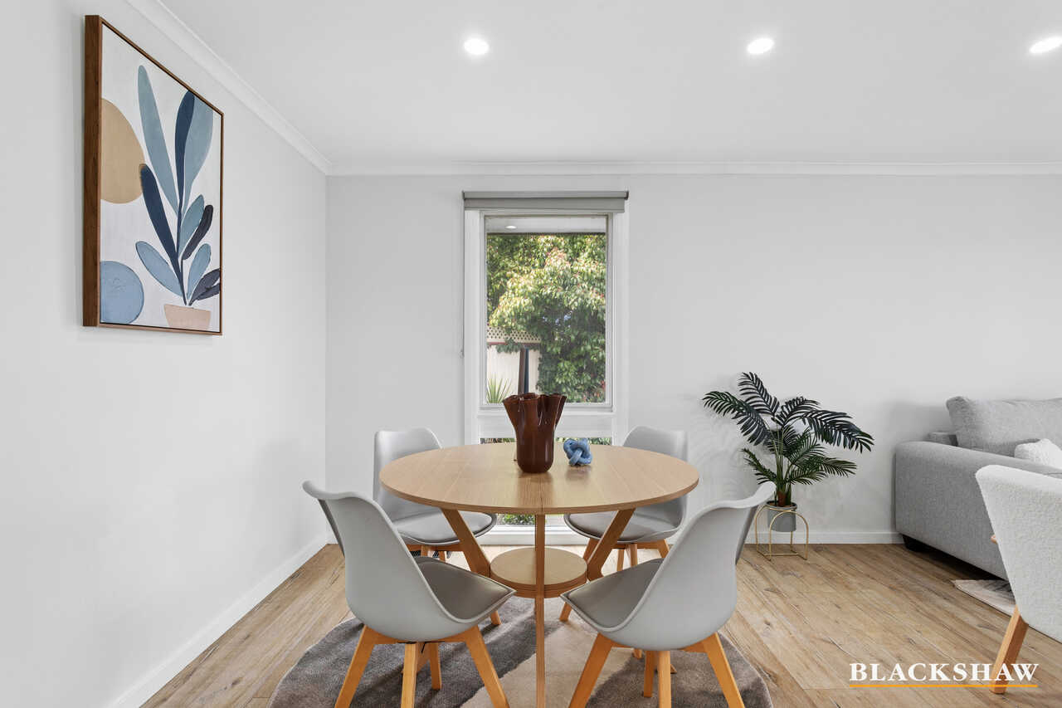
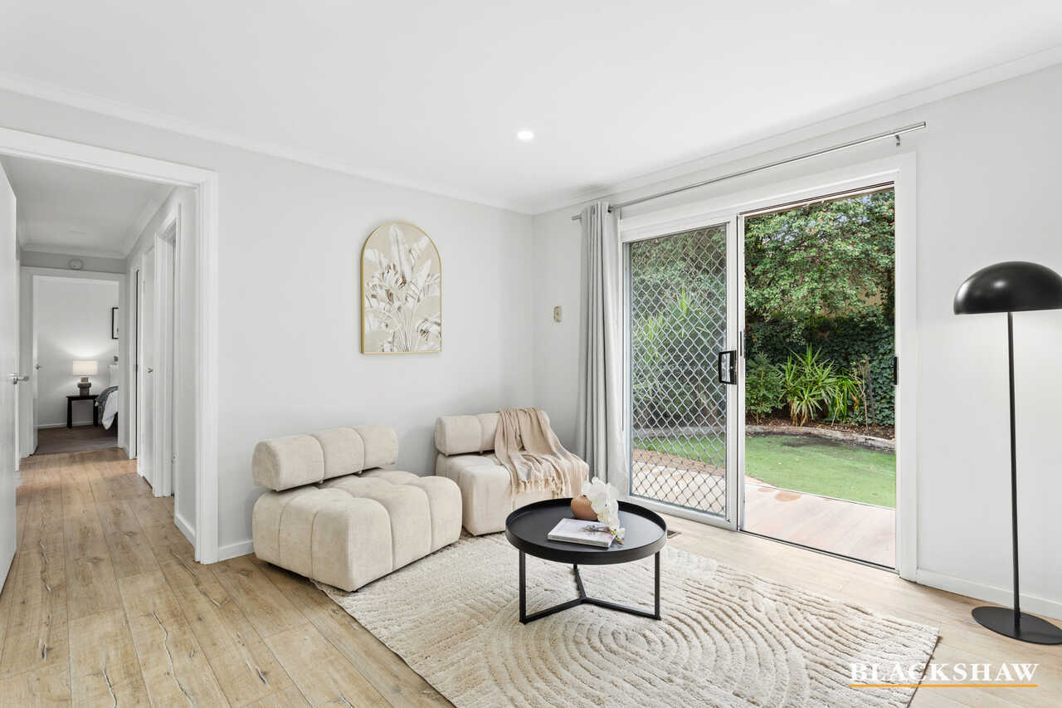
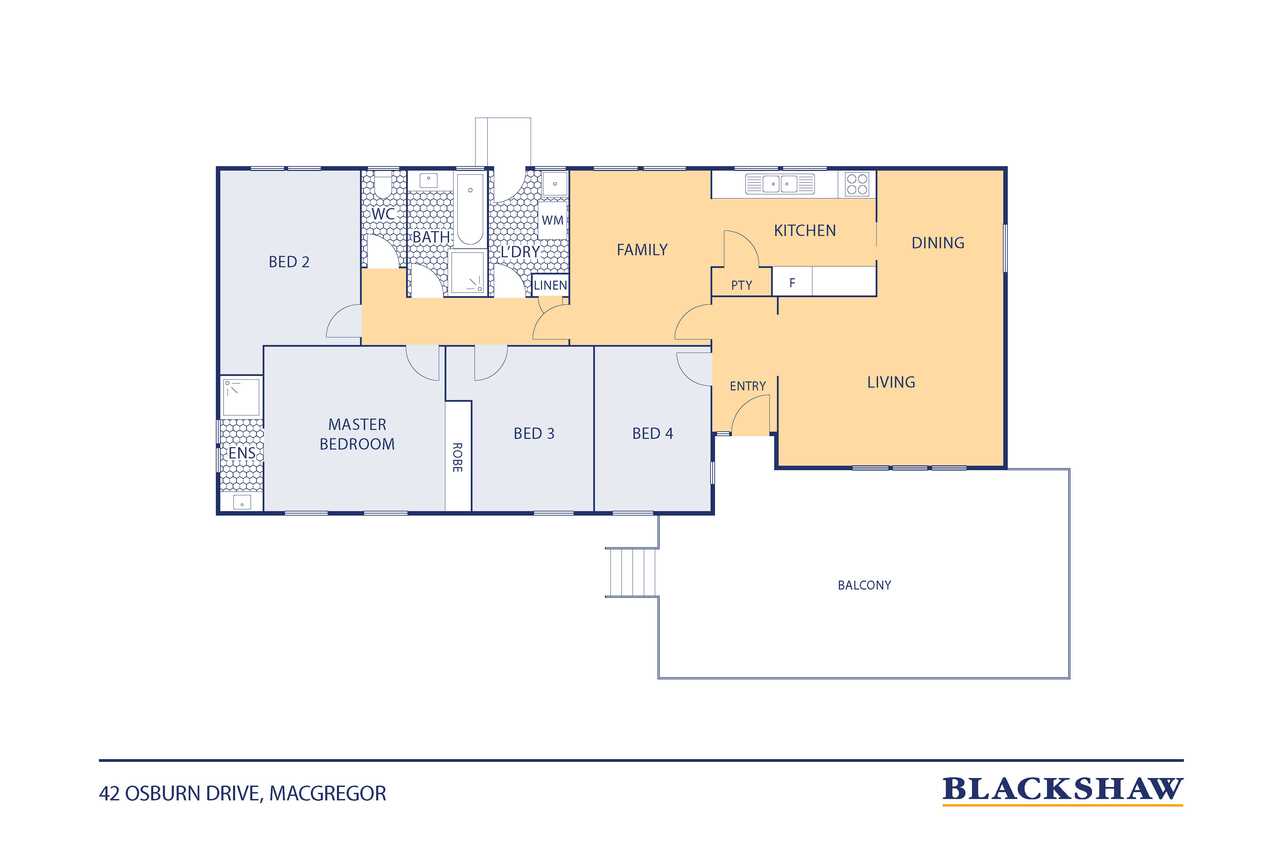
Inside, the home offers a spacious L-shaped lounge and dining area, complemented by a separate meals space adjoining the practical kitchen. This flexible arrangement gives the family plenty of room to come together while still allowing everyone their own space to relax.
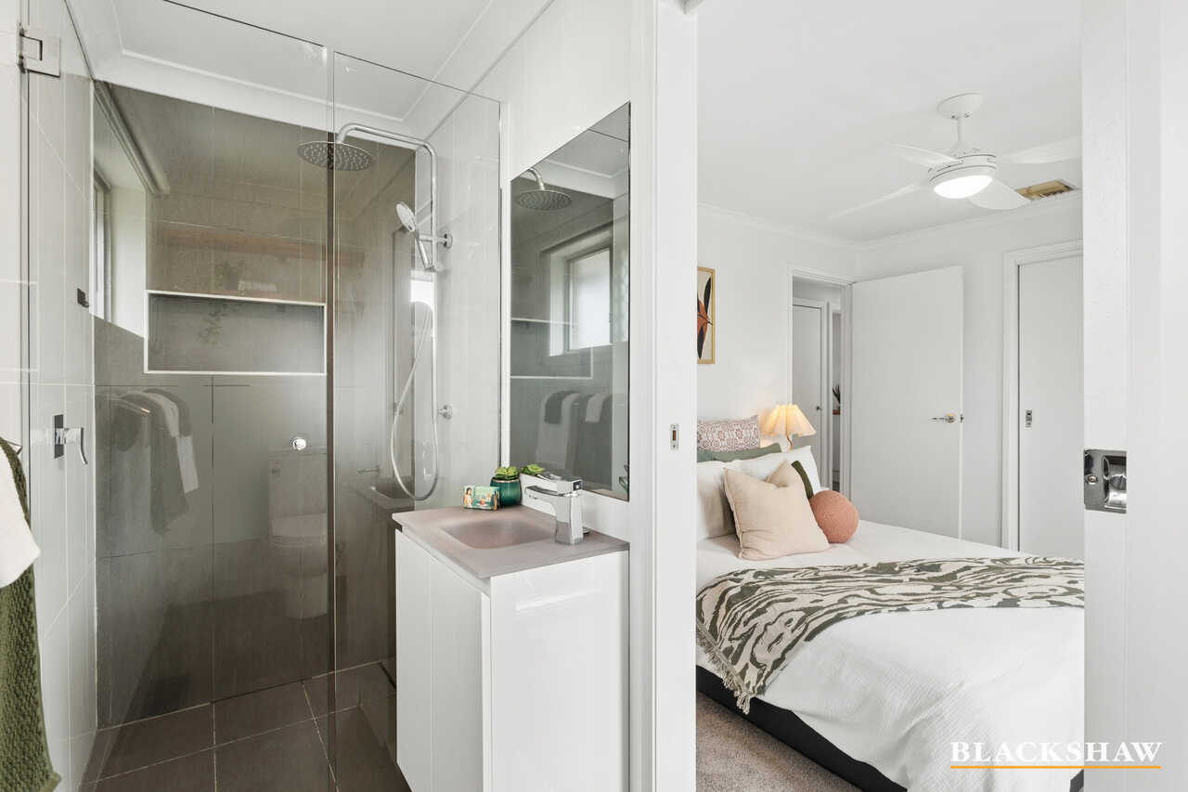
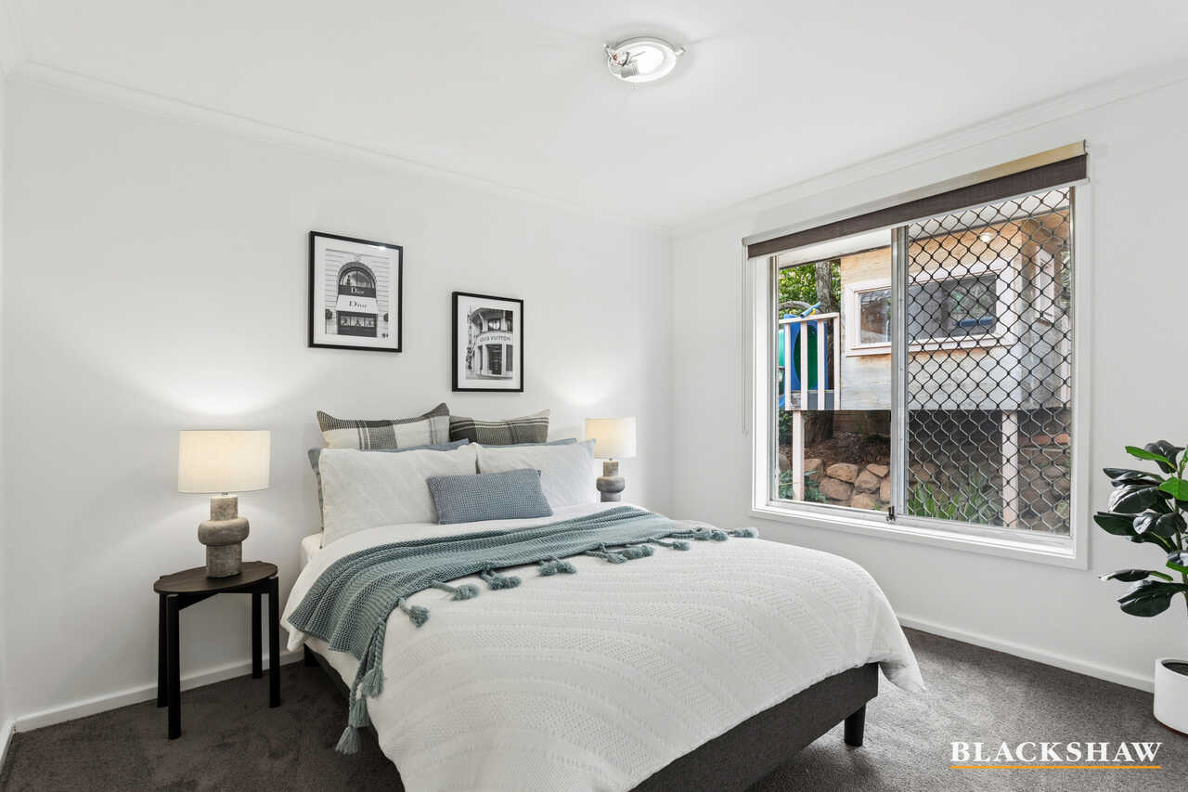
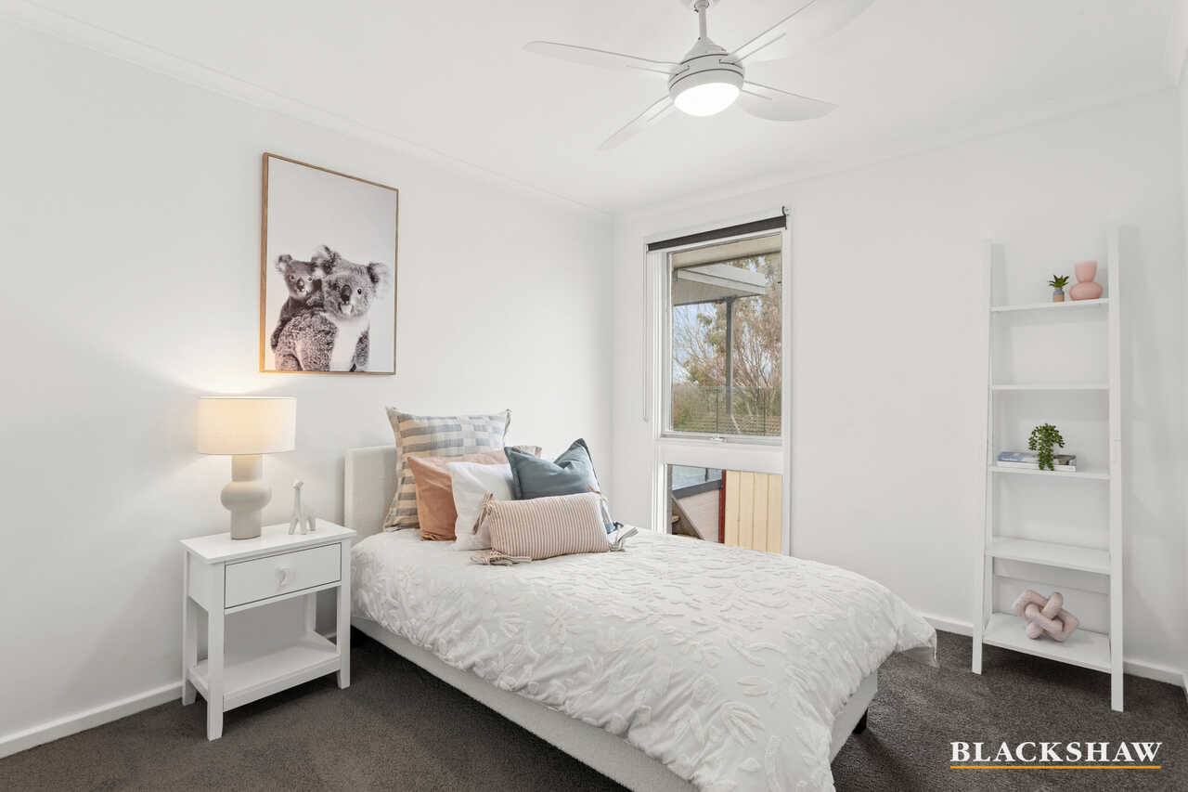
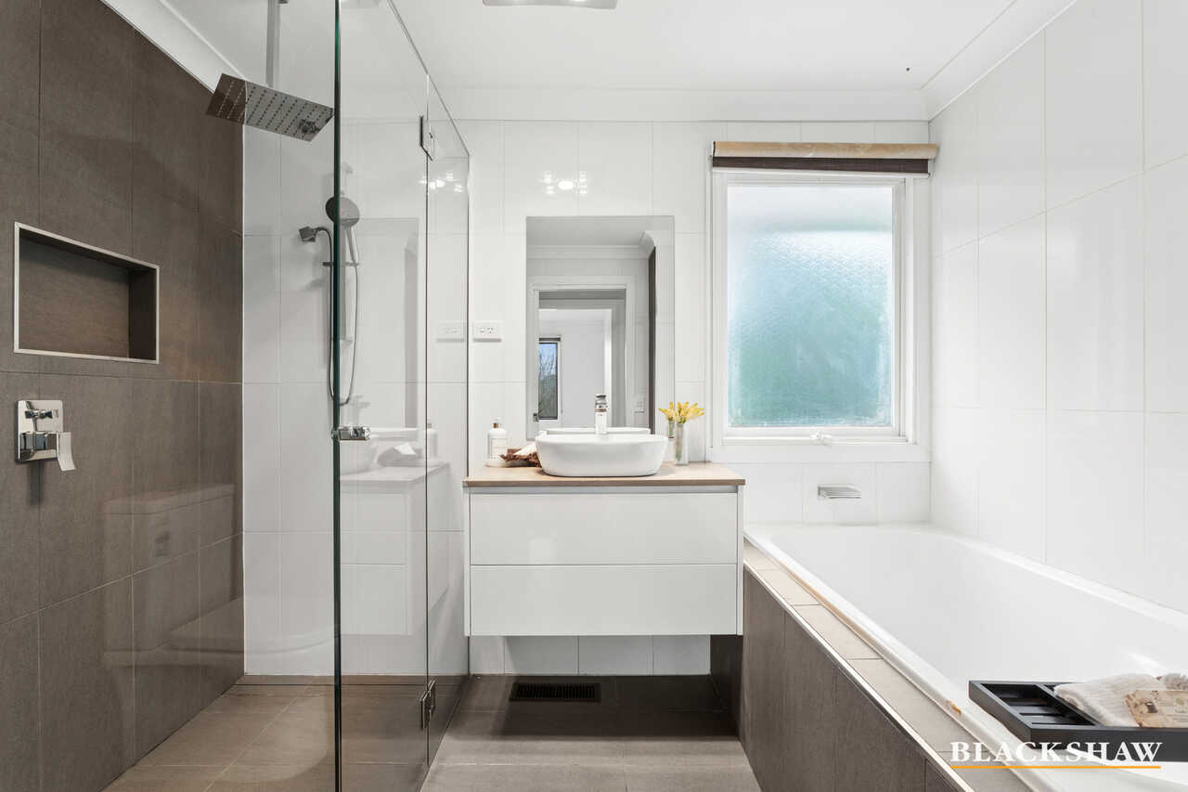
Accommodation includes four generously sized bedrooms, with built-in wardrobes to three. The main bedroom is serviced by its own ensuite, while the remaining bedrooms share the family bathroom, complete with a separate bath and shower.
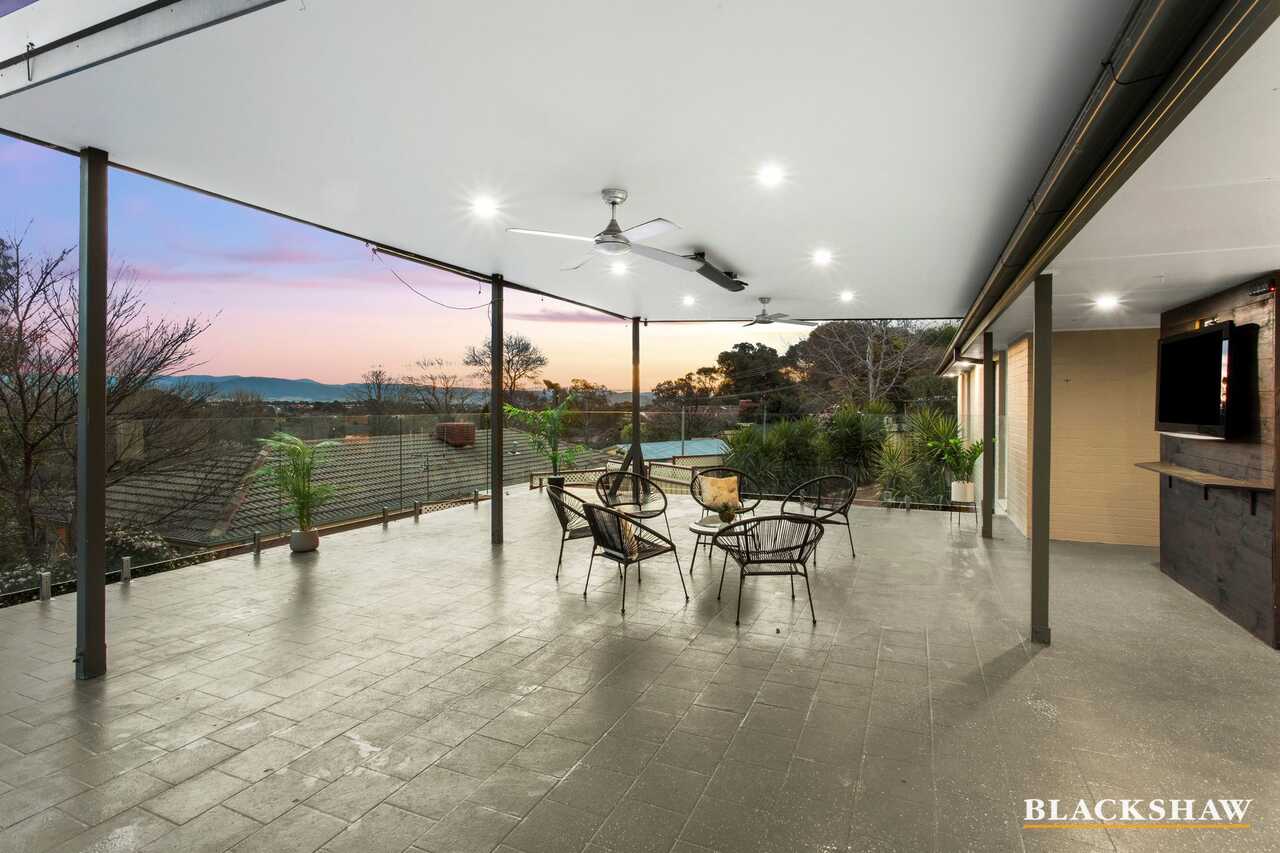
A standout feature of the home is the oversized covered balcony and alfresco entertaining area positioned at the front of the property. Taking full advantage of the elevated outlook and mountain views, it provides an exceptional setting for weekend barbeques, family celebrations or simply relaxing with friends while enjoying the surrounding scenery.
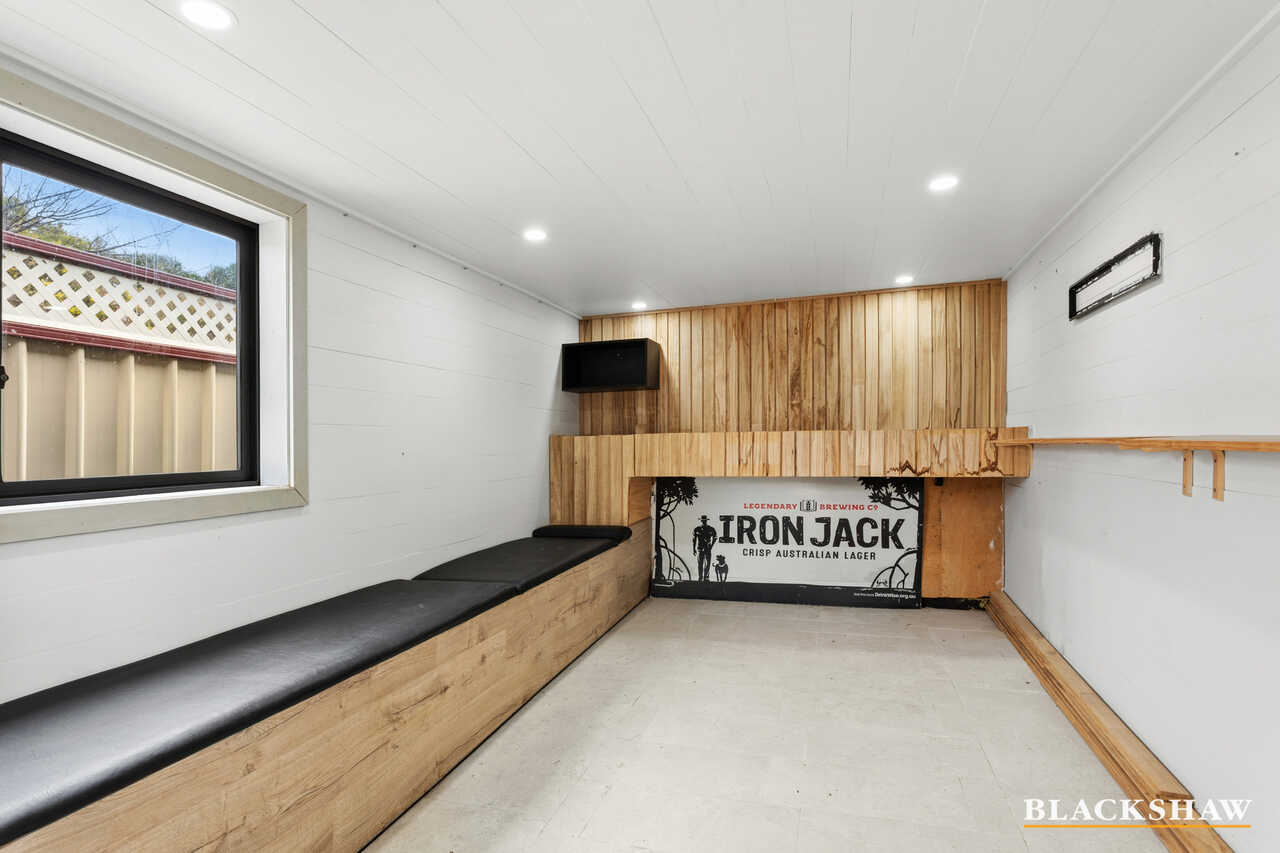
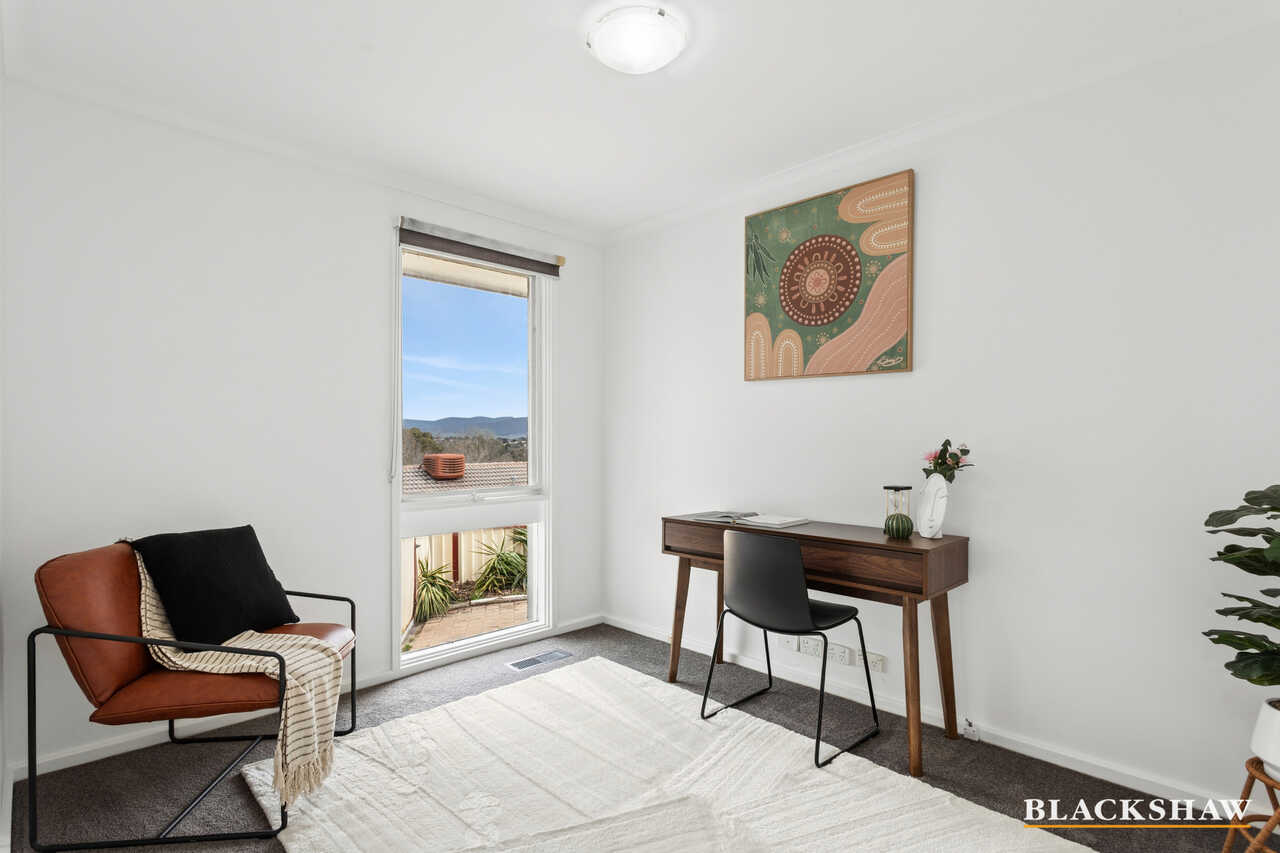
Adding even greater versatility is the separate office or multipurpose room. Quietly positioned away from the main living areas, it is ideal for working from home, studying or operating a small business and could equally serve as a studio, hobby room or teenage retreat.
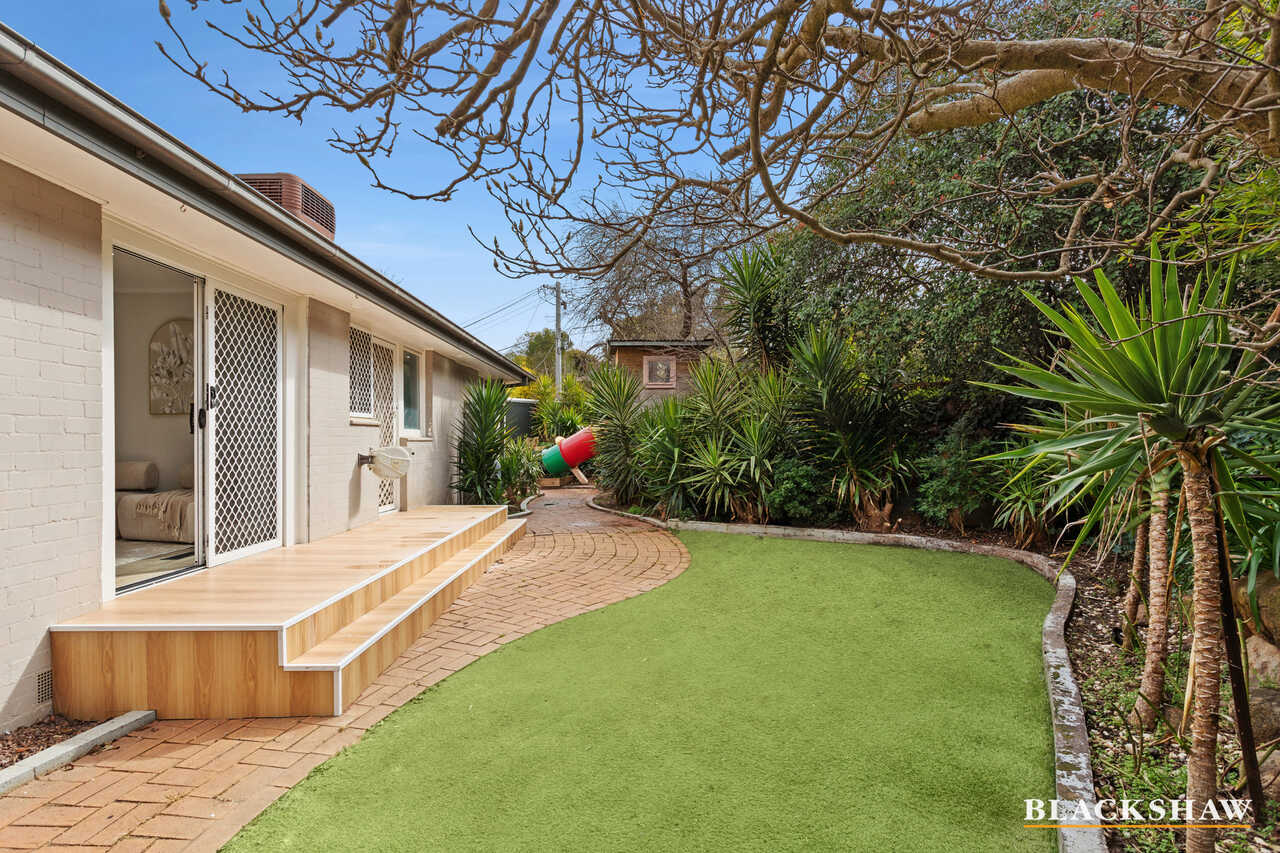
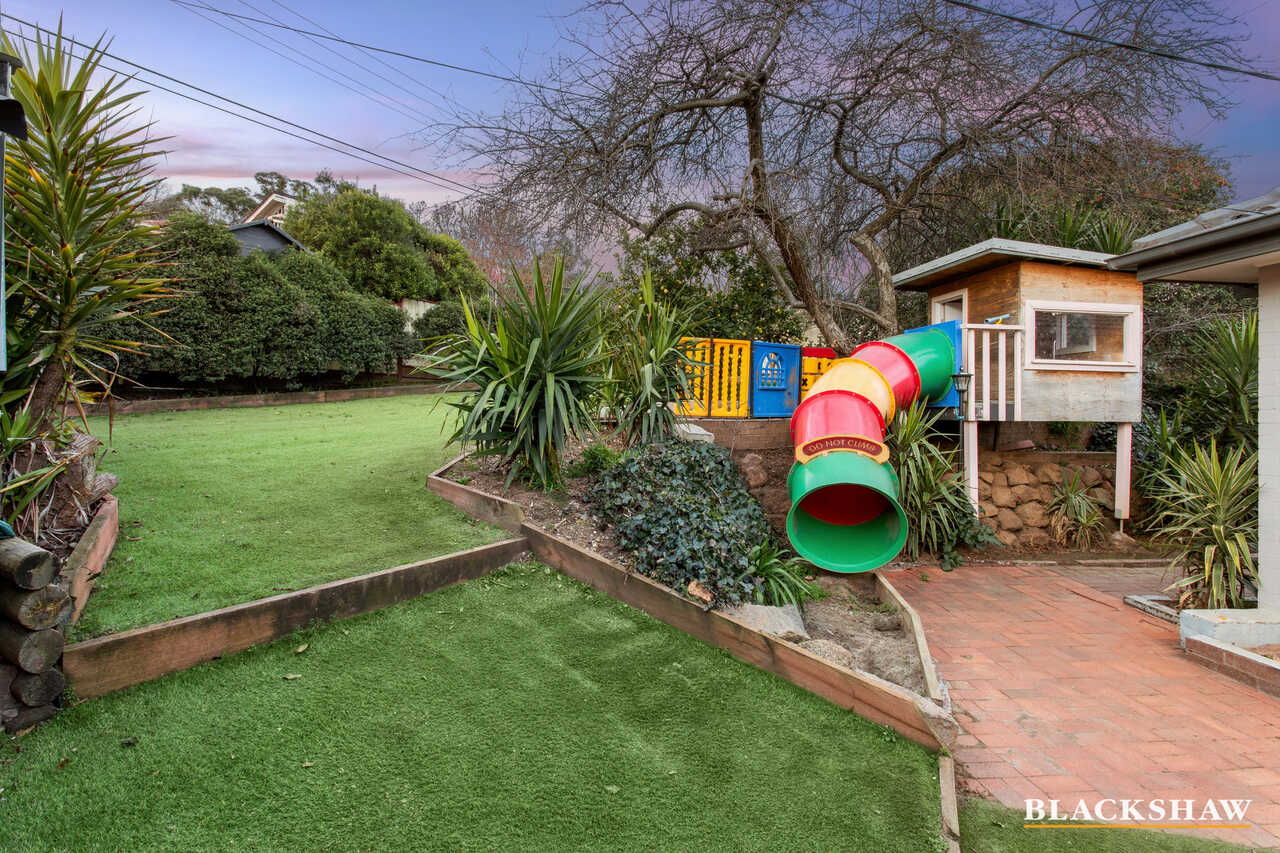
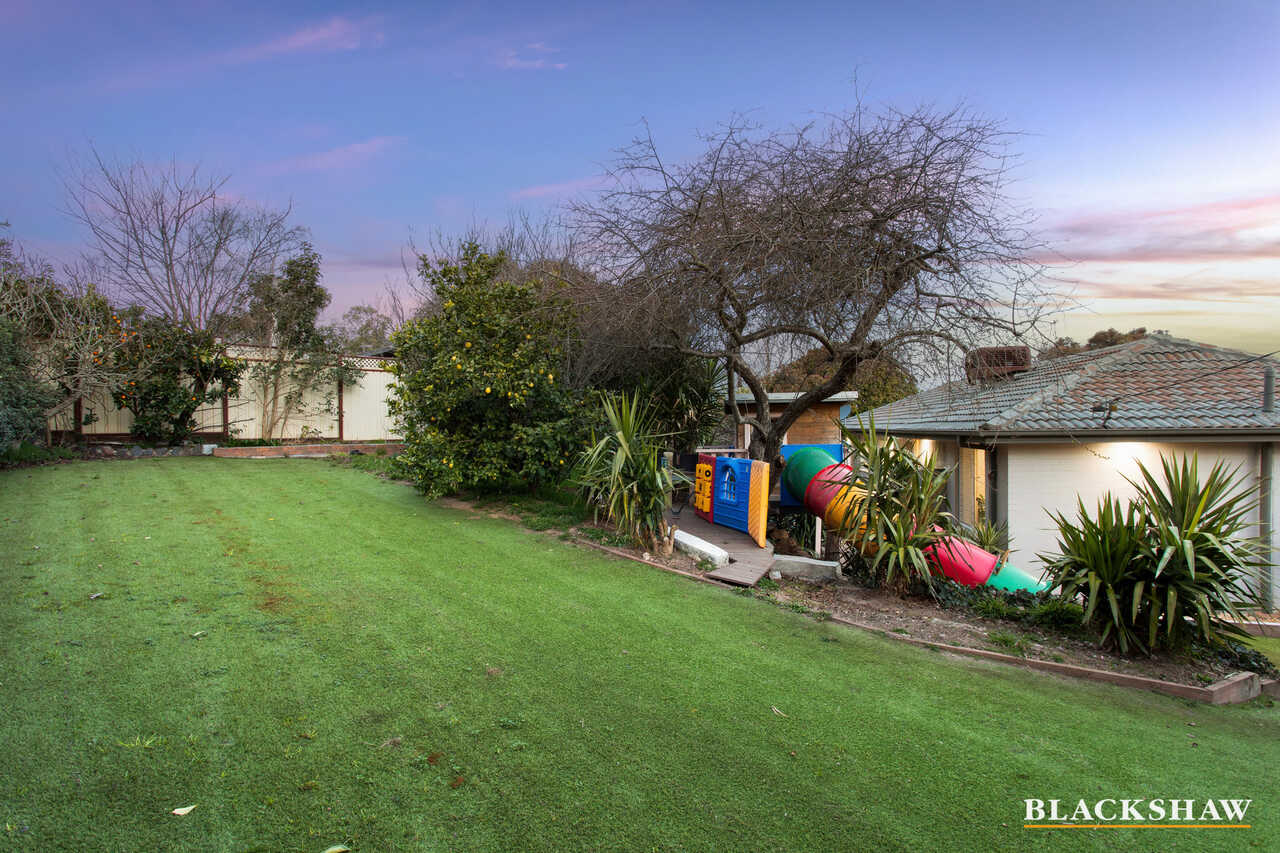
Outside, years of care have gone into creating established and productive gardens, including mature fruit trees and dedicated vegetable patches. The spacious backyard provides room for children and pets, while Color bond fencing offers additional privacy and security.
Ducted gas heating and evaporative cooling provide year-round comfort, while the oversized double garage offers excellent vehicle accommodation and valuable additional storage. Extensive off-street parking provides ample space for extra vehicles, a caravan, boat or other recreational equipment, adding even greater practicality to this impressive family home.
Conveniently located close to Macgregor Primary School, Kingsford Smith School, neighborhood parks, walking and cycling trails, public transport and the shops and services of Kippax Fair, 42 Osburn Drive presents a wonderful opportunity to secure an elevated family home with space, character and an outlook to remember.
You'll love...
- Elevated 933m2 block on the high side of the street
- Beautiful views towards the Brindabella Mountains
- Four generously proportioned bedrooms
- Built-in wardrobes to three bedrooms
- Main bedroom with ensuite
- Family bathroom with separate bath and shower
- Spacious L-shaped lounge and dining area
- Separate meals area adjoining the kitchen
- Oversized covered front balcony and alfresco entertaining area
- Separate office or versatile multipurpose room
- Ducted gas heating
- Evaporative cooling
- Established landscaped gardens
- Mature fruit trees and vegetable patches
- Colorbond fencing
- Security screens
- Double-car accommodation
- Close to schools, parks, walking trails, public transport and Kippax Fair
The details...
- Internal living: 123m2
- Balcony: 67.5m2
- Garage: 57.8m2
- Total: 248m2 approx
- Rates: $729.00 per quarter (approx.)
- Land Tax: $4,829 per year (per annum) (If Rented)
- Year built: 1975
All care has been taken in the preparation of this marketing material, and details have been obtained from sources we believe to be reliable. Blackshaw do not however guarantee the accuracy of the information, nor accept liability for any errors. Interested persons should rely solely on their own enquiries.
Prior to enquiry or inspection of this property, you may wish to review our Information Collection Notice and Privacy Policy.
blackshaw.com.au/privacy
Read MoreSet on a generous 933m2 block, this inviting family home provides four well-proportioned bedrooms, two bathrooms and multiple living areas. Its elevated position creates a wonderful sense of openness, while the established gardens provide privacy and a peaceful setting for everyday living.
Inside, the home offers a spacious L-shaped lounge and dining area, complemented by a separate meals space adjoining the practical kitchen. This flexible arrangement gives the family plenty of room to come together while still allowing everyone their own space to relax.
Accommodation includes four generously sized bedrooms, with built-in wardrobes to three. The main bedroom is serviced by its own ensuite, while the remaining bedrooms share the family bathroom, complete with a separate bath and shower.
A standout feature of the home is the oversized covered balcony and alfresco entertaining area positioned at the front of the property. Taking full advantage of the elevated outlook and mountain views, it provides an exceptional setting for weekend barbeques, family celebrations or simply relaxing with friends while enjoying the surrounding scenery.
Adding even greater versatility is the separate office or multipurpose room. Quietly positioned away from the main living areas, it is ideal for working from home, studying or operating a small business and could equally serve as a studio, hobby room or teenage retreat.
Outside, years of care have gone into creating established and productive gardens, including mature fruit trees and dedicated vegetable patches. The spacious backyard provides room for children and pets, while Color bond fencing offers additional privacy and security.
Ducted gas heating and evaporative cooling provide year-round comfort, while the oversized double garage offers excellent vehicle accommodation and valuable additional storage. Extensive off-street parking provides ample space for extra vehicles, a caravan, boat or other recreational equipment, adding even greater practicality to this impressive family home.
Conveniently located close to Macgregor Primary School, Kingsford Smith School, neighborhood parks, walking and cycling trails, public transport and the shops and services of Kippax Fair, 42 Osburn Drive presents a wonderful opportunity to secure an elevated family home with space, character and an outlook to remember.
You'll love...
- Elevated 933m2 block on the high side of the street
- Beautiful views towards the Brindabella Mountains
- Four generously proportioned bedrooms
- Built-in wardrobes to three bedrooms
- Main bedroom with ensuite
- Family bathroom with separate bath and shower
- Spacious L-shaped lounge and dining area
- Separate meals area adjoining the kitchen
- Oversized covered front balcony and alfresco entertaining area
- Separate office or versatile multipurpose room
- Ducted gas heating
- Evaporative cooling
- Established landscaped gardens
- Mature fruit trees and vegetable patches
- Colorbond fencing
- Security screens
- Double-car accommodation
- Close to schools, parks, walking trails, public transport and Kippax Fair
The details...
- Internal living: 123m2
- Balcony: 67.5m2
- Garage: 57.8m2
- Total: 248m2 approx
- Rates: $729.00 per quarter (approx.)
- Land Tax: $4,829 per year (per annum) (If Rented)
- Year built: 1975
All care has been taken in the preparation of this marketing material, and details have been obtained from sources we believe to be reliable. Blackshaw do not however guarantee the accuracy of the information, nor accept liability for any errors. Interested persons should rely solely on their own enquiries.
Prior to enquiry or inspection of this property, you may wish to review our Information Collection Notice and Privacy Policy.
blackshaw.com.au/privacy
Inspect
Oct
06
Tuesday
5:15pm - 5:45pm
Listing agents


Prior to enquiry or inspection of this property you may wish to review our Information Collection Notice and Privacy Policy.
Privacy & Collection NoticePositioned proudly on the high side of the street, 42 Osburn Drive captures beautiful views towards the Brindabella Mountains and offers an impressive combination of space, privacy and versatility.
Set on a generous 933m2 block, this inviting family home provides four well-proportioned bedrooms, two bathrooms and multiple living areas. Its elevated position creates a wonderful sense of openness, while the established gardens provide privacy and a peaceful setting for everyday living.
Inside, the home offers a spacious L-shaped lounge and dining area, complemented by a separate meals space adjoining the practical kitchen. This flexible arrangement gives the family plenty of room to come together while still allowing everyone their own space to relax.
Accommodation includes four generously sized bedrooms, with built-in wardrobes to three. The main bedroom is serviced by its own ensuite, while the remaining bedrooms share the family bathroom, complete with a separate bath and shower.
A standout feature of the home is the oversized covered balcony and alfresco entertaining area positioned at the front of the property. Taking full advantage of the elevated outlook and mountain views, it provides an exceptional setting for weekend barbeques, family celebrations or simply relaxing with friends while enjoying the surrounding scenery.
Adding even greater versatility is the separate office or multipurpose room. Quietly positioned away from the main living areas, it is ideal for working from home, studying or operating a small business and could equally serve as a studio, hobby room or teenage retreat.
Outside, years of care have gone into creating established and productive gardens, including mature fruit trees and dedicated vegetable patches. The spacious backyard provides room for children and pets, while Color bond fencing offers additional privacy and security.
Ducted gas heating and evaporative cooling provide year-round comfort, while the oversized double garage offers excellent vehicle accommodation and valuable additional storage. Extensive off-street parking provides ample space for extra vehicles, a caravan, boat or other recreational equipment, adding even greater practicality to this impressive family home.
Conveniently located close to Macgregor Primary School, Kingsford Smith School, neighborhood parks, walking and cycling trails, public transport and the shops and services of Kippax Fair, 42 Osburn Drive presents a wonderful opportunity to secure an elevated family home with space, character and an outlook to remember.
You'll love...
- Elevated 933m2 block on the high side of the street
- Beautiful views towards the Brindabella Mountains
- Four generously proportioned bedrooms
- Built-in wardrobes to three bedrooms
- Main bedroom with ensuite
- Family bathroom with separate bath and shower
- Spacious L-shaped lounge and dining area
- Separate meals area adjoining the kitchen
- Oversized covered front balcony and alfresco entertaining area
- Separate office or versatile multipurpose room
- Ducted gas heating
- Evaporative cooling
- Established landscaped gardens
- Mature fruit trees and vegetable patches
- Colorbond fencing
- Security screens
- Double-car accommodation
- Close to schools, parks, walking trails, public transport and Kippax Fair
The details...
- Internal living: 123m2
- Balcony: 67.5m2
- Garage: 57.8m2
- Total: 248m2 approx
- Rates: $729.00 per quarter (approx.)
- Land Tax: $4,829 per year (per annum) (If Rented)
- Year built: 1975
All care has been taken in the preparation of this marketing material, and details have been obtained from sources we believe to be reliable. Blackshaw do not however guarantee the accuracy of the information, nor accept liability for any errors. Interested persons should rely solely on their own enquiries.
Prior to enquiry or inspection of this property, you may wish to review our Information Collection Notice and Privacy Policy.
blackshaw.com.au/privacy
Read MoreSet on a generous 933m2 block, this inviting family home provides four well-proportioned bedrooms, two bathrooms and multiple living areas. Its elevated position creates a wonderful sense of openness, while the established gardens provide privacy and a peaceful setting for everyday living.
Inside, the home offers a spacious L-shaped lounge and dining area, complemented by a separate meals space adjoining the practical kitchen. This flexible arrangement gives the family plenty of room to come together while still allowing everyone their own space to relax.
Accommodation includes four generously sized bedrooms, with built-in wardrobes to three. The main bedroom is serviced by its own ensuite, while the remaining bedrooms share the family bathroom, complete with a separate bath and shower.
A standout feature of the home is the oversized covered balcony and alfresco entertaining area positioned at the front of the property. Taking full advantage of the elevated outlook and mountain views, it provides an exceptional setting for weekend barbeques, family celebrations or simply relaxing with friends while enjoying the surrounding scenery.
Adding even greater versatility is the separate office or multipurpose room. Quietly positioned away from the main living areas, it is ideal for working from home, studying or operating a small business and could equally serve as a studio, hobby room or teenage retreat.
Outside, years of care have gone into creating established and productive gardens, including mature fruit trees and dedicated vegetable patches. The spacious backyard provides room for children and pets, while Color bond fencing offers additional privacy and security.
Ducted gas heating and evaporative cooling provide year-round comfort, while the oversized double garage offers excellent vehicle accommodation and valuable additional storage. Extensive off-street parking provides ample space for extra vehicles, a caravan, boat or other recreational equipment, adding even greater practicality to this impressive family home.
Conveniently located close to Macgregor Primary School, Kingsford Smith School, neighborhood parks, walking and cycling trails, public transport and the shops and services of Kippax Fair, 42 Osburn Drive presents a wonderful opportunity to secure an elevated family home with space, character and an outlook to remember.
You'll love...
- Elevated 933m2 block on the high side of the street
- Beautiful views towards the Brindabella Mountains
- Four generously proportioned bedrooms
- Built-in wardrobes to three bedrooms
- Main bedroom with ensuite
- Family bathroom with separate bath and shower
- Spacious L-shaped lounge and dining area
- Separate meals area adjoining the kitchen
- Oversized covered front balcony and alfresco entertaining area
- Separate office or versatile multipurpose room
- Ducted gas heating
- Evaporative cooling
- Established landscaped gardens
- Mature fruit trees and vegetable patches
- Colorbond fencing
- Security screens
- Double-car accommodation
- Close to schools, parks, walking trails, public transport and Kippax Fair
The details...
- Internal living: 123m2
- Balcony: 67.5m2
- Garage: 57.8m2
- Total: 248m2 approx
- Rates: $729.00 per quarter (approx.)
- Land Tax: $4,829 per year (per annum) (If Rented)
- Year built: 1975
All care has been taken in the preparation of this marketing material, and details have been obtained from sources we believe to be reliable. Blackshaw do not however guarantee the accuracy of the information, nor accept liability for any errors. Interested persons should rely solely on their own enquiries.
Prior to enquiry or inspection of this property, you may wish to review our Information Collection Notice and Privacy Policy.
blackshaw.com.au/privacy
Looking to sell or lease your own property?
Request Market AppraisalLocation
42 Osburn Drive
Macgregor ACT 2615
Details
4
2
2
EER: 1.0
House
Offers over $899,000
Land area: | 913 sqm (approx) |
Building size: | 123 sqm (approx) |
Positioned proudly on the high side of the street, 42 Osburn Drive captures beautiful views towards the Brindabella Mountains and offers an impressive combination of space, privacy and versatility.
Set on a generous 933m2 block, this inviting family home provides four well-proportioned bedrooms, two bathrooms and multiple living areas. Its elevated position creates a wonderful sense of openness, while the established gardens provide privacy and a peaceful setting for everyday living.
Inside, the home offers a spacious L-shaped lounge and dining area, complemented by a separate meals space adjoining the practical kitchen. This flexible arrangement gives the family plenty of room to come together while still allowing everyone their own space to relax.
Accommodation includes four generously sized bedrooms, with built-in wardrobes to three. The main bedroom is serviced by its own ensuite, while the remaining bedrooms share the family bathroom, complete with a separate bath and shower.
A standout feature of the home is the oversized covered balcony and alfresco entertaining area positioned at the front of the property. Taking full advantage of the elevated outlook and mountain views, it provides an exceptional setting for weekend barbeques, family celebrations or simply relaxing with friends while enjoying the surrounding scenery.
Adding even greater versatility is the separate office or multipurpose room. Quietly positioned away from the main living areas, it is ideal for working from home, studying or operating a small business and could equally serve as a studio, hobby room or teenage retreat.
Outside, years of care have gone into creating established and productive gardens, including mature fruit trees and dedicated vegetable patches. The spacious backyard provides room for children and pets, while Color bond fencing offers additional privacy and security.
Ducted gas heating and evaporative cooling provide year-round comfort, while the oversized double garage offers excellent vehicle accommodation and valuable additional storage. Extensive off-street parking provides ample space for extra vehicles, a caravan, boat or other recreational equipment, adding even greater practicality to this impressive family home.
Conveniently located close to Macgregor Primary School, Kingsford Smith School, neighborhood parks, walking and cycling trails, public transport and the shops and services of Kippax Fair, 42 Osburn Drive presents a wonderful opportunity to secure an elevated family home with space, character and an outlook to remember.
You'll love...
- Elevated 933m2 block on the high side of the street
- Beautiful views towards the Brindabella Mountains
- Four generously proportioned bedrooms
- Built-in wardrobes to three bedrooms
- Main bedroom with ensuite
- Family bathroom with separate bath and shower
- Spacious L-shaped lounge and dining area
- Separate meals area adjoining the kitchen
- Oversized covered front balcony and alfresco entertaining area
- Separate office or versatile multipurpose room
- Ducted gas heating
- Evaporative cooling
- Established landscaped gardens
- Mature fruit trees and vegetable patches
- Colorbond fencing
- Security screens
- Double-car accommodation
- Close to schools, parks, walking trails, public transport and Kippax Fair
The details...
- Internal living: 123m2
- Balcony: 67.5m2
- Garage: 57.8m2
- Total: 248m2 approx
- Rates: $729.00 per quarter (approx.)
- Land Tax: $4,829 per year (per annum) (If Rented)
- Year built: 1975
All care has been taken in the preparation of this marketing material, and details have been obtained from sources we believe to be reliable. Blackshaw do not however guarantee the accuracy of the information, nor accept liability for any errors. Interested persons should rely solely on their own enquiries.
Prior to enquiry or inspection of this property, you may wish to review our Information Collection Notice and Privacy Policy.
blackshaw.com.au/privacy
Read MoreSet on a generous 933m2 block, this inviting family home provides four well-proportioned bedrooms, two bathrooms and multiple living areas. Its elevated position creates a wonderful sense of openness, while the established gardens provide privacy and a peaceful setting for everyday living.
Inside, the home offers a spacious L-shaped lounge and dining area, complemented by a separate meals space adjoining the practical kitchen. This flexible arrangement gives the family plenty of room to come together while still allowing everyone their own space to relax.
Accommodation includes four generously sized bedrooms, with built-in wardrobes to three. The main bedroom is serviced by its own ensuite, while the remaining bedrooms share the family bathroom, complete with a separate bath and shower.
A standout feature of the home is the oversized covered balcony and alfresco entertaining area positioned at the front of the property. Taking full advantage of the elevated outlook and mountain views, it provides an exceptional setting for weekend barbeques, family celebrations or simply relaxing with friends while enjoying the surrounding scenery.
Adding even greater versatility is the separate office or multipurpose room. Quietly positioned away from the main living areas, it is ideal for working from home, studying or operating a small business and could equally serve as a studio, hobby room or teenage retreat.
Outside, years of care have gone into creating established and productive gardens, including mature fruit trees and dedicated vegetable patches. The spacious backyard provides room for children and pets, while Color bond fencing offers additional privacy and security.
Ducted gas heating and evaporative cooling provide year-round comfort, while the oversized double garage offers excellent vehicle accommodation and valuable additional storage. Extensive off-street parking provides ample space for extra vehicles, a caravan, boat or other recreational equipment, adding even greater practicality to this impressive family home.
Conveniently located close to Macgregor Primary School, Kingsford Smith School, neighborhood parks, walking and cycling trails, public transport and the shops and services of Kippax Fair, 42 Osburn Drive presents a wonderful opportunity to secure an elevated family home with space, character and an outlook to remember.
You'll love...
- Elevated 933m2 block on the high side of the street
- Beautiful views towards the Brindabella Mountains
- Four generously proportioned bedrooms
- Built-in wardrobes to three bedrooms
- Main bedroom with ensuite
- Family bathroom with separate bath and shower
- Spacious L-shaped lounge and dining area
- Separate meals area adjoining the kitchen
- Oversized covered front balcony and alfresco entertaining area
- Separate office or versatile multipurpose room
- Ducted gas heating
- Evaporative cooling
- Established landscaped gardens
- Mature fruit trees and vegetable patches
- Colorbond fencing
- Security screens
- Double-car accommodation
- Close to schools, parks, walking trails, public transport and Kippax Fair
The details...
- Internal living: 123m2
- Balcony: 67.5m2
- Garage: 57.8m2
- Total: 248m2 approx
- Rates: $729.00 per quarter (approx.)
- Land Tax: $4,829 per year (per annum) (If Rented)
- Year built: 1975
All care has been taken in the preparation of this marketing material, and details have been obtained from sources we believe to be reliable. Blackshaw do not however guarantee the accuracy of the information, nor accept liability for any errors. Interested persons should rely solely on their own enquiries.
Prior to enquiry or inspection of this property, you may wish to review our Information Collection Notice and Privacy Policy.
blackshaw.com.au/privacy
Inspect
Oct
06
Tuesday
5:15pm - 5:45pm
Listing agents
Prior to enquiry or inspection of this property you may wish to review our Information Collection Notice and Privacy Policy.
Privacy & Collection Notice