

Contemporary Living in the Heart of Ginninderry


Location
46 Fullston Way
Strathnairn ACT 2615
Details
4
2
2
EER: 6.0
House
$949,000+
Land area: | 370 sqm (approx) |
Building size: | 181 sqm (approx) |
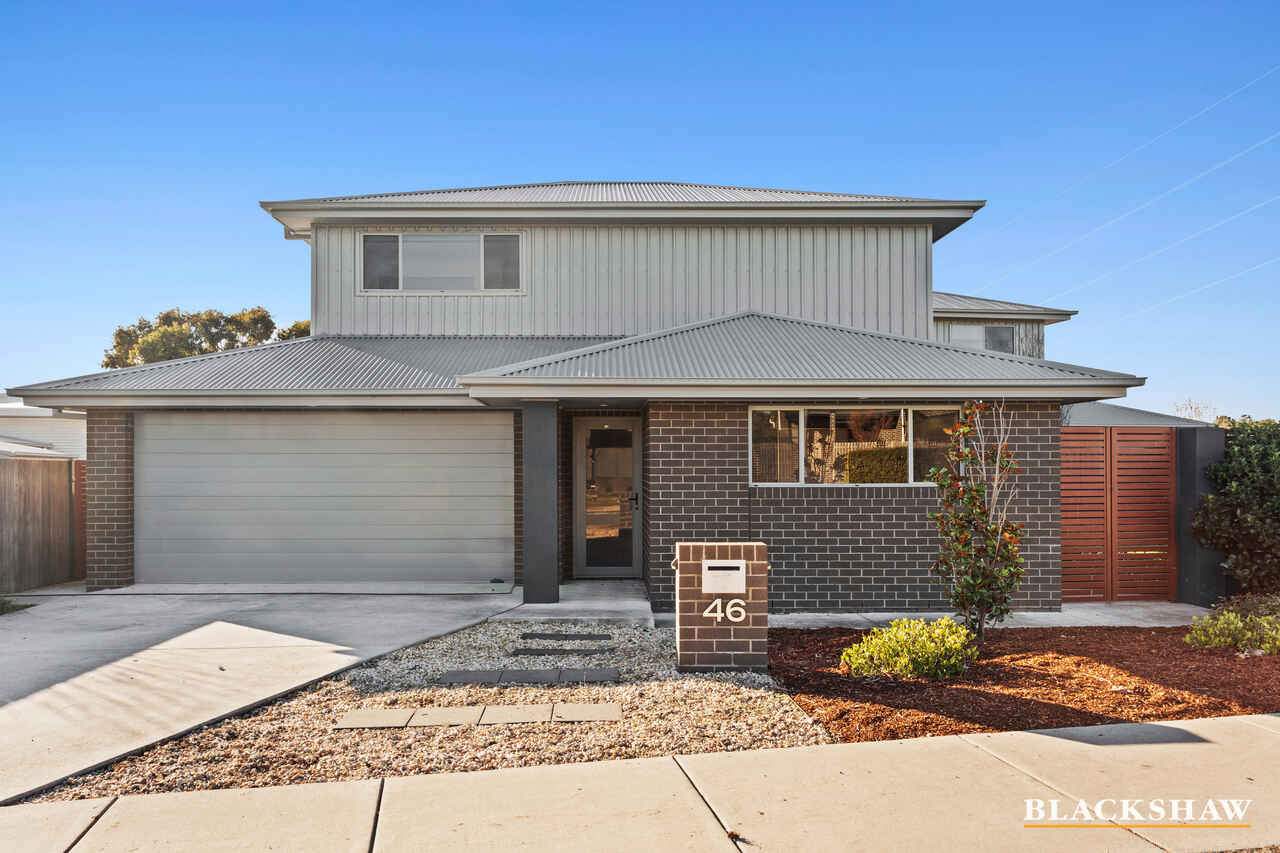
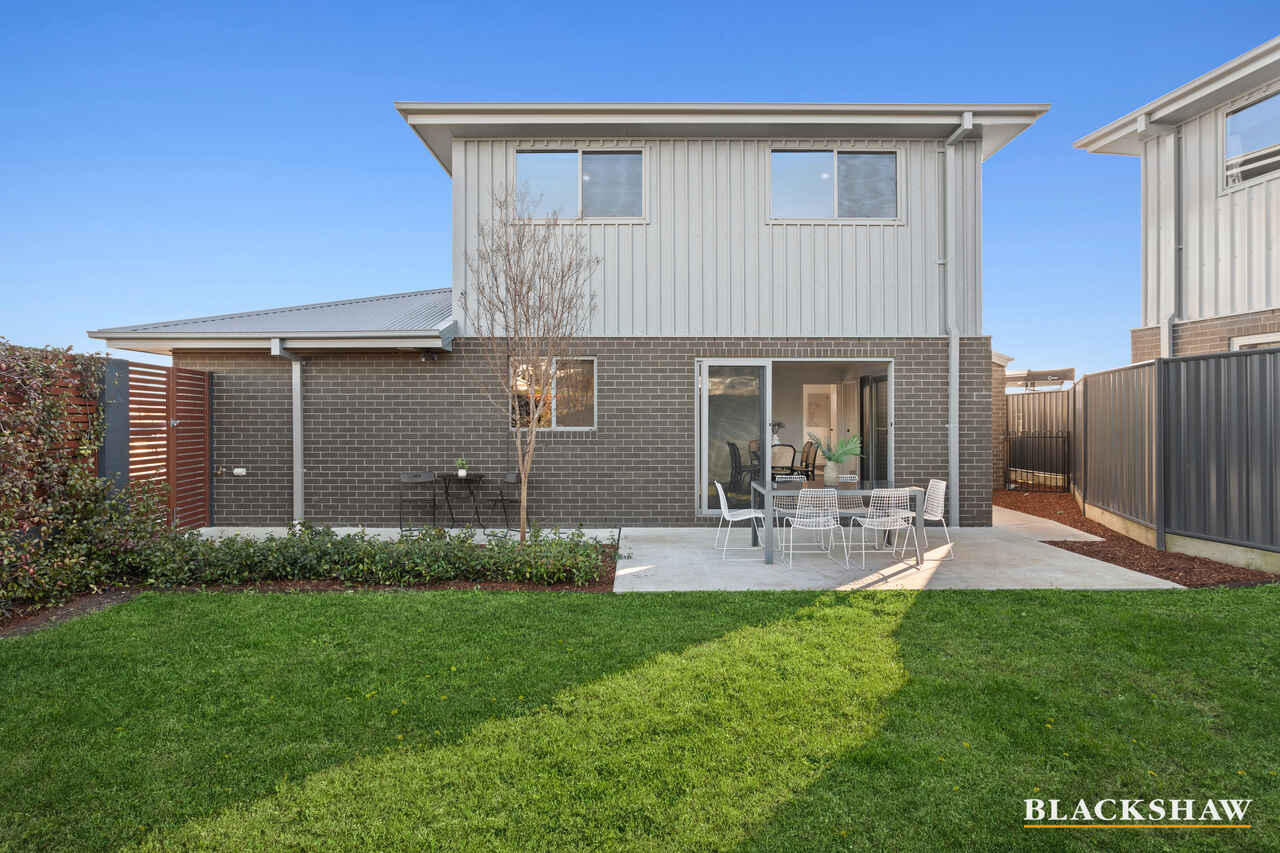
Welcome to 46 Fullston Way, Strathnairn – a beautifully designed home that perfectly balances modern style, everyday functionality, and effortless entertaining. Nestled in one of Canberra's fastest-growing and most desirable communities, this thoughtfully crafted residence offers a relaxed lifestyle surrounded by nature, walking trails, and exceptional local amenities.
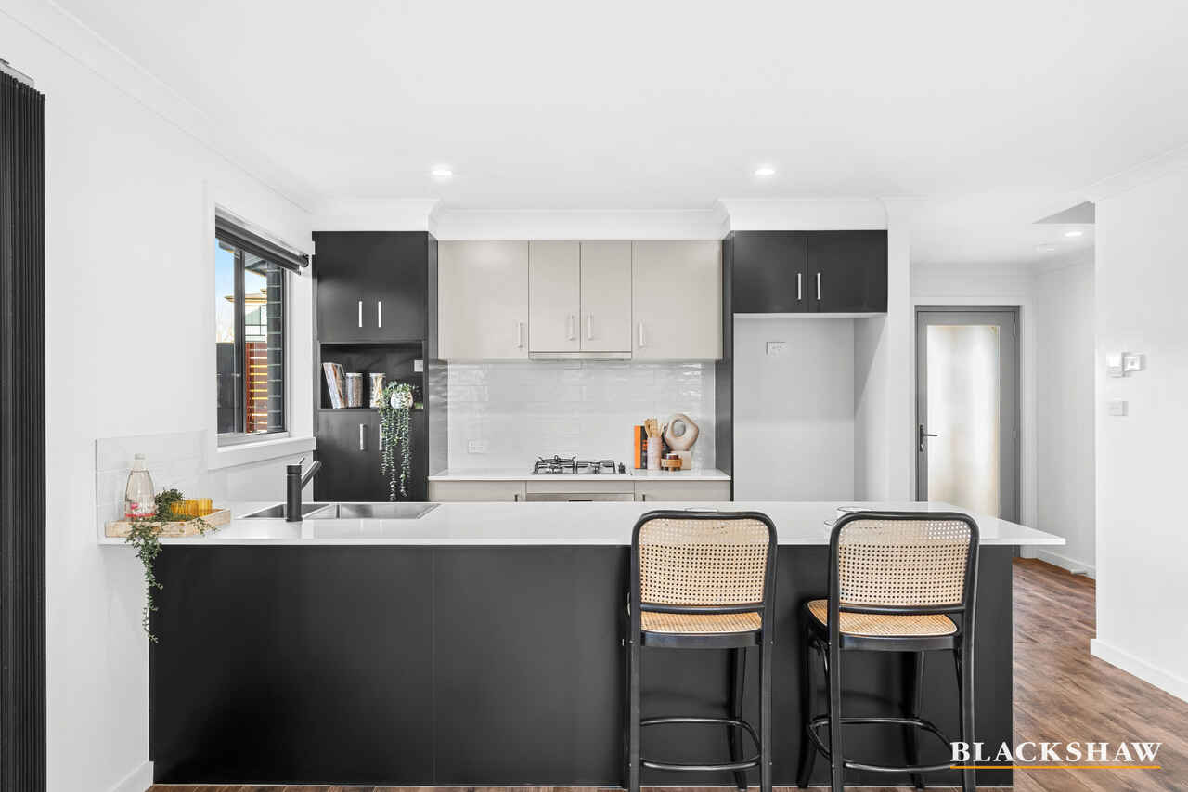
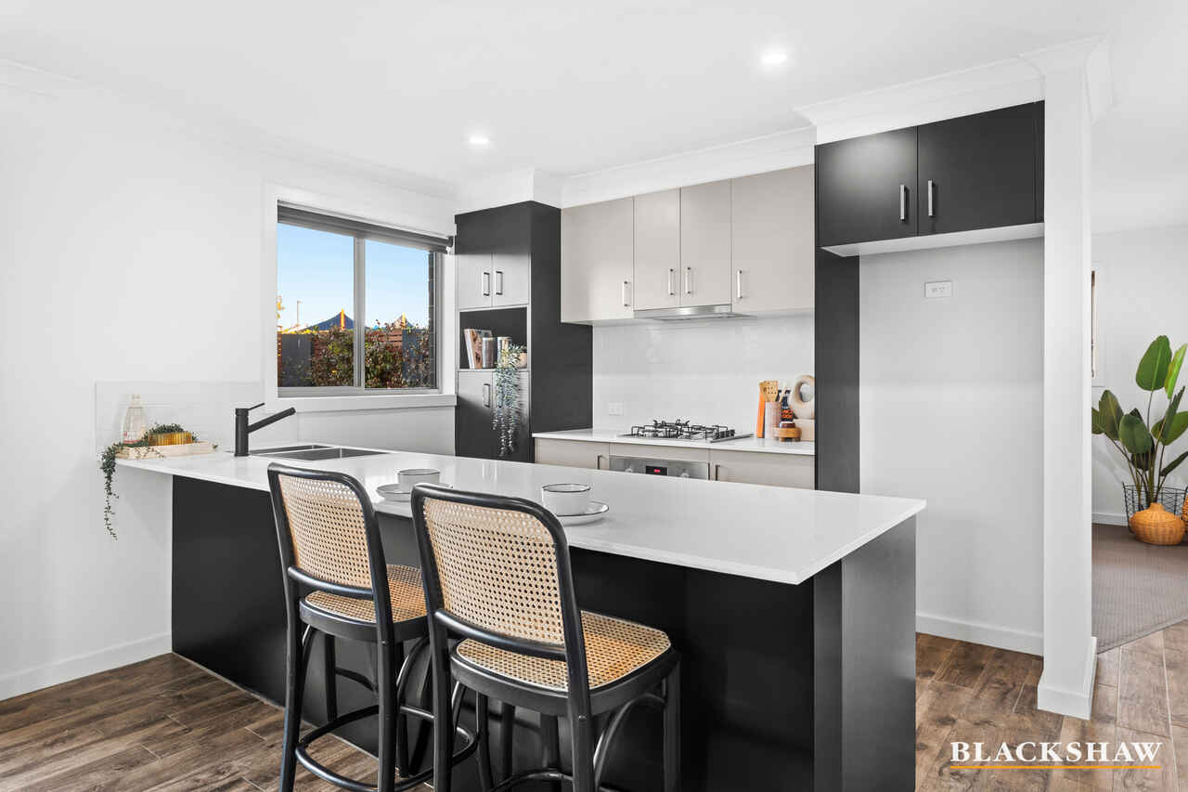
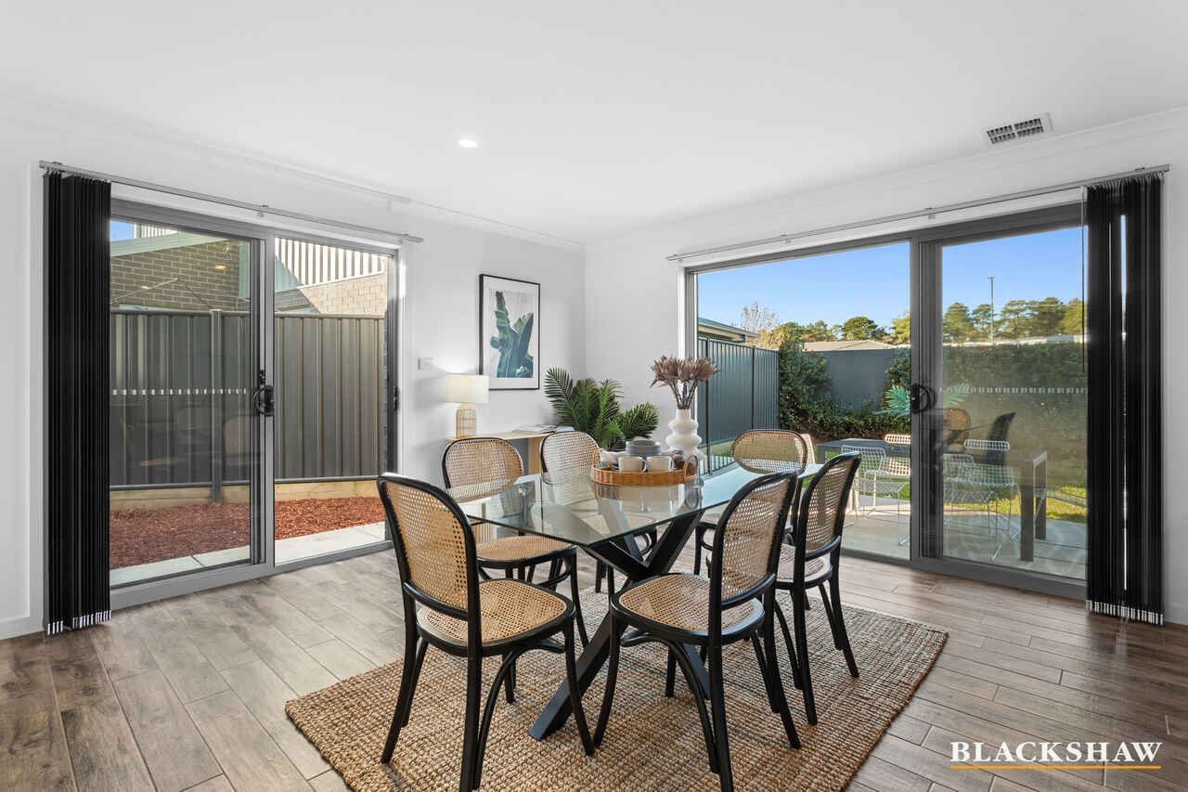
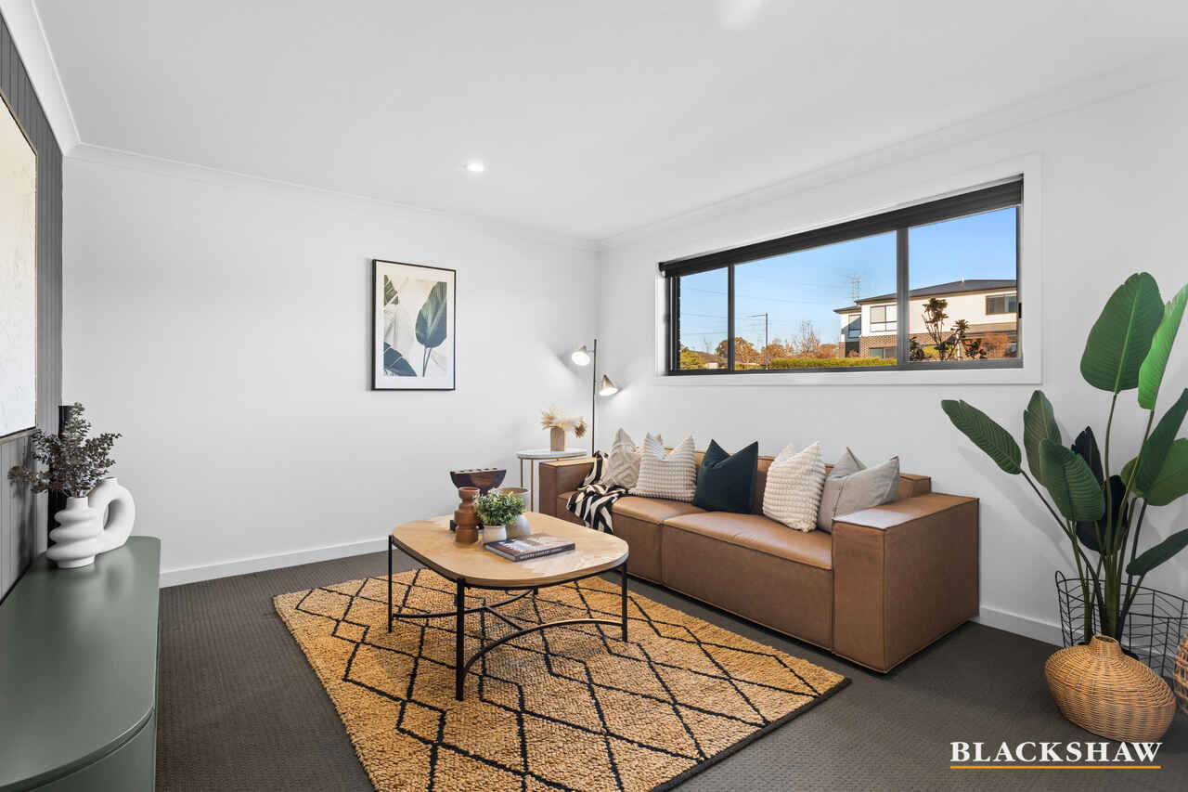
Stepping inside, you'll immediately appreciate the light-filled interiors, generous proportions, and seamless open-plan design. The spacious living and dining areas flow effortlessly from the contemporary kitchen, creating the perfect space for family living or entertaining guests. Featuring quality appliances, ample storage, stone benchtops, and a large island bench, the kitchen is both practical and stylish.
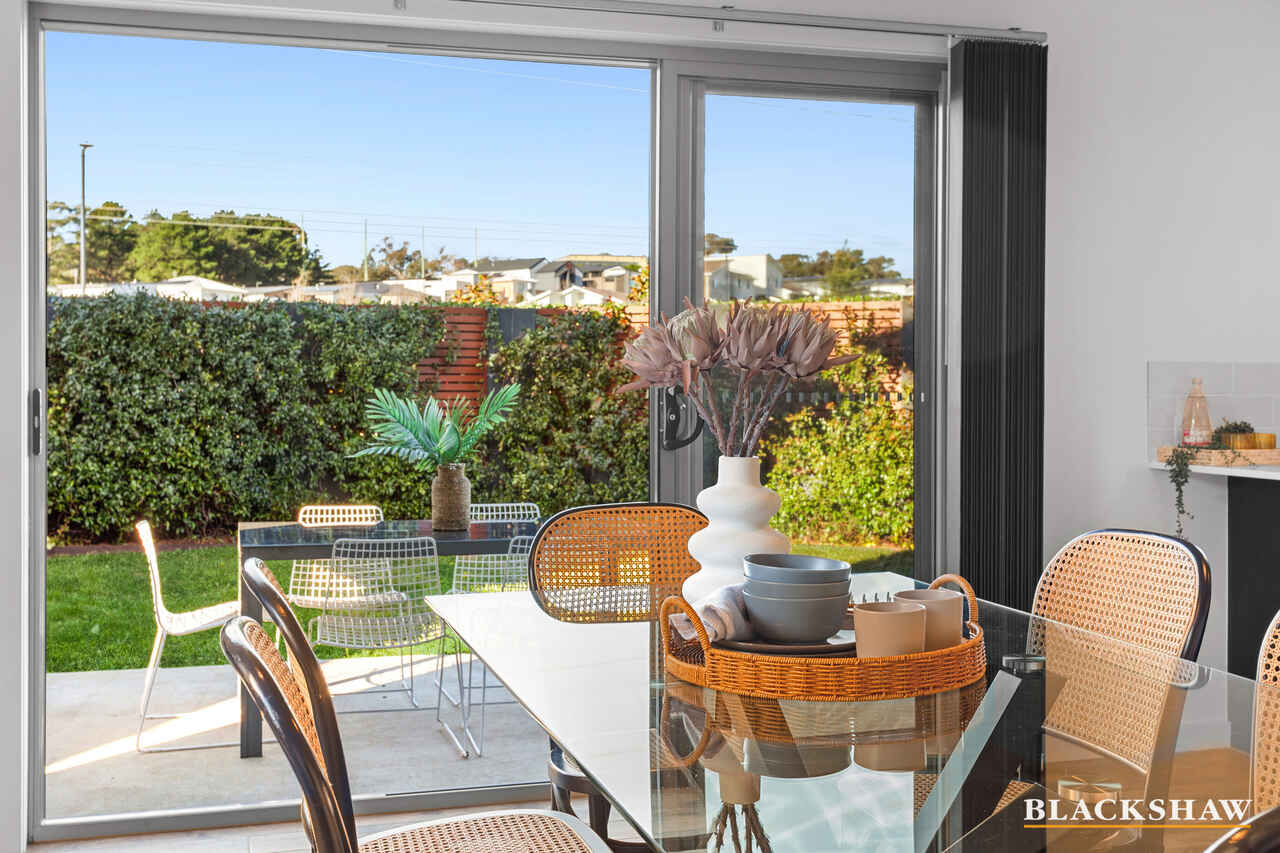
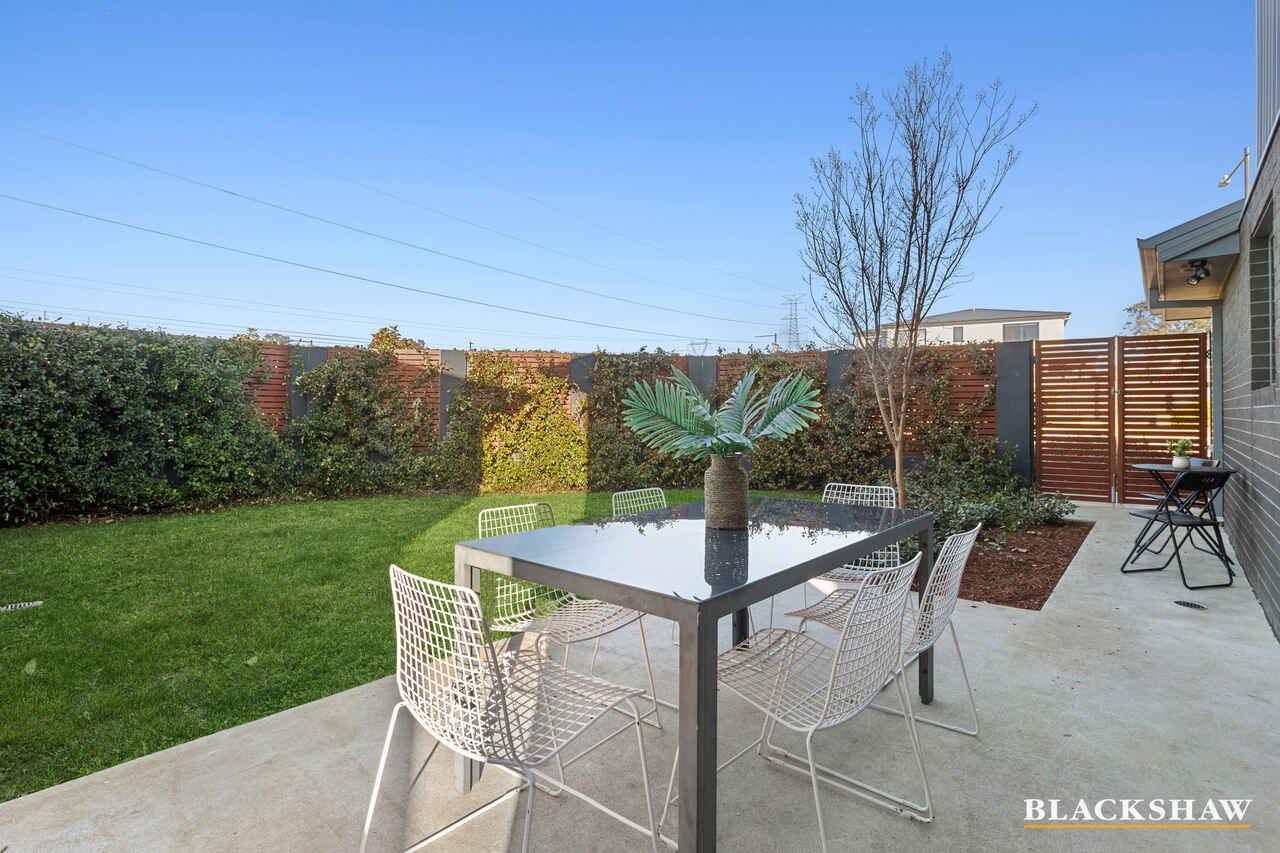
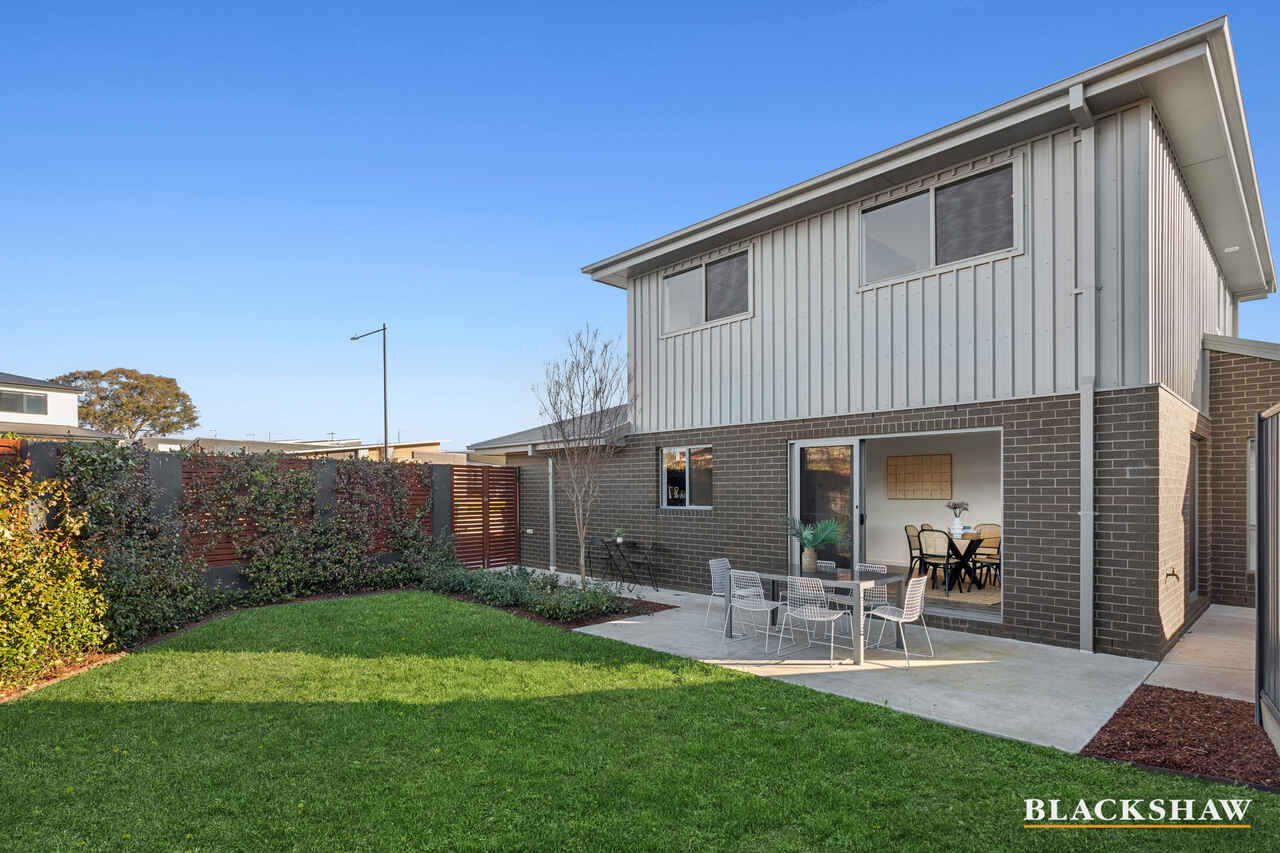
Glass doors extend the living outdoors to a private alfresco entertaining area, providing the ideal setting for weekend barbecues, morning coffees, or simply unwinding while overlooking the low-maintenance backyard.
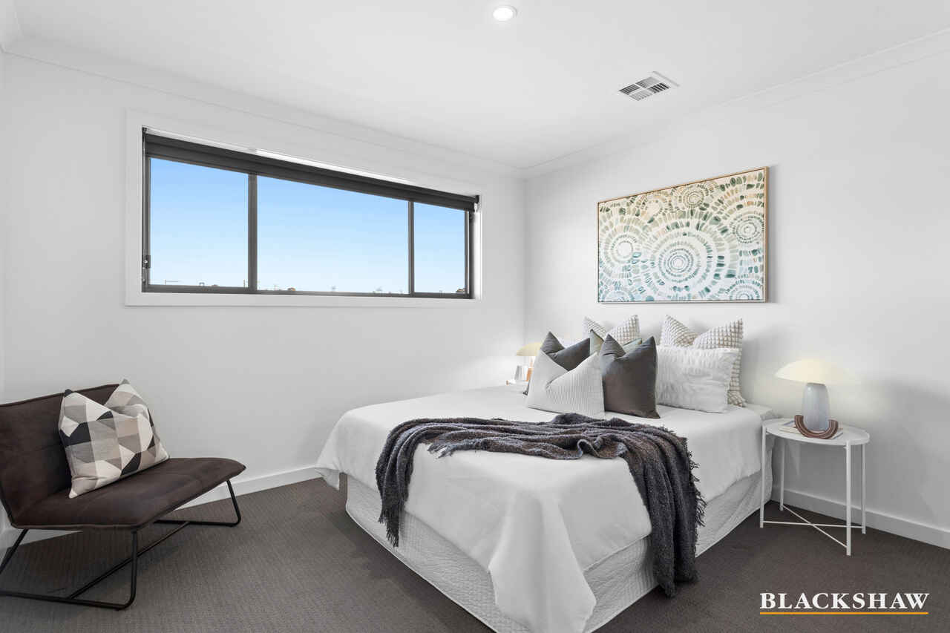
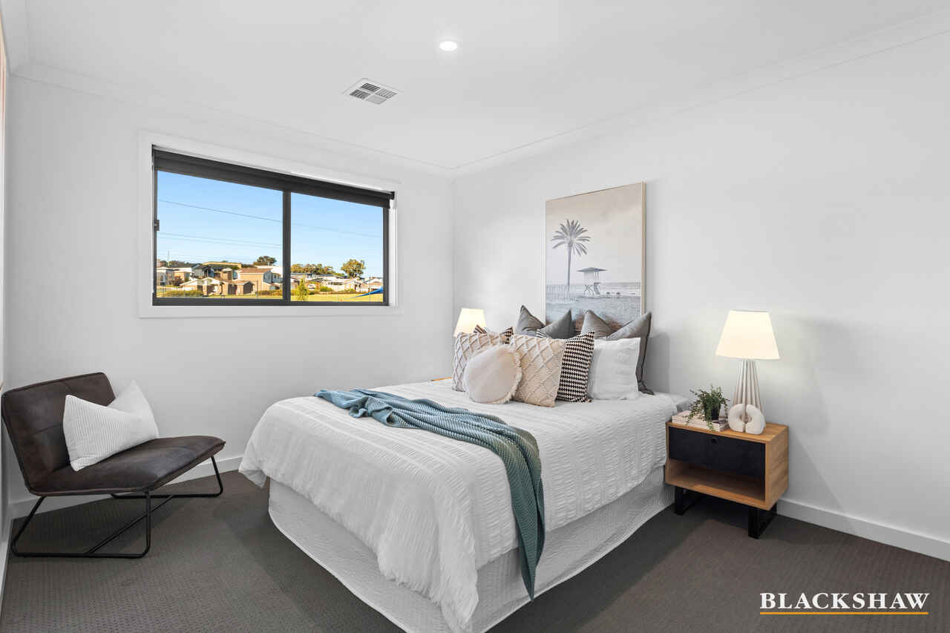
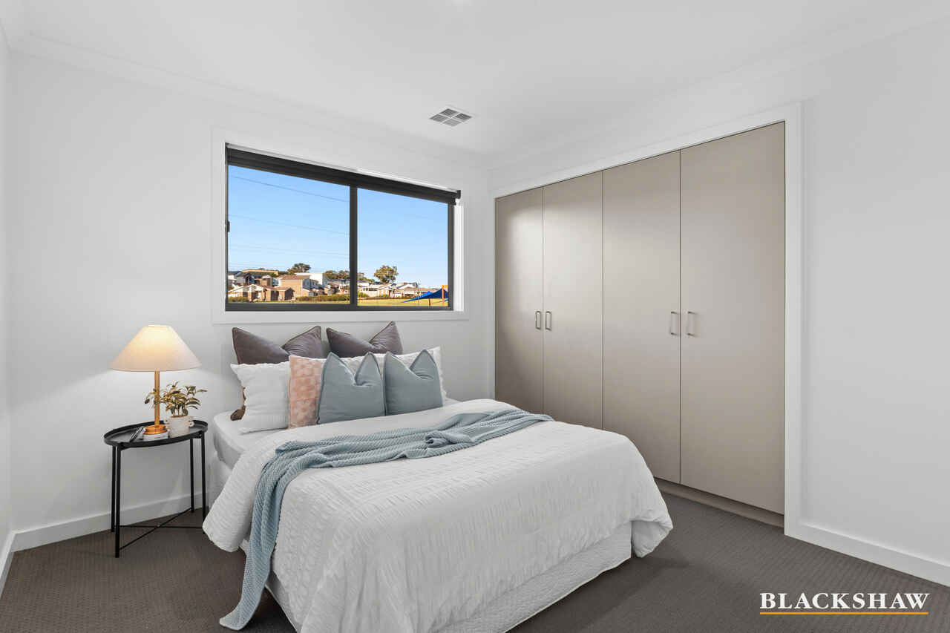
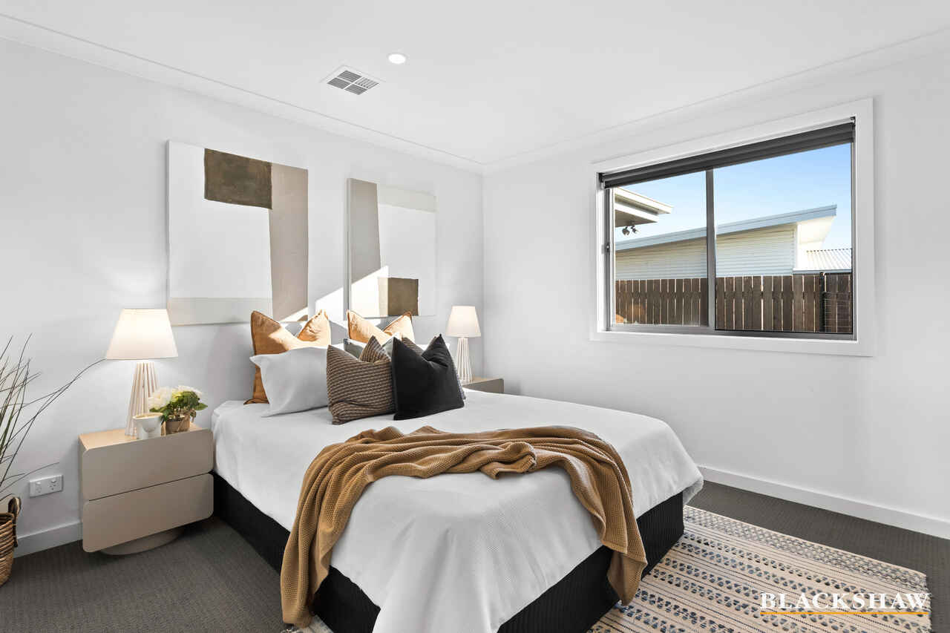
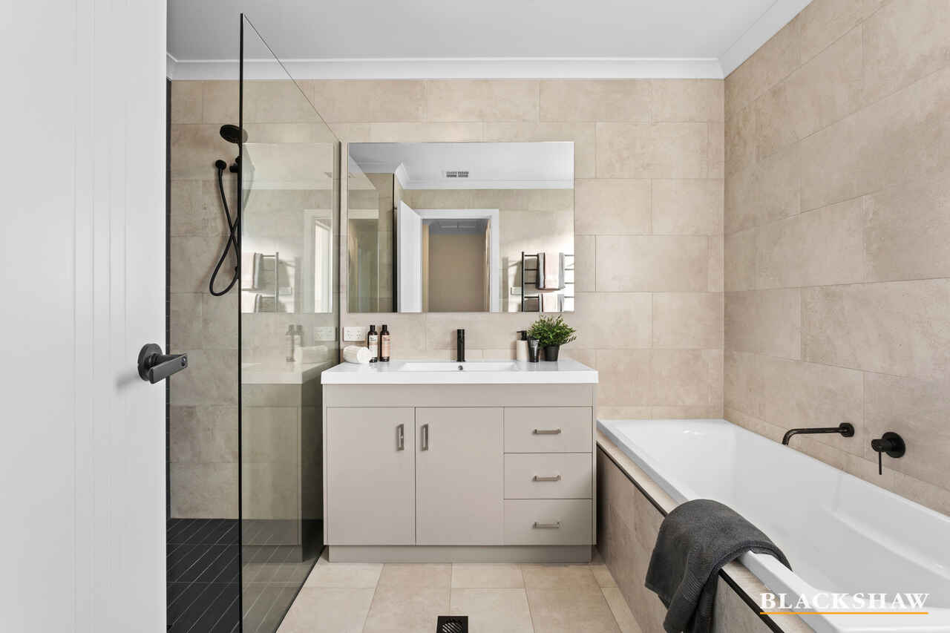
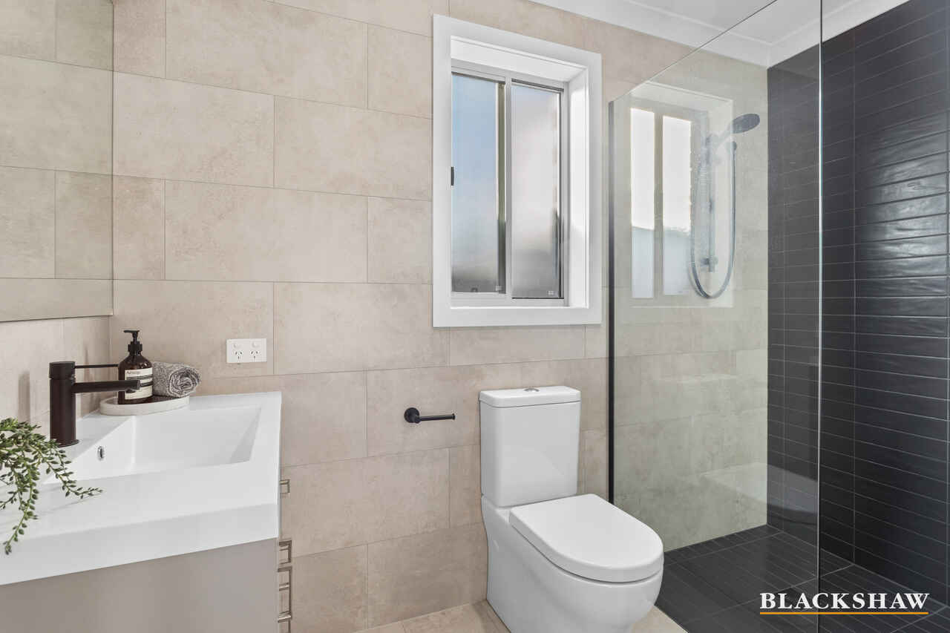
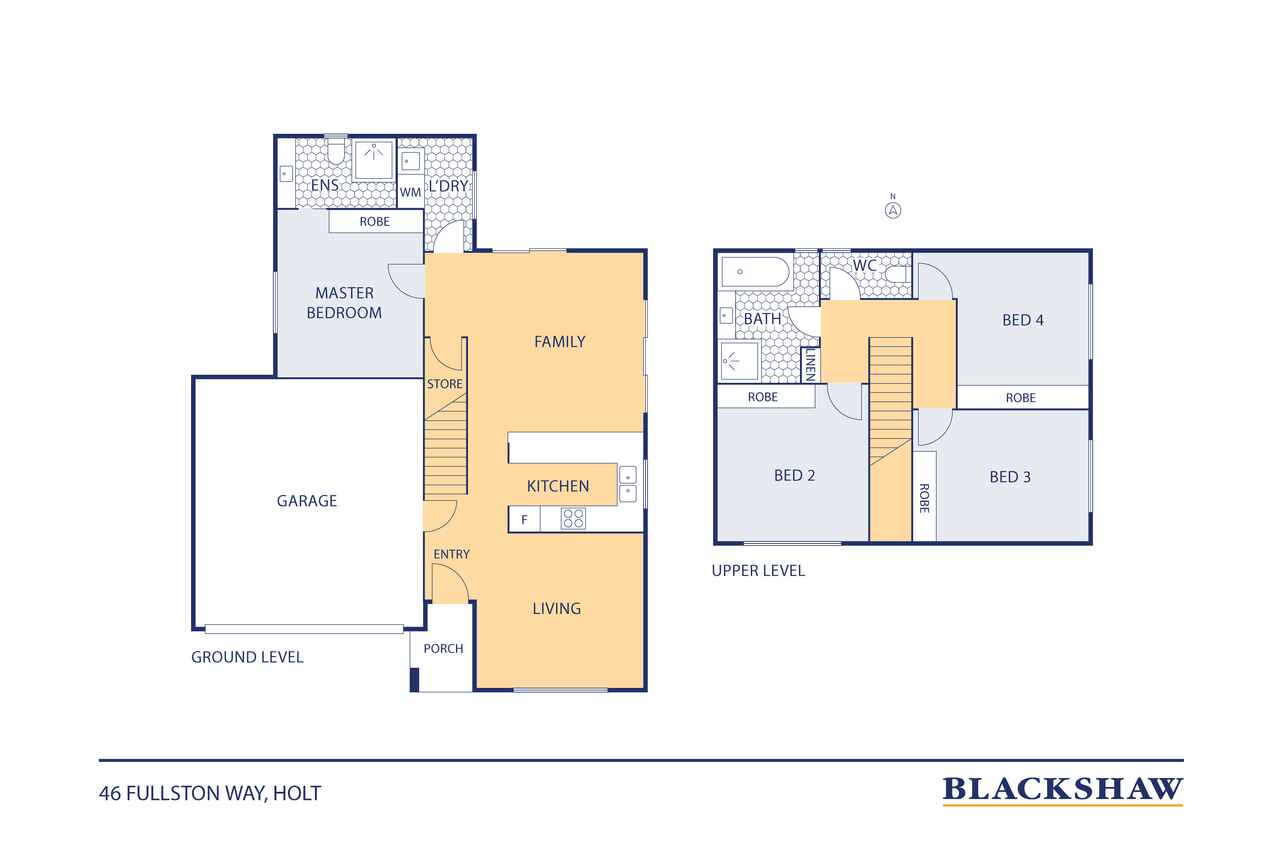
The accommodation has been thoughtfully designed to provide comfort and privacy, with generously sized bedrooms, including a spacious master suite complete with a walk-in robe and ensuite. The remaining bedrooms feature built-in robes and are serviced by a modern family bathroom finished with quality fixtures and fittings.
Positioned within the sought-after Ginninderry precinct, you'll enjoy easy access to local parks, playgrounds, walking and cycling trails, schools, cafés, and the Kippax Town Centre, while remaining only a short drive to Belconnen Town Centre and Canberra City.
You'll love..
- Segregated living spaces
- Functional, light-filled floor plan
- Gas cooking
- Ducted reverse cycle heating and cooling
- Well-positioned home close to parks
- Secure, easy-care backyard
- Double garage with internal access
The details...
- Upper Level: 59.00m2 approx.
- Lower Level: 86.00m2 approx.
- Total Living: 145 m2 approx.
- Garage: 36.00 m2 approx.
- Land Tax (if rented): $5,954.80 p.a approx.
- Rates: $3,229.75 p.a approx.
All care has been taken in the preparation of this marketing material, and details have been obtained from sources we believe to be reliable. Blackshaw do not however guarantee the accuracy of the information, nor accept liability for any errors. Interested persons should rely solely on their own enquiries.
Prior to enquiry or inspection of this property you may wish to review our Information Collection Notice and Privacy Policy.
blackshaw.com.au/privacy
Read MoreStepping inside, you'll immediately appreciate the light-filled interiors, generous proportions, and seamless open-plan design. The spacious living and dining areas flow effortlessly from the contemporary kitchen, creating the perfect space for family living or entertaining guests. Featuring quality appliances, ample storage, stone benchtops, and a large island bench, the kitchen is both practical and stylish.
Glass doors extend the living outdoors to a private alfresco entertaining area, providing the ideal setting for weekend barbecues, morning coffees, or simply unwinding while overlooking the low-maintenance backyard.
The accommodation has been thoughtfully designed to provide comfort and privacy, with generously sized bedrooms, including a spacious master suite complete with a walk-in robe and ensuite. The remaining bedrooms feature built-in robes and are serviced by a modern family bathroom finished with quality fixtures and fittings.
Positioned within the sought-after Ginninderry precinct, you'll enjoy easy access to local parks, playgrounds, walking and cycling trails, schools, cafés, and the Kippax Town Centre, while remaining only a short drive to Belconnen Town Centre and Canberra City.
You'll love..
- Segregated living spaces
- Functional, light-filled floor plan
- Gas cooking
- Ducted reverse cycle heating and cooling
- Well-positioned home close to parks
- Secure, easy-care backyard
- Double garage with internal access
The details...
- Upper Level: 59.00m2 approx.
- Lower Level: 86.00m2 approx.
- Total Living: 145 m2 approx.
- Garage: 36.00 m2 approx.
- Land Tax (if rented): $5,954.80 p.a approx.
- Rates: $3,229.75 p.a approx.
All care has been taken in the preparation of this marketing material, and details have been obtained from sources we believe to be reliable. Blackshaw do not however guarantee the accuracy of the information, nor accept liability for any errors. Interested persons should rely solely on their own enquiries.
Prior to enquiry or inspection of this property you may wish to review our Information Collection Notice and Privacy Policy.
blackshaw.com.au/privacy
Inspect
Jul
11
Saturday
3:15pm - 3:45pm
Listing agents


Prior to enquiry or inspection of this property you may wish to review our Information Collection Notice and Privacy Policy.
Privacy & Collection NoticeWelcome to 46 Fullston Way, Strathnairn – a beautifully designed home that perfectly balances modern style, everyday functionality, and effortless entertaining. Nestled in one of Canberra's fastest-growing and most desirable communities, this thoughtfully crafted residence offers a relaxed lifestyle surrounded by nature, walking trails, and exceptional local amenities.
Stepping inside, you'll immediately appreciate the light-filled interiors, generous proportions, and seamless open-plan design. The spacious living and dining areas flow effortlessly from the contemporary kitchen, creating the perfect space for family living or entertaining guests. Featuring quality appliances, ample storage, stone benchtops, and a large island bench, the kitchen is both practical and stylish.
Glass doors extend the living outdoors to a private alfresco entertaining area, providing the ideal setting for weekend barbecues, morning coffees, or simply unwinding while overlooking the low-maintenance backyard.
The accommodation has been thoughtfully designed to provide comfort and privacy, with generously sized bedrooms, including a spacious master suite complete with a walk-in robe and ensuite. The remaining bedrooms feature built-in robes and are serviced by a modern family bathroom finished with quality fixtures and fittings.
Positioned within the sought-after Ginninderry precinct, you'll enjoy easy access to local parks, playgrounds, walking and cycling trails, schools, cafés, and the Kippax Town Centre, while remaining only a short drive to Belconnen Town Centre and Canberra City.
You'll love..
- Segregated living spaces
- Functional, light-filled floor plan
- Gas cooking
- Ducted reverse cycle heating and cooling
- Well-positioned home close to parks
- Secure, easy-care backyard
- Double garage with internal access
The details...
- Upper Level: 59.00m2 approx.
- Lower Level: 86.00m2 approx.
- Total Living: 145 m2 approx.
- Garage: 36.00 m2 approx.
- Land Tax (if rented): $5,954.80 p.a approx.
- Rates: $3,229.75 p.a approx.
All care has been taken in the preparation of this marketing material, and details have been obtained from sources we believe to be reliable. Blackshaw do not however guarantee the accuracy of the information, nor accept liability for any errors. Interested persons should rely solely on their own enquiries.
Prior to enquiry or inspection of this property you may wish to review our Information Collection Notice and Privacy Policy.
blackshaw.com.au/privacy
Read MoreStepping inside, you'll immediately appreciate the light-filled interiors, generous proportions, and seamless open-plan design. The spacious living and dining areas flow effortlessly from the contemporary kitchen, creating the perfect space for family living or entertaining guests. Featuring quality appliances, ample storage, stone benchtops, and a large island bench, the kitchen is both practical and stylish.
Glass doors extend the living outdoors to a private alfresco entertaining area, providing the ideal setting for weekend barbecues, morning coffees, or simply unwinding while overlooking the low-maintenance backyard.
The accommodation has been thoughtfully designed to provide comfort and privacy, with generously sized bedrooms, including a spacious master suite complete with a walk-in robe and ensuite. The remaining bedrooms feature built-in robes and are serviced by a modern family bathroom finished with quality fixtures and fittings.
Positioned within the sought-after Ginninderry precinct, you'll enjoy easy access to local parks, playgrounds, walking and cycling trails, schools, cafés, and the Kippax Town Centre, while remaining only a short drive to Belconnen Town Centre and Canberra City.
You'll love..
- Segregated living spaces
- Functional, light-filled floor plan
- Gas cooking
- Ducted reverse cycle heating and cooling
- Well-positioned home close to parks
- Secure, easy-care backyard
- Double garage with internal access
The details...
- Upper Level: 59.00m2 approx.
- Lower Level: 86.00m2 approx.
- Total Living: 145 m2 approx.
- Garage: 36.00 m2 approx.
- Land Tax (if rented): $5,954.80 p.a approx.
- Rates: $3,229.75 p.a approx.
All care has been taken in the preparation of this marketing material, and details have been obtained from sources we believe to be reliable. Blackshaw do not however guarantee the accuracy of the information, nor accept liability for any errors. Interested persons should rely solely on their own enquiries.
Prior to enquiry or inspection of this property you may wish to review our Information Collection Notice and Privacy Policy.
blackshaw.com.au/privacy
Looking to sell or lease your own property?
Request Market AppraisalLocation
46 Fullston Way
Strathnairn ACT 2615
Details
4
2
2
EER: 6.0
House
$949,000+
Land area: | 370 sqm (approx) |
Building size: | 181 sqm (approx) |
Welcome to 46 Fullston Way, Strathnairn – a beautifully designed home that perfectly balances modern style, everyday functionality, and effortless entertaining. Nestled in one of Canberra's fastest-growing and most desirable communities, this thoughtfully crafted residence offers a relaxed lifestyle surrounded by nature, walking trails, and exceptional local amenities.
Stepping inside, you'll immediately appreciate the light-filled interiors, generous proportions, and seamless open-plan design. The spacious living and dining areas flow effortlessly from the contemporary kitchen, creating the perfect space for family living or entertaining guests. Featuring quality appliances, ample storage, stone benchtops, and a large island bench, the kitchen is both practical and stylish.
Glass doors extend the living outdoors to a private alfresco entertaining area, providing the ideal setting for weekend barbecues, morning coffees, or simply unwinding while overlooking the low-maintenance backyard.
The accommodation has been thoughtfully designed to provide comfort and privacy, with generously sized bedrooms, including a spacious master suite complete with a walk-in robe and ensuite. The remaining bedrooms feature built-in robes and are serviced by a modern family bathroom finished with quality fixtures and fittings.
Positioned within the sought-after Ginninderry precinct, you'll enjoy easy access to local parks, playgrounds, walking and cycling trails, schools, cafés, and the Kippax Town Centre, while remaining only a short drive to Belconnen Town Centre and Canberra City.
You'll love..
- Segregated living spaces
- Functional, light-filled floor plan
- Gas cooking
- Ducted reverse cycle heating and cooling
- Well-positioned home close to parks
- Secure, easy-care backyard
- Double garage with internal access
The details...
- Upper Level: 59.00m2 approx.
- Lower Level: 86.00m2 approx.
- Total Living: 145 m2 approx.
- Garage: 36.00 m2 approx.
- Land Tax (if rented): $5,954.80 p.a approx.
- Rates: $3,229.75 p.a approx.
All care has been taken in the preparation of this marketing material, and details have been obtained from sources we believe to be reliable. Blackshaw do not however guarantee the accuracy of the information, nor accept liability for any errors. Interested persons should rely solely on their own enquiries.
Prior to enquiry or inspection of this property you may wish to review our Information Collection Notice and Privacy Policy.
blackshaw.com.au/privacy
Read MoreStepping inside, you'll immediately appreciate the light-filled interiors, generous proportions, and seamless open-plan design. The spacious living and dining areas flow effortlessly from the contemporary kitchen, creating the perfect space for family living or entertaining guests. Featuring quality appliances, ample storage, stone benchtops, and a large island bench, the kitchen is both practical and stylish.
Glass doors extend the living outdoors to a private alfresco entertaining area, providing the ideal setting for weekend barbecues, morning coffees, or simply unwinding while overlooking the low-maintenance backyard.
The accommodation has been thoughtfully designed to provide comfort and privacy, with generously sized bedrooms, including a spacious master suite complete with a walk-in robe and ensuite. The remaining bedrooms feature built-in robes and are serviced by a modern family bathroom finished with quality fixtures and fittings.
Positioned within the sought-after Ginninderry precinct, you'll enjoy easy access to local parks, playgrounds, walking and cycling trails, schools, cafés, and the Kippax Town Centre, while remaining only a short drive to Belconnen Town Centre and Canberra City.
You'll love..
- Segregated living spaces
- Functional, light-filled floor plan
- Gas cooking
- Ducted reverse cycle heating and cooling
- Well-positioned home close to parks
- Secure, easy-care backyard
- Double garage with internal access
The details...
- Upper Level: 59.00m2 approx.
- Lower Level: 86.00m2 approx.
- Total Living: 145 m2 approx.
- Garage: 36.00 m2 approx.
- Land Tax (if rented): $5,954.80 p.a approx.
- Rates: $3,229.75 p.a approx.
All care has been taken in the preparation of this marketing material, and details have been obtained from sources we believe to be reliable. Blackshaw do not however guarantee the accuracy of the information, nor accept liability for any errors. Interested persons should rely solely on their own enquiries.
Prior to enquiry or inspection of this property you may wish to review our Information Collection Notice and Privacy Policy.
blackshaw.com.au/privacy
Inspect
Jul
11
Saturday
3:15pm - 3:45pm
Listing agents
Prior to enquiry or inspection of this property you may wish to review our Information Collection Notice and Privacy Policy.
Privacy & Collection Notice