

Single-Level Sophistication with Courtyard Elegance


Location
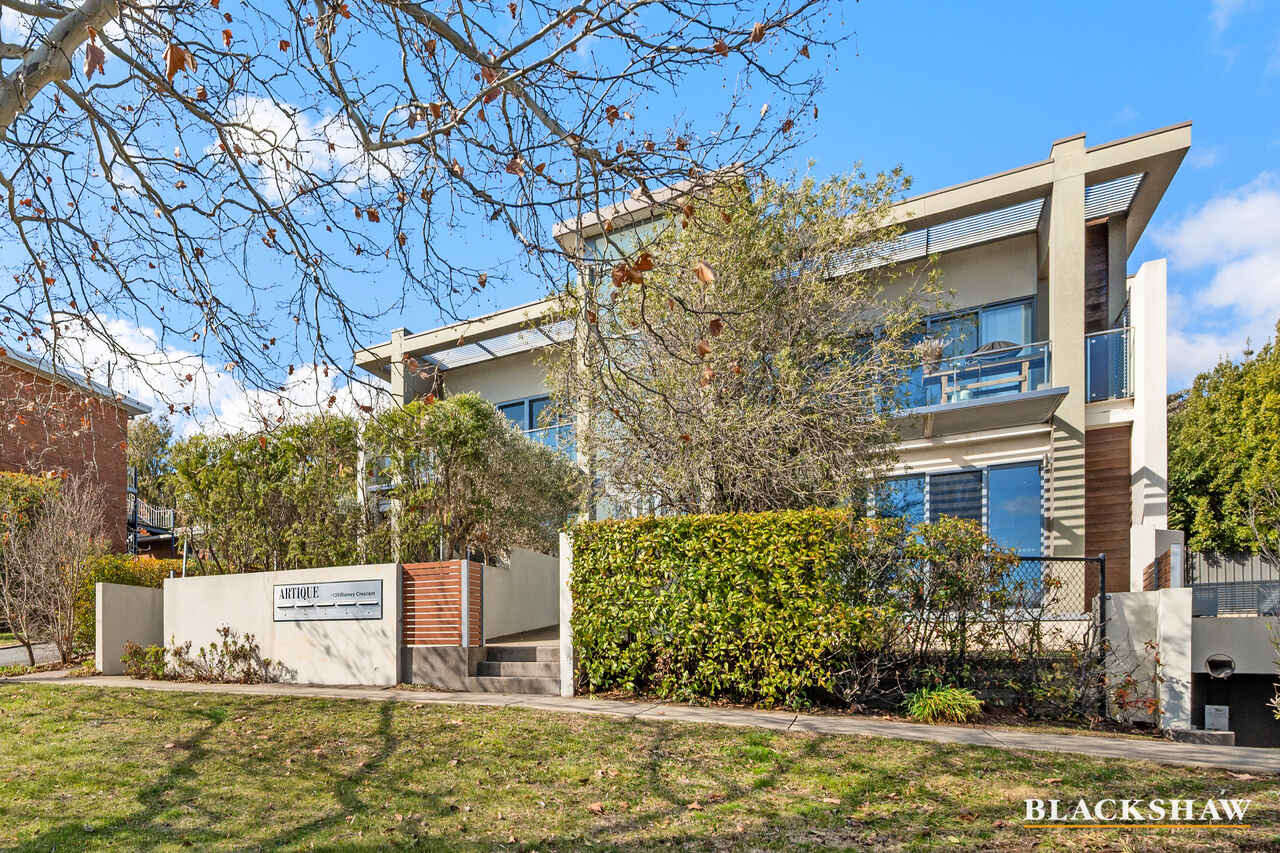
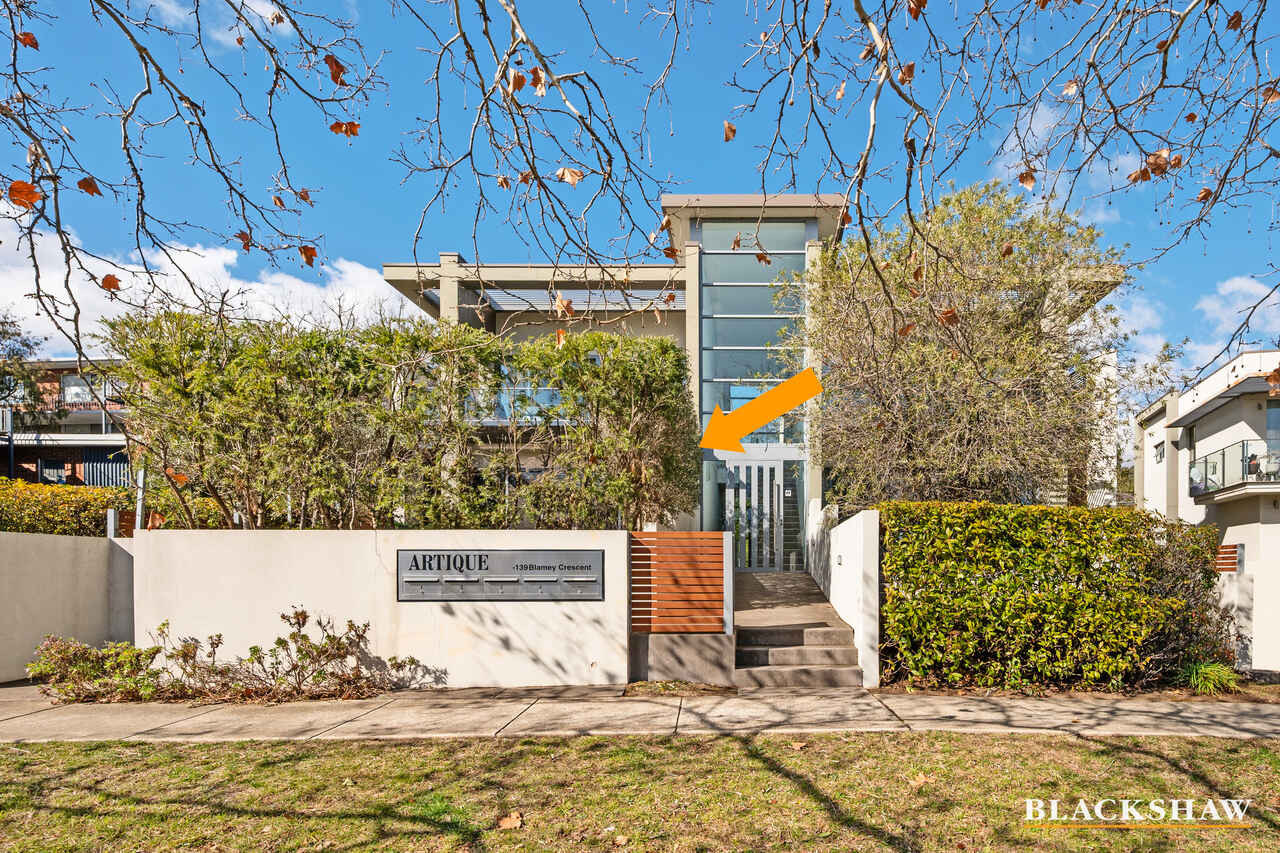
2/139 Blamey Crescent
Campbell ACT 2612
Details
3
2
2
EER: 6.0
Townhouse
$980 per week
Available: | Friday, 23 Oct 2026 |
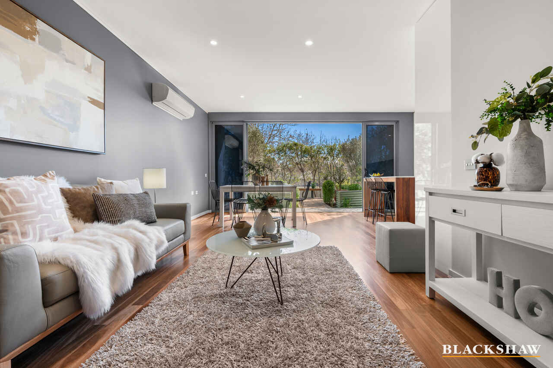
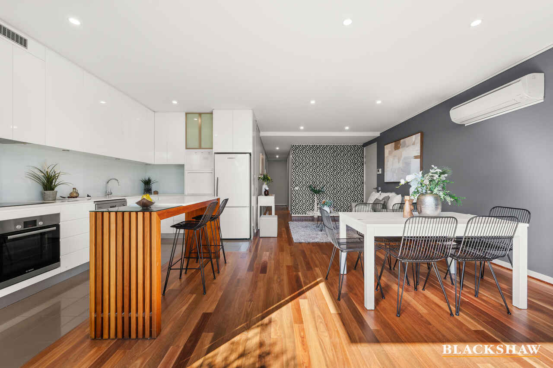
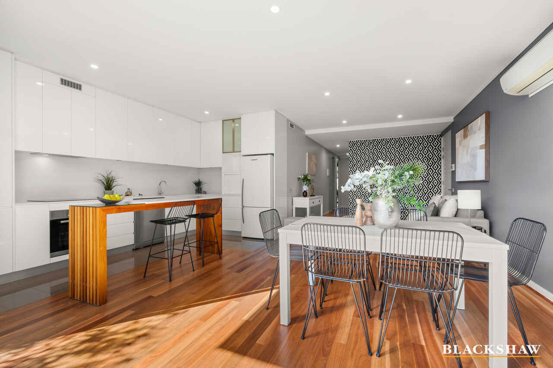
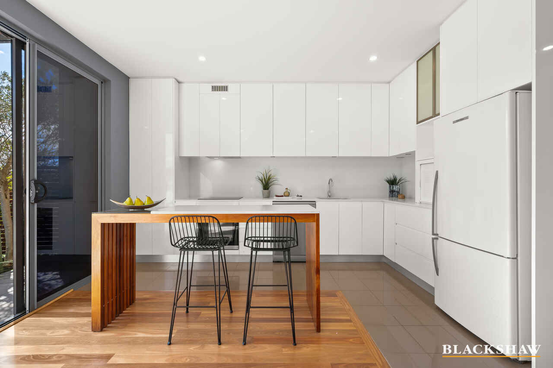
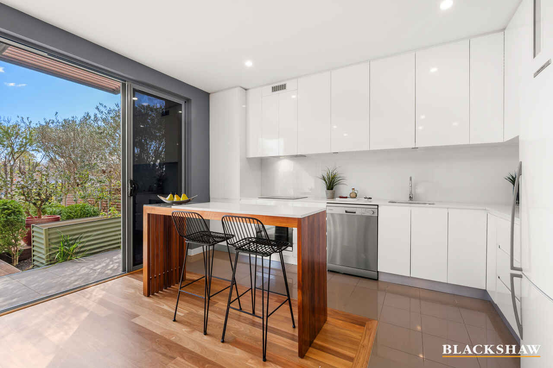
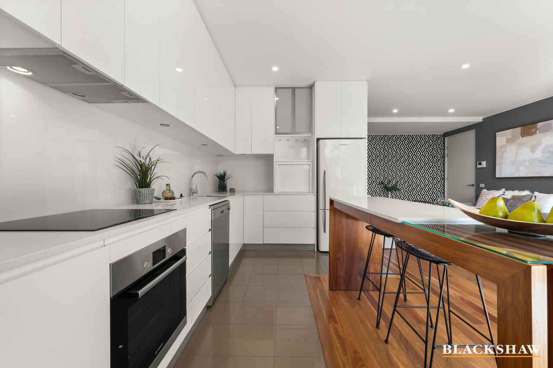
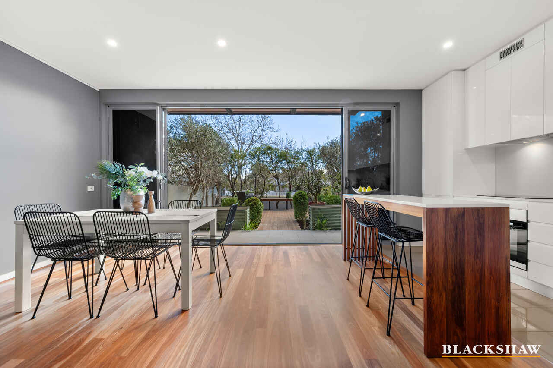
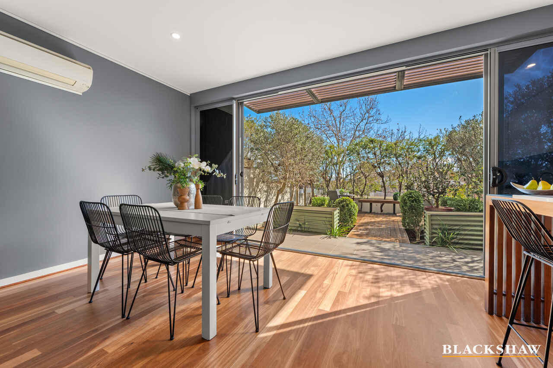
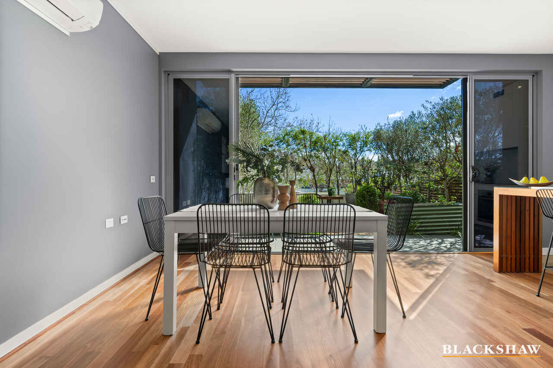
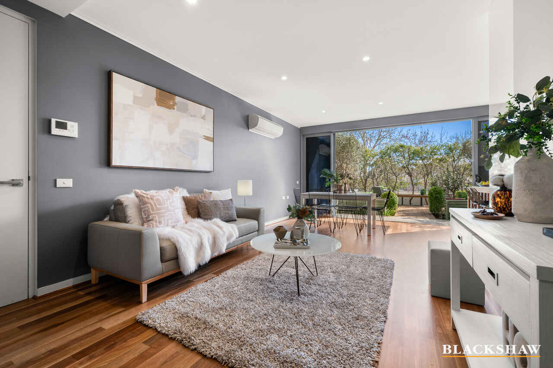
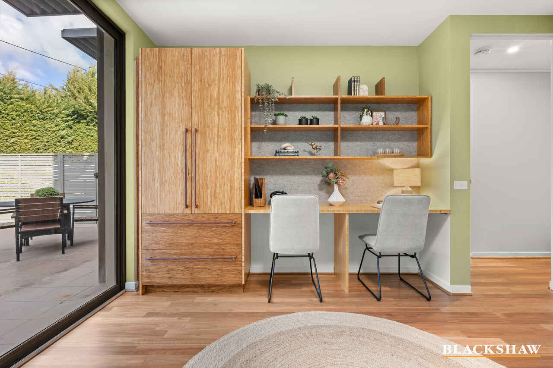
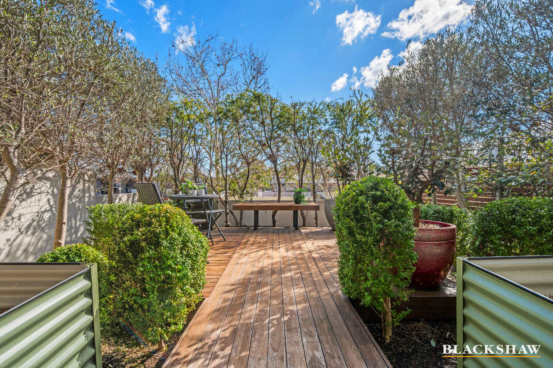
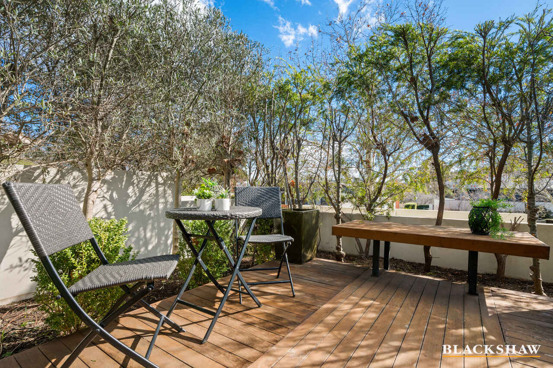
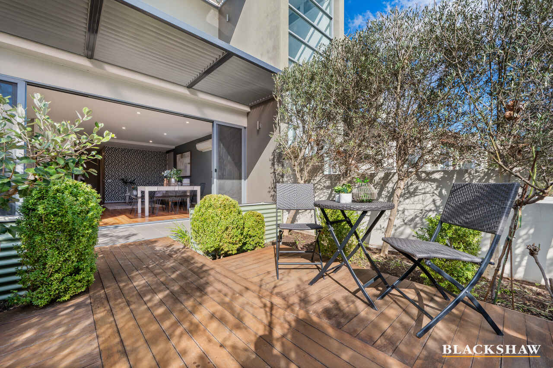
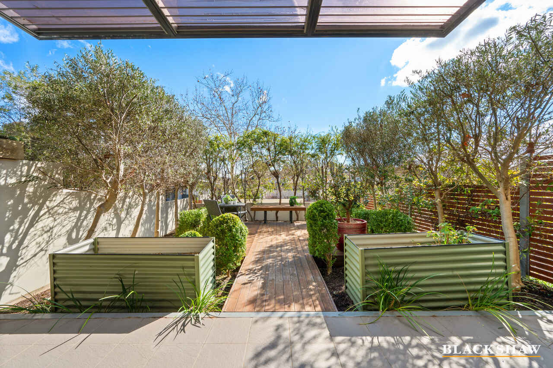
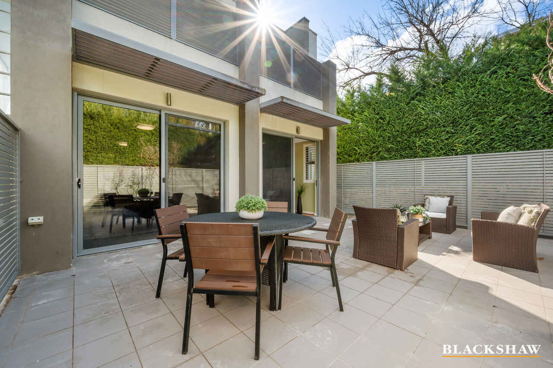
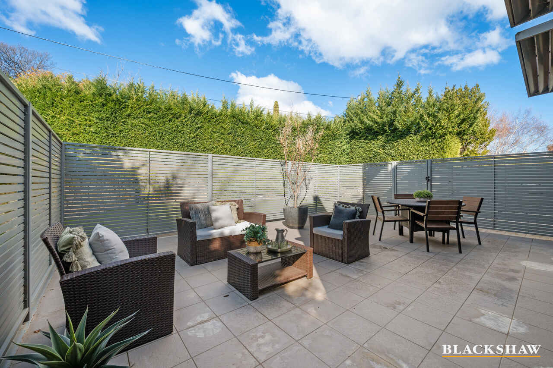
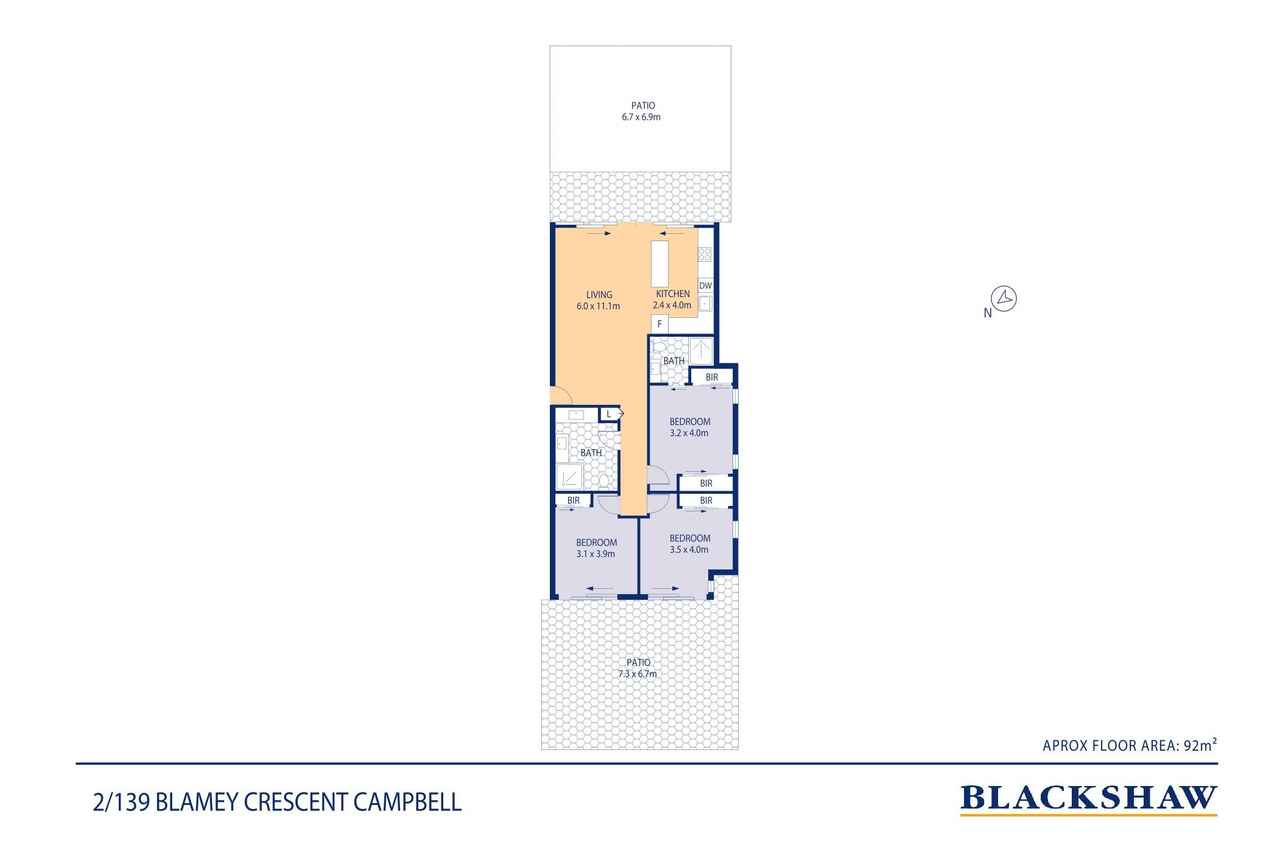
At the heart of the home, the lounge and dining flow seamlessly into a gourmet kitchen, perfectly positioned to overlook a tranquil Japanese-style courtyard - a serene space for your morning coffee or evening wind-down.
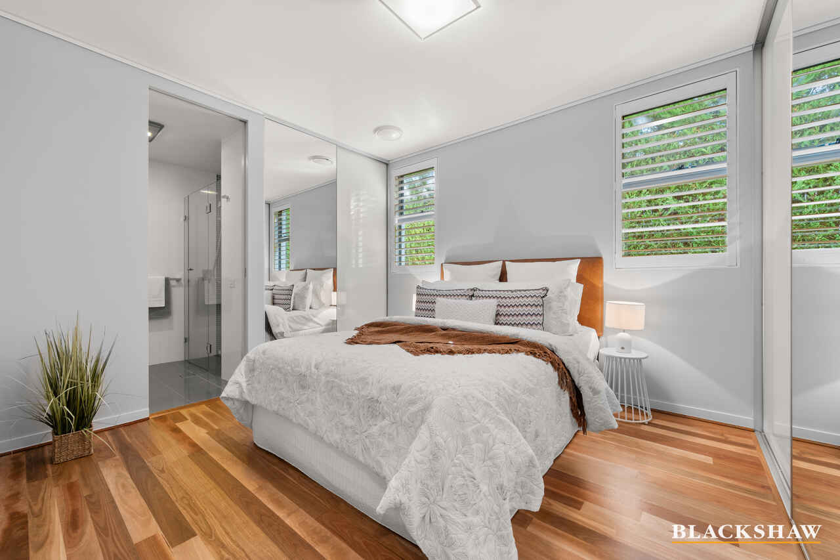
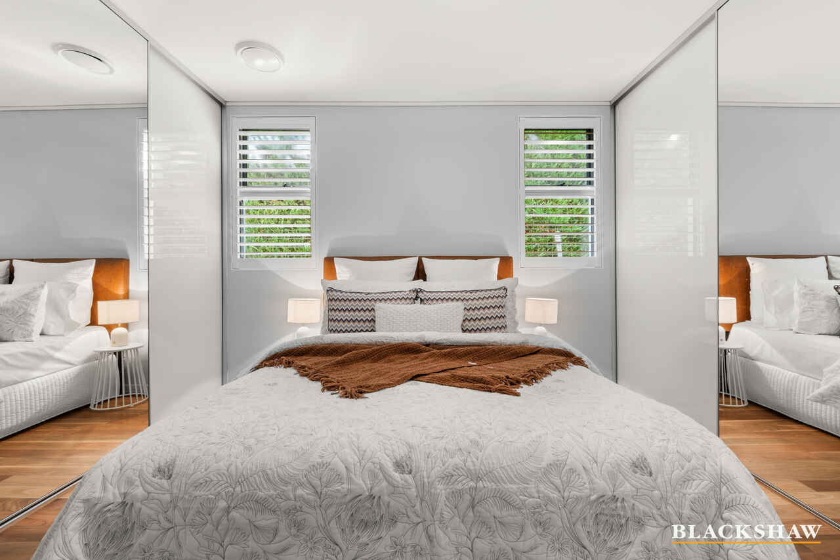
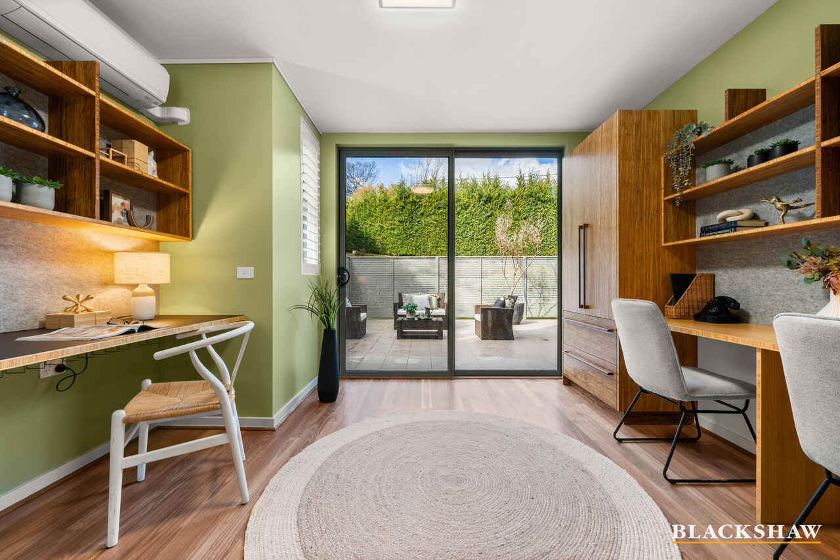
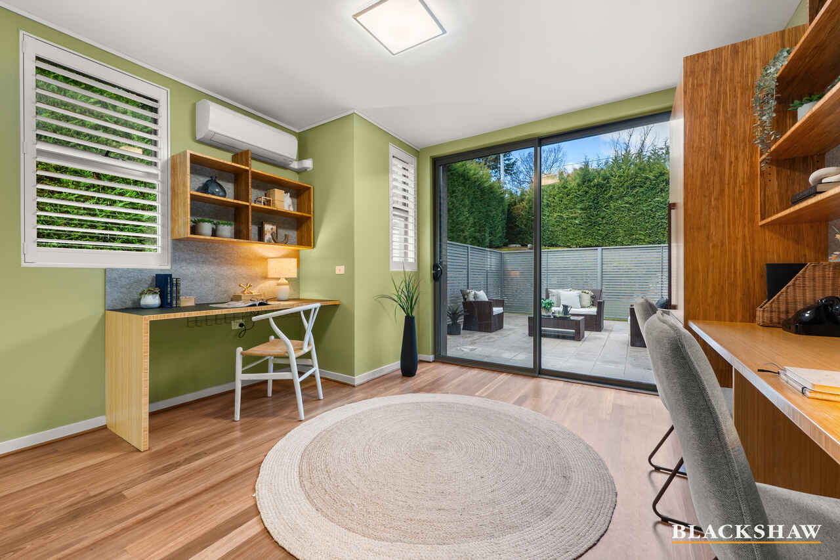
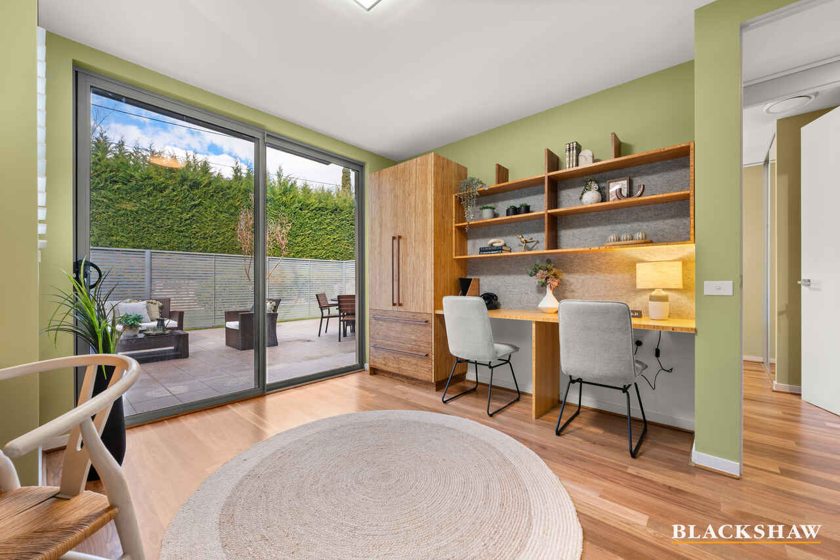
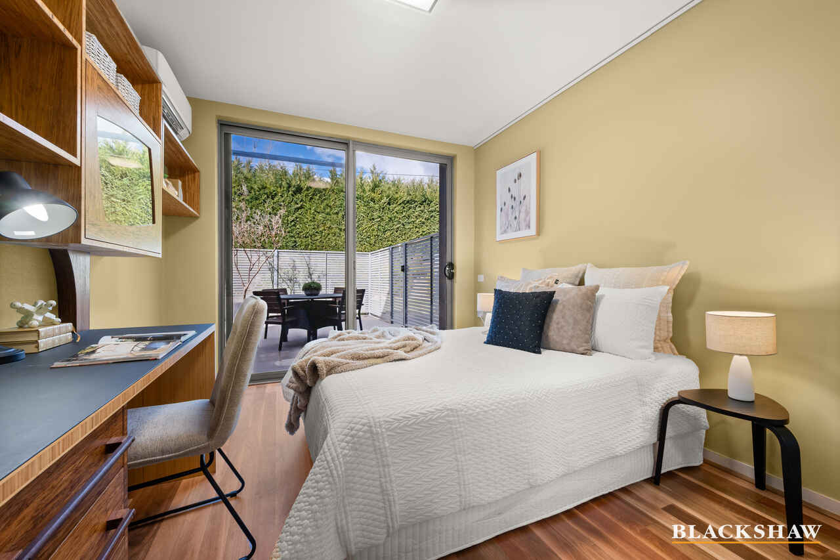
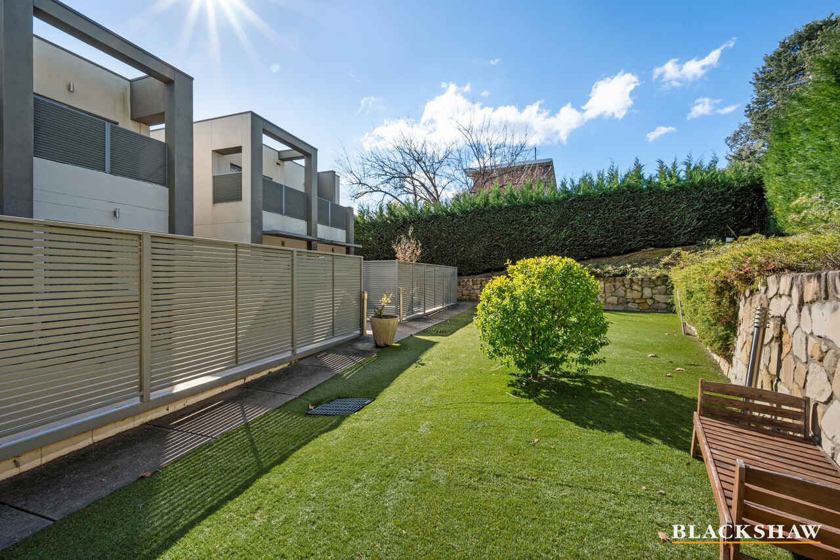
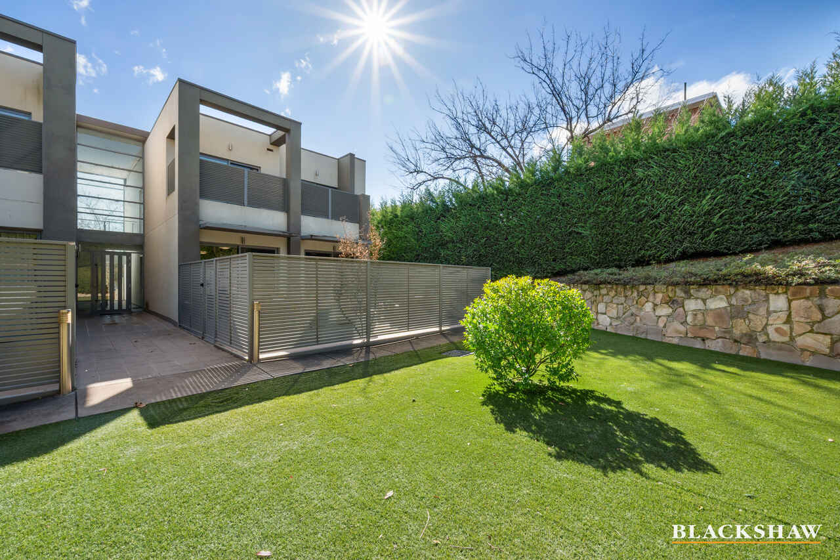
The master suite offers a private retreat with an ensuite, abundant wardrobe space, and a calm, neutral palette. Two additional bedrooms enjoy views of the expansive rear courtyard and beyond to a lush community garden.
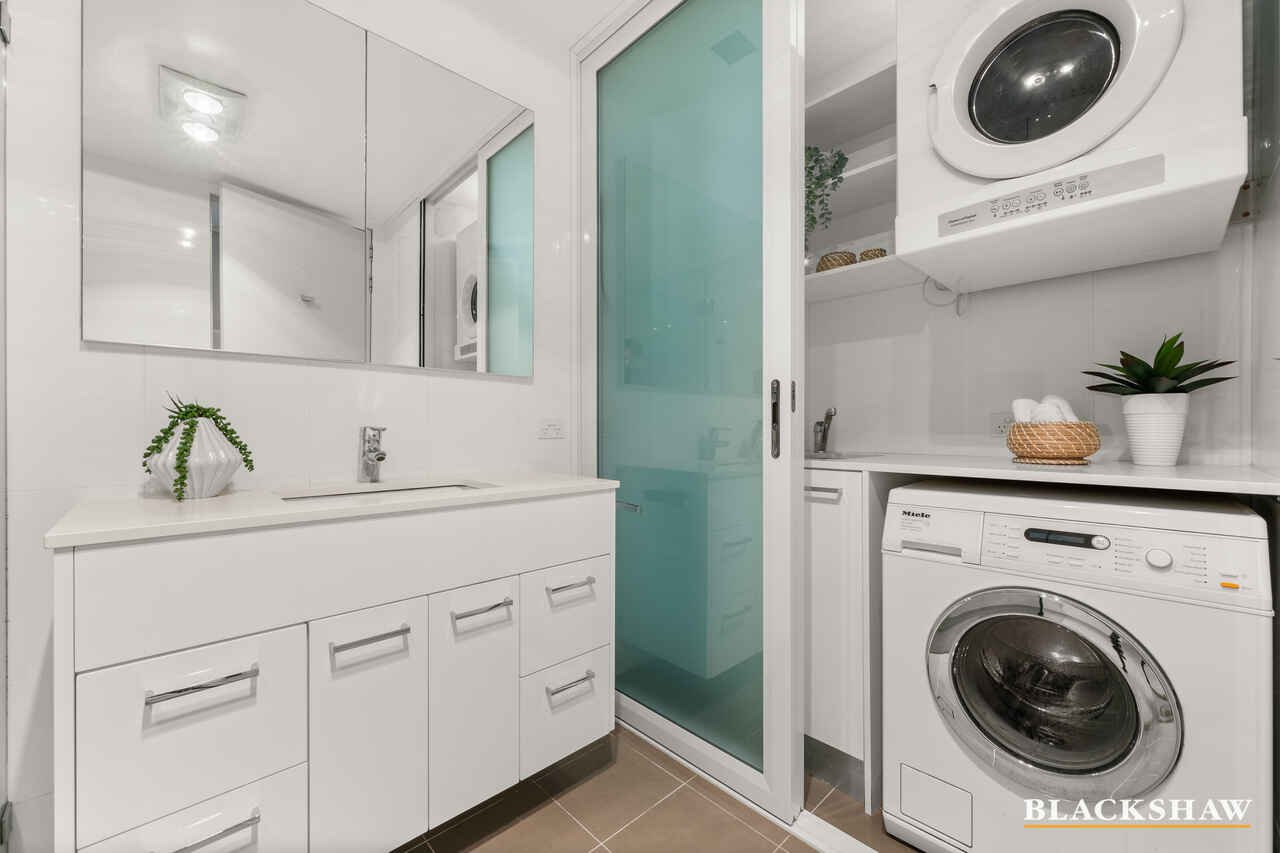
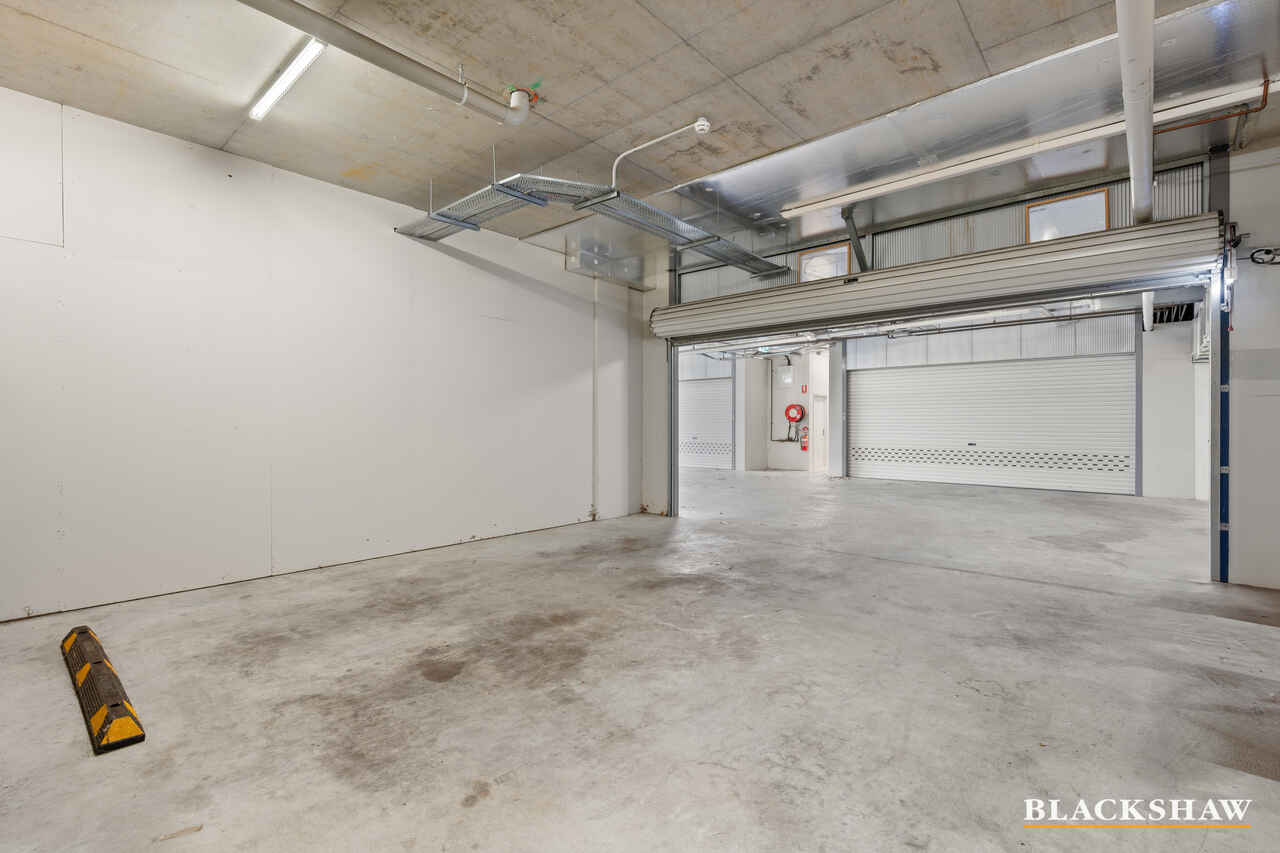
Practicality is equally prioritised, with a segregated laundry, floating floors throughout, and internal access to a double garage complete with exceptional storage. All this, within walking distance to shops, dining, and essential amenities.
Features Include:
• Gourmet kitchen with premium appliances and quality cabinetry
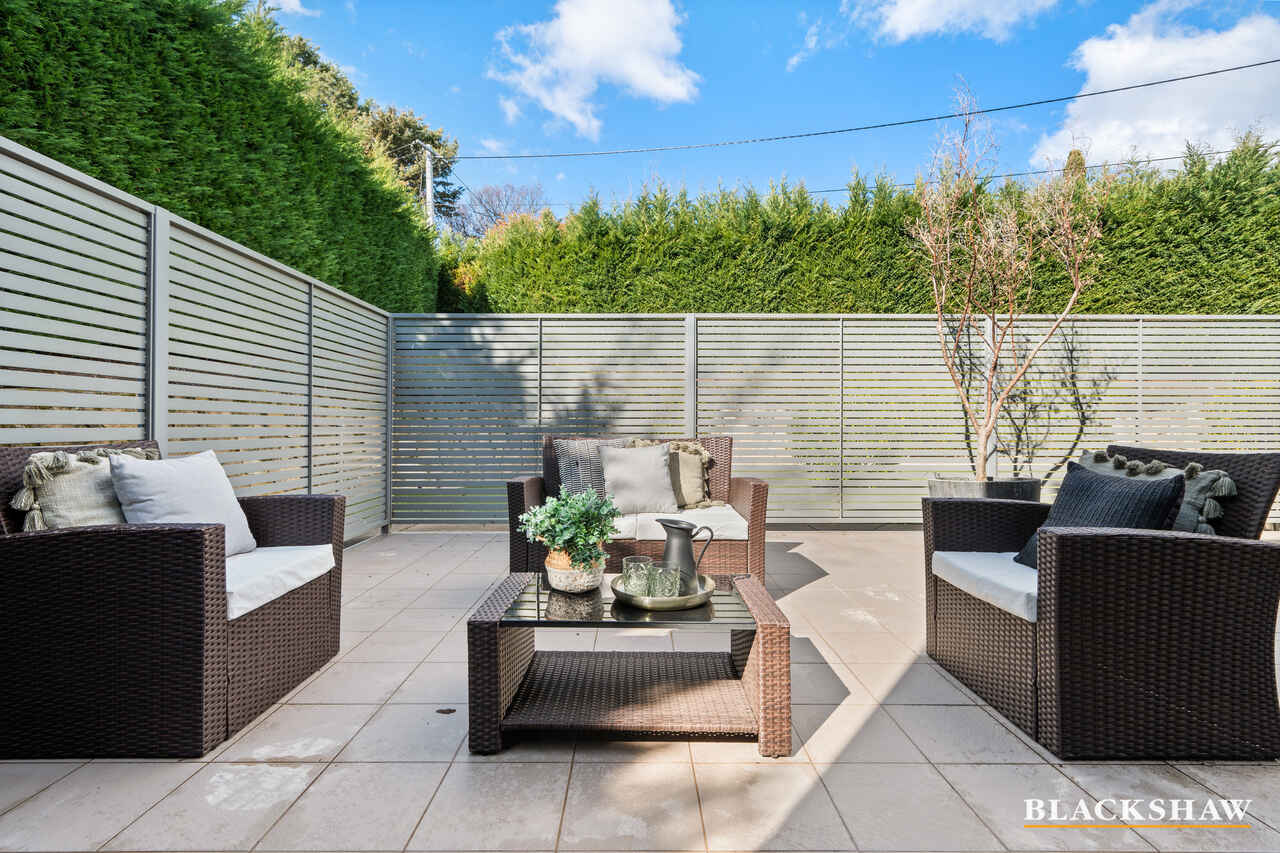
• Serene Japanese-style front courtyard
• Expansive rear courtyard with community garden outlook
• Master suite with ensuite and abundant storage
• Floating floors throughout
• Spacious lounge and dining area
• Two additional bedrooms with courtyard views
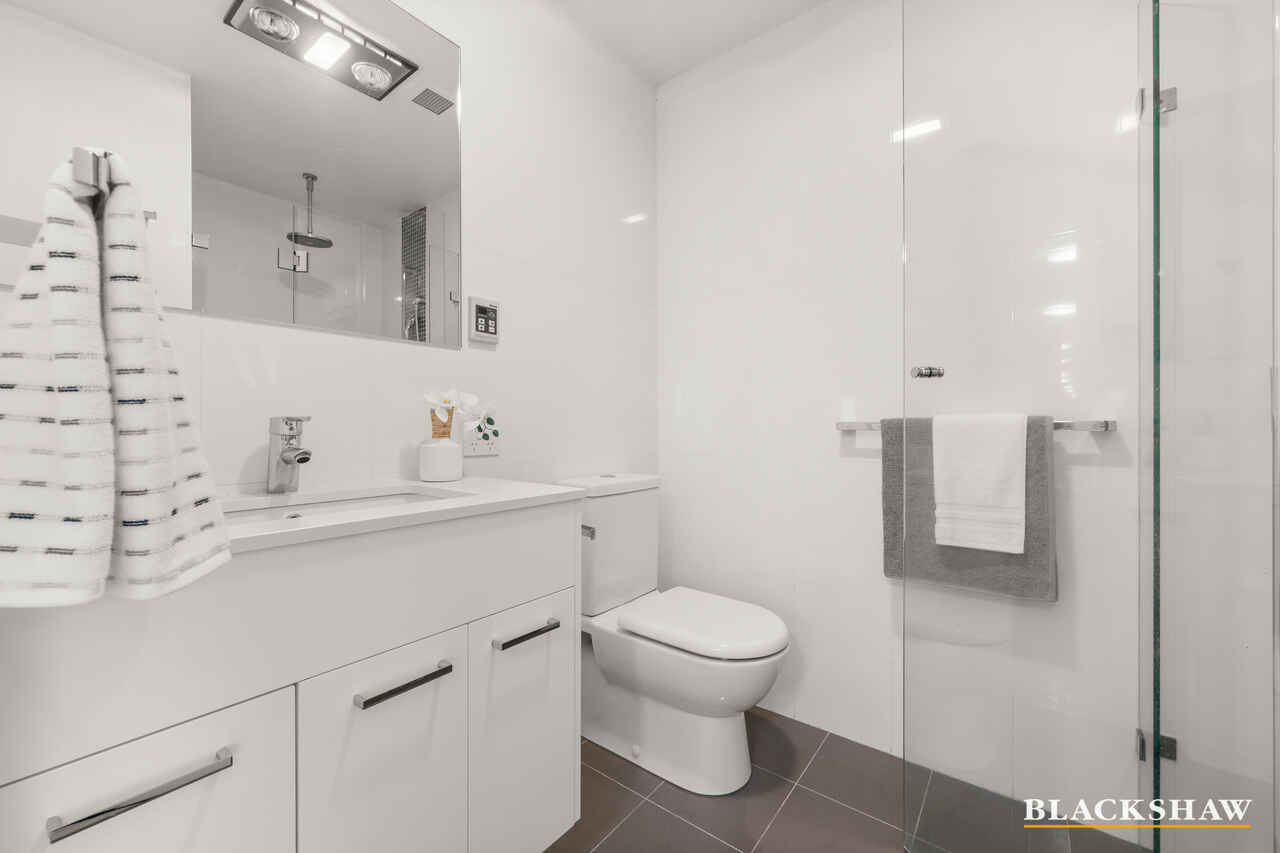
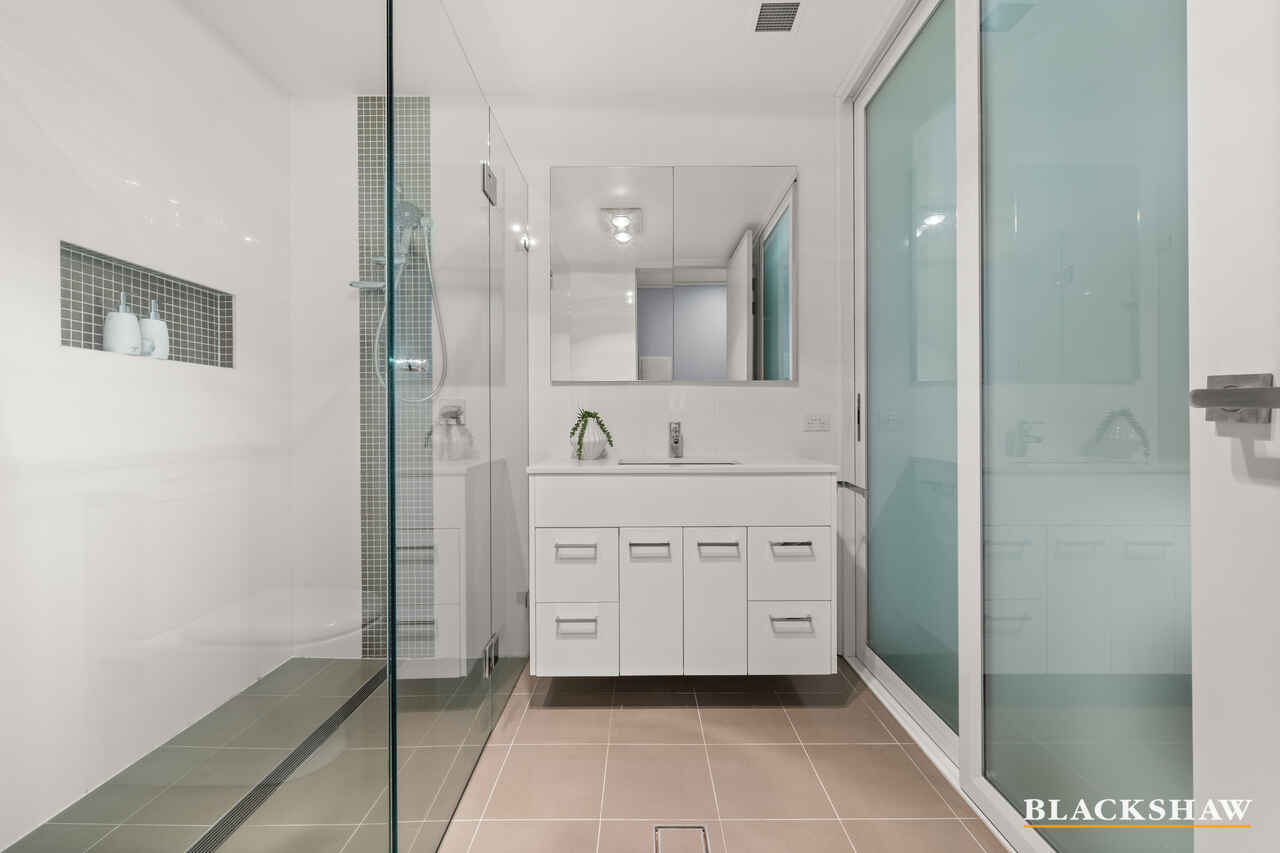
• Main bathroom with modern finishes
• Segregated laundry
• Internal access to double garage with extensive storage
• One-level living for ultimate convenience
• Walking distance to local shops, cafes, and amenities
Nearby Locations:
- Campbell Shops
- Campbell Primary School
- Canberra Centre
- Australian National University
- Calvary Private Hospital
Available: 23/10/2026
Tenants must seek Landlord's consent for a pet
Energy efficiency rating: 6
This property is exempt from the minimum ceiling insulation standard
WISH TO INSPECT?
1. Click on the "BOOK INSPECTION" button
2. Register to join an existing inspection
3. If no time offered, please register so we can contact you once a time is arranged
4. If you do not register, we cannot notify you of any time changes, cancellations or further inspection times.
Disclaimer: All care has been taken in the preparation of this marketing material, and details have been obtained from sources we believe to be reliable. Blackshaw do not however guarantee the accuracy of the information, nor accept liability for any errors. Interested persons should rely solely on their own enquiries.
Read MoreThe master suite offers a private retreat with an ensuite, abundant wardrobe space, and a calm, neutral palette. Two additional bedrooms enjoy views of the expansive rear courtyard and beyond to a lush community garden.
Practicality is equally prioritised, with a segregated laundry, floating floors throughout, and internal access to a double garage complete with exceptional storage. All this, within walking distance to shops, dining, and essential amenities.
Features Include:
• Gourmet kitchen with premium appliances and quality cabinetry
• Serene Japanese-style front courtyard
• Expansive rear courtyard with community garden outlook
• Master suite with ensuite and abundant storage
• Floating floors throughout
• Spacious lounge and dining area
• Two additional bedrooms with courtyard views
• Main bathroom with modern finishes
• Segregated laundry
• Internal access to double garage with extensive storage
• One-level living for ultimate convenience
• Walking distance to local shops, cafes, and amenities
Nearby Locations:
- Campbell Shops
- Campbell Primary School
- Canberra Centre
- Australian National University
- Calvary Private Hospital
Available: 23/10/2026
Tenants must seek Landlord's consent for a pet
Energy efficiency rating: 6
This property is exempt from the minimum ceiling insulation standard
WISH TO INSPECT?
1. Click on the "BOOK INSPECTION" button
2. Register to join an existing inspection
3. If no time offered, please register so we can contact you once a time is arranged
4. If you do not register, we cannot notify you of any time changes, cancellations or further inspection times.
Disclaimer: All care has been taken in the preparation of this marketing material, and details have been obtained from sources we believe to be reliable. Blackshaw do not however guarantee the accuracy of the information, nor accept liability for any errors. Interested persons should rely solely on their own enquiries.
Inspect
Sep
09
Wednesday
4:00pm - 4:15pm
Sep
11
Friday
9:00am - 9:15am
Listing agents


Prior to enquiry or inspection of this property you may wish to review our Information Collection Notice and Privacy Policy.
Privacy & Collection NoticeAt the heart of the home, the lounge and dining flow seamlessly into a gourmet kitchen, perfectly positioned to overlook a tranquil Japanese-style courtyard - a serene space for your morning coffee or evening wind-down.
The master suite offers a private retreat with an ensuite, abundant wardrobe space, and a calm, neutral palette. Two additional bedrooms enjoy views of the expansive rear courtyard and beyond to a lush community garden.
Practicality is equally prioritised, with a segregated laundry, floating floors throughout, and internal access to a double garage complete with exceptional storage. All this, within walking distance to shops, dining, and essential amenities.
Features Include:
• Gourmet kitchen with premium appliances and quality cabinetry
• Serene Japanese-style front courtyard
• Expansive rear courtyard with community garden outlook
• Master suite with ensuite and abundant storage
• Floating floors throughout
• Spacious lounge and dining area
• Two additional bedrooms with courtyard views
• Main bathroom with modern finishes
• Segregated laundry
• Internal access to double garage with extensive storage
• One-level living for ultimate convenience
• Walking distance to local shops, cafes, and amenities
Nearby Locations:
- Campbell Shops
- Campbell Primary School
- Canberra Centre
- Australian National University
- Calvary Private Hospital
Available: 23/10/2026
Tenants must seek Landlord's consent for a pet
Energy efficiency rating: 6
This property is exempt from the minimum ceiling insulation standard
WISH TO INSPECT?
1. Click on the "BOOK INSPECTION" button
2. Register to join an existing inspection
3. If no time offered, please register so we can contact you once a time is arranged
4. If you do not register, we cannot notify you of any time changes, cancellations or further inspection times.
Disclaimer: All care has been taken in the preparation of this marketing material, and details have been obtained from sources we believe to be reliable. Blackshaw do not however guarantee the accuracy of the information, nor accept liability for any errors. Interested persons should rely solely on their own enquiries.
Read MoreThe master suite offers a private retreat with an ensuite, abundant wardrobe space, and a calm, neutral palette. Two additional bedrooms enjoy views of the expansive rear courtyard and beyond to a lush community garden.
Practicality is equally prioritised, with a segregated laundry, floating floors throughout, and internal access to a double garage complete with exceptional storage. All this, within walking distance to shops, dining, and essential amenities.
Features Include:
• Gourmet kitchen with premium appliances and quality cabinetry
• Serene Japanese-style front courtyard
• Expansive rear courtyard with community garden outlook
• Master suite with ensuite and abundant storage
• Floating floors throughout
• Spacious lounge and dining area
• Two additional bedrooms with courtyard views
• Main bathroom with modern finishes
• Segregated laundry
• Internal access to double garage with extensive storage
• One-level living for ultimate convenience
• Walking distance to local shops, cafes, and amenities
Nearby Locations:
- Campbell Shops
- Campbell Primary School
- Canberra Centre
- Australian National University
- Calvary Private Hospital
Available: 23/10/2026
Tenants must seek Landlord's consent for a pet
Energy efficiency rating: 6
This property is exempt from the minimum ceiling insulation standard
WISH TO INSPECT?
1. Click on the "BOOK INSPECTION" button
2. Register to join an existing inspection
3. If no time offered, please register so we can contact you once a time is arranged
4. If you do not register, we cannot notify you of any time changes, cancellations or further inspection times.
Disclaimer: All care has been taken in the preparation of this marketing material, and details have been obtained from sources we believe to be reliable. Blackshaw do not however guarantee the accuracy of the information, nor accept liability for any errors. Interested persons should rely solely on their own enquiries.
Location
2/139 Blamey Crescent
Campbell ACT 2612
Details
3
2
2
EER: 6.0
Townhouse
$980 per week
Available: | 23.10.2026 |
At the heart of the home, the lounge and dining flow seamlessly into a gourmet kitchen, perfectly positioned to overlook a tranquil Japanese-style courtyard - a serene space for your morning coffee or evening wind-down.
The master suite offers a private retreat with an ensuite, abundant wardrobe space, and a calm, neutral palette. Two additional bedrooms enjoy views of the expansive rear courtyard and beyond to a lush community garden.
Practicality is equally prioritised, with a segregated laundry, floating floors throughout, and internal access to a double garage complete with exceptional storage. All this, within walking distance to shops, dining, and essential amenities.
Features Include:
• Gourmet kitchen with premium appliances and quality cabinetry
• Serene Japanese-style front courtyard
• Expansive rear courtyard with community garden outlook
• Master suite with ensuite and abundant storage
• Floating floors throughout
• Spacious lounge and dining area
• Two additional bedrooms with courtyard views
• Main bathroom with modern finishes
• Segregated laundry
• Internal access to double garage with extensive storage
• One-level living for ultimate convenience
• Walking distance to local shops, cafes, and amenities
Nearby Locations:
- Campbell Shops
- Campbell Primary School
- Canberra Centre
- Australian National University
- Calvary Private Hospital
Available: 23/10/2026
Tenants must seek Landlord's consent for a pet
Energy efficiency rating: 6
This property is exempt from the minimum ceiling insulation standard
WISH TO INSPECT?
1. Click on the "BOOK INSPECTION" button
2. Register to join an existing inspection
3. If no time offered, please register so we can contact you once a time is arranged
4. If you do not register, we cannot notify you of any time changes, cancellations or further inspection times.
Disclaimer: All care has been taken in the preparation of this marketing material, and details have been obtained from sources we believe to be reliable. Blackshaw do not however guarantee the accuracy of the information, nor accept liability for any errors. Interested persons should rely solely on their own enquiries.
Read MoreThe master suite offers a private retreat with an ensuite, abundant wardrobe space, and a calm, neutral palette. Two additional bedrooms enjoy views of the expansive rear courtyard and beyond to a lush community garden.
Practicality is equally prioritised, with a segregated laundry, floating floors throughout, and internal access to a double garage complete with exceptional storage. All this, within walking distance to shops, dining, and essential amenities.
Features Include:
• Gourmet kitchen with premium appliances and quality cabinetry
• Serene Japanese-style front courtyard
• Expansive rear courtyard with community garden outlook
• Master suite with ensuite and abundant storage
• Floating floors throughout
• Spacious lounge and dining area
• Two additional bedrooms with courtyard views
• Main bathroom with modern finishes
• Segregated laundry
• Internal access to double garage with extensive storage
• One-level living for ultimate convenience
• Walking distance to local shops, cafes, and amenities
Nearby Locations:
- Campbell Shops
- Campbell Primary School
- Canberra Centre
- Australian National University
- Calvary Private Hospital
Available: 23/10/2026
Tenants must seek Landlord's consent for a pet
Energy efficiency rating: 6
This property is exempt from the minimum ceiling insulation standard
WISH TO INSPECT?
1. Click on the "BOOK INSPECTION" button
2. Register to join an existing inspection
3. If no time offered, please register so we can contact you once a time is arranged
4. If you do not register, we cannot notify you of any time changes, cancellations or further inspection times.
Disclaimer: All care has been taken in the preparation of this marketing material, and details have been obtained from sources we believe to be reliable. Blackshaw do not however guarantee the accuracy of the information, nor accept liability for any errors. Interested persons should rely solely on their own enquiries.
Inspect
Sep
09
Wednesday
4:00pm - 4:15pm
Sep
11
Friday
9:00am - 9:15am
Listing agents
Prior to enquiry or inspection of this property you may wish to review our Information Collection Notice and Privacy Policy.
Privacy & Collection Notice