



11 Counsel Street Holder ACT
4
2
4
EER 0.5
$800 pw
House · 1029 sqm
Building size: | 223 sqm (approx) |
Available: | Friday, 4 Dec 2026 |
Four-Bedroom Family Home
Property Overview
AVAILABLE FROM: 4 DECEMBER 2026
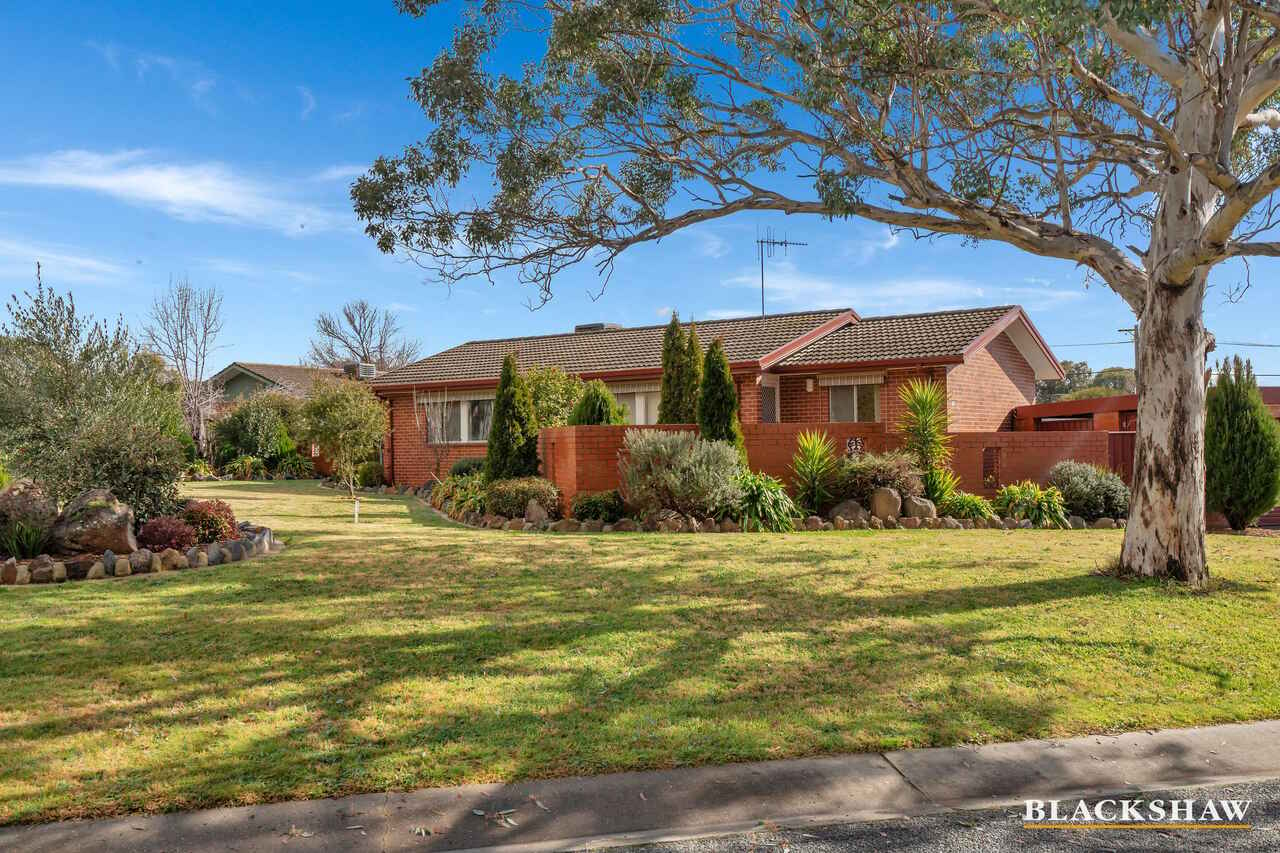
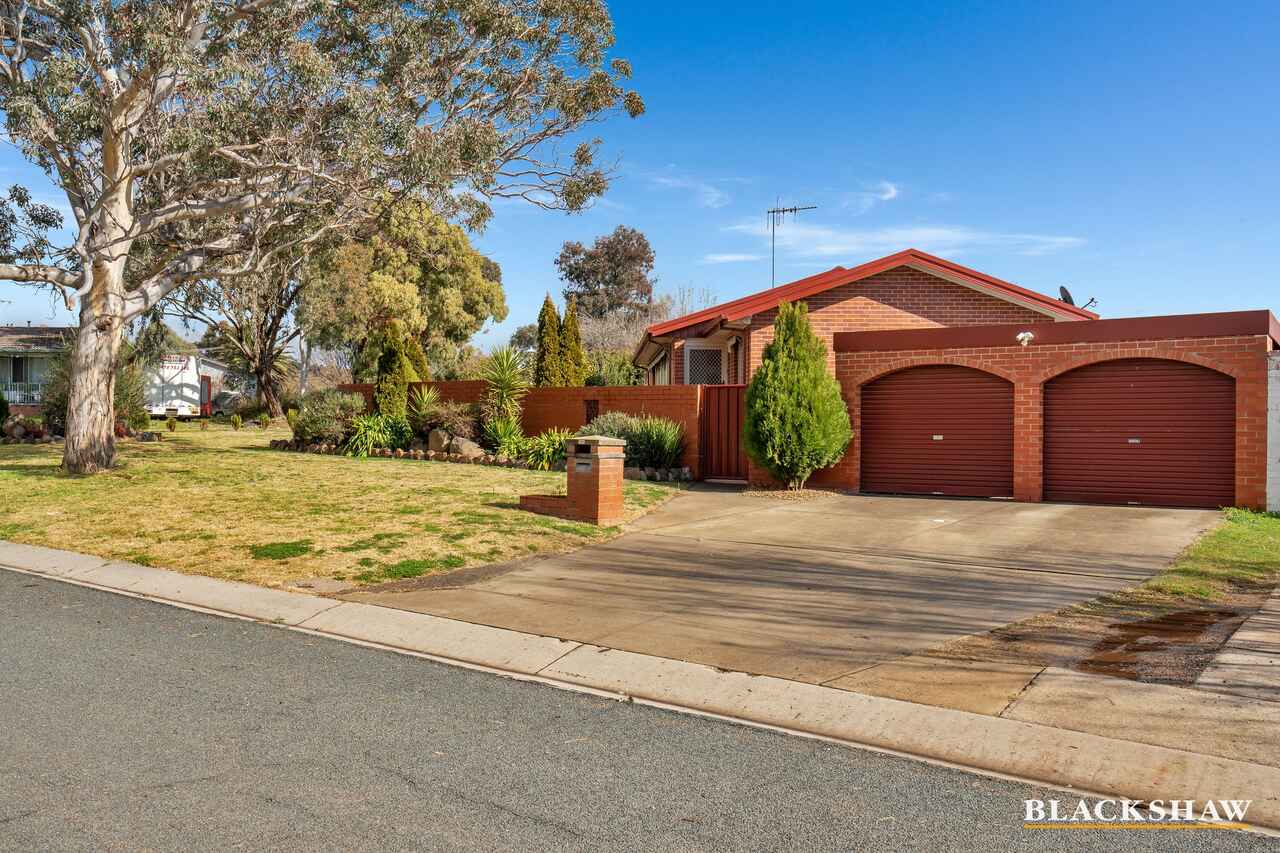
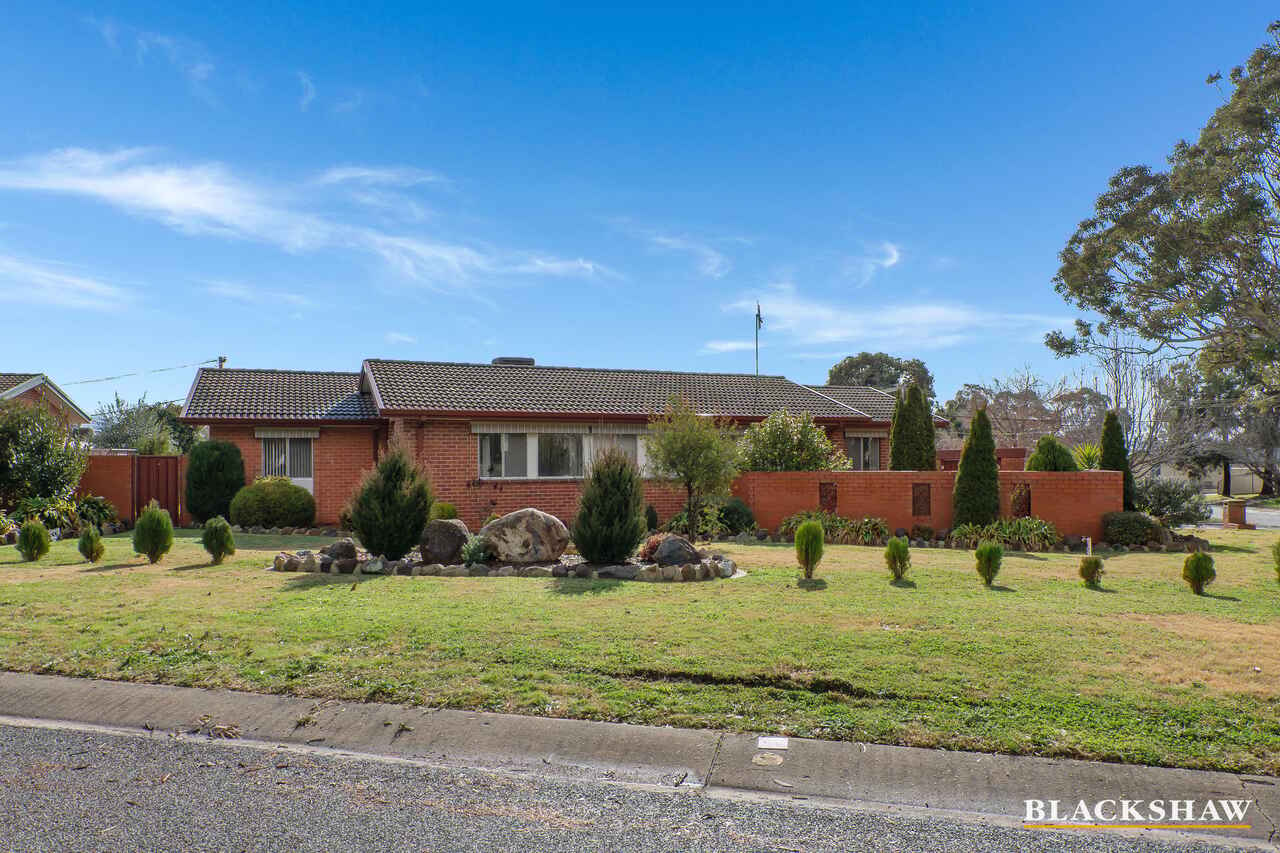
This well-maintained family home is set on a large corner block in a quiet location.
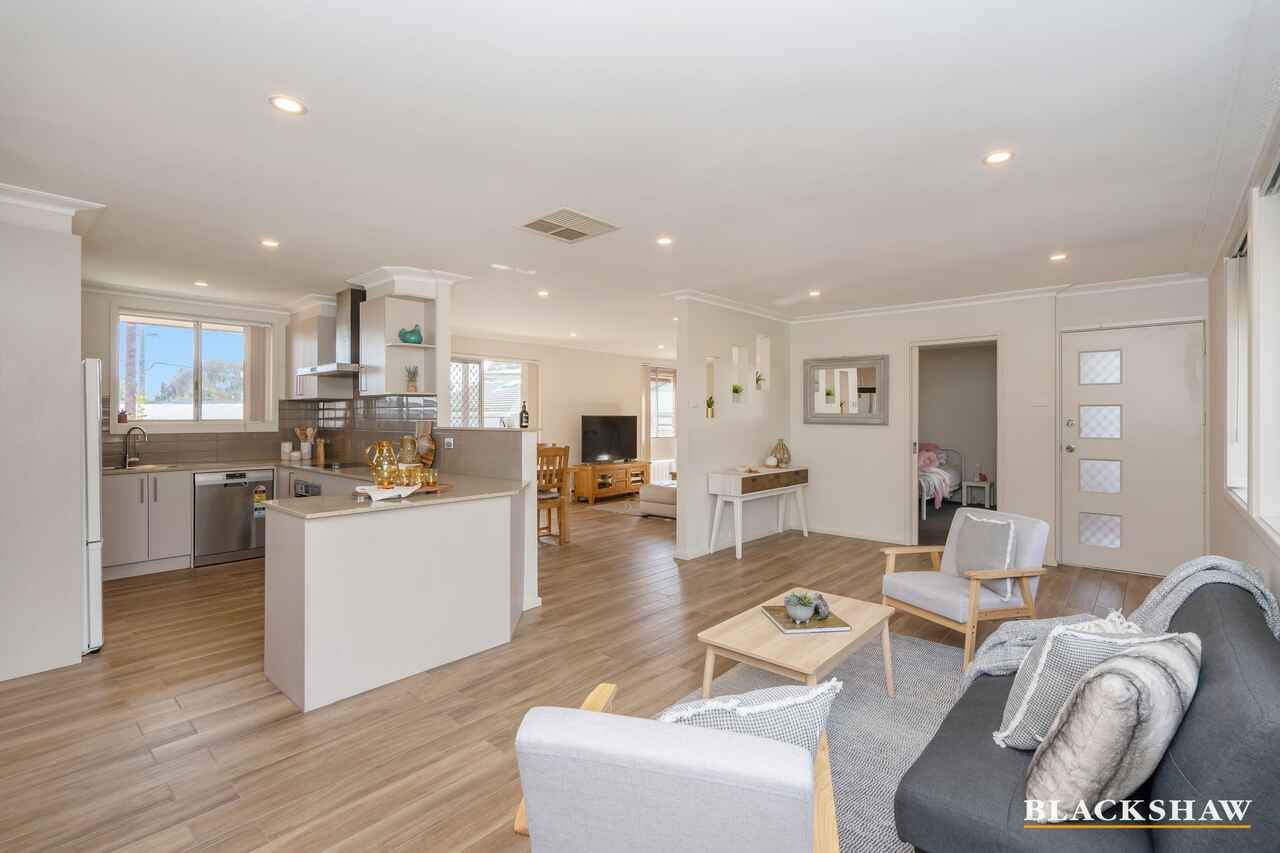
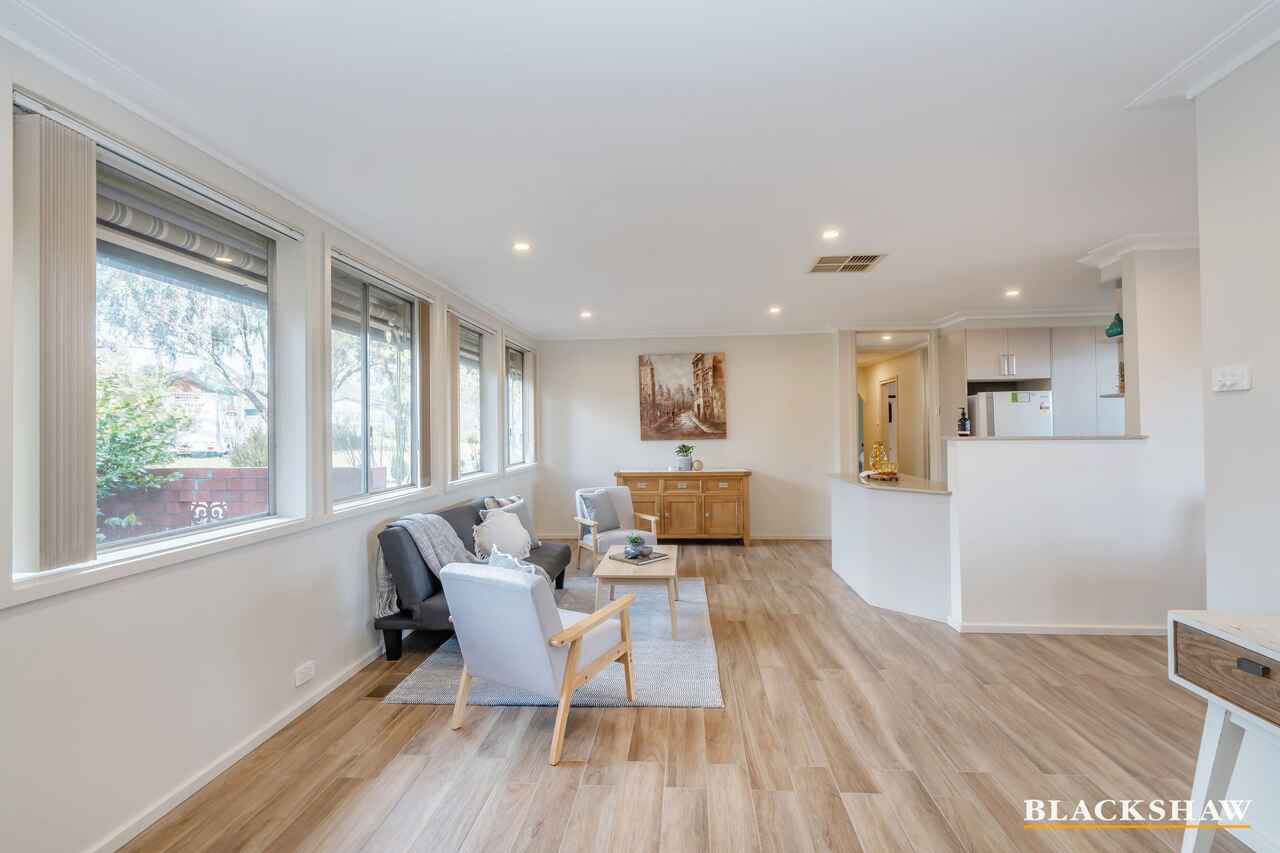
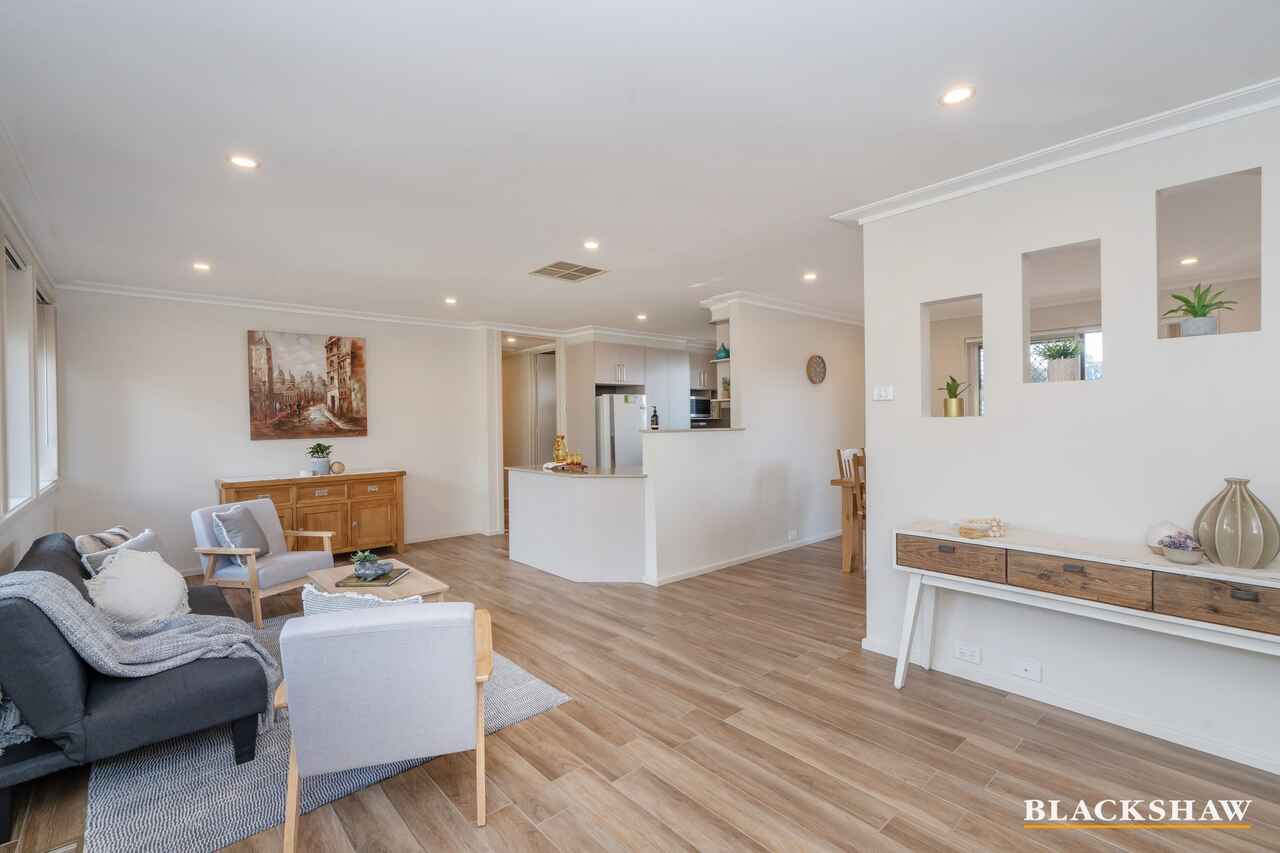
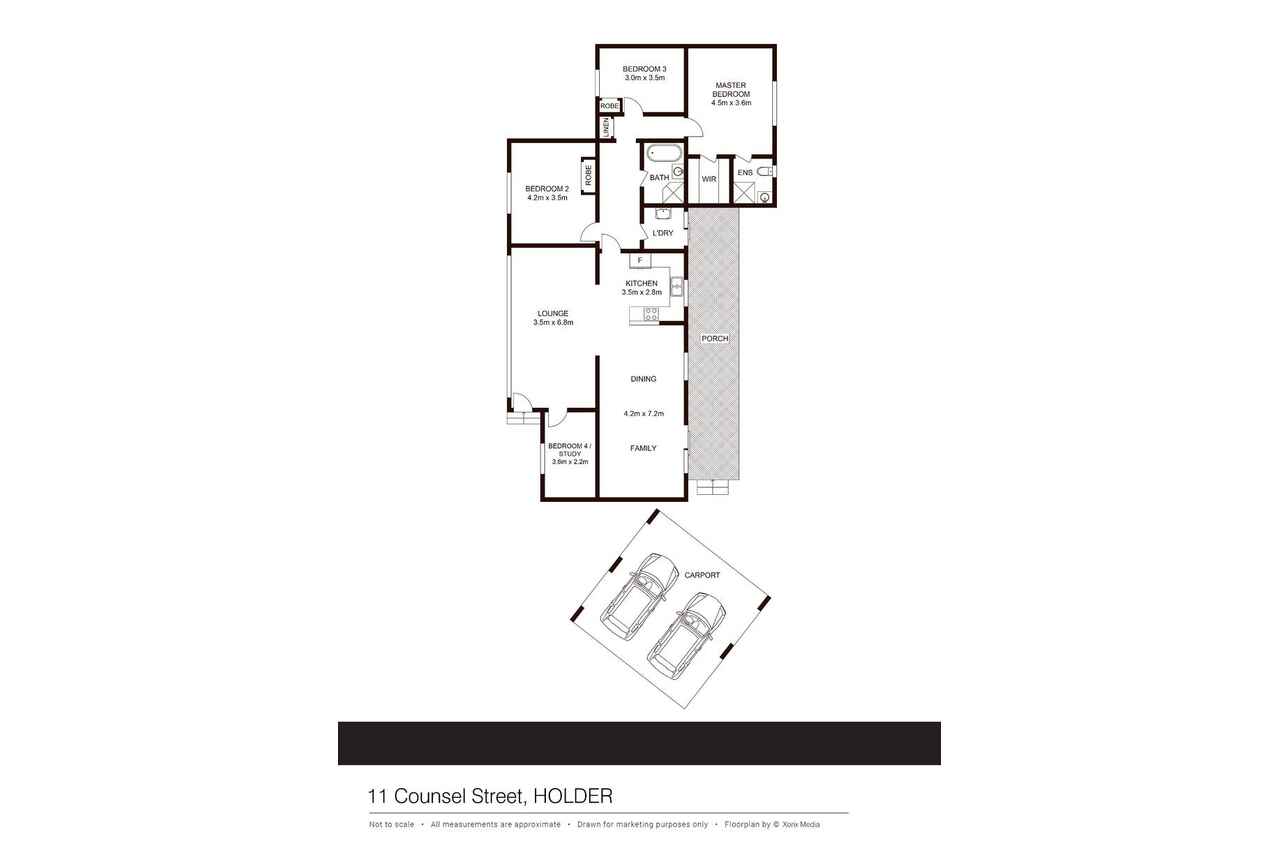
Light filled with plenty of windows, a neutral décor and two living areas, this property provides a well laid out, functional floorplan.
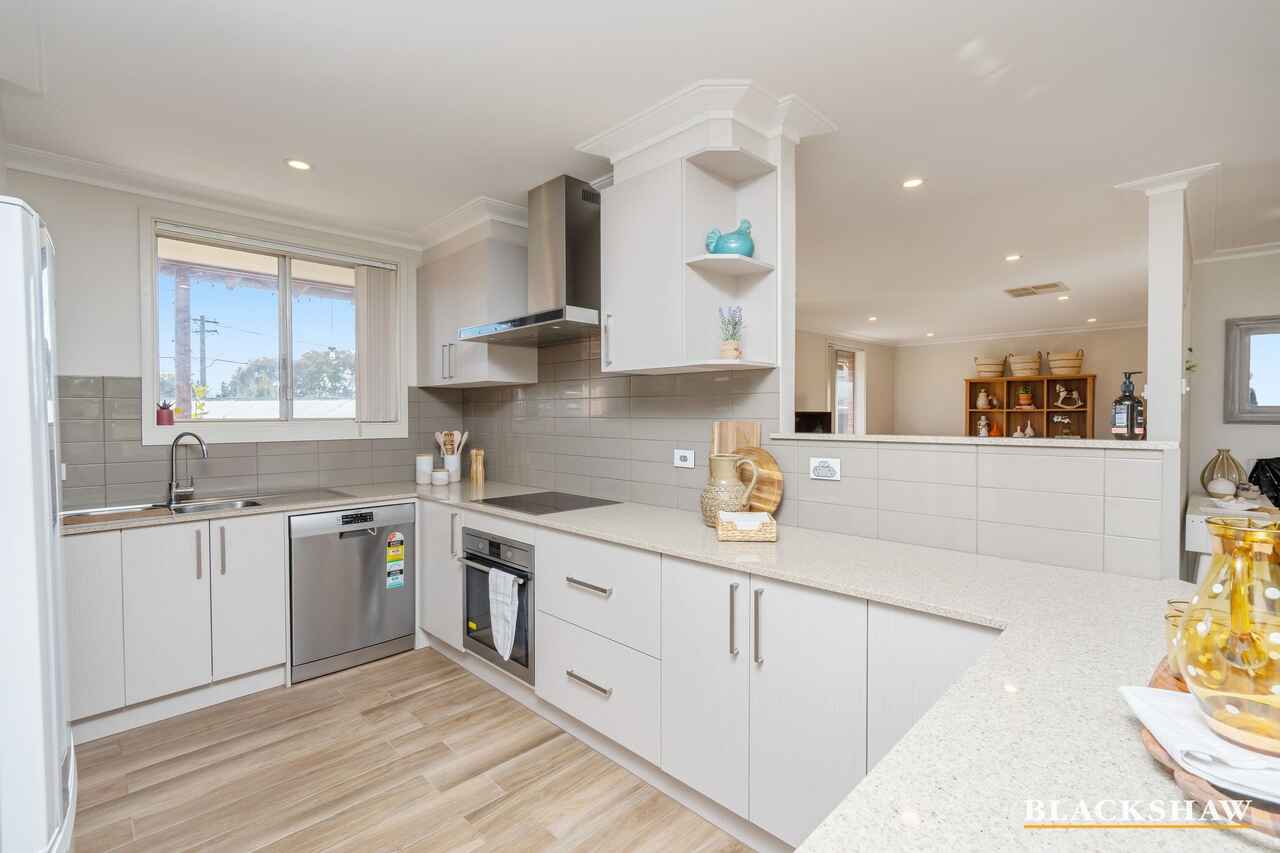
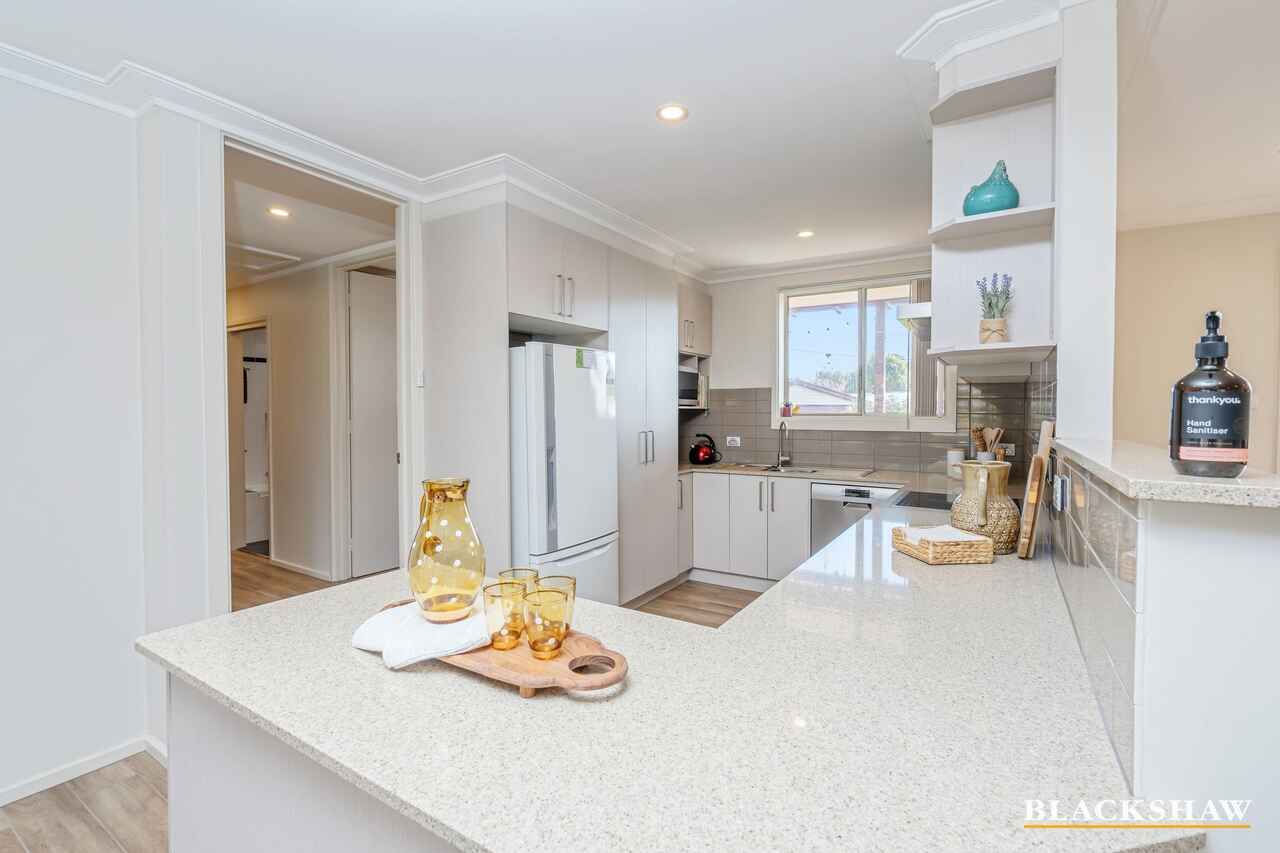
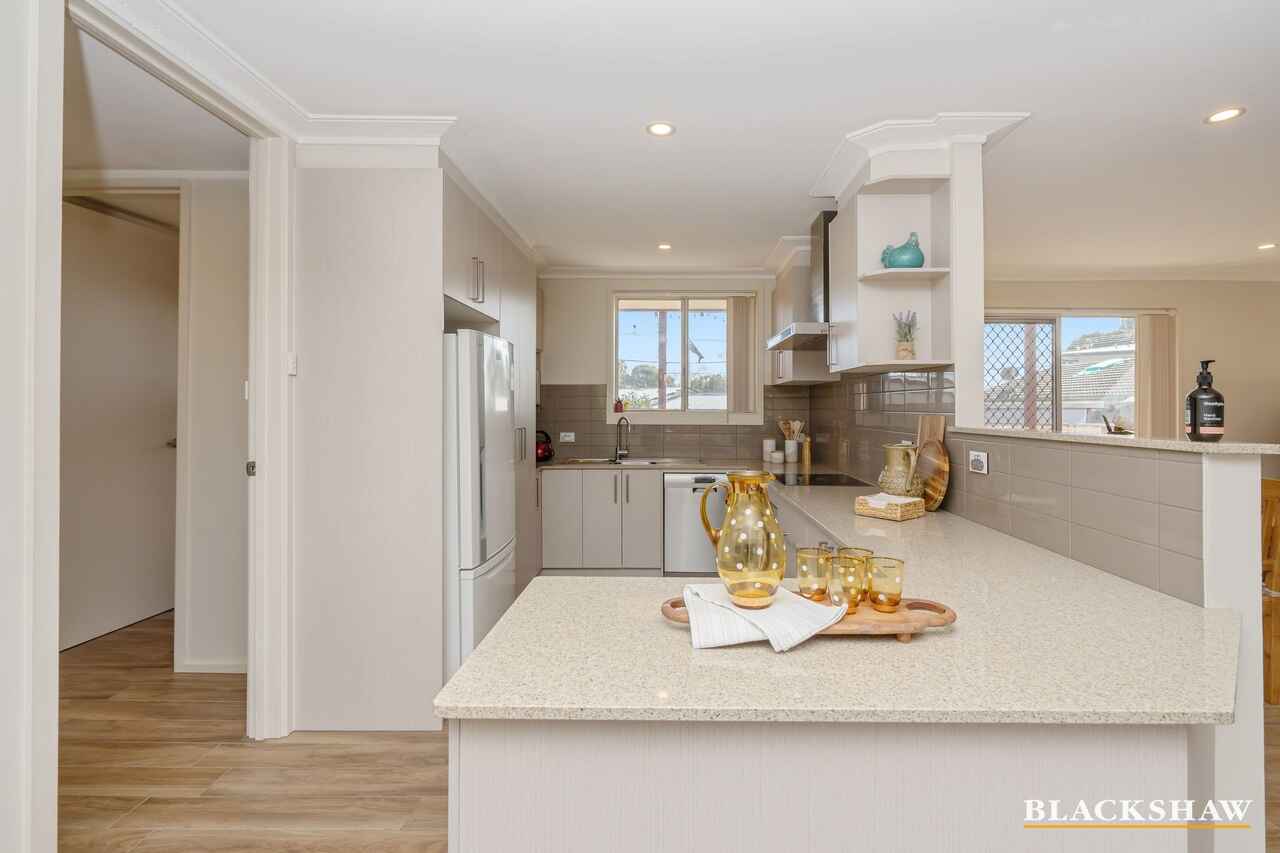
The kitchen includes stone benchtops, quality appliances and ceramic cooktop providing a functional and easy to maintain kitchen.
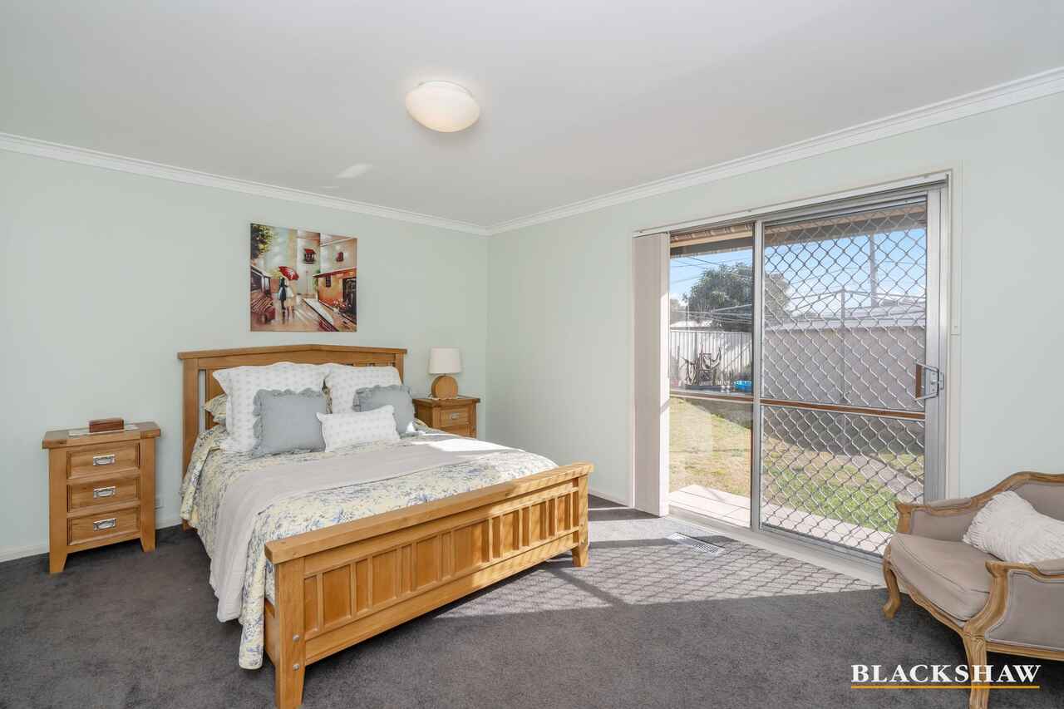
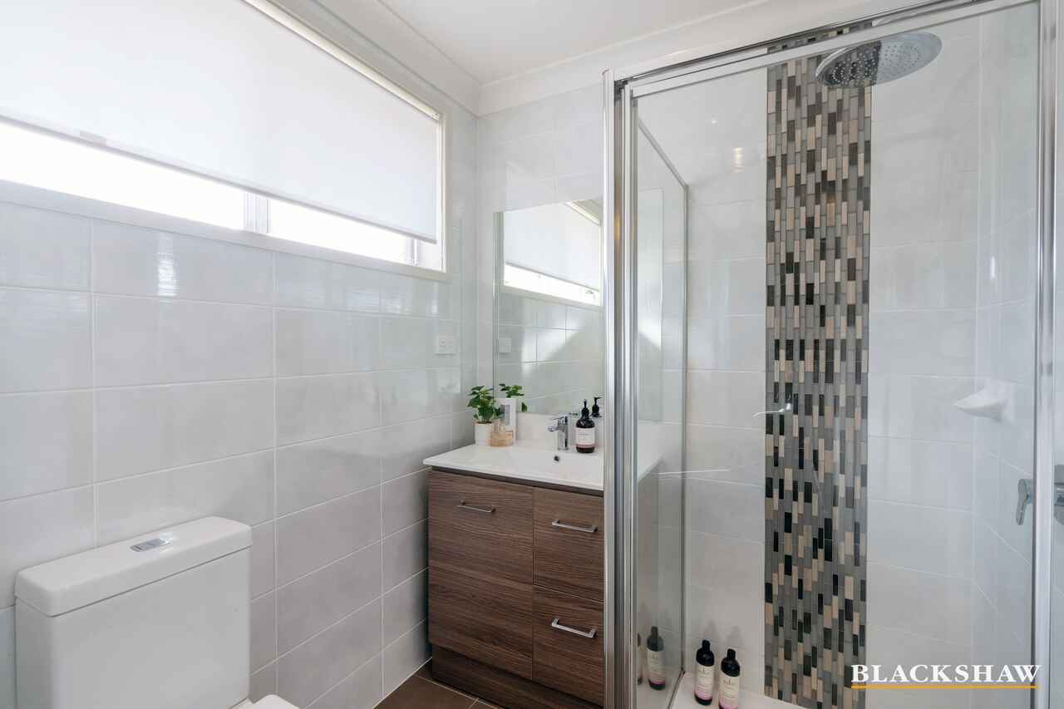
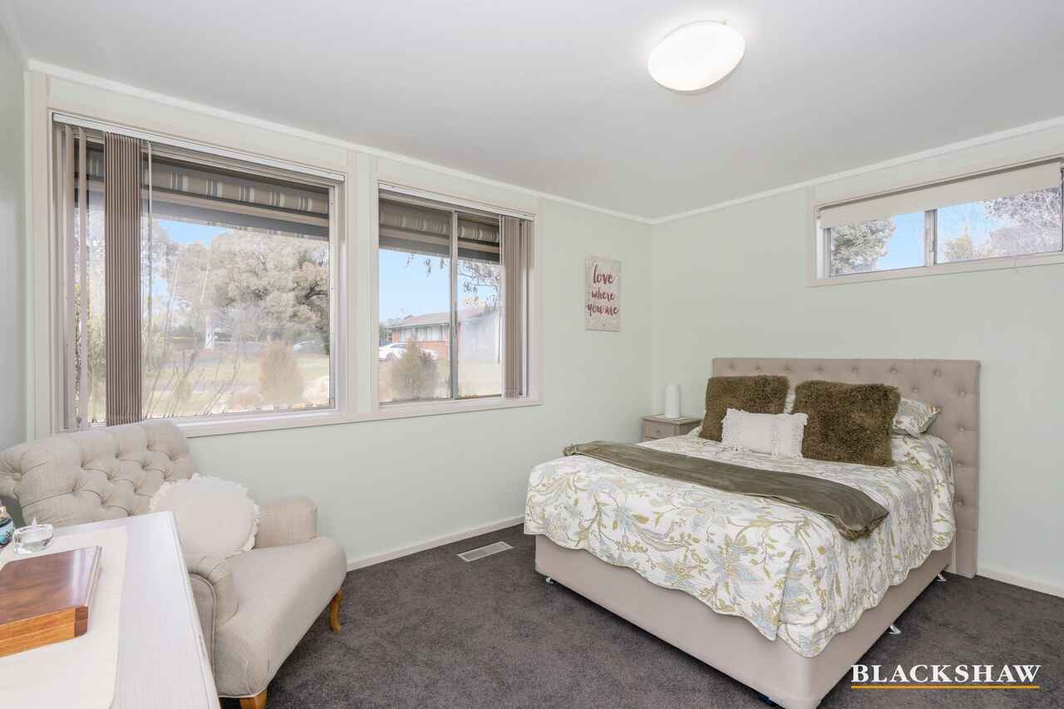
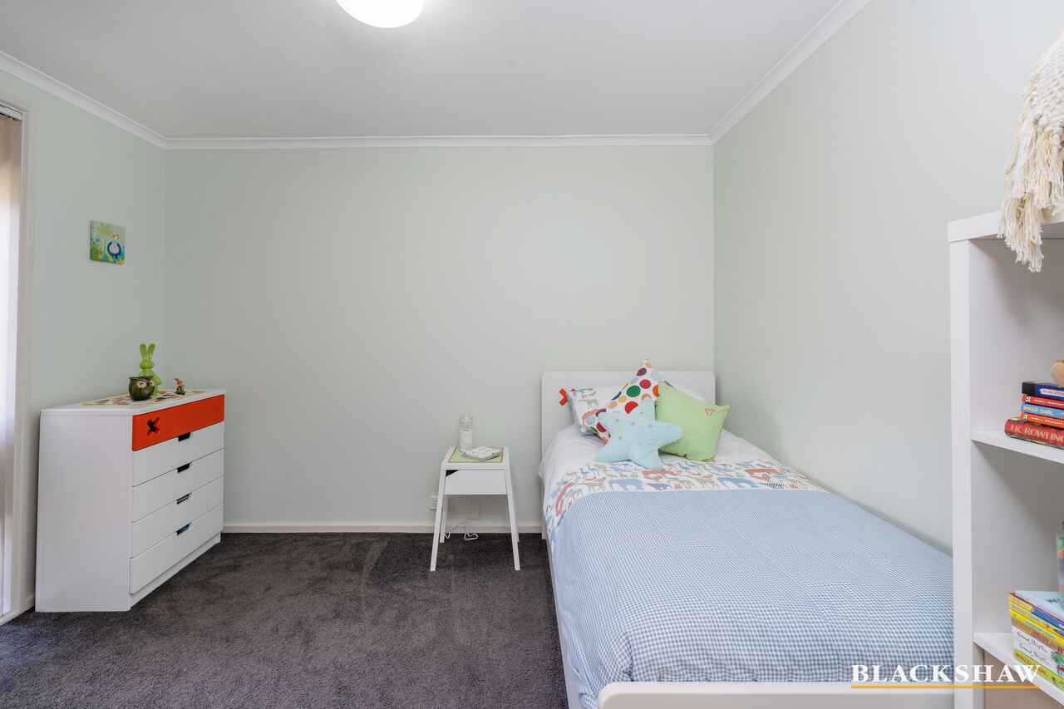
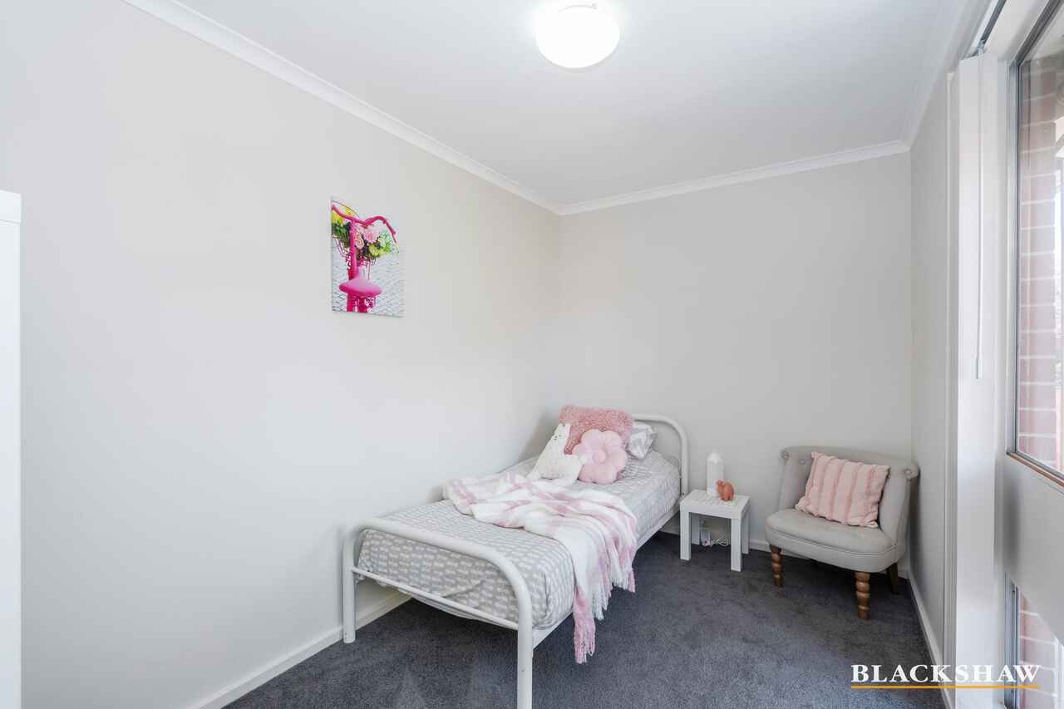
The main bedroom is generous in size and complete with a walk-in wardrobe as well as a large ensuite. Sliding doors to the rear yard lead to a small porch area. Bedrooms 2 and 3 are good size rooms with built in robes. Bedroom 4 is located at the front of the home which could also be used as a home office. All the bedrooms are carpeted while the rest of the home is tiled with timber look tiles.
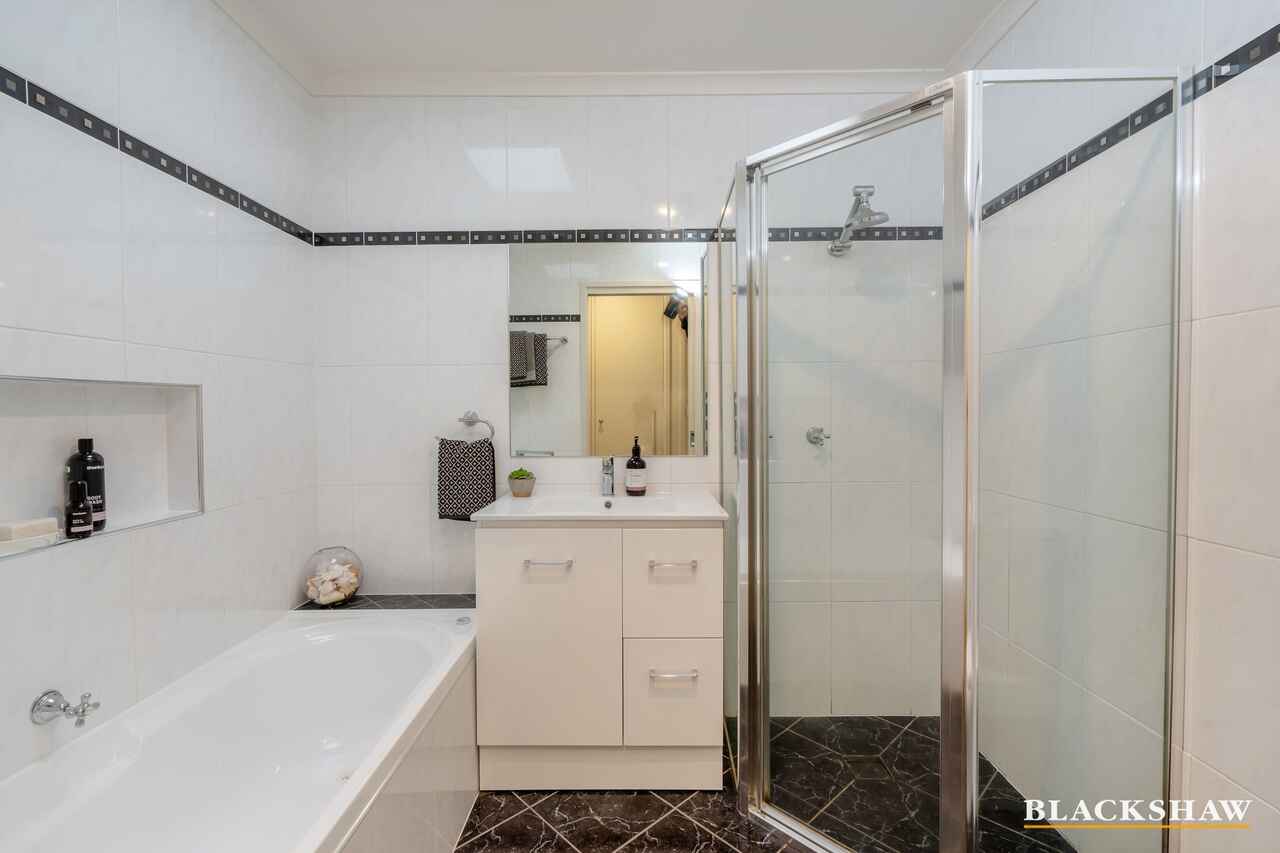
The main bathroom has a separate bath and shower, and the hallway has a multitude of storage options.
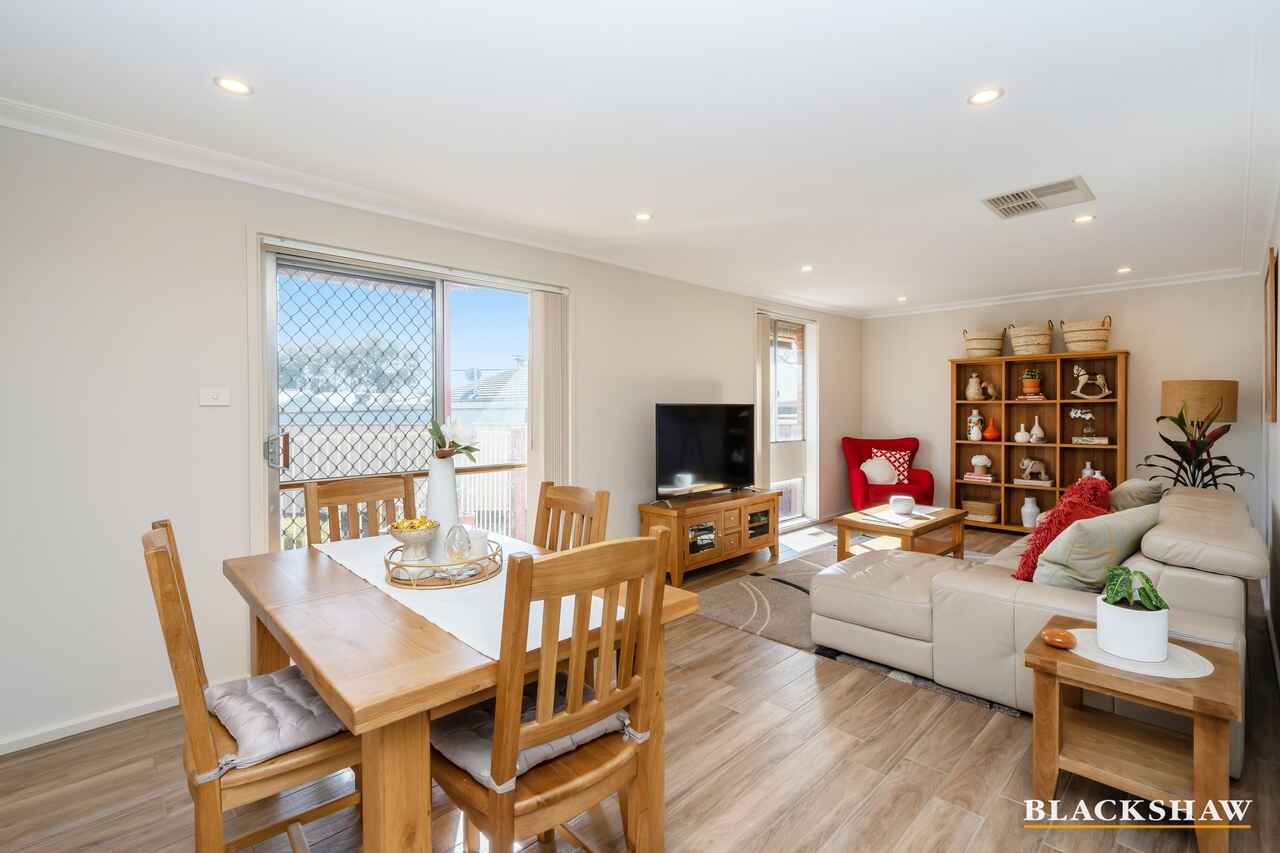
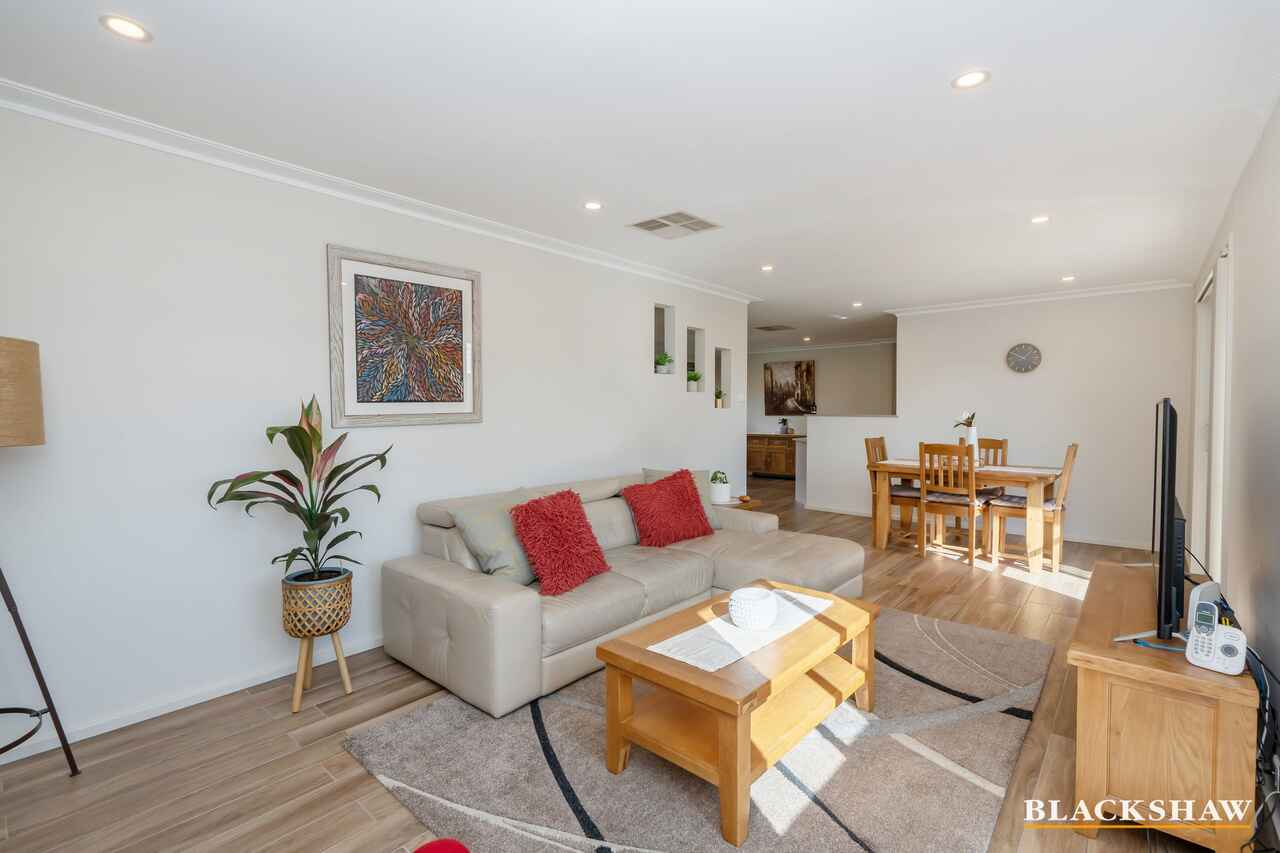
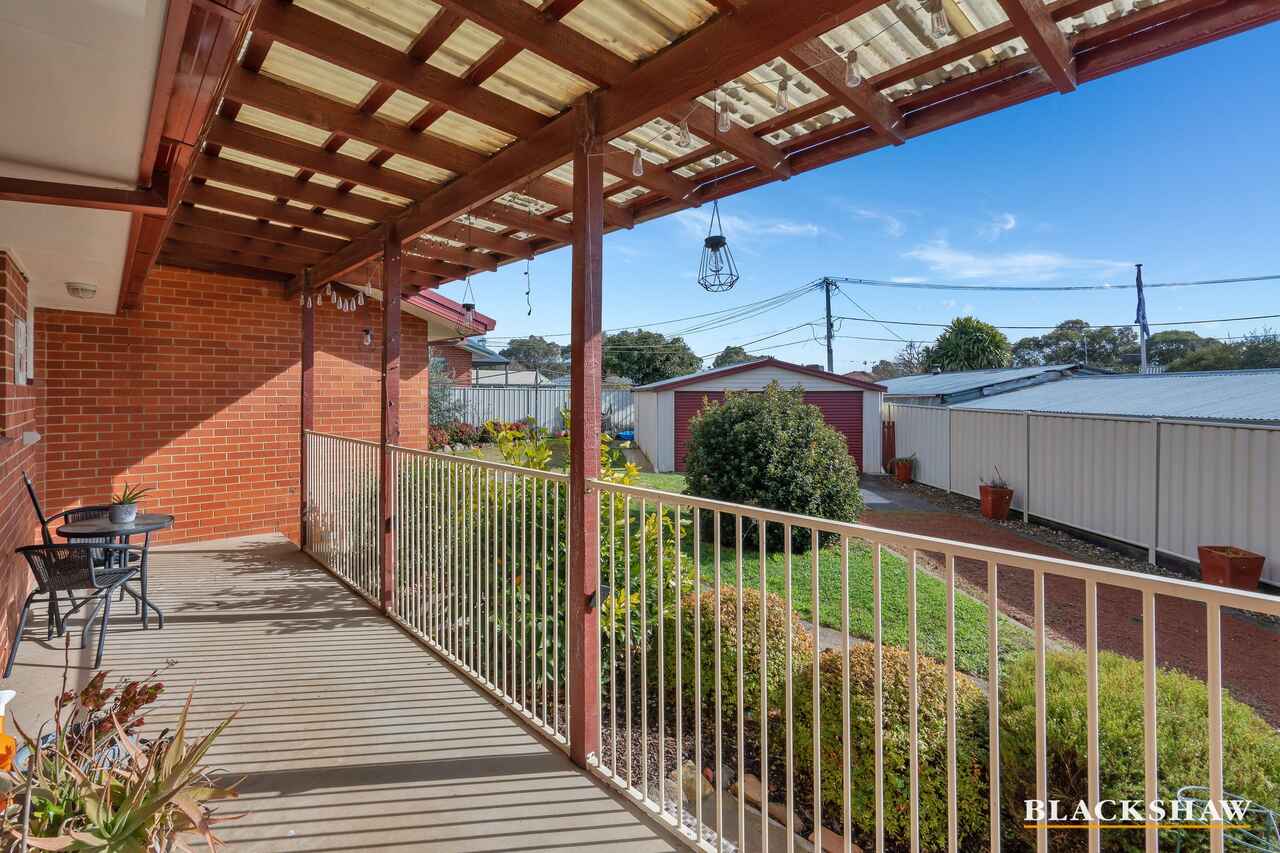
There are two large living areas off the centrally located kitchen providing space for all the family. The north facing family room provides a sunny spot to relax and opens out to the undercover rear porch to relax.
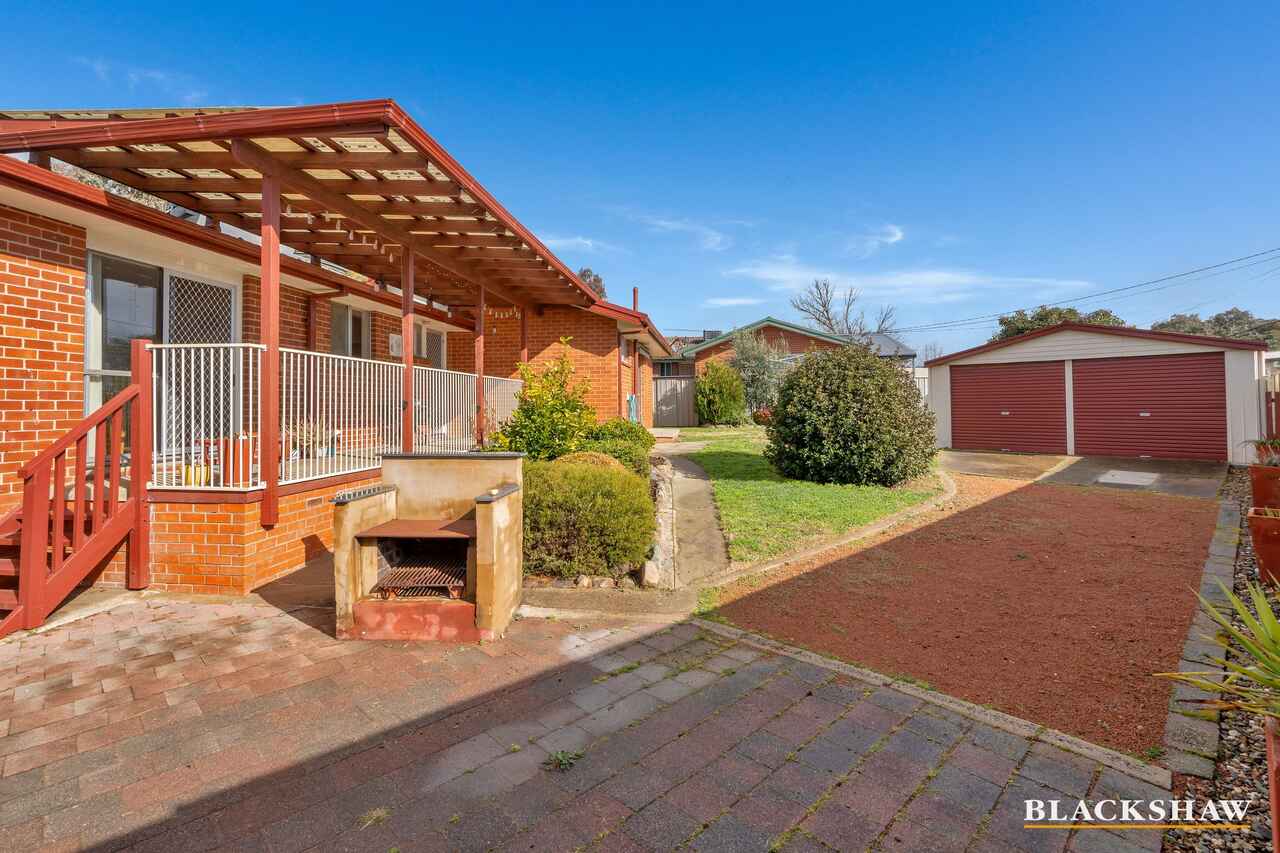
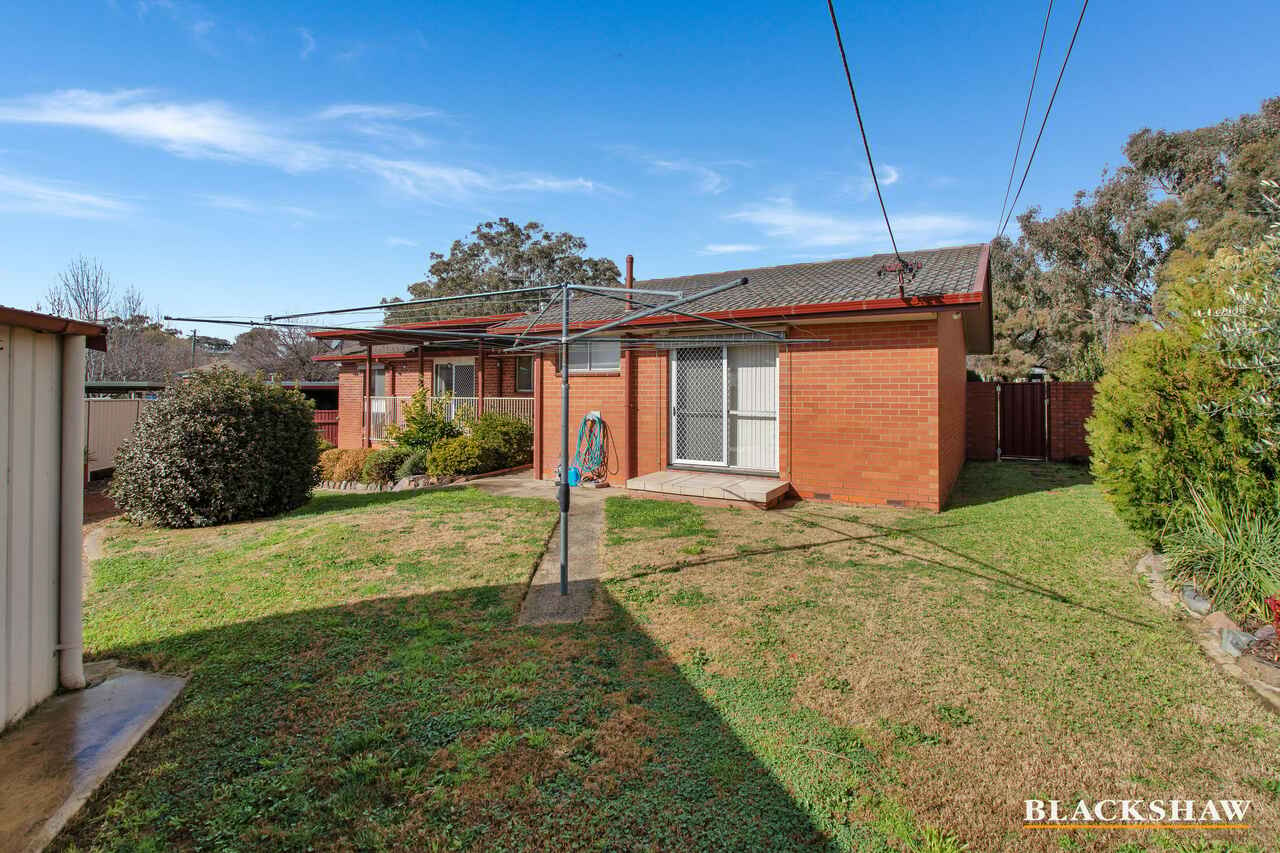
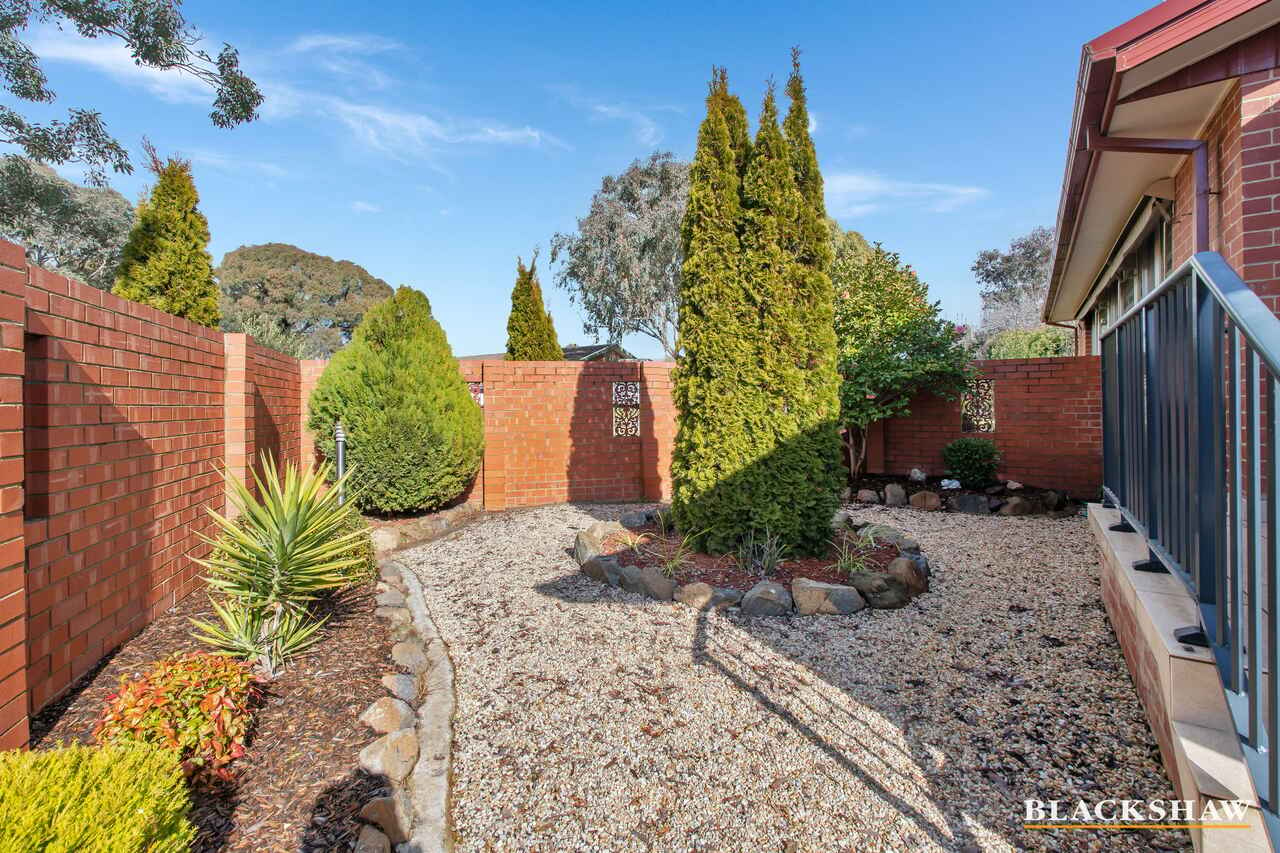
A sizeable fully fenced rear yard provides ample space to run around and includes a double steel garage and built in wood and gas fired barbeque. The well-established garden offers an array of fruit and easy to maintain plants as well as a decent sized garden shed.
Close to major shopping centres, local schools, and for the nature lovers or adventurers it is steps away from walking, hiking and biking trails, the wetlands and local dog park.
Main features:
• 4 bedrooms
• Main bedroom with ensuite
• 2 Living areas
• Main bathroom with separate bathtub
• Quality AEG kitchen appliances
• Timber look floor tiles
• Solar hot water
• Gas line for outdoor BBQ
• 4 car garaging plus garden shed
Further information:
EER: 0.5
Insulation: This property complies with the minimum ceiling insulation standard.
In accordance with the Residential Tenancies Act Clause 71AE Process for tenant seeking consent - the tenant must apply, in writing, to the lessor, for the lessors' consent to keep pet/s at this property. The lessor may impose conditions on consent, including but not limited to, the number and type of animals being kept, and any cost involved for rectification required as a result of the animal.
Disclaimer: All care has been taken in the preparation of this marketing material, and details have been obtained from sources we believe to be reliable. Blackshaw do not however guarantee the accuracy of the information, nor accept liability for any errors. Interested persons should rely solely on their own enquiries.
Prior to enquiry or inspection of this property you may wish to review our Information Collection Notice and Privacy Policy.
blackshaw.com.au/privacy
Read MoreThis well-maintained family home is set on a large corner block in a quiet location.
Light filled with plenty of windows, a neutral décor and two living areas, this property provides a well laid out, functional floorplan.
The kitchen includes stone benchtops, quality appliances and ceramic cooktop providing a functional and easy to maintain kitchen.
The main bedroom is generous in size and complete with a walk-in wardrobe as well as a large ensuite. Sliding doors to the rear yard lead to a small porch area. Bedrooms 2 and 3 are good size rooms with built in robes. Bedroom 4 is located at the front of the home which could also be used as a home office. All the bedrooms are carpeted while the rest of the home is tiled with timber look tiles.
The main bathroom has a separate bath and shower, and the hallway has a multitude of storage options.
There are two large living areas off the centrally located kitchen providing space for all the family. The north facing family room provides a sunny spot to relax and opens out to the undercover rear porch to relax.
A sizeable fully fenced rear yard provides ample space to run around and includes a double steel garage and built in wood and gas fired barbeque. The well-established garden offers an array of fruit and easy to maintain plants as well as a decent sized garden shed.
Close to major shopping centres, local schools, and for the nature lovers or adventurers it is steps away from walking, hiking and biking trails, the wetlands and local dog park.
Main features:
• 4 bedrooms
• Main bedroom with ensuite
• 2 Living areas
• Main bathroom with separate bathtub
• Quality AEG kitchen appliances
• Timber look floor tiles
• Solar hot water
• Gas line for outdoor BBQ
• 4 car garaging plus garden shed
Further information:
EER: 0.5
Insulation: This property complies with the minimum ceiling insulation standard.
In accordance with the Residential Tenancies Act Clause 71AE Process for tenant seeking consent - the tenant must apply, in writing, to the lessor, for the lessors' consent to keep pet/s at this property. The lessor may impose conditions on consent, including but not limited to, the number and type of animals being kept, and any cost involved for rectification required as a result of the animal.
Disclaimer: All care has been taken in the preparation of this marketing material, and details have been obtained from sources we believe to be reliable. Blackshaw do not however guarantee the accuracy of the information, nor accept liability for any errors. Interested persons should rely solely on their own enquiries.
Prior to enquiry or inspection of this property you may wish to review our Information Collection Notice and Privacy Policy.
blackshaw.com.au/privacy
Upcoming Inspections
11 Counsel Street
Apply NowListing agent

Prior to enquiry or inspection of this property you may wish to review our Information Collection Notice and Privacy Policy.
Privacy & Collection NoticeFour-Bedroom Family Home
Property Overview
AVAILABLE FROM: 4 DECEMBER 2026
This well-maintained family home is set on a large corner block in a quiet location.
Light filled with plenty of windows, a neutral décor and two living areas, this property provides a well laid out, functional floorplan.
The kitchen includes stone benchtops, quality appliances and ceramic cooktop providing a functional and easy to maintain kitchen.
The main bedroom is generous in size and complete with a walk-in wardrobe as well as a large ensuite. Sliding doors to the rear yard lead to a small porch area. Bedrooms 2 and 3 are good size rooms with built in robes. Bedroom 4 is located at the front of the home which could also be used as a home office. All the bedrooms are carpeted while the rest of the home is tiled with timber look tiles.
The main bathroom has a separate bath and shower, and the hallway has a multitude of storage options.
There are two large living areas off the centrally located kitchen providing space for all the family. The north facing family room provides a sunny spot to relax and opens out to the undercover rear porch to relax.
A sizeable fully fenced rear yard provides ample space to run around and includes a double steel garage and built in wood and gas fired barbeque. The well-established garden offers an array of fruit and easy to maintain plants as well as a decent sized garden shed.
Close to major shopping centres, local schools, and for the nature lovers or adventurers it is steps away from walking, hiking and biking trails, the wetlands and local dog park.
Main features:
• 4 bedrooms
• Main bedroom with ensuite
• 2 Living areas
• Main bathroom with separate bathtub
• Quality AEG kitchen appliances
• Timber look floor tiles
• Solar hot water
• Gas line for outdoor BBQ
• 4 car garaging plus garden shed
Further information:
EER: 0.5
Insulation: This property complies with the minimum ceiling insulation standard.
In accordance with the Residential Tenancies Act Clause 71AE Process for tenant seeking consent - the tenant must apply, in writing, to the lessor, for the lessors' consent to keep pet/s at this property. The lessor may impose conditions on consent, including but not limited to, the number and type of animals being kept, and any cost involved for rectification required as a result of the animal.
Disclaimer: All care has been taken in the preparation of this marketing material, and details have been obtained from sources we believe to be reliable. Blackshaw do not however guarantee the accuracy of the information, nor accept liability for any errors. Interested persons should rely solely on their own enquiries.
Prior to enquiry or inspection of this property you may wish to review our Information Collection Notice and Privacy Policy.
blackshaw.com.au/privacy
Read MoreThis well-maintained family home is set on a large corner block in a quiet location.
Light filled with plenty of windows, a neutral décor and two living areas, this property provides a well laid out, functional floorplan.
The kitchen includes stone benchtops, quality appliances and ceramic cooktop providing a functional and easy to maintain kitchen.
The main bedroom is generous in size and complete with a walk-in wardrobe as well as a large ensuite. Sliding doors to the rear yard lead to a small porch area. Bedrooms 2 and 3 are good size rooms with built in robes. Bedroom 4 is located at the front of the home which could also be used as a home office. All the bedrooms are carpeted while the rest of the home is tiled with timber look tiles.
The main bathroom has a separate bath and shower, and the hallway has a multitude of storage options.
There are two large living areas off the centrally located kitchen providing space for all the family. The north facing family room provides a sunny spot to relax and opens out to the undercover rear porch to relax.
A sizeable fully fenced rear yard provides ample space to run around and includes a double steel garage and built in wood and gas fired barbeque. The well-established garden offers an array of fruit and easy to maintain plants as well as a decent sized garden shed.
Close to major shopping centres, local schools, and for the nature lovers or adventurers it is steps away from walking, hiking and biking trails, the wetlands and local dog park.
Main features:
• 4 bedrooms
• Main bedroom with ensuite
• 2 Living areas
• Main bathroom with separate bathtub
• Quality AEG kitchen appliances
• Timber look floor tiles
• Solar hot water
• Gas line for outdoor BBQ
• 4 car garaging plus garden shed
Further information:
EER: 0.5
Insulation: This property complies with the minimum ceiling insulation standard.
In accordance with the Residential Tenancies Act Clause 71AE Process for tenant seeking consent - the tenant must apply, in writing, to the lessor, for the lessors' consent to keep pet/s at this property. The lessor may impose conditions on consent, including but not limited to, the number and type of animals being kept, and any cost involved for rectification required as a result of the animal.
Disclaimer: All care has been taken in the preparation of this marketing material, and details have been obtained from sources we believe to be reliable. Blackshaw do not however guarantee the accuracy of the information, nor accept liability for any errors. Interested persons should rely solely on their own enquiries.
Prior to enquiry or inspection of this property you may wish to review our Information Collection Notice and Privacy Policy.
blackshaw.com.au/privacy
11 Counsel Street Holder ACT
4
2
4
EER 0.5
$800 pw
House · 1029 sqm
Building size: | 223 sqm (approx) |
Available: | 04.12.2026 |
Four-Bedroom Family Home
Property Overview
AVAILABLE FROM: 4 DECEMBER 2026
This well-maintained family home is set on a large corner block in a quiet location.
Light filled with plenty of windows, a neutral décor and two living areas, this property provides a well laid out, functional floorplan.
The kitchen includes stone benchtops, quality appliances and ceramic cooktop providing a functional and easy to maintain kitchen.
The main bedroom is generous in size and complete with a walk-in wardrobe as well as a large ensuite. Sliding doors to the rear yard lead to a small porch area. Bedrooms 2 and 3 are good size rooms with built in robes. Bedroom 4 is located at the front of the home which could also be used as a home office. All the bedrooms are carpeted while the rest of the home is tiled with timber look tiles.
The main bathroom has a separate bath and shower, and the hallway has a multitude of storage options.
There are two large living areas off the centrally located kitchen providing space for all the family. The north facing family room provides a sunny spot to relax and opens out to the undercover rear porch to relax.
A sizeable fully fenced rear yard provides ample space to run around and includes a double steel garage and built in wood and gas fired barbeque. The well-established garden offers an array of fruit and easy to maintain plants as well as a decent sized garden shed.
Close to major shopping centres, local schools, and for the nature lovers or adventurers it is steps away from walking, hiking and biking trails, the wetlands and local dog park.
Main features:
• 4 bedrooms
• Main bedroom with ensuite
• 2 Living areas
• Main bathroom with separate bathtub
• Quality AEG kitchen appliances
• Timber look floor tiles
• Solar hot water
• Gas line for outdoor BBQ
• 4 car garaging plus garden shed
Further information:
EER: 0.5
Insulation: This property complies with the minimum ceiling insulation standard.
In accordance with the Residential Tenancies Act Clause 71AE Process for tenant seeking consent - the tenant must apply, in writing, to the lessor, for the lessors' consent to keep pet/s at this property. The lessor may impose conditions on consent, including but not limited to, the number and type of animals being kept, and any cost involved for rectification required as a result of the animal.
Disclaimer: All care has been taken in the preparation of this marketing material, and details have been obtained from sources we believe to be reliable. Blackshaw do not however guarantee the accuracy of the information, nor accept liability for any errors. Interested persons should rely solely on their own enquiries.
Prior to enquiry or inspection of this property you may wish to review our Information Collection Notice and Privacy Policy.
blackshaw.com.au/privacy
Read MoreThis well-maintained family home is set on a large corner block in a quiet location.
Light filled with plenty of windows, a neutral décor and two living areas, this property provides a well laid out, functional floorplan.
The kitchen includes stone benchtops, quality appliances and ceramic cooktop providing a functional and easy to maintain kitchen.
The main bedroom is generous in size and complete with a walk-in wardrobe as well as a large ensuite. Sliding doors to the rear yard lead to a small porch area. Bedrooms 2 and 3 are good size rooms with built in robes. Bedroom 4 is located at the front of the home which could also be used as a home office. All the bedrooms are carpeted while the rest of the home is tiled with timber look tiles.
The main bathroom has a separate bath and shower, and the hallway has a multitude of storage options.
There are two large living areas off the centrally located kitchen providing space for all the family. The north facing family room provides a sunny spot to relax and opens out to the undercover rear porch to relax.
A sizeable fully fenced rear yard provides ample space to run around and includes a double steel garage and built in wood and gas fired barbeque. The well-established garden offers an array of fruit and easy to maintain plants as well as a decent sized garden shed.
Close to major shopping centres, local schools, and for the nature lovers or adventurers it is steps away from walking, hiking and biking trails, the wetlands and local dog park.
Main features:
• 4 bedrooms
• Main bedroom with ensuite
• 2 Living areas
• Main bathroom with separate bathtub
• Quality AEG kitchen appliances
• Timber look floor tiles
• Solar hot water
• Gas line for outdoor BBQ
• 4 car garaging plus garden shed
Further information:
EER: 0.5
Insulation: This property complies with the minimum ceiling insulation standard.
In accordance with the Residential Tenancies Act Clause 71AE Process for tenant seeking consent - the tenant must apply, in writing, to the lessor, for the lessors' consent to keep pet/s at this property. The lessor may impose conditions on consent, including but not limited to, the number and type of animals being kept, and any cost involved for rectification required as a result of the animal.
Disclaimer: All care has been taken in the preparation of this marketing material, and details have been obtained from sources we believe to be reliable. Blackshaw do not however guarantee the accuracy of the information, nor accept liability for any errors. Interested persons should rely solely on their own enquiries.
Prior to enquiry or inspection of this property you may wish to review our Information Collection Notice and Privacy Policy.
blackshaw.com.au/privacy
Upcoming Inspections
11 Counsel Street
Apply NowListing agent
Prior to enquiry or inspection of this property you may wish to review our Information Collection Notice and Privacy Policy.
Privacy & Collection Notice