



17/2 Foulkes Street Denman Prospect ACT
3
2
2
EER 6.0
$875 pw
Townhouse
Available: | Friday, 20 Nov 2026 |
Spacious 3 Bedroom Townhouse
Property Overview
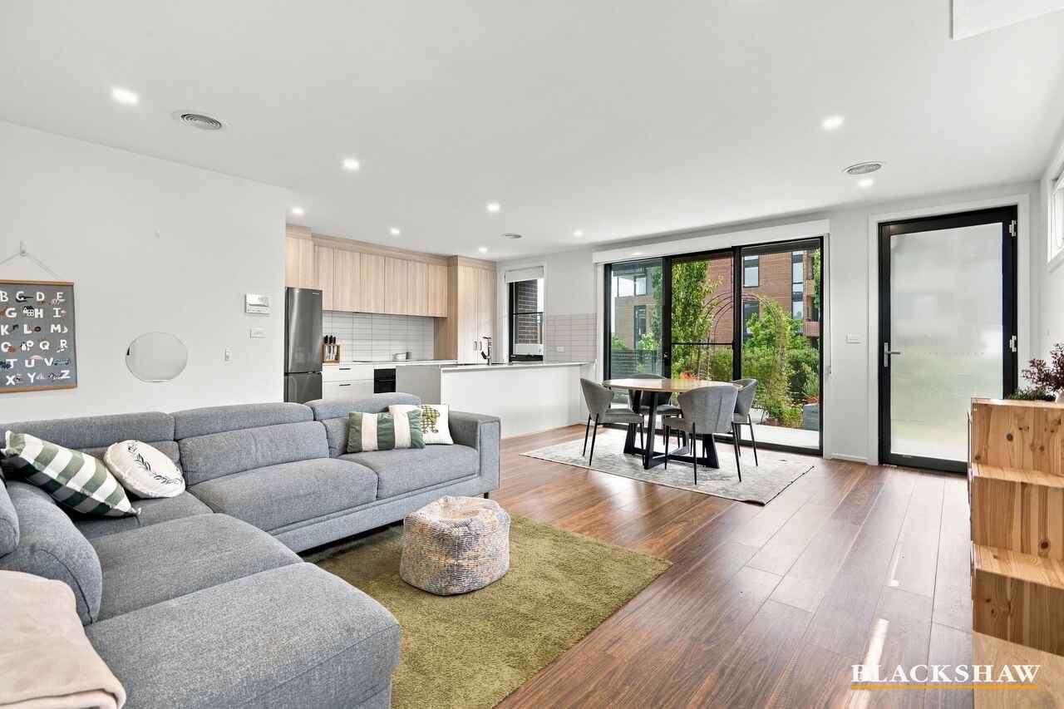
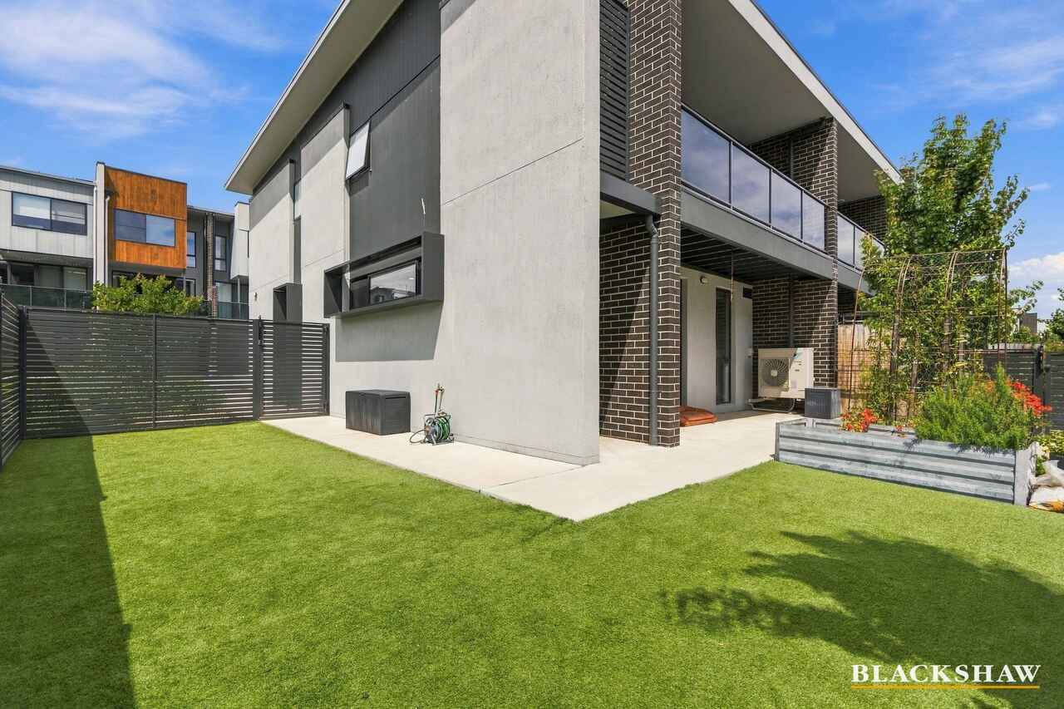
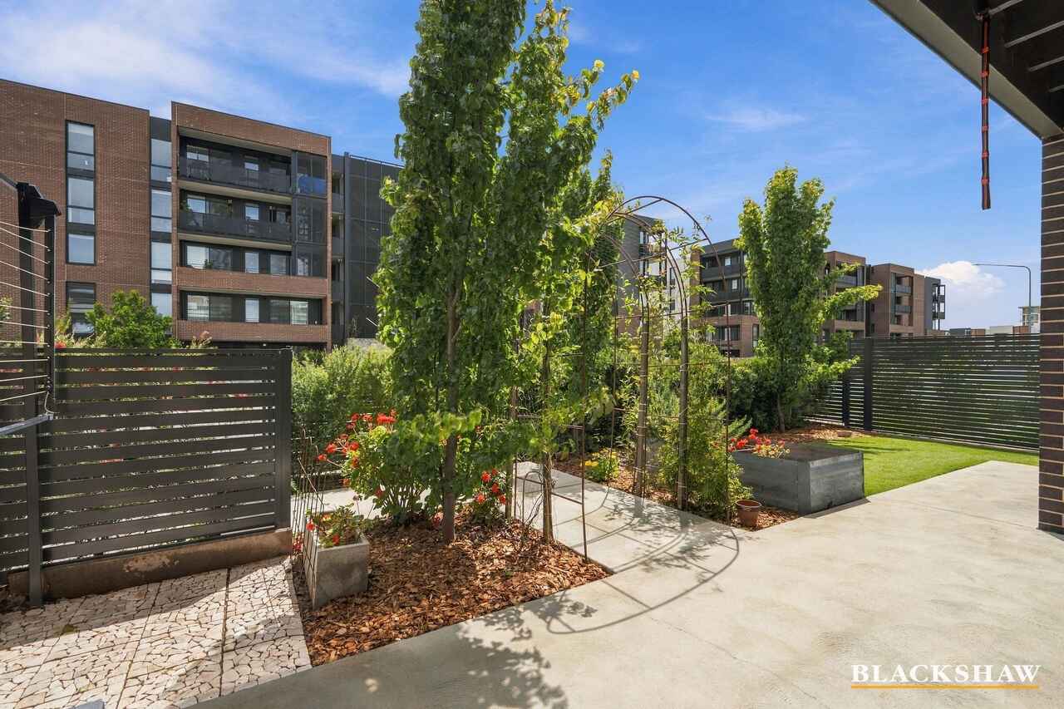
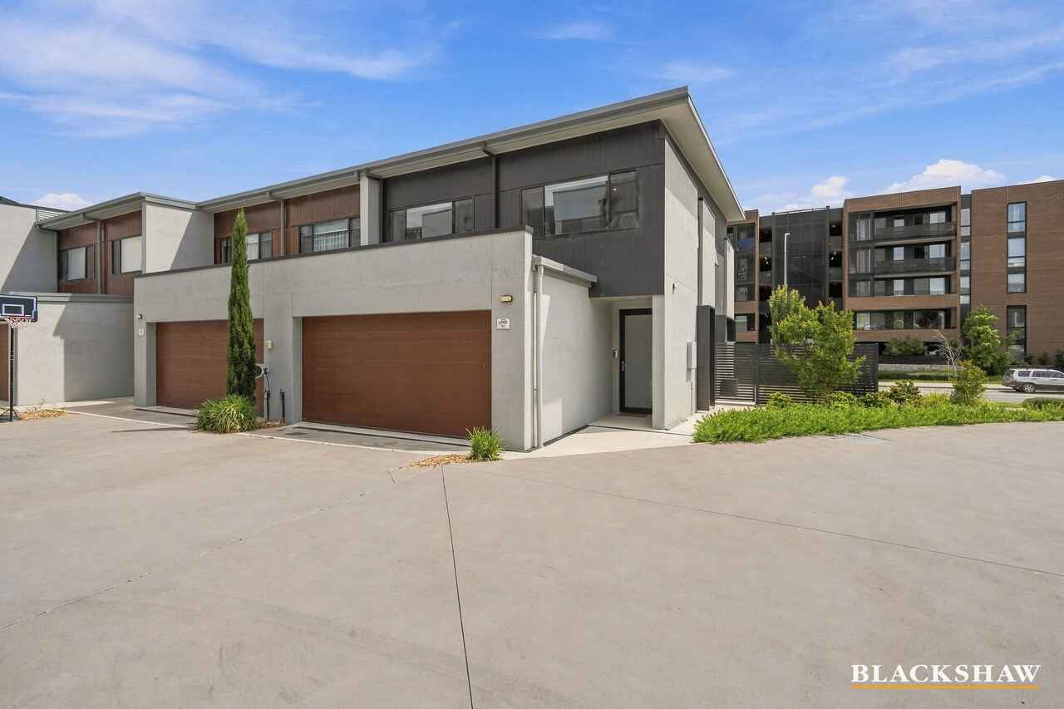
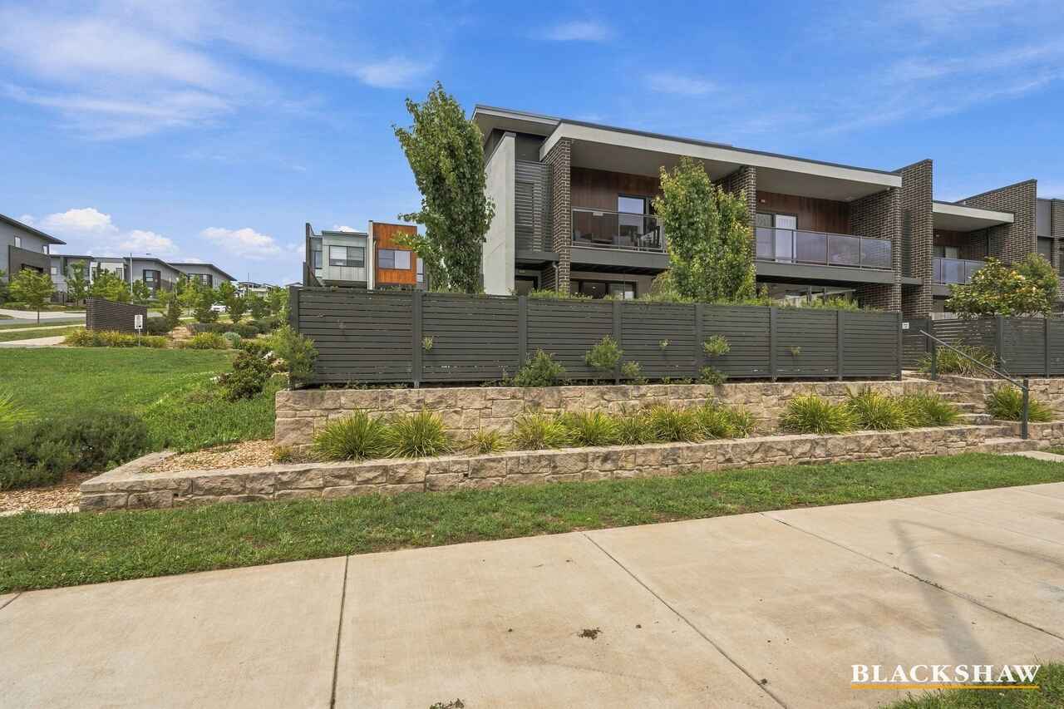
Positioned on the corner of the complex, this immaculate townhouse offers a large low maintenance courtyard, ample light with extra side windows and a fabulous floorplan.
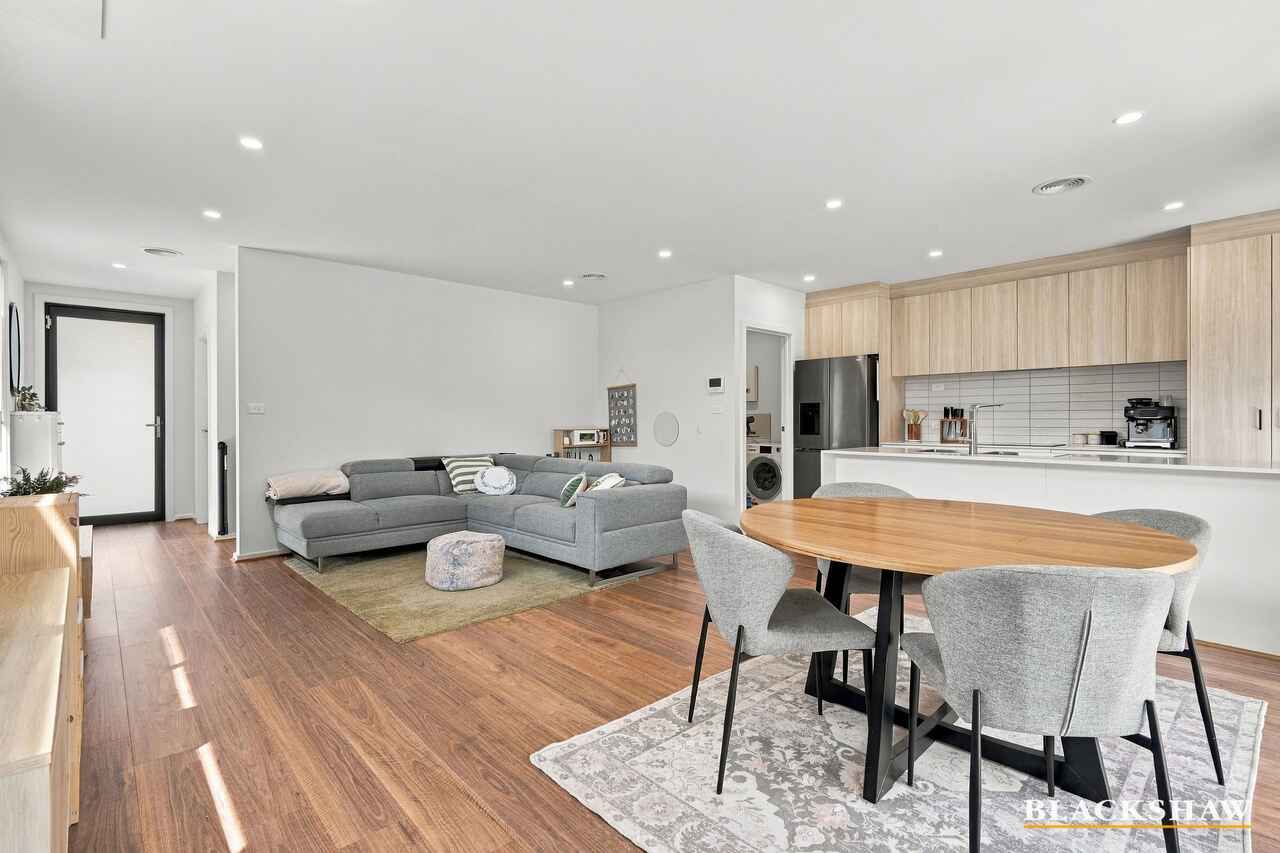
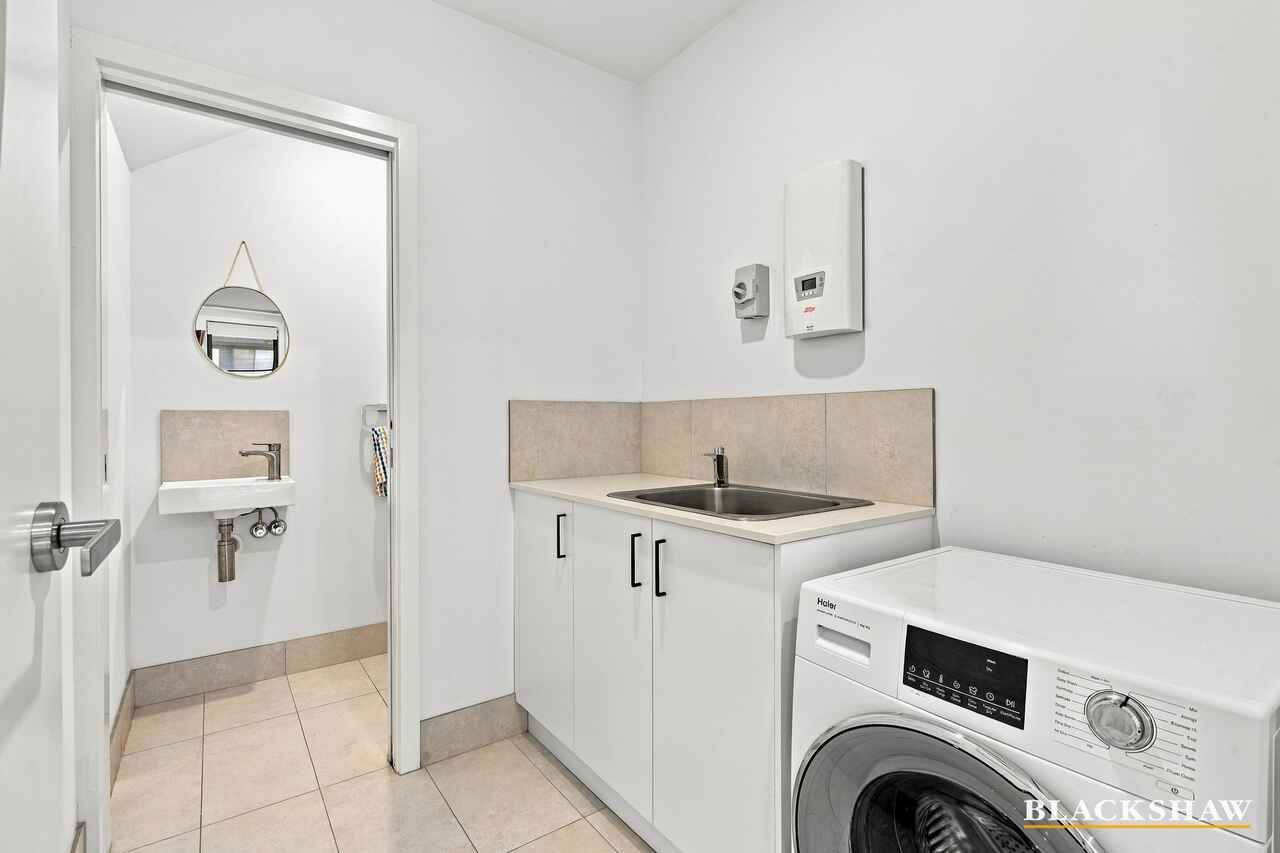
Open plan, the main ground level living space offers hybrid timber flooring, a modern kitchen, good sized laundry and direct access to the large outdoor area through floor to ceiling sliding glass doors.
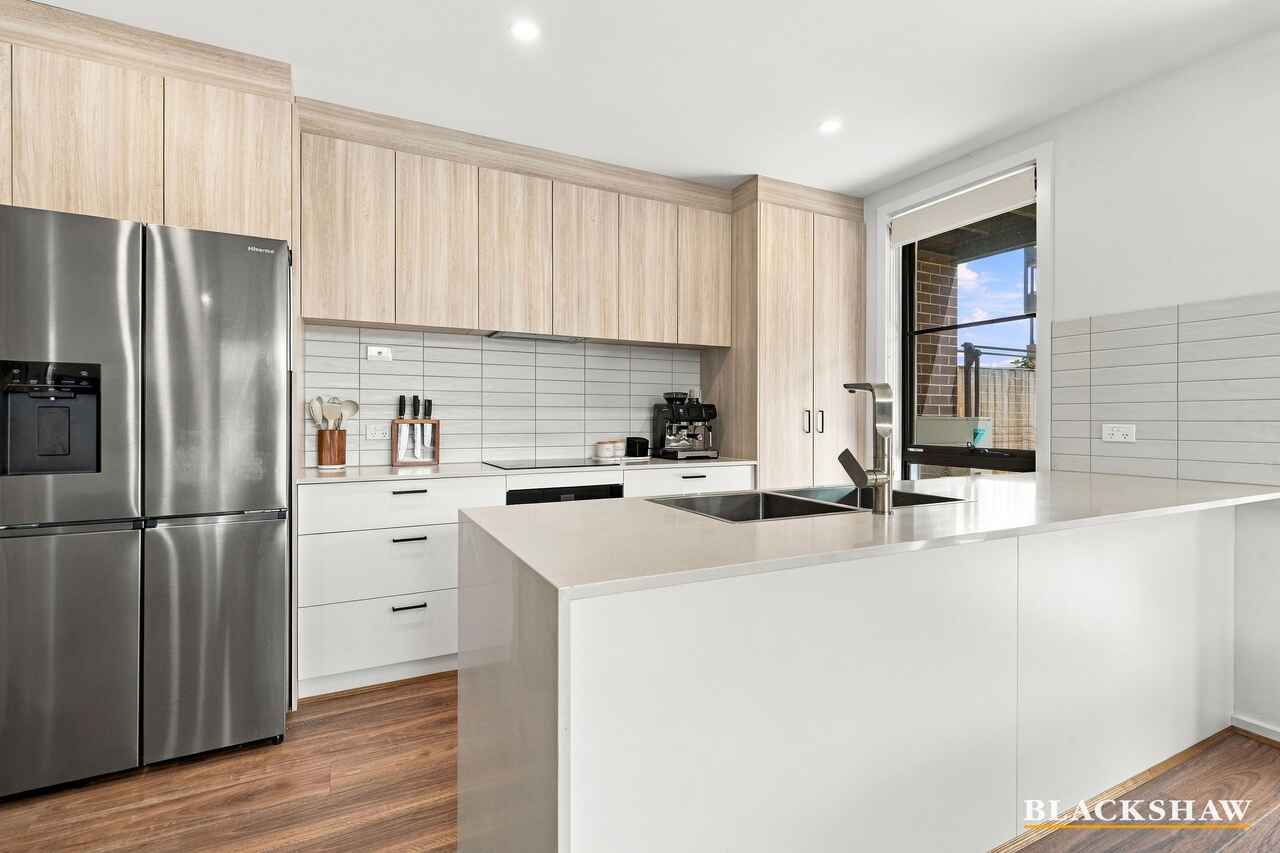
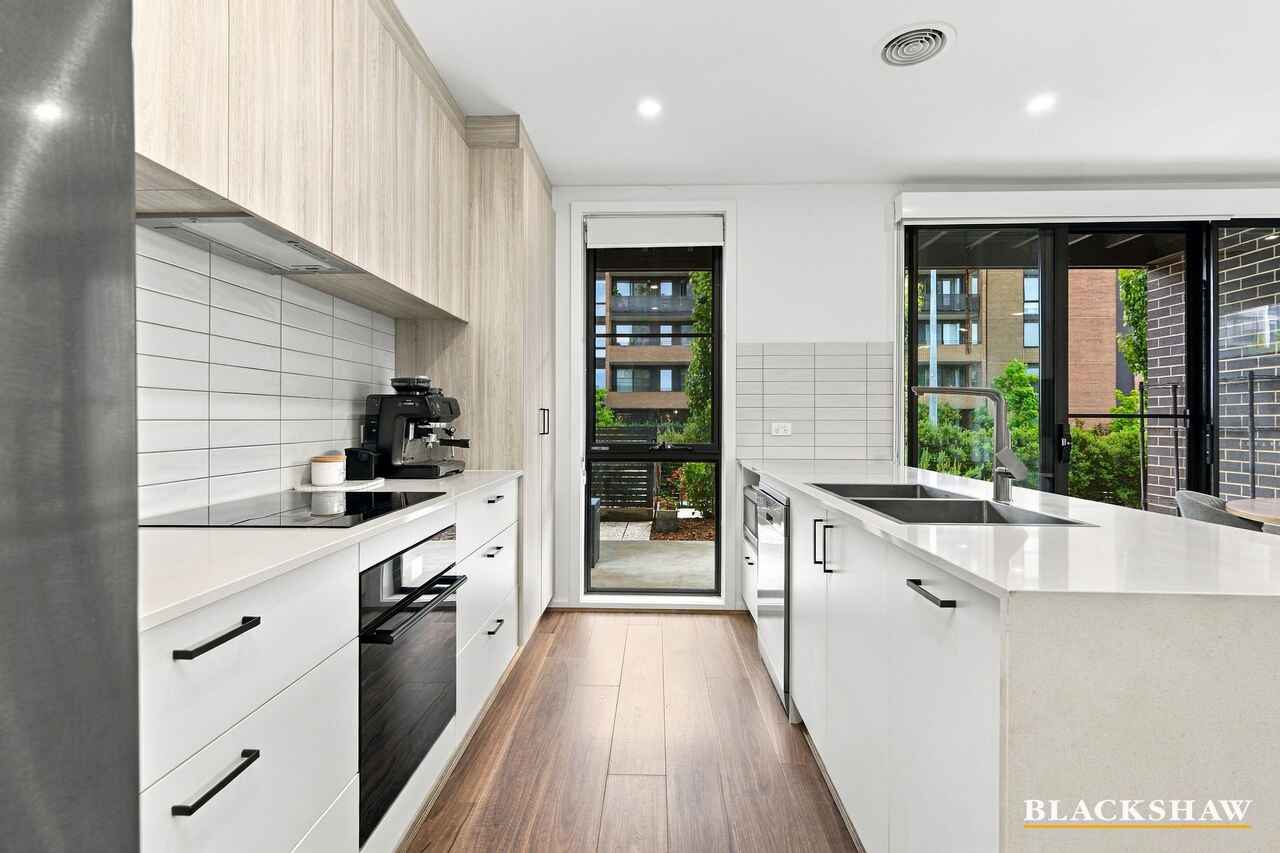
Induction cooking, a self-cleaning oven and stone benches complement the kitchen. The waterfall island bench provides ample bench space and there are plenty of cupboards for storage.
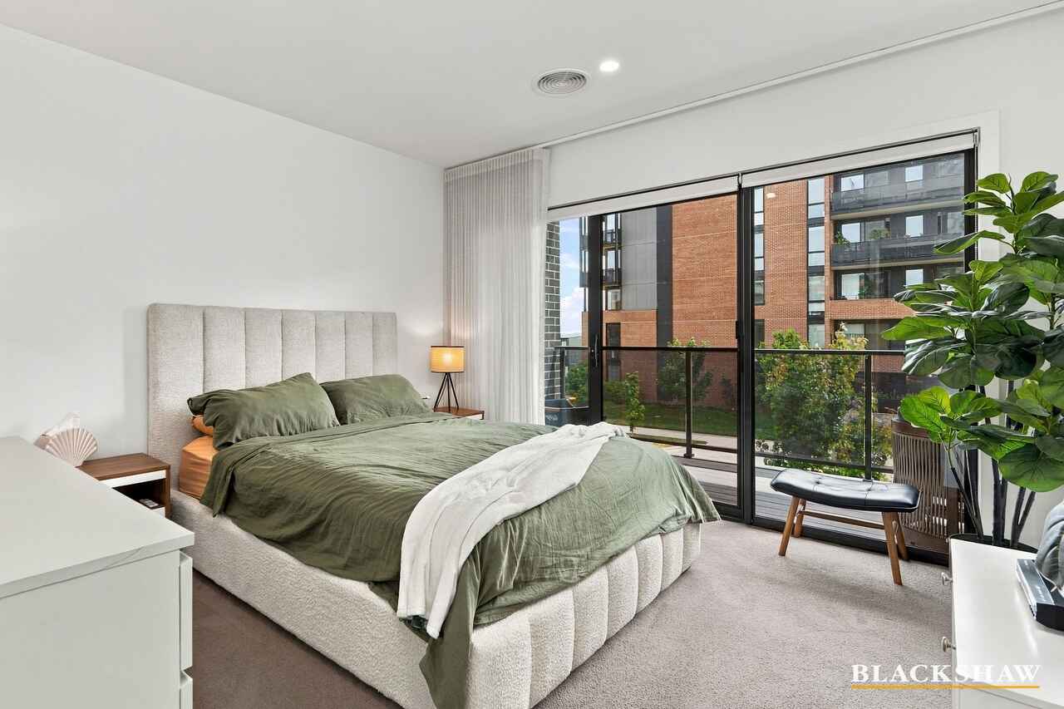
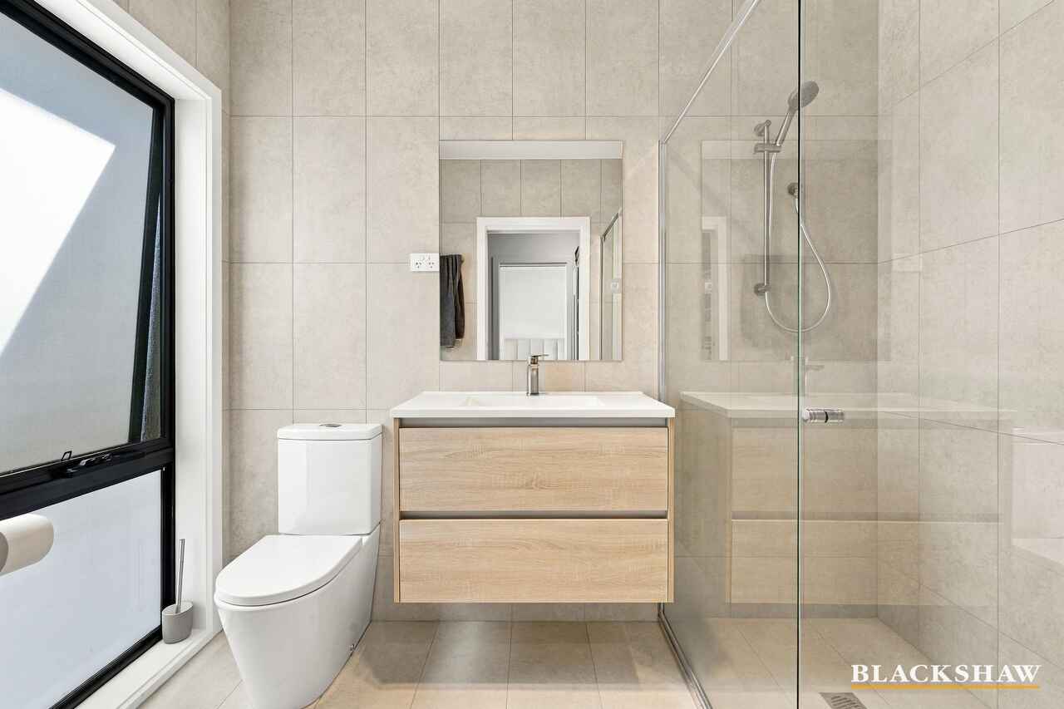
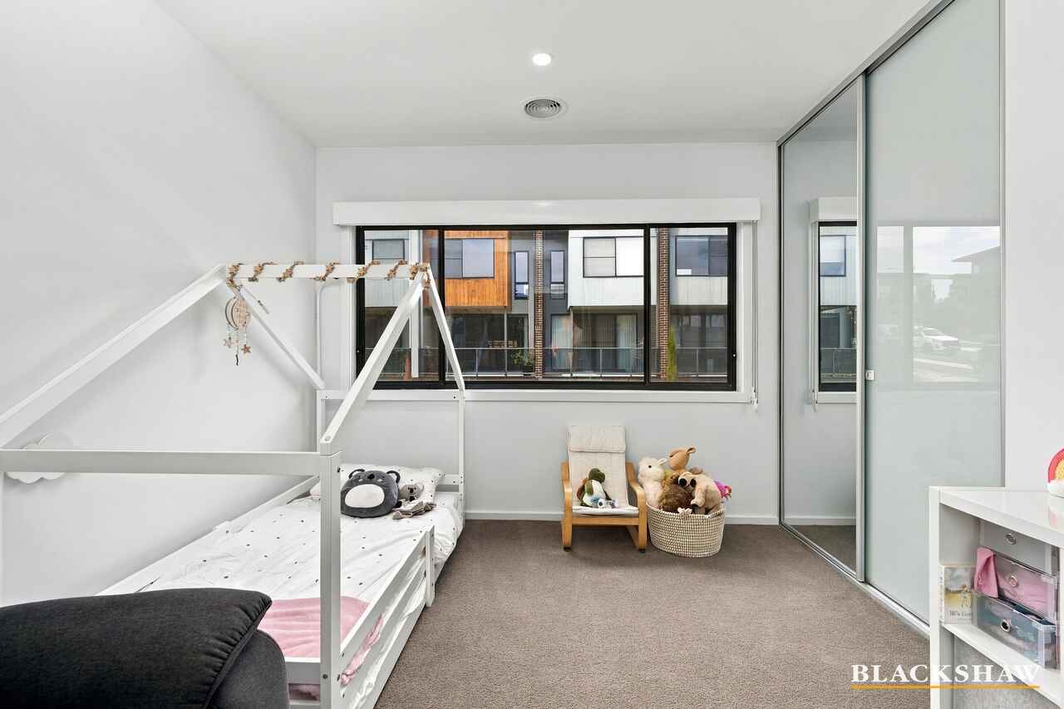
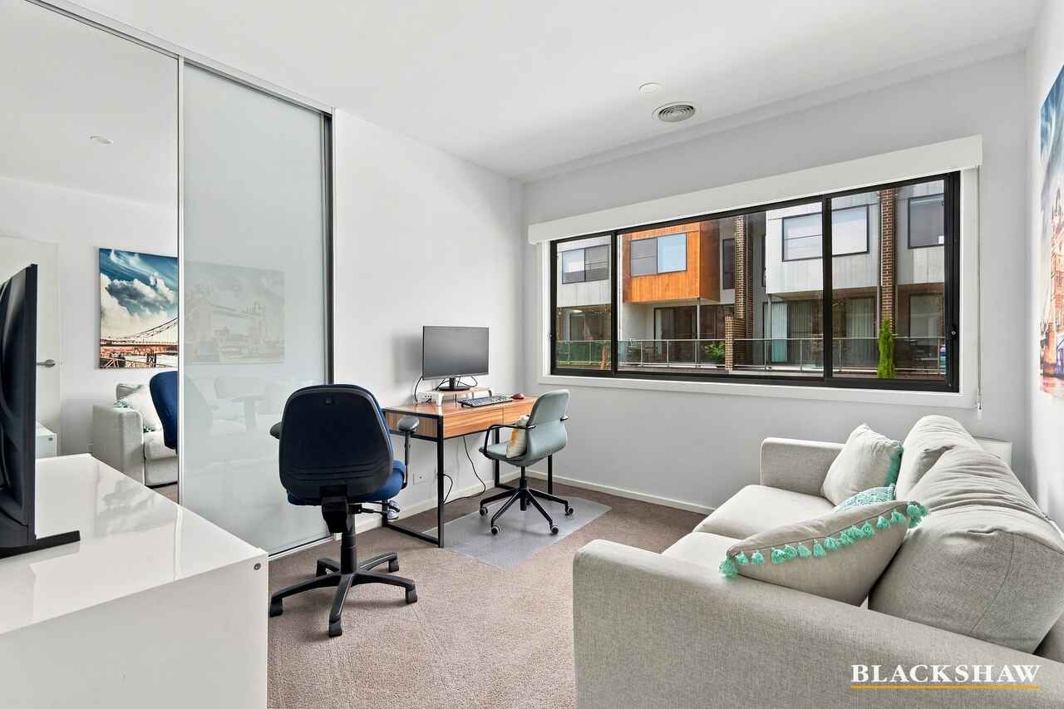
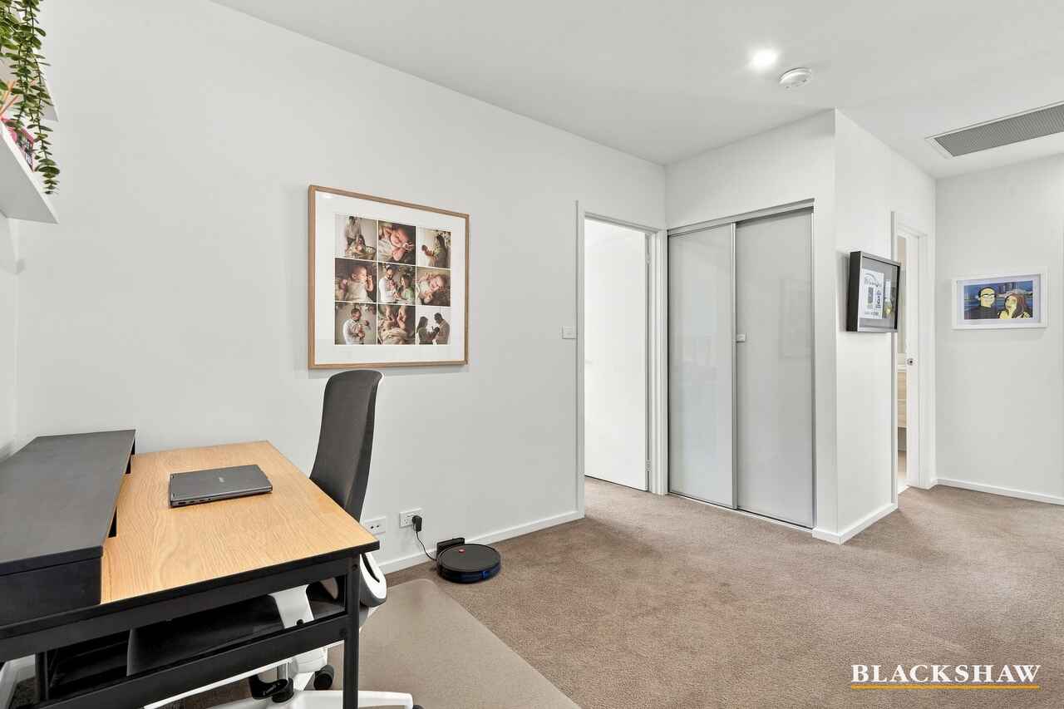
Upstairs, which is carpeted, are three large bedrooms all with built in wardrobes. The main includes a walk-in wardrobe and modern ensuite with large shower, as well as a sun-drenched balcony.
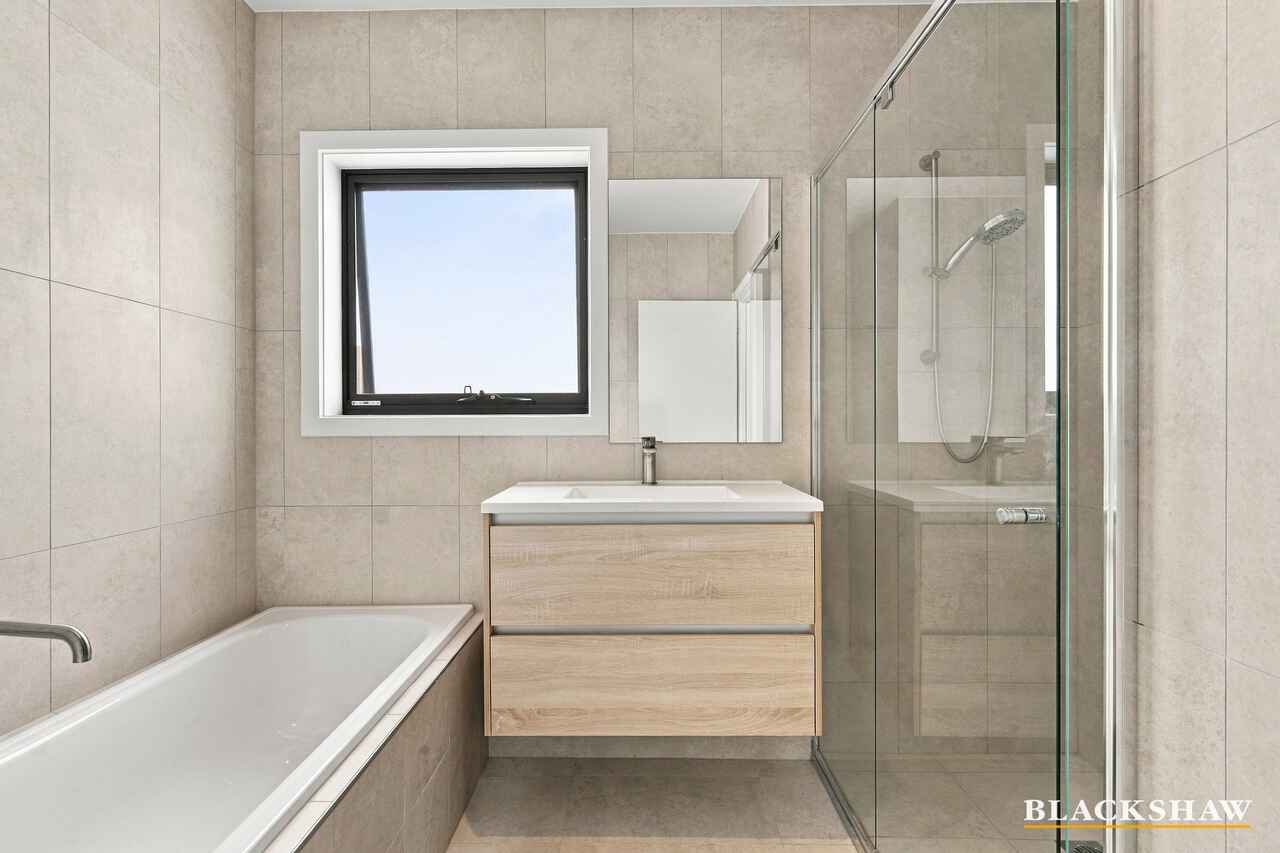
The main bathroom includes a separate bathtub, shower and vanity, separate toilet and is located off the mezzanine space. This area makes for a great sitting area or study space.
Main Features:
• 3 Bedrooms
• Main with balcony, ensuite and walk-in wardrobe
• Bathroom with bathtub, shower and separate toilet
• Open plan living
• Induction cooking
• Self-cleaning oven
• Dishwasher
• Stone benches
• Large outdoor space
• Secured gates with direct access to the street
• Corner position
• Double lock up garage with internal access
• Zoned, ducted electric heating and cooling
• Dual set night and day roller blinds
Further information:
EER: 6.0
Insulation: This property complies with the minimum ceiling insulation standard.
In accordance with the Residential Tenancies Act Clause 71AE Process for tenant seeking consent - the tenant must apply, in writing, to the lessor, for the lessors' consent to keep pet/s at this property. The lessor may impose conditions on consent, including but not limited to, the number and type of animals being kept, and any cost involved for rectification required as a result of the animal.
Disclaimer: All care has been taken in the preparation of this marketing material, and details have been obtained from sources we believe to be reliable. Blackshaw do not however guarantee the accuracy of the information, nor accept liability for any errors. Interested persons should rely solely on their own enquiries.
Prior to enquiry or inspection of this property you may wish to review our Information Collection Notice and Privacy Policy.
blackshaw.com.au/privacy
Read MoreOpen plan, the main ground level living space offers hybrid timber flooring, a modern kitchen, good sized laundry and direct access to the large outdoor area through floor to ceiling sliding glass doors.
Induction cooking, a self-cleaning oven and stone benches complement the kitchen. The waterfall island bench provides ample bench space and there are plenty of cupboards for storage.
Upstairs, which is carpeted, are three large bedrooms all with built in wardrobes. The main includes a walk-in wardrobe and modern ensuite with large shower, as well as a sun-drenched balcony.
The main bathroom includes a separate bathtub, shower and vanity, separate toilet and is located off the mezzanine space. This area makes for a great sitting area or study space.
Main Features:
• 3 Bedrooms
• Main with balcony, ensuite and walk-in wardrobe
• Bathroom with bathtub, shower and separate toilet
• Open plan living
• Induction cooking
• Self-cleaning oven
• Dishwasher
• Stone benches
• Large outdoor space
• Secured gates with direct access to the street
• Corner position
• Double lock up garage with internal access
• Zoned, ducted electric heating and cooling
• Dual set night and day roller blinds
Further information:
EER: 6.0
Insulation: This property complies with the minimum ceiling insulation standard.
In accordance with the Residential Tenancies Act Clause 71AE Process for tenant seeking consent - the tenant must apply, in writing, to the lessor, for the lessors' consent to keep pet/s at this property. The lessor may impose conditions on consent, including but not limited to, the number and type of animals being kept, and any cost involved for rectification required as a result of the animal.
Disclaimer: All care has been taken in the preparation of this marketing material, and details have been obtained from sources we believe to be reliable. Blackshaw do not however guarantee the accuracy of the information, nor accept liability for any errors. Interested persons should rely solely on their own enquiries.
Prior to enquiry or inspection of this property you may wish to review our Information Collection Notice and Privacy Policy.
blackshaw.com.au/privacy
Upcoming Inspections
17/2 Foulkes Street
Apply NowListing agent

Prior to enquiry or inspection of this property you may wish to review our Information Collection Notice and Privacy Policy.
Privacy & Collection NoticeSpacious 3 Bedroom Townhouse
Property Overview
Positioned on the corner of the complex, this immaculate townhouse offers a large low maintenance courtyard, ample light with extra side windows and a fabulous floorplan.
Open plan, the main ground level living space offers hybrid timber flooring, a modern kitchen, good sized laundry and direct access to the large outdoor area through floor to ceiling sliding glass doors.
Induction cooking, a self-cleaning oven and stone benches complement the kitchen. The waterfall island bench provides ample bench space and there are plenty of cupboards for storage.
Upstairs, which is carpeted, are three large bedrooms all with built in wardrobes. The main includes a walk-in wardrobe and modern ensuite with large shower, as well as a sun-drenched balcony.
The main bathroom includes a separate bathtub, shower and vanity, separate toilet and is located off the mezzanine space. This area makes for a great sitting area or study space.
Main Features:
• 3 Bedrooms
• Main with balcony, ensuite and walk-in wardrobe
• Bathroom with bathtub, shower and separate toilet
• Open plan living
• Induction cooking
• Self-cleaning oven
• Dishwasher
• Stone benches
• Large outdoor space
• Secured gates with direct access to the street
• Corner position
• Double lock up garage with internal access
• Zoned, ducted electric heating and cooling
• Dual set night and day roller blinds
Further information:
EER: 6.0
Insulation: This property complies with the minimum ceiling insulation standard.
In accordance with the Residential Tenancies Act Clause 71AE Process for tenant seeking consent - the tenant must apply, in writing, to the lessor, for the lessors' consent to keep pet/s at this property. The lessor may impose conditions on consent, including but not limited to, the number and type of animals being kept, and any cost involved for rectification required as a result of the animal.
Disclaimer: All care has been taken in the preparation of this marketing material, and details have been obtained from sources we believe to be reliable. Blackshaw do not however guarantee the accuracy of the information, nor accept liability for any errors. Interested persons should rely solely on their own enquiries.
Prior to enquiry or inspection of this property you may wish to review our Information Collection Notice and Privacy Policy.
blackshaw.com.au/privacy
Read MoreOpen plan, the main ground level living space offers hybrid timber flooring, a modern kitchen, good sized laundry and direct access to the large outdoor area through floor to ceiling sliding glass doors.
Induction cooking, a self-cleaning oven and stone benches complement the kitchen. The waterfall island bench provides ample bench space and there are plenty of cupboards for storage.
Upstairs, which is carpeted, are three large bedrooms all with built in wardrobes. The main includes a walk-in wardrobe and modern ensuite with large shower, as well as a sun-drenched balcony.
The main bathroom includes a separate bathtub, shower and vanity, separate toilet and is located off the mezzanine space. This area makes for a great sitting area or study space.
Main Features:
• 3 Bedrooms
• Main with balcony, ensuite and walk-in wardrobe
• Bathroom with bathtub, shower and separate toilet
• Open plan living
• Induction cooking
• Self-cleaning oven
• Dishwasher
• Stone benches
• Large outdoor space
• Secured gates with direct access to the street
• Corner position
• Double lock up garage with internal access
• Zoned, ducted electric heating and cooling
• Dual set night and day roller blinds
Further information:
EER: 6.0
Insulation: This property complies with the minimum ceiling insulation standard.
In accordance with the Residential Tenancies Act Clause 71AE Process for tenant seeking consent - the tenant must apply, in writing, to the lessor, for the lessors' consent to keep pet/s at this property. The lessor may impose conditions on consent, including but not limited to, the number and type of animals being kept, and any cost involved for rectification required as a result of the animal.
Disclaimer: All care has been taken in the preparation of this marketing material, and details have been obtained from sources we believe to be reliable. Blackshaw do not however guarantee the accuracy of the information, nor accept liability for any errors. Interested persons should rely solely on their own enquiries.
Prior to enquiry or inspection of this property you may wish to review our Information Collection Notice and Privacy Policy.
blackshaw.com.au/privacy
17/2 Foulkes Street Denman Prospect ACT
3
2
2
EER 6.0
$875 pw
Townhouse
Available: | 20.11.2026 |
Spacious 3 Bedroom Townhouse
Property Overview
Positioned on the corner of the complex, this immaculate townhouse offers a large low maintenance courtyard, ample light with extra side windows and a fabulous floorplan.
Open plan, the main ground level living space offers hybrid timber flooring, a modern kitchen, good sized laundry and direct access to the large outdoor area through floor to ceiling sliding glass doors.
Induction cooking, a self-cleaning oven and stone benches complement the kitchen. The waterfall island bench provides ample bench space and there are plenty of cupboards for storage.
Upstairs, which is carpeted, are three large bedrooms all with built in wardrobes. The main includes a walk-in wardrobe and modern ensuite with large shower, as well as a sun-drenched balcony.
The main bathroom includes a separate bathtub, shower and vanity, separate toilet and is located off the mezzanine space. This area makes for a great sitting area or study space.
Main Features:
• 3 Bedrooms
• Main with balcony, ensuite and walk-in wardrobe
• Bathroom with bathtub, shower and separate toilet
• Open plan living
• Induction cooking
• Self-cleaning oven
• Dishwasher
• Stone benches
• Large outdoor space
• Secured gates with direct access to the street
• Corner position
• Double lock up garage with internal access
• Zoned, ducted electric heating and cooling
• Dual set night and day roller blinds
Further information:
EER: 6.0
Insulation: This property complies with the minimum ceiling insulation standard.
In accordance with the Residential Tenancies Act Clause 71AE Process for tenant seeking consent - the tenant must apply, in writing, to the lessor, for the lessors' consent to keep pet/s at this property. The lessor may impose conditions on consent, including but not limited to, the number and type of animals being kept, and any cost involved for rectification required as a result of the animal.
Disclaimer: All care has been taken in the preparation of this marketing material, and details have been obtained from sources we believe to be reliable. Blackshaw do not however guarantee the accuracy of the information, nor accept liability for any errors. Interested persons should rely solely on their own enquiries.
Prior to enquiry or inspection of this property you may wish to review our Information Collection Notice and Privacy Policy.
blackshaw.com.au/privacy
Read MoreOpen plan, the main ground level living space offers hybrid timber flooring, a modern kitchen, good sized laundry and direct access to the large outdoor area through floor to ceiling sliding glass doors.
Induction cooking, a self-cleaning oven and stone benches complement the kitchen. The waterfall island bench provides ample bench space and there are plenty of cupboards for storage.
Upstairs, which is carpeted, are three large bedrooms all with built in wardrobes. The main includes a walk-in wardrobe and modern ensuite with large shower, as well as a sun-drenched balcony.
The main bathroom includes a separate bathtub, shower and vanity, separate toilet and is located off the mezzanine space. This area makes for a great sitting area or study space.
Main Features:
• 3 Bedrooms
• Main with balcony, ensuite and walk-in wardrobe
• Bathroom with bathtub, shower and separate toilet
• Open plan living
• Induction cooking
• Self-cleaning oven
• Dishwasher
• Stone benches
• Large outdoor space
• Secured gates with direct access to the street
• Corner position
• Double lock up garage with internal access
• Zoned, ducted electric heating and cooling
• Dual set night and day roller blinds
Further information:
EER: 6.0
Insulation: This property complies with the minimum ceiling insulation standard.
In accordance with the Residential Tenancies Act Clause 71AE Process for tenant seeking consent - the tenant must apply, in writing, to the lessor, for the lessors' consent to keep pet/s at this property. The lessor may impose conditions on consent, including but not limited to, the number and type of animals being kept, and any cost involved for rectification required as a result of the animal.
Disclaimer: All care has been taken in the preparation of this marketing material, and details have been obtained from sources we believe to be reliable. Blackshaw do not however guarantee the accuracy of the information, nor accept liability for any errors. Interested persons should rely solely on their own enquiries.
Prior to enquiry or inspection of this property you may wish to review our Information Collection Notice and Privacy Policy.
blackshaw.com.au/privacy
Upcoming Inspections
17/2 Foulkes Street
Apply NowListing agent
Prior to enquiry or inspection of this property you may wish to review our Information Collection Notice and Privacy Policy.
Privacy & Collection Notice