



Sold
101 Beaurepaire Crescent Holt ACT
4
1
2
EER 1.0
$590,000
House · 858 sqm
Rates: | $2,198.29 annually |
Building size: | 128.09 sqm (approx) |
Location & Lifestyle!
Property Overview
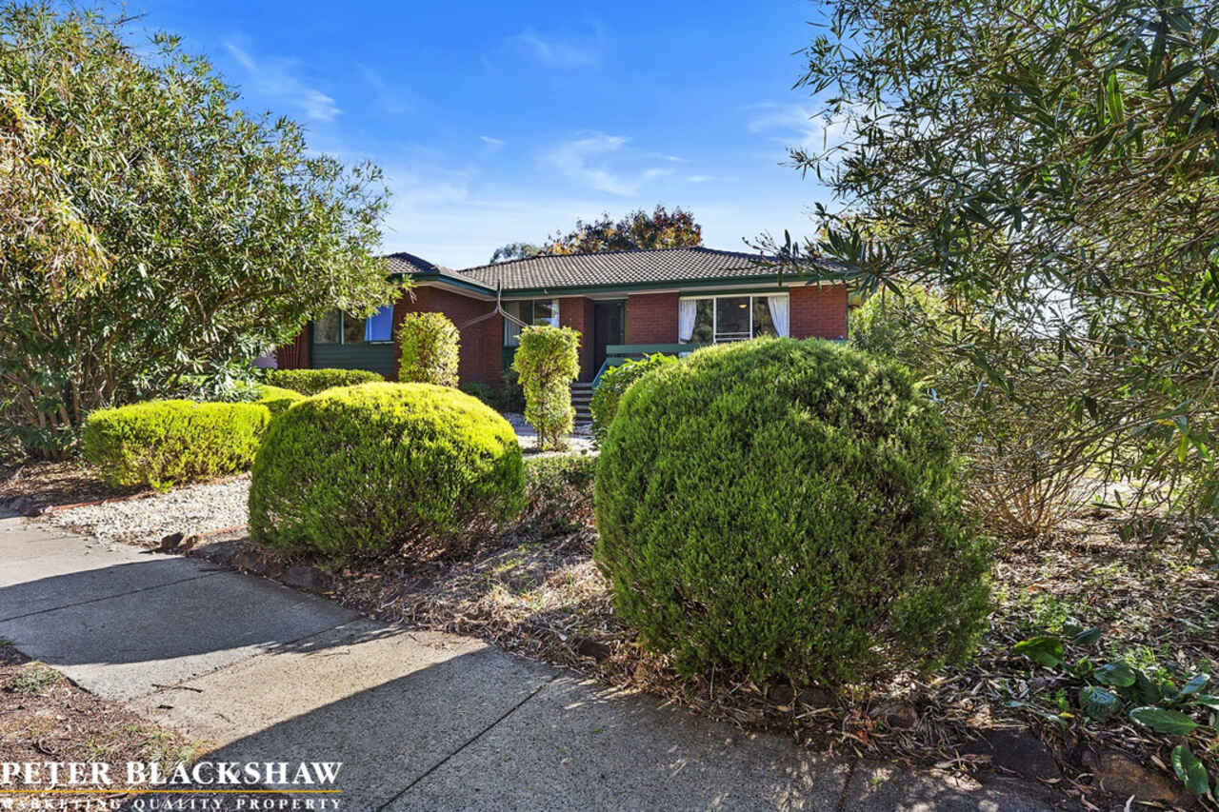
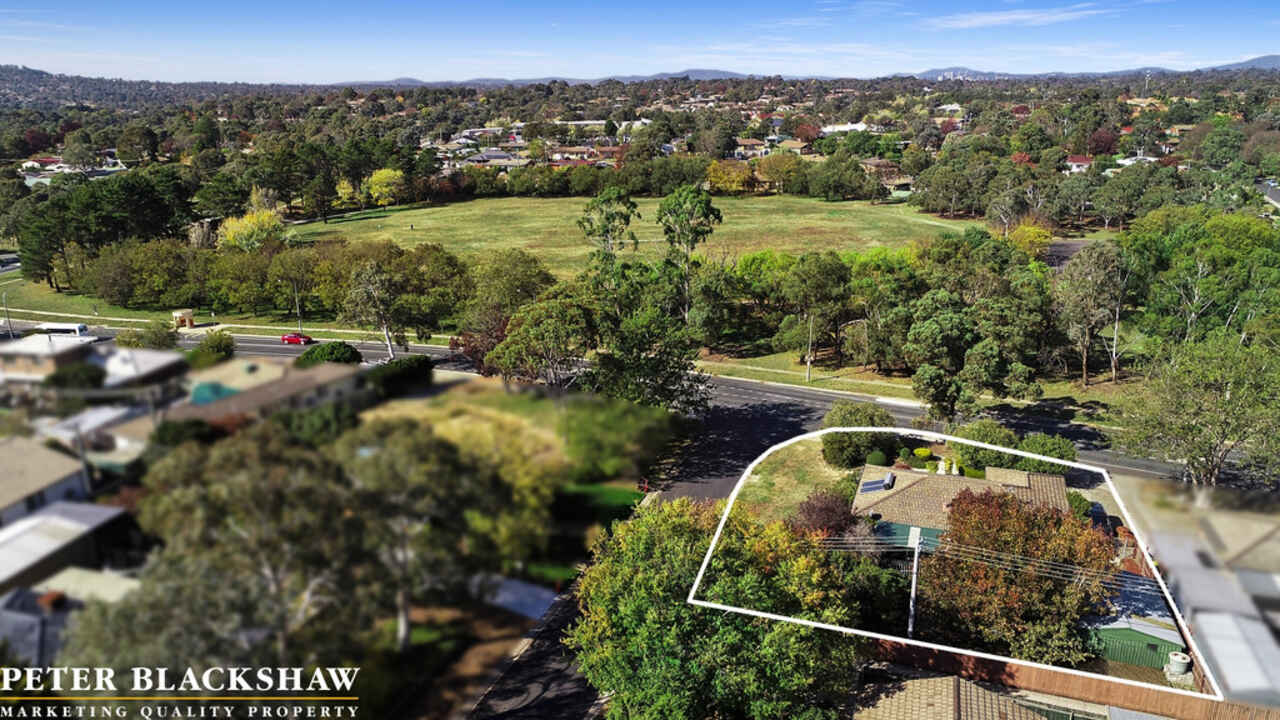
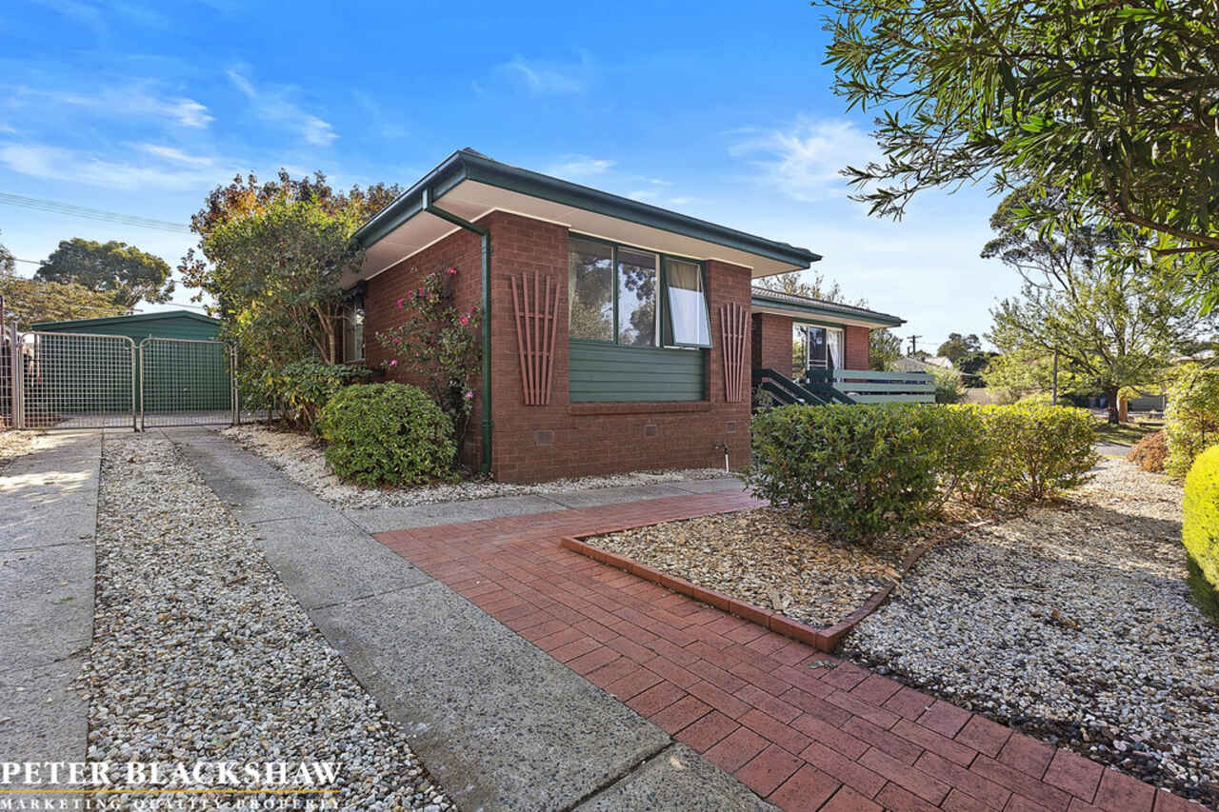
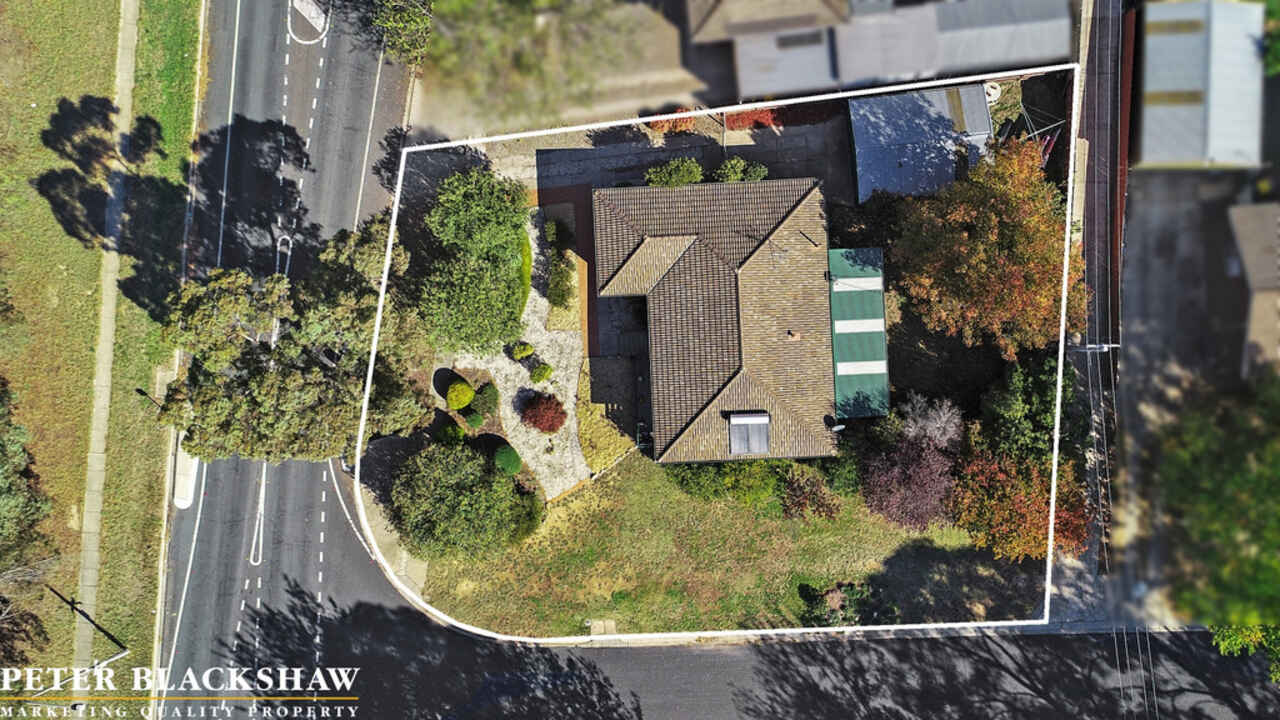
Set on a large and level 858m2 block, you'll love the location and lifestyle this character filled 4 bedroom home has to offer.
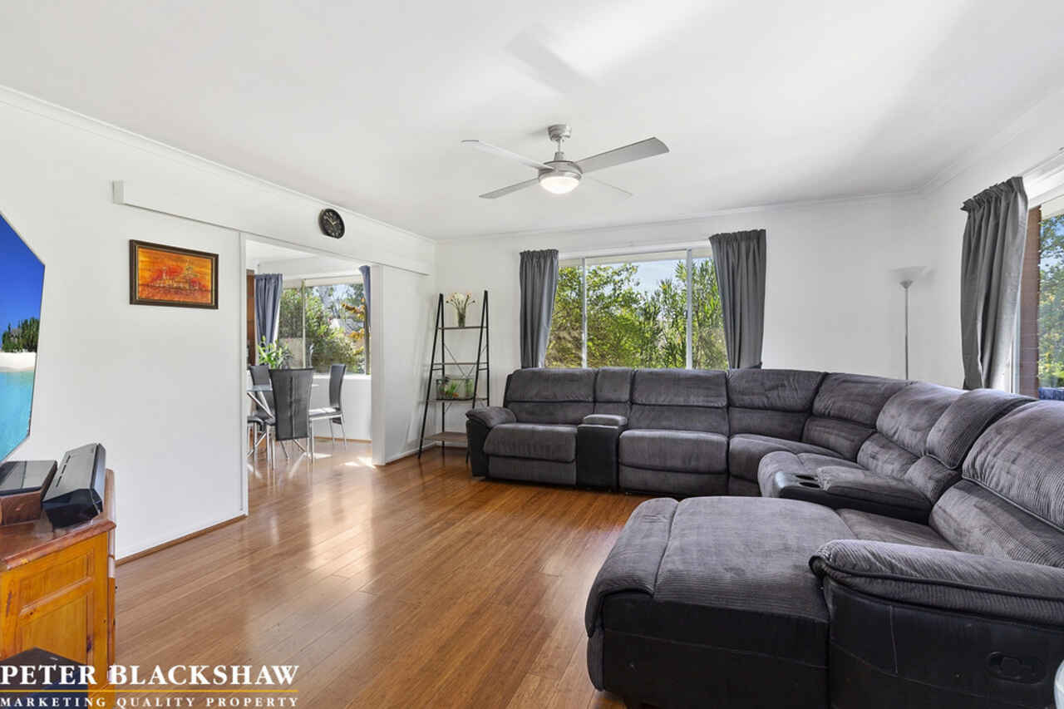
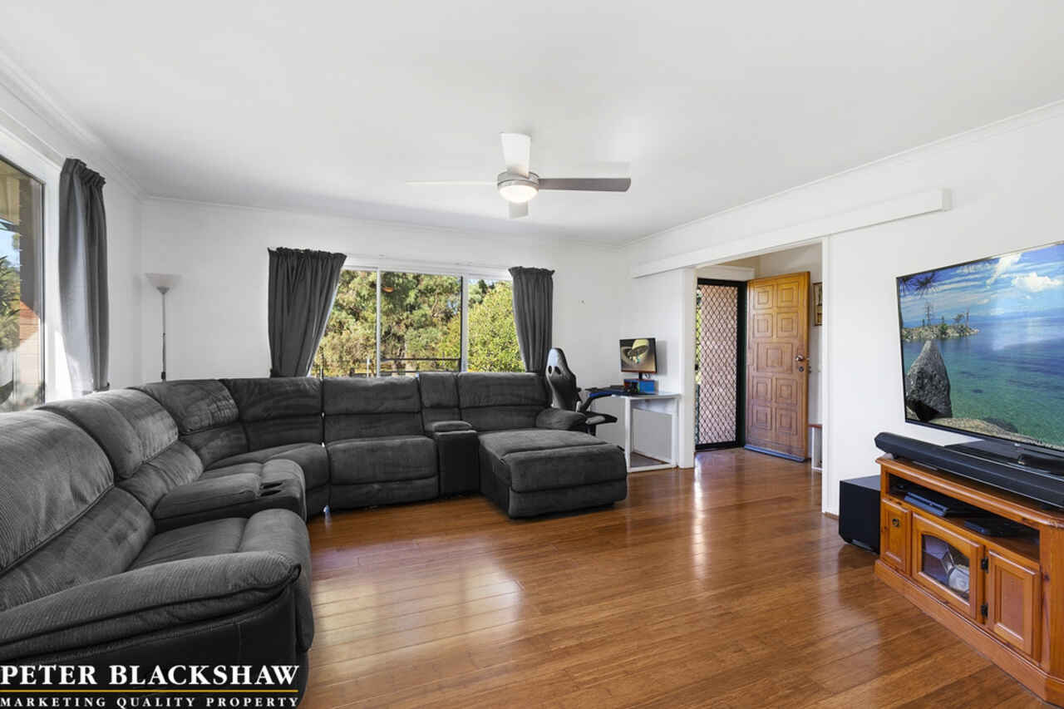
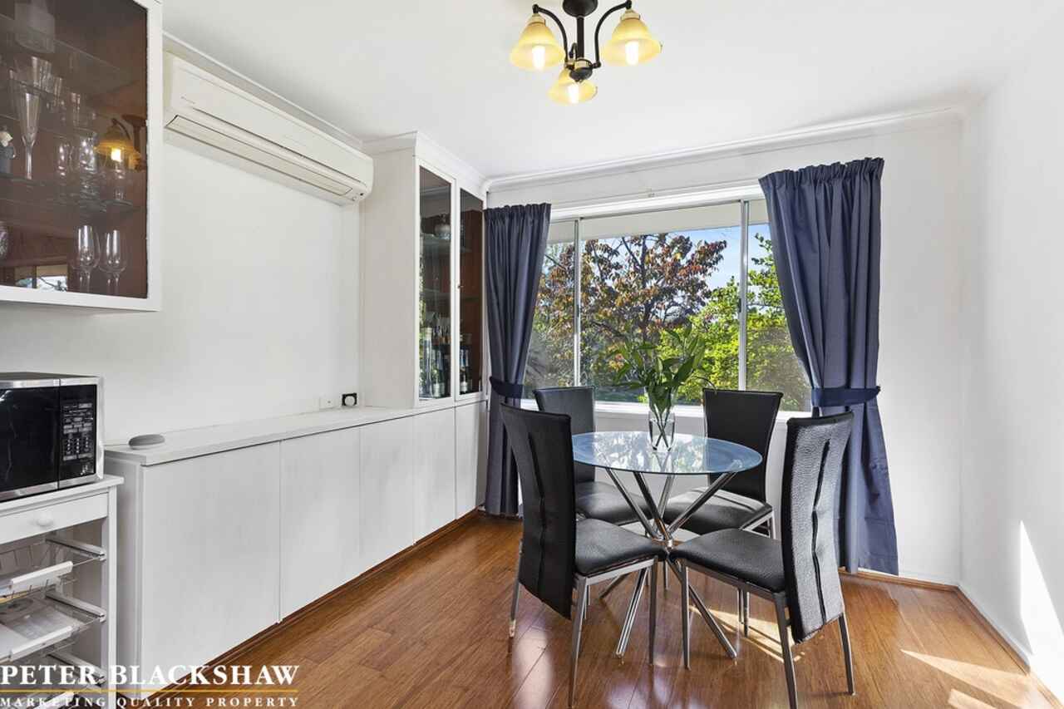
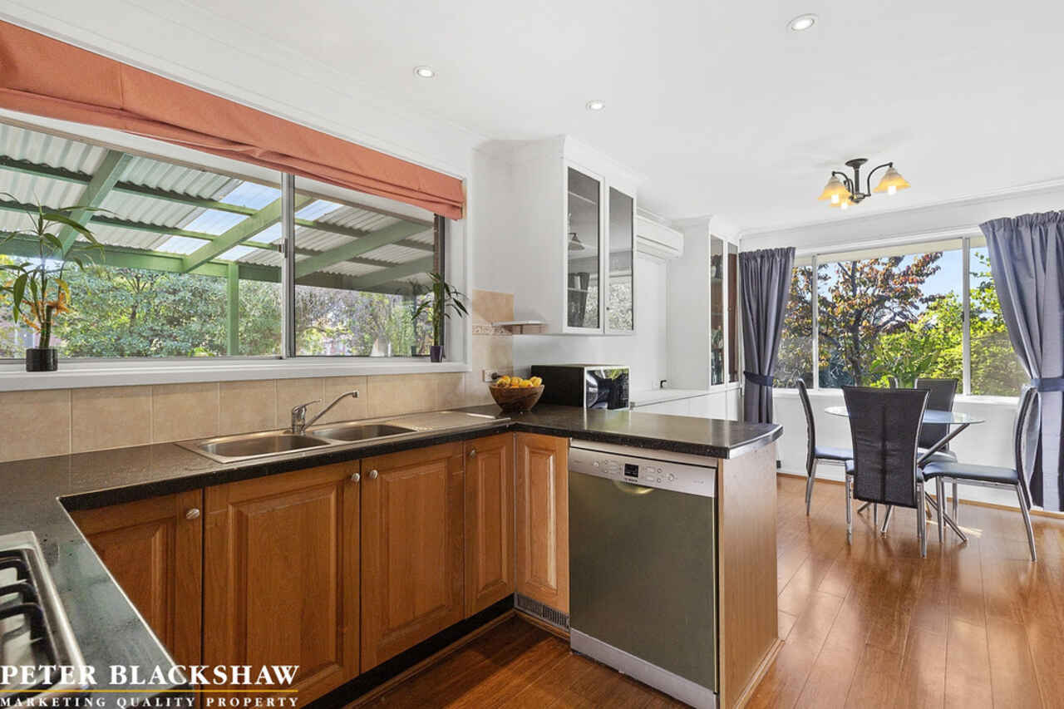
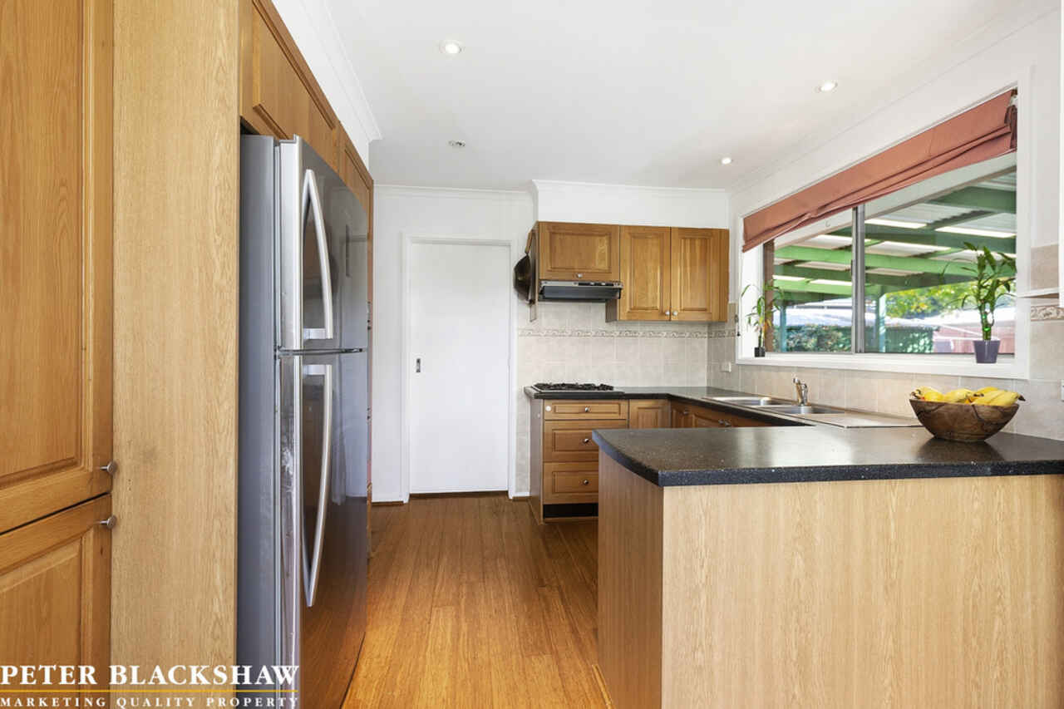
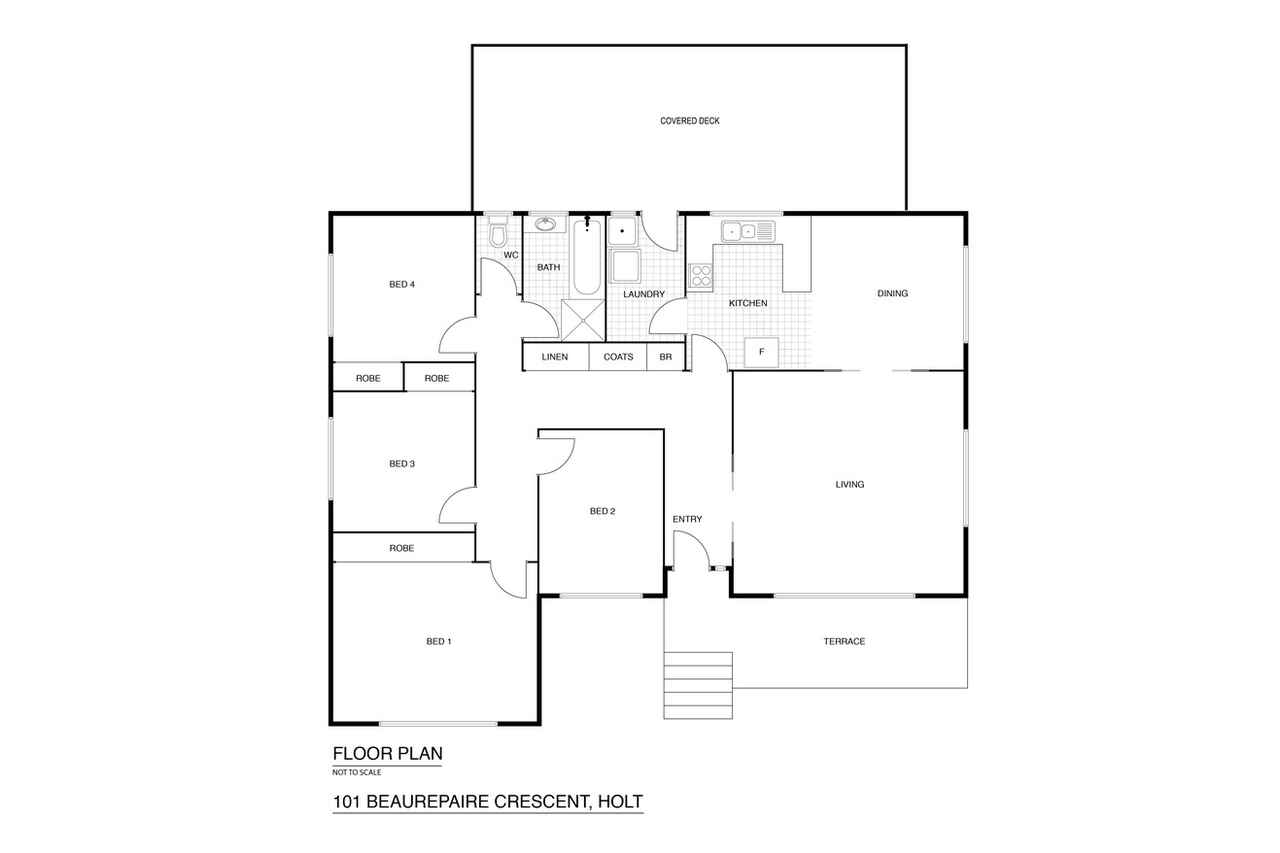
The growing family will be well catered for in this versatile floor plan featuring a separate lounge room and an open plan kitchen and meals area, plus the comfort of ducted gas heating throughout. The kitchen is well-equipped with quality stainless steel appliances including a four burner gas cooktop, Westinghouse oven and Bosch dishwasher.
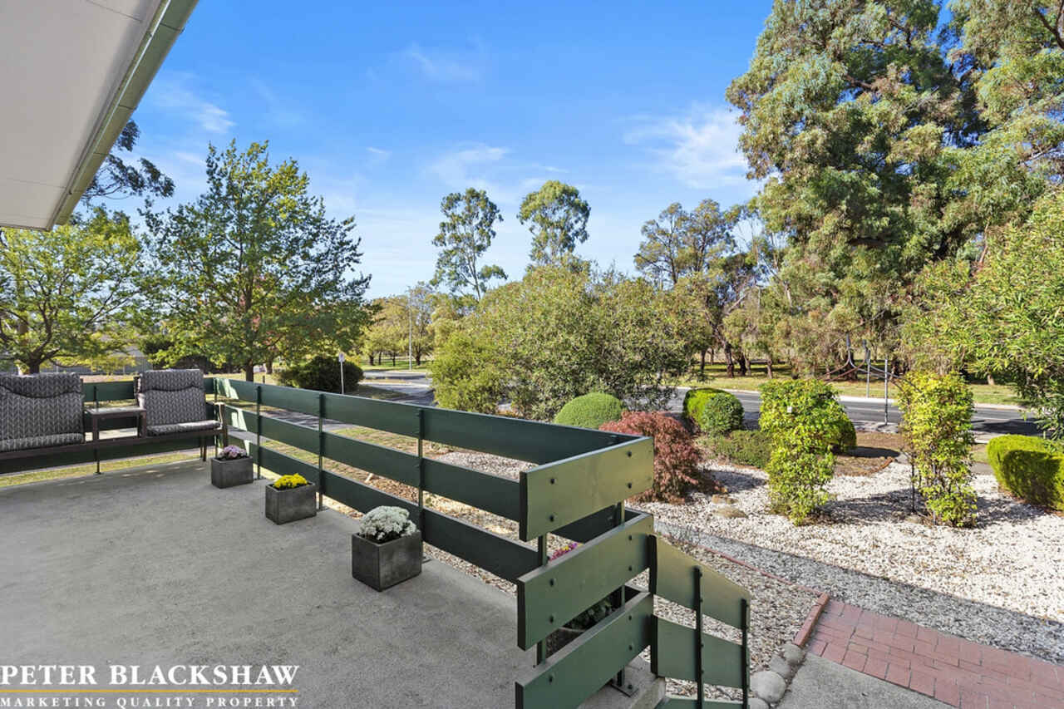
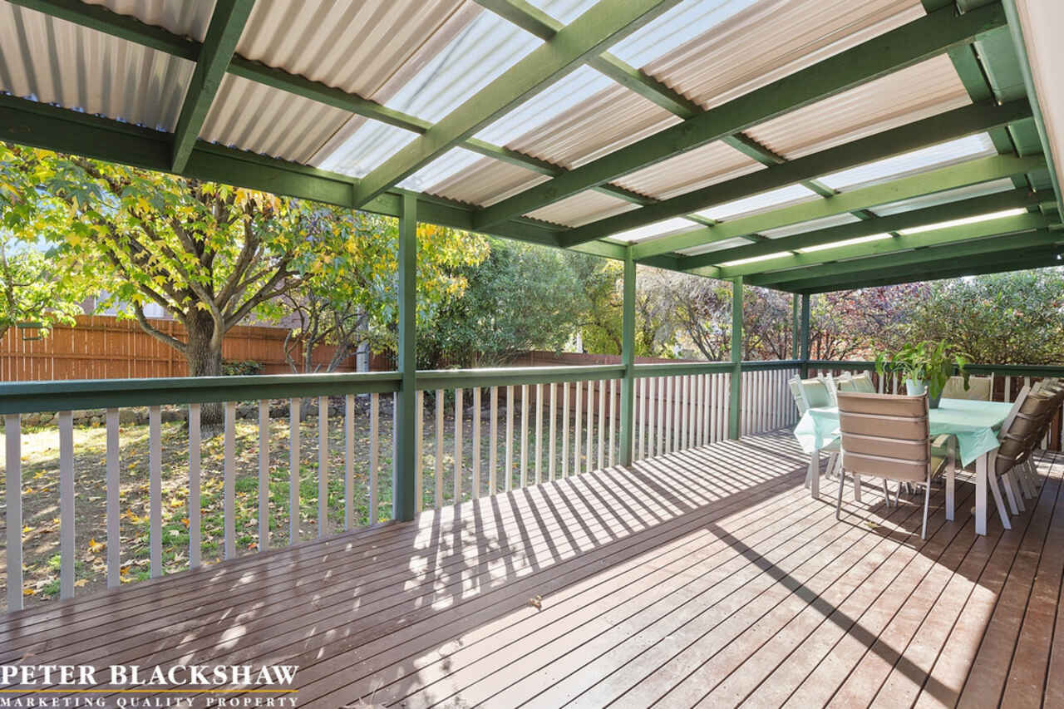
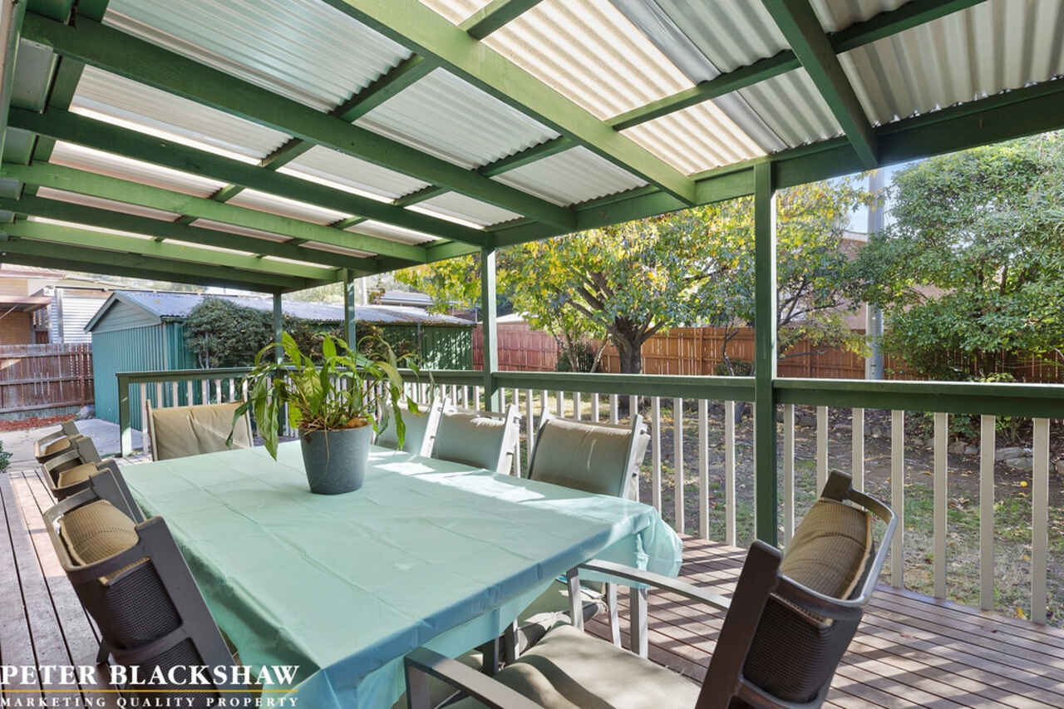
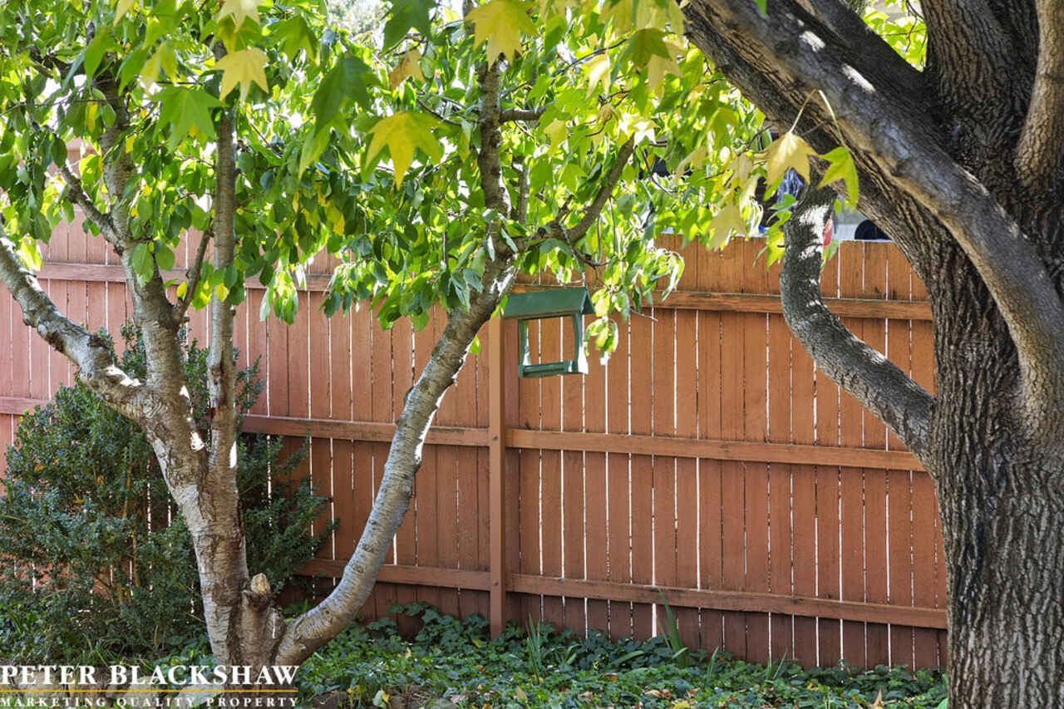
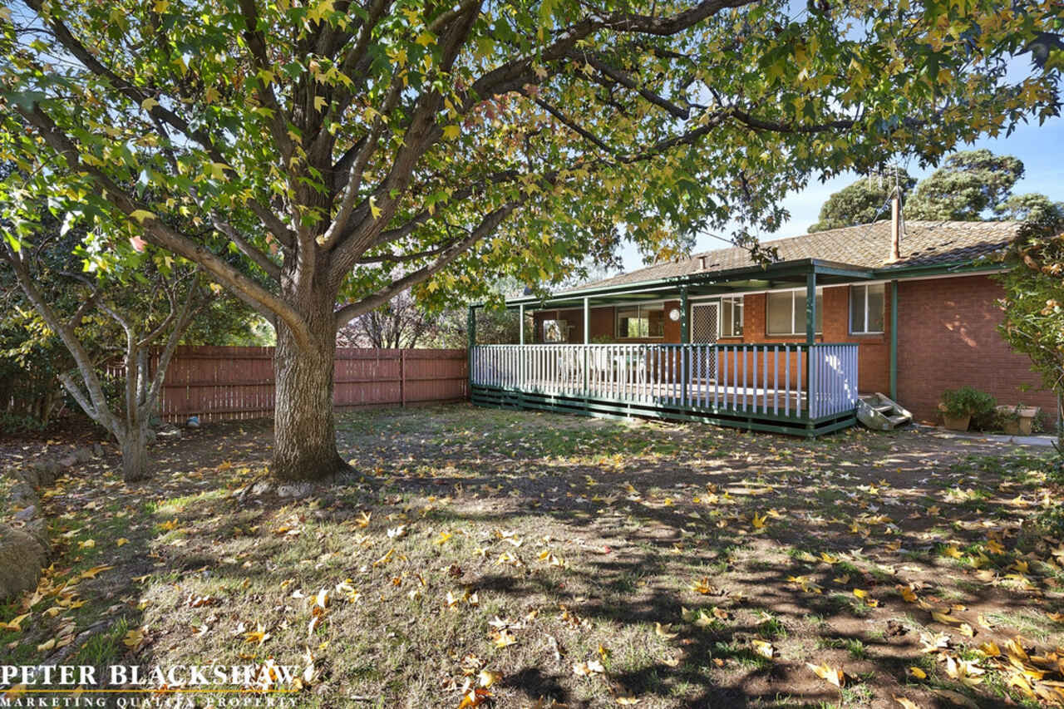
Enjoy the covered entertaining area overlooking the spacious rear yard surrounded by established trees and the double detached garage offers plenty of storage space ideal for the keen weekend warrior.
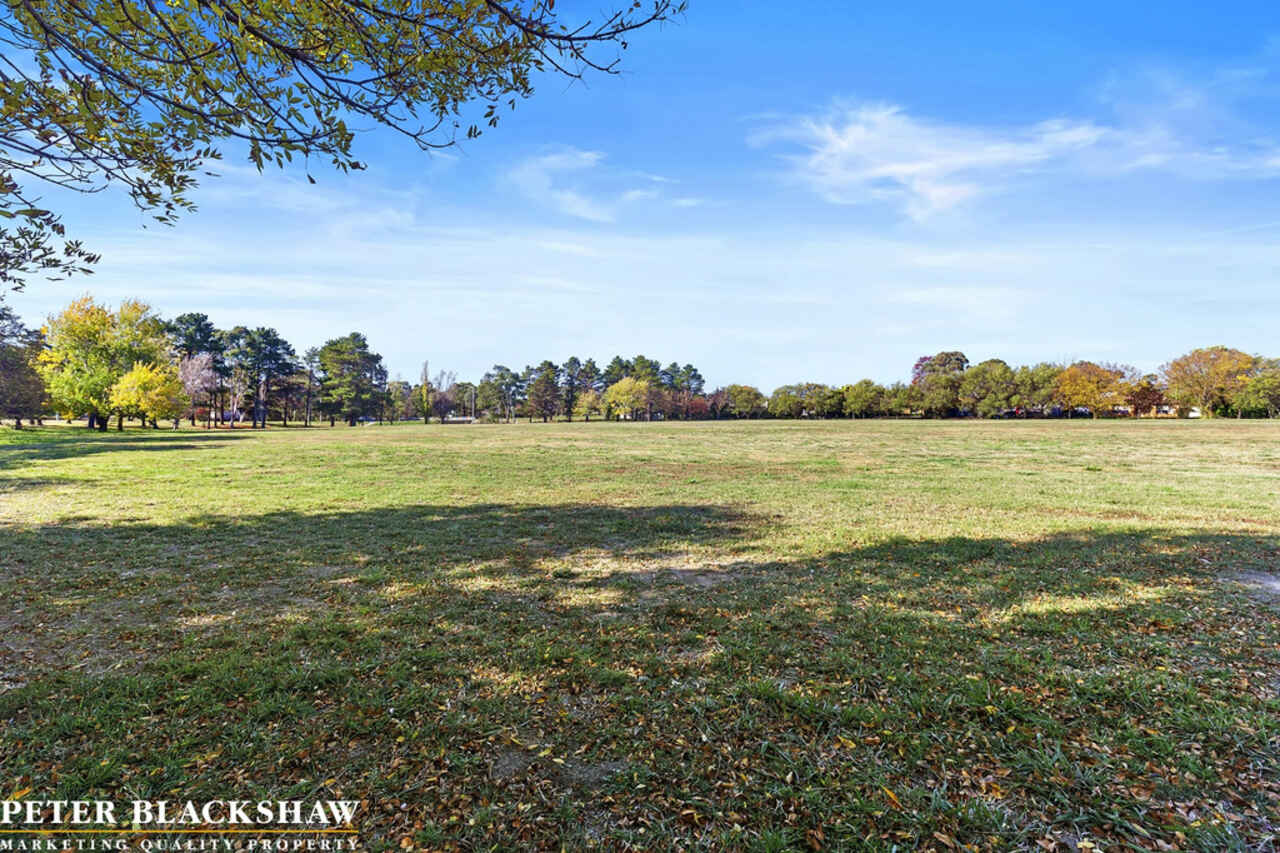
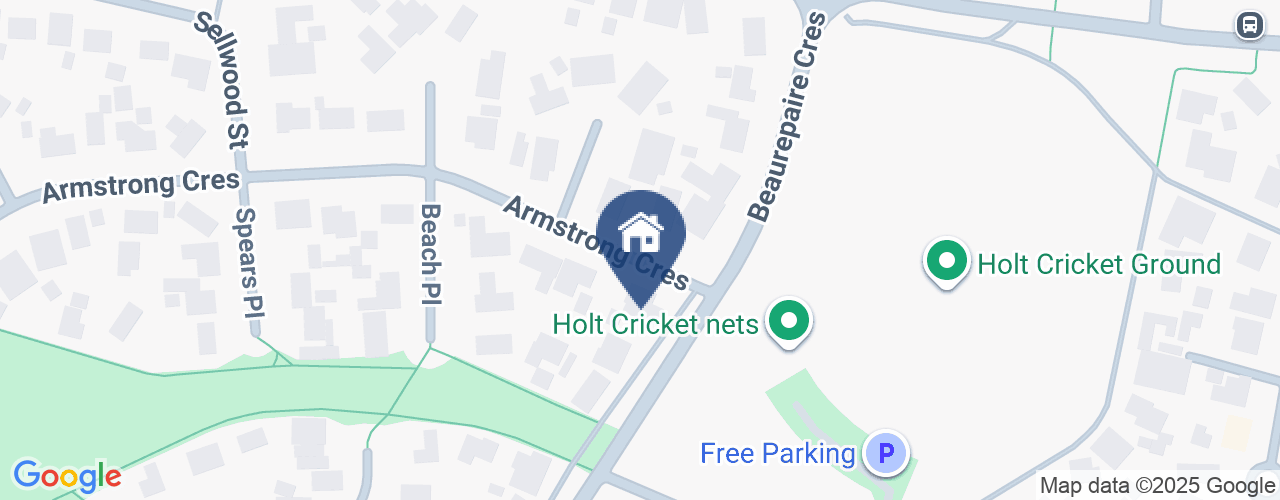
Conveniently located adjacent to parkland and playing fields, only a short distance to children's playgrounds and Kippax Fair shopping centre with the convenience of Woolworths, cafes, restaurants, clubs and speciality stores, and only a short drive to Westfield Belconnen.
The features and opportunity this home offers must be inspected to be fully appreciated.
Features:
- Block: 858m2
- Living: 128.09m2
- Ducted gas heating
- Split system air con to meals area
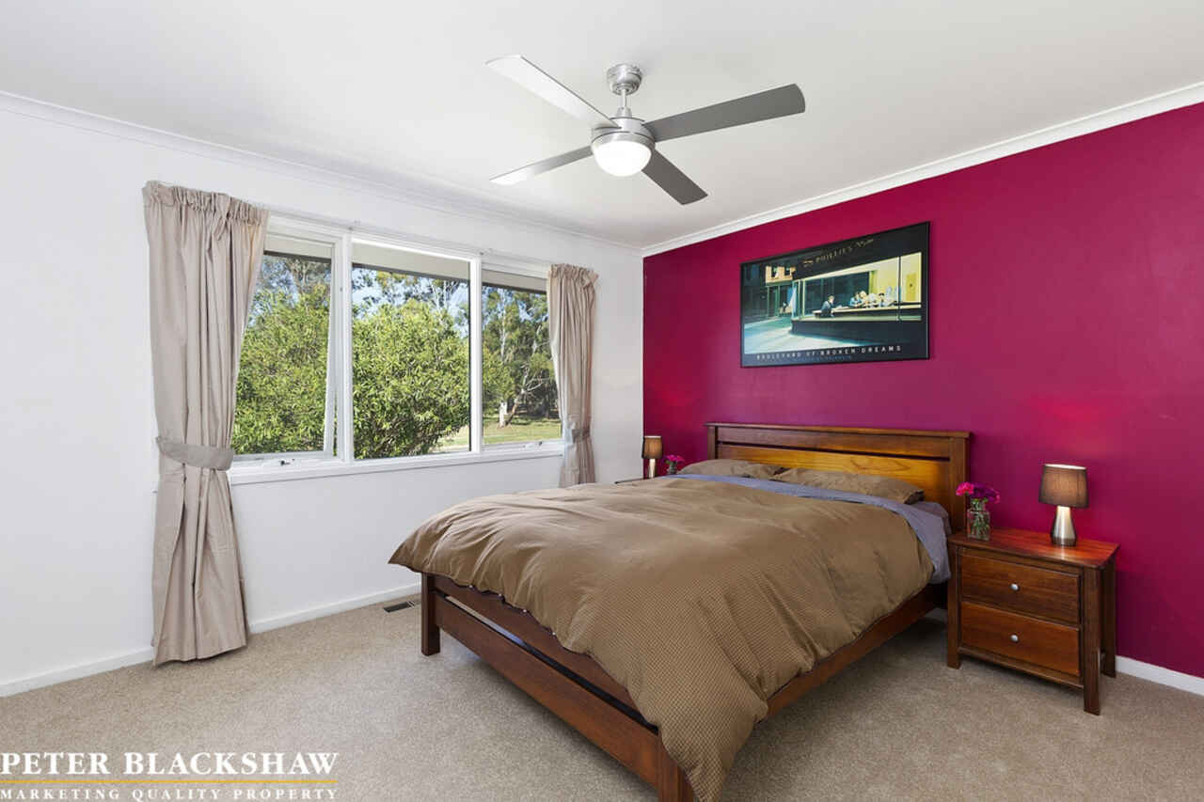
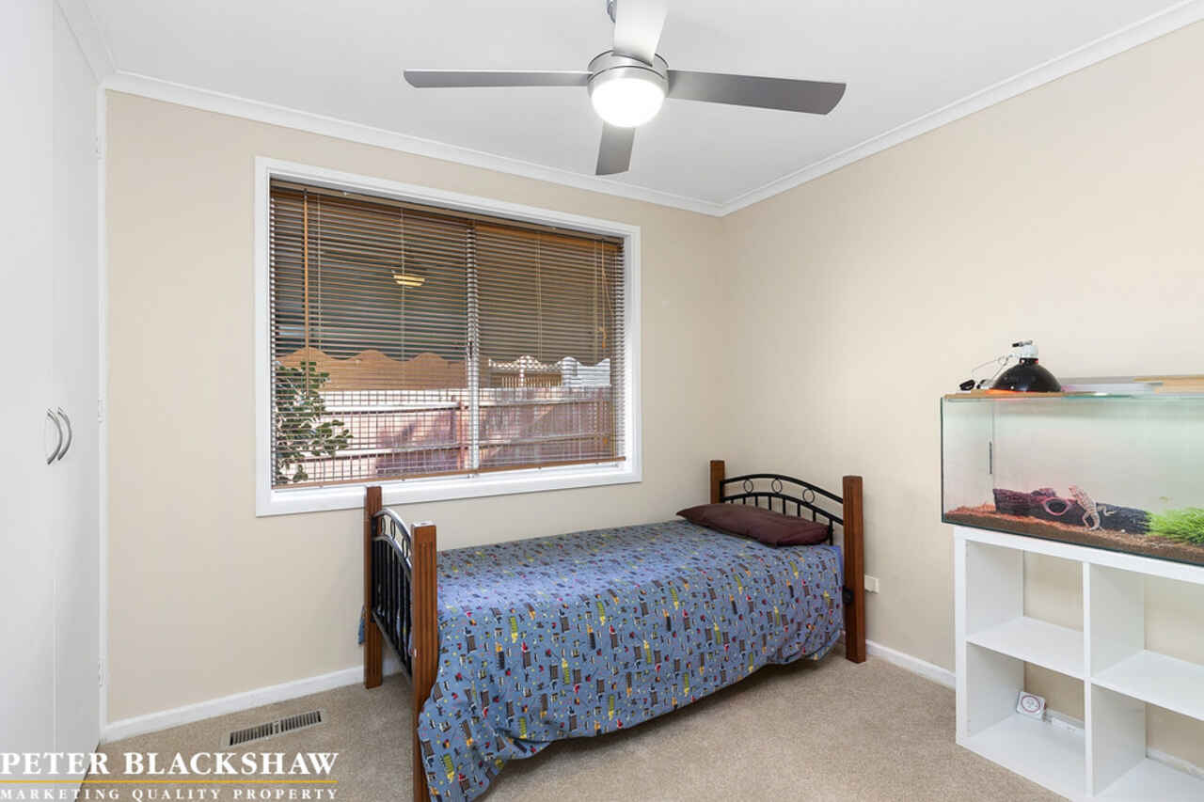
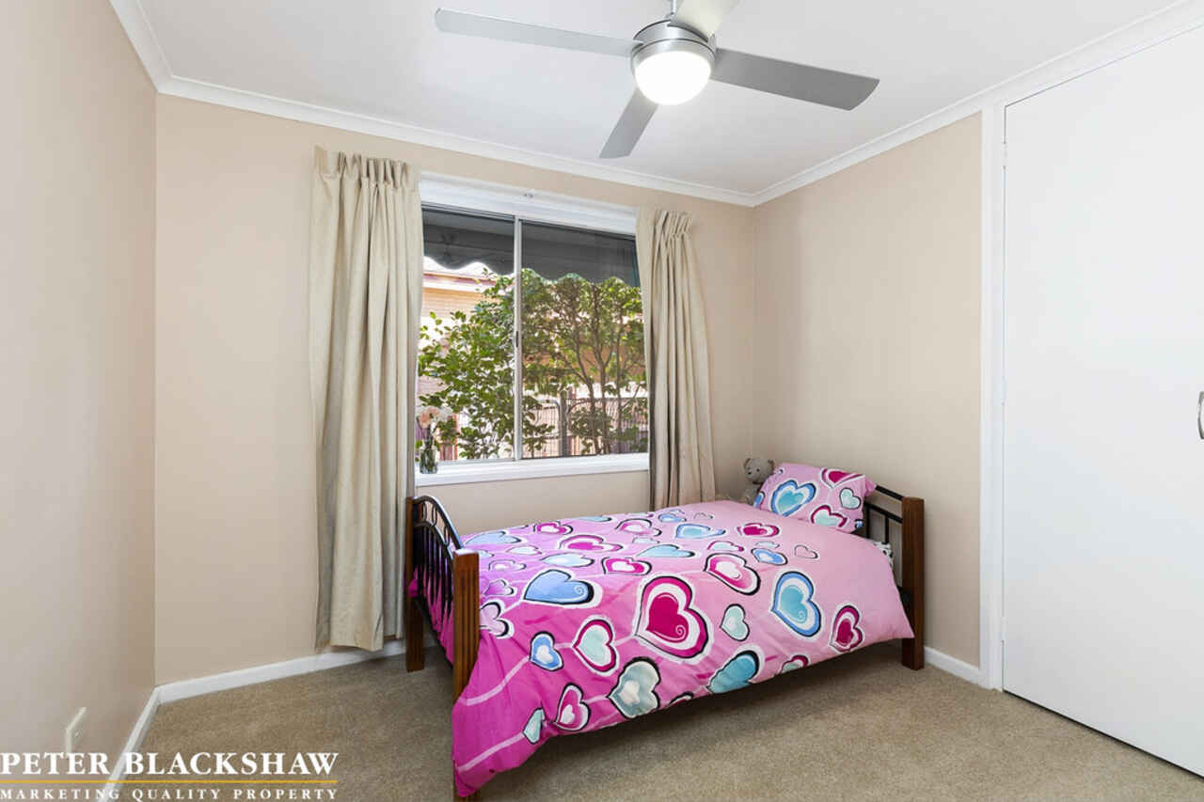
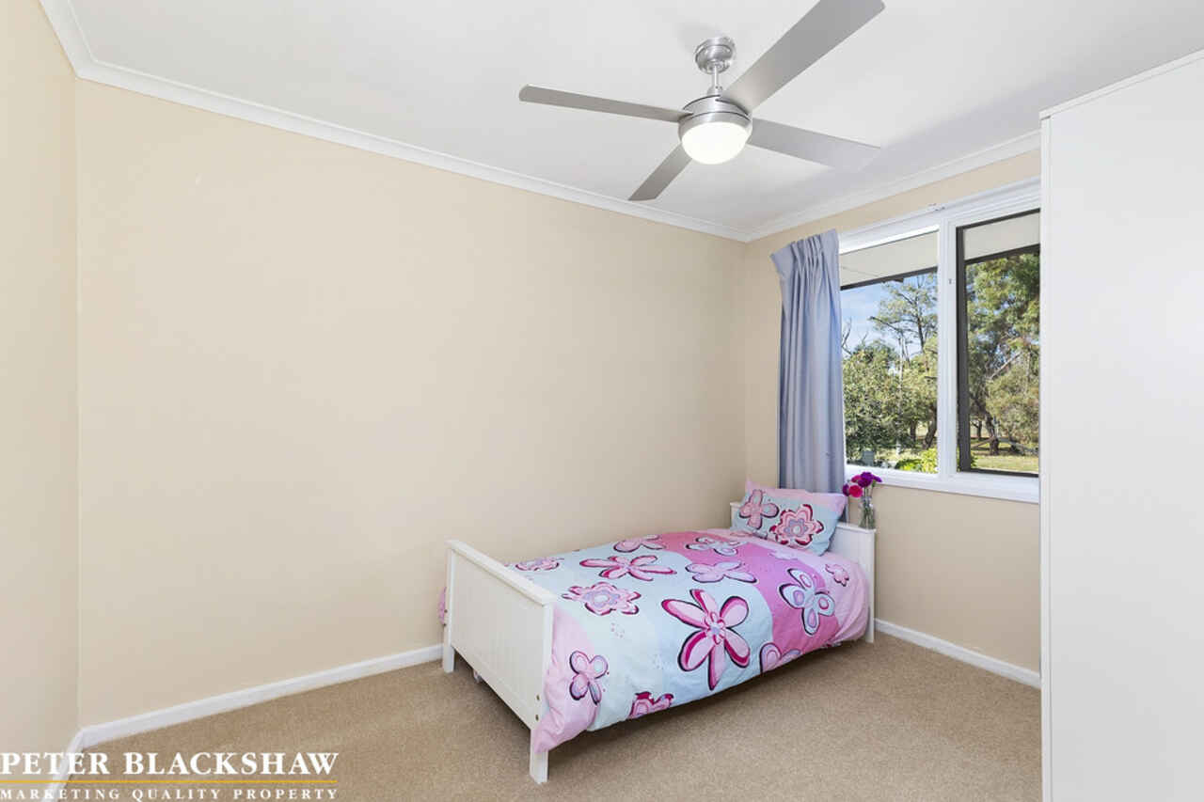
- Ceiling fans to lounge room and all bedrooms
- Solar hot water
- New carpet to bedrooms
- Bedroom 1, 2 & 3 with built-in robes
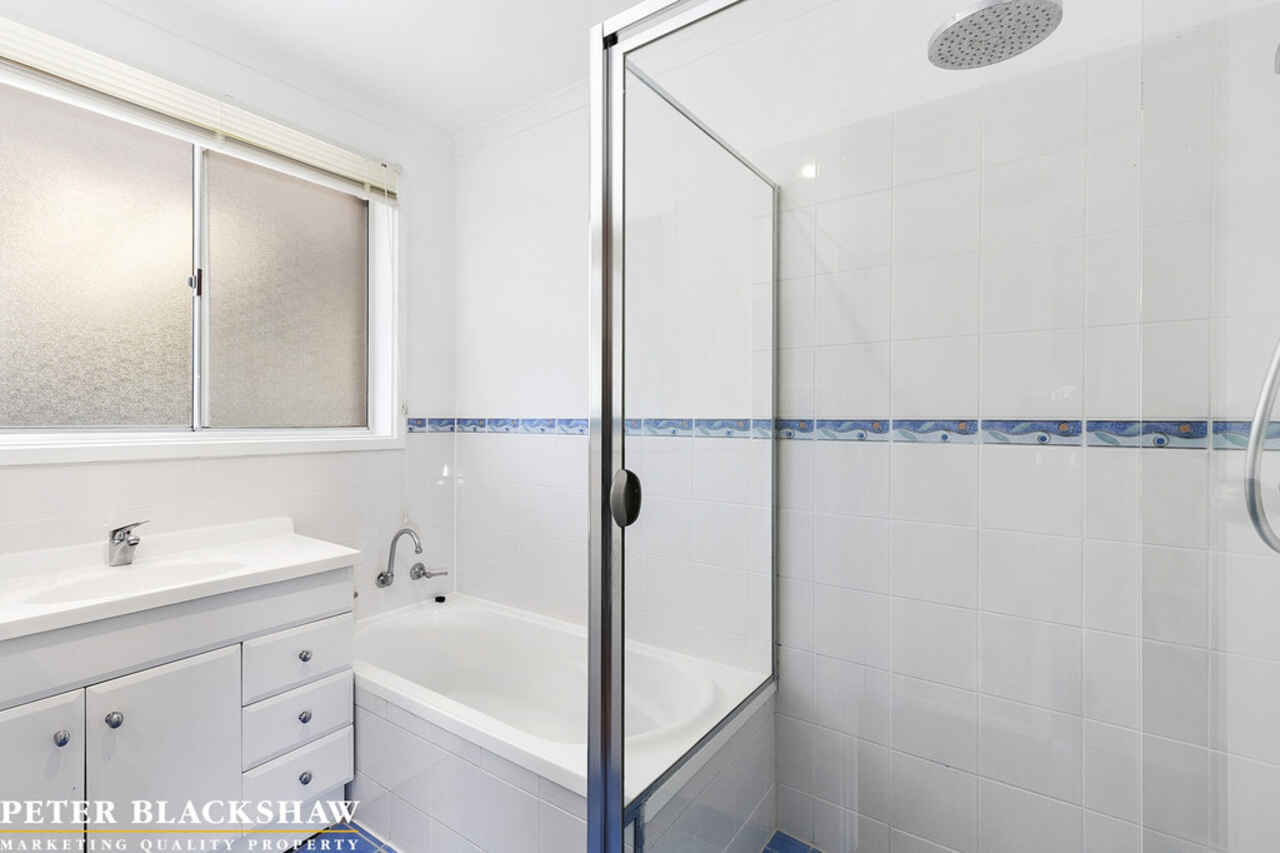
- Main bathroom with separate toilet
- Large linen cupboard
- Stainless steel Westinghouse oven
- Stainless steel 4 burner gas cooktop
- Stainless steel Bosch dishwasher
- Family sized laundry with built-in cupboards and access to rear
- Large covered entertaining area
- Detached double garage
Read MoreThe growing family will be well catered for in this versatile floor plan featuring a separate lounge room and an open plan kitchen and meals area, plus the comfort of ducted gas heating throughout. The kitchen is well-equipped with quality stainless steel appliances including a four burner gas cooktop, Westinghouse oven and Bosch dishwasher.
Enjoy the covered entertaining area overlooking the spacious rear yard surrounded by established trees and the double detached garage offers plenty of storage space ideal for the keen weekend warrior.
Conveniently located adjacent to parkland and playing fields, only a short distance to children's playgrounds and Kippax Fair shopping centre with the convenience of Woolworths, cafes, restaurants, clubs and speciality stores, and only a short drive to Westfield Belconnen.
The features and opportunity this home offers must be inspected to be fully appreciated.
Features:
- Block: 858m2
- Living: 128.09m2
- Ducted gas heating
- Split system air con to meals area
- Ceiling fans to lounge room and all bedrooms
- Solar hot water
- New carpet to bedrooms
- Bedroom 1, 2 & 3 with built-in robes
- Main bathroom with separate toilet
- Large linen cupboard
- Stainless steel Westinghouse oven
- Stainless steel 4 burner gas cooktop
- Stainless steel Bosch dishwasher
- Family sized laundry with built-in cupboards and access to rear
- Large covered entertaining area
- Detached double garage
Listing agents

Prior to enquiry or inspection of this property you may wish to review our Information Collection Notice and Privacy Policy.
Privacy & Collection NoticeLocation & Lifestyle!
Property Overview
Set on a large and level 858m2 block, you'll love the location and lifestyle this character filled 4 bedroom home has to offer.
The growing family will be well catered for in this versatile floor plan featuring a separate lounge room and an open plan kitchen and meals area, plus the comfort of ducted gas heating throughout. The kitchen is well-equipped with quality stainless steel appliances including a four burner gas cooktop, Westinghouse oven and Bosch dishwasher.
Enjoy the covered entertaining area overlooking the spacious rear yard surrounded by established trees and the double detached garage offers plenty of storage space ideal for the keen weekend warrior.
Conveniently located adjacent to parkland and playing fields, only a short distance to children's playgrounds and Kippax Fair shopping centre with the convenience of Woolworths, cafes, restaurants, clubs and speciality stores, and only a short drive to Westfield Belconnen.
The features and opportunity this home offers must be inspected to be fully appreciated.
Features:
- Block: 858m2
- Living: 128.09m2
- Ducted gas heating
- Split system air con to meals area
- Ceiling fans to lounge room and all bedrooms
- Solar hot water
- New carpet to bedrooms
- Bedroom 1, 2 & 3 with built-in robes
- Main bathroom with separate toilet
- Large linen cupboard
- Stainless steel Westinghouse oven
- Stainless steel 4 burner gas cooktop
- Stainless steel Bosch dishwasher
- Family sized laundry with built-in cupboards and access to rear
- Large covered entertaining area
- Detached double garage
Read MoreThe growing family will be well catered for in this versatile floor plan featuring a separate lounge room and an open plan kitchen and meals area, plus the comfort of ducted gas heating throughout. The kitchen is well-equipped with quality stainless steel appliances including a four burner gas cooktop, Westinghouse oven and Bosch dishwasher.
Enjoy the covered entertaining area overlooking the spacious rear yard surrounded by established trees and the double detached garage offers plenty of storage space ideal for the keen weekend warrior.
Conveniently located adjacent to parkland and playing fields, only a short distance to children's playgrounds and Kippax Fair shopping centre with the convenience of Woolworths, cafes, restaurants, clubs and speciality stores, and only a short drive to Westfield Belconnen.
The features and opportunity this home offers must be inspected to be fully appreciated.
Features:
- Block: 858m2
- Living: 128.09m2
- Ducted gas heating
- Split system air con to meals area
- Ceiling fans to lounge room and all bedrooms
- Solar hot water
- New carpet to bedrooms
- Bedroom 1, 2 & 3 with built-in robes
- Main bathroom with separate toilet
- Large linen cupboard
- Stainless steel Westinghouse oven
- Stainless steel 4 burner gas cooktop
- Stainless steel Bosch dishwasher
- Family sized laundry with built-in cupboards and access to rear
- Large covered entertaining area
- Detached double garage
101 Beaurepaire Crescent Holt ACT
4
1
2
EER 1.0
$590,000
House · 858 sqm
Rates: | $2,198.29 annually |
Building size: | 128.09 sqm (approx) |
Location & Lifestyle!
Property Overview
Set on a large and level 858m2 block, you'll love the location and lifestyle this character filled 4 bedroom home has to offer.
The growing family will be well catered for in this versatile floor plan featuring a separate lounge room and an open plan kitchen and meals area, plus the comfort of ducted gas heating throughout. The kitchen is well-equipped with quality stainless steel appliances including a four burner gas cooktop, Westinghouse oven and Bosch dishwasher.
Enjoy the covered entertaining area overlooking the spacious rear yard surrounded by established trees and the double detached garage offers plenty of storage space ideal for the keen weekend warrior.
Conveniently located adjacent to parkland and playing fields, only a short distance to children's playgrounds and Kippax Fair shopping centre with the convenience of Woolworths, cafes, restaurants, clubs and speciality stores, and only a short drive to Westfield Belconnen.
The features and opportunity this home offers must be inspected to be fully appreciated.
Features:
- Block: 858m2
- Living: 128.09m2
- Ducted gas heating
- Split system air con to meals area
- Ceiling fans to lounge room and all bedrooms
- Solar hot water
- New carpet to bedrooms
- Bedroom 1, 2 & 3 with built-in robes
- Main bathroom with separate toilet
- Large linen cupboard
- Stainless steel Westinghouse oven
- Stainless steel 4 burner gas cooktop
- Stainless steel Bosch dishwasher
- Family sized laundry with built-in cupboards and access to rear
- Large covered entertaining area
- Detached double garage
Read MoreThe growing family will be well catered for in this versatile floor plan featuring a separate lounge room and an open plan kitchen and meals area, plus the comfort of ducted gas heating throughout. The kitchen is well-equipped with quality stainless steel appliances including a four burner gas cooktop, Westinghouse oven and Bosch dishwasher.
Enjoy the covered entertaining area overlooking the spacious rear yard surrounded by established trees and the double detached garage offers plenty of storage space ideal for the keen weekend warrior.
Conveniently located adjacent to parkland and playing fields, only a short distance to children's playgrounds and Kippax Fair shopping centre with the convenience of Woolworths, cafes, restaurants, clubs and speciality stores, and only a short drive to Westfield Belconnen.
The features and opportunity this home offers must be inspected to be fully appreciated.
Features:
- Block: 858m2
- Living: 128.09m2
- Ducted gas heating
- Split system air con to meals area
- Ceiling fans to lounge room and all bedrooms
- Solar hot water
- New carpet to bedrooms
- Bedroom 1, 2 & 3 with built-in robes
- Main bathroom with separate toilet
- Large linen cupboard
- Stainless steel Westinghouse oven
- Stainless steel 4 burner gas cooktop
- Stainless steel Bosch dishwasher
- Family sized laundry with built-in cupboards and access to rear
- Large covered entertaining area
- Detached double garage
Listing agents
Prior to enquiry or inspection of this property you may wish to review our Information Collection Notice and Privacy Policy.
Privacy & Collection Notice