

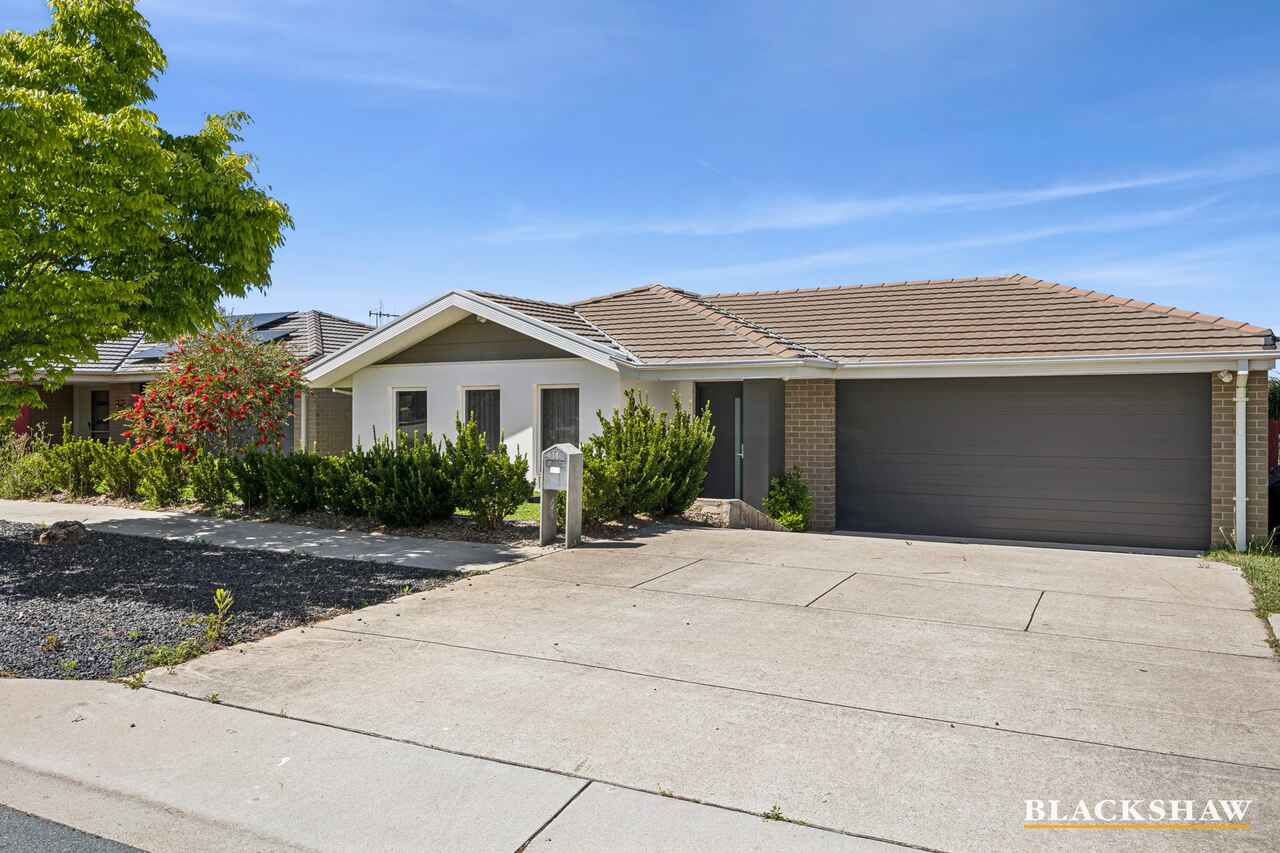


11 Joe Croft Street Bonner ACT
4
2
2
EER 6.0
$1,045,000+
House · 491 sqm
Building size: | 210 sqm (approx) |
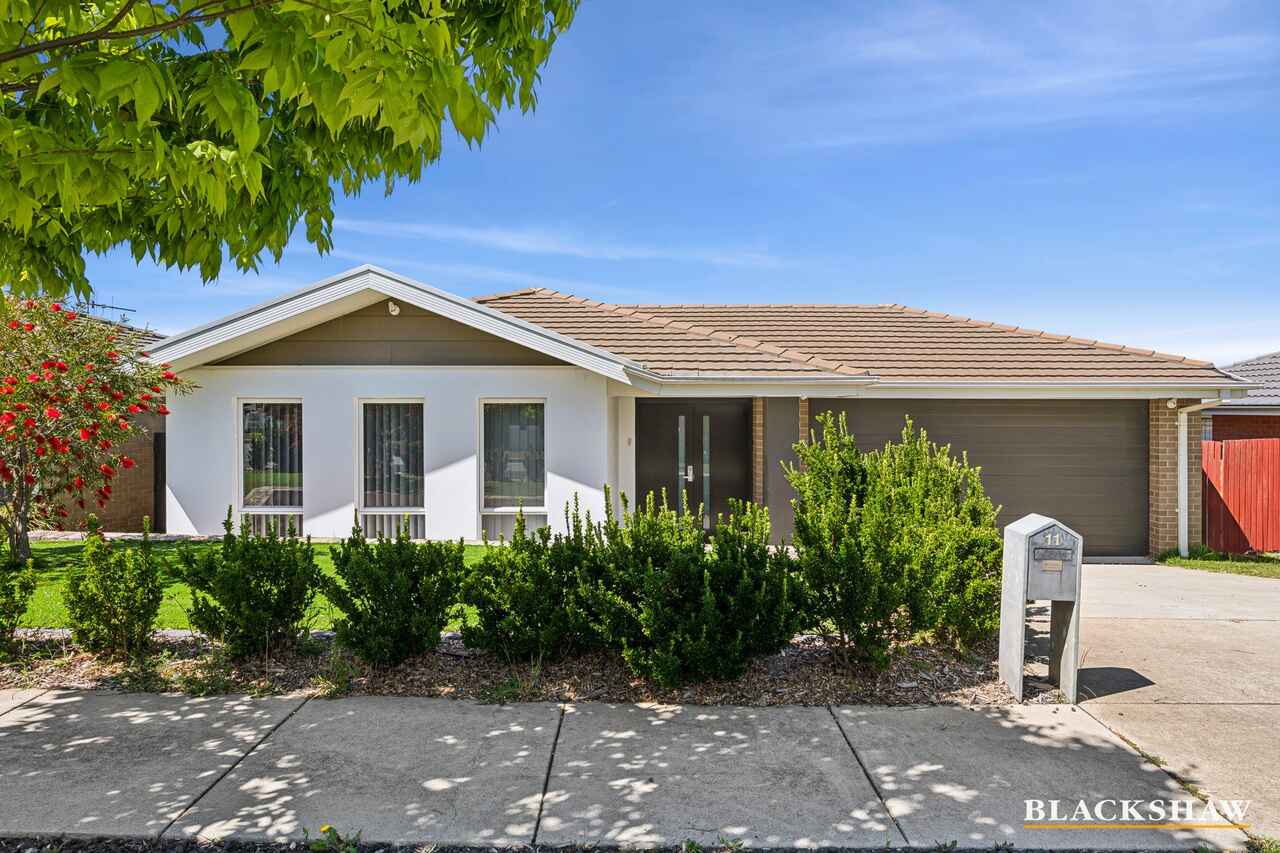
Renovated Tri-Level Family Home Offering Space, Style and Versatility
Property Overview
Beautifully renovated and thoughtfully designed for modern family living, this spacious tri-level home offers an exceptional blend of comfort, functionality and effortless entertaining.
Spread across three well-appointed levels, the home delivers a flexible floorplan with generous living spaces, excellent separation and plenty of room for the whole family to enjoy.
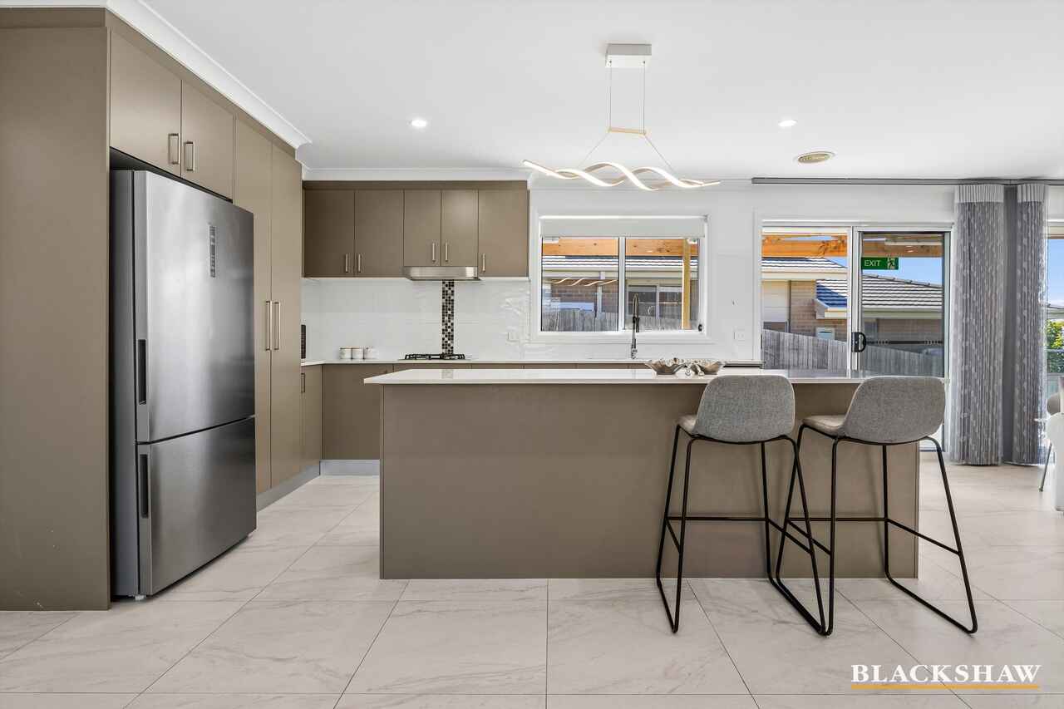
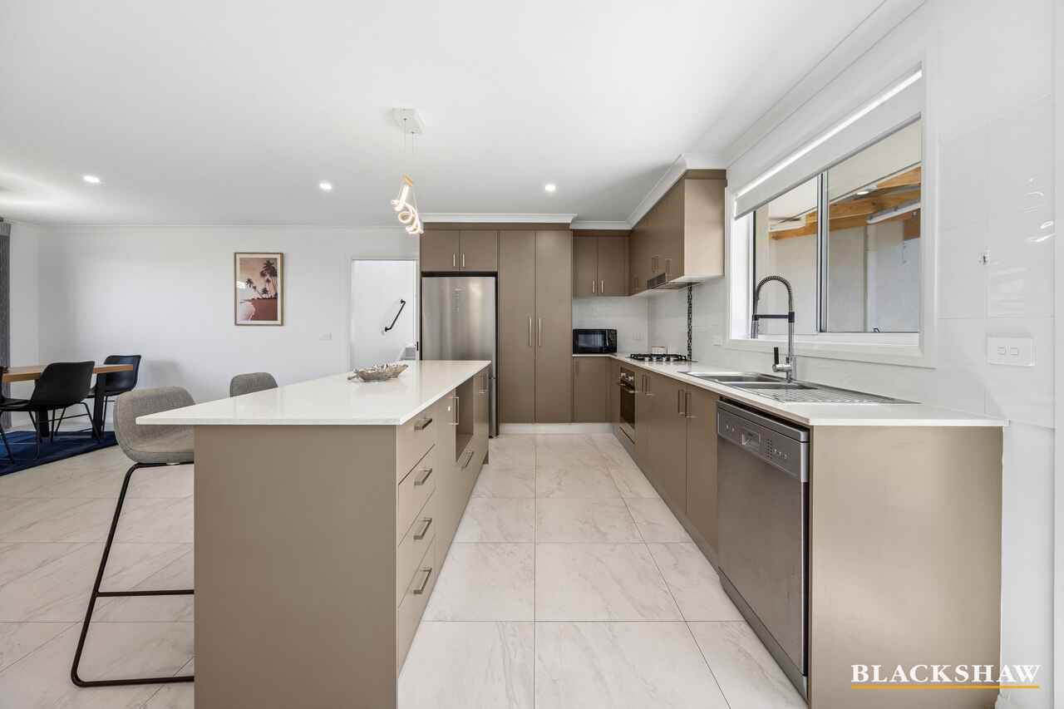
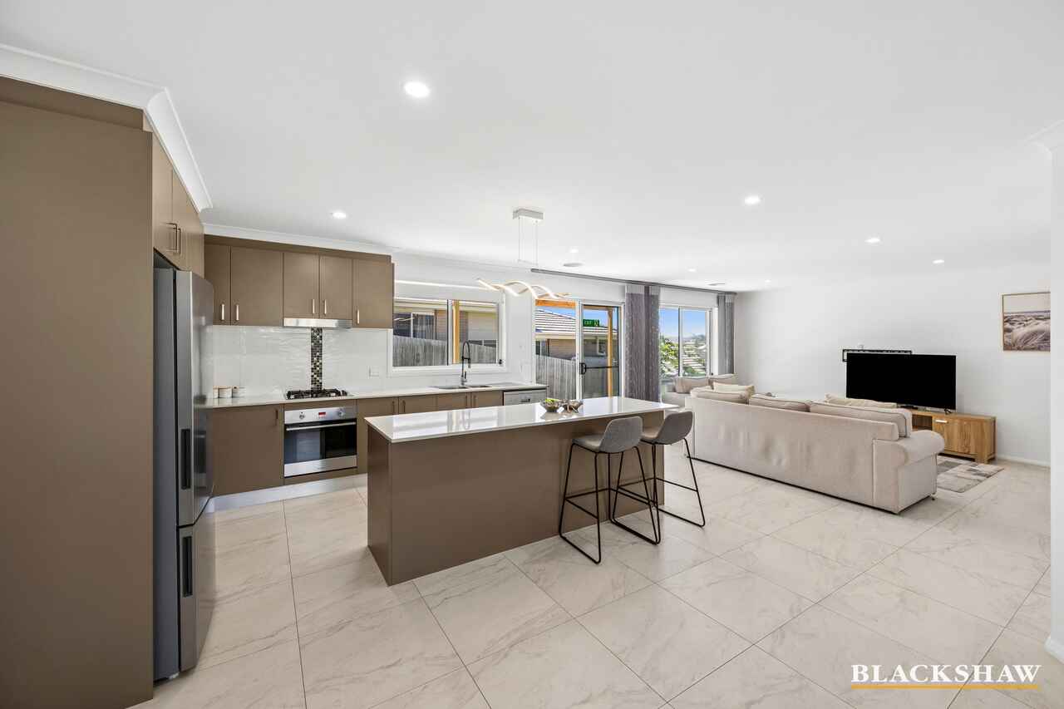
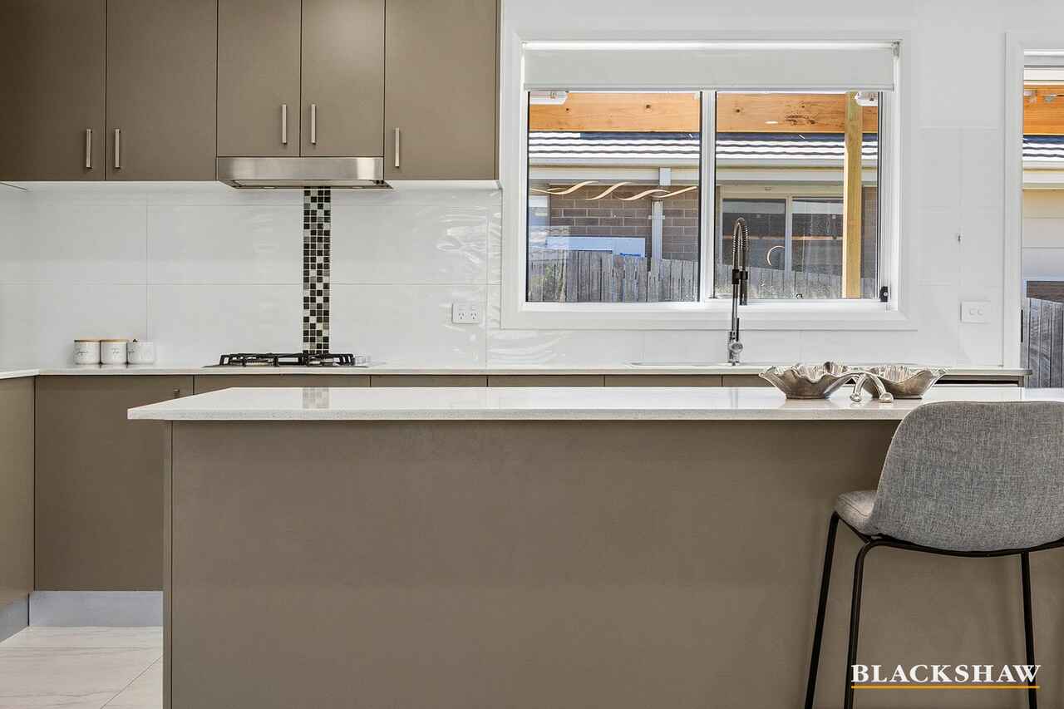
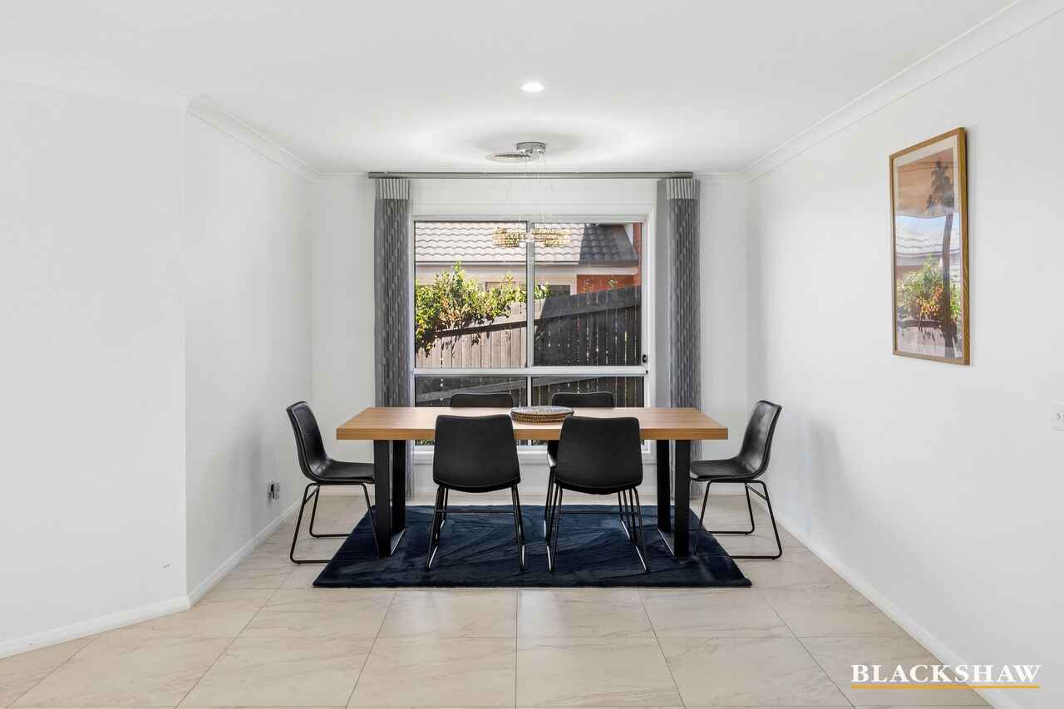
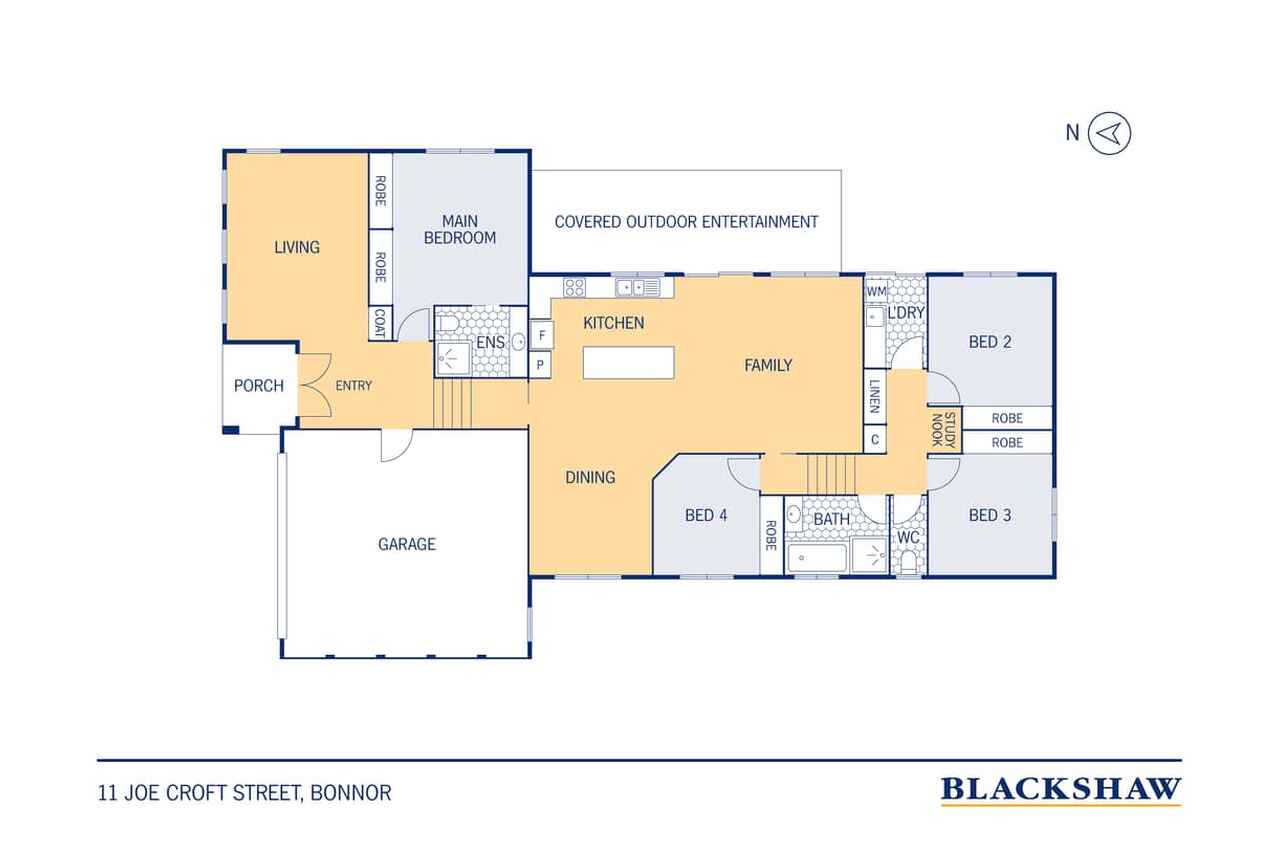
The heart of the home is the expansive open-plan kitchen, dining and family area, creating a welcoming space for everyday living and bringing family and friends together. Featuring a practical island bench, the kitchen is perfectly positioned to connect with the adjoining living areas, making both daily routines and entertaining a breeze.
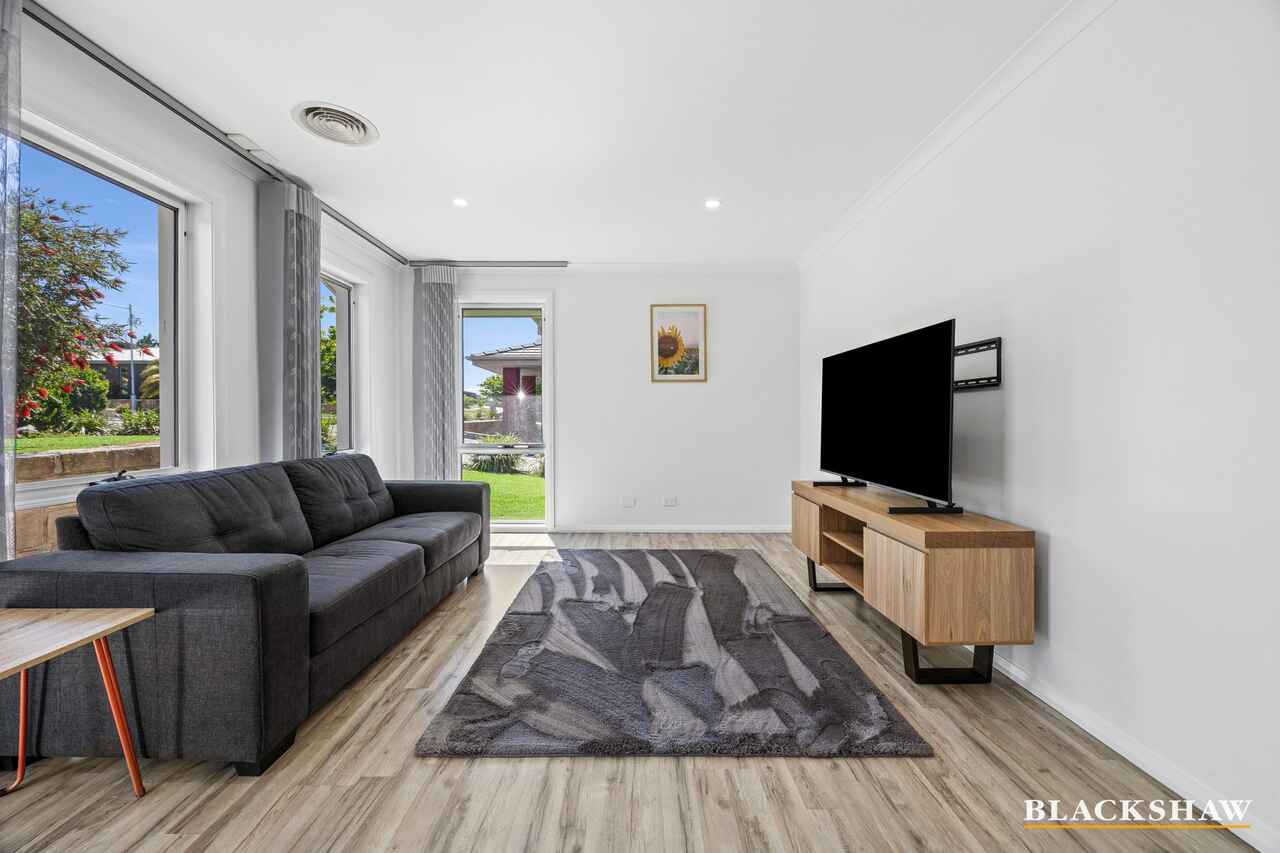
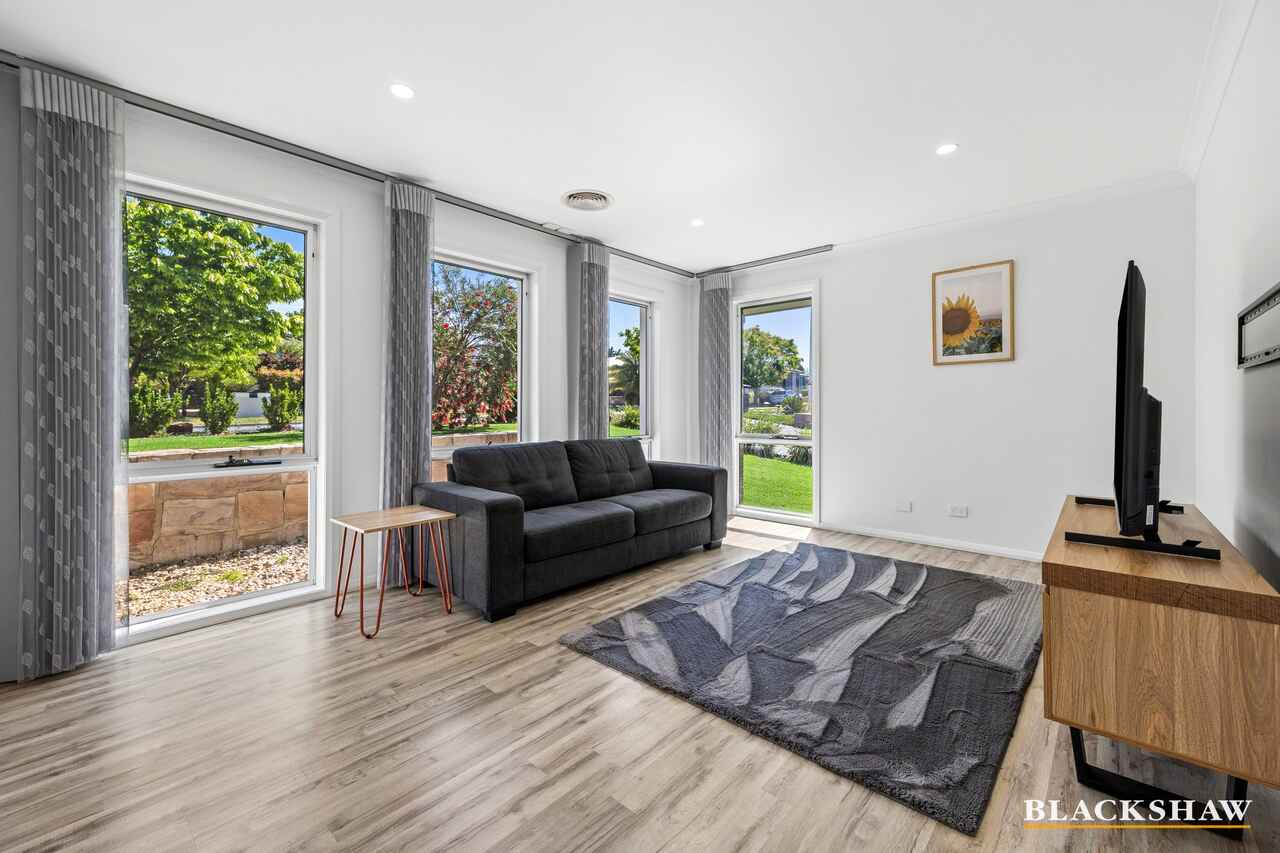
A separate living room provides an additional space to unwind, offering the flexibility of a quiet retreat, media room or second family living area.
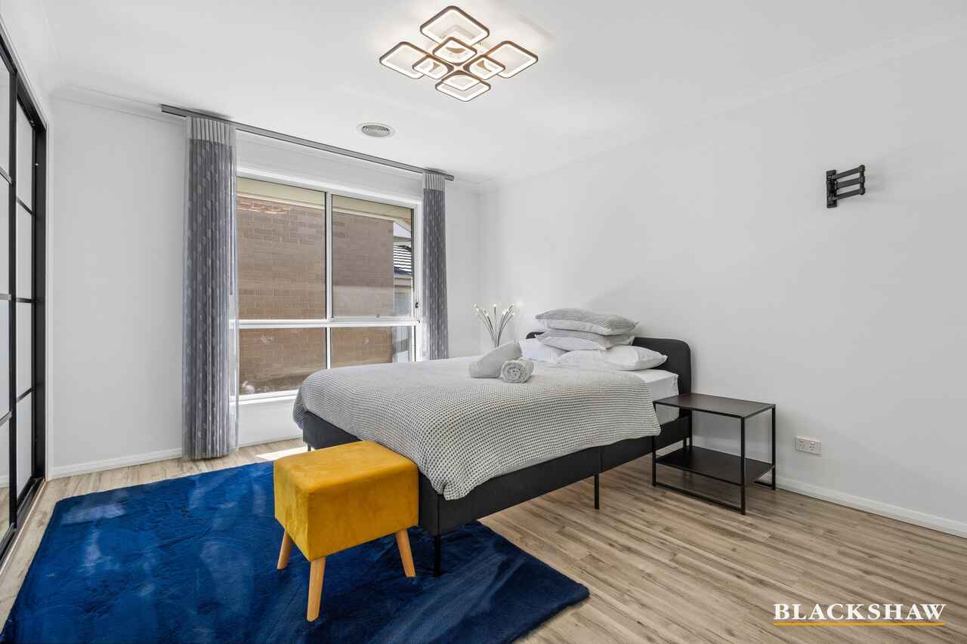
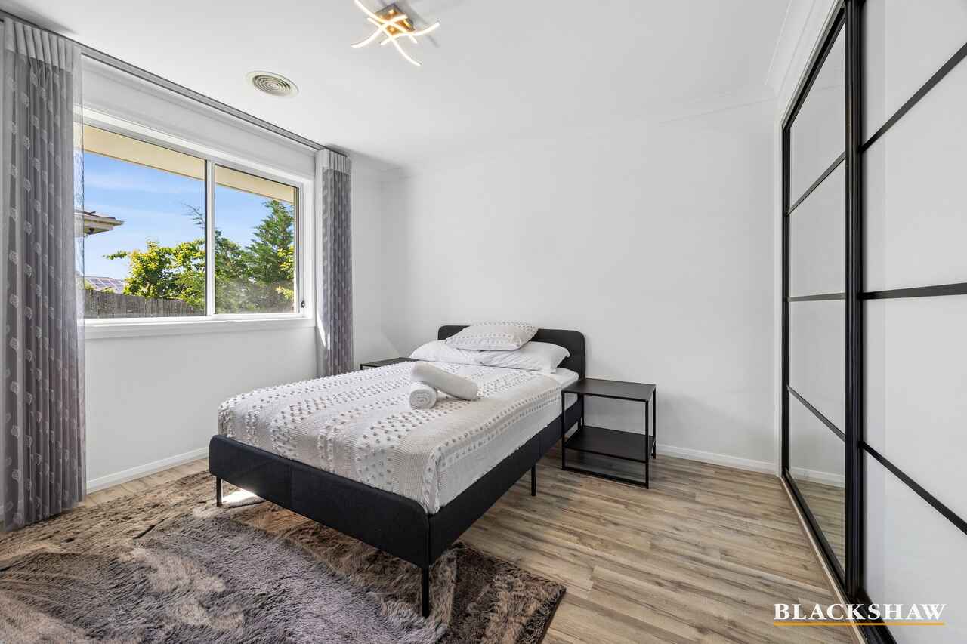
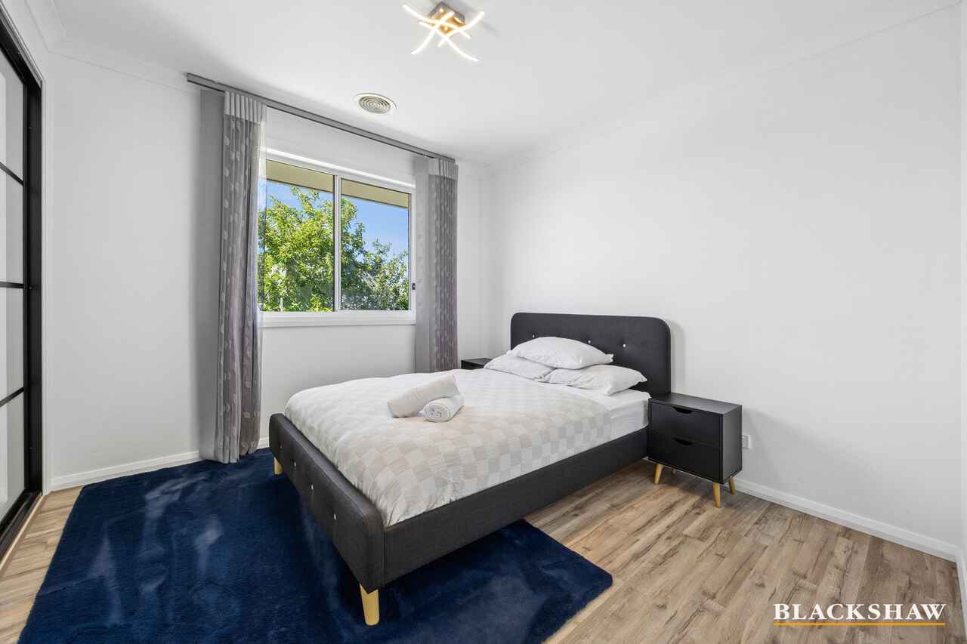
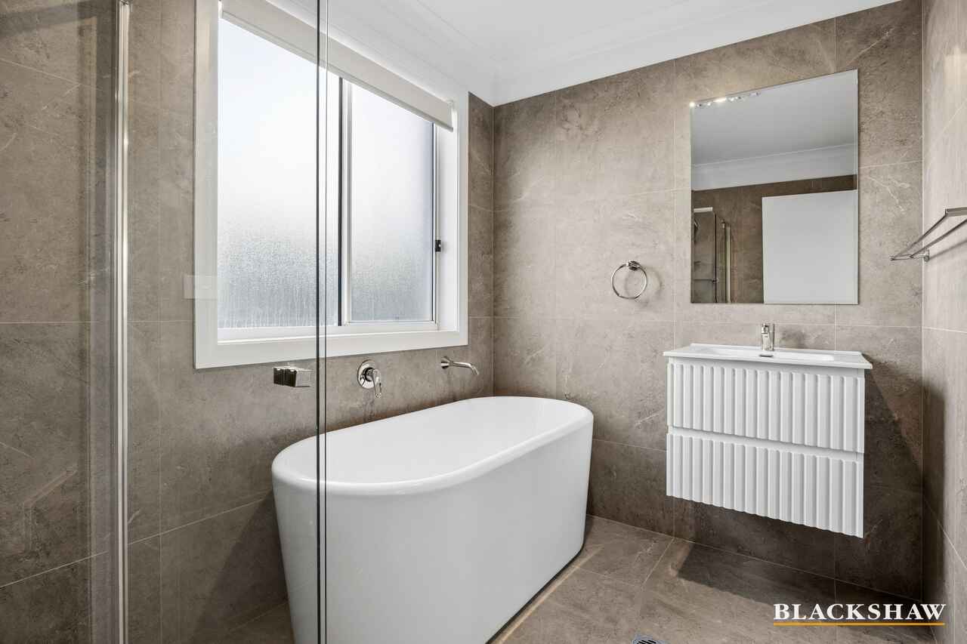
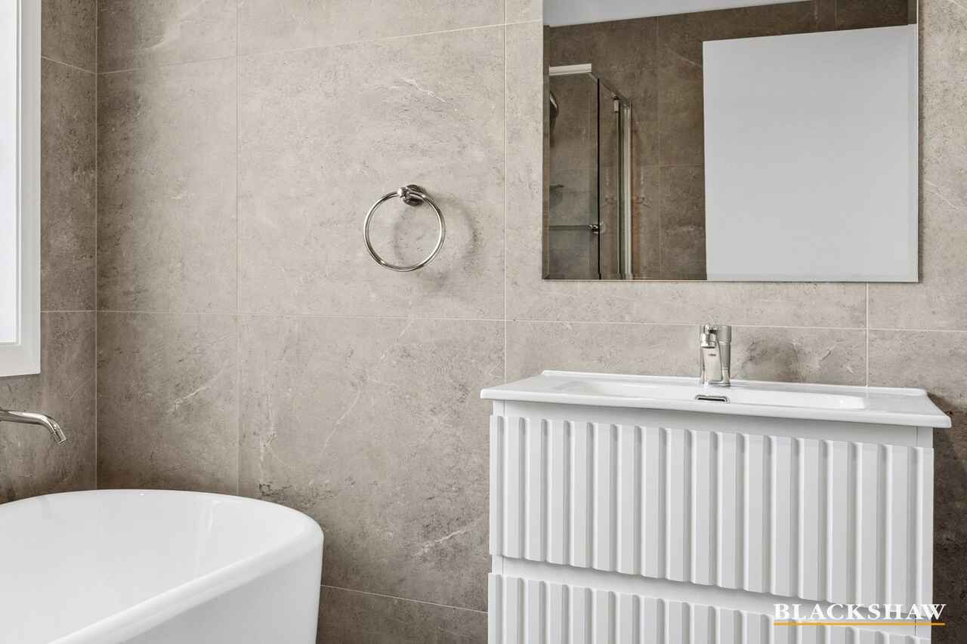
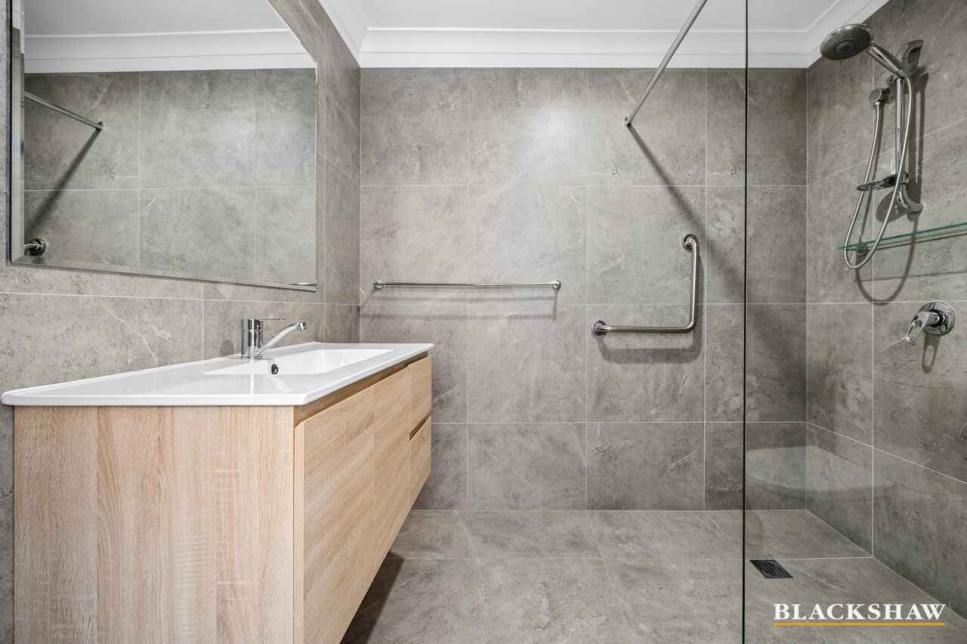
This home comprises four generously sized bedrooms, including a privately positioned main bedroom complete with built-in robes and its own ensuite. The remaining bedrooms are well appointed and conveniently serviced by the family bathroom and separate toilet.
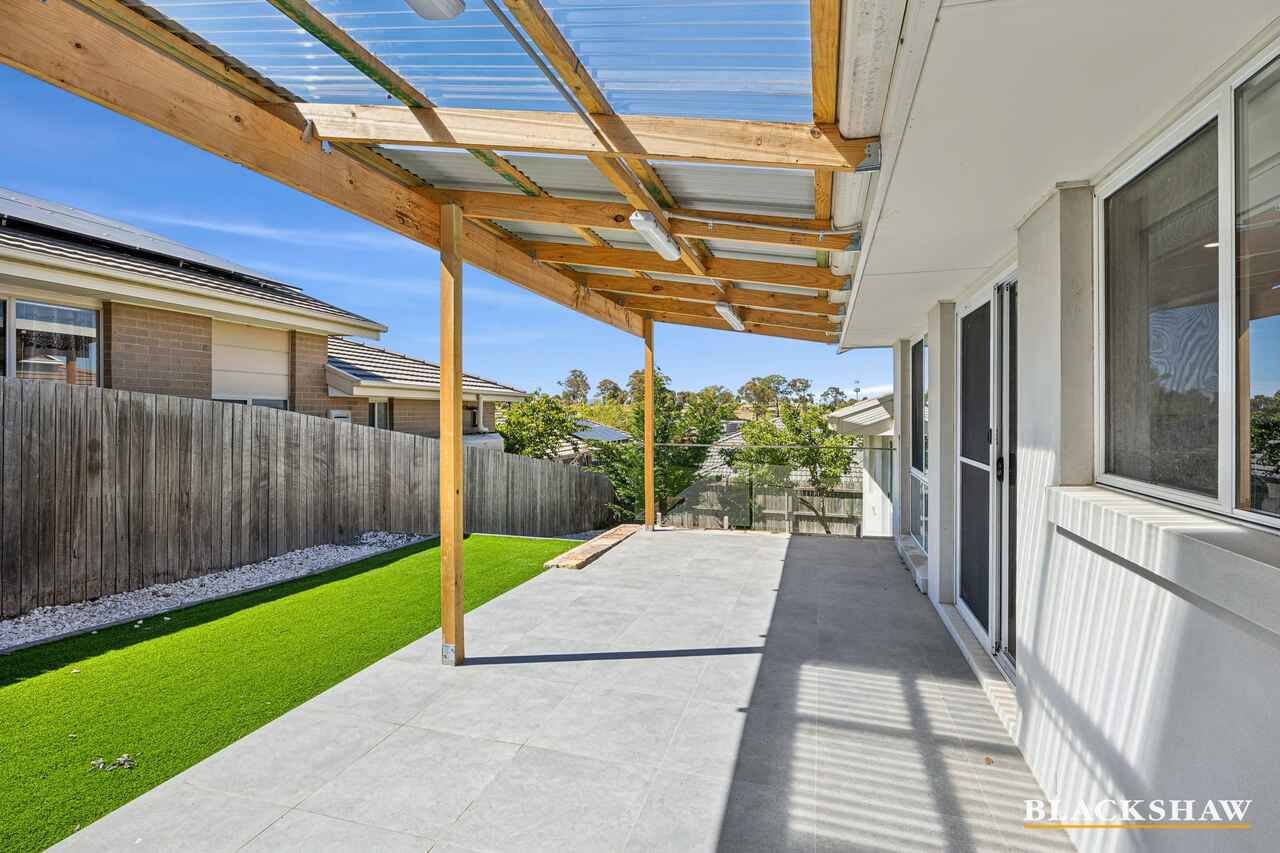
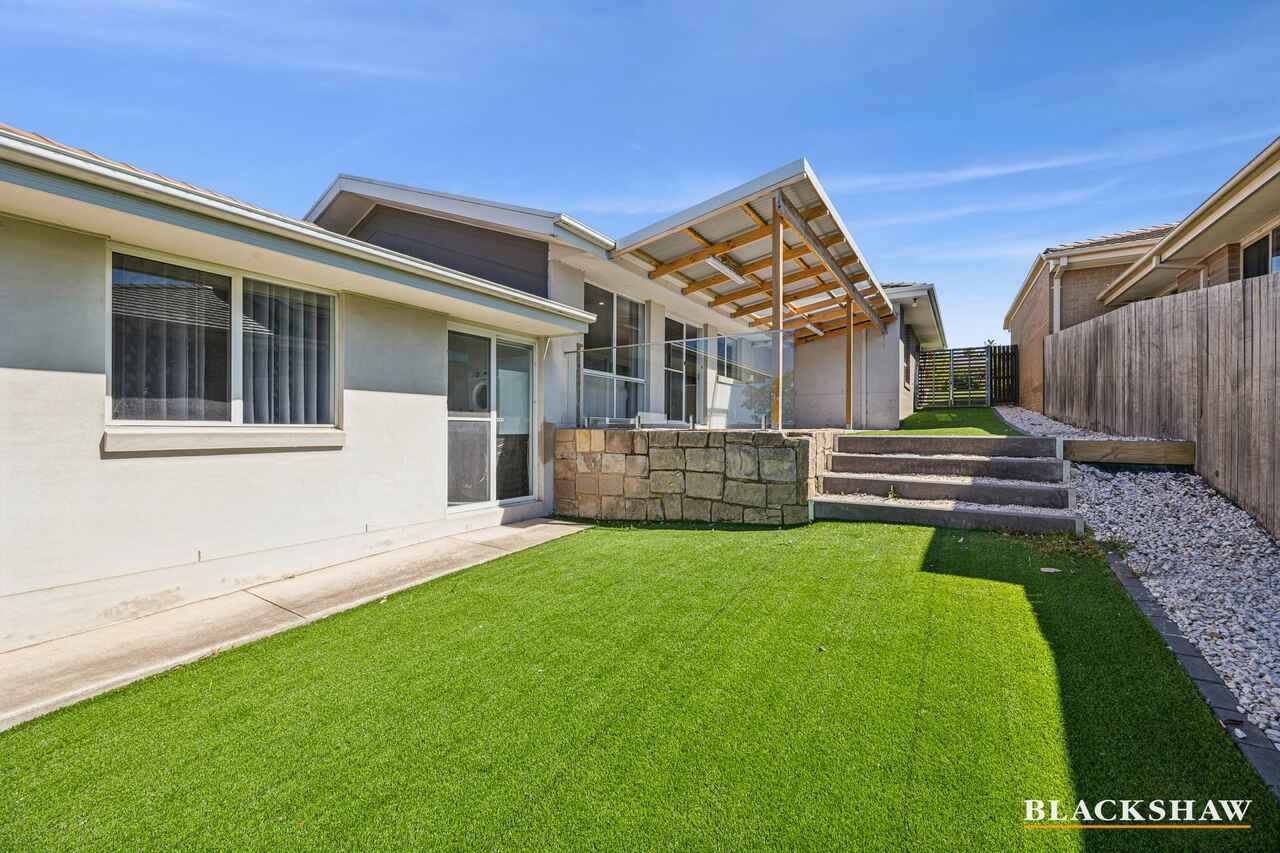
Stepping outside, the covered entertaining area offers the perfect setting for relaxed weekend barbecues, family gatherings or simply enjoying time outdoors in comfort.
Adding to the home's practicality is a double garage with internal access, a dedicated laundry and ample storage, ensuring everyday family life is as convenient as it is comfortable.
You'll love..
- Beautifully renovated tri-level family home
- Four generously proportioned bedrooms
- Private main bedroom with built-in robes and ensuite
- Multiple living areas providing flexibility for growing families
- Spacious open-plan kitchen, dining and family area
- Well-appointed kitchen featuring a central island bench
- Separate living room offering an additional space to relax
- Covered outdoor entertaining area ideal for year-round enjoyment
- Family bathroom plus separate toilet
- Dedicated laundry and practical storage solutions
- Double garage with convenient internal access
- Clever tri-level design providing space, separation and privacy
The details...
Land: 491m2 approx.
Living: 171m2 approx.
Garage: 40m2 approx.
Rates: $3,329 p.a approx.
Land Tax (if rented): $6,203 p.a approx.
All care has been taken in the preparation of this marketing material, and details have been obtained from sources we believe to be reliable. Blackshaw do not however guarantee the accuracy of the information, nor accept liability for any errors. Interested persons should rely solely on their own enquiries.
Prior to enquiry or inspection of this property, you may wish to review our Information Collection Notice and Privacy Policy.
blackshaw.com.au/privacy
Read MoreSpread across three well-appointed levels, the home delivers a flexible floorplan with generous living spaces, excellent separation and plenty of room for the whole family to enjoy.
The heart of the home is the expansive open-plan kitchen, dining and family area, creating a welcoming space for everyday living and bringing family and friends together. Featuring a practical island bench, the kitchen is perfectly positioned to connect with the adjoining living areas, making both daily routines and entertaining a breeze.
A separate living room provides an additional space to unwind, offering the flexibility of a quiet retreat, media room or second family living area.
This home comprises four generously sized bedrooms, including a privately positioned main bedroom complete with built-in robes and its own ensuite. The remaining bedrooms are well appointed and conveniently serviced by the family bathroom and separate toilet.
Stepping outside, the covered entertaining area offers the perfect setting for relaxed weekend barbecues, family gatherings or simply enjoying time outdoors in comfort.
Adding to the home's practicality is a double garage with internal access, a dedicated laundry and ample storage, ensuring everyday family life is as convenient as it is comfortable.
You'll love..
- Beautifully renovated tri-level family home
- Four generously proportioned bedrooms
- Private main bedroom with built-in robes and ensuite
- Multiple living areas providing flexibility for growing families
- Spacious open-plan kitchen, dining and family area
- Well-appointed kitchen featuring a central island bench
- Separate living room offering an additional space to relax
- Covered outdoor entertaining area ideal for year-round enjoyment
- Family bathroom plus separate toilet
- Dedicated laundry and practical storage solutions
- Double garage with convenient internal access
- Clever tri-level design providing space, separation and privacy
The details...
Land: 491m2 approx.
Living: 171m2 approx.
Garage: 40m2 approx.
Rates: $3,329 p.a approx.
Land Tax (if rented): $6,203 p.a approx.
All care has been taken in the preparation of this marketing material, and details have been obtained from sources we believe to be reliable. Blackshaw do not however guarantee the accuracy of the information, nor accept liability for any errors. Interested persons should rely solely on their own enquiries.
Prior to enquiry or inspection of this property, you may wish to review our Information Collection Notice and Privacy Policy.
blackshaw.com.au/privacy
Upcoming Inspections
11 Joe Croft Street
Submit OfferListing agents


Prior to enquiry or inspection of this property you may wish to review our Information Collection Notice and Privacy Policy.
Privacy & Collection NoticeRenovated Tri-Level Family Home Offering Space, Style and Versatility
Property Overview
Beautifully renovated and thoughtfully designed for modern family living, this spacious tri-level home offers an exceptional blend of comfort, functionality and effortless entertaining.
Spread across three well-appointed levels, the home delivers a flexible floorplan with generous living spaces, excellent separation and plenty of room for the whole family to enjoy.
The heart of the home is the expansive open-plan kitchen, dining and family area, creating a welcoming space for everyday living and bringing family and friends together. Featuring a practical island bench, the kitchen is perfectly positioned to connect with the adjoining living areas, making both daily routines and entertaining a breeze.
A separate living room provides an additional space to unwind, offering the flexibility of a quiet retreat, media room or second family living area.
This home comprises four generously sized bedrooms, including a privately positioned main bedroom complete with built-in robes and its own ensuite. The remaining bedrooms are well appointed and conveniently serviced by the family bathroom and separate toilet.
Stepping outside, the covered entertaining area offers the perfect setting for relaxed weekend barbecues, family gatherings or simply enjoying time outdoors in comfort.
Adding to the home's practicality is a double garage with internal access, a dedicated laundry and ample storage, ensuring everyday family life is as convenient as it is comfortable.
You'll love..
- Beautifully renovated tri-level family home
- Four generously proportioned bedrooms
- Private main bedroom with built-in robes and ensuite
- Multiple living areas providing flexibility for growing families
- Spacious open-plan kitchen, dining and family area
- Well-appointed kitchen featuring a central island bench
- Separate living room offering an additional space to relax
- Covered outdoor entertaining area ideal for year-round enjoyment
- Family bathroom plus separate toilet
- Dedicated laundry and practical storage solutions
- Double garage with convenient internal access
- Clever tri-level design providing space, separation and privacy
The details...
Land: 491m2 approx.
Living: 171m2 approx.
Garage: 40m2 approx.
Rates: $3,329 p.a approx.
Land Tax (if rented): $6,203 p.a approx.
All care has been taken in the preparation of this marketing material, and details have been obtained from sources we believe to be reliable. Blackshaw do not however guarantee the accuracy of the information, nor accept liability for any errors. Interested persons should rely solely on their own enquiries.
Prior to enquiry or inspection of this property, you may wish to review our Information Collection Notice and Privacy Policy.
blackshaw.com.au/privacy
Read MoreSpread across three well-appointed levels, the home delivers a flexible floorplan with generous living spaces, excellent separation and plenty of room for the whole family to enjoy.
The heart of the home is the expansive open-plan kitchen, dining and family area, creating a welcoming space for everyday living and bringing family and friends together. Featuring a practical island bench, the kitchen is perfectly positioned to connect with the adjoining living areas, making both daily routines and entertaining a breeze.
A separate living room provides an additional space to unwind, offering the flexibility of a quiet retreat, media room or second family living area.
This home comprises four generously sized bedrooms, including a privately positioned main bedroom complete with built-in robes and its own ensuite. The remaining bedrooms are well appointed and conveniently serviced by the family bathroom and separate toilet.
Stepping outside, the covered entertaining area offers the perfect setting for relaxed weekend barbecues, family gatherings or simply enjoying time outdoors in comfort.
Adding to the home's practicality is a double garage with internal access, a dedicated laundry and ample storage, ensuring everyday family life is as convenient as it is comfortable.
You'll love..
- Beautifully renovated tri-level family home
- Four generously proportioned bedrooms
- Private main bedroom with built-in robes and ensuite
- Multiple living areas providing flexibility for growing families
- Spacious open-plan kitchen, dining and family area
- Well-appointed kitchen featuring a central island bench
- Separate living room offering an additional space to relax
- Covered outdoor entertaining area ideal for year-round enjoyment
- Family bathroom plus separate toilet
- Dedicated laundry and practical storage solutions
- Double garage with convenient internal access
- Clever tri-level design providing space, separation and privacy
The details...
Land: 491m2 approx.
Living: 171m2 approx.
Garage: 40m2 approx.
Rates: $3,329 p.a approx.
Land Tax (if rented): $6,203 p.a approx.
All care has been taken in the preparation of this marketing material, and details have been obtained from sources we believe to be reliable. Blackshaw do not however guarantee the accuracy of the information, nor accept liability for any errors. Interested persons should rely solely on their own enquiries.
Prior to enquiry or inspection of this property, you may wish to review our Information Collection Notice and Privacy Policy.
blackshaw.com.au/privacy
Looking to sell or lease your own property?
Request Market Appraisal11 Joe Croft Street Bonner ACT
4
2
2
EER 6.0
$1,045,000+
House · 491 sqm
Building size: | 210 sqm (approx) |
Renovated Tri-Level Family Home Offering Space, Style and Versatility
Property Overview
Beautifully renovated and thoughtfully designed for modern family living, this spacious tri-level home offers an exceptional blend of comfort, functionality and effortless entertaining.
Spread across three well-appointed levels, the home delivers a flexible floorplan with generous living spaces, excellent separation and plenty of room for the whole family to enjoy.
The heart of the home is the expansive open-plan kitchen, dining and family area, creating a welcoming space for everyday living and bringing family and friends together. Featuring a practical island bench, the kitchen is perfectly positioned to connect with the adjoining living areas, making both daily routines and entertaining a breeze.
A separate living room provides an additional space to unwind, offering the flexibility of a quiet retreat, media room or second family living area.
This home comprises four generously sized bedrooms, including a privately positioned main bedroom complete with built-in robes and its own ensuite. The remaining bedrooms are well appointed and conveniently serviced by the family bathroom and separate toilet.
Stepping outside, the covered entertaining area offers the perfect setting for relaxed weekend barbecues, family gatherings or simply enjoying time outdoors in comfort.
Adding to the home's practicality is a double garage with internal access, a dedicated laundry and ample storage, ensuring everyday family life is as convenient as it is comfortable.
You'll love..
- Beautifully renovated tri-level family home
- Four generously proportioned bedrooms
- Private main bedroom with built-in robes and ensuite
- Multiple living areas providing flexibility for growing families
- Spacious open-plan kitchen, dining and family area
- Well-appointed kitchen featuring a central island bench
- Separate living room offering an additional space to relax
- Covered outdoor entertaining area ideal for year-round enjoyment
- Family bathroom plus separate toilet
- Dedicated laundry and practical storage solutions
- Double garage with convenient internal access
- Clever tri-level design providing space, separation and privacy
The details...
Land: 491m2 approx.
Living: 171m2 approx.
Garage: 40m2 approx.
Rates: $3,329 p.a approx.
Land Tax (if rented): $6,203 p.a approx.
All care has been taken in the preparation of this marketing material, and details have been obtained from sources we believe to be reliable. Blackshaw do not however guarantee the accuracy of the information, nor accept liability for any errors. Interested persons should rely solely on their own enquiries.
Prior to enquiry or inspection of this property, you may wish to review our Information Collection Notice and Privacy Policy.
blackshaw.com.au/privacy
Read MoreSpread across three well-appointed levels, the home delivers a flexible floorplan with generous living spaces, excellent separation and plenty of room for the whole family to enjoy.
The heart of the home is the expansive open-plan kitchen, dining and family area, creating a welcoming space for everyday living and bringing family and friends together. Featuring a practical island bench, the kitchen is perfectly positioned to connect with the adjoining living areas, making both daily routines and entertaining a breeze.
A separate living room provides an additional space to unwind, offering the flexibility of a quiet retreat, media room or second family living area.
This home comprises four generously sized bedrooms, including a privately positioned main bedroom complete with built-in robes and its own ensuite. The remaining bedrooms are well appointed and conveniently serviced by the family bathroom and separate toilet.
Stepping outside, the covered entertaining area offers the perfect setting for relaxed weekend barbecues, family gatherings or simply enjoying time outdoors in comfort.
Adding to the home's practicality is a double garage with internal access, a dedicated laundry and ample storage, ensuring everyday family life is as convenient as it is comfortable.
You'll love..
- Beautifully renovated tri-level family home
- Four generously proportioned bedrooms
- Private main bedroom with built-in robes and ensuite
- Multiple living areas providing flexibility for growing families
- Spacious open-plan kitchen, dining and family area
- Well-appointed kitchen featuring a central island bench
- Separate living room offering an additional space to relax
- Covered outdoor entertaining area ideal for year-round enjoyment
- Family bathroom plus separate toilet
- Dedicated laundry and practical storage solutions
- Double garage with convenient internal access
- Clever tri-level design providing space, separation and privacy
The details...
Land: 491m2 approx.
Living: 171m2 approx.
Garage: 40m2 approx.
Rates: $3,329 p.a approx.
Land Tax (if rented): $6,203 p.a approx.
All care has been taken in the preparation of this marketing material, and details have been obtained from sources we believe to be reliable. Blackshaw do not however guarantee the accuracy of the information, nor accept liability for any errors. Interested persons should rely solely on their own enquiries.
Prior to enquiry or inspection of this property, you may wish to review our Information Collection Notice and Privacy Policy.
blackshaw.com.au/privacy
Upcoming Inspections
11 Joe Croft Street
Submit OfferListing agents
Prior to enquiry or inspection of this property you may wish to review our Information Collection Notice and Privacy Policy.
Privacy & Collection Notice