






Sold
28 Hensman Street Latham ACT
4
2
2
EER 1.5
$650,000
House · 787 sqm
Rates: | $2,484.29 annually |
Building size: | 179 sqm (approx) |
Character-filled family home!
Property Overview
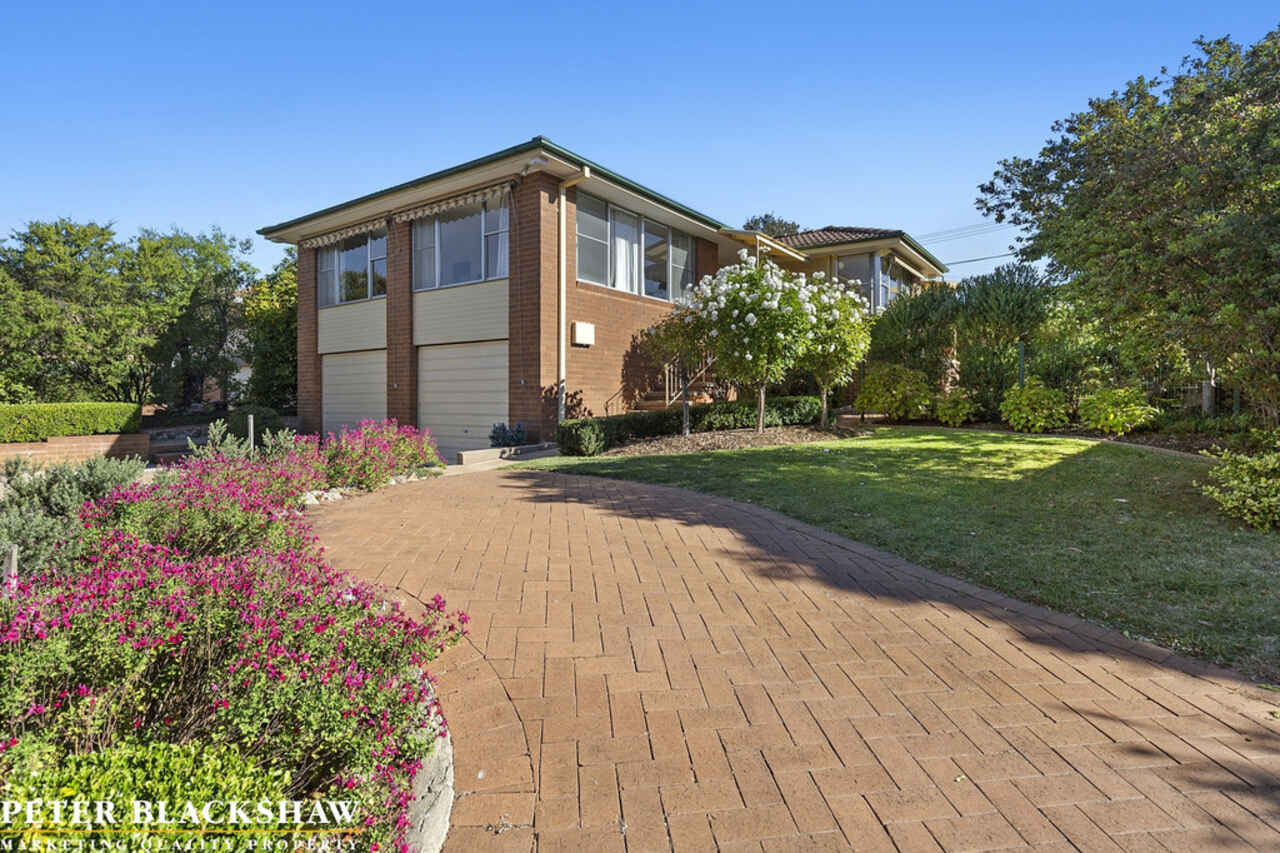
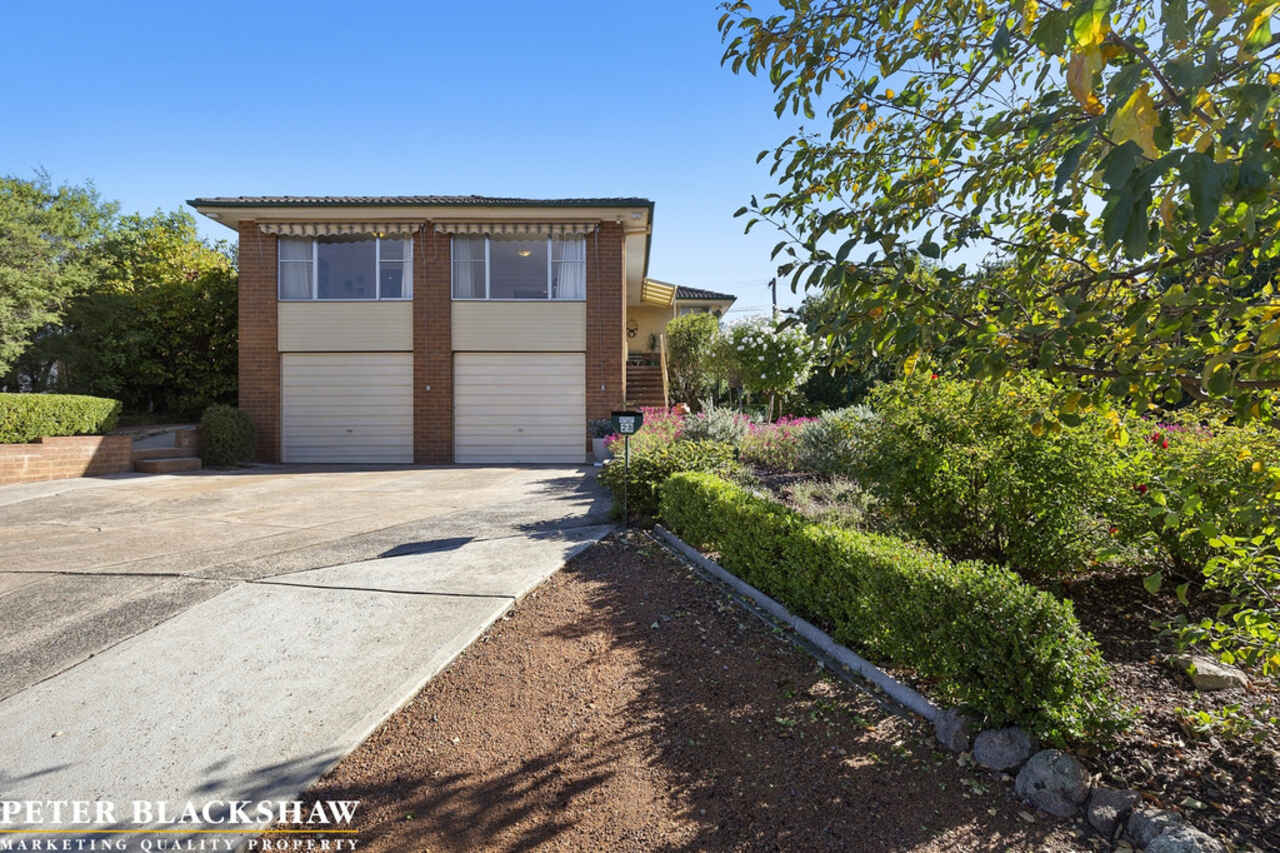
Positioned on a quiet street and surrounded by other quality homes, you'll love the location and lifestyle this character-filled 4 bedroom ensuite home has to offer.
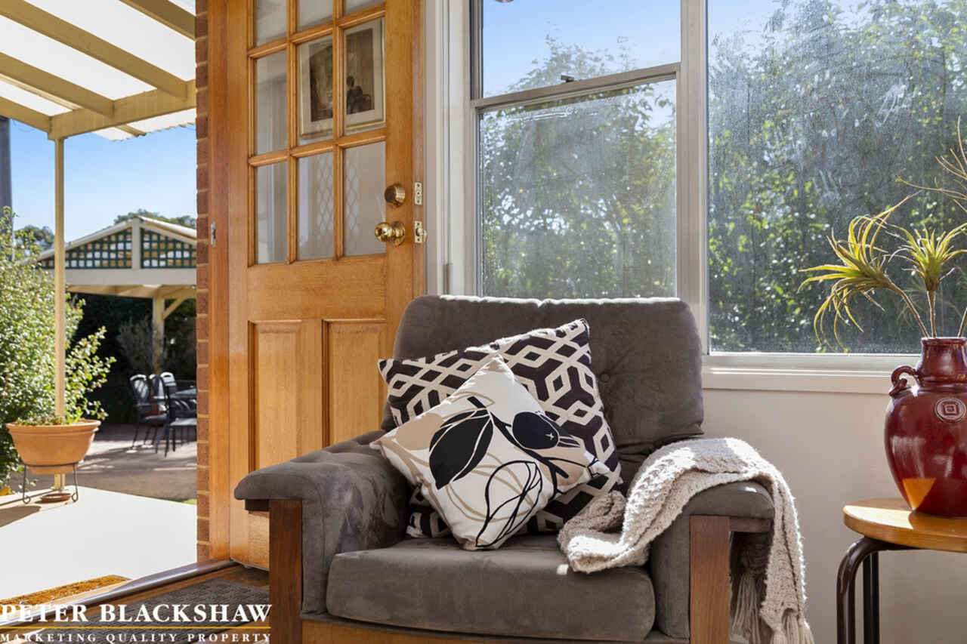
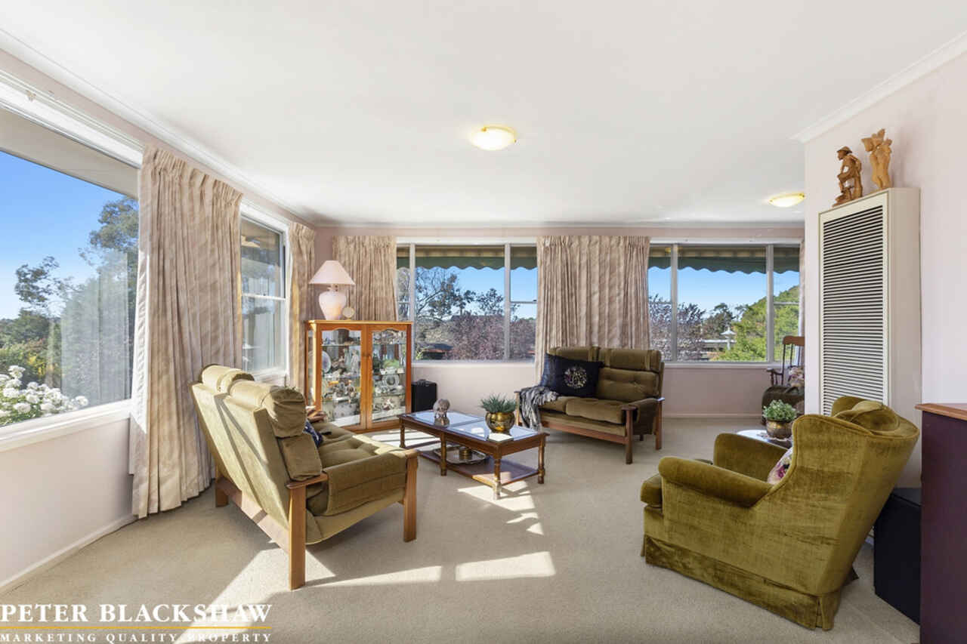
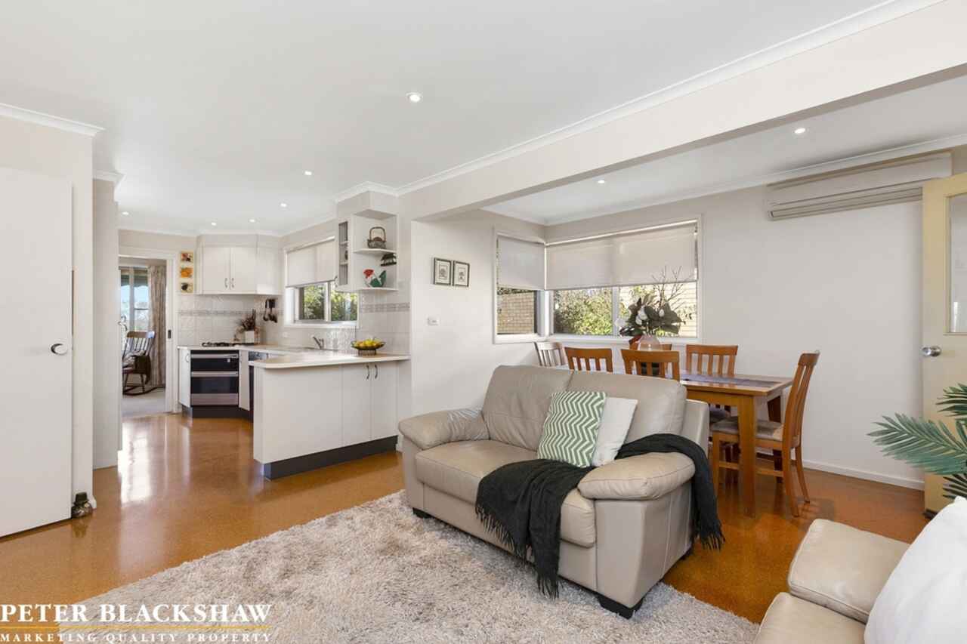
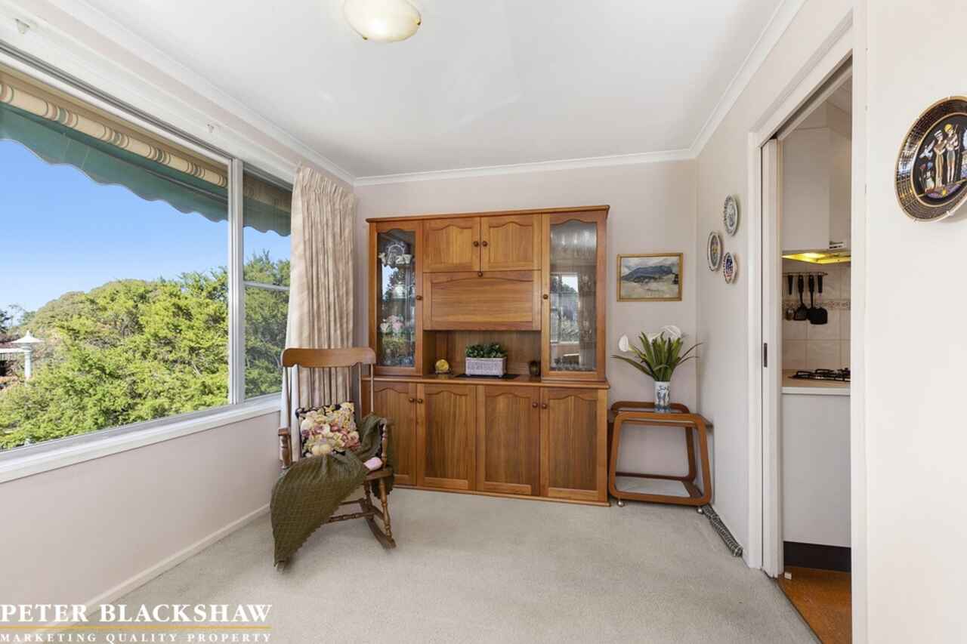
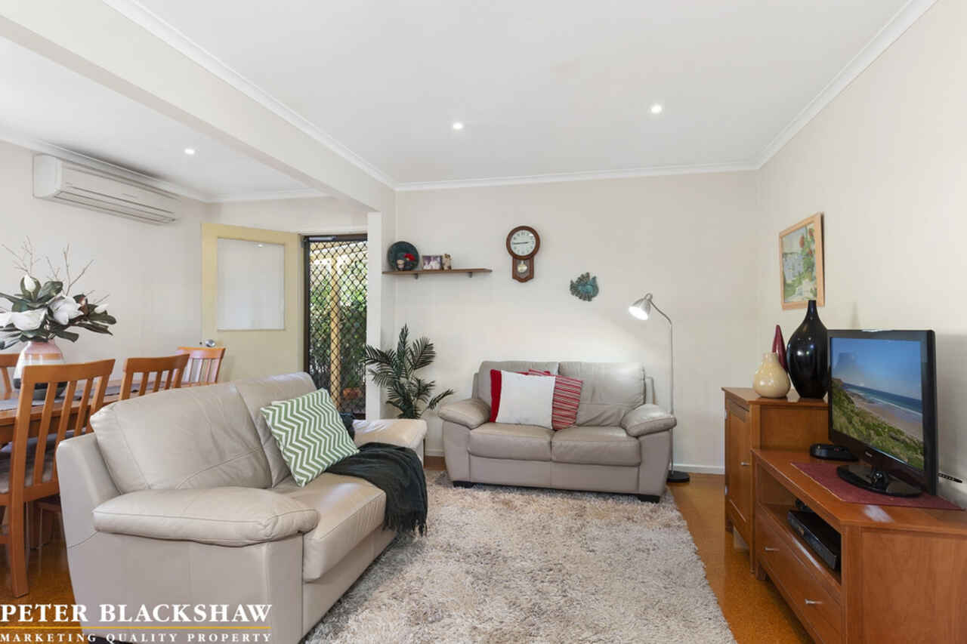
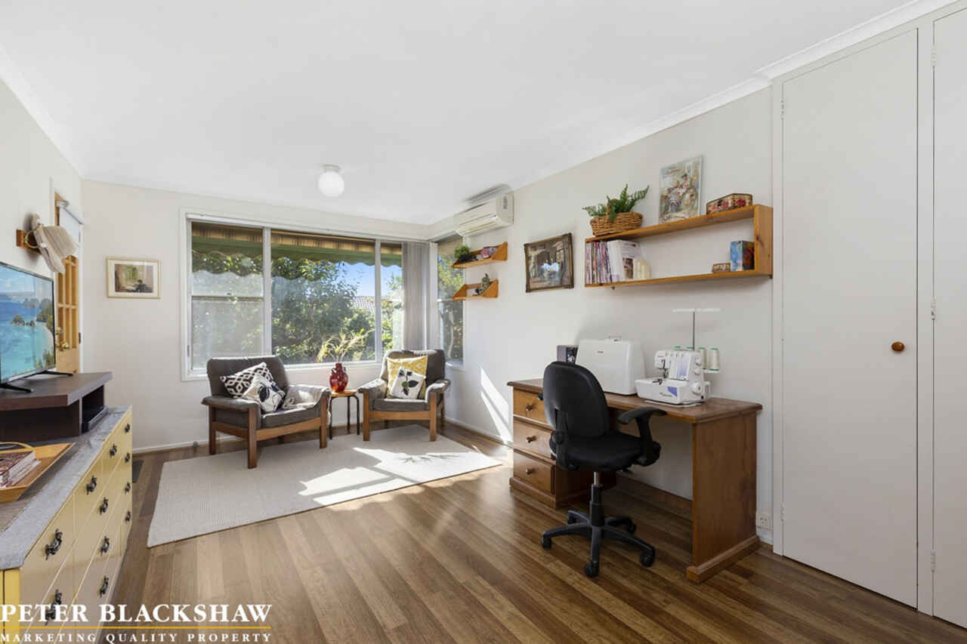
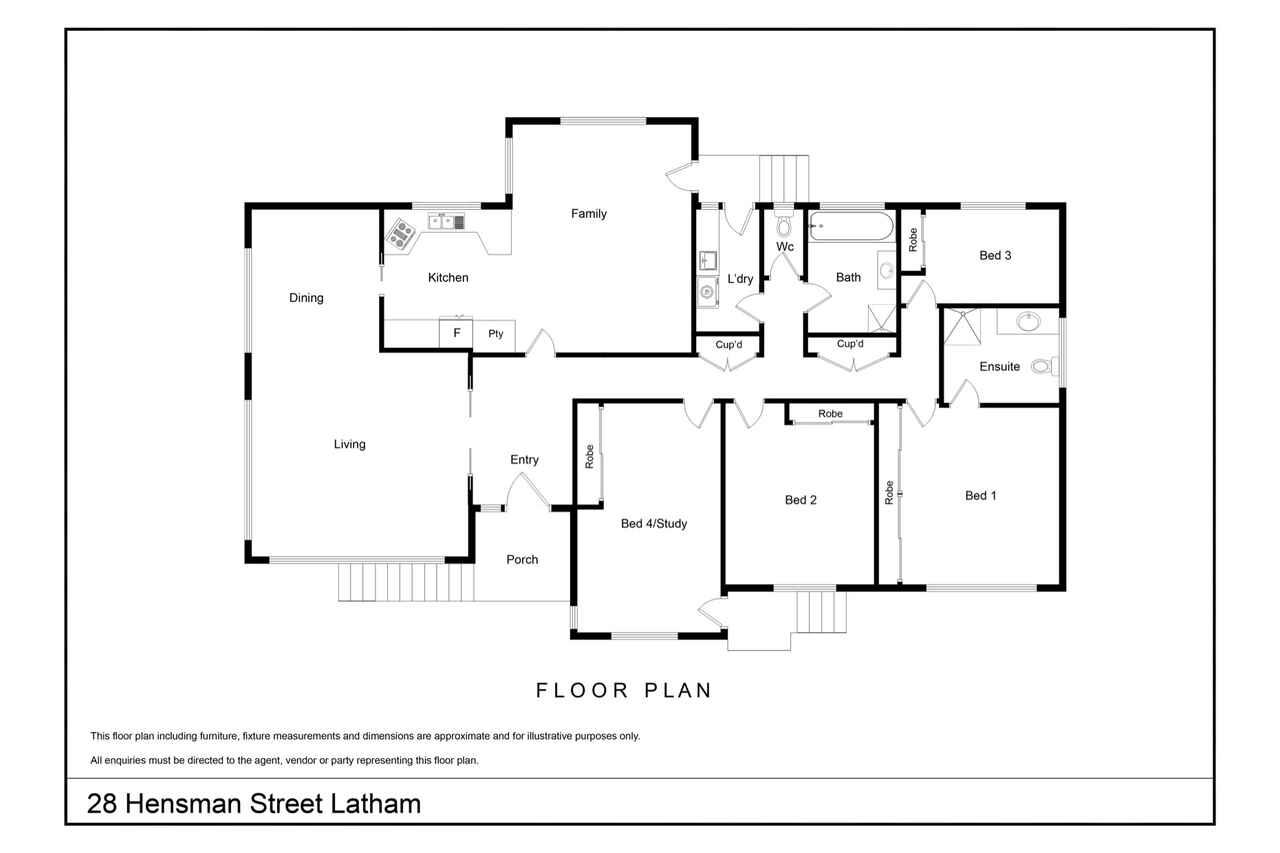
Growing families will be well catered for in this versatile floor plan featuring a separate lounge and dining plus an open plan kitchen overlooking the family/meals room. There is wonderful flexibility with a spacious 4th bedroom/rumpus room that is equipped with a split system and its own entrance door.
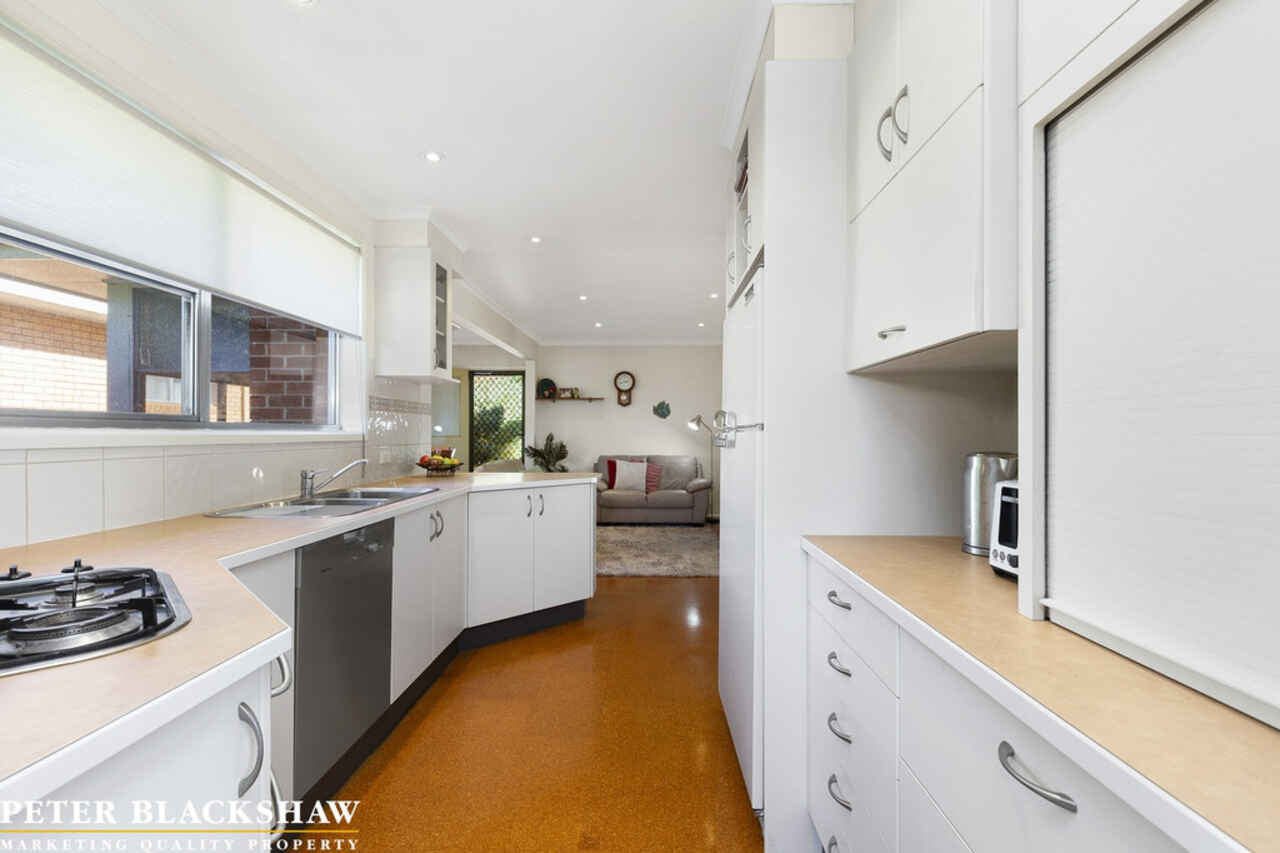
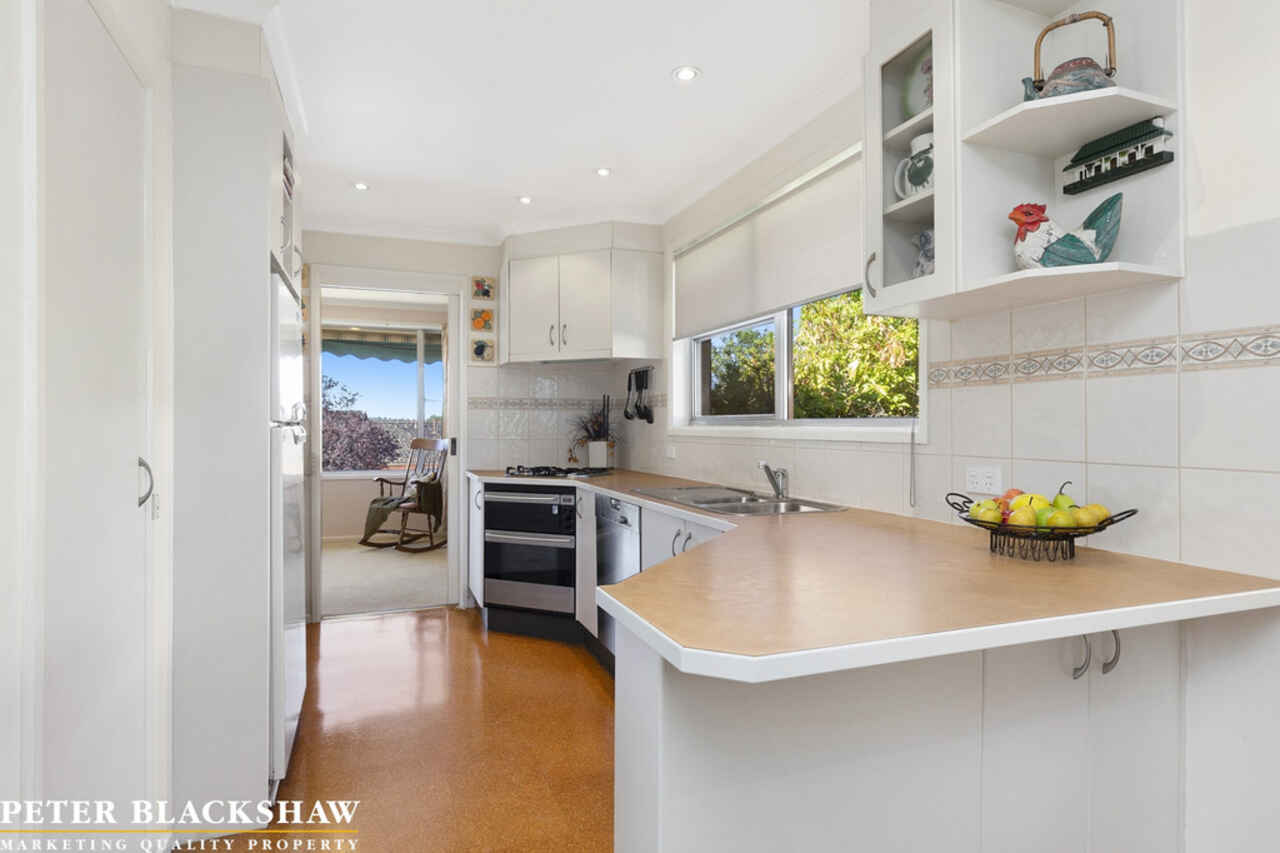
The functional kitchen includes a stainless steel Miele dishwasher, 4-burner gas cooktop and a Chef oven and grill.
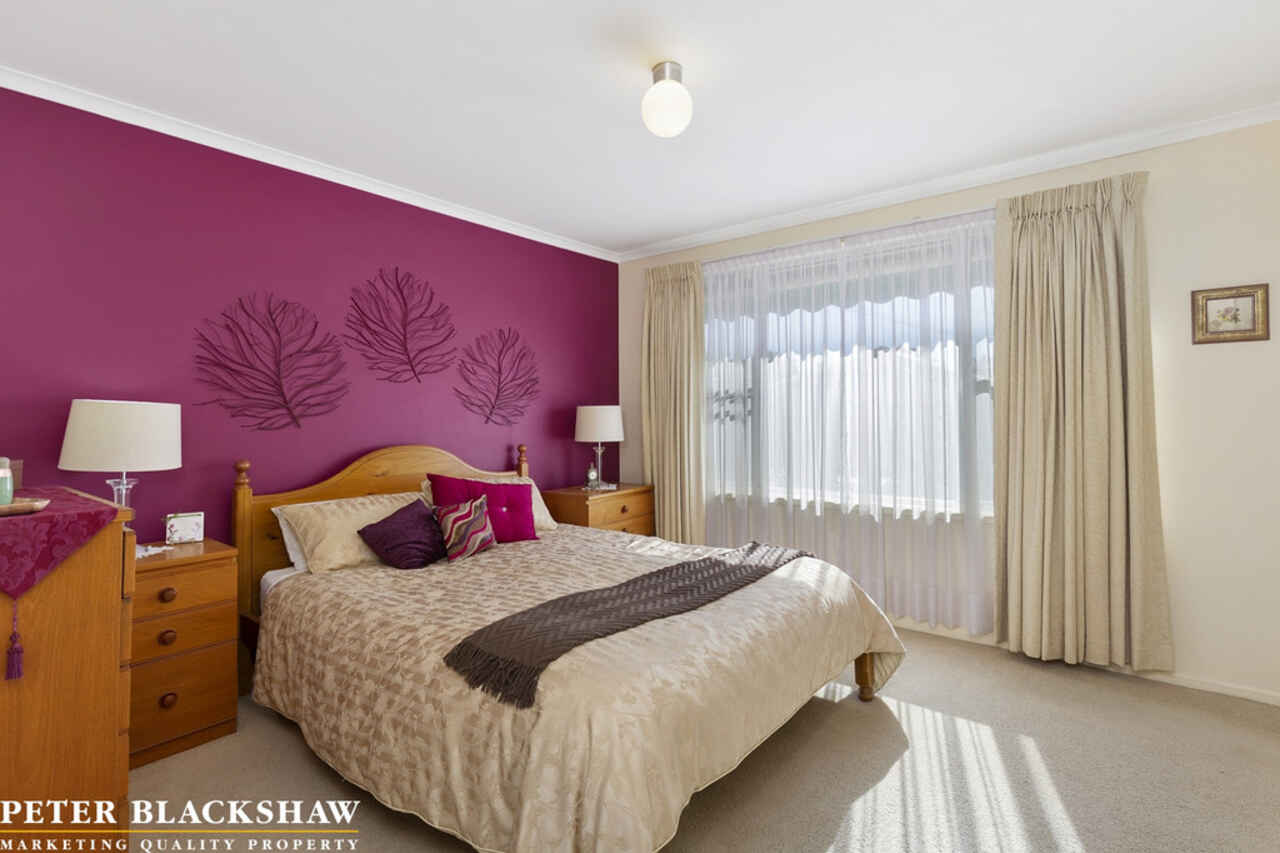
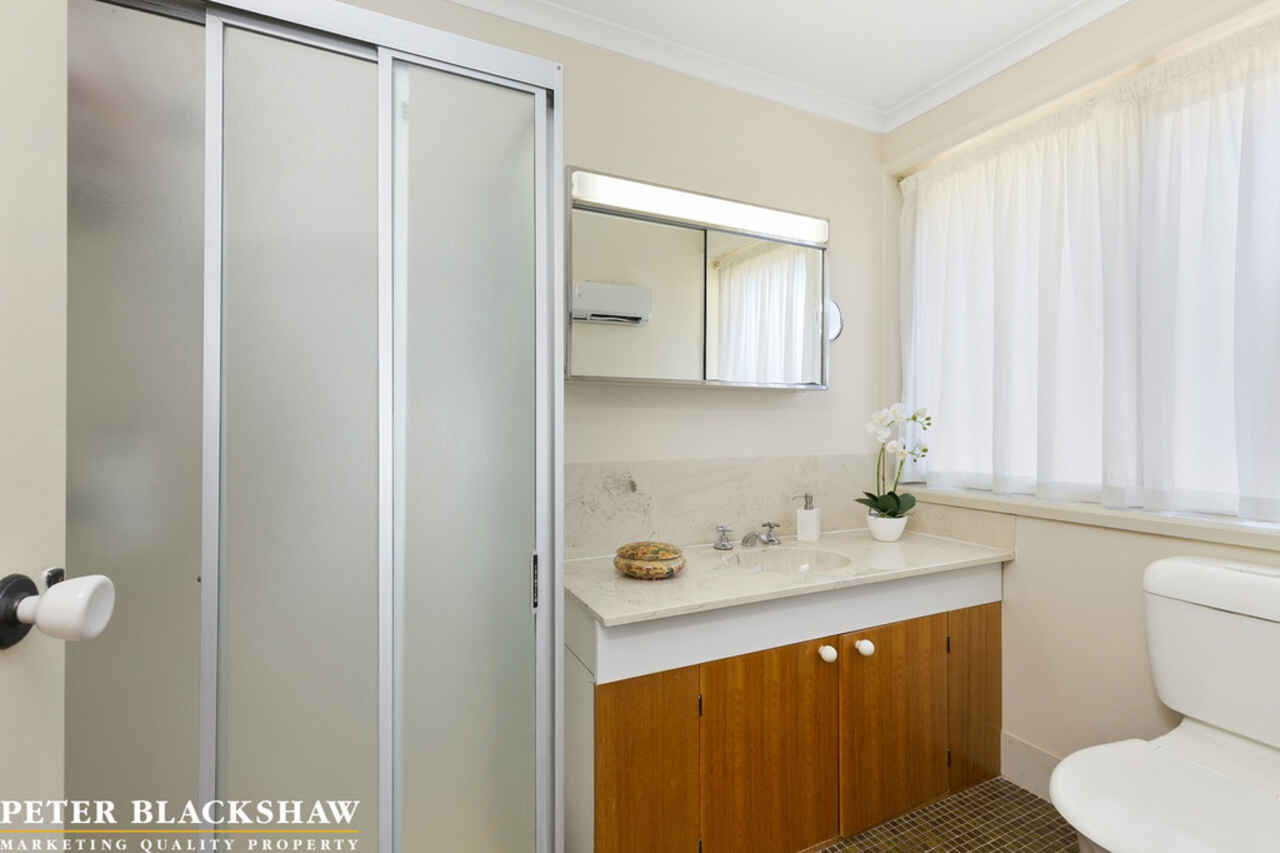
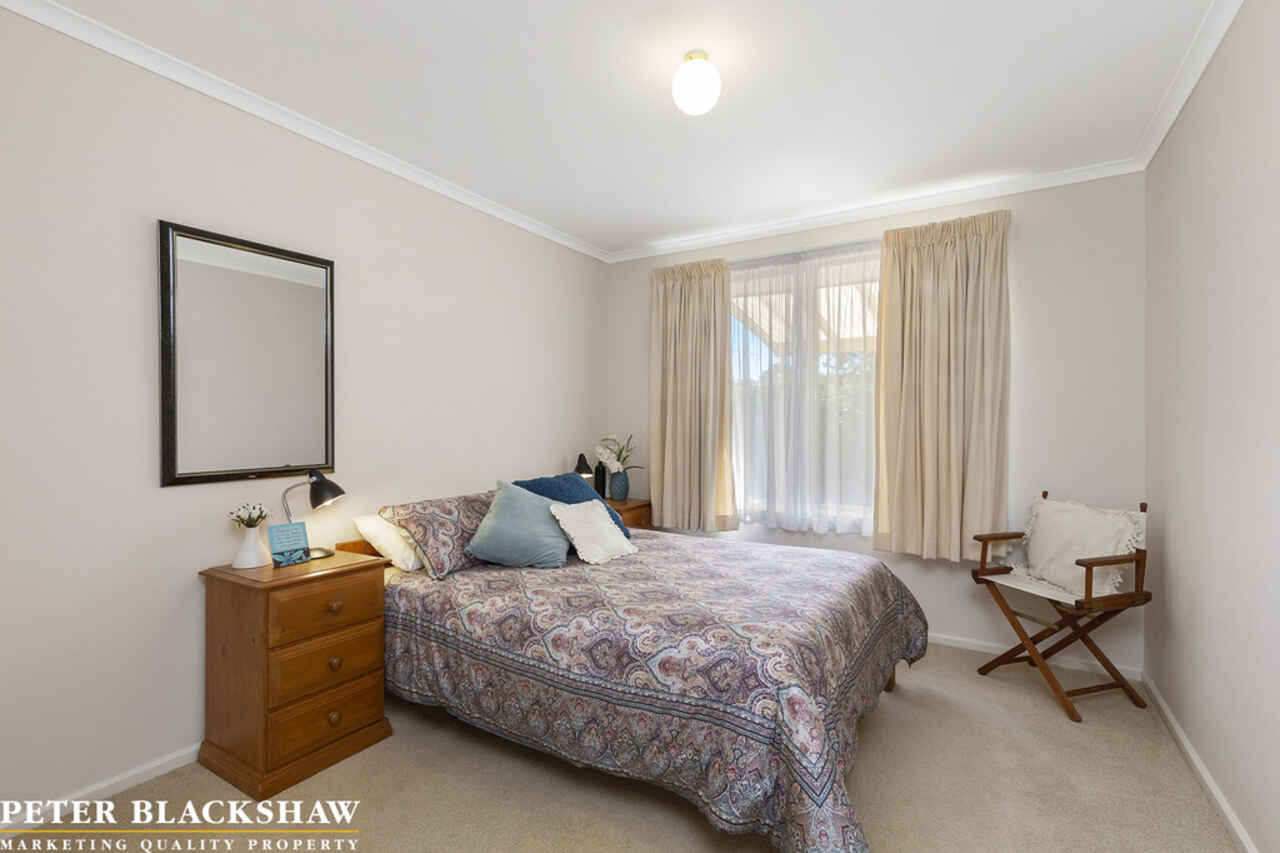
The master suite is generous in size and includes a full wall of built-in robes and an ensuite, while the other 3 bedrooms are all equipped with built-in robes and serviced by the main bathroom.
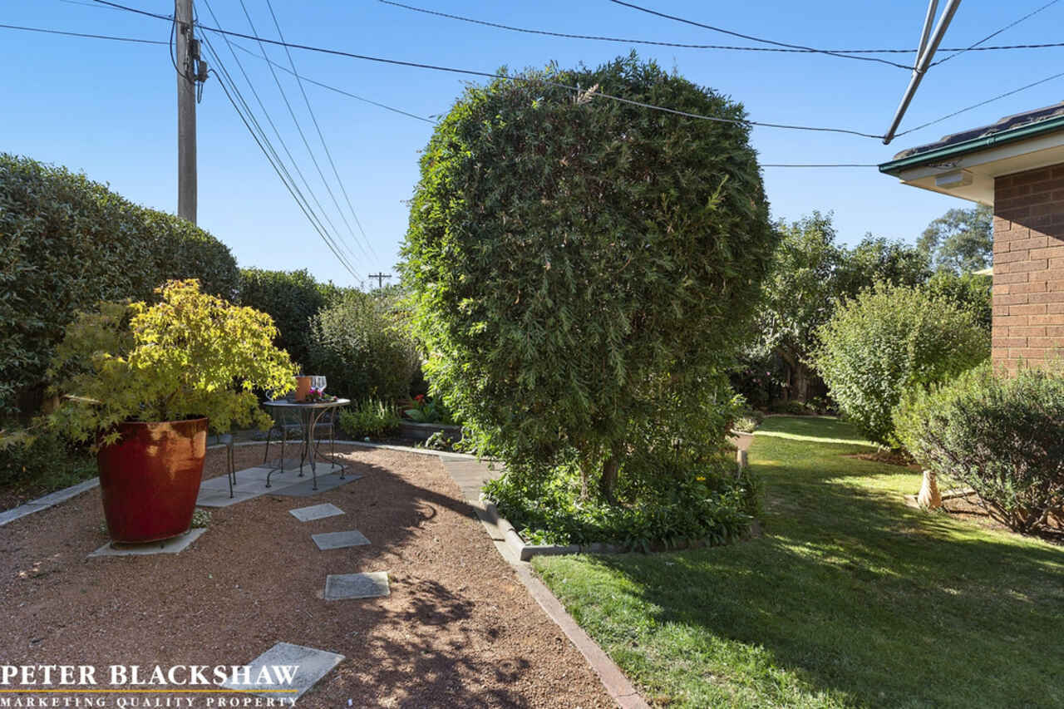
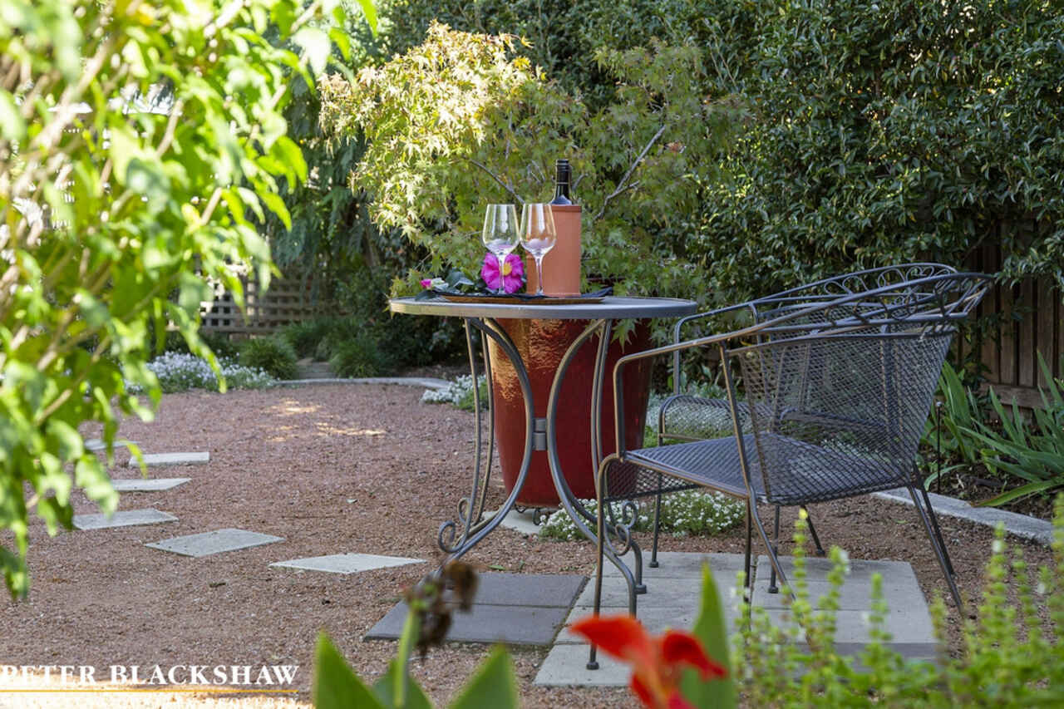
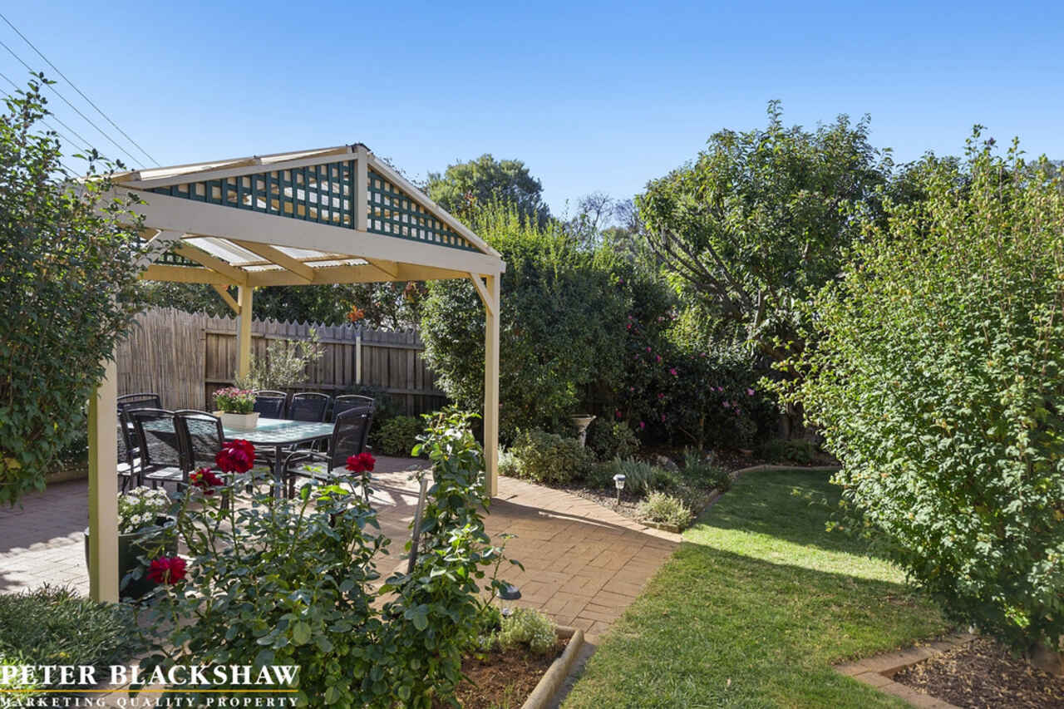
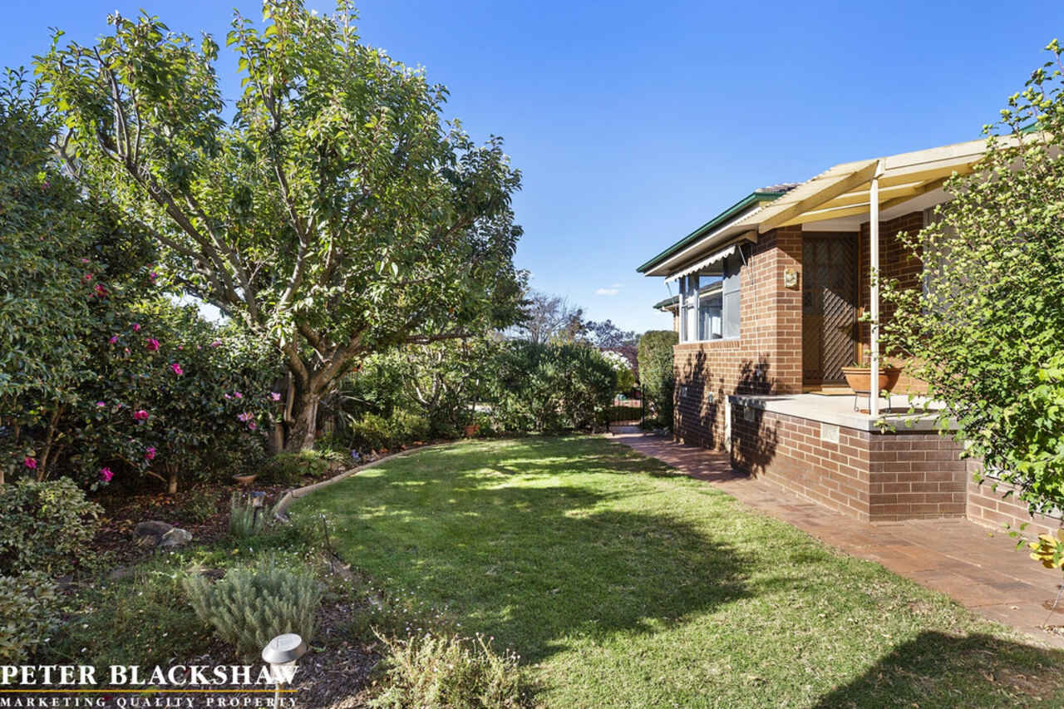
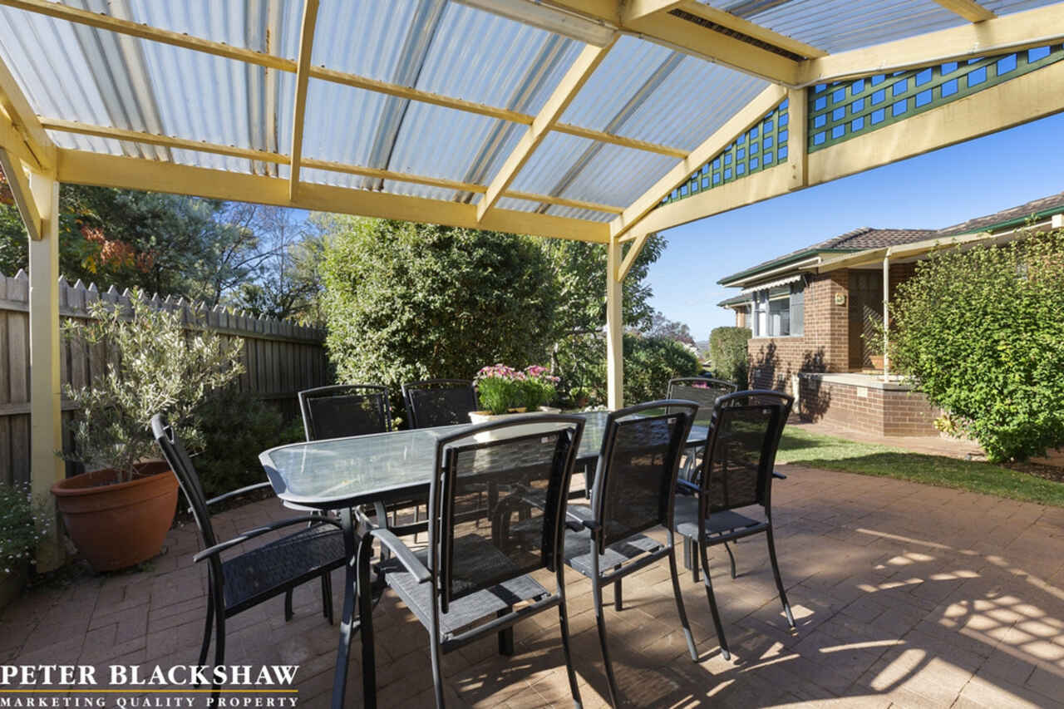
Lush established gardens surround the well-designed rear yard, creating beautiful pockets for entertaining guests, children's outdoor games and playful pets.
Completing this home is the double garage and extra parking space providing ample parking options for caravans, cars, trailers or boats.
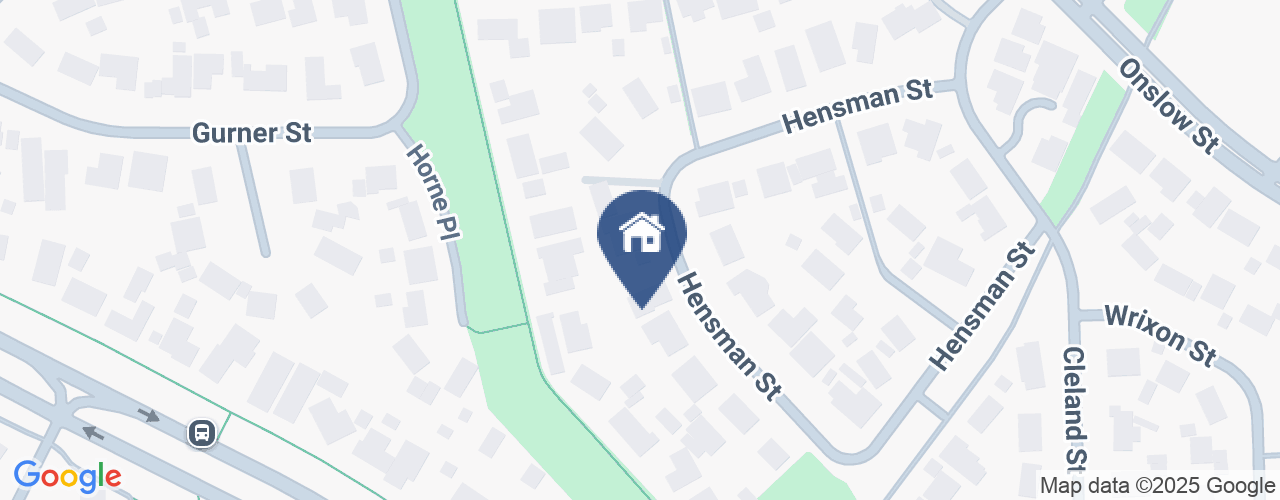
Perfectly located in the heart of Latham and very close to Umbagong District Park, Ginninderra Creek paths, bike tracks and a short drive to Kippax Fair with the convenience of restaurants, cafes and grocery stores. There is easy access to schools, public transport and only a short drive to Belconnen Town Centre.
The features and opportunity this home offers must be inspected to be fully appreciated.
Features:
- Block: 787m2
- 179m2 of internal living
- Open plan family and meals area with split system
- Well-equipped kitchen with large pantry
- Stainless steel Miele dishwasher
- Chef oven and grill
- Four burner gas cooktop
- Large bedroom 4/rumpus with built-in robe, split system and own access
- Master bedroom with built-in robe and ensuite
- Bedrooms 2 & 3 with built-in robe
- Main bathroom with separate toilet
- Family-sized laundry
- Double garage
- Beautiful mature gardens to the rear yard
Read MoreGrowing families will be well catered for in this versatile floor plan featuring a separate lounge and dining plus an open plan kitchen overlooking the family/meals room. There is wonderful flexibility with a spacious 4th bedroom/rumpus room that is equipped with a split system and its own entrance door.
The functional kitchen includes a stainless steel Miele dishwasher, 4-burner gas cooktop and a Chef oven and grill.
The master suite is generous in size and includes a full wall of built-in robes and an ensuite, while the other 3 bedrooms are all equipped with built-in robes and serviced by the main bathroom.
Lush established gardens surround the well-designed rear yard, creating beautiful pockets for entertaining guests, children's outdoor games and playful pets.
Completing this home is the double garage and extra parking space providing ample parking options for caravans, cars, trailers or boats.
Perfectly located in the heart of Latham and very close to Umbagong District Park, Ginninderra Creek paths, bike tracks and a short drive to Kippax Fair with the convenience of restaurants, cafes and grocery stores. There is easy access to schools, public transport and only a short drive to Belconnen Town Centre.
The features and opportunity this home offers must be inspected to be fully appreciated.
Features:
- Block: 787m2
- 179m2 of internal living
- Open plan family and meals area with split system
- Well-equipped kitchen with large pantry
- Stainless steel Miele dishwasher
- Chef oven and grill
- Four burner gas cooktop
- Large bedroom 4/rumpus with built-in robe, split system and own access
- Master bedroom with built-in robe and ensuite
- Bedrooms 2 & 3 with built-in robe
- Main bathroom with separate toilet
- Family-sized laundry
- Double garage
- Beautiful mature gardens to the rear yard
Listing agents

Prior to enquiry or inspection of this property you may wish to review our Information Collection Notice and Privacy Policy.
Privacy & Collection NoticeCharacter-filled family home!
Property Overview
Positioned on a quiet street and surrounded by other quality homes, you'll love the location and lifestyle this character-filled 4 bedroom ensuite home has to offer.
Growing families will be well catered for in this versatile floor plan featuring a separate lounge and dining plus an open plan kitchen overlooking the family/meals room. There is wonderful flexibility with a spacious 4th bedroom/rumpus room that is equipped with a split system and its own entrance door.
The functional kitchen includes a stainless steel Miele dishwasher, 4-burner gas cooktop and a Chef oven and grill.
The master suite is generous in size and includes a full wall of built-in robes and an ensuite, while the other 3 bedrooms are all equipped with built-in robes and serviced by the main bathroom.
Lush established gardens surround the well-designed rear yard, creating beautiful pockets for entertaining guests, children's outdoor games and playful pets.
Completing this home is the double garage and extra parking space providing ample parking options for caravans, cars, trailers or boats.
Perfectly located in the heart of Latham and very close to Umbagong District Park, Ginninderra Creek paths, bike tracks and a short drive to Kippax Fair with the convenience of restaurants, cafes and grocery stores. There is easy access to schools, public transport and only a short drive to Belconnen Town Centre.
The features and opportunity this home offers must be inspected to be fully appreciated.
Features:
- Block: 787m2
- 179m2 of internal living
- Open plan family and meals area with split system
- Well-equipped kitchen with large pantry
- Stainless steel Miele dishwasher
- Chef oven and grill
- Four burner gas cooktop
- Large bedroom 4/rumpus with built-in robe, split system and own access
- Master bedroom with built-in robe and ensuite
- Bedrooms 2 & 3 with built-in robe
- Main bathroom with separate toilet
- Family-sized laundry
- Double garage
- Beautiful mature gardens to the rear yard
Read MoreGrowing families will be well catered for in this versatile floor plan featuring a separate lounge and dining plus an open plan kitchen overlooking the family/meals room. There is wonderful flexibility with a spacious 4th bedroom/rumpus room that is equipped with a split system and its own entrance door.
The functional kitchen includes a stainless steel Miele dishwasher, 4-burner gas cooktop and a Chef oven and grill.
The master suite is generous in size and includes a full wall of built-in robes and an ensuite, while the other 3 bedrooms are all equipped with built-in robes and serviced by the main bathroom.
Lush established gardens surround the well-designed rear yard, creating beautiful pockets for entertaining guests, children's outdoor games and playful pets.
Completing this home is the double garage and extra parking space providing ample parking options for caravans, cars, trailers or boats.
Perfectly located in the heart of Latham and very close to Umbagong District Park, Ginninderra Creek paths, bike tracks and a short drive to Kippax Fair with the convenience of restaurants, cafes and grocery stores. There is easy access to schools, public transport and only a short drive to Belconnen Town Centre.
The features and opportunity this home offers must be inspected to be fully appreciated.
Features:
- Block: 787m2
- 179m2 of internal living
- Open plan family and meals area with split system
- Well-equipped kitchen with large pantry
- Stainless steel Miele dishwasher
- Chef oven and grill
- Four burner gas cooktop
- Large bedroom 4/rumpus with built-in robe, split system and own access
- Master bedroom with built-in robe and ensuite
- Bedrooms 2 & 3 with built-in robe
- Main bathroom with separate toilet
- Family-sized laundry
- Double garage
- Beautiful mature gardens to the rear yard
28 Hensman Street Latham ACT
4
2
2
EER 1.5
$650,000
House · 787 sqm
Rates: | $2,484.29 annually |
Building size: | 179 sqm (approx) |
Character-filled family home!
Property Overview
Positioned on a quiet street and surrounded by other quality homes, you'll love the location and lifestyle this character-filled 4 bedroom ensuite home has to offer.
Growing families will be well catered for in this versatile floor plan featuring a separate lounge and dining plus an open plan kitchen overlooking the family/meals room. There is wonderful flexibility with a spacious 4th bedroom/rumpus room that is equipped with a split system and its own entrance door.
The functional kitchen includes a stainless steel Miele dishwasher, 4-burner gas cooktop and a Chef oven and grill.
The master suite is generous in size and includes a full wall of built-in robes and an ensuite, while the other 3 bedrooms are all equipped with built-in robes and serviced by the main bathroom.
Lush established gardens surround the well-designed rear yard, creating beautiful pockets for entertaining guests, children's outdoor games and playful pets.
Completing this home is the double garage and extra parking space providing ample parking options for caravans, cars, trailers or boats.
Perfectly located in the heart of Latham and very close to Umbagong District Park, Ginninderra Creek paths, bike tracks and a short drive to Kippax Fair with the convenience of restaurants, cafes and grocery stores. There is easy access to schools, public transport and only a short drive to Belconnen Town Centre.
The features and opportunity this home offers must be inspected to be fully appreciated.
Features:
- Block: 787m2
- 179m2 of internal living
- Open plan family and meals area with split system
- Well-equipped kitchen with large pantry
- Stainless steel Miele dishwasher
- Chef oven and grill
- Four burner gas cooktop
- Large bedroom 4/rumpus with built-in robe, split system and own access
- Master bedroom with built-in robe and ensuite
- Bedrooms 2 & 3 with built-in robe
- Main bathroom with separate toilet
- Family-sized laundry
- Double garage
- Beautiful mature gardens to the rear yard
Read MoreGrowing families will be well catered for in this versatile floor plan featuring a separate lounge and dining plus an open plan kitchen overlooking the family/meals room. There is wonderful flexibility with a spacious 4th bedroom/rumpus room that is equipped with a split system and its own entrance door.
The functional kitchen includes a stainless steel Miele dishwasher, 4-burner gas cooktop and a Chef oven and grill.
The master suite is generous in size and includes a full wall of built-in robes and an ensuite, while the other 3 bedrooms are all equipped with built-in robes and serviced by the main bathroom.
Lush established gardens surround the well-designed rear yard, creating beautiful pockets for entertaining guests, children's outdoor games and playful pets.
Completing this home is the double garage and extra parking space providing ample parking options for caravans, cars, trailers or boats.
Perfectly located in the heart of Latham and very close to Umbagong District Park, Ginninderra Creek paths, bike tracks and a short drive to Kippax Fair with the convenience of restaurants, cafes and grocery stores. There is easy access to schools, public transport and only a short drive to Belconnen Town Centre.
The features and opportunity this home offers must be inspected to be fully appreciated.
Features:
- Block: 787m2
- 179m2 of internal living
- Open plan family and meals area with split system
- Well-equipped kitchen with large pantry
- Stainless steel Miele dishwasher
- Chef oven and grill
- Four burner gas cooktop
- Large bedroom 4/rumpus with built-in robe, split system and own access
- Master bedroom with built-in robe and ensuite
- Bedrooms 2 & 3 with built-in robe
- Main bathroom with separate toilet
- Family-sized laundry
- Double garage
- Beautiful mature gardens to the rear yard
Listing agents
Prior to enquiry or inspection of this property you may wish to review our Information Collection Notice and Privacy Policy.
Privacy & Collection Notice