




Sold
3 Driver Place Evatt ACT
4
2
2
EER 1.0
Auction Saturday, 2 Sep 12:00 PM On site
House · 722 sqm
Building size: | 163 sqm (approx) |
Secluded Tranquility Meets Modern Convenience: Your Ideal Home Awaits
Property Overview
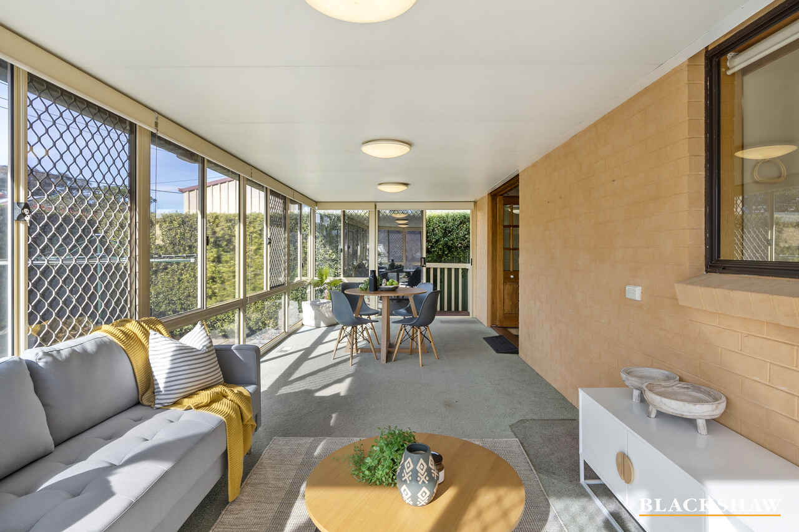
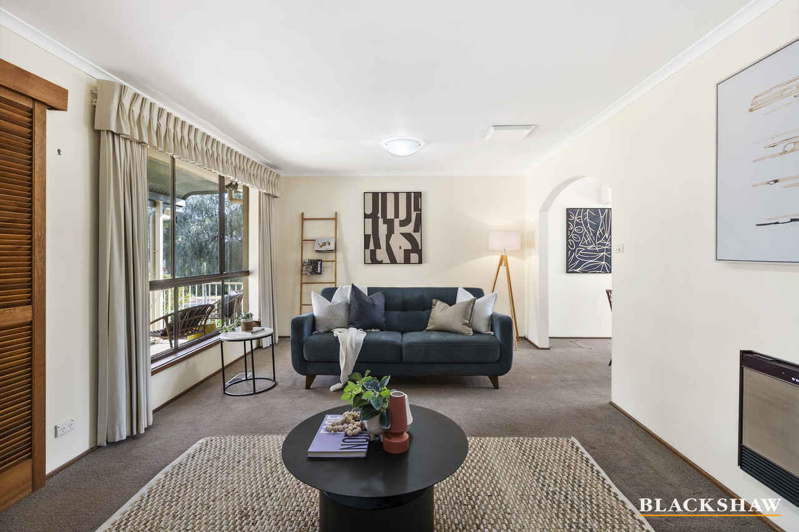
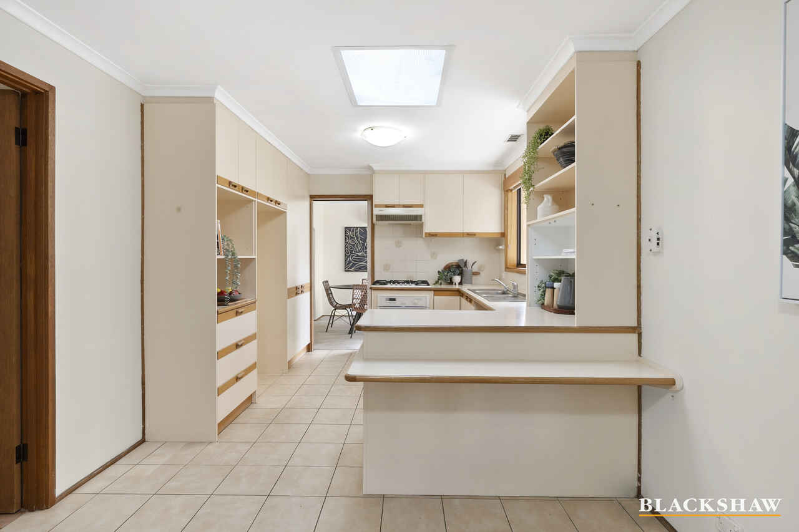
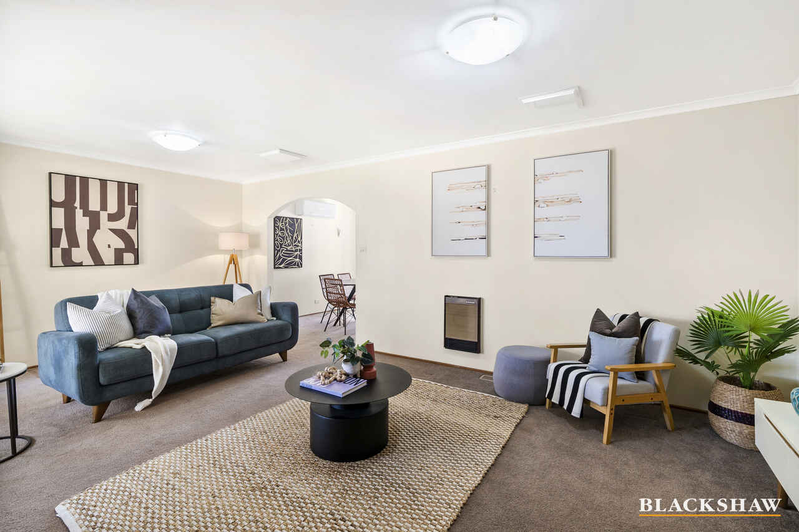
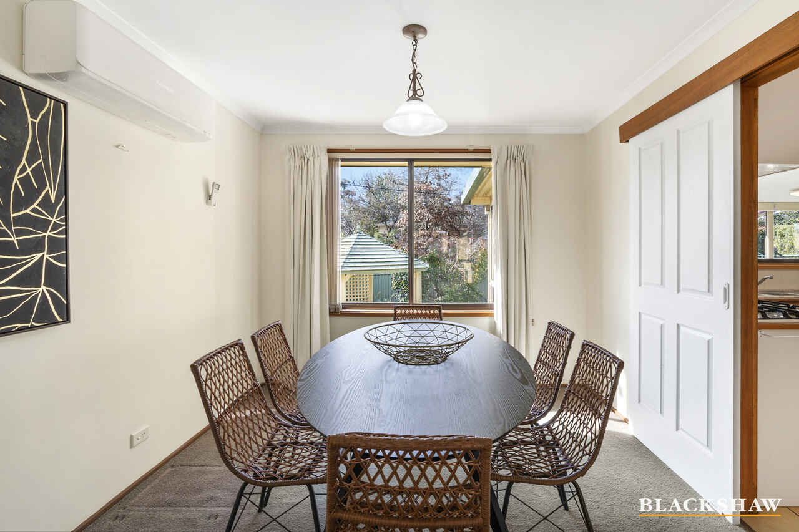
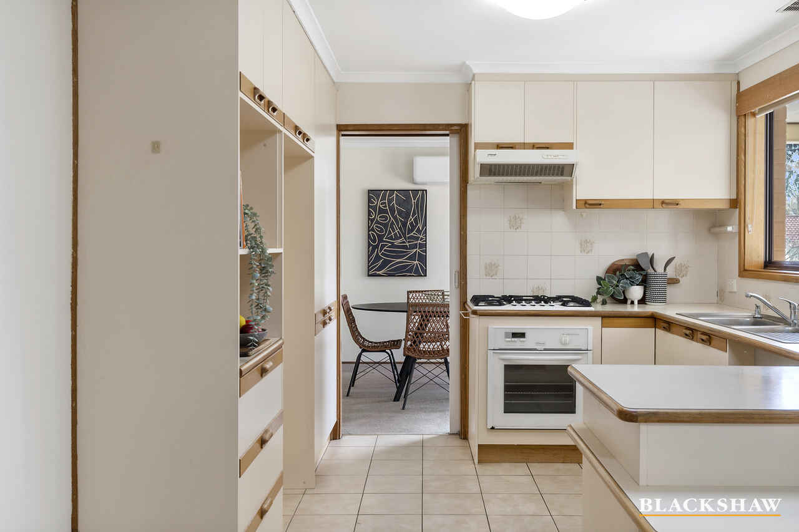
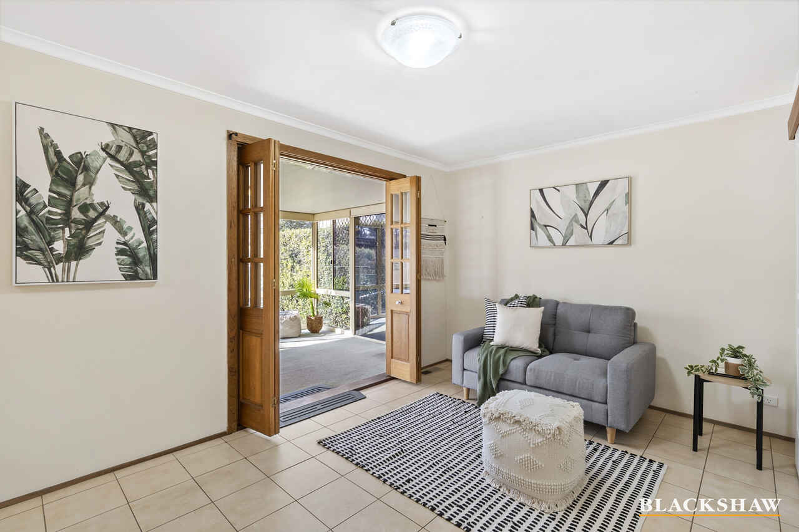
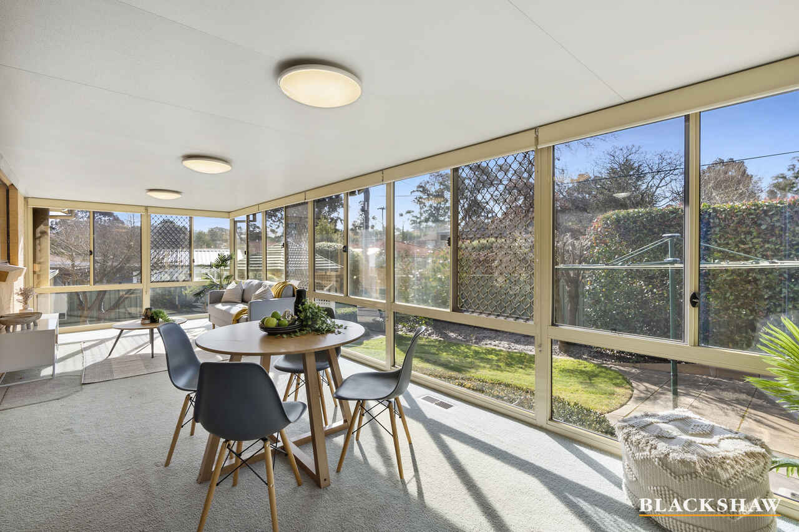
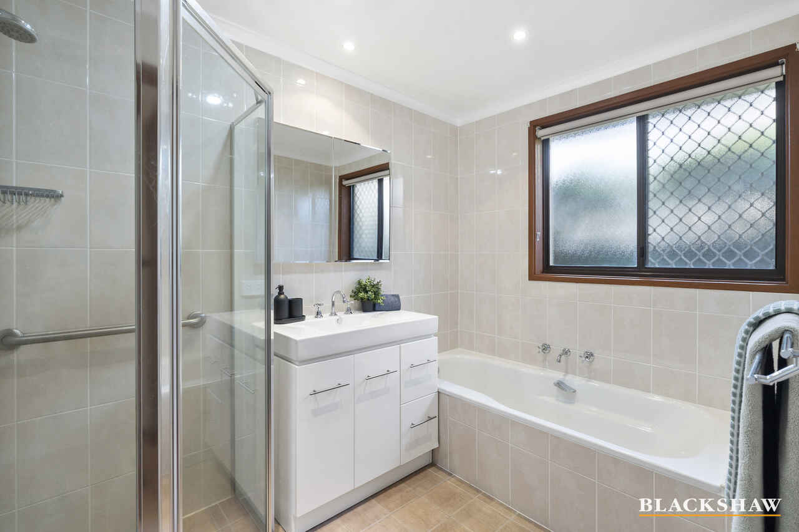
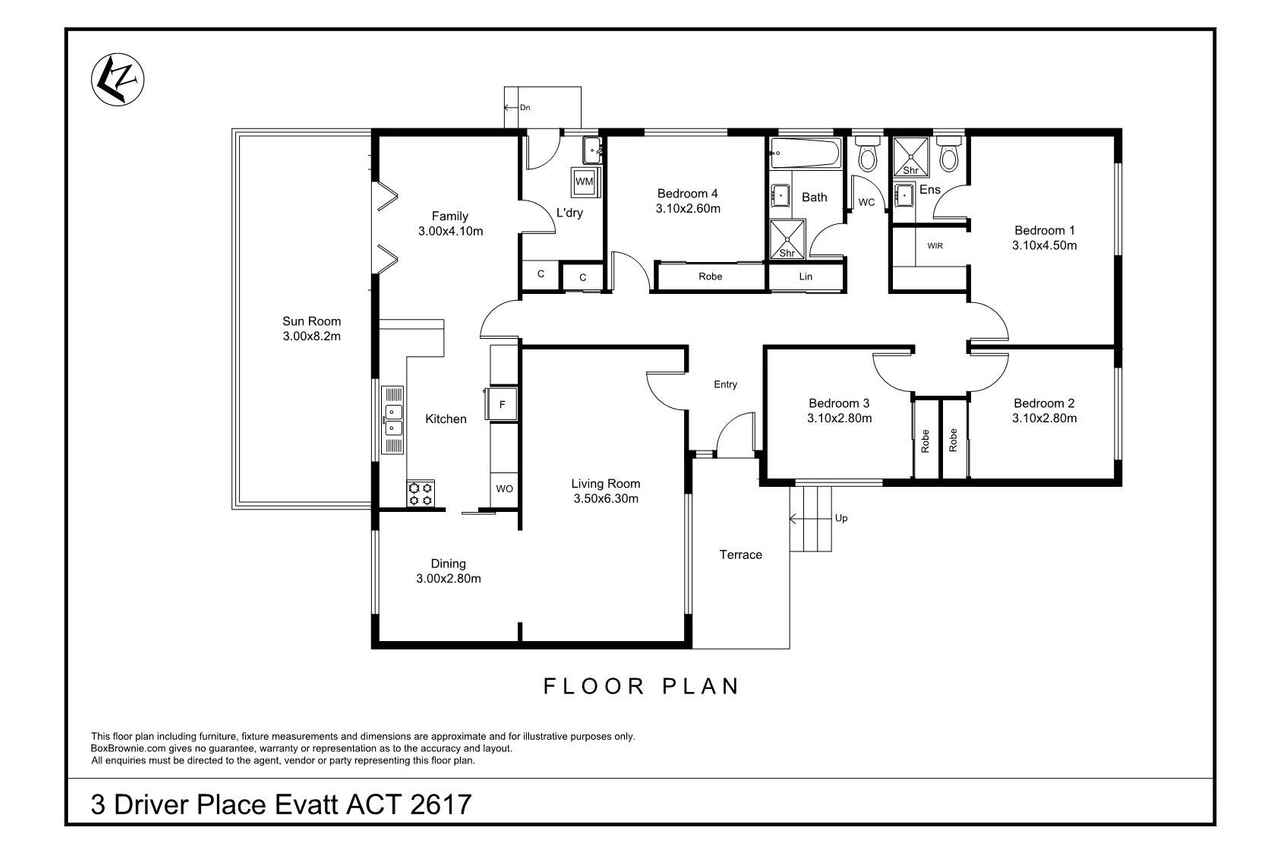
Welcome to a much-loved family home nestled in a quiet cul-de-sac, offering a harmonious lifestyle with easy access to essential amenities. This 4-bedroom, 2-bathroom home boasts a spacious 163m2 living area, providing ample room for comfortable living and endless potential. With two distinct living spaces and a spacious, north-facing sunroom as a standout feature, this home offers a practical setting for relaxation, entertaining, and creating lasting memories.
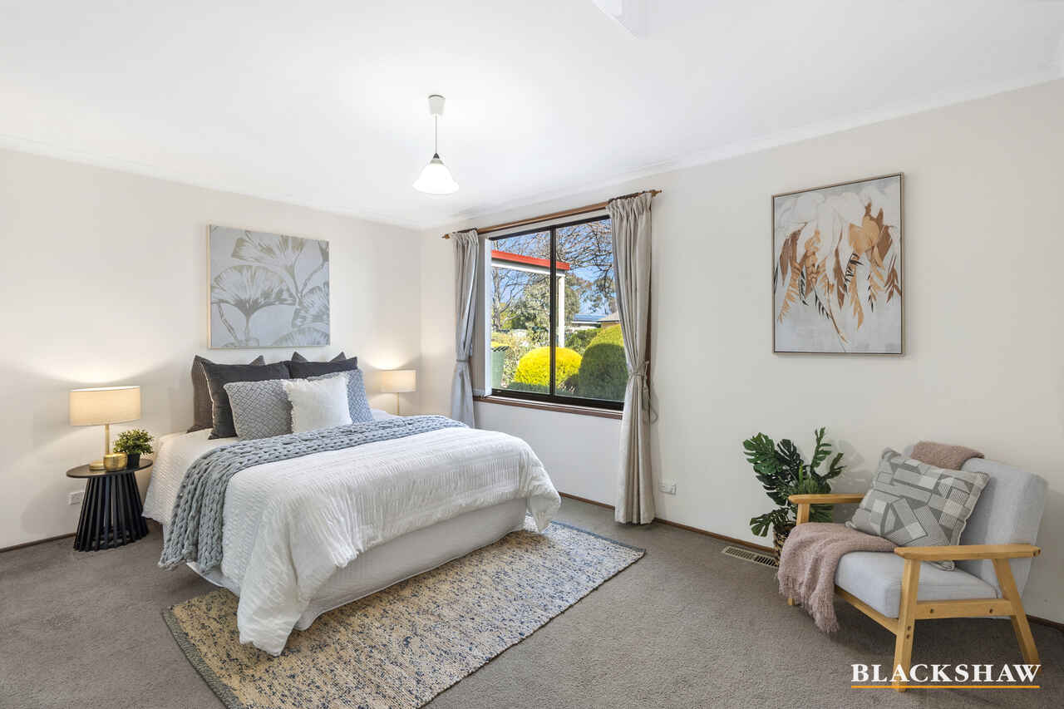
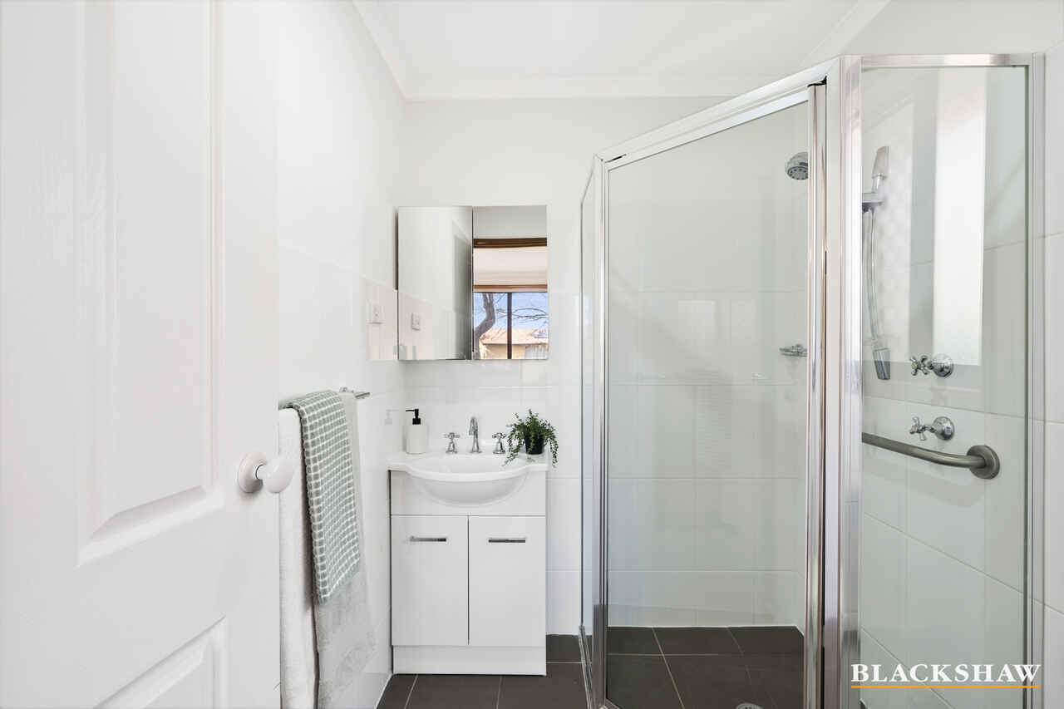
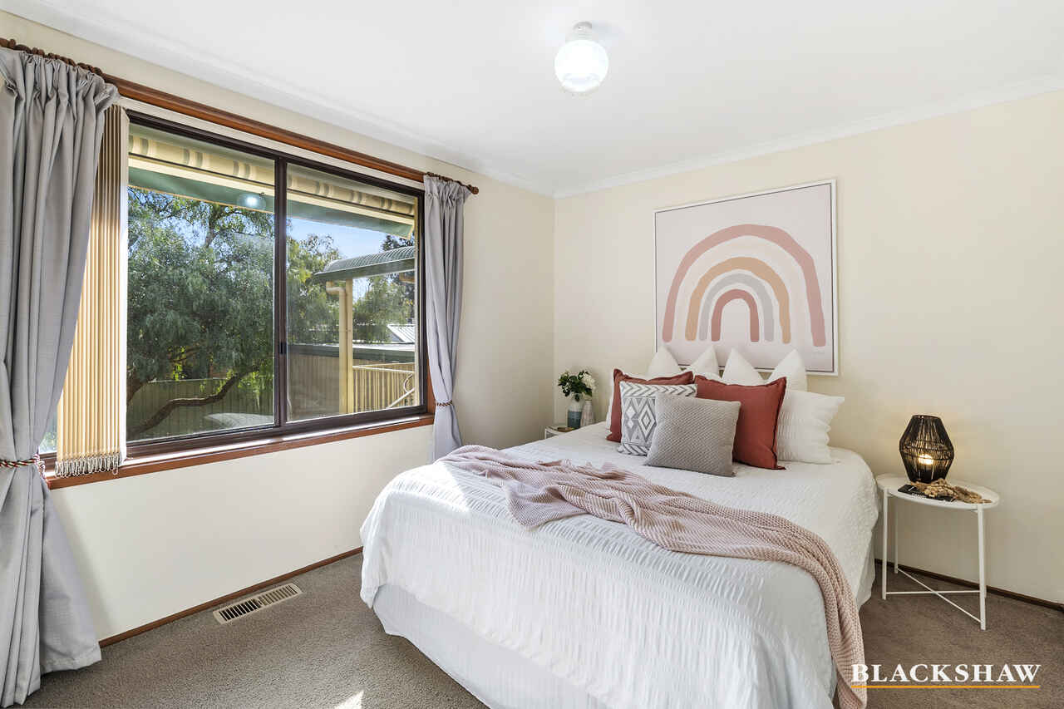
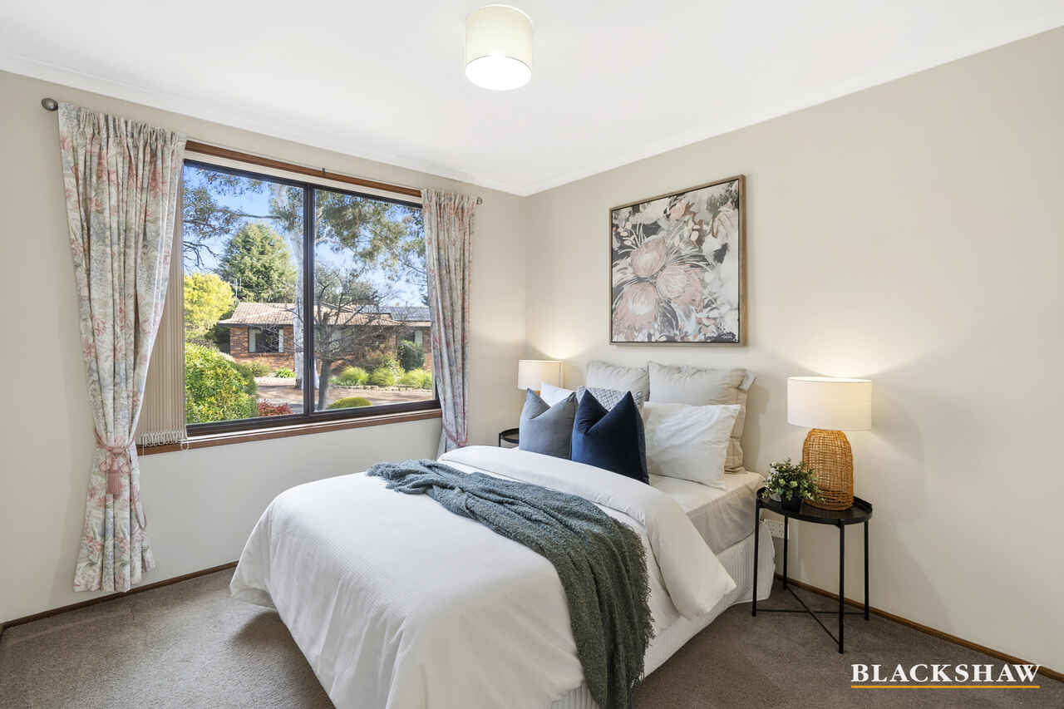
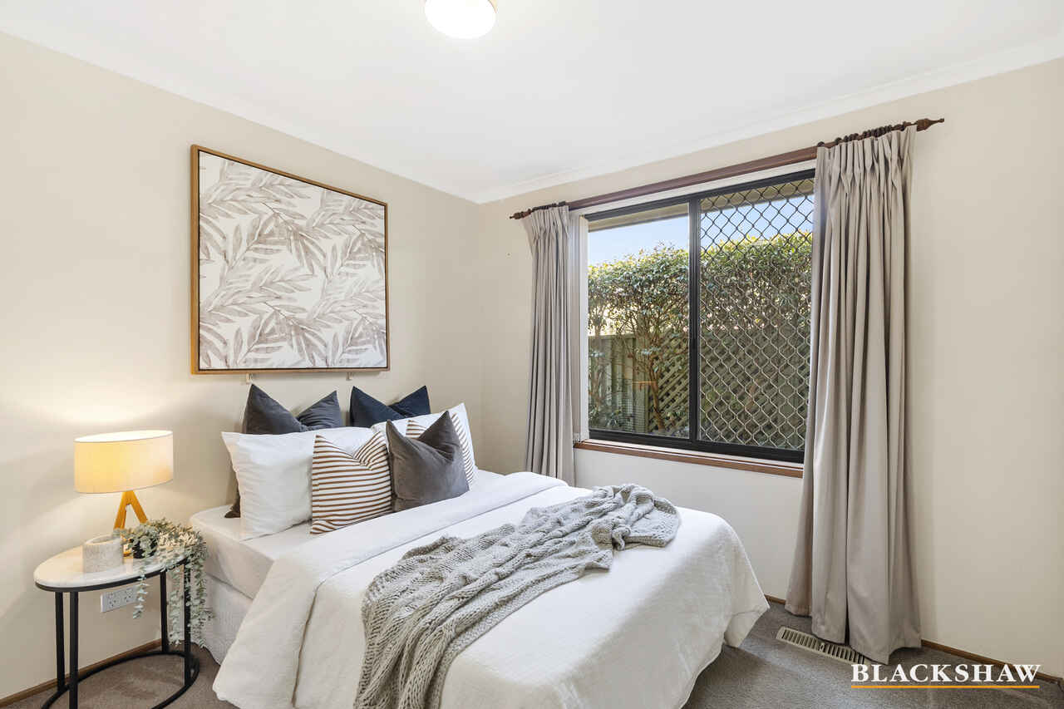
The master suite comes complete with an ensuite and walk-in robe, while the remaining three bedrooms feature convenient built-in robes.
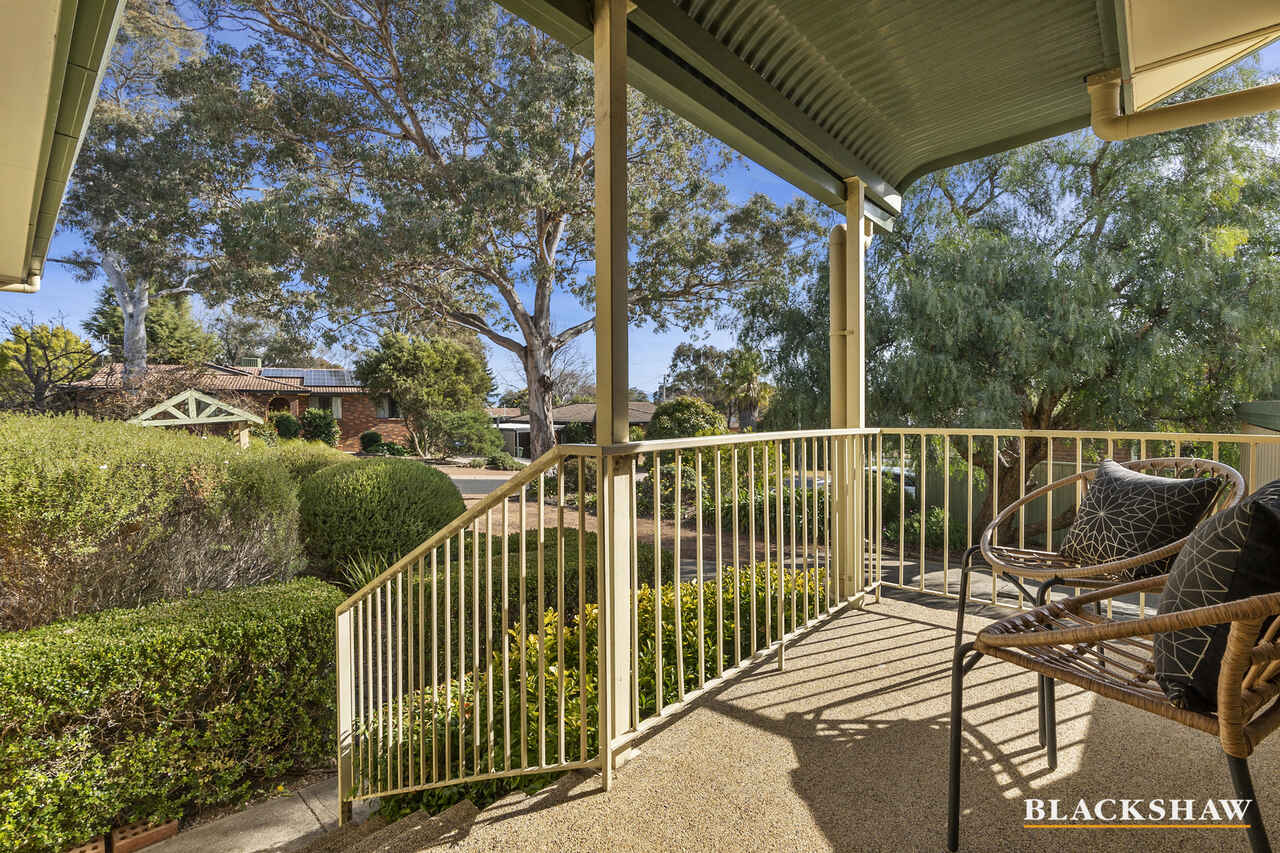
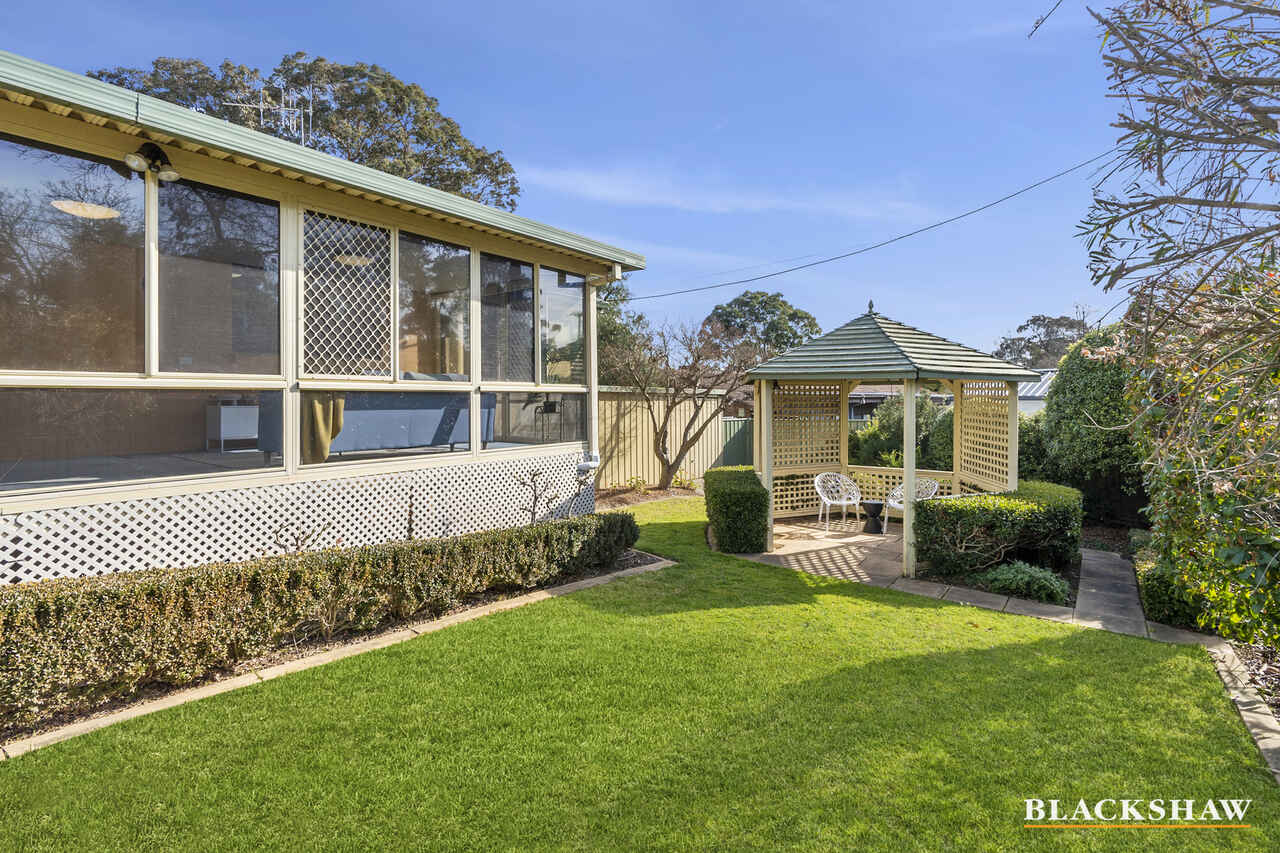
Outdoors, the private, low-maintenance gardens provide a peaceful escape, complemented by a gazebo – the perfect spot to unwind with your favourite beverage.
Benefit from the proximity of nearby schools and colleges within walking distance, eliminating the rush of busy mornings and allowing quality time with your family.
This home is the embodiment of modern living, offering convenience in a family-friendly environment. Secure your piece of this serene paradise and enjoy a lifestyle where comfort and functionality seamlessly coexist.
Key features:
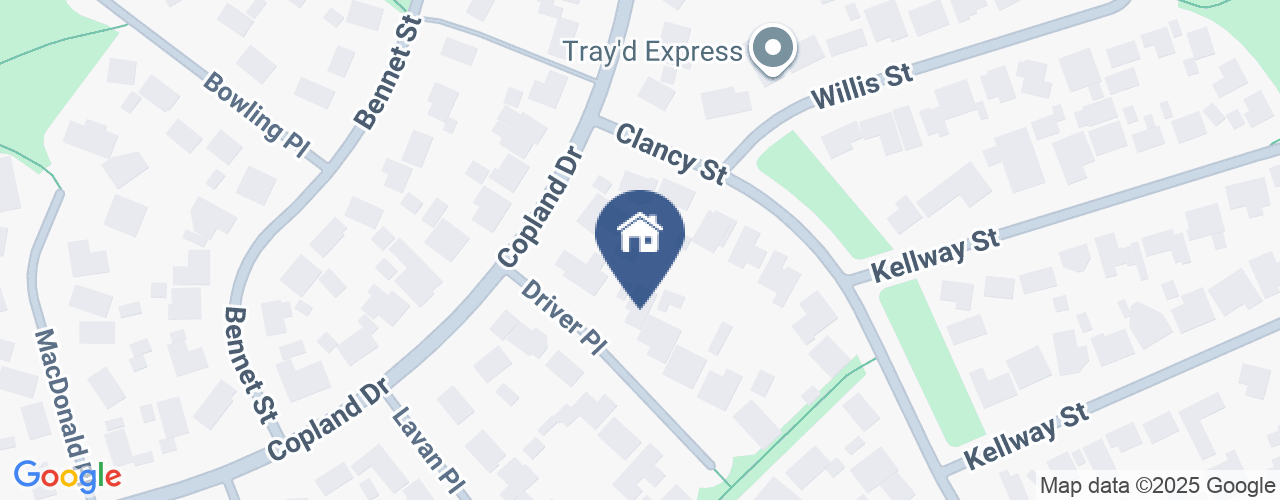
Quiet cul-de-sac location
North facing, sun-filled sun-room
Main bedroom with ensuite and walk-in robe
Remaining bedrooms with built-in robes
Plenty of options for a home office
Family-sized laundry with built-in storage
Curtain and/or blinds on all windows
Oversized double garage with additional off-street parking options
Private, easy-care gardens
Gazebo for relaxed entertaining
Ducted gas heating
Evaporative cooling
Reverse cycle air-conditioning in one living area
850metres walk to Miles Franklin Primary School
Easy access to the bustling Evatt shops
Living size: 163m2
Land size: 722m2
Rates: $2,879pa
Land tax: $4,742pa (if tenanted)
UV: $620,000
Read MoreThe master suite comes complete with an ensuite and walk-in robe, while the remaining three bedrooms feature convenient built-in robes.
Outdoors, the private, low-maintenance gardens provide a peaceful escape, complemented by a gazebo – the perfect spot to unwind with your favourite beverage.
Benefit from the proximity of nearby schools and colleges within walking distance, eliminating the rush of busy mornings and allowing quality time with your family.
This home is the embodiment of modern living, offering convenience in a family-friendly environment. Secure your piece of this serene paradise and enjoy a lifestyle where comfort and functionality seamlessly coexist.
Key features:
Quiet cul-de-sac location
North facing, sun-filled sun-room
Main bedroom with ensuite and walk-in robe
Remaining bedrooms with built-in robes
Plenty of options for a home office
Family-sized laundry with built-in storage
Curtain and/or blinds on all windows
Oversized double garage with additional off-street parking options
Private, easy-care gardens
Gazebo for relaxed entertaining
Ducted gas heating
Evaporative cooling
Reverse cycle air-conditioning in one living area
850metres walk to Miles Franklin Primary School
Easy access to the bustling Evatt shops
Living size: 163m2
Land size: 722m2
Rates: $2,879pa
Land tax: $4,742pa (if tenanted)
UV: $620,000
Listing agents


Prior to enquiry or inspection of this property you may wish to review our Information Collection Notice and Privacy Policy.
Privacy & Collection NoticeSecluded Tranquility Meets Modern Convenience: Your Ideal Home Awaits
Property Overview
Welcome to a much-loved family home nestled in a quiet cul-de-sac, offering a harmonious lifestyle with easy access to essential amenities. This 4-bedroom, 2-bathroom home boasts a spacious 163m2 living area, providing ample room for comfortable living and endless potential. With two distinct living spaces and a spacious, north-facing sunroom as a standout feature, this home offers a practical setting for relaxation, entertaining, and creating lasting memories.
The master suite comes complete with an ensuite and walk-in robe, while the remaining three bedrooms feature convenient built-in robes.
Outdoors, the private, low-maintenance gardens provide a peaceful escape, complemented by a gazebo – the perfect spot to unwind with your favourite beverage.
Benefit from the proximity of nearby schools and colleges within walking distance, eliminating the rush of busy mornings and allowing quality time with your family.
This home is the embodiment of modern living, offering convenience in a family-friendly environment. Secure your piece of this serene paradise and enjoy a lifestyle where comfort and functionality seamlessly coexist.
Key features:
Quiet cul-de-sac location
North facing, sun-filled sun-room
Main bedroom with ensuite and walk-in robe
Remaining bedrooms with built-in robes
Plenty of options for a home office
Family-sized laundry with built-in storage
Curtain and/or blinds on all windows
Oversized double garage with additional off-street parking options
Private, easy-care gardens
Gazebo for relaxed entertaining
Ducted gas heating
Evaporative cooling
Reverse cycle air-conditioning in one living area
850metres walk to Miles Franklin Primary School
Easy access to the bustling Evatt shops
Living size: 163m2
Land size: 722m2
Rates: $2,879pa
Land tax: $4,742pa (if tenanted)
UV: $620,000
Read MoreThe master suite comes complete with an ensuite and walk-in robe, while the remaining three bedrooms feature convenient built-in robes.
Outdoors, the private, low-maintenance gardens provide a peaceful escape, complemented by a gazebo – the perfect spot to unwind with your favourite beverage.
Benefit from the proximity of nearby schools and colleges within walking distance, eliminating the rush of busy mornings and allowing quality time with your family.
This home is the embodiment of modern living, offering convenience in a family-friendly environment. Secure your piece of this serene paradise and enjoy a lifestyle where comfort and functionality seamlessly coexist.
Key features:
Quiet cul-de-sac location
North facing, sun-filled sun-room
Main bedroom with ensuite and walk-in robe
Remaining bedrooms with built-in robes
Plenty of options for a home office
Family-sized laundry with built-in storage
Curtain and/or blinds on all windows
Oversized double garage with additional off-street parking options
Private, easy-care gardens
Gazebo for relaxed entertaining
Ducted gas heating
Evaporative cooling
Reverse cycle air-conditioning in one living area
850metres walk to Miles Franklin Primary School
Easy access to the bustling Evatt shops
Living size: 163m2
Land size: 722m2
Rates: $2,879pa
Land tax: $4,742pa (if tenanted)
UV: $620,000
3 Driver Place Evatt ACT
4
2
2
EER 1.0
Auction Saturday, 2 Sep 12:00 PM On site
House · 722 sqm
Building size: | 163 sqm (approx) |
Secluded Tranquility Meets Modern Convenience: Your Ideal Home Awaits
Property Overview
Welcome to a much-loved family home nestled in a quiet cul-de-sac, offering a harmonious lifestyle with easy access to essential amenities. This 4-bedroom, 2-bathroom home boasts a spacious 163m2 living area, providing ample room for comfortable living and endless potential. With two distinct living spaces and a spacious, north-facing sunroom as a standout feature, this home offers a practical setting for relaxation, entertaining, and creating lasting memories.
The master suite comes complete with an ensuite and walk-in robe, while the remaining three bedrooms feature convenient built-in robes.
Outdoors, the private, low-maintenance gardens provide a peaceful escape, complemented by a gazebo – the perfect spot to unwind with your favourite beverage.
Benefit from the proximity of nearby schools and colleges within walking distance, eliminating the rush of busy mornings and allowing quality time with your family.
This home is the embodiment of modern living, offering convenience in a family-friendly environment. Secure your piece of this serene paradise and enjoy a lifestyle where comfort and functionality seamlessly coexist.
Key features:
Quiet cul-de-sac location
North facing, sun-filled sun-room
Main bedroom with ensuite and walk-in robe
Remaining bedrooms with built-in robes
Plenty of options for a home office
Family-sized laundry with built-in storage
Curtain and/or blinds on all windows
Oversized double garage with additional off-street parking options
Private, easy-care gardens
Gazebo for relaxed entertaining
Ducted gas heating
Evaporative cooling
Reverse cycle air-conditioning in one living area
850metres walk to Miles Franklin Primary School
Easy access to the bustling Evatt shops
Living size: 163m2
Land size: 722m2
Rates: $2,879pa
Land tax: $4,742pa (if tenanted)
UV: $620,000
Read MoreThe master suite comes complete with an ensuite and walk-in robe, while the remaining three bedrooms feature convenient built-in robes.
Outdoors, the private, low-maintenance gardens provide a peaceful escape, complemented by a gazebo – the perfect spot to unwind with your favourite beverage.
Benefit from the proximity of nearby schools and colleges within walking distance, eliminating the rush of busy mornings and allowing quality time with your family.
This home is the embodiment of modern living, offering convenience in a family-friendly environment. Secure your piece of this serene paradise and enjoy a lifestyle where comfort and functionality seamlessly coexist.
Key features:
Quiet cul-de-sac location
North facing, sun-filled sun-room
Main bedroom with ensuite and walk-in robe
Remaining bedrooms with built-in robes
Plenty of options for a home office
Family-sized laundry with built-in storage
Curtain and/or blinds on all windows
Oversized double garage with additional off-street parking options
Private, easy-care gardens
Gazebo for relaxed entertaining
Ducted gas heating
Evaporative cooling
Reverse cycle air-conditioning in one living area
850metres walk to Miles Franklin Primary School
Easy access to the bustling Evatt shops
Living size: 163m2
Land size: 722m2
Rates: $2,879pa
Land tax: $4,742pa (if tenanted)
UV: $620,000
Listing agents
Prior to enquiry or inspection of this property you may wish to review our Information Collection Notice and Privacy Policy.
Privacy & Collection Notice