








Sold
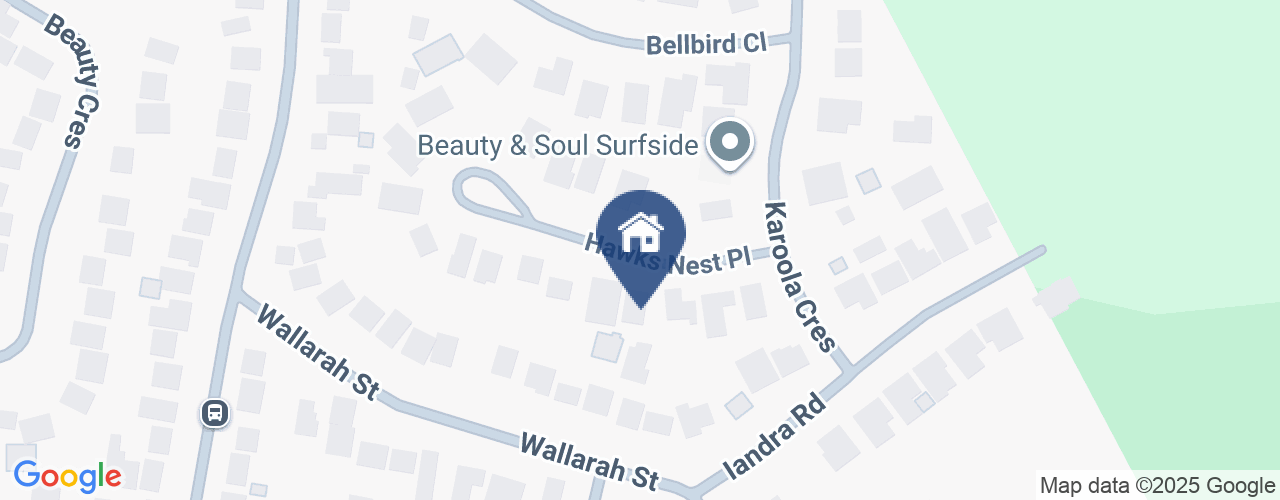
7 Hawks Nest Place Surfside NSW
5
2
$569,000
House · 952 sqm
Spacious Living Close to Town
Property Overview
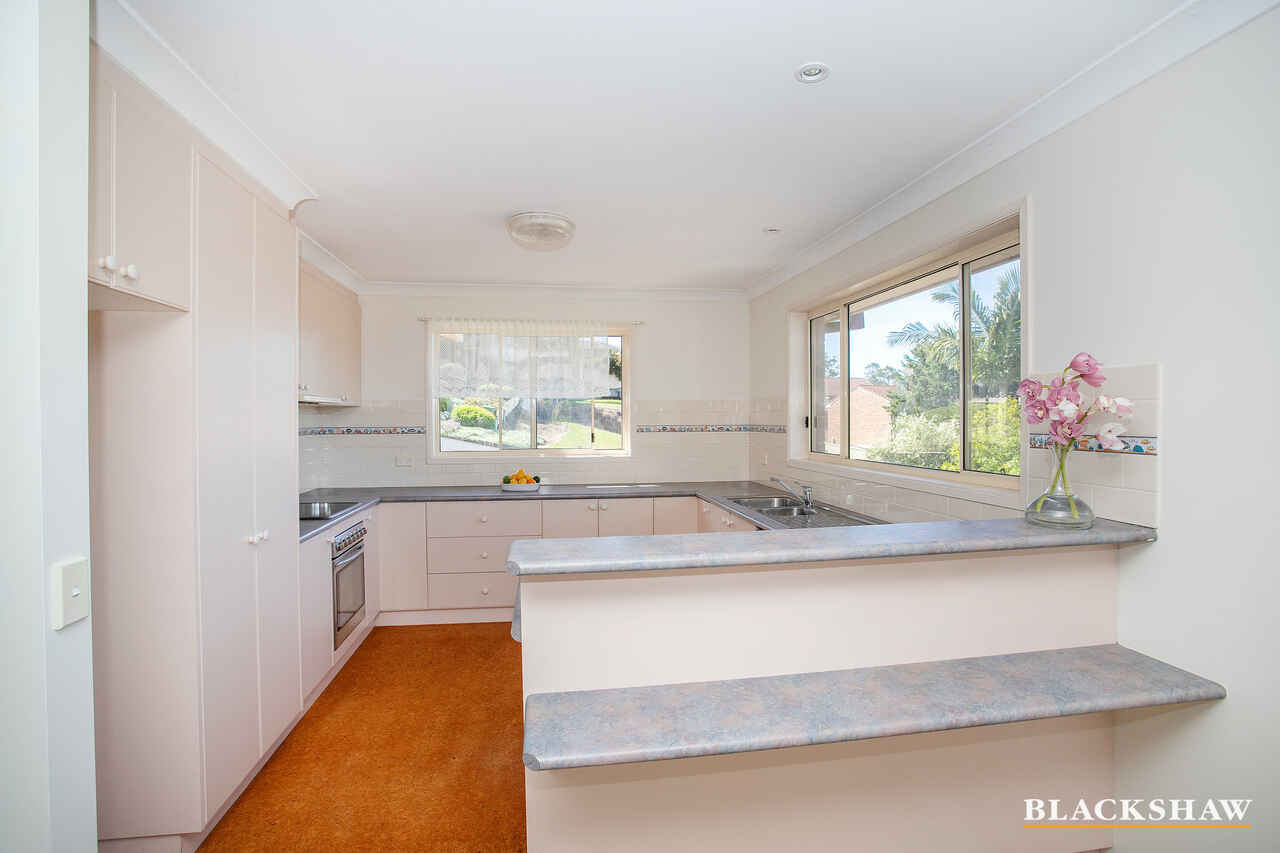
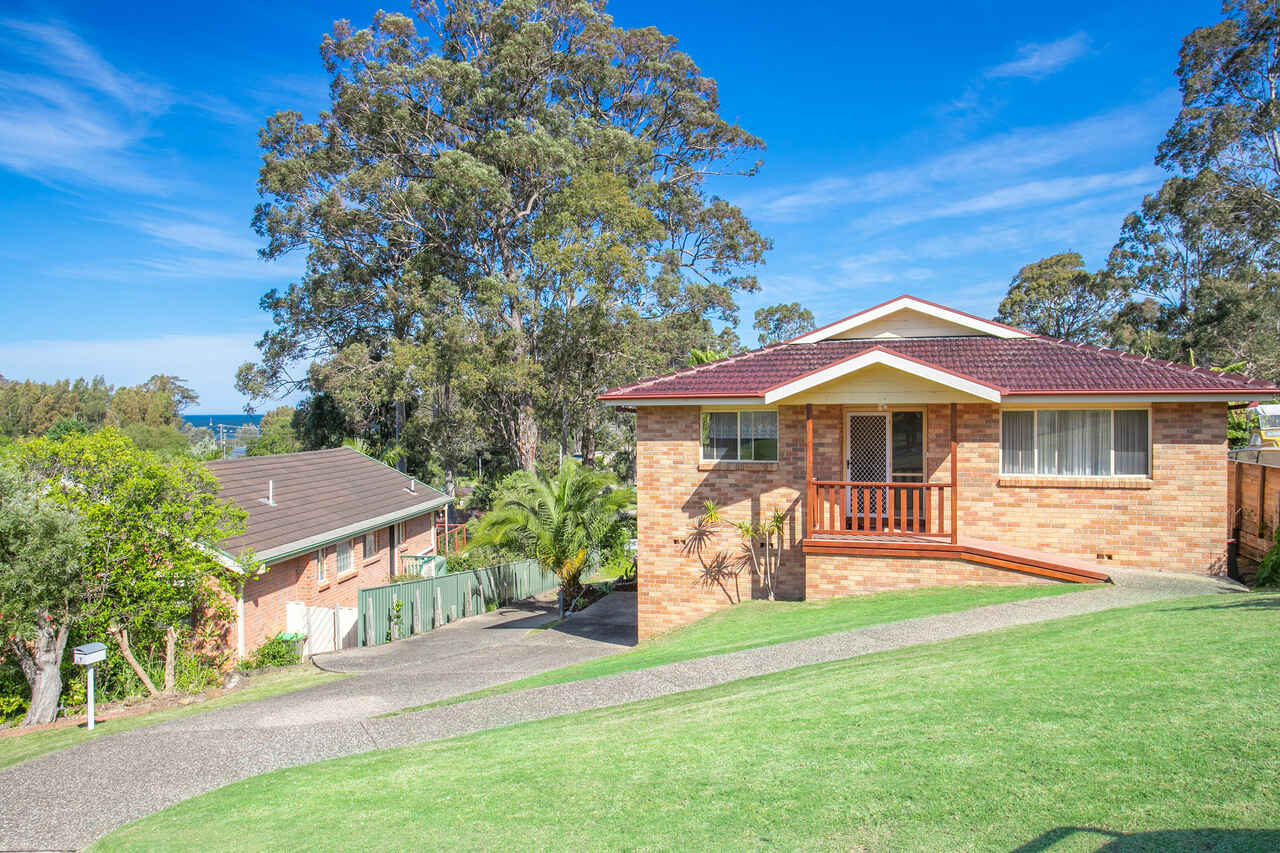
Boasting spacious interiors over two levels, this unique home offers a versatile floorplan that would appeal to many buyers looking for a house that features flexible living options for the whole family. Enjoys close proximity to local schools, Surfside Beach and only a short drive to Batemans Bay town centre.
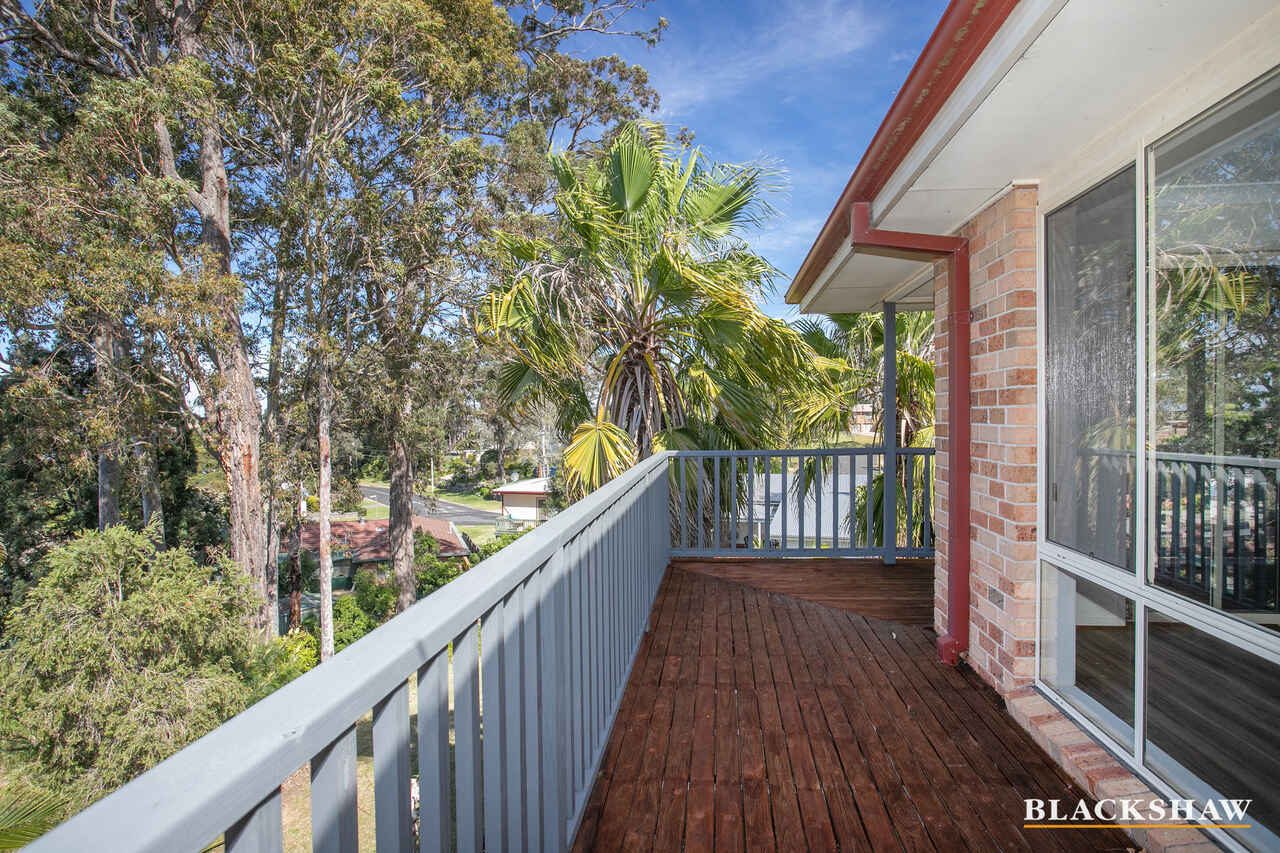
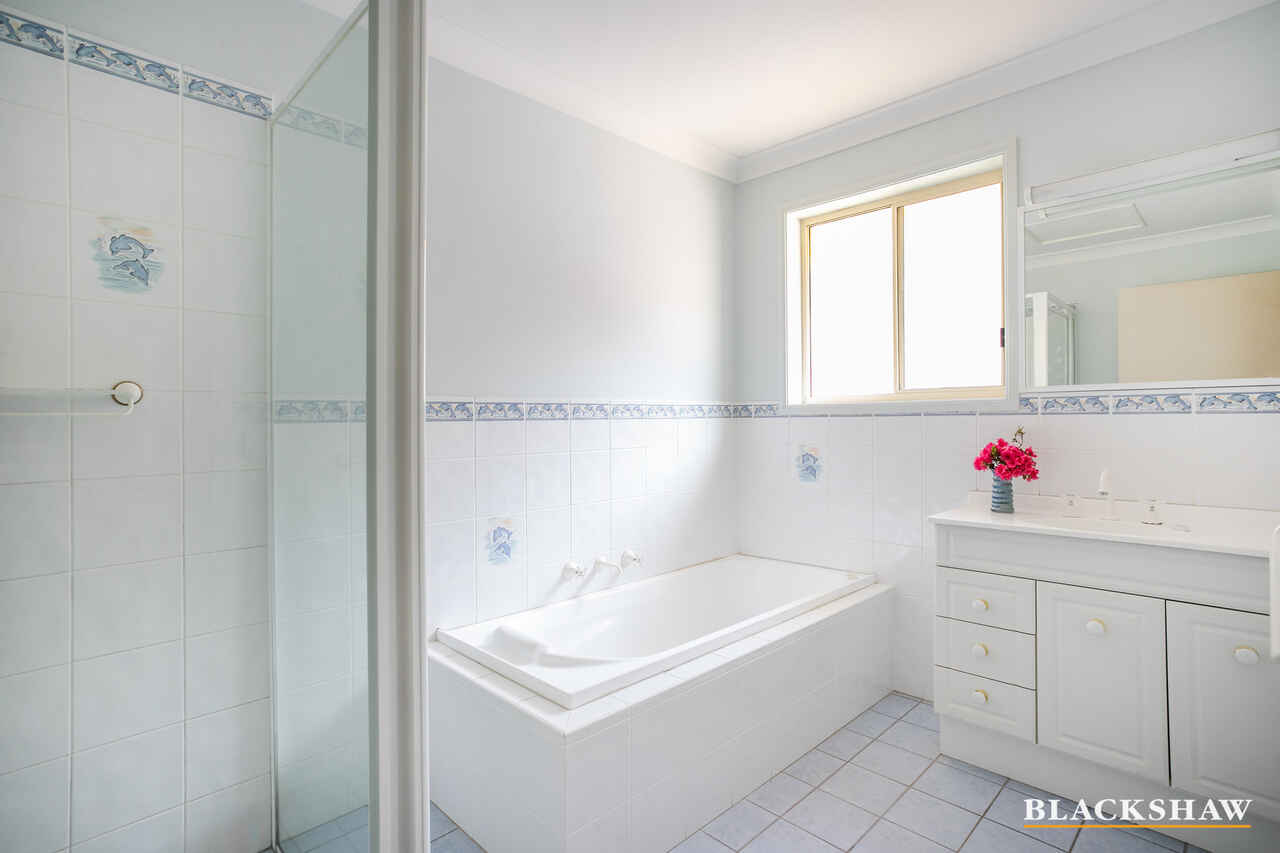
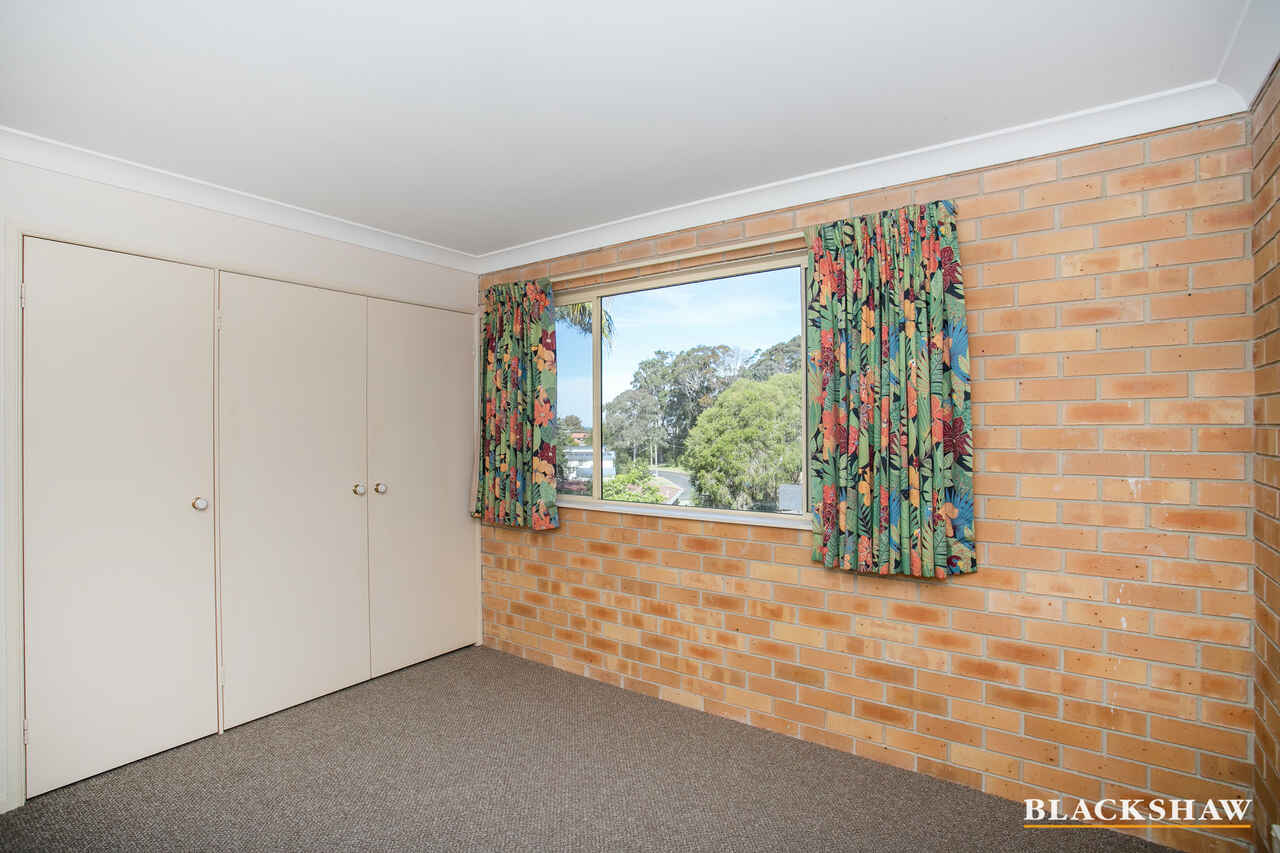
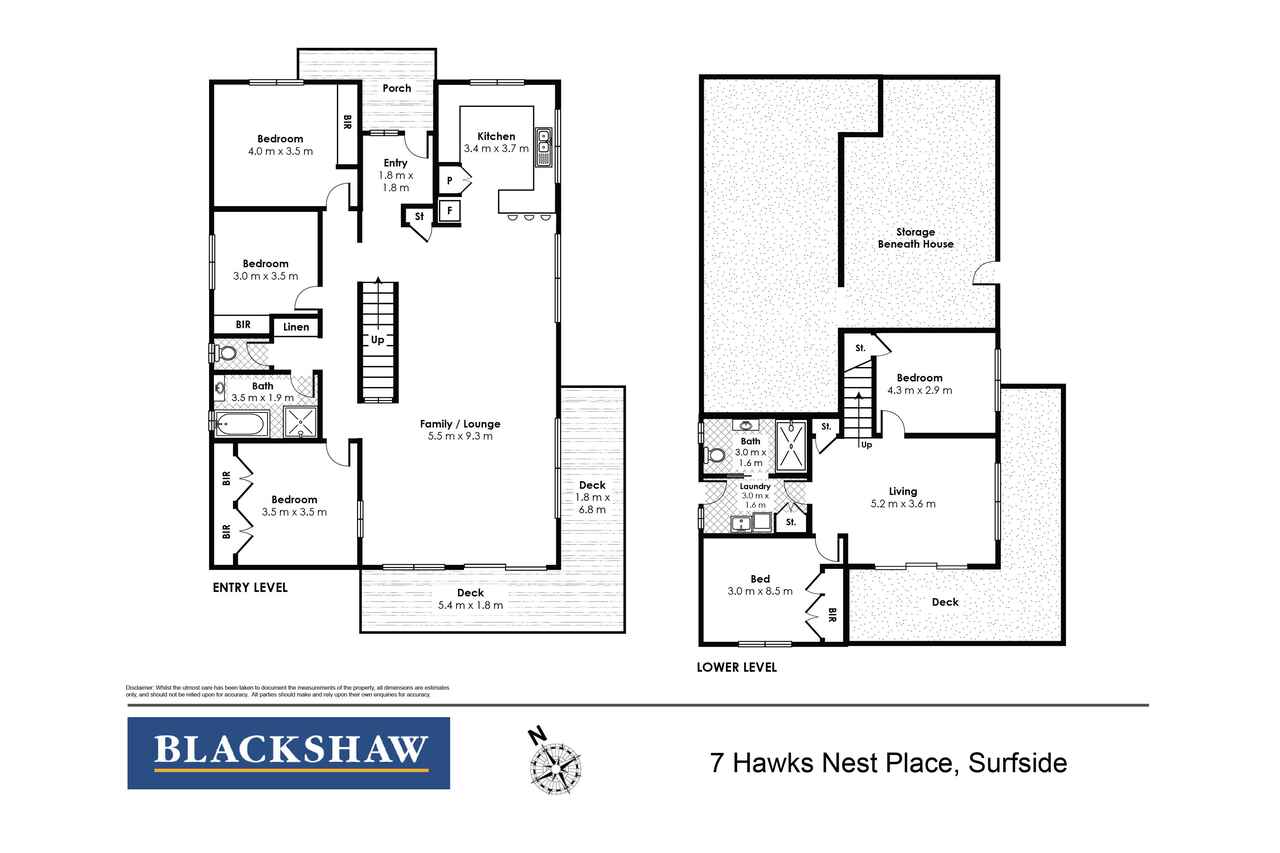
Upstairs comprises an open plan light filled living area with adjoining spacious kitchen, the family room enjoys an effortless flow out to wrap around deck enjoying an elevated outlook and distant Bay views. Three large bedrooms and a family bathroom with separate toilet.
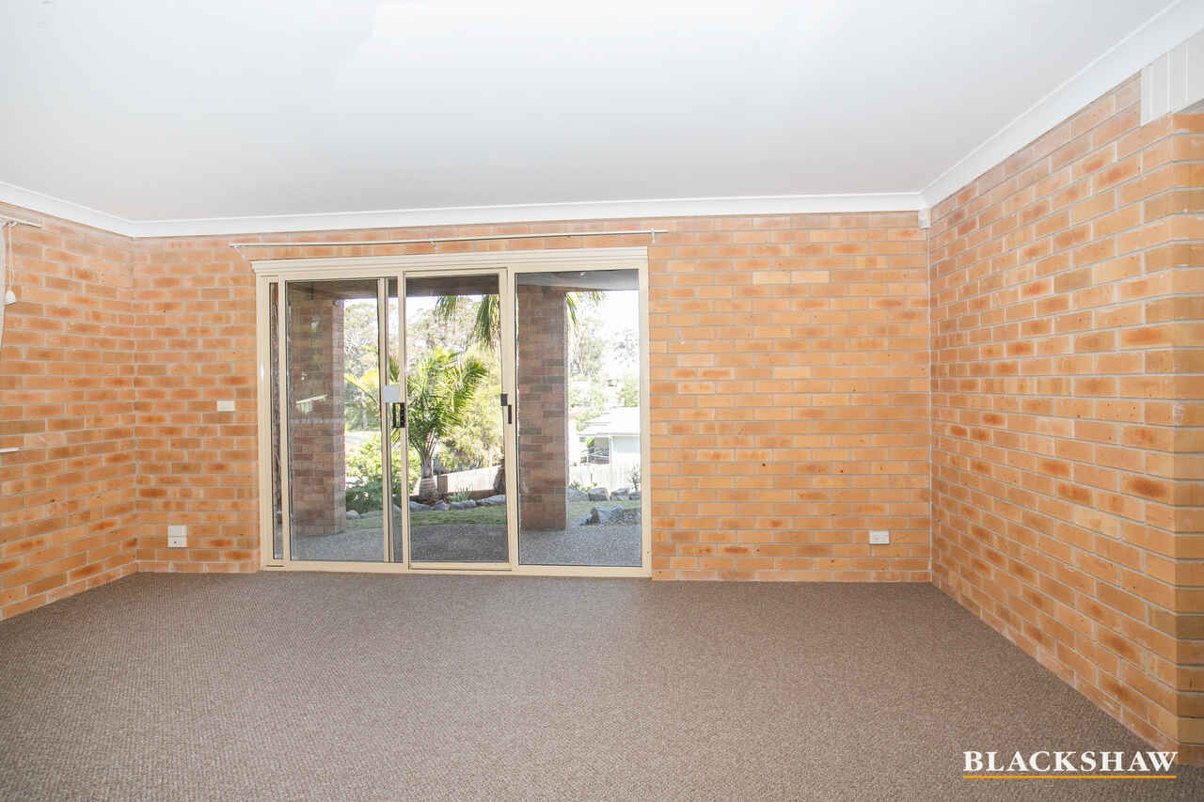
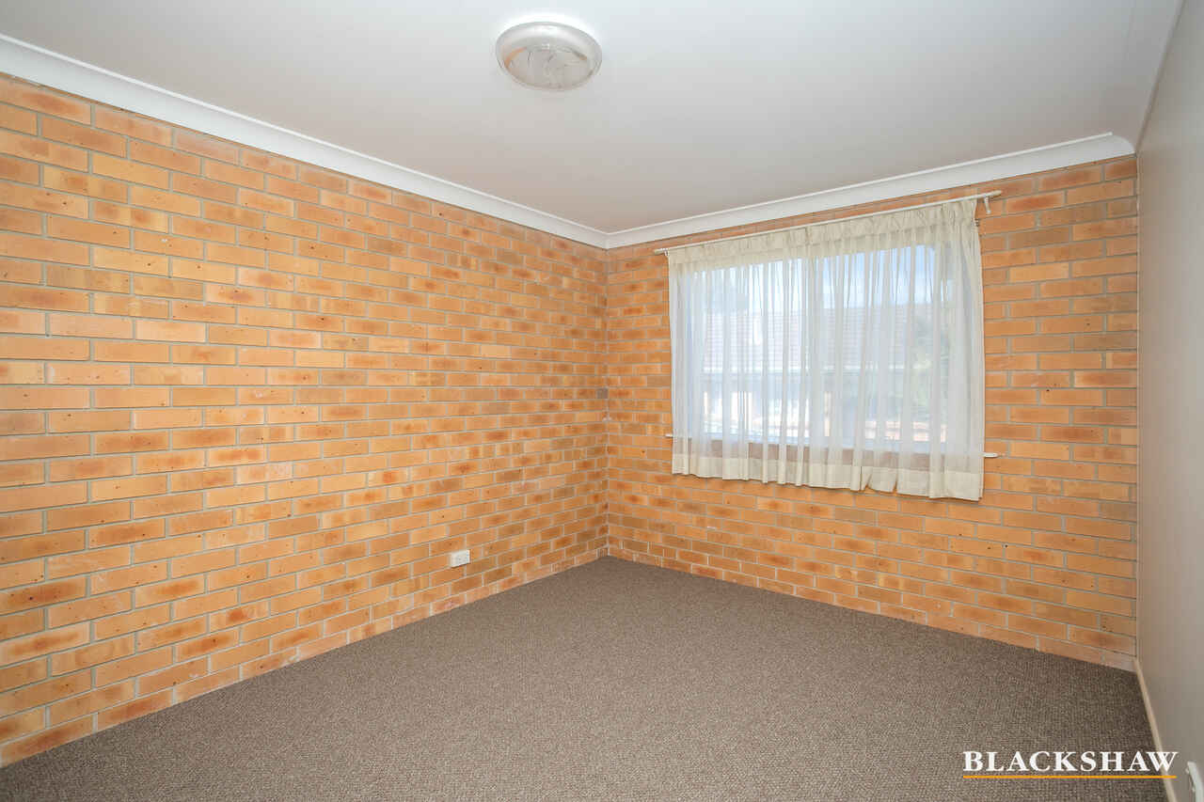
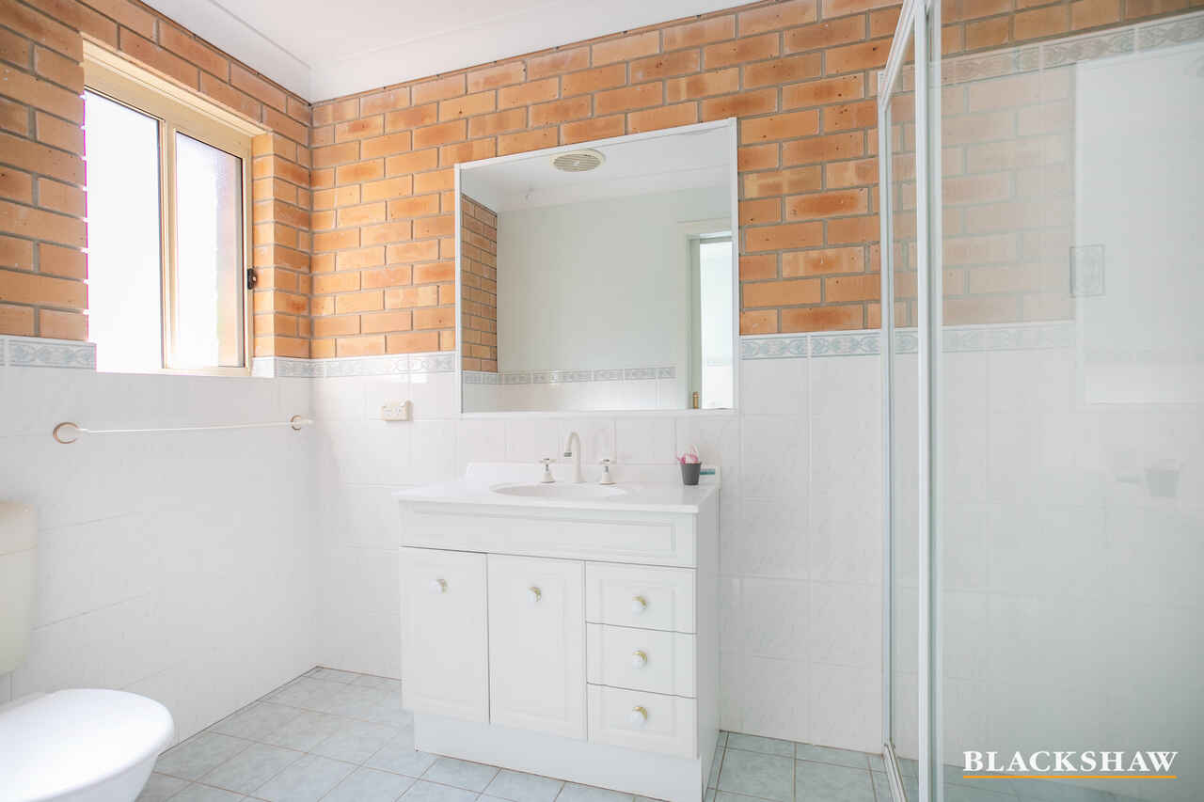
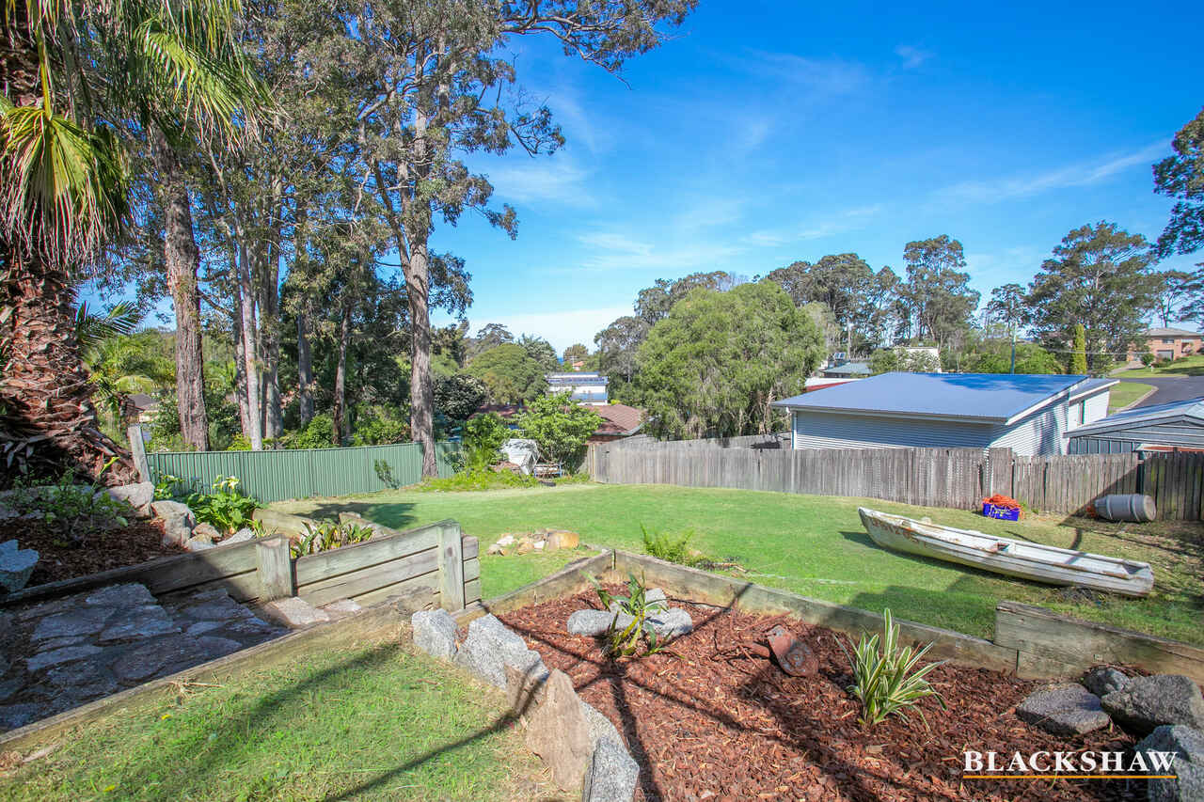
Downstairs comprises two additional bedrooms, a second living area and family bathroom, making it ideal for the extended family or grown up children needing their own space. The living area opens out to the large landscaped backyard.
Other features:
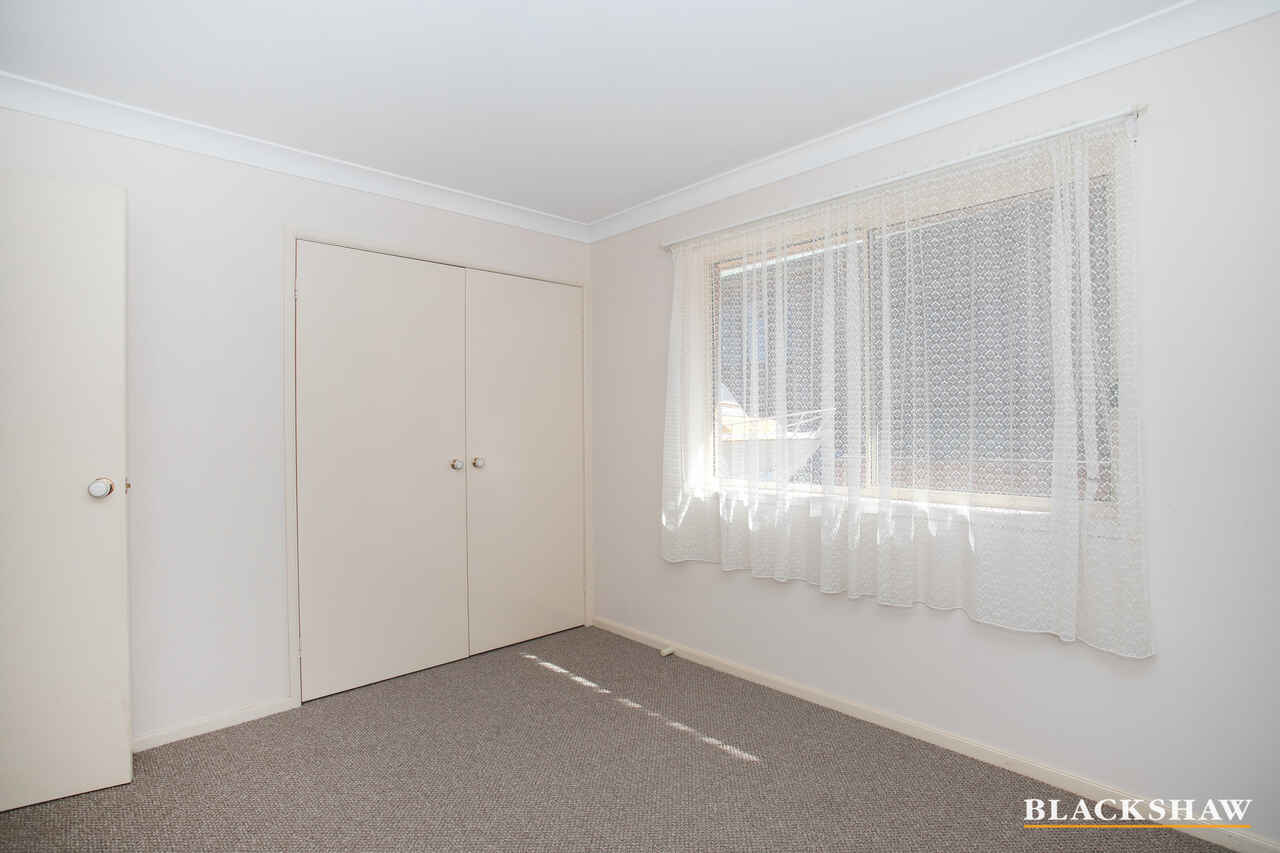
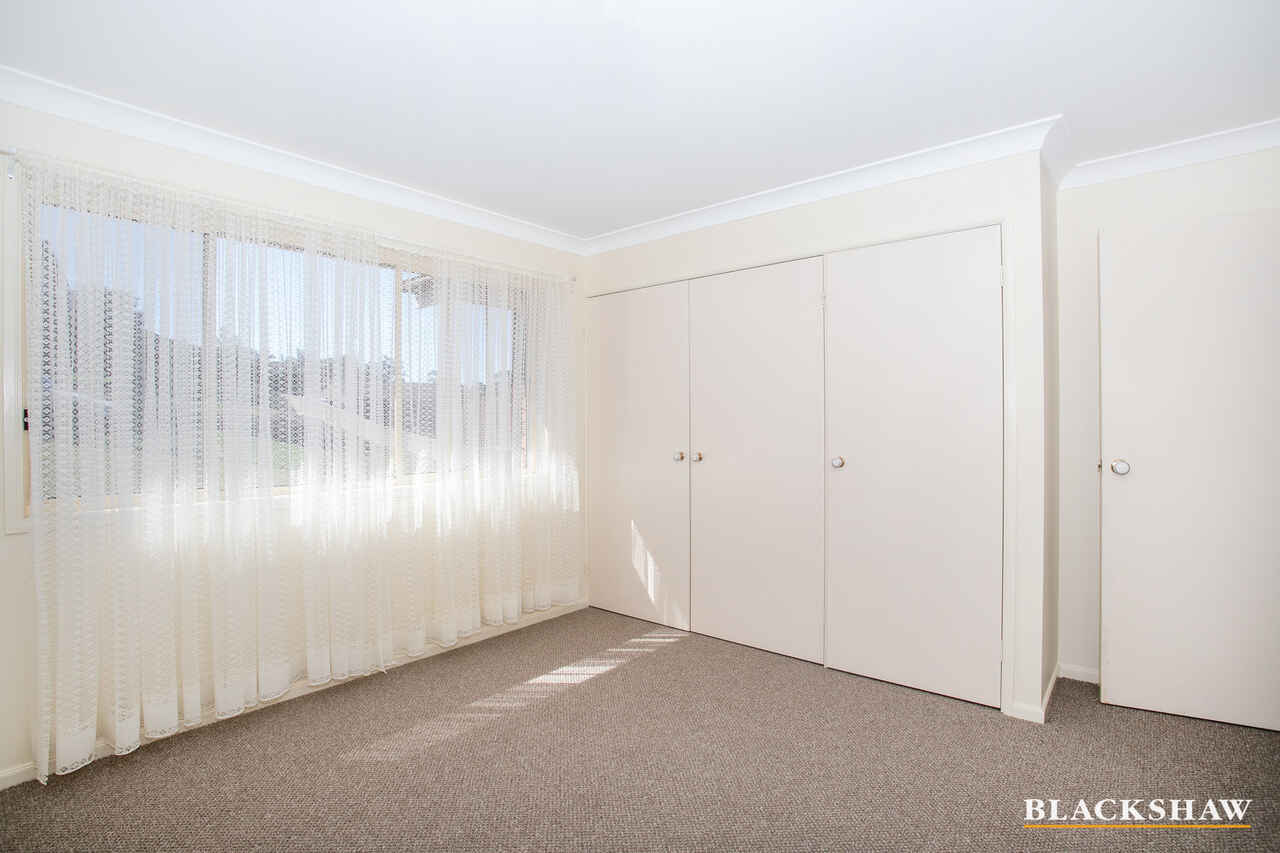
- Built-ins to all rooms
- Distant water and town views
- Land size 952m2
- Dishwasher
- Bathtub
- Separate laundry
- Covered entertaining area
- Freshly painted with new flooring throughout
Side access ideal for boat and/or caravan, with the potential to build a garage or large shed (STCA). Within close proximity to social club, fitness centres, restaurants, cafes, major shopping centre and supermarkets. Don't miss your change to insect this property today.
Read MoreUpstairs comprises an open plan light filled living area with adjoining spacious kitchen, the family room enjoys an effortless flow out to wrap around deck enjoying an elevated outlook and distant Bay views. Three large bedrooms and a family bathroom with separate toilet.
Downstairs comprises two additional bedrooms, a second living area and family bathroom, making it ideal for the extended family or grown up children needing their own space. The living area opens out to the large landscaped backyard.
Other features:
- Built-ins to all rooms
- Distant water and town views
- Land size 952m2
- Dishwasher
- Bathtub
- Separate laundry
- Covered entertaining area
- Freshly painted with new flooring throughout
Side access ideal for boat and/or caravan, with the potential to build a garage or large shed (STCA). Within close proximity to social club, fitness centres, restaurants, cafes, major shopping centre and supermarkets. Don't miss your change to insect this property today.
Listing agent

Prior to enquiry or inspection of this property you may wish to review our Information Collection Notice and Privacy Policy.
Privacy & Collection NoticeSpacious Living Close to Town
Property Overview
Boasting spacious interiors over two levels, this unique home offers a versatile floorplan that would appeal to many buyers looking for a house that features flexible living options for the whole family. Enjoys close proximity to local schools, Surfside Beach and only a short drive to Batemans Bay town centre.
Upstairs comprises an open plan light filled living area with adjoining spacious kitchen, the family room enjoys an effortless flow out to wrap around deck enjoying an elevated outlook and distant Bay views. Three large bedrooms and a family bathroom with separate toilet.
Downstairs comprises two additional bedrooms, a second living area and family bathroom, making it ideal for the extended family or grown up children needing their own space. The living area opens out to the large landscaped backyard.
Other features:
- Built-ins to all rooms
- Distant water and town views
- Land size 952m2
- Dishwasher
- Bathtub
- Separate laundry
- Covered entertaining area
- Freshly painted with new flooring throughout
Side access ideal for boat and/or caravan, with the potential to build a garage or large shed (STCA). Within close proximity to social club, fitness centres, restaurants, cafes, major shopping centre and supermarkets. Don't miss your change to insect this property today.
Read MoreUpstairs comprises an open plan light filled living area with adjoining spacious kitchen, the family room enjoys an effortless flow out to wrap around deck enjoying an elevated outlook and distant Bay views. Three large bedrooms and a family bathroom with separate toilet.
Downstairs comprises two additional bedrooms, a second living area and family bathroom, making it ideal for the extended family or grown up children needing their own space. The living area opens out to the large landscaped backyard.
Other features:
- Built-ins to all rooms
- Distant water and town views
- Land size 952m2
- Dishwasher
- Bathtub
- Separate laundry
- Covered entertaining area
- Freshly painted with new flooring throughout
Side access ideal for boat and/or caravan, with the potential to build a garage or large shed (STCA). Within close proximity to social club, fitness centres, restaurants, cafes, major shopping centre and supermarkets. Don't miss your change to insect this property today.
7 Hawks Nest Place Surfside NSW
5
2
$569,000
House · 952 sqm
Spacious Living Close to Town
Property Overview
Boasting spacious interiors over two levels, this unique home offers a versatile floorplan that would appeal to many buyers looking for a house that features flexible living options for the whole family. Enjoys close proximity to local schools, Surfside Beach and only a short drive to Batemans Bay town centre.
Upstairs comprises an open plan light filled living area with adjoining spacious kitchen, the family room enjoys an effortless flow out to wrap around deck enjoying an elevated outlook and distant Bay views. Three large bedrooms and a family bathroom with separate toilet.
Downstairs comprises two additional bedrooms, a second living area and family bathroom, making it ideal for the extended family or grown up children needing their own space. The living area opens out to the large landscaped backyard.
Other features:
- Built-ins to all rooms
- Distant water and town views
- Land size 952m2
- Dishwasher
- Bathtub
- Separate laundry
- Covered entertaining area
- Freshly painted with new flooring throughout
Side access ideal for boat and/or caravan, with the potential to build a garage or large shed (STCA). Within close proximity to social club, fitness centres, restaurants, cafes, major shopping centre and supermarkets. Don't miss your change to insect this property today.
Read MoreUpstairs comprises an open plan light filled living area with adjoining spacious kitchen, the family room enjoys an effortless flow out to wrap around deck enjoying an elevated outlook and distant Bay views. Three large bedrooms and a family bathroom with separate toilet.
Downstairs comprises two additional bedrooms, a second living area and family bathroom, making it ideal for the extended family or grown up children needing their own space. The living area opens out to the large landscaped backyard.
Other features:
- Built-ins to all rooms
- Distant water and town views
- Land size 952m2
- Dishwasher
- Bathtub
- Separate laundry
- Covered entertaining area
- Freshly painted with new flooring throughout
Side access ideal for boat and/or caravan, with the potential to build a garage or large shed (STCA). Within close proximity to social club, fitness centres, restaurants, cafes, major shopping centre and supermarkets. Don't miss your change to insect this property today.
Listing agent
Prior to enquiry or inspection of this property you may wish to review our Information Collection Notice and Privacy Policy.
Privacy & Collection Notice