




10 Claxton Crescent Lyneham ACT
6
5
2
EER 1.5
Auction Saturday, 28 Nov 10:00 AM On site
House · 1009 sqm
Building size: | 507.55 sqm (approx) |
Expansive Family Living with Exceptional Multi-Generational Flexibility Backing the Reserve
Property Overview
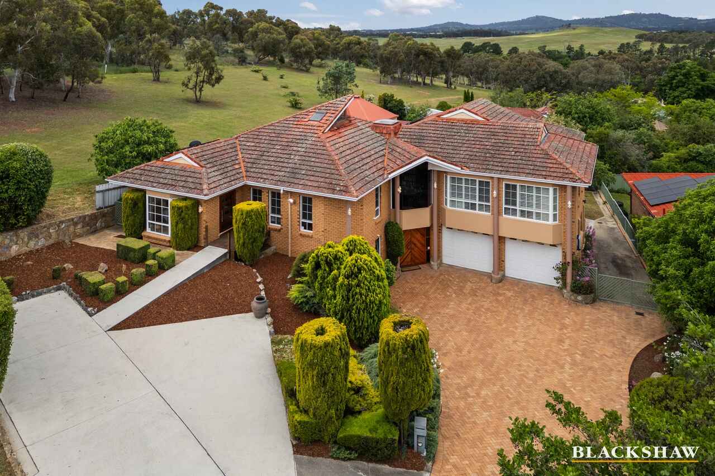
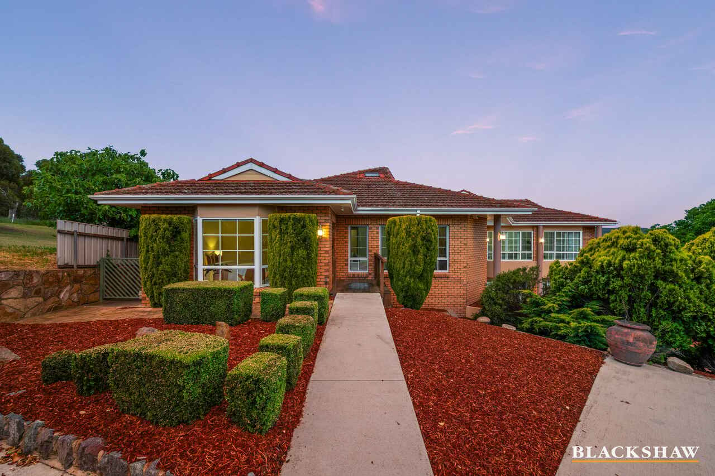
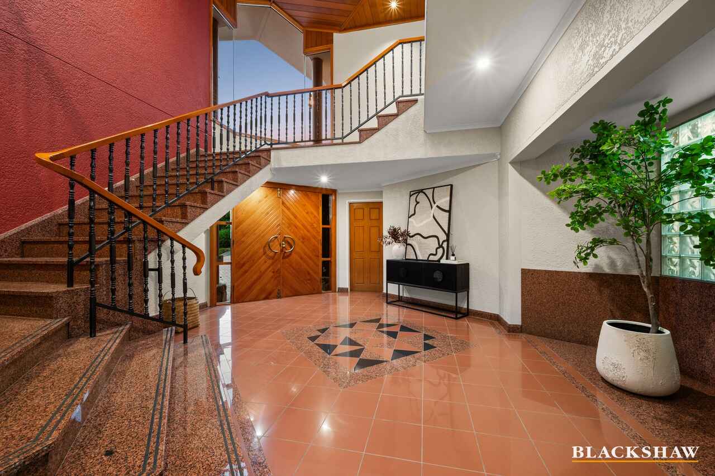
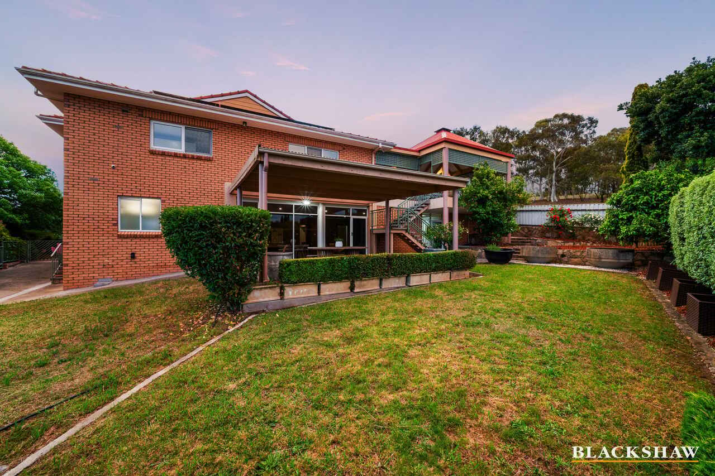
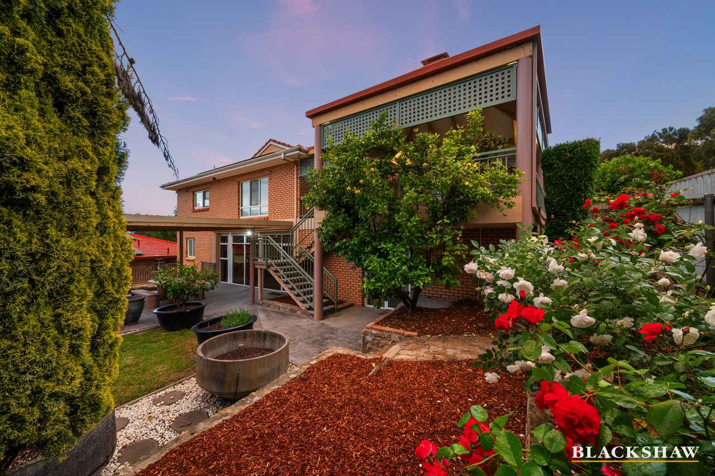
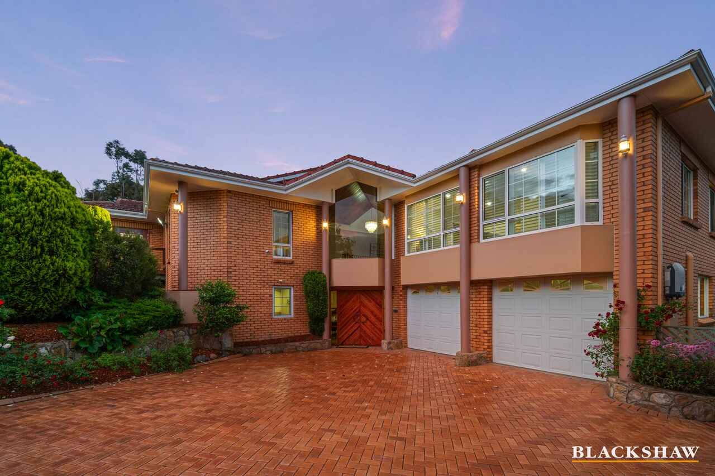
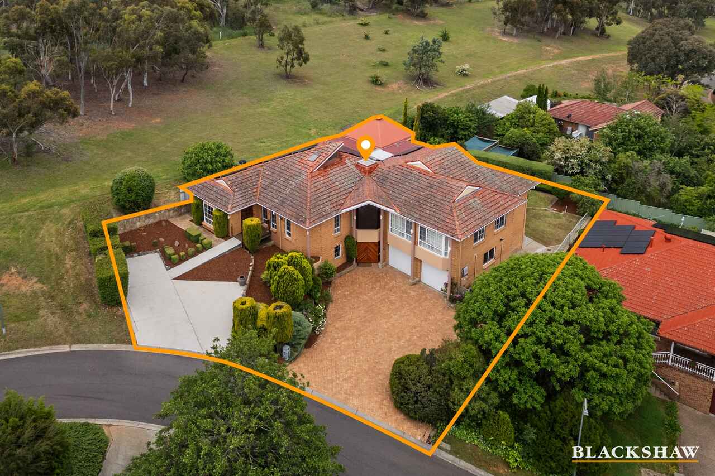
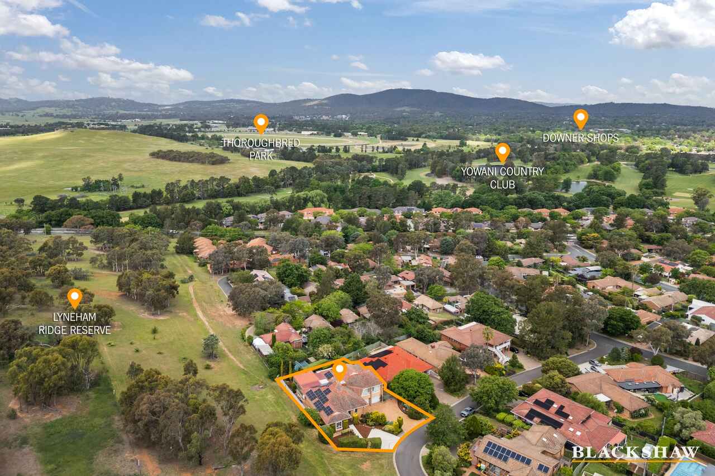
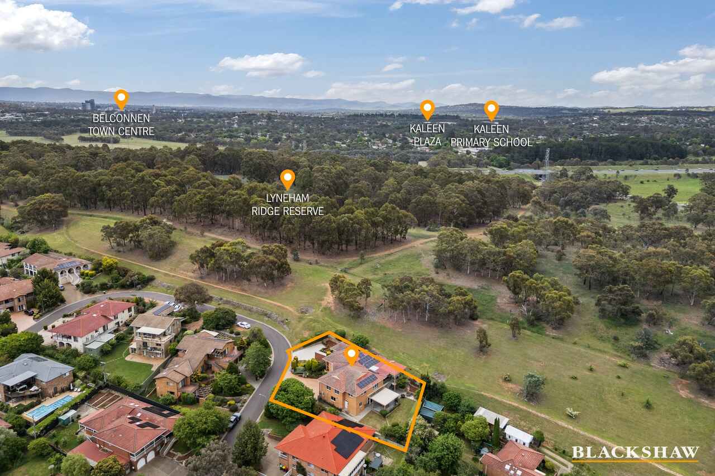
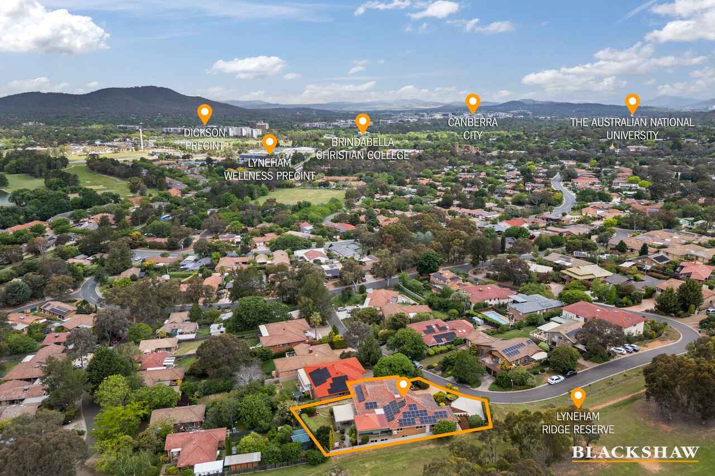
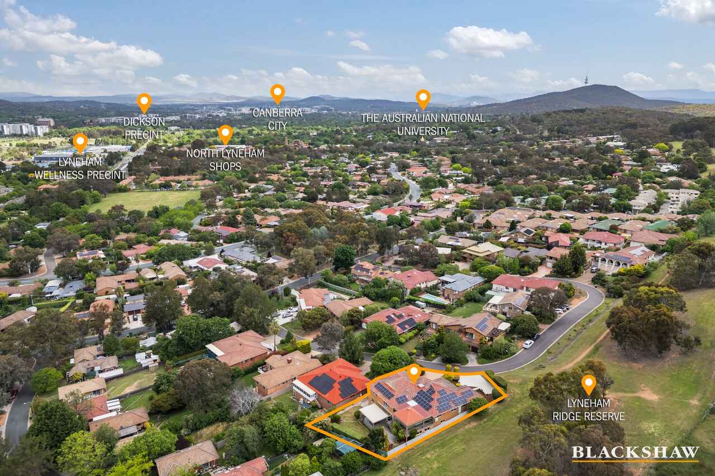
Backing onto the reserve with beautiful outlooks over Canberra, and the first time offered to the market, this substantial and versatile residence offers a wonderful sense of space, privacy and opportunity. Set on an expansive 1,009sqm block with a grand sized home of 507.55sqm, it's thoughtfully designed to bring families together while giving everyone room to spread out and retreat.
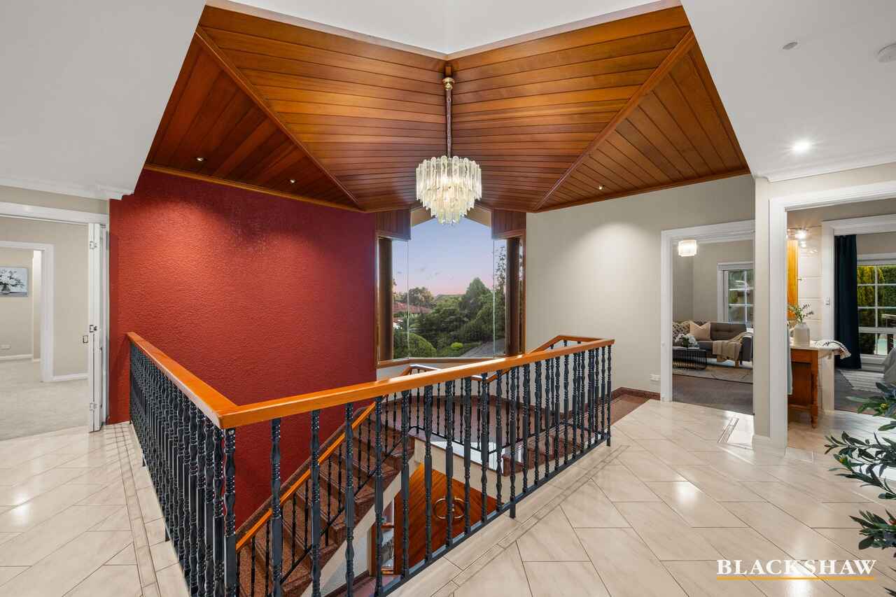
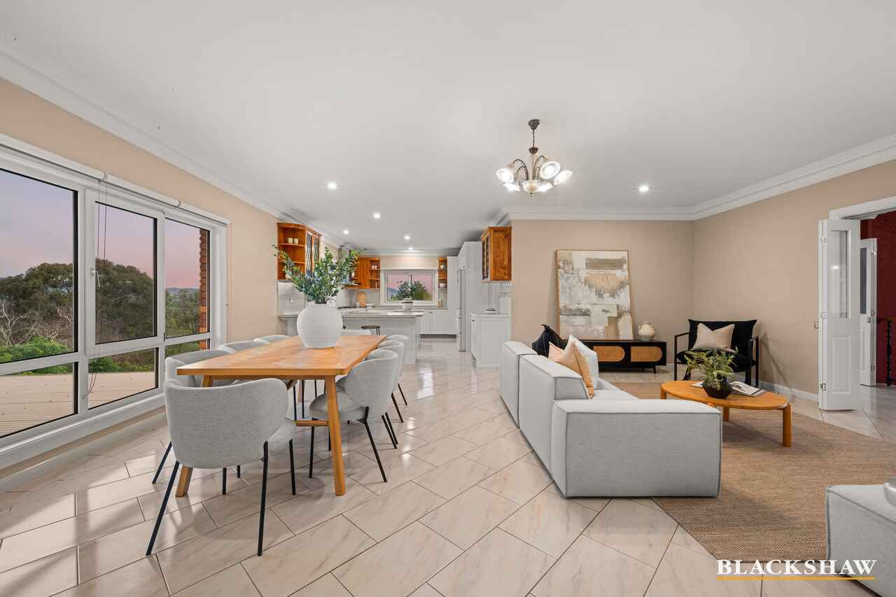
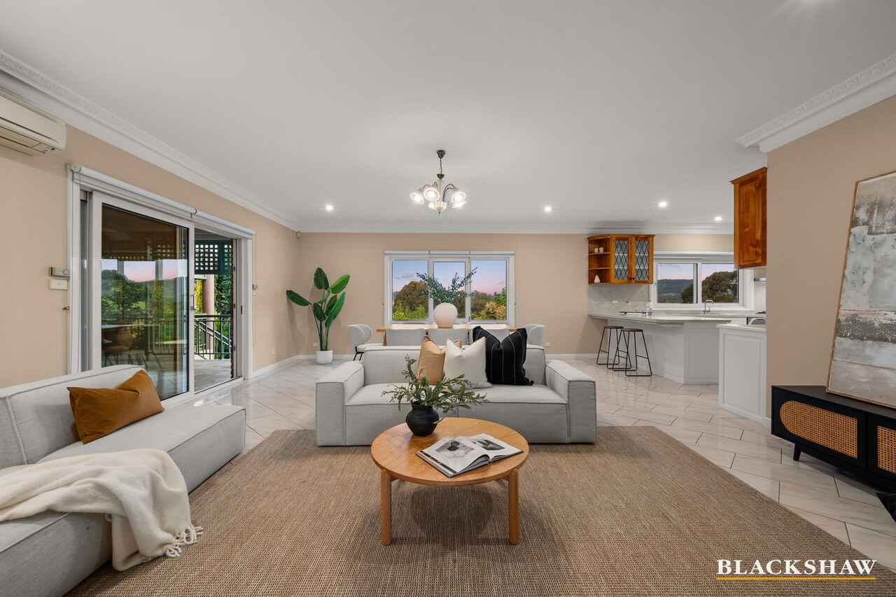
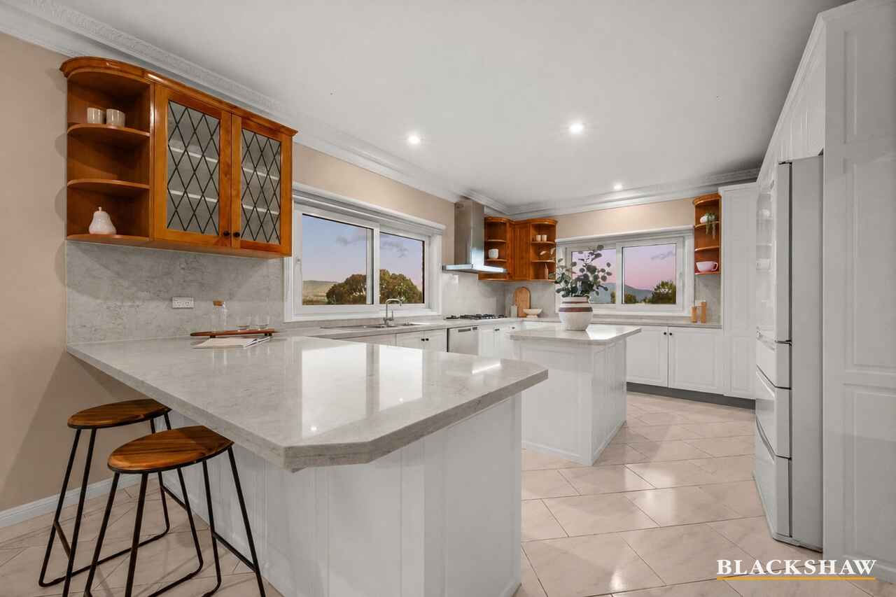
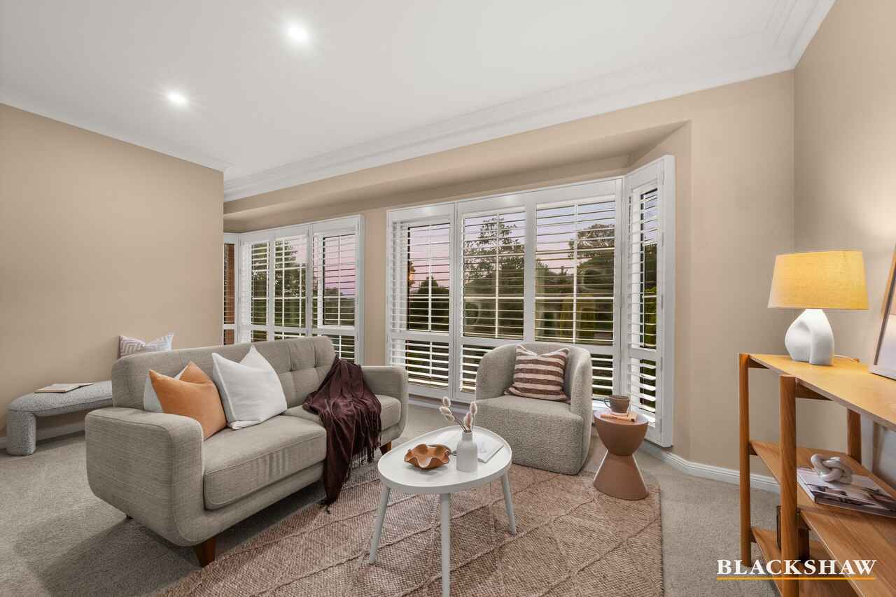
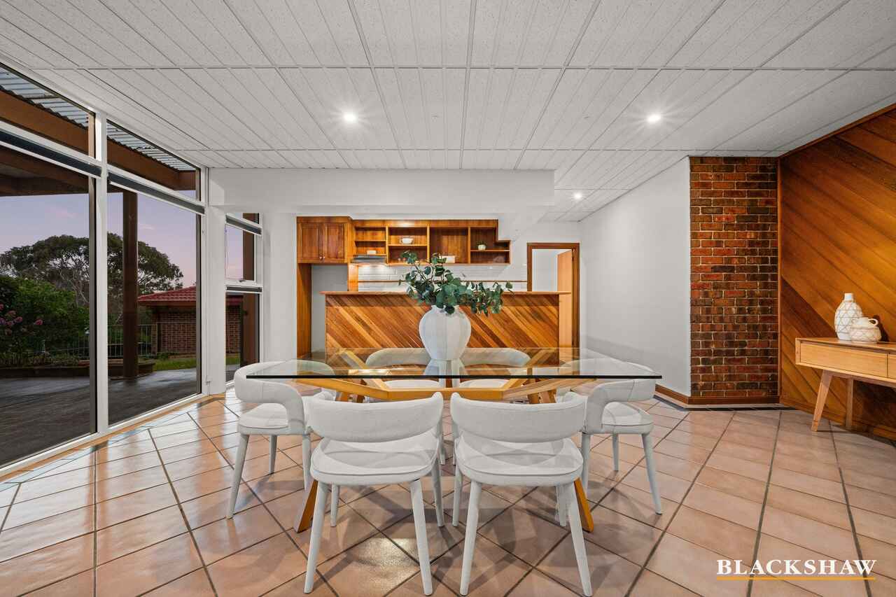
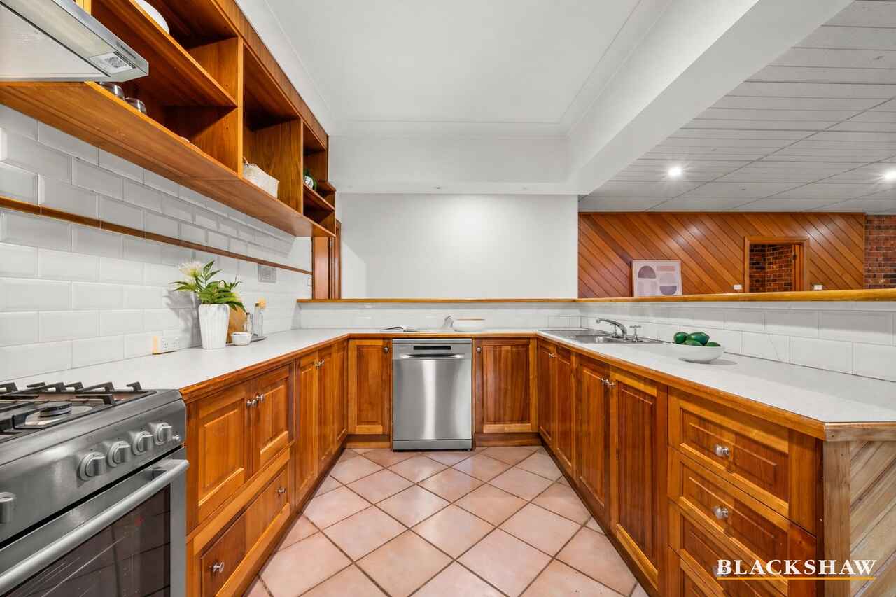
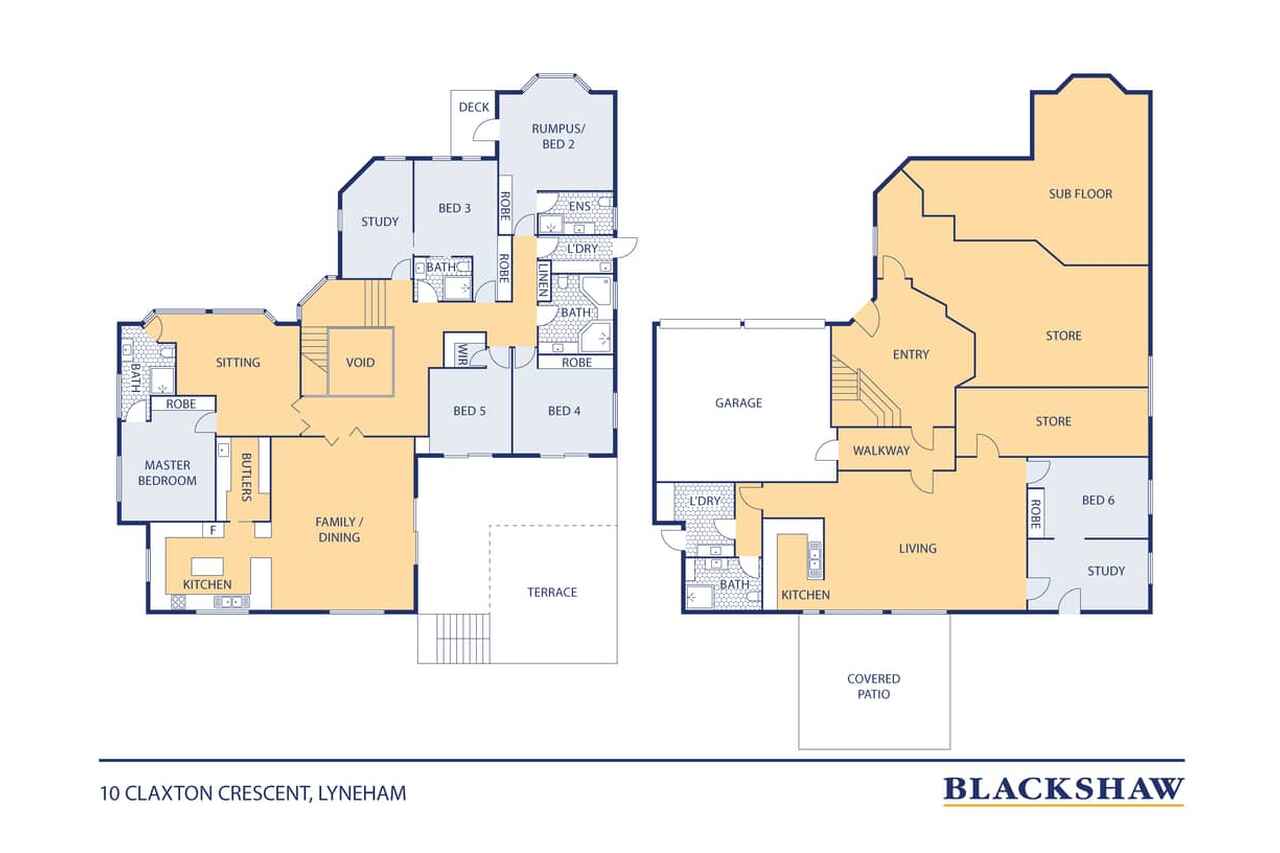
Upstairs, bright and light filled living areas with 360-degree views. The generous kitchen has been enhanced with a butler's pantry, offering extra preparation space and storage for those who love to cook and entertain. It flows into expansive living and dining areas with plenty of room for everyday moments or larger gatherings.
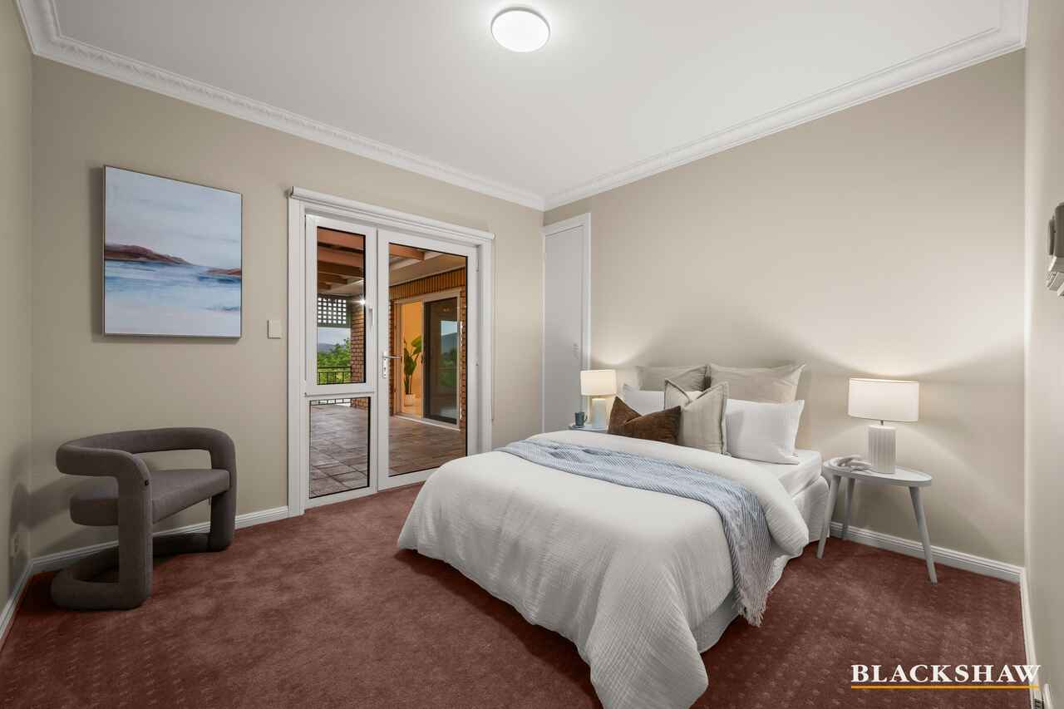
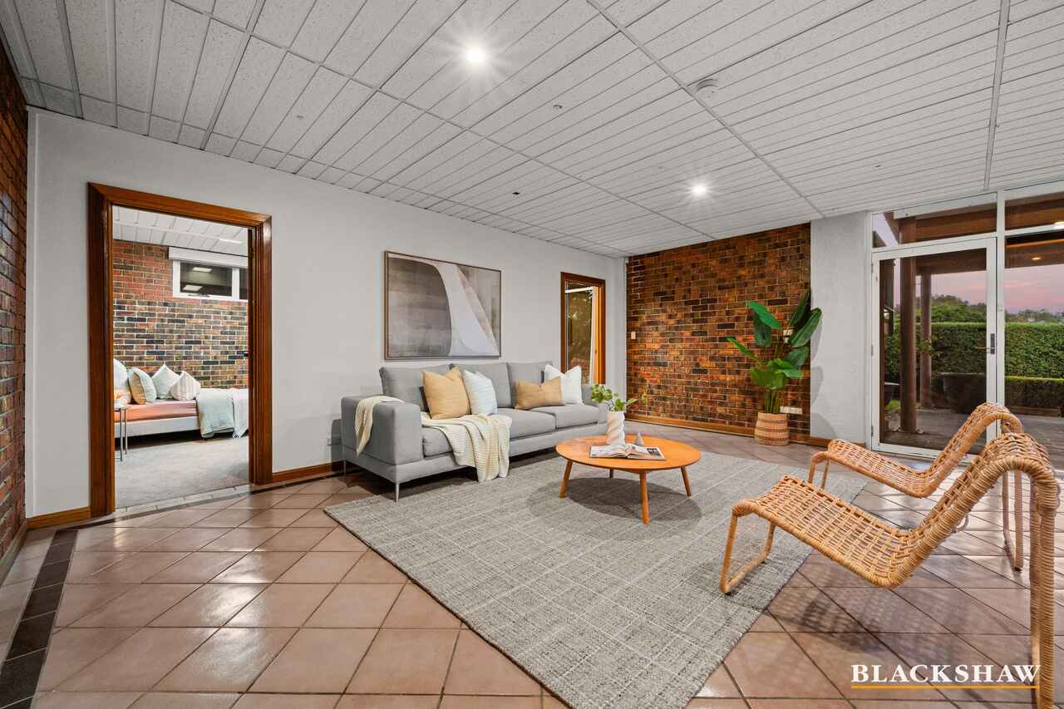
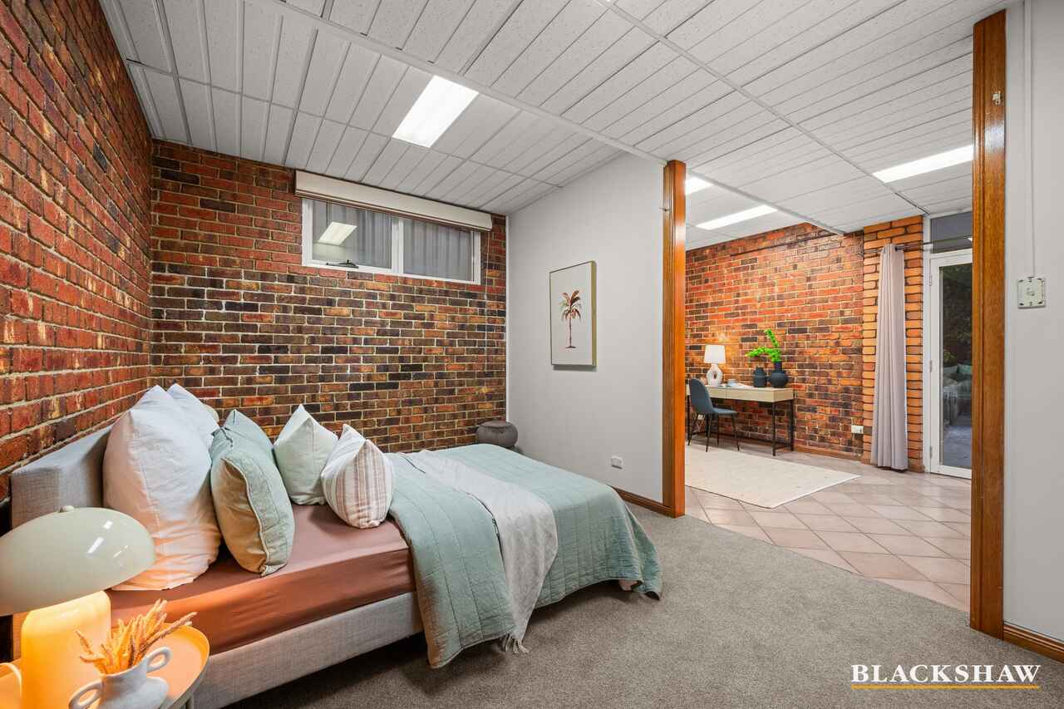
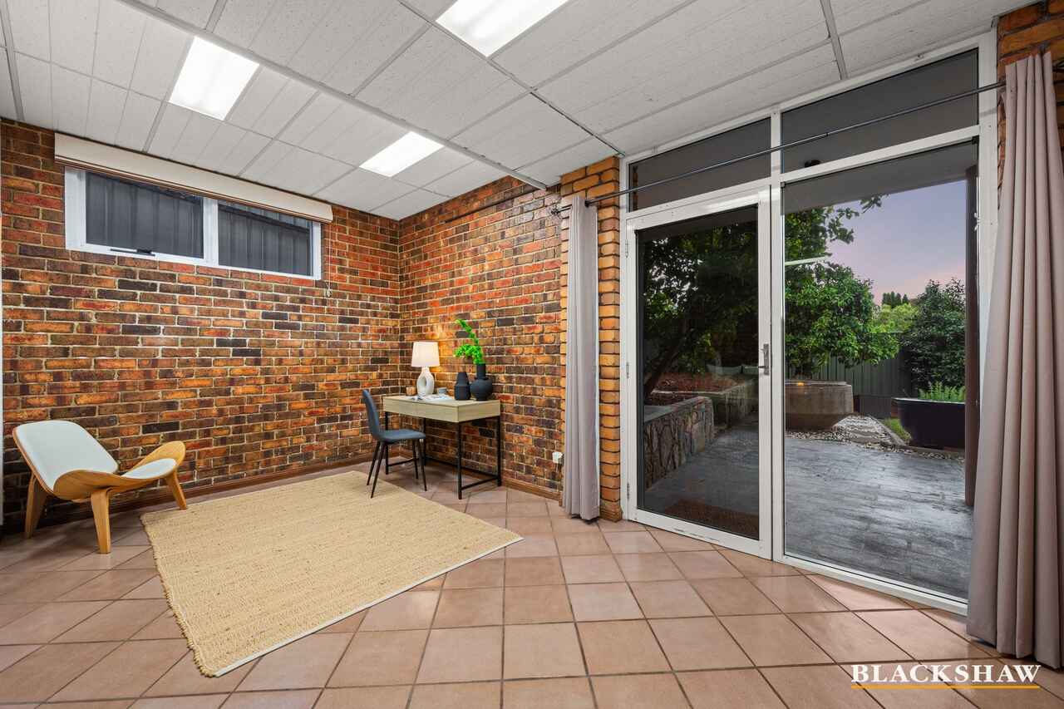
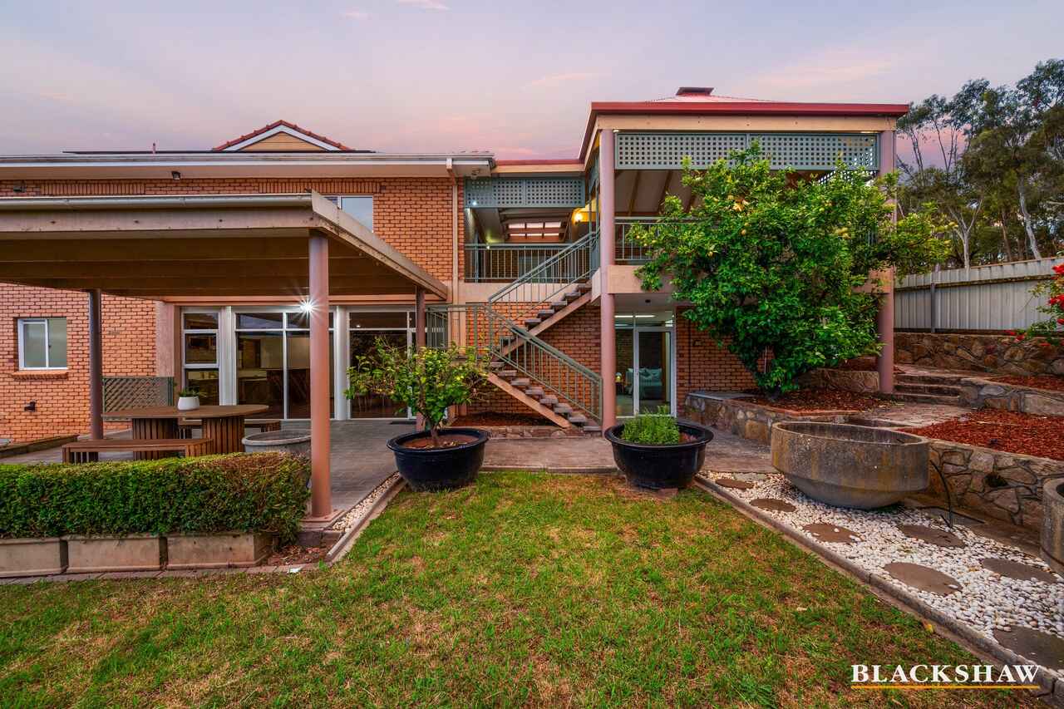
Downstairs, the fully self-contained accommodation offers its own kitchen, living area, bedroom and study, providing exceptional versatility and privacy for extended family, teenagers, guests or independent living. Two separate driveways allow convenient access to both levels, with the upper driveway leading to a versatile second bedroom or rumpus room, ideal for stair-free access or a space that evolves with the family's needs.
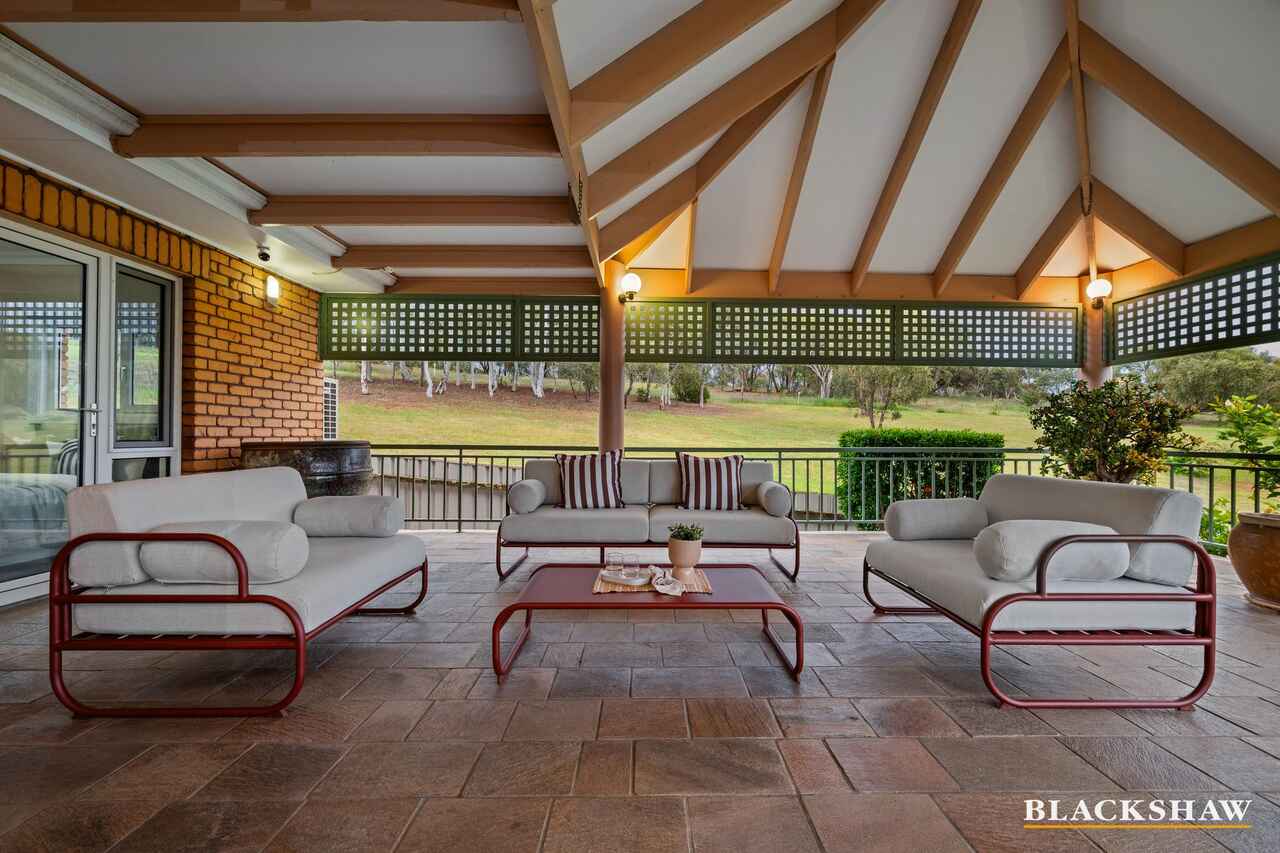
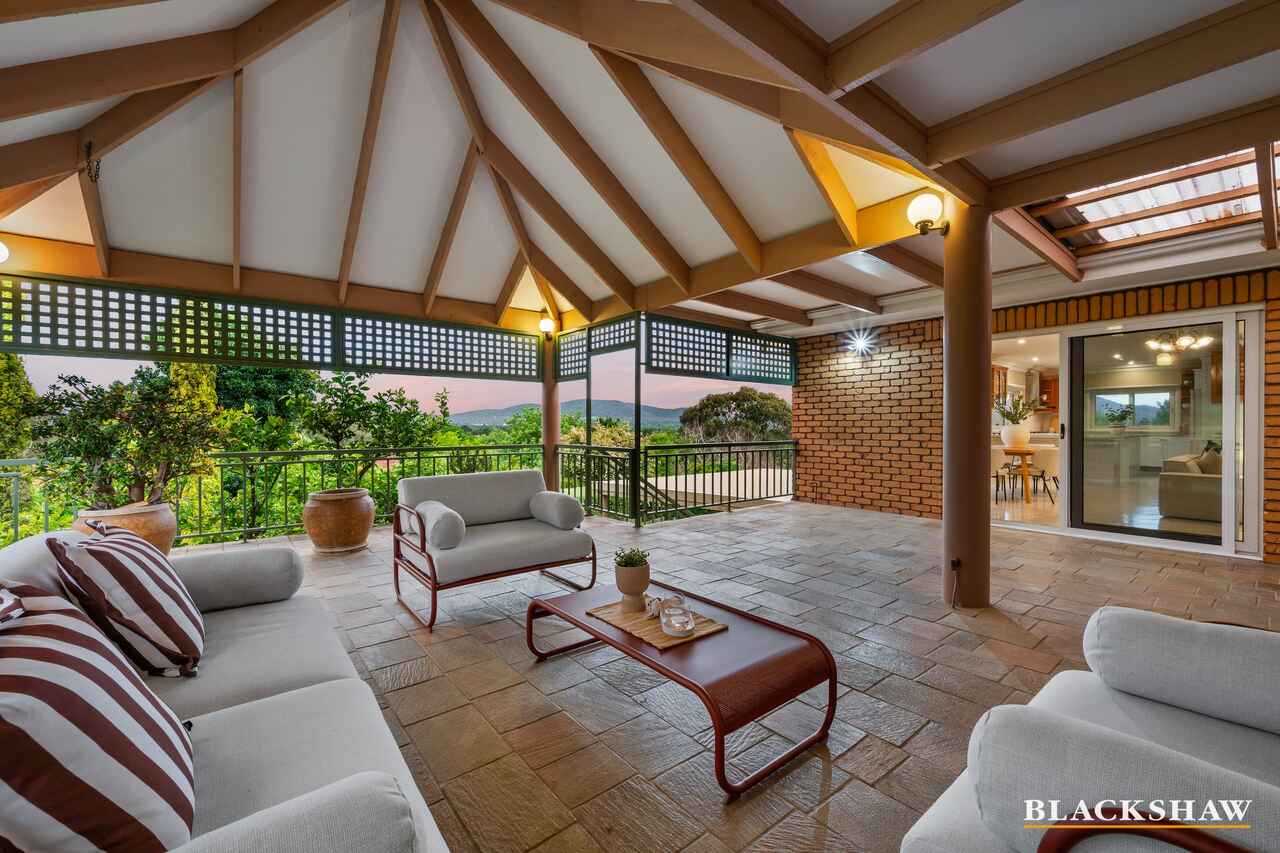
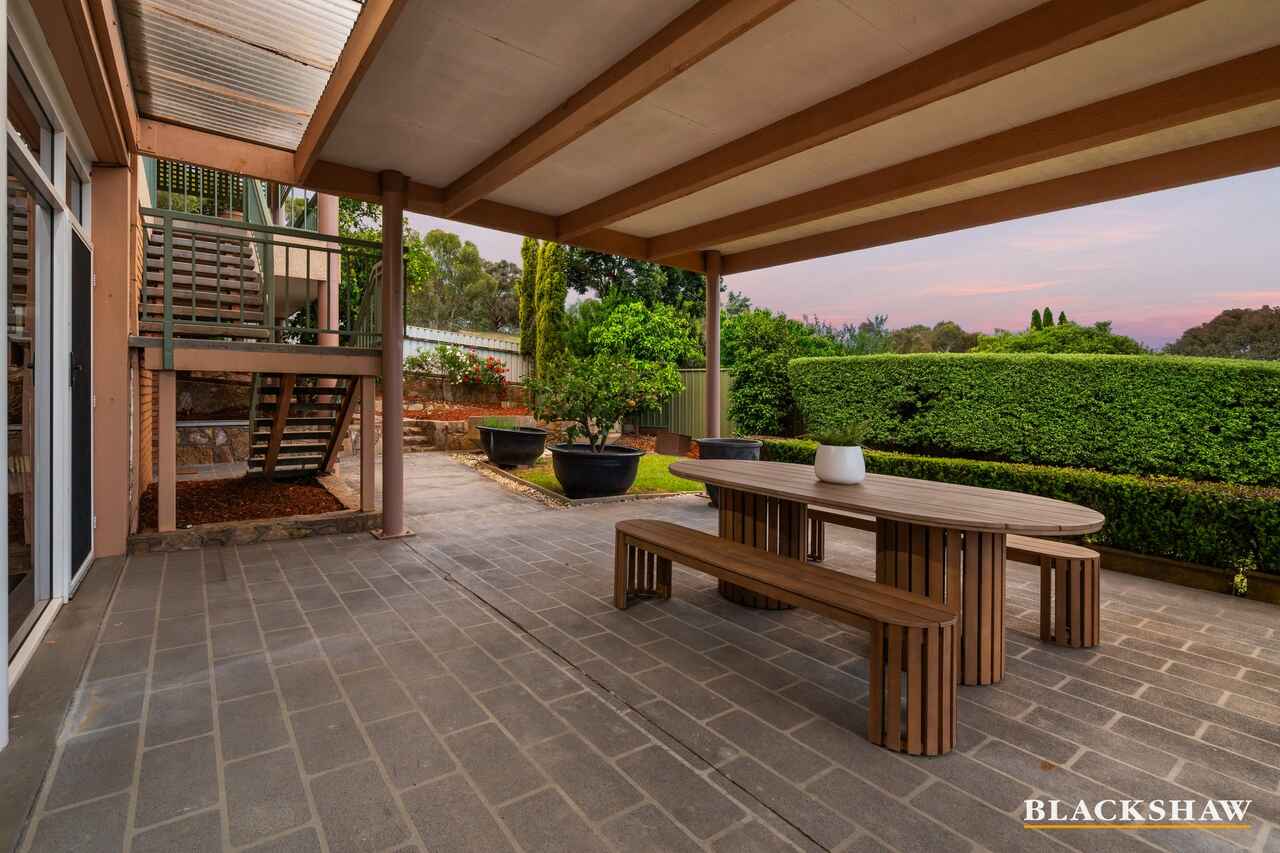
Outside, the large alfresco area takes full advantage of the reserve backdrop, setting the scene for long lunches, weekend barbecues and relaxed evenings, while a covered downstairs patio offers another inviting spot to enjoy the outdoors. A double garage with dedicated workshop area, extensive under-house storage and ample storage throughout completes the home.
Privately positioned for peace and seclusion, yet exceptionally convenient, the location offers the best of both worlds, with the city, public transport and local amenities all within easy reach. With its generous proportions, thoughtful layout and beautiful reserve-side position, this is a home that offers far more than just space: it offers the freedom to grow, entertain and enjoy a lifestyle that can adapt for years to come.
Property Features
• Expansive 1,009sqm block backing directly onto the reserve
• Impressive total home size of 507.55sqm
• First time offered to the market
• 360-degree views and light filled living areas
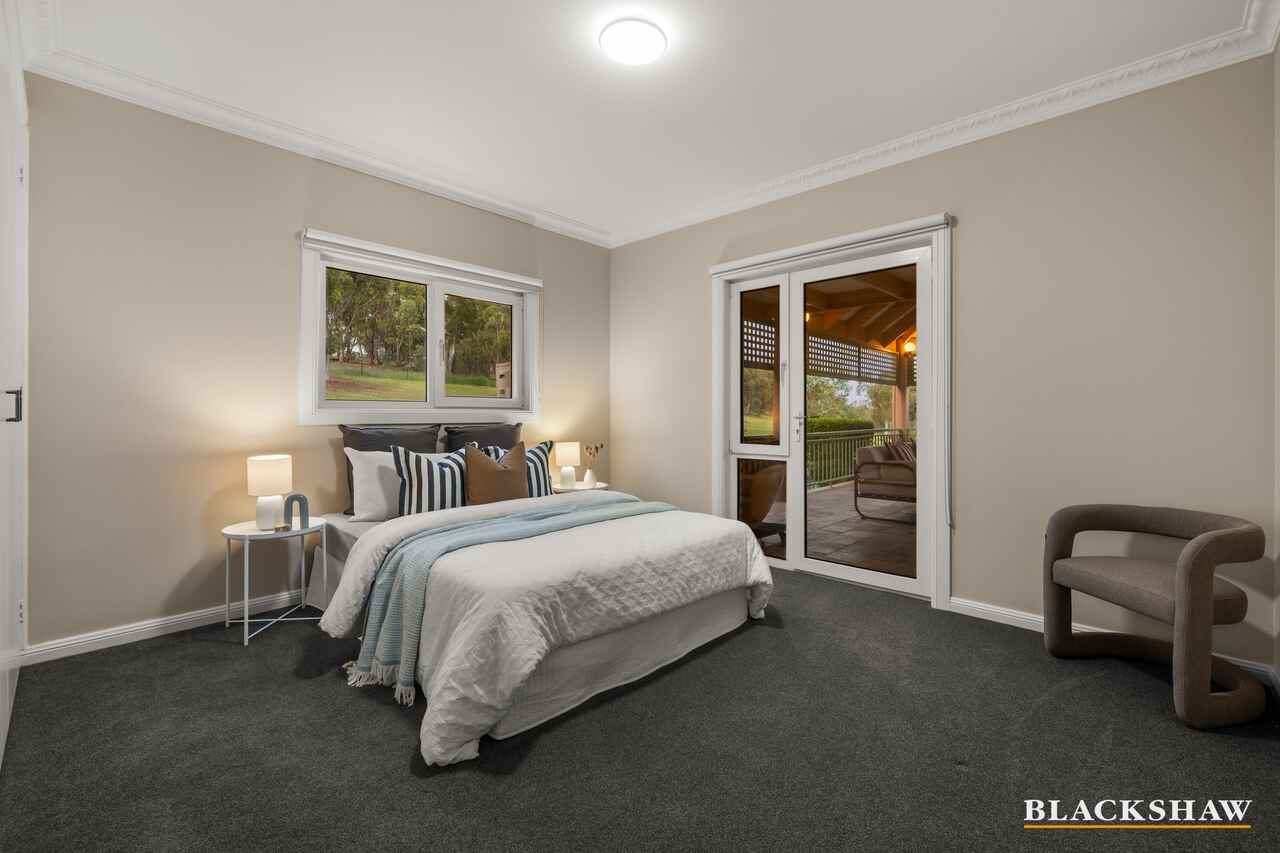
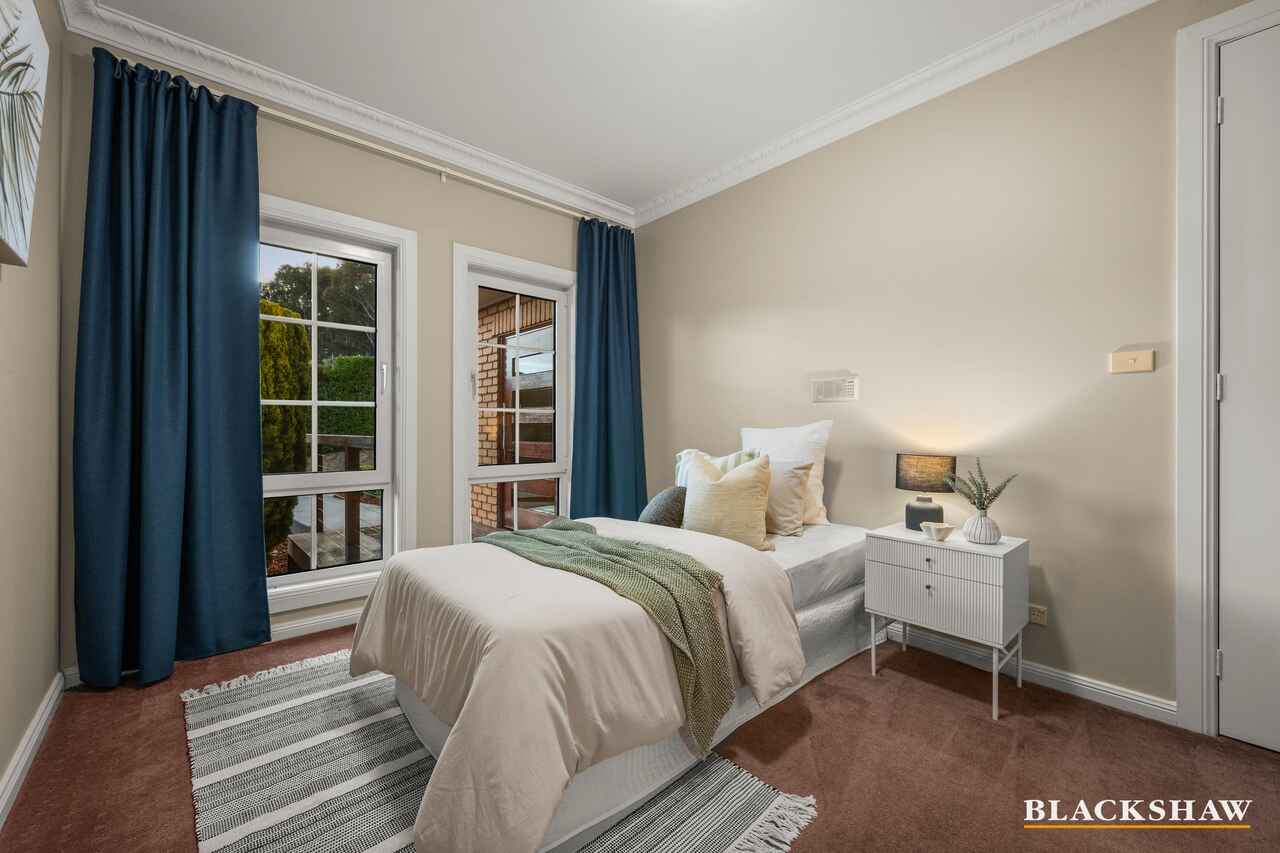
• Six spacious bedrooms, all with built-in robes
• Two dedicated studies
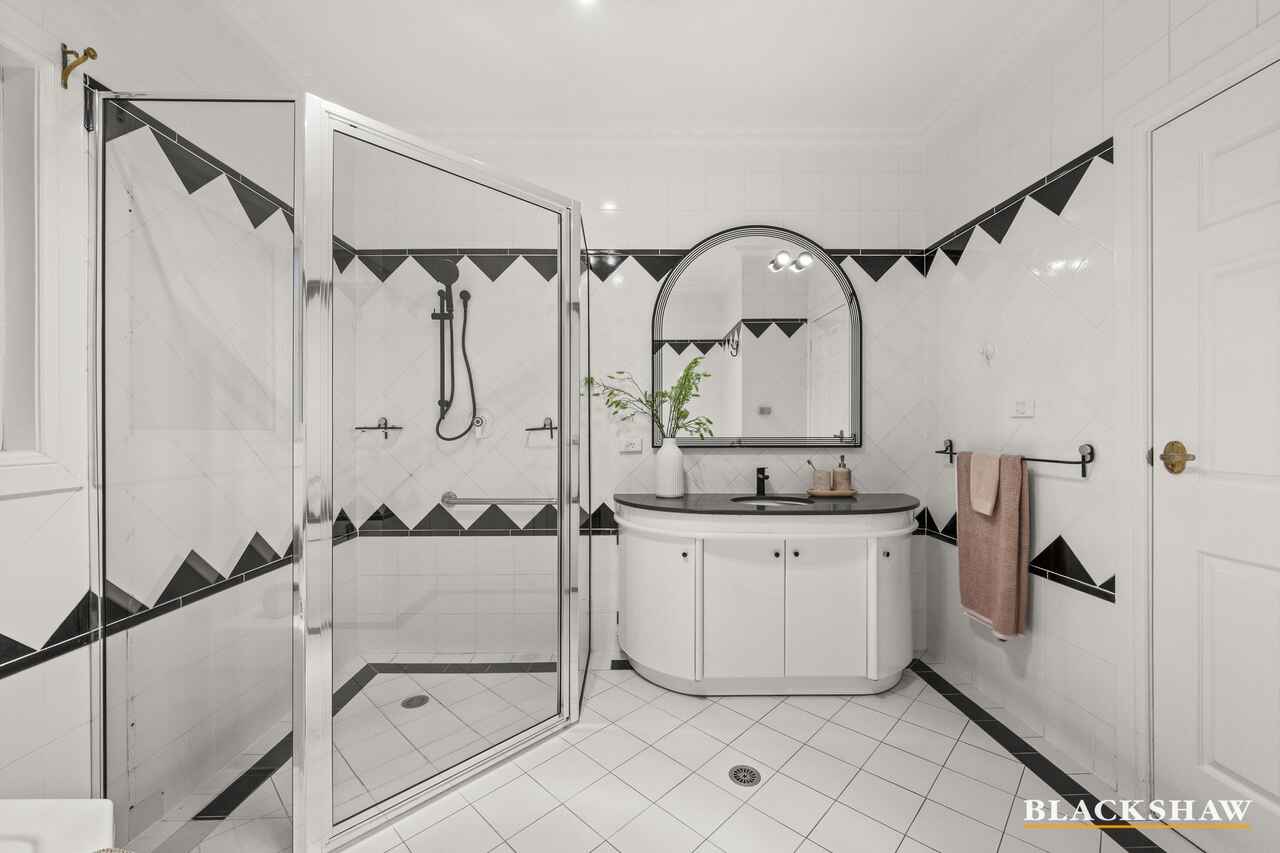
• Three bedrooms featuring private ensuites
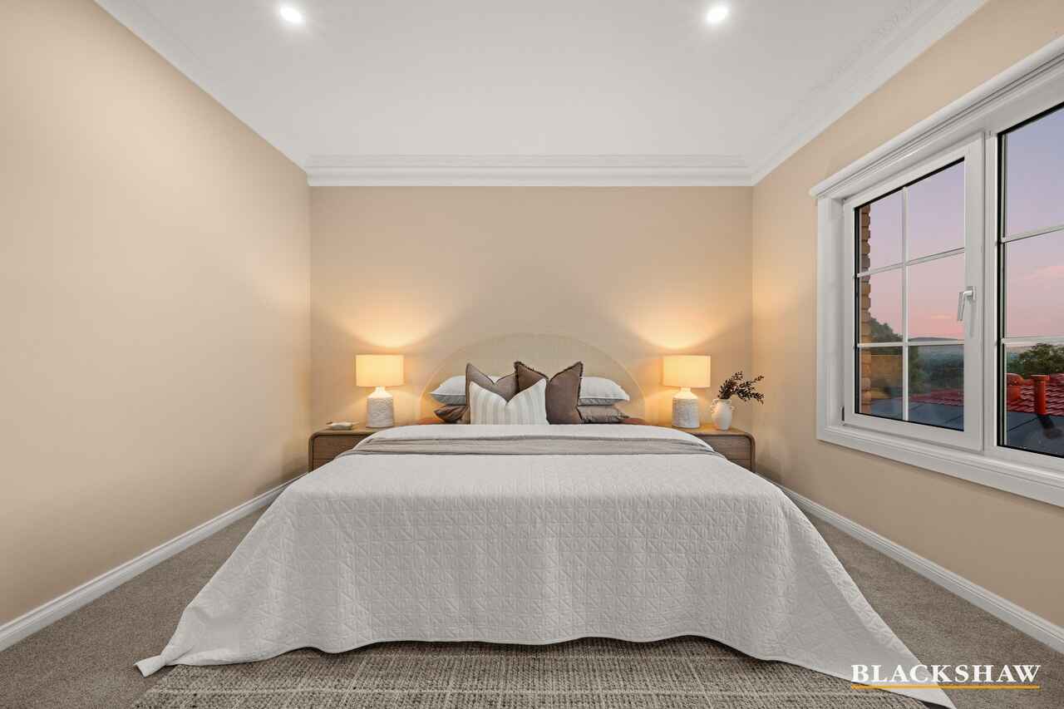
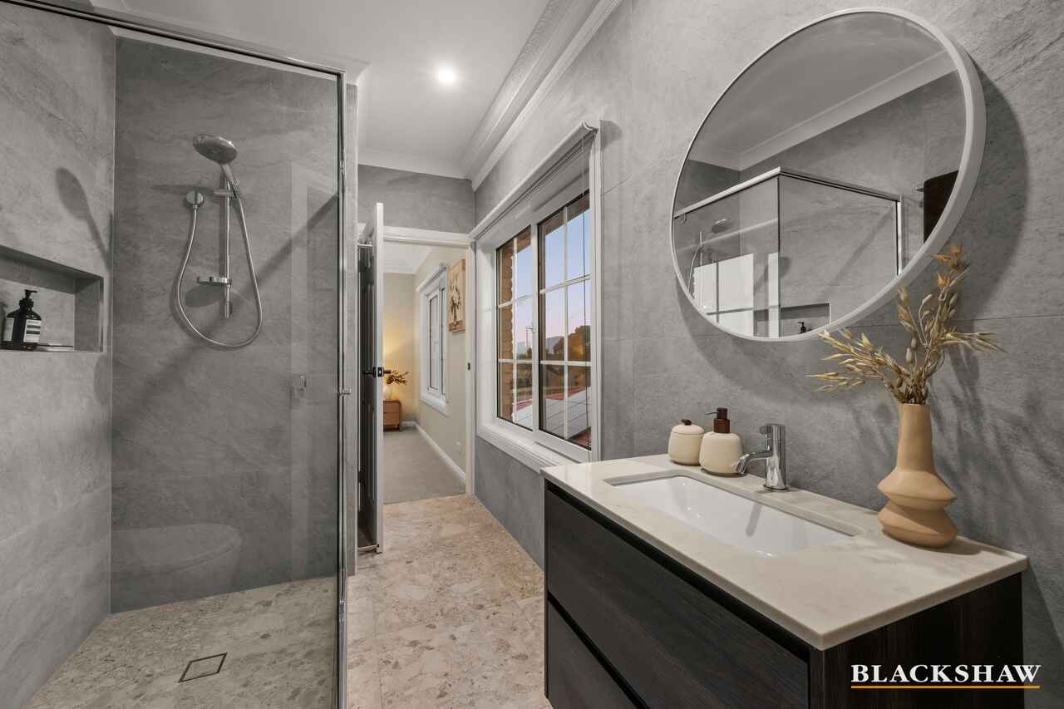
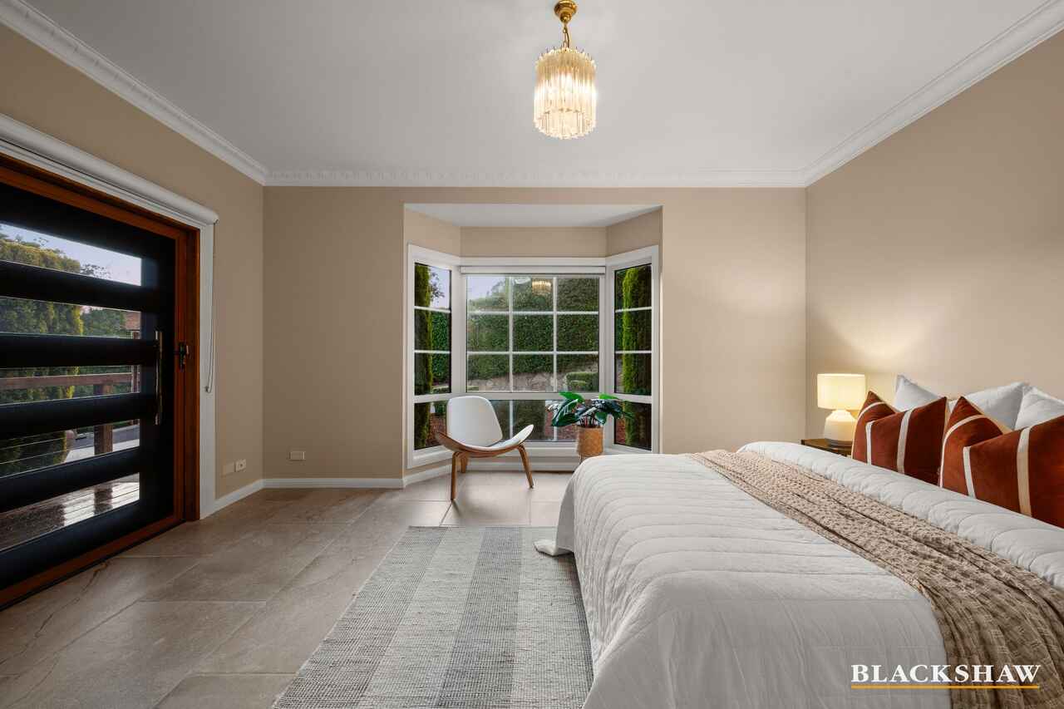
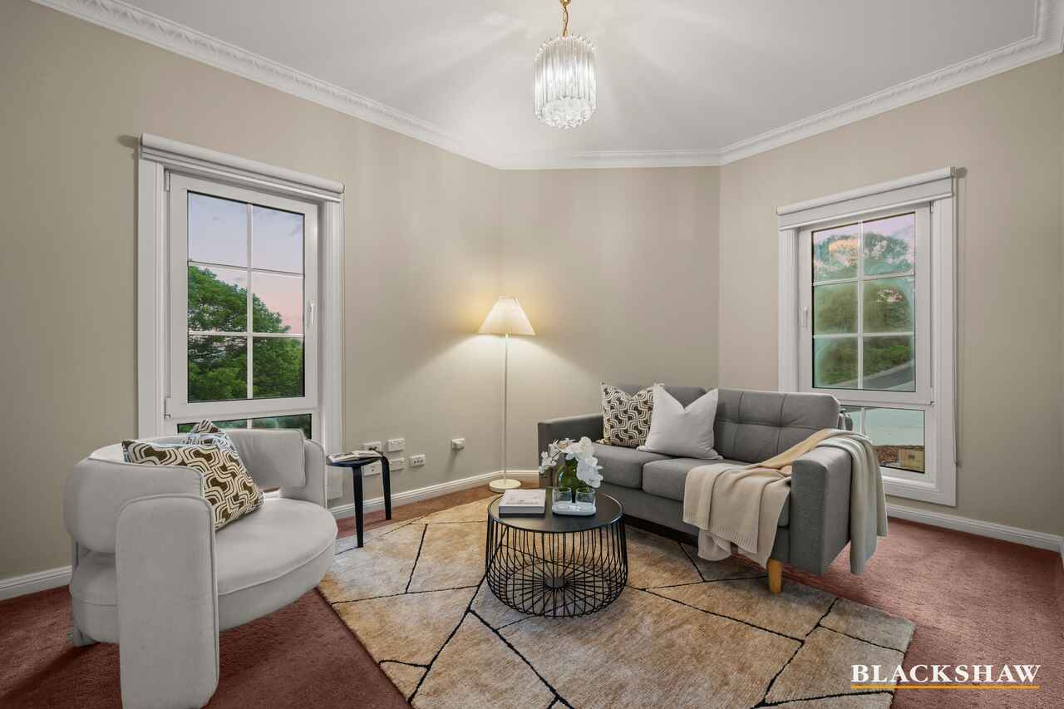
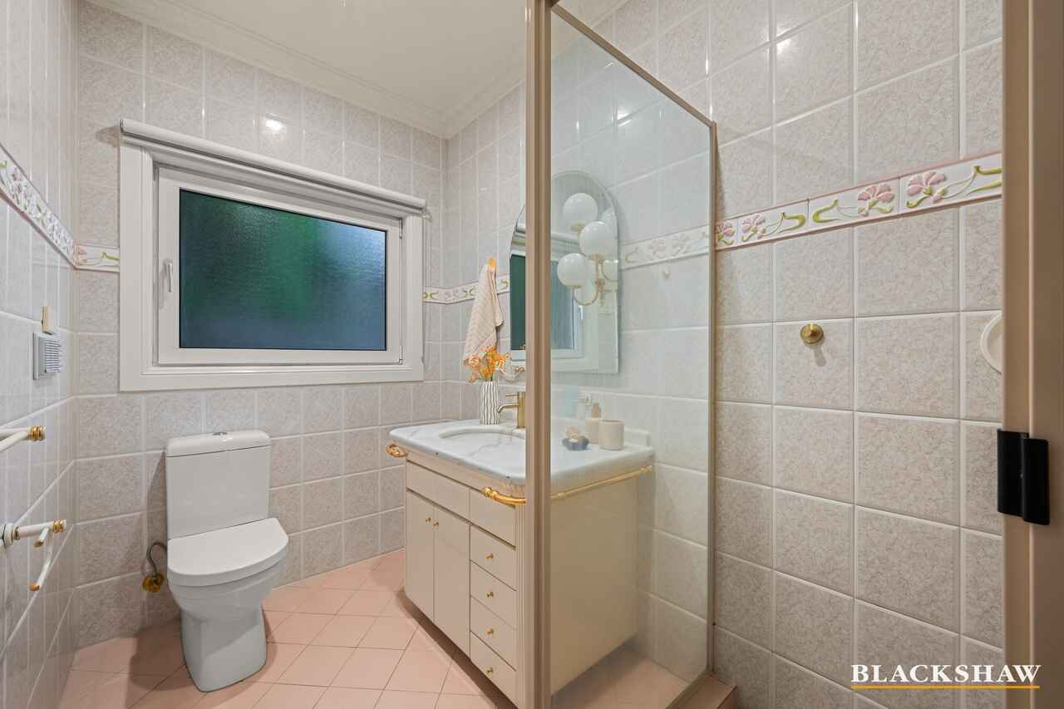
• Renovated main bedroom with private sitting room, built-in robe and ensuite
• Generous upstairs kitchen with additional butler's pantry
• Gas Cooktop
• Built in Ovens
• Expansive living and dining areas
• Fully self-contained downstairs accommodation
• Downstairs kitchen, living area, bedroom and study
• Versatile second bedroom/rumpus room with direct access from upper driveway
• Two separate driveways providing access to both levels
• Large alfresco entertaining area overlooking the reserve
• Additional covered downstairs patio
• Double garage with dedicated workshop area
• Double Glazed windows in parts of the home
• Inslab Heating
• Split System Cooling
• Crimsafe Doors
• Extensive under-house storage
• Ample storage throughout
• Private position with beautiful outlooks across Canberra
• Convenient access to the city, public transport and local amenities
Land Size: 1009sqm*
Upper Level: 296.70sqm* (including stairs & void)
Lower Level: 162.80sqm*
Garage: 48.05sqm*
Total: 507.55msqm*
EER: 1.5
Rates: $1,624.50pq*
Disclaimer: All care has been taken in the preparation of this marketing material, and details have been obtained from sources we believe to be reliable. Blackshaw do not however guarantee the accuracy of the information, nor accept liability for any errors. Interested persons should rely solely on their own enquiries.
Prior to enquiry or inspection of this property you may wish to review our Information Collection Notice and Privacy Policy.
blackshaw.com.au/privacy
Read MoreUpstairs, bright and light filled living areas with 360-degree views. The generous kitchen has been enhanced with a butler's pantry, offering extra preparation space and storage for those who love to cook and entertain. It flows into expansive living and dining areas with plenty of room for everyday moments or larger gatherings.
Downstairs, the fully self-contained accommodation offers its own kitchen, living area, bedroom and study, providing exceptional versatility and privacy for extended family, teenagers, guests or independent living. Two separate driveways allow convenient access to both levels, with the upper driveway leading to a versatile second bedroom or rumpus room, ideal for stair-free access or a space that evolves with the family's needs.
Outside, the large alfresco area takes full advantage of the reserve backdrop, setting the scene for long lunches, weekend barbecues and relaxed evenings, while a covered downstairs patio offers another inviting spot to enjoy the outdoors. A double garage with dedicated workshop area, extensive under-house storage and ample storage throughout completes the home.
Privately positioned for peace and seclusion, yet exceptionally convenient, the location offers the best of both worlds, with the city, public transport and local amenities all within easy reach. With its generous proportions, thoughtful layout and beautiful reserve-side position, this is a home that offers far more than just space: it offers the freedom to grow, entertain and enjoy a lifestyle that can adapt for years to come.
Property Features
• Expansive 1,009sqm block backing directly onto the reserve
• Impressive total home size of 507.55sqm
• First time offered to the market
• 360-degree views and light filled living areas
• Six spacious bedrooms, all with built-in robes
• Two dedicated studies
• Three bedrooms featuring private ensuites
• Renovated main bedroom with private sitting room, built-in robe and ensuite
• Generous upstairs kitchen with additional butler's pantry
• Gas Cooktop
• Built in Ovens
• Expansive living and dining areas
• Fully self-contained downstairs accommodation
• Downstairs kitchen, living area, bedroom and study
• Versatile second bedroom/rumpus room with direct access from upper driveway
• Two separate driveways providing access to both levels
• Large alfresco entertaining area overlooking the reserve
• Additional covered downstairs patio
• Double garage with dedicated workshop area
• Double Glazed windows in parts of the home
• Inslab Heating
• Split System Cooling
• Crimsafe Doors
• Extensive under-house storage
• Ample storage throughout
• Private position with beautiful outlooks across Canberra
• Convenient access to the city, public transport and local amenities
Land Size: 1009sqm*
Upper Level: 296.70sqm* (including stairs & void)
Lower Level: 162.80sqm*
Garage: 48.05sqm*
Total: 507.55msqm*
EER: 1.5
Rates: $1,624.50pq*
Disclaimer: All care has been taken in the preparation of this marketing material, and details have been obtained from sources we believe to be reliable. Blackshaw do not however guarantee the accuracy of the information, nor accept liability for any errors. Interested persons should rely solely on their own enquiries.
Prior to enquiry or inspection of this property you may wish to review our Information Collection Notice and Privacy Policy.
blackshaw.com.au/privacy
Upcoming Inspections
10 Claxton Crescent
Auction
Register to bidListing agents


Prior to enquiry or inspection of this property you may wish to review our Information Collection Notice and Privacy Policy.
Privacy & Collection NoticeExpansive Family Living with Exceptional Multi-Generational Flexibility Backing the Reserve
Property Overview
Backing onto the reserve with beautiful outlooks over Canberra, and the first time offered to the market, this substantial and versatile residence offers a wonderful sense of space, privacy and opportunity. Set on an expansive 1,009sqm block with a grand sized home of 507.55sqm, it's thoughtfully designed to bring families together while giving everyone room to spread out and retreat.
Upstairs, bright and light filled living areas with 360-degree views. The generous kitchen has been enhanced with a butler's pantry, offering extra preparation space and storage for those who love to cook and entertain. It flows into expansive living and dining areas with plenty of room for everyday moments or larger gatherings.
Downstairs, the fully self-contained accommodation offers its own kitchen, living area, bedroom and study, providing exceptional versatility and privacy for extended family, teenagers, guests or independent living. Two separate driveways allow convenient access to both levels, with the upper driveway leading to a versatile second bedroom or rumpus room, ideal for stair-free access or a space that evolves with the family's needs.
Outside, the large alfresco area takes full advantage of the reserve backdrop, setting the scene for long lunches, weekend barbecues and relaxed evenings, while a covered downstairs patio offers another inviting spot to enjoy the outdoors. A double garage with dedicated workshop area, extensive under-house storage and ample storage throughout completes the home.
Privately positioned for peace and seclusion, yet exceptionally convenient, the location offers the best of both worlds, with the city, public transport and local amenities all within easy reach. With its generous proportions, thoughtful layout and beautiful reserve-side position, this is a home that offers far more than just space: it offers the freedom to grow, entertain and enjoy a lifestyle that can adapt for years to come.
Property Features
• Expansive 1,009sqm block backing directly onto the reserve
• Impressive total home size of 507.55sqm
• First time offered to the market
• 360-degree views and light filled living areas
• Six spacious bedrooms, all with built-in robes
• Two dedicated studies
• Three bedrooms featuring private ensuites
• Renovated main bedroom with private sitting room, built-in robe and ensuite
• Generous upstairs kitchen with additional butler's pantry
• Gas Cooktop
• Built in Ovens
• Expansive living and dining areas
• Fully self-contained downstairs accommodation
• Downstairs kitchen, living area, bedroom and study
• Versatile second bedroom/rumpus room with direct access from upper driveway
• Two separate driveways providing access to both levels
• Large alfresco entertaining area overlooking the reserve
• Additional covered downstairs patio
• Double garage with dedicated workshop area
• Double Glazed windows in parts of the home
• Inslab Heating
• Split System Cooling
• Crimsafe Doors
• Extensive under-house storage
• Ample storage throughout
• Private position with beautiful outlooks across Canberra
• Convenient access to the city, public transport and local amenities
Land Size: 1009sqm*
Upper Level: 296.70sqm* (including stairs & void)
Lower Level: 162.80sqm*
Garage: 48.05sqm*
Total: 507.55msqm*
EER: 1.5
Rates: $1,624.50pq*
Disclaimer: All care has been taken in the preparation of this marketing material, and details have been obtained from sources we believe to be reliable. Blackshaw do not however guarantee the accuracy of the information, nor accept liability for any errors. Interested persons should rely solely on their own enquiries.
Prior to enquiry or inspection of this property you may wish to review our Information Collection Notice and Privacy Policy.
blackshaw.com.au/privacy
Read MoreUpstairs, bright and light filled living areas with 360-degree views. The generous kitchen has been enhanced with a butler's pantry, offering extra preparation space and storage for those who love to cook and entertain. It flows into expansive living and dining areas with plenty of room for everyday moments or larger gatherings.
Downstairs, the fully self-contained accommodation offers its own kitchen, living area, bedroom and study, providing exceptional versatility and privacy for extended family, teenagers, guests or independent living. Two separate driveways allow convenient access to both levels, with the upper driveway leading to a versatile second bedroom or rumpus room, ideal for stair-free access or a space that evolves with the family's needs.
Outside, the large alfresco area takes full advantage of the reserve backdrop, setting the scene for long lunches, weekend barbecues and relaxed evenings, while a covered downstairs patio offers another inviting spot to enjoy the outdoors. A double garage with dedicated workshop area, extensive under-house storage and ample storage throughout completes the home.
Privately positioned for peace and seclusion, yet exceptionally convenient, the location offers the best of both worlds, with the city, public transport and local amenities all within easy reach. With its generous proportions, thoughtful layout and beautiful reserve-side position, this is a home that offers far more than just space: it offers the freedom to grow, entertain and enjoy a lifestyle that can adapt for years to come.
Property Features
• Expansive 1,009sqm block backing directly onto the reserve
• Impressive total home size of 507.55sqm
• First time offered to the market
• 360-degree views and light filled living areas
• Six spacious bedrooms, all with built-in robes
• Two dedicated studies
• Three bedrooms featuring private ensuites
• Renovated main bedroom with private sitting room, built-in robe and ensuite
• Generous upstairs kitchen with additional butler's pantry
• Gas Cooktop
• Built in Ovens
• Expansive living and dining areas
• Fully self-contained downstairs accommodation
• Downstairs kitchen, living area, bedroom and study
• Versatile second bedroom/rumpus room with direct access from upper driveway
• Two separate driveways providing access to both levels
• Large alfresco entertaining area overlooking the reserve
• Additional covered downstairs patio
• Double garage with dedicated workshop area
• Double Glazed windows in parts of the home
• Inslab Heating
• Split System Cooling
• Crimsafe Doors
• Extensive under-house storage
• Ample storage throughout
• Private position with beautiful outlooks across Canberra
• Convenient access to the city, public transport and local amenities
Land Size: 1009sqm*
Upper Level: 296.70sqm* (including stairs & void)
Lower Level: 162.80sqm*
Garage: 48.05sqm*
Total: 507.55msqm*
EER: 1.5
Rates: $1,624.50pq*
Disclaimer: All care has been taken in the preparation of this marketing material, and details have been obtained from sources we believe to be reliable. Blackshaw do not however guarantee the accuracy of the information, nor accept liability for any errors. Interested persons should rely solely on their own enquiries.
Prior to enquiry or inspection of this property you may wish to review our Information Collection Notice and Privacy Policy.
blackshaw.com.au/privacy
Looking to sell or lease your own property?
Request Market Appraisal10 Claxton Crescent Lyneham ACT
6
5
2
EER 1.5
Auction Saturday, 28 Nov 10:00 AM On site
House · 1009 sqm
Building size: | 507.55 sqm (approx) |
Expansive Family Living with Exceptional Multi-Generational Flexibility Backing the Reserve
Property Overview
Backing onto the reserve with beautiful outlooks over Canberra, and the first time offered to the market, this substantial and versatile residence offers a wonderful sense of space, privacy and opportunity. Set on an expansive 1,009sqm block with a grand sized home of 507.55sqm, it's thoughtfully designed to bring families together while giving everyone room to spread out and retreat.
Upstairs, bright and light filled living areas with 360-degree views. The generous kitchen has been enhanced with a butler's pantry, offering extra preparation space and storage for those who love to cook and entertain. It flows into expansive living and dining areas with plenty of room for everyday moments or larger gatherings.
Downstairs, the fully self-contained accommodation offers its own kitchen, living area, bedroom and study, providing exceptional versatility and privacy for extended family, teenagers, guests or independent living. Two separate driveways allow convenient access to both levels, with the upper driveway leading to a versatile second bedroom or rumpus room, ideal for stair-free access or a space that evolves with the family's needs.
Outside, the large alfresco area takes full advantage of the reserve backdrop, setting the scene for long lunches, weekend barbecues and relaxed evenings, while a covered downstairs patio offers another inviting spot to enjoy the outdoors. A double garage with dedicated workshop area, extensive under-house storage and ample storage throughout completes the home.
Privately positioned for peace and seclusion, yet exceptionally convenient, the location offers the best of both worlds, with the city, public transport and local amenities all within easy reach. With its generous proportions, thoughtful layout and beautiful reserve-side position, this is a home that offers far more than just space: it offers the freedom to grow, entertain and enjoy a lifestyle that can adapt for years to come.
Property Features
• Expansive 1,009sqm block backing directly onto the reserve
• Impressive total home size of 507.55sqm
• First time offered to the market
• 360-degree views and light filled living areas
• Six spacious bedrooms, all with built-in robes
• Two dedicated studies
• Three bedrooms featuring private ensuites
• Renovated main bedroom with private sitting room, built-in robe and ensuite
• Generous upstairs kitchen with additional butler's pantry
• Gas Cooktop
• Built in Ovens
• Expansive living and dining areas
• Fully self-contained downstairs accommodation
• Downstairs kitchen, living area, bedroom and study
• Versatile second bedroom/rumpus room with direct access from upper driveway
• Two separate driveways providing access to both levels
• Large alfresco entertaining area overlooking the reserve
• Additional covered downstairs patio
• Double garage with dedicated workshop area
• Double Glazed windows in parts of the home
• Inslab Heating
• Split System Cooling
• Crimsafe Doors
• Extensive under-house storage
• Ample storage throughout
• Private position with beautiful outlooks across Canberra
• Convenient access to the city, public transport and local amenities
Land Size: 1009sqm*
Upper Level: 296.70sqm* (including stairs & void)
Lower Level: 162.80sqm*
Garage: 48.05sqm*
Total: 507.55msqm*
EER: 1.5
Rates: $1,624.50pq*
Disclaimer: All care has been taken in the preparation of this marketing material, and details have been obtained from sources we believe to be reliable. Blackshaw do not however guarantee the accuracy of the information, nor accept liability for any errors. Interested persons should rely solely on their own enquiries.
Prior to enquiry or inspection of this property you may wish to review our Information Collection Notice and Privacy Policy.
blackshaw.com.au/privacy
Read MoreUpstairs, bright and light filled living areas with 360-degree views. The generous kitchen has been enhanced with a butler's pantry, offering extra preparation space and storage for those who love to cook and entertain. It flows into expansive living and dining areas with plenty of room for everyday moments or larger gatherings.
Downstairs, the fully self-contained accommodation offers its own kitchen, living area, bedroom and study, providing exceptional versatility and privacy for extended family, teenagers, guests or independent living. Two separate driveways allow convenient access to both levels, with the upper driveway leading to a versatile second bedroom or rumpus room, ideal for stair-free access or a space that evolves with the family's needs.
Outside, the large alfresco area takes full advantage of the reserve backdrop, setting the scene for long lunches, weekend barbecues and relaxed evenings, while a covered downstairs patio offers another inviting spot to enjoy the outdoors. A double garage with dedicated workshop area, extensive under-house storage and ample storage throughout completes the home.
Privately positioned for peace and seclusion, yet exceptionally convenient, the location offers the best of both worlds, with the city, public transport and local amenities all within easy reach. With its generous proportions, thoughtful layout and beautiful reserve-side position, this is a home that offers far more than just space: it offers the freedom to grow, entertain and enjoy a lifestyle that can adapt for years to come.
Property Features
• Expansive 1,009sqm block backing directly onto the reserve
• Impressive total home size of 507.55sqm
• First time offered to the market
• 360-degree views and light filled living areas
• Six spacious bedrooms, all with built-in robes
• Two dedicated studies
• Three bedrooms featuring private ensuites
• Renovated main bedroom with private sitting room, built-in robe and ensuite
• Generous upstairs kitchen with additional butler's pantry
• Gas Cooktop
• Built in Ovens
• Expansive living and dining areas
• Fully self-contained downstairs accommodation
• Downstairs kitchen, living area, bedroom and study
• Versatile second bedroom/rumpus room with direct access from upper driveway
• Two separate driveways providing access to both levels
• Large alfresco entertaining area overlooking the reserve
• Additional covered downstairs patio
• Double garage with dedicated workshop area
• Double Glazed windows in parts of the home
• Inslab Heating
• Split System Cooling
• Crimsafe Doors
• Extensive under-house storage
• Ample storage throughout
• Private position with beautiful outlooks across Canberra
• Convenient access to the city, public transport and local amenities
Land Size: 1009sqm*
Upper Level: 296.70sqm* (including stairs & void)
Lower Level: 162.80sqm*
Garage: 48.05sqm*
Total: 507.55msqm*
EER: 1.5
Rates: $1,624.50pq*
Disclaimer: All care has been taken in the preparation of this marketing material, and details have been obtained from sources we believe to be reliable. Blackshaw do not however guarantee the accuracy of the information, nor accept liability for any errors. Interested persons should rely solely on their own enquiries.
Prior to enquiry or inspection of this property you may wish to review our Information Collection Notice and Privacy Policy.
blackshaw.com.au/privacy
Upcoming Inspections
10 Claxton Crescent
Auction
Register to bidListing agents
Prior to enquiry or inspection of this property you may wish to review our Information Collection Notice and Privacy Policy.
Privacy & Collection Notice