

12 Fishburn Street Red Hill ACT
4
3
2
EER 4.0
By negotiation
House
Sun drenched space, sophistication and a lifestyle with more time in it
Property Overview
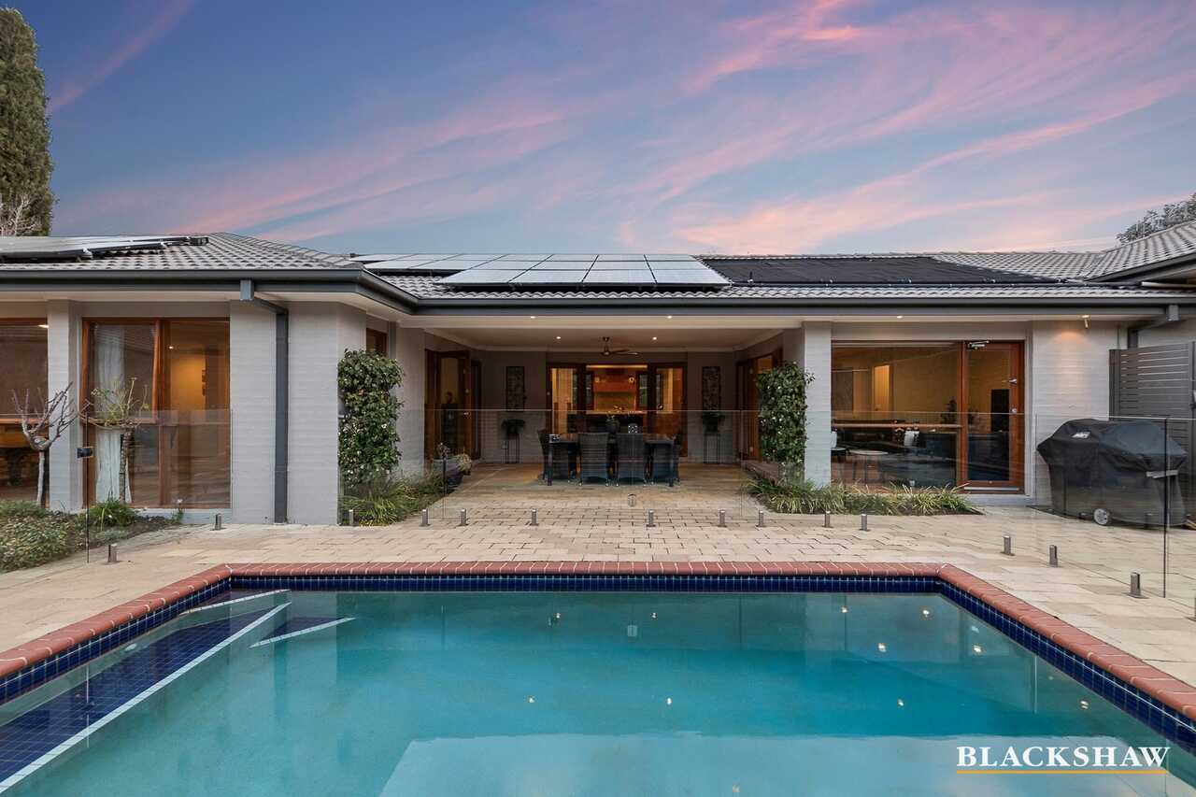
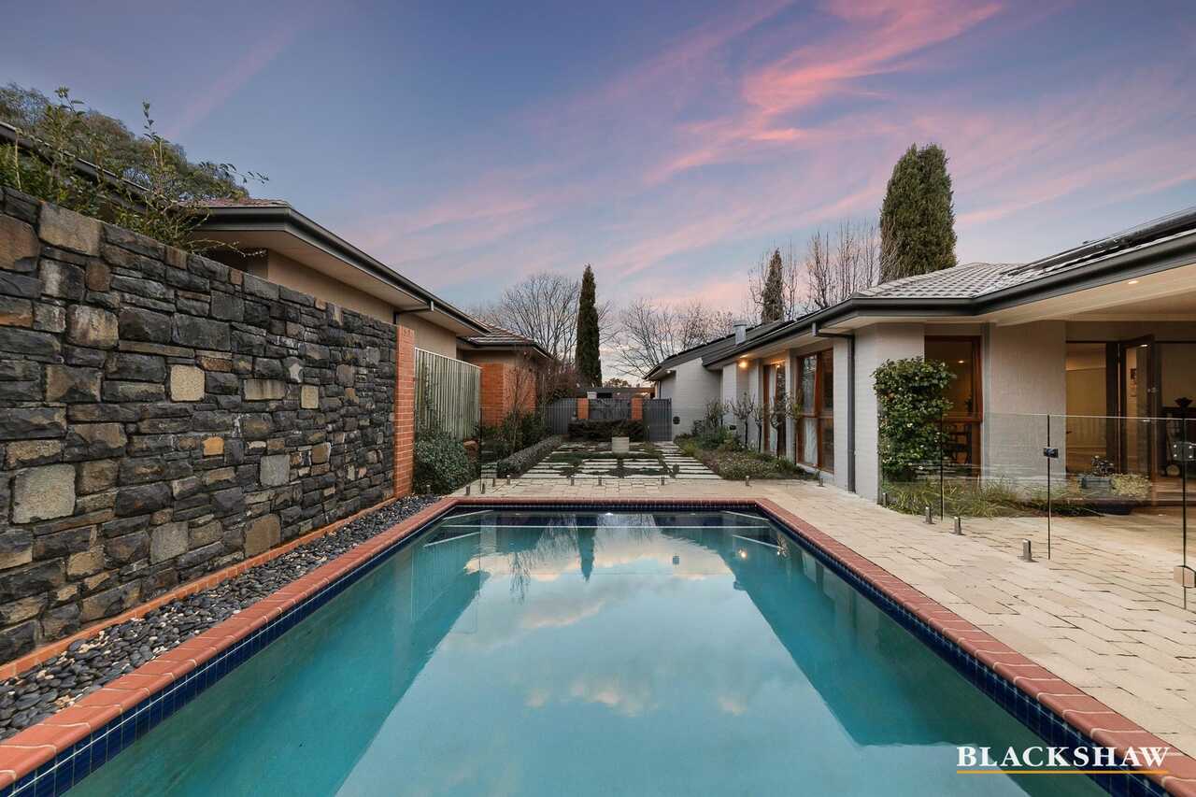
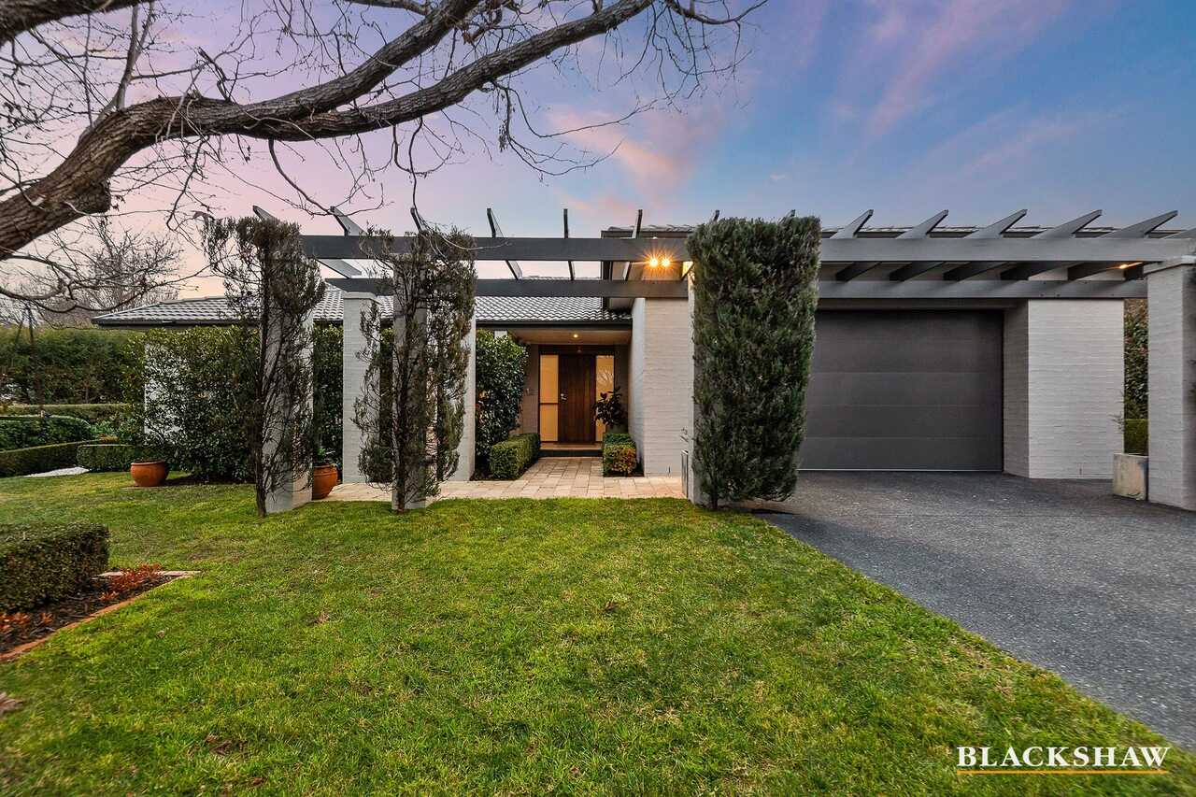
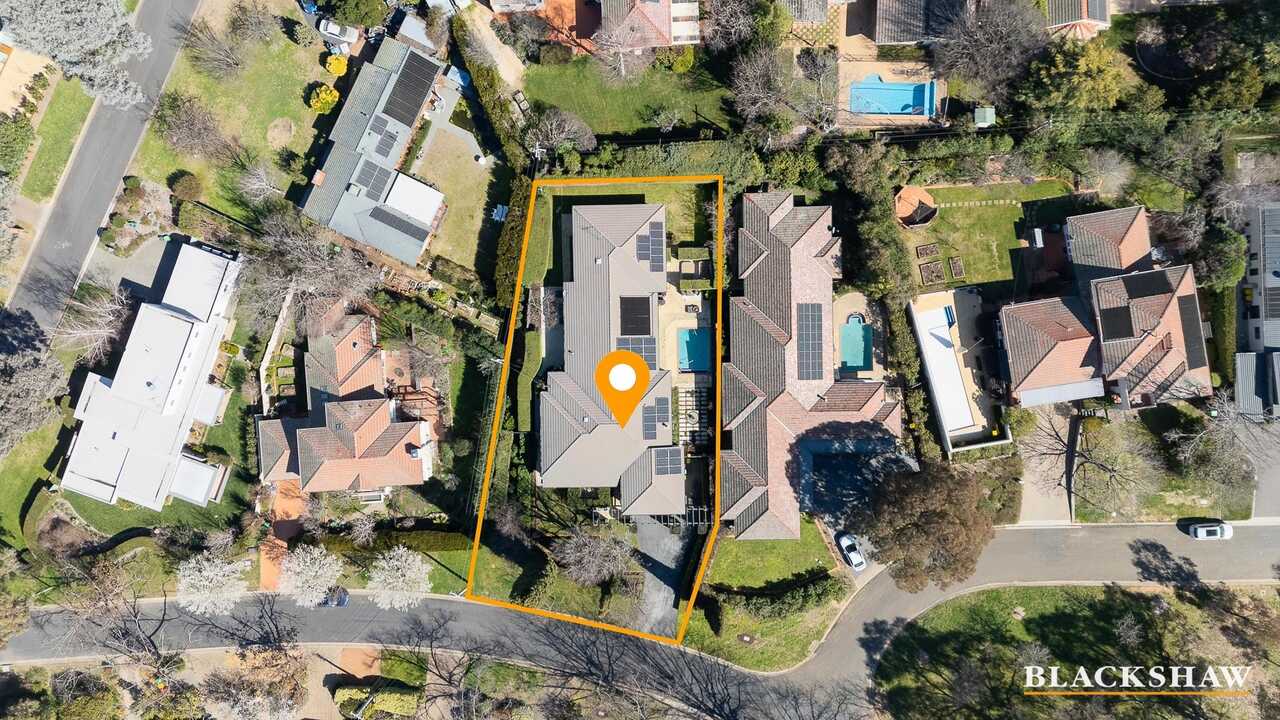
Deceptively private from the street, this remarkable split-level residence reveals an extraordinary sense of space as it unfolds deep into its substantial grounds, where beautifully manicured gardens, lush greenery, established perimeter hedging and a glimmering pool create a magical backdrop for entertaining.
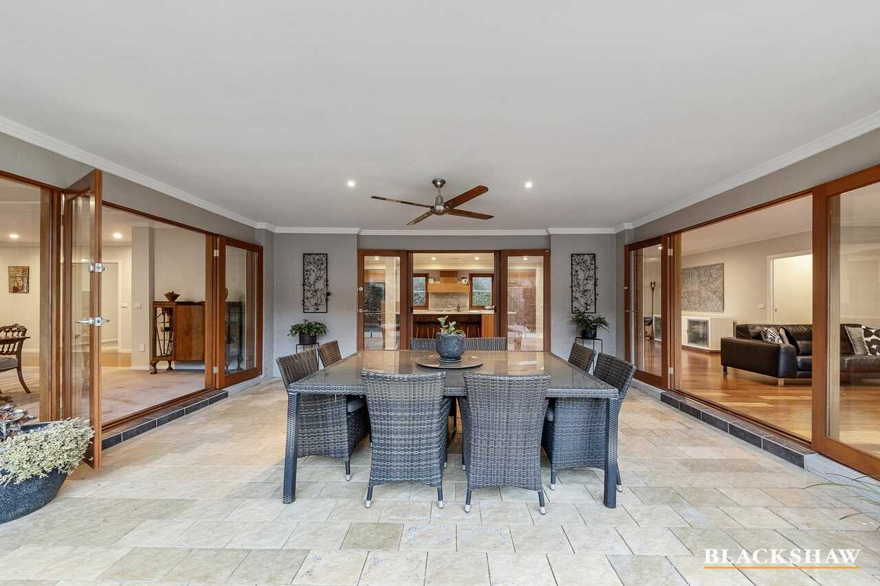
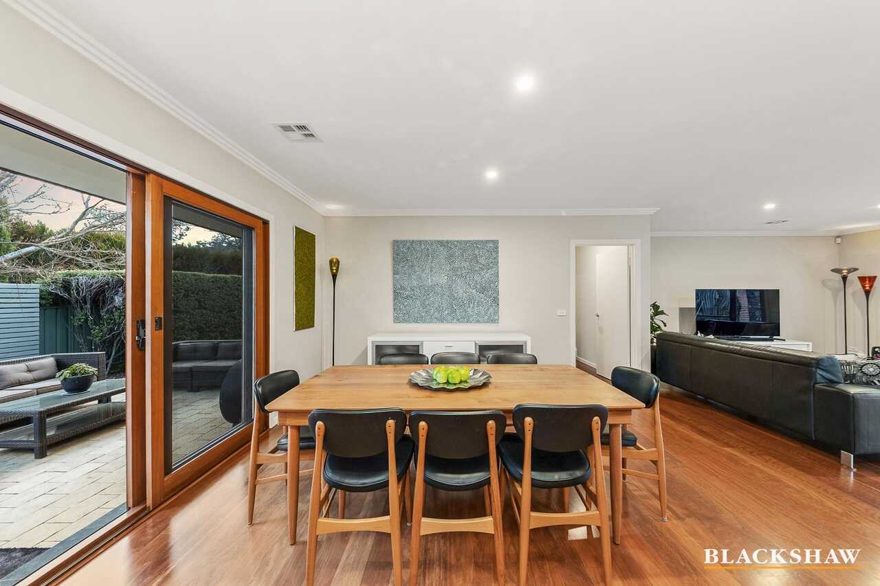
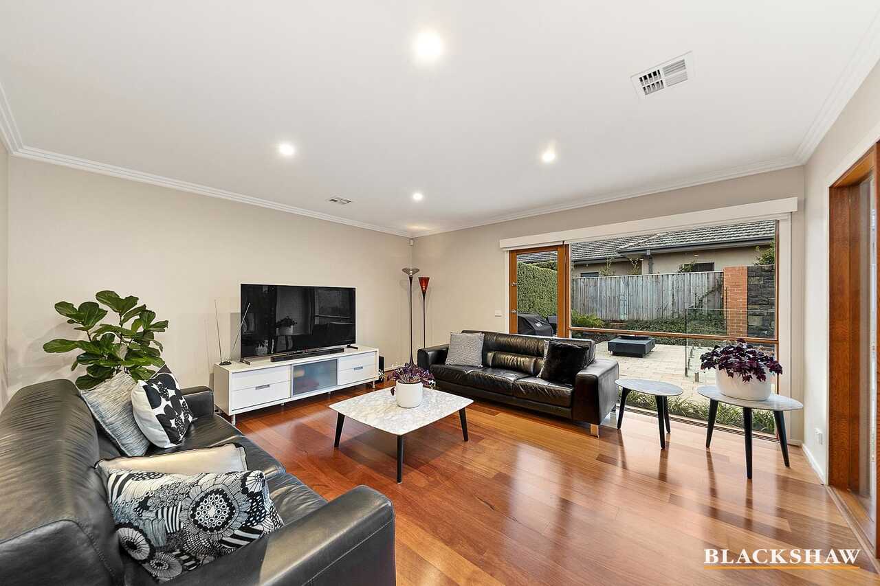
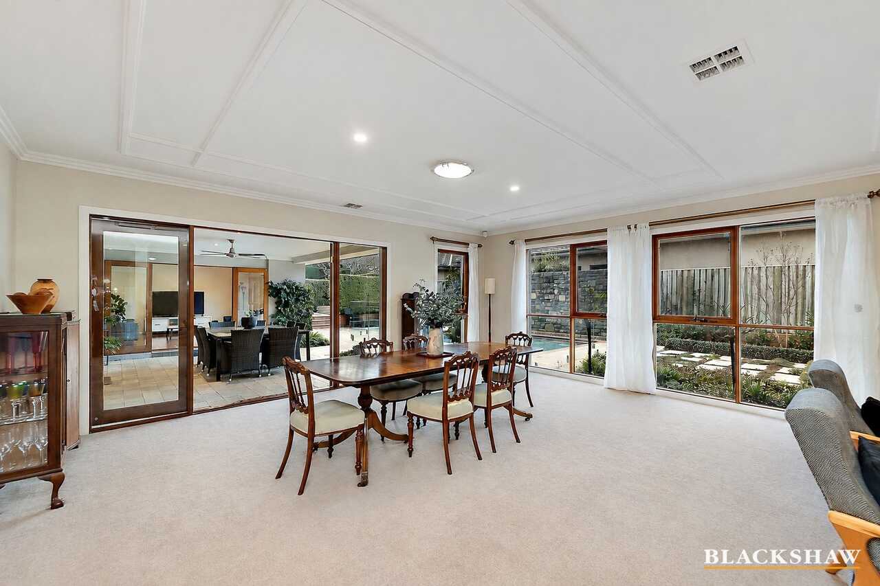
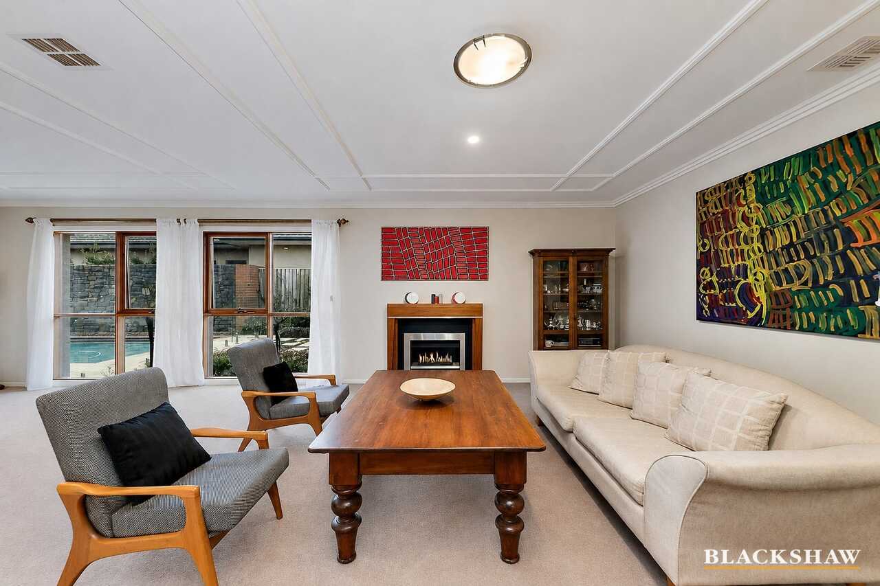
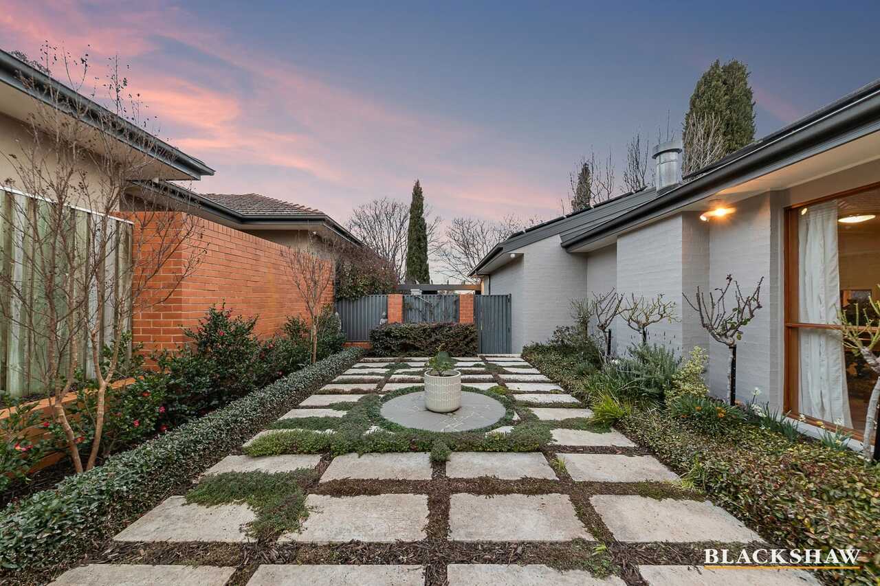
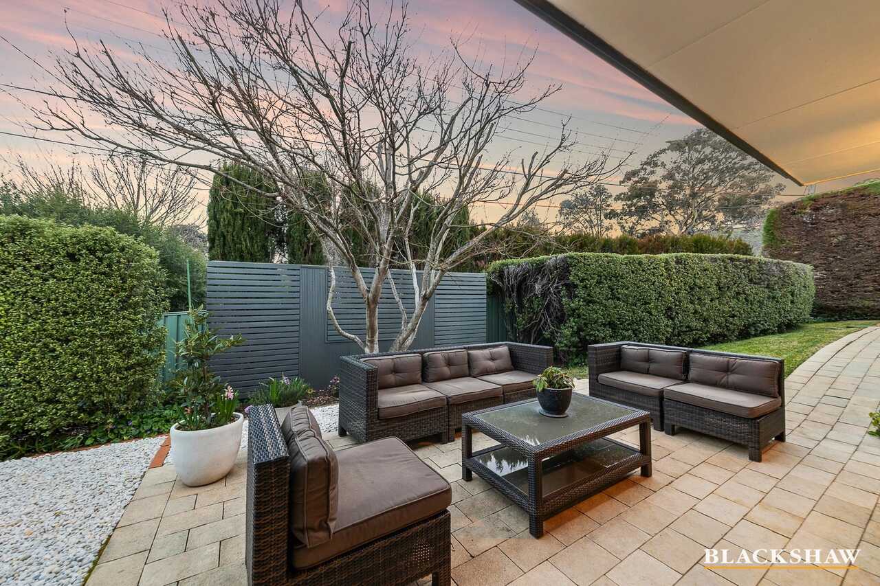
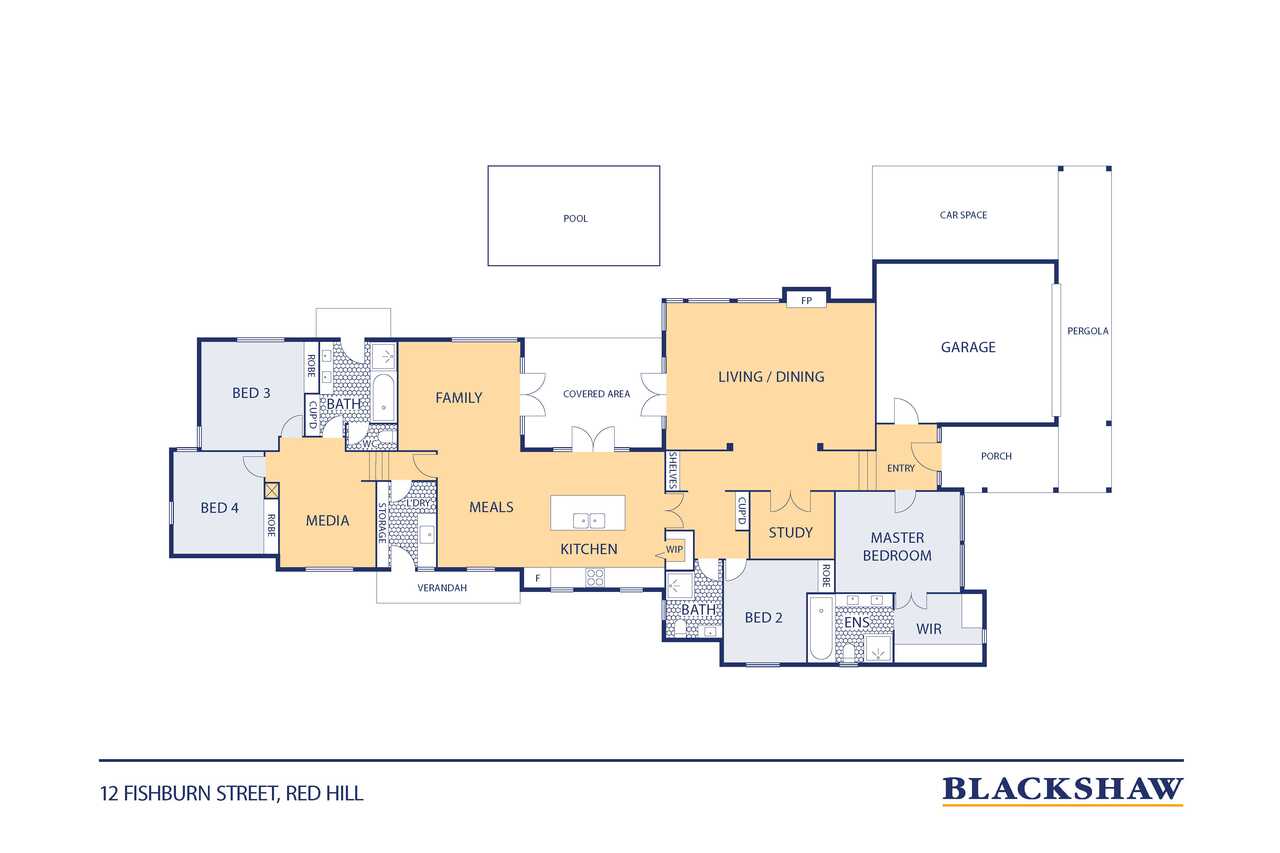
Designed to bring family together, the home offers a selection of places to gather, from the impressive sunny formal living room with its sculptural geometric ceiling detail, atmospheric fireplace and walls of glass, to the expansive family and meals zone at the centre. Timber-framed French doors allow the formal lounge, family room and kitchen to open directly to the surrounding gardens, with a feature courtyard providing a beautiful outlook from the formal lounge. A fabulous alfresco entertaining area sits alongside the stunning pool, creating an inviting setting for long lunches, festive celebrations and evenings that stretch well into the night.
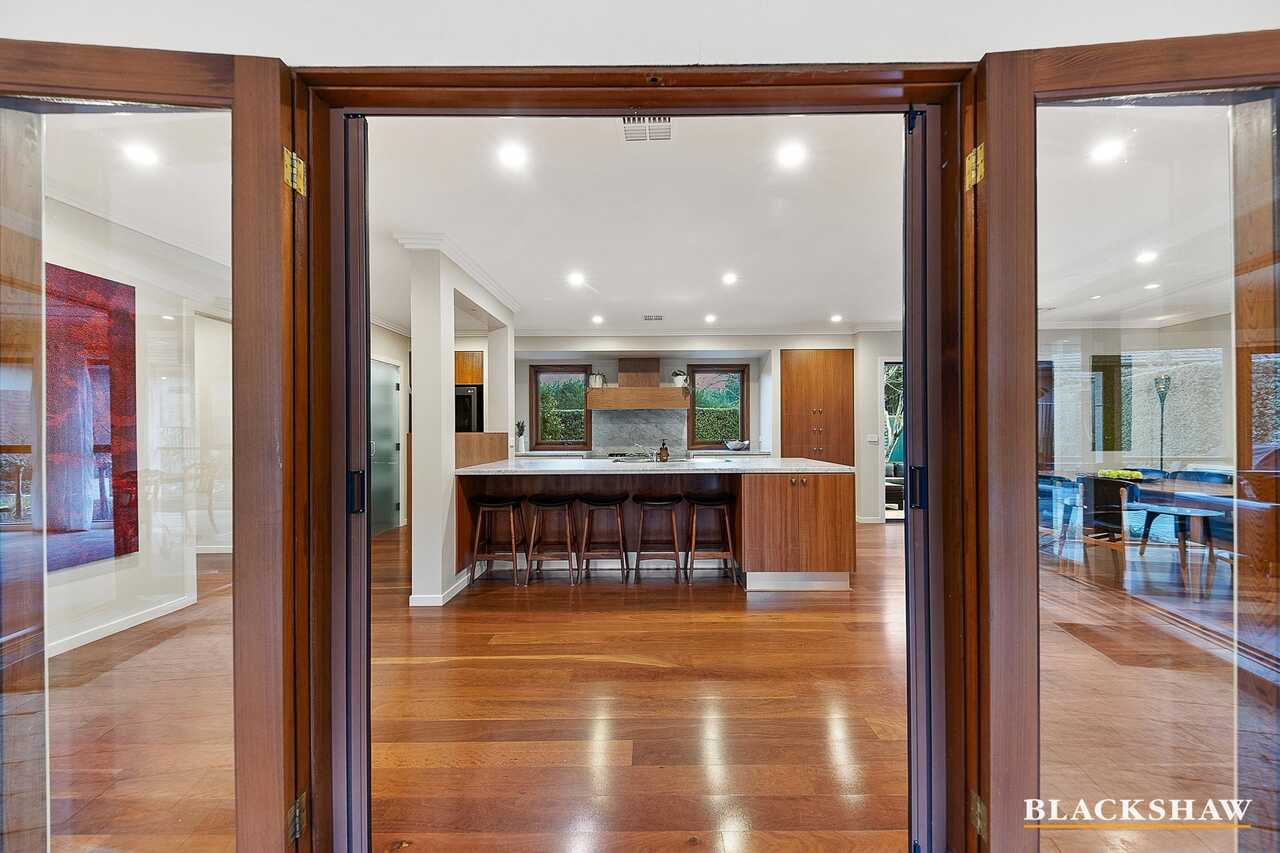
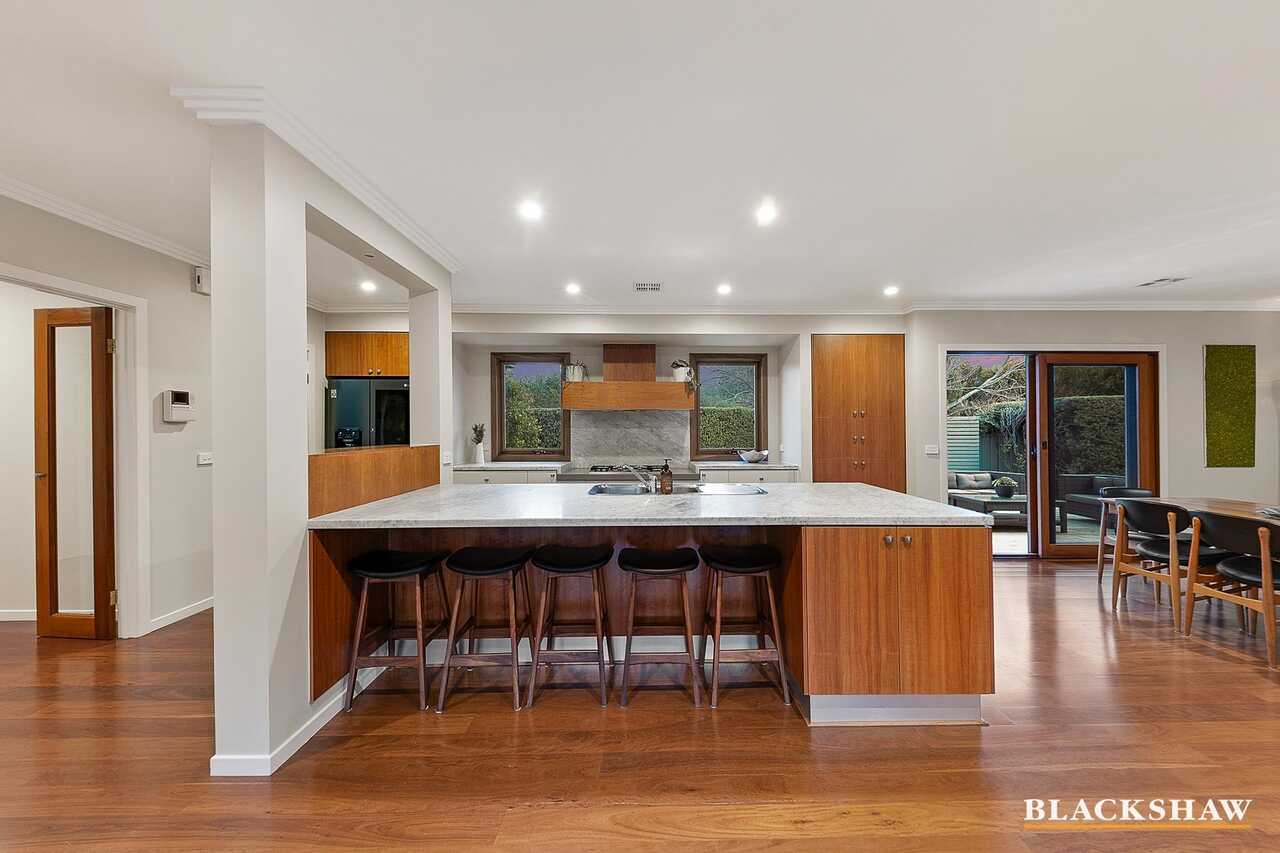
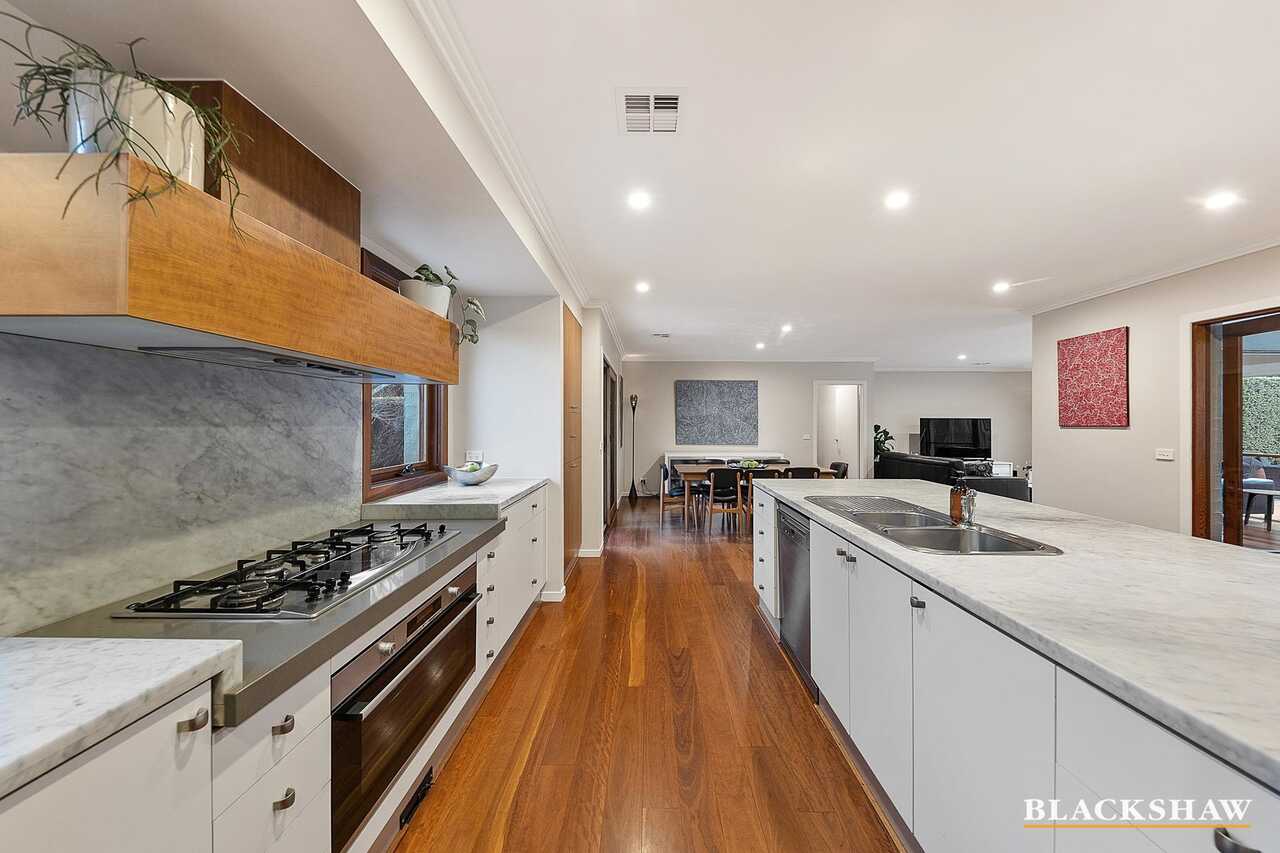
The sophisticated kitchen is well-equipped to cater for a crowd, with a deep island, extensive storage, walk-in pantry and enough preparation space to accommodate two coffee stations. A second terrace opens directly from the kitchen and extends the living outdoors.
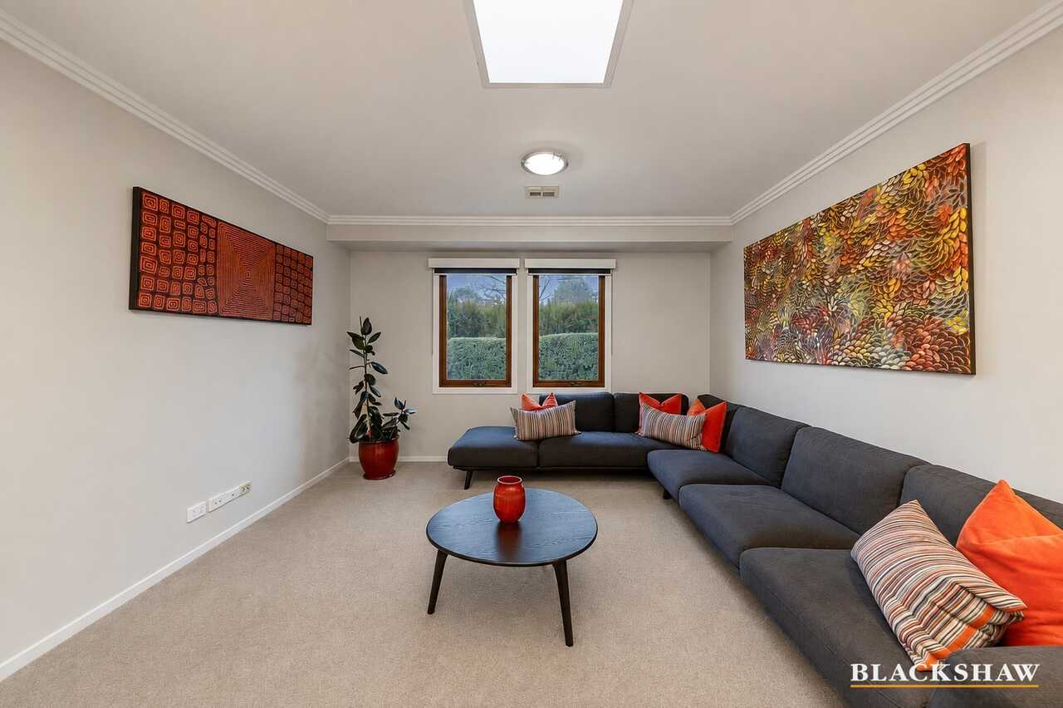
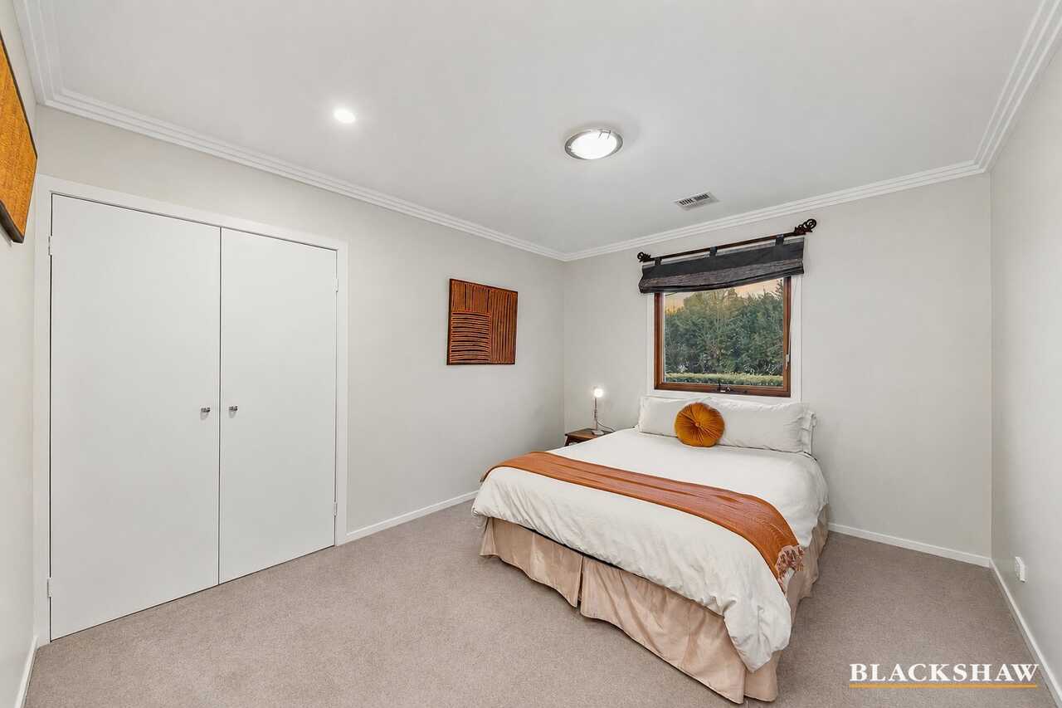
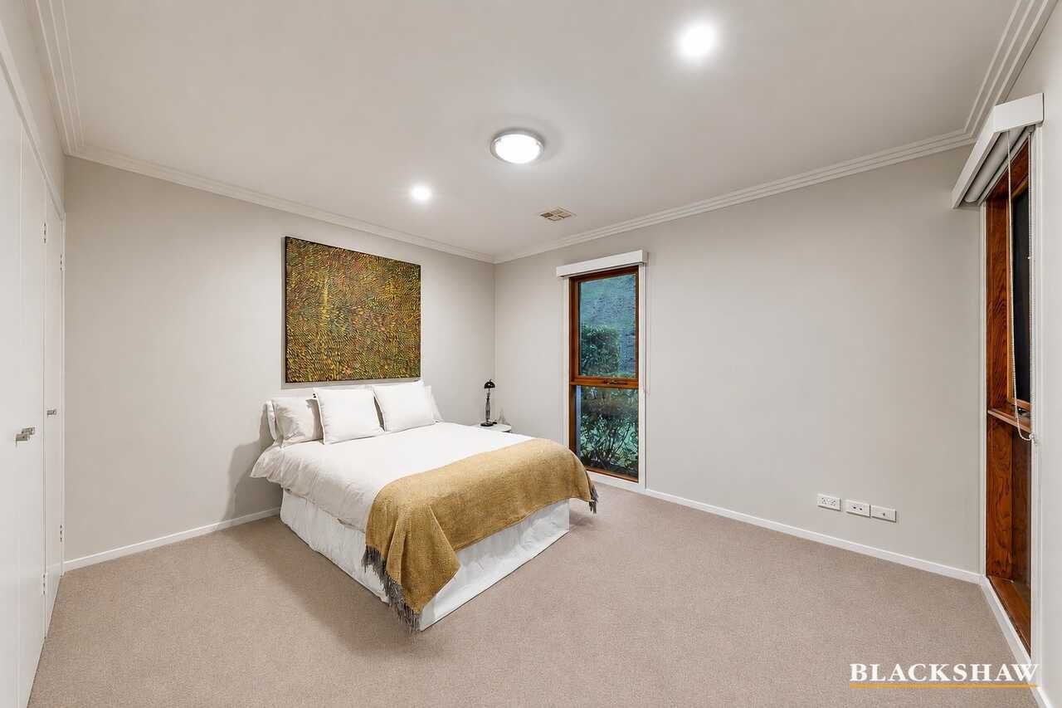
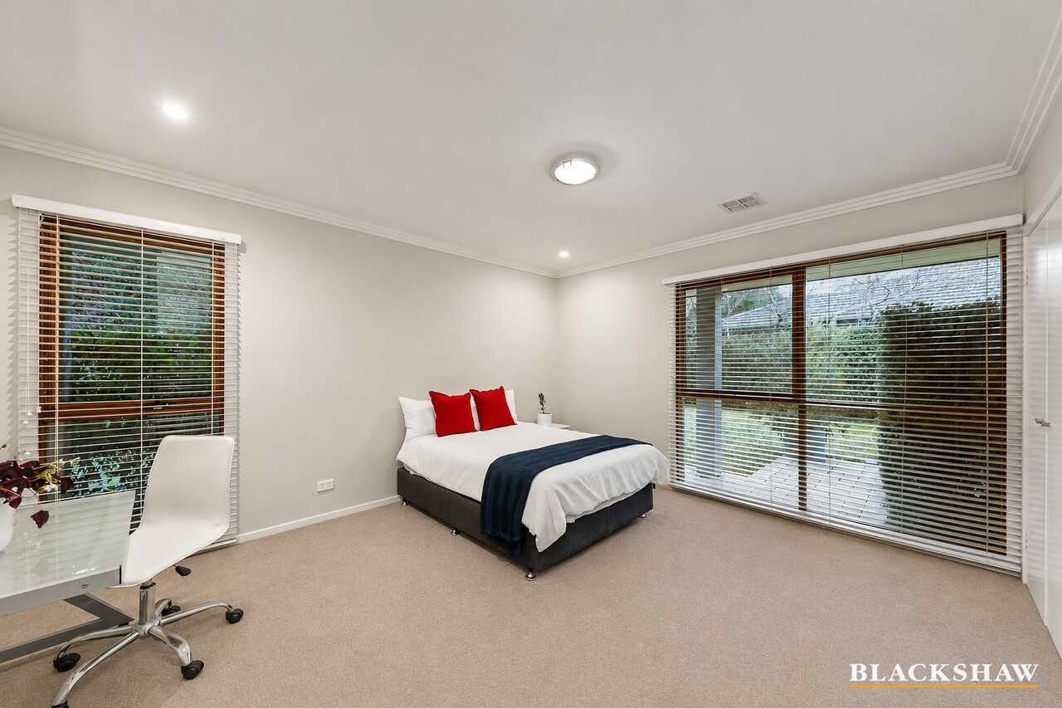
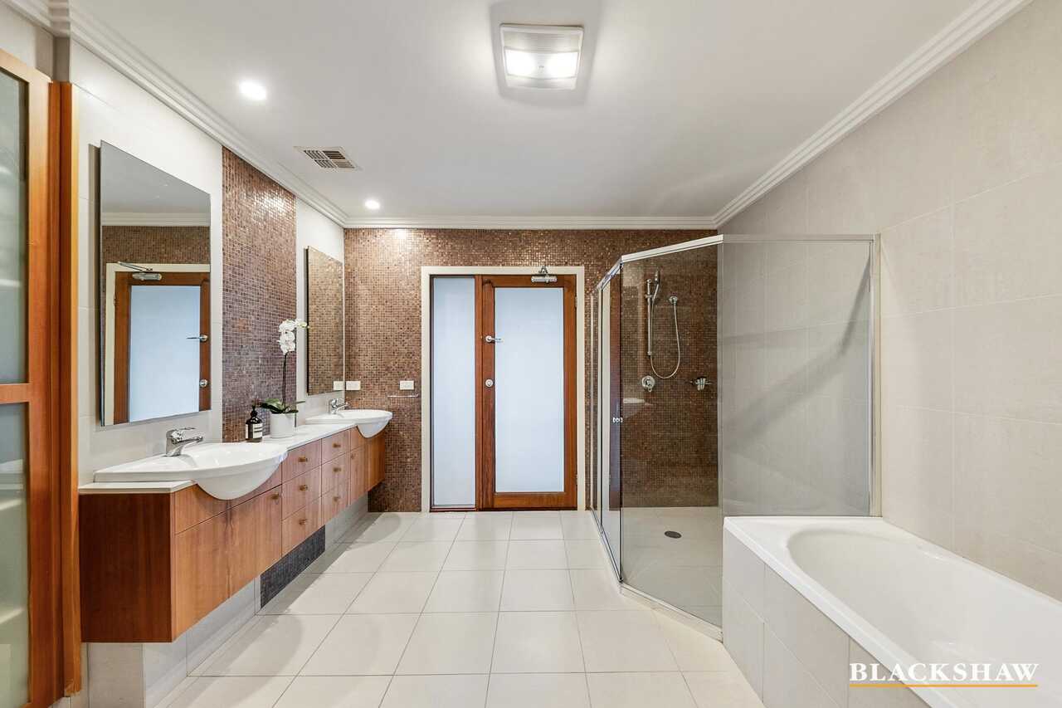
At the opposite end of the floorplan, a separate bedroom wing creates the ideal retreat for children, teenagers or extended family, incorporating a substantial second living area, two oversized bedrooms and an impressive family bathroom with floor-to-ceiling storage, inviting shower and convenient pool access. An additional oversized third bedroom is conveniently located adjacent to a bathroom, providing ideal accommodation for guests.
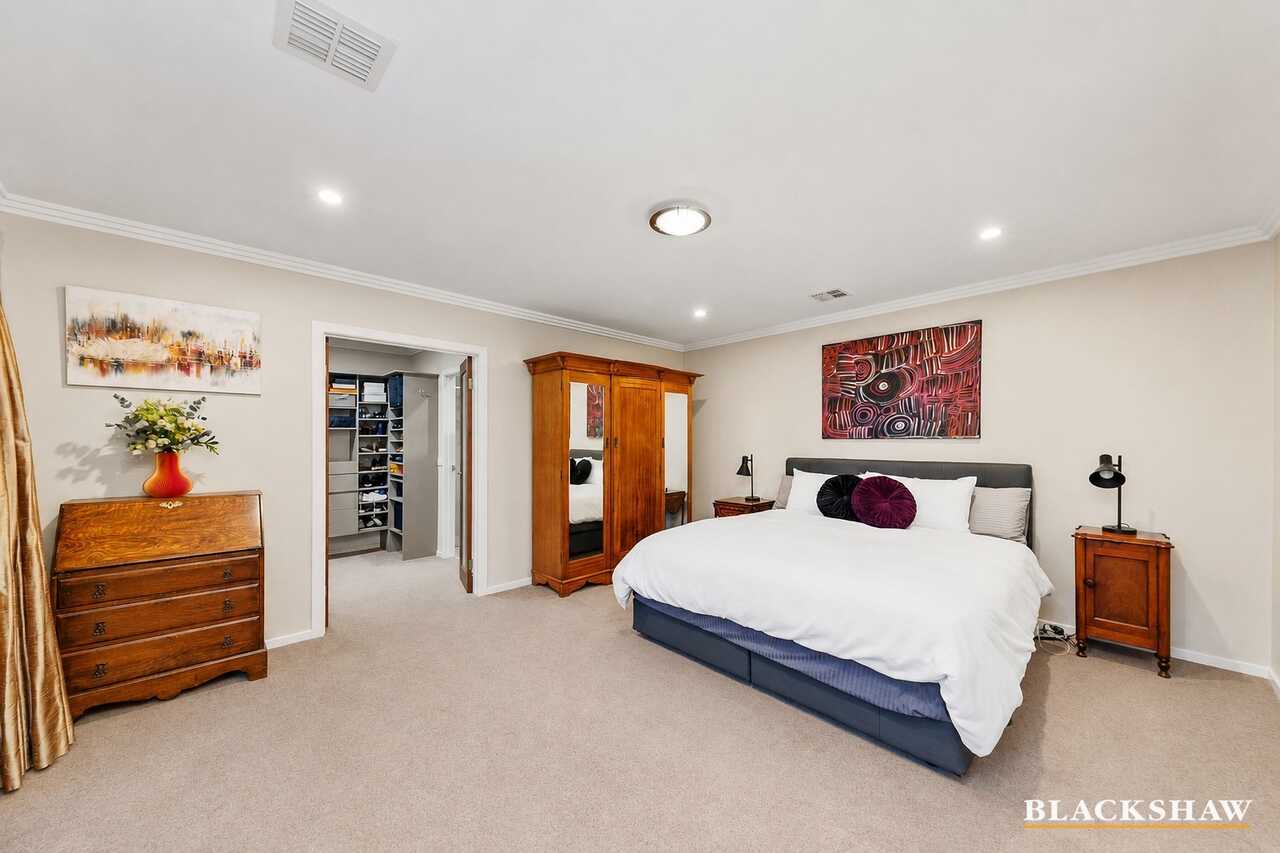
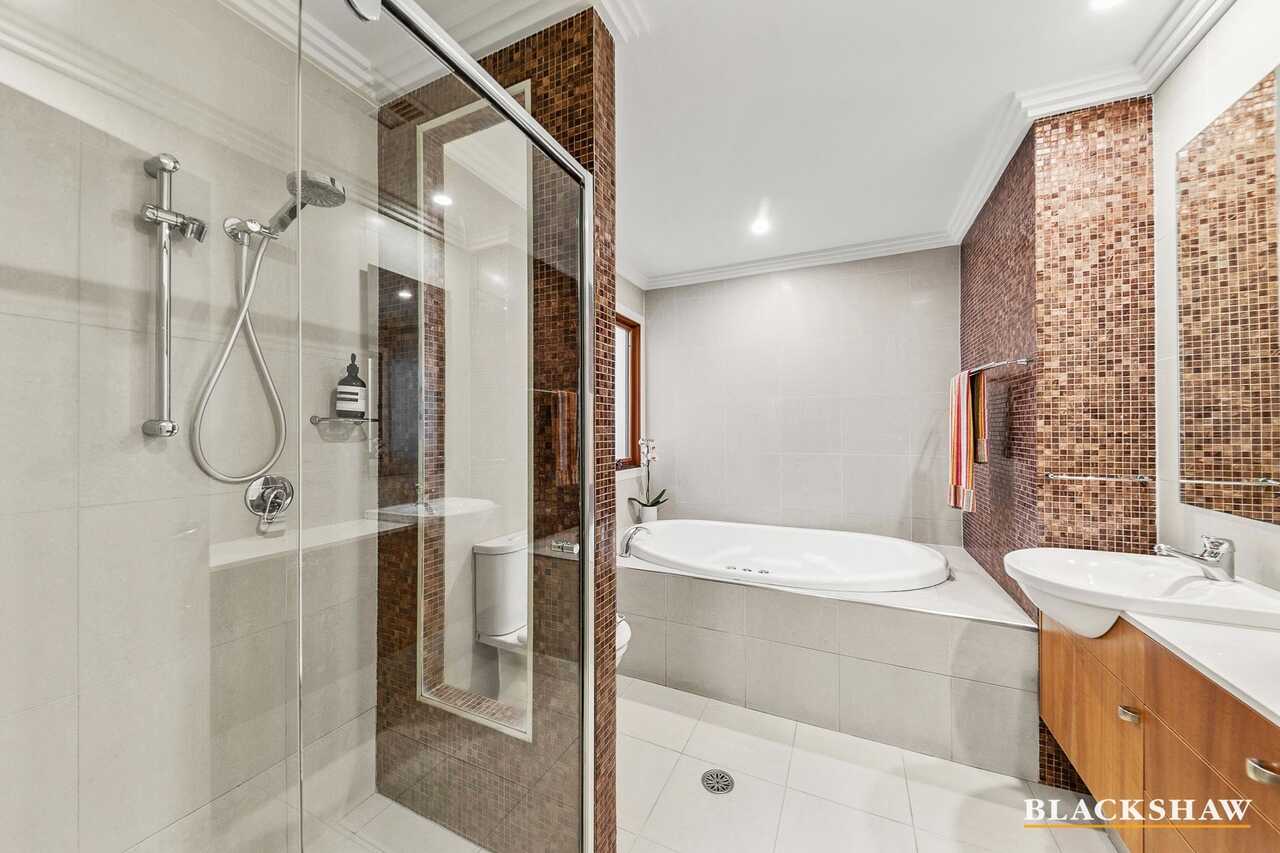
The luxurious main suite enjoys its own privacy off the front entry, with French doors opening to a walk-through wardrobe and ensuite where a jetted bathtub and Murano mosaic detailing.
A dedicated home office tucked behind low-profile double doors adds flexibility and boasts space for a workstation plus a meeting table.
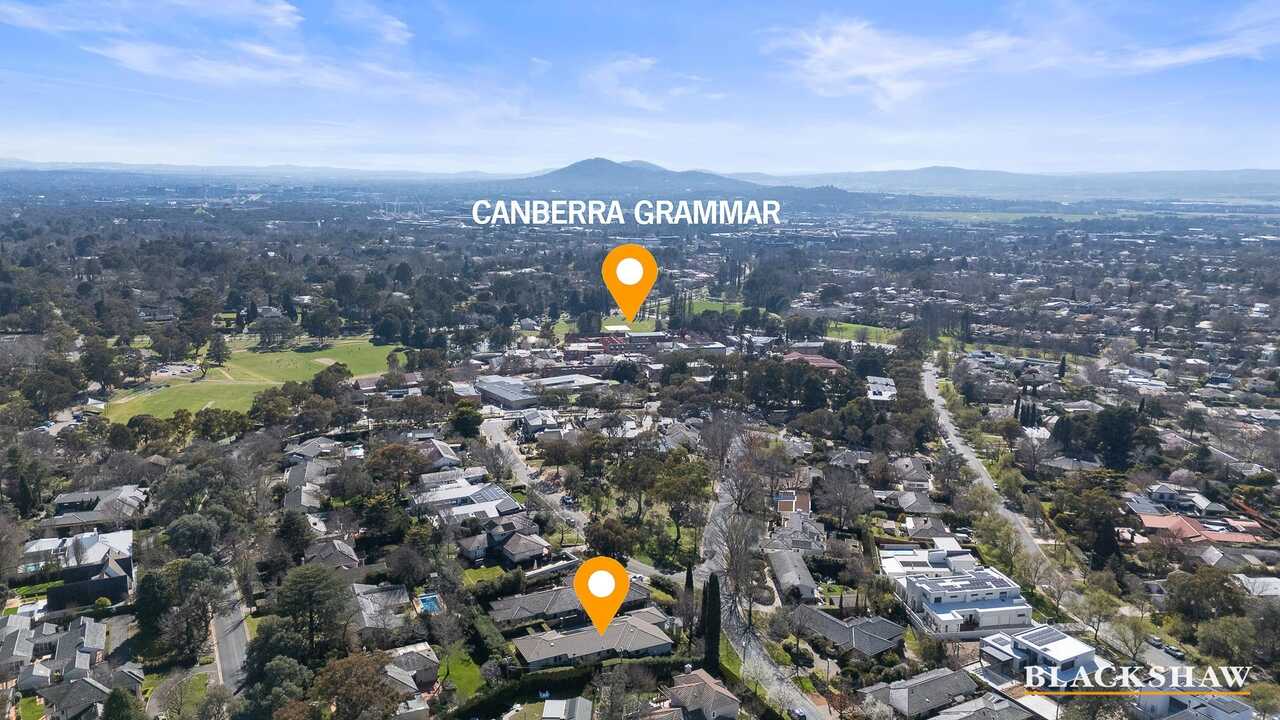
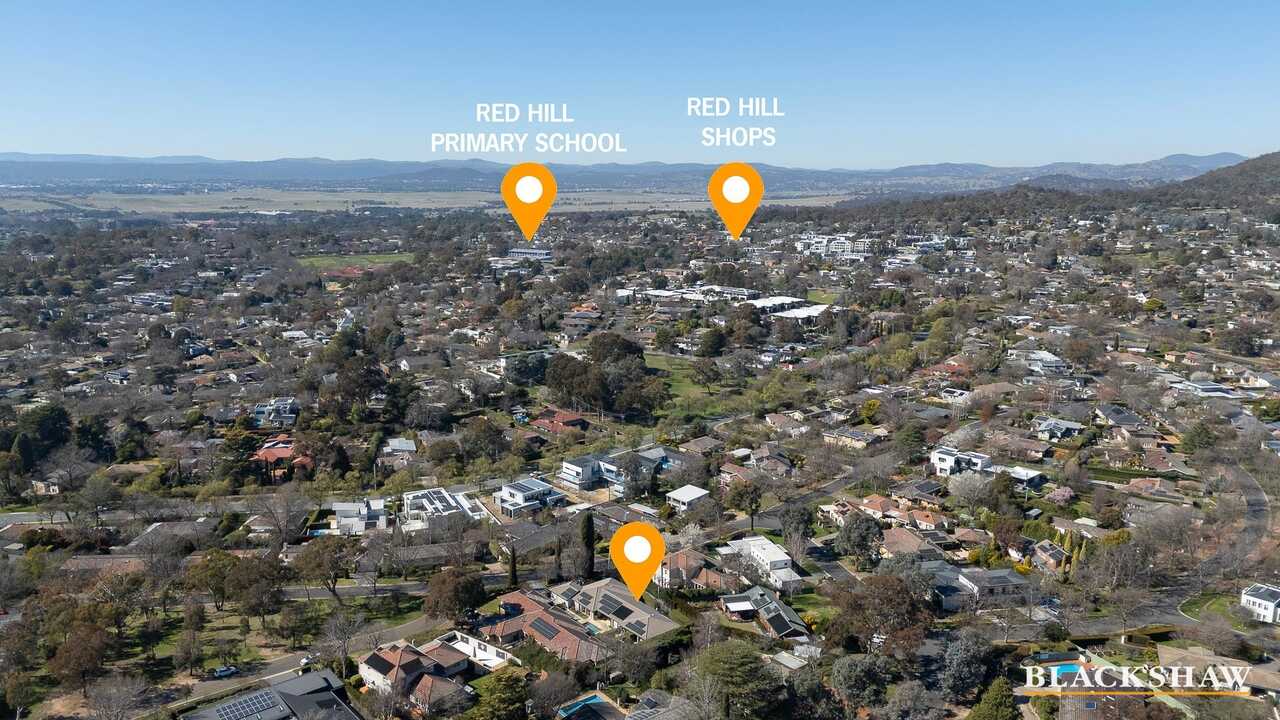
And then there is the location. With Canberra Grammar within easy walking distance just around the corner, mornings become simpler, afternoons become longer and precious hours are returned to family life. Sometimes, you really can't put a price on time.
FEATURES
• Incredibly versatile residence zoned for family living
• Quiet street with little through traffic
• North to living areas
• King-size primary suite
• Three additional queen-size bedrooms with space for desks or sitting areas
• Formal lounge with geometric ceiling panelling, full-height glazing and gas fireplace
• Bespoke joinery throughout
• Dedicated home office sized for a workstation and a conference table
• Open-plan family and meals zone with space for a 10-seat dining table
• Rich hardwood timber floors through the entry and casual living areas
• Well-appointed kitchen with extensive storage and benchtop preparation, deep island, walk-in pantry, five-burner gas cooktop and 900mm oven
• Three-sided alfresco entertaining area adjoining the principal living spaces
• Spacious rumpus/second lounge with room for large sectional furniture
• Family bathroom with double vanity, Italian Morano mosaic shower tiles, oversized shower, concealed -toilet, extensive floor-to-ceiling storage and direct pool access
• Sparkling solar heated pool with manicured gardens
• Automatic irrigation system for garden
• Secure rear yard
• Well-designed laundry with excellent storage
• Ducted reverse-cycle heating and cooling
• Solar Panels with battery storage 11kWh
• CCTV security cameras and back to base security
• Automated keyless double garage with internal access
• Off-street parking for up to four additional vehicles
• Highly coveted school within easy walking distance
Disclaimer: All care has been taken in the preparation of this marketing material, and details have been obtained from sources we believe to be reliable. Blackshaw do not however guarantee the accuracy of the information, nor accept liability for any errors. Interested persons should rely solely on their own enquiries.
Prior to enquiry or inspection of this property you may wish to review our Information Collection Notice and Privacy Policy.
blackshaw.com.au/privacy
Read MoreDesigned to bring family together, the home offers a selection of places to gather, from the impressive sunny formal living room with its sculptural geometric ceiling detail, atmospheric fireplace and walls of glass, to the expansive family and meals zone at the centre. Timber-framed French doors allow the formal lounge, family room and kitchen to open directly to the surrounding gardens, with a feature courtyard providing a beautiful outlook from the formal lounge. A fabulous alfresco entertaining area sits alongside the stunning pool, creating an inviting setting for long lunches, festive celebrations and evenings that stretch well into the night.
The sophisticated kitchen is well-equipped to cater for a crowd, with a deep island, extensive storage, walk-in pantry and enough preparation space to accommodate two coffee stations. A second terrace opens directly from the kitchen and extends the living outdoors.
At the opposite end of the floorplan, a separate bedroom wing creates the ideal retreat for children, teenagers or extended family, incorporating a substantial second living area, two oversized bedrooms and an impressive family bathroom with floor-to-ceiling storage, inviting shower and convenient pool access. An additional oversized third bedroom is conveniently located adjacent to a bathroom, providing ideal accommodation for guests.
The luxurious main suite enjoys its own privacy off the front entry, with French doors opening to a walk-through wardrobe and ensuite where a jetted bathtub and Murano mosaic detailing.
A dedicated home office tucked behind low-profile double doors adds flexibility and boasts space for a workstation plus a meeting table.
And then there is the location. With Canberra Grammar within easy walking distance just around the corner, mornings become simpler, afternoons become longer and precious hours are returned to family life. Sometimes, you really can't put a price on time.
FEATURES
• Incredibly versatile residence zoned for family living
• Quiet street with little through traffic
• North to living areas
• King-size primary suite
• Three additional queen-size bedrooms with space for desks or sitting areas
• Formal lounge with geometric ceiling panelling, full-height glazing and gas fireplace
• Bespoke joinery throughout
• Dedicated home office sized for a workstation and a conference table
• Open-plan family and meals zone with space for a 10-seat dining table
• Rich hardwood timber floors through the entry and casual living areas
• Well-appointed kitchen with extensive storage and benchtop preparation, deep island, walk-in pantry, five-burner gas cooktop and 900mm oven
• Three-sided alfresco entertaining area adjoining the principal living spaces
• Spacious rumpus/second lounge with room for large sectional furniture
• Family bathroom with double vanity, Italian Morano mosaic shower tiles, oversized shower, concealed -toilet, extensive floor-to-ceiling storage and direct pool access
• Sparkling solar heated pool with manicured gardens
• Automatic irrigation system for garden
• Secure rear yard
• Well-designed laundry with excellent storage
• Ducted reverse-cycle heating and cooling
• Solar Panels with battery storage 11kWh
• CCTV security cameras and back to base security
• Automated keyless double garage with internal access
• Off-street parking for up to four additional vehicles
• Highly coveted school within easy walking distance
Disclaimer: All care has been taken in the preparation of this marketing material, and details have been obtained from sources we believe to be reliable. Blackshaw do not however guarantee the accuracy of the information, nor accept liability for any errors. Interested persons should rely solely on their own enquiries.
Prior to enquiry or inspection of this property you may wish to review our Information Collection Notice and Privacy Policy.
blackshaw.com.au/privacy
Upcoming Inspections
12 Fishburn Street
Please contact the listing agent
Listing agent

Prior to enquiry or inspection of this property you may wish to review our Information Collection Notice and Privacy Policy.
Privacy & Collection NoticeSun drenched space, sophistication and a lifestyle with more time in it
Property Overview
Deceptively private from the street, this remarkable split-level residence reveals an extraordinary sense of space as it unfolds deep into its substantial grounds, where beautifully manicured gardens, lush greenery, established perimeter hedging and a glimmering pool create a magical backdrop for entertaining.
Designed to bring family together, the home offers a selection of places to gather, from the impressive sunny formal living room with its sculptural geometric ceiling detail, atmospheric fireplace and walls of glass, to the expansive family and meals zone at the centre. Timber-framed French doors allow the formal lounge, family room and kitchen to open directly to the surrounding gardens, with a feature courtyard providing a beautiful outlook from the formal lounge. A fabulous alfresco entertaining area sits alongside the stunning pool, creating an inviting setting for long lunches, festive celebrations and evenings that stretch well into the night.
The sophisticated kitchen is well-equipped to cater for a crowd, with a deep island, extensive storage, walk-in pantry and enough preparation space to accommodate two coffee stations. A second terrace opens directly from the kitchen and extends the living outdoors.
At the opposite end of the floorplan, a separate bedroom wing creates the ideal retreat for children, teenagers or extended family, incorporating a substantial second living area, two oversized bedrooms and an impressive family bathroom with floor-to-ceiling storage, inviting shower and convenient pool access. An additional oversized third bedroom is conveniently located adjacent to a bathroom, providing ideal accommodation for guests.
The luxurious main suite enjoys its own privacy off the front entry, with French doors opening to a walk-through wardrobe and ensuite where a jetted bathtub and Murano mosaic detailing.
A dedicated home office tucked behind low-profile double doors adds flexibility and boasts space for a workstation plus a meeting table.
And then there is the location. With Canberra Grammar within easy walking distance just around the corner, mornings become simpler, afternoons become longer and precious hours are returned to family life. Sometimes, you really can't put a price on time.
FEATURES
• Incredibly versatile residence zoned for family living
• Quiet street with little through traffic
• North to living areas
• King-size primary suite
• Three additional queen-size bedrooms with space for desks or sitting areas
• Formal lounge with geometric ceiling panelling, full-height glazing and gas fireplace
• Bespoke joinery throughout
• Dedicated home office sized for a workstation and a conference table
• Open-plan family and meals zone with space for a 10-seat dining table
• Rich hardwood timber floors through the entry and casual living areas
• Well-appointed kitchen with extensive storage and benchtop preparation, deep island, walk-in pantry, five-burner gas cooktop and 900mm oven
• Three-sided alfresco entertaining area adjoining the principal living spaces
• Spacious rumpus/second lounge with room for large sectional furniture
• Family bathroom with double vanity, Italian Morano mosaic shower tiles, oversized shower, concealed -toilet, extensive floor-to-ceiling storage and direct pool access
• Sparkling solar heated pool with manicured gardens
• Automatic irrigation system for garden
• Secure rear yard
• Well-designed laundry with excellent storage
• Ducted reverse-cycle heating and cooling
• Solar Panels with battery storage 11kWh
• CCTV security cameras and back to base security
• Automated keyless double garage with internal access
• Off-street parking for up to four additional vehicles
• Highly coveted school within easy walking distance
Disclaimer: All care has been taken in the preparation of this marketing material, and details have been obtained from sources we believe to be reliable. Blackshaw do not however guarantee the accuracy of the information, nor accept liability for any errors. Interested persons should rely solely on their own enquiries.
Prior to enquiry or inspection of this property you may wish to review our Information Collection Notice and Privacy Policy.
blackshaw.com.au/privacy
Read MoreDesigned to bring family together, the home offers a selection of places to gather, from the impressive sunny formal living room with its sculptural geometric ceiling detail, atmospheric fireplace and walls of glass, to the expansive family and meals zone at the centre. Timber-framed French doors allow the formal lounge, family room and kitchen to open directly to the surrounding gardens, with a feature courtyard providing a beautiful outlook from the formal lounge. A fabulous alfresco entertaining area sits alongside the stunning pool, creating an inviting setting for long lunches, festive celebrations and evenings that stretch well into the night.
The sophisticated kitchen is well-equipped to cater for a crowd, with a deep island, extensive storage, walk-in pantry and enough preparation space to accommodate two coffee stations. A second terrace opens directly from the kitchen and extends the living outdoors.
At the opposite end of the floorplan, a separate bedroom wing creates the ideal retreat for children, teenagers or extended family, incorporating a substantial second living area, two oversized bedrooms and an impressive family bathroom with floor-to-ceiling storage, inviting shower and convenient pool access. An additional oversized third bedroom is conveniently located adjacent to a bathroom, providing ideal accommodation for guests.
The luxurious main suite enjoys its own privacy off the front entry, with French doors opening to a walk-through wardrobe and ensuite where a jetted bathtub and Murano mosaic detailing.
A dedicated home office tucked behind low-profile double doors adds flexibility and boasts space for a workstation plus a meeting table.
And then there is the location. With Canberra Grammar within easy walking distance just around the corner, mornings become simpler, afternoons become longer and precious hours are returned to family life. Sometimes, you really can't put a price on time.
FEATURES
• Incredibly versatile residence zoned for family living
• Quiet street with little through traffic
• North to living areas
• King-size primary suite
• Three additional queen-size bedrooms with space for desks or sitting areas
• Formal lounge with geometric ceiling panelling, full-height glazing and gas fireplace
• Bespoke joinery throughout
• Dedicated home office sized for a workstation and a conference table
• Open-plan family and meals zone with space for a 10-seat dining table
• Rich hardwood timber floors through the entry and casual living areas
• Well-appointed kitchen with extensive storage and benchtop preparation, deep island, walk-in pantry, five-burner gas cooktop and 900mm oven
• Three-sided alfresco entertaining area adjoining the principal living spaces
• Spacious rumpus/second lounge with room for large sectional furniture
• Family bathroom with double vanity, Italian Morano mosaic shower tiles, oversized shower, concealed -toilet, extensive floor-to-ceiling storage and direct pool access
• Sparkling solar heated pool with manicured gardens
• Automatic irrigation system for garden
• Secure rear yard
• Well-designed laundry with excellent storage
• Ducted reverse-cycle heating and cooling
• Solar Panels with battery storage 11kWh
• CCTV security cameras and back to base security
• Automated keyless double garage with internal access
• Off-street parking for up to four additional vehicles
• Highly coveted school within easy walking distance
Disclaimer: All care has been taken in the preparation of this marketing material, and details have been obtained from sources we believe to be reliable. Blackshaw do not however guarantee the accuracy of the information, nor accept liability for any errors. Interested persons should rely solely on their own enquiries.
Prior to enquiry or inspection of this property you may wish to review our Information Collection Notice and Privacy Policy.
blackshaw.com.au/privacy
Looking to sell or lease your own property?
Request Market Appraisal12 Fishburn Street Red Hill ACT
4
3
2
EER 4.0
By negotiation
House
Sun drenched space, sophistication and a lifestyle with more time in it
Property Overview
Deceptively private from the street, this remarkable split-level residence reveals an extraordinary sense of space as it unfolds deep into its substantial grounds, where beautifully manicured gardens, lush greenery, established perimeter hedging and a glimmering pool create a magical backdrop for entertaining.
Designed to bring family together, the home offers a selection of places to gather, from the impressive sunny formal living room with its sculptural geometric ceiling detail, atmospheric fireplace and walls of glass, to the expansive family and meals zone at the centre. Timber-framed French doors allow the formal lounge, family room and kitchen to open directly to the surrounding gardens, with a feature courtyard providing a beautiful outlook from the formal lounge. A fabulous alfresco entertaining area sits alongside the stunning pool, creating an inviting setting for long lunches, festive celebrations and evenings that stretch well into the night.
The sophisticated kitchen is well-equipped to cater for a crowd, with a deep island, extensive storage, walk-in pantry and enough preparation space to accommodate two coffee stations. A second terrace opens directly from the kitchen and extends the living outdoors.
At the opposite end of the floorplan, a separate bedroom wing creates the ideal retreat for children, teenagers or extended family, incorporating a substantial second living area, two oversized bedrooms and an impressive family bathroom with floor-to-ceiling storage, inviting shower and convenient pool access. An additional oversized third bedroom is conveniently located adjacent to a bathroom, providing ideal accommodation for guests.
The luxurious main suite enjoys its own privacy off the front entry, with French doors opening to a walk-through wardrobe and ensuite where a jetted bathtub and Murano mosaic detailing.
A dedicated home office tucked behind low-profile double doors adds flexibility and boasts space for a workstation plus a meeting table.
And then there is the location. With Canberra Grammar within easy walking distance just around the corner, mornings become simpler, afternoons become longer and precious hours are returned to family life. Sometimes, you really can't put a price on time.
FEATURES
• Incredibly versatile residence zoned for family living
• Quiet street with little through traffic
• North to living areas
• King-size primary suite
• Three additional queen-size bedrooms with space for desks or sitting areas
• Formal lounge with geometric ceiling panelling, full-height glazing and gas fireplace
• Bespoke joinery throughout
• Dedicated home office sized for a workstation and a conference table
• Open-plan family and meals zone with space for a 10-seat dining table
• Rich hardwood timber floors through the entry and casual living areas
• Well-appointed kitchen with extensive storage and benchtop preparation, deep island, walk-in pantry, five-burner gas cooktop and 900mm oven
• Three-sided alfresco entertaining area adjoining the principal living spaces
• Spacious rumpus/second lounge with room for large sectional furniture
• Family bathroom with double vanity, Italian Morano mosaic shower tiles, oversized shower, concealed -toilet, extensive floor-to-ceiling storage and direct pool access
• Sparkling solar heated pool with manicured gardens
• Automatic irrigation system for garden
• Secure rear yard
• Well-designed laundry with excellent storage
• Ducted reverse-cycle heating and cooling
• Solar Panels with battery storage 11kWh
• CCTV security cameras and back to base security
• Automated keyless double garage with internal access
• Off-street parking for up to four additional vehicles
• Highly coveted school within easy walking distance
Disclaimer: All care has been taken in the preparation of this marketing material, and details have been obtained from sources we believe to be reliable. Blackshaw do not however guarantee the accuracy of the information, nor accept liability for any errors. Interested persons should rely solely on their own enquiries.
Prior to enquiry or inspection of this property you may wish to review our Information Collection Notice and Privacy Policy.
blackshaw.com.au/privacy
Read MoreDesigned to bring family together, the home offers a selection of places to gather, from the impressive sunny formal living room with its sculptural geometric ceiling detail, atmospheric fireplace and walls of glass, to the expansive family and meals zone at the centre. Timber-framed French doors allow the formal lounge, family room and kitchen to open directly to the surrounding gardens, with a feature courtyard providing a beautiful outlook from the formal lounge. A fabulous alfresco entertaining area sits alongside the stunning pool, creating an inviting setting for long lunches, festive celebrations and evenings that stretch well into the night.
The sophisticated kitchen is well-equipped to cater for a crowd, with a deep island, extensive storage, walk-in pantry and enough preparation space to accommodate two coffee stations. A second terrace opens directly from the kitchen and extends the living outdoors.
At the opposite end of the floorplan, a separate bedroom wing creates the ideal retreat for children, teenagers or extended family, incorporating a substantial second living area, two oversized bedrooms and an impressive family bathroom with floor-to-ceiling storage, inviting shower and convenient pool access. An additional oversized third bedroom is conveniently located adjacent to a bathroom, providing ideal accommodation for guests.
The luxurious main suite enjoys its own privacy off the front entry, with French doors opening to a walk-through wardrobe and ensuite where a jetted bathtub and Murano mosaic detailing.
A dedicated home office tucked behind low-profile double doors adds flexibility and boasts space for a workstation plus a meeting table.
And then there is the location. With Canberra Grammar within easy walking distance just around the corner, mornings become simpler, afternoons become longer and precious hours are returned to family life. Sometimes, you really can't put a price on time.
FEATURES
• Incredibly versatile residence zoned for family living
• Quiet street with little through traffic
• North to living areas
• King-size primary suite
• Three additional queen-size bedrooms with space for desks or sitting areas
• Formal lounge with geometric ceiling panelling, full-height glazing and gas fireplace
• Bespoke joinery throughout
• Dedicated home office sized for a workstation and a conference table
• Open-plan family and meals zone with space for a 10-seat dining table
• Rich hardwood timber floors through the entry and casual living areas
• Well-appointed kitchen with extensive storage and benchtop preparation, deep island, walk-in pantry, five-burner gas cooktop and 900mm oven
• Three-sided alfresco entertaining area adjoining the principal living spaces
• Spacious rumpus/second lounge with room for large sectional furniture
• Family bathroom with double vanity, Italian Morano mosaic shower tiles, oversized shower, concealed -toilet, extensive floor-to-ceiling storage and direct pool access
• Sparkling solar heated pool with manicured gardens
• Automatic irrigation system for garden
• Secure rear yard
• Well-designed laundry with excellent storage
• Ducted reverse-cycle heating and cooling
• Solar Panels with battery storage 11kWh
• CCTV security cameras and back to base security
• Automated keyless double garage with internal access
• Off-street parking for up to four additional vehicles
• Highly coveted school within easy walking distance
Disclaimer: All care has been taken in the preparation of this marketing material, and details have been obtained from sources we believe to be reliable. Blackshaw do not however guarantee the accuracy of the information, nor accept liability for any errors. Interested persons should rely solely on their own enquiries.
Prior to enquiry or inspection of this property you may wish to review our Information Collection Notice and Privacy Policy.
blackshaw.com.au/privacy
Upcoming Inspections
12 Fishburn Street
Please contact the listing agent
Listing agent
Prior to enquiry or inspection of this property you may wish to review our Information Collection Notice and Privacy Policy.
Privacy & Collection Notice