



2/7 Nuyts Street Red Hill ACT
3
2
2
EER 2.0
Auction Saturday, 12 Dec 10:00 AM On site
Semi-detached · 500 sqm
Mid-Century Modern Home in a Sought-After Red Hill Location
Property Overview
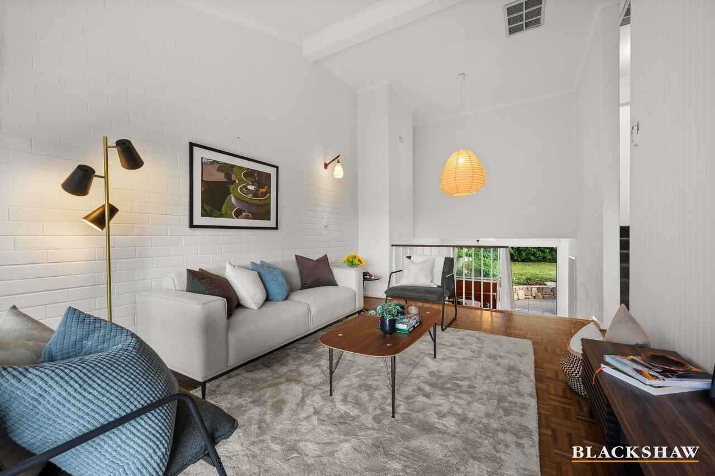
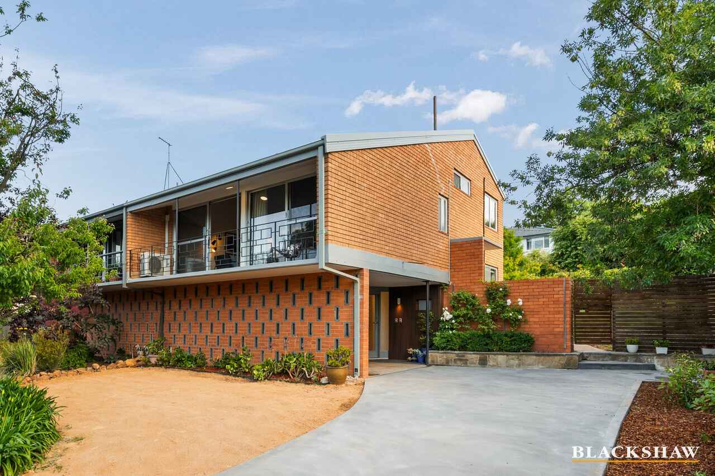
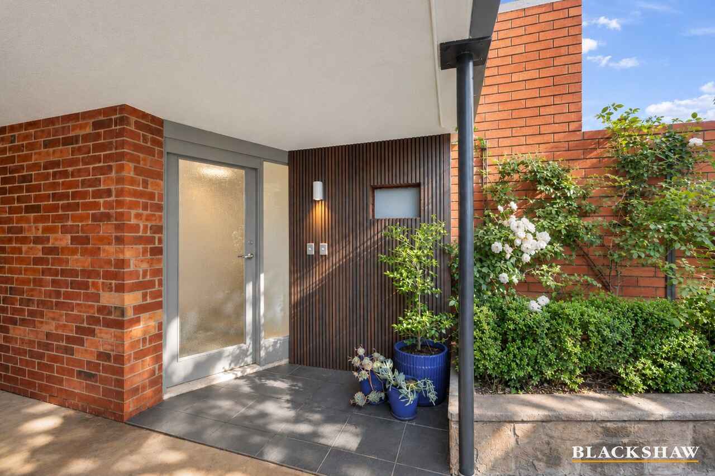
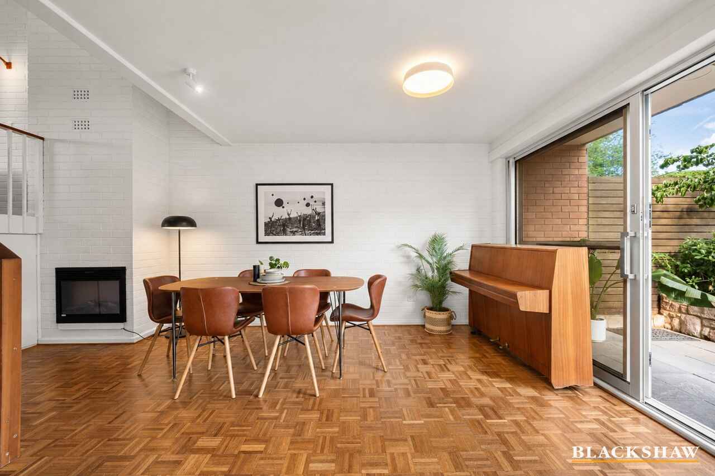
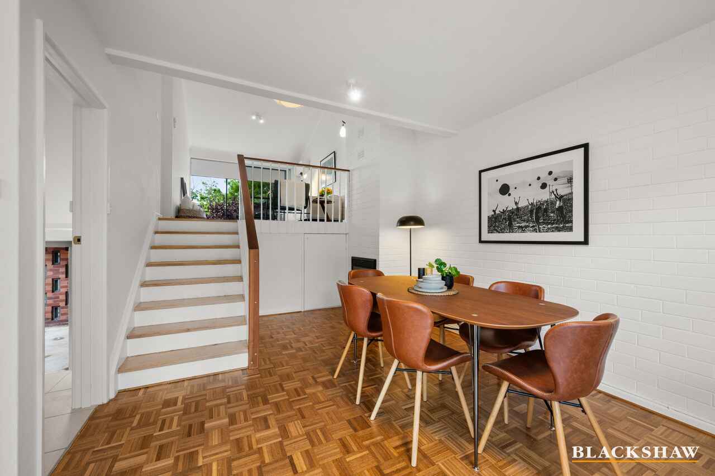
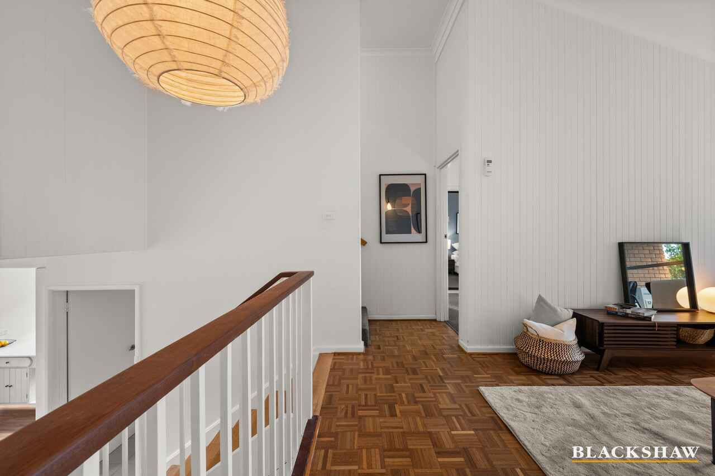
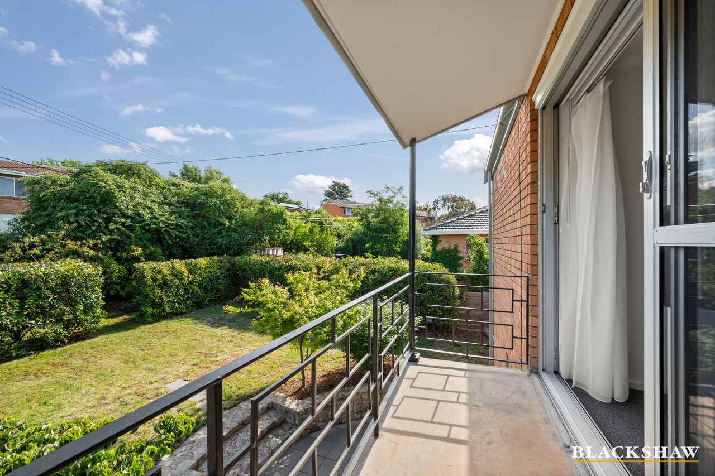
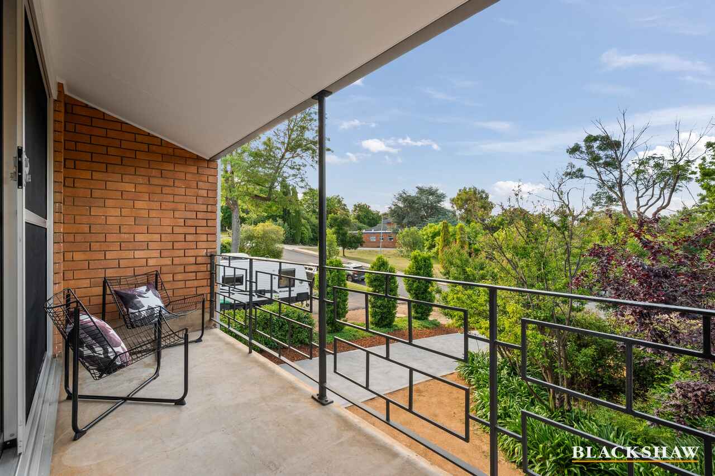
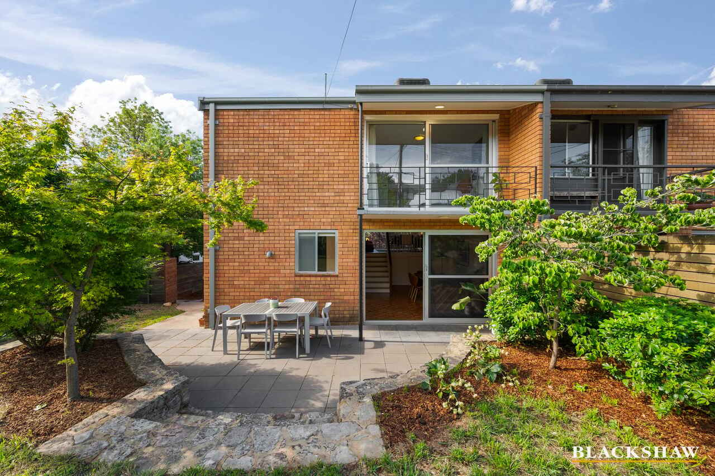
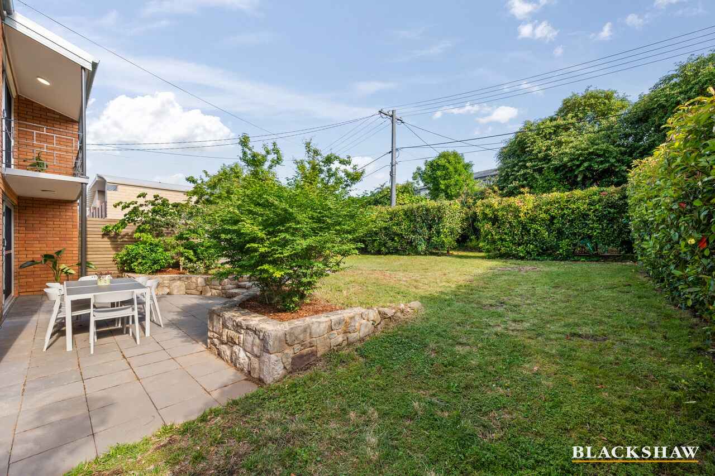
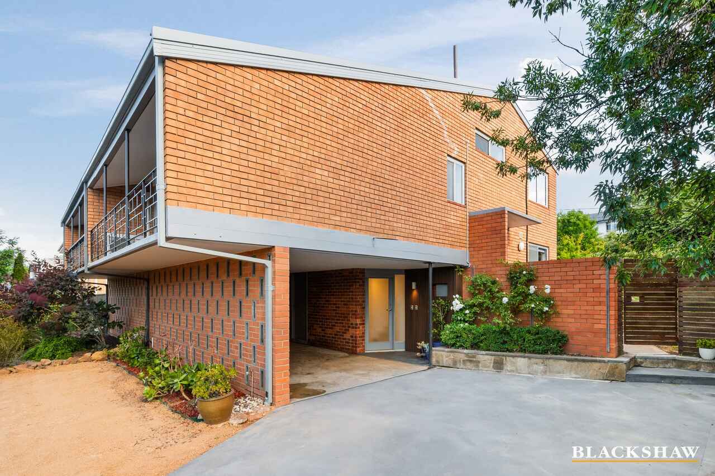
Privately positioned and set back from the street on a spacious block, this charming split-level duplex beautifully combines mid-century modern character with comfortable, modern living. Surrounded by established gardens and leafy green outlooks, with a desirable north aspect. Architecturally designed by Rudi Krastins the home offers a wonderful sense of space, privacy and tranquillity in an exceptional location.
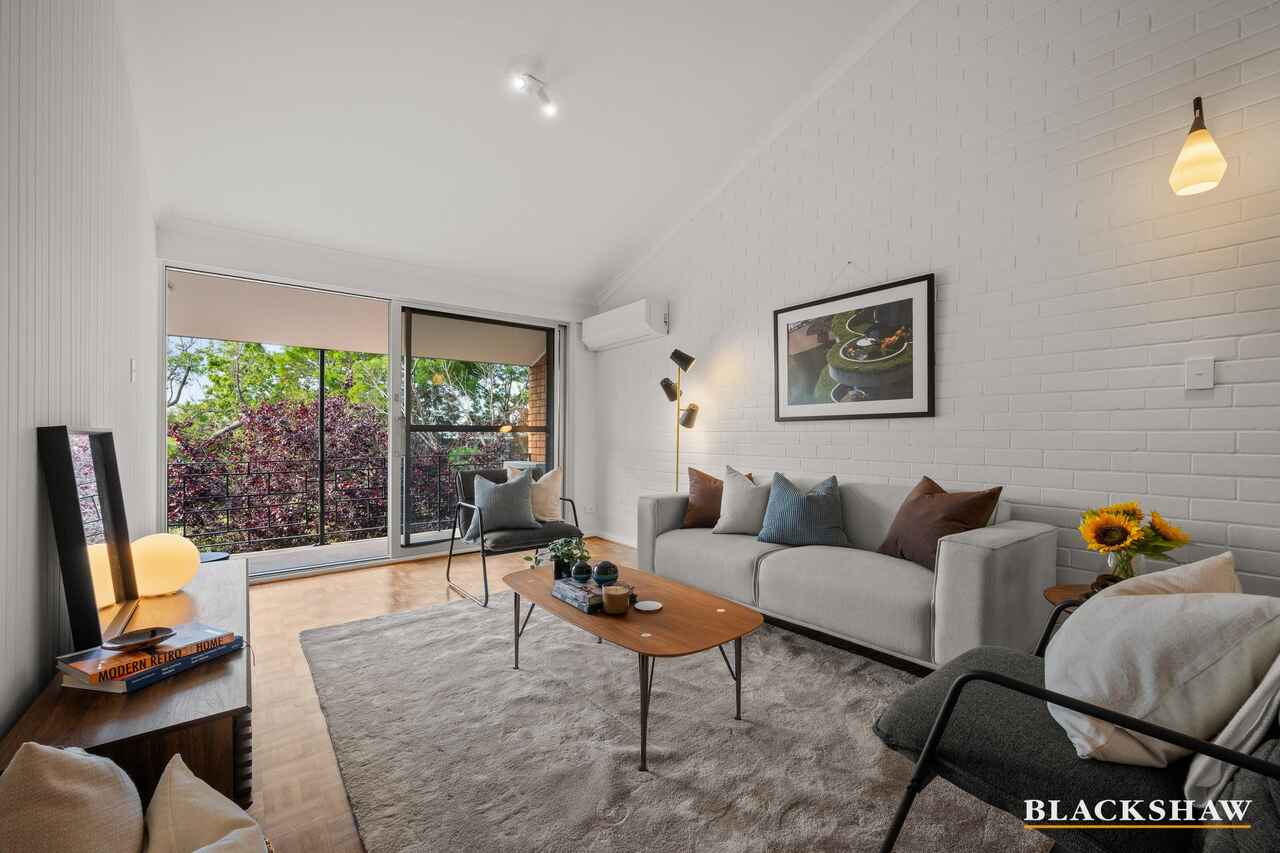
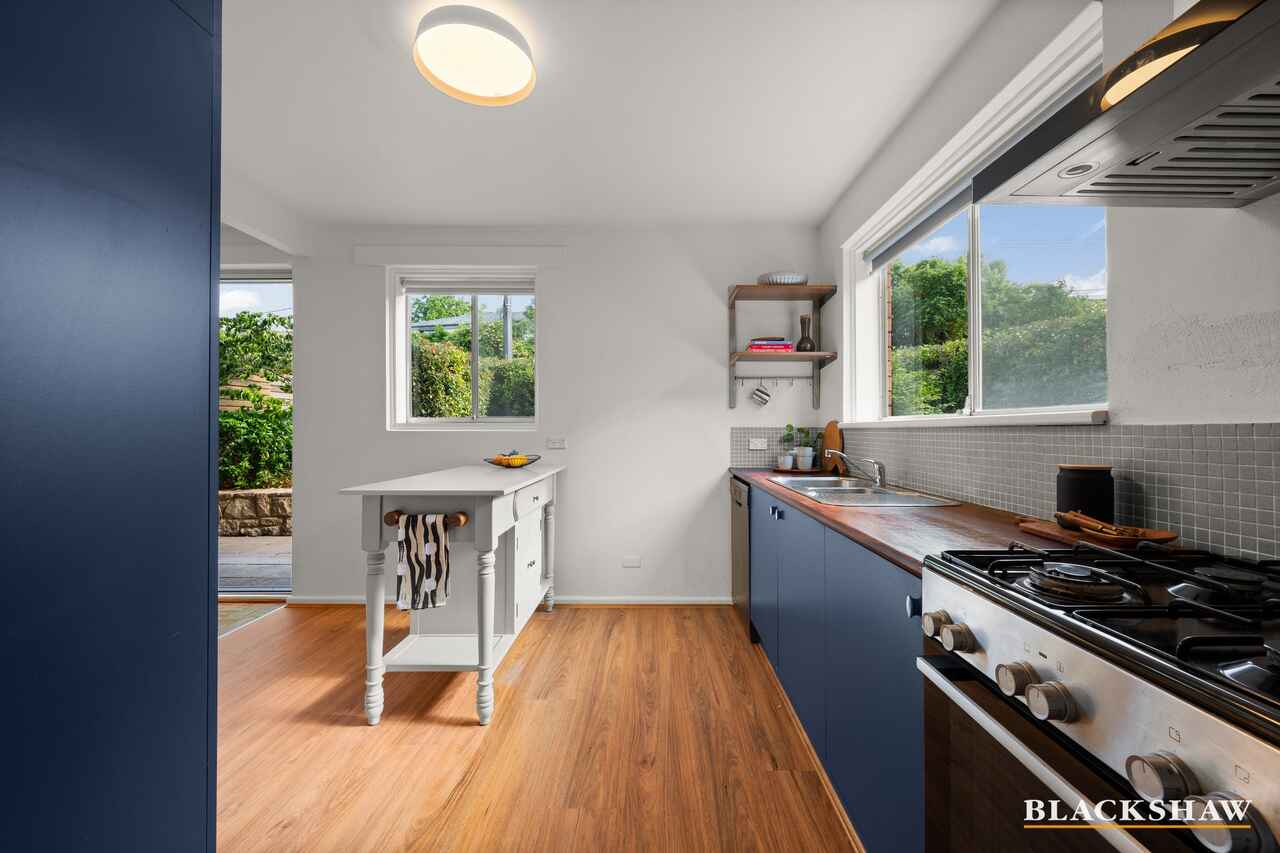
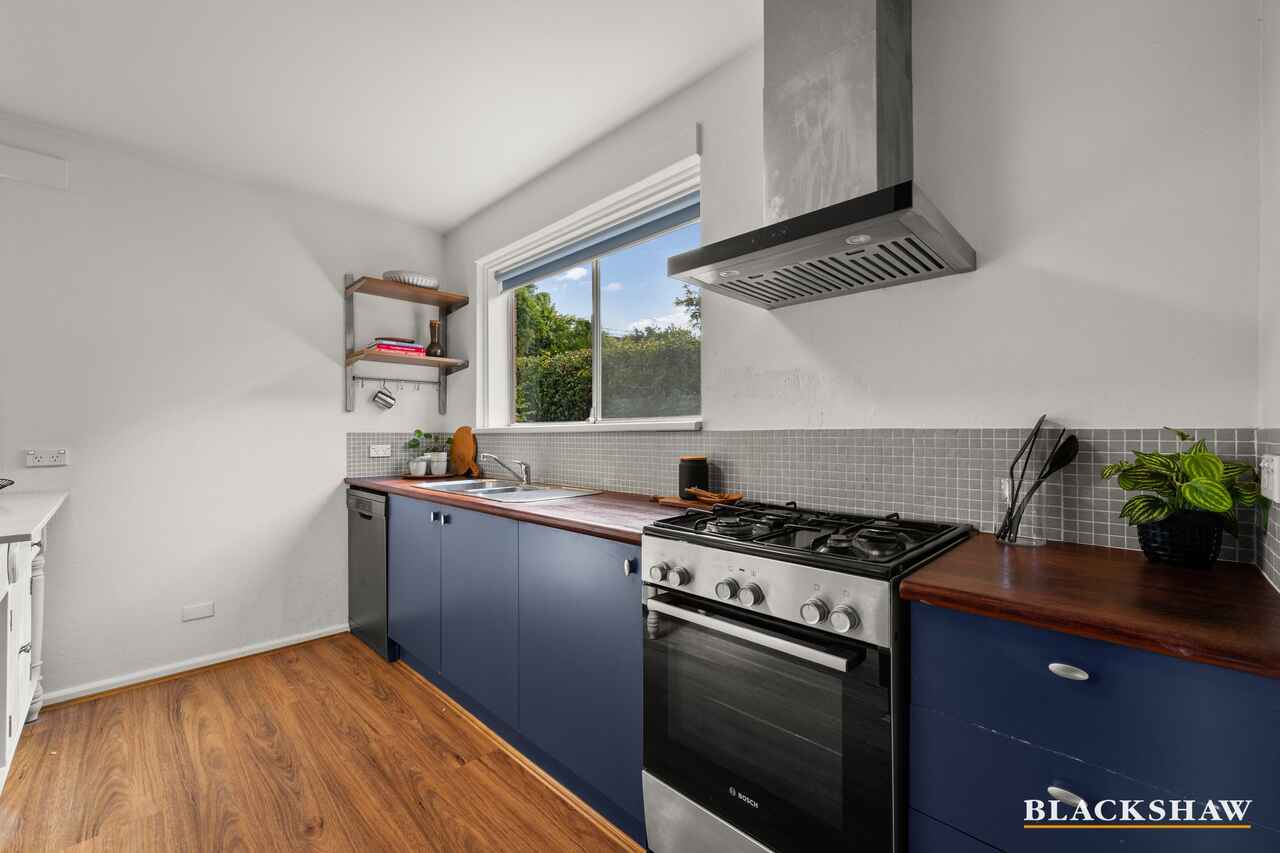
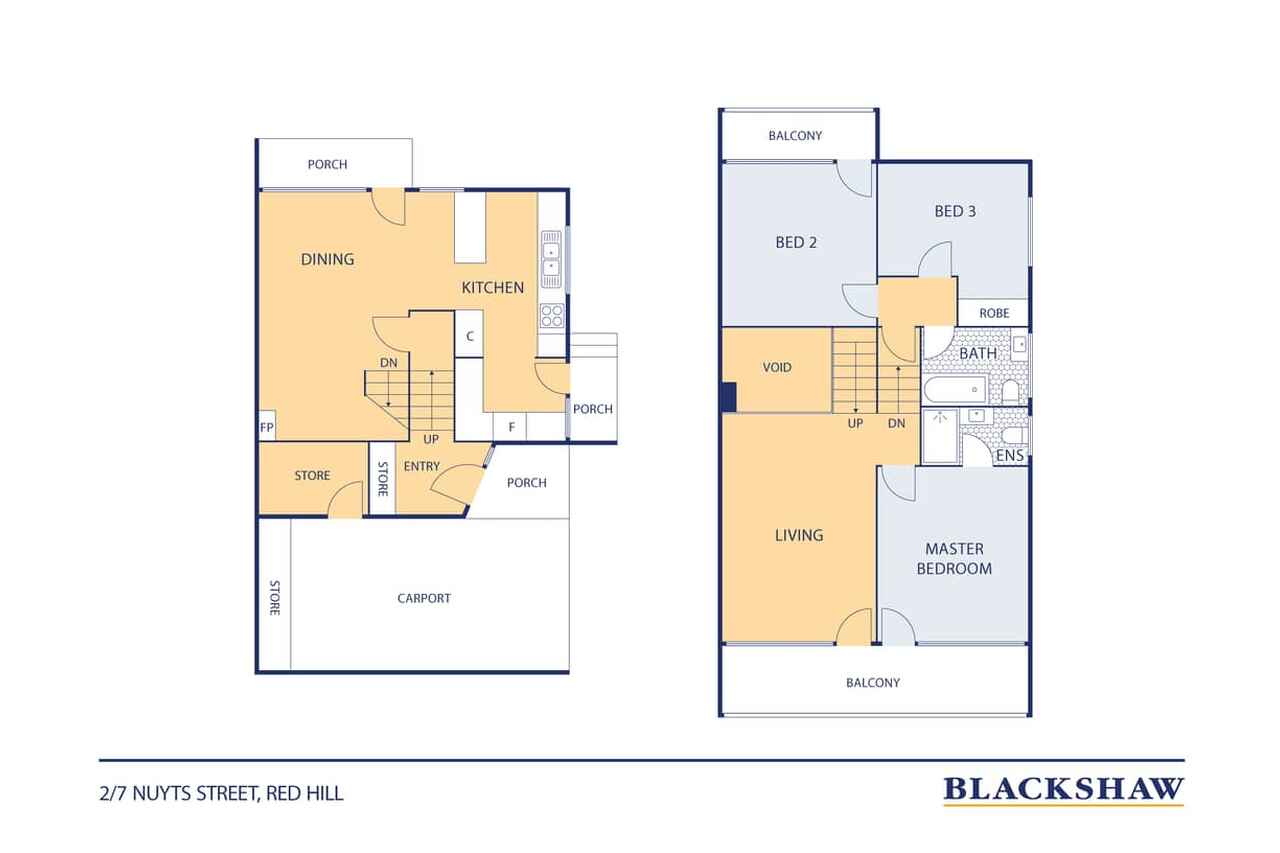
The light-filled interiors feature an open-plan kitchen and dining area, complete with a gas cooktop and oven, flowing through to inviting living spaces with an electric fireplace. A renovated mid-century-inspired aesthetic adds warmth and character, while the north-facing aspect welcomes natural light throughout the home.
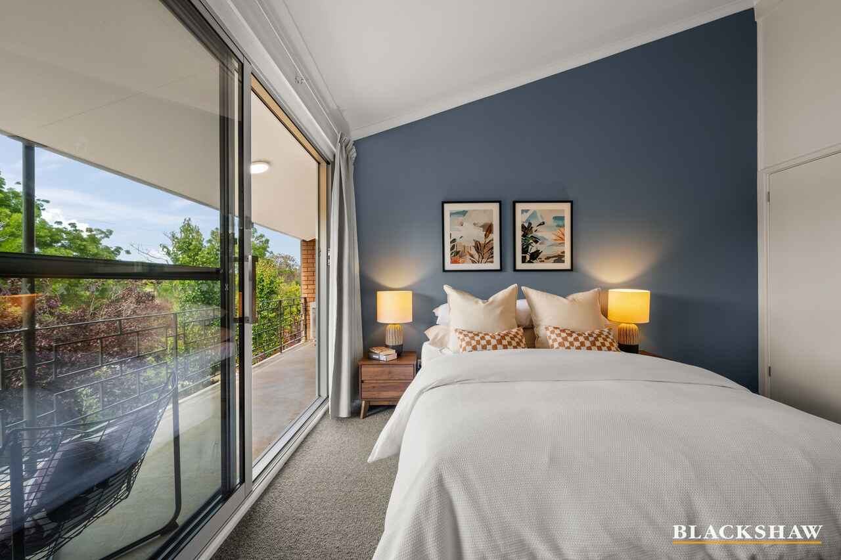
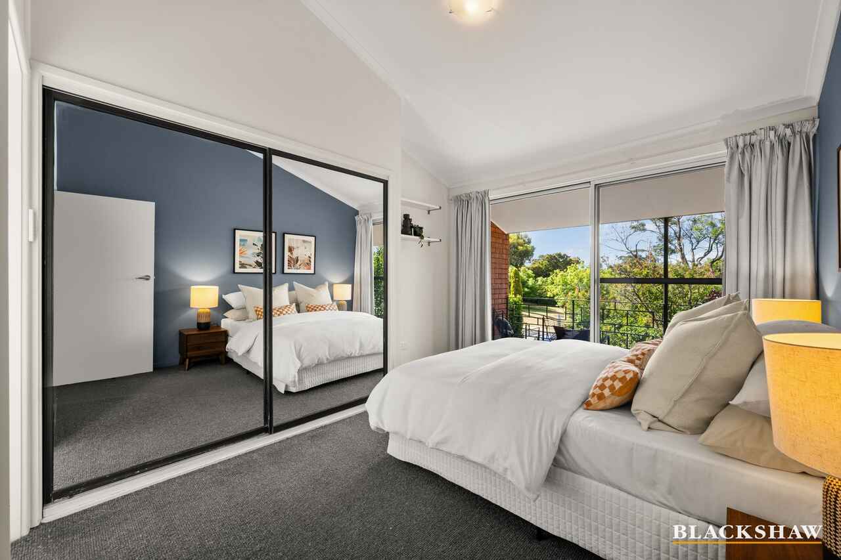
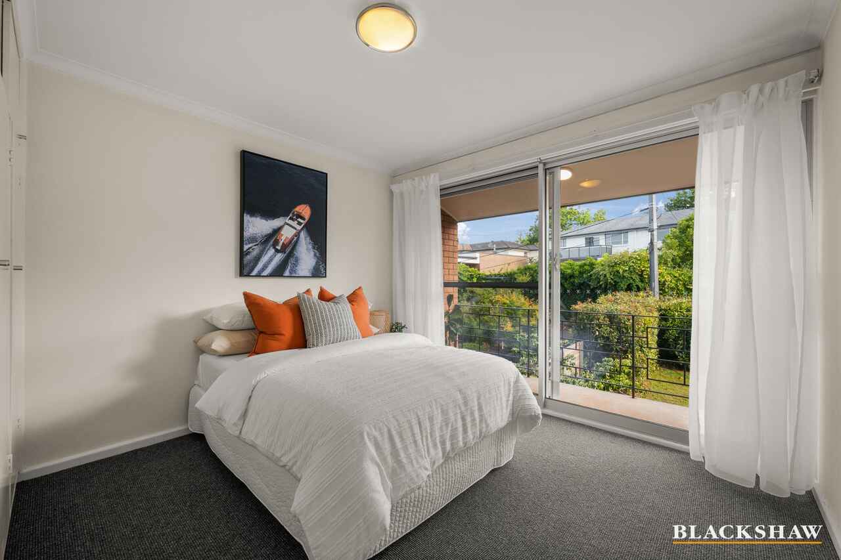
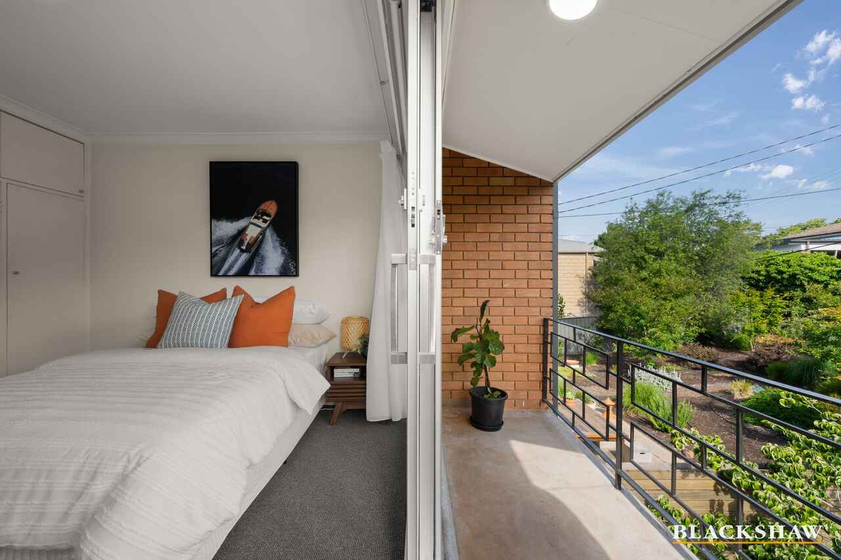
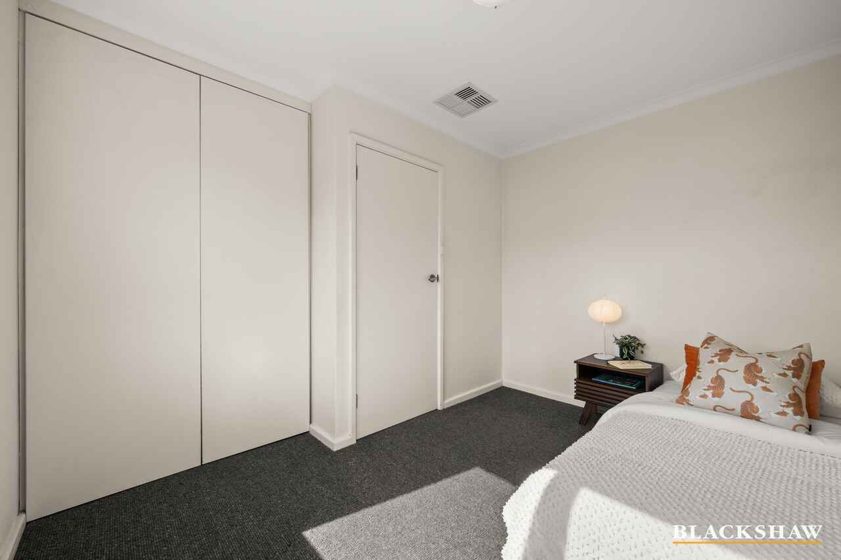
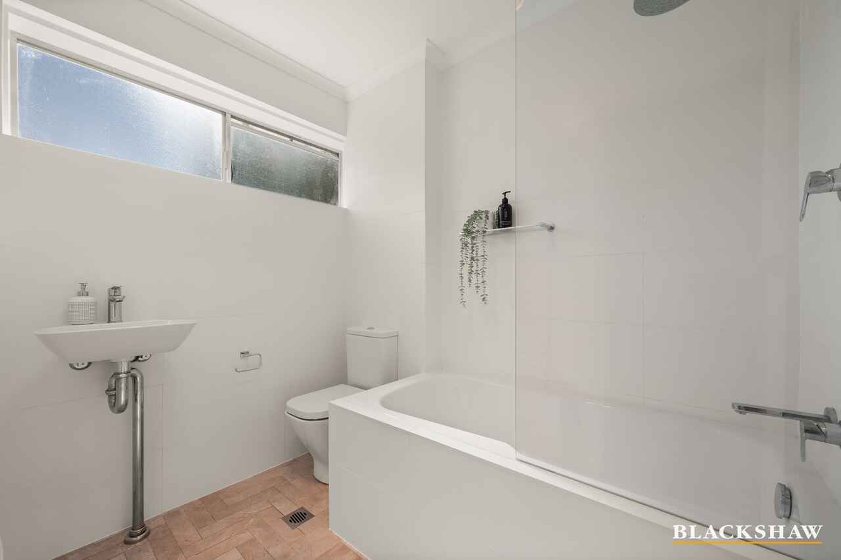
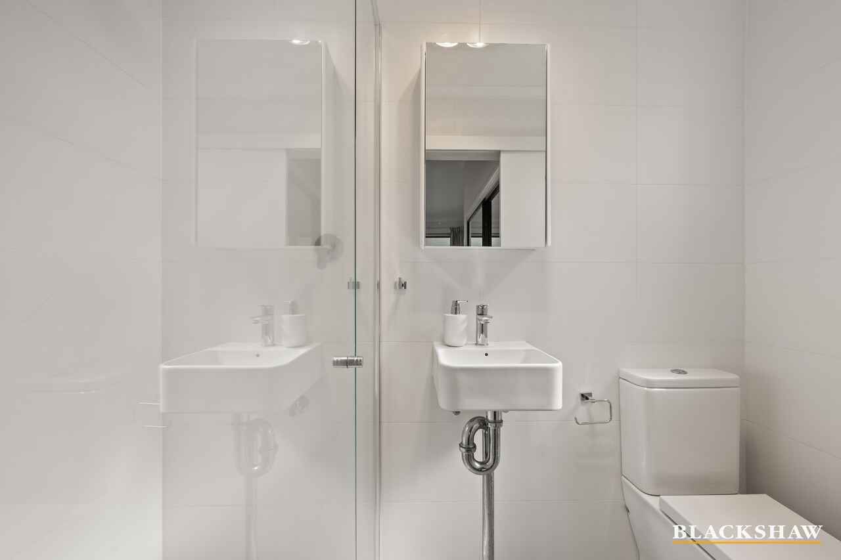
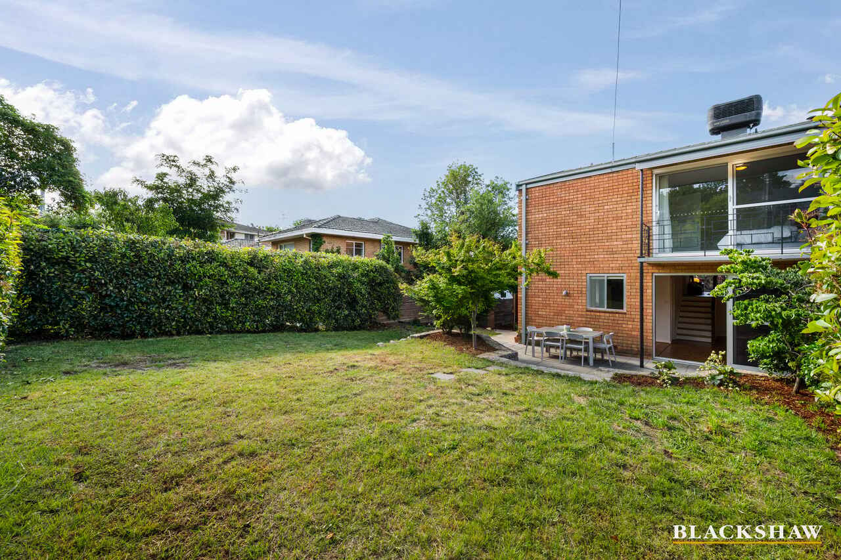
The main bedroom enjoys, northern sun, direct access to the front balcony and features built-in robes and an ensuite. Two additional bedrooms are positioned upstairs, both with built-in robes, with one opening onto a rear balcony overlooking the spacious backyard. The main bathroom includes a bathtub and shower, while split-system and evaporative cooling provide comfort throughout the seasons.
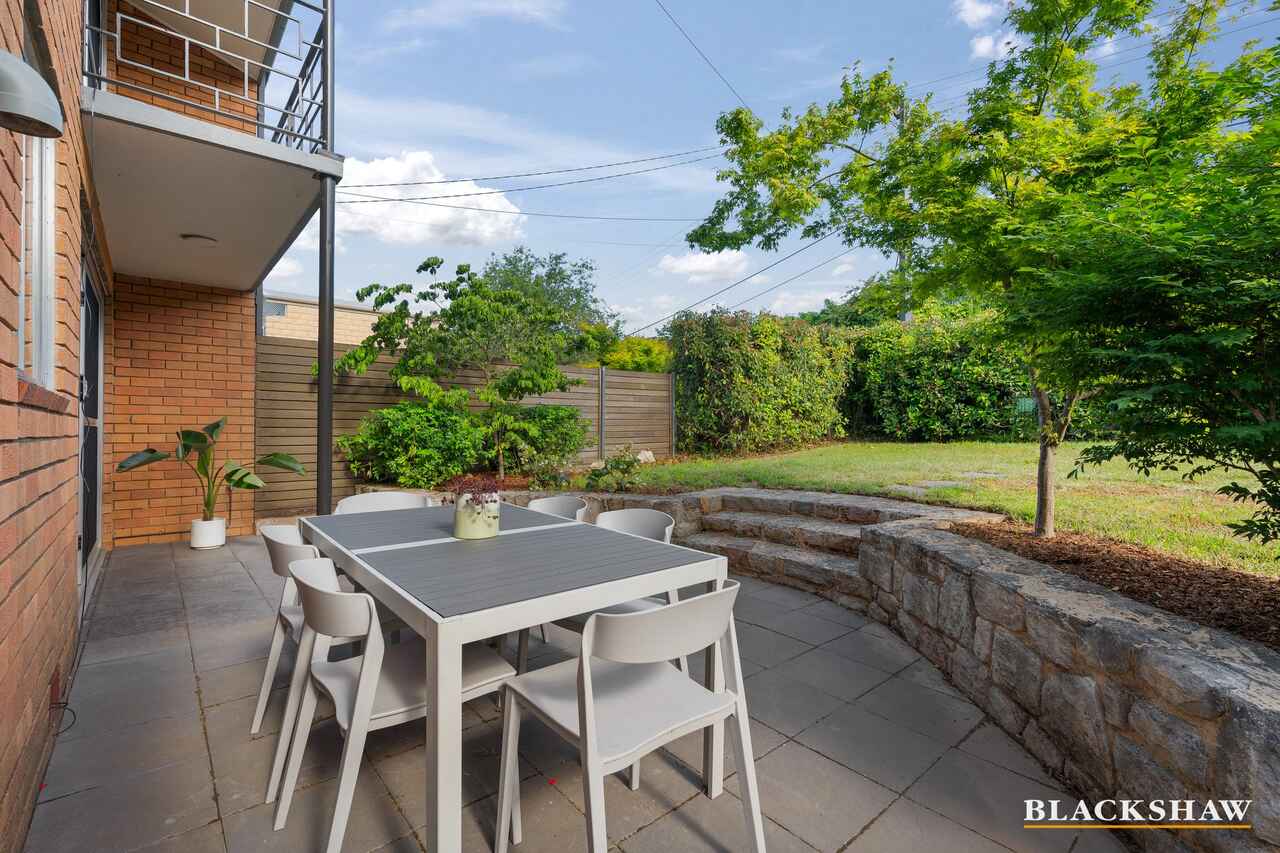
Outdoors, the property offers plenty to enjoy, with a spacious 500sqm. With the private manicured gardens to the rear entertaining area, perfect for relaxed gatherings with family and friends. A generous backyard with gated rear access, carport and ample off-street parking further enhance the home's appeal.
Positioned within walking distance of Red Hill Shops, St Bede's Primary School and Canberra Grammar School, this is an exceptional opportunity to secure a character-filled home in one of Canberra's most desirable locations.
Property Features:
• Charming mid-century modern character with renovated interiors
• Spacious split-level duplex on a generous block
• Designed by Rudi Krastins
• Self Managed - No Body Corporate Fees
• Privately positioned and set back from the street
• North-facing aspect with leafy green outlooks
• Light-filled living areas
• Open-plan kitchen and dining
• Kitchen with gas cooktop and oven
• Electric fireplace
• Single and Double Glazed Windows
• Split-system and evaporative cooling
• Main bedroom opening onto the front balcony
• Main bedroom with built-in robes and ensuite
• Two additional upstairs bedrooms with built-in robes
• One bedroom opening onto a rear balcony overlooking the backyard
• Main bathroom with bathtub and shower
• Separate laundry with external access
• Private, manicured gardens
• Rear outdoor entertaining and seating area
• Spacious backyard
• Garden shed for additional storage
• Gated access to the rear
• Carport with convenient access to the front door
• 2 Spacious storage areas - Carport and internal
• Ample off-street parking
• Walking distance to Red Hill Shops, St Bede's and Canberra Grammar School
Close by locations:
St. Bede's Primary School - 200m
Red Hill Primary School - 500m
Red Hill Shops - 350m
Canberra Grammar School - 1.1km
Narrabundah College - 2.0km
Manuka Village - 2.5km
Land Size: 500sqm*
Upper Level: 76.00sqm*
Lower Level: 46sqm*
Store: 4.35sqm*
Carport: 32sqm*
EER: 2.0
Disclaimer: All care has been taken in the preparation of this marketing material, and details have been obtained from sources we believe to be reliable. Blackshaw do not however guarantee the accuracy of the information, nor accept liability for any errors. Interested persons should rely solely on their own enquiries.
Prior to enquiry or inspection of this property you may wish to review our Information Collection Notice and Privacy Policy.
blackshaw.com.au/privacy
Read MoreThe light-filled interiors feature an open-plan kitchen and dining area, complete with a gas cooktop and oven, flowing through to inviting living spaces with an electric fireplace. A renovated mid-century-inspired aesthetic adds warmth and character, while the north-facing aspect welcomes natural light throughout the home.
The main bedroom enjoys, northern sun, direct access to the front balcony and features built-in robes and an ensuite. Two additional bedrooms are positioned upstairs, both with built-in robes, with one opening onto a rear balcony overlooking the spacious backyard. The main bathroom includes a bathtub and shower, while split-system and evaporative cooling provide comfort throughout the seasons.
Outdoors, the property offers plenty to enjoy, with a spacious 500sqm. With the private manicured gardens to the rear entertaining area, perfect for relaxed gatherings with family and friends. A generous backyard with gated rear access, carport and ample off-street parking further enhance the home's appeal.
Positioned within walking distance of Red Hill Shops, St Bede's Primary School and Canberra Grammar School, this is an exceptional opportunity to secure a character-filled home in one of Canberra's most desirable locations.
Property Features:
• Charming mid-century modern character with renovated interiors
• Spacious split-level duplex on a generous block
• Designed by Rudi Krastins
• Self Managed - No Body Corporate Fees
• Privately positioned and set back from the street
• North-facing aspect with leafy green outlooks
• Light-filled living areas
• Open-plan kitchen and dining
• Kitchen with gas cooktop and oven
• Electric fireplace
• Single and Double Glazed Windows
• Split-system and evaporative cooling
• Main bedroom opening onto the front balcony
• Main bedroom with built-in robes and ensuite
• Two additional upstairs bedrooms with built-in robes
• One bedroom opening onto a rear balcony overlooking the backyard
• Main bathroom with bathtub and shower
• Separate laundry with external access
• Private, manicured gardens
• Rear outdoor entertaining and seating area
• Spacious backyard
• Garden shed for additional storage
• Gated access to the rear
• Carport with convenient access to the front door
• 2 Spacious storage areas - Carport and internal
• Ample off-street parking
• Walking distance to Red Hill Shops, St Bede's and Canberra Grammar School
Close by locations:
St. Bede's Primary School - 200m
Red Hill Primary School - 500m
Red Hill Shops - 350m
Canberra Grammar School - 1.1km
Narrabundah College - 2.0km
Manuka Village - 2.5km
Land Size: 500sqm*
Upper Level: 76.00sqm*
Lower Level: 46sqm*
Store: 4.35sqm*
Carport: 32sqm*
EER: 2.0
Disclaimer: All care has been taken in the preparation of this marketing material, and details have been obtained from sources we believe to be reliable. Blackshaw do not however guarantee the accuracy of the information, nor accept liability for any errors. Interested persons should rely solely on their own enquiries.
Prior to enquiry or inspection of this property you may wish to review our Information Collection Notice and Privacy Policy.
blackshaw.com.au/privacy
Upcoming Inspections
2/7 Nuyts Street
Auction
Register to bidListing agents


Prior to enquiry or inspection of this property you may wish to review our Information Collection Notice and Privacy Policy.
Privacy & Collection NoticeMid-Century Modern Home in a Sought-After Red Hill Location
Property Overview
Privately positioned and set back from the street on a spacious block, this charming split-level duplex beautifully combines mid-century modern character with comfortable, modern living. Surrounded by established gardens and leafy green outlooks, with a desirable north aspect. Architecturally designed by Rudi Krastins the home offers a wonderful sense of space, privacy and tranquillity in an exceptional location.
The light-filled interiors feature an open-plan kitchen and dining area, complete with a gas cooktop and oven, flowing through to inviting living spaces with an electric fireplace. A renovated mid-century-inspired aesthetic adds warmth and character, while the north-facing aspect welcomes natural light throughout the home.
The main bedroom enjoys, northern sun, direct access to the front balcony and features built-in robes and an ensuite. Two additional bedrooms are positioned upstairs, both with built-in robes, with one opening onto a rear balcony overlooking the spacious backyard. The main bathroom includes a bathtub and shower, while split-system and evaporative cooling provide comfort throughout the seasons.
Outdoors, the property offers plenty to enjoy, with a spacious 500sqm. With the private manicured gardens to the rear entertaining area, perfect for relaxed gatherings with family and friends. A generous backyard with gated rear access, carport and ample off-street parking further enhance the home's appeal.
Positioned within walking distance of Red Hill Shops, St Bede's Primary School and Canberra Grammar School, this is an exceptional opportunity to secure a character-filled home in one of Canberra's most desirable locations.
Property Features:
• Charming mid-century modern character with renovated interiors
• Spacious split-level duplex on a generous block
• Designed by Rudi Krastins
• Self Managed - No Body Corporate Fees
• Privately positioned and set back from the street
• North-facing aspect with leafy green outlooks
• Light-filled living areas
• Open-plan kitchen and dining
• Kitchen with gas cooktop and oven
• Electric fireplace
• Single and Double Glazed Windows
• Split-system and evaporative cooling
• Main bedroom opening onto the front balcony
• Main bedroom with built-in robes and ensuite
• Two additional upstairs bedrooms with built-in robes
• One bedroom opening onto a rear balcony overlooking the backyard
• Main bathroom with bathtub and shower
• Separate laundry with external access
• Private, manicured gardens
• Rear outdoor entertaining and seating area
• Spacious backyard
• Garden shed for additional storage
• Gated access to the rear
• Carport with convenient access to the front door
• 2 Spacious storage areas - Carport and internal
• Ample off-street parking
• Walking distance to Red Hill Shops, St Bede's and Canberra Grammar School
Close by locations:
St. Bede's Primary School - 200m
Red Hill Primary School - 500m
Red Hill Shops - 350m
Canberra Grammar School - 1.1km
Narrabundah College - 2.0km
Manuka Village - 2.5km
Land Size: 500sqm*
Upper Level: 76.00sqm*
Lower Level: 46sqm*
Store: 4.35sqm*
Carport: 32sqm*
EER: 2.0
Disclaimer: All care has been taken in the preparation of this marketing material, and details have been obtained from sources we believe to be reliable. Blackshaw do not however guarantee the accuracy of the information, nor accept liability for any errors. Interested persons should rely solely on their own enquiries.
Prior to enquiry or inspection of this property you may wish to review our Information Collection Notice and Privacy Policy.
blackshaw.com.au/privacy
Read MoreThe light-filled interiors feature an open-plan kitchen and dining area, complete with a gas cooktop and oven, flowing through to inviting living spaces with an electric fireplace. A renovated mid-century-inspired aesthetic adds warmth and character, while the north-facing aspect welcomes natural light throughout the home.
The main bedroom enjoys, northern sun, direct access to the front balcony and features built-in robes and an ensuite. Two additional bedrooms are positioned upstairs, both with built-in robes, with one opening onto a rear balcony overlooking the spacious backyard. The main bathroom includes a bathtub and shower, while split-system and evaporative cooling provide comfort throughout the seasons.
Outdoors, the property offers plenty to enjoy, with a spacious 500sqm. With the private manicured gardens to the rear entertaining area, perfect for relaxed gatherings with family and friends. A generous backyard with gated rear access, carport and ample off-street parking further enhance the home's appeal.
Positioned within walking distance of Red Hill Shops, St Bede's Primary School and Canberra Grammar School, this is an exceptional opportunity to secure a character-filled home in one of Canberra's most desirable locations.
Property Features:
• Charming mid-century modern character with renovated interiors
• Spacious split-level duplex on a generous block
• Designed by Rudi Krastins
• Self Managed - No Body Corporate Fees
• Privately positioned and set back from the street
• North-facing aspect with leafy green outlooks
• Light-filled living areas
• Open-plan kitchen and dining
• Kitchen with gas cooktop and oven
• Electric fireplace
• Single and Double Glazed Windows
• Split-system and evaporative cooling
• Main bedroom opening onto the front balcony
• Main bedroom with built-in robes and ensuite
• Two additional upstairs bedrooms with built-in robes
• One bedroom opening onto a rear balcony overlooking the backyard
• Main bathroom with bathtub and shower
• Separate laundry with external access
• Private, manicured gardens
• Rear outdoor entertaining and seating area
• Spacious backyard
• Garden shed for additional storage
• Gated access to the rear
• Carport with convenient access to the front door
• 2 Spacious storage areas - Carport and internal
• Ample off-street parking
• Walking distance to Red Hill Shops, St Bede's and Canberra Grammar School
Close by locations:
St. Bede's Primary School - 200m
Red Hill Primary School - 500m
Red Hill Shops - 350m
Canberra Grammar School - 1.1km
Narrabundah College - 2.0km
Manuka Village - 2.5km
Land Size: 500sqm*
Upper Level: 76.00sqm*
Lower Level: 46sqm*
Store: 4.35sqm*
Carport: 32sqm*
EER: 2.0
Disclaimer: All care has been taken in the preparation of this marketing material, and details have been obtained from sources we believe to be reliable. Blackshaw do not however guarantee the accuracy of the information, nor accept liability for any errors. Interested persons should rely solely on their own enquiries.
Prior to enquiry or inspection of this property you may wish to review our Information Collection Notice and Privacy Policy.
blackshaw.com.au/privacy
Looking to sell or lease your own property?
Request Market Appraisal2/7 Nuyts Street Red Hill ACT
3
2
2
EER 2.0
Auction Saturday, 12 Dec 10:00 AM On site
Semi-detached · 500 sqm
Mid-Century Modern Home in a Sought-After Red Hill Location
Property Overview
Privately positioned and set back from the street on a spacious block, this charming split-level duplex beautifully combines mid-century modern character with comfortable, modern living. Surrounded by established gardens and leafy green outlooks, with a desirable north aspect. Architecturally designed by Rudi Krastins the home offers a wonderful sense of space, privacy and tranquillity in an exceptional location.
The light-filled interiors feature an open-plan kitchen and dining area, complete with a gas cooktop and oven, flowing through to inviting living spaces with an electric fireplace. A renovated mid-century-inspired aesthetic adds warmth and character, while the north-facing aspect welcomes natural light throughout the home.
The main bedroom enjoys, northern sun, direct access to the front balcony and features built-in robes and an ensuite. Two additional bedrooms are positioned upstairs, both with built-in robes, with one opening onto a rear balcony overlooking the spacious backyard. The main bathroom includes a bathtub and shower, while split-system and evaporative cooling provide comfort throughout the seasons.
Outdoors, the property offers plenty to enjoy, with a spacious 500sqm. With the private manicured gardens to the rear entertaining area, perfect for relaxed gatherings with family and friends. A generous backyard with gated rear access, carport and ample off-street parking further enhance the home's appeal.
Positioned within walking distance of Red Hill Shops, St Bede's Primary School and Canberra Grammar School, this is an exceptional opportunity to secure a character-filled home in one of Canberra's most desirable locations.
Property Features:
• Charming mid-century modern character with renovated interiors
• Spacious split-level duplex on a generous block
• Designed by Rudi Krastins
• Self Managed - No Body Corporate Fees
• Privately positioned and set back from the street
• North-facing aspect with leafy green outlooks
• Light-filled living areas
• Open-plan kitchen and dining
• Kitchen with gas cooktop and oven
• Electric fireplace
• Single and Double Glazed Windows
• Split-system and evaporative cooling
• Main bedroom opening onto the front balcony
• Main bedroom with built-in robes and ensuite
• Two additional upstairs bedrooms with built-in robes
• One bedroom opening onto a rear balcony overlooking the backyard
• Main bathroom with bathtub and shower
• Separate laundry with external access
• Private, manicured gardens
• Rear outdoor entertaining and seating area
• Spacious backyard
• Garden shed for additional storage
• Gated access to the rear
• Carport with convenient access to the front door
• 2 Spacious storage areas - Carport and internal
• Ample off-street parking
• Walking distance to Red Hill Shops, St Bede's and Canberra Grammar School
Close by locations:
St. Bede's Primary School - 200m
Red Hill Primary School - 500m
Red Hill Shops - 350m
Canberra Grammar School - 1.1km
Narrabundah College - 2.0km
Manuka Village - 2.5km
Land Size: 500sqm*
Upper Level: 76.00sqm*
Lower Level: 46sqm*
Store: 4.35sqm*
Carport: 32sqm*
EER: 2.0
Disclaimer: All care has been taken in the preparation of this marketing material, and details have been obtained from sources we believe to be reliable. Blackshaw do not however guarantee the accuracy of the information, nor accept liability for any errors. Interested persons should rely solely on their own enquiries.
Prior to enquiry or inspection of this property you may wish to review our Information Collection Notice and Privacy Policy.
blackshaw.com.au/privacy
Read MoreThe light-filled interiors feature an open-plan kitchen and dining area, complete with a gas cooktop and oven, flowing through to inviting living spaces with an electric fireplace. A renovated mid-century-inspired aesthetic adds warmth and character, while the north-facing aspect welcomes natural light throughout the home.
The main bedroom enjoys, northern sun, direct access to the front balcony and features built-in robes and an ensuite. Two additional bedrooms are positioned upstairs, both with built-in robes, with one opening onto a rear balcony overlooking the spacious backyard. The main bathroom includes a bathtub and shower, while split-system and evaporative cooling provide comfort throughout the seasons.
Outdoors, the property offers plenty to enjoy, with a spacious 500sqm. With the private manicured gardens to the rear entertaining area, perfect for relaxed gatherings with family and friends. A generous backyard with gated rear access, carport and ample off-street parking further enhance the home's appeal.
Positioned within walking distance of Red Hill Shops, St Bede's Primary School and Canberra Grammar School, this is an exceptional opportunity to secure a character-filled home in one of Canberra's most desirable locations.
Property Features:
• Charming mid-century modern character with renovated interiors
• Spacious split-level duplex on a generous block
• Designed by Rudi Krastins
• Self Managed - No Body Corporate Fees
• Privately positioned and set back from the street
• North-facing aspect with leafy green outlooks
• Light-filled living areas
• Open-plan kitchen and dining
• Kitchen with gas cooktop and oven
• Electric fireplace
• Single and Double Glazed Windows
• Split-system and evaporative cooling
• Main bedroom opening onto the front balcony
• Main bedroom with built-in robes and ensuite
• Two additional upstairs bedrooms with built-in robes
• One bedroom opening onto a rear balcony overlooking the backyard
• Main bathroom with bathtub and shower
• Separate laundry with external access
• Private, manicured gardens
• Rear outdoor entertaining and seating area
• Spacious backyard
• Garden shed for additional storage
• Gated access to the rear
• Carport with convenient access to the front door
• 2 Spacious storage areas - Carport and internal
• Ample off-street parking
• Walking distance to Red Hill Shops, St Bede's and Canberra Grammar School
Close by locations:
St. Bede's Primary School - 200m
Red Hill Primary School - 500m
Red Hill Shops - 350m
Canberra Grammar School - 1.1km
Narrabundah College - 2.0km
Manuka Village - 2.5km
Land Size: 500sqm*
Upper Level: 76.00sqm*
Lower Level: 46sqm*
Store: 4.35sqm*
Carport: 32sqm*
EER: 2.0
Disclaimer: All care has been taken in the preparation of this marketing material, and details have been obtained from sources we believe to be reliable. Blackshaw do not however guarantee the accuracy of the information, nor accept liability for any errors. Interested persons should rely solely on their own enquiries.
Prior to enquiry or inspection of this property you may wish to review our Information Collection Notice and Privacy Policy.
blackshaw.com.au/privacy
Upcoming Inspections
2/7 Nuyts Street
Auction
Register to bidListing agents
Prior to enquiry or inspection of this property you may wish to review our Information Collection Notice and Privacy Policy.
Privacy & Collection Notice