



202 Monaro Crescent Red Hill ACT
4
3
1
EER 1.5
Auction Saturday, 5 Dec 11:00 AM On site
House
Established Charm with Room to Make It Your Own
Property Overview
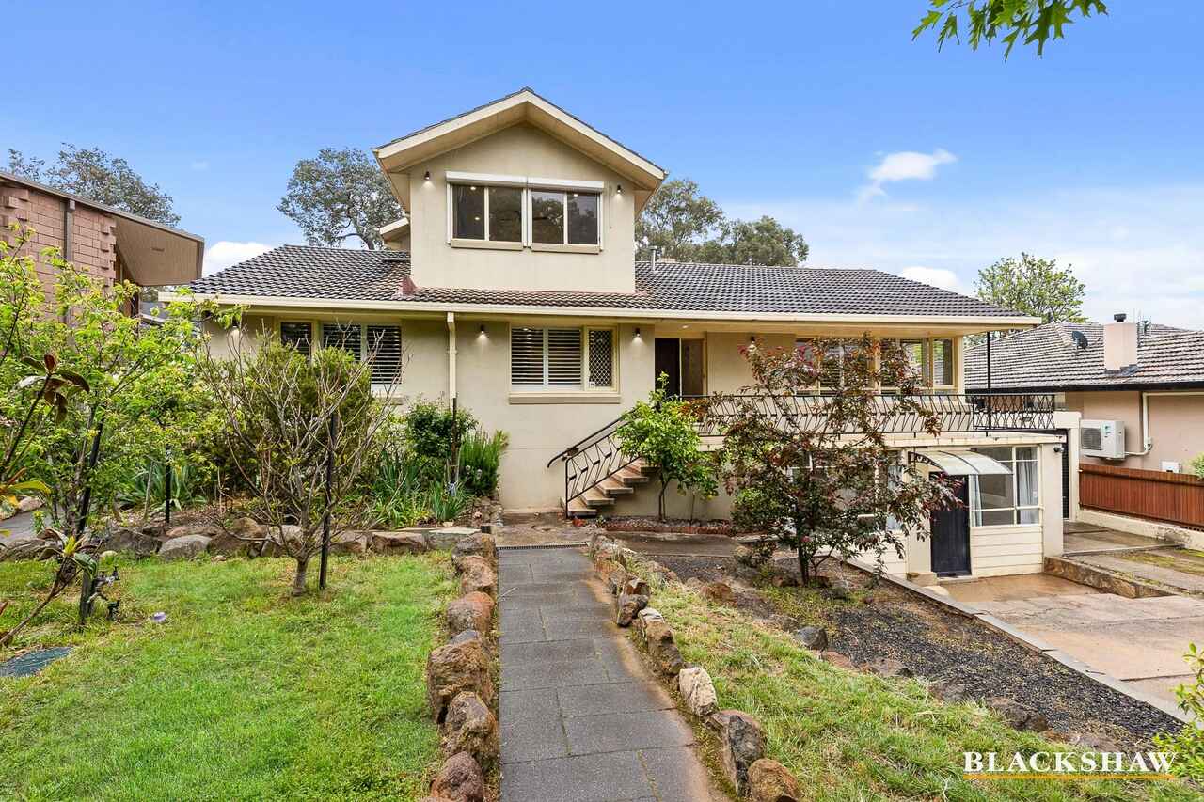
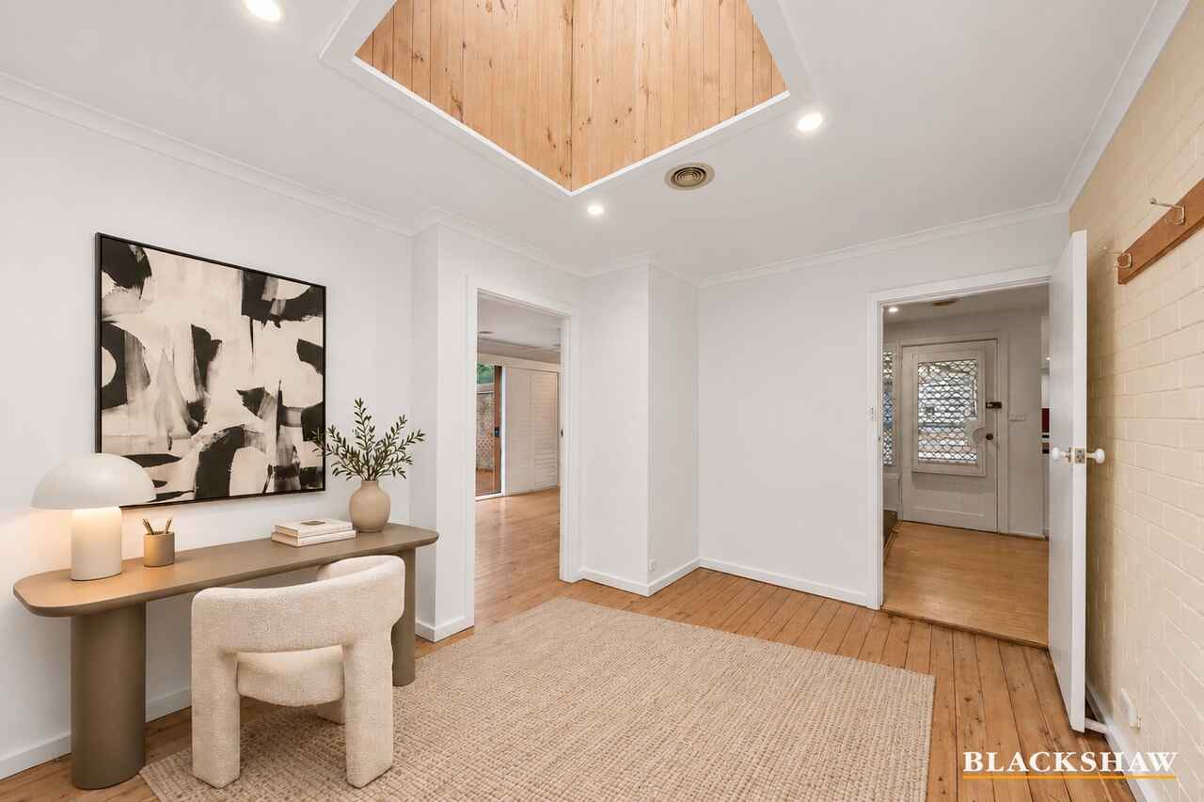
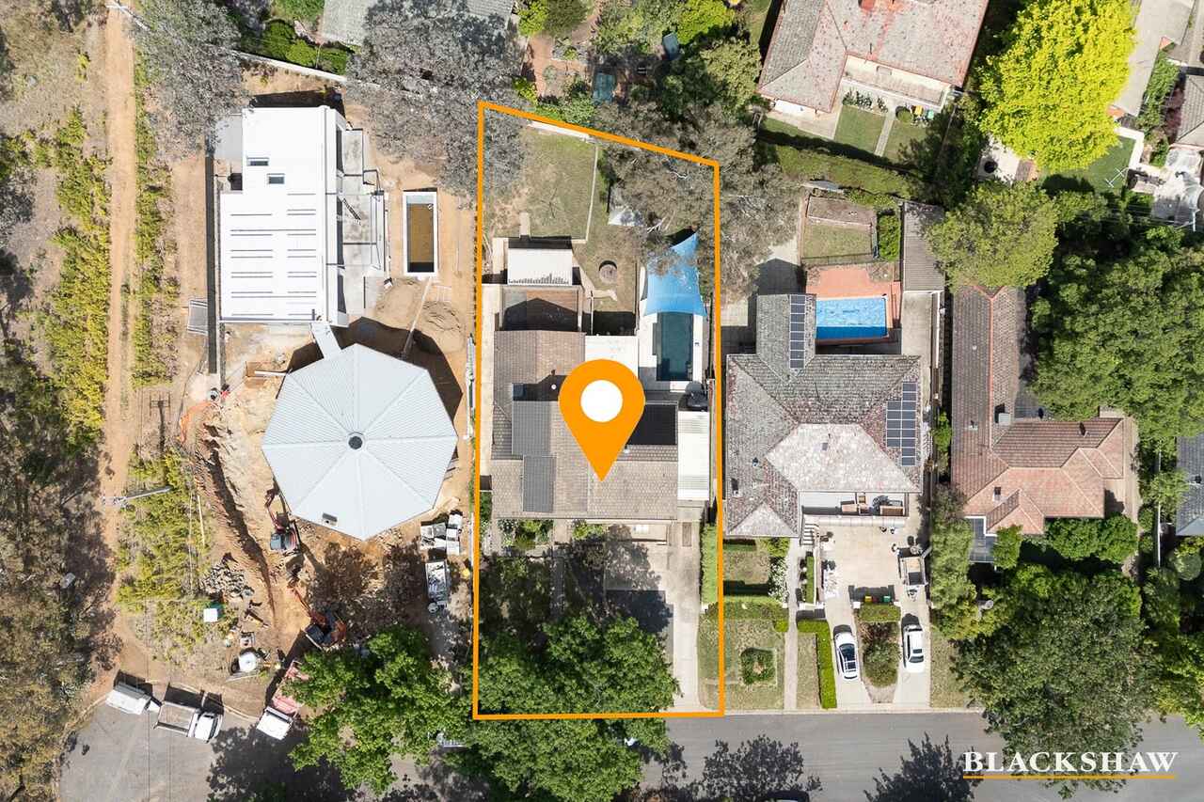
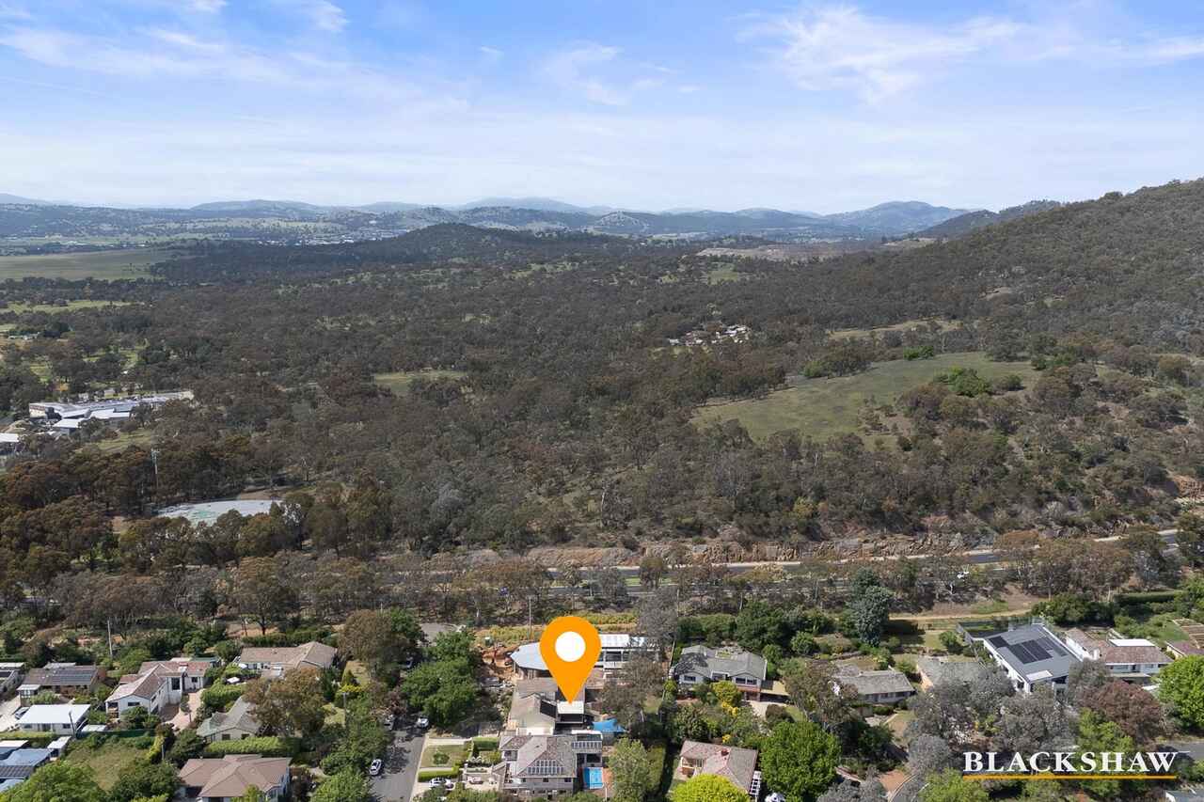
Set amongst mature trees on a generous 919m² block in the peaceful surrounds of Red Hill, this light filled family home offers generous accommodation, a flexible floor plan and inviting outdoor spaces. With its original character and more recent improvements, there is plenty here to appreciate and the opportunity to make it your own.
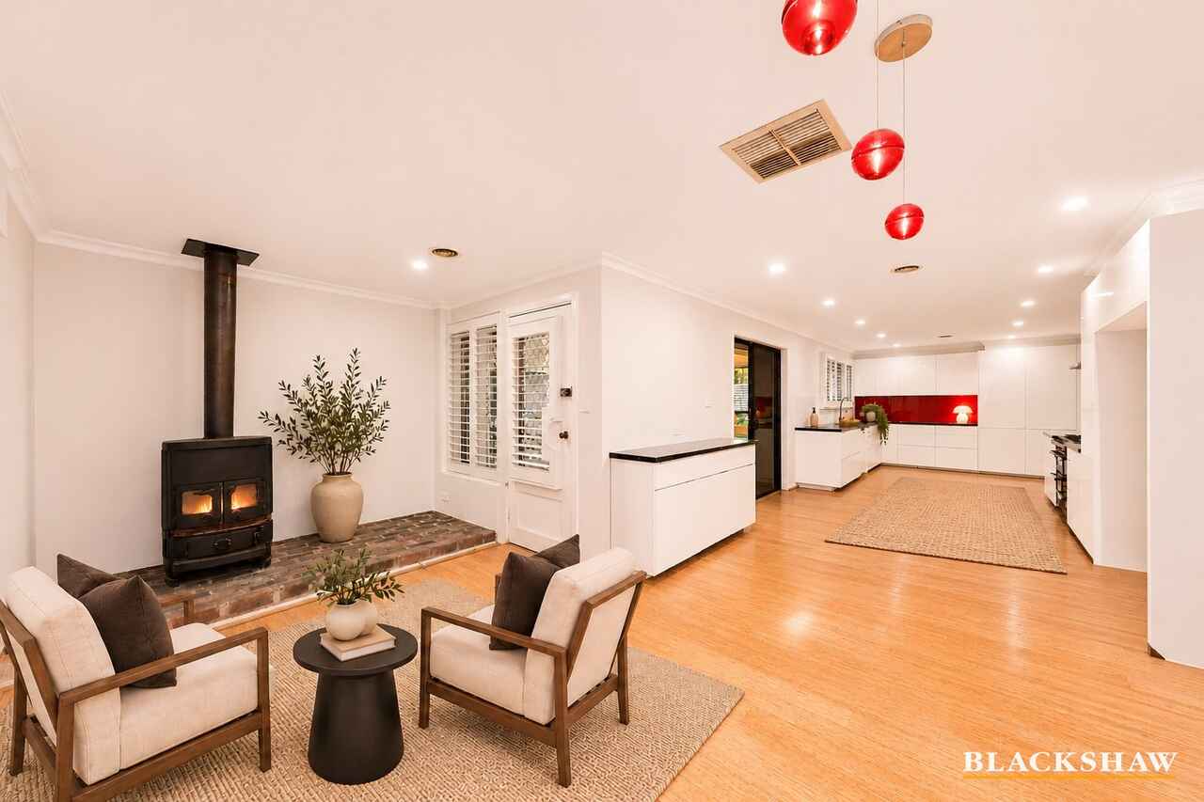
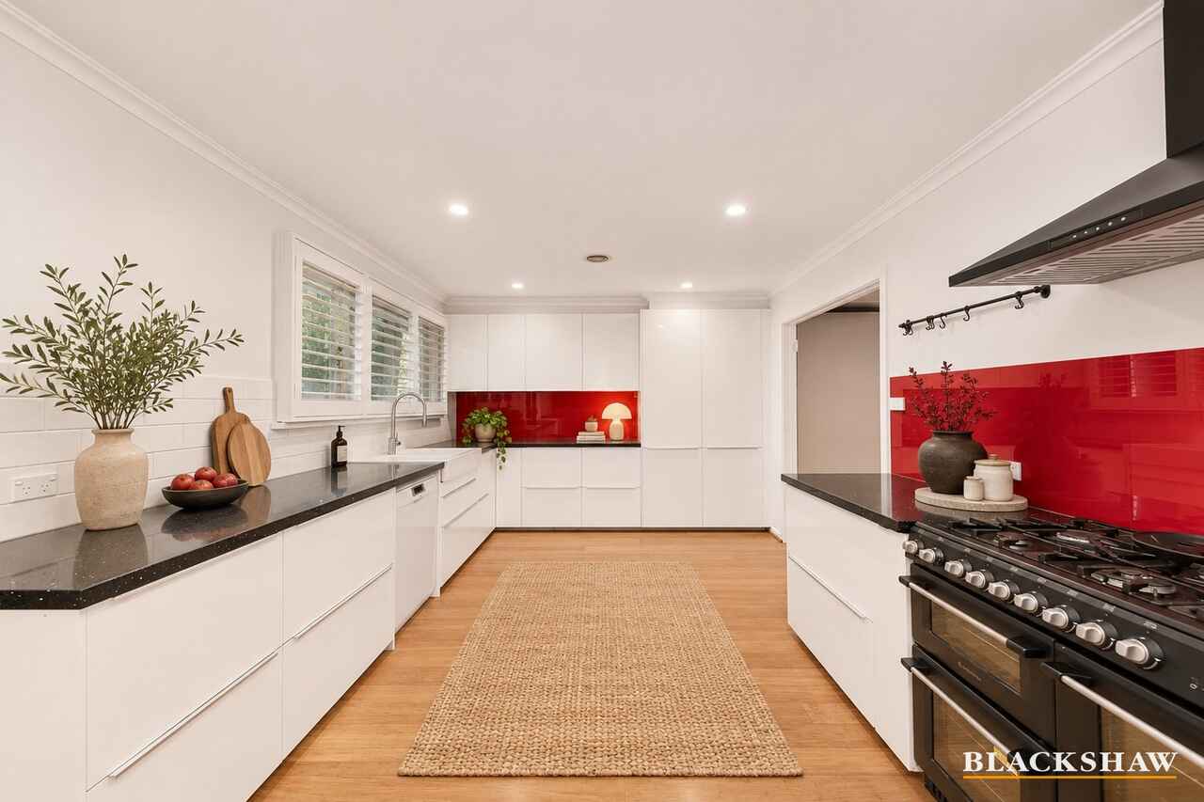
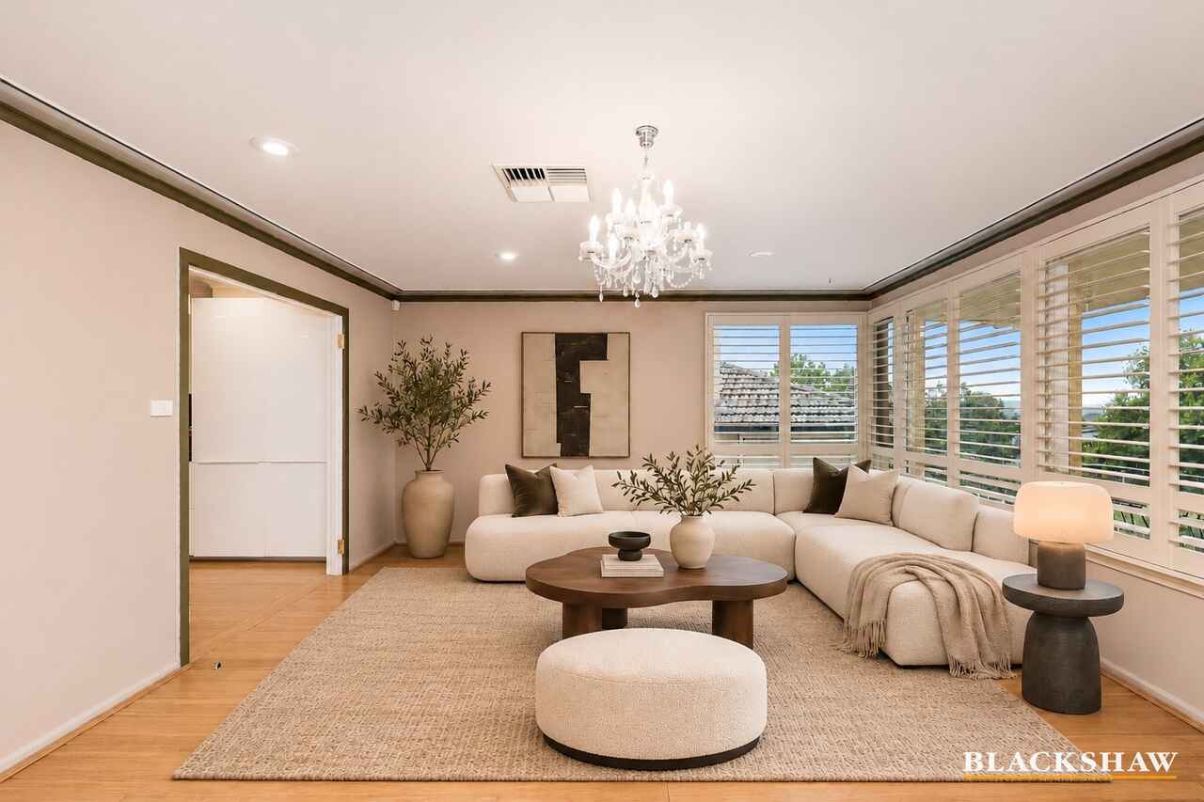
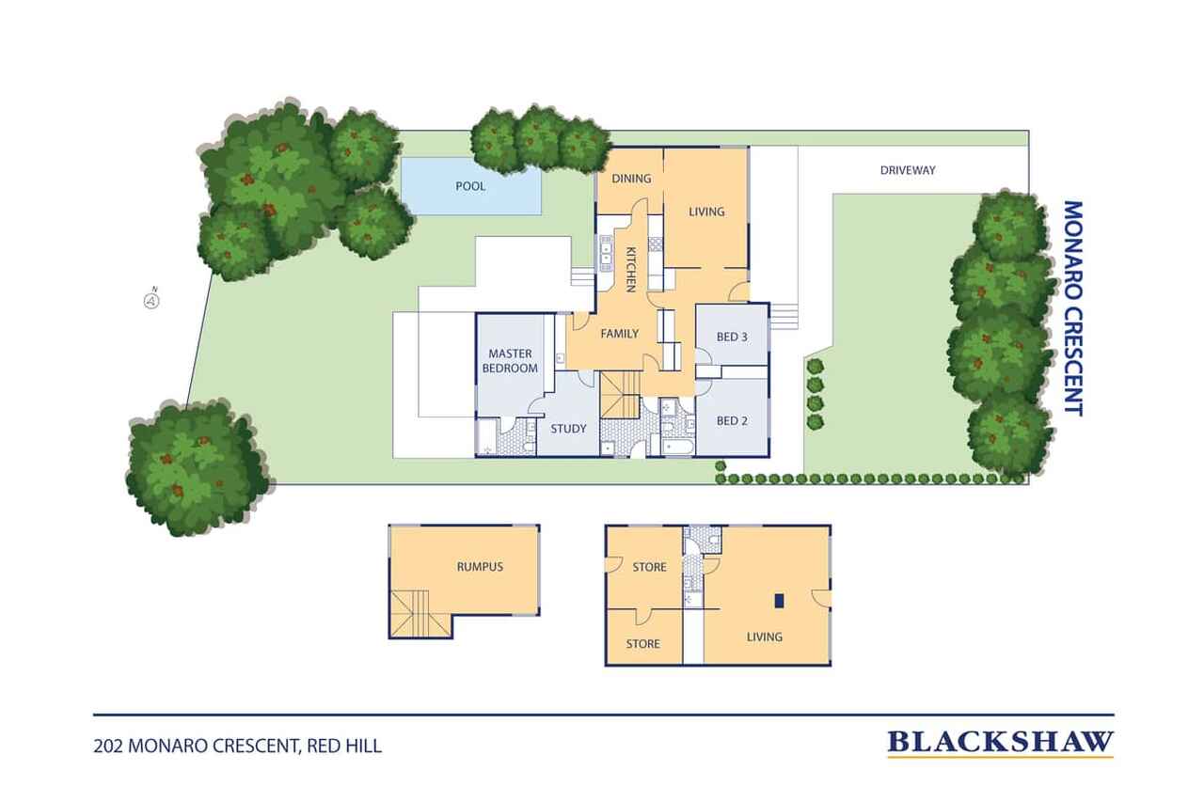
The residence has a relaxed, welcoming feel, with timber flooring, multiple living areas and a practical layout suited to family life. A separate lounge and dining room sit alongside the family area and contemporary kitchen, renovated in 2019 with stone benchtops, quality appliances, gas cooking and expansive cabinetry.
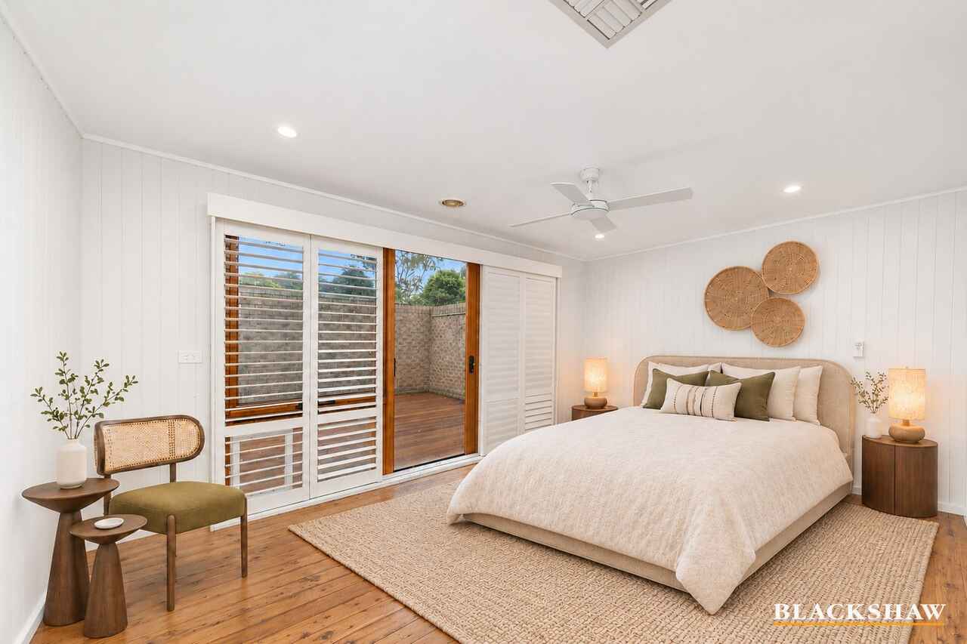
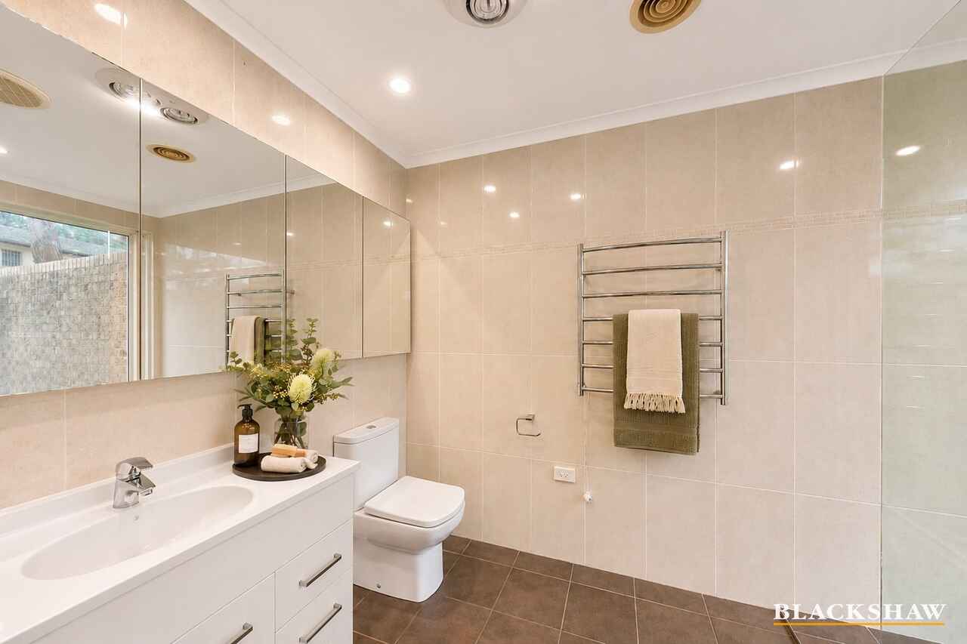
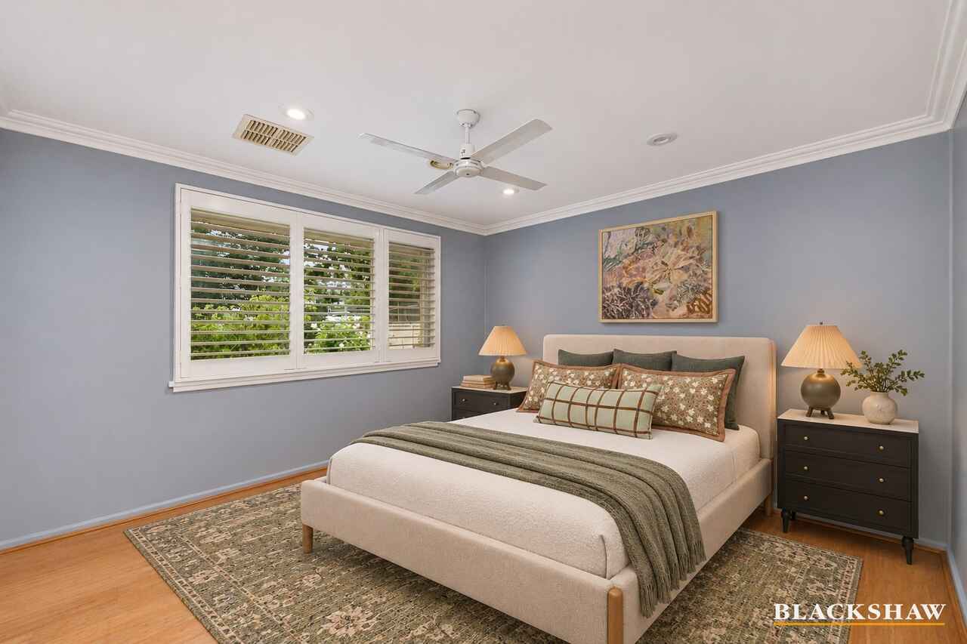
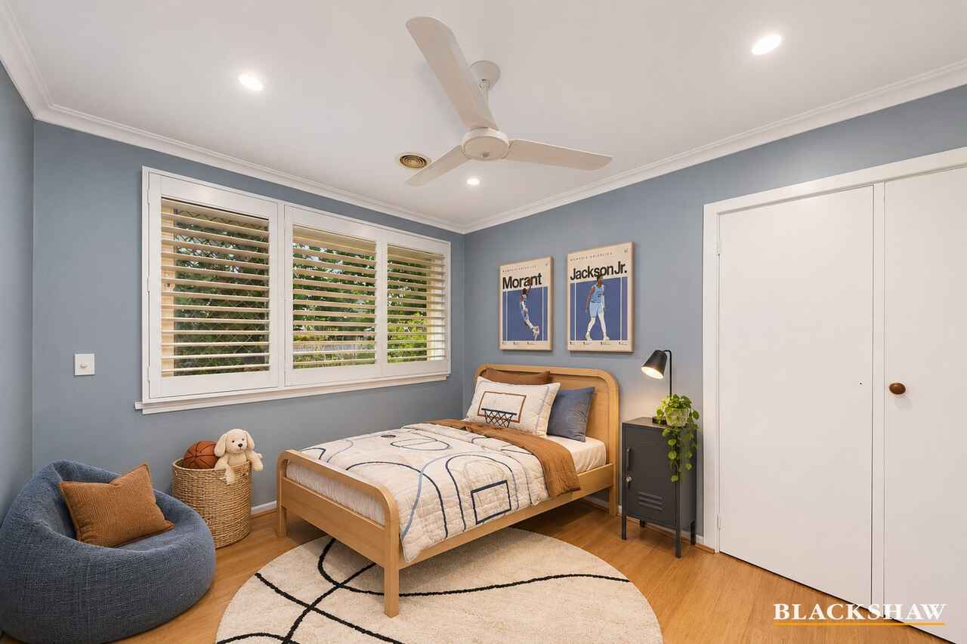
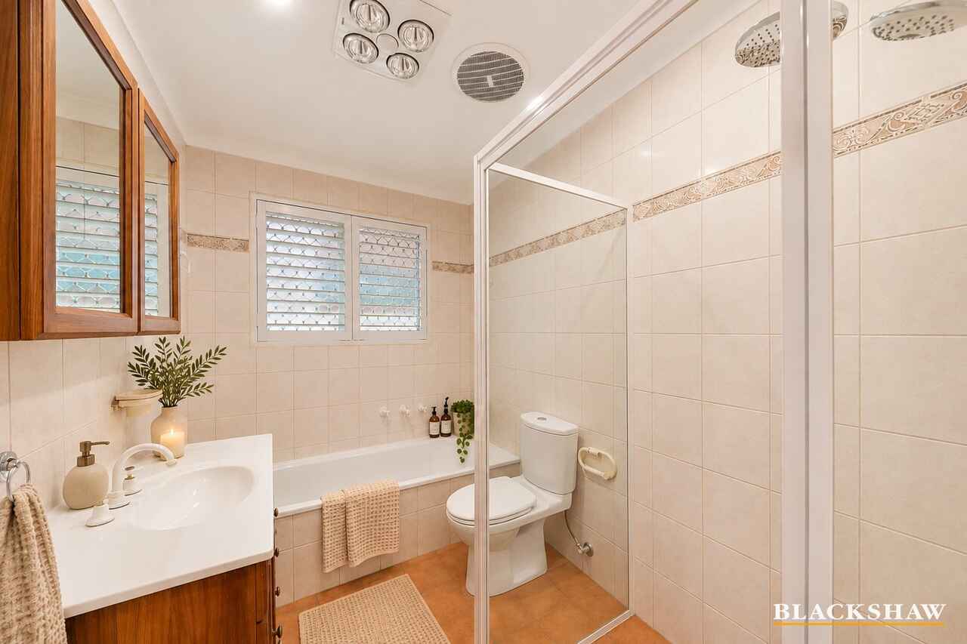
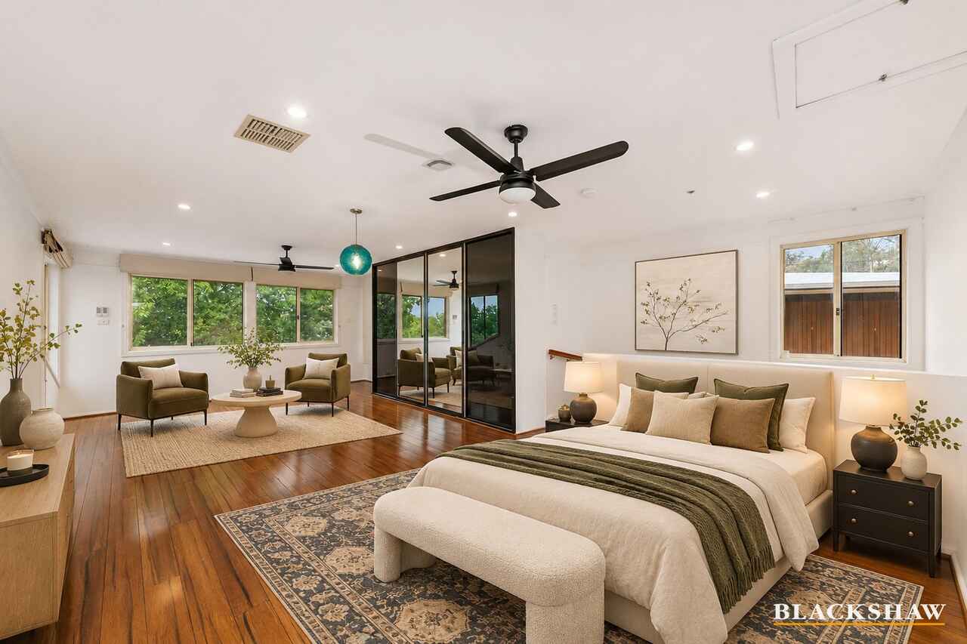
Accommodation includes four bedrooms, with the fourth easily converted to become a study. The main bedroom has its own ensuite and access to a private courtyard, while a family bathroom services the remaining bedrooms. Upstairs, a fifth bedroom, also freshly painted, provides a versatile retreat or potential rumpus.
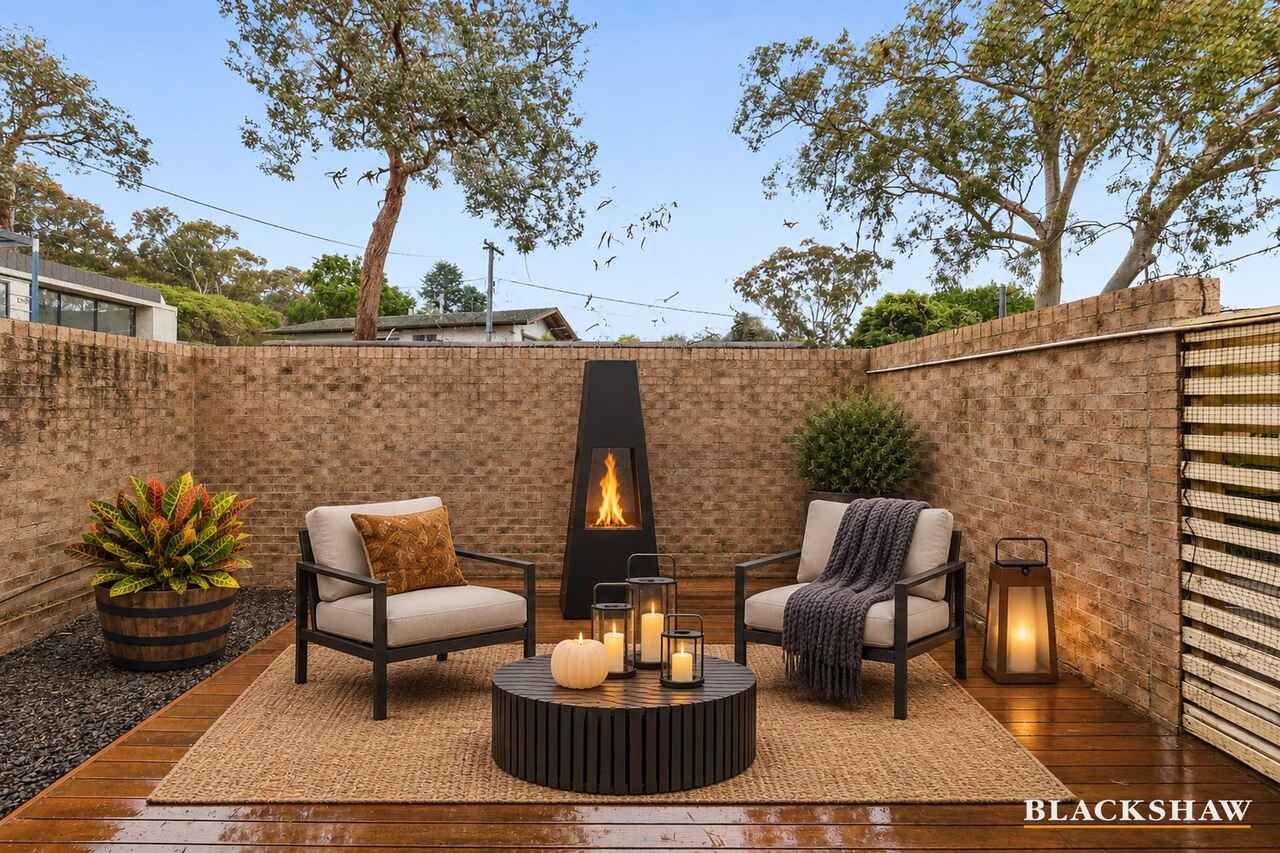
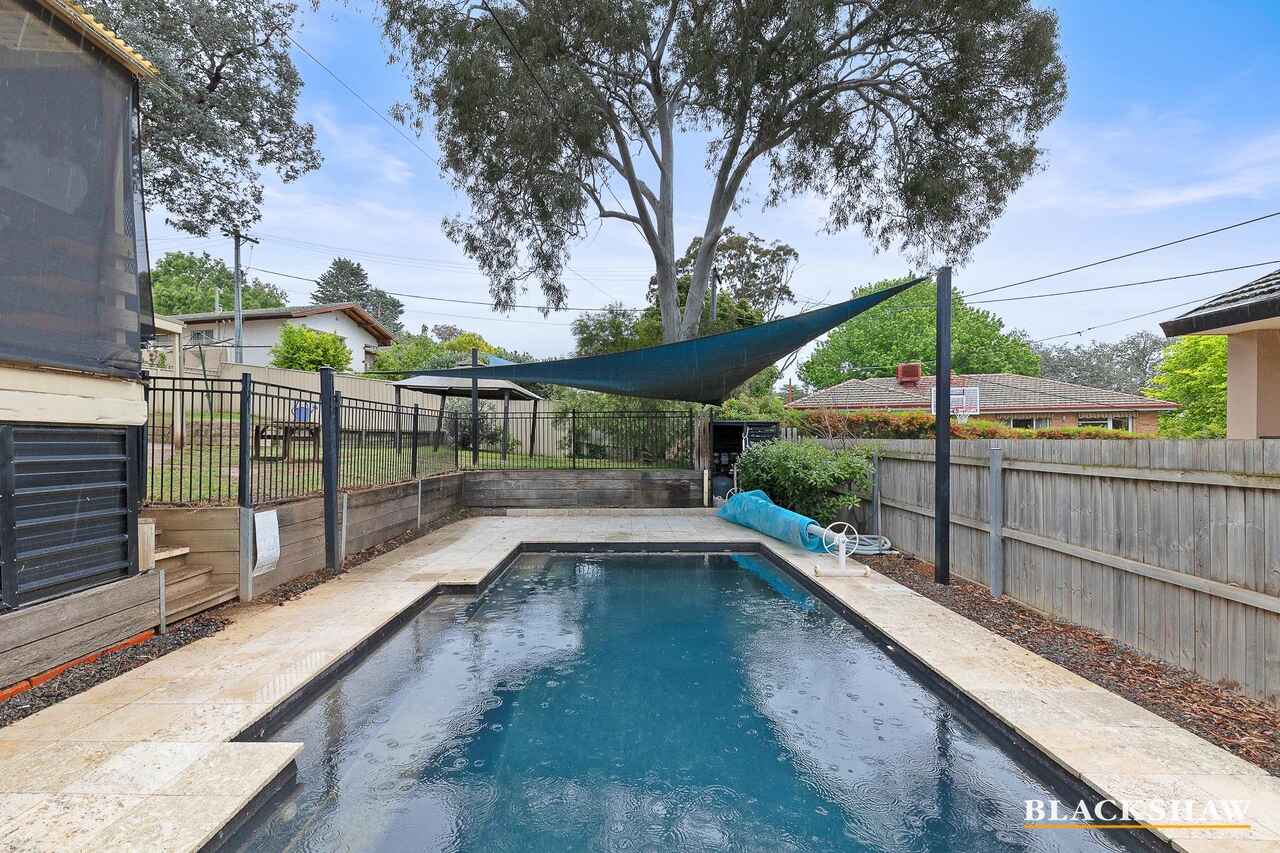
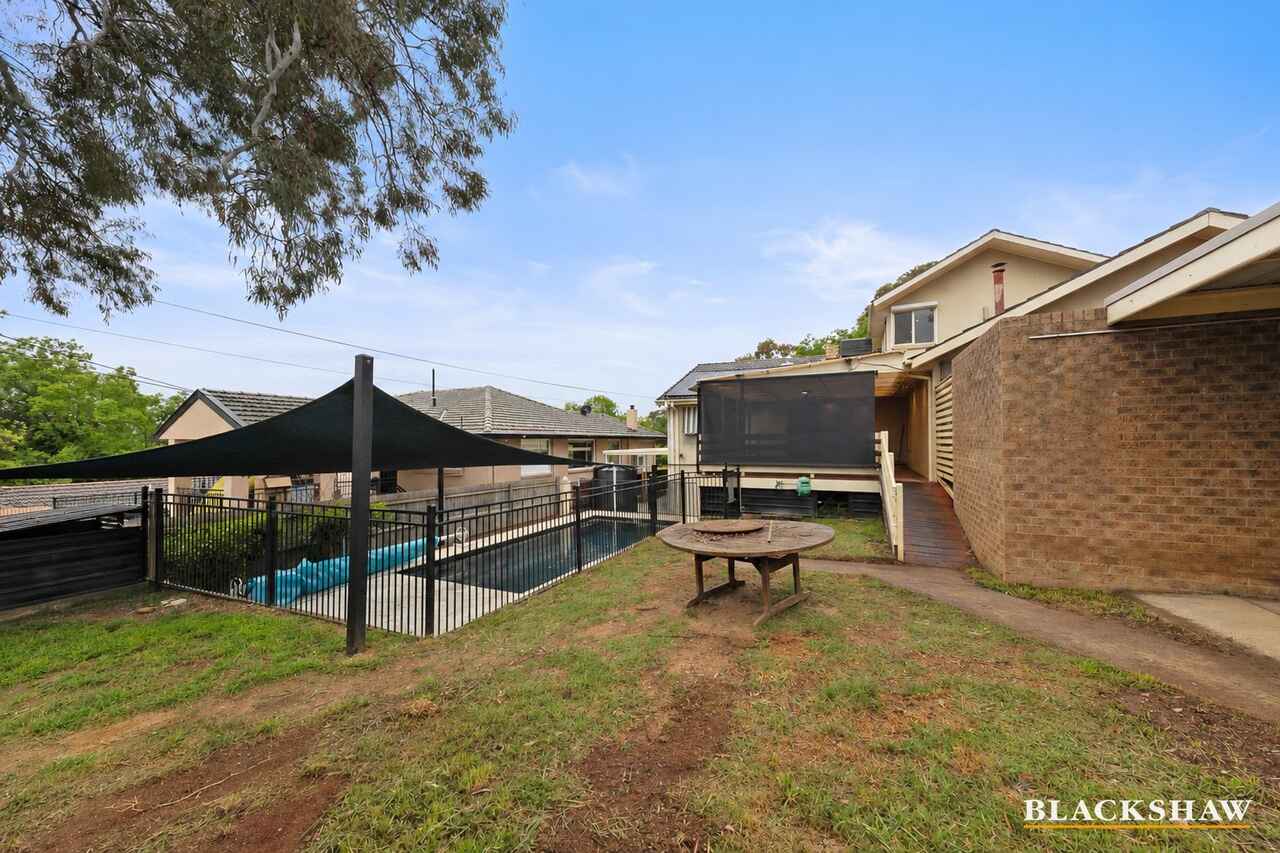
Outdoors, the established gardens create a lovely sense of privacy, with a fenced rear lawn, courtyard and entertaining areas offering space for family gatherings. A new deck, built off the courtyard in 2025, provides another outdoor area, while an inground saltwater swimming pool also adds to the appeal.
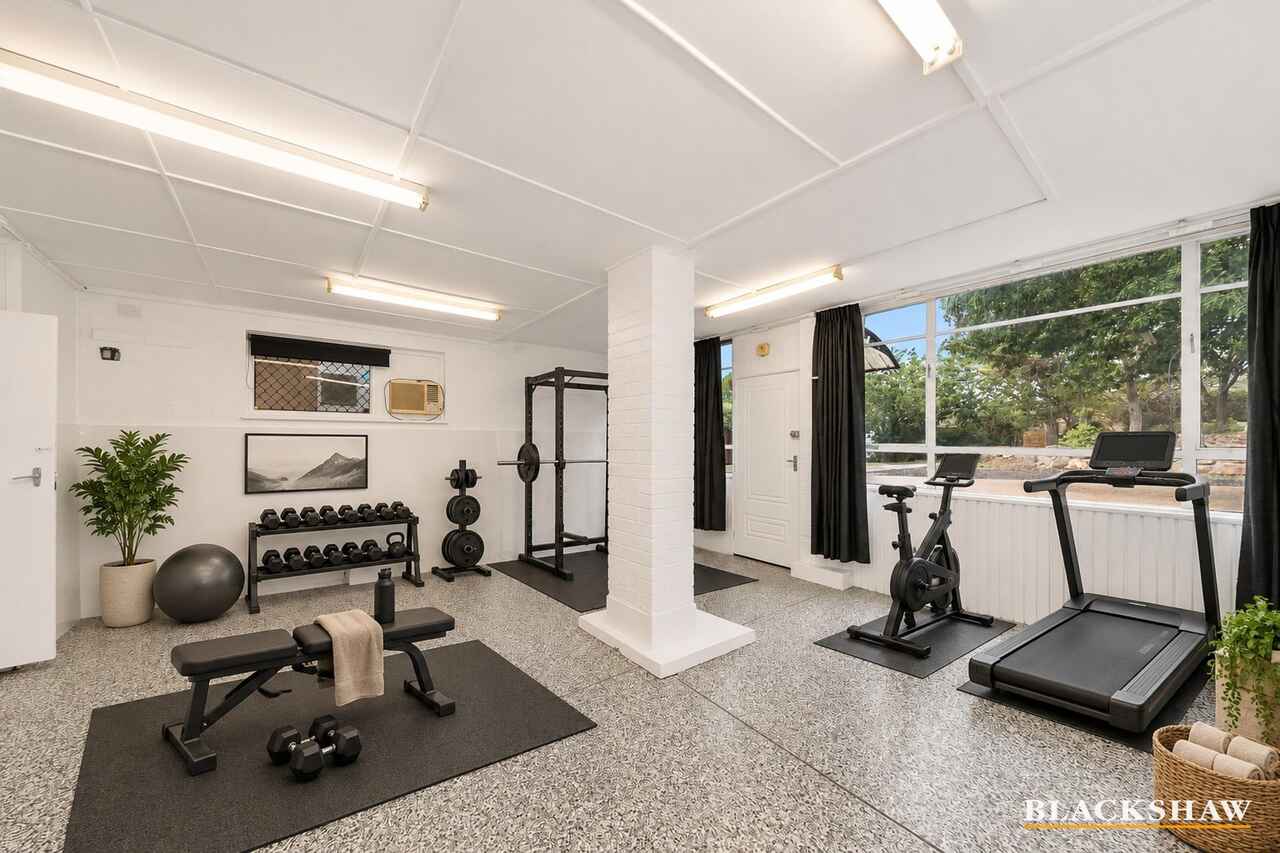
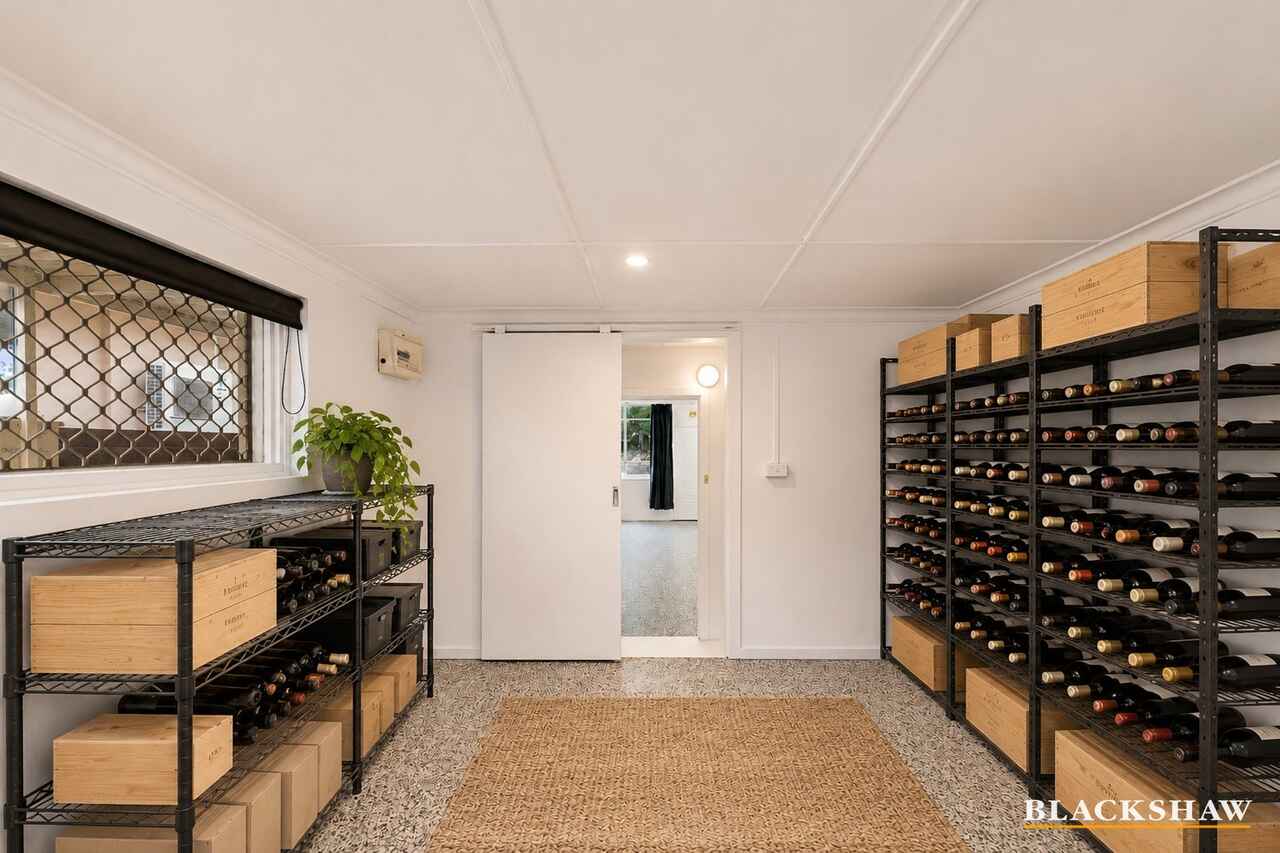
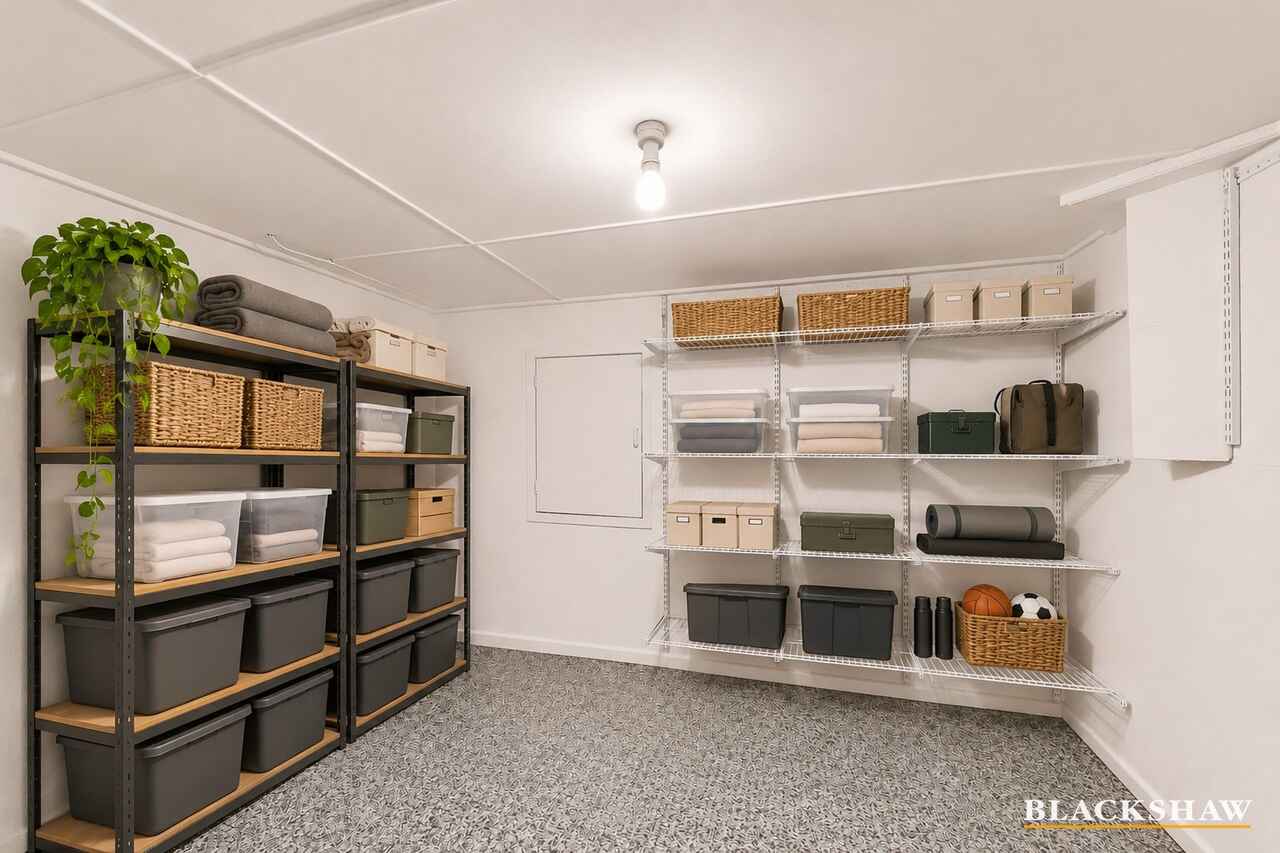
The lower level offers further flexibility, with epoxy flooring, a generous living area ideal for a home gym, a convenient bathroom and separate WC, additional storage rooms and space that could be adapted for wine storage. The former kitchen has been removed, although plumbing connections remain in place.
Offering space, privacy and a variety of living and entertaining areas on a substantial parcel of land, this is a home with its own character and plenty of possibilities for the next owner to make it their own.
Features
• Generous 919m²* block in established Red Hill
• Four bedrooms, with the 4th bedroom easily adapted to become a study
• Main bedroom with ensuite and courtyard access
• Separate lounge, dining and family areas
• Spacious upper-level 5th bedroom or potential rumpus
• Kitchen renovated in 2019 with stone benchtops, glass splashbacks, quality appliances, gas • cooktop and oven
• Brand new rangehood
• Timber flooring
• Much of the home freshly painted, including upper-level room
• Louvre shutters & window blinds
• Hard wired external shutters on top level
• Slow-combustion fireplace
• Ceiling fans
• Central gas heating
• Evaporative cooling
• Separate reverse-cycle air conditioning upstairs
• Continuous-flow hot water system
• Neutral-toned bathrooms, including family bathroom with bathtub
• Mature fruit trees and established gardens
• Private, fenced rear lawn
• Courtyard and outdoor entertaining areas
• New deck off courtyard (constructed in 2025)
• Inground saltwater swimming pool + pool cover
• Versatile lower-level living area, ideal for a home gym
• Epoxy flooring to lower level
• Convenient lower-level bathroom and separate WC
• Former lower-level kitchen removed, with plumbing connections retained
• Additional storage rooms and potential wine storage
• Single deep carport providing undercover parking
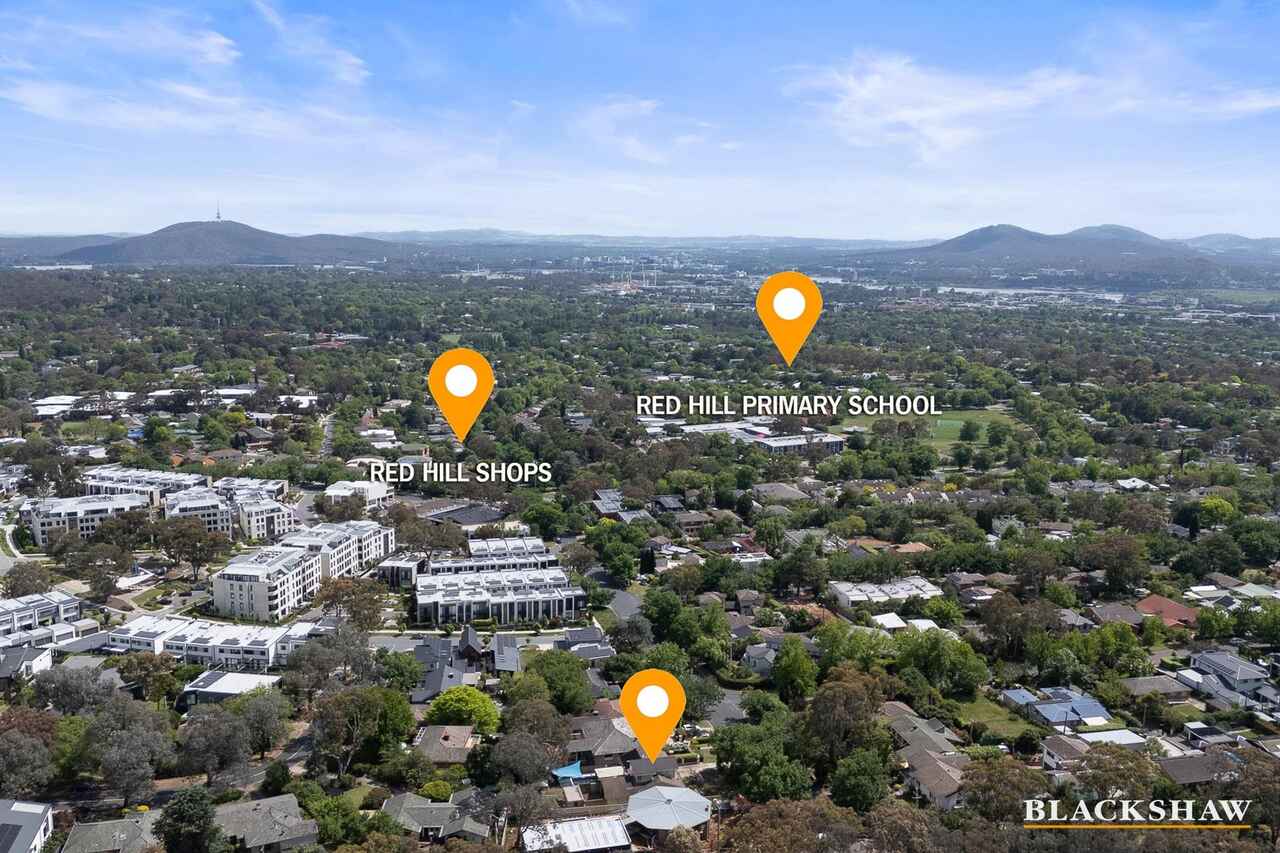
• Close to Red Hill Nature Reserve, local Red Hill Shops, Manuka Village precinct, reputable schools including Red Hill Primary, Canberra Grammar School, public transport and main arterial roads leading to a range of services
Disclaimer: All care has been taken in the preparation of this marketing material, and details have been obtained from sources we believe to be reliable. Blackshaw do not however guarantee the accuracy of the information, nor accept liability for any errors. Interested persons should rely solely on their own enquiries. Prior to enquiry or inspection of this property you may wish to review our Information Collection Notice and Privacy Policy.
blackshaw.com.au/privacy
Read MoreThe residence has a relaxed, welcoming feel, with timber flooring, multiple living areas and a practical layout suited to family life. A separate lounge and dining room sit alongside the family area and contemporary kitchen, renovated in 2019 with stone benchtops, quality appliances, gas cooking and expansive cabinetry.
Accommodation includes four bedrooms, with the fourth easily converted to become a study. The main bedroom has its own ensuite and access to a private courtyard, while a family bathroom services the remaining bedrooms. Upstairs, a fifth bedroom, also freshly painted, provides a versatile retreat or potential rumpus.
Outdoors, the established gardens create a lovely sense of privacy, with a fenced rear lawn, courtyard and entertaining areas offering space for family gatherings. A new deck, built off the courtyard in 2025, provides another outdoor area, while an inground saltwater swimming pool also adds to the appeal.
The lower level offers further flexibility, with epoxy flooring, a generous living area ideal for a home gym, a convenient bathroom and separate WC, additional storage rooms and space that could be adapted for wine storage. The former kitchen has been removed, although plumbing connections remain in place.
Offering space, privacy and a variety of living and entertaining areas on a substantial parcel of land, this is a home with its own character and plenty of possibilities for the next owner to make it their own.
Features
• Generous 919m²* block in established Red Hill
• Four bedrooms, with the 4th bedroom easily adapted to become a study
• Main bedroom with ensuite and courtyard access
• Separate lounge, dining and family areas
• Spacious upper-level 5th bedroom or potential rumpus
• Kitchen renovated in 2019 with stone benchtops, glass splashbacks, quality appliances, gas • cooktop and oven
• Brand new rangehood
• Timber flooring
• Much of the home freshly painted, including upper-level room
• Louvre shutters & window blinds
• Hard wired external shutters on top level
• Slow-combustion fireplace
• Ceiling fans
• Central gas heating
• Evaporative cooling
• Separate reverse-cycle air conditioning upstairs
• Continuous-flow hot water system
• Neutral-toned bathrooms, including family bathroom with bathtub
• Mature fruit trees and established gardens
• Private, fenced rear lawn
• Courtyard and outdoor entertaining areas
• New deck off courtyard (constructed in 2025)
• Inground saltwater swimming pool + pool cover
• Versatile lower-level living area, ideal for a home gym
• Epoxy flooring to lower level
• Convenient lower-level bathroom and separate WC
• Former lower-level kitchen removed, with plumbing connections retained
• Additional storage rooms and potential wine storage
• Single deep carport providing undercover parking
• Close to Red Hill Nature Reserve, local Red Hill Shops, Manuka Village precinct, reputable schools including Red Hill Primary, Canberra Grammar School, public transport and main arterial roads leading to a range of services
Disclaimer: All care has been taken in the preparation of this marketing material, and details have been obtained from sources we believe to be reliable. Blackshaw do not however guarantee the accuracy of the information, nor accept liability for any errors. Interested persons should rely solely on their own enquiries. Prior to enquiry or inspection of this property you may wish to review our Information Collection Notice and Privacy Policy.
blackshaw.com.au/privacy
Upcoming Inspections
202 Monaro Crescent
Auction
Register to bidListing agents


Prior to enquiry or inspection of this property you may wish to review our Information Collection Notice and Privacy Policy.
Privacy & Collection NoticeEstablished Charm with Room to Make It Your Own
Property Overview
Set amongst mature trees on a generous 919m² block in the peaceful surrounds of Red Hill, this light filled family home offers generous accommodation, a flexible floor plan and inviting outdoor spaces. With its original character and more recent improvements, there is plenty here to appreciate and the opportunity to make it your own.
The residence has a relaxed, welcoming feel, with timber flooring, multiple living areas and a practical layout suited to family life. A separate lounge and dining room sit alongside the family area and contemporary kitchen, renovated in 2019 with stone benchtops, quality appliances, gas cooking and expansive cabinetry.
Accommodation includes four bedrooms, with the fourth easily converted to become a study. The main bedroom has its own ensuite and access to a private courtyard, while a family bathroom services the remaining bedrooms. Upstairs, a fifth bedroom, also freshly painted, provides a versatile retreat or potential rumpus.
Outdoors, the established gardens create a lovely sense of privacy, with a fenced rear lawn, courtyard and entertaining areas offering space for family gatherings. A new deck, built off the courtyard in 2025, provides another outdoor area, while an inground saltwater swimming pool also adds to the appeal.
The lower level offers further flexibility, with epoxy flooring, a generous living area ideal for a home gym, a convenient bathroom and separate WC, additional storage rooms and space that could be adapted for wine storage. The former kitchen has been removed, although plumbing connections remain in place.
Offering space, privacy and a variety of living and entertaining areas on a substantial parcel of land, this is a home with its own character and plenty of possibilities for the next owner to make it their own.
Features
• Generous 919m²* block in established Red Hill
• Four bedrooms, with the 4th bedroom easily adapted to become a study
• Main bedroom with ensuite and courtyard access
• Separate lounge, dining and family areas
• Spacious upper-level 5th bedroom or potential rumpus
• Kitchen renovated in 2019 with stone benchtops, glass splashbacks, quality appliances, gas • cooktop and oven
• Brand new rangehood
• Timber flooring
• Much of the home freshly painted, including upper-level room
• Louvre shutters & window blinds
• Hard wired external shutters on top level
• Slow-combustion fireplace
• Ceiling fans
• Central gas heating
• Evaporative cooling
• Separate reverse-cycle air conditioning upstairs
• Continuous-flow hot water system
• Neutral-toned bathrooms, including family bathroom with bathtub
• Mature fruit trees and established gardens
• Private, fenced rear lawn
• Courtyard and outdoor entertaining areas
• New deck off courtyard (constructed in 2025)
• Inground saltwater swimming pool + pool cover
• Versatile lower-level living area, ideal for a home gym
• Epoxy flooring to lower level
• Convenient lower-level bathroom and separate WC
• Former lower-level kitchen removed, with plumbing connections retained
• Additional storage rooms and potential wine storage
• Single deep carport providing undercover parking
• Close to Red Hill Nature Reserve, local Red Hill Shops, Manuka Village precinct, reputable schools including Red Hill Primary, Canberra Grammar School, public transport and main arterial roads leading to a range of services
Disclaimer: All care has been taken in the preparation of this marketing material, and details have been obtained from sources we believe to be reliable. Blackshaw do not however guarantee the accuracy of the information, nor accept liability for any errors. Interested persons should rely solely on their own enquiries. Prior to enquiry or inspection of this property you may wish to review our Information Collection Notice and Privacy Policy.
blackshaw.com.au/privacy
Read MoreThe residence has a relaxed, welcoming feel, with timber flooring, multiple living areas and a practical layout suited to family life. A separate lounge and dining room sit alongside the family area and contemporary kitchen, renovated in 2019 with stone benchtops, quality appliances, gas cooking and expansive cabinetry.
Accommodation includes four bedrooms, with the fourth easily converted to become a study. The main bedroom has its own ensuite and access to a private courtyard, while a family bathroom services the remaining bedrooms. Upstairs, a fifth bedroom, also freshly painted, provides a versatile retreat or potential rumpus.
Outdoors, the established gardens create a lovely sense of privacy, with a fenced rear lawn, courtyard and entertaining areas offering space for family gatherings. A new deck, built off the courtyard in 2025, provides another outdoor area, while an inground saltwater swimming pool also adds to the appeal.
The lower level offers further flexibility, with epoxy flooring, a generous living area ideal for a home gym, a convenient bathroom and separate WC, additional storage rooms and space that could be adapted for wine storage. The former kitchen has been removed, although plumbing connections remain in place.
Offering space, privacy and a variety of living and entertaining areas on a substantial parcel of land, this is a home with its own character and plenty of possibilities for the next owner to make it their own.
Features
• Generous 919m²* block in established Red Hill
• Four bedrooms, with the 4th bedroom easily adapted to become a study
• Main bedroom with ensuite and courtyard access
• Separate lounge, dining and family areas
• Spacious upper-level 5th bedroom or potential rumpus
• Kitchen renovated in 2019 with stone benchtops, glass splashbacks, quality appliances, gas • cooktop and oven
• Brand new rangehood
• Timber flooring
• Much of the home freshly painted, including upper-level room
• Louvre shutters & window blinds
• Hard wired external shutters on top level
• Slow-combustion fireplace
• Ceiling fans
• Central gas heating
• Evaporative cooling
• Separate reverse-cycle air conditioning upstairs
• Continuous-flow hot water system
• Neutral-toned bathrooms, including family bathroom with bathtub
• Mature fruit trees and established gardens
• Private, fenced rear lawn
• Courtyard and outdoor entertaining areas
• New deck off courtyard (constructed in 2025)
• Inground saltwater swimming pool + pool cover
• Versatile lower-level living area, ideal for a home gym
• Epoxy flooring to lower level
• Convenient lower-level bathroom and separate WC
• Former lower-level kitchen removed, with plumbing connections retained
• Additional storage rooms and potential wine storage
• Single deep carport providing undercover parking
• Close to Red Hill Nature Reserve, local Red Hill Shops, Manuka Village precinct, reputable schools including Red Hill Primary, Canberra Grammar School, public transport and main arterial roads leading to a range of services
Disclaimer: All care has been taken in the preparation of this marketing material, and details have been obtained from sources we believe to be reliable. Blackshaw do not however guarantee the accuracy of the information, nor accept liability for any errors. Interested persons should rely solely on their own enquiries. Prior to enquiry or inspection of this property you may wish to review our Information Collection Notice and Privacy Policy.
blackshaw.com.au/privacy
Looking to sell or lease your own property?
Request Market Appraisal202 Monaro Crescent Red Hill ACT
4
3
1
EER 1.5
Auction Saturday, 5 Dec 11:00 AM On site
House
Established Charm with Room to Make It Your Own
Property Overview
Set amongst mature trees on a generous 919m² block in the peaceful surrounds of Red Hill, this light filled family home offers generous accommodation, a flexible floor plan and inviting outdoor spaces. With its original character and more recent improvements, there is plenty here to appreciate and the opportunity to make it your own.
The residence has a relaxed, welcoming feel, with timber flooring, multiple living areas and a practical layout suited to family life. A separate lounge and dining room sit alongside the family area and contemporary kitchen, renovated in 2019 with stone benchtops, quality appliances, gas cooking and expansive cabinetry.
Accommodation includes four bedrooms, with the fourth easily converted to become a study. The main bedroom has its own ensuite and access to a private courtyard, while a family bathroom services the remaining bedrooms. Upstairs, a fifth bedroom, also freshly painted, provides a versatile retreat or potential rumpus.
Outdoors, the established gardens create a lovely sense of privacy, with a fenced rear lawn, courtyard and entertaining areas offering space for family gatherings. A new deck, built off the courtyard in 2025, provides another outdoor area, while an inground saltwater swimming pool also adds to the appeal.
The lower level offers further flexibility, with epoxy flooring, a generous living area ideal for a home gym, a convenient bathroom and separate WC, additional storage rooms and space that could be adapted for wine storage. The former kitchen has been removed, although plumbing connections remain in place.
Offering space, privacy and a variety of living and entertaining areas on a substantial parcel of land, this is a home with its own character and plenty of possibilities for the next owner to make it their own.
Features
• Generous 919m²* block in established Red Hill
• Four bedrooms, with the 4th bedroom easily adapted to become a study
• Main bedroom with ensuite and courtyard access
• Separate lounge, dining and family areas
• Spacious upper-level 5th bedroom or potential rumpus
• Kitchen renovated in 2019 with stone benchtops, glass splashbacks, quality appliances, gas • cooktop and oven
• Brand new rangehood
• Timber flooring
• Much of the home freshly painted, including upper-level room
• Louvre shutters & window blinds
• Hard wired external shutters on top level
• Slow-combustion fireplace
• Ceiling fans
• Central gas heating
• Evaporative cooling
• Separate reverse-cycle air conditioning upstairs
• Continuous-flow hot water system
• Neutral-toned bathrooms, including family bathroom with bathtub
• Mature fruit trees and established gardens
• Private, fenced rear lawn
• Courtyard and outdoor entertaining areas
• New deck off courtyard (constructed in 2025)
• Inground saltwater swimming pool + pool cover
• Versatile lower-level living area, ideal for a home gym
• Epoxy flooring to lower level
• Convenient lower-level bathroom and separate WC
• Former lower-level kitchen removed, with plumbing connections retained
• Additional storage rooms and potential wine storage
• Single deep carport providing undercover parking
• Close to Red Hill Nature Reserve, local Red Hill Shops, Manuka Village precinct, reputable schools including Red Hill Primary, Canberra Grammar School, public transport and main arterial roads leading to a range of services
Disclaimer: All care has been taken in the preparation of this marketing material, and details have been obtained from sources we believe to be reliable. Blackshaw do not however guarantee the accuracy of the information, nor accept liability for any errors. Interested persons should rely solely on their own enquiries. Prior to enquiry or inspection of this property you may wish to review our Information Collection Notice and Privacy Policy.
blackshaw.com.au/privacy
Read MoreThe residence has a relaxed, welcoming feel, with timber flooring, multiple living areas and a practical layout suited to family life. A separate lounge and dining room sit alongside the family area and contemporary kitchen, renovated in 2019 with stone benchtops, quality appliances, gas cooking and expansive cabinetry.
Accommodation includes four bedrooms, with the fourth easily converted to become a study. The main bedroom has its own ensuite and access to a private courtyard, while a family bathroom services the remaining bedrooms. Upstairs, a fifth bedroom, also freshly painted, provides a versatile retreat or potential rumpus.
Outdoors, the established gardens create a lovely sense of privacy, with a fenced rear lawn, courtyard and entertaining areas offering space for family gatherings. A new deck, built off the courtyard in 2025, provides another outdoor area, while an inground saltwater swimming pool also adds to the appeal.
The lower level offers further flexibility, with epoxy flooring, a generous living area ideal for a home gym, a convenient bathroom and separate WC, additional storage rooms and space that could be adapted for wine storage. The former kitchen has been removed, although plumbing connections remain in place.
Offering space, privacy and a variety of living and entertaining areas on a substantial parcel of land, this is a home with its own character and plenty of possibilities for the next owner to make it their own.
Features
• Generous 919m²* block in established Red Hill
• Four bedrooms, with the 4th bedroom easily adapted to become a study
• Main bedroom with ensuite and courtyard access
• Separate lounge, dining and family areas
• Spacious upper-level 5th bedroom or potential rumpus
• Kitchen renovated in 2019 with stone benchtops, glass splashbacks, quality appliances, gas • cooktop and oven
• Brand new rangehood
• Timber flooring
• Much of the home freshly painted, including upper-level room
• Louvre shutters & window blinds
• Hard wired external shutters on top level
• Slow-combustion fireplace
• Ceiling fans
• Central gas heating
• Evaporative cooling
• Separate reverse-cycle air conditioning upstairs
• Continuous-flow hot water system
• Neutral-toned bathrooms, including family bathroom with bathtub
• Mature fruit trees and established gardens
• Private, fenced rear lawn
• Courtyard and outdoor entertaining areas
• New deck off courtyard (constructed in 2025)
• Inground saltwater swimming pool + pool cover
• Versatile lower-level living area, ideal for a home gym
• Epoxy flooring to lower level
• Convenient lower-level bathroom and separate WC
• Former lower-level kitchen removed, with plumbing connections retained
• Additional storage rooms and potential wine storage
• Single deep carport providing undercover parking
• Close to Red Hill Nature Reserve, local Red Hill Shops, Manuka Village precinct, reputable schools including Red Hill Primary, Canberra Grammar School, public transport and main arterial roads leading to a range of services
Disclaimer: All care has been taken in the preparation of this marketing material, and details have been obtained from sources we believe to be reliable. Blackshaw do not however guarantee the accuracy of the information, nor accept liability for any errors. Interested persons should rely solely on their own enquiries. Prior to enquiry or inspection of this property you may wish to review our Information Collection Notice and Privacy Policy.
blackshaw.com.au/privacy
Upcoming Inspections
202 Monaro Crescent
Auction
Register to bidListing agents
Prior to enquiry or inspection of this property you may wish to review our Information Collection Notice and Privacy Policy.
Privacy & Collection Notice