



23 Dalman Crescent O'Malley ACT
5
4
4
EER 3.5
Auction Friday, 13 Nov 12:00 PM On site
House
Award-Winning Terry Ring Home with Outstanding Views
Property Overview
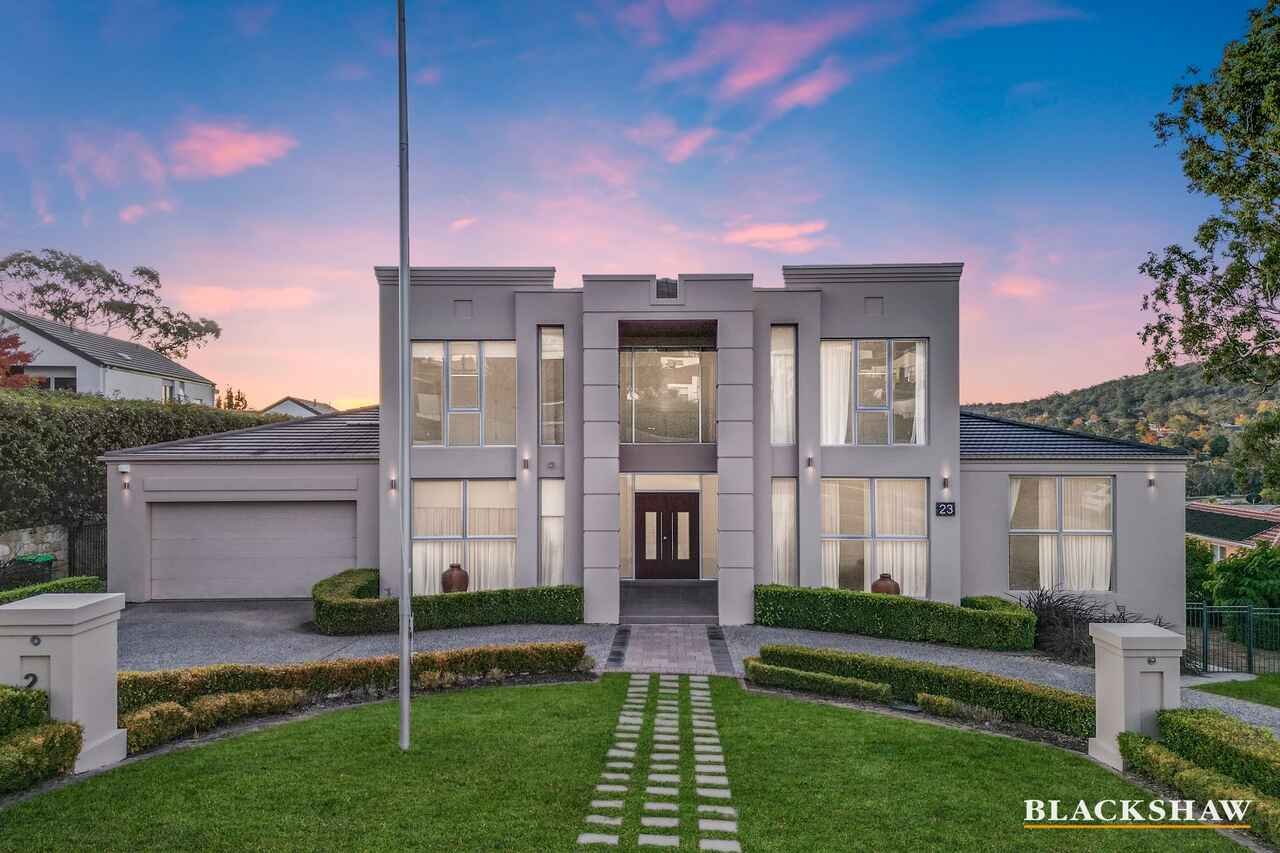
Winner of the 2007 HIA Award in the Luxury Home category, this classic Terry Ring-designed residence has a commanding street presence and remains a strong contender for a home with some of Canberra's finest views.
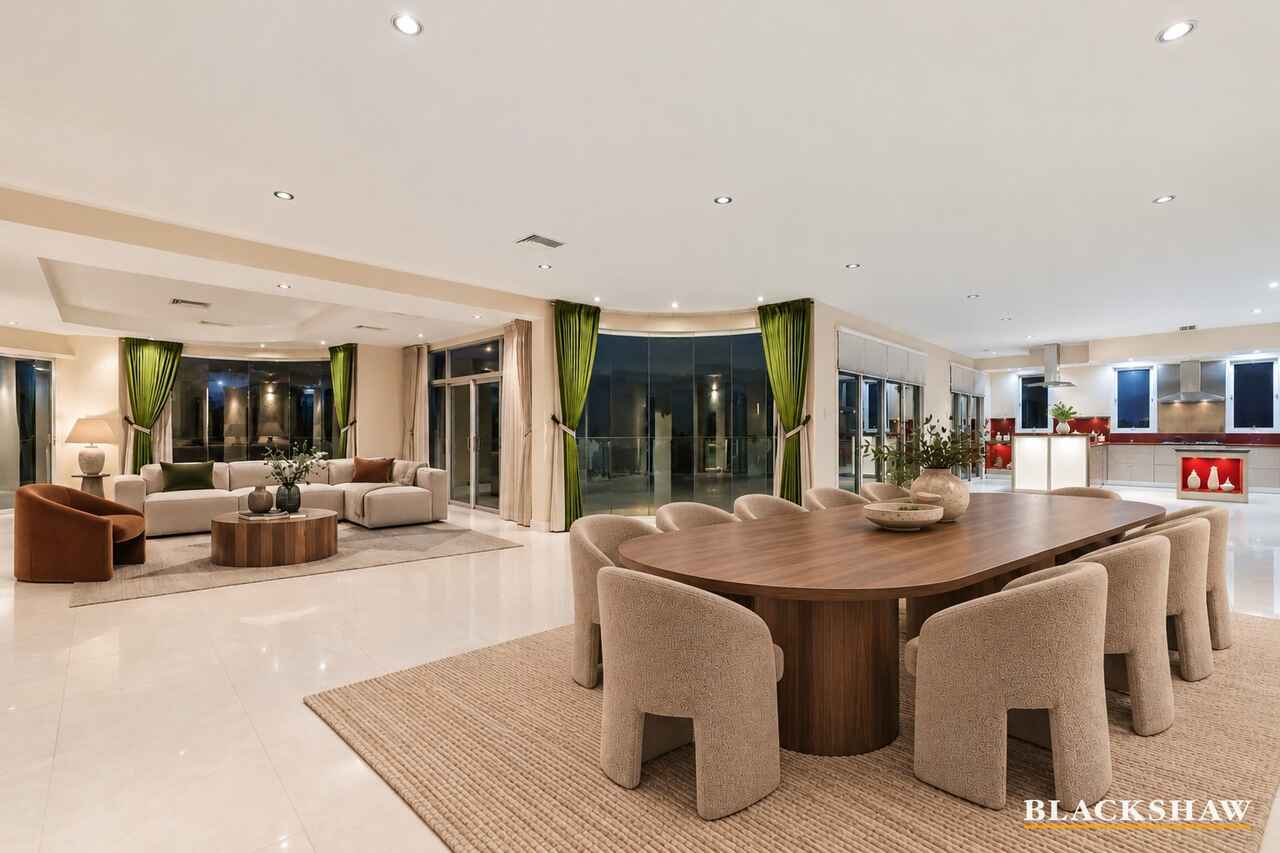
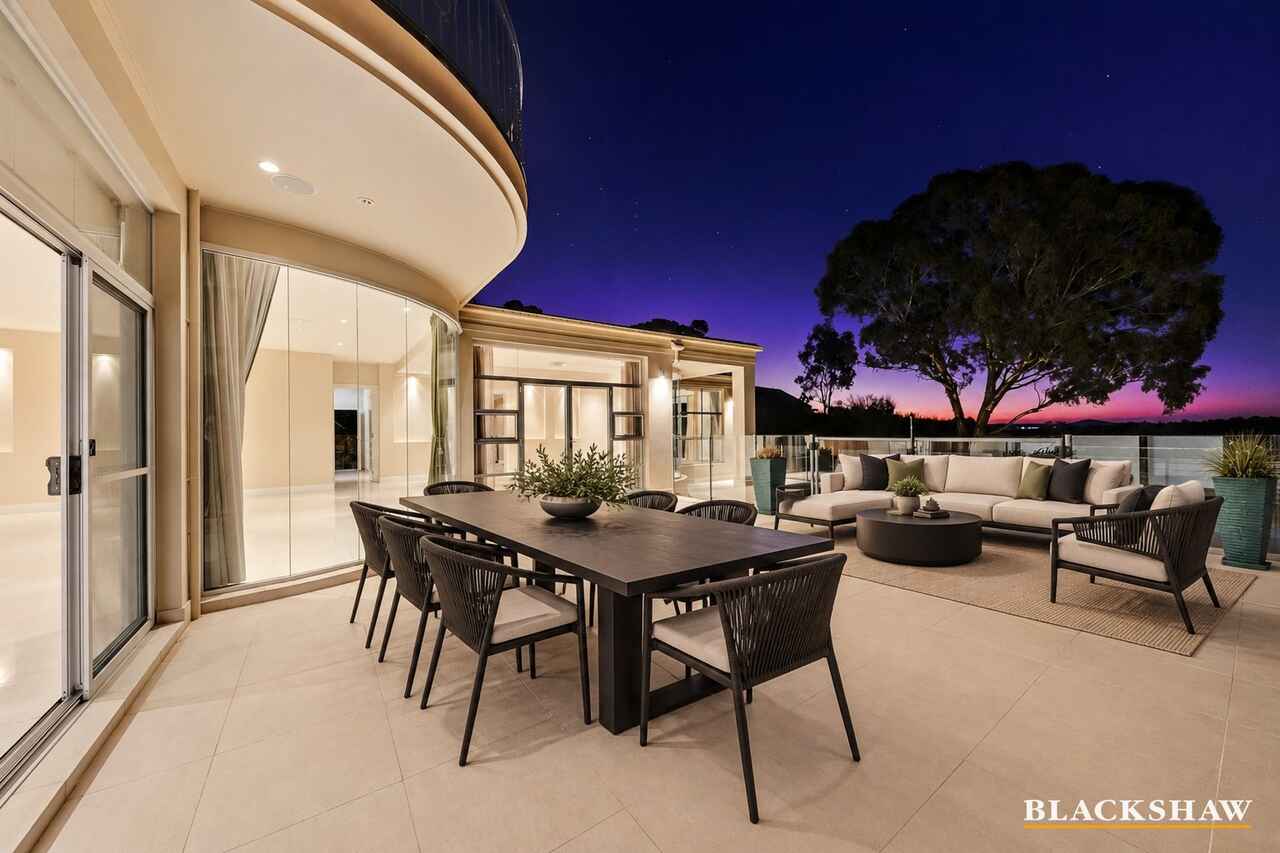
The cleverly designed O'Malley residence offers exceptional space and sweeping panoramas from almost every room. Taking full advantage of its northerly aspect, soaring double-height spaces and curved glass windows in the main living areas frame uninterrupted views from the rear terrace, capturing much of the Woden Valley and beyond. Equally impressive is the privacy the home affords, allowing the outlook to be enjoyed without the need to draw curtains or blinds.
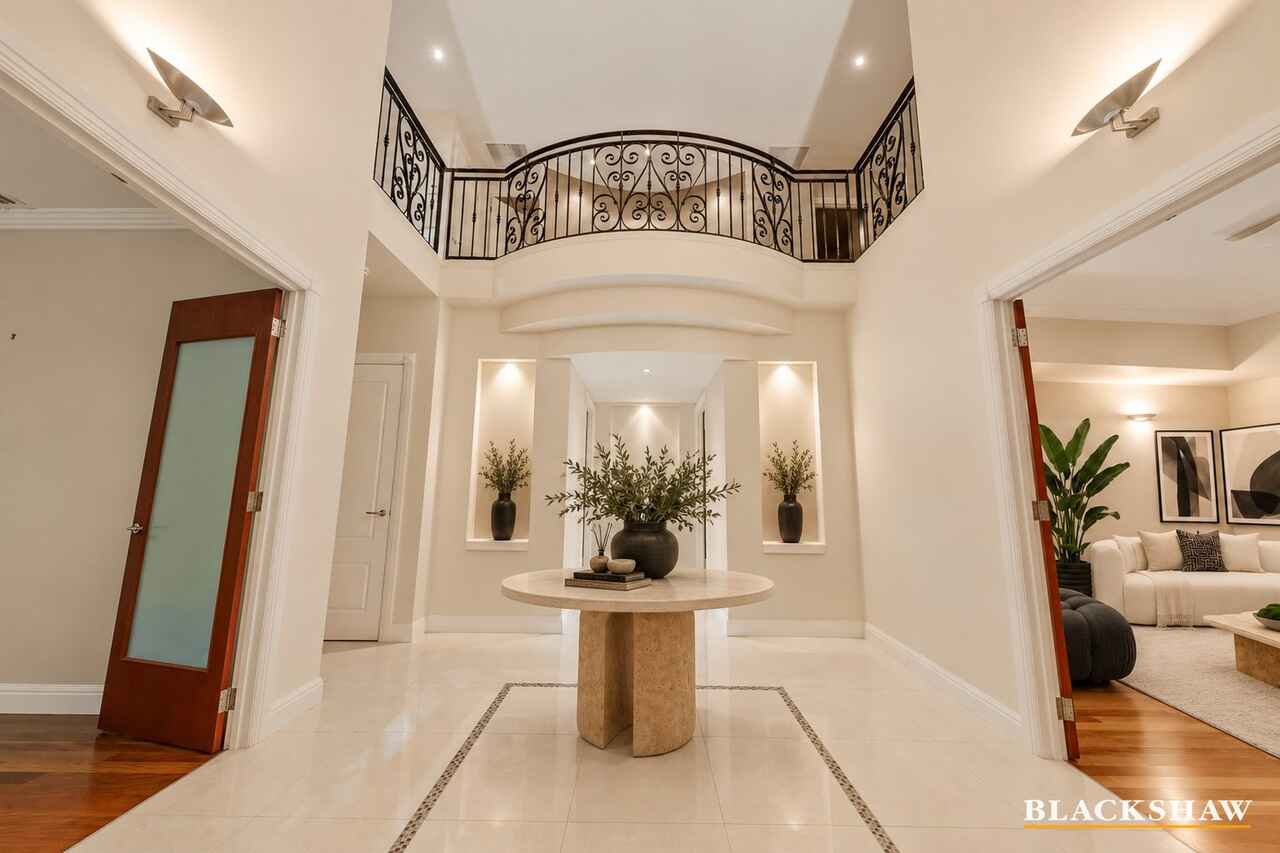
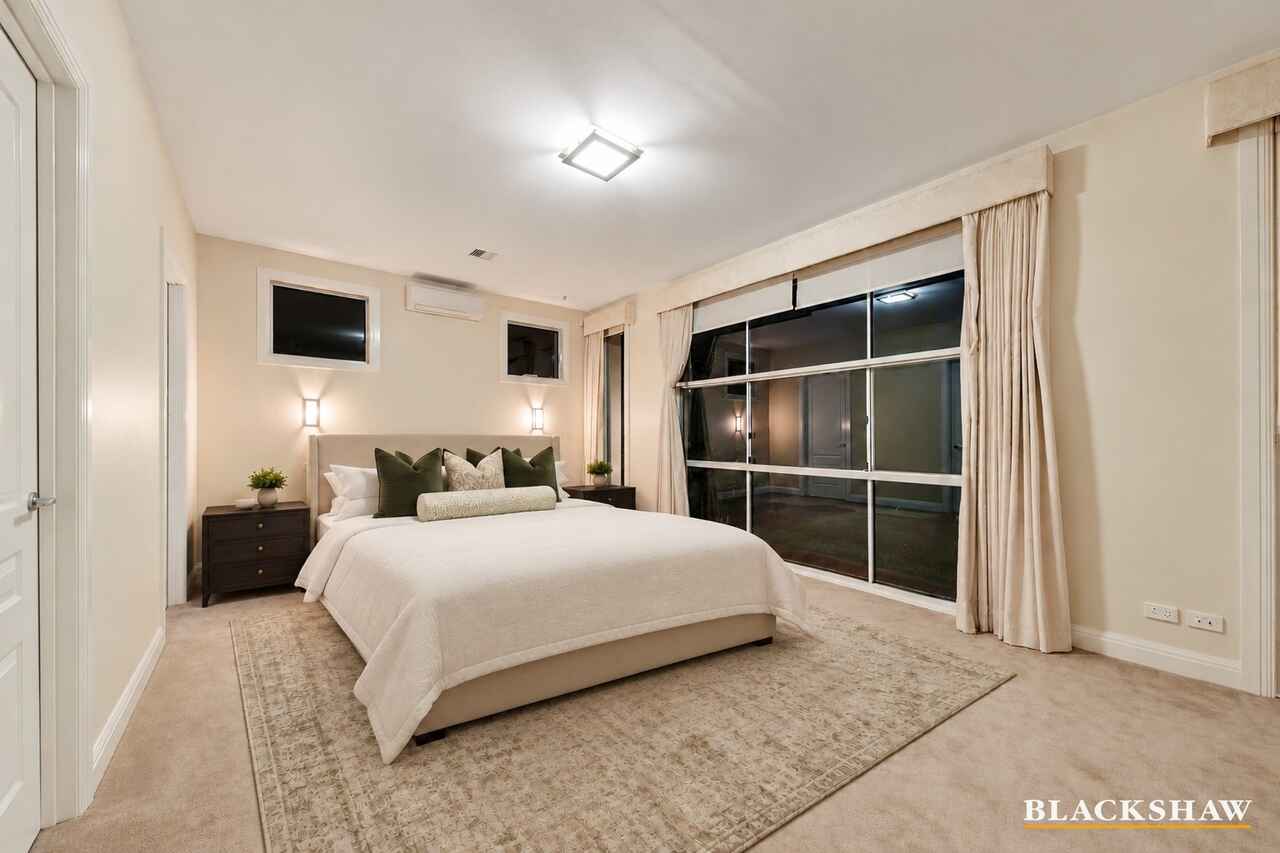
There is an unmistakable sense of quality, with premium materials and finishes including designer curtains, plush carpets, large porcelain floor tiles, custom joinery and elaborate wrought-iron balustrades.
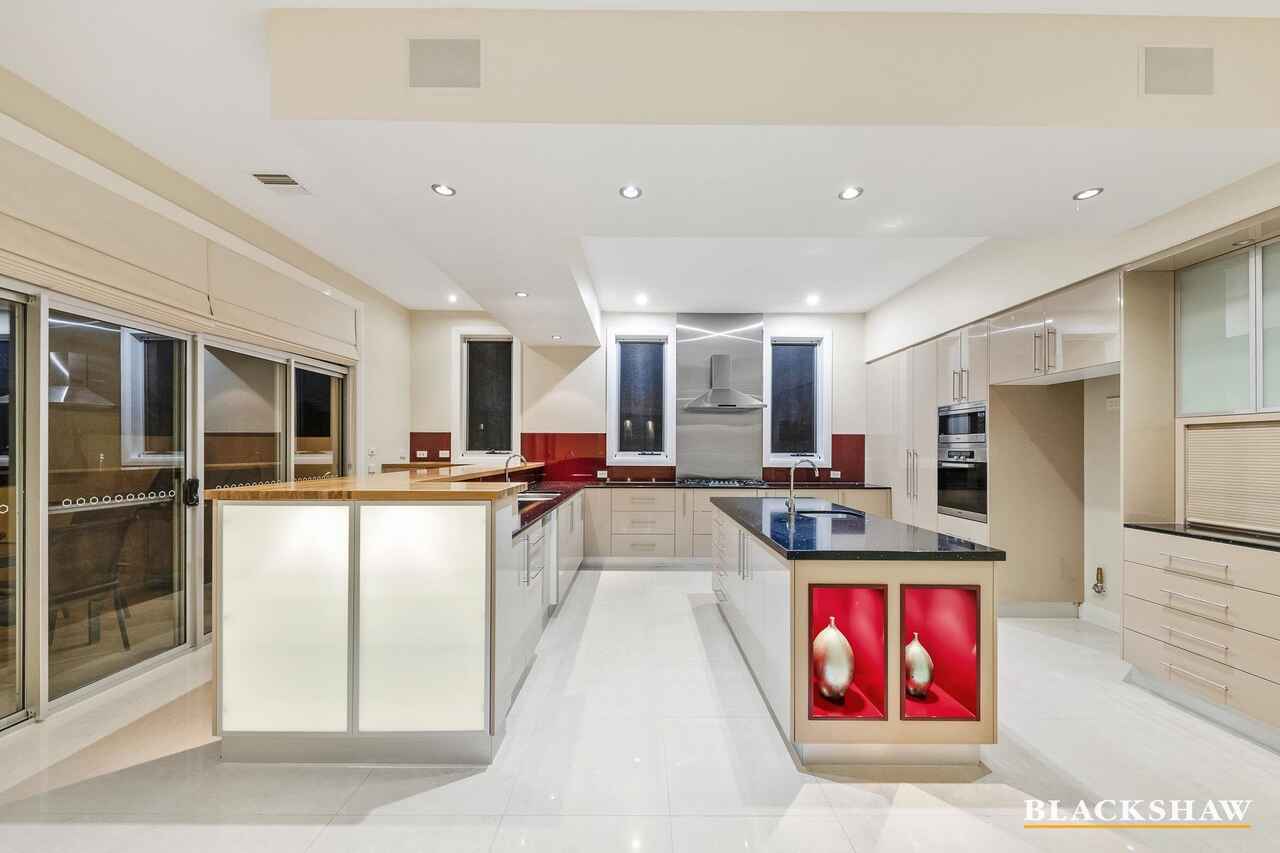
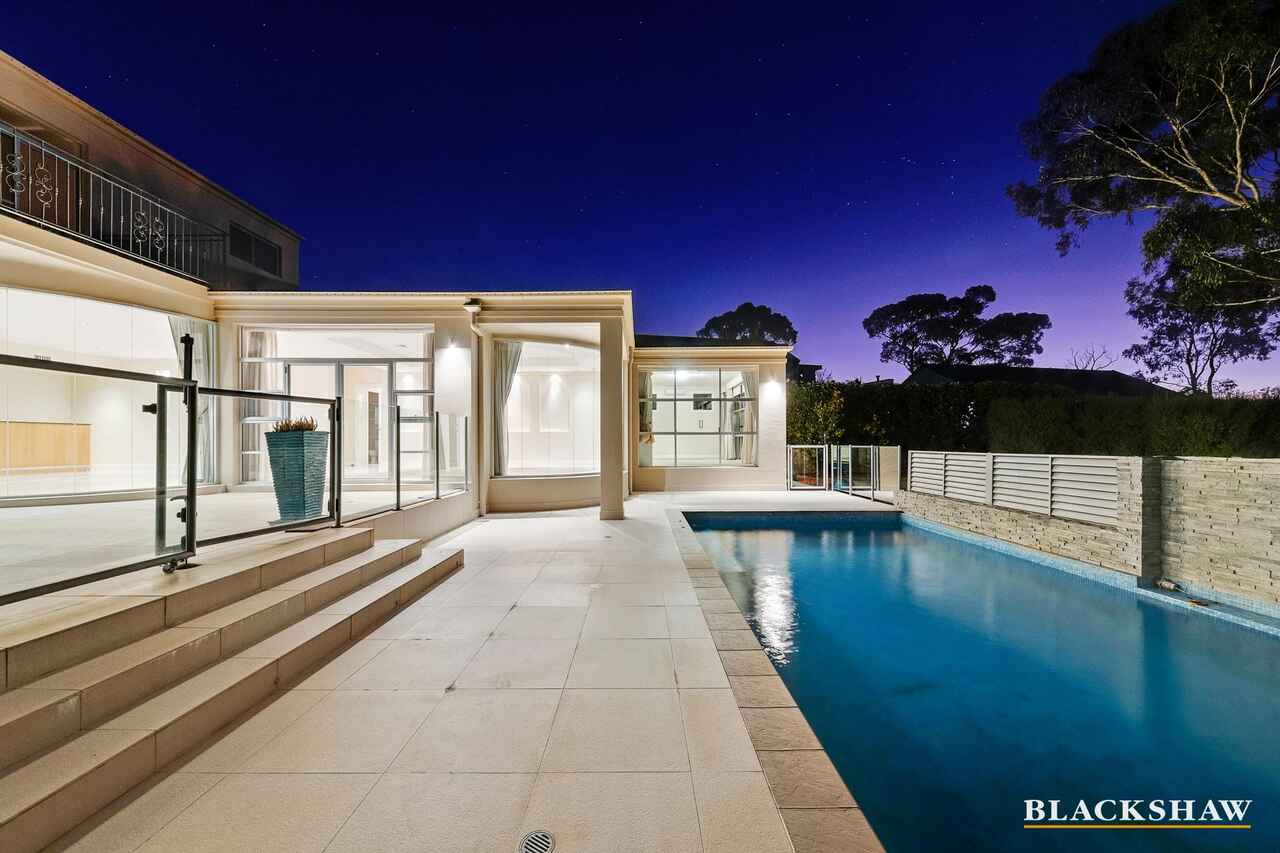
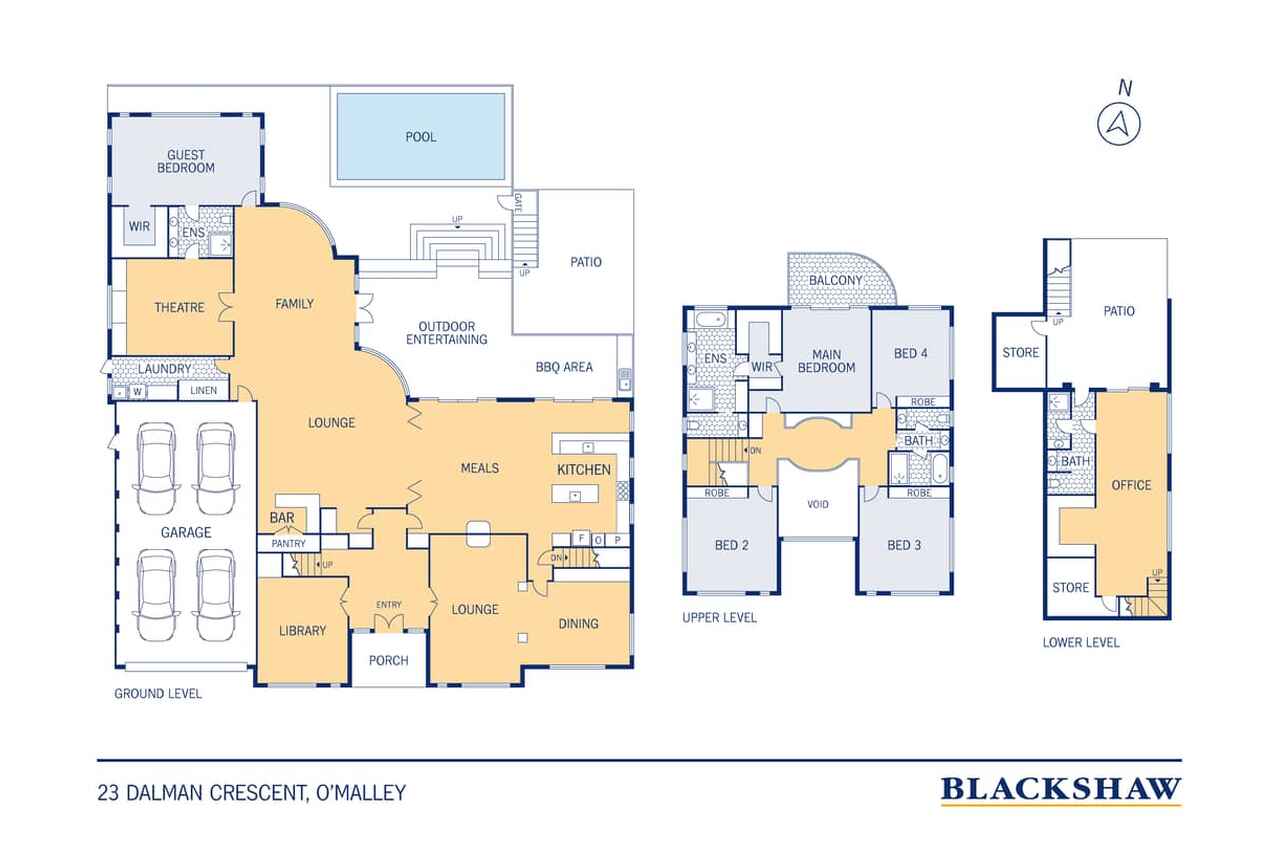
An enormous family area adjoining the kitchen provides plenty of room for multiple lounging zones, casual dining and entertaining, complemented by a built-in bar. Guests can move easily to the tiered terrace, where a covered outdoor kitchen and alfresco area sit above the glistening pool. The outlook is fabulous by day and particularly striking at night, with the lights of the valley below.
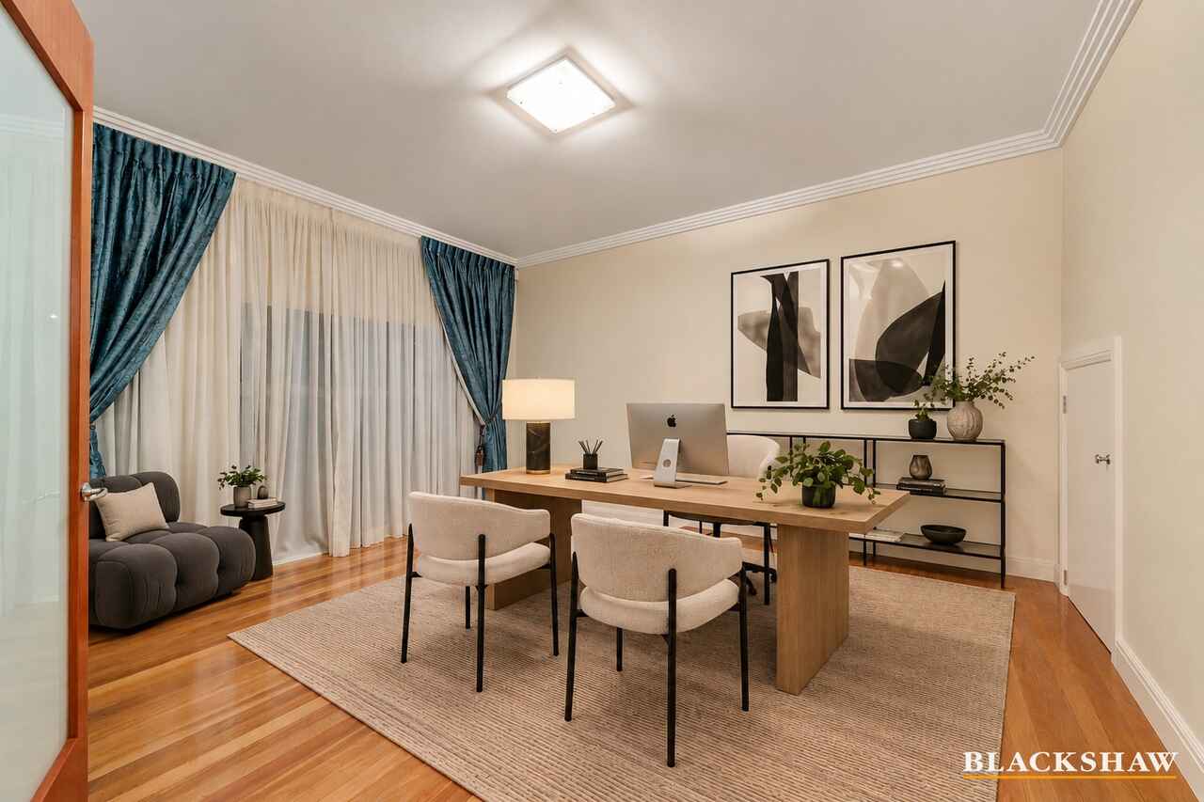
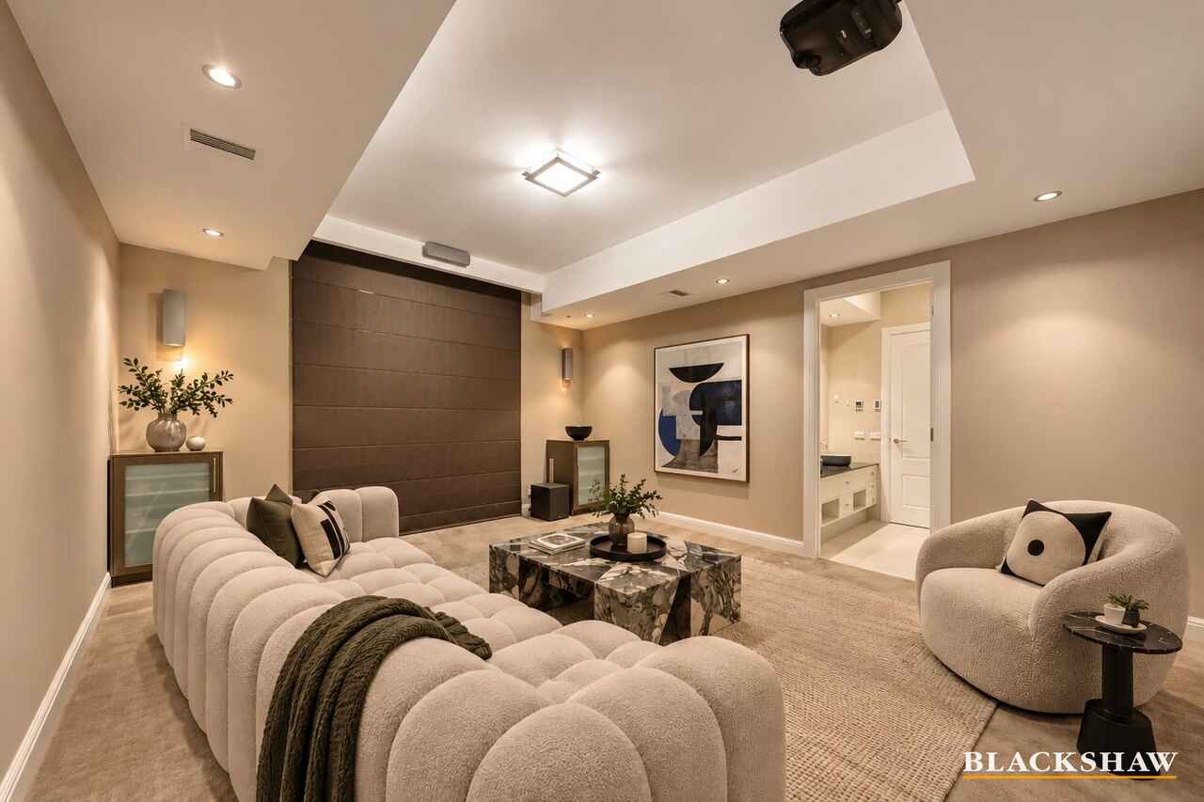
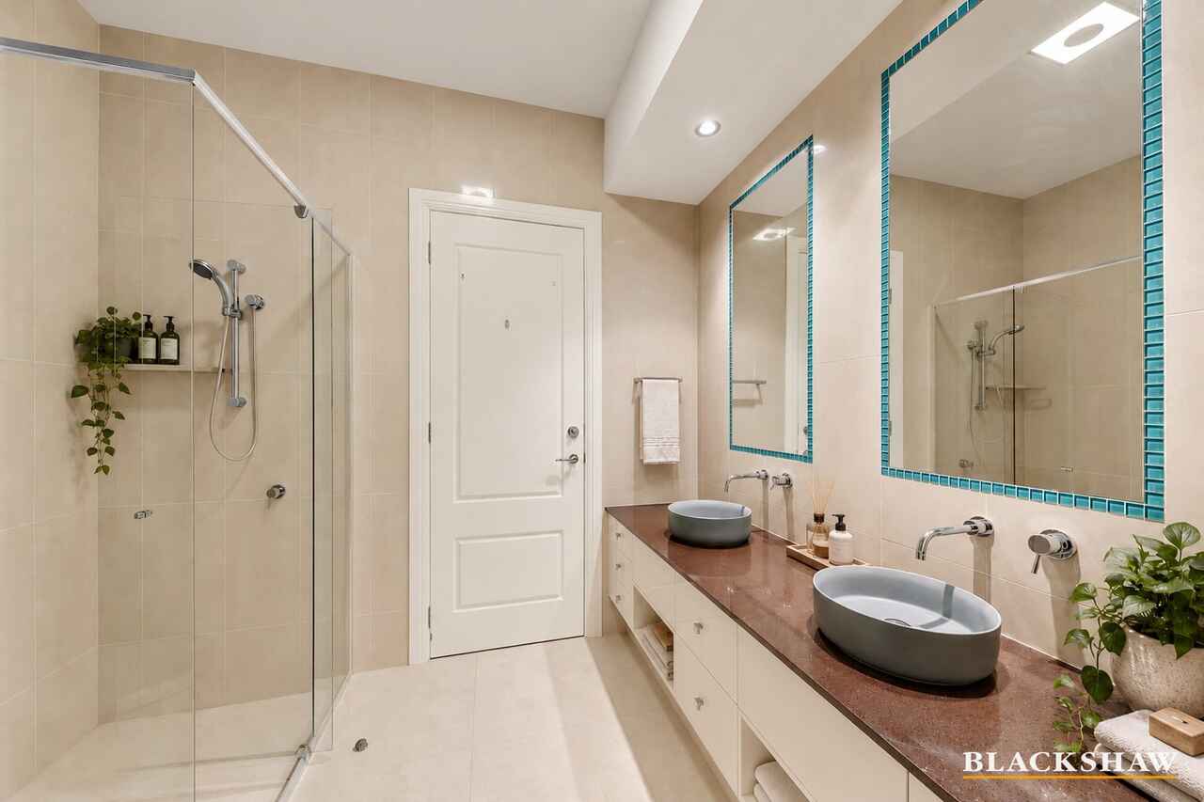
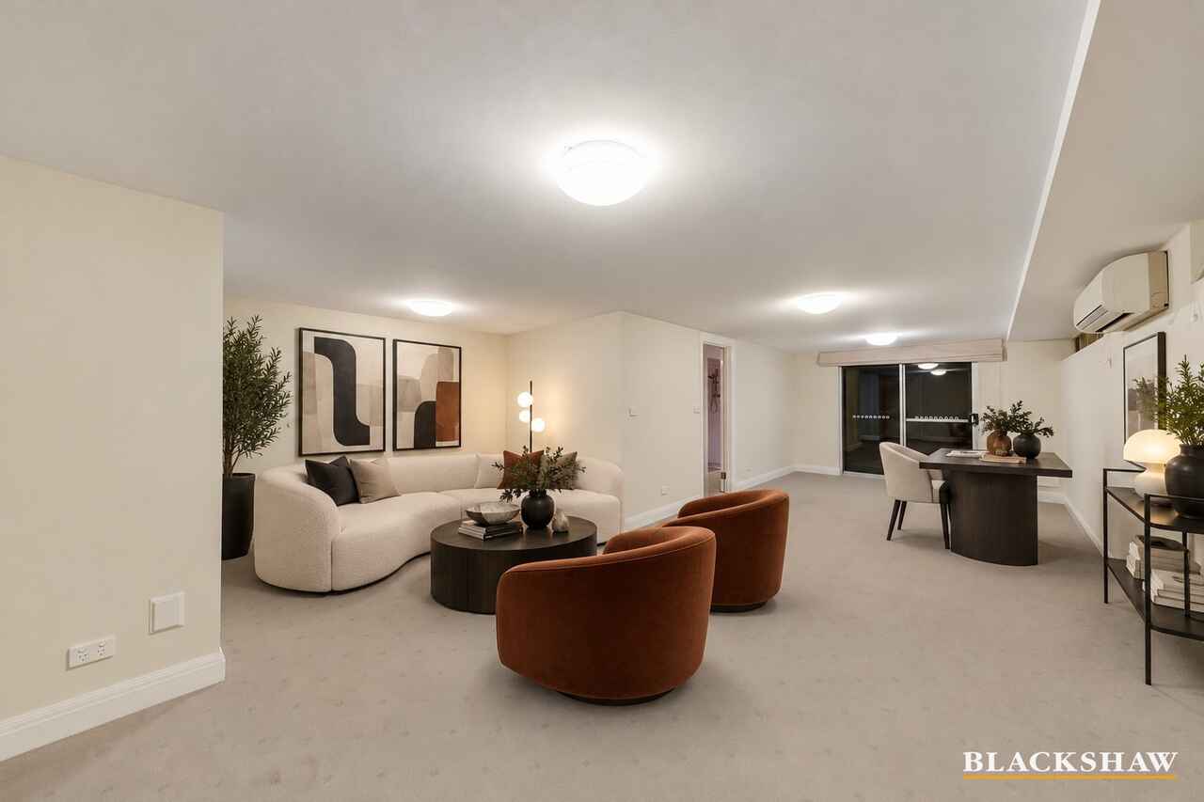
A fully equipped media room is the perfect place for movie nights. Downstairs, a substantial space lends itself beautifully to a formal home office accommodating up to four desks, with its own bathroom and convenient separate external access. A generously proportioned guest suite overlooks the pool and includes a two-way bathroom with dual basins, walk-in wardrobe and split-system heating and cooling.
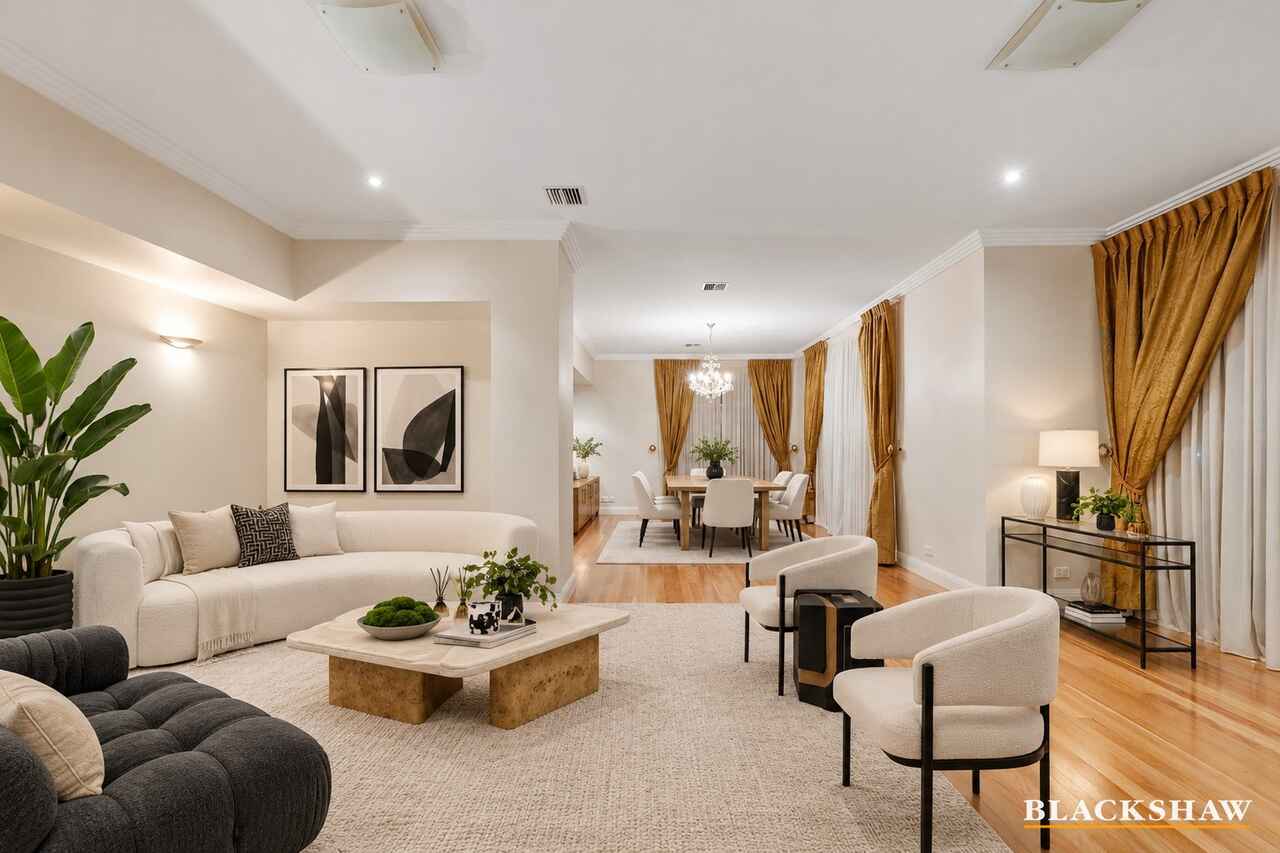
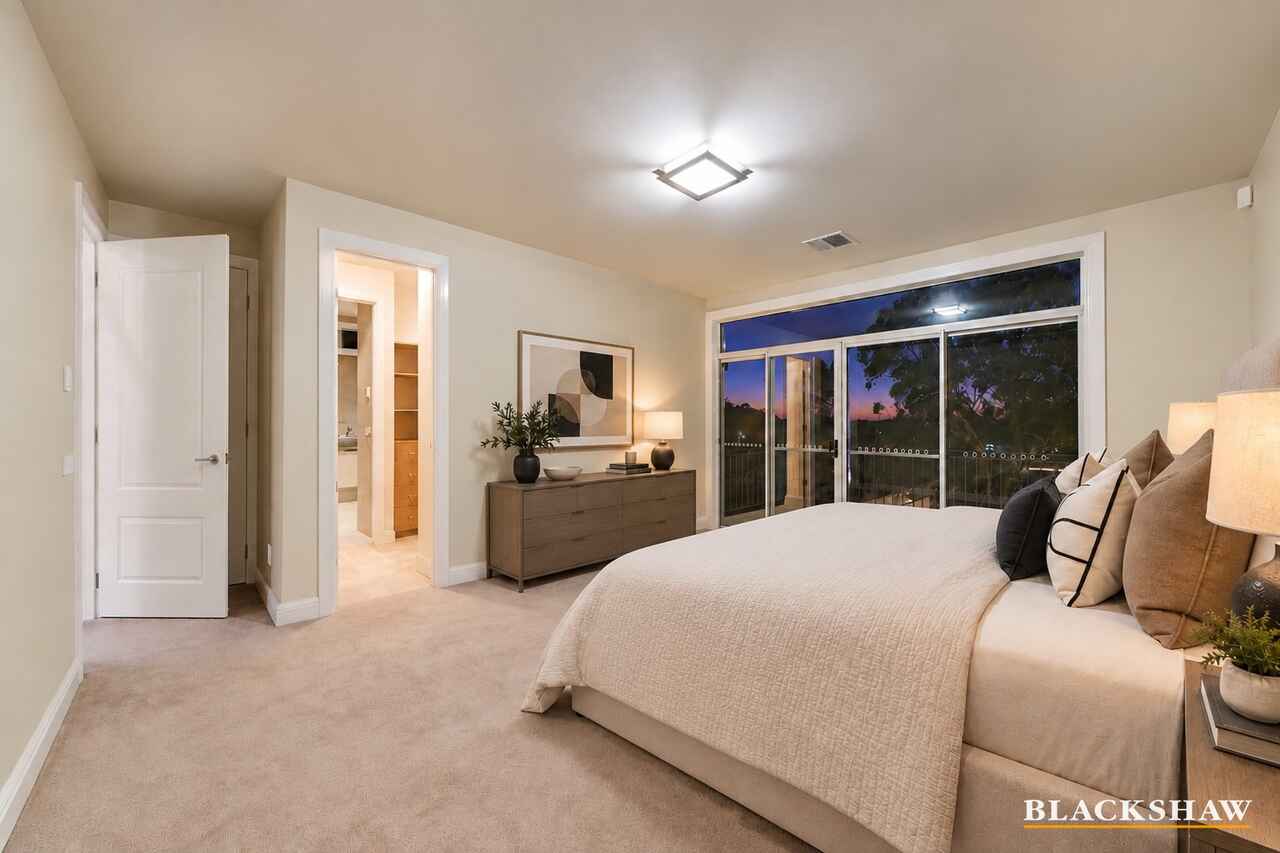
Upstairs, the master suite enjoys its own private balcony and magnificent views, along with a custom walk-in wardrobe and expansive ensuite featuring heated floors, bidet and bathtub. Three additional queen-sized bedrooms also enjoy views and share the family bathroom. With a formal lounge and dining room, plus a sizeable home office positioned off the front foyer, the scale and versatility of the residence are exceptional.
FEATURES:
• Magnificent views spanning Mount Mugga Mugga and Red Hill through to Black Mountain and the National Arboretum
• Circular driveway
• Double-height formal entry with oversized front doors and automated blinds
• Generous kitchen with refrigerator plumbing, Miele oven, Highland six-burner cooktop, integrated Miele dishwasher, central island, two separate sinks, display cabinetry, full-height pantry and timber-topped coffee bar with data points
• Sparkling swimming pool with splash deck
• Outdoor kitchen with integrated Weber barbecue, separate cooktop and sink
• North-facing covered alfresco dining area
• Low-maintenance landscaped gardens with designated lawn areas, Iceberg roses and water feature
• Guest powder room
• Laundry with side access
• Built-in wardrobes to bedrooms three, four and five
• Architectural display niches
• Custom built-in cabinetry to formal lounge
• Extensive storage
• Laundry chute from the upper floor
• Freshly painted
• Ducted heating
• Temperature-controlled hot water
• Ducted vacuum
• Intercom
• Split-system heating and cooling and terrace to rumpus room
• Water tank
• Dry under-house storage
• Double side access
• Double automated garage plus off-street parking for a further six vehicles
• Outdoor lighting
• Approximately 3 minutes to Canberra Hospital, 4 minutes to Marist College and 6 minutes to Canberra Grammar School and Woden Town Centre
Disclaimer: All care has been taken in the preparation of this marketing material, and details have been obtained from sources we believe to be reliable. Blackshaw do not however guarantee the accuracy of the information, nor accept liability for any errors. Interested persons should rely solely on their own enquiries. Prior to enquiry or inspection of this property you may wish to review our Information Collection Notice and Privacy Policy.
blackshaw.com.au/privacy
Read MoreThe cleverly designed O'Malley residence offers exceptional space and sweeping panoramas from almost every room. Taking full advantage of its northerly aspect, soaring double-height spaces and curved glass windows in the main living areas frame uninterrupted views from the rear terrace, capturing much of the Woden Valley and beyond. Equally impressive is the privacy the home affords, allowing the outlook to be enjoyed without the need to draw curtains or blinds.
There is an unmistakable sense of quality, with premium materials and finishes including designer curtains, plush carpets, large porcelain floor tiles, custom joinery and elaborate wrought-iron balustrades.
An enormous family area adjoining the kitchen provides plenty of room for multiple lounging zones, casual dining and entertaining, complemented by a built-in bar. Guests can move easily to the tiered terrace, where a covered outdoor kitchen and alfresco area sit above the glistening pool. The outlook is fabulous by day and particularly striking at night, with the lights of the valley below.
A fully equipped media room is the perfect place for movie nights. Downstairs, a substantial space lends itself beautifully to a formal home office accommodating up to four desks, with its own bathroom and convenient separate external access. A generously proportioned guest suite overlooks the pool and includes a two-way bathroom with dual basins, walk-in wardrobe and split-system heating and cooling.
Upstairs, the master suite enjoys its own private balcony and magnificent views, along with a custom walk-in wardrobe and expansive ensuite featuring heated floors, bidet and bathtub. Three additional queen-sized bedrooms also enjoy views and share the family bathroom. With a formal lounge and dining room, plus a sizeable home office positioned off the front foyer, the scale and versatility of the residence are exceptional.
FEATURES:
• Magnificent views spanning Mount Mugga Mugga and Red Hill through to Black Mountain and the National Arboretum
• Circular driveway
• Double-height formal entry with oversized front doors and automated blinds
• Generous kitchen with refrigerator plumbing, Miele oven, Highland six-burner cooktop, integrated Miele dishwasher, central island, two separate sinks, display cabinetry, full-height pantry and timber-topped coffee bar with data points
• Sparkling swimming pool with splash deck
• Outdoor kitchen with integrated Weber barbecue, separate cooktop and sink
• North-facing covered alfresco dining area
• Low-maintenance landscaped gardens with designated lawn areas, Iceberg roses and water feature
• Guest powder room
• Laundry with side access
• Built-in wardrobes to bedrooms three, four and five
• Architectural display niches
• Custom built-in cabinetry to formal lounge
• Extensive storage
• Laundry chute from the upper floor
• Freshly painted
• Ducted heating
• Temperature-controlled hot water
• Ducted vacuum
• Intercom
• Split-system heating and cooling and terrace to rumpus room
• Water tank
• Dry under-house storage
• Double side access
• Double automated garage plus off-street parking for a further six vehicles
• Outdoor lighting
• Approximately 3 minutes to Canberra Hospital, 4 minutes to Marist College and 6 minutes to Canberra Grammar School and Woden Town Centre
Disclaimer: All care has been taken in the preparation of this marketing material, and details have been obtained from sources we believe to be reliable. Blackshaw do not however guarantee the accuracy of the information, nor accept liability for any errors. Interested persons should rely solely on their own enquiries. Prior to enquiry or inspection of this property you may wish to review our Information Collection Notice and Privacy Policy.
blackshaw.com.au/privacy
Upcoming Inspections
23 Dalman Crescent
Auction
Register to bidListing agent

Prior to enquiry or inspection of this property you may wish to review our Information Collection Notice and Privacy Policy.
Privacy & Collection NoticeAward-Winning Terry Ring Home with Outstanding Views
Property Overview
Winner of the 2007 HIA Award in the Luxury Home category, this classic Terry Ring-designed residence has a commanding street presence and remains a strong contender for a home with some of Canberra's finest views.
The cleverly designed O'Malley residence offers exceptional space and sweeping panoramas from almost every room. Taking full advantage of its northerly aspect, soaring double-height spaces and curved glass windows in the main living areas frame uninterrupted views from the rear terrace, capturing much of the Woden Valley and beyond. Equally impressive is the privacy the home affords, allowing the outlook to be enjoyed without the need to draw curtains or blinds.
There is an unmistakable sense of quality, with premium materials and finishes including designer curtains, plush carpets, large porcelain floor tiles, custom joinery and elaborate wrought-iron balustrades.
An enormous family area adjoining the kitchen provides plenty of room for multiple lounging zones, casual dining and entertaining, complemented by a built-in bar. Guests can move easily to the tiered terrace, where a covered outdoor kitchen and alfresco area sit above the glistening pool. The outlook is fabulous by day and particularly striking at night, with the lights of the valley below.
A fully equipped media room is the perfect place for movie nights. Downstairs, a substantial space lends itself beautifully to a formal home office accommodating up to four desks, with its own bathroom and convenient separate external access. A generously proportioned guest suite overlooks the pool and includes a two-way bathroom with dual basins, walk-in wardrobe and split-system heating and cooling.
Upstairs, the master suite enjoys its own private balcony and magnificent views, along with a custom walk-in wardrobe and expansive ensuite featuring heated floors, bidet and bathtub. Three additional queen-sized bedrooms also enjoy views and share the family bathroom. With a formal lounge and dining room, plus a sizeable home office positioned off the front foyer, the scale and versatility of the residence are exceptional.
FEATURES:
• Magnificent views spanning Mount Mugga Mugga and Red Hill through to Black Mountain and the National Arboretum
• Circular driveway
• Double-height formal entry with oversized front doors and automated blinds
• Generous kitchen with refrigerator plumbing, Miele oven, Highland six-burner cooktop, integrated Miele dishwasher, central island, two separate sinks, display cabinetry, full-height pantry and timber-topped coffee bar with data points
• Sparkling swimming pool with splash deck
• Outdoor kitchen with integrated Weber barbecue, separate cooktop and sink
• North-facing covered alfresco dining area
• Low-maintenance landscaped gardens with designated lawn areas, Iceberg roses and water feature
• Guest powder room
• Laundry with side access
• Built-in wardrobes to bedrooms three, four and five
• Architectural display niches
• Custom built-in cabinetry to formal lounge
• Extensive storage
• Laundry chute from the upper floor
• Freshly painted
• Ducted heating
• Temperature-controlled hot water
• Ducted vacuum
• Intercom
• Split-system heating and cooling and terrace to rumpus room
• Water tank
• Dry under-house storage
• Double side access
• Double automated garage plus off-street parking for a further six vehicles
• Outdoor lighting
• Approximately 3 minutes to Canberra Hospital, 4 minutes to Marist College and 6 minutes to Canberra Grammar School and Woden Town Centre
Disclaimer: All care has been taken in the preparation of this marketing material, and details have been obtained from sources we believe to be reliable. Blackshaw do not however guarantee the accuracy of the information, nor accept liability for any errors. Interested persons should rely solely on their own enquiries. Prior to enquiry or inspection of this property you may wish to review our Information Collection Notice and Privacy Policy.
blackshaw.com.au/privacy
Read MoreThe cleverly designed O'Malley residence offers exceptional space and sweeping panoramas from almost every room. Taking full advantage of its northerly aspect, soaring double-height spaces and curved glass windows in the main living areas frame uninterrupted views from the rear terrace, capturing much of the Woden Valley and beyond. Equally impressive is the privacy the home affords, allowing the outlook to be enjoyed without the need to draw curtains or blinds.
There is an unmistakable sense of quality, with premium materials and finishes including designer curtains, plush carpets, large porcelain floor tiles, custom joinery and elaborate wrought-iron balustrades.
An enormous family area adjoining the kitchen provides plenty of room for multiple lounging zones, casual dining and entertaining, complemented by a built-in bar. Guests can move easily to the tiered terrace, where a covered outdoor kitchen and alfresco area sit above the glistening pool. The outlook is fabulous by day and particularly striking at night, with the lights of the valley below.
A fully equipped media room is the perfect place for movie nights. Downstairs, a substantial space lends itself beautifully to a formal home office accommodating up to four desks, with its own bathroom and convenient separate external access. A generously proportioned guest suite overlooks the pool and includes a two-way bathroom with dual basins, walk-in wardrobe and split-system heating and cooling.
Upstairs, the master suite enjoys its own private balcony and magnificent views, along with a custom walk-in wardrobe and expansive ensuite featuring heated floors, bidet and bathtub. Three additional queen-sized bedrooms also enjoy views and share the family bathroom. With a formal lounge and dining room, plus a sizeable home office positioned off the front foyer, the scale and versatility of the residence are exceptional.
FEATURES:
• Magnificent views spanning Mount Mugga Mugga and Red Hill through to Black Mountain and the National Arboretum
• Circular driveway
• Double-height formal entry with oversized front doors and automated blinds
• Generous kitchen with refrigerator plumbing, Miele oven, Highland six-burner cooktop, integrated Miele dishwasher, central island, two separate sinks, display cabinetry, full-height pantry and timber-topped coffee bar with data points
• Sparkling swimming pool with splash deck
• Outdoor kitchen with integrated Weber barbecue, separate cooktop and sink
• North-facing covered alfresco dining area
• Low-maintenance landscaped gardens with designated lawn areas, Iceberg roses and water feature
• Guest powder room
• Laundry with side access
• Built-in wardrobes to bedrooms three, four and five
• Architectural display niches
• Custom built-in cabinetry to formal lounge
• Extensive storage
• Laundry chute from the upper floor
• Freshly painted
• Ducted heating
• Temperature-controlled hot water
• Ducted vacuum
• Intercom
• Split-system heating and cooling and terrace to rumpus room
• Water tank
• Dry under-house storage
• Double side access
• Double automated garage plus off-street parking for a further six vehicles
• Outdoor lighting
• Approximately 3 minutes to Canberra Hospital, 4 minutes to Marist College and 6 minutes to Canberra Grammar School and Woden Town Centre
Disclaimer: All care has been taken in the preparation of this marketing material, and details have been obtained from sources we believe to be reliable. Blackshaw do not however guarantee the accuracy of the information, nor accept liability for any errors. Interested persons should rely solely on their own enquiries. Prior to enquiry or inspection of this property you may wish to review our Information Collection Notice and Privacy Policy.
blackshaw.com.au/privacy
Looking to sell or lease your own property?
Request Market Appraisal23 Dalman Crescent O'Malley ACT
5
4
4
EER 3.5
Auction Friday, 13 Nov 12:00 PM On site
House
Award-Winning Terry Ring Home with Outstanding Views
Property Overview
Winner of the 2007 HIA Award in the Luxury Home category, this classic Terry Ring-designed residence has a commanding street presence and remains a strong contender for a home with some of Canberra's finest views.
The cleverly designed O'Malley residence offers exceptional space and sweeping panoramas from almost every room. Taking full advantage of its northerly aspect, soaring double-height spaces and curved glass windows in the main living areas frame uninterrupted views from the rear terrace, capturing much of the Woden Valley and beyond. Equally impressive is the privacy the home affords, allowing the outlook to be enjoyed without the need to draw curtains or blinds.
There is an unmistakable sense of quality, with premium materials and finishes including designer curtains, plush carpets, large porcelain floor tiles, custom joinery and elaborate wrought-iron balustrades.
An enormous family area adjoining the kitchen provides plenty of room for multiple lounging zones, casual dining and entertaining, complemented by a built-in bar. Guests can move easily to the tiered terrace, where a covered outdoor kitchen and alfresco area sit above the glistening pool. The outlook is fabulous by day and particularly striking at night, with the lights of the valley below.
A fully equipped media room is the perfect place for movie nights. Downstairs, a substantial space lends itself beautifully to a formal home office accommodating up to four desks, with its own bathroom and convenient separate external access. A generously proportioned guest suite overlooks the pool and includes a two-way bathroom with dual basins, walk-in wardrobe and split-system heating and cooling.
Upstairs, the master suite enjoys its own private balcony and magnificent views, along with a custom walk-in wardrobe and expansive ensuite featuring heated floors, bidet and bathtub. Three additional queen-sized bedrooms also enjoy views and share the family bathroom. With a formal lounge and dining room, plus a sizeable home office positioned off the front foyer, the scale and versatility of the residence are exceptional.
FEATURES:
• Magnificent views spanning Mount Mugga Mugga and Red Hill through to Black Mountain and the National Arboretum
• Circular driveway
• Double-height formal entry with oversized front doors and automated blinds
• Generous kitchen with refrigerator plumbing, Miele oven, Highland six-burner cooktop, integrated Miele dishwasher, central island, two separate sinks, display cabinetry, full-height pantry and timber-topped coffee bar with data points
• Sparkling swimming pool with splash deck
• Outdoor kitchen with integrated Weber barbecue, separate cooktop and sink
• North-facing covered alfresco dining area
• Low-maintenance landscaped gardens with designated lawn areas, Iceberg roses and water feature
• Guest powder room
• Laundry with side access
• Built-in wardrobes to bedrooms three, four and five
• Architectural display niches
• Custom built-in cabinetry to formal lounge
• Extensive storage
• Laundry chute from the upper floor
• Freshly painted
• Ducted heating
• Temperature-controlled hot water
• Ducted vacuum
• Intercom
• Split-system heating and cooling and terrace to rumpus room
• Water tank
• Dry under-house storage
• Double side access
• Double automated garage plus off-street parking for a further six vehicles
• Outdoor lighting
• Approximately 3 minutes to Canberra Hospital, 4 minutes to Marist College and 6 minutes to Canberra Grammar School and Woden Town Centre
Disclaimer: All care has been taken in the preparation of this marketing material, and details have been obtained from sources we believe to be reliable. Blackshaw do not however guarantee the accuracy of the information, nor accept liability for any errors. Interested persons should rely solely on their own enquiries. Prior to enquiry or inspection of this property you may wish to review our Information Collection Notice and Privacy Policy.
blackshaw.com.au/privacy
Read MoreThe cleverly designed O'Malley residence offers exceptional space and sweeping panoramas from almost every room. Taking full advantage of its northerly aspect, soaring double-height spaces and curved glass windows in the main living areas frame uninterrupted views from the rear terrace, capturing much of the Woden Valley and beyond. Equally impressive is the privacy the home affords, allowing the outlook to be enjoyed without the need to draw curtains or blinds.
There is an unmistakable sense of quality, with premium materials and finishes including designer curtains, plush carpets, large porcelain floor tiles, custom joinery and elaborate wrought-iron balustrades.
An enormous family area adjoining the kitchen provides plenty of room for multiple lounging zones, casual dining and entertaining, complemented by a built-in bar. Guests can move easily to the tiered terrace, where a covered outdoor kitchen and alfresco area sit above the glistening pool. The outlook is fabulous by day and particularly striking at night, with the lights of the valley below.
A fully equipped media room is the perfect place for movie nights. Downstairs, a substantial space lends itself beautifully to a formal home office accommodating up to four desks, with its own bathroom and convenient separate external access. A generously proportioned guest suite overlooks the pool and includes a two-way bathroom with dual basins, walk-in wardrobe and split-system heating and cooling.
Upstairs, the master suite enjoys its own private balcony and magnificent views, along with a custom walk-in wardrobe and expansive ensuite featuring heated floors, bidet and bathtub. Three additional queen-sized bedrooms also enjoy views and share the family bathroom. With a formal lounge and dining room, plus a sizeable home office positioned off the front foyer, the scale and versatility of the residence are exceptional.
FEATURES:
• Magnificent views spanning Mount Mugga Mugga and Red Hill through to Black Mountain and the National Arboretum
• Circular driveway
• Double-height formal entry with oversized front doors and automated blinds
• Generous kitchen with refrigerator plumbing, Miele oven, Highland six-burner cooktop, integrated Miele dishwasher, central island, two separate sinks, display cabinetry, full-height pantry and timber-topped coffee bar with data points
• Sparkling swimming pool with splash deck
• Outdoor kitchen with integrated Weber barbecue, separate cooktop and sink
• North-facing covered alfresco dining area
• Low-maintenance landscaped gardens with designated lawn areas, Iceberg roses and water feature
• Guest powder room
• Laundry with side access
• Built-in wardrobes to bedrooms three, four and five
• Architectural display niches
• Custom built-in cabinetry to formal lounge
• Extensive storage
• Laundry chute from the upper floor
• Freshly painted
• Ducted heating
• Temperature-controlled hot water
• Ducted vacuum
• Intercom
• Split-system heating and cooling and terrace to rumpus room
• Water tank
• Dry under-house storage
• Double side access
• Double automated garage plus off-street parking for a further six vehicles
• Outdoor lighting
• Approximately 3 minutes to Canberra Hospital, 4 minutes to Marist College and 6 minutes to Canberra Grammar School and Woden Town Centre
Disclaimer: All care has been taken in the preparation of this marketing material, and details have been obtained from sources we believe to be reliable. Blackshaw do not however guarantee the accuracy of the information, nor accept liability for any errors. Interested persons should rely solely on their own enquiries. Prior to enquiry or inspection of this property you may wish to review our Information Collection Notice and Privacy Policy.
blackshaw.com.au/privacy
Upcoming Inspections
23 Dalman Crescent
Auction
Register to bidListing agent
Prior to enquiry or inspection of this property you may wish to review our Information Collection Notice and Privacy Policy.
Privacy & Collection Notice