

Designed to impress; made for living large
Location
3 Sirius Place
Red Hill ACT 2603
Details
5
3
2
EER: 1.5
House
$2,595,000
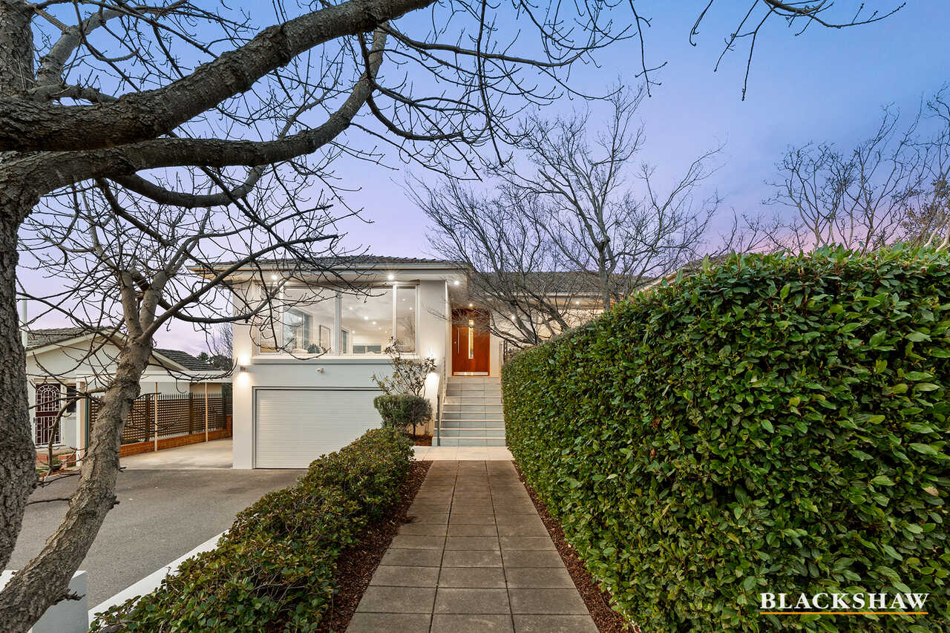
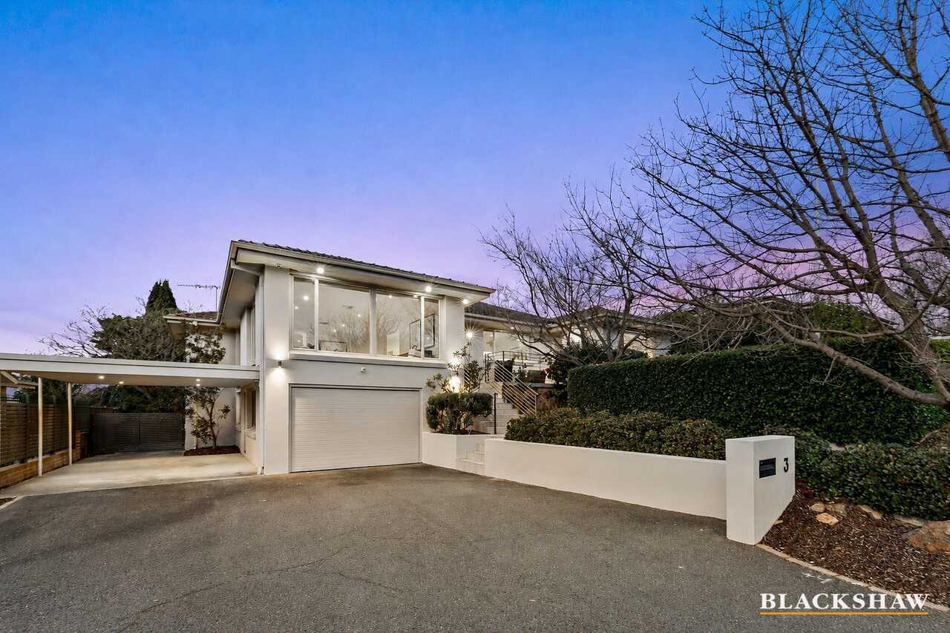
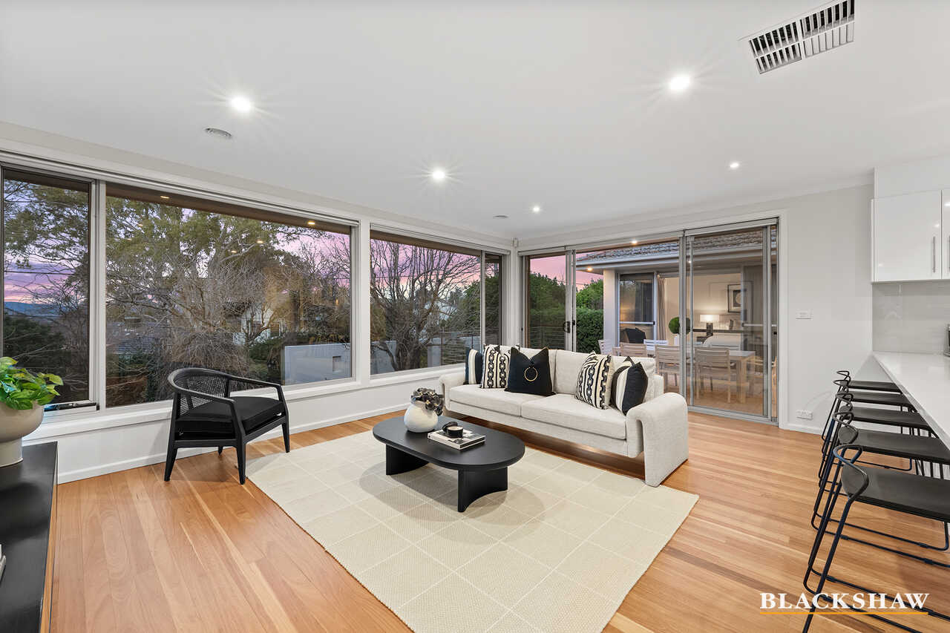
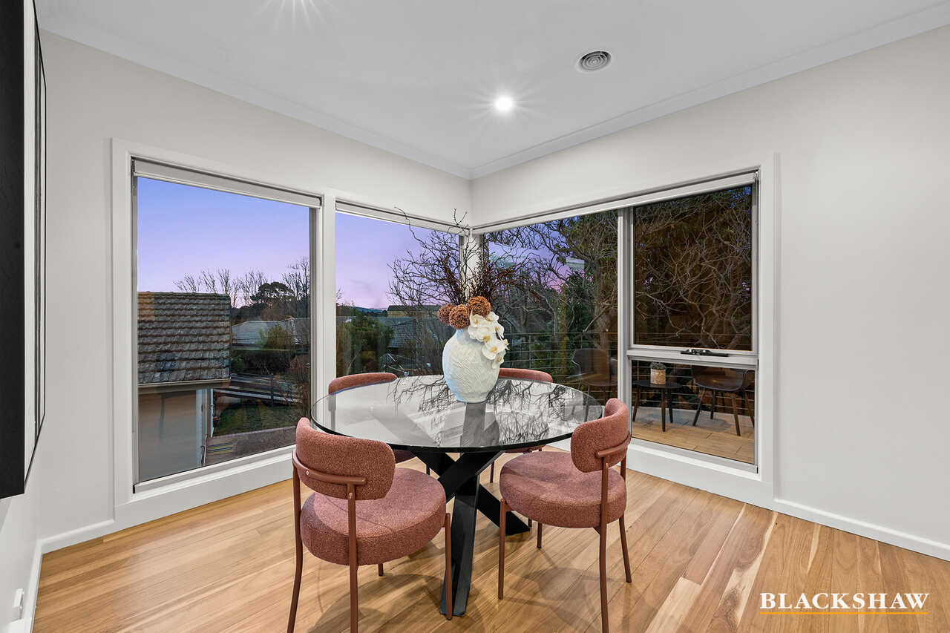
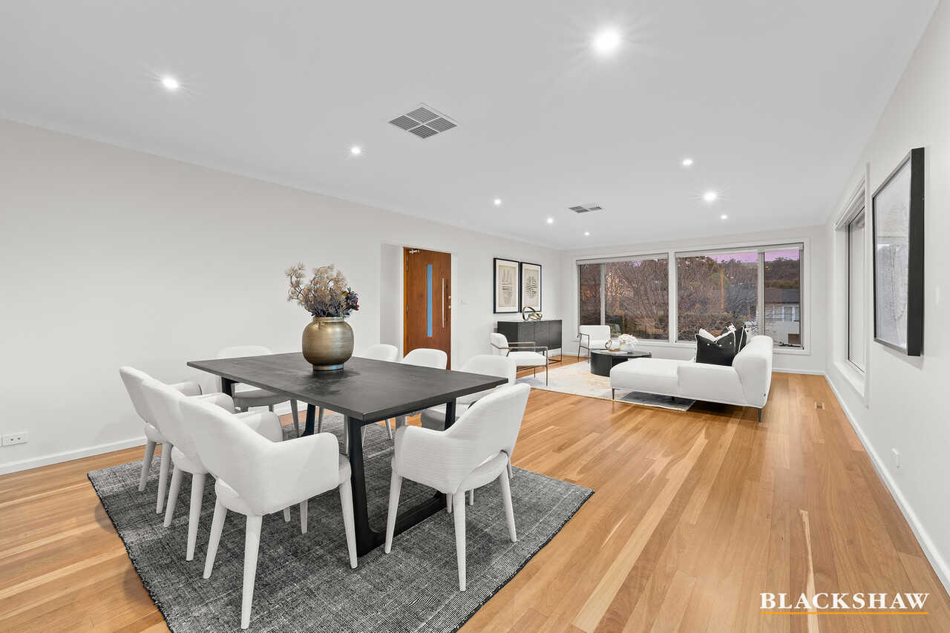
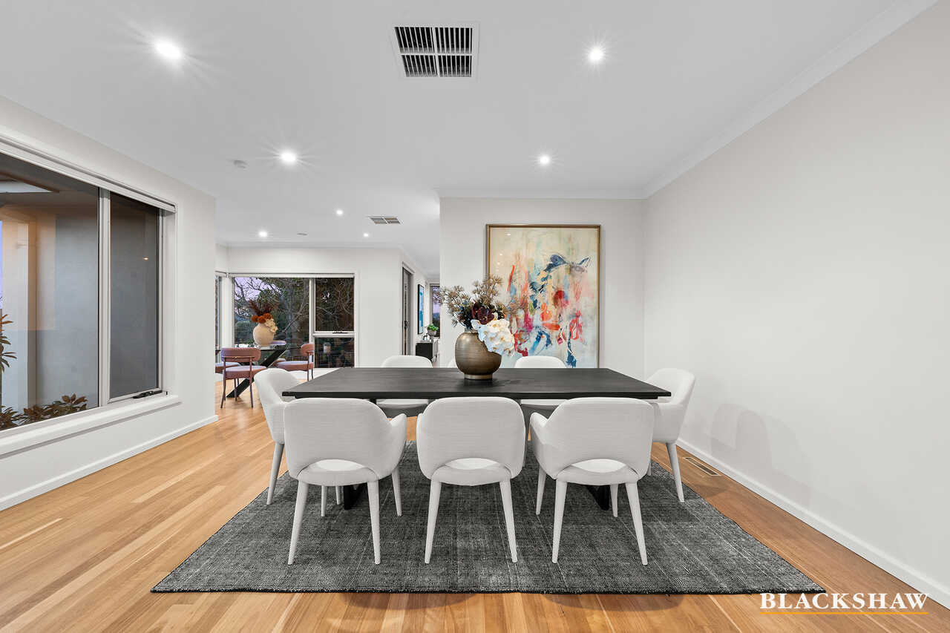
Gifted with seasonal views of the city skyline and Red Hill's distinctive rise shaping the southern horizon, this incredibly spacious entertainers' home is distinguished by triple-aspect picture windows that flood the living spaces with natural light, making the gorgeous Blackbutt flooring throughout glow.
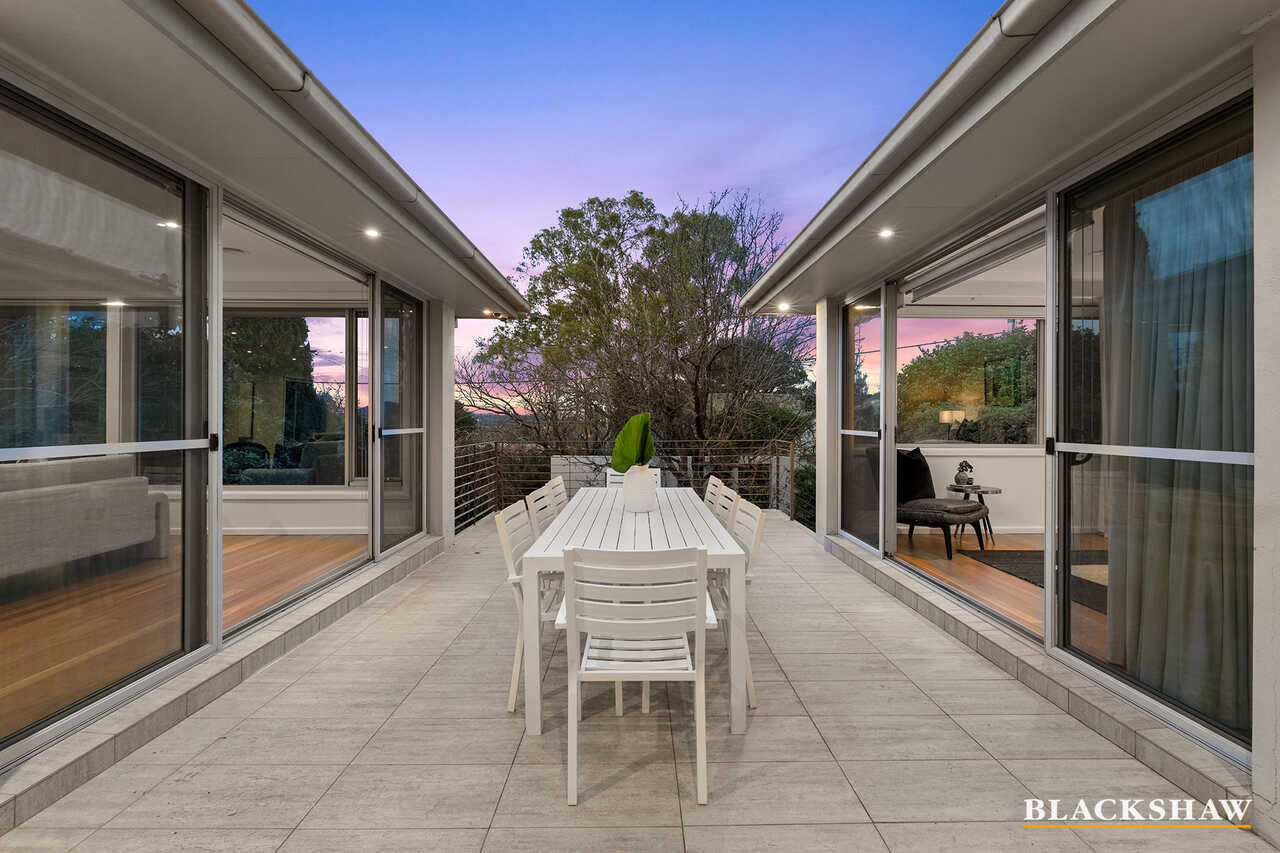
Boasting multiple terraces, it's picture-perfect living that will both accommodate and impress large numbers of guests, but the floorplan is also beautifully resolved for family life, separating main living zones from private spaces and creating a natural divide between gathering and quiet relaxation.
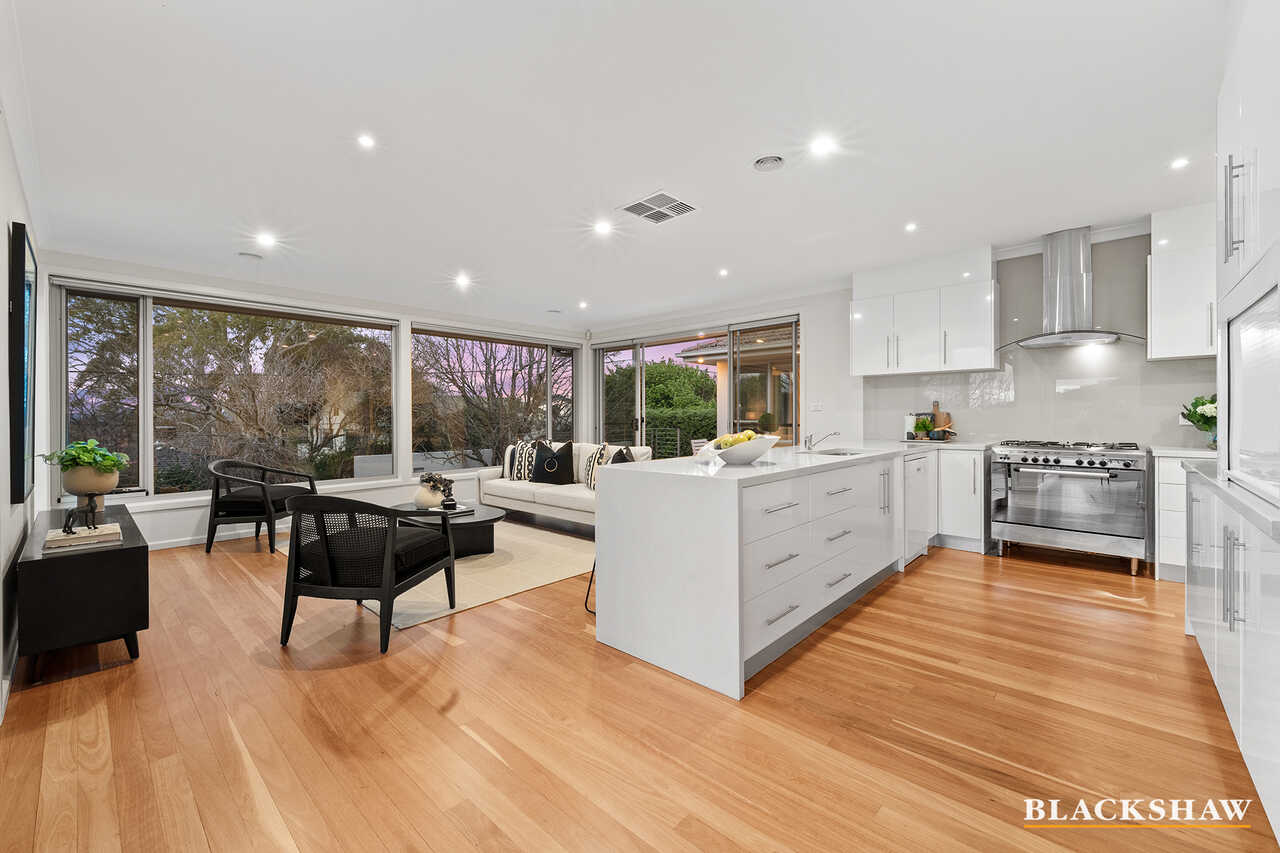
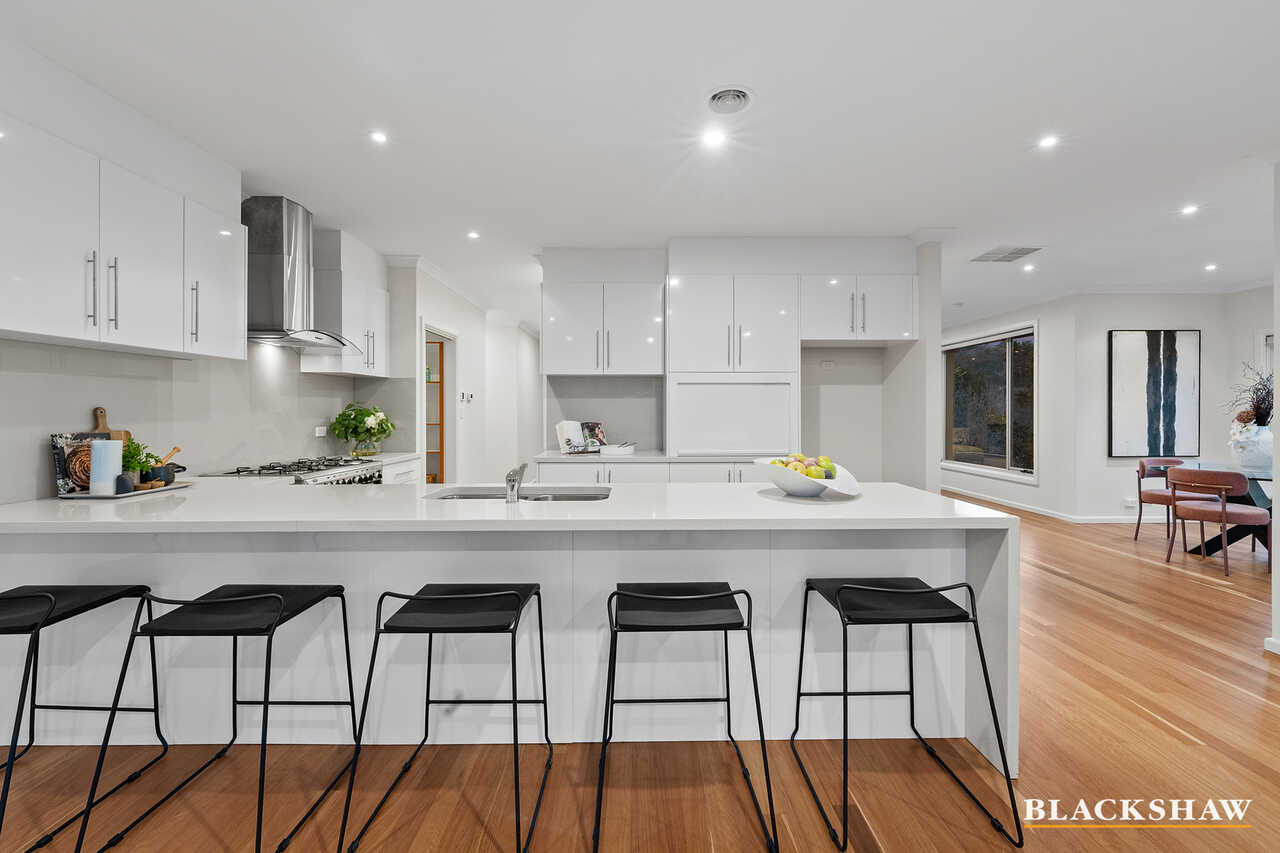
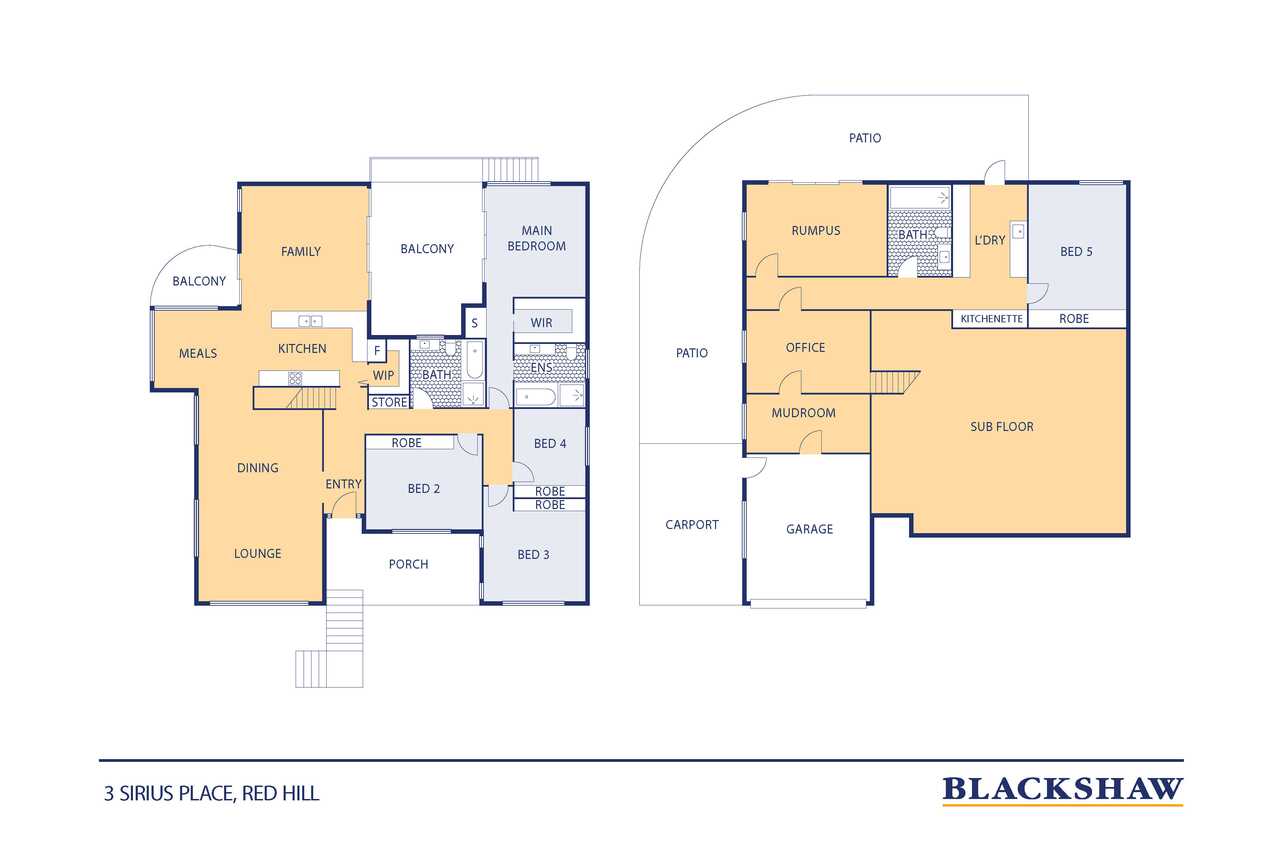
Upstairs, the formal lounge and dining rooms are the place to sit and drink in the scenery. Nearby, the open family room and well-equipped kitchen spill out to an elevated central alfresco space on one side and an intimate balcony on the other.
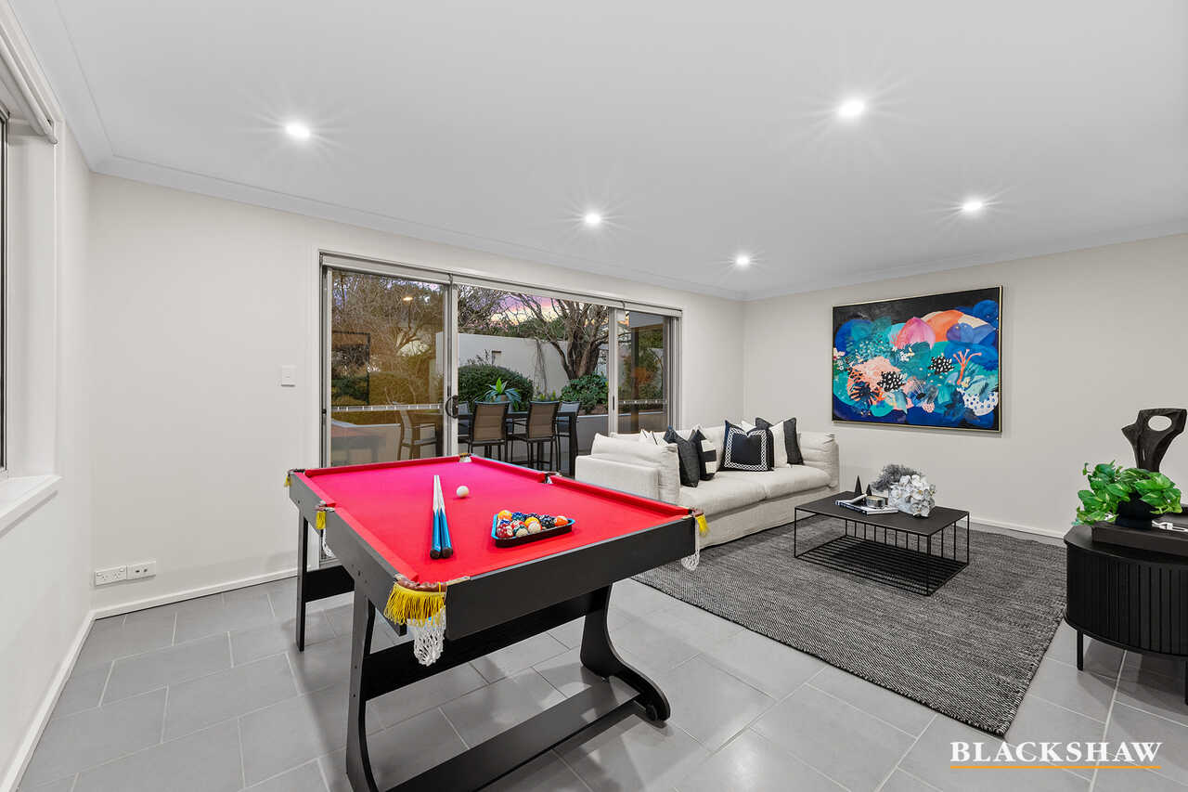
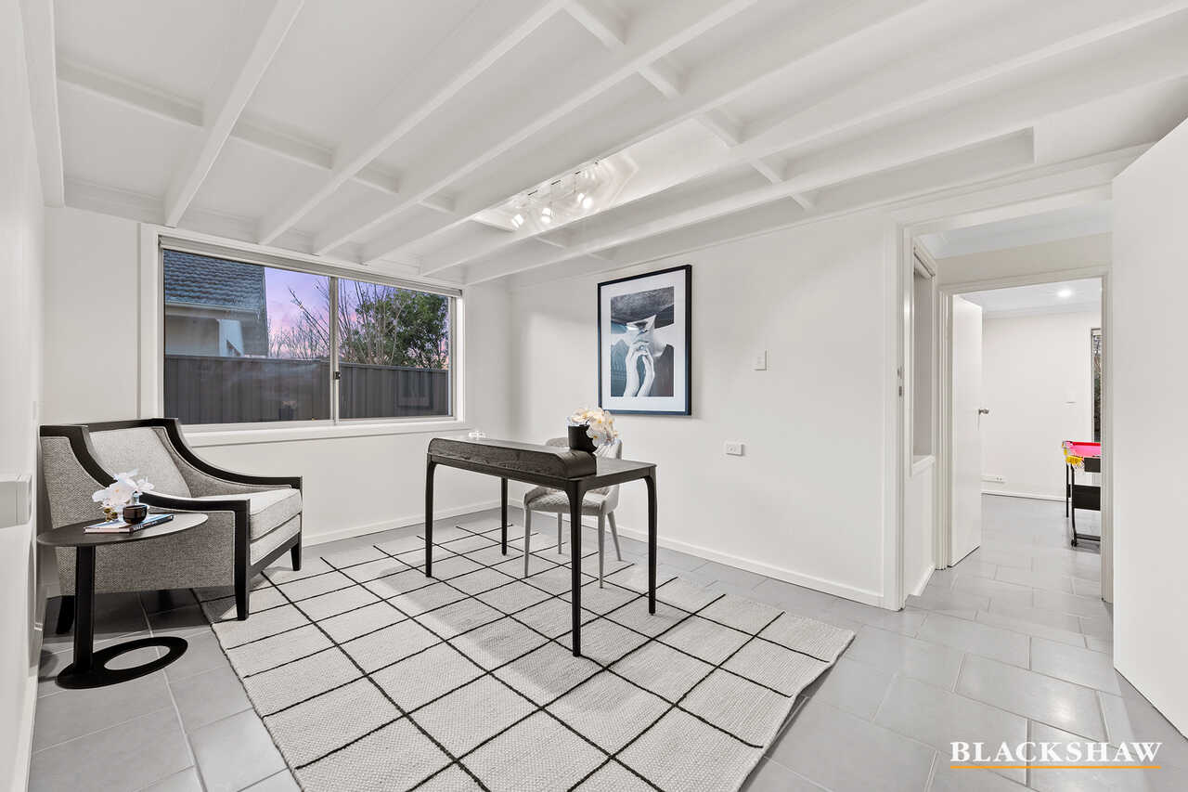
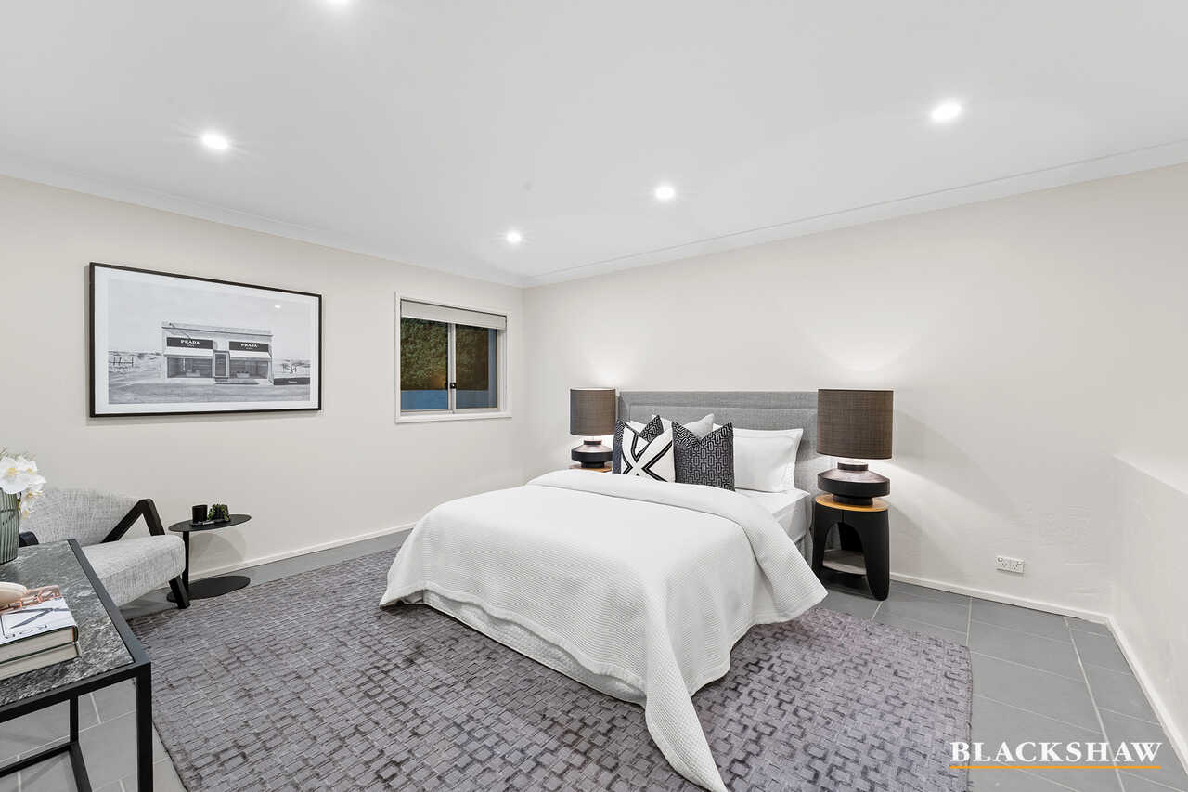
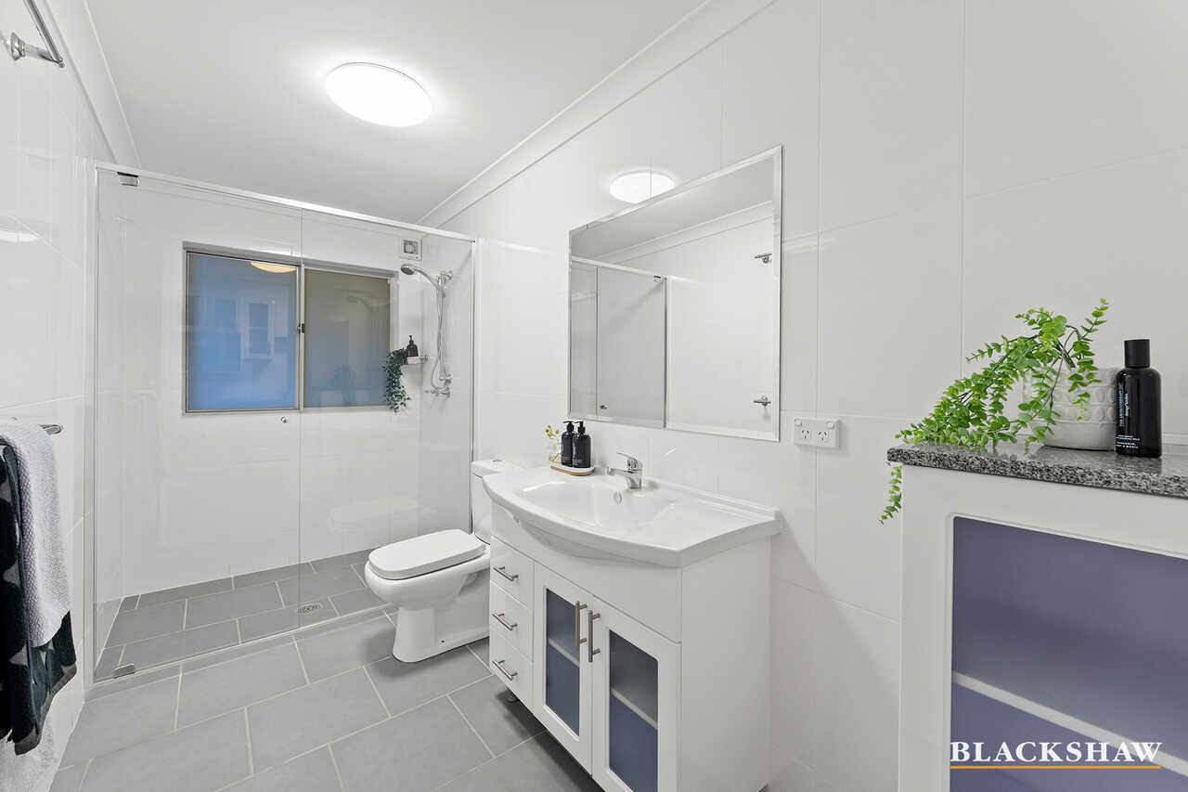
Downstairs, the voluminous rumpus room could incorporate both sectional furniture and a games table, with sliding doors opening to a terrace. Additional downstairs rooms may be used for a gym, home office or music room, while the entire level could easily function as a sizeable self-contained apartment, complete with a bathroom, kitchenette and queen-sized bedroom.
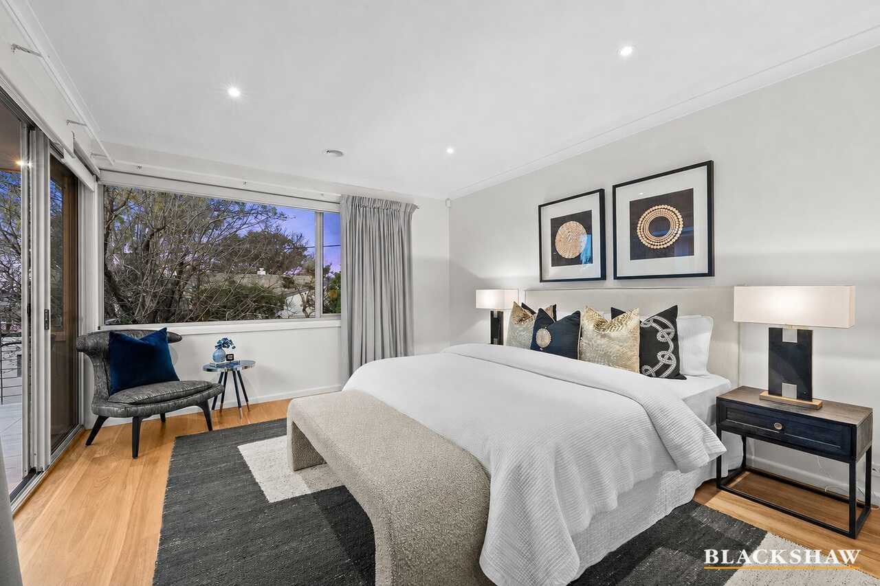
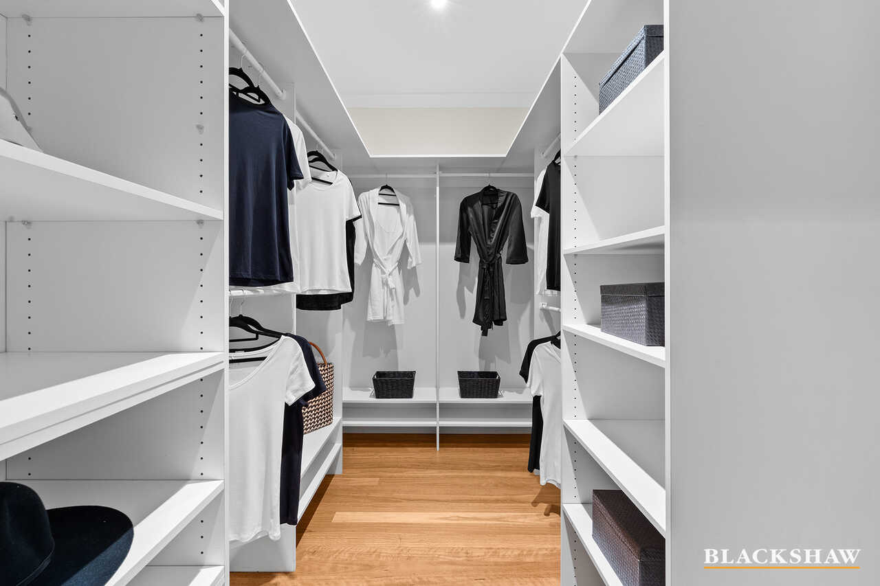
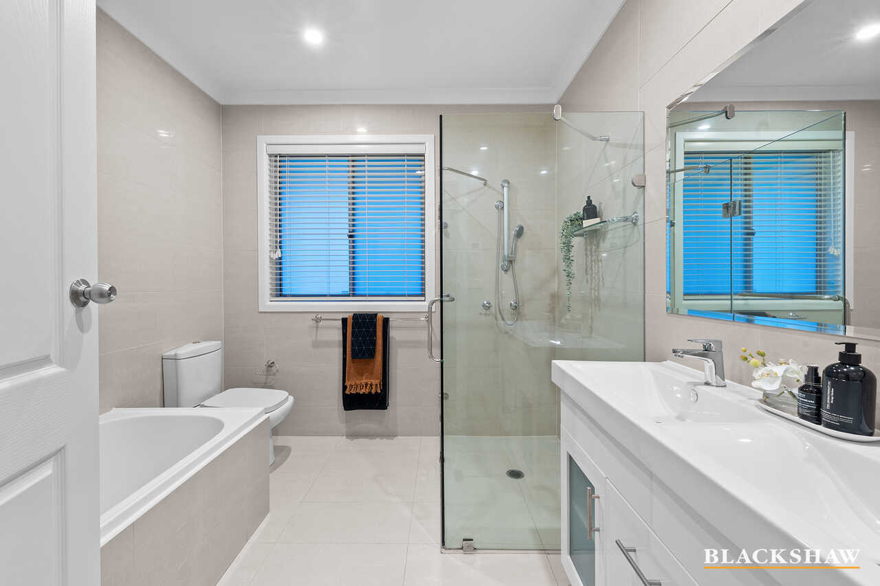
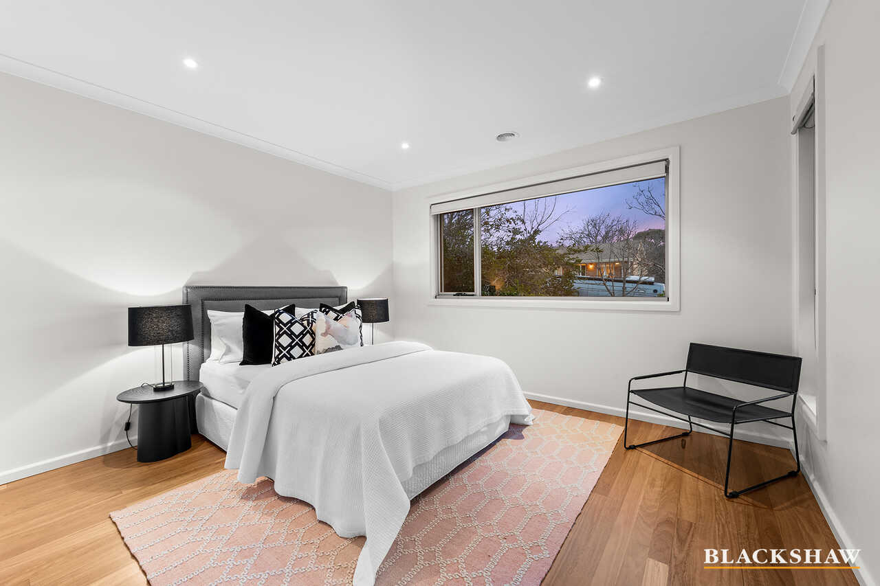
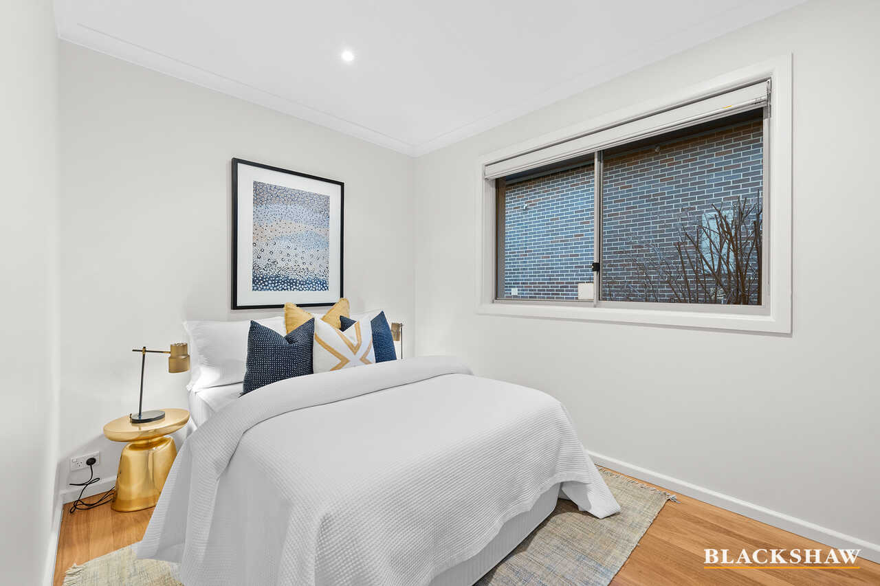
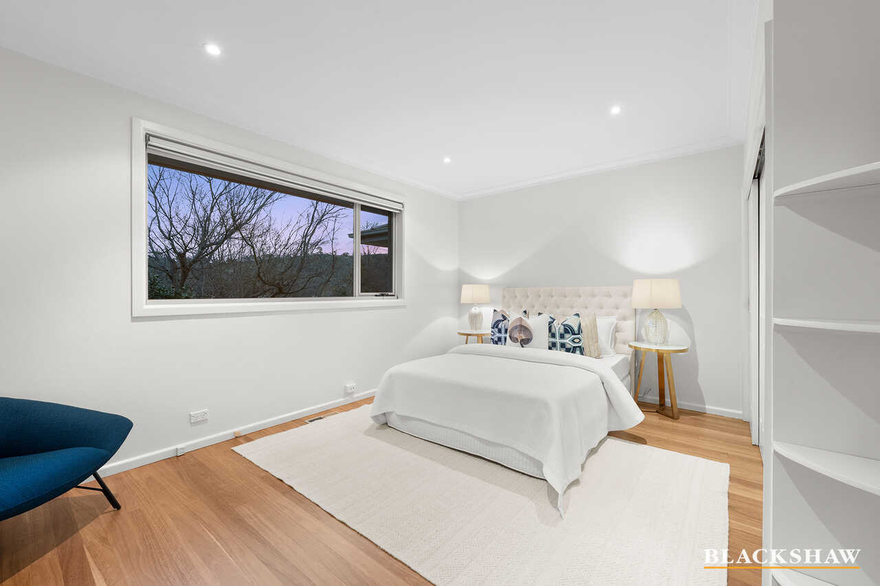
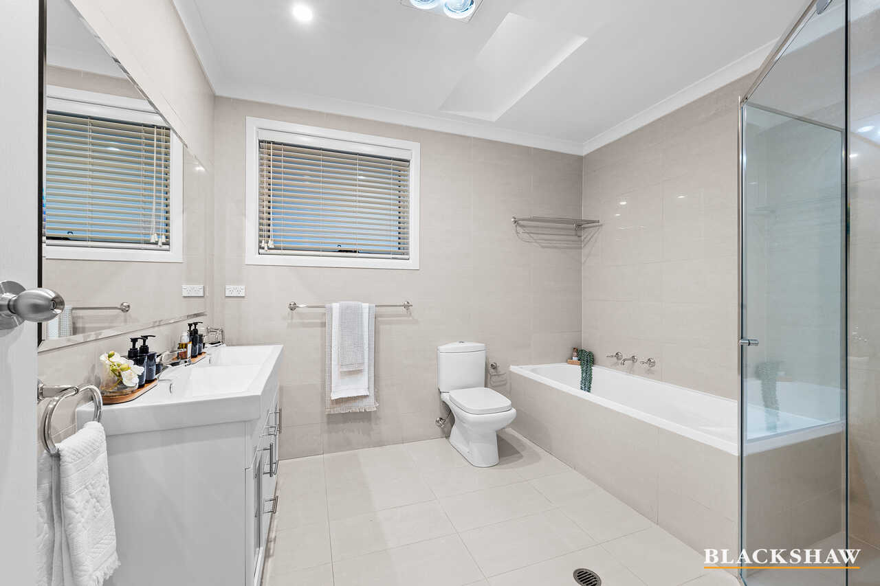
There are another three airy, queen-sized bedrooms upstairs plus the impressive king-size primary suite. Designed as a true retreat, it features a large ensuite with double vanity sinks, full bath and shower, a walk-in wardrobe and second step-in wardrobe and access to the central terrace.
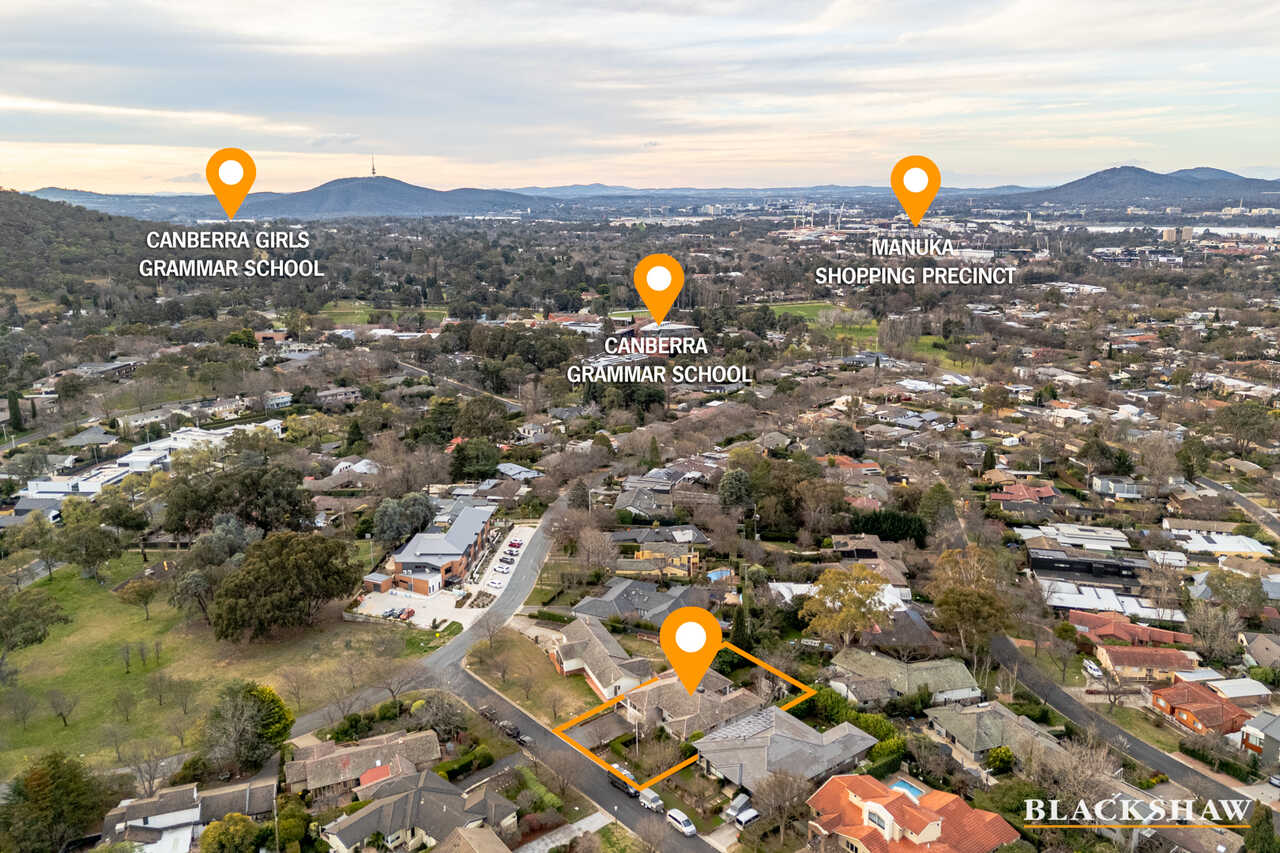
Melding contemporary comfort and elegance with the convenience of its location close to prestigious inner south schools, shopping and dining, this home offers an exceptional lifestyle in one of Canberra's most coveted neighbourhoods.
FEATURES
· Incredible elevated family home with views
· North-facing open-plan living areas
· Australian Blackbutt flooring flowing seamlessly throughout top floor living and bedrooms
· Video intercom
· CCTV security
· Gallery-style entry hall
· Sun-drenched breakfast zone
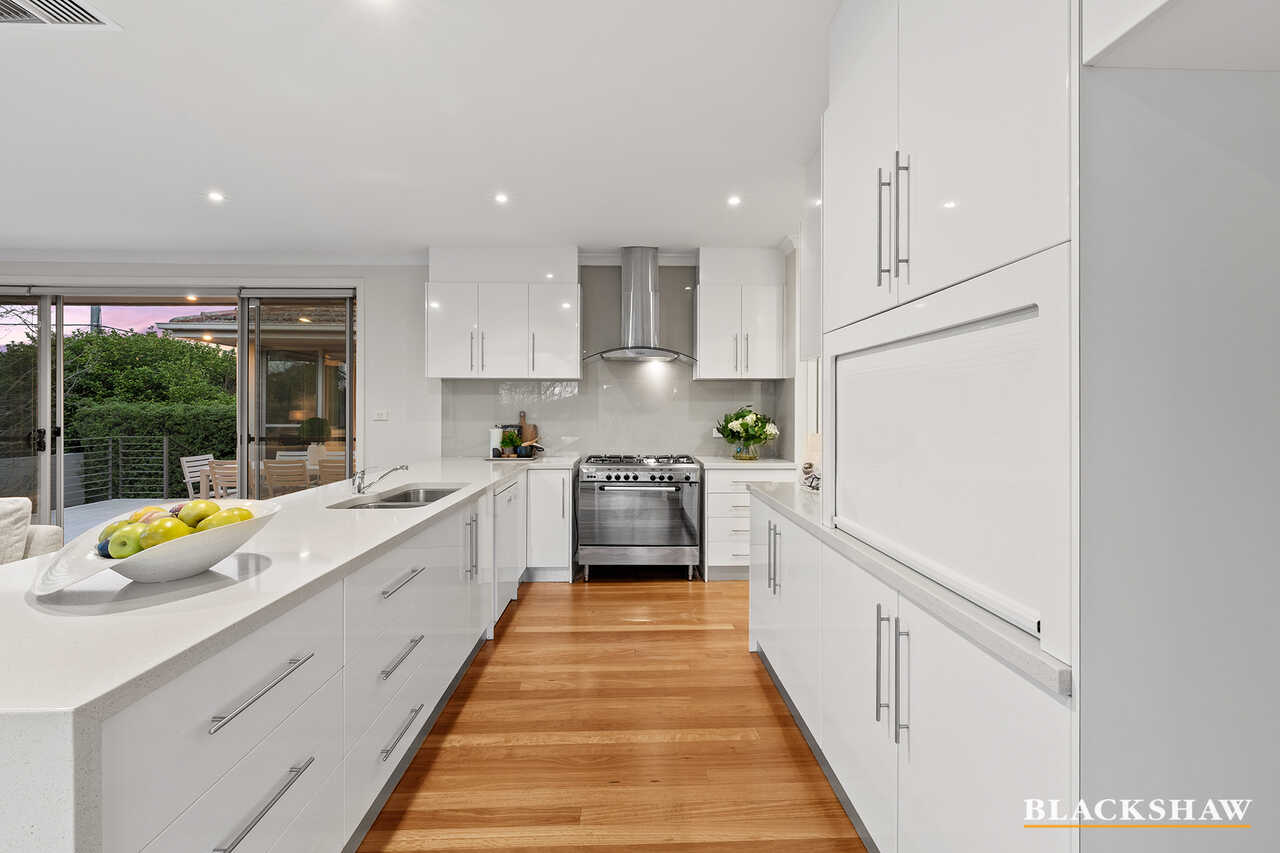
· Well-equipped kitchen with stone benchtops, range with five-burner gas cooktop, dishwasher, walk-in pantry, utility cupboard and peninsula that seats six
· Three terraces
· Potential for self-contained ground-floor flat or use as teen retreat with rumpus, home office and space for a gym or music room
· Double sinks to ensuite bathroom and to upstairs family bathroom
· Ducted heating and evaporative cooling
· Heated floors to bathrooms
· Well-designed laundry with chute access from principal bedroom
· Under-house dry storage
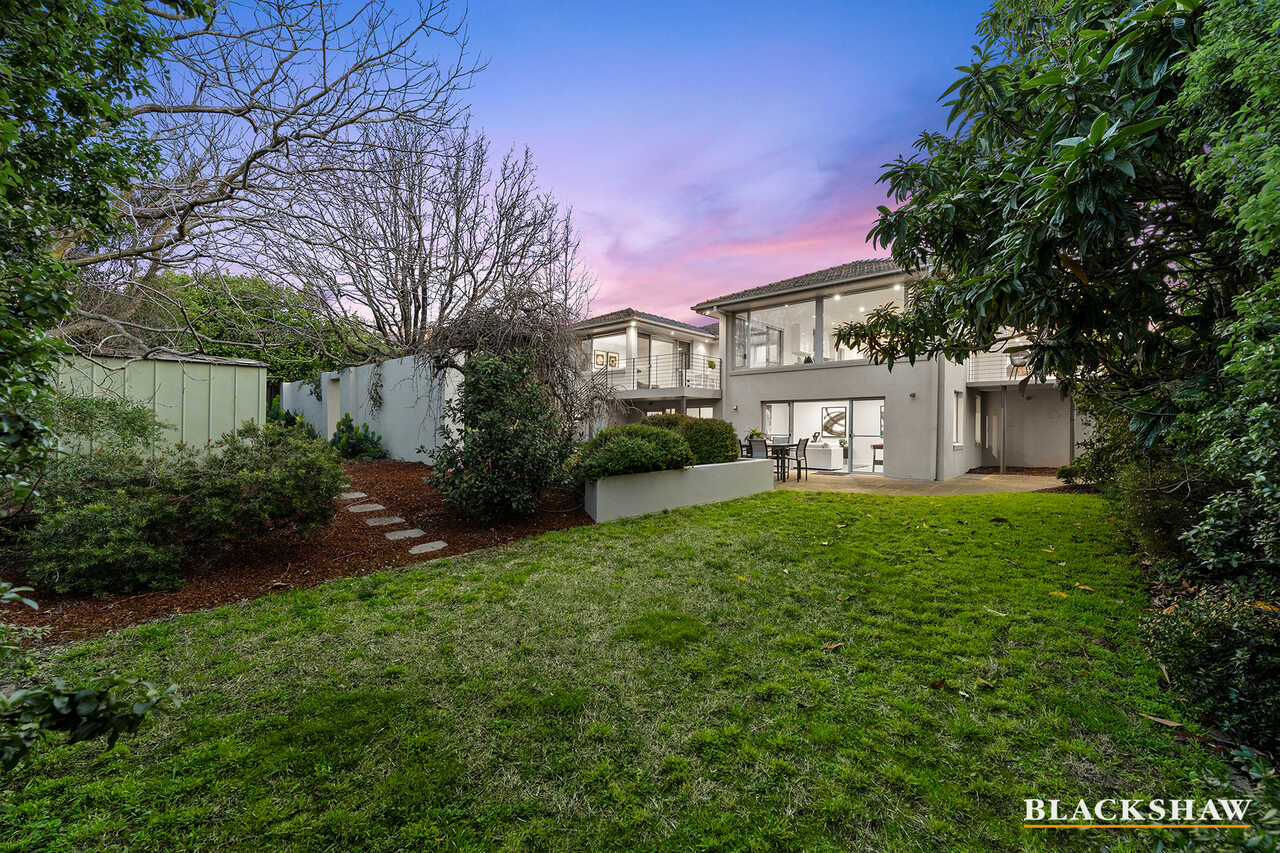
· Secure rear yard
· Easy-care gardens
· Garden shed
· Two water tanks
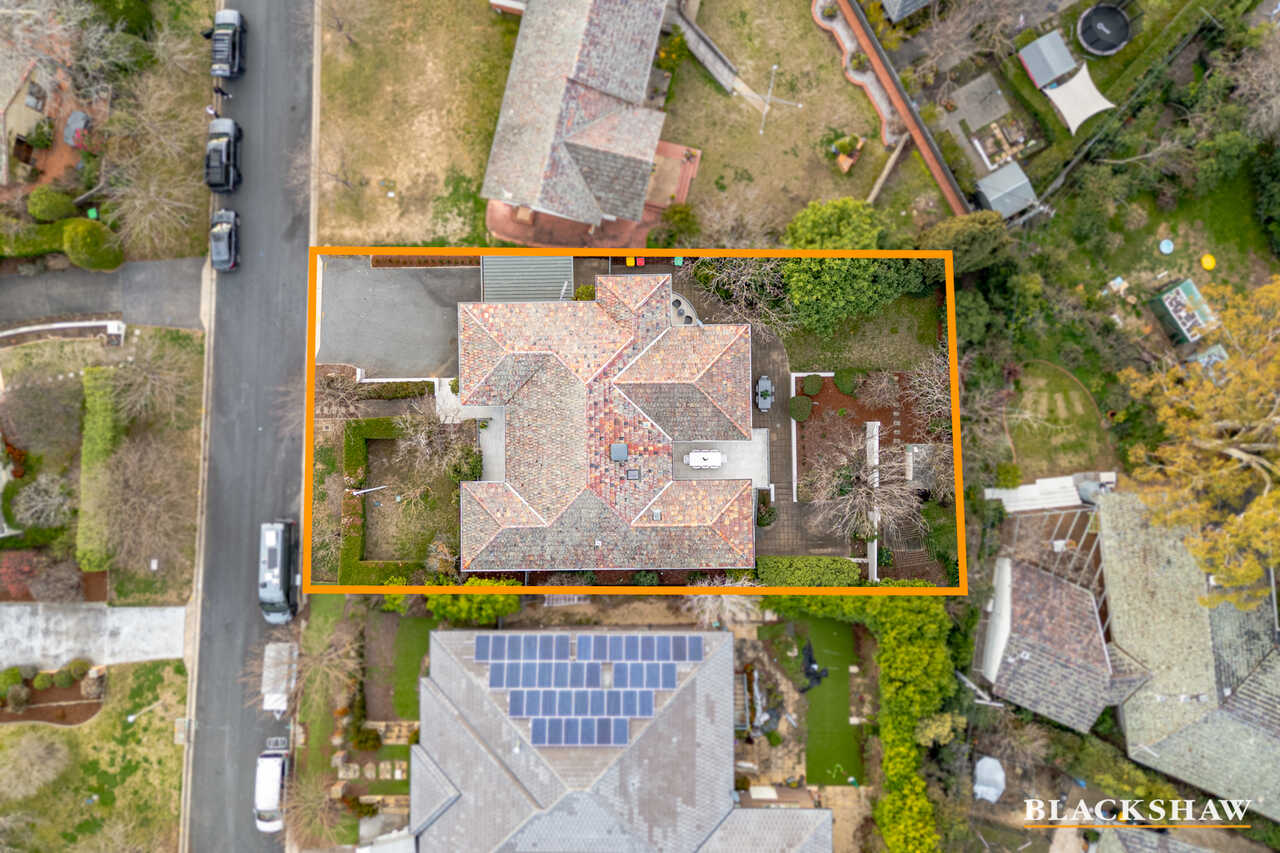
· Automated double garage plus single carport
· Off-street parking for an additional four cars
Disclaimer: All care has been taken in the preparation of this marketing material, and details have been obtained from sources we believe to be reliable. Blackshaw do not however guarantee the accuracy of the information, nor accept liability for any errors. Interested persons should rely solely on their own enquiries.
Prior to enquiry or inspection of this property you may wish to review our Information Collection Notice and Privacy Policy.
blackshaw.com.au/privacy
Read MoreBoasting multiple terraces, it's picture-perfect living that will both accommodate and impress large numbers of guests, but the floorplan is also beautifully resolved for family life, separating main living zones from private spaces and creating a natural divide between gathering and quiet relaxation.
Upstairs, the formal lounge and dining rooms are the place to sit and drink in the scenery. Nearby, the open family room and well-equipped kitchen spill out to an elevated central alfresco space on one side and an intimate balcony on the other.
Downstairs, the voluminous rumpus room could incorporate both sectional furniture and a games table, with sliding doors opening to a terrace. Additional downstairs rooms may be used for a gym, home office or music room, while the entire level could easily function as a sizeable self-contained apartment, complete with a bathroom, kitchenette and queen-sized bedroom.
There are another three airy, queen-sized bedrooms upstairs plus the impressive king-size primary suite. Designed as a true retreat, it features a large ensuite with double vanity sinks, full bath and shower, a walk-in wardrobe and second step-in wardrobe and access to the central terrace.
Melding contemporary comfort and elegance with the convenience of its location close to prestigious inner south schools, shopping and dining, this home offers an exceptional lifestyle in one of Canberra's most coveted neighbourhoods.
FEATURES
· Incredible elevated family home with views
· North-facing open-plan living areas
· Australian Blackbutt flooring flowing seamlessly throughout top floor living and bedrooms
· Video intercom
· CCTV security
· Gallery-style entry hall
· Sun-drenched breakfast zone
· Well-equipped kitchen with stone benchtops, range with five-burner gas cooktop, dishwasher, walk-in pantry, utility cupboard and peninsula that seats six
· Three terraces
· Potential for self-contained ground-floor flat or use as teen retreat with rumpus, home office and space for a gym or music room
· Double sinks to ensuite bathroom and to upstairs family bathroom
· Ducted heating and evaporative cooling
· Heated floors to bathrooms
· Well-designed laundry with chute access from principal bedroom
· Under-house dry storage
· Secure rear yard
· Easy-care gardens
· Garden shed
· Two water tanks
· Automated double garage plus single carport
· Off-street parking for an additional four cars
Disclaimer: All care has been taken in the preparation of this marketing material, and details have been obtained from sources we believe to be reliable. Blackshaw do not however guarantee the accuracy of the information, nor accept liability for any errors. Interested persons should rely solely on their own enquiries.
Prior to enquiry or inspection of this property you may wish to review our Information Collection Notice and Privacy Policy.
blackshaw.com.au/privacy
Inspect
Oct
17
Saturday
9:00am - 9:30am
Listing agents


Prior to enquiry or inspection of this property you may wish to review our Information Collection Notice and Privacy Policy.
Privacy & Collection NoticeGifted with seasonal views of the city skyline and Red Hill's distinctive rise shaping the southern horizon, this incredibly spacious entertainers' home is distinguished by triple-aspect picture windows that flood the living spaces with natural light, making the gorgeous Blackbutt flooring throughout glow.
Boasting multiple terraces, it's picture-perfect living that will both accommodate and impress large numbers of guests, but the floorplan is also beautifully resolved for family life, separating main living zones from private spaces and creating a natural divide between gathering and quiet relaxation.
Upstairs, the formal lounge and dining rooms are the place to sit and drink in the scenery. Nearby, the open family room and well-equipped kitchen spill out to an elevated central alfresco space on one side and an intimate balcony on the other.
Downstairs, the voluminous rumpus room could incorporate both sectional furniture and a games table, with sliding doors opening to a terrace. Additional downstairs rooms may be used for a gym, home office or music room, while the entire level could easily function as a sizeable self-contained apartment, complete with a bathroom, kitchenette and queen-sized bedroom.
There are another three airy, queen-sized bedrooms upstairs plus the impressive king-size primary suite. Designed as a true retreat, it features a large ensuite with double vanity sinks, full bath and shower, a walk-in wardrobe and second step-in wardrobe and access to the central terrace.
Melding contemporary comfort and elegance with the convenience of its location close to prestigious inner south schools, shopping and dining, this home offers an exceptional lifestyle in one of Canberra's most coveted neighbourhoods.
FEATURES
· Incredible elevated family home with views
· North-facing open-plan living areas
· Australian Blackbutt flooring flowing seamlessly throughout top floor living and bedrooms
· Video intercom
· CCTV security
· Gallery-style entry hall
· Sun-drenched breakfast zone
· Well-equipped kitchen with stone benchtops, range with five-burner gas cooktop, dishwasher, walk-in pantry, utility cupboard and peninsula that seats six
· Three terraces
· Potential for self-contained ground-floor flat or use as teen retreat with rumpus, home office and space for a gym or music room
· Double sinks to ensuite bathroom and to upstairs family bathroom
· Ducted heating and evaporative cooling
· Heated floors to bathrooms
· Well-designed laundry with chute access from principal bedroom
· Under-house dry storage
· Secure rear yard
· Easy-care gardens
· Garden shed
· Two water tanks
· Automated double garage plus single carport
· Off-street parking for an additional four cars
Disclaimer: All care has been taken in the preparation of this marketing material, and details have been obtained from sources we believe to be reliable. Blackshaw do not however guarantee the accuracy of the information, nor accept liability for any errors. Interested persons should rely solely on their own enquiries.
Prior to enquiry or inspection of this property you may wish to review our Information Collection Notice and Privacy Policy.
blackshaw.com.au/privacy
Read MoreBoasting multiple terraces, it's picture-perfect living that will both accommodate and impress large numbers of guests, but the floorplan is also beautifully resolved for family life, separating main living zones from private spaces and creating a natural divide between gathering and quiet relaxation.
Upstairs, the formal lounge and dining rooms are the place to sit and drink in the scenery. Nearby, the open family room and well-equipped kitchen spill out to an elevated central alfresco space on one side and an intimate balcony on the other.
Downstairs, the voluminous rumpus room could incorporate both sectional furniture and a games table, with sliding doors opening to a terrace. Additional downstairs rooms may be used for a gym, home office or music room, while the entire level could easily function as a sizeable self-contained apartment, complete with a bathroom, kitchenette and queen-sized bedroom.
There are another three airy, queen-sized bedrooms upstairs plus the impressive king-size primary suite. Designed as a true retreat, it features a large ensuite with double vanity sinks, full bath and shower, a walk-in wardrobe and second step-in wardrobe and access to the central terrace.
Melding contemporary comfort and elegance with the convenience of its location close to prestigious inner south schools, shopping and dining, this home offers an exceptional lifestyle in one of Canberra's most coveted neighbourhoods.
FEATURES
· Incredible elevated family home with views
· North-facing open-plan living areas
· Australian Blackbutt flooring flowing seamlessly throughout top floor living and bedrooms
· Video intercom
· CCTV security
· Gallery-style entry hall
· Sun-drenched breakfast zone
· Well-equipped kitchen with stone benchtops, range with five-burner gas cooktop, dishwasher, walk-in pantry, utility cupboard and peninsula that seats six
· Three terraces
· Potential for self-contained ground-floor flat or use as teen retreat with rumpus, home office and space for a gym or music room
· Double sinks to ensuite bathroom and to upstairs family bathroom
· Ducted heating and evaporative cooling
· Heated floors to bathrooms
· Well-designed laundry with chute access from principal bedroom
· Under-house dry storage
· Secure rear yard
· Easy-care gardens
· Garden shed
· Two water tanks
· Automated double garage plus single carport
· Off-street parking for an additional four cars
Disclaimer: All care has been taken in the preparation of this marketing material, and details have been obtained from sources we believe to be reliable. Blackshaw do not however guarantee the accuracy of the information, nor accept liability for any errors. Interested persons should rely solely on their own enquiries.
Prior to enquiry or inspection of this property you may wish to review our Information Collection Notice and Privacy Policy.
blackshaw.com.au/privacy
Looking to sell or lease your own property?
Request Market AppraisalLocation
3 Sirius Place
Red Hill ACT 2603
Details
5
3
2
EER: 1.5
House
$2,595,000
Gifted with seasonal views of the city skyline and Red Hill's distinctive rise shaping the southern horizon, this incredibly spacious entertainers' home is distinguished by triple-aspect picture windows that flood the living spaces with natural light, making the gorgeous Blackbutt flooring throughout glow.
Boasting multiple terraces, it's picture-perfect living that will both accommodate and impress large numbers of guests, but the floorplan is also beautifully resolved for family life, separating main living zones from private spaces and creating a natural divide between gathering and quiet relaxation.
Upstairs, the formal lounge and dining rooms are the place to sit and drink in the scenery. Nearby, the open family room and well-equipped kitchen spill out to an elevated central alfresco space on one side and an intimate balcony on the other.
Downstairs, the voluminous rumpus room could incorporate both sectional furniture and a games table, with sliding doors opening to a terrace. Additional downstairs rooms may be used for a gym, home office or music room, while the entire level could easily function as a sizeable self-contained apartment, complete with a bathroom, kitchenette and queen-sized bedroom.
There are another three airy, queen-sized bedrooms upstairs plus the impressive king-size primary suite. Designed as a true retreat, it features a large ensuite with double vanity sinks, full bath and shower, a walk-in wardrobe and second step-in wardrobe and access to the central terrace.
Melding contemporary comfort and elegance with the convenience of its location close to prestigious inner south schools, shopping and dining, this home offers an exceptional lifestyle in one of Canberra's most coveted neighbourhoods.
FEATURES
· Incredible elevated family home with views
· North-facing open-plan living areas
· Australian Blackbutt flooring flowing seamlessly throughout top floor living and bedrooms
· Video intercom
· CCTV security
· Gallery-style entry hall
· Sun-drenched breakfast zone
· Well-equipped kitchen with stone benchtops, range with five-burner gas cooktop, dishwasher, walk-in pantry, utility cupboard and peninsula that seats six
· Three terraces
· Potential for self-contained ground-floor flat or use as teen retreat with rumpus, home office and space for a gym or music room
· Double sinks to ensuite bathroom and to upstairs family bathroom
· Ducted heating and evaporative cooling
· Heated floors to bathrooms
· Well-designed laundry with chute access from principal bedroom
· Under-house dry storage
· Secure rear yard
· Easy-care gardens
· Garden shed
· Two water tanks
· Automated double garage plus single carport
· Off-street parking for an additional four cars
Disclaimer: All care has been taken in the preparation of this marketing material, and details have been obtained from sources we believe to be reliable. Blackshaw do not however guarantee the accuracy of the information, nor accept liability for any errors. Interested persons should rely solely on their own enquiries.
Prior to enquiry or inspection of this property you may wish to review our Information Collection Notice and Privacy Policy.
blackshaw.com.au/privacy
Read MoreBoasting multiple terraces, it's picture-perfect living that will both accommodate and impress large numbers of guests, but the floorplan is also beautifully resolved for family life, separating main living zones from private spaces and creating a natural divide between gathering and quiet relaxation.
Upstairs, the formal lounge and dining rooms are the place to sit and drink in the scenery. Nearby, the open family room and well-equipped kitchen spill out to an elevated central alfresco space on one side and an intimate balcony on the other.
Downstairs, the voluminous rumpus room could incorporate both sectional furniture and a games table, with sliding doors opening to a terrace. Additional downstairs rooms may be used for a gym, home office or music room, while the entire level could easily function as a sizeable self-contained apartment, complete with a bathroom, kitchenette and queen-sized bedroom.
There are another three airy, queen-sized bedrooms upstairs plus the impressive king-size primary suite. Designed as a true retreat, it features a large ensuite with double vanity sinks, full bath and shower, a walk-in wardrobe and second step-in wardrobe and access to the central terrace.
Melding contemporary comfort and elegance with the convenience of its location close to prestigious inner south schools, shopping and dining, this home offers an exceptional lifestyle in one of Canberra's most coveted neighbourhoods.
FEATURES
· Incredible elevated family home with views
· North-facing open-plan living areas
· Australian Blackbutt flooring flowing seamlessly throughout top floor living and bedrooms
· Video intercom
· CCTV security
· Gallery-style entry hall
· Sun-drenched breakfast zone
· Well-equipped kitchen with stone benchtops, range with five-burner gas cooktop, dishwasher, walk-in pantry, utility cupboard and peninsula that seats six
· Three terraces
· Potential for self-contained ground-floor flat or use as teen retreat with rumpus, home office and space for a gym or music room
· Double sinks to ensuite bathroom and to upstairs family bathroom
· Ducted heating and evaporative cooling
· Heated floors to bathrooms
· Well-designed laundry with chute access from principal bedroom
· Under-house dry storage
· Secure rear yard
· Easy-care gardens
· Garden shed
· Two water tanks
· Automated double garage plus single carport
· Off-street parking for an additional four cars
Disclaimer: All care has been taken in the preparation of this marketing material, and details have been obtained from sources we believe to be reliable. Blackshaw do not however guarantee the accuracy of the information, nor accept liability for any errors. Interested persons should rely solely on their own enquiries.
Prior to enquiry or inspection of this property you may wish to review our Information Collection Notice and Privacy Policy.
blackshaw.com.au/privacy
Inspect
Oct
17
Saturday
9:00am - 9:30am
Listing agents
Prior to enquiry or inspection of this property you may wish to review our Information Collection Notice and Privacy Policy.
Privacy & Collection Notice