



47 Quiros Street Red Hill ACT
5
3
3
EER 2.0
Auction Saturday, 21 Nov 10:00 AM On site
House · 1177 sqm
Building size: | 439.07 sqm (approx) |
A Remarkable Residence with Space for Every Generation in a Premium Inner-South Location
Property Overview
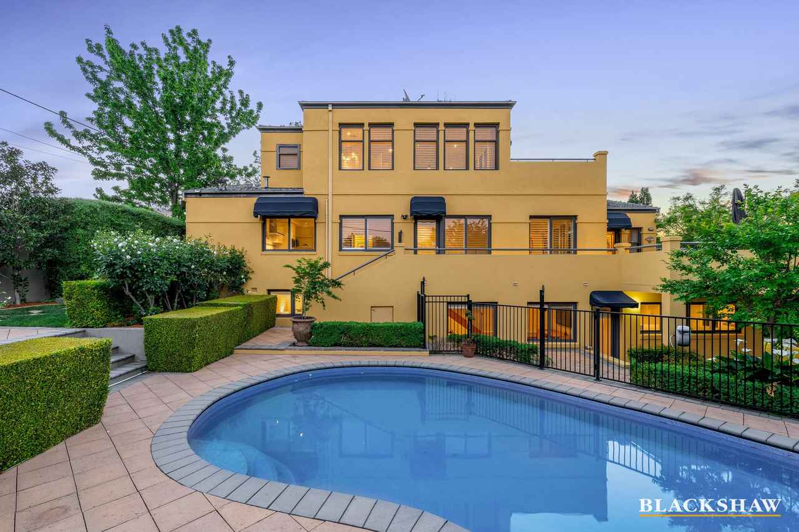
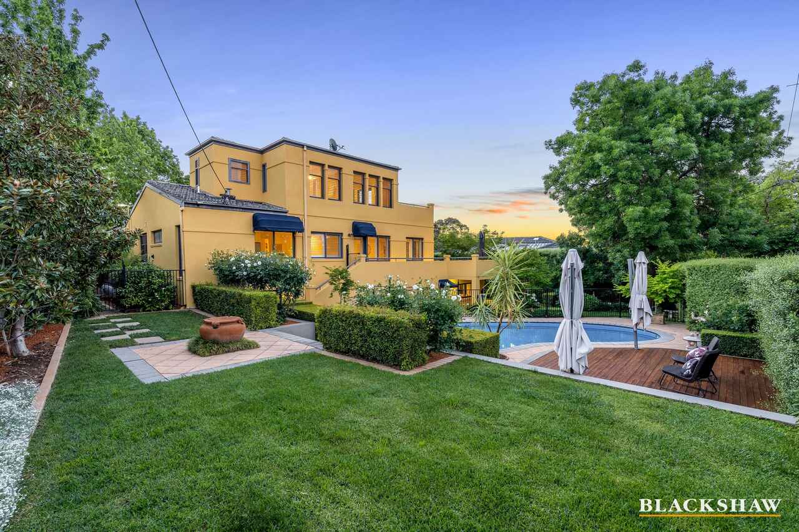
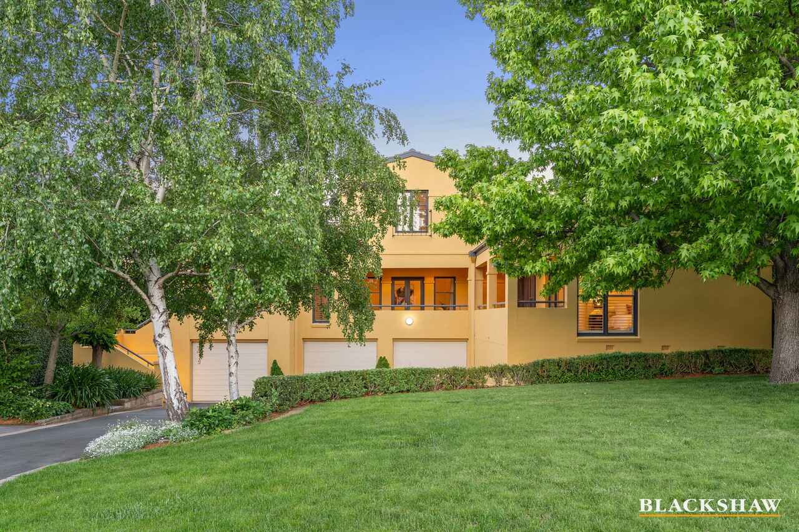
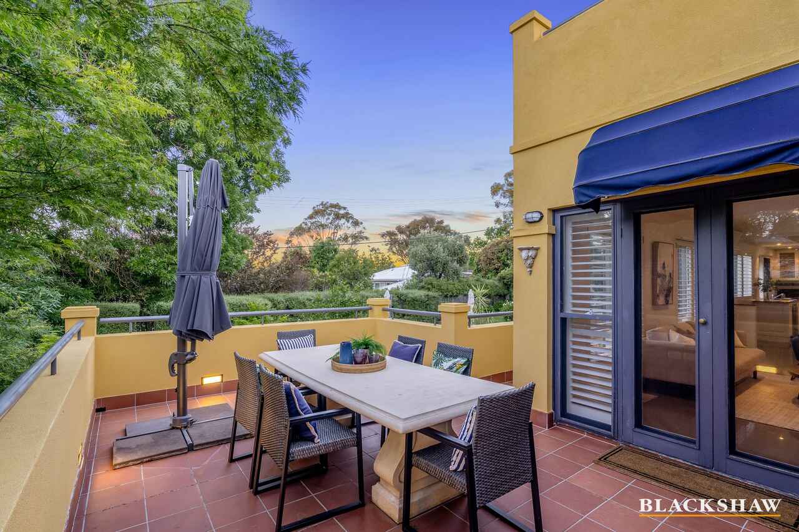
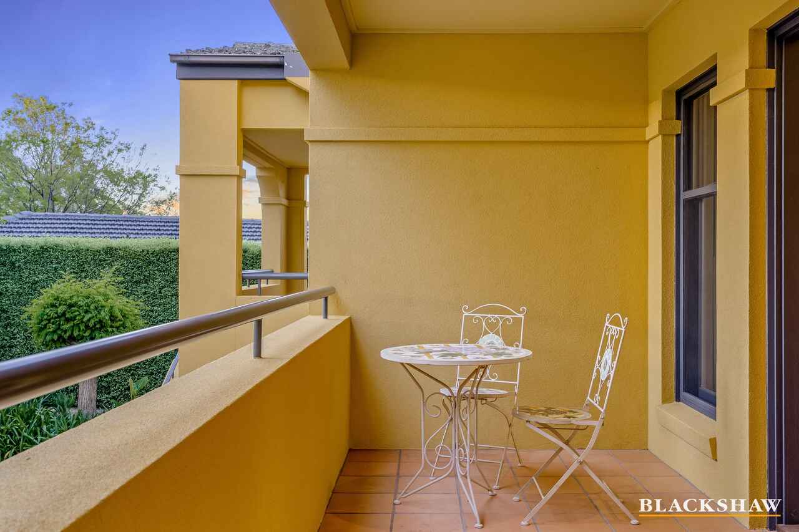
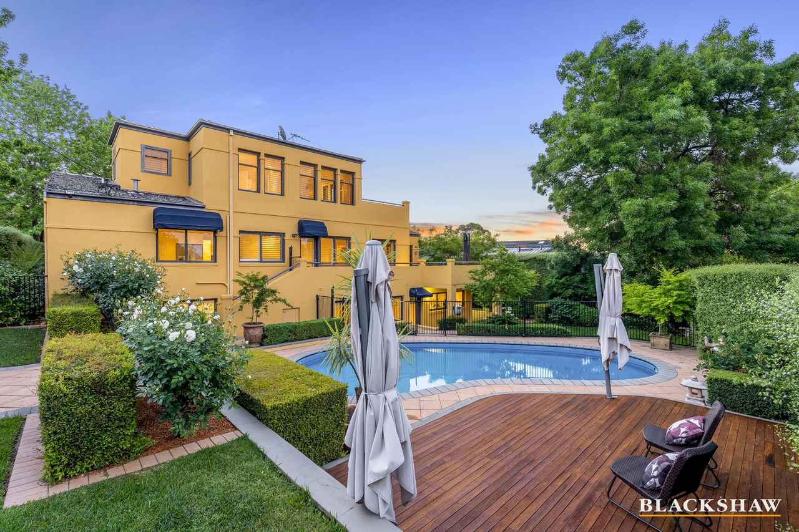
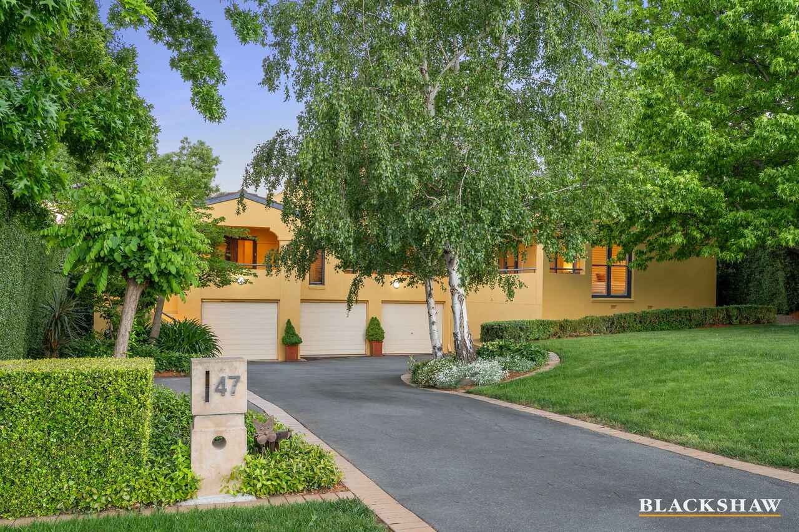
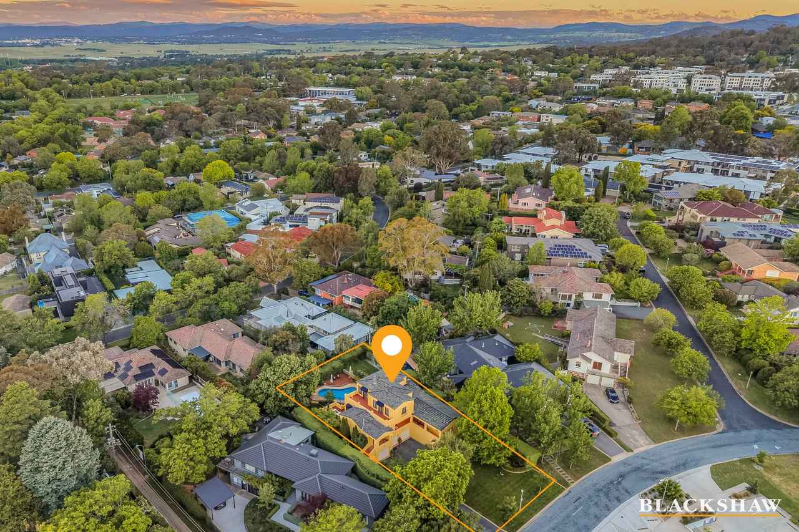
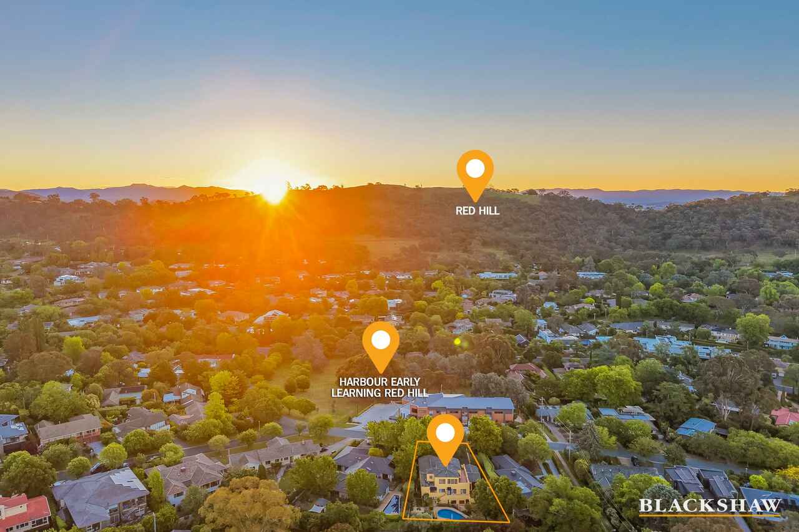
Tucked away in a sought-after Red Hill location, this elegant Spanish mission-inspired residence combines generous family living, versatile accommodation and exceptional indoor-outdoor entertaining. With multiple living areas, expansive terraces on each level, manicured gardens and a sparkling saltwater pool, this charming home offers space and flexibility for the whole family.
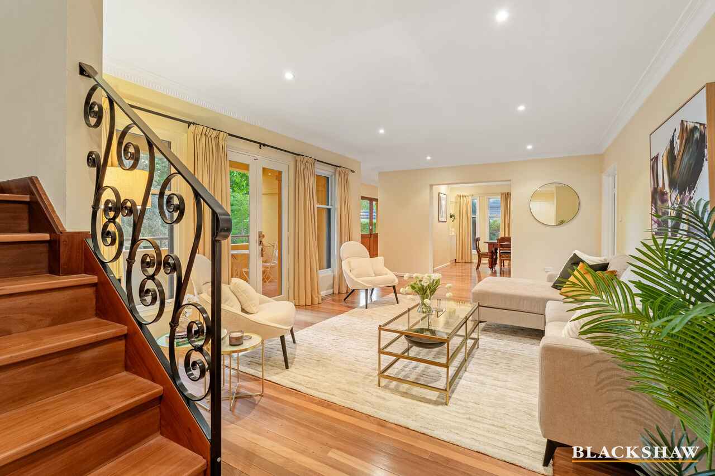
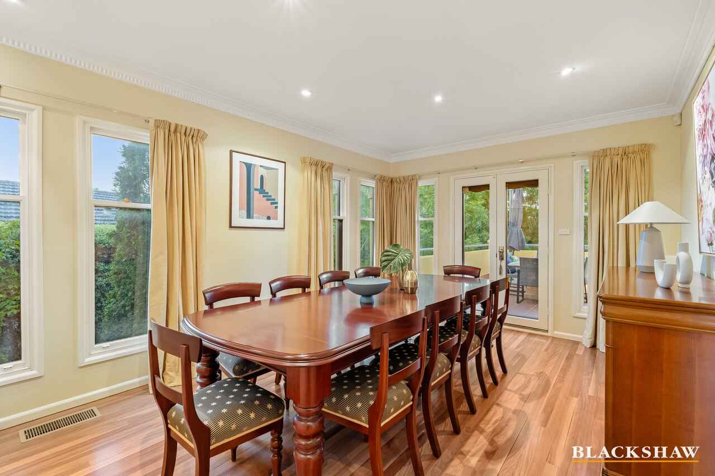
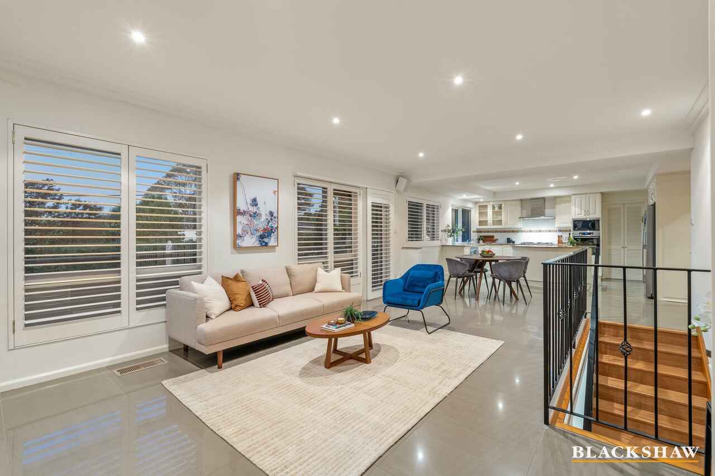
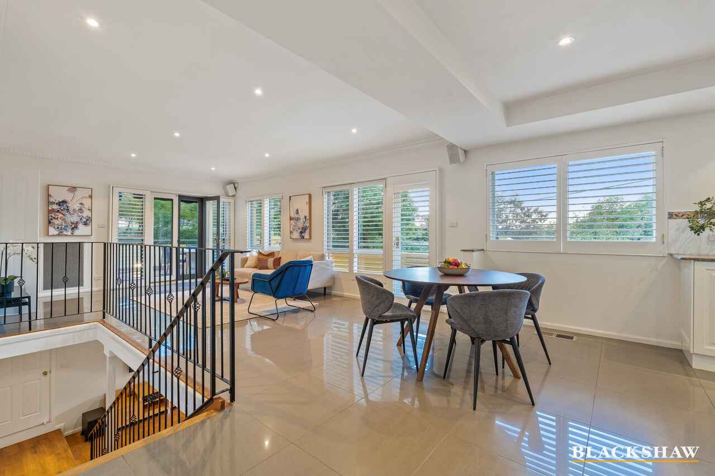
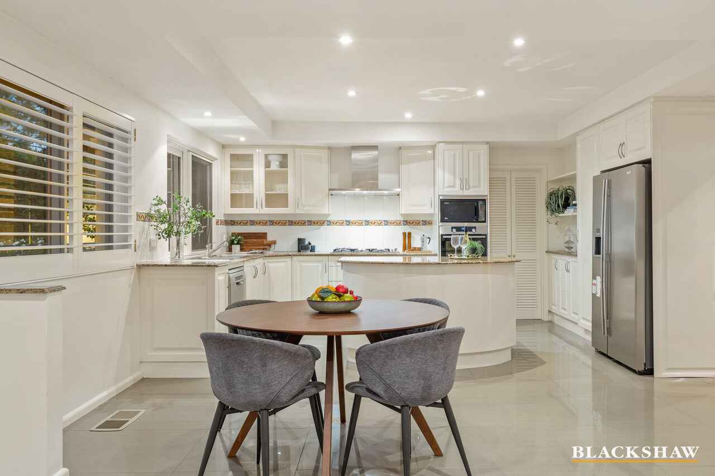
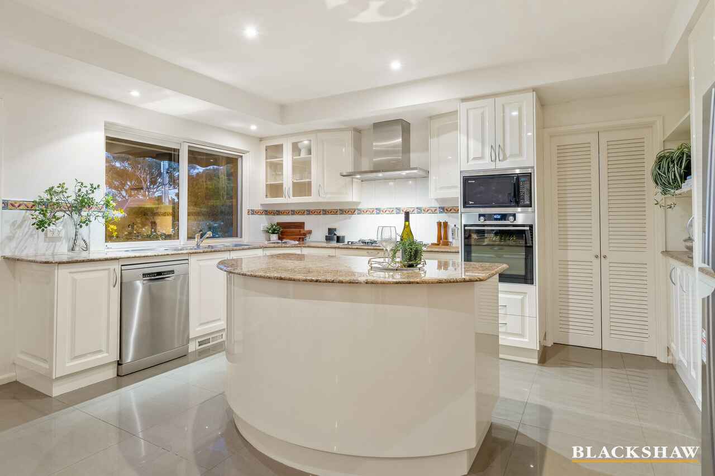
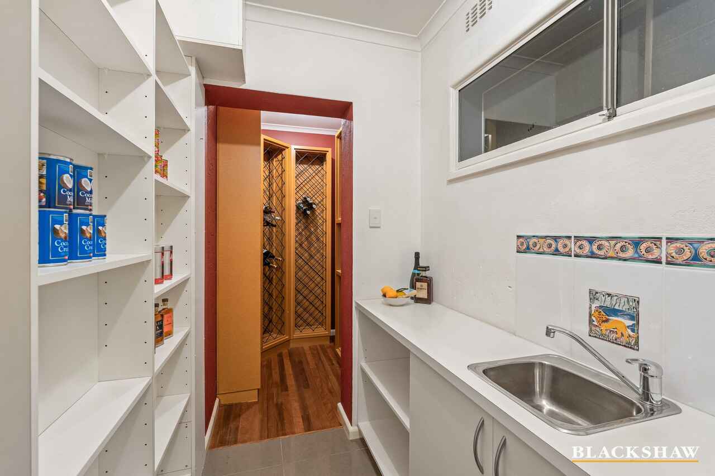
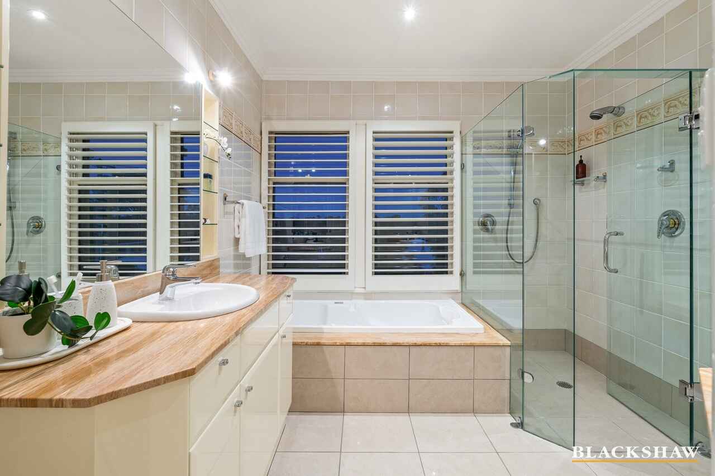
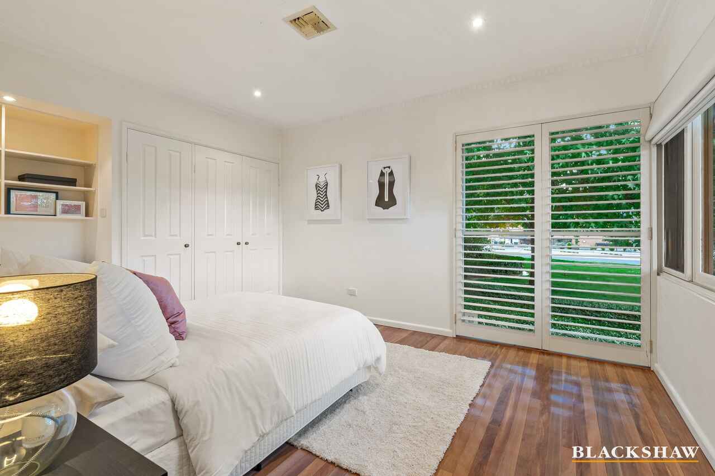
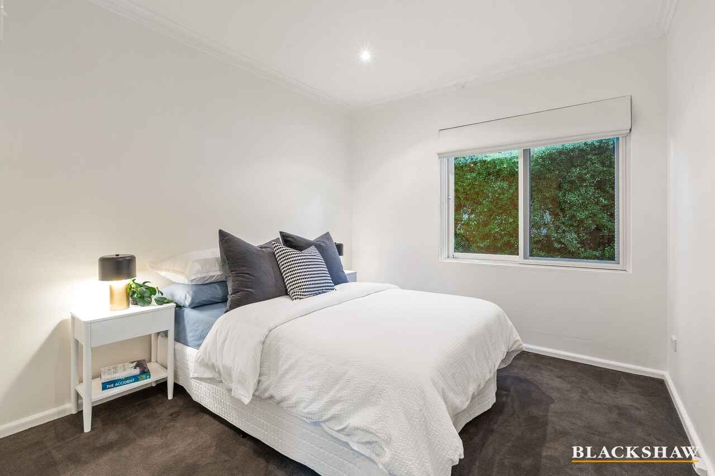
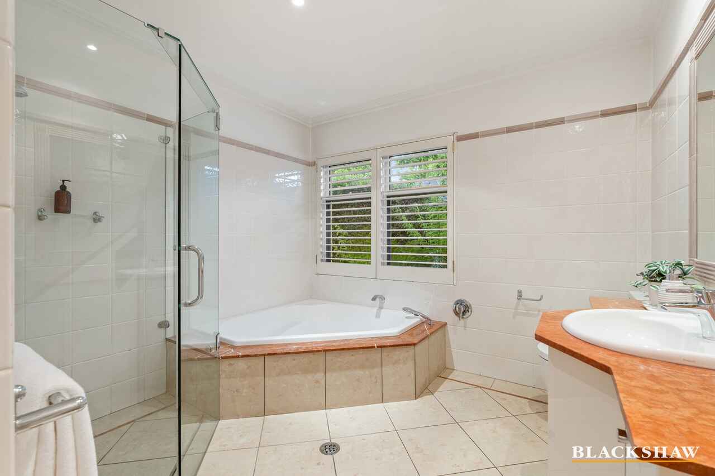
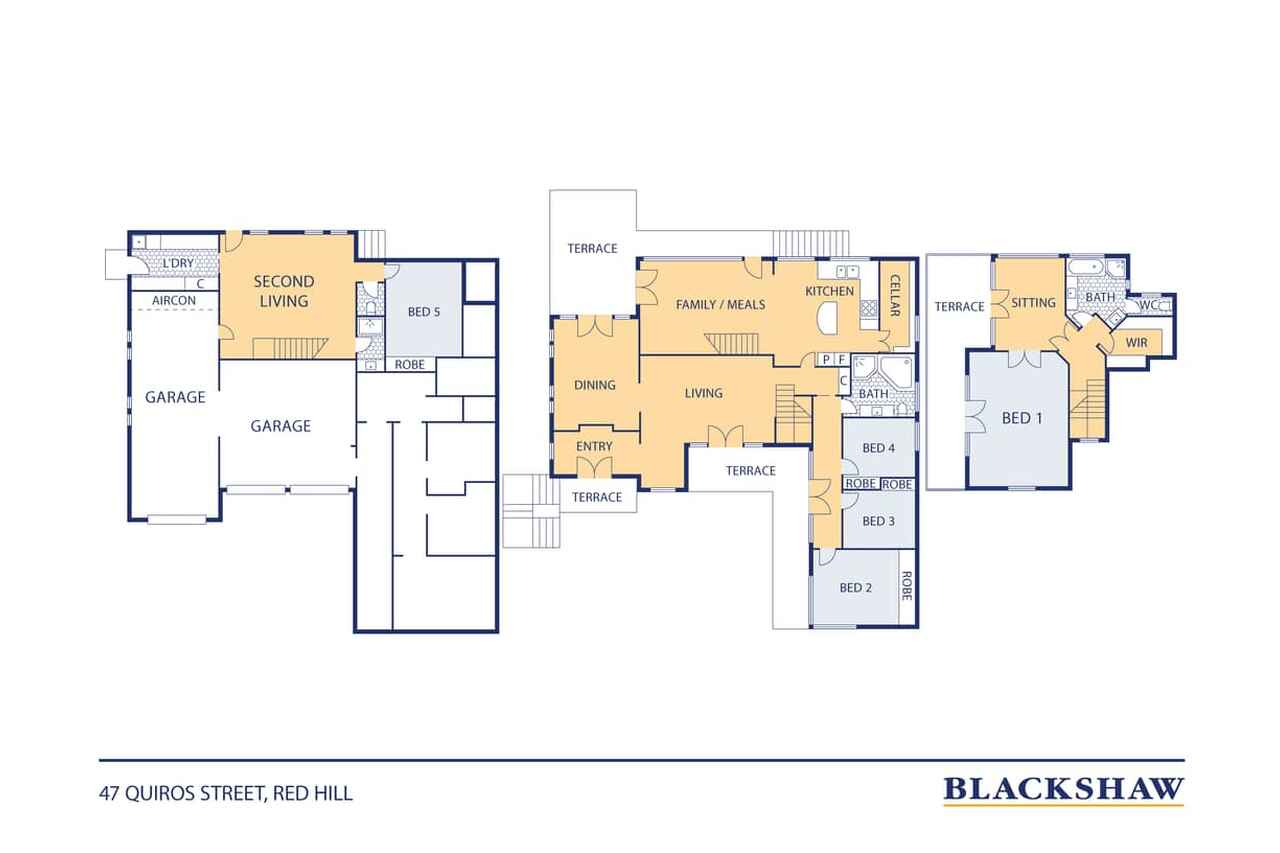
The main level features a formal lounge opening onto the front terrace, large formal dining room, a well-appointed kitchen with stone benchtops and ample storage, a walk-in pantry and cellar, and a spacious living area flowing onto the rear terrace. Three generous bedrooms, all with built-in robes, are serviced by the main bathroom with a shower and bath. Brush box timber flooring, plantation shutters and ducted electric heating and cooling add comfort and character throughout.
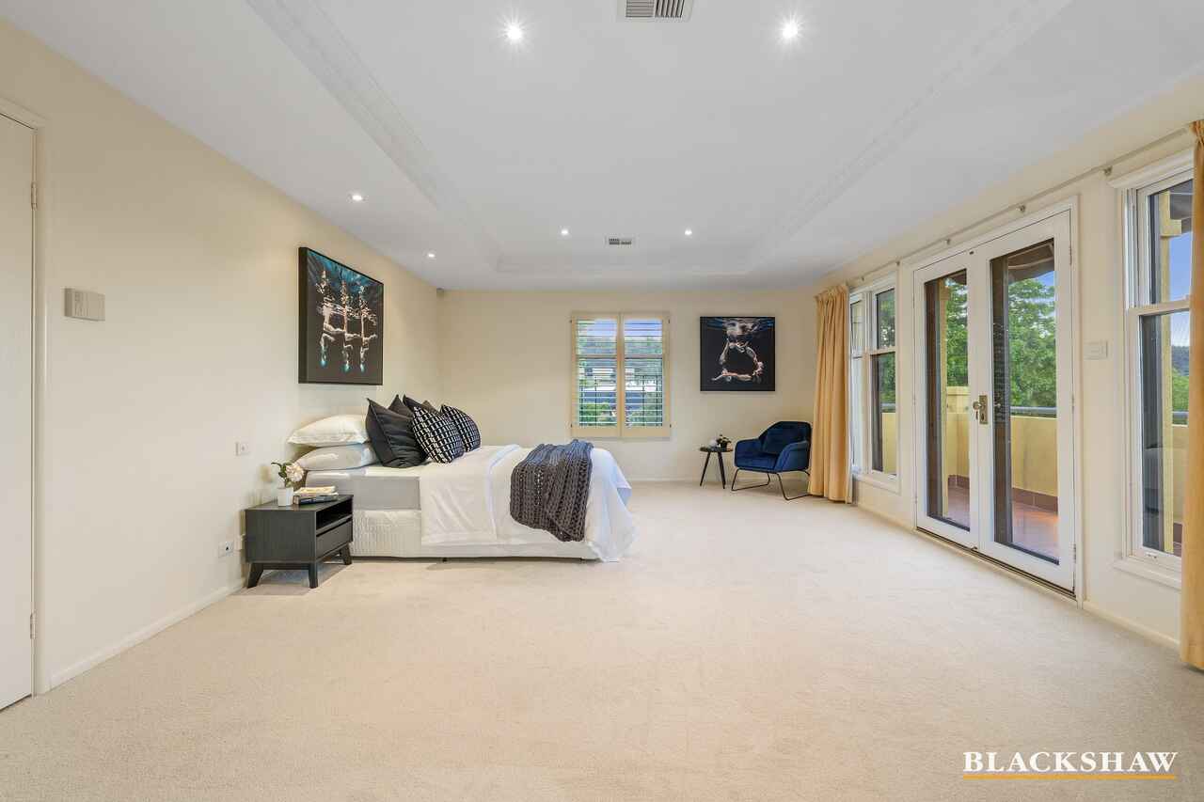
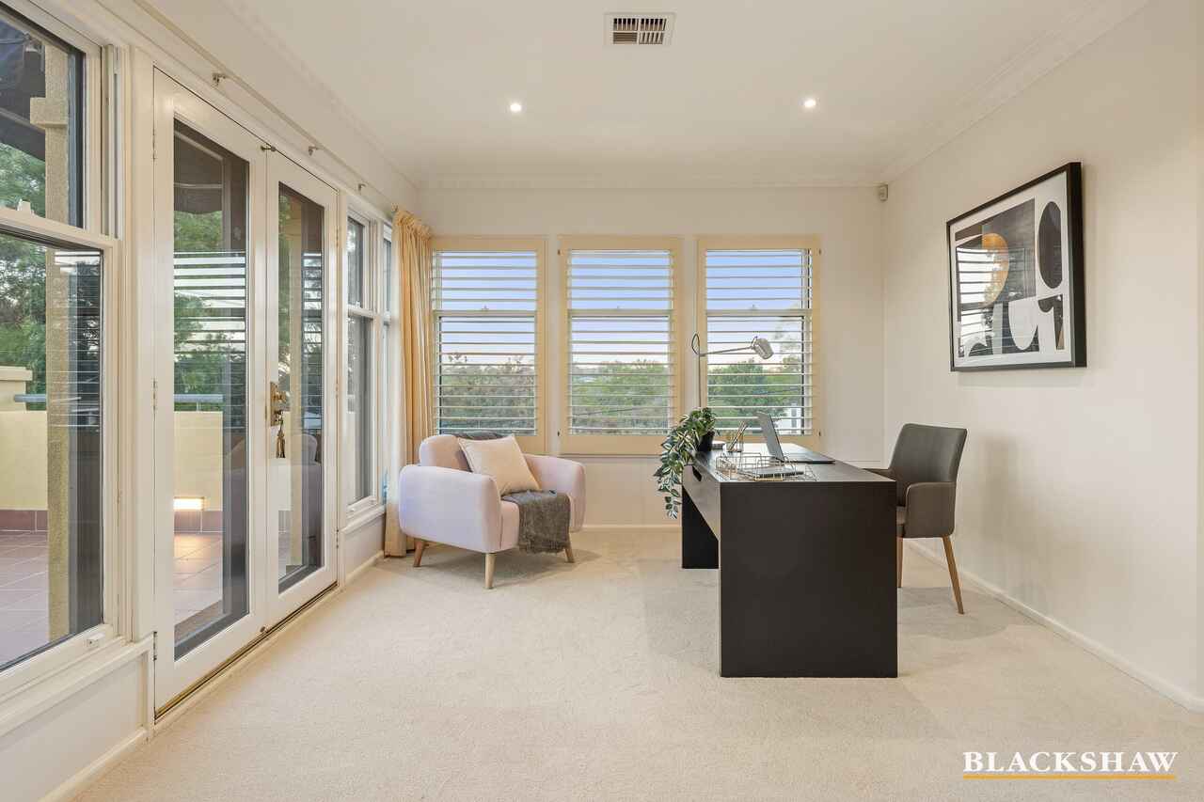
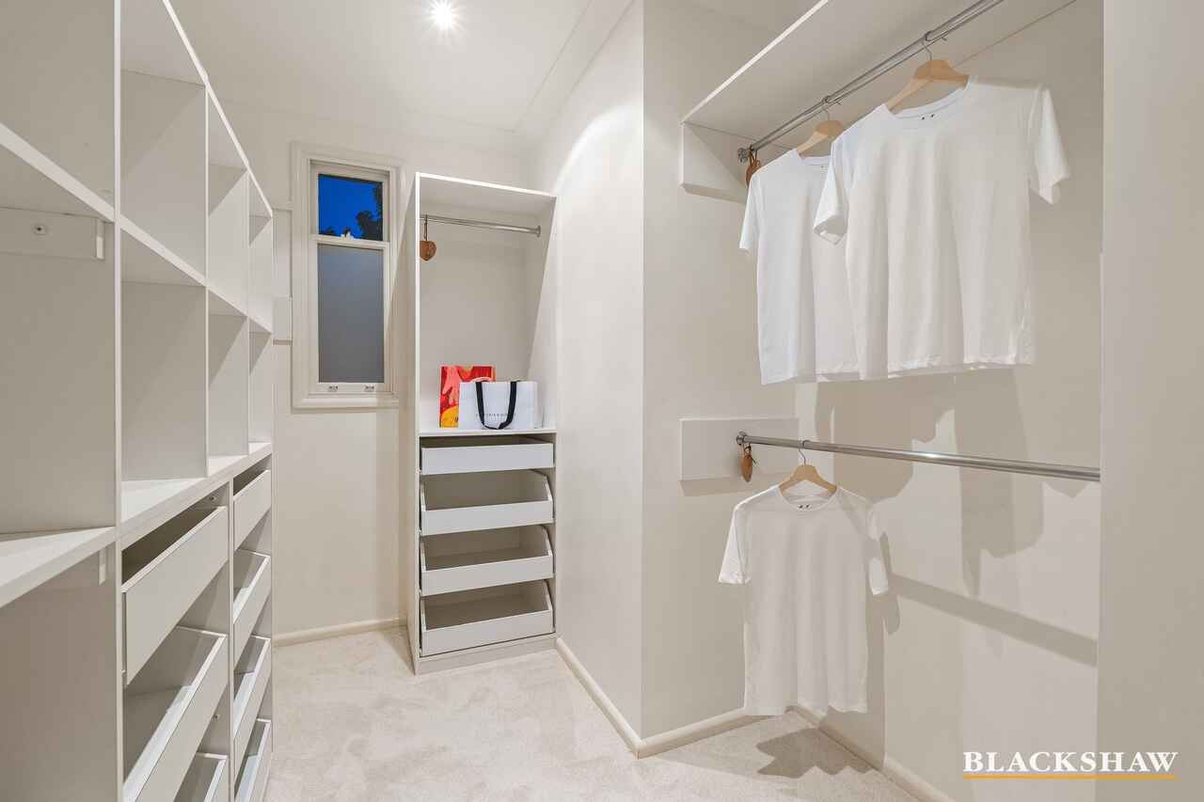
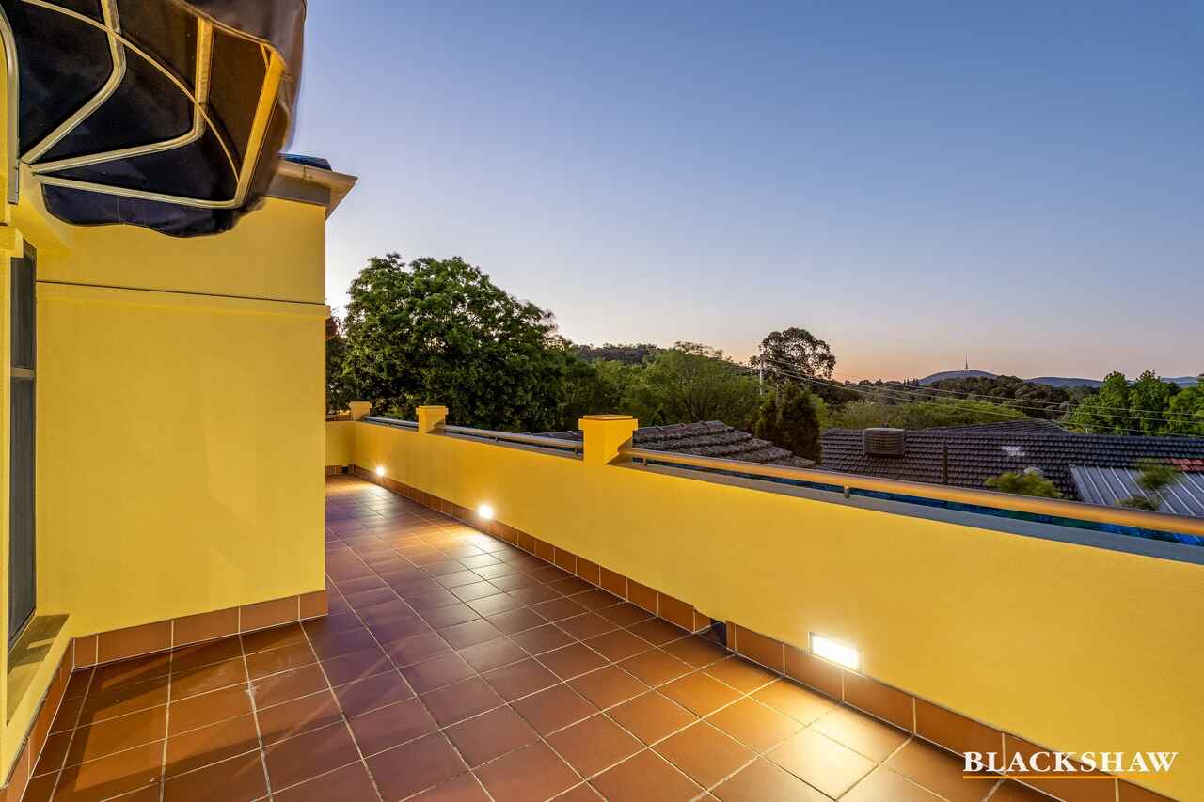
The third level consists exclusively of the private master retreat, offering a spacious and sun-filled bedroom opening onto a private terrace with views towards Parliament House and Telstra Tower. A walk-in robe, well-appointed ensuite with spa bath and double vanities complete the retreat. The adjoining sitting room provides additional living space or an ideal work-from-home office.
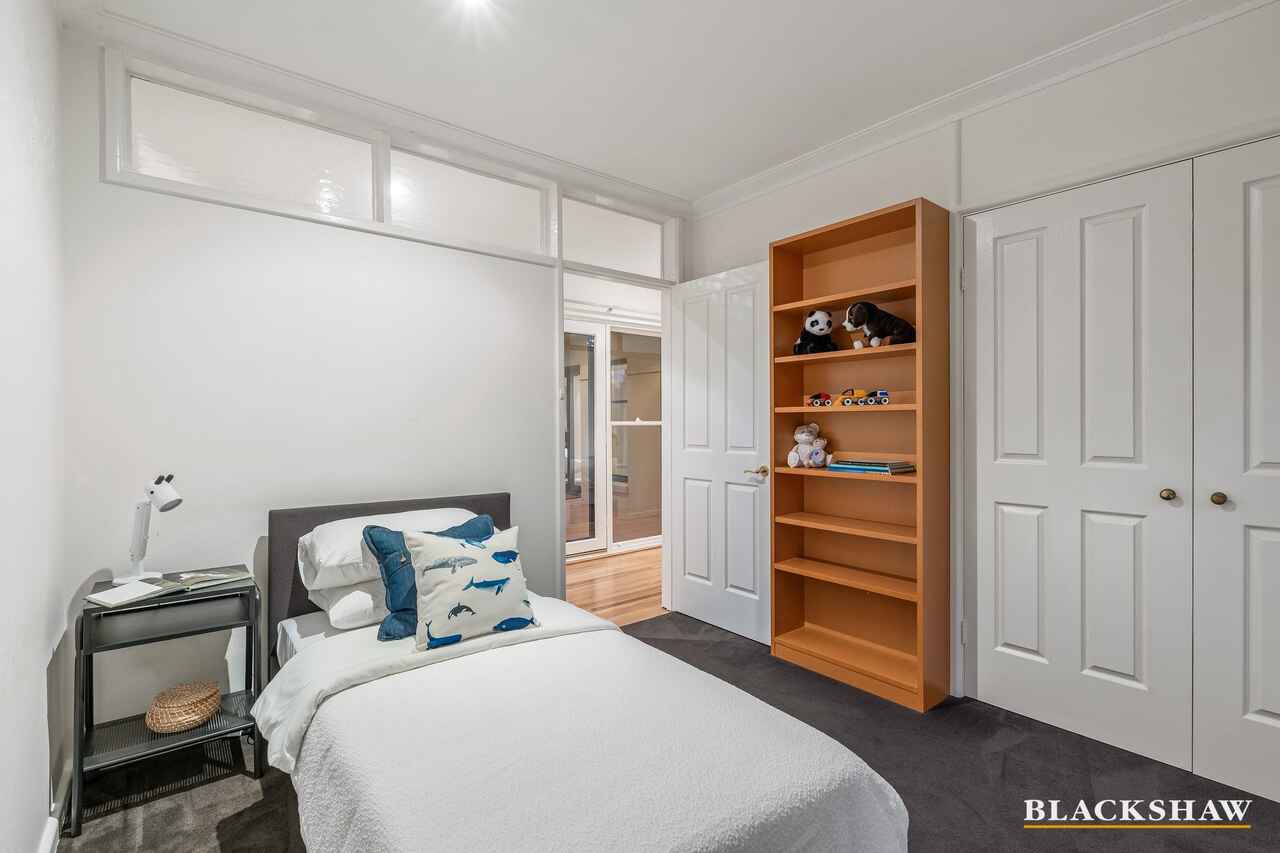
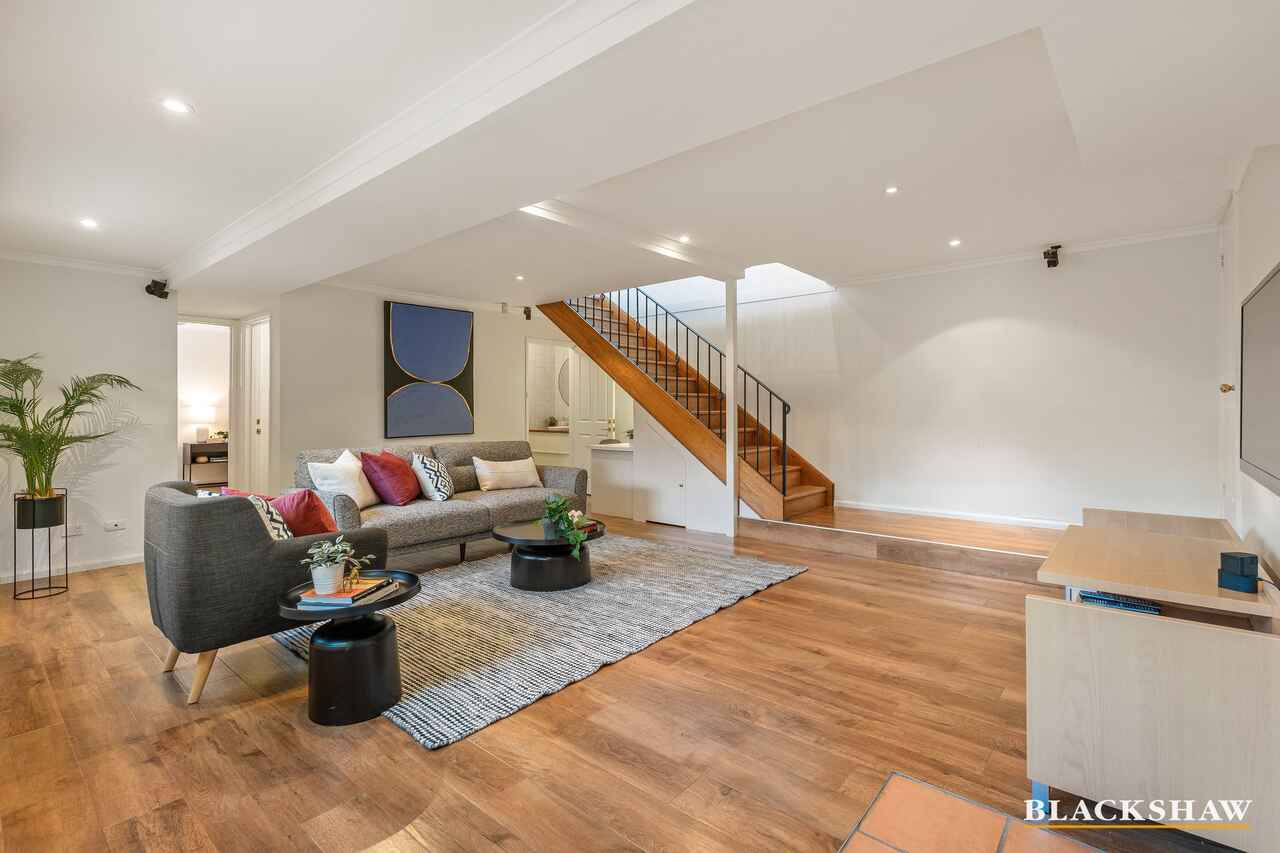
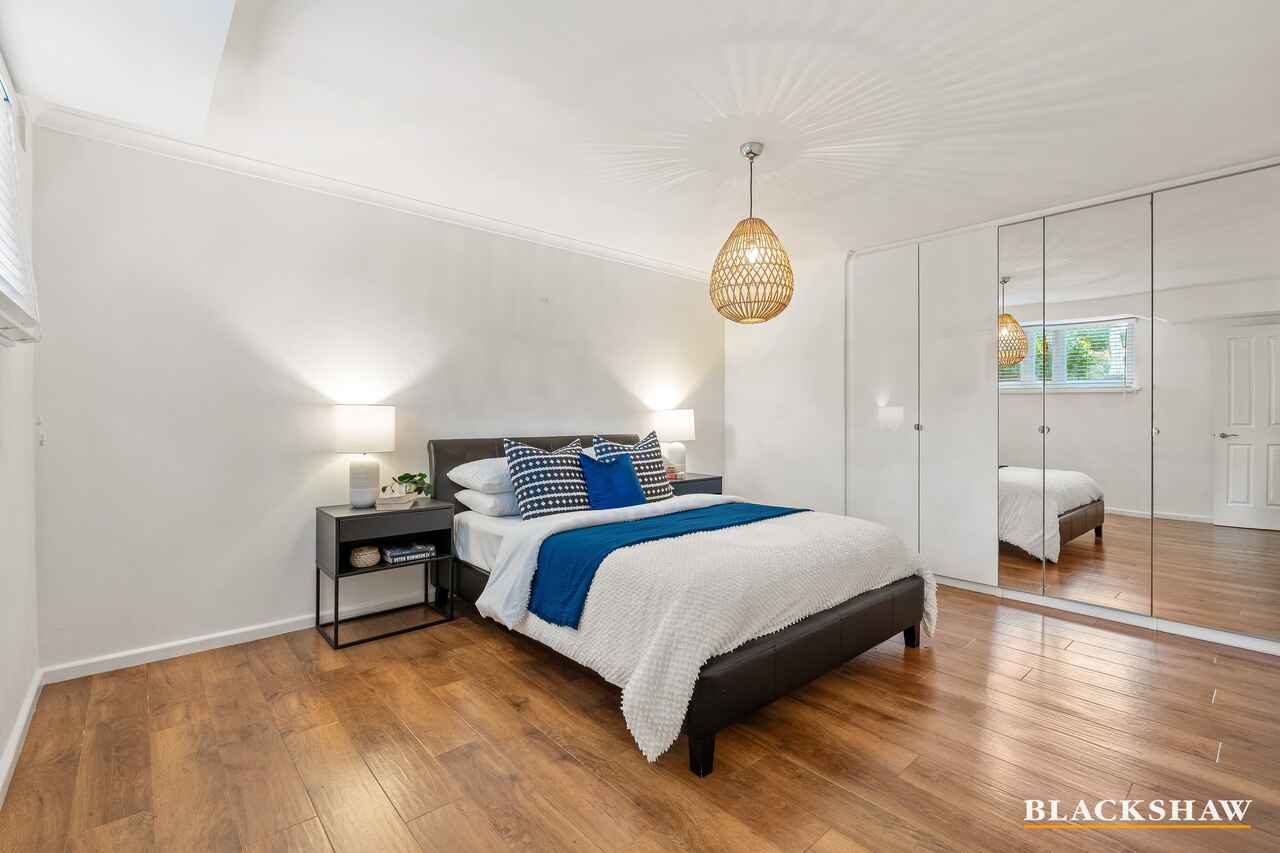
The lower level offers excellent flexibility for intergenerational living, featuring an additional bedroom with built-in robe, bathroom, living area and study nook. Ideal for older children, extended family or guest accommodation, this versatile space provides added privacy and independence, or a quite space for relaxation.
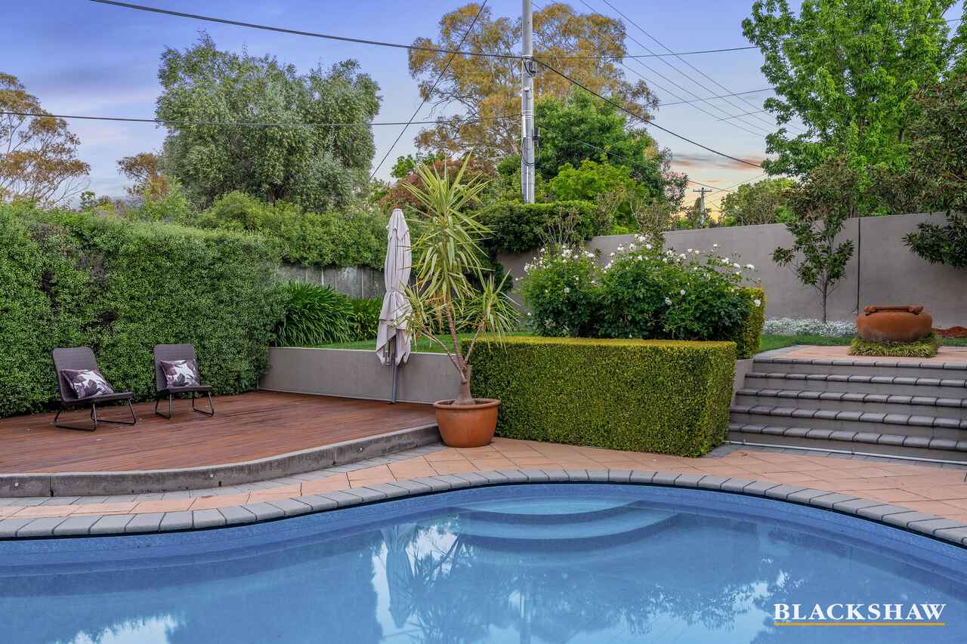
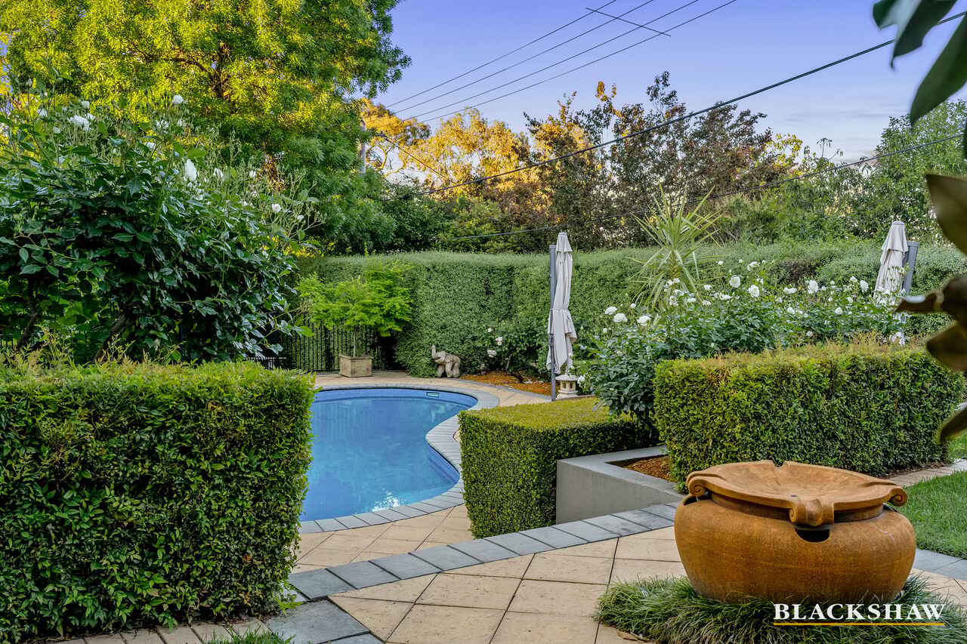
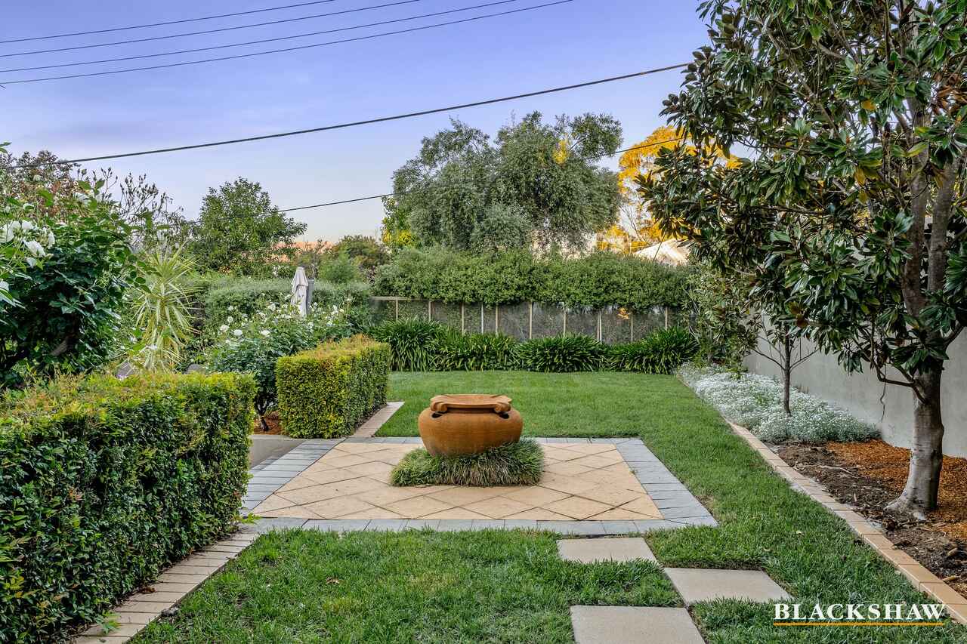
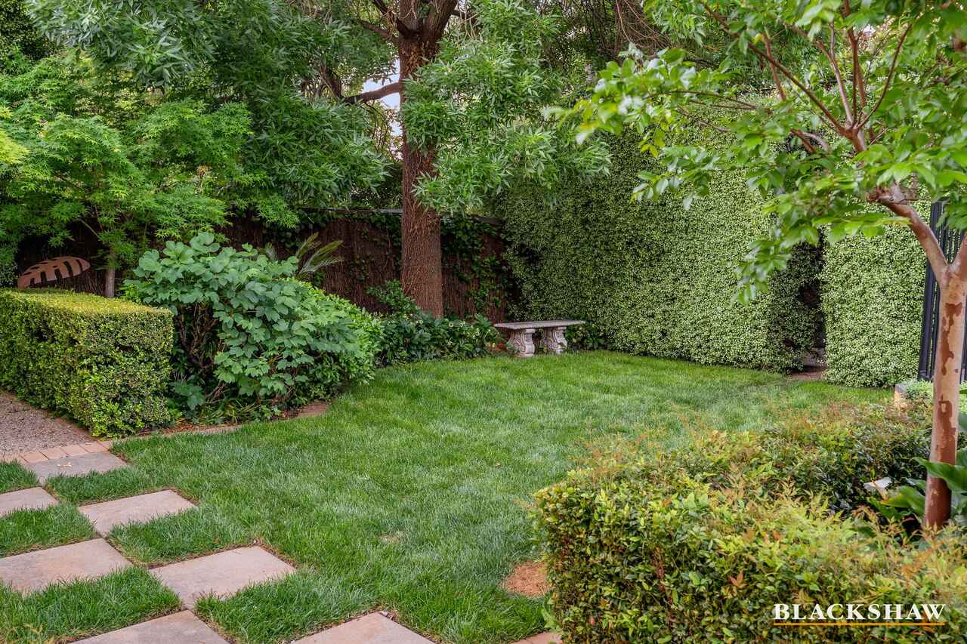
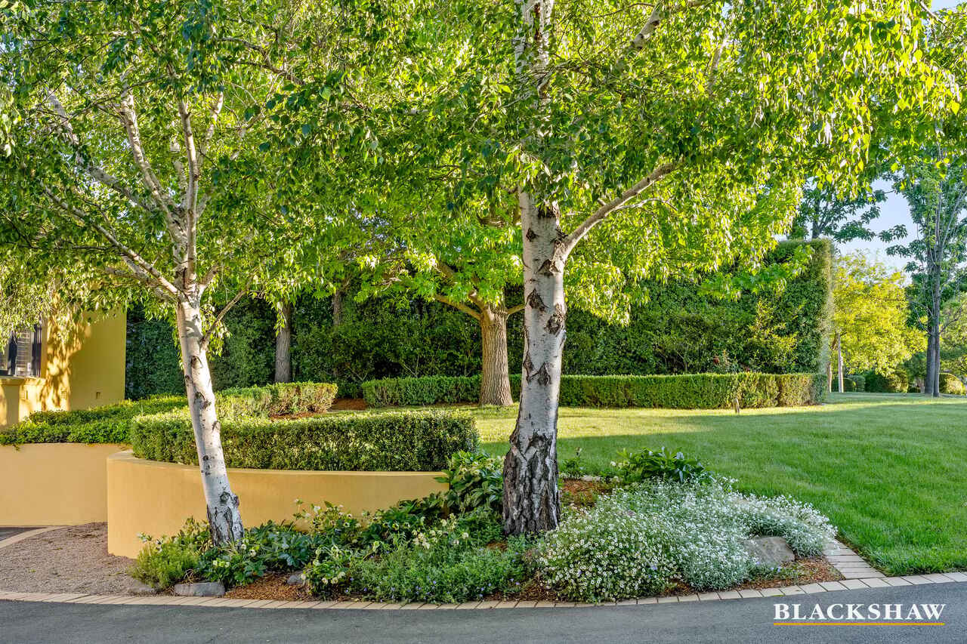
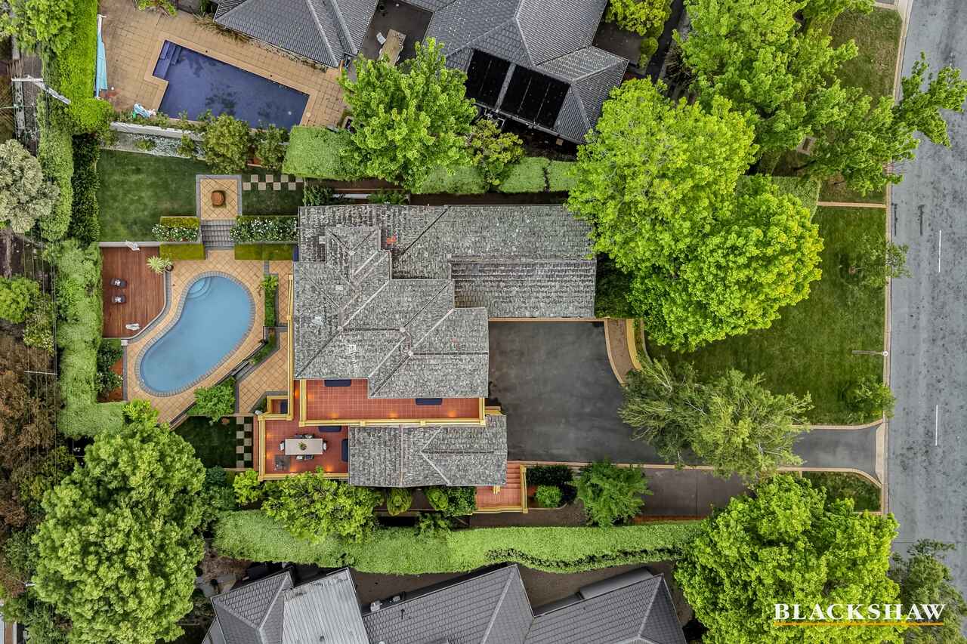
Outside, beautifully maintained irrigated gardens surround the home, while the heated saltwater pool and adjoining deck create the perfect setting for entertaining and relaxing. Additional features include a three-car garage with internal access and storage, large well-designed laundry with external access, gas cooktop, electric oven, alarm system, and additional external parking.
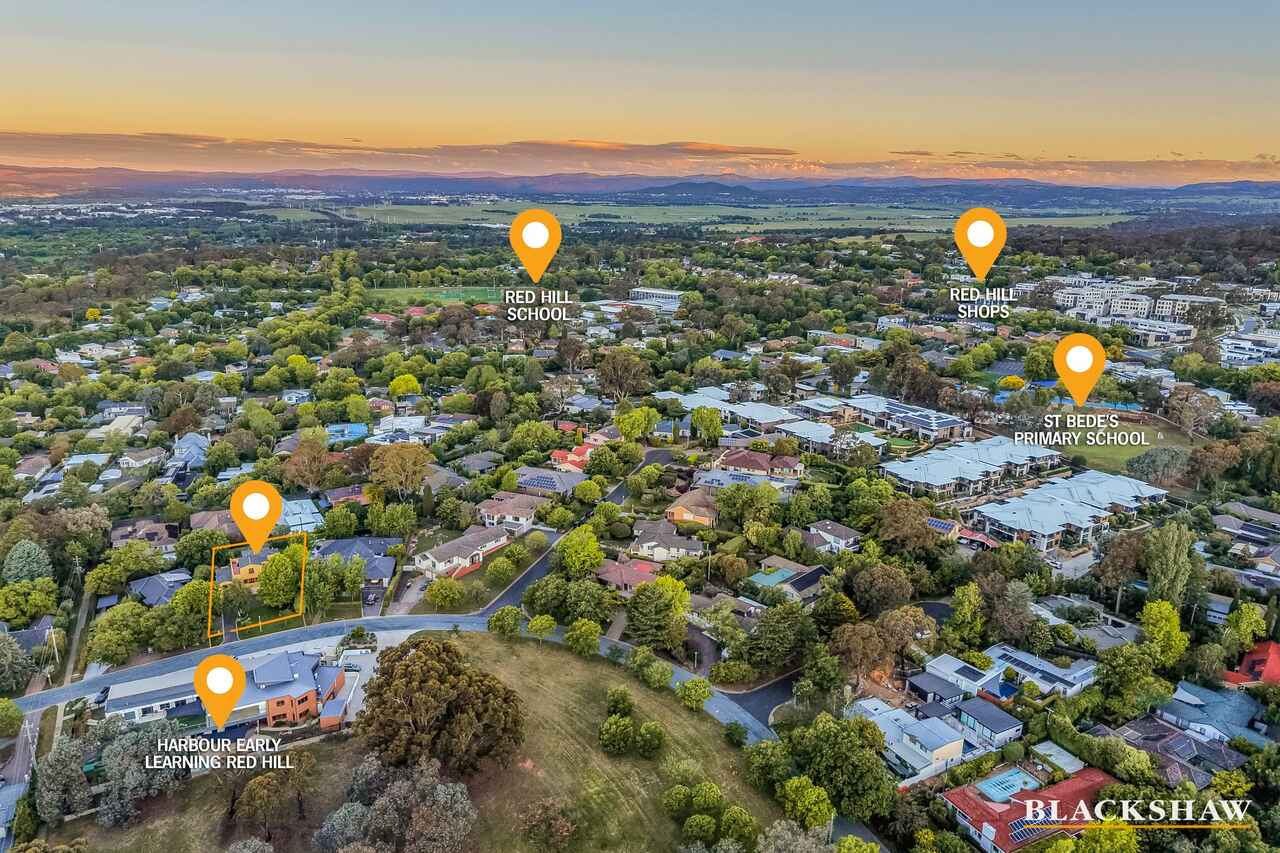
Enjoy a family-friendly lifestyle within walking distance of Canberra Grammar School and a short distance from Manuka Village and other quality inner-south schools.
Offering character, space and outstanding versatility, this is a wonderful opportunity to secure an expansive family home, offering an exceptional lifestyle in one of Canberra's most desirable suburbs.
Property Features
• Spacious elevated family home with views towards Parliament House and the city
• Versatile multi-level living
• Formal lounge and dining area opening onto the front and back terraces
• Main living area flowing onto the rear terrace
• Well-appointed kitchen with stone benchtops, ample storage, walk-in pantry and cellar
• Electric oven and gas cooktop, dishwasher
• Private upstairs master retreat with walk-in robe, ensuite with spa back and double vanities
• Master bedroom terrace with beautiful northerly views
• Separate upstairs sitting room, ideal for a home office or additional living space
• Main level with three spacious bedrooms, all with built-ins
• Main bathroom with separate shower and bathtub
• Lower-level accommodation ideal for intergenerational living, older children or guests
• Additional bathroom, living area and study nook downstairs
• Large laundry with ample storage and external access
• Saltwater swimming pool with adjoining entertaining deck
• Multiple terraces offering flexible indoor-outdoor living
• Beautifully manicured, irrigated gardens to the front and rear
• Brush box timber flooring and plantation shutters
• NBN Connection
• Electric hot water system
• Ducted electric heating and cooling
• Alarm system with potential for back-to-base monitoring
• Three-car garage with internal access and generous storage, additional off street parking
• Walking distance to Red Hill shops and Canberra Grammar School
• Short distance to Manuka, Kingston and inner south schools
Upper Level: 78.70m2
Middle Level: 206.57m2
Lower Level: 72.80m2
Garage: 81.00m2
Block Size: 1177m2
Rates: $2,713.50sqm*
EER: 2.0
Disclaimer: All care has been taken in the preparation of this marketing material, and details have been obtained from sources we believe to be reliable. Blackshaw do not however guarantee the accuracy of the information, nor accept liability for any errors. Interested persons should rely solely on their own enquiries.
Prior to enquiry or inspection of this property you may wish to review our Information Collection Notice and Privacy Policy.
blackshaw.com.au/privacy
Read MoreThe main level features a formal lounge opening onto the front terrace, large formal dining room, a well-appointed kitchen with stone benchtops and ample storage, a walk-in pantry and cellar, and a spacious living area flowing onto the rear terrace. Three generous bedrooms, all with built-in robes, are serviced by the main bathroom with a shower and bath. Brush box timber flooring, plantation shutters and ducted electric heating and cooling add comfort and character throughout.
The third level consists exclusively of the private master retreat, offering a spacious and sun-filled bedroom opening onto a private terrace with views towards Parliament House and Telstra Tower. A walk-in robe, well-appointed ensuite with spa bath and double vanities complete the retreat. The adjoining sitting room provides additional living space or an ideal work-from-home office.
The lower level offers excellent flexibility for intergenerational living, featuring an additional bedroom with built-in robe, bathroom, living area and study nook. Ideal for older children, extended family or guest accommodation, this versatile space provides added privacy and independence, or a quite space for relaxation.
Outside, beautifully maintained irrigated gardens surround the home, while the heated saltwater pool and adjoining deck create the perfect setting for entertaining and relaxing. Additional features include a three-car garage with internal access and storage, large well-designed laundry with external access, gas cooktop, electric oven, alarm system, and additional external parking.
Enjoy a family-friendly lifestyle within walking distance of Canberra Grammar School and a short distance from Manuka Village and other quality inner-south schools.
Offering character, space and outstanding versatility, this is a wonderful opportunity to secure an expansive family home, offering an exceptional lifestyle in one of Canberra's most desirable suburbs.
Property Features
• Spacious elevated family home with views towards Parliament House and the city
• Versatile multi-level living
• Formal lounge and dining area opening onto the front and back terraces
• Main living area flowing onto the rear terrace
• Well-appointed kitchen with stone benchtops, ample storage, walk-in pantry and cellar
• Electric oven and gas cooktop, dishwasher
• Private upstairs master retreat with walk-in robe, ensuite with spa back and double vanities
• Master bedroom terrace with beautiful northerly views
• Separate upstairs sitting room, ideal for a home office or additional living space
• Main level with three spacious bedrooms, all with built-ins
• Main bathroom with separate shower and bathtub
• Lower-level accommodation ideal for intergenerational living, older children or guests
• Additional bathroom, living area and study nook downstairs
• Large laundry with ample storage and external access
• Saltwater swimming pool with adjoining entertaining deck
• Multiple terraces offering flexible indoor-outdoor living
• Beautifully manicured, irrigated gardens to the front and rear
• Brush box timber flooring and plantation shutters
• NBN Connection
• Electric hot water system
• Ducted electric heating and cooling
• Alarm system with potential for back-to-base monitoring
• Three-car garage with internal access and generous storage, additional off street parking
• Walking distance to Red Hill shops and Canberra Grammar School
• Short distance to Manuka, Kingston and inner south schools
Upper Level: 78.70m2
Middle Level: 206.57m2
Lower Level: 72.80m2
Garage: 81.00m2
Block Size: 1177m2
Rates: $2,713.50sqm*
EER: 2.0
Disclaimer: All care has been taken in the preparation of this marketing material, and details have been obtained from sources we believe to be reliable. Blackshaw do not however guarantee the accuracy of the information, nor accept liability for any errors. Interested persons should rely solely on their own enquiries.
Prior to enquiry or inspection of this property you may wish to review our Information Collection Notice and Privacy Policy.
blackshaw.com.au/privacy
Upcoming Inspections
47 Quiros Street
Auction
Register to bidListing agents


Prior to enquiry or inspection of this property you may wish to review our Information Collection Notice and Privacy Policy.
Privacy & Collection NoticeA Remarkable Residence with Space for Every Generation in a Premium Inner-South Location
Property Overview
Tucked away in a sought-after Red Hill location, this elegant Spanish mission-inspired residence combines generous family living, versatile accommodation and exceptional indoor-outdoor entertaining. With multiple living areas, expansive terraces on each level, manicured gardens and a sparkling saltwater pool, this charming home offers space and flexibility for the whole family.
The main level features a formal lounge opening onto the front terrace, large formal dining room, a well-appointed kitchen with stone benchtops and ample storage, a walk-in pantry and cellar, and a spacious living area flowing onto the rear terrace. Three generous bedrooms, all with built-in robes, are serviced by the main bathroom with a shower and bath. Brush box timber flooring, plantation shutters and ducted electric heating and cooling add comfort and character throughout.
The third level consists exclusively of the private master retreat, offering a spacious and sun-filled bedroom opening onto a private terrace with views towards Parliament House and Telstra Tower. A walk-in robe, well-appointed ensuite with spa bath and double vanities complete the retreat. The adjoining sitting room provides additional living space or an ideal work-from-home office.
The lower level offers excellent flexibility for intergenerational living, featuring an additional bedroom with built-in robe, bathroom, living area and study nook. Ideal for older children, extended family or guest accommodation, this versatile space provides added privacy and independence, or a quite space for relaxation.
Outside, beautifully maintained irrigated gardens surround the home, while the heated saltwater pool and adjoining deck create the perfect setting for entertaining and relaxing. Additional features include a three-car garage with internal access and storage, large well-designed laundry with external access, gas cooktop, electric oven, alarm system, and additional external parking.
Enjoy a family-friendly lifestyle within walking distance of Canberra Grammar School and a short distance from Manuka Village and other quality inner-south schools.
Offering character, space and outstanding versatility, this is a wonderful opportunity to secure an expansive family home, offering an exceptional lifestyle in one of Canberra's most desirable suburbs.
Property Features
• Spacious elevated family home with views towards Parliament House and the city
• Versatile multi-level living
• Formal lounge and dining area opening onto the front and back terraces
• Main living area flowing onto the rear terrace
• Well-appointed kitchen with stone benchtops, ample storage, walk-in pantry and cellar
• Electric oven and gas cooktop, dishwasher
• Private upstairs master retreat with walk-in robe, ensuite with spa back and double vanities
• Master bedroom terrace with beautiful northerly views
• Separate upstairs sitting room, ideal for a home office or additional living space
• Main level with three spacious bedrooms, all with built-ins
• Main bathroom with separate shower and bathtub
• Lower-level accommodation ideal for intergenerational living, older children or guests
• Additional bathroom, living area and study nook downstairs
• Large laundry with ample storage and external access
• Saltwater swimming pool with adjoining entertaining deck
• Multiple terraces offering flexible indoor-outdoor living
• Beautifully manicured, irrigated gardens to the front and rear
• Brush box timber flooring and plantation shutters
• NBN Connection
• Electric hot water system
• Ducted electric heating and cooling
• Alarm system with potential for back-to-base monitoring
• Three-car garage with internal access and generous storage, additional off street parking
• Walking distance to Red Hill shops and Canberra Grammar School
• Short distance to Manuka, Kingston and inner south schools
Upper Level: 78.70m2
Middle Level: 206.57m2
Lower Level: 72.80m2
Garage: 81.00m2
Block Size: 1177m2
Rates: $2,713.50sqm*
EER: 2.0
Disclaimer: All care has been taken in the preparation of this marketing material, and details have been obtained from sources we believe to be reliable. Blackshaw do not however guarantee the accuracy of the information, nor accept liability for any errors. Interested persons should rely solely on their own enquiries.
Prior to enquiry or inspection of this property you may wish to review our Information Collection Notice and Privacy Policy.
blackshaw.com.au/privacy
Read MoreThe main level features a formal lounge opening onto the front terrace, large formal dining room, a well-appointed kitchen with stone benchtops and ample storage, a walk-in pantry and cellar, and a spacious living area flowing onto the rear terrace. Three generous bedrooms, all with built-in robes, are serviced by the main bathroom with a shower and bath. Brush box timber flooring, plantation shutters and ducted electric heating and cooling add comfort and character throughout.
The third level consists exclusively of the private master retreat, offering a spacious and sun-filled bedroom opening onto a private terrace with views towards Parliament House and Telstra Tower. A walk-in robe, well-appointed ensuite with spa bath and double vanities complete the retreat. The adjoining sitting room provides additional living space or an ideal work-from-home office.
The lower level offers excellent flexibility for intergenerational living, featuring an additional bedroom with built-in robe, bathroom, living area and study nook. Ideal for older children, extended family or guest accommodation, this versatile space provides added privacy and independence, or a quite space for relaxation.
Outside, beautifully maintained irrigated gardens surround the home, while the heated saltwater pool and adjoining deck create the perfect setting for entertaining and relaxing. Additional features include a three-car garage with internal access and storage, large well-designed laundry with external access, gas cooktop, electric oven, alarm system, and additional external parking.
Enjoy a family-friendly lifestyle within walking distance of Canberra Grammar School and a short distance from Manuka Village and other quality inner-south schools.
Offering character, space and outstanding versatility, this is a wonderful opportunity to secure an expansive family home, offering an exceptional lifestyle in one of Canberra's most desirable suburbs.
Property Features
• Spacious elevated family home with views towards Parliament House and the city
• Versatile multi-level living
• Formal lounge and dining area opening onto the front and back terraces
• Main living area flowing onto the rear terrace
• Well-appointed kitchen with stone benchtops, ample storage, walk-in pantry and cellar
• Electric oven and gas cooktop, dishwasher
• Private upstairs master retreat with walk-in robe, ensuite with spa back and double vanities
• Master bedroom terrace with beautiful northerly views
• Separate upstairs sitting room, ideal for a home office or additional living space
• Main level with three spacious bedrooms, all with built-ins
• Main bathroom with separate shower and bathtub
• Lower-level accommodation ideal for intergenerational living, older children or guests
• Additional bathroom, living area and study nook downstairs
• Large laundry with ample storage and external access
• Saltwater swimming pool with adjoining entertaining deck
• Multiple terraces offering flexible indoor-outdoor living
• Beautifully manicured, irrigated gardens to the front and rear
• Brush box timber flooring and plantation shutters
• NBN Connection
• Electric hot water system
• Ducted electric heating and cooling
• Alarm system with potential for back-to-base monitoring
• Three-car garage with internal access and generous storage, additional off street parking
• Walking distance to Red Hill shops and Canberra Grammar School
• Short distance to Manuka, Kingston and inner south schools
Upper Level: 78.70m2
Middle Level: 206.57m2
Lower Level: 72.80m2
Garage: 81.00m2
Block Size: 1177m2
Rates: $2,713.50sqm*
EER: 2.0
Disclaimer: All care has been taken in the preparation of this marketing material, and details have been obtained from sources we believe to be reliable. Blackshaw do not however guarantee the accuracy of the information, nor accept liability for any errors. Interested persons should rely solely on their own enquiries.
Prior to enquiry or inspection of this property you may wish to review our Information Collection Notice and Privacy Policy.
blackshaw.com.au/privacy
Looking to sell or lease your own property?
Request Market Appraisal47 Quiros Street Red Hill ACT
5
3
3
EER 2.0
Auction Saturday, 21 Nov 10:00 AM On site
House · 1177 sqm
Building size: | 439.07 sqm (approx) |
A Remarkable Residence with Space for Every Generation in a Premium Inner-South Location
Property Overview
Tucked away in a sought-after Red Hill location, this elegant Spanish mission-inspired residence combines generous family living, versatile accommodation and exceptional indoor-outdoor entertaining. With multiple living areas, expansive terraces on each level, manicured gardens and a sparkling saltwater pool, this charming home offers space and flexibility for the whole family.
The main level features a formal lounge opening onto the front terrace, large formal dining room, a well-appointed kitchen with stone benchtops and ample storage, a walk-in pantry and cellar, and a spacious living area flowing onto the rear terrace. Three generous bedrooms, all with built-in robes, are serviced by the main bathroom with a shower and bath. Brush box timber flooring, plantation shutters and ducted electric heating and cooling add comfort and character throughout.
The third level consists exclusively of the private master retreat, offering a spacious and sun-filled bedroom opening onto a private terrace with views towards Parliament House and Telstra Tower. A walk-in robe, well-appointed ensuite with spa bath and double vanities complete the retreat. The adjoining sitting room provides additional living space or an ideal work-from-home office.
The lower level offers excellent flexibility for intergenerational living, featuring an additional bedroom with built-in robe, bathroom, living area and study nook. Ideal for older children, extended family or guest accommodation, this versatile space provides added privacy and independence, or a quite space for relaxation.
Outside, beautifully maintained irrigated gardens surround the home, while the heated saltwater pool and adjoining deck create the perfect setting for entertaining and relaxing. Additional features include a three-car garage with internal access and storage, large well-designed laundry with external access, gas cooktop, electric oven, alarm system, and additional external parking.
Enjoy a family-friendly lifestyle within walking distance of Canberra Grammar School and a short distance from Manuka Village and other quality inner-south schools.
Offering character, space and outstanding versatility, this is a wonderful opportunity to secure an expansive family home, offering an exceptional lifestyle in one of Canberra's most desirable suburbs.
Property Features
• Spacious elevated family home with views towards Parliament House and the city
• Versatile multi-level living
• Formal lounge and dining area opening onto the front and back terraces
• Main living area flowing onto the rear terrace
• Well-appointed kitchen with stone benchtops, ample storage, walk-in pantry and cellar
• Electric oven and gas cooktop, dishwasher
• Private upstairs master retreat with walk-in robe, ensuite with spa back and double vanities
• Master bedroom terrace with beautiful northerly views
• Separate upstairs sitting room, ideal for a home office or additional living space
• Main level with three spacious bedrooms, all with built-ins
• Main bathroom with separate shower and bathtub
• Lower-level accommodation ideal for intergenerational living, older children or guests
• Additional bathroom, living area and study nook downstairs
• Large laundry with ample storage and external access
• Saltwater swimming pool with adjoining entertaining deck
• Multiple terraces offering flexible indoor-outdoor living
• Beautifully manicured, irrigated gardens to the front and rear
• Brush box timber flooring and plantation shutters
• NBN Connection
• Electric hot water system
• Ducted electric heating and cooling
• Alarm system with potential for back-to-base monitoring
• Three-car garage with internal access and generous storage, additional off street parking
• Walking distance to Red Hill shops and Canberra Grammar School
• Short distance to Manuka, Kingston and inner south schools
Upper Level: 78.70m2
Middle Level: 206.57m2
Lower Level: 72.80m2
Garage: 81.00m2
Block Size: 1177m2
Rates: $2,713.50sqm*
EER: 2.0
Disclaimer: All care has been taken in the preparation of this marketing material, and details have been obtained from sources we believe to be reliable. Blackshaw do not however guarantee the accuracy of the information, nor accept liability for any errors. Interested persons should rely solely on their own enquiries.
Prior to enquiry or inspection of this property you may wish to review our Information Collection Notice and Privacy Policy.
blackshaw.com.au/privacy
Read MoreThe main level features a formal lounge opening onto the front terrace, large formal dining room, a well-appointed kitchen with stone benchtops and ample storage, a walk-in pantry and cellar, and a spacious living area flowing onto the rear terrace. Three generous bedrooms, all with built-in robes, are serviced by the main bathroom with a shower and bath. Brush box timber flooring, plantation shutters and ducted electric heating and cooling add comfort and character throughout.
The third level consists exclusively of the private master retreat, offering a spacious and sun-filled bedroom opening onto a private terrace with views towards Parliament House and Telstra Tower. A walk-in robe, well-appointed ensuite with spa bath and double vanities complete the retreat. The adjoining sitting room provides additional living space or an ideal work-from-home office.
The lower level offers excellent flexibility for intergenerational living, featuring an additional bedroom with built-in robe, bathroom, living area and study nook. Ideal for older children, extended family or guest accommodation, this versatile space provides added privacy and independence, or a quite space for relaxation.
Outside, beautifully maintained irrigated gardens surround the home, while the heated saltwater pool and adjoining deck create the perfect setting for entertaining and relaxing. Additional features include a three-car garage with internal access and storage, large well-designed laundry with external access, gas cooktop, electric oven, alarm system, and additional external parking.
Enjoy a family-friendly lifestyle within walking distance of Canberra Grammar School and a short distance from Manuka Village and other quality inner-south schools.
Offering character, space and outstanding versatility, this is a wonderful opportunity to secure an expansive family home, offering an exceptional lifestyle in one of Canberra's most desirable suburbs.
Property Features
• Spacious elevated family home with views towards Parliament House and the city
• Versatile multi-level living
• Formal lounge and dining area opening onto the front and back terraces
• Main living area flowing onto the rear terrace
• Well-appointed kitchen with stone benchtops, ample storage, walk-in pantry and cellar
• Electric oven and gas cooktop, dishwasher
• Private upstairs master retreat with walk-in robe, ensuite with spa back and double vanities
• Master bedroom terrace with beautiful northerly views
• Separate upstairs sitting room, ideal for a home office or additional living space
• Main level with three spacious bedrooms, all with built-ins
• Main bathroom with separate shower and bathtub
• Lower-level accommodation ideal for intergenerational living, older children or guests
• Additional bathroom, living area and study nook downstairs
• Large laundry with ample storage and external access
• Saltwater swimming pool with adjoining entertaining deck
• Multiple terraces offering flexible indoor-outdoor living
• Beautifully manicured, irrigated gardens to the front and rear
• Brush box timber flooring and plantation shutters
• NBN Connection
• Electric hot water system
• Ducted electric heating and cooling
• Alarm system with potential for back-to-base monitoring
• Three-car garage with internal access and generous storage, additional off street parking
• Walking distance to Red Hill shops and Canberra Grammar School
• Short distance to Manuka, Kingston and inner south schools
Upper Level: 78.70m2
Middle Level: 206.57m2
Lower Level: 72.80m2
Garage: 81.00m2
Block Size: 1177m2
Rates: $2,713.50sqm*
EER: 2.0
Disclaimer: All care has been taken in the preparation of this marketing material, and details have been obtained from sources we believe to be reliable. Blackshaw do not however guarantee the accuracy of the information, nor accept liability for any errors. Interested persons should rely solely on their own enquiries.
Prior to enquiry or inspection of this property you may wish to review our Information Collection Notice and Privacy Policy.
blackshaw.com.au/privacy
Upcoming Inspections
47 Quiros Street
Auction
Register to bidListing agents
Prior to enquiry or inspection of this property you may wish to review our Information Collection Notice and Privacy Policy.
Privacy & Collection Notice