

Empire House, Forrest - An Architectural Masterpiece


Location
52 Empire Circuit
Forrest ACT 2603
Details
4
2
EER: 2.0
House
Auction Saturday, 24 Oct 10:30 AM On site
Winner of the Canberra Medallion, the Gene Willsford Award, HIA Project of the Year, and a National Commendation at the 2019 National Architecture Awards, Empire House stands as one of Canberra's most celebrated residential designs.
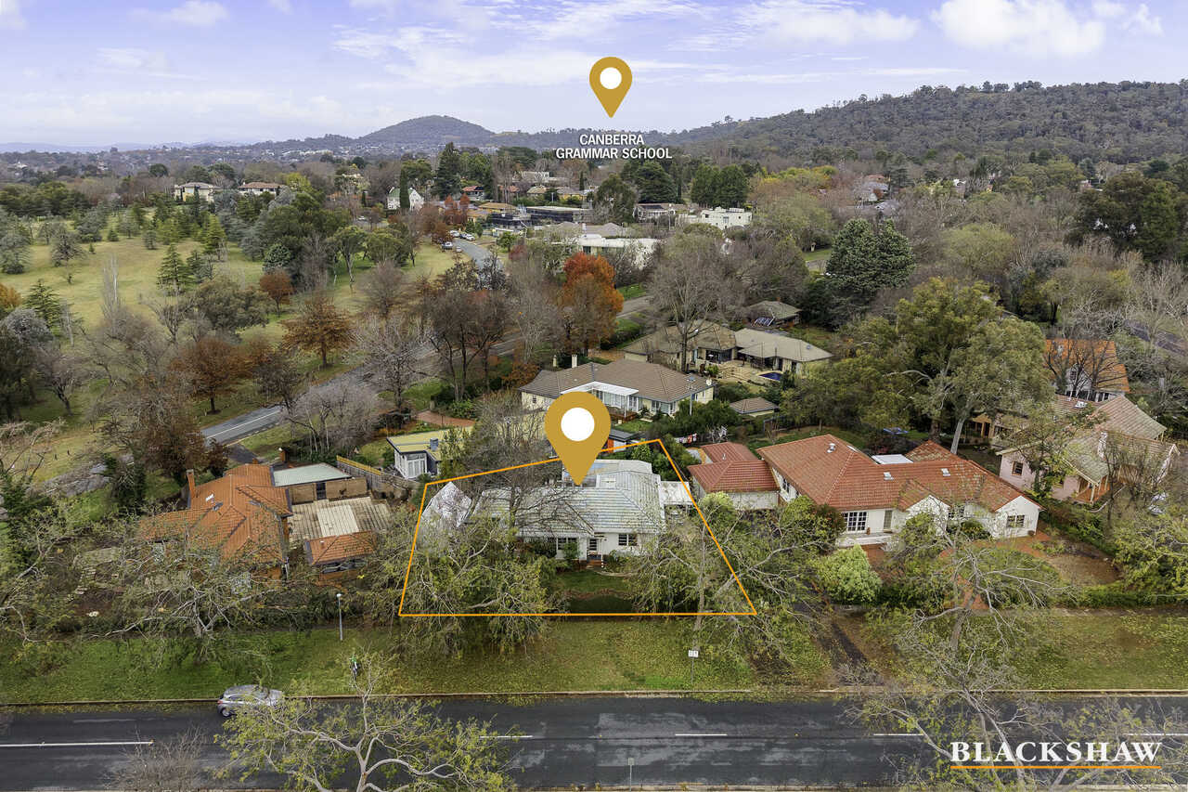
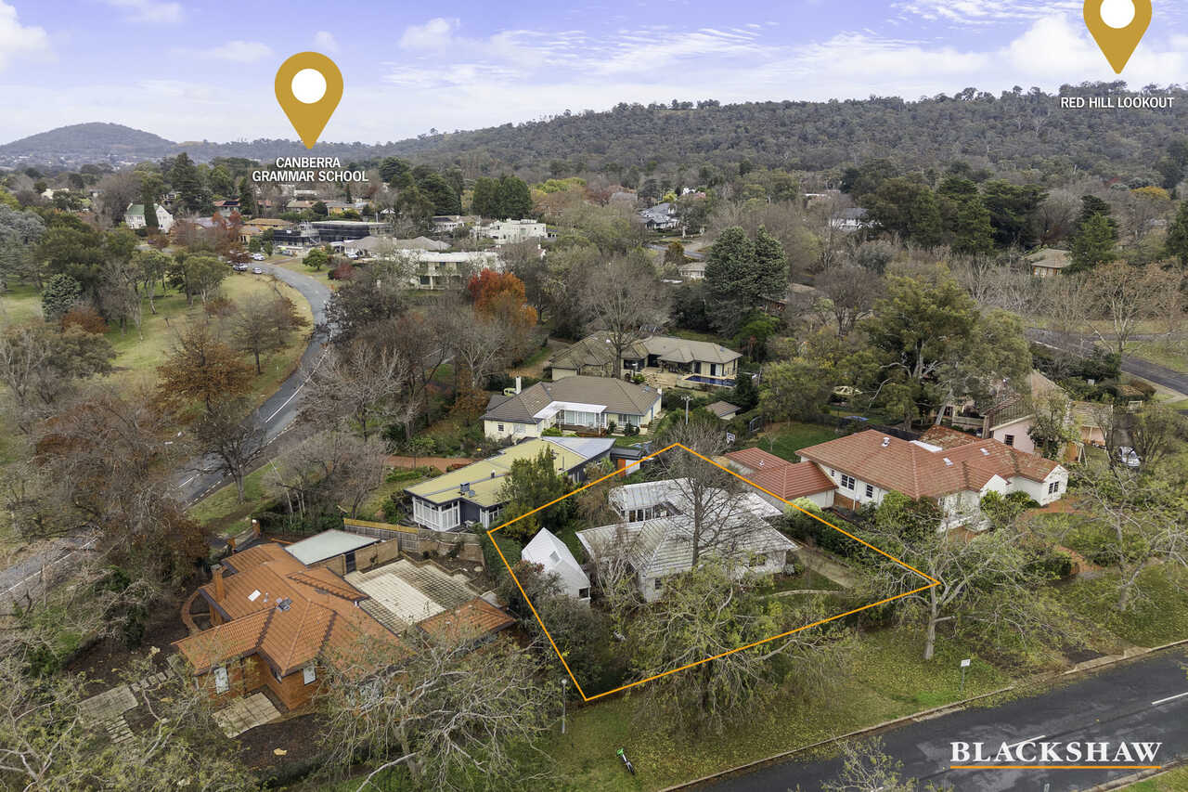
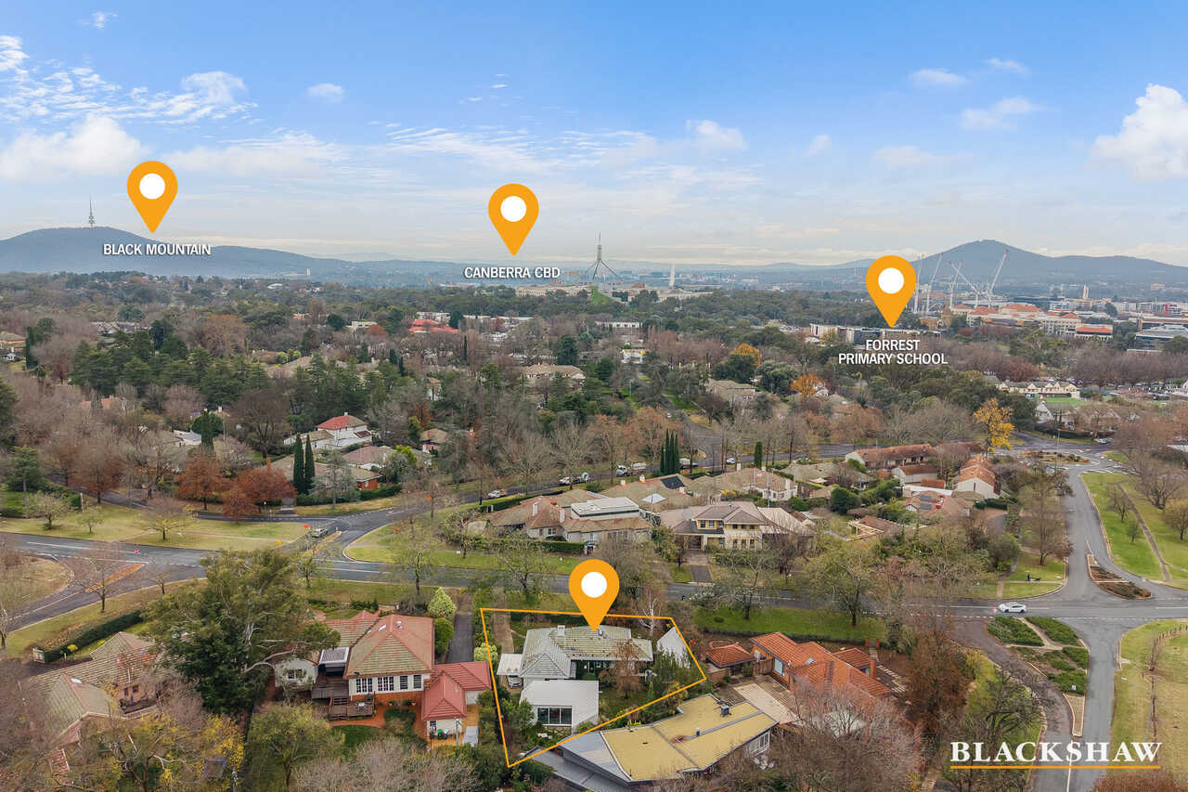
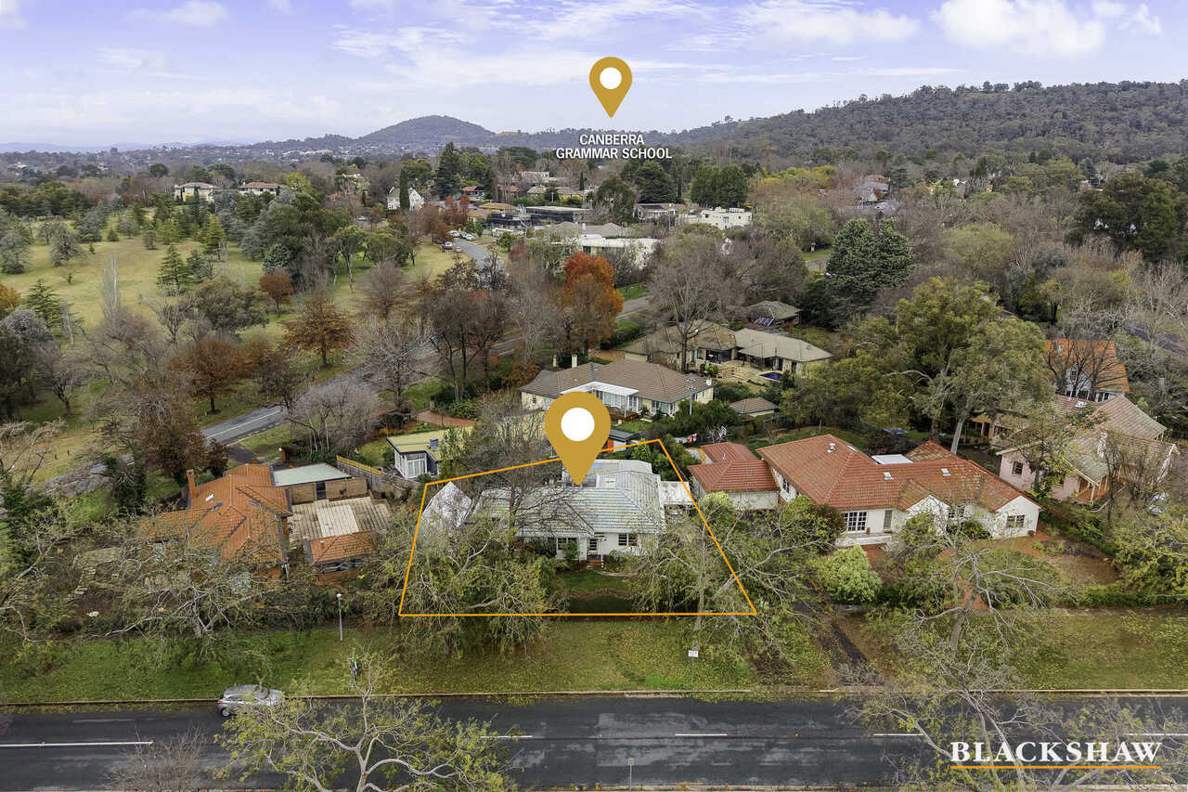
Set on a generous 941m² block along a beautiful tree-lined street in the prestigious suburb of Forrest, this extraordinary 3 - 4 bedroom residence offers a rare opportunity to own an internationally recognised piece of Australian architecture.
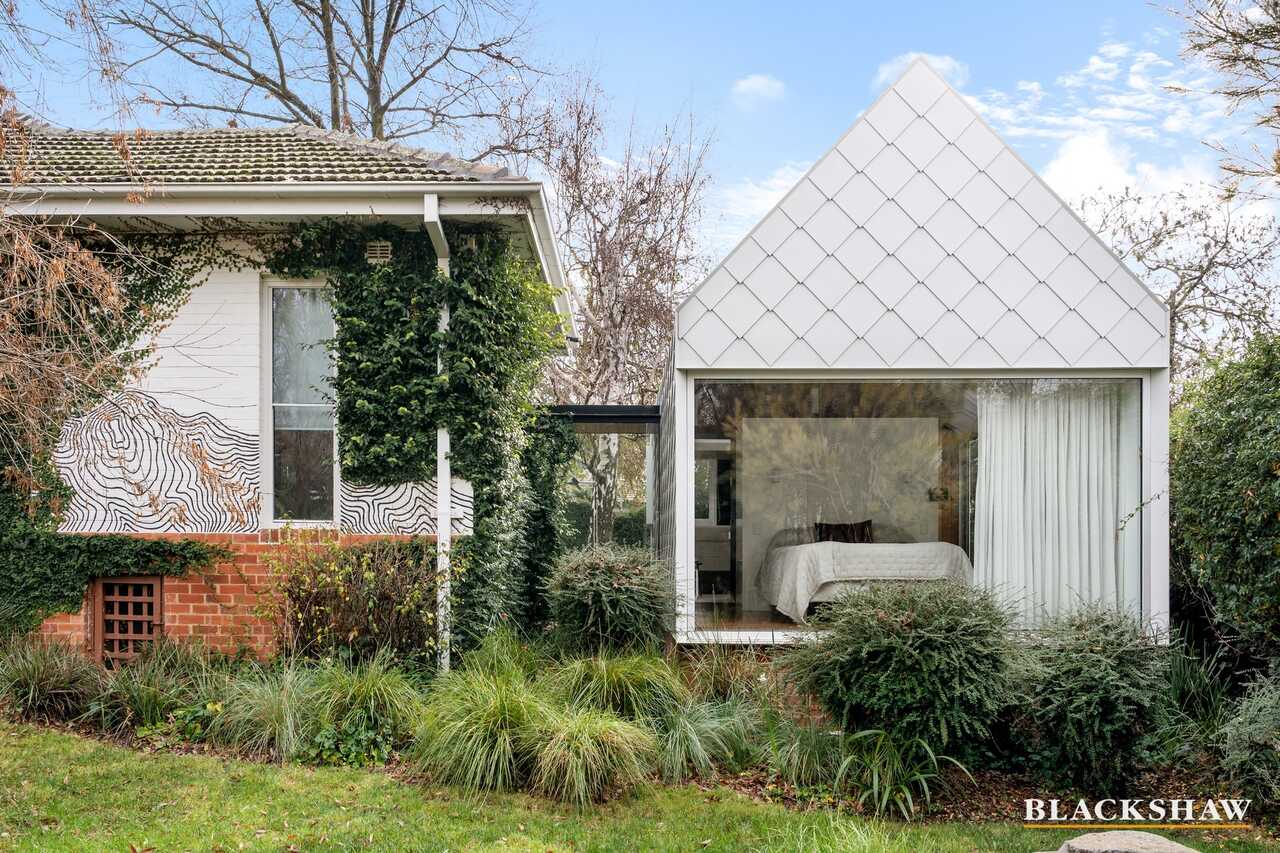
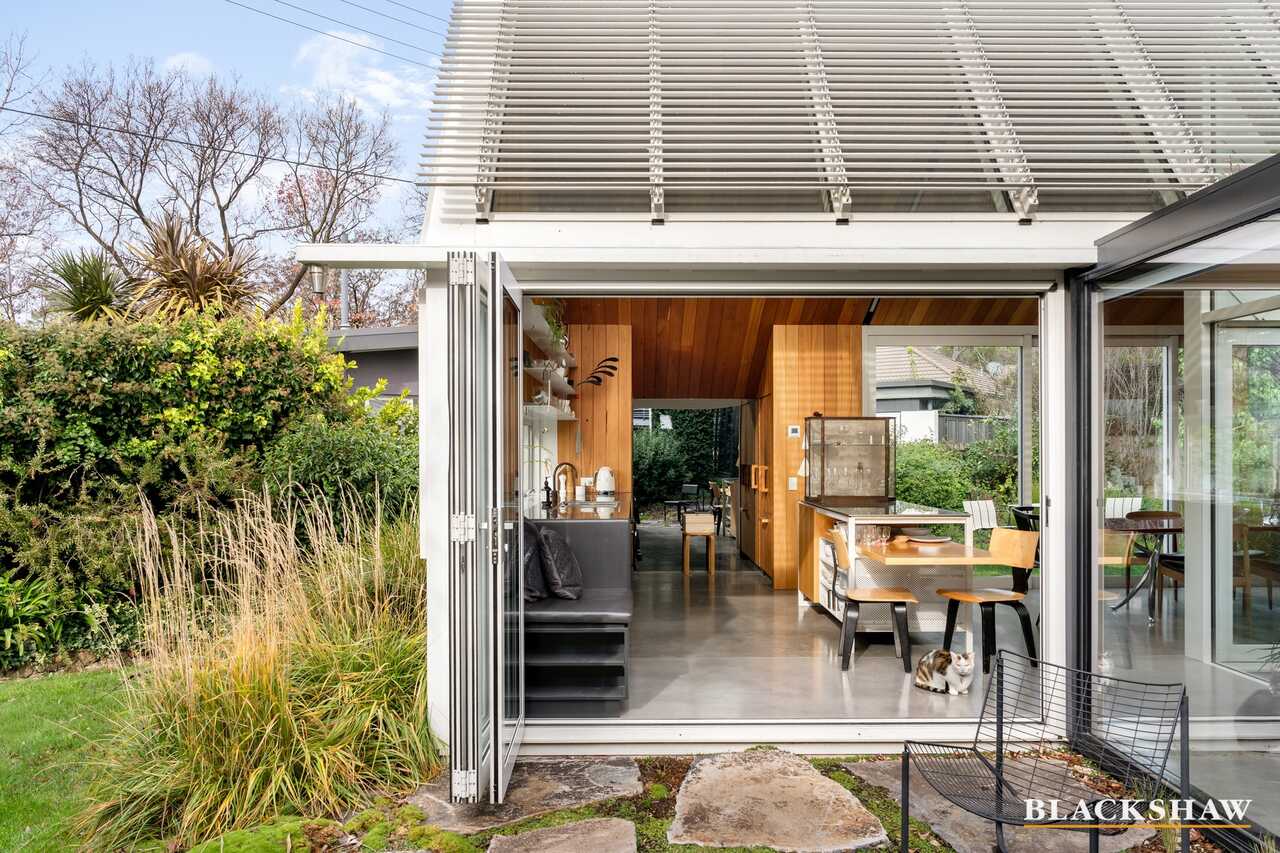
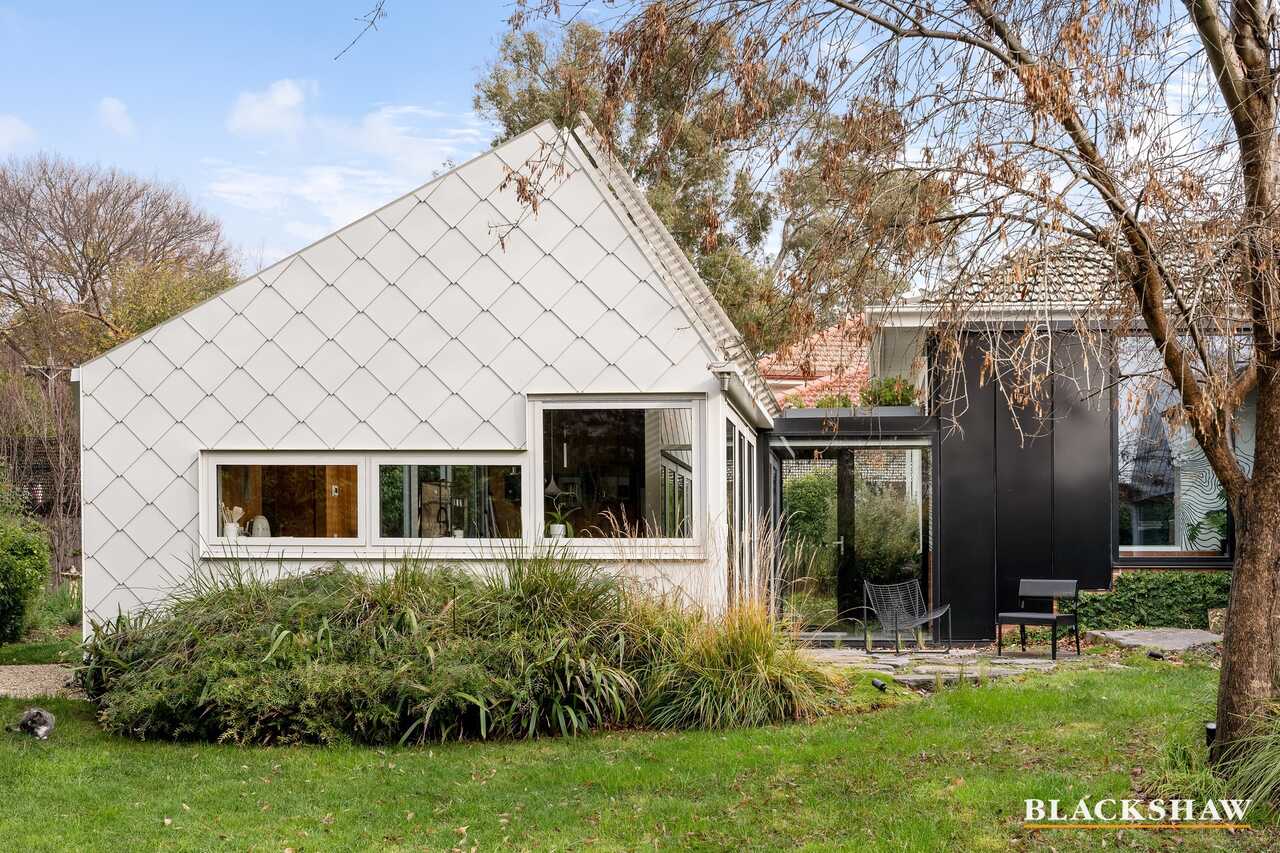
Designed by the acclaimed Melbourne practice Austin Maynard Architects, Empire House reimagines a charming inter-war bungalow through thoughtful, contemporary additions that respect the past while embracing modern living. Rather than demolishing and rebuilding, the architects chose a more considered approach - carefully crafting two elegant pavilions that extend the home into its established garden.
The result is a home that balances heritage character, exceptional craftsmanship, and sustainable design.
A Home Designed for Living
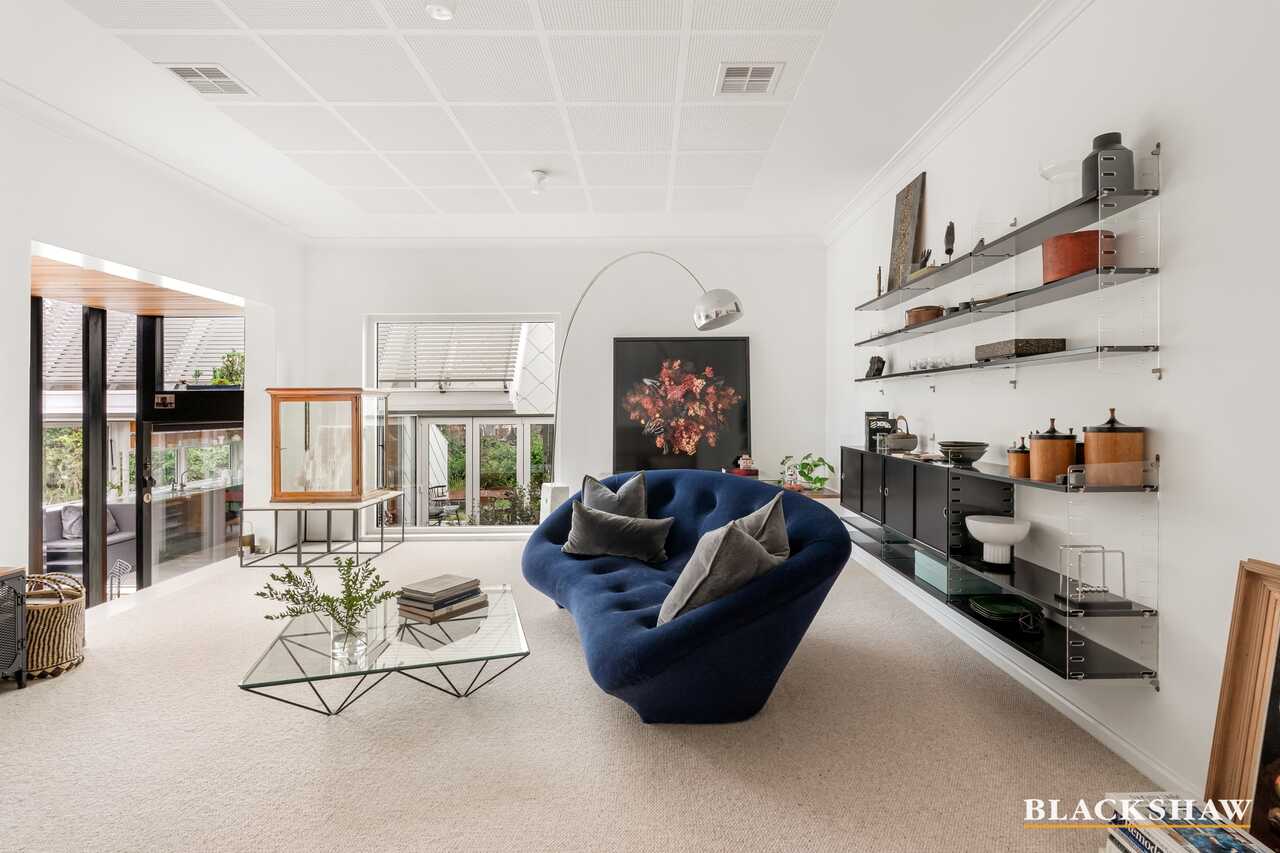
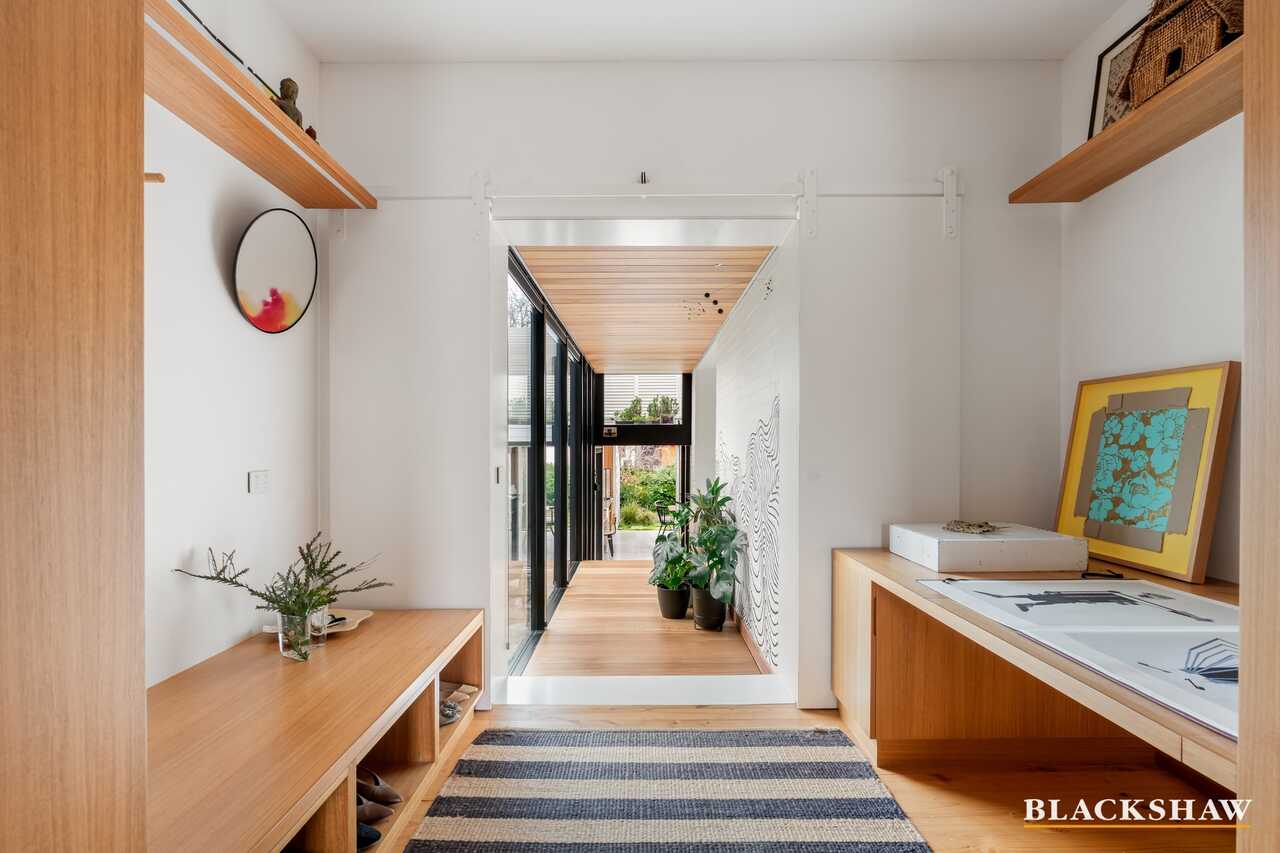
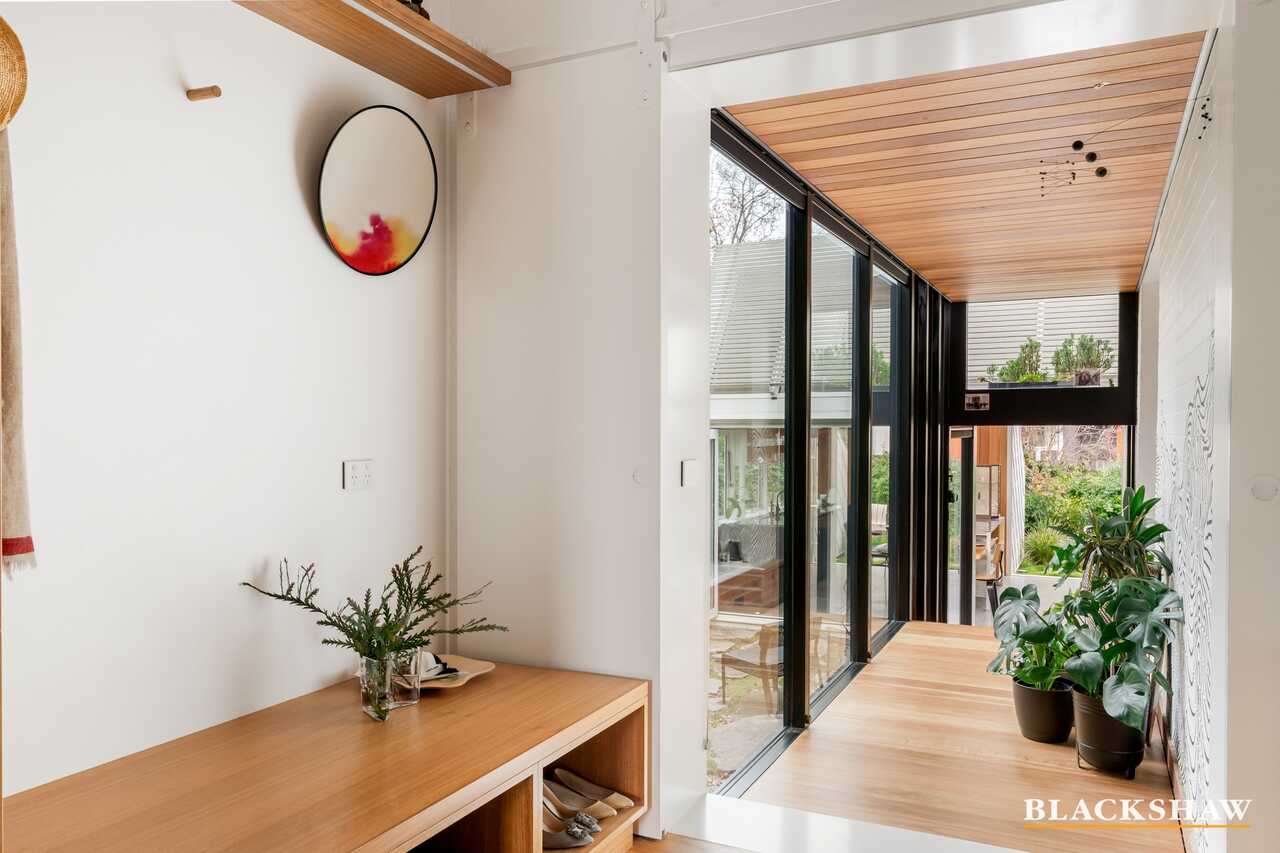
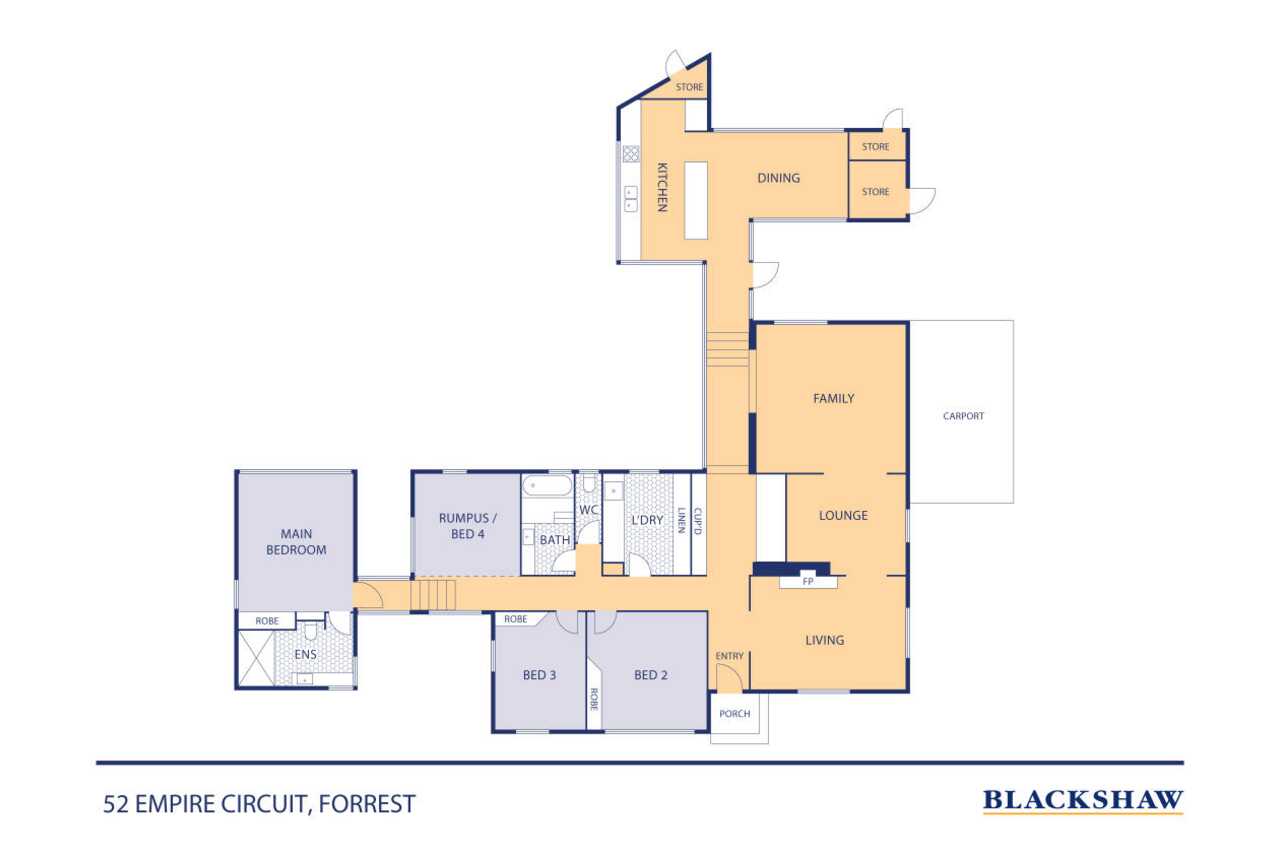
Spanning approximately 233m², the residence unfolds through a series of beautifully connected spaces where old and new architecture meet in quiet harmony.
Highlights include:
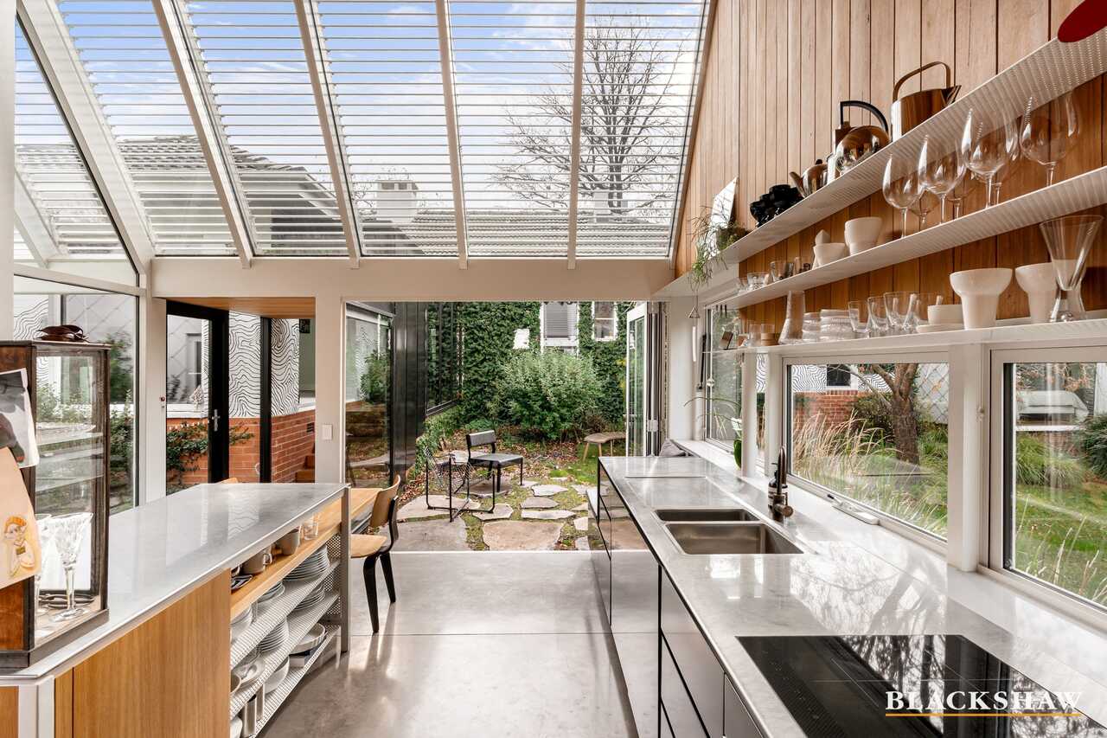
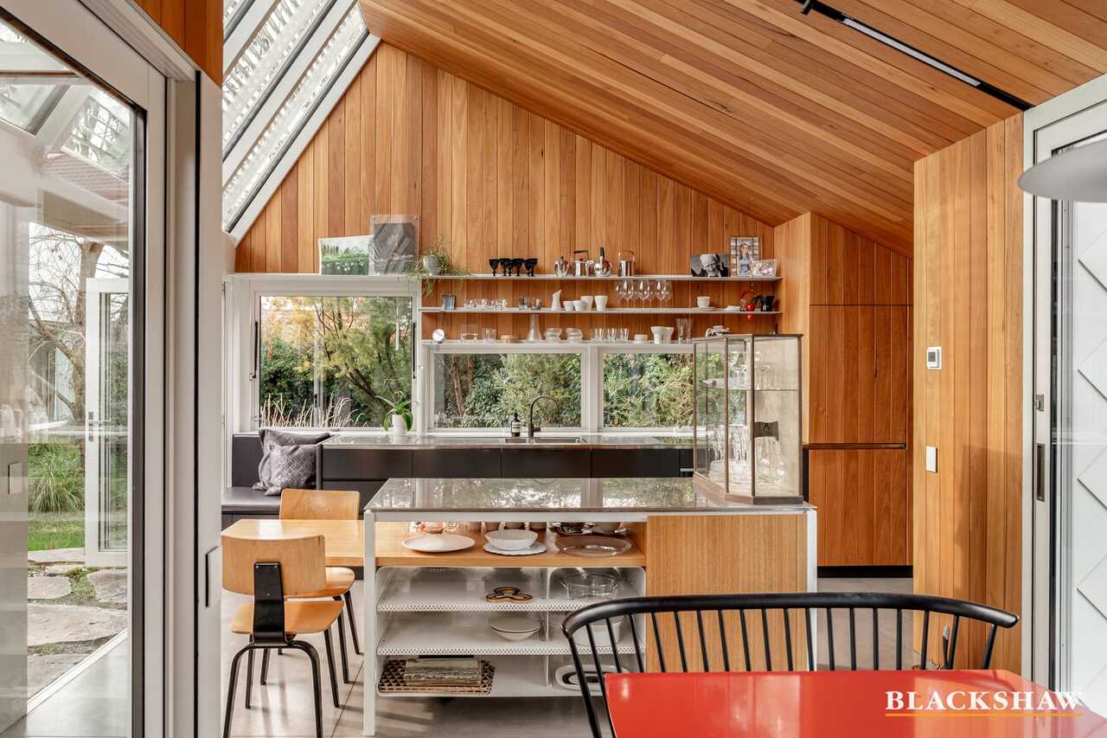
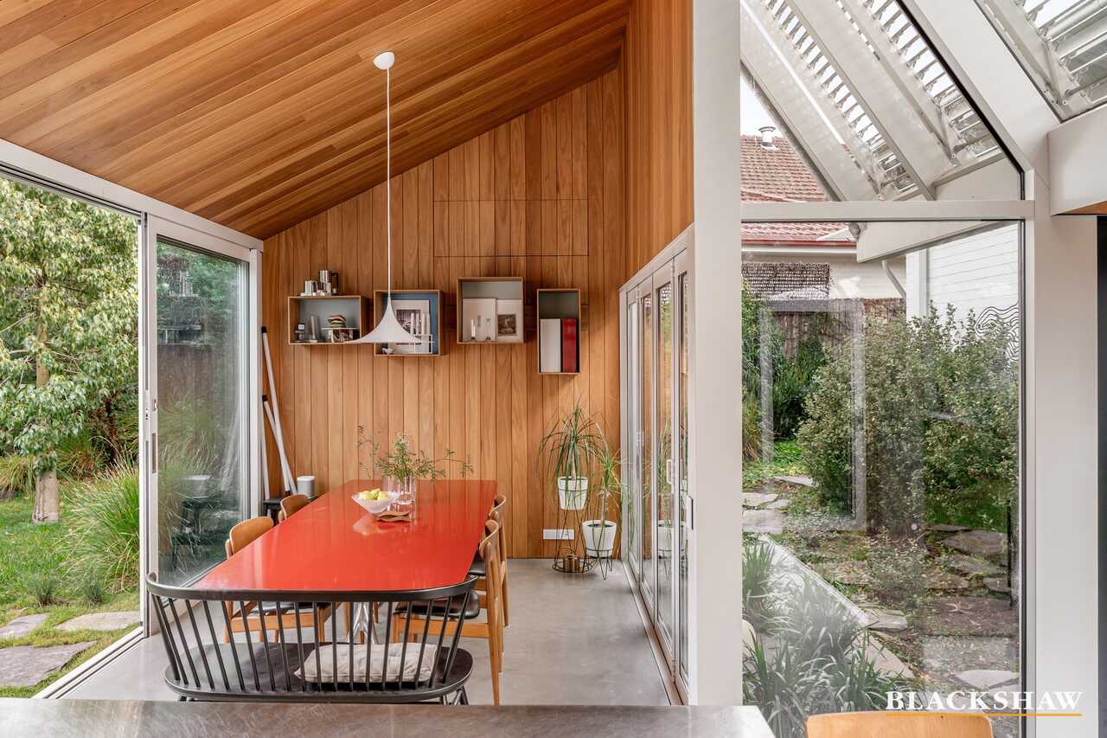
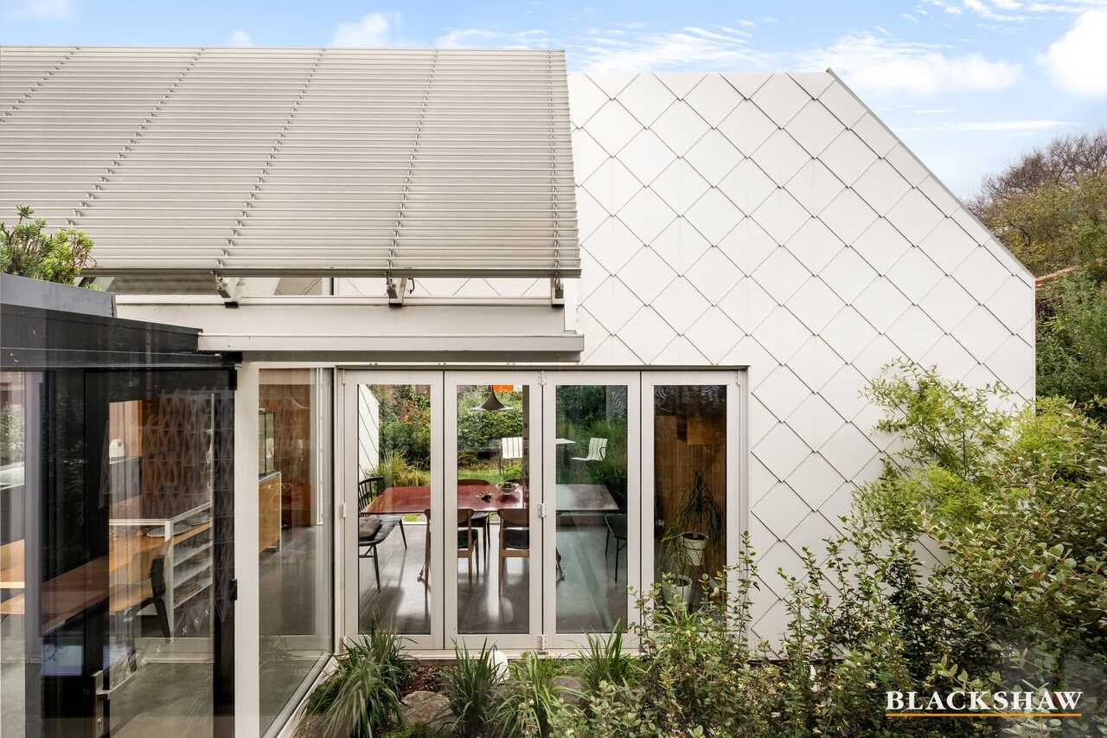
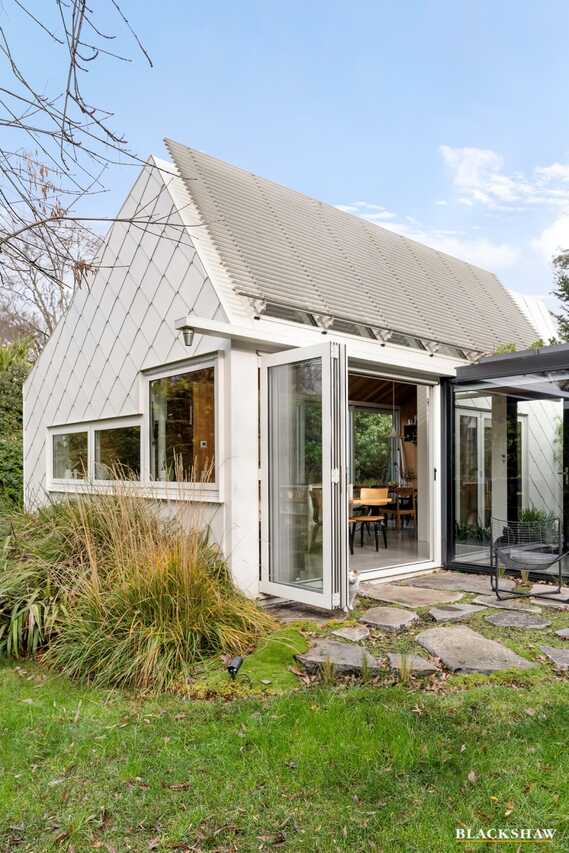
*Garden living pavilion with dramatic north-facing roof window and operable louvres capturing winter sun
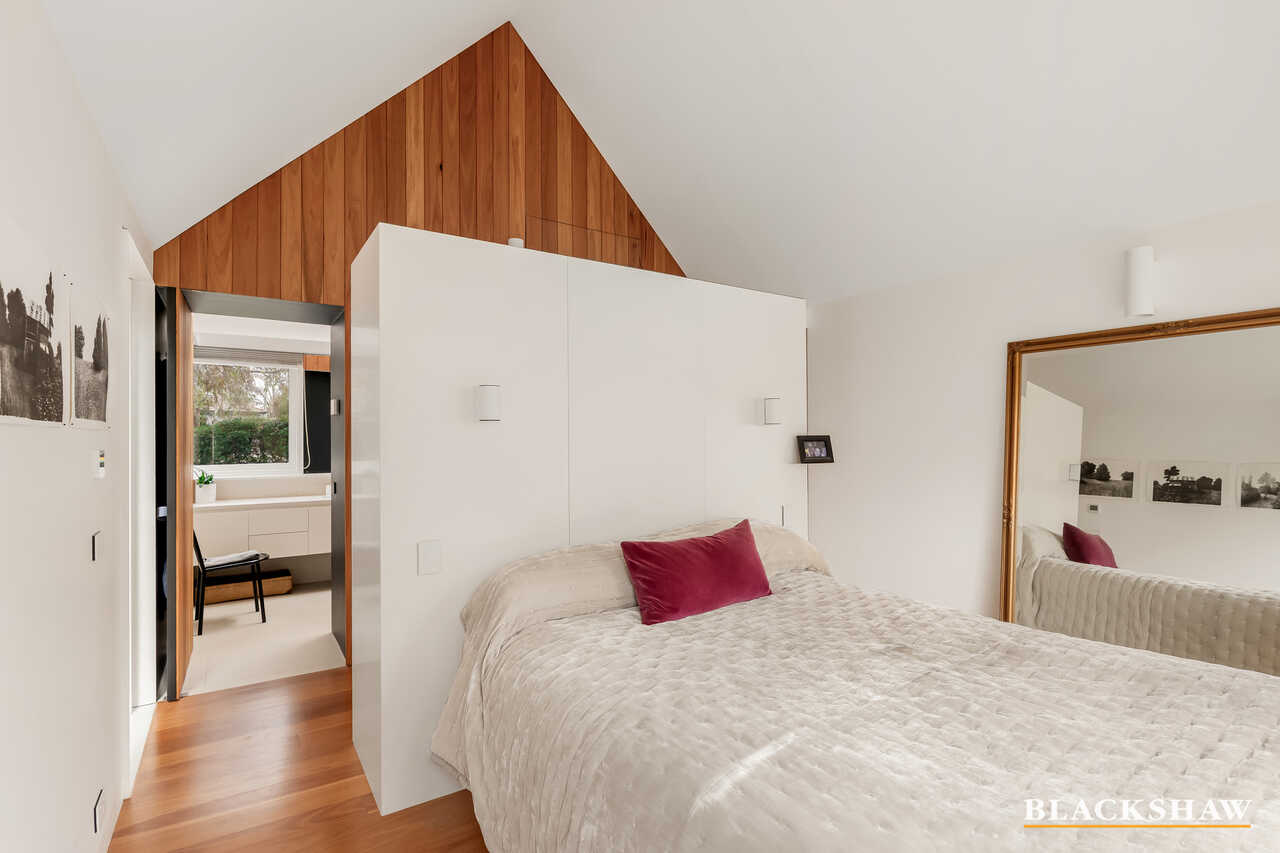
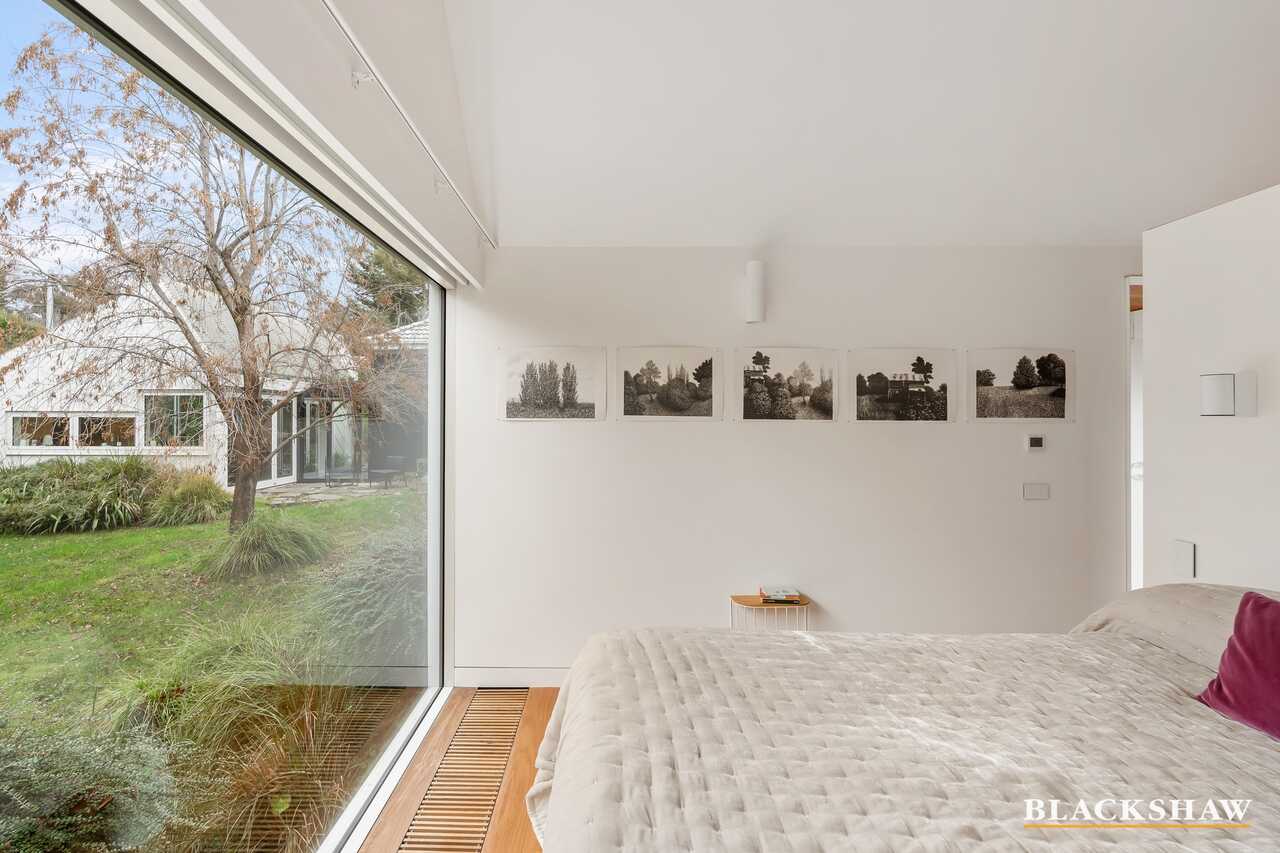
*Private bedroom pavilion wrapped in exquisite hand-finished white metal shingles
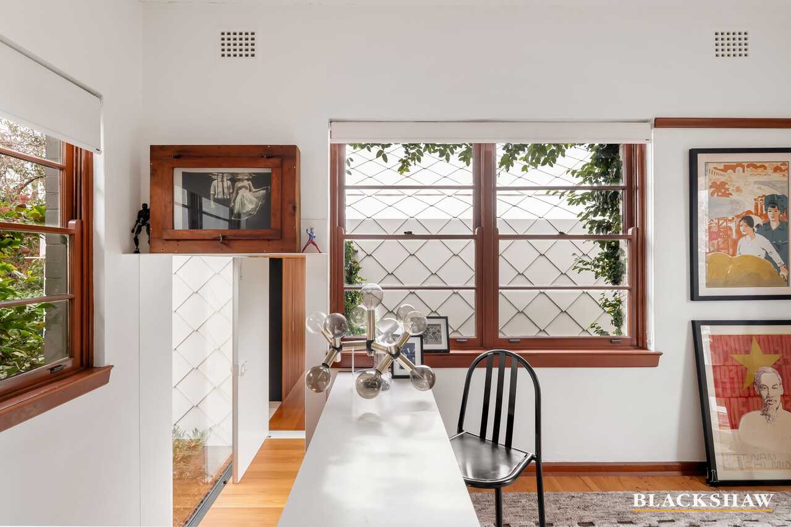
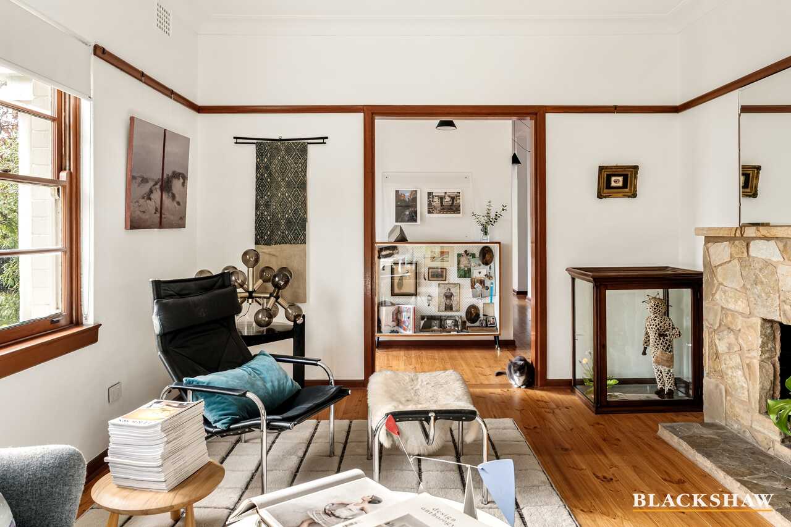
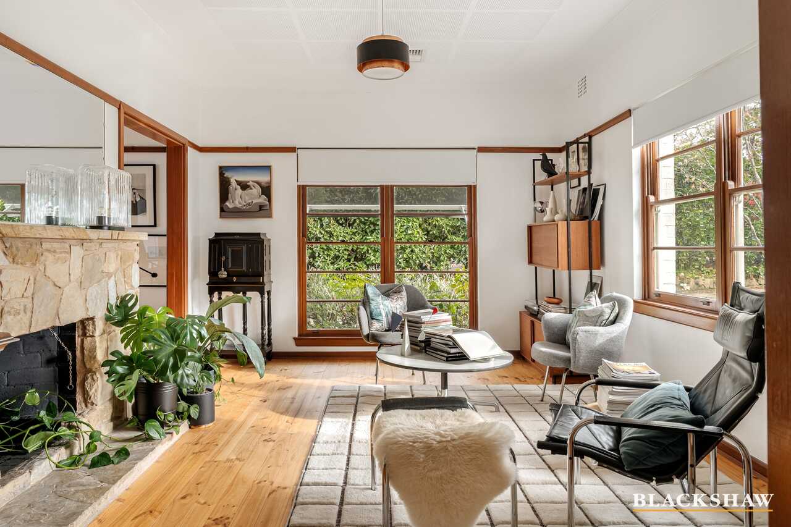
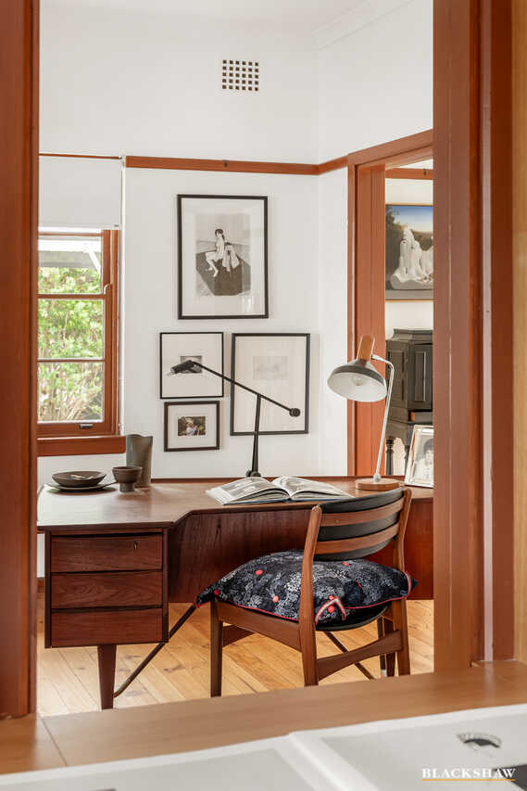
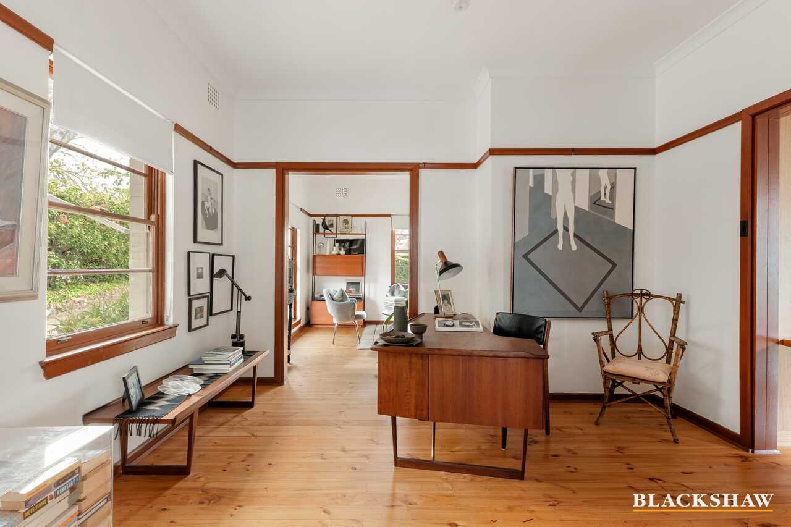
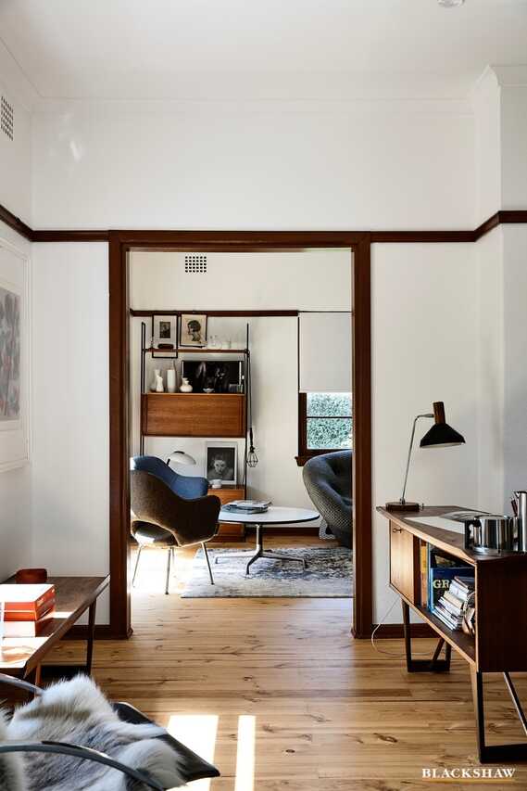
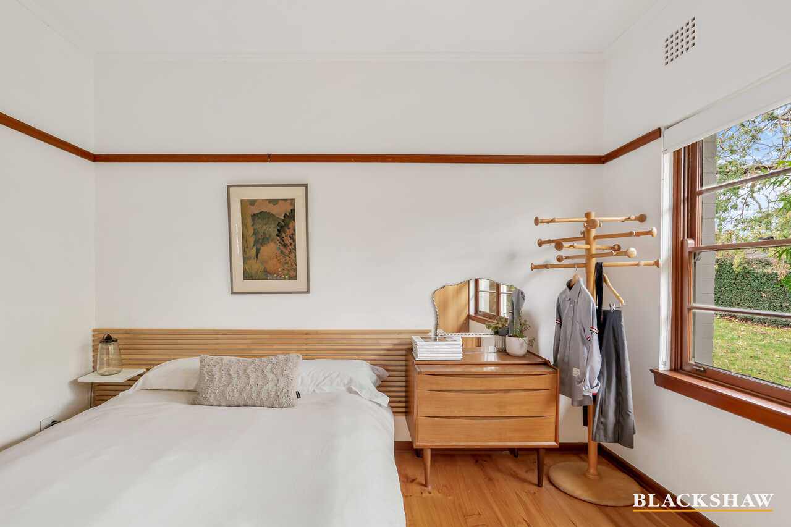
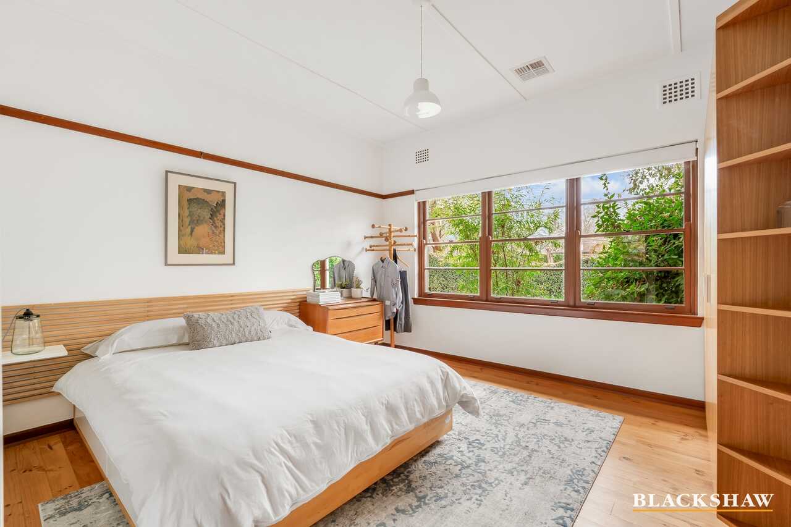
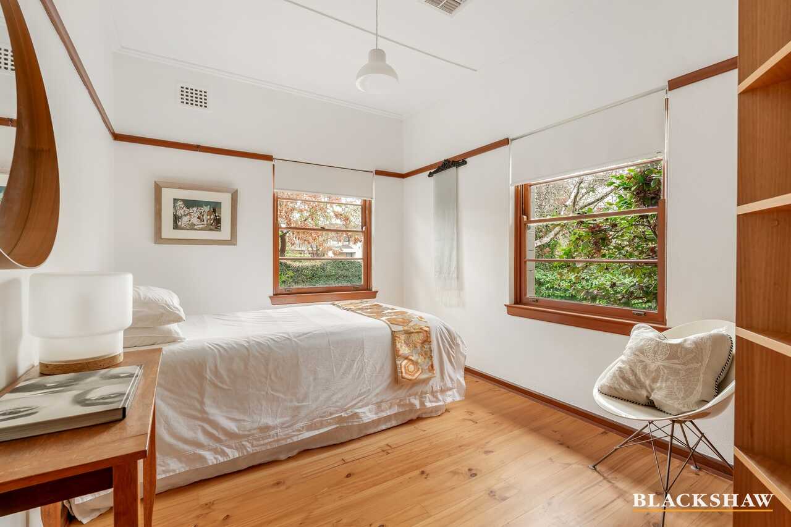
*Original inter-war living room featuring preserved fireplace, picture rails and period detailing
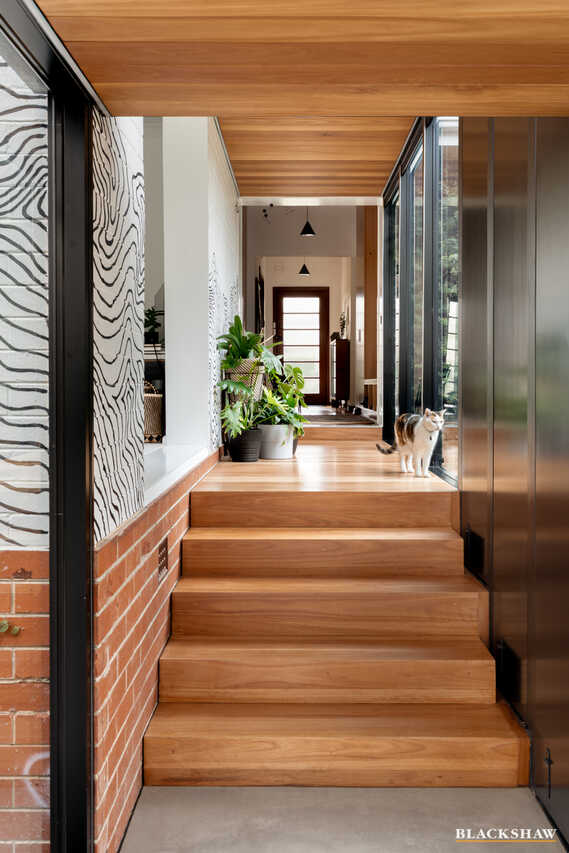
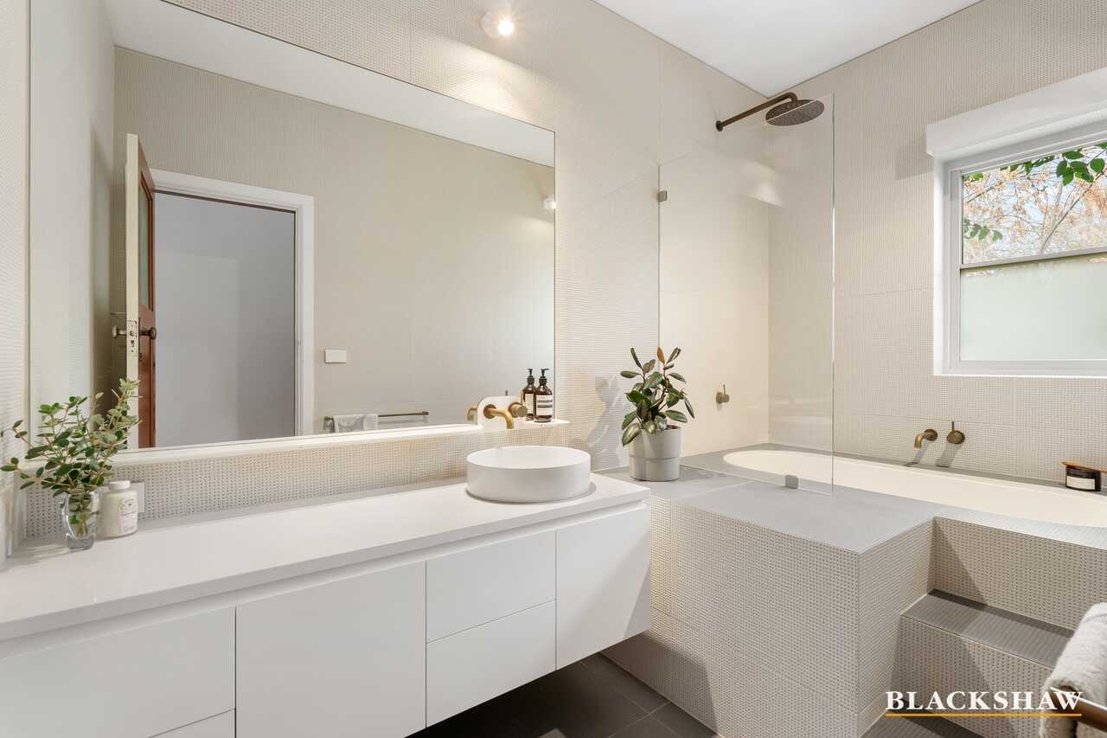
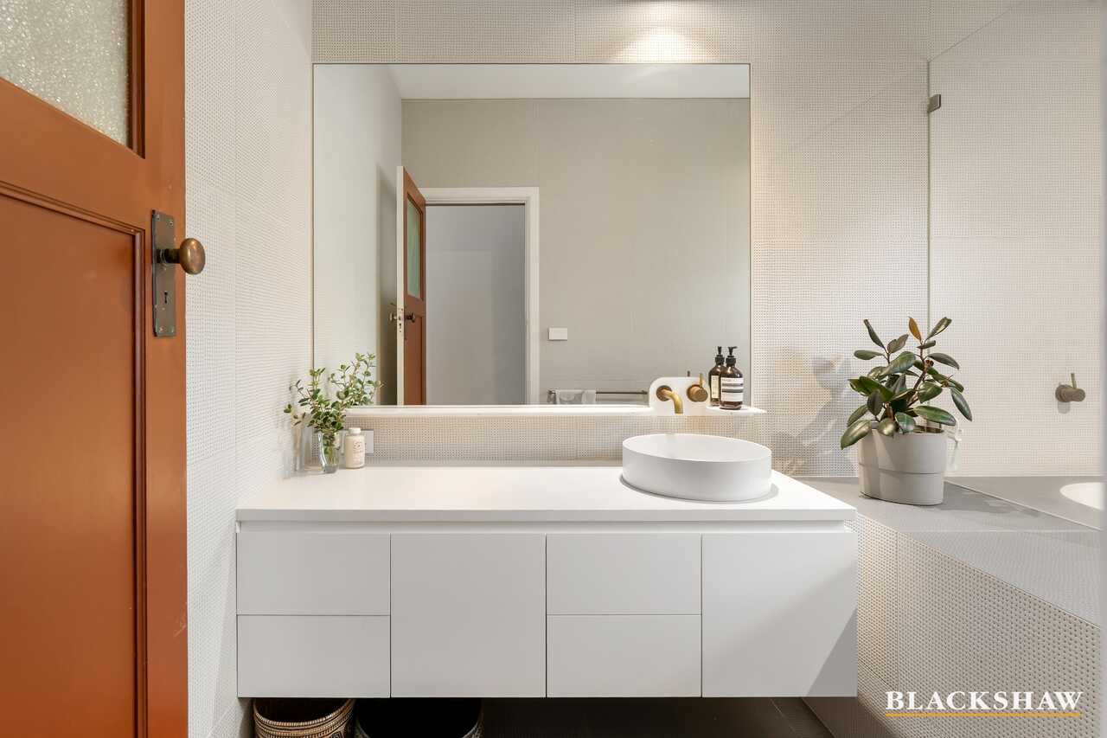
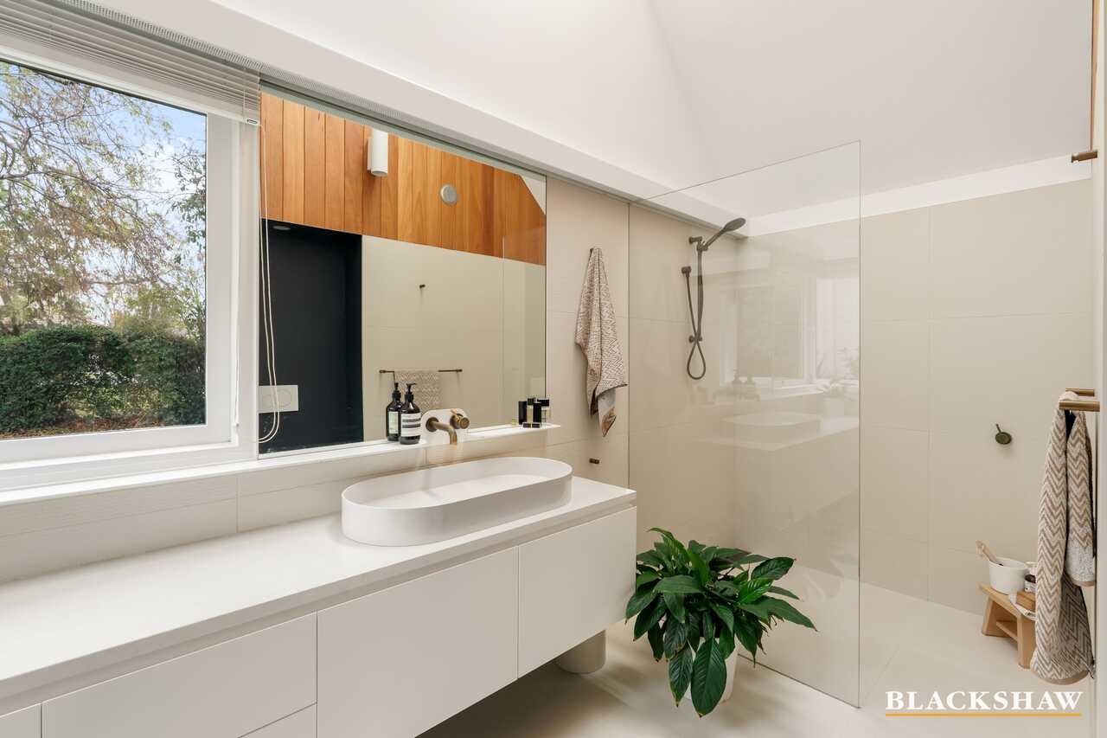
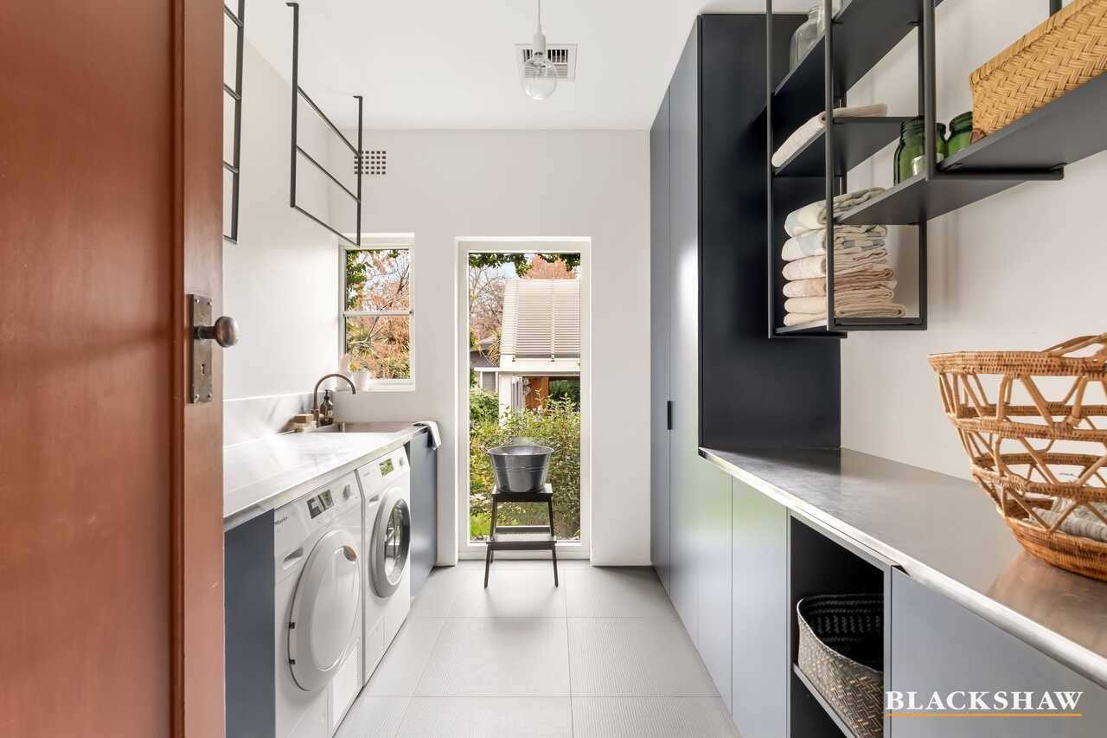
*Blackbutt timber lining and refined bespoke joinery crafted by master builders
*Seamless indoor-outdoor flow into a mature, landscaped garden designed for all seasons
*Every element of the home celebrates detail and craftsmanship - from the mathematically aligned hand-fixed shingles to the cleverly integrated concealed box gutters and custom rain head.
Sustainability with Intelligence - Empire House was designed specifically for Canberra's seasonal climate, using passive design principles to maximise comfort while reducing energy demand.
Features include:
*Passive solar orientation with north-facing glazing
*Double-glazed windows and high-performance insulation
*Thermal mass concrete slab to store winter heat
*Passive ventilation and shading systems
*Rainwater harvesting system for garden irrigation and toilets
*Extensive garden space improving site permeability and cooling
By retaining and enhancing the original home rather than replacing it, the project demonstrates a deeply sustainable approach to contemporary living.
Empire House is more than a residence - it is a piece of architectural history, widely published and recognised by the profession as an exemplar of thoughtful suburban design.
As the Canberra Medallion jury concluded:
"Empire is a refreshing experiment in quality over quantity, with value placed on craftsmanship and detailing to create highly liveable spaces inside and out for all seasons."
Property Summary:
*Award-winning architect-designed residence
*Prestigious Forrest location
*Approx. 233m² internal area
*941m² landscaped block
*Two contemporary pavilions integrated with original bungalow
*Passive solar design and sustainable systems
*Exceptional craftsmanship throughout
Empire House offers a once-in-a-generation opportunity to own one of Australia's most celebrated homes - where architecture, sustainability and timeless design come together.
All care has been taken in the preparation of this marketing material, and details have been obtained from sources we believe to be reliable. Blackshaw do not however guarantee the accuracy of the information, nor accept liability for any errors. Interested persons should rely solely on their own enquiries.
Prior to enquiry or inspection of this property you may wish to review our Information Collection Notice and Privacy Policy.
blackshaw.com.au/privacy
Read MoreSet on a generous 941m² block along a beautiful tree-lined street in the prestigious suburb of Forrest, this extraordinary 3 - 4 bedroom residence offers a rare opportunity to own an internationally recognised piece of Australian architecture.
Designed by the acclaimed Melbourne practice Austin Maynard Architects, Empire House reimagines a charming inter-war bungalow through thoughtful, contemporary additions that respect the past while embracing modern living. Rather than demolishing and rebuilding, the architects chose a more considered approach - carefully crafting two elegant pavilions that extend the home into its established garden.
The result is a home that balances heritage character, exceptional craftsmanship, and sustainable design.
A Home Designed for Living
Spanning approximately 233m², the residence unfolds through a series of beautifully connected spaces where old and new architecture meet in quiet harmony.
Highlights include:
*Garden living pavilion with dramatic north-facing roof window and operable louvres capturing winter sun
*Private bedroom pavilion wrapped in exquisite hand-finished white metal shingles
*Original inter-war living room featuring preserved fireplace, picture rails and period detailing
*Blackbutt timber lining and refined bespoke joinery crafted by master builders
*Seamless indoor-outdoor flow into a mature, landscaped garden designed for all seasons
*Every element of the home celebrates detail and craftsmanship - from the mathematically aligned hand-fixed shingles to the cleverly integrated concealed box gutters and custom rain head.
Sustainability with Intelligence - Empire House was designed specifically for Canberra's seasonal climate, using passive design principles to maximise comfort while reducing energy demand.
Features include:
*Passive solar orientation with north-facing glazing
*Double-glazed windows and high-performance insulation
*Thermal mass concrete slab to store winter heat
*Passive ventilation and shading systems
*Rainwater harvesting system for garden irrigation and toilets
*Extensive garden space improving site permeability and cooling
By retaining and enhancing the original home rather than replacing it, the project demonstrates a deeply sustainable approach to contemporary living.
Empire House is more than a residence - it is a piece of architectural history, widely published and recognised by the profession as an exemplar of thoughtful suburban design.
As the Canberra Medallion jury concluded:
"Empire is a refreshing experiment in quality over quantity, with value placed on craftsmanship and detailing to create highly liveable spaces inside and out for all seasons."
Property Summary:
*Award-winning architect-designed residence
*Prestigious Forrest location
*Approx. 233m² internal area
*941m² landscaped block
*Two contemporary pavilions integrated with original bungalow
*Passive solar design and sustainable systems
*Exceptional craftsmanship throughout
Empire House offers a once-in-a-generation opportunity to own one of Australia's most celebrated homes - where architecture, sustainability and timeless design come together.
All care has been taken in the preparation of this marketing material, and details have been obtained from sources we believe to be reliable. Blackshaw do not however guarantee the accuracy of the information, nor accept liability for any errors. Interested persons should rely solely on their own enquiries.
Prior to enquiry or inspection of this property you may wish to review our Information Collection Notice and Privacy Policy.
blackshaw.com.au/privacy
Inspect
Sep
19
Saturday
1:30pm - 2:15pm
Sep
22
Tuesday
4:00pm - 4:30pm
Auction
Register to bidListing agent

Prior to enquiry or inspection of this property you may wish to review our Information Collection Notice and Privacy Policy.
Privacy & Collection NoticeWinner of the Canberra Medallion, the Gene Willsford Award, HIA Project of the Year, and a National Commendation at the 2019 National Architecture Awards, Empire House stands as one of Canberra's most celebrated residential designs.
Set on a generous 941m² block along a beautiful tree-lined street in the prestigious suburb of Forrest, this extraordinary 3 - 4 bedroom residence offers a rare opportunity to own an internationally recognised piece of Australian architecture.
Designed by the acclaimed Melbourne practice Austin Maynard Architects, Empire House reimagines a charming inter-war bungalow through thoughtful, contemporary additions that respect the past while embracing modern living. Rather than demolishing and rebuilding, the architects chose a more considered approach - carefully crafting two elegant pavilions that extend the home into its established garden.
The result is a home that balances heritage character, exceptional craftsmanship, and sustainable design.
A Home Designed for Living
Spanning approximately 233m², the residence unfolds through a series of beautifully connected spaces where old and new architecture meet in quiet harmony.
Highlights include:
*Garden living pavilion with dramatic north-facing roof window and operable louvres capturing winter sun
*Private bedroom pavilion wrapped in exquisite hand-finished white metal shingles
*Original inter-war living room featuring preserved fireplace, picture rails and period detailing
*Blackbutt timber lining and refined bespoke joinery crafted by master builders
*Seamless indoor-outdoor flow into a mature, landscaped garden designed for all seasons
*Every element of the home celebrates detail and craftsmanship - from the mathematically aligned hand-fixed shingles to the cleverly integrated concealed box gutters and custom rain head.
Sustainability with Intelligence - Empire House was designed specifically for Canberra's seasonal climate, using passive design principles to maximise comfort while reducing energy demand.
Features include:
*Passive solar orientation with north-facing glazing
*Double-glazed windows and high-performance insulation
*Thermal mass concrete slab to store winter heat
*Passive ventilation and shading systems
*Rainwater harvesting system for garden irrigation and toilets
*Extensive garden space improving site permeability and cooling
By retaining and enhancing the original home rather than replacing it, the project demonstrates a deeply sustainable approach to contemporary living.
Empire House is more than a residence - it is a piece of architectural history, widely published and recognised by the profession as an exemplar of thoughtful suburban design.
As the Canberra Medallion jury concluded:
"Empire is a refreshing experiment in quality over quantity, with value placed on craftsmanship and detailing to create highly liveable spaces inside and out for all seasons."
Property Summary:
*Award-winning architect-designed residence
*Prestigious Forrest location
*Approx. 233m² internal area
*941m² landscaped block
*Two contemporary pavilions integrated with original bungalow
*Passive solar design and sustainable systems
*Exceptional craftsmanship throughout
Empire House offers a once-in-a-generation opportunity to own one of Australia's most celebrated homes - where architecture, sustainability and timeless design come together.
All care has been taken in the preparation of this marketing material, and details have been obtained from sources we believe to be reliable. Blackshaw do not however guarantee the accuracy of the information, nor accept liability for any errors. Interested persons should rely solely on their own enquiries.
Prior to enquiry or inspection of this property you may wish to review our Information Collection Notice and Privacy Policy.
blackshaw.com.au/privacy
Read MoreSet on a generous 941m² block along a beautiful tree-lined street in the prestigious suburb of Forrest, this extraordinary 3 - 4 bedroom residence offers a rare opportunity to own an internationally recognised piece of Australian architecture.
Designed by the acclaimed Melbourne practice Austin Maynard Architects, Empire House reimagines a charming inter-war bungalow through thoughtful, contemporary additions that respect the past while embracing modern living. Rather than demolishing and rebuilding, the architects chose a more considered approach - carefully crafting two elegant pavilions that extend the home into its established garden.
The result is a home that balances heritage character, exceptional craftsmanship, and sustainable design.
A Home Designed for Living
Spanning approximately 233m², the residence unfolds through a series of beautifully connected spaces where old and new architecture meet in quiet harmony.
Highlights include:
*Garden living pavilion with dramatic north-facing roof window and operable louvres capturing winter sun
*Private bedroom pavilion wrapped in exquisite hand-finished white metal shingles
*Original inter-war living room featuring preserved fireplace, picture rails and period detailing
*Blackbutt timber lining and refined bespoke joinery crafted by master builders
*Seamless indoor-outdoor flow into a mature, landscaped garden designed for all seasons
*Every element of the home celebrates detail and craftsmanship - from the mathematically aligned hand-fixed shingles to the cleverly integrated concealed box gutters and custom rain head.
Sustainability with Intelligence - Empire House was designed specifically for Canberra's seasonal climate, using passive design principles to maximise comfort while reducing energy demand.
Features include:
*Passive solar orientation with north-facing glazing
*Double-glazed windows and high-performance insulation
*Thermal mass concrete slab to store winter heat
*Passive ventilation and shading systems
*Rainwater harvesting system for garden irrigation and toilets
*Extensive garden space improving site permeability and cooling
By retaining and enhancing the original home rather than replacing it, the project demonstrates a deeply sustainable approach to contemporary living.
Empire House is more than a residence - it is a piece of architectural history, widely published and recognised by the profession as an exemplar of thoughtful suburban design.
As the Canberra Medallion jury concluded:
"Empire is a refreshing experiment in quality over quantity, with value placed on craftsmanship and detailing to create highly liveable spaces inside and out for all seasons."
Property Summary:
*Award-winning architect-designed residence
*Prestigious Forrest location
*Approx. 233m² internal area
*941m² landscaped block
*Two contemporary pavilions integrated with original bungalow
*Passive solar design and sustainable systems
*Exceptional craftsmanship throughout
Empire House offers a once-in-a-generation opportunity to own one of Australia's most celebrated homes - where architecture, sustainability and timeless design come together.
All care has been taken in the preparation of this marketing material, and details have been obtained from sources we believe to be reliable. Blackshaw do not however guarantee the accuracy of the information, nor accept liability for any errors. Interested persons should rely solely on their own enquiries.
Prior to enquiry or inspection of this property you may wish to review our Information Collection Notice and Privacy Policy.
blackshaw.com.au/privacy
Looking to sell or lease your own property?
Request Market AppraisalLocation
52 Empire Circuit
Forrest ACT 2603
Details
4
2
EER: 2.0
House
Auction Saturday, 24 Oct 10:30 AM On site
Winner of the Canberra Medallion, the Gene Willsford Award, HIA Project of the Year, and a National Commendation at the 2019 National Architecture Awards, Empire House stands as one of Canberra's most celebrated residential designs.
Set on a generous 941m² block along a beautiful tree-lined street in the prestigious suburb of Forrest, this extraordinary 3 - 4 bedroom residence offers a rare opportunity to own an internationally recognised piece of Australian architecture.
Designed by the acclaimed Melbourne practice Austin Maynard Architects, Empire House reimagines a charming inter-war bungalow through thoughtful, contemporary additions that respect the past while embracing modern living. Rather than demolishing and rebuilding, the architects chose a more considered approach - carefully crafting two elegant pavilions that extend the home into its established garden.
The result is a home that balances heritage character, exceptional craftsmanship, and sustainable design.
A Home Designed for Living
Spanning approximately 233m², the residence unfolds through a series of beautifully connected spaces where old and new architecture meet in quiet harmony.
Highlights include:
*Garden living pavilion with dramatic north-facing roof window and operable louvres capturing winter sun
*Private bedroom pavilion wrapped in exquisite hand-finished white metal shingles
*Original inter-war living room featuring preserved fireplace, picture rails and period detailing
*Blackbutt timber lining and refined bespoke joinery crafted by master builders
*Seamless indoor-outdoor flow into a mature, landscaped garden designed for all seasons
*Every element of the home celebrates detail and craftsmanship - from the mathematically aligned hand-fixed shingles to the cleverly integrated concealed box gutters and custom rain head.
Sustainability with Intelligence - Empire House was designed specifically for Canberra's seasonal climate, using passive design principles to maximise comfort while reducing energy demand.
Features include:
*Passive solar orientation with north-facing glazing
*Double-glazed windows and high-performance insulation
*Thermal mass concrete slab to store winter heat
*Passive ventilation and shading systems
*Rainwater harvesting system for garden irrigation and toilets
*Extensive garden space improving site permeability and cooling
By retaining and enhancing the original home rather than replacing it, the project demonstrates a deeply sustainable approach to contemporary living.
Empire House is more than a residence - it is a piece of architectural history, widely published and recognised by the profession as an exemplar of thoughtful suburban design.
As the Canberra Medallion jury concluded:
"Empire is a refreshing experiment in quality over quantity, with value placed on craftsmanship and detailing to create highly liveable spaces inside and out for all seasons."
Property Summary:
*Award-winning architect-designed residence
*Prestigious Forrest location
*Approx. 233m² internal area
*941m² landscaped block
*Two contemporary pavilions integrated with original bungalow
*Passive solar design and sustainable systems
*Exceptional craftsmanship throughout
Empire House offers a once-in-a-generation opportunity to own one of Australia's most celebrated homes - where architecture, sustainability and timeless design come together.
All care has been taken in the preparation of this marketing material, and details have been obtained from sources we believe to be reliable. Blackshaw do not however guarantee the accuracy of the information, nor accept liability for any errors. Interested persons should rely solely on their own enquiries.
Prior to enquiry or inspection of this property you may wish to review our Information Collection Notice and Privacy Policy.
blackshaw.com.au/privacy
Read MoreSet on a generous 941m² block along a beautiful tree-lined street in the prestigious suburb of Forrest, this extraordinary 3 - 4 bedroom residence offers a rare opportunity to own an internationally recognised piece of Australian architecture.
Designed by the acclaimed Melbourne practice Austin Maynard Architects, Empire House reimagines a charming inter-war bungalow through thoughtful, contemporary additions that respect the past while embracing modern living. Rather than demolishing and rebuilding, the architects chose a more considered approach - carefully crafting two elegant pavilions that extend the home into its established garden.
The result is a home that balances heritage character, exceptional craftsmanship, and sustainable design.
A Home Designed for Living
Spanning approximately 233m², the residence unfolds through a series of beautifully connected spaces where old and new architecture meet in quiet harmony.
Highlights include:
*Garden living pavilion with dramatic north-facing roof window and operable louvres capturing winter sun
*Private bedroom pavilion wrapped in exquisite hand-finished white metal shingles
*Original inter-war living room featuring preserved fireplace, picture rails and period detailing
*Blackbutt timber lining and refined bespoke joinery crafted by master builders
*Seamless indoor-outdoor flow into a mature, landscaped garden designed for all seasons
*Every element of the home celebrates detail and craftsmanship - from the mathematically aligned hand-fixed shingles to the cleverly integrated concealed box gutters and custom rain head.
Sustainability with Intelligence - Empire House was designed specifically for Canberra's seasonal climate, using passive design principles to maximise comfort while reducing energy demand.
Features include:
*Passive solar orientation with north-facing glazing
*Double-glazed windows and high-performance insulation
*Thermal mass concrete slab to store winter heat
*Passive ventilation and shading systems
*Rainwater harvesting system for garden irrigation and toilets
*Extensive garden space improving site permeability and cooling
By retaining and enhancing the original home rather than replacing it, the project demonstrates a deeply sustainable approach to contemporary living.
Empire House is more than a residence - it is a piece of architectural history, widely published and recognised by the profession as an exemplar of thoughtful suburban design.
As the Canberra Medallion jury concluded:
"Empire is a refreshing experiment in quality over quantity, with value placed on craftsmanship and detailing to create highly liveable spaces inside and out for all seasons."
Property Summary:
*Award-winning architect-designed residence
*Prestigious Forrest location
*Approx. 233m² internal area
*941m² landscaped block
*Two contemporary pavilions integrated with original bungalow
*Passive solar design and sustainable systems
*Exceptional craftsmanship throughout
Empire House offers a once-in-a-generation opportunity to own one of Australia's most celebrated homes - where architecture, sustainability and timeless design come together.
All care has been taken in the preparation of this marketing material, and details have been obtained from sources we believe to be reliable. Blackshaw do not however guarantee the accuracy of the information, nor accept liability for any errors. Interested persons should rely solely on their own enquiries.
Prior to enquiry or inspection of this property you may wish to review our Information Collection Notice and Privacy Policy.
blackshaw.com.au/privacy
Inspect
Sep
19
Saturday
1:30pm - 2:15pm
Sep
22
Tuesday
4:00pm - 4:30pm
Auction
Register to bidListing agent
Prior to enquiry or inspection of this property you may wish to review our Information Collection Notice and Privacy Policy.
Privacy & Collection Notice