

Timeless Inner South Living, Completely Reimagined


Sold
Location
56 Norman Street
Deakin ACT 2600
Details
4
2
2
EER: 2.5
House
Auction Saturday, 20 Jun 10:00 AM On site
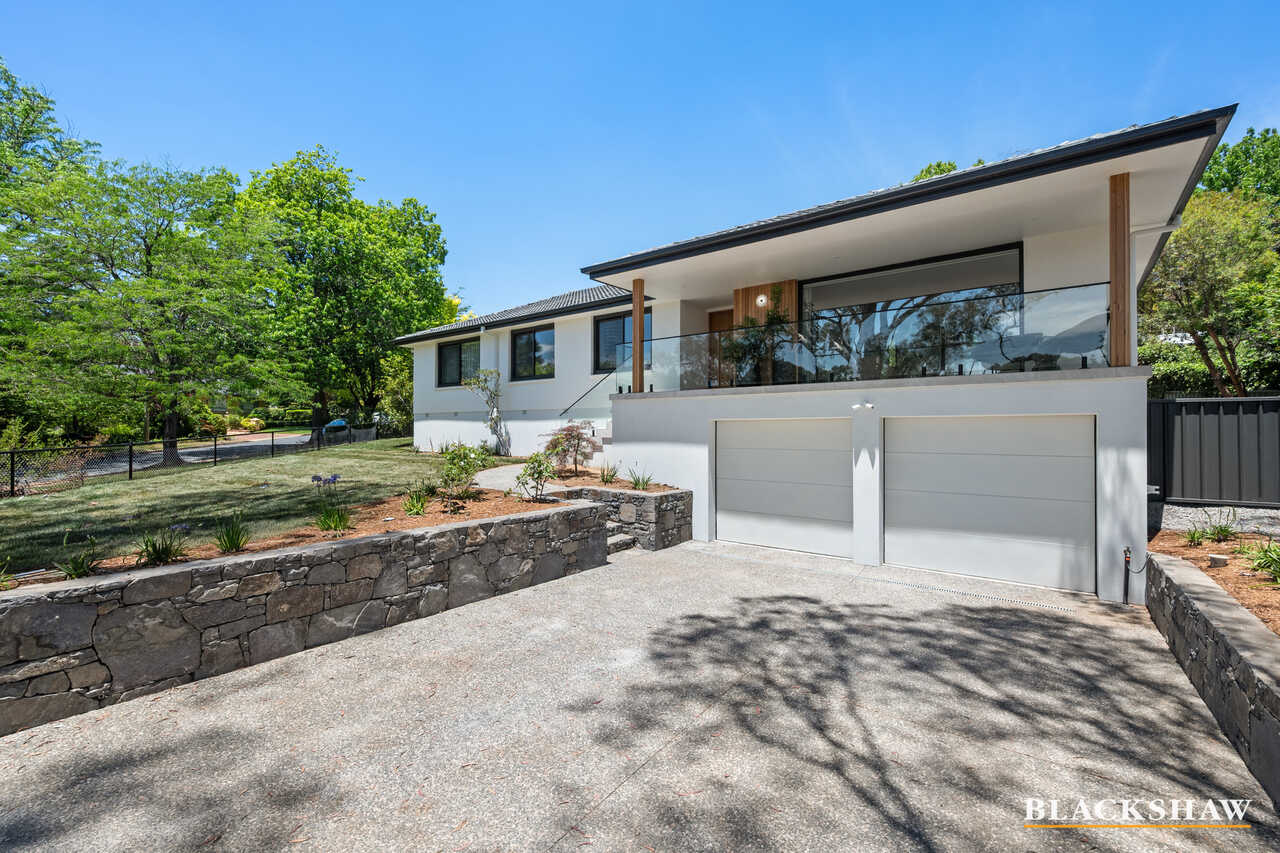
Beautifully renovated and finished to an exceptional standard, this impressive residence delivers spacious family living in one of the Inner South's most tightly held blue-chip locations. Combining timeless style with quality craftsmanship, the home offers a complete turnkey opportunity with premium finishes, generous proportions and beautifully landscaped outdoor spaces.
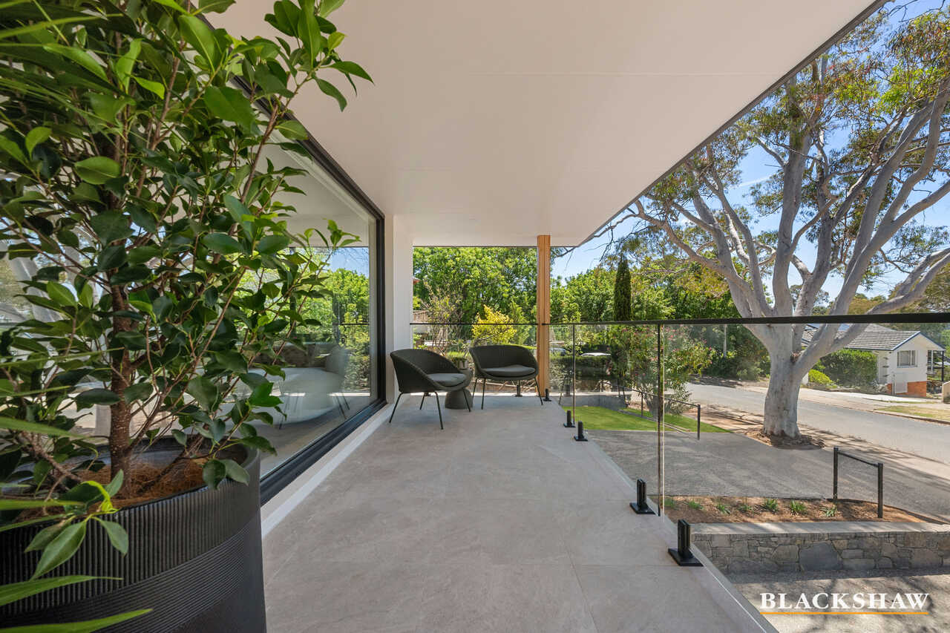
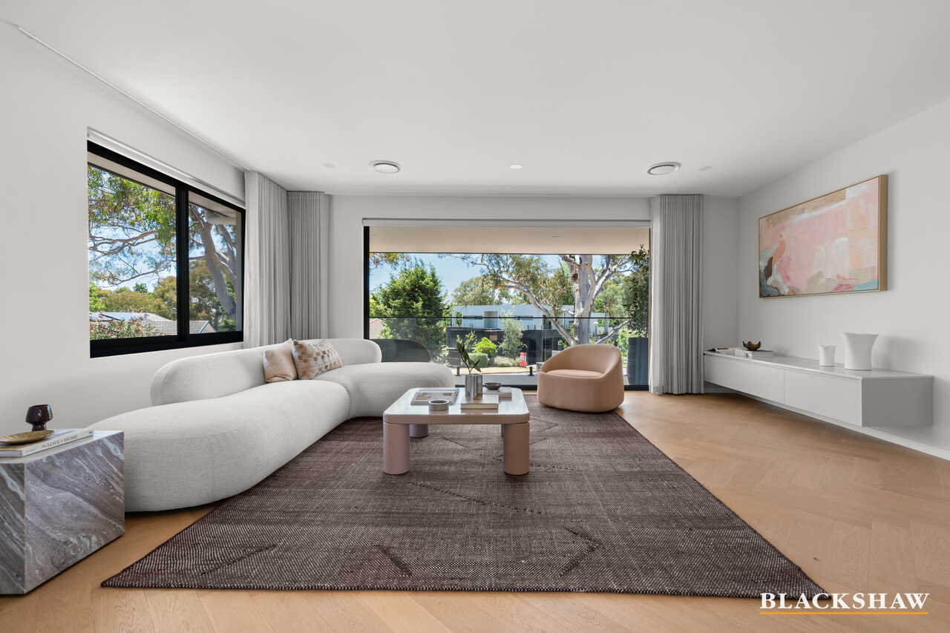
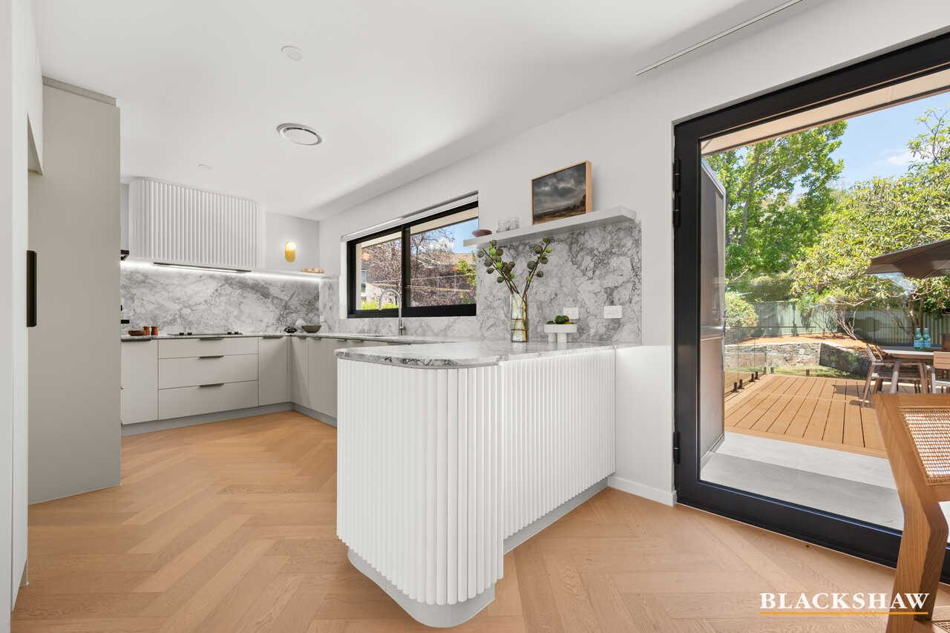
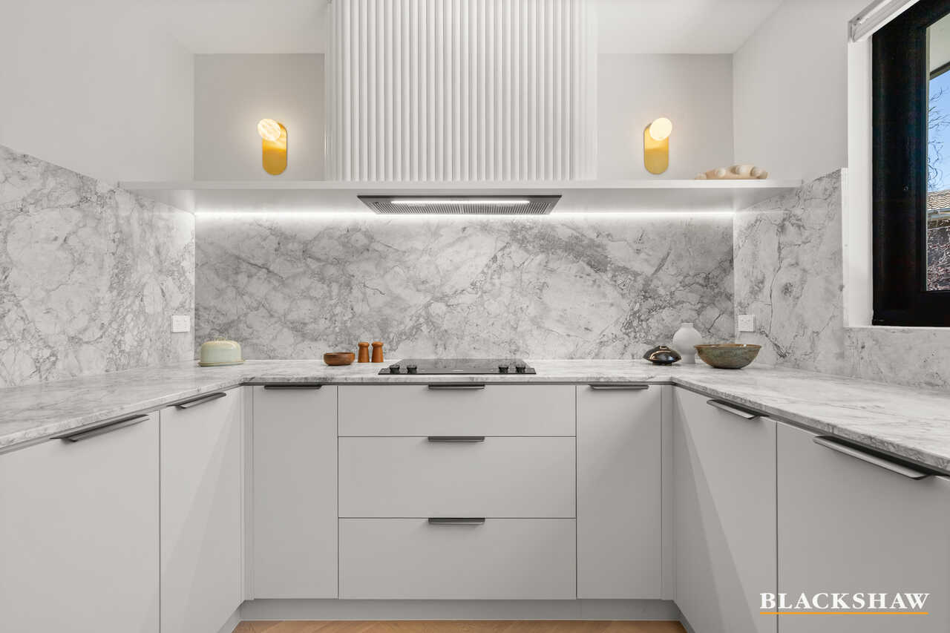
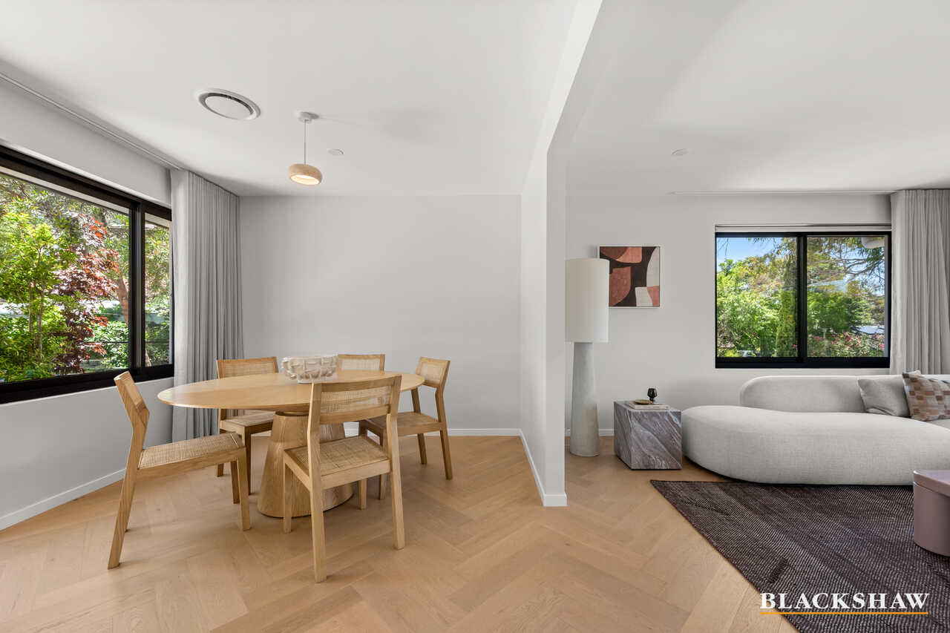
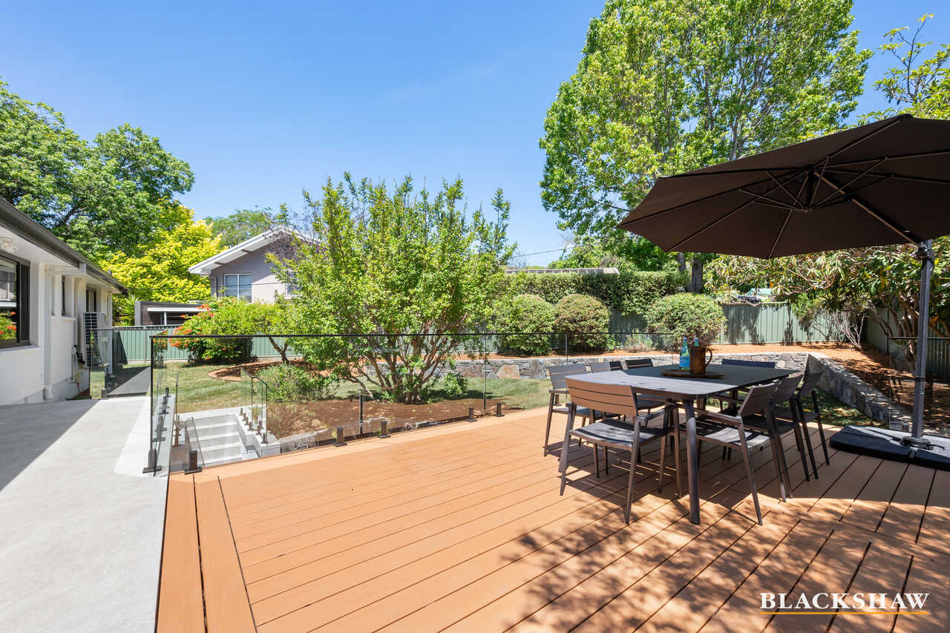
Bathed in natural light, the home features expansive open-plan living and dining areas complemented by herringbone engineered timber flooring, custom joinery and grand windows. Perfectly designed for family and entertaining, the sophisticated kitchen showcases SupaMatt fingerprint-free cabinetry, Super White natural stone benchtops, premium Miele and Gaggenau appliances, and abundant storage and preparation space. Flowing seamlessly to the expansive rear deck and landscaped gardens, this is a home for all demographics.
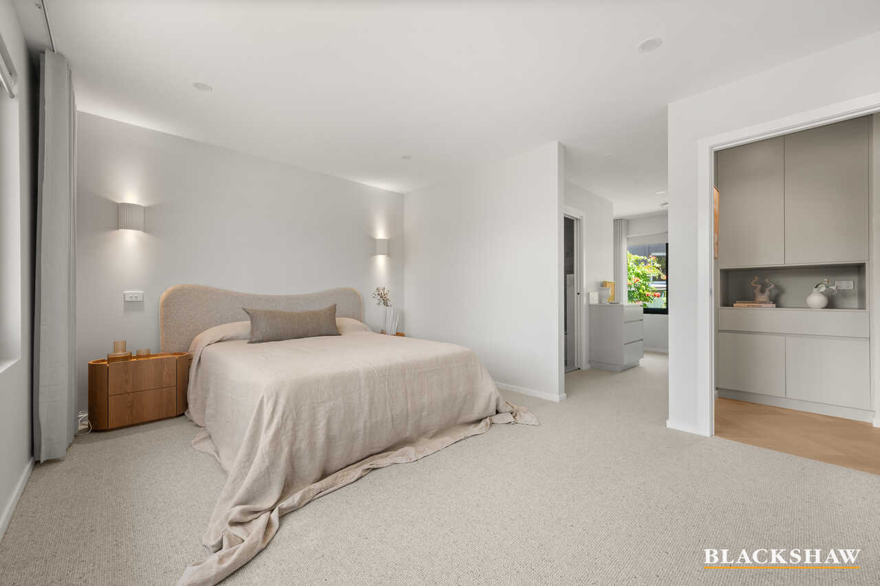
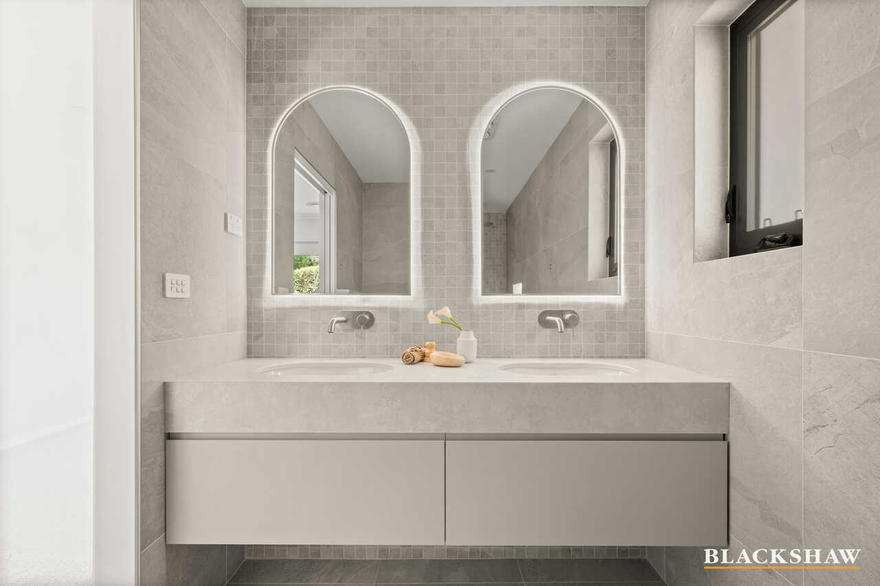
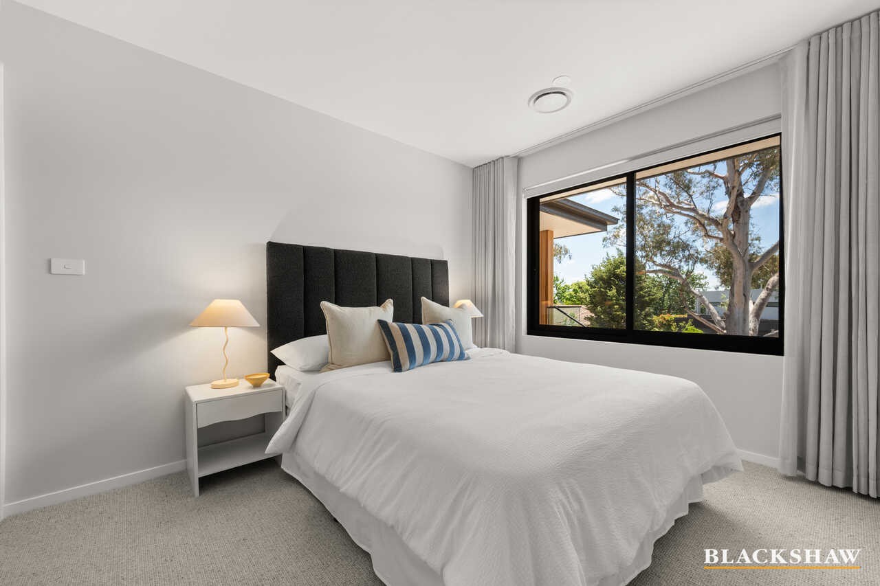
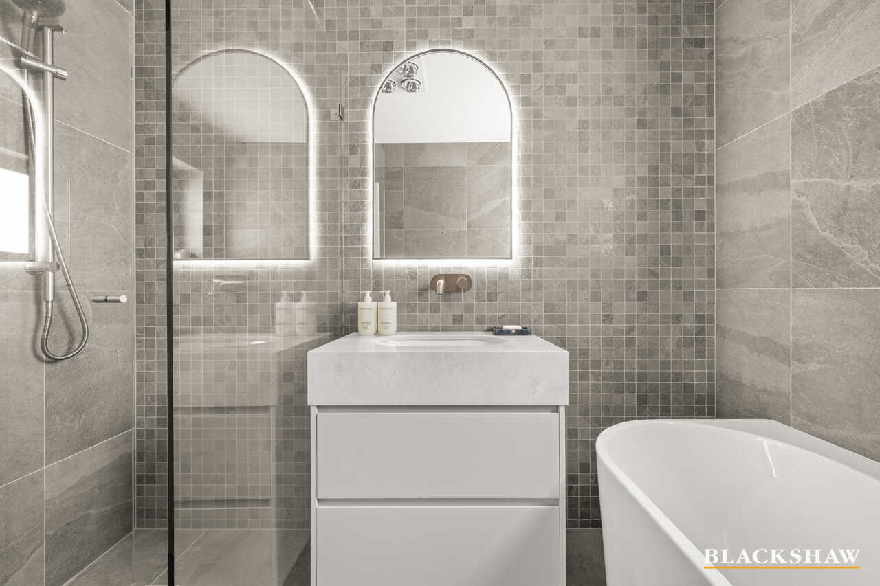
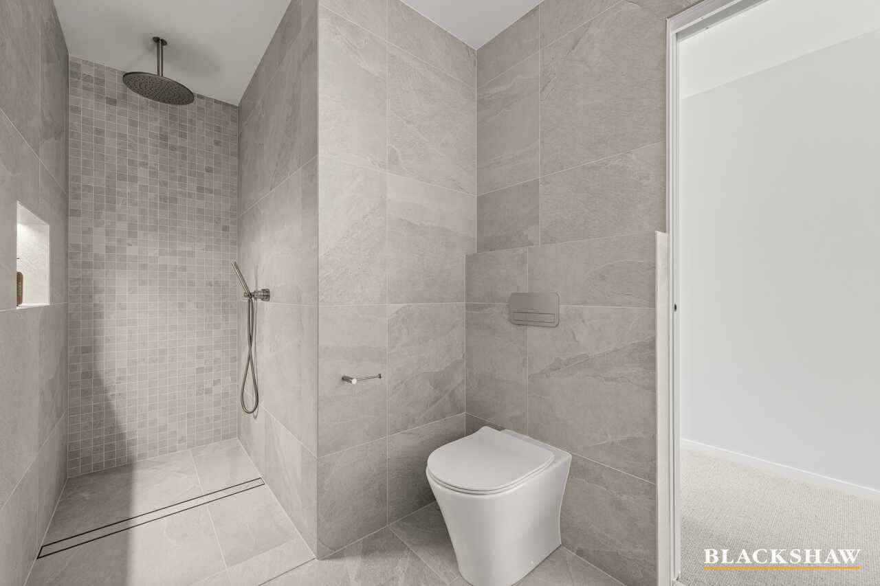
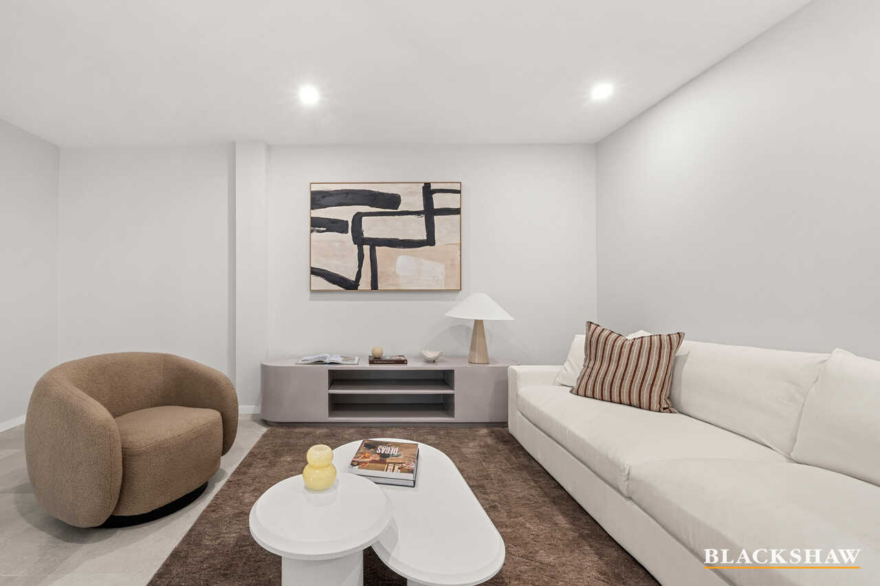
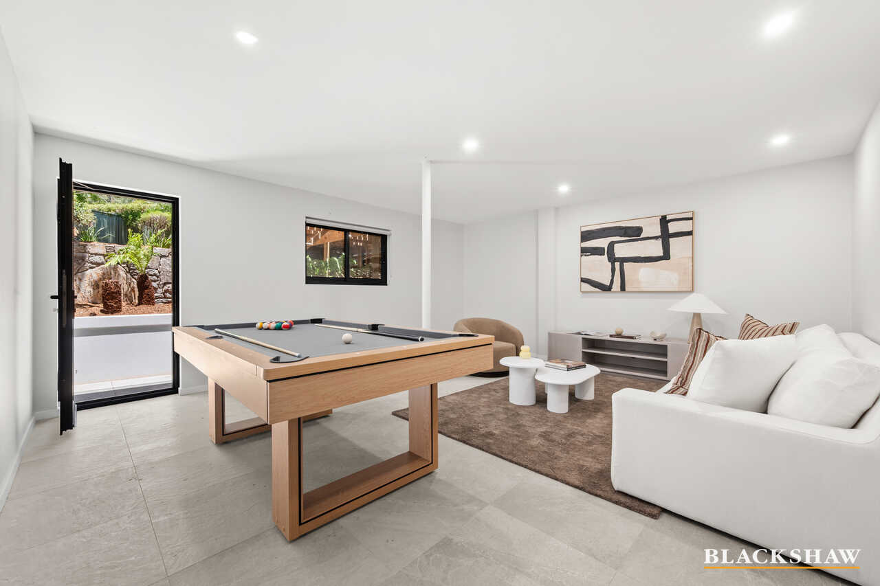
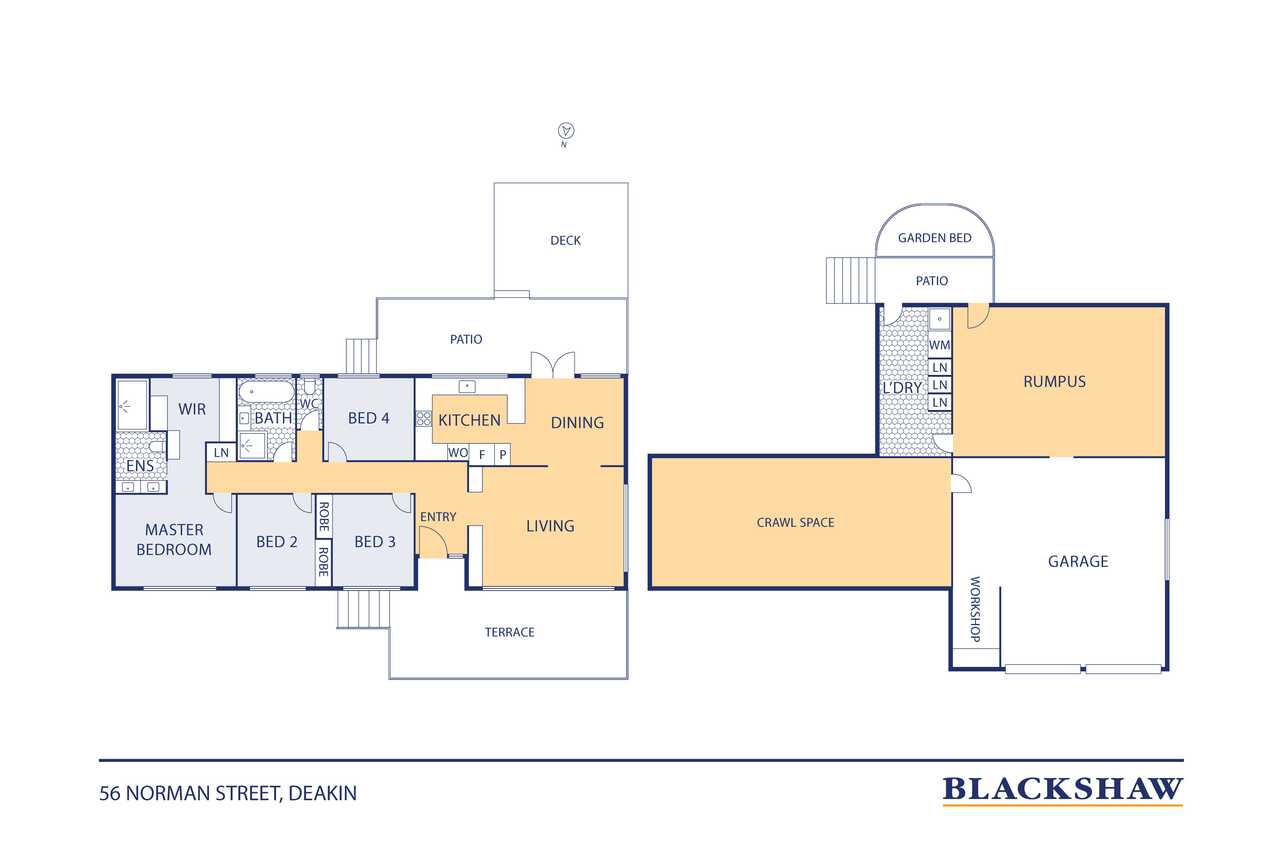
Accommodation is thoughtfully designed with a luxurious north-facing main suite featuring a walk-in wardrobe, bespoke joinery and a beautifully appointed ensuite with Italian-made tiling and premium finishes. Additional living flexibility is provided through a spacious downstairs multipurpose or rumpus room, ideal for growing families, guests or working from home.
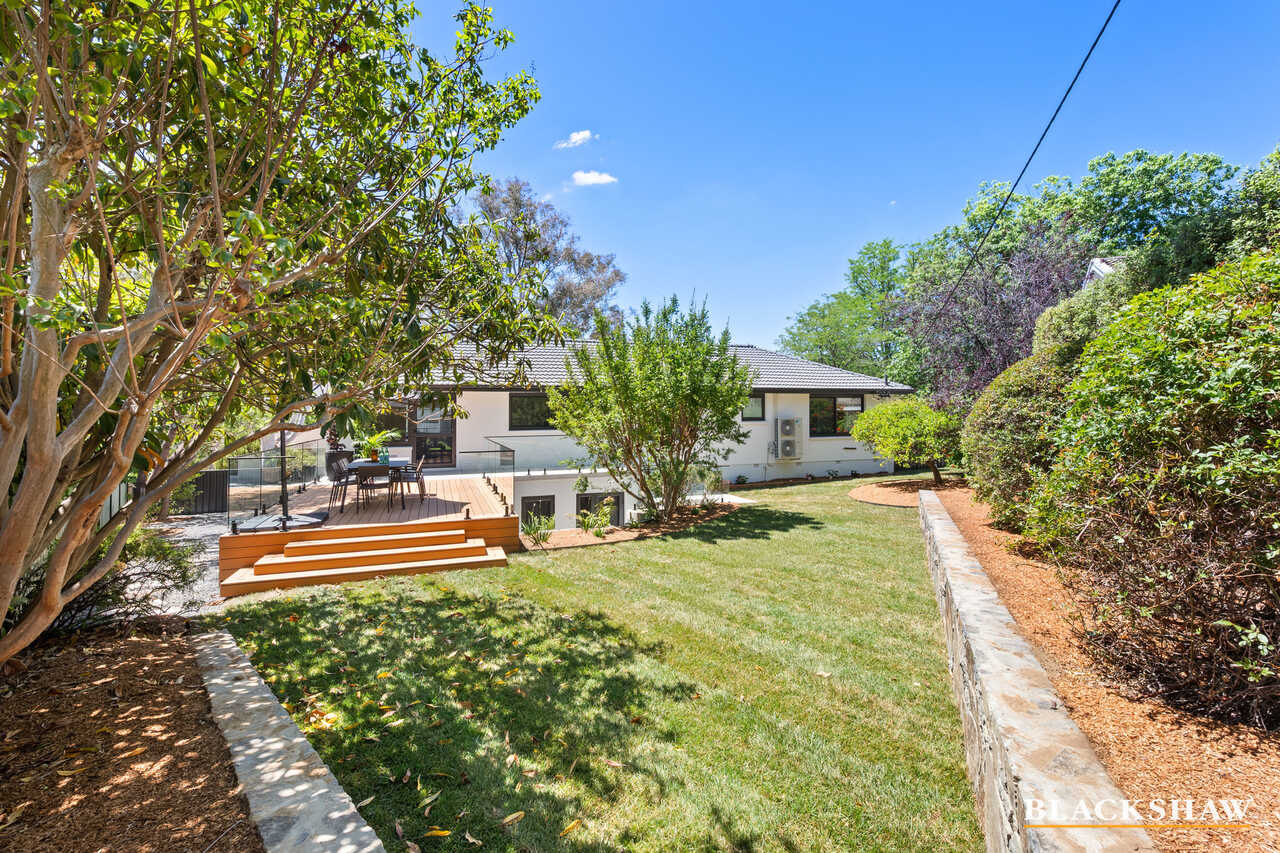
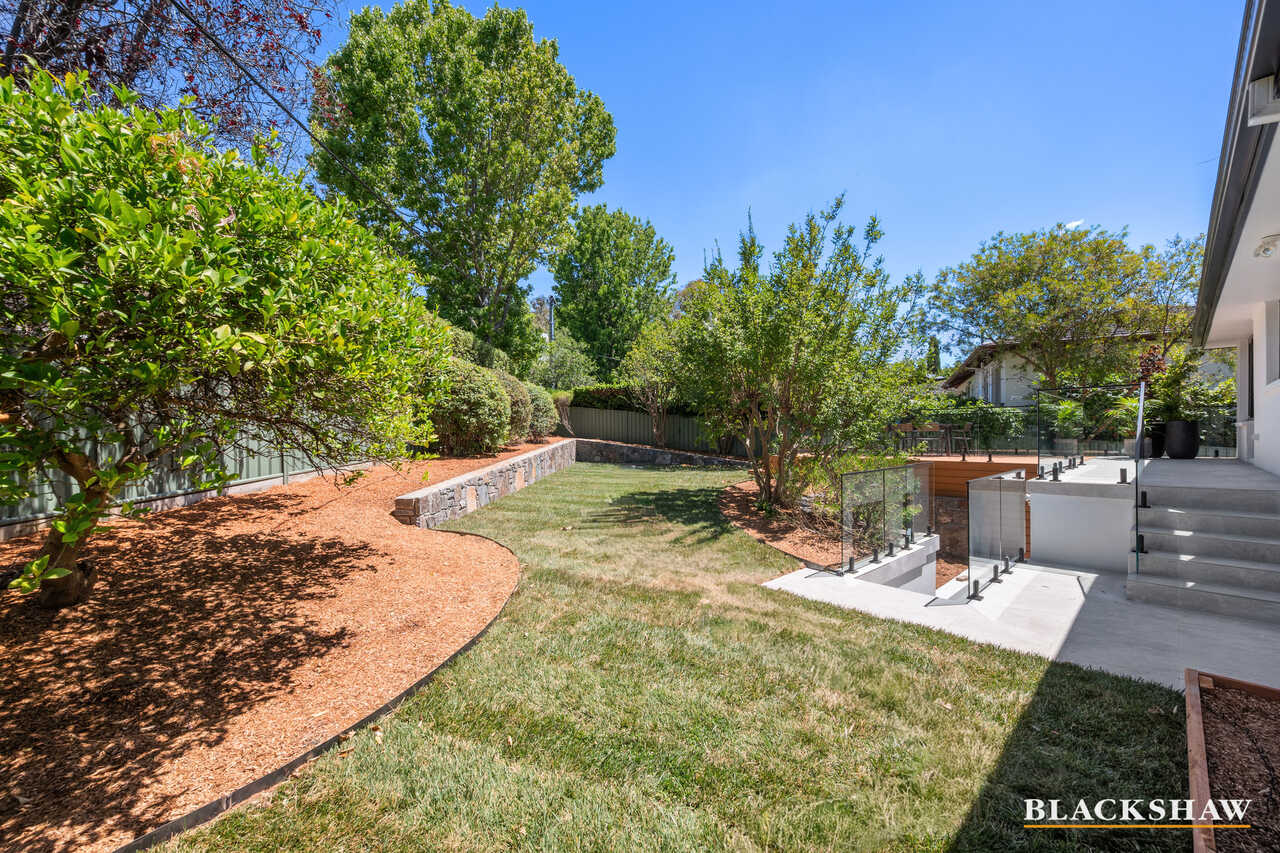
Set on a generous corner parcel, the fully landscaped grounds provide lush lawned spaces ideal for children and pets, while still offering scope to further extend or enclose additional yard space if desired. The home enjoys exceptional convenience close to leading schools, cafés, shopping precincts, hospitals and Parliamentary Triangle amenities.
Features:
• Fully renovated residence rebuilt from the frames out
• Prestigious Inner South location on generous corner block
• Premium finishes throughout
• Spacious open-plan living and dining areas
• Fabulous entertainer's layout with seamless indoor-outdoor connection
• Designer kitchen with SupaMatt joinery and natural stone benchtops
• Premium Miele, Gaggenau and AEG appliances
• Herringbone engineered timber flooring to upstairs living areas
• Custom built-in stone entertainment unit
• Additional downstairs rumpus or multipurpose living area
• North-facing main suite with walk-in wardrobe and bespoke joinery
• Luxurious ensuite with Italian-made floor-to-ceiling tiling
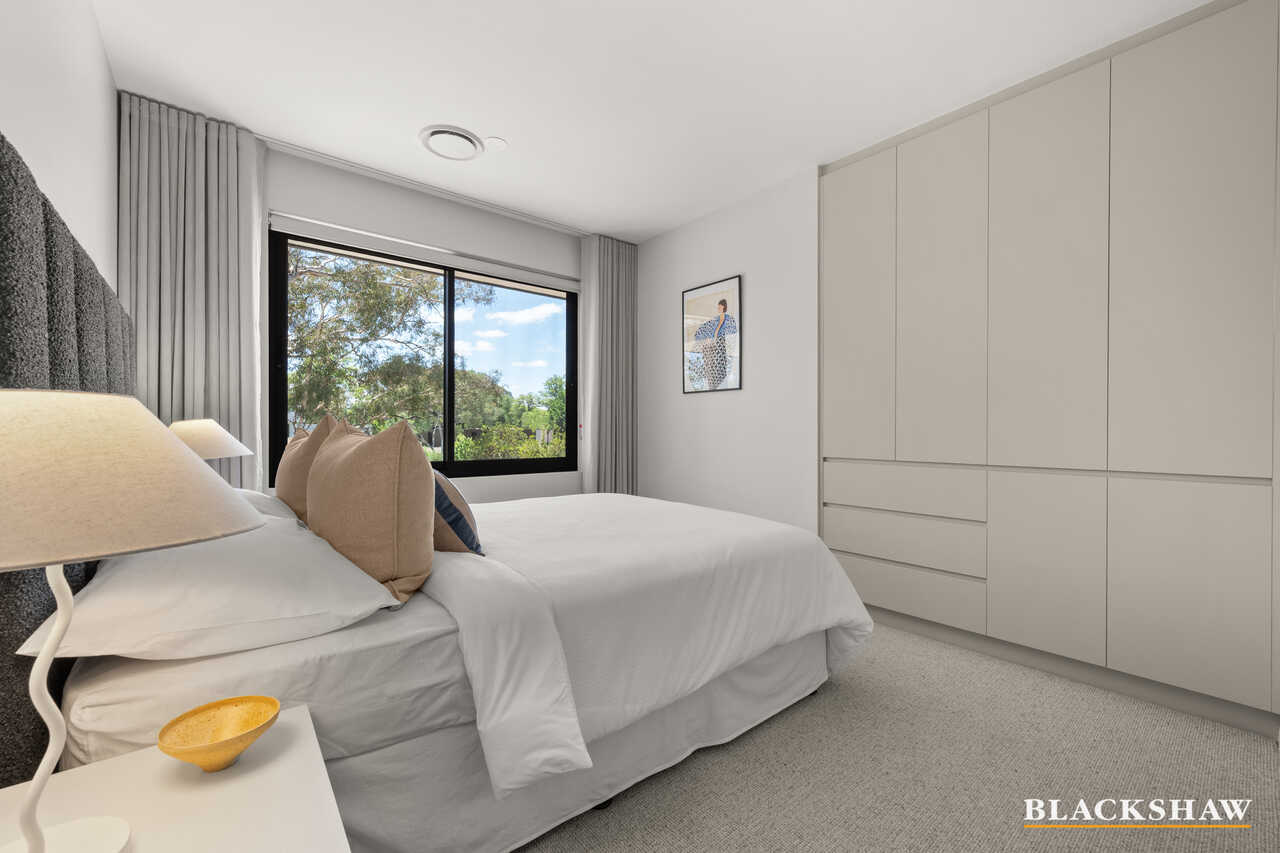
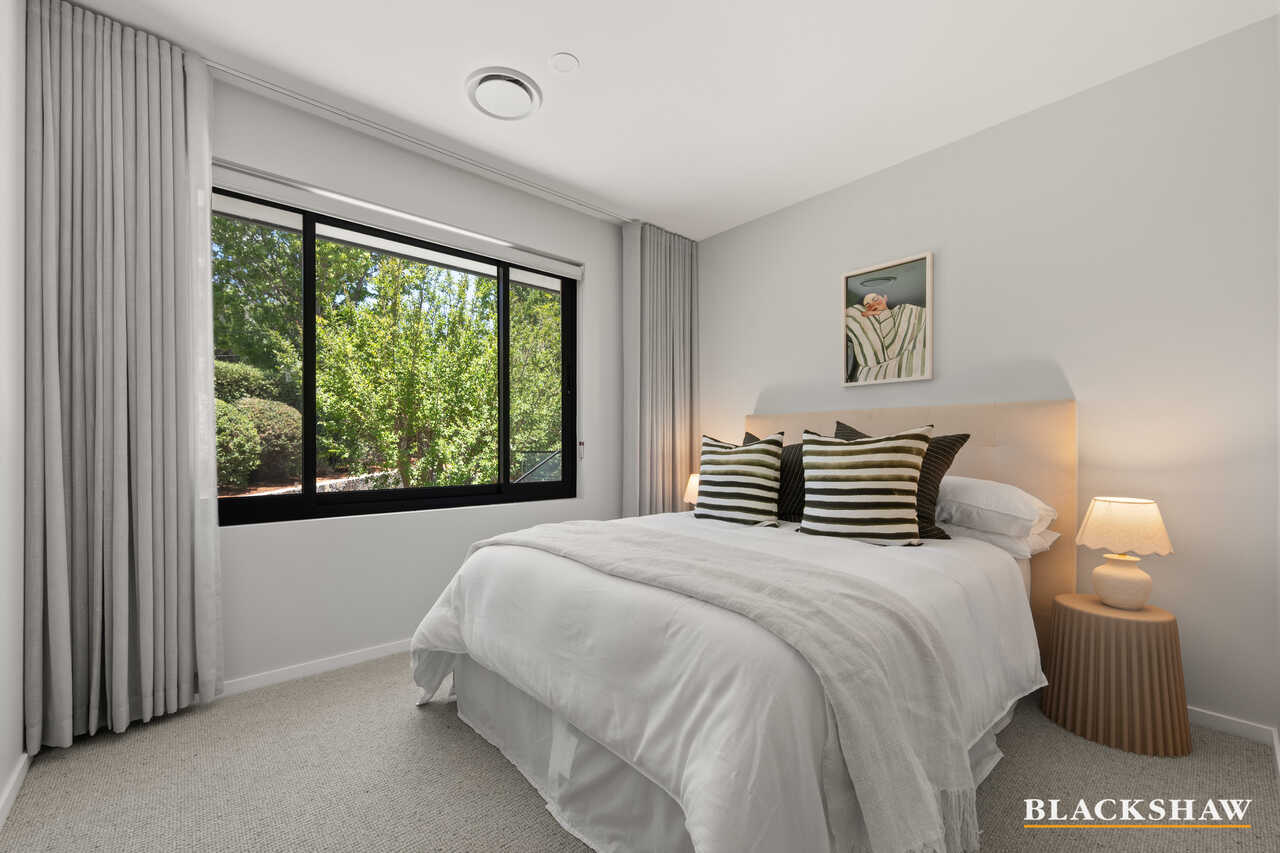
• Three additional bedrooms, two with built-in wardrobes
• Main bathroom with bathtub, stone vanity and separate toilet
• Double glazed windows and doors throughout
• Ducted reverse cycle heating and cooling with separate zoning
• Quality sheer curtains and roller blinds throughout
• Wool carpet to all bedrooms
• Laundry with external access
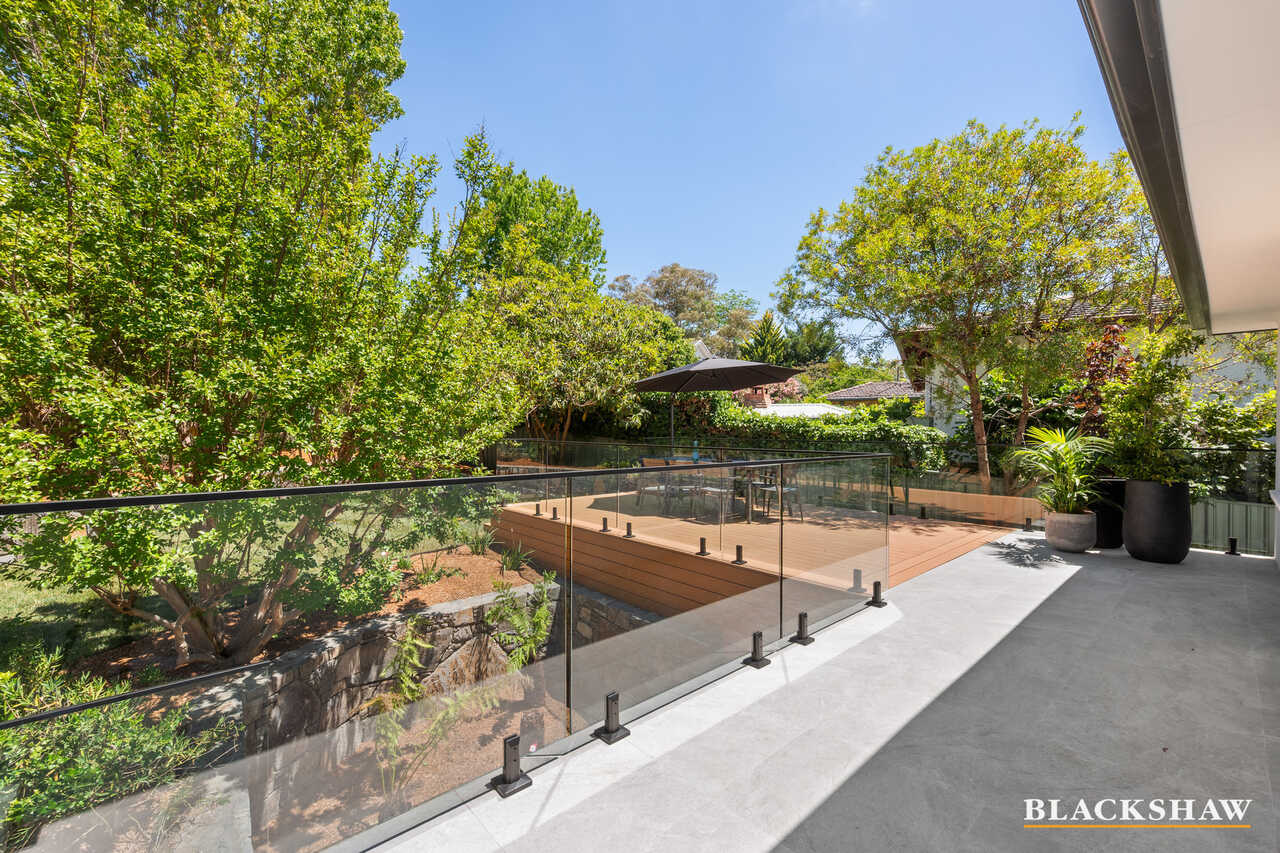
• Expansive 41m² rear entertaining deck and veranda
• Fully landscaped enclosed backyard with lush lawned spaces
• Ideal family environment for children and pets
• Double garage with dual motorised roller doors and additional storage/workshop space
• Centrally positioned close to Deakin shops, local cafés, Canberra Grammar, Canberra Girls Grammar, Parliament House, Canberra City, and popular attractions and services
Disclaimer: All care has been taken in the preparation of this marketing material, and details have been obtained from sources we believe to be reliable. Blackshaw do not however guarantee the accuracy of the information, nor accept liability for any errors. Interested persons should rely solely on their own enquiries.
Read MoreBathed in natural light, the home features expansive open-plan living and dining areas complemented by herringbone engineered timber flooring, custom joinery and grand windows. Perfectly designed for family and entertaining, the sophisticated kitchen showcases SupaMatt fingerprint-free cabinetry, Super White natural stone benchtops, premium Miele and Gaggenau appliances, and abundant storage and preparation space. Flowing seamlessly to the expansive rear deck and landscaped gardens, this is a home for all demographics.
Accommodation is thoughtfully designed with a luxurious north-facing main suite featuring a walk-in wardrobe, bespoke joinery and a beautifully appointed ensuite with Italian-made tiling and premium finishes. Additional living flexibility is provided through a spacious downstairs multipurpose or rumpus room, ideal for growing families, guests or working from home.
Set on a generous corner parcel, the fully landscaped grounds provide lush lawned spaces ideal for children and pets, while still offering scope to further extend or enclose additional yard space if desired. The home enjoys exceptional convenience close to leading schools, cafés, shopping precincts, hospitals and Parliamentary Triangle amenities.
Features:
• Fully renovated residence rebuilt from the frames out
• Prestigious Inner South location on generous corner block
• Premium finishes throughout
• Spacious open-plan living and dining areas
• Fabulous entertainer's layout with seamless indoor-outdoor connection
• Designer kitchen with SupaMatt joinery and natural stone benchtops
• Premium Miele, Gaggenau and AEG appliances
• Herringbone engineered timber flooring to upstairs living areas
• Custom built-in stone entertainment unit
• Additional downstairs rumpus or multipurpose living area
• North-facing main suite with walk-in wardrobe and bespoke joinery
• Luxurious ensuite with Italian-made floor-to-ceiling tiling
• Three additional bedrooms, two with built-in wardrobes
• Main bathroom with bathtub, stone vanity and separate toilet
• Double glazed windows and doors throughout
• Ducted reverse cycle heating and cooling with separate zoning
• Quality sheer curtains and roller blinds throughout
• Wool carpet to all bedrooms
• Laundry with external access
• Expansive 41m² rear entertaining deck and veranda
• Fully landscaped enclosed backyard with lush lawned spaces
• Ideal family environment for children and pets
• Double garage with dual motorised roller doors and additional storage/workshop space
• Centrally positioned close to Deakin shops, local cafés, Canberra Grammar, Canberra Girls Grammar, Parliament House, Canberra City, and popular attractions and services
Disclaimer: All care has been taken in the preparation of this marketing material, and details have been obtained from sources we believe to be reliable. Blackshaw do not however guarantee the accuracy of the information, nor accept liability for any errors. Interested persons should rely solely on their own enquiries.
Inspect
Contact agent
Listing agents


Prior to enquiry or inspection of this property you may wish to review our Information Collection Notice and Privacy Policy.
Privacy & Collection NoticeBeautifully renovated and finished to an exceptional standard, this impressive residence delivers spacious family living in one of the Inner South's most tightly held blue-chip locations. Combining timeless style with quality craftsmanship, the home offers a complete turnkey opportunity with premium finishes, generous proportions and beautifully landscaped outdoor spaces.
Bathed in natural light, the home features expansive open-plan living and dining areas complemented by herringbone engineered timber flooring, custom joinery and grand windows. Perfectly designed for family and entertaining, the sophisticated kitchen showcases SupaMatt fingerprint-free cabinetry, Super White natural stone benchtops, premium Miele and Gaggenau appliances, and abundant storage and preparation space. Flowing seamlessly to the expansive rear deck and landscaped gardens, this is a home for all demographics.
Accommodation is thoughtfully designed with a luxurious north-facing main suite featuring a walk-in wardrobe, bespoke joinery and a beautifully appointed ensuite with Italian-made tiling and premium finishes. Additional living flexibility is provided through a spacious downstairs multipurpose or rumpus room, ideal for growing families, guests or working from home.
Set on a generous corner parcel, the fully landscaped grounds provide lush lawned spaces ideal for children and pets, while still offering scope to further extend or enclose additional yard space if desired. The home enjoys exceptional convenience close to leading schools, cafés, shopping precincts, hospitals and Parliamentary Triangle amenities.
Features:
• Fully renovated residence rebuilt from the frames out
• Prestigious Inner South location on generous corner block
• Premium finishes throughout
• Spacious open-plan living and dining areas
• Fabulous entertainer's layout with seamless indoor-outdoor connection
• Designer kitchen with SupaMatt joinery and natural stone benchtops
• Premium Miele, Gaggenau and AEG appliances
• Herringbone engineered timber flooring to upstairs living areas
• Custom built-in stone entertainment unit
• Additional downstairs rumpus or multipurpose living area
• North-facing main suite with walk-in wardrobe and bespoke joinery
• Luxurious ensuite with Italian-made floor-to-ceiling tiling
• Three additional bedrooms, two with built-in wardrobes
• Main bathroom with bathtub, stone vanity and separate toilet
• Double glazed windows and doors throughout
• Ducted reverse cycle heating and cooling with separate zoning
• Quality sheer curtains and roller blinds throughout
• Wool carpet to all bedrooms
• Laundry with external access
• Expansive 41m² rear entertaining deck and veranda
• Fully landscaped enclosed backyard with lush lawned spaces
• Ideal family environment for children and pets
• Double garage with dual motorised roller doors and additional storage/workshop space
• Centrally positioned close to Deakin shops, local cafés, Canberra Grammar, Canberra Girls Grammar, Parliament House, Canberra City, and popular attractions and services
Disclaimer: All care has been taken in the preparation of this marketing material, and details have been obtained from sources we believe to be reliable. Blackshaw do not however guarantee the accuracy of the information, nor accept liability for any errors. Interested persons should rely solely on their own enquiries.
Read MoreBathed in natural light, the home features expansive open-plan living and dining areas complemented by herringbone engineered timber flooring, custom joinery and grand windows. Perfectly designed for family and entertaining, the sophisticated kitchen showcases SupaMatt fingerprint-free cabinetry, Super White natural stone benchtops, premium Miele and Gaggenau appliances, and abundant storage and preparation space. Flowing seamlessly to the expansive rear deck and landscaped gardens, this is a home for all demographics.
Accommodation is thoughtfully designed with a luxurious north-facing main suite featuring a walk-in wardrobe, bespoke joinery and a beautifully appointed ensuite with Italian-made tiling and premium finishes. Additional living flexibility is provided through a spacious downstairs multipurpose or rumpus room, ideal for growing families, guests or working from home.
Set on a generous corner parcel, the fully landscaped grounds provide lush lawned spaces ideal for children and pets, while still offering scope to further extend or enclose additional yard space if desired. The home enjoys exceptional convenience close to leading schools, cafés, shopping precincts, hospitals and Parliamentary Triangle amenities.
Features:
• Fully renovated residence rebuilt from the frames out
• Prestigious Inner South location on generous corner block
• Premium finishes throughout
• Spacious open-plan living and dining areas
• Fabulous entertainer's layout with seamless indoor-outdoor connection
• Designer kitchen with SupaMatt joinery and natural stone benchtops
• Premium Miele, Gaggenau and AEG appliances
• Herringbone engineered timber flooring to upstairs living areas
• Custom built-in stone entertainment unit
• Additional downstairs rumpus or multipurpose living area
• North-facing main suite with walk-in wardrobe and bespoke joinery
• Luxurious ensuite with Italian-made floor-to-ceiling tiling
• Three additional bedrooms, two with built-in wardrobes
• Main bathroom with bathtub, stone vanity and separate toilet
• Double glazed windows and doors throughout
• Ducted reverse cycle heating and cooling with separate zoning
• Quality sheer curtains and roller blinds throughout
• Wool carpet to all bedrooms
• Laundry with external access
• Expansive 41m² rear entertaining deck and veranda
• Fully landscaped enclosed backyard with lush lawned spaces
• Ideal family environment for children and pets
• Double garage with dual motorised roller doors and additional storage/workshop space
• Centrally positioned close to Deakin shops, local cafés, Canberra Grammar, Canberra Girls Grammar, Parliament House, Canberra City, and popular attractions and services
Disclaimer: All care has been taken in the preparation of this marketing material, and details have been obtained from sources we believe to be reliable. Blackshaw do not however guarantee the accuracy of the information, nor accept liability for any errors. Interested persons should rely solely on their own enquiries.
Location
56 Norman Street
Deakin ACT 2600
Details
4
2
2
EER: 2.5
House
Auction Saturday, 20 Jun 10:00 AM On site
Beautifully renovated and finished to an exceptional standard, this impressive residence delivers spacious family living in one of the Inner South's most tightly held blue-chip locations. Combining timeless style with quality craftsmanship, the home offers a complete turnkey opportunity with premium finishes, generous proportions and beautifully landscaped outdoor spaces.
Bathed in natural light, the home features expansive open-plan living and dining areas complemented by herringbone engineered timber flooring, custom joinery and grand windows. Perfectly designed for family and entertaining, the sophisticated kitchen showcases SupaMatt fingerprint-free cabinetry, Super White natural stone benchtops, premium Miele and Gaggenau appliances, and abundant storage and preparation space. Flowing seamlessly to the expansive rear deck and landscaped gardens, this is a home for all demographics.
Accommodation is thoughtfully designed with a luxurious north-facing main suite featuring a walk-in wardrobe, bespoke joinery and a beautifully appointed ensuite with Italian-made tiling and premium finishes. Additional living flexibility is provided through a spacious downstairs multipurpose or rumpus room, ideal for growing families, guests or working from home.
Set on a generous corner parcel, the fully landscaped grounds provide lush lawned spaces ideal for children and pets, while still offering scope to further extend or enclose additional yard space if desired. The home enjoys exceptional convenience close to leading schools, cafés, shopping precincts, hospitals and Parliamentary Triangle amenities.
Features:
• Fully renovated residence rebuilt from the frames out
• Prestigious Inner South location on generous corner block
• Premium finishes throughout
• Spacious open-plan living and dining areas
• Fabulous entertainer's layout with seamless indoor-outdoor connection
• Designer kitchen with SupaMatt joinery and natural stone benchtops
• Premium Miele, Gaggenau and AEG appliances
• Herringbone engineered timber flooring to upstairs living areas
• Custom built-in stone entertainment unit
• Additional downstairs rumpus or multipurpose living area
• North-facing main suite with walk-in wardrobe and bespoke joinery
• Luxurious ensuite with Italian-made floor-to-ceiling tiling
• Three additional bedrooms, two with built-in wardrobes
• Main bathroom with bathtub, stone vanity and separate toilet
• Double glazed windows and doors throughout
• Ducted reverse cycle heating and cooling with separate zoning
• Quality sheer curtains and roller blinds throughout
• Wool carpet to all bedrooms
• Laundry with external access
• Expansive 41m² rear entertaining deck and veranda
• Fully landscaped enclosed backyard with lush lawned spaces
• Ideal family environment for children and pets
• Double garage with dual motorised roller doors and additional storage/workshop space
• Centrally positioned close to Deakin shops, local cafés, Canberra Grammar, Canberra Girls Grammar, Parliament House, Canberra City, and popular attractions and services
Disclaimer: All care has been taken in the preparation of this marketing material, and details have been obtained from sources we believe to be reliable. Blackshaw do not however guarantee the accuracy of the information, nor accept liability for any errors. Interested persons should rely solely on their own enquiries.
Read MoreBathed in natural light, the home features expansive open-plan living and dining areas complemented by herringbone engineered timber flooring, custom joinery and grand windows. Perfectly designed for family and entertaining, the sophisticated kitchen showcases SupaMatt fingerprint-free cabinetry, Super White natural stone benchtops, premium Miele and Gaggenau appliances, and abundant storage and preparation space. Flowing seamlessly to the expansive rear deck and landscaped gardens, this is a home for all demographics.
Accommodation is thoughtfully designed with a luxurious north-facing main suite featuring a walk-in wardrobe, bespoke joinery and a beautifully appointed ensuite with Italian-made tiling and premium finishes. Additional living flexibility is provided through a spacious downstairs multipurpose or rumpus room, ideal for growing families, guests or working from home.
Set on a generous corner parcel, the fully landscaped grounds provide lush lawned spaces ideal for children and pets, while still offering scope to further extend or enclose additional yard space if desired. The home enjoys exceptional convenience close to leading schools, cafés, shopping precincts, hospitals and Parliamentary Triangle amenities.
Features:
• Fully renovated residence rebuilt from the frames out
• Prestigious Inner South location on generous corner block
• Premium finishes throughout
• Spacious open-plan living and dining areas
• Fabulous entertainer's layout with seamless indoor-outdoor connection
• Designer kitchen with SupaMatt joinery and natural stone benchtops
• Premium Miele, Gaggenau and AEG appliances
• Herringbone engineered timber flooring to upstairs living areas
• Custom built-in stone entertainment unit
• Additional downstairs rumpus or multipurpose living area
• North-facing main suite with walk-in wardrobe and bespoke joinery
• Luxurious ensuite with Italian-made floor-to-ceiling tiling
• Three additional bedrooms, two with built-in wardrobes
• Main bathroom with bathtub, stone vanity and separate toilet
• Double glazed windows and doors throughout
• Ducted reverse cycle heating and cooling with separate zoning
• Quality sheer curtains and roller blinds throughout
• Wool carpet to all bedrooms
• Laundry with external access
• Expansive 41m² rear entertaining deck and veranda
• Fully landscaped enclosed backyard with lush lawned spaces
• Ideal family environment for children and pets
• Double garage with dual motorised roller doors and additional storage/workshop space
• Centrally positioned close to Deakin shops, local cafés, Canberra Grammar, Canberra Girls Grammar, Parliament House, Canberra City, and popular attractions and services
Disclaimer: All care has been taken in the preparation of this marketing material, and details have been obtained from sources we believe to be reliable. Blackshaw do not however guarantee the accuracy of the information, nor accept liability for any errors. Interested persons should rely solely on their own enquiries.
Inspect
Contact agent
Listing agents
Prior to enquiry or inspection of this property you may wish to review our Information Collection Notice and Privacy Policy.
Privacy & Collection Notice