



Sold
6/110 Giles Street Kingston ACT
3
2
2
EER 6.0
Auction Saturday, 18 Mar 03:30 PM On site
Unit
Classy, sophisticated and convenience with coveted location close to lake
Property Overview
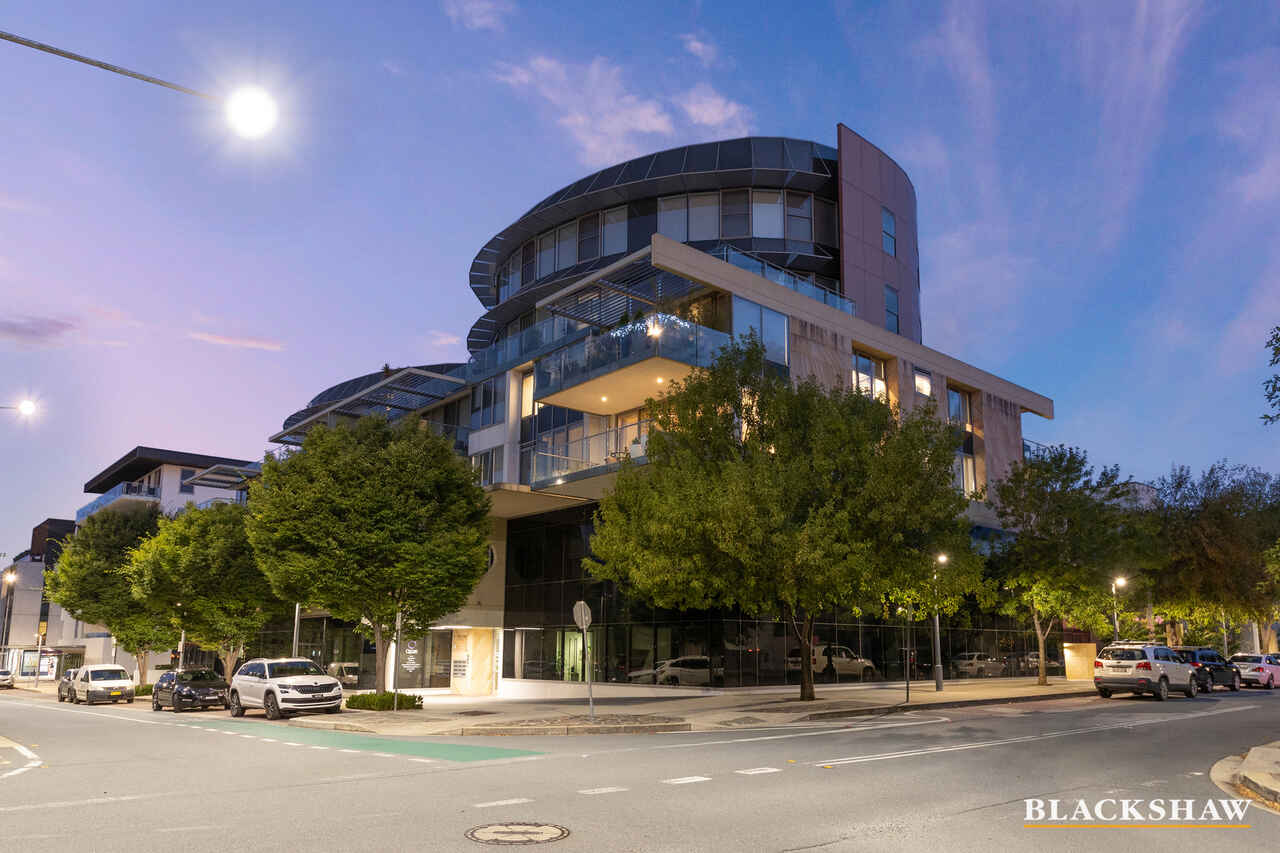
Befitting the name of the complex in which it sits – Pearl – this beautiful gem of an apartment with 3 large bedrooms and generous living and dining spaces has a cultured lustre that not only comes from the exquisite quality of its fixtures and neutral décor, but the provenance of its exceptional setting.
Footsteps away from the Kingston foreshore with its myriad of premium restaurants, shops and markets, there are also numerous parks, wetlands, and walking trails nearby to explore.
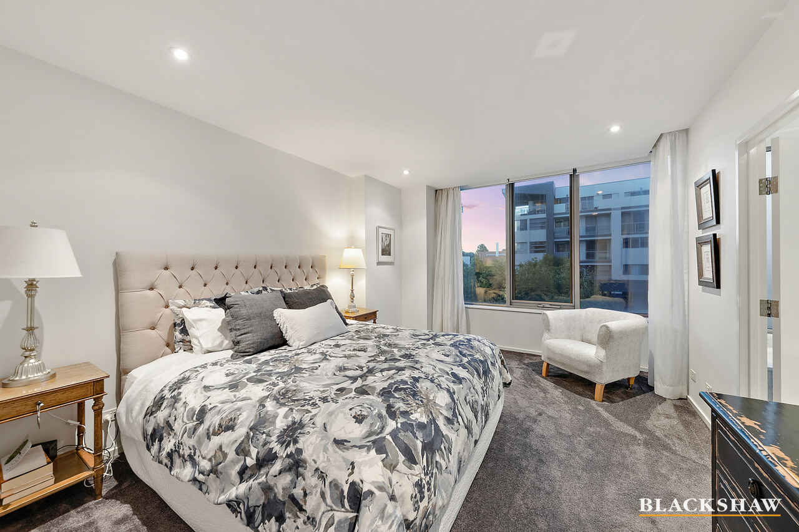
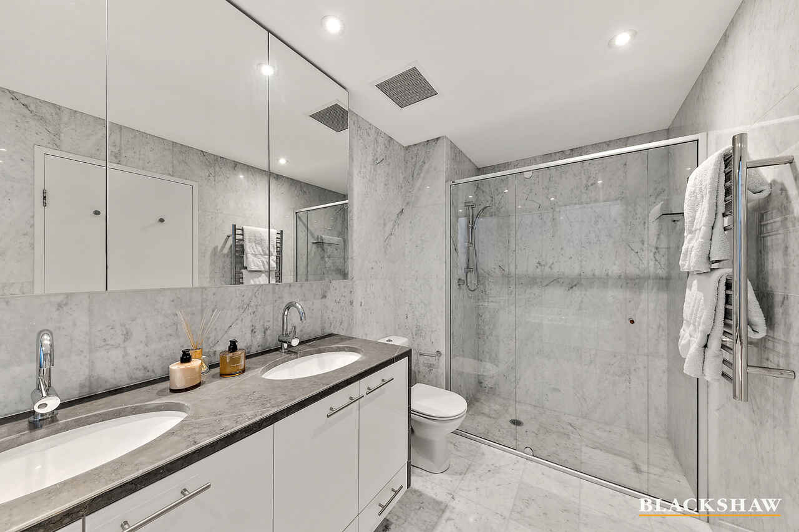
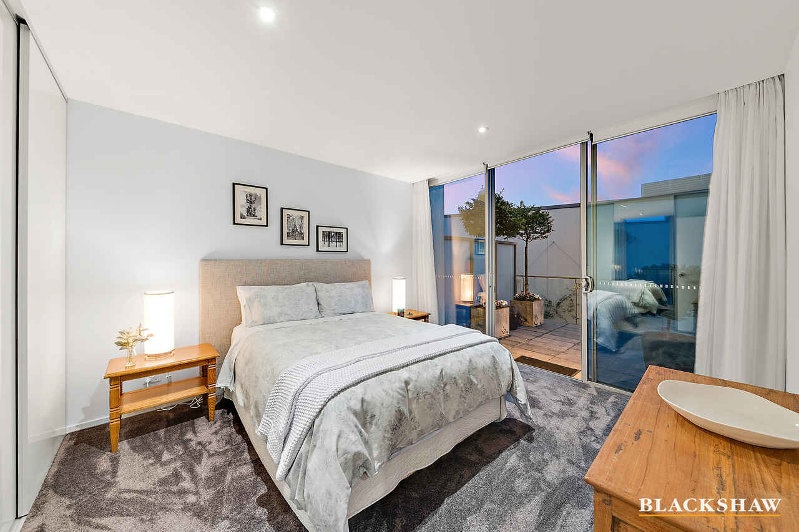
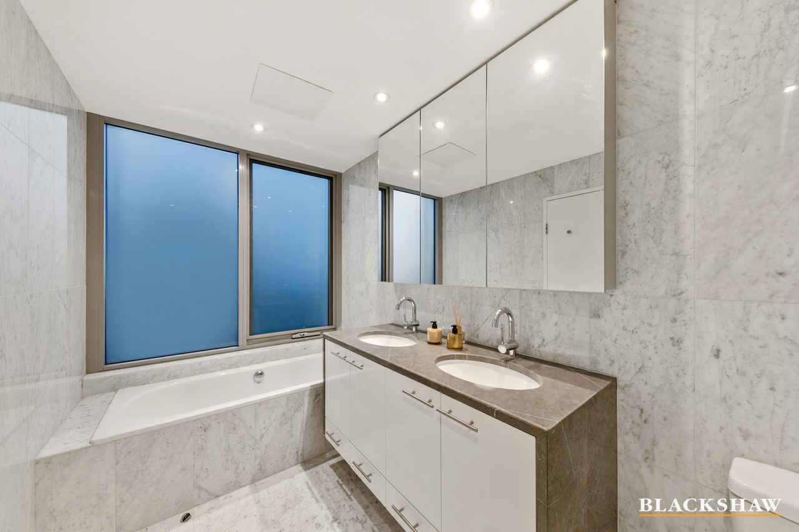
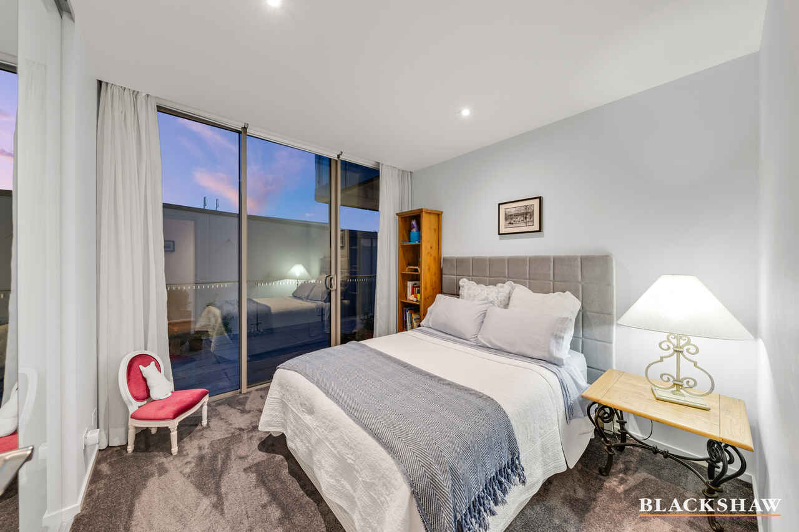
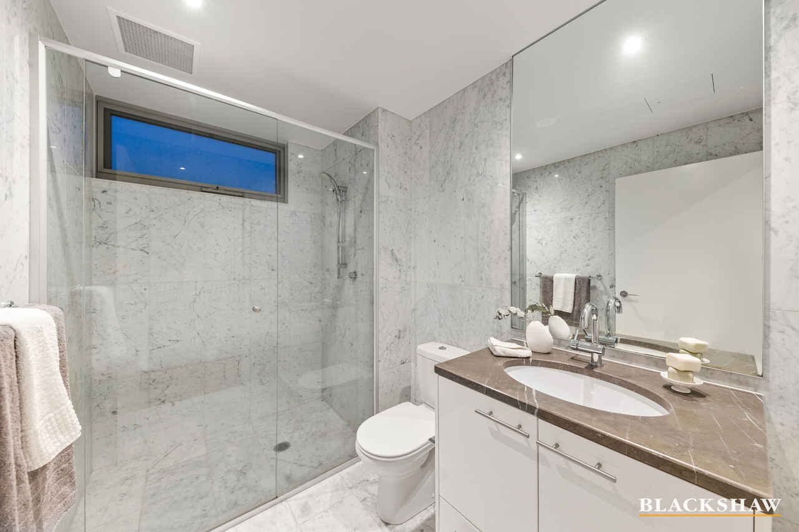
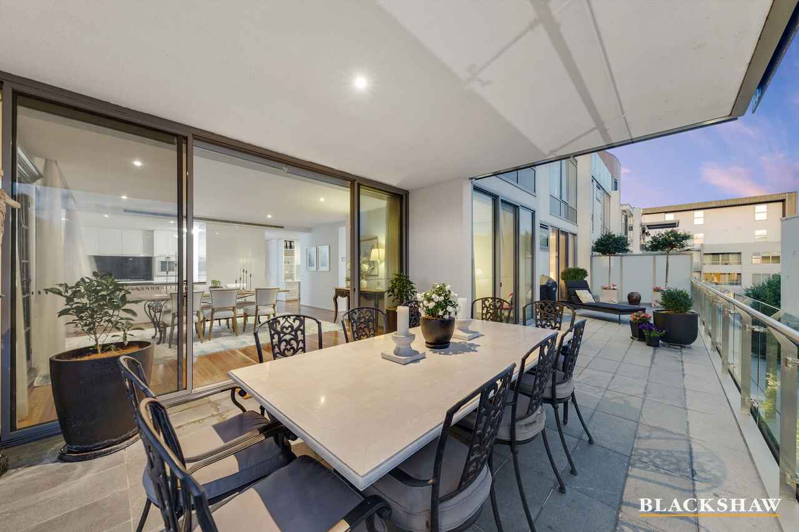
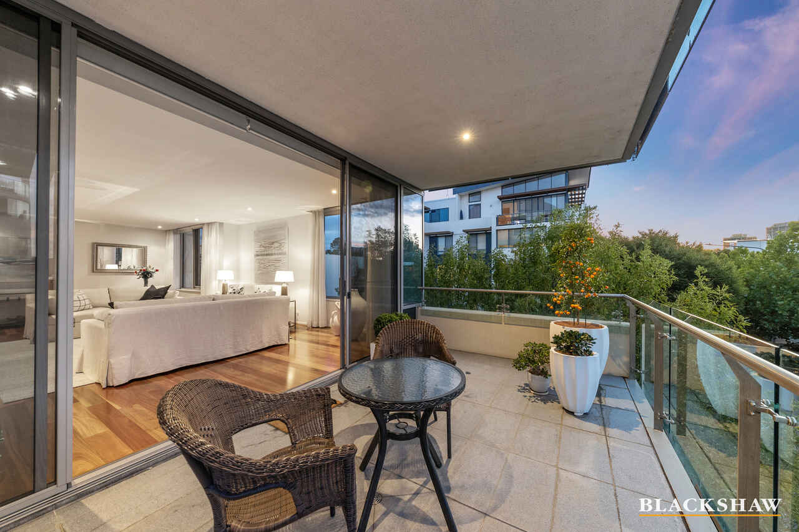
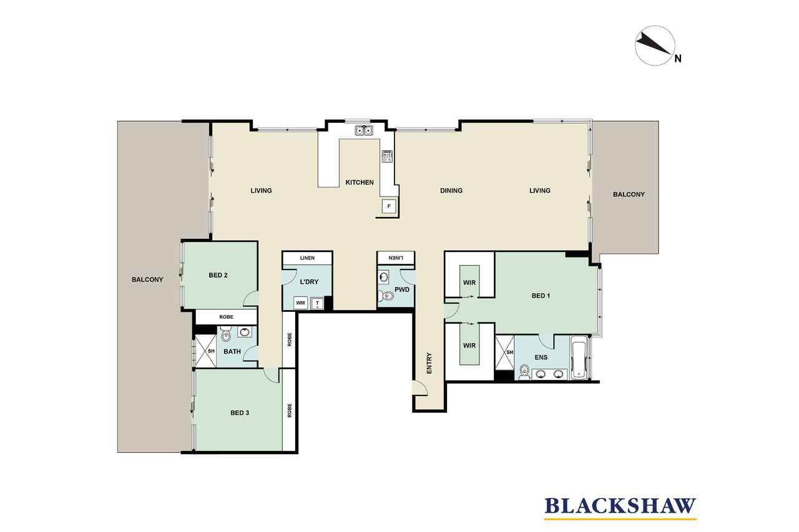
Outdoor accessibility is even closer to home, with multiple balconies and terraces flanking the triple living areas while two of the three bedrooms also open to alfresco entertaining spaces. Exhibiting polished panache, the master suite has a private foyer-like entry that's bookended by individual walk-in wardrobes and crowned with a marble-enveloped ensuite.
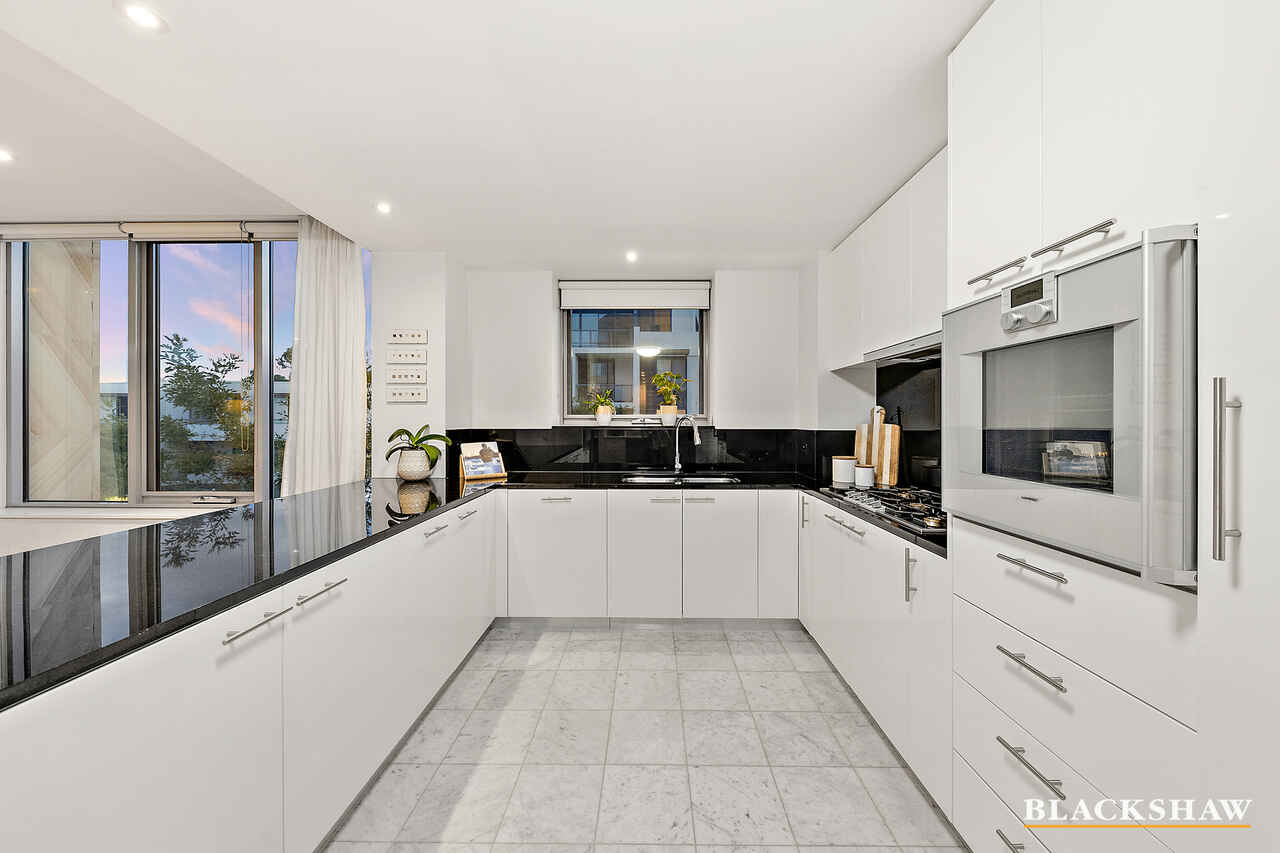
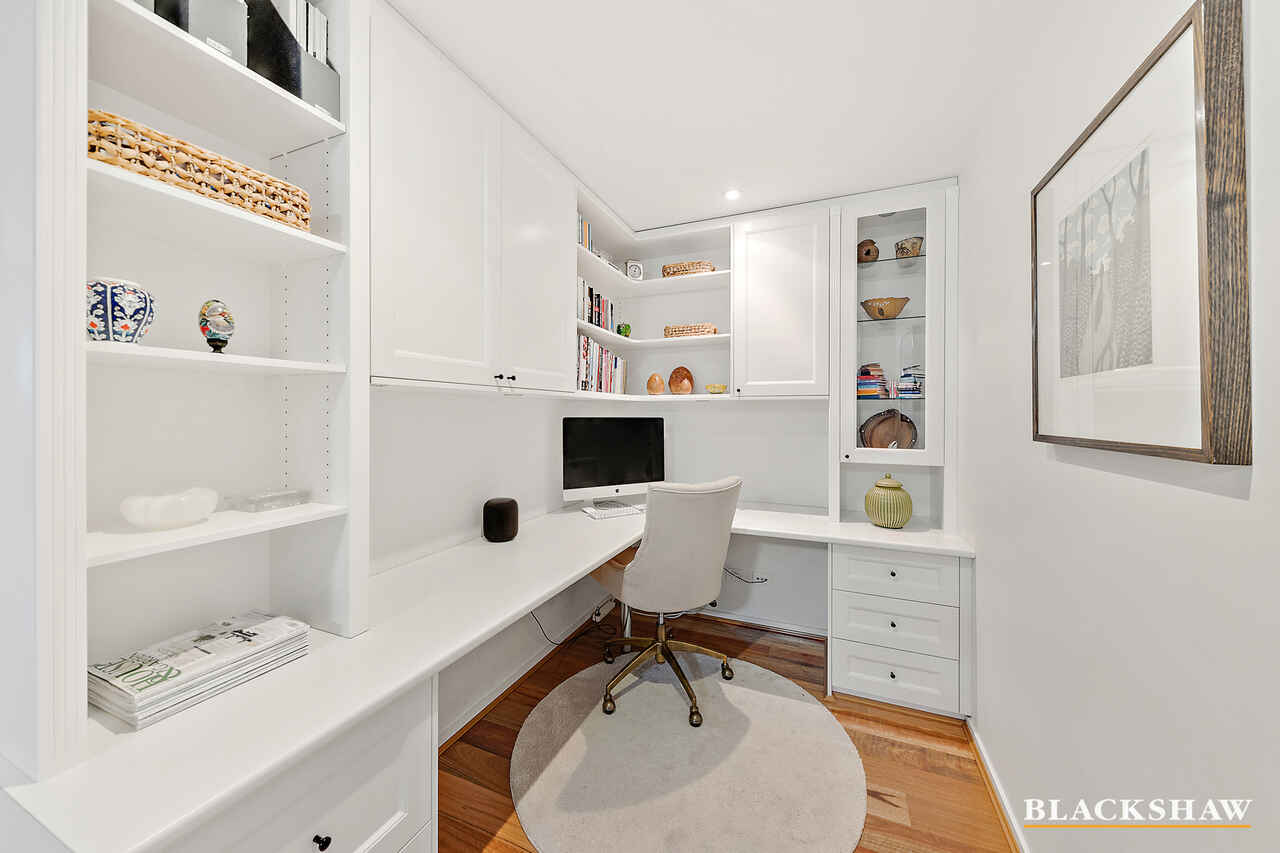
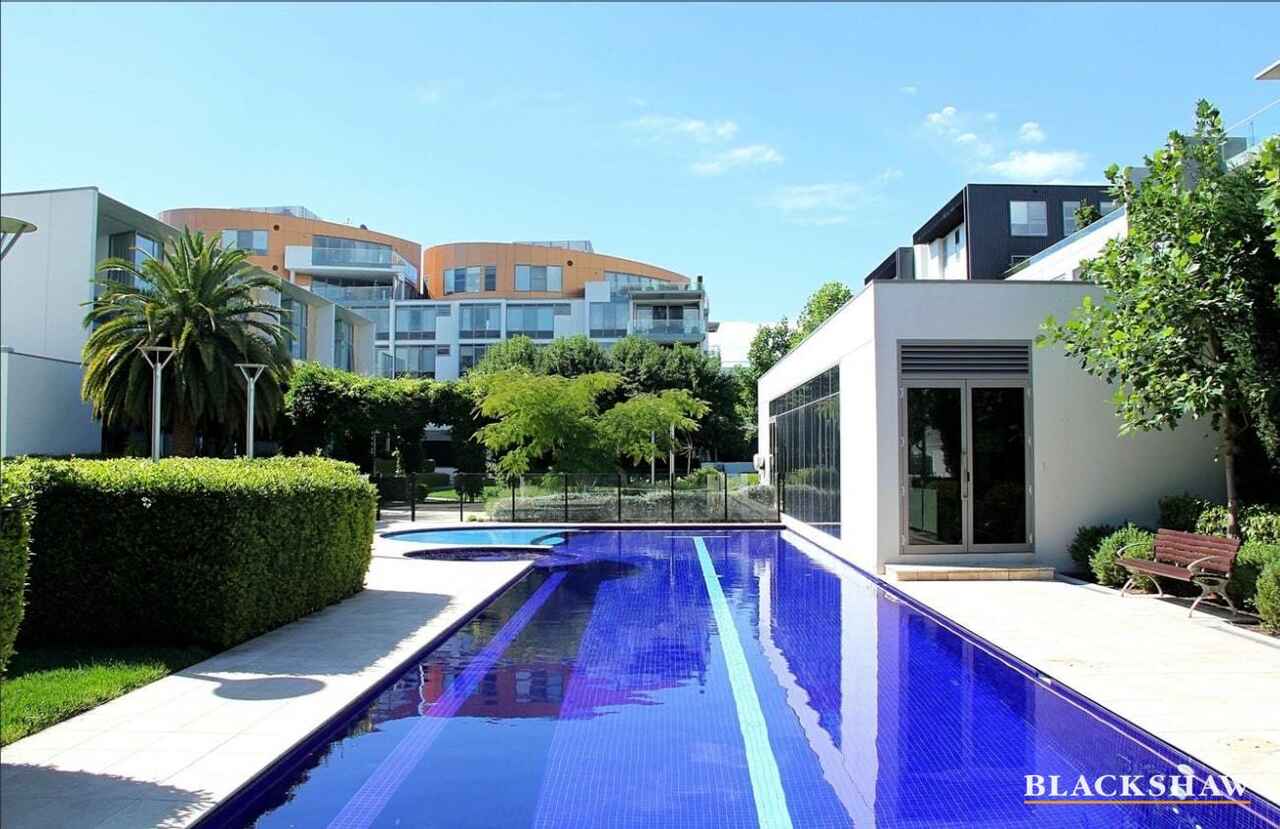
The chic black and white kitchen with marble follows the same high-end theme with multiple luxury inclusions, while an adjacent home office is fitted out with custom panelled cabinetry. The Vogue-like lifestyle here includes access to an onsite gym and swimming pool.
Figures
• Strata levies $2,634pq (approx.)
• Rates $683pq (approx.)
FEATURES
• Living area 198m2
• Terrace area 67m2
• Total Size 265m2
• Secure, high-end apartment in the Pearl complex close to Kingston Foreshore
• Private lift lobby
• High ceilings
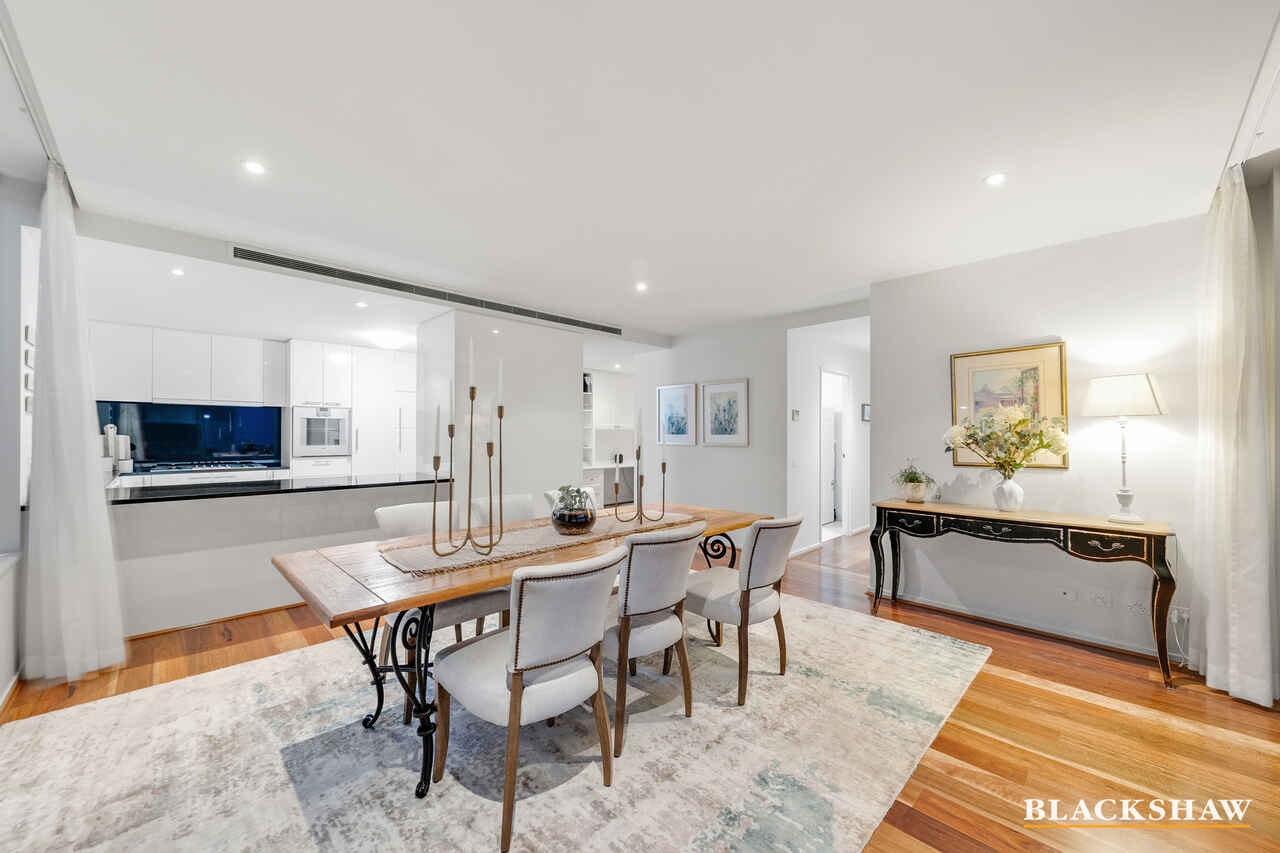
• Timber floors to all living areas and hallways
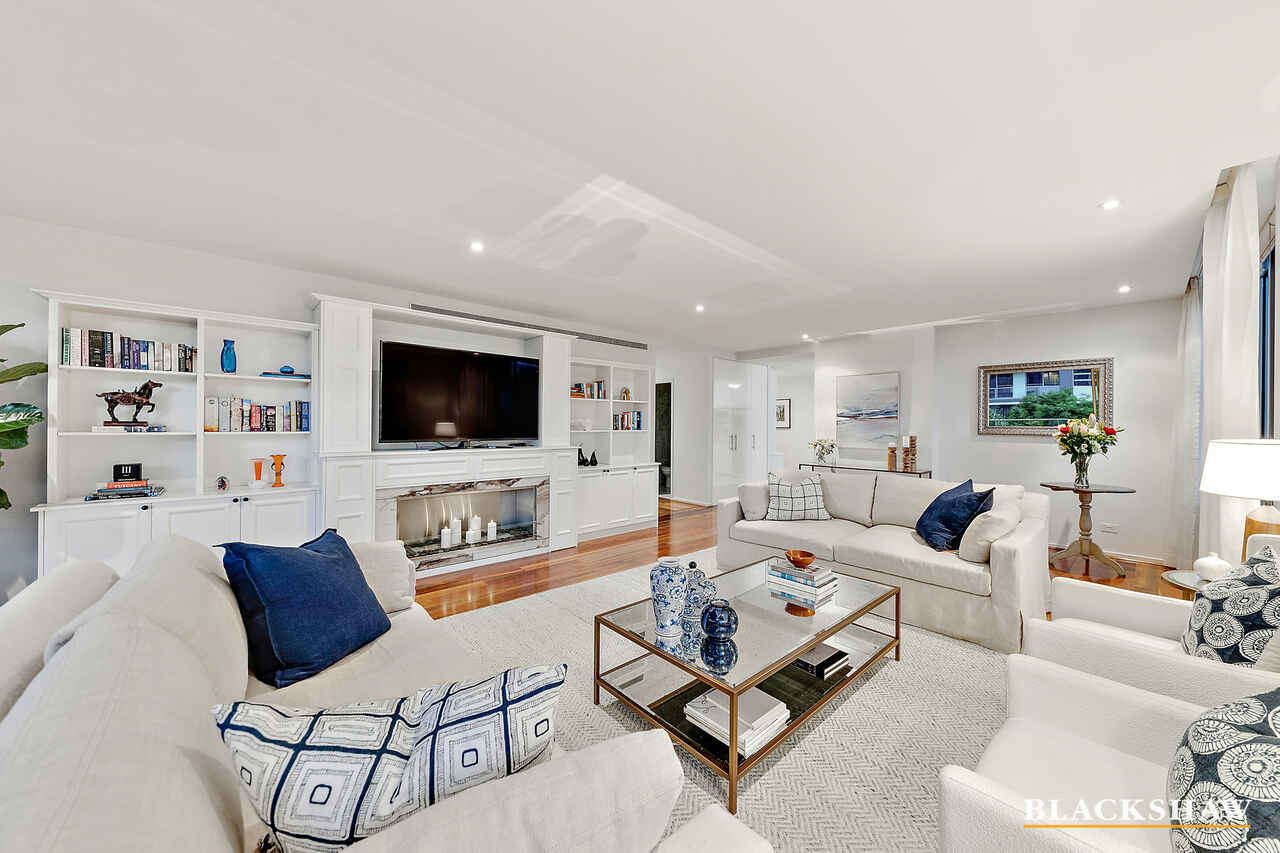
• Open living and dining room plus additional family room
• Kitchen with Marble floors, 30mm benchtops, Gaggenau cooking appliances, Liebherr wine fridge
• Lounge with ethanol fireplace and bespoke panelled cabinetry
• Built-in wardrobes to secondary bedrooms
• Master ensuite with floor-to-ceiling tiles, dual sinks, standalone bathtub and generous shower
• Three-piece main bathroom with floor-to-ceiling Marble
• Powder room
• Dedicated laundry
• Ducted reverse-cycle air conditioning and heating
• Double lock up garage inside secured basement
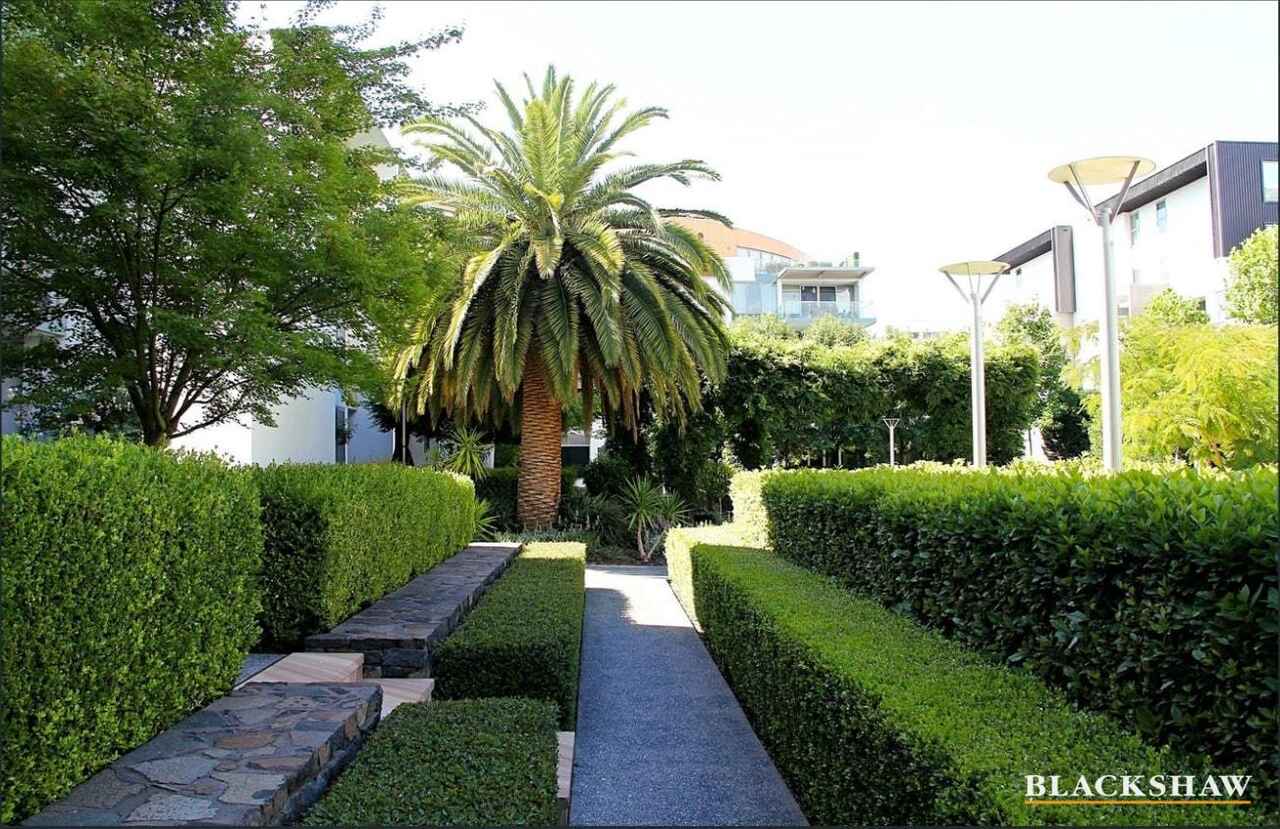
• Beautiful established common area gardens
• Pool with spa
• Gym facilites
Read MoreFootsteps away from the Kingston foreshore with its myriad of premium restaurants, shops and markets, there are also numerous parks, wetlands, and walking trails nearby to explore.
Outdoor accessibility is even closer to home, with multiple balconies and terraces flanking the triple living areas while two of the three bedrooms also open to alfresco entertaining spaces. Exhibiting polished panache, the master suite has a private foyer-like entry that's bookended by individual walk-in wardrobes and crowned with a marble-enveloped ensuite.
The chic black and white kitchen with marble follows the same high-end theme with multiple luxury inclusions, while an adjacent home office is fitted out with custom panelled cabinetry. The Vogue-like lifestyle here includes access to an onsite gym and swimming pool.
Figures
• Strata levies $2,634pq (approx.)
• Rates $683pq (approx.)
FEATURES
• Living area 198m2
• Terrace area 67m2
• Total Size 265m2
• Secure, high-end apartment in the Pearl complex close to Kingston Foreshore
• Private lift lobby
• High ceilings
• Timber floors to all living areas and hallways
• Open living and dining room plus additional family room
• Kitchen with Marble floors, 30mm benchtops, Gaggenau cooking appliances, Liebherr wine fridge
• Lounge with ethanol fireplace and bespoke panelled cabinetry
• Built-in wardrobes to secondary bedrooms
• Master ensuite with floor-to-ceiling tiles, dual sinks, standalone bathtub and generous shower
• Three-piece main bathroom with floor-to-ceiling Marble
• Powder room
• Dedicated laundry
• Ducted reverse-cycle air conditioning and heating
• Double lock up garage inside secured basement
• Beautiful established common area gardens
• Pool with spa
• Gym facilites
Listing agents

Prior to enquiry or inspection of this property you may wish to review our Information Collection Notice and Privacy Policy.
Privacy & Collection NoticeClassy, sophisticated and convenience with coveted location close to lake
Property Overview
Befitting the name of the complex in which it sits – Pearl – this beautiful gem of an apartment with 3 large bedrooms and generous living and dining spaces has a cultured lustre that not only comes from the exquisite quality of its fixtures and neutral décor, but the provenance of its exceptional setting.
Footsteps away from the Kingston foreshore with its myriad of premium restaurants, shops and markets, there are also numerous parks, wetlands, and walking trails nearby to explore.
Outdoor accessibility is even closer to home, with multiple balconies and terraces flanking the triple living areas while two of the three bedrooms also open to alfresco entertaining spaces. Exhibiting polished panache, the master suite has a private foyer-like entry that's bookended by individual walk-in wardrobes and crowned with a marble-enveloped ensuite.
The chic black and white kitchen with marble follows the same high-end theme with multiple luxury inclusions, while an adjacent home office is fitted out with custom panelled cabinetry. The Vogue-like lifestyle here includes access to an onsite gym and swimming pool.
Figures
• Strata levies $2,634pq (approx.)
• Rates $683pq (approx.)
FEATURES
• Living area 198m2
• Terrace area 67m2
• Total Size 265m2
• Secure, high-end apartment in the Pearl complex close to Kingston Foreshore
• Private lift lobby
• High ceilings
• Timber floors to all living areas and hallways
• Open living and dining room plus additional family room
• Kitchen with Marble floors, 30mm benchtops, Gaggenau cooking appliances, Liebherr wine fridge
• Lounge with ethanol fireplace and bespoke panelled cabinetry
• Built-in wardrobes to secondary bedrooms
• Master ensuite with floor-to-ceiling tiles, dual sinks, standalone bathtub and generous shower
• Three-piece main bathroom with floor-to-ceiling Marble
• Powder room
• Dedicated laundry
• Ducted reverse-cycle air conditioning and heating
• Double lock up garage inside secured basement
• Beautiful established common area gardens
• Pool with spa
• Gym facilites
Read MoreFootsteps away from the Kingston foreshore with its myriad of premium restaurants, shops and markets, there are also numerous parks, wetlands, and walking trails nearby to explore.
Outdoor accessibility is even closer to home, with multiple balconies and terraces flanking the triple living areas while two of the three bedrooms also open to alfresco entertaining spaces. Exhibiting polished panache, the master suite has a private foyer-like entry that's bookended by individual walk-in wardrobes and crowned with a marble-enveloped ensuite.
The chic black and white kitchen with marble follows the same high-end theme with multiple luxury inclusions, while an adjacent home office is fitted out with custom panelled cabinetry. The Vogue-like lifestyle here includes access to an onsite gym and swimming pool.
Figures
• Strata levies $2,634pq (approx.)
• Rates $683pq (approx.)
FEATURES
• Living area 198m2
• Terrace area 67m2
• Total Size 265m2
• Secure, high-end apartment in the Pearl complex close to Kingston Foreshore
• Private lift lobby
• High ceilings
• Timber floors to all living areas and hallways
• Open living and dining room plus additional family room
• Kitchen with Marble floors, 30mm benchtops, Gaggenau cooking appliances, Liebherr wine fridge
• Lounge with ethanol fireplace and bespoke panelled cabinetry
• Built-in wardrobes to secondary bedrooms
• Master ensuite with floor-to-ceiling tiles, dual sinks, standalone bathtub and generous shower
• Three-piece main bathroom with floor-to-ceiling Marble
• Powder room
• Dedicated laundry
• Ducted reverse-cycle air conditioning and heating
• Double lock up garage inside secured basement
• Beautiful established common area gardens
• Pool with spa
• Gym facilites
6/110 Giles Street Kingston ACT
3
2
2
EER 6.0
Auction Saturday, 18 Mar 03:30 PM On site
Unit
Classy, sophisticated and convenience with coveted location close to lake
Property Overview
Befitting the name of the complex in which it sits – Pearl – this beautiful gem of an apartment with 3 large bedrooms and generous living and dining spaces has a cultured lustre that not only comes from the exquisite quality of its fixtures and neutral décor, but the provenance of its exceptional setting.
Footsteps away from the Kingston foreshore with its myriad of premium restaurants, shops and markets, there are also numerous parks, wetlands, and walking trails nearby to explore.
Outdoor accessibility is even closer to home, with multiple balconies and terraces flanking the triple living areas while two of the three bedrooms also open to alfresco entertaining spaces. Exhibiting polished panache, the master suite has a private foyer-like entry that's bookended by individual walk-in wardrobes and crowned with a marble-enveloped ensuite.
The chic black and white kitchen with marble follows the same high-end theme with multiple luxury inclusions, while an adjacent home office is fitted out with custom panelled cabinetry. The Vogue-like lifestyle here includes access to an onsite gym and swimming pool.
Figures
• Strata levies $2,634pq (approx.)
• Rates $683pq (approx.)
FEATURES
• Living area 198m2
• Terrace area 67m2
• Total Size 265m2
• Secure, high-end apartment in the Pearl complex close to Kingston Foreshore
• Private lift lobby
• High ceilings
• Timber floors to all living areas and hallways
• Open living and dining room plus additional family room
• Kitchen with Marble floors, 30mm benchtops, Gaggenau cooking appliances, Liebherr wine fridge
• Lounge with ethanol fireplace and bespoke panelled cabinetry
• Built-in wardrobes to secondary bedrooms
• Master ensuite with floor-to-ceiling tiles, dual sinks, standalone bathtub and generous shower
• Three-piece main bathroom with floor-to-ceiling Marble
• Powder room
• Dedicated laundry
• Ducted reverse-cycle air conditioning and heating
• Double lock up garage inside secured basement
• Beautiful established common area gardens
• Pool with spa
• Gym facilites
Read MoreFootsteps away from the Kingston foreshore with its myriad of premium restaurants, shops and markets, there are also numerous parks, wetlands, and walking trails nearby to explore.
Outdoor accessibility is even closer to home, with multiple balconies and terraces flanking the triple living areas while two of the three bedrooms also open to alfresco entertaining spaces. Exhibiting polished panache, the master suite has a private foyer-like entry that's bookended by individual walk-in wardrobes and crowned with a marble-enveloped ensuite.
The chic black and white kitchen with marble follows the same high-end theme with multiple luxury inclusions, while an adjacent home office is fitted out with custom panelled cabinetry. The Vogue-like lifestyle here includes access to an onsite gym and swimming pool.
Figures
• Strata levies $2,634pq (approx.)
• Rates $683pq (approx.)
FEATURES
• Living area 198m2
• Terrace area 67m2
• Total Size 265m2
• Secure, high-end apartment in the Pearl complex close to Kingston Foreshore
• Private lift lobby
• High ceilings
• Timber floors to all living areas and hallways
• Open living and dining room plus additional family room
• Kitchen with Marble floors, 30mm benchtops, Gaggenau cooking appliances, Liebherr wine fridge
• Lounge with ethanol fireplace and bespoke panelled cabinetry
• Built-in wardrobes to secondary bedrooms
• Master ensuite with floor-to-ceiling tiles, dual sinks, standalone bathtub and generous shower
• Three-piece main bathroom with floor-to-ceiling Marble
• Powder room
• Dedicated laundry
• Ducted reverse-cycle air conditioning and heating
• Double lock up garage inside secured basement
• Beautiful established common area gardens
• Pool with spa
• Gym facilites
Listing agents
Prior to enquiry or inspection of this property you may wish to review our Information Collection Notice and Privacy Policy.
Privacy & Collection Notice