




69 Buvelot Street Weston ACT
4
2
EER 4.0
Auction Saturday, 28 Nov 09:30 AM On site
House
A remarkable Weston architectural residence of distinction
Property Overview
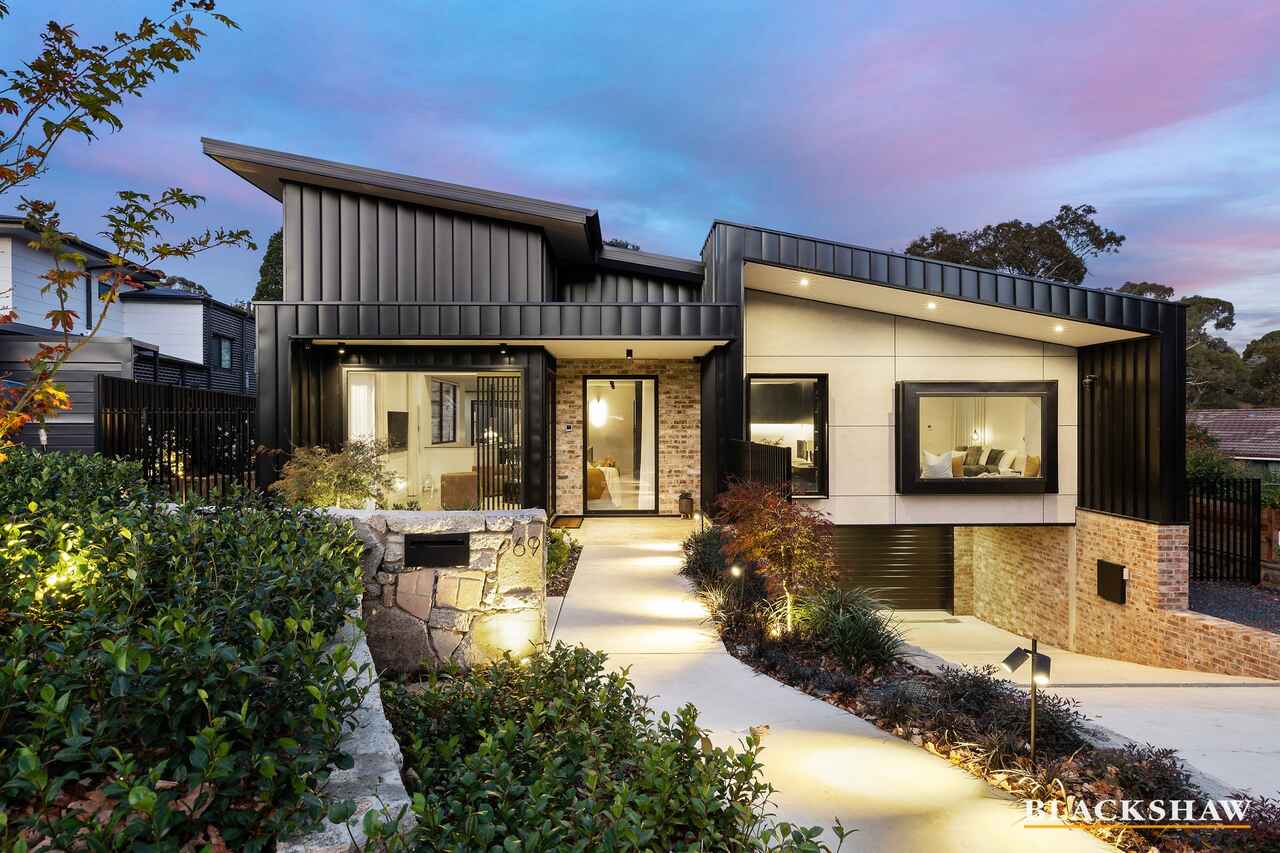
This impressive home makes an immediate statement. Bold in form and beautifully composed, it is defined by striking architecture, carefully selected materials and an impressive level of craftsmanship and detail.
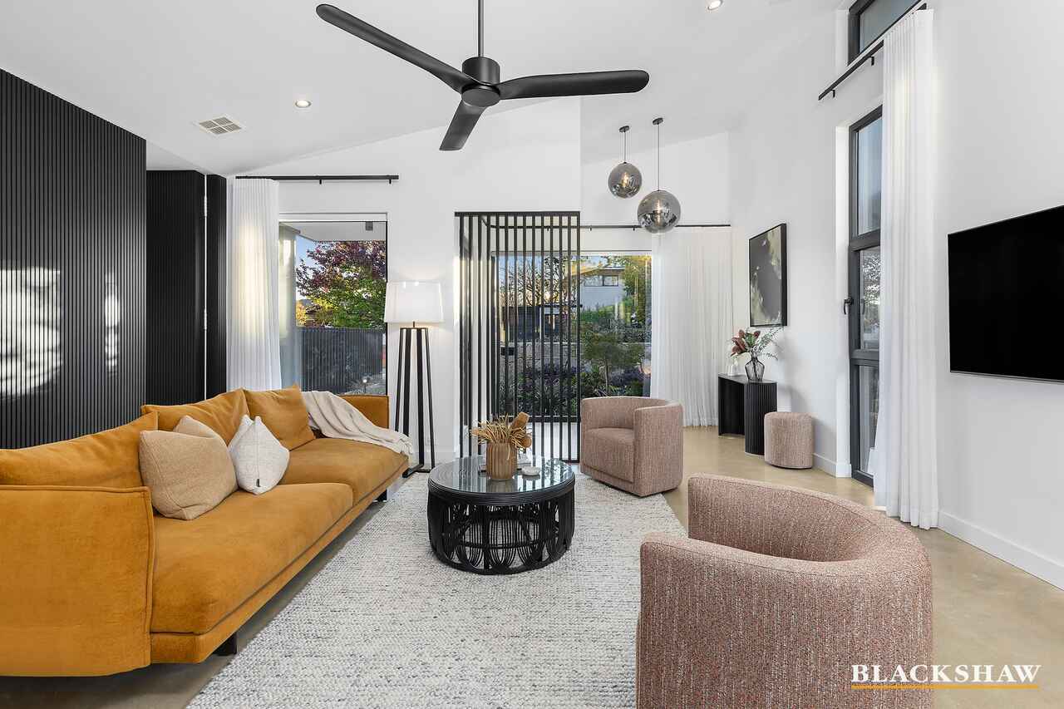
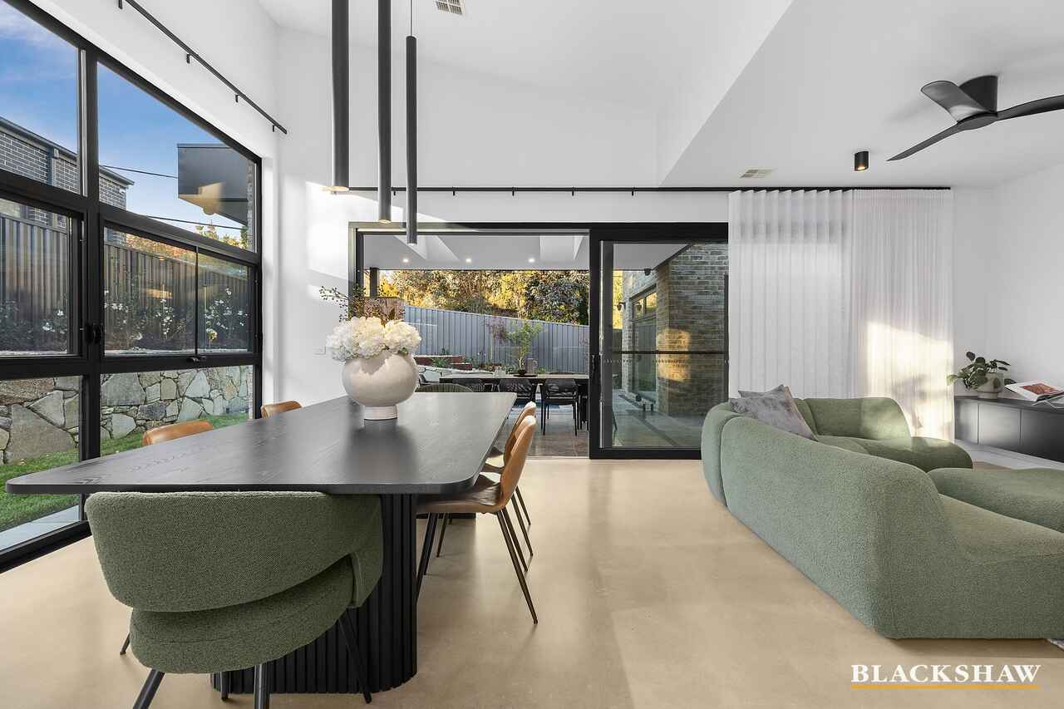
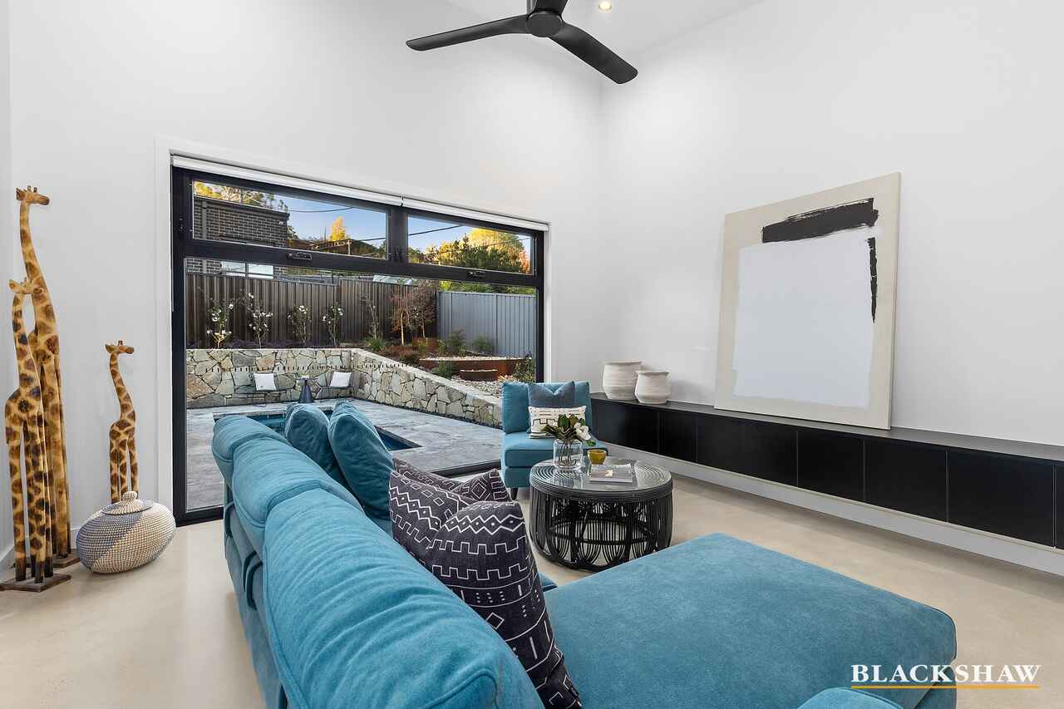
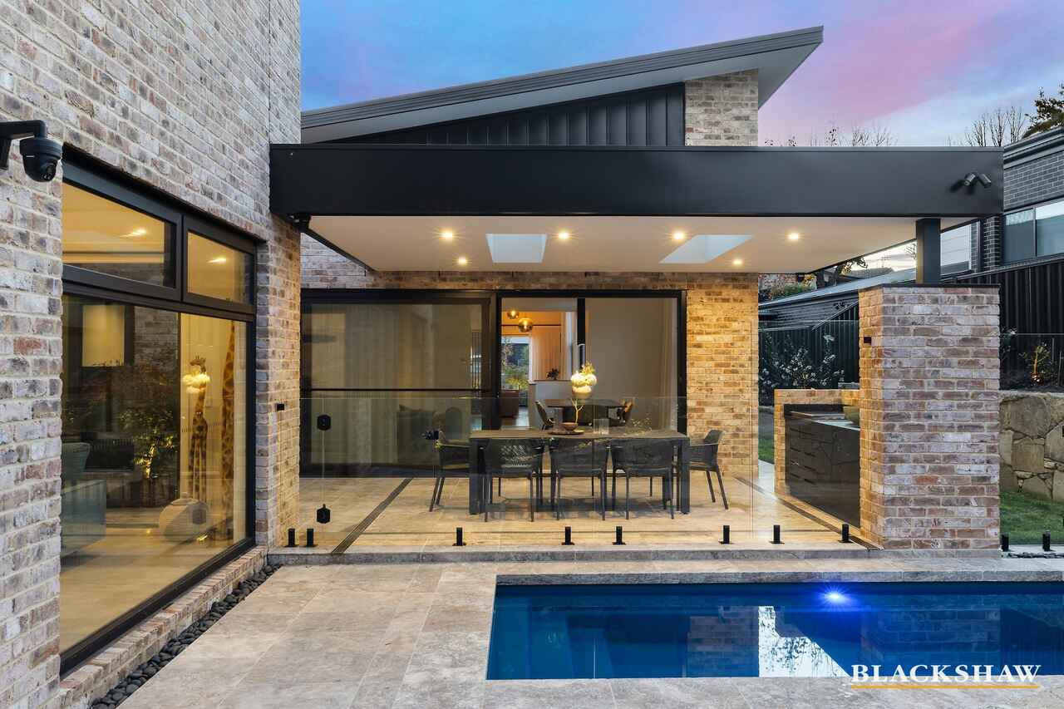
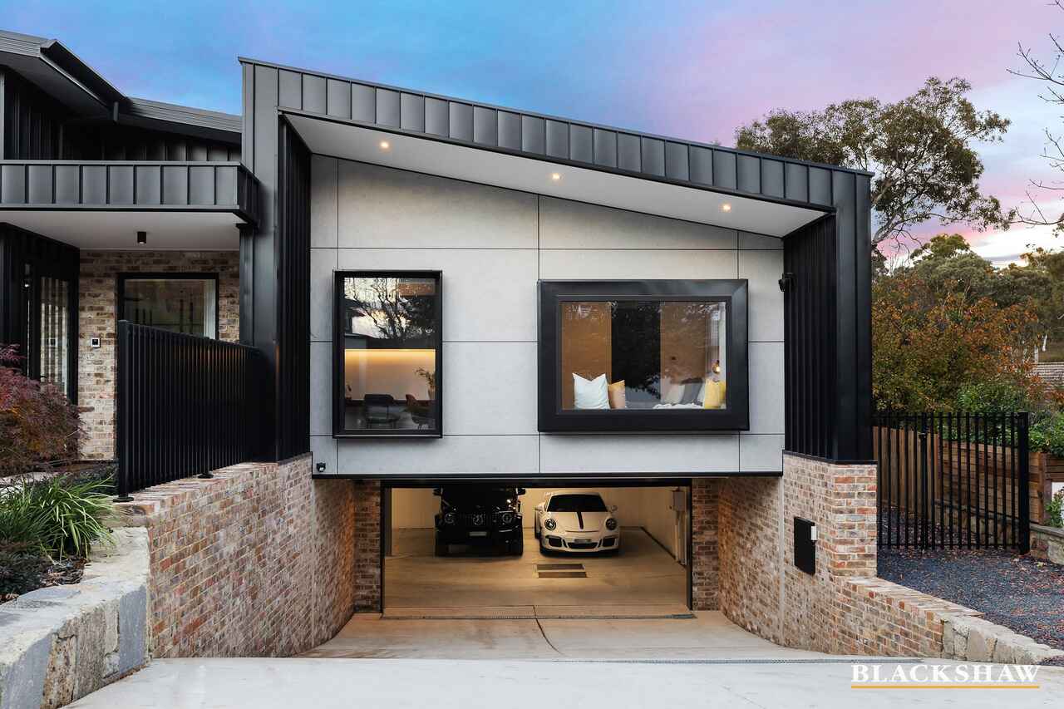
Italian reclaimed red brick and black standing-seam cladding give the exterior its distinctive character, framed by professionally landscaped gardens. Inside, polished concrete floors, raked ceilings and expansive double-glazed windows create a wonderful sense of scale, with abundant natural light and garden views.
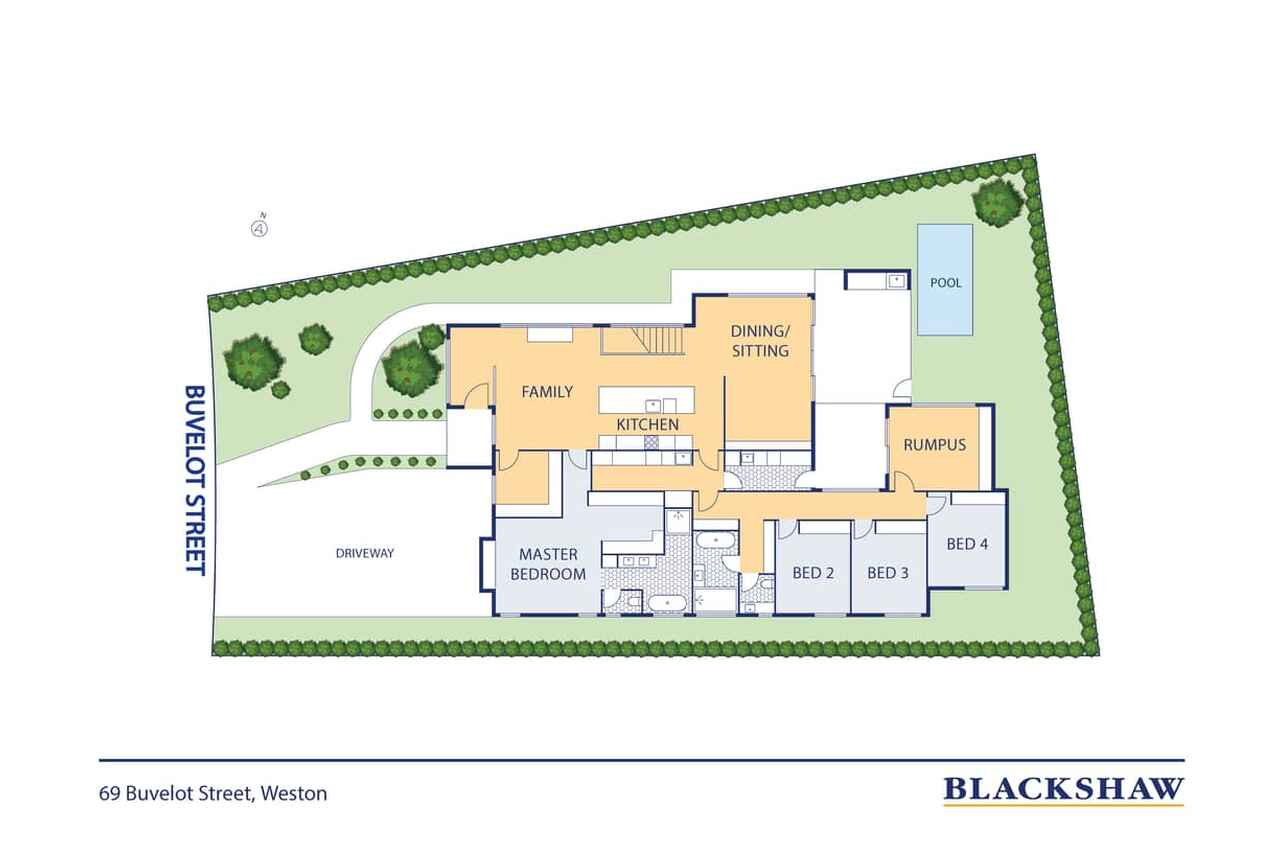
The substantial living and dining area is beautifully detailed with extensive custom joinery and cleverly concealed doors to the study, superb master suite and rear bedroom wing, preserving the clean architectural lines.
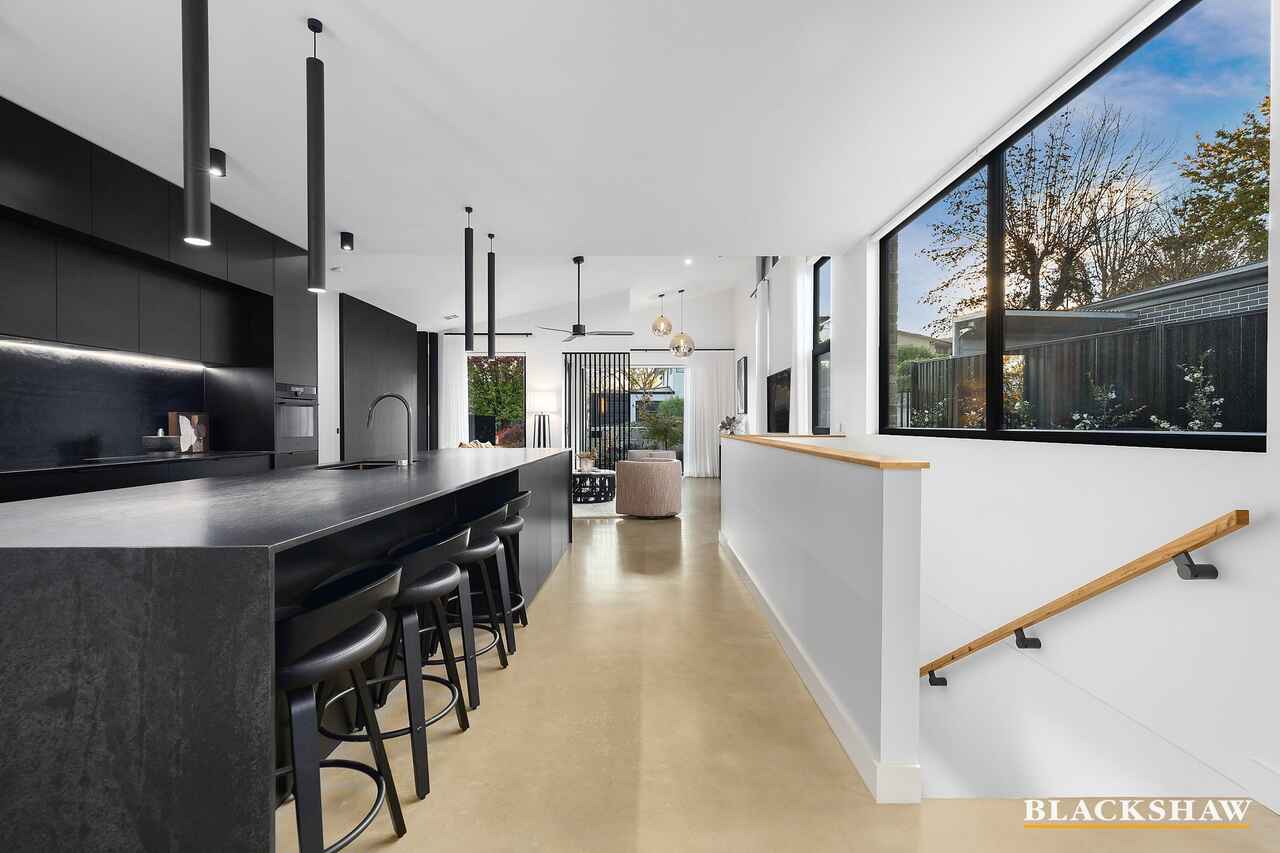
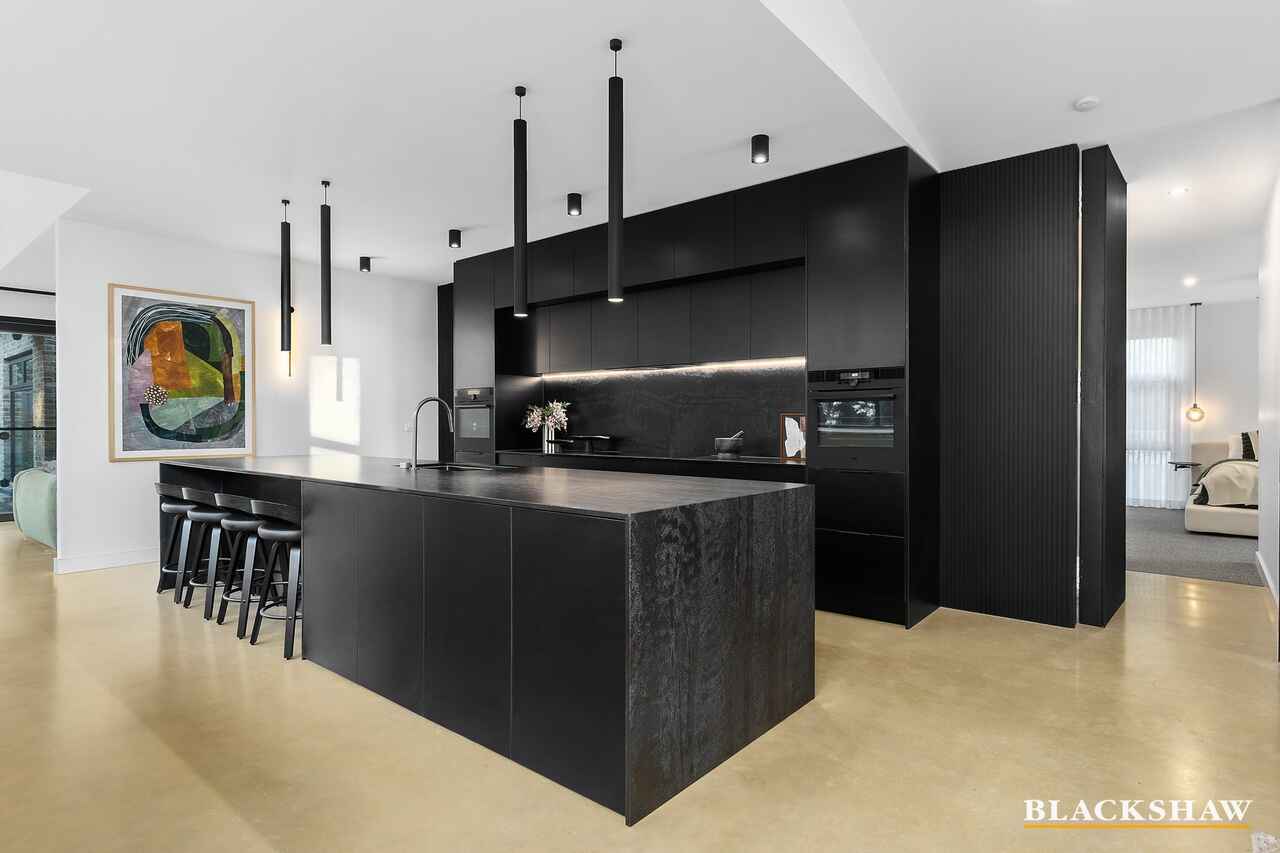
Dark and moody, the kitchen is a striking centrepiece with architectural lighting, premium appliances, extensive stone benchtops, custom cabinetry and walk-in butler's pantry.
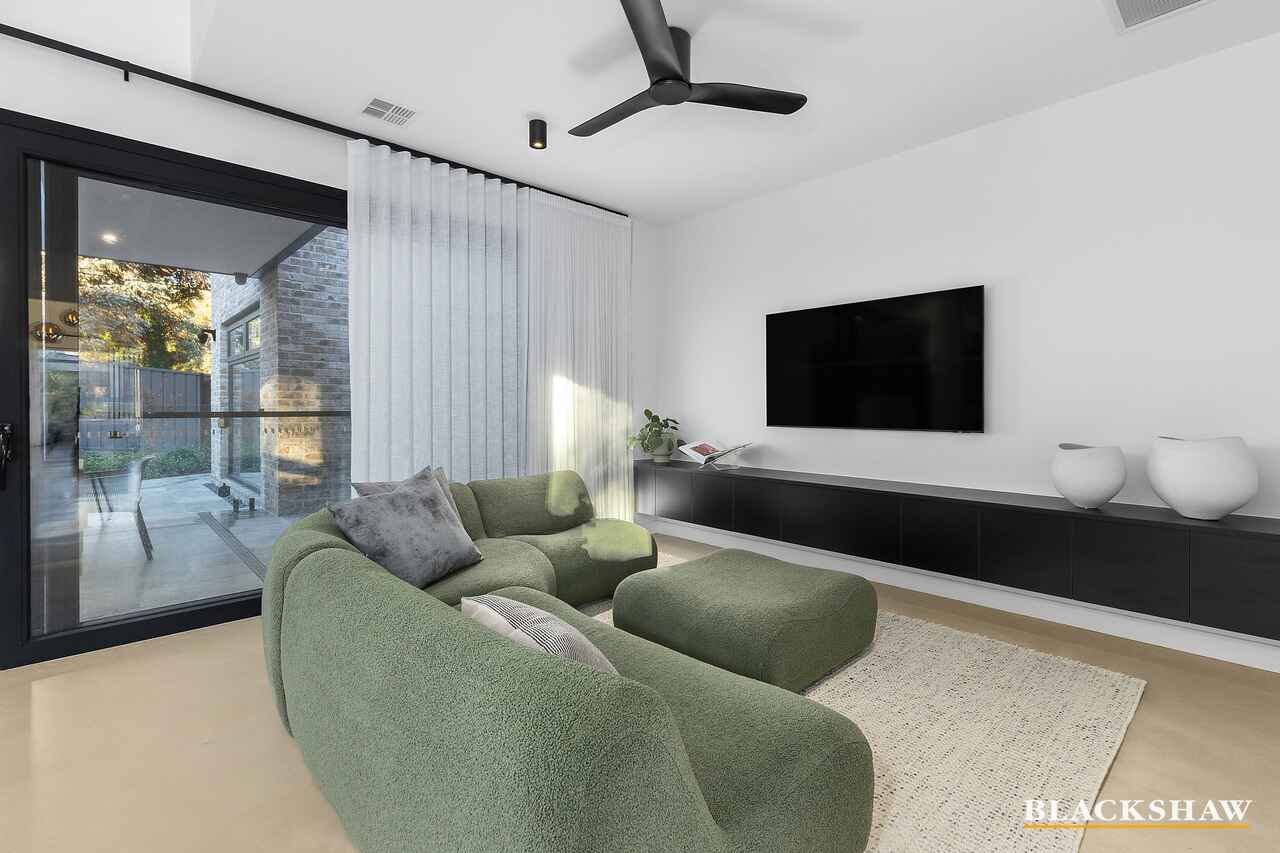
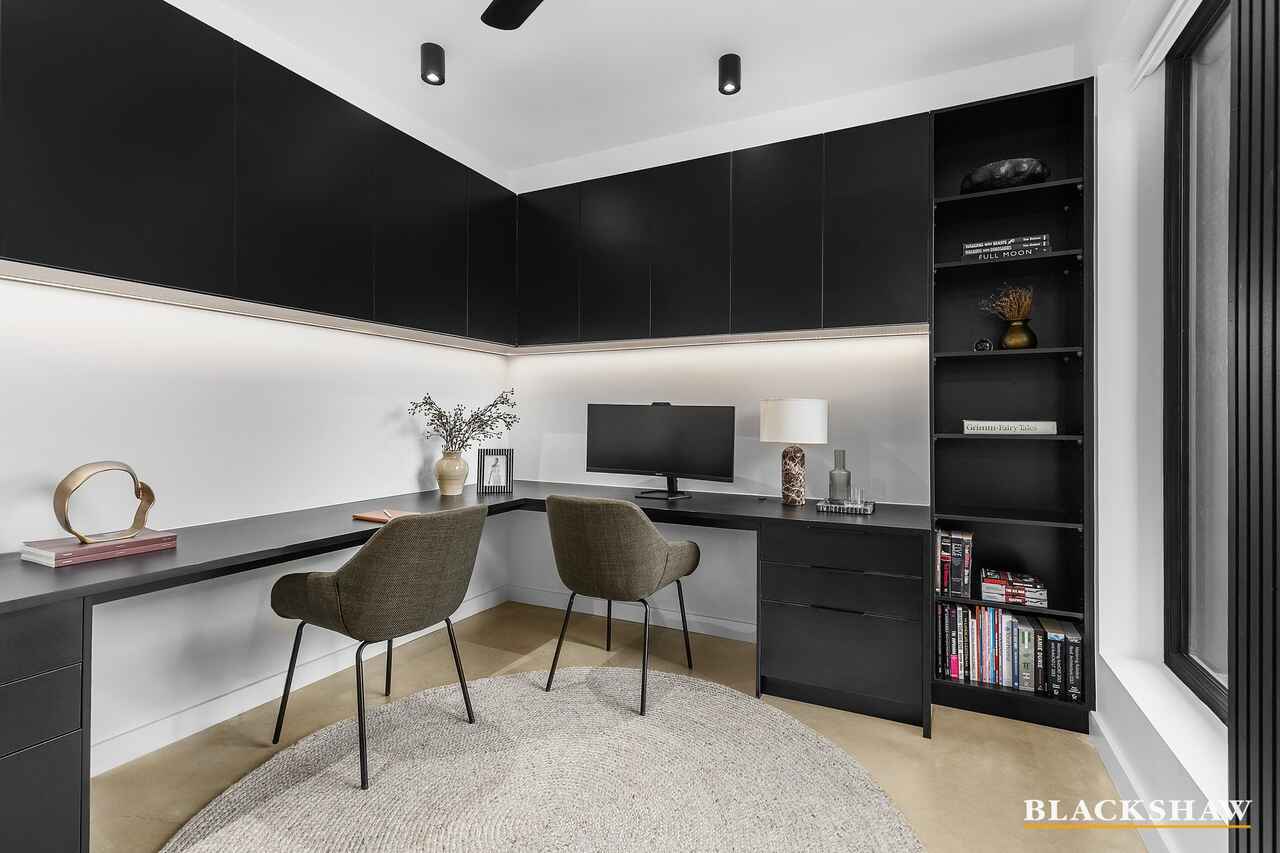
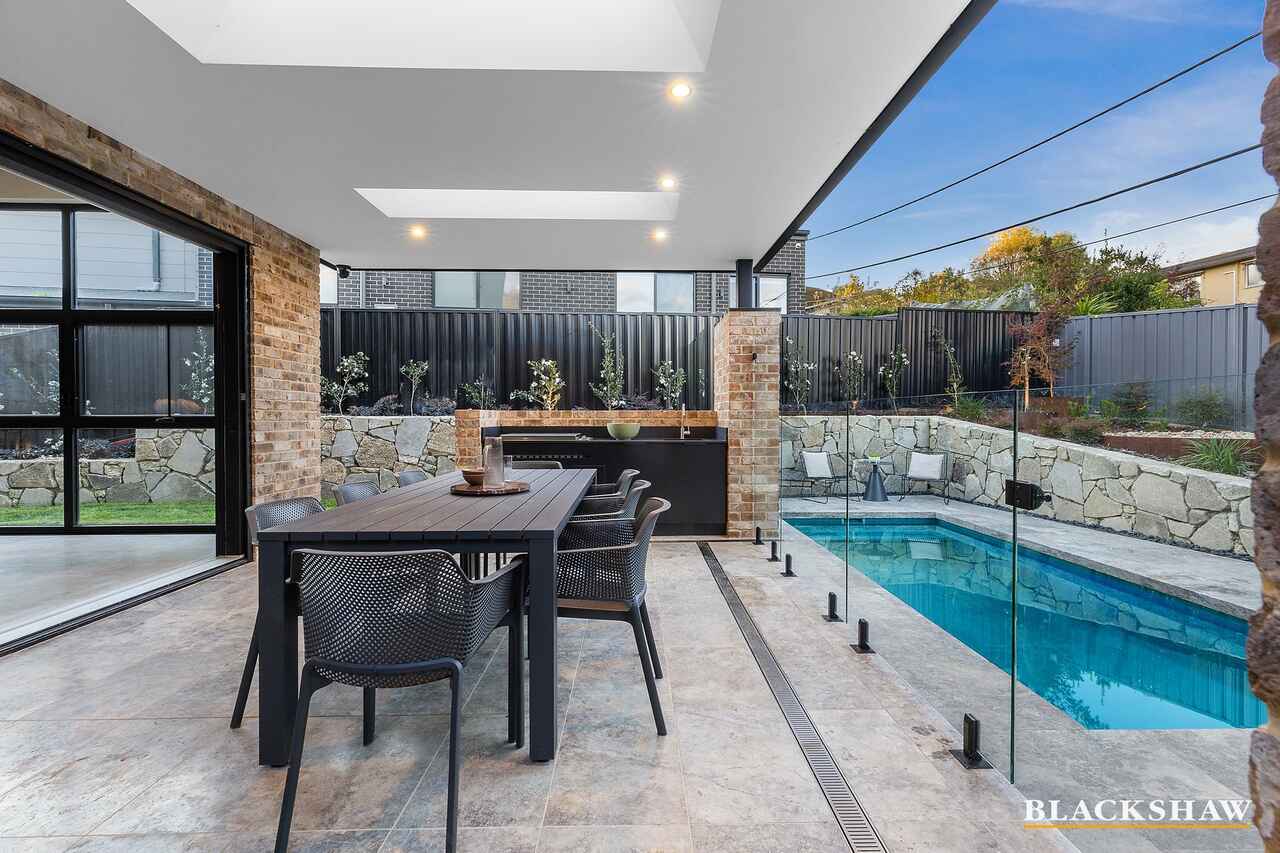
A separate sitting room and fitted study provide quieter spaces, with a generous rumpus opening towards the pool and entertaining terrace.
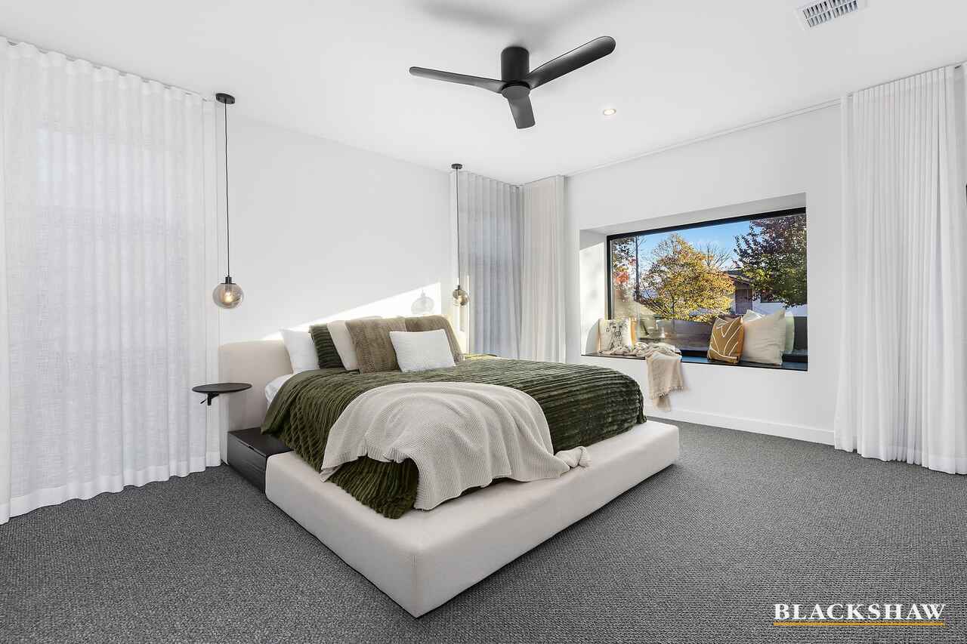
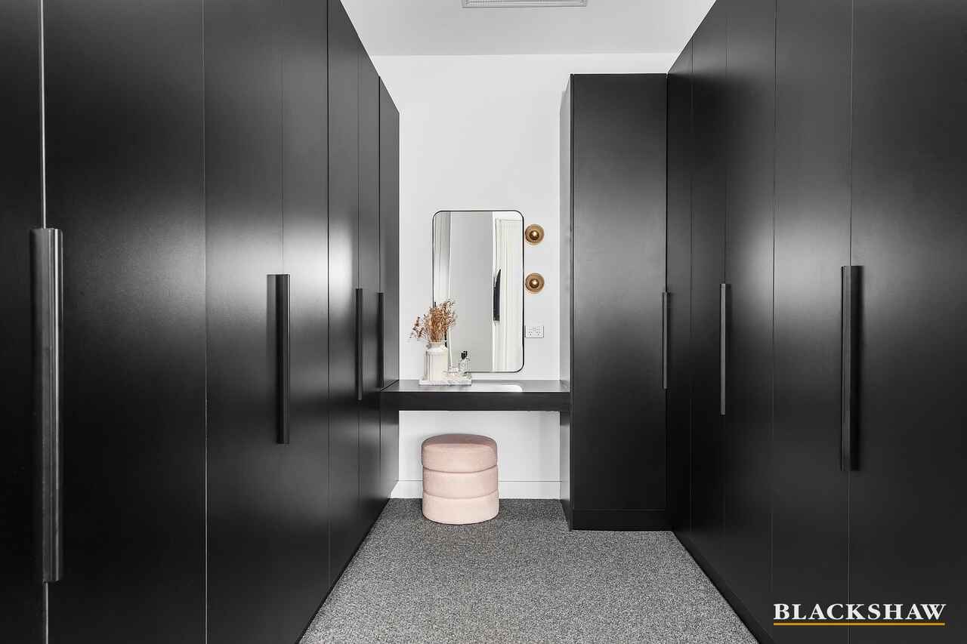
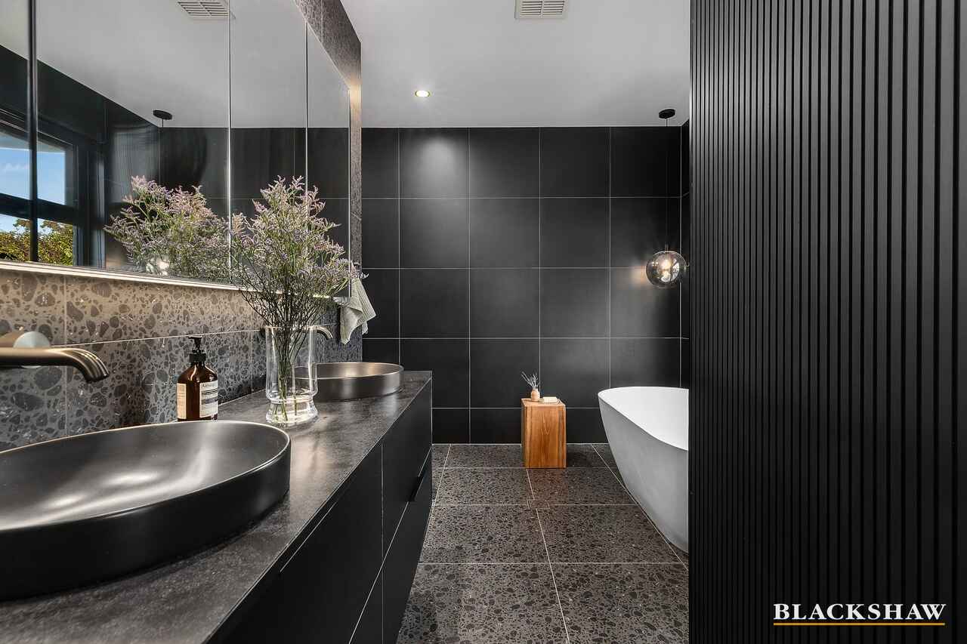
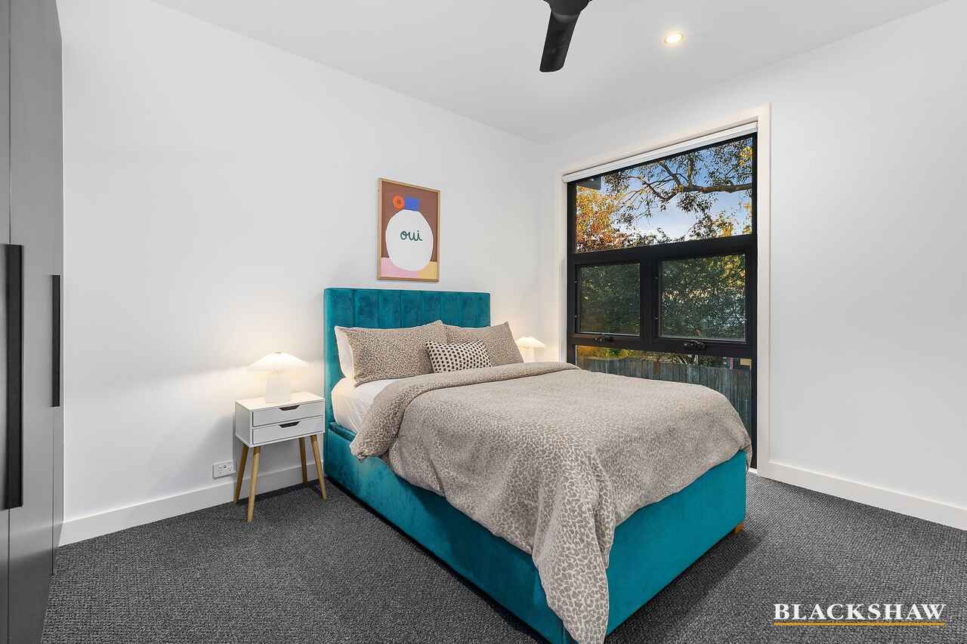
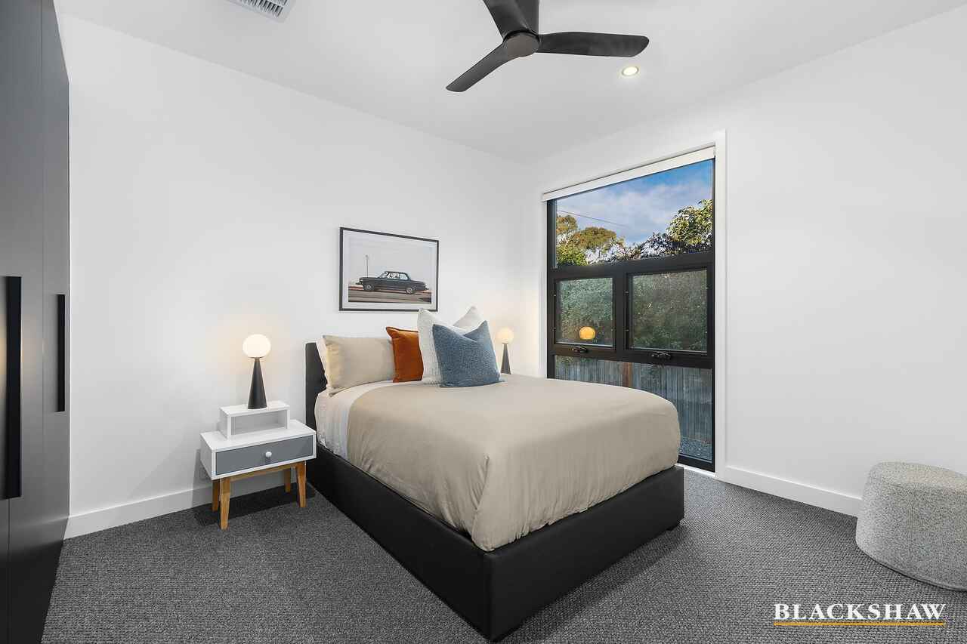
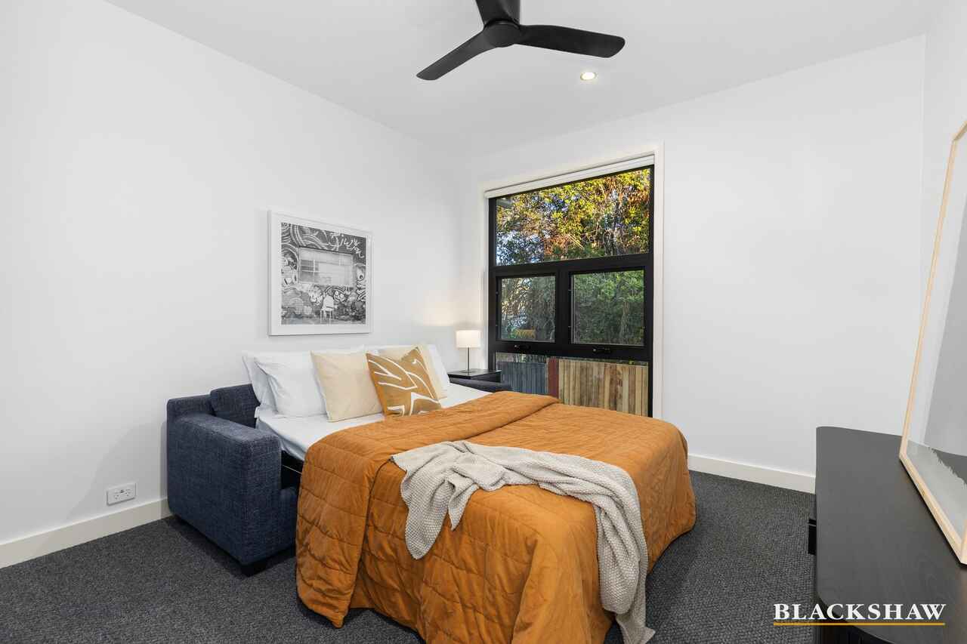
The master suite has a lovely sense of calm, with its own sitting area, walk-in robe and luxe ensuite featuring a freestanding bath and double vanity. Three additional bedrooms occupy a separate wing with the main bathroom and powder room also with premium fittings and fixtures.
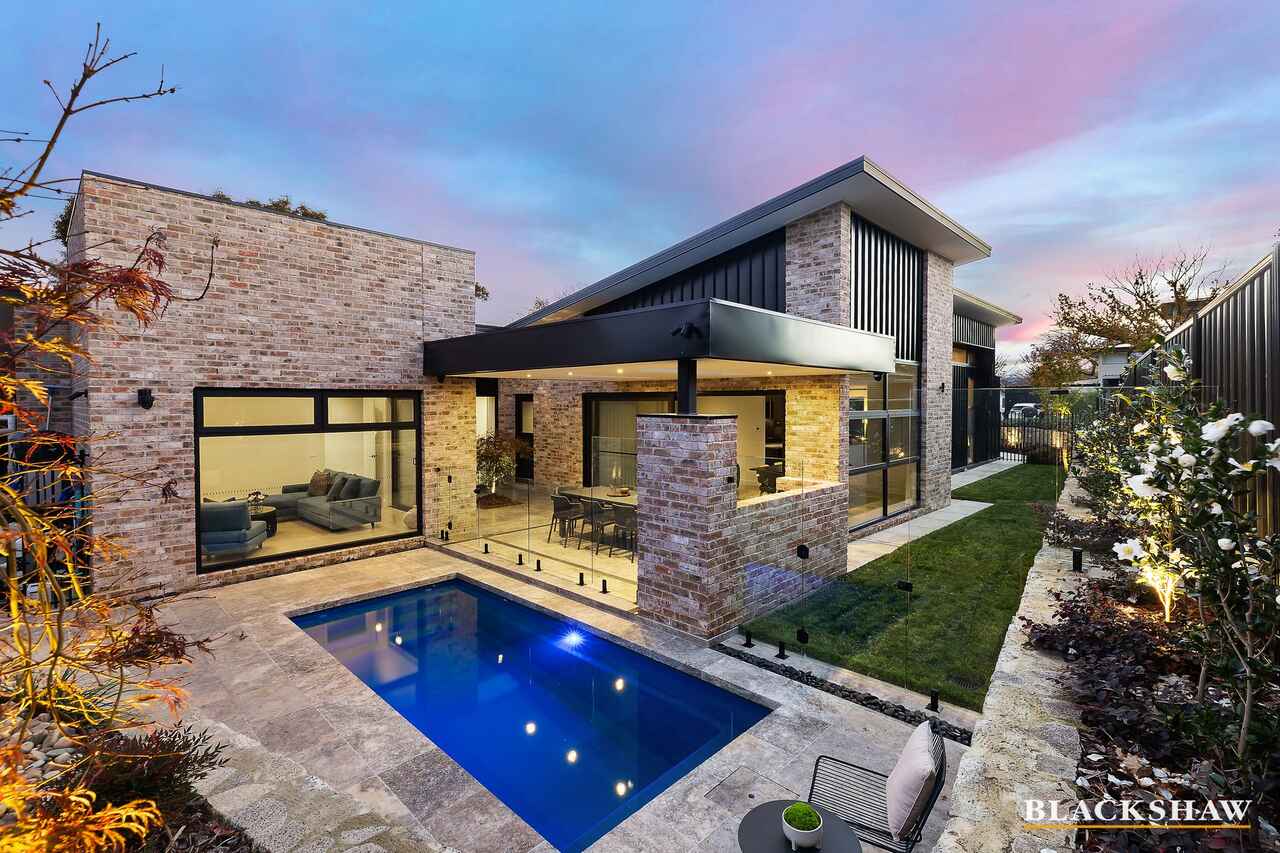
Outside, stone walls and travertine bring texture and character, softened by Japanese-inspired planting and landscaped gardens. A covered alfresco, outdoor kitchen and heated mineral swimming pool provide the perfect tranquil, resort-like setting.
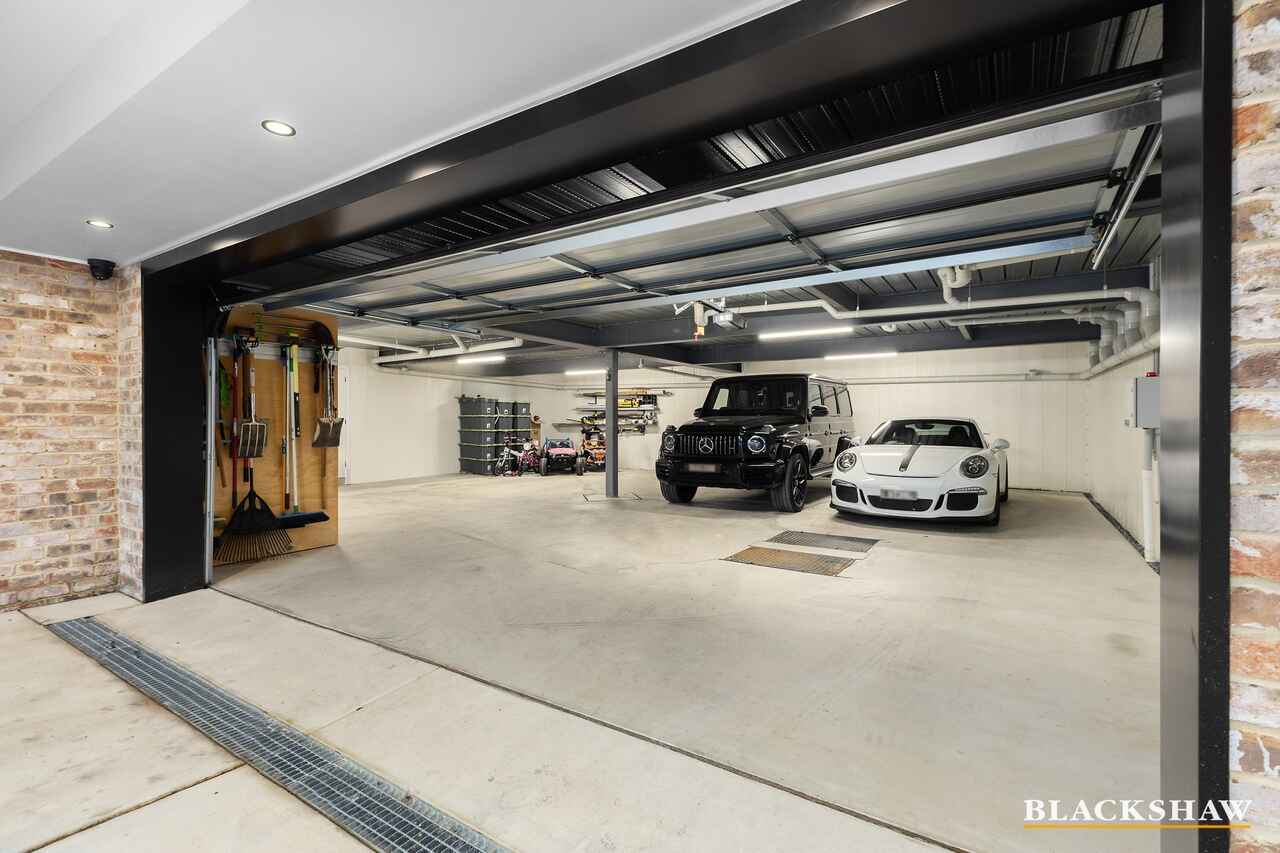
The basement garage is another standout, providing six-car garaging, a substantial workshop, mudroom, powder room and excellent storage.
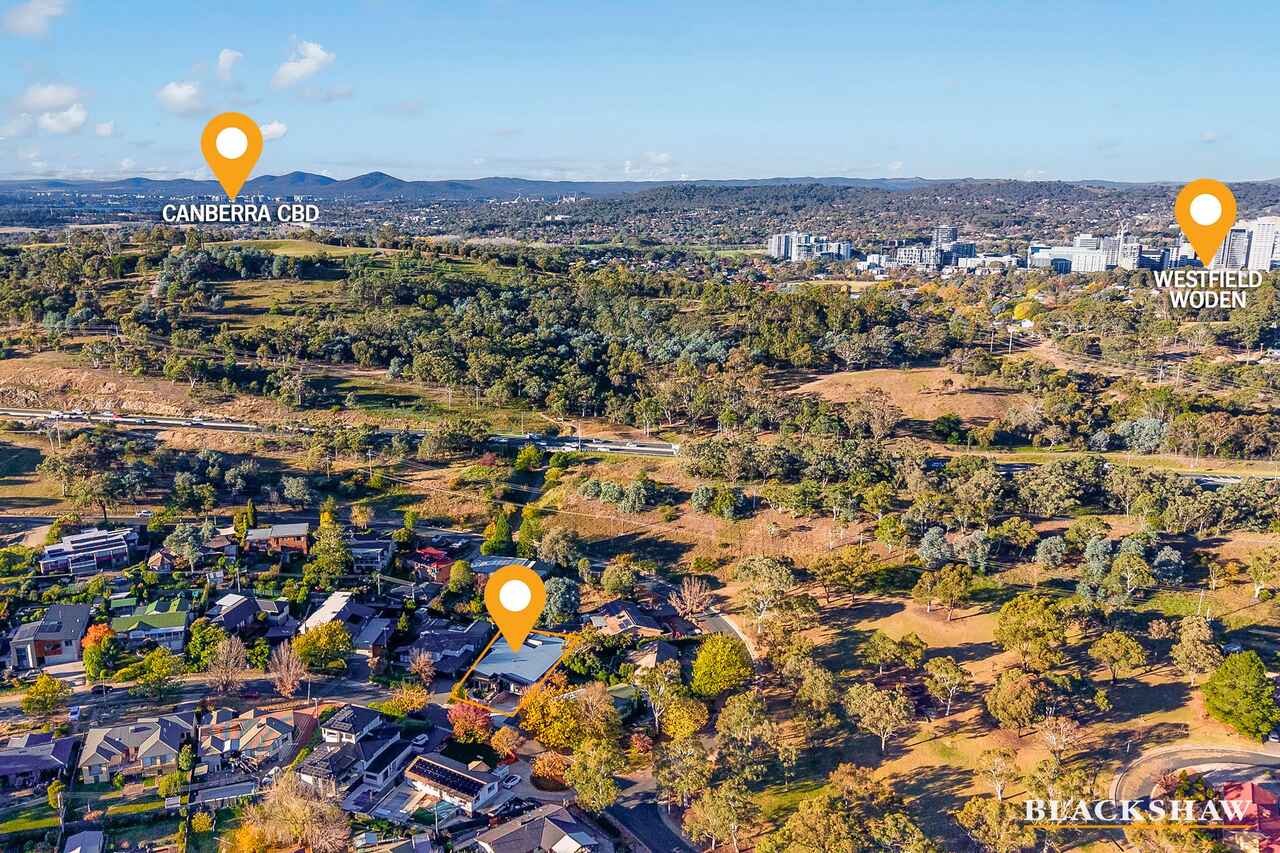
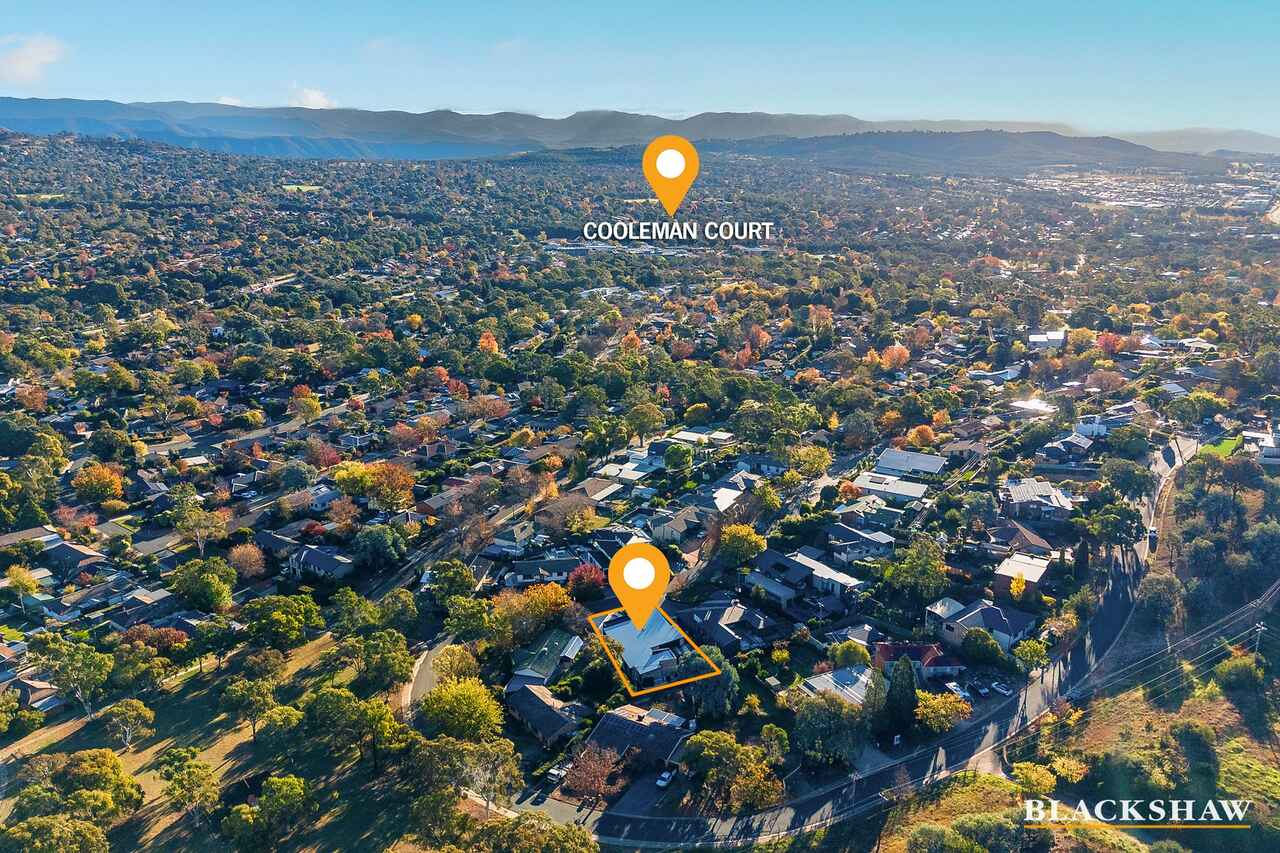
The position of this property is also a bonus, close to local schools, walking trails and Cooleman Court, with Stromlo Forest Park and Woden Town Centre nearby and easy access to the city.
An outstanding contemporary residence - substantial without excess, sophisticated yet warm and inviting, and finished with a level of detail that warrants close inspection.
Features:
• 4-bedroom family home with sunny orientation
• 6-car basement garage(147m2 approx) with substantial workshop, mudroom + powder room
• Heated swimming pool with Magnapool mineral system + heat pump
• Internal living space (295m2 approx)
• Kitchen with extensive stone benchtops & custom cabinetry
• Large walk-in butler's pantry
• AEG dual pyrolytic ovens, induction cooktop & integrated dishwasher
• Schweigen silent rangehood with roof-mounted Isodrive motor
• Separate sitting room and dedicated study with custom joinery
• Master suite with sitting area, walk-in robe & luxury ensuite
• Luxury ensuite with freestanding bath & double vanity
• 3 additional bedrooms all with built-in robes
• Luxe main bathroom with freestanding bath
• Powder room
• Separate rumpus overlooking the outdoor entertaining area
• Covered alfresco with outdoor kitchen & Artusi barbecue
• Italian reclaimed red brick and black standing-seam cladding
• Polished concrete floors and raked ceilings to main living areas
• Architectural lighting throughout
• Extensive storage with custom joinery and concealed doors
• Stone walls and travertine paving to outdoor areas
• Double-glazed uPVC windows and doors throughout
• Three Mitsubishi Electric reverse-cycle systems servicing separate zones
• Ceiling fans
• Full laundry with additional linen storage and utility storage
• Hikvision CCTV and intercom systems
• CAT6 structured cabling throughout
• Professionally landscaped gardens with irrigation + garden lighting
• Fully fenced grounds with aluminium batten fencing and glass pool fencing
• 4,000L rainwater tank
• Rental appraisal – $1,450–$1,550 (approx.) per week
Disclaimer: All care has been taken in the preparation of this marketing material, and details have been obtained from sources we believe to be reliable. Blackshaw do not however guarantee the accuracy of the information, nor accept liability for any errors. Interested persons should rely solely on their own enquiries. Prior to enquiry or inspection of this property you may wish to review our Information Collection Notice and Privacy Policy.
blackshaw.com.au/privacy
Read MoreItalian reclaimed red brick and black standing-seam cladding give the exterior its distinctive character, framed by professionally landscaped gardens. Inside, polished concrete floors, raked ceilings and expansive double-glazed windows create a wonderful sense of scale, with abundant natural light and garden views.
The substantial living and dining area is beautifully detailed with extensive custom joinery and cleverly concealed doors to the study, superb master suite and rear bedroom wing, preserving the clean architectural lines.
Dark and moody, the kitchen is a striking centrepiece with architectural lighting, premium appliances, extensive stone benchtops, custom cabinetry and walk-in butler's pantry.
A separate sitting room and fitted study provide quieter spaces, with a generous rumpus opening towards the pool and entertaining terrace.
The master suite has a lovely sense of calm, with its own sitting area, walk-in robe and luxe ensuite featuring a freestanding bath and double vanity. Three additional bedrooms occupy a separate wing with the main bathroom and powder room also with premium fittings and fixtures.
Outside, stone walls and travertine bring texture and character, softened by Japanese-inspired planting and landscaped gardens. A covered alfresco, outdoor kitchen and heated mineral swimming pool provide the perfect tranquil, resort-like setting.
The basement garage is another standout, providing six-car garaging, a substantial workshop, mudroom, powder room and excellent storage.
The position of this property is also a bonus, close to local schools, walking trails and Cooleman Court, with Stromlo Forest Park and Woden Town Centre nearby and easy access to the city.
An outstanding contemporary residence - substantial without excess, sophisticated yet warm and inviting, and finished with a level of detail that warrants close inspection.
Features:
• 4-bedroom family home with sunny orientation
• 6-car basement garage(147m2 approx) with substantial workshop, mudroom + powder room
• Heated swimming pool with Magnapool mineral system + heat pump
• Internal living space (295m2 approx)
• Kitchen with extensive stone benchtops & custom cabinetry
• Large walk-in butler's pantry
• AEG dual pyrolytic ovens, induction cooktop & integrated dishwasher
• Schweigen silent rangehood with roof-mounted Isodrive motor
• Separate sitting room and dedicated study with custom joinery
• Master suite with sitting area, walk-in robe & luxury ensuite
• Luxury ensuite with freestanding bath & double vanity
• 3 additional bedrooms all with built-in robes
• Luxe main bathroom with freestanding bath
• Powder room
• Separate rumpus overlooking the outdoor entertaining area
• Covered alfresco with outdoor kitchen & Artusi barbecue
• Italian reclaimed red brick and black standing-seam cladding
• Polished concrete floors and raked ceilings to main living areas
• Architectural lighting throughout
• Extensive storage with custom joinery and concealed doors
• Stone walls and travertine paving to outdoor areas
• Double-glazed uPVC windows and doors throughout
• Three Mitsubishi Electric reverse-cycle systems servicing separate zones
• Ceiling fans
• Full laundry with additional linen storage and utility storage
• Hikvision CCTV and intercom systems
• CAT6 structured cabling throughout
• Professionally landscaped gardens with irrigation + garden lighting
• Fully fenced grounds with aluminium batten fencing and glass pool fencing
• 4,000L rainwater tank
• Rental appraisal – $1,450–$1,550 (approx.) per week
Disclaimer: All care has been taken in the preparation of this marketing material, and details have been obtained from sources we believe to be reliable. Blackshaw do not however guarantee the accuracy of the information, nor accept liability for any errors. Interested persons should rely solely on their own enquiries. Prior to enquiry or inspection of this property you may wish to review our Information Collection Notice and Privacy Policy.
blackshaw.com.au/privacy
Upcoming Inspections
69 Buvelot Street
Auction
Register to bidListing agent

Prior to enquiry or inspection of this property you may wish to review our Information Collection Notice and Privacy Policy.
Privacy & Collection NoticeA remarkable Weston architectural residence of distinction
Property Overview
This impressive home makes an immediate statement. Bold in form and beautifully composed, it is defined by striking architecture, carefully selected materials and an impressive level of craftsmanship and detail.
Italian reclaimed red brick and black standing-seam cladding give the exterior its distinctive character, framed by professionally landscaped gardens. Inside, polished concrete floors, raked ceilings and expansive double-glazed windows create a wonderful sense of scale, with abundant natural light and garden views.
The substantial living and dining area is beautifully detailed with extensive custom joinery and cleverly concealed doors to the study, superb master suite and rear bedroom wing, preserving the clean architectural lines.
Dark and moody, the kitchen is a striking centrepiece with architectural lighting, premium appliances, extensive stone benchtops, custom cabinetry and walk-in butler's pantry.
A separate sitting room and fitted study provide quieter spaces, with a generous rumpus opening towards the pool and entertaining terrace.
The master suite has a lovely sense of calm, with its own sitting area, walk-in robe and luxe ensuite featuring a freestanding bath and double vanity. Three additional bedrooms occupy a separate wing with the main bathroom and powder room also with premium fittings and fixtures.
Outside, stone walls and travertine bring texture and character, softened by Japanese-inspired planting and landscaped gardens. A covered alfresco, outdoor kitchen and heated mineral swimming pool provide the perfect tranquil, resort-like setting.
The basement garage is another standout, providing six-car garaging, a substantial workshop, mudroom, powder room and excellent storage.
The position of this property is also a bonus, close to local schools, walking trails and Cooleman Court, with Stromlo Forest Park and Woden Town Centre nearby and easy access to the city.
An outstanding contemporary residence - substantial without excess, sophisticated yet warm and inviting, and finished with a level of detail that warrants close inspection.
Features:
• 4-bedroom family home with sunny orientation
• 6-car basement garage(147m2 approx) with substantial workshop, mudroom + powder room
• Heated swimming pool with Magnapool mineral system + heat pump
• Internal living space (295m2 approx)
• Kitchen with extensive stone benchtops & custom cabinetry
• Large walk-in butler's pantry
• AEG dual pyrolytic ovens, induction cooktop & integrated dishwasher
• Schweigen silent rangehood with roof-mounted Isodrive motor
• Separate sitting room and dedicated study with custom joinery
• Master suite with sitting area, walk-in robe & luxury ensuite
• Luxury ensuite with freestanding bath & double vanity
• 3 additional bedrooms all with built-in robes
• Luxe main bathroom with freestanding bath
• Powder room
• Separate rumpus overlooking the outdoor entertaining area
• Covered alfresco with outdoor kitchen & Artusi barbecue
• Italian reclaimed red brick and black standing-seam cladding
• Polished concrete floors and raked ceilings to main living areas
• Architectural lighting throughout
• Extensive storage with custom joinery and concealed doors
• Stone walls and travertine paving to outdoor areas
• Double-glazed uPVC windows and doors throughout
• Three Mitsubishi Electric reverse-cycle systems servicing separate zones
• Ceiling fans
• Full laundry with additional linen storage and utility storage
• Hikvision CCTV and intercom systems
• CAT6 structured cabling throughout
• Professionally landscaped gardens with irrigation + garden lighting
• Fully fenced grounds with aluminium batten fencing and glass pool fencing
• 4,000L rainwater tank
• Rental appraisal – $1,450–$1,550 (approx.) per week
Disclaimer: All care has been taken in the preparation of this marketing material, and details have been obtained from sources we believe to be reliable. Blackshaw do not however guarantee the accuracy of the information, nor accept liability for any errors. Interested persons should rely solely on their own enquiries. Prior to enquiry or inspection of this property you may wish to review our Information Collection Notice and Privacy Policy.
blackshaw.com.au/privacy
Read MoreItalian reclaimed red brick and black standing-seam cladding give the exterior its distinctive character, framed by professionally landscaped gardens. Inside, polished concrete floors, raked ceilings and expansive double-glazed windows create a wonderful sense of scale, with abundant natural light and garden views.
The substantial living and dining area is beautifully detailed with extensive custom joinery and cleverly concealed doors to the study, superb master suite and rear bedroom wing, preserving the clean architectural lines.
Dark and moody, the kitchen is a striking centrepiece with architectural lighting, premium appliances, extensive stone benchtops, custom cabinetry and walk-in butler's pantry.
A separate sitting room and fitted study provide quieter spaces, with a generous rumpus opening towards the pool and entertaining terrace.
The master suite has a lovely sense of calm, with its own sitting area, walk-in robe and luxe ensuite featuring a freestanding bath and double vanity. Three additional bedrooms occupy a separate wing with the main bathroom and powder room also with premium fittings and fixtures.
Outside, stone walls and travertine bring texture and character, softened by Japanese-inspired planting and landscaped gardens. A covered alfresco, outdoor kitchen and heated mineral swimming pool provide the perfect tranquil, resort-like setting.
The basement garage is another standout, providing six-car garaging, a substantial workshop, mudroom, powder room and excellent storage.
The position of this property is also a bonus, close to local schools, walking trails and Cooleman Court, with Stromlo Forest Park and Woden Town Centre nearby and easy access to the city.
An outstanding contemporary residence - substantial without excess, sophisticated yet warm and inviting, and finished with a level of detail that warrants close inspection.
Features:
• 4-bedroom family home with sunny orientation
• 6-car basement garage(147m2 approx) with substantial workshop, mudroom + powder room
• Heated swimming pool with Magnapool mineral system + heat pump
• Internal living space (295m2 approx)
• Kitchen with extensive stone benchtops & custom cabinetry
• Large walk-in butler's pantry
• AEG dual pyrolytic ovens, induction cooktop & integrated dishwasher
• Schweigen silent rangehood with roof-mounted Isodrive motor
• Separate sitting room and dedicated study with custom joinery
• Master suite with sitting area, walk-in robe & luxury ensuite
• Luxury ensuite with freestanding bath & double vanity
• 3 additional bedrooms all with built-in robes
• Luxe main bathroom with freestanding bath
• Powder room
• Separate rumpus overlooking the outdoor entertaining area
• Covered alfresco with outdoor kitchen & Artusi barbecue
• Italian reclaimed red brick and black standing-seam cladding
• Polished concrete floors and raked ceilings to main living areas
• Architectural lighting throughout
• Extensive storage with custom joinery and concealed doors
• Stone walls and travertine paving to outdoor areas
• Double-glazed uPVC windows and doors throughout
• Three Mitsubishi Electric reverse-cycle systems servicing separate zones
• Ceiling fans
• Full laundry with additional linen storage and utility storage
• Hikvision CCTV and intercom systems
• CAT6 structured cabling throughout
• Professionally landscaped gardens with irrigation + garden lighting
• Fully fenced grounds with aluminium batten fencing and glass pool fencing
• 4,000L rainwater tank
• Rental appraisal – $1,450–$1,550 (approx.) per week
Disclaimer: All care has been taken in the preparation of this marketing material, and details have been obtained from sources we believe to be reliable. Blackshaw do not however guarantee the accuracy of the information, nor accept liability for any errors. Interested persons should rely solely on their own enquiries. Prior to enquiry or inspection of this property you may wish to review our Information Collection Notice and Privacy Policy.
blackshaw.com.au/privacy
Looking to sell or lease your own property?
Request Market Appraisal69 Buvelot Street Weston ACT
4
2
EER 4.0
Auction Saturday, 28 Nov 09:30 AM On site
House
A remarkable Weston architectural residence of distinction
Property Overview
This impressive home makes an immediate statement. Bold in form and beautifully composed, it is defined by striking architecture, carefully selected materials and an impressive level of craftsmanship and detail.
Italian reclaimed red brick and black standing-seam cladding give the exterior its distinctive character, framed by professionally landscaped gardens. Inside, polished concrete floors, raked ceilings and expansive double-glazed windows create a wonderful sense of scale, with abundant natural light and garden views.
The substantial living and dining area is beautifully detailed with extensive custom joinery and cleverly concealed doors to the study, superb master suite and rear bedroom wing, preserving the clean architectural lines.
Dark and moody, the kitchen is a striking centrepiece with architectural lighting, premium appliances, extensive stone benchtops, custom cabinetry and walk-in butler's pantry.
A separate sitting room and fitted study provide quieter spaces, with a generous rumpus opening towards the pool and entertaining terrace.
The master suite has a lovely sense of calm, with its own sitting area, walk-in robe and luxe ensuite featuring a freestanding bath and double vanity. Three additional bedrooms occupy a separate wing with the main bathroom and powder room also with premium fittings and fixtures.
Outside, stone walls and travertine bring texture and character, softened by Japanese-inspired planting and landscaped gardens. A covered alfresco, outdoor kitchen and heated mineral swimming pool provide the perfect tranquil, resort-like setting.
The basement garage is another standout, providing six-car garaging, a substantial workshop, mudroom, powder room and excellent storage.
The position of this property is also a bonus, close to local schools, walking trails and Cooleman Court, with Stromlo Forest Park and Woden Town Centre nearby and easy access to the city.
An outstanding contemporary residence - substantial without excess, sophisticated yet warm and inviting, and finished with a level of detail that warrants close inspection.
Features:
• 4-bedroom family home with sunny orientation
• 6-car basement garage(147m2 approx) with substantial workshop, mudroom + powder room
• Heated swimming pool with Magnapool mineral system + heat pump
• Internal living space (295m2 approx)
• Kitchen with extensive stone benchtops & custom cabinetry
• Large walk-in butler's pantry
• AEG dual pyrolytic ovens, induction cooktop & integrated dishwasher
• Schweigen silent rangehood with roof-mounted Isodrive motor
• Separate sitting room and dedicated study with custom joinery
• Master suite with sitting area, walk-in robe & luxury ensuite
• Luxury ensuite with freestanding bath & double vanity
• 3 additional bedrooms all with built-in robes
• Luxe main bathroom with freestanding bath
• Powder room
• Separate rumpus overlooking the outdoor entertaining area
• Covered alfresco with outdoor kitchen & Artusi barbecue
• Italian reclaimed red brick and black standing-seam cladding
• Polished concrete floors and raked ceilings to main living areas
• Architectural lighting throughout
• Extensive storage with custom joinery and concealed doors
• Stone walls and travertine paving to outdoor areas
• Double-glazed uPVC windows and doors throughout
• Three Mitsubishi Electric reverse-cycle systems servicing separate zones
• Ceiling fans
• Full laundry with additional linen storage and utility storage
• Hikvision CCTV and intercom systems
• CAT6 structured cabling throughout
• Professionally landscaped gardens with irrigation + garden lighting
• Fully fenced grounds with aluminium batten fencing and glass pool fencing
• 4,000L rainwater tank
• Rental appraisal – $1,450–$1,550 (approx.) per week
Disclaimer: All care has been taken in the preparation of this marketing material, and details have been obtained from sources we believe to be reliable. Blackshaw do not however guarantee the accuracy of the information, nor accept liability for any errors. Interested persons should rely solely on their own enquiries. Prior to enquiry or inspection of this property you may wish to review our Information Collection Notice and Privacy Policy.
blackshaw.com.au/privacy
Read MoreItalian reclaimed red brick and black standing-seam cladding give the exterior its distinctive character, framed by professionally landscaped gardens. Inside, polished concrete floors, raked ceilings and expansive double-glazed windows create a wonderful sense of scale, with abundant natural light and garden views.
The substantial living and dining area is beautifully detailed with extensive custom joinery and cleverly concealed doors to the study, superb master suite and rear bedroom wing, preserving the clean architectural lines.
Dark and moody, the kitchen is a striking centrepiece with architectural lighting, premium appliances, extensive stone benchtops, custom cabinetry and walk-in butler's pantry.
A separate sitting room and fitted study provide quieter spaces, with a generous rumpus opening towards the pool and entertaining terrace.
The master suite has a lovely sense of calm, with its own sitting area, walk-in robe and luxe ensuite featuring a freestanding bath and double vanity. Three additional bedrooms occupy a separate wing with the main bathroom and powder room also with premium fittings and fixtures.
Outside, stone walls and travertine bring texture and character, softened by Japanese-inspired planting and landscaped gardens. A covered alfresco, outdoor kitchen and heated mineral swimming pool provide the perfect tranquil, resort-like setting.
The basement garage is another standout, providing six-car garaging, a substantial workshop, mudroom, powder room and excellent storage.
The position of this property is also a bonus, close to local schools, walking trails and Cooleman Court, with Stromlo Forest Park and Woden Town Centre nearby and easy access to the city.
An outstanding contemporary residence - substantial without excess, sophisticated yet warm and inviting, and finished with a level of detail that warrants close inspection.
Features:
• 4-bedroom family home with sunny orientation
• 6-car basement garage(147m2 approx) with substantial workshop, mudroom + powder room
• Heated swimming pool with Magnapool mineral system + heat pump
• Internal living space (295m2 approx)
• Kitchen with extensive stone benchtops & custom cabinetry
• Large walk-in butler's pantry
• AEG dual pyrolytic ovens, induction cooktop & integrated dishwasher
• Schweigen silent rangehood with roof-mounted Isodrive motor
• Separate sitting room and dedicated study with custom joinery
• Master suite with sitting area, walk-in robe & luxury ensuite
• Luxury ensuite with freestanding bath & double vanity
• 3 additional bedrooms all with built-in robes
• Luxe main bathroom with freestanding bath
• Powder room
• Separate rumpus overlooking the outdoor entertaining area
• Covered alfresco with outdoor kitchen & Artusi barbecue
• Italian reclaimed red brick and black standing-seam cladding
• Polished concrete floors and raked ceilings to main living areas
• Architectural lighting throughout
• Extensive storage with custom joinery and concealed doors
• Stone walls and travertine paving to outdoor areas
• Double-glazed uPVC windows and doors throughout
• Three Mitsubishi Electric reverse-cycle systems servicing separate zones
• Ceiling fans
• Full laundry with additional linen storage and utility storage
• Hikvision CCTV and intercom systems
• CAT6 structured cabling throughout
• Professionally landscaped gardens with irrigation + garden lighting
• Fully fenced grounds with aluminium batten fencing and glass pool fencing
• 4,000L rainwater tank
• Rental appraisal – $1,450–$1,550 (approx.) per week
Disclaimer: All care has been taken in the preparation of this marketing material, and details have been obtained from sources we believe to be reliable. Blackshaw do not however guarantee the accuracy of the information, nor accept liability for any errors. Interested persons should rely solely on their own enquiries. Prior to enquiry or inspection of this property you may wish to review our Information Collection Notice and Privacy Policy.
blackshaw.com.au/privacy
Upcoming Inspections
69 Buvelot Street
Auction
Register to bidListing agent
Prior to enquiry or inspection of this property you may wish to review our Information Collection Notice and Privacy Policy.
Privacy & Collection Notice