



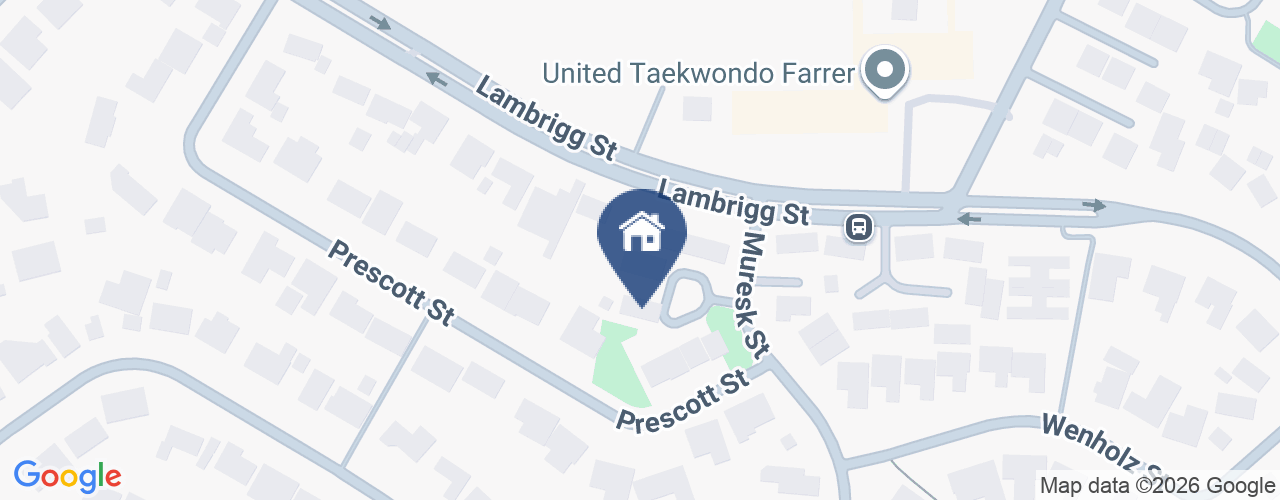
8 Parry Place Farrer ACT
3
2
1
EER 2.5
$870,000
House · 411.7 sqm
Building size: | 129 sqm (approx) |
Rarely Found: A Spacious Separate Title Townhouse with Private Garden Retreat - Inspection by appointment, please confirm for attendance of open home
Property Overview
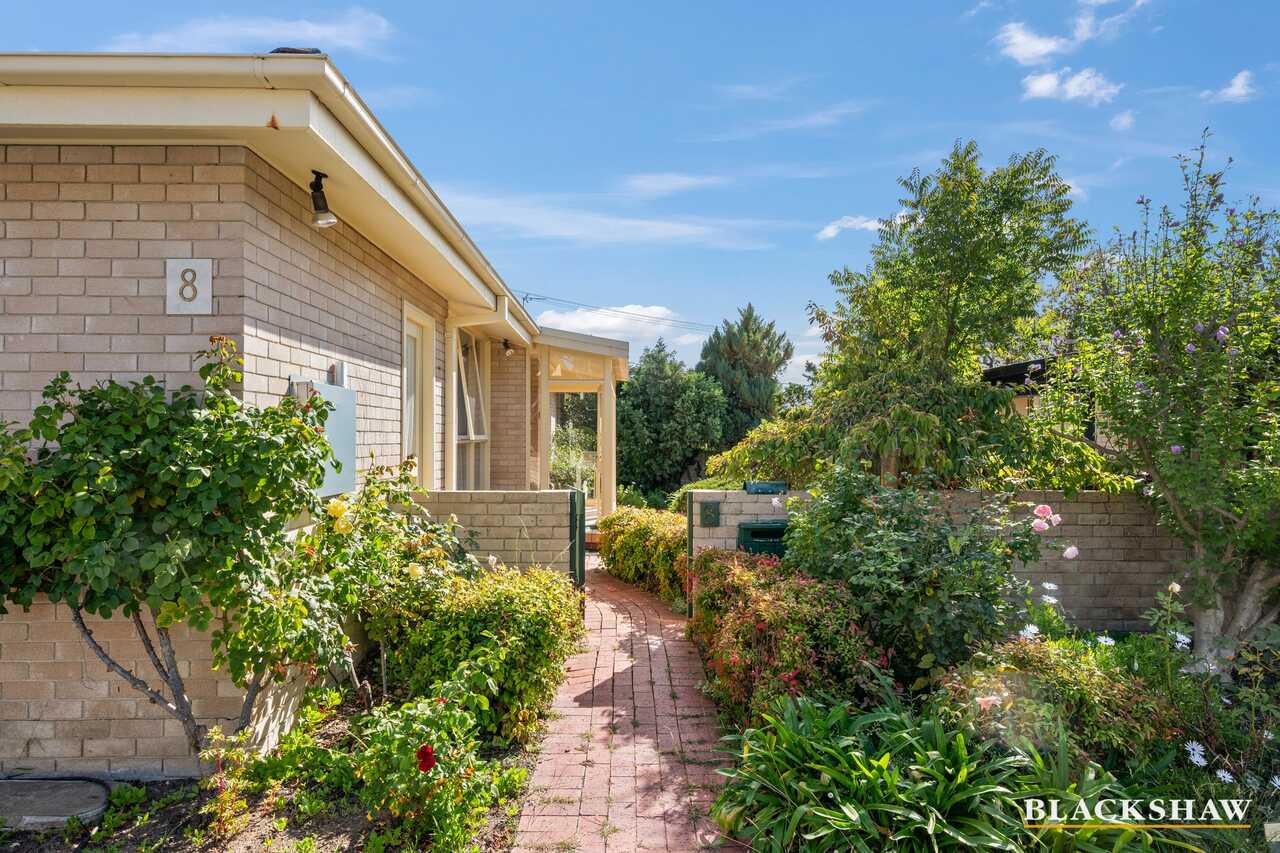
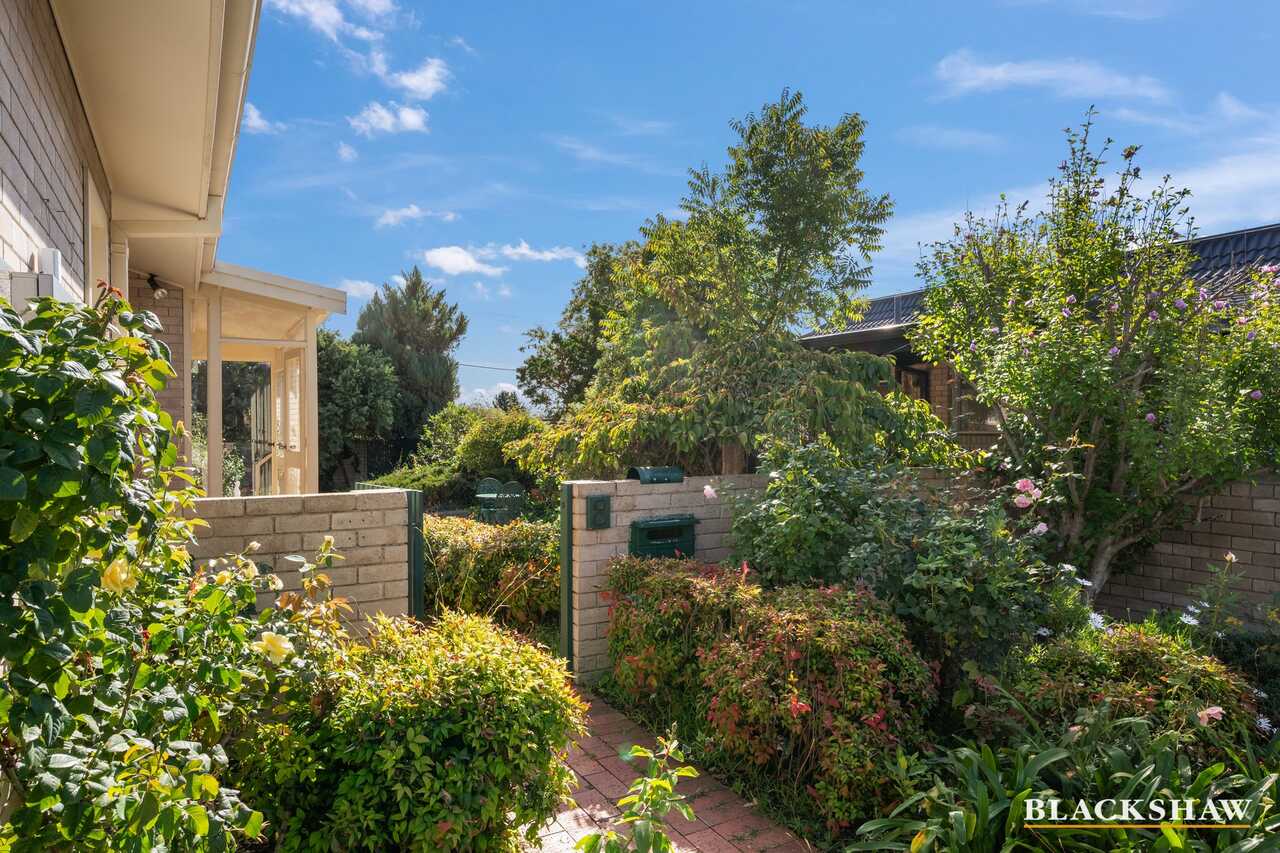
Nestled in a peaceful and private setting, this beautifully maintained, separate-title Willemsen Group townhouse combines warmth, character and exceptional space in a tranquil garden setting.
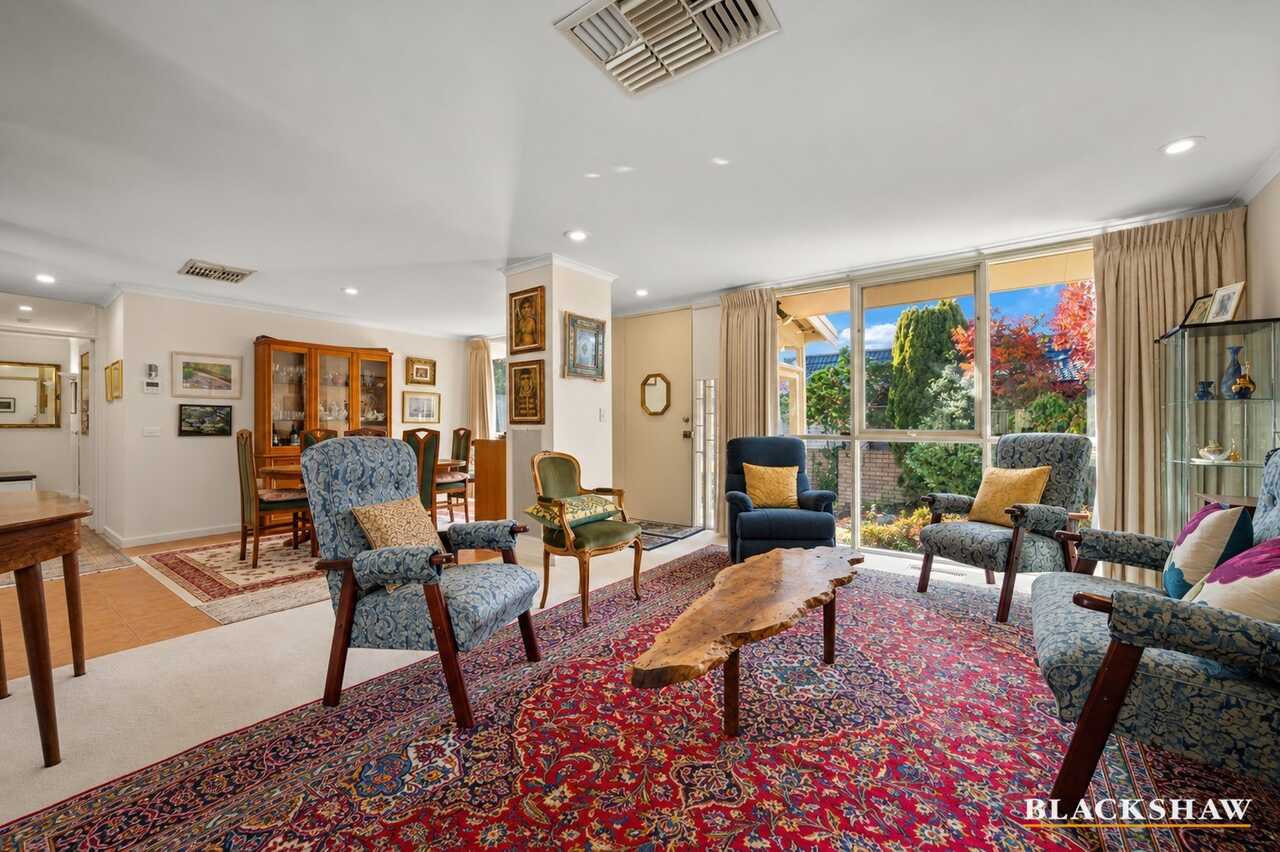
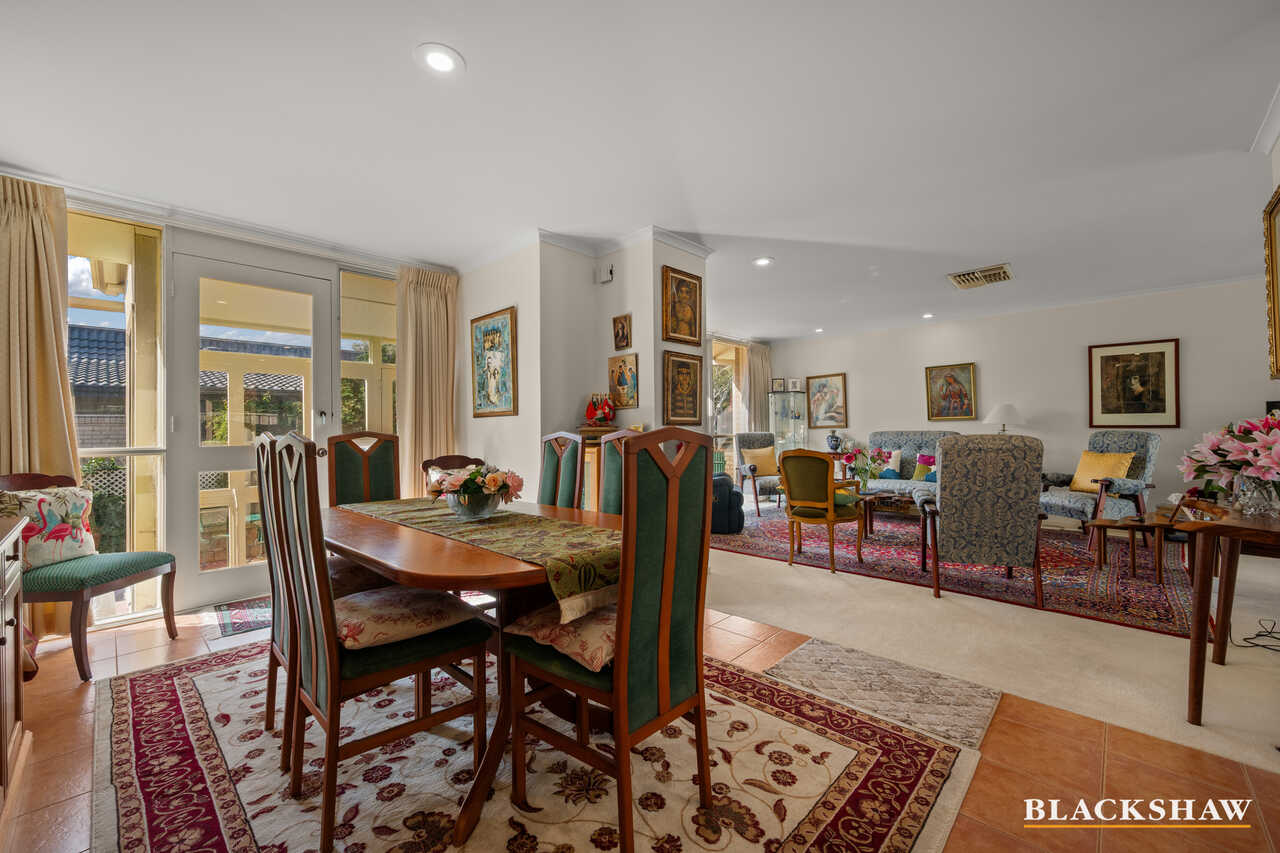
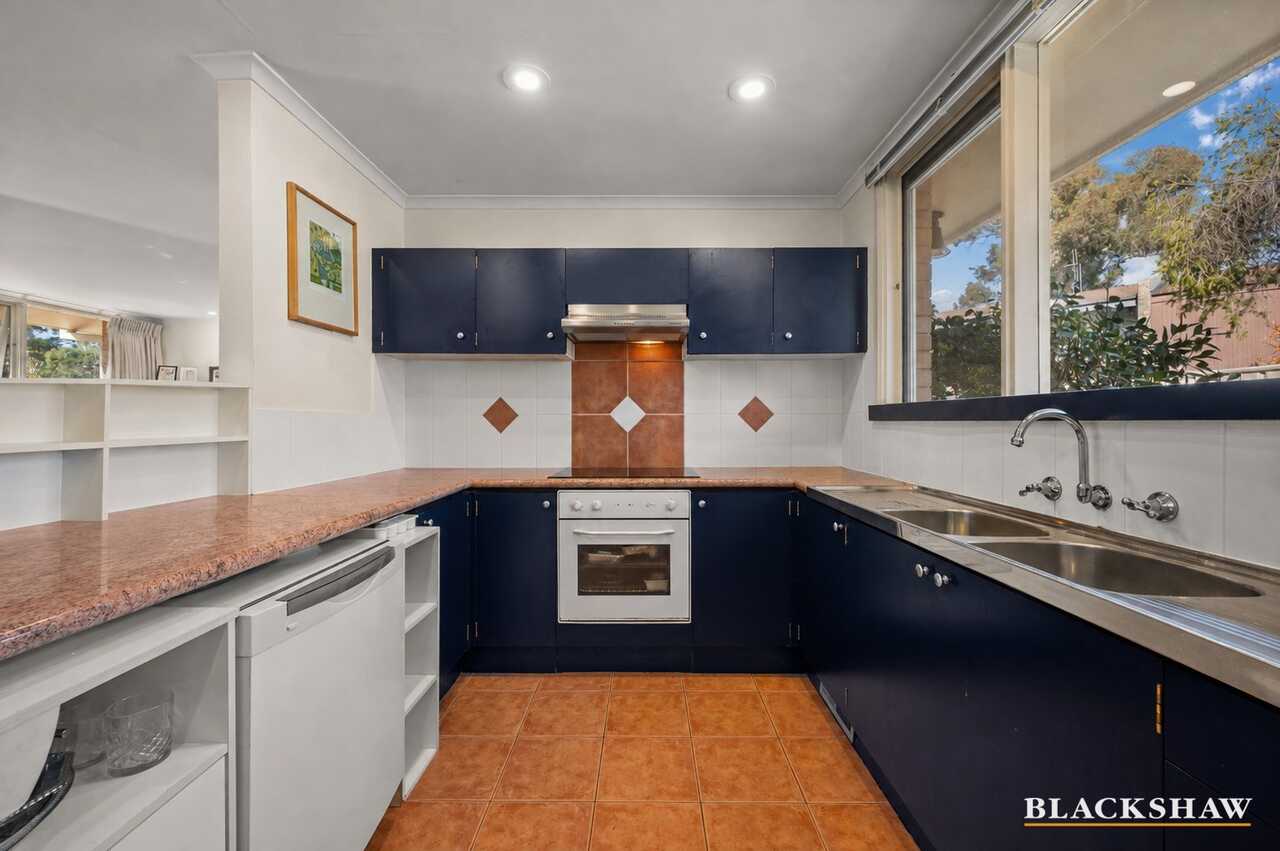
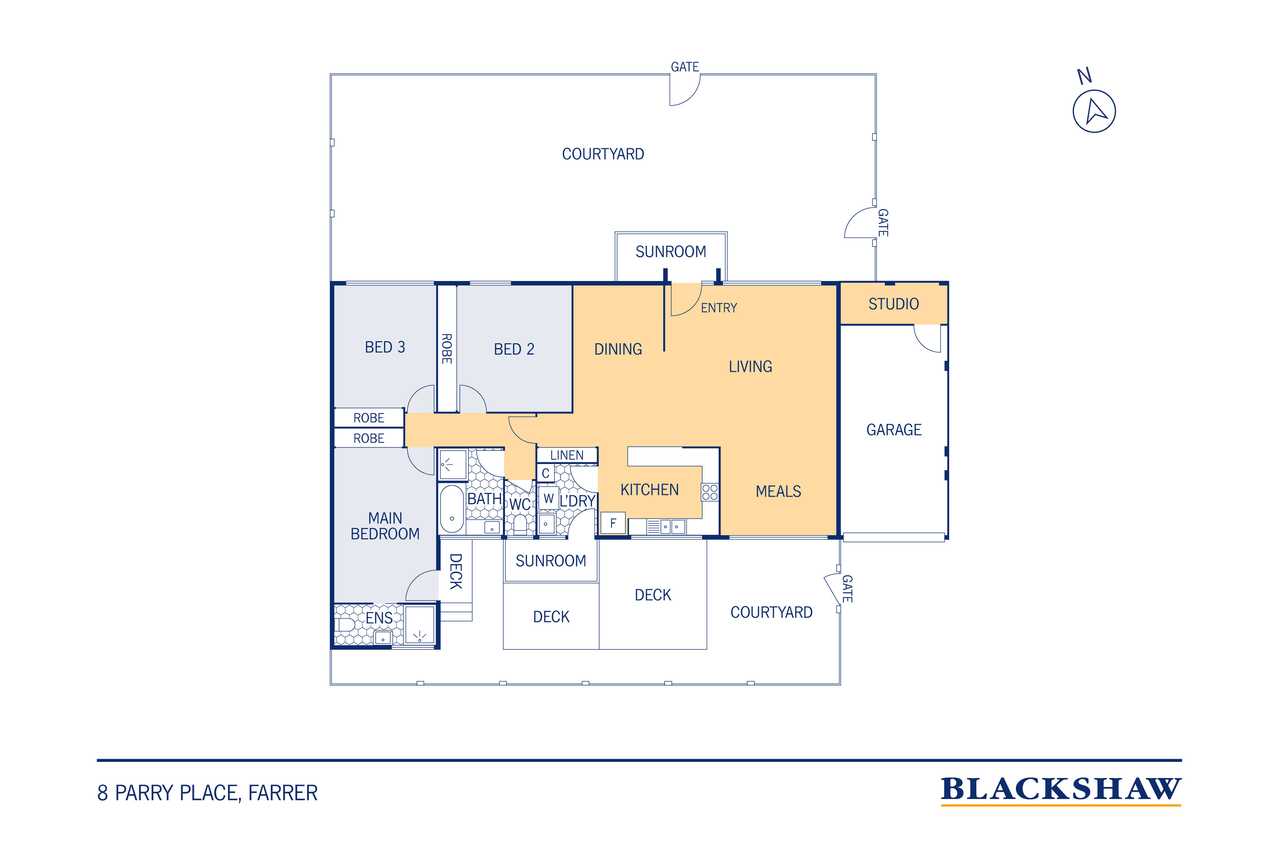
Designed to capture natural light and year-round comfort, the thoughtfully designed floorplan features three generous bedrooms and multiple living areas, with expansive floor-to-ceiling north facing windows fill the lounge, dining and family spaces with beautiful natural light. The well-appointed kitchen offers electric appliances, a double sink, ample storage and lovely garden outlooks.
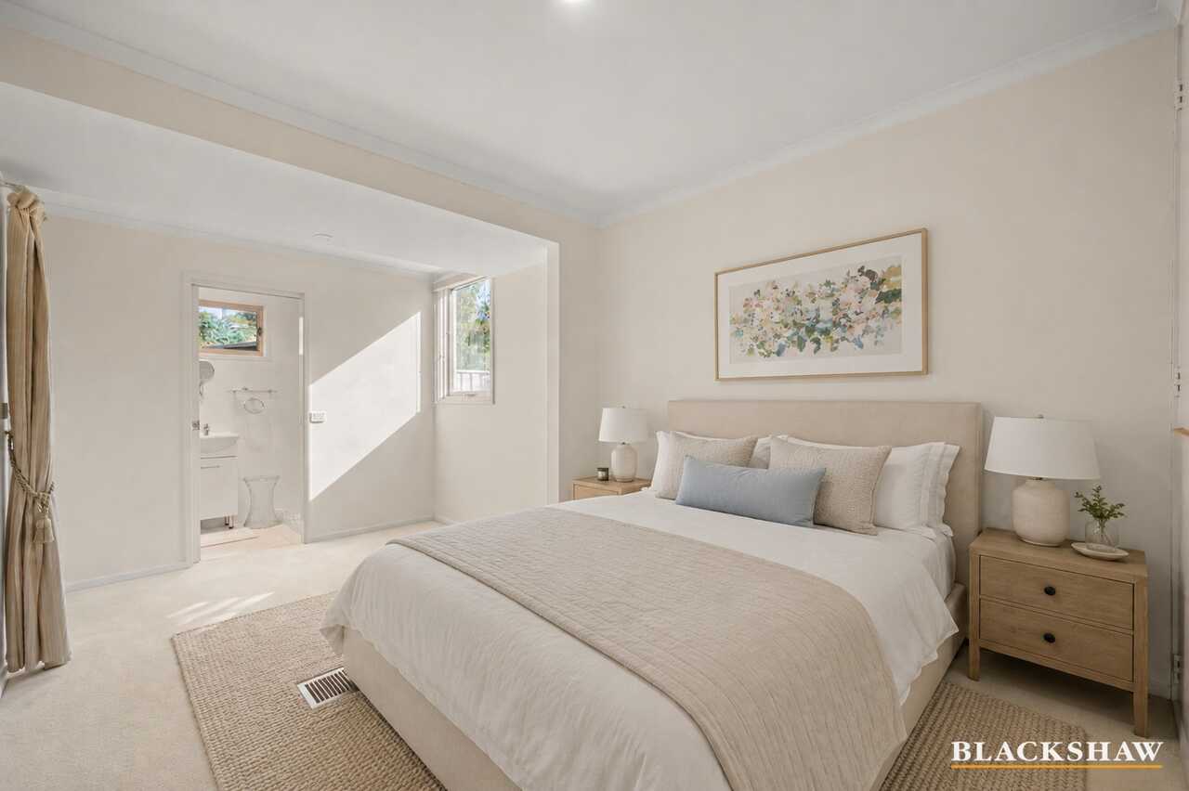
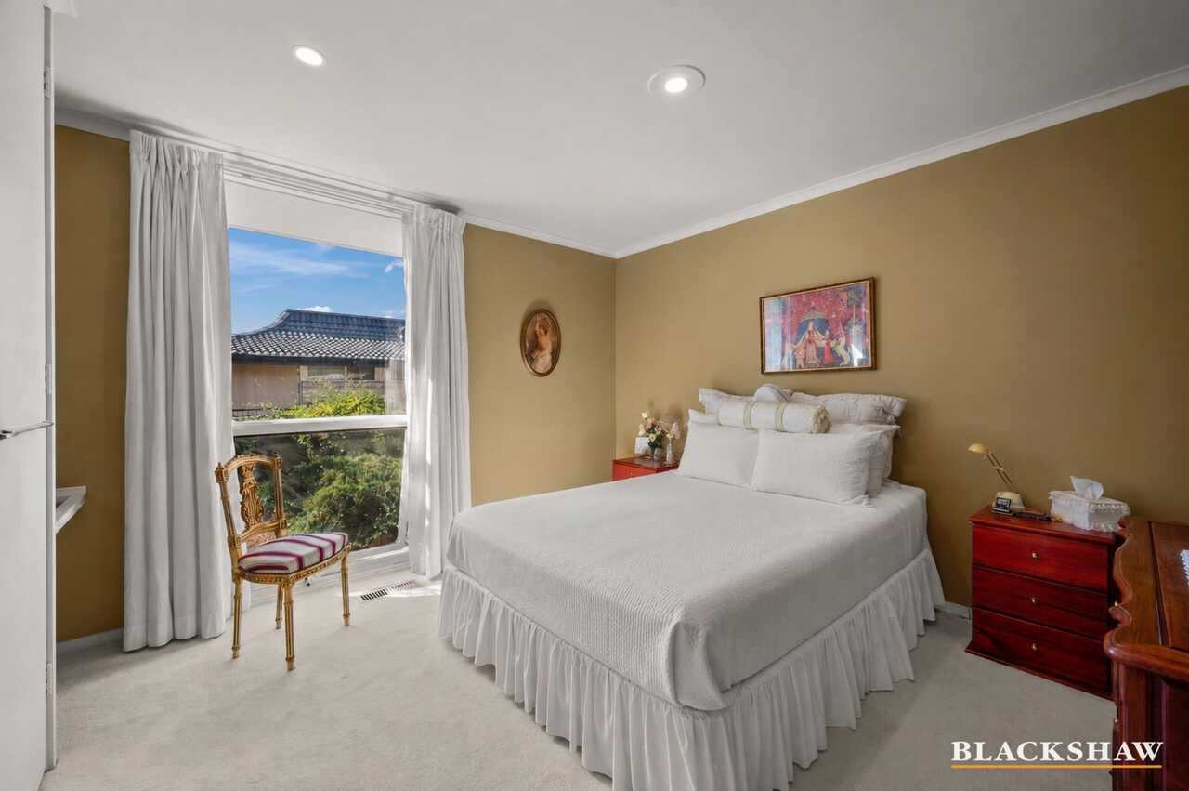
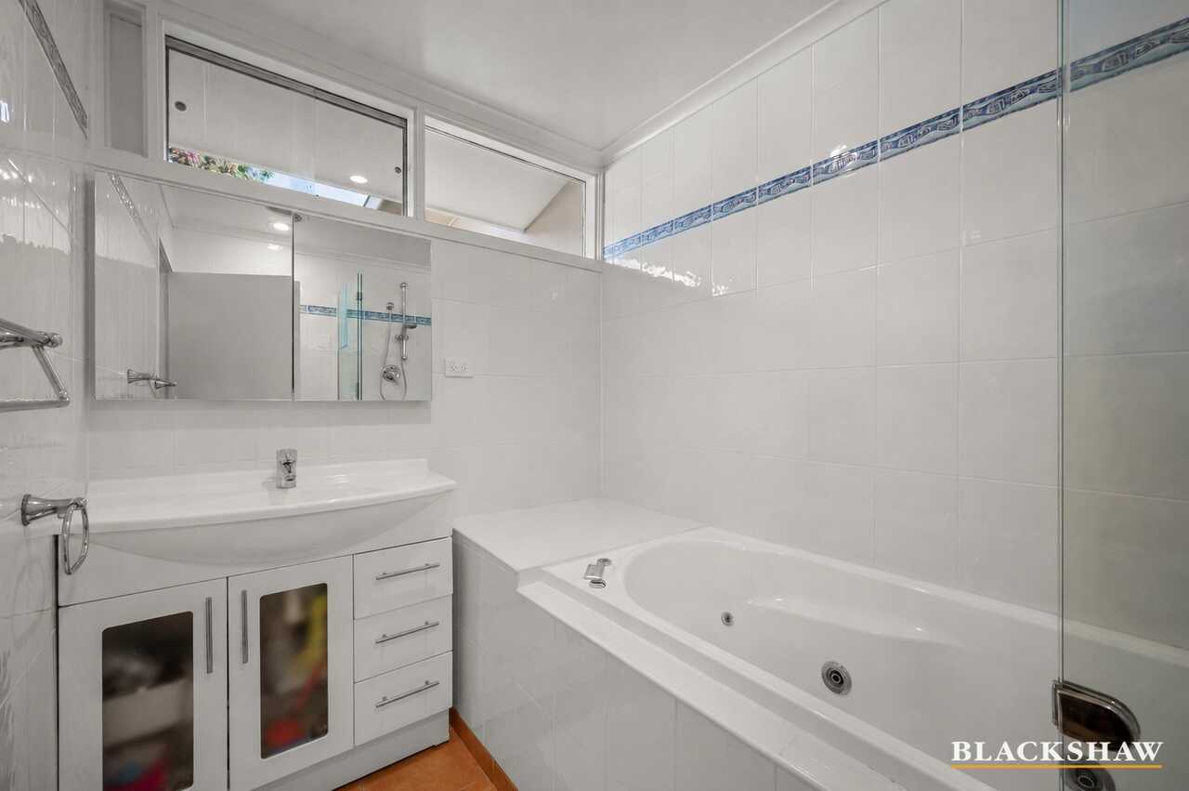
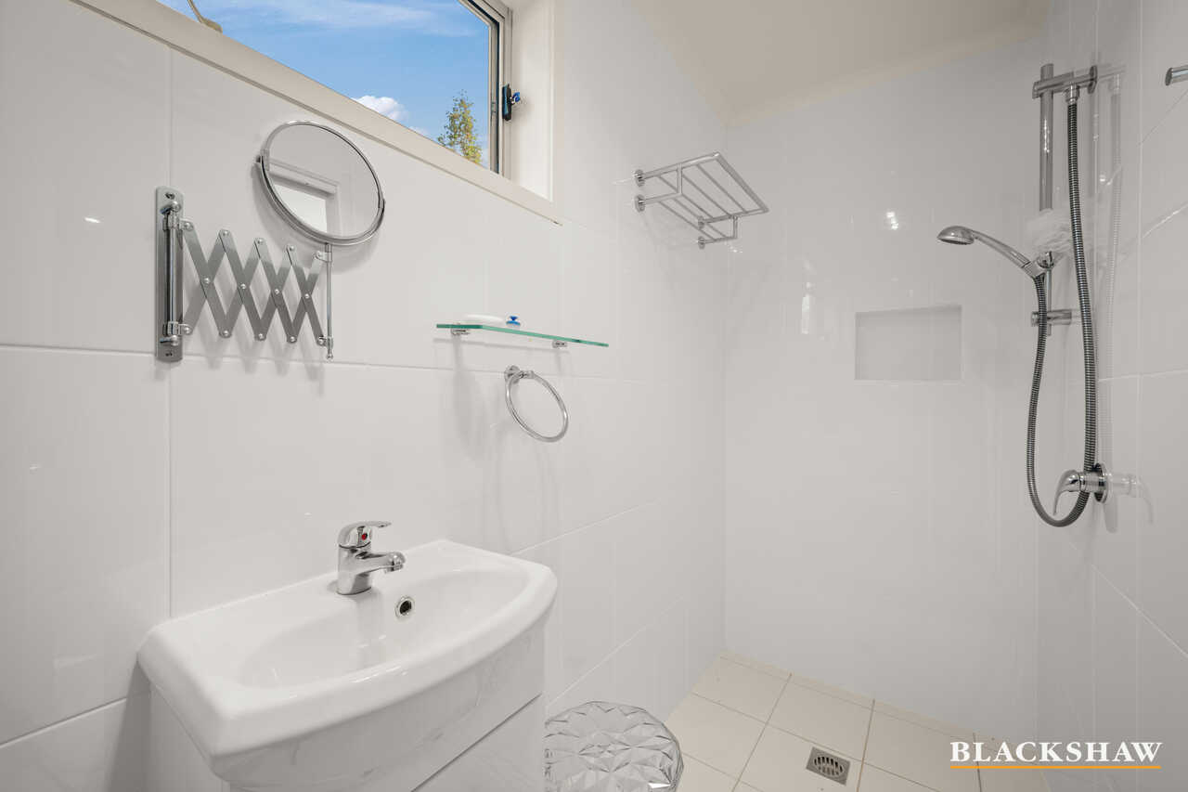
The spacious main bedroom provides a private retreat, complete with an oversized wardrobe and ensuite, while the additional bedrooms are well serviced by a main bathroom featuring a spa bath and separate shower.
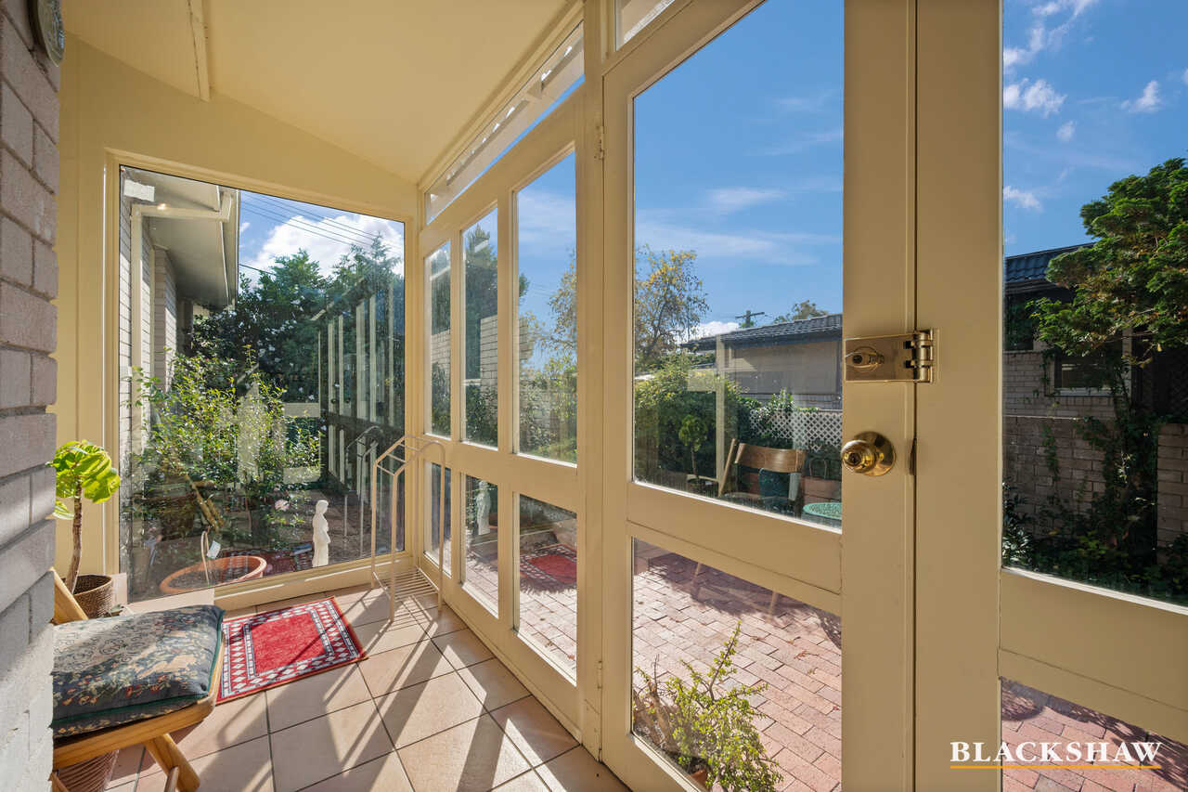
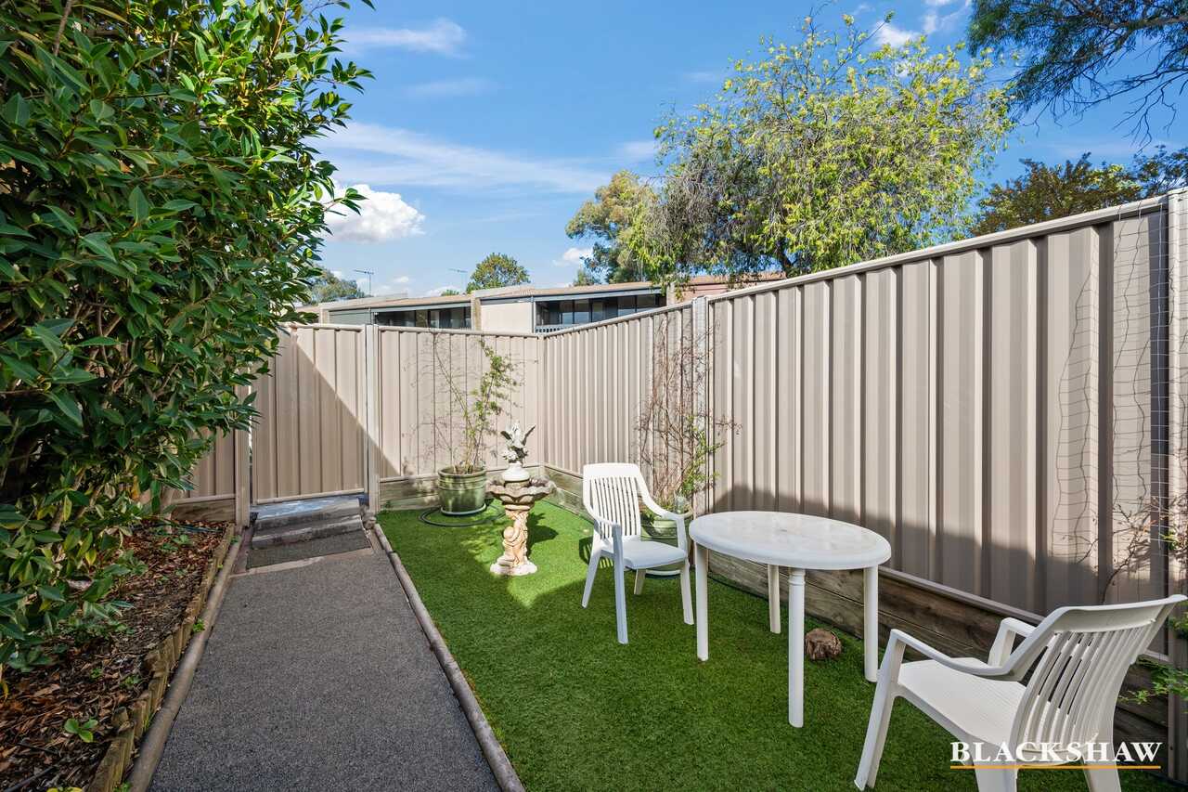
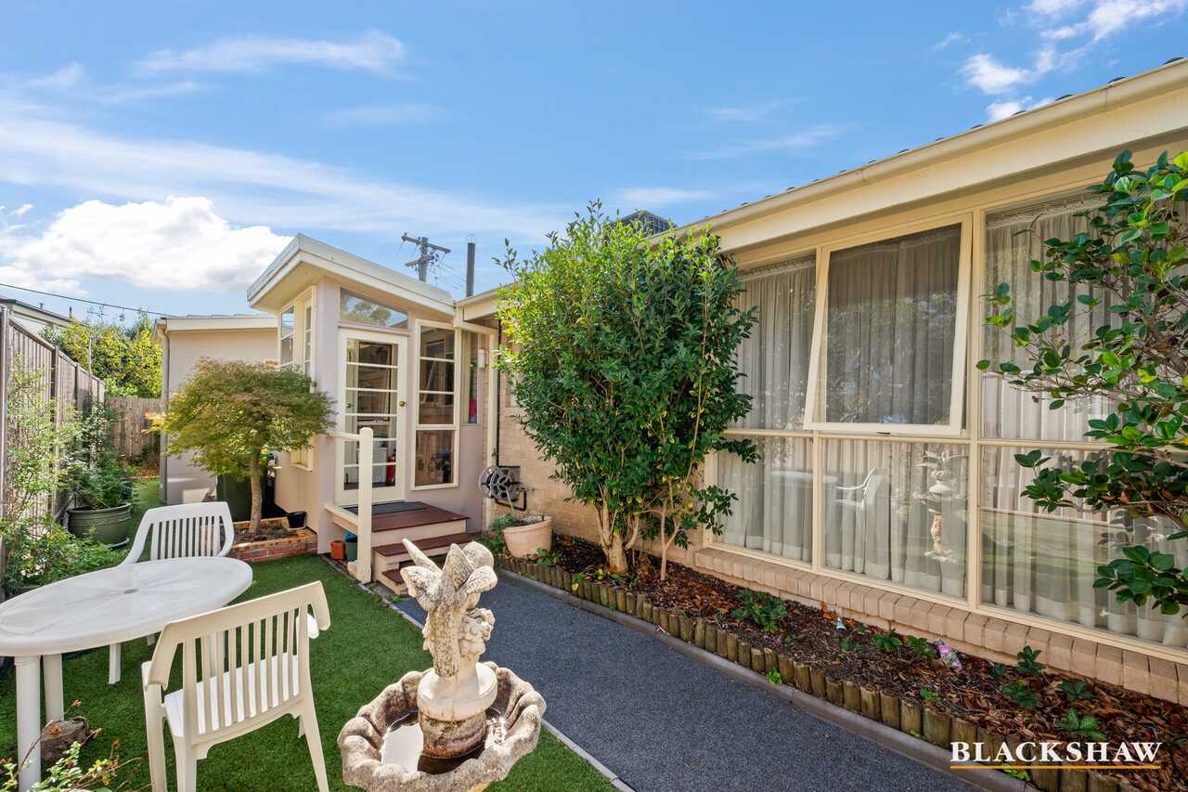
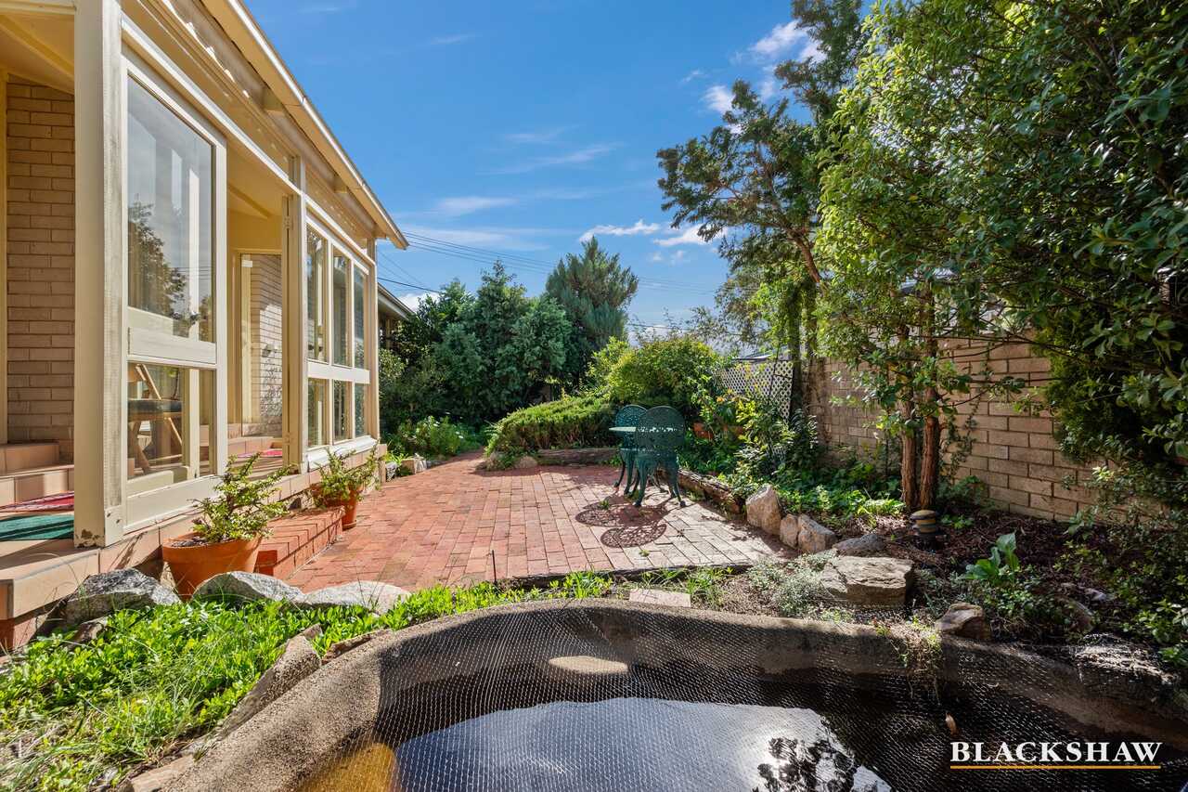
A sunroom at the front of the home provides a peaceful spot to relax, while the rear living areas flow effortlessly outdoors to private, beautifully landscaped gardens. Complete with a serene pond and running water feature, the gardens create a wonderful sense of peace and privacy.
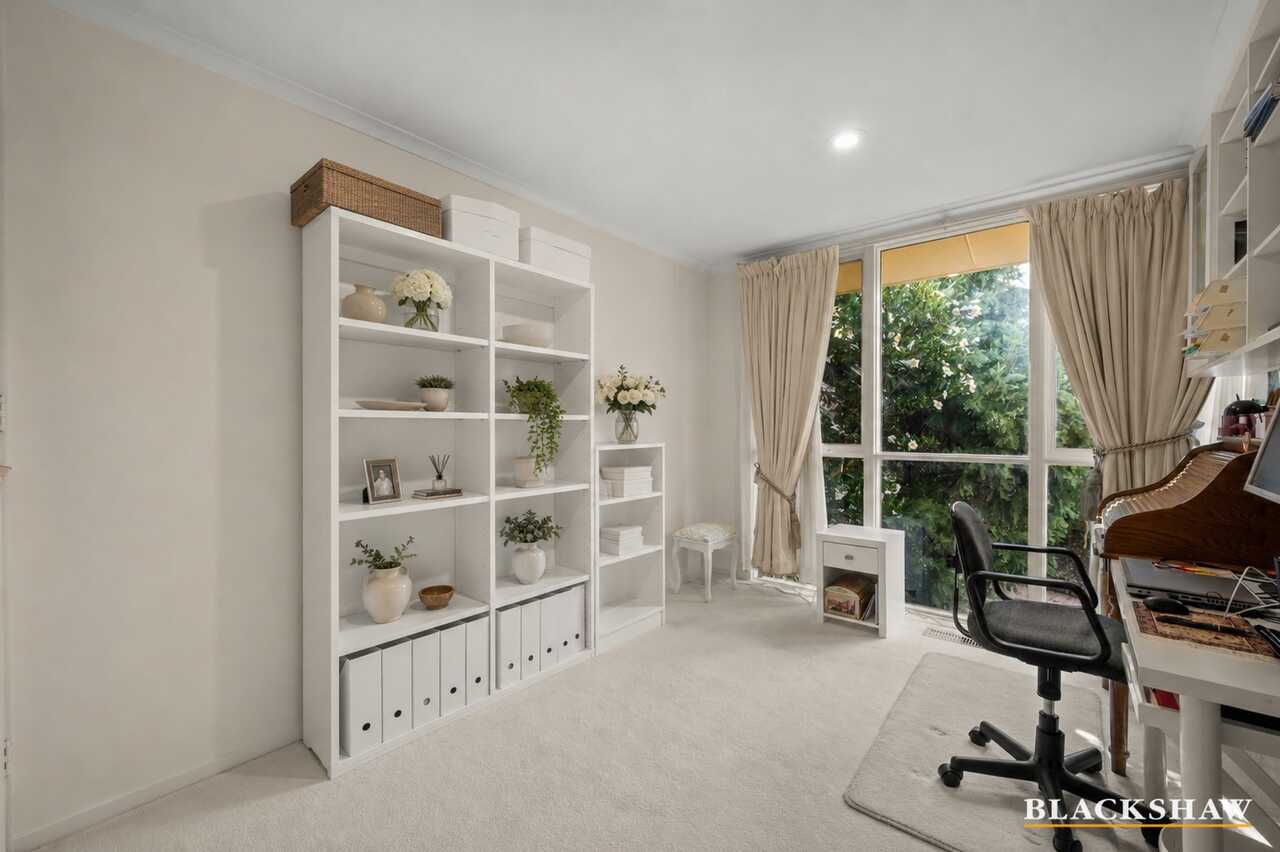
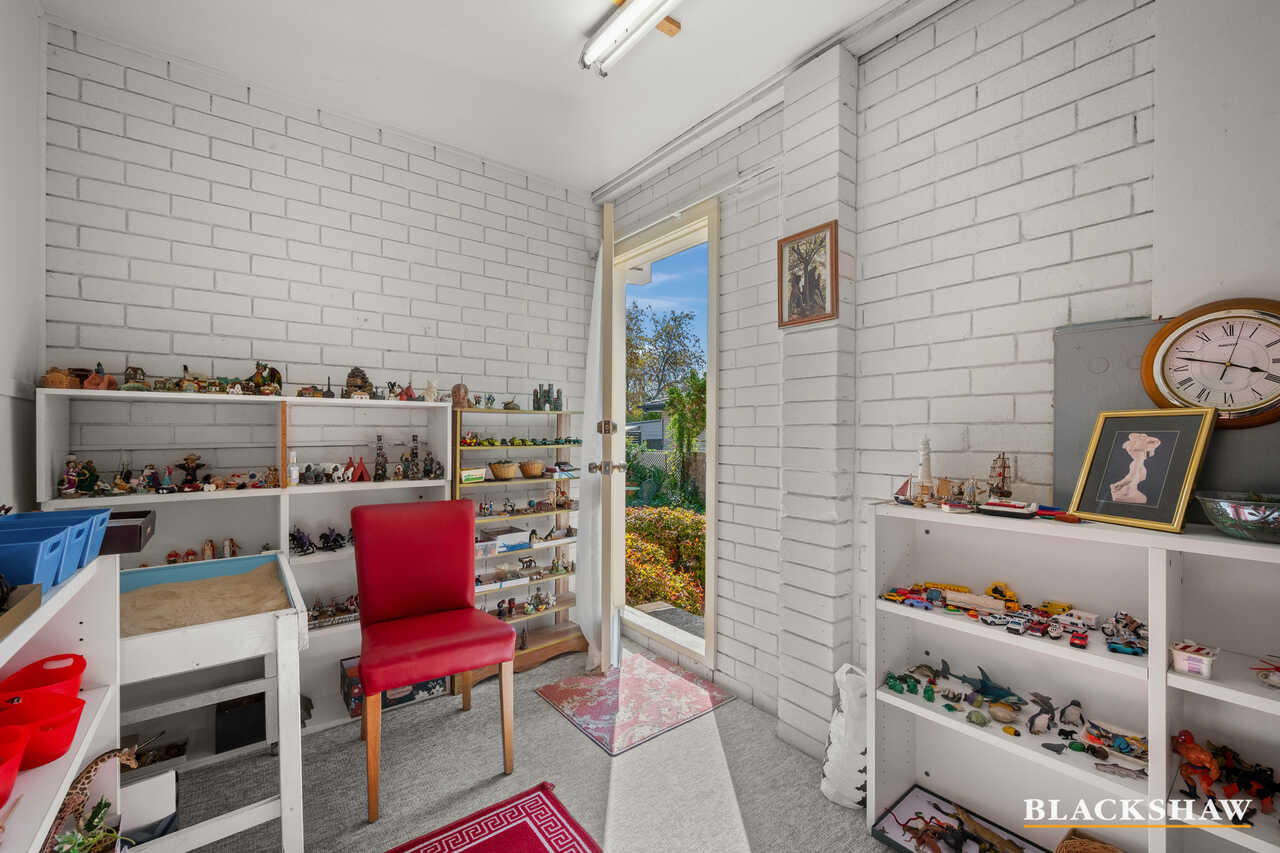
Adding further flexibility, a separate office adjoining the garage features its own private entrance-ideal for working from home, a small business, studio or hobby space. With convenient guest parking nearby and a single garage with additional storage, this unique residence offers a wonderful balance of comfort, functionality and character in a highly sought-after location.
Property Feature List:
- Separate title townhouse designed by Gary Williamson
- Designed to capture winter sun and stay cool in summer
- North facing light-filled lounge and dining with floor-to-ceiling window
- Sheer curtains throughout with heavy blackout curtains for privacy and comfort
- Beautifully landscaped gardens with pond and running water feature
- Functional kitchen with electric oven and cooktop, double sink, and large window overlooking reserve
- Three bedrooms plus separate office with its own private entrance
- Master bedroom with oversized wardrobe featuring great storage
- Spacious second bedroom with room for a king bed and large built-in robe,
- Third bedroom with ensuite and its own private access from the veranda
- Two bathrooms including main with spa bath, shower, and separate toilet
- Reverse cycle heating and cooling
- Fully glass-enclosed front and rear porches
- Spacious veranda for relaxing or entertaining
- Single garage with additional storage space
- Guest parking available nearby
- Flexible settlement period
- Walking distance to bus stops and Mawson shops and premium schools.
Residence: 129.00m2*
Garage/Studio: 26.00m2*
Front Patio Enclosure: 5.60m2*
Rear Enclosure: 4.20m2*
Land Area: 411.7m2*
EER: 2.4
Close By Locations:
Farrer Primary School – 450m
Farrer Shops – 800m
Mawson Playing Fields – 1.8km
Mawson Shops – 2.1km
Melrose High School – 3.1km
Marist College Canberra – 3.4km
Westfield Woden – 4.6km
Canberra Hospital – 4.6km
Disclaimer: All care has been taken in the preparation of this marketing material, and details have been obtained from sources we believe to be reliable. Blackshaw do not however guarantee the accuracy of the information, nor accept liability for any errors. Interested persons should rely solely on their own enquiries.
Prior to enquiry or inspection of this property you may wish to review our Information Collection Notice and Privacy Policy.
blackshaw.com.au/private
Read MoreDesigned to capture natural light and year-round comfort, the thoughtfully designed floorplan features three generous bedrooms and multiple living areas, with expansive floor-to-ceiling north facing windows fill the lounge, dining and family spaces with beautiful natural light. The well-appointed kitchen offers electric appliances, a double sink, ample storage and lovely garden outlooks.
The spacious main bedroom provides a private retreat, complete with an oversized wardrobe and ensuite, while the additional bedrooms are well serviced by a main bathroom featuring a spa bath and separate shower.
A sunroom at the front of the home provides a peaceful spot to relax, while the rear living areas flow effortlessly outdoors to private, beautifully landscaped gardens. Complete with a serene pond and running water feature, the gardens create a wonderful sense of peace and privacy.
Adding further flexibility, a separate office adjoining the garage features its own private entrance-ideal for working from home, a small business, studio or hobby space. With convenient guest parking nearby and a single garage with additional storage, this unique residence offers a wonderful balance of comfort, functionality and character in a highly sought-after location.
Property Feature List:
- Separate title townhouse designed by Gary Williamson
- Designed to capture winter sun and stay cool in summer
- North facing light-filled lounge and dining with floor-to-ceiling window
- Sheer curtains throughout with heavy blackout curtains for privacy and comfort
- Beautifully landscaped gardens with pond and running water feature
- Functional kitchen with electric oven and cooktop, double sink, and large window overlooking reserve
- Three bedrooms plus separate office with its own private entrance
- Master bedroom with oversized wardrobe featuring great storage
- Spacious second bedroom with room for a king bed and large built-in robe,
- Third bedroom with ensuite and its own private access from the veranda
- Two bathrooms including main with spa bath, shower, and separate toilet
- Reverse cycle heating and cooling
- Fully glass-enclosed front and rear porches
- Spacious veranda for relaxing or entertaining
- Single garage with additional storage space
- Guest parking available nearby
- Flexible settlement period
- Walking distance to bus stops and Mawson shops and premium schools.
Residence: 129.00m2*
Garage/Studio: 26.00m2*
Front Patio Enclosure: 5.60m2*
Rear Enclosure: 4.20m2*
Land Area: 411.7m2*
EER: 2.4
Close By Locations:
Farrer Primary School – 450m
Farrer Shops – 800m
Mawson Playing Fields – 1.8km
Mawson Shops – 2.1km
Melrose High School – 3.1km
Marist College Canberra – 3.4km
Westfield Woden – 4.6km
Canberra Hospital – 4.6km
Disclaimer: All care has been taken in the preparation of this marketing material, and details have been obtained from sources we believe to be reliable. Blackshaw do not however guarantee the accuracy of the information, nor accept liability for any errors. Interested persons should rely solely on their own enquiries.
Prior to enquiry or inspection of this property you may wish to review our Information Collection Notice and Privacy Policy.
blackshaw.com.au/private
Upcoming Inspections
8 Parry Place
Please contact the listing agent
Listing agents


Prior to enquiry or inspection of this property you may wish to review our Information Collection Notice and Privacy Policy.
Privacy & Collection NoticeRarely Found: A Spacious Separate Title Townhouse with Private Garden Retreat - Inspection by appointment, please confirm for attendance of open home
Property Overview
Nestled in a peaceful and private setting, this beautifully maintained, separate-title Willemsen Group townhouse combines warmth, character and exceptional space in a tranquil garden setting.
Designed to capture natural light and year-round comfort, the thoughtfully designed floorplan features three generous bedrooms and multiple living areas, with expansive floor-to-ceiling north facing windows fill the lounge, dining and family spaces with beautiful natural light. The well-appointed kitchen offers electric appliances, a double sink, ample storage and lovely garden outlooks.
The spacious main bedroom provides a private retreat, complete with an oversized wardrobe and ensuite, while the additional bedrooms are well serviced by a main bathroom featuring a spa bath and separate shower.
A sunroom at the front of the home provides a peaceful spot to relax, while the rear living areas flow effortlessly outdoors to private, beautifully landscaped gardens. Complete with a serene pond and running water feature, the gardens create a wonderful sense of peace and privacy.
Adding further flexibility, a separate office adjoining the garage features its own private entrance-ideal for working from home, a small business, studio or hobby space. With convenient guest parking nearby and a single garage with additional storage, this unique residence offers a wonderful balance of comfort, functionality and character in a highly sought-after location.
Property Feature List:
- Separate title townhouse designed by Gary Williamson
- Designed to capture winter sun and stay cool in summer
- North facing light-filled lounge and dining with floor-to-ceiling window
- Sheer curtains throughout with heavy blackout curtains for privacy and comfort
- Beautifully landscaped gardens with pond and running water feature
- Functional kitchen with electric oven and cooktop, double sink, and large window overlooking reserve
- Three bedrooms plus separate office with its own private entrance
- Master bedroom with oversized wardrobe featuring great storage
- Spacious second bedroom with room for a king bed and large built-in robe,
- Third bedroom with ensuite and its own private access from the veranda
- Two bathrooms including main with spa bath, shower, and separate toilet
- Reverse cycle heating and cooling
- Fully glass-enclosed front and rear porches
- Spacious veranda for relaxing or entertaining
- Single garage with additional storage space
- Guest parking available nearby
- Flexible settlement period
- Walking distance to bus stops and Mawson shops and premium schools.
Residence: 129.00m2*
Garage/Studio: 26.00m2*
Front Patio Enclosure: 5.60m2*
Rear Enclosure: 4.20m2*
Land Area: 411.7m2*
EER: 2.4
Close By Locations:
Farrer Primary School – 450m
Farrer Shops – 800m
Mawson Playing Fields – 1.8km
Mawson Shops – 2.1km
Melrose High School – 3.1km
Marist College Canberra – 3.4km
Westfield Woden – 4.6km
Canberra Hospital – 4.6km
Disclaimer: All care has been taken in the preparation of this marketing material, and details have been obtained from sources we believe to be reliable. Blackshaw do not however guarantee the accuracy of the information, nor accept liability for any errors. Interested persons should rely solely on their own enquiries.
Prior to enquiry or inspection of this property you may wish to review our Information Collection Notice and Privacy Policy.
blackshaw.com.au/private
Read MoreDesigned to capture natural light and year-round comfort, the thoughtfully designed floorplan features three generous bedrooms and multiple living areas, with expansive floor-to-ceiling north facing windows fill the lounge, dining and family spaces with beautiful natural light. The well-appointed kitchen offers electric appliances, a double sink, ample storage and lovely garden outlooks.
The spacious main bedroom provides a private retreat, complete with an oversized wardrobe and ensuite, while the additional bedrooms are well serviced by a main bathroom featuring a spa bath and separate shower.
A sunroom at the front of the home provides a peaceful spot to relax, while the rear living areas flow effortlessly outdoors to private, beautifully landscaped gardens. Complete with a serene pond and running water feature, the gardens create a wonderful sense of peace and privacy.
Adding further flexibility, a separate office adjoining the garage features its own private entrance-ideal for working from home, a small business, studio or hobby space. With convenient guest parking nearby and a single garage with additional storage, this unique residence offers a wonderful balance of comfort, functionality and character in a highly sought-after location.
Property Feature List:
- Separate title townhouse designed by Gary Williamson
- Designed to capture winter sun and stay cool in summer
- North facing light-filled lounge and dining with floor-to-ceiling window
- Sheer curtains throughout with heavy blackout curtains for privacy and comfort
- Beautifully landscaped gardens with pond and running water feature
- Functional kitchen with electric oven and cooktop, double sink, and large window overlooking reserve
- Three bedrooms plus separate office with its own private entrance
- Master bedroom with oversized wardrobe featuring great storage
- Spacious second bedroom with room for a king bed and large built-in robe,
- Third bedroom with ensuite and its own private access from the veranda
- Two bathrooms including main with spa bath, shower, and separate toilet
- Reverse cycle heating and cooling
- Fully glass-enclosed front and rear porches
- Spacious veranda for relaxing or entertaining
- Single garage with additional storage space
- Guest parking available nearby
- Flexible settlement period
- Walking distance to bus stops and Mawson shops and premium schools.
Residence: 129.00m2*
Garage/Studio: 26.00m2*
Front Patio Enclosure: 5.60m2*
Rear Enclosure: 4.20m2*
Land Area: 411.7m2*
EER: 2.4
Close By Locations:
Farrer Primary School – 450m
Farrer Shops – 800m
Mawson Playing Fields – 1.8km
Mawson Shops – 2.1km
Melrose High School – 3.1km
Marist College Canberra – 3.4km
Westfield Woden – 4.6km
Canberra Hospital – 4.6km
Disclaimer: All care has been taken in the preparation of this marketing material, and details have been obtained from sources we believe to be reliable. Blackshaw do not however guarantee the accuracy of the information, nor accept liability for any errors. Interested persons should rely solely on their own enquiries.
Prior to enquiry or inspection of this property you may wish to review our Information Collection Notice and Privacy Policy.
blackshaw.com.au/private
Looking to sell or lease your own property?
Request Market Appraisal8 Parry Place Farrer ACT
3
2
1
EER 2.5
$870,000
House · 411.7 sqm
Building size: | 129 sqm (approx) |
Rarely Found: A Spacious Separate Title Townhouse with Private Garden Retreat - Inspection by appointment, please confirm for attendance of open home
Property Overview
Nestled in a peaceful and private setting, this beautifully maintained, separate-title Willemsen Group townhouse combines warmth, character and exceptional space in a tranquil garden setting.
Designed to capture natural light and year-round comfort, the thoughtfully designed floorplan features three generous bedrooms and multiple living areas, with expansive floor-to-ceiling north facing windows fill the lounge, dining and family spaces with beautiful natural light. The well-appointed kitchen offers electric appliances, a double sink, ample storage and lovely garden outlooks.
The spacious main bedroom provides a private retreat, complete with an oversized wardrobe and ensuite, while the additional bedrooms are well serviced by a main bathroom featuring a spa bath and separate shower.
A sunroom at the front of the home provides a peaceful spot to relax, while the rear living areas flow effortlessly outdoors to private, beautifully landscaped gardens. Complete with a serene pond and running water feature, the gardens create a wonderful sense of peace and privacy.
Adding further flexibility, a separate office adjoining the garage features its own private entrance-ideal for working from home, a small business, studio or hobby space. With convenient guest parking nearby and a single garage with additional storage, this unique residence offers a wonderful balance of comfort, functionality and character in a highly sought-after location.
Property Feature List:
- Separate title townhouse designed by Gary Williamson
- Designed to capture winter sun and stay cool in summer
- North facing light-filled lounge and dining with floor-to-ceiling window
- Sheer curtains throughout with heavy blackout curtains for privacy and comfort
- Beautifully landscaped gardens with pond and running water feature
- Functional kitchen with electric oven and cooktop, double sink, and large window overlooking reserve
- Three bedrooms plus separate office with its own private entrance
- Master bedroom with oversized wardrobe featuring great storage
- Spacious second bedroom with room for a king bed and large built-in robe,
- Third bedroom with ensuite and its own private access from the veranda
- Two bathrooms including main with spa bath, shower, and separate toilet
- Reverse cycle heating and cooling
- Fully glass-enclosed front and rear porches
- Spacious veranda for relaxing or entertaining
- Single garage with additional storage space
- Guest parking available nearby
- Flexible settlement period
- Walking distance to bus stops and Mawson shops and premium schools.
Residence: 129.00m2*
Garage/Studio: 26.00m2*
Front Patio Enclosure: 5.60m2*
Rear Enclosure: 4.20m2*
Land Area: 411.7m2*
EER: 2.4
Close By Locations:
Farrer Primary School – 450m
Farrer Shops – 800m
Mawson Playing Fields – 1.8km
Mawson Shops – 2.1km
Melrose High School – 3.1km
Marist College Canberra – 3.4km
Westfield Woden – 4.6km
Canberra Hospital – 4.6km
Disclaimer: All care has been taken in the preparation of this marketing material, and details have been obtained from sources we believe to be reliable. Blackshaw do not however guarantee the accuracy of the information, nor accept liability for any errors. Interested persons should rely solely on their own enquiries.
Prior to enquiry or inspection of this property you may wish to review our Information Collection Notice and Privacy Policy.
blackshaw.com.au/private
Read MoreDesigned to capture natural light and year-round comfort, the thoughtfully designed floorplan features three generous bedrooms and multiple living areas, with expansive floor-to-ceiling north facing windows fill the lounge, dining and family spaces with beautiful natural light. The well-appointed kitchen offers electric appliances, a double sink, ample storage and lovely garden outlooks.
The spacious main bedroom provides a private retreat, complete with an oversized wardrobe and ensuite, while the additional bedrooms are well serviced by a main bathroom featuring a spa bath and separate shower.
A sunroom at the front of the home provides a peaceful spot to relax, while the rear living areas flow effortlessly outdoors to private, beautifully landscaped gardens. Complete with a serene pond and running water feature, the gardens create a wonderful sense of peace and privacy.
Adding further flexibility, a separate office adjoining the garage features its own private entrance-ideal for working from home, a small business, studio or hobby space. With convenient guest parking nearby and a single garage with additional storage, this unique residence offers a wonderful balance of comfort, functionality and character in a highly sought-after location.
Property Feature List:
- Separate title townhouse designed by Gary Williamson
- Designed to capture winter sun and stay cool in summer
- North facing light-filled lounge and dining with floor-to-ceiling window
- Sheer curtains throughout with heavy blackout curtains for privacy and comfort
- Beautifully landscaped gardens with pond and running water feature
- Functional kitchen with electric oven and cooktop, double sink, and large window overlooking reserve
- Three bedrooms plus separate office with its own private entrance
- Master bedroom with oversized wardrobe featuring great storage
- Spacious second bedroom with room for a king bed and large built-in robe,
- Third bedroom with ensuite and its own private access from the veranda
- Two bathrooms including main with spa bath, shower, and separate toilet
- Reverse cycle heating and cooling
- Fully glass-enclosed front and rear porches
- Spacious veranda for relaxing or entertaining
- Single garage with additional storage space
- Guest parking available nearby
- Flexible settlement period
- Walking distance to bus stops and Mawson shops and premium schools.
Residence: 129.00m2*
Garage/Studio: 26.00m2*
Front Patio Enclosure: 5.60m2*
Rear Enclosure: 4.20m2*
Land Area: 411.7m2*
EER: 2.4
Close By Locations:
Farrer Primary School – 450m
Farrer Shops – 800m
Mawson Playing Fields – 1.8km
Mawson Shops – 2.1km
Melrose High School – 3.1km
Marist College Canberra – 3.4km
Westfield Woden – 4.6km
Canberra Hospital – 4.6km
Disclaimer: All care has been taken in the preparation of this marketing material, and details have been obtained from sources we believe to be reliable. Blackshaw do not however guarantee the accuracy of the information, nor accept liability for any errors. Interested persons should rely solely on their own enquiries.
Prior to enquiry or inspection of this property you may wish to review our Information Collection Notice and Privacy Policy.
blackshaw.com.au/private
Upcoming Inspections
8 Parry Place
Please contact the listing agent
Listing agents
Prior to enquiry or inspection of this property you may wish to review our Information Collection Notice and Privacy Policy.
Privacy & Collection Notice