

Modern Family Living Meets Sustainable Lifestyle


Sold
Location
15 Fossey Street
Holder ACT 2611
Details
4
2
1
EER: 2.0
House
Sold
Land area: | 927 sqm (approx) |
Building size: | 233 sqm (approx) |
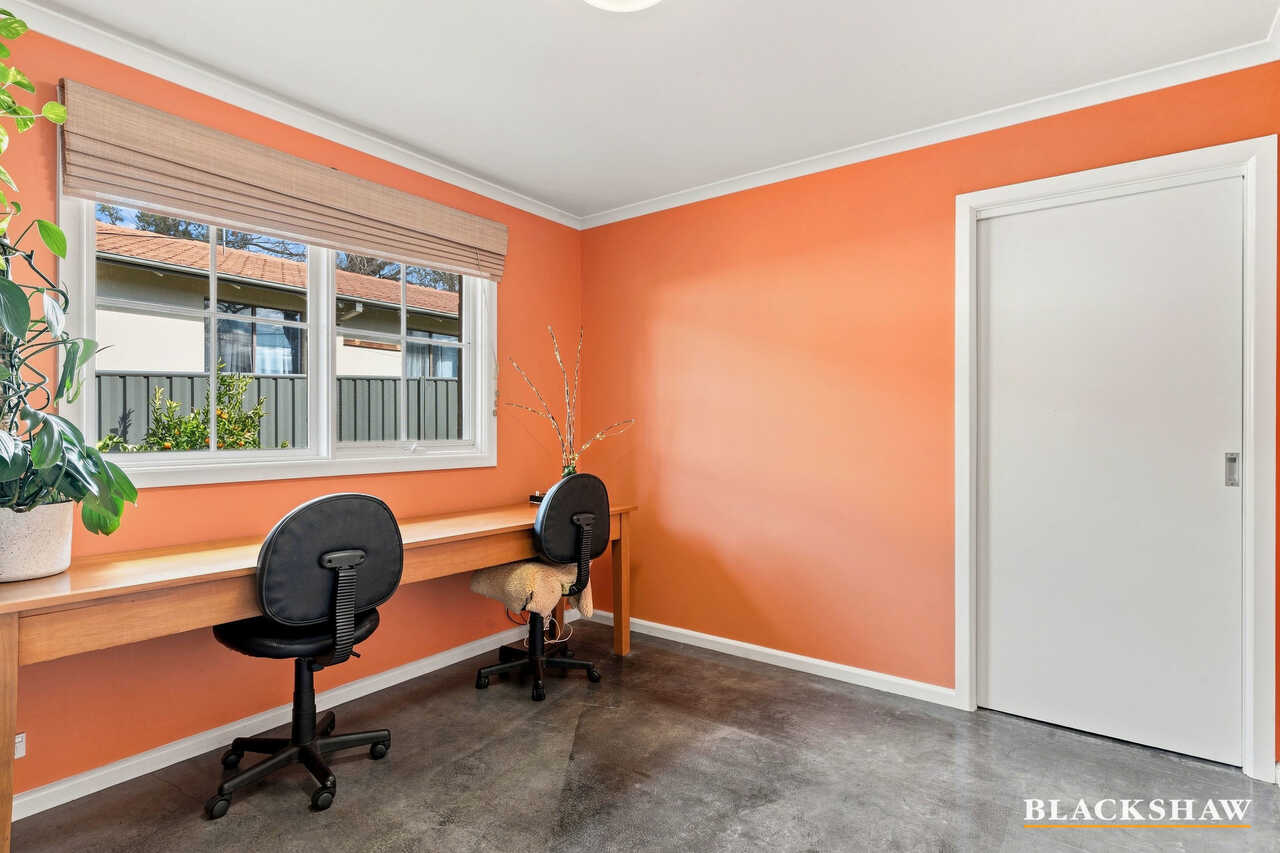
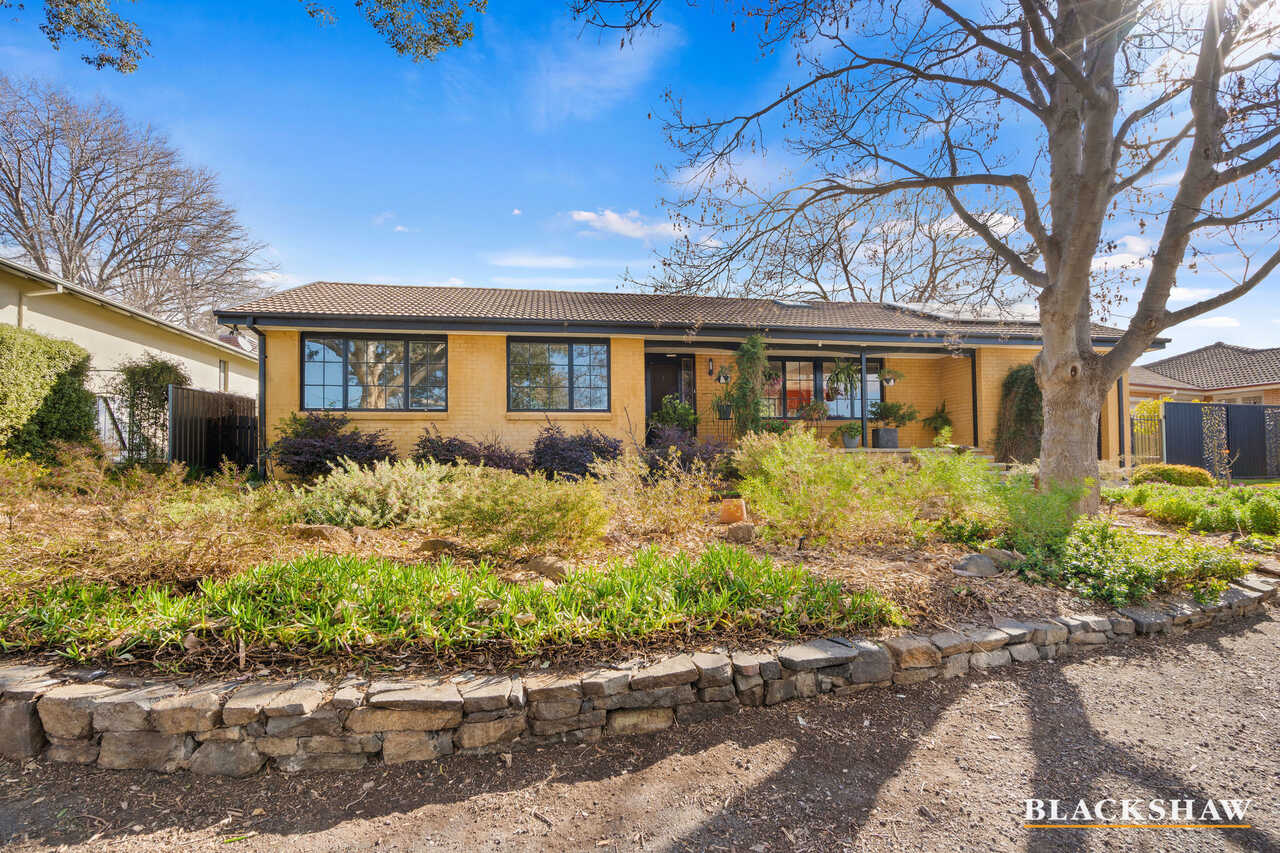
This beautifully presented four-bedroom home with a versatile home office or nursery offers the perfect blend of comfort, practicality and energy-efficient living.
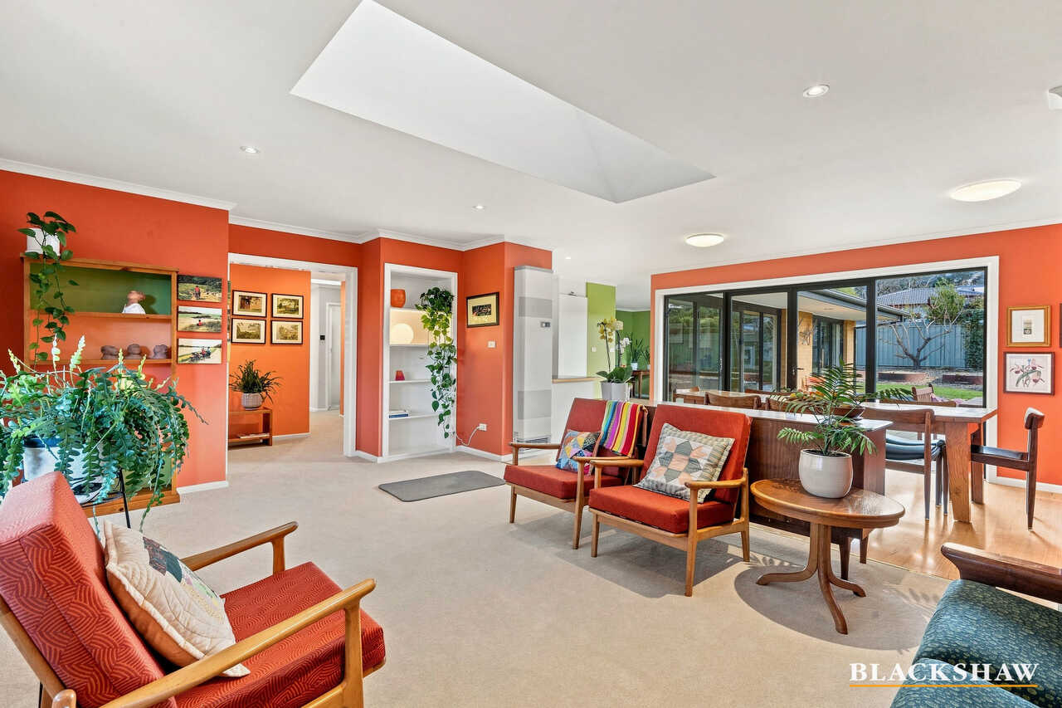
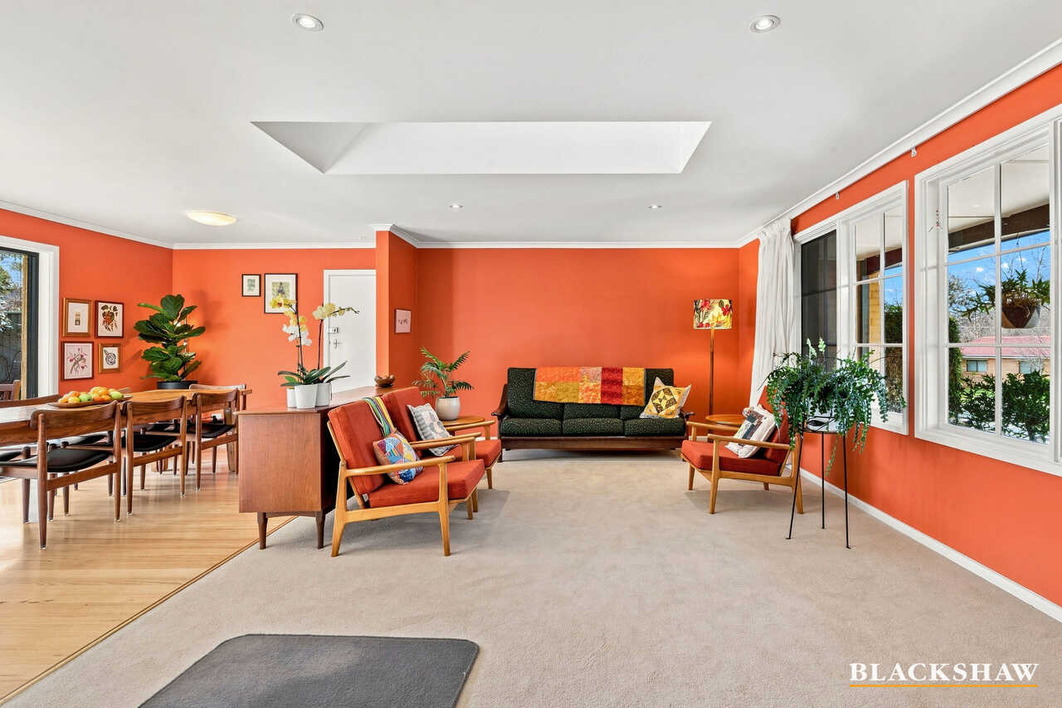
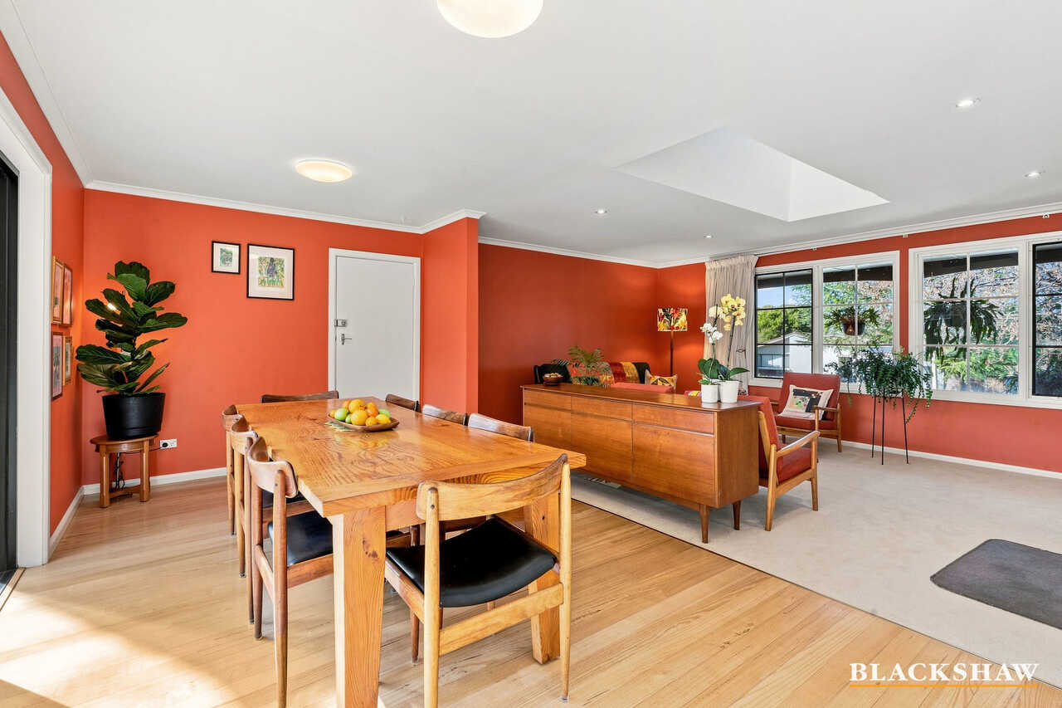
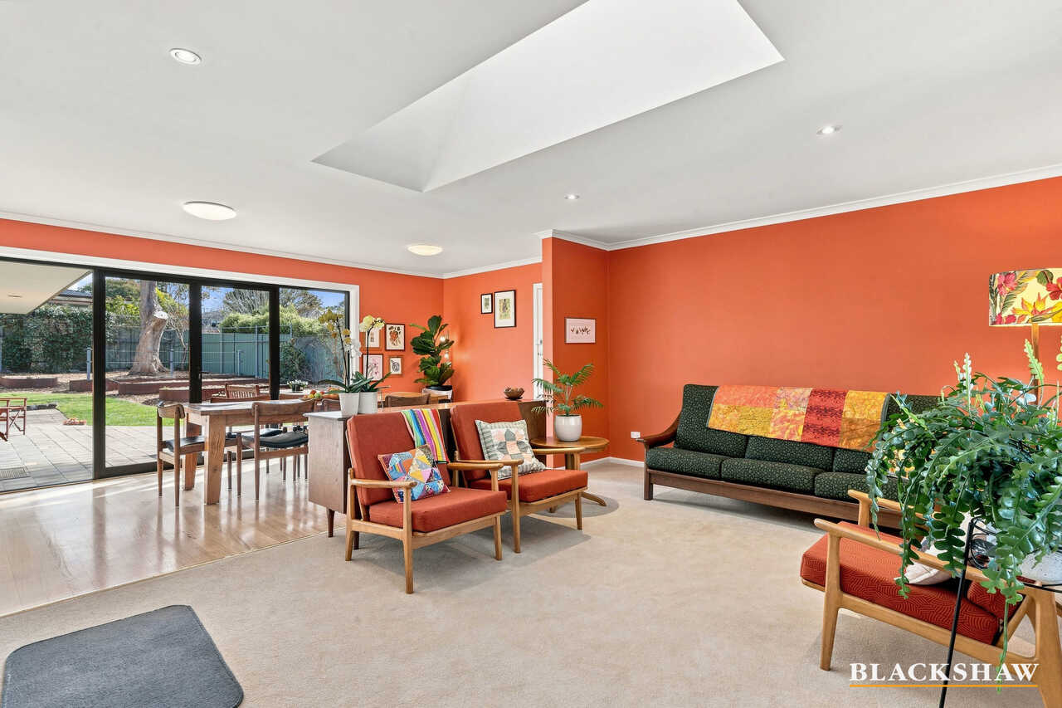
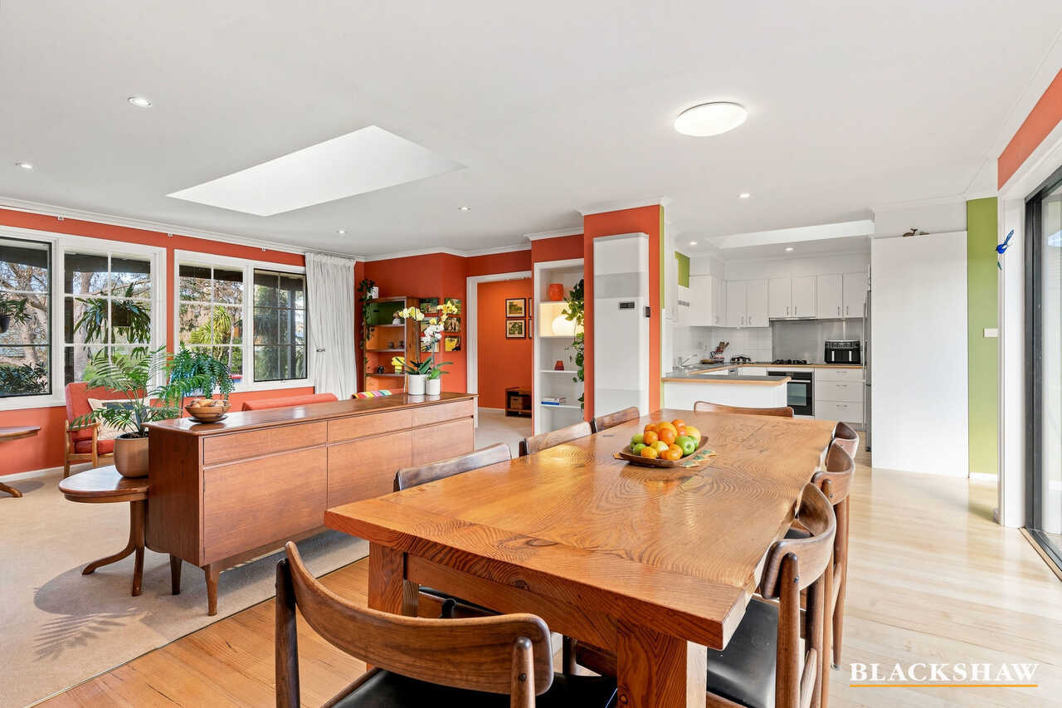
Freshly updated with brand new carpet, the home is filled with natural light thanks to multiple double-glazed skylights, large windows and a desirable north-facing orientation.
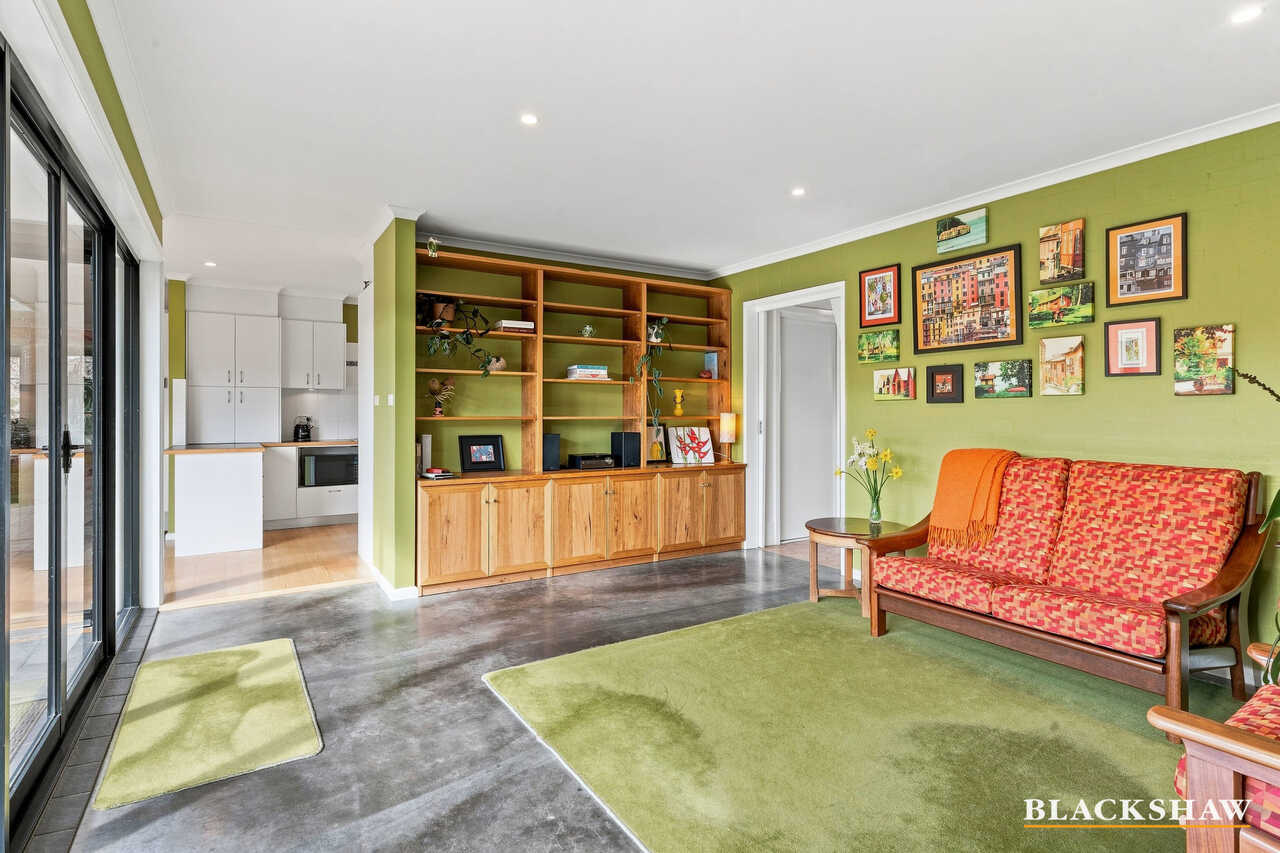
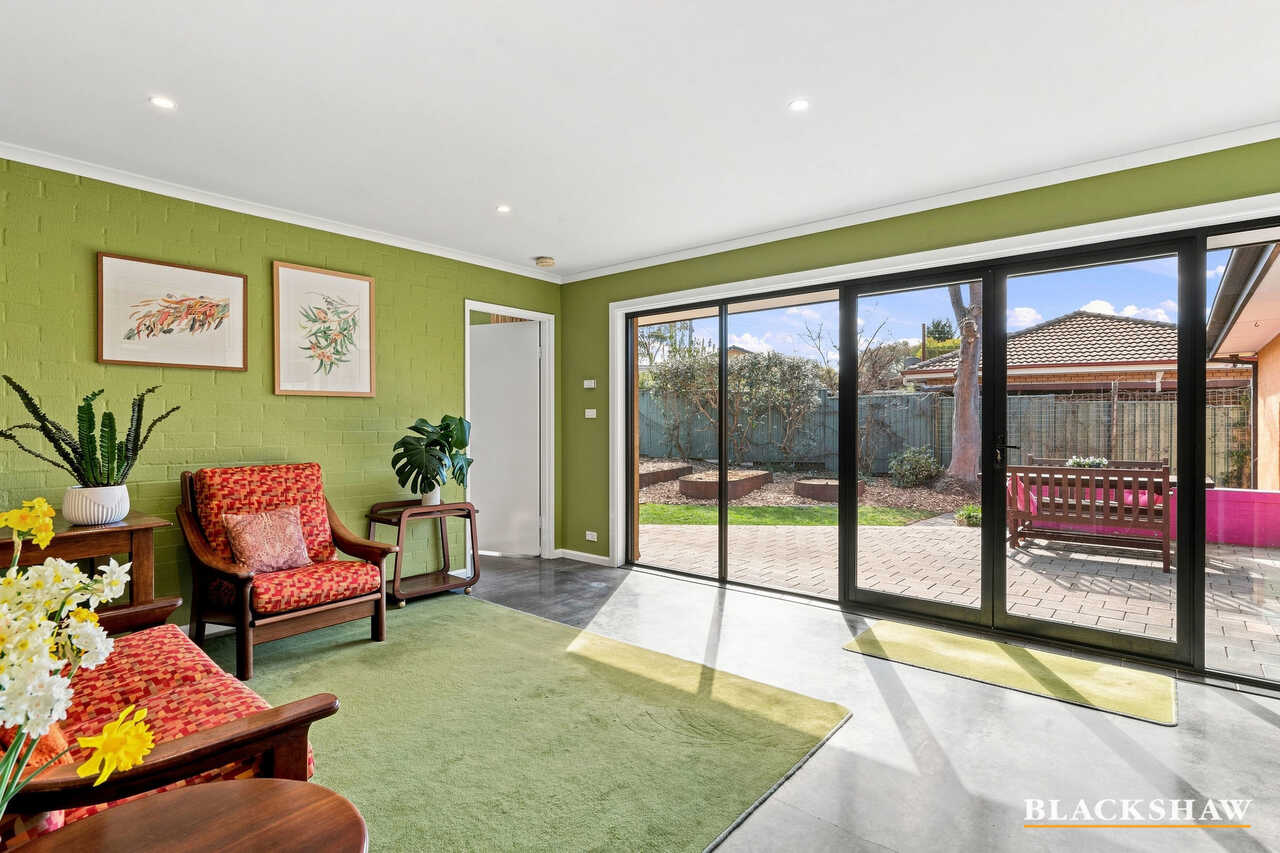
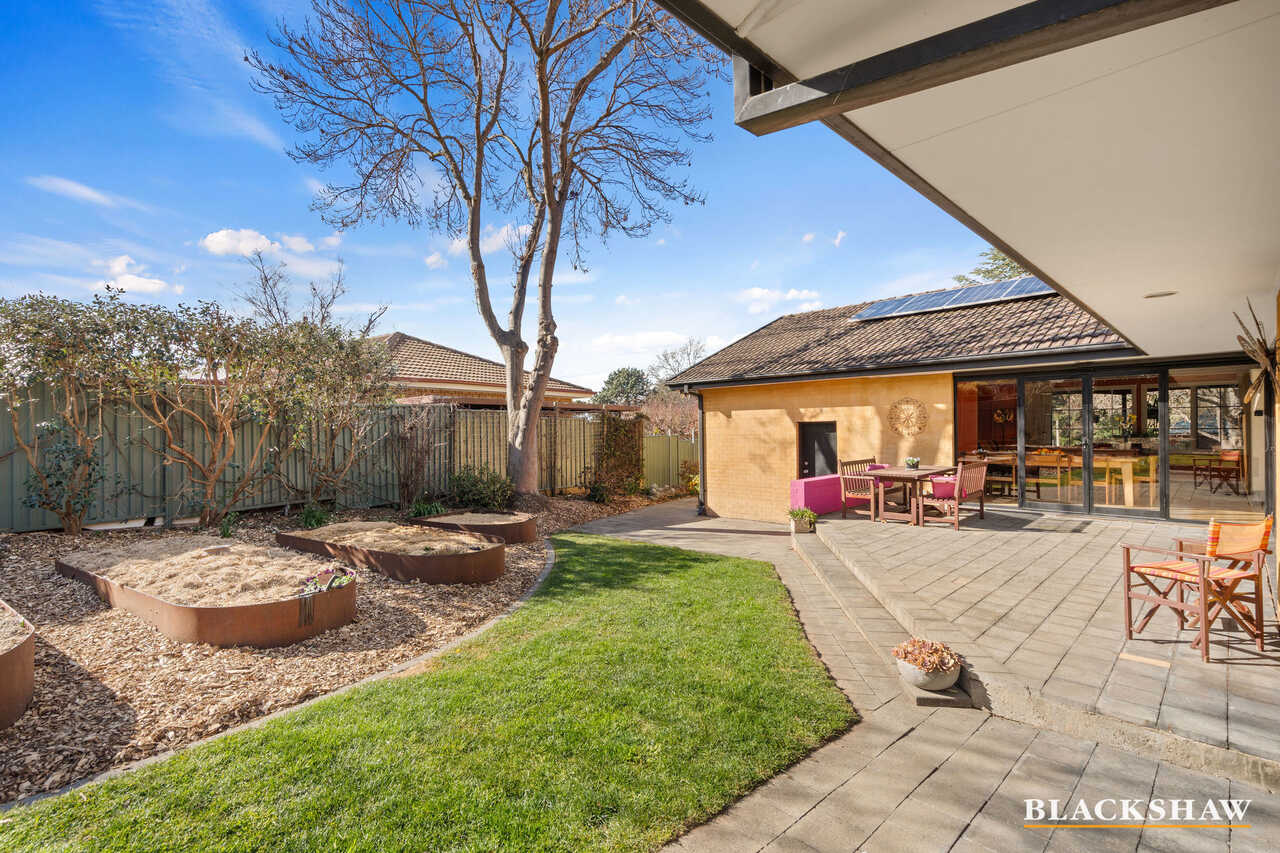
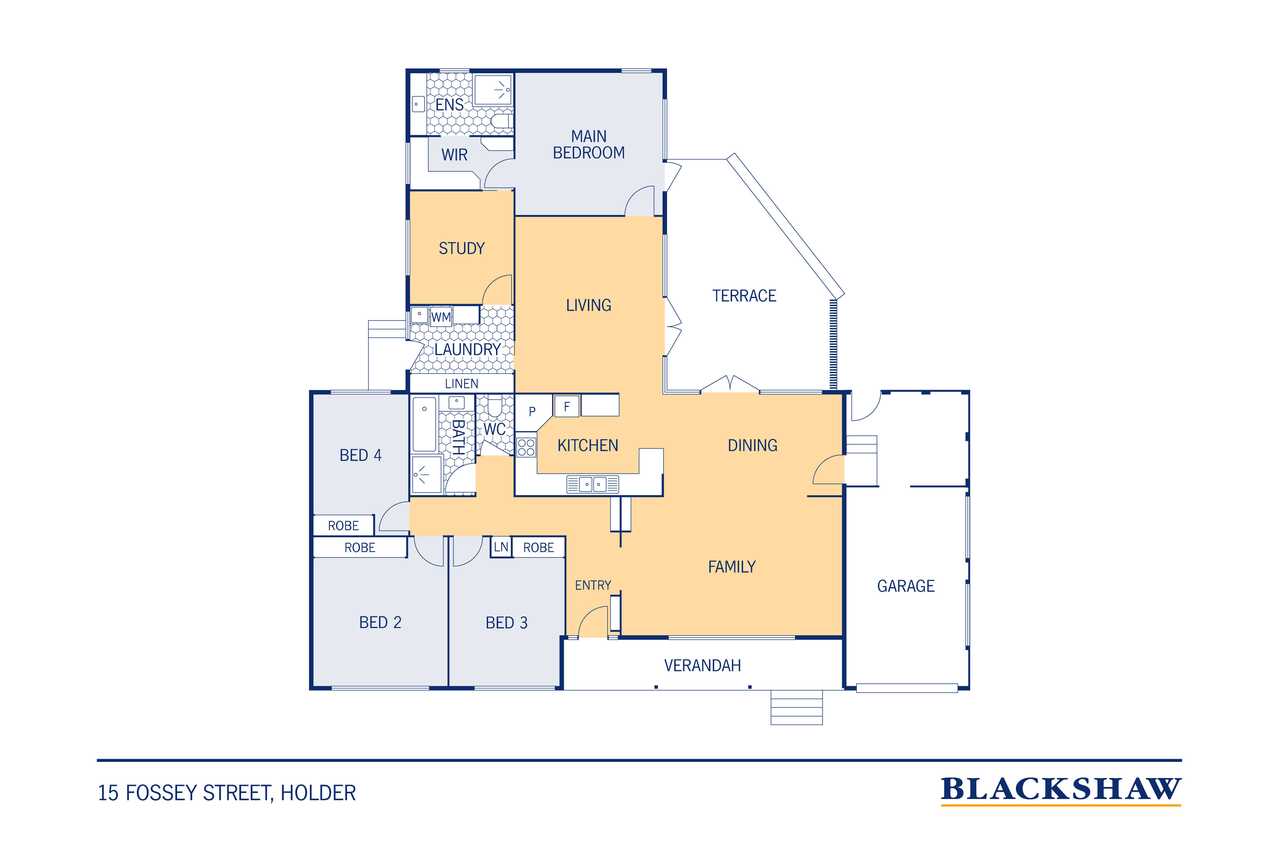
The spacious open-plan living and dining area flows effortlessly through French doors to the patio and has a generous connection to the second north-facing living space with burnished concrete flooring and in-slab heating.
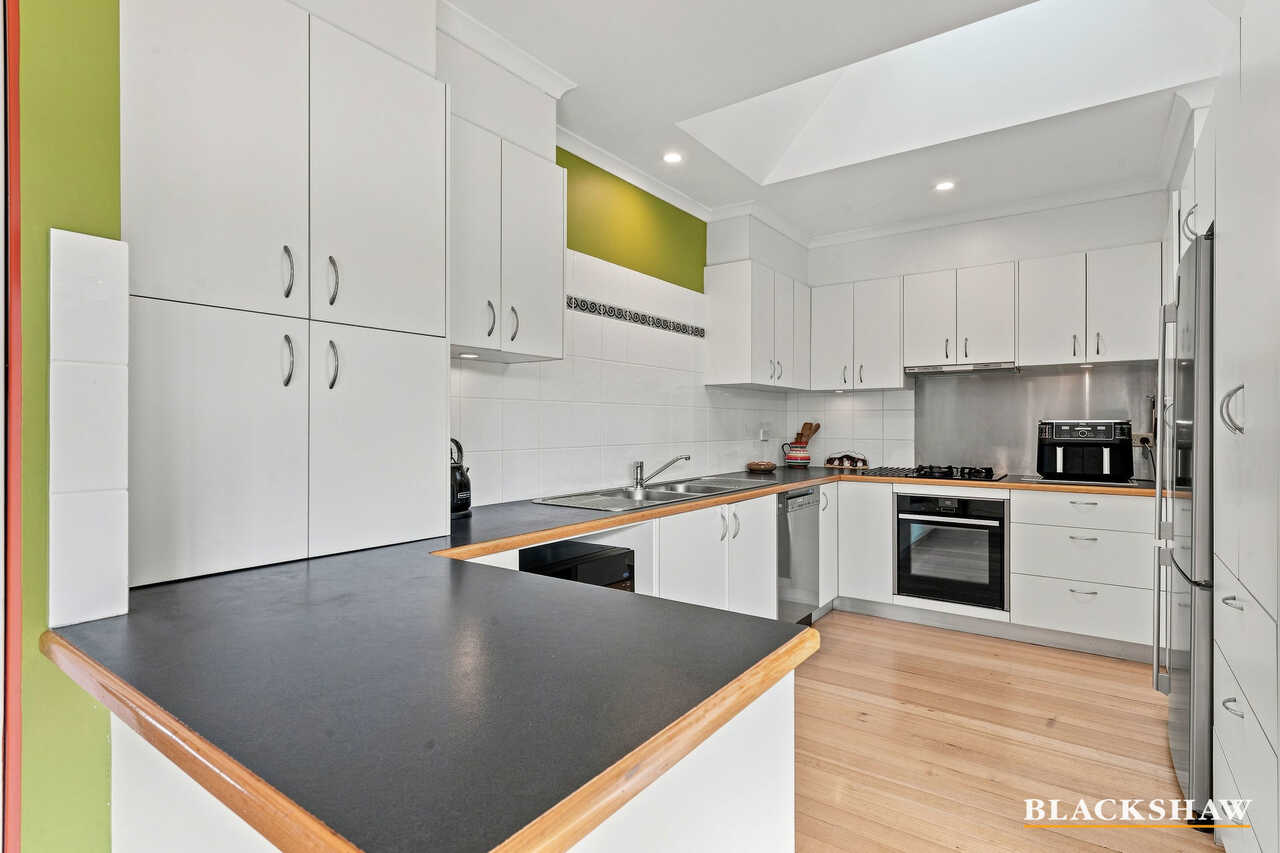
At the heart of the home is a well-appointed kitchen featuring quality Miele and Neff appliances, gas cooking, ample bench space and generous storage. A skylight enhances the bright and airy feel.
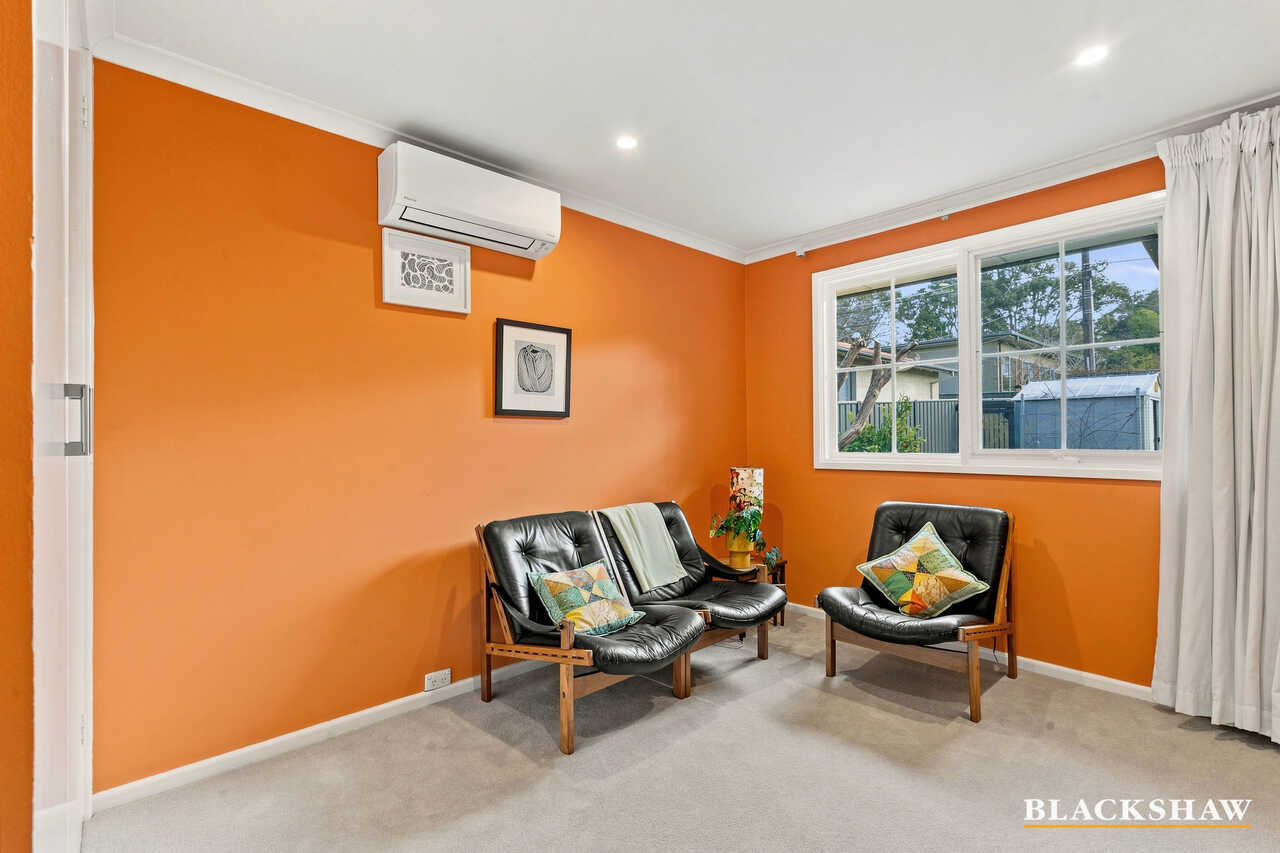
The home also features retrofitted passive solar design that keeps the house comfortable all year round. There is also gas wall heating, instantaneous gas hot water and multiple split systems.
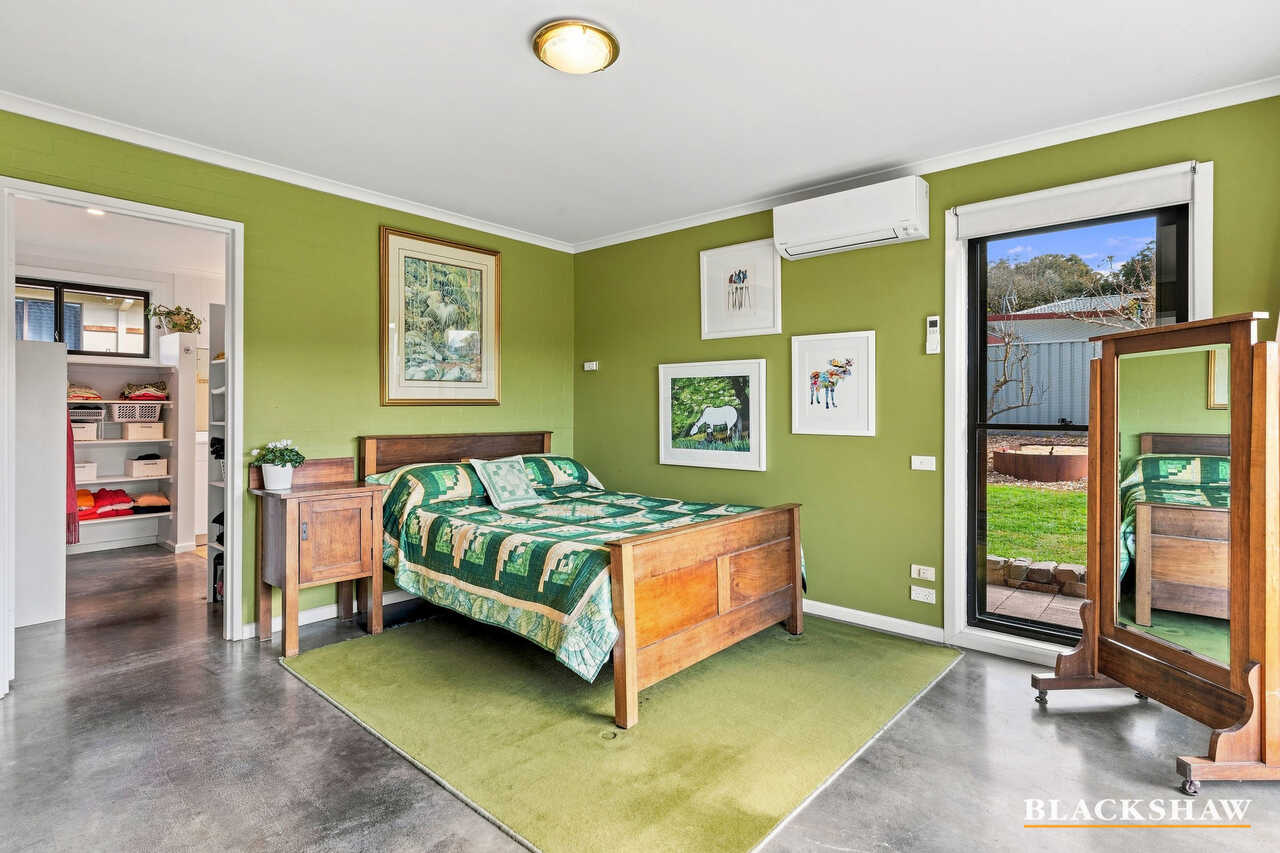
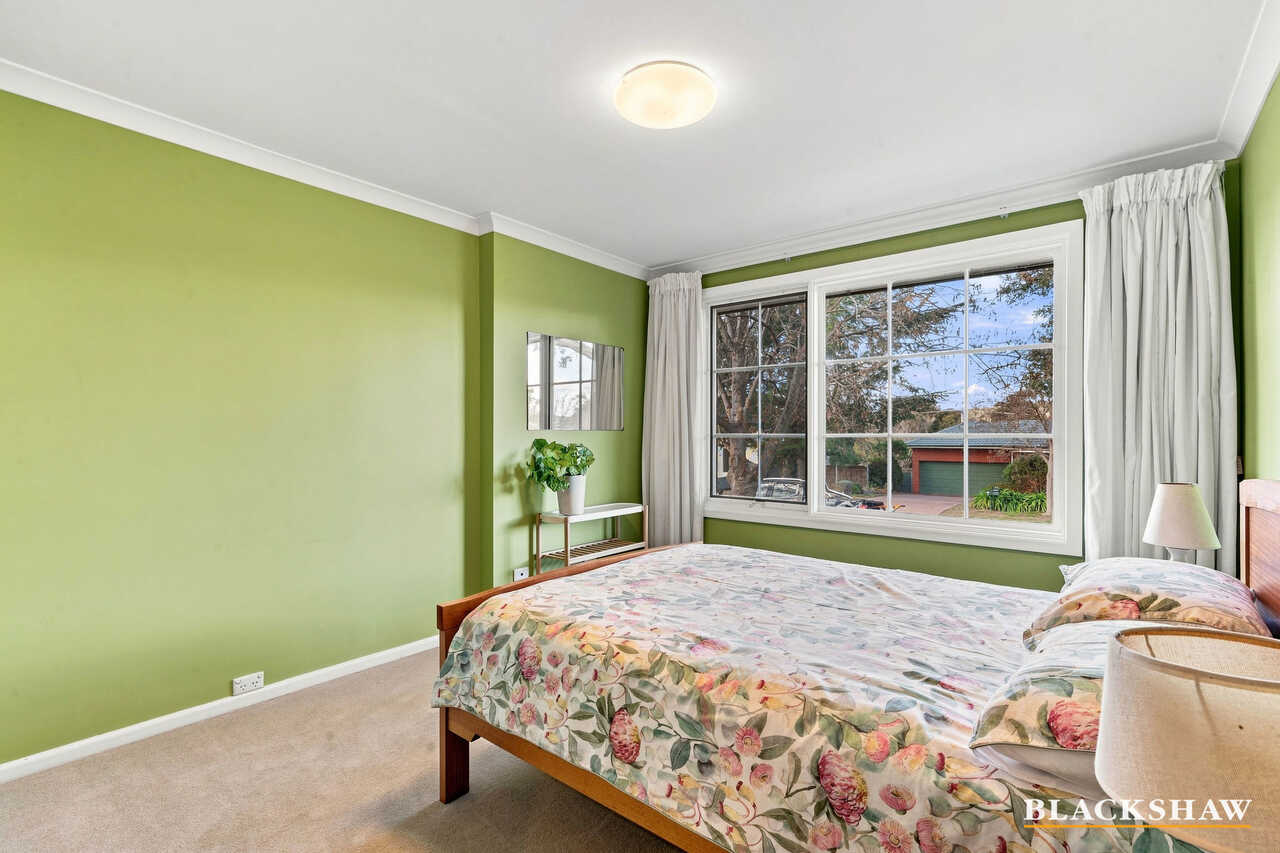
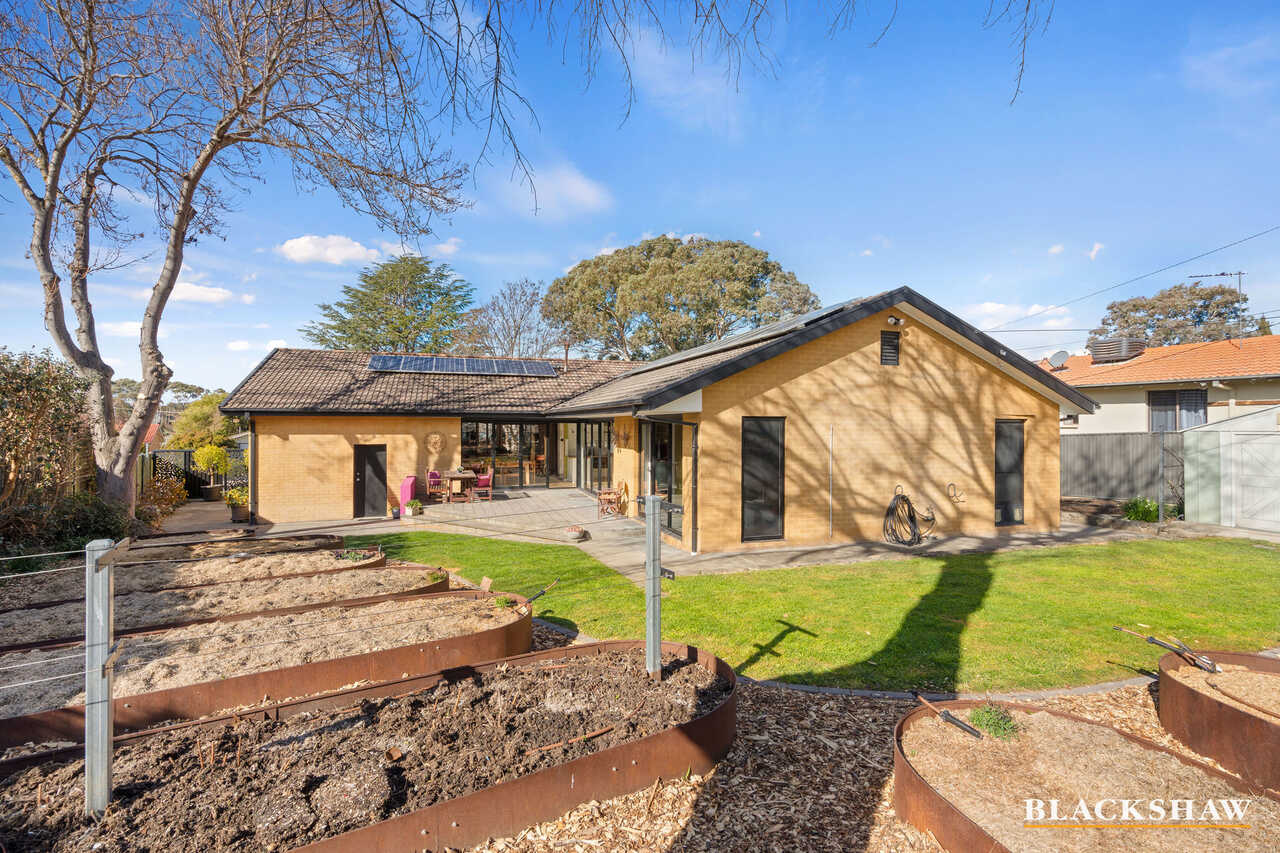
The generous main bedroom enjoys a sunny north-facing aspect with direct access to the backyard, and includes a walk-in wardrobe, private ensuite and split system.
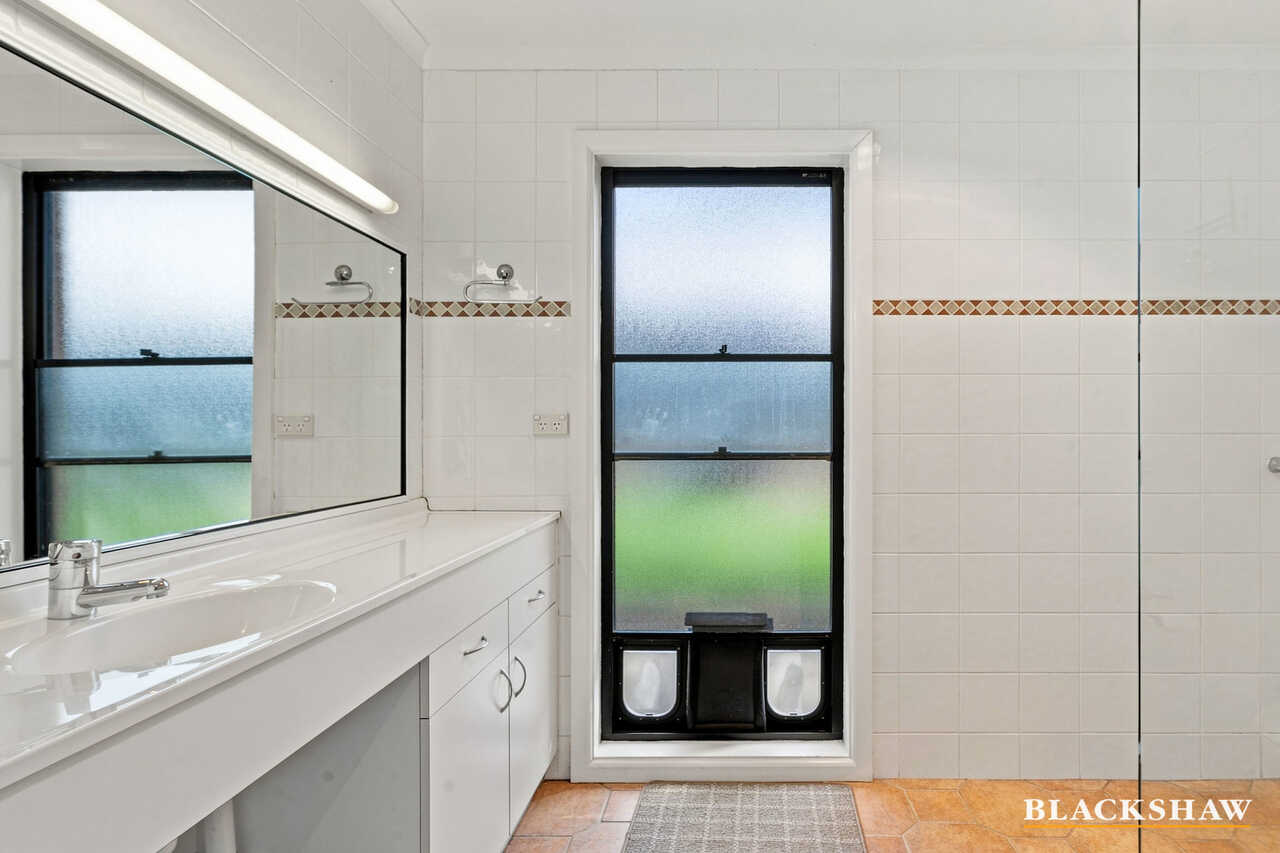
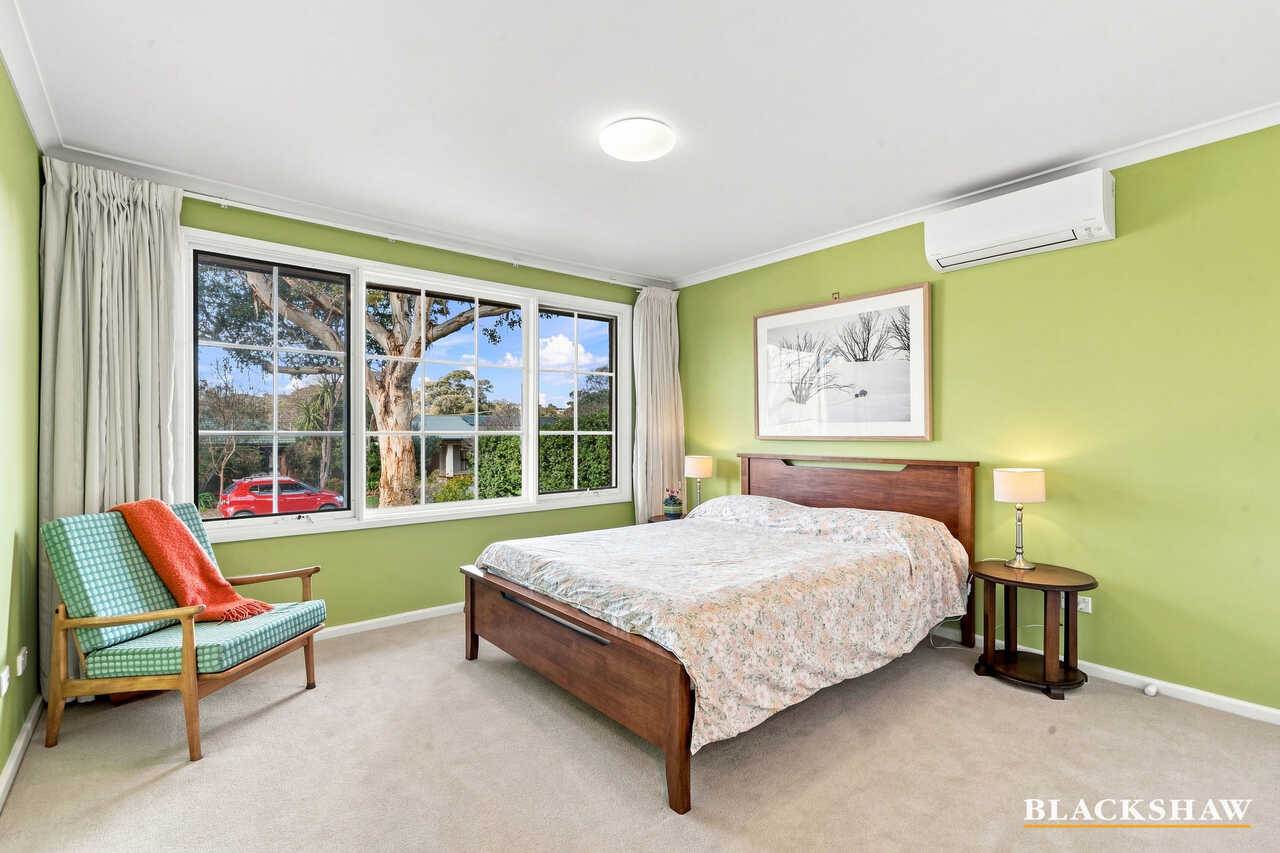
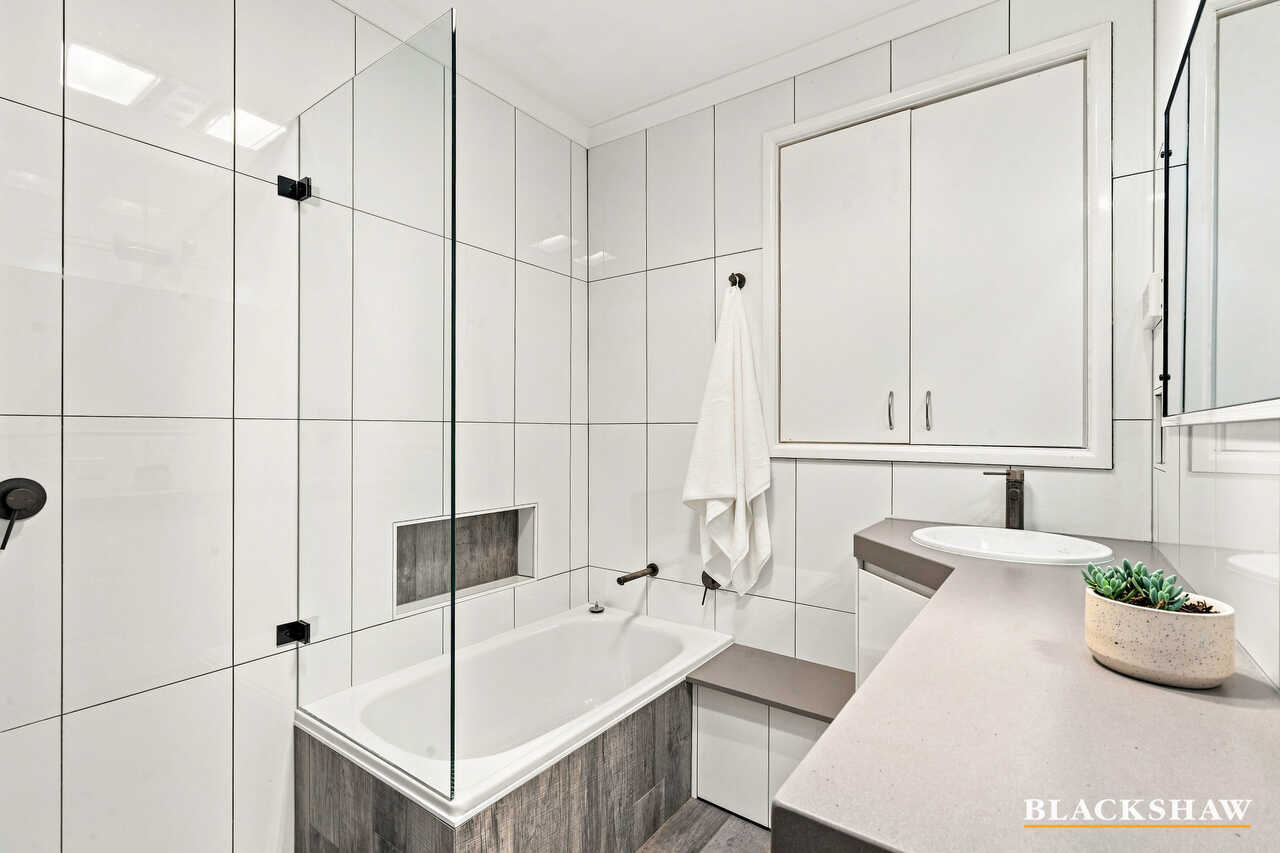
Bedrooms two and three are also fitted with split systems and are generously sized with large windows that flood each room with natural light. The updated main bathroom features a luxurious walk-in shower and bathtub, complemented by a separate toilet.
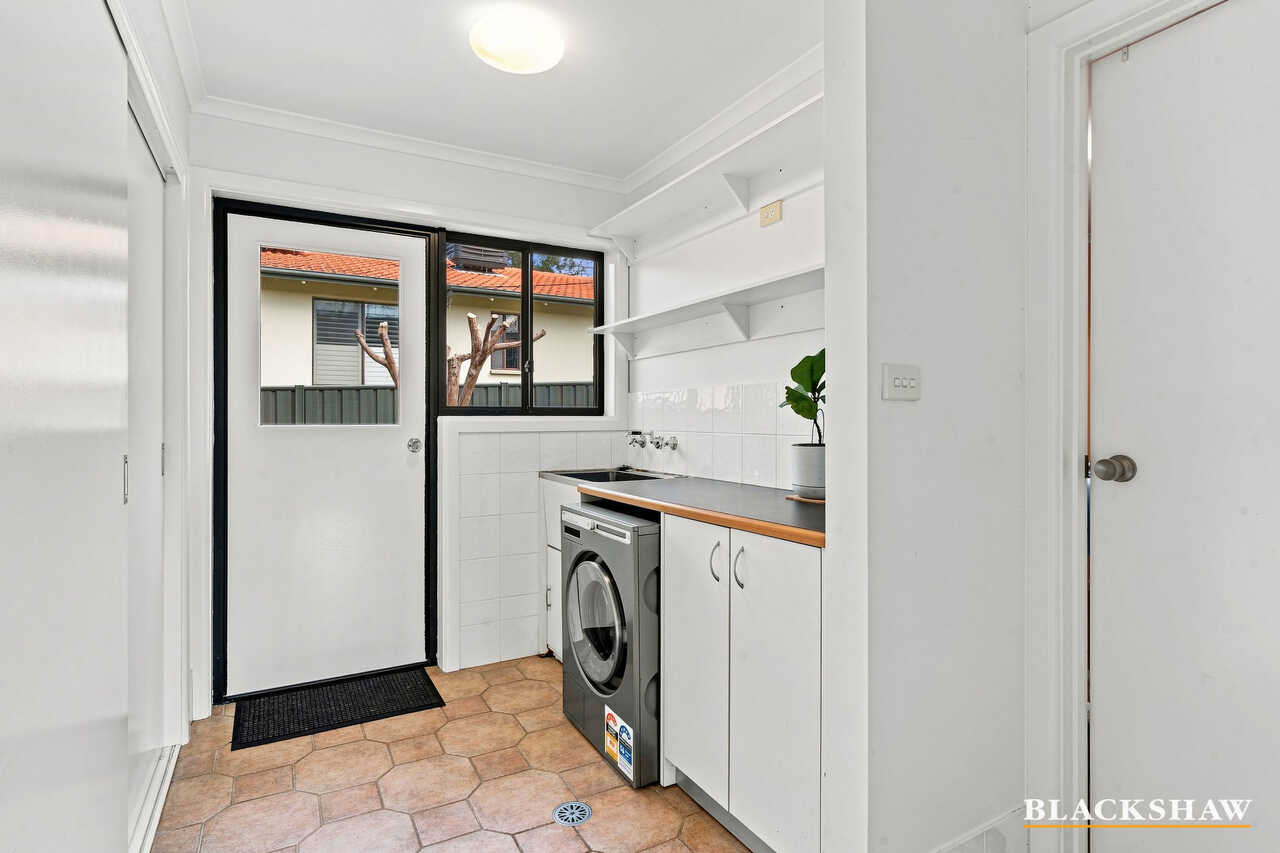
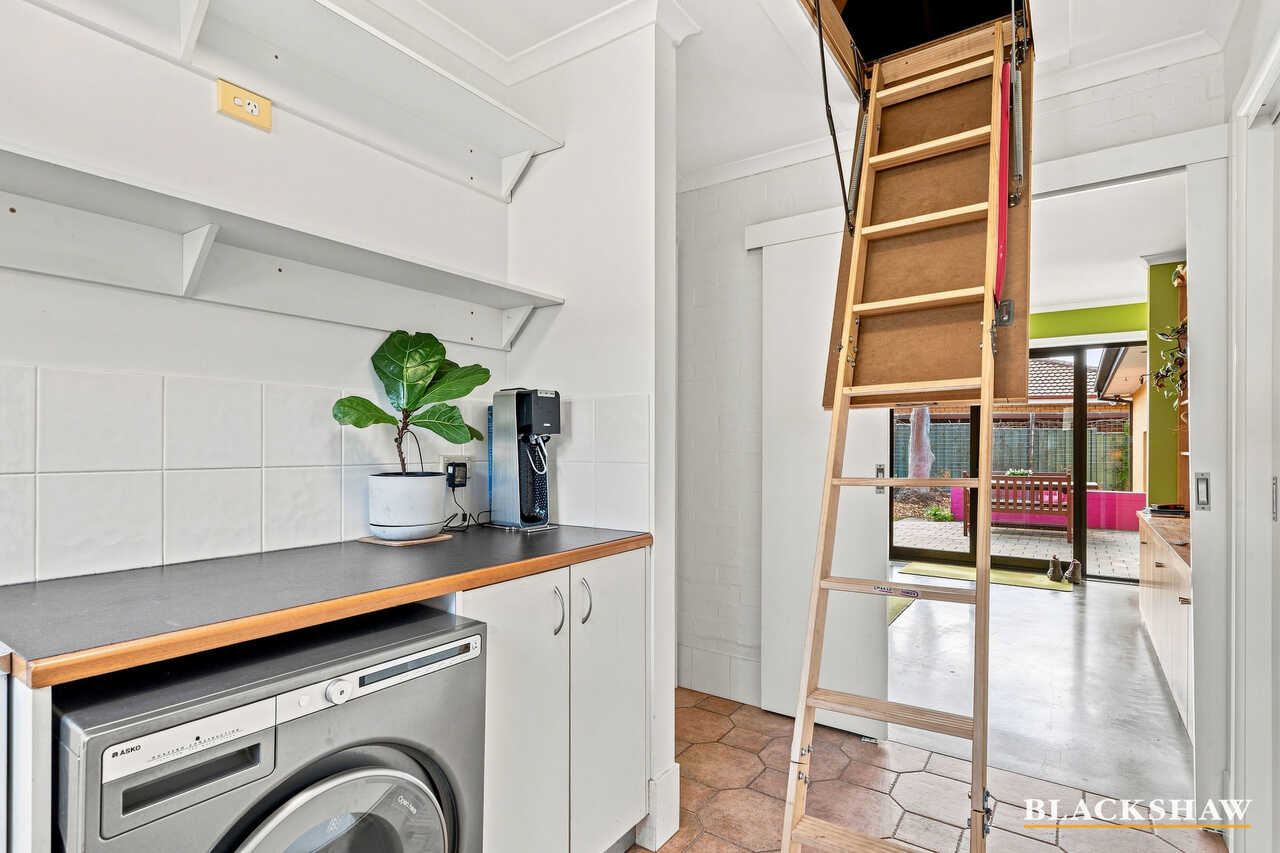
A large laundry offers built-in cabinetry, excellent bench space and the convenience of a linen chute from the main bathroom.
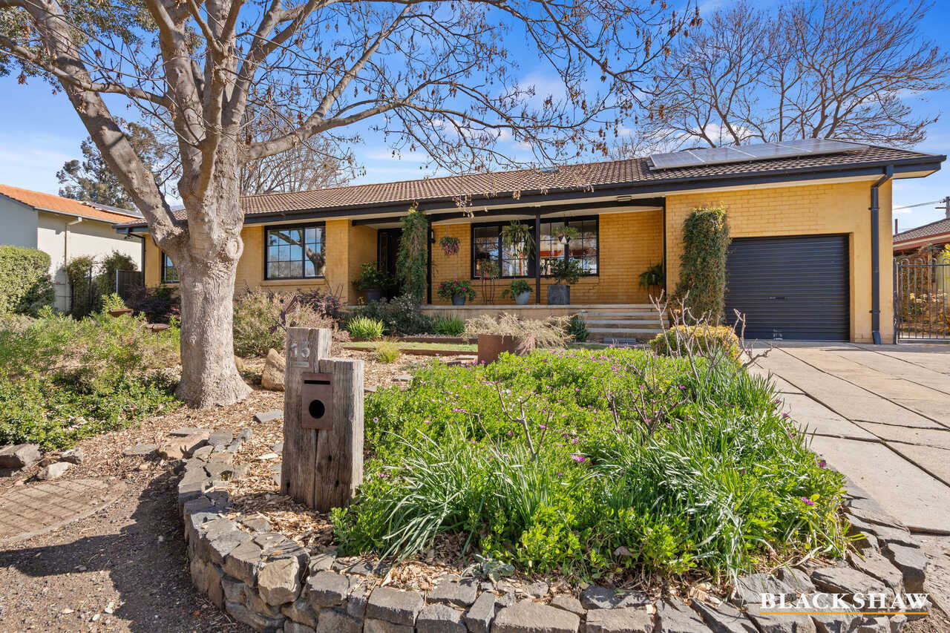
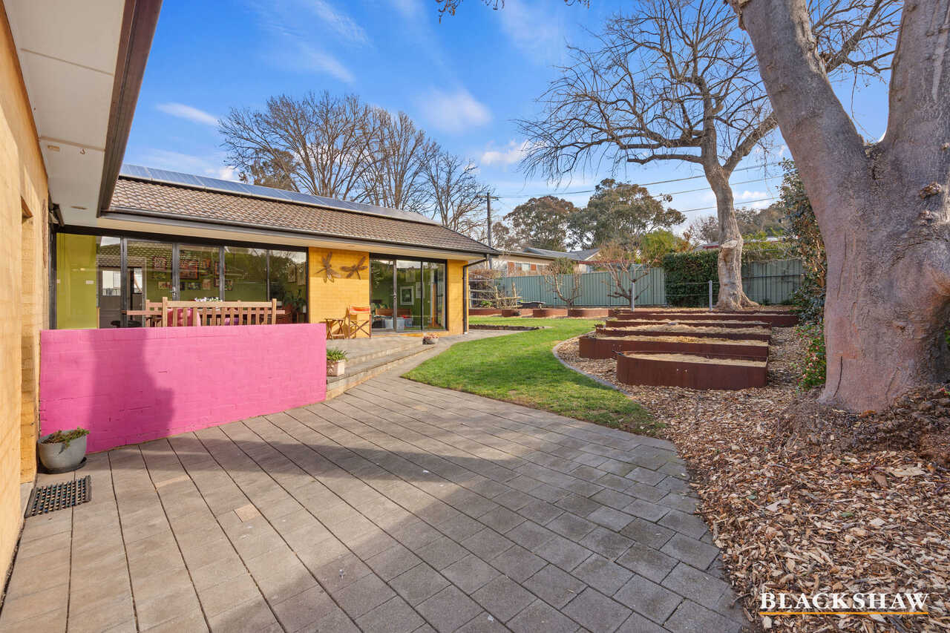
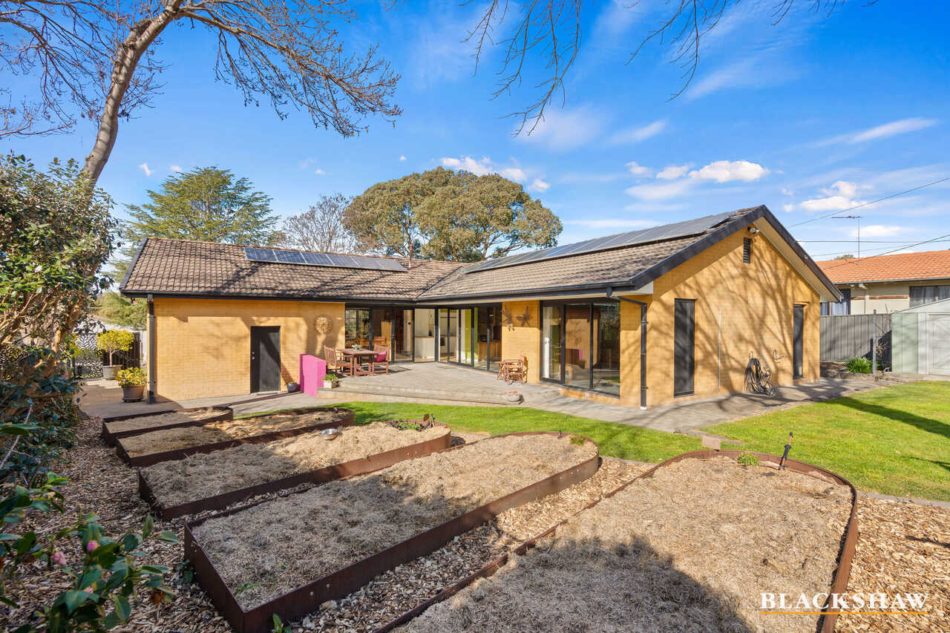
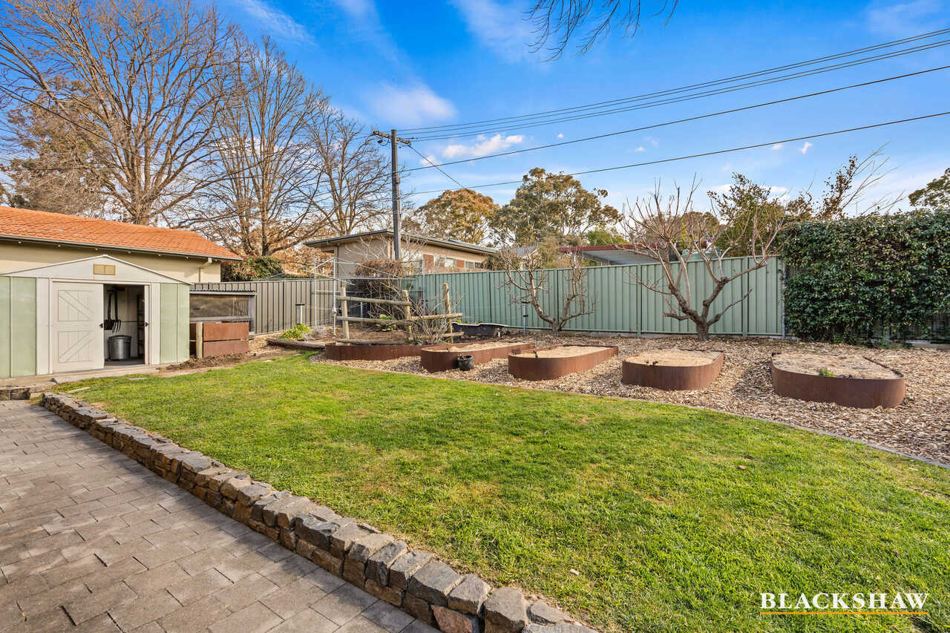
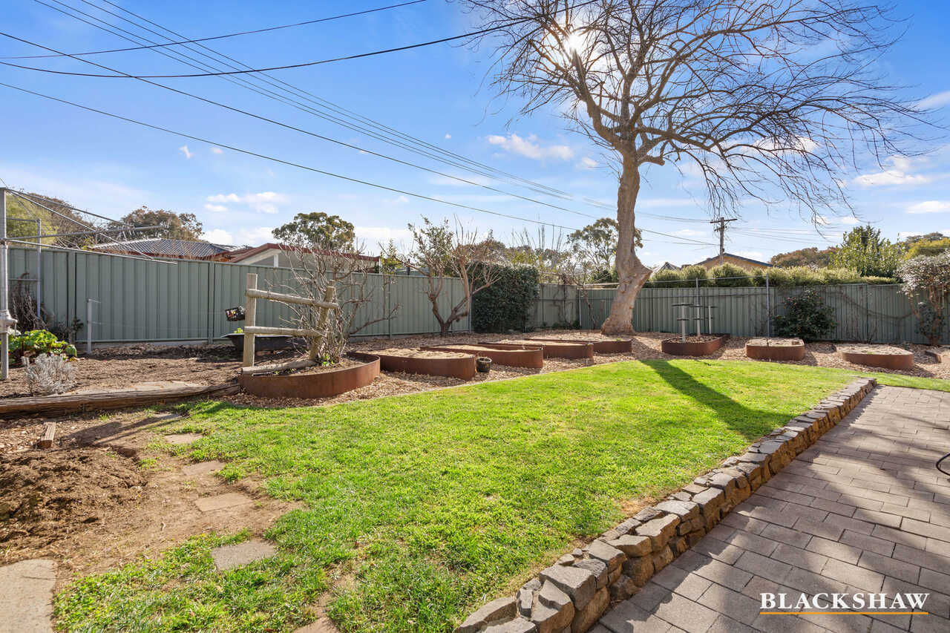
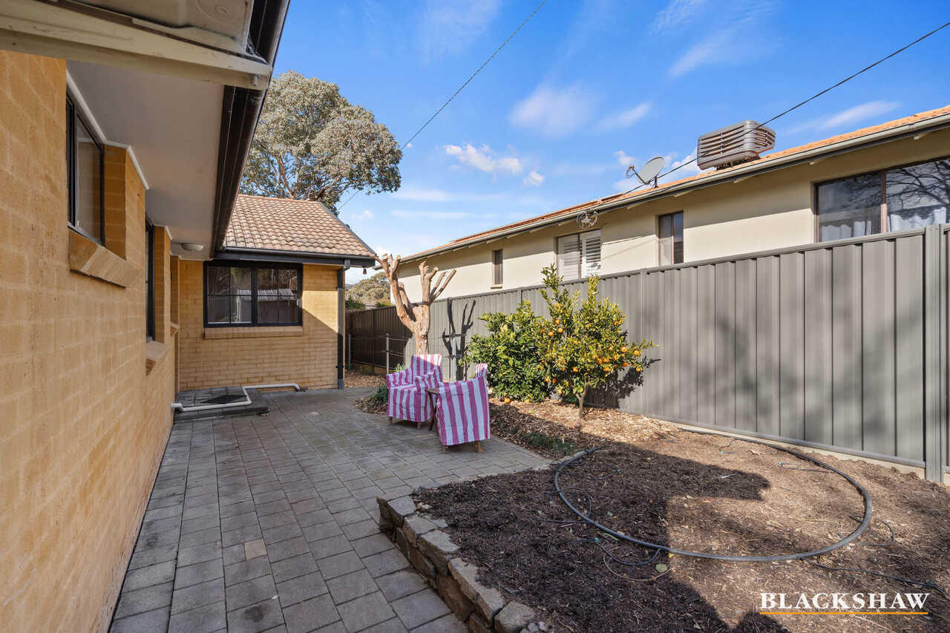
Outside, the established gardens provide a private and productive oasis. Enjoy both north and south-facing paved courtyards, a patio, raised Corten steel garden beds with irrigation, a compost bin and a chook shed.
The impressive selection of fruit trees includes feijoa, white peach, Pink Lady apple, jostaberry, apricot, blood orange and Imperial mandarins. There is a well established asparagus bed and rows of autumn and summer fruiting raspberries, creating the perfect backyard for those who enjoy sustainable living.
Additional features include a tall single garage with internal access, double side-gate access to backyard, a garden shed and a 6.5kW solar panel system to help reduce energy costs.
Combining thoughtful design to meet Canberra's climate conditions, quality inclusions and an abundance of indoor and outdoor living space, this exceptional property is ready for its next owners to move in and enjoy.
Features:
- 4 bedrooms
- Open plan living/ dining
- Retro fitted passive solar design
- Well sized kitchen
- Gas cooking
- Miele dishwasher and Neff steam oven
- Ample bench space & storage
- Skylight in kitchen
- French doors to the dining/ living
- Burnished concrete flooring in second living with in-slab off peak heating
- Main bedroom north facing with access to the backyard with ensuite & walk in wardrobe & split system
- Large laundry with built in cupboards & linen chute
- Home office/ nursery with access to the ensuite
- Updated main bathroom with a large walk in shower and bathtub
- Separate toilet
- Instantaneous gas hot water gas
- Generously sized bedrooms with large windows
- Bedrooms 2 & 3 with split systems
- Gas wall heater
- Attic space
- Side gate access to backyard with double gates
- North facing paved courtyard & patio
- Corten steel raised garden beds with irrigation
- Fruit trees - feijoa, white peach, pink lady apple, josta berry, apricot & raspberries, blood orange & imperial mandarins
- 6.5kw solar panel system in parrallel array
- Garden shed
- Composts bins
- Chook shed
- South facing paved courtyard
- Single garage with internal access
EER: 2.0
Living: 201m2 (approx.)
Land: 927m2 (approx.)
Garage: 32m2 (approx.)
Rates: $921pq (approx.)
All care has been taken in the preparation of this marketing material, and details have been obtained from sources we believe to be reliable. Blackshaw do not however guarantee the accuracy of the information, nor accept liability for any errors. Interested persons should rely solely on their own enquiries.
Prior to enquiry or inspection of this property you may wish to review our Information Collection Notice and Privacy Policy.
blackshaw.com.au/privacy
Read MoreFreshly updated with brand new carpet, the home is filled with natural light thanks to multiple double-glazed skylights, large windows and a desirable north-facing orientation.
The spacious open-plan living and dining area flows effortlessly through French doors to the patio and has a generous connection to the second north-facing living space with burnished concrete flooring and in-slab heating.
At the heart of the home is a well-appointed kitchen featuring quality Miele and Neff appliances, gas cooking, ample bench space and generous storage. A skylight enhances the bright and airy feel.
The home also features retrofitted passive solar design that keeps the house comfortable all year round. There is also gas wall heating, instantaneous gas hot water and multiple split systems.
The generous main bedroom enjoys a sunny north-facing aspect with direct access to the backyard, and includes a walk-in wardrobe, private ensuite and split system.
Bedrooms two and three are also fitted with split systems and are generously sized with large windows that flood each room with natural light. The updated main bathroom features a luxurious walk-in shower and bathtub, complemented by a separate toilet.
A large laundry offers built-in cabinetry, excellent bench space and the convenience of a linen chute from the main bathroom.
Outside, the established gardens provide a private and productive oasis. Enjoy both north and south-facing paved courtyards, a patio, raised Corten steel garden beds with irrigation, a compost bin and a chook shed.
The impressive selection of fruit trees includes feijoa, white peach, Pink Lady apple, jostaberry, apricot, blood orange and Imperial mandarins. There is a well established asparagus bed and rows of autumn and summer fruiting raspberries, creating the perfect backyard for those who enjoy sustainable living.
Additional features include a tall single garage with internal access, double side-gate access to backyard, a garden shed and a 6.5kW solar panel system to help reduce energy costs.
Combining thoughtful design to meet Canberra's climate conditions, quality inclusions and an abundance of indoor and outdoor living space, this exceptional property is ready for its next owners to move in and enjoy.
Features:
- 4 bedrooms
- Open plan living/ dining
- Retro fitted passive solar design
- Well sized kitchen
- Gas cooking
- Miele dishwasher and Neff steam oven
- Ample bench space & storage
- Skylight in kitchen
- French doors to the dining/ living
- Burnished concrete flooring in second living with in-slab off peak heating
- Main bedroom north facing with access to the backyard with ensuite & walk in wardrobe & split system
- Large laundry with built in cupboards & linen chute
- Home office/ nursery with access to the ensuite
- Updated main bathroom with a large walk in shower and bathtub
- Separate toilet
- Instantaneous gas hot water gas
- Generously sized bedrooms with large windows
- Bedrooms 2 & 3 with split systems
- Gas wall heater
- Attic space
- Side gate access to backyard with double gates
- North facing paved courtyard & patio
- Corten steel raised garden beds with irrigation
- Fruit trees - feijoa, white peach, pink lady apple, josta berry, apricot & raspberries, blood orange & imperial mandarins
- 6.5kw solar panel system in parrallel array
- Garden shed
- Composts bins
- Chook shed
- South facing paved courtyard
- Single garage with internal access
EER: 2.0
Living: 201m2 (approx.)
Land: 927m2 (approx.)
Garage: 32m2 (approx.)
Rates: $921pq (approx.)
All care has been taken in the preparation of this marketing material, and details have been obtained from sources we believe to be reliable. Blackshaw do not however guarantee the accuracy of the information, nor accept liability for any errors. Interested persons should rely solely on their own enquiries.
Prior to enquiry or inspection of this property you may wish to review our Information Collection Notice and Privacy Policy.
blackshaw.com.au/privacy
Inspect
Contact agent
Listing agents


Prior to enquiry or inspection of this property you may wish to review our Information Collection Notice and Privacy Policy.
Privacy & Collection NoticeThis beautifully presented four-bedroom home with a versatile home office or nursery offers the perfect blend of comfort, practicality and energy-efficient living.
Freshly updated with brand new carpet, the home is filled with natural light thanks to multiple double-glazed skylights, large windows and a desirable north-facing orientation.
The spacious open-plan living and dining area flows effortlessly through French doors to the patio and has a generous connection to the second north-facing living space with burnished concrete flooring and in-slab heating.
At the heart of the home is a well-appointed kitchen featuring quality Miele and Neff appliances, gas cooking, ample bench space and generous storage. A skylight enhances the bright and airy feel.
The home also features retrofitted passive solar design that keeps the house comfortable all year round. There is also gas wall heating, instantaneous gas hot water and multiple split systems.
The generous main bedroom enjoys a sunny north-facing aspect with direct access to the backyard, and includes a walk-in wardrobe, private ensuite and split system.
Bedrooms two and three are also fitted with split systems and are generously sized with large windows that flood each room with natural light. The updated main bathroom features a luxurious walk-in shower and bathtub, complemented by a separate toilet.
A large laundry offers built-in cabinetry, excellent bench space and the convenience of a linen chute from the main bathroom.
Outside, the established gardens provide a private and productive oasis. Enjoy both north and south-facing paved courtyards, a patio, raised Corten steel garden beds with irrigation, a compost bin and a chook shed.
The impressive selection of fruit trees includes feijoa, white peach, Pink Lady apple, jostaberry, apricot, blood orange and Imperial mandarins. There is a well established asparagus bed and rows of autumn and summer fruiting raspberries, creating the perfect backyard for those who enjoy sustainable living.
Additional features include a tall single garage with internal access, double side-gate access to backyard, a garden shed and a 6.5kW solar panel system to help reduce energy costs.
Combining thoughtful design to meet Canberra's climate conditions, quality inclusions and an abundance of indoor and outdoor living space, this exceptional property is ready for its next owners to move in and enjoy.
Features:
- 4 bedrooms
- Open plan living/ dining
- Retro fitted passive solar design
- Well sized kitchen
- Gas cooking
- Miele dishwasher and Neff steam oven
- Ample bench space & storage
- Skylight in kitchen
- French doors to the dining/ living
- Burnished concrete flooring in second living with in-slab off peak heating
- Main bedroom north facing with access to the backyard with ensuite & walk in wardrobe & split system
- Large laundry with built in cupboards & linen chute
- Home office/ nursery with access to the ensuite
- Updated main bathroom with a large walk in shower and bathtub
- Separate toilet
- Instantaneous gas hot water gas
- Generously sized bedrooms with large windows
- Bedrooms 2 & 3 with split systems
- Gas wall heater
- Attic space
- Side gate access to backyard with double gates
- North facing paved courtyard & patio
- Corten steel raised garden beds with irrigation
- Fruit trees - feijoa, white peach, pink lady apple, josta berry, apricot & raspberries, blood orange & imperial mandarins
- 6.5kw solar panel system in parrallel array
- Garden shed
- Composts bins
- Chook shed
- South facing paved courtyard
- Single garage with internal access
EER: 2.0
Living: 201m2 (approx.)
Land: 927m2 (approx.)
Garage: 32m2 (approx.)
Rates: $921pq (approx.)
All care has been taken in the preparation of this marketing material, and details have been obtained from sources we believe to be reliable. Blackshaw do not however guarantee the accuracy of the information, nor accept liability for any errors. Interested persons should rely solely on their own enquiries.
Prior to enquiry or inspection of this property you may wish to review our Information Collection Notice and Privacy Policy.
blackshaw.com.au/privacy
Read MoreFreshly updated with brand new carpet, the home is filled with natural light thanks to multiple double-glazed skylights, large windows and a desirable north-facing orientation.
The spacious open-plan living and dining area flows effortlessly through French doors to the patio and has a generous connection to the second north-facing living space with burnished concrete flooring and in-slab heating.
At the heart of the home is a well-appointed kitchen featuring quality Miele and Neff appliances, gas cooking, ample bench space and generous storage. A skylight enhances the bright and airy feel.
The home also features retrofitted passive solar design that keeps the house comfortable all year round. There is also gas wall heating, instantaneous gas hot water and multiple split systems.
The generous main bedroom enjoys a sunny north-facing aspect with direct access to the backyard, and includes a walk-in wardrobe, private ensuite and split system.
Bedrooms two and three are also fitted with split systems and are generously sized with large windows that flood each room with natural light. The updated main bathroom features a luxurious walk-in shower and bathtub, complemented by a separate toilet.
A large laundry offers built-in cabinetry, excellent bench space and the convenience of a linen chute from the main bathroom.
Outside, the established gardens provide a private and productive oasis. Enjoy both north and south-facing paved courtyards, a patio, raised Corten steel garden beds with irrigation, a compost bin and a chook shed.
The impressive selection of fruit trees includes feijoa, white peach, Pink Lady apple, jostaberry, apricot, blood orange and Imperial mandarins. There is a well established asparagus bed and rows of autumn and summer fruiting raspberries, creating the perfect backyard for those who enjoy sustainable living.
Additional features include a tall single garage with internal access, double side-gate access to backyard, a garden shed and a 6.5kW solar panel system to help reduce energy costs.
Combining thoughtful design to meet Canberra's climate conditions, quality inclusions and an abundance of indoor and outdoor living space, this exceptional property is ready for its next owners to move in and enjoy.
Features:
- 4 bedrooms
- Open plan living/ dining
- Retro fitted passive solar design
- Well sized kitchen
- Gas cooking
- Miele dishwasher and Neff steam oven
- Ample bench space & storage
- Skylight in kitchen
- French doors to the dining/ living
- Burnished concrete flooring in second living with in-slab off peak heating
- Main bedroom north facing with access to the backyard with ensuite & walk in wardrobe & split system
- Large laundry with built in cupboards & linen chute
- Home office/ nursery with access to the ensuite
- Updated main bathroom with a large walk in shower and bathtub
- Separate toilet
- Instantaneous gas hot water gas
- Generously sized bedrooms with large windows
- Bedrooms 2 & 3 with split systems
- Gas wall heater
- Attic space
- Side gate access to backyard with double gates
- North facing paved courtyard & patio
- Corten steel raised garden beds with irrigation
- Fruit trees - feijoa, white peach, pink lady apple, josta berry, apricot & raspberries, blood orange & imperial mandarins
- 6.5kw solar panel system in parrallel array
- Garden shed
- Composts bins
- Chook shed
- South facing paved courtyard
- Single garage with internal access
EER: 2.0
Living: 201m2 (approx.)
Land: 927m2 (approx.)
Garage: 32m2 (approx.)
Rates: $921pq (approx.)
All care has been taken in the preparation of this marketing material, and details have been obtained from sources we believe to be reliable. Blackshaw do not however guarantee the accuracy of the information, nor accept liability for any errors. Interested persons should rely solely on their own enquiries.
Prior to enquiry or inspection of this property you may wish to review our Information Collection Notice and Privacy Policy.
blackshaw.com.au/privacy
Location
15 Fossey Street
Holder ACT 2611
Details
4
2
1
EER: 2.0
House
Sold
Land area: | 927 sqm (approx) |
Building size: | 233 sqm (approx) |
This beautifully presented four-bedroom home with a versatile home office or nursery offers the perfect blend of comfort, practicality and energy-efficient living.
Freshly updated with brand new carpet, the home is filled with natural light thanks to multiple double-glazed skylights, large windows and a desirable north-facing orientation.
The spacious open-plan living and dining area flows effortlessly through French doors to the patio and has a generous connection to the second north-facing living space with burnished concrete flooring and in-slab heating.
At the heart of the home is a well-appointed kitchen featuring quality Miele and Neff appliances, gas cooking, ample bench space and generous storage. A skylight enhances the bright and airy feel.
The home also features retrofitted passive solar design that keeps the house comfortable all year round. There is also gas wall heating, instantaneous gas hot water and multiple split systems.
The generous main bedroom enjoys a sunny north-facing aspect with direct access to the backyard, and includes a walk-in wardrobe, private ensuite and split system.
Bedrooms two and three are also fitted with split systems and are generously sized with large windows that flood each room with natural light. The updated main bathroom features a luxurious walk-in shower and bathtub, complemented by a separate toilet.
A large laundry offers built-in cabinetry, excellent bench space and the convenience of a linen chute from the main bathroom.
Outside, the established gardens provide a private and productive oasis. Enjoy both north and south-facing paved courtyards, a patio, raised Corten steel garden beds with irrigation, a compost bin and a chook shed.
The impressive selection of fruit trees includes feijoa, white peach, Pink Lady apple, jostaberry, apricot, blood orange and Imperial mandarins. There is a well established asparagus bed and rows of autumn and summer fruiting raspberries, creating the perfect backyard for those who enjoy sustainable living.
Additional features include a tall single garage with internal access, double side-gate access to backyard, a garden shed and a 6.5kW solar panel system to help reduce energy costs.
Combining thoughtful design to meet Canberra's climate conditions, quality inclusions and an abundance of indoor and outdoor living space, this exceptional property is ready for its next owners to move in and enjoy.
Features:
- 4 bedrooms
- Open plan living/ dining
- Retro fitted passive solar design
- Well sized kitchen
- Gas cooking
- Miele dishwasher and Neff steam oven
- Ample bench space & storage
- Skylight in kitchen
- French doors to the dining/ living
- Burnished concrete flooring in second living with in-slab off peak heating
- Main bedroom north facing with access to the backyard with ensuite & walk in wardrobe & split system
- Large laundry with built in cupboards & linen chute
- Home office/ nursery with access to the ensuite
- Updated main bathroom with a large walk in shower and bathtub
- Separate toilet
- Instantaneous gas hot water gas
- Generously sized bedrooms with large windows
- Bedrooms 2 & 3 with split systems
- Gas wall heater
- Attic space
- Side gate access to backyard with double gates
- North facing paved courtyard & patio
- Corten steel raised garden beds with irrigation
- Fruit trees - feijoa, white peach, pink lady apple, josta berry, apricot & raspberries, blood orange & imperial mandarins
- 6.5kw solar panel system in parrallel array
- Garden shed
- Composts bins
- Chook shed
- South facing paved courtyard
- Single garage with internal access
EER: 2.0
Living: 201m2 (approx.)
Land: 927m2 (approx.)
Garage: 32m2 (approx.)
Rates: $921pq (approx.)
All care has been taken in the preparation of this marketing material, and details have been obtained from sources we believe to be reliable. Blackshaw do not however guarantee the accuracy of the information, nor accept liability for any errors. Interested persons should rely solely on their own enquiries.
Prior to enquiry or inspection of this property you may wish to review our Information Collection Notice and Privacy Policy.
blackshaw.com.au/privacy
Read MoreFreshly updated with brand new carpet, the home is filled with natural light thanks to multiple double-glazed skylights, large windows and a desirable north-facing orientation.
The spacious open-plan living and dining area flows effortlessly through French doors to the patio and has a generous connection to the second north-facing living space with burnished concrete flooring and in-slab heating.
At the heart of the home is a well-appointed kitchen featuring quality Miele and Neff appliances, gas cooking, ample bench space and generous storage. A skylight enhances the bright and airy feel.
The home also features retrofitted passive solar design that keeps the house comfortable all year round. There is also gas wall heating, instantaneous gas hot water and multiple split systems.
The generous main bedroom enjoys a sunny north-facing aspect with direct access to the backyard, and includes a walk-in wardrobe, private ensuite and split system.
Bedrooms two and three are also fitted with split systems and are generously sized with large windows that flood each room with natural light. The updated main bathroom features a luxurious walk-in shower and bathtub, complemented by a separate toilet.
A large laundry offers built-in cabinetry, excellent bench space and the convenience of a linen chute from the main bathroom.
Outside, the established gardens provide a private and productive oasis. Enjoy both north and south-facing paved courtyards, a patio, raised Corten steel garden beds with irrigation, a compost bin and a chook shed.
The impressive selection of fruit trees includes feijoa, white peach, Pink Lady apple, jostaberry, apricot, blood orange and Imperial mandarins. There is a well established asparagus bed and rows of autumn and summer fruiting raspberries, creating the perfect backyard for those who enjoy sustainable living.
Additional features include a tall single garage with internal access, double side-gate access to backyard, a garden shed and a 6.5kW solar panel system to help reduce energy costs.
Combining thoughtful design to meet Canberra's climate conditions, quality inclusions and an abundance of indoor and outdoor living space, this exceptional property is ready for its next owners to move in and enjoy.
Features:
- 4 bedrooms
- Open plan living/ dining
- Retro fitted passive solar design
- Well sized kitchen
- Gas cooking
- Miele dishwasher and Neff steam oven
- Ample bench space & storage
- Skylight in kitchen
- French doors to the dining/ living
- Burnished concrete flooring in second living with in-slab off peak heating
- Main bedroom north facing with access to the backyard with ensuite & walk in wardrobe & split system
- Large laundry with built in cupboards & linen chute
- Home office/ nursery with access to the ensuite
- Updated main bathroom with a large walk in shower and bathtub
- Separate toilet
- Instantaneous gas hot water gas
- Generously sized bedrooms with large windows
- Bedrooms 2 & 3 with split systems
- Gas wall heater
- Attic space
- Side gate access to backyard with double gates
- North facing paved courtyard & patio
- Corten steel raised garden beds with irrigation
- Fruit trees - feijoa, white peach, pink lady apple, josta berry, apricot & raspberries, blood orange & imperial mandarins
- 6.5kw solar panel system in parrallel array
- Garden shed
- Composts bins
- Chook shed
- South facing paved courtyard
- Single garage with internal access
EER: 2.0
Living: 201m2 (approx.)
Land: 927m2 (approx.)
Garage: 32m2 (approx.)
Rates: $921pq (approx.)
All care has been taken in the preparation of this marketing material, and details have been obtained from sources we believe to be reliable. Blackshaw do not however guarantee the accuracy of the information, nor accept liability for any errors. Interested persons should rely solely on their own enquiries.
Prior to enquiry or inspection of this property you may wish to review our Information Collection Notice and Privacy Policy.
blackshaw.com.au/privacy
Inspect
Contact agent
Listing agents
Prior to enquiry or inspection of this property you may wish to review our Information Collection Notice and Privacy Policy.
Privacy & Collection Notice