

Elevated Family Home with Sweeping Views


Location
2 Eleanora Street
Fisher ACT 2611
Details
5
3
2
EER: 5.5
House
Offers over $1,299,000
Land area: | 1017 sqm (approx) |
Building size: | 317 sqm (approx) |
ALL REASONABLE OFFERS WILL BE CONSIDERED. PLEASE CONTACT THE AGENT TO ARRANGE AN INSPECTION IF THE SCHEDULED OPEN HOMES AREN'T SUITABLE.
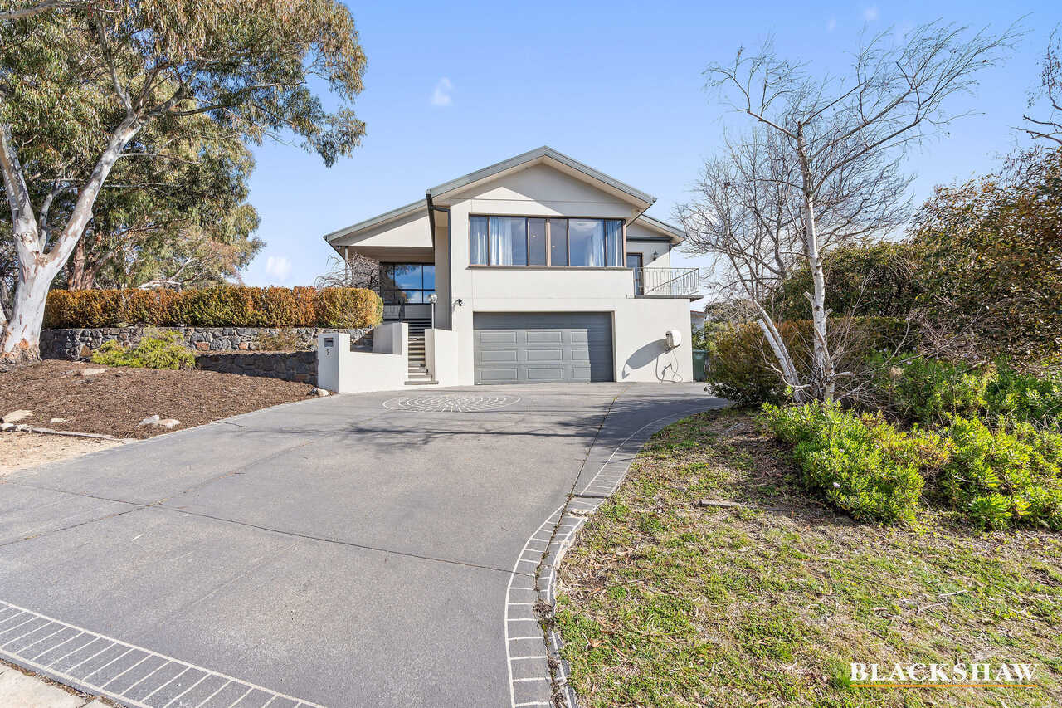
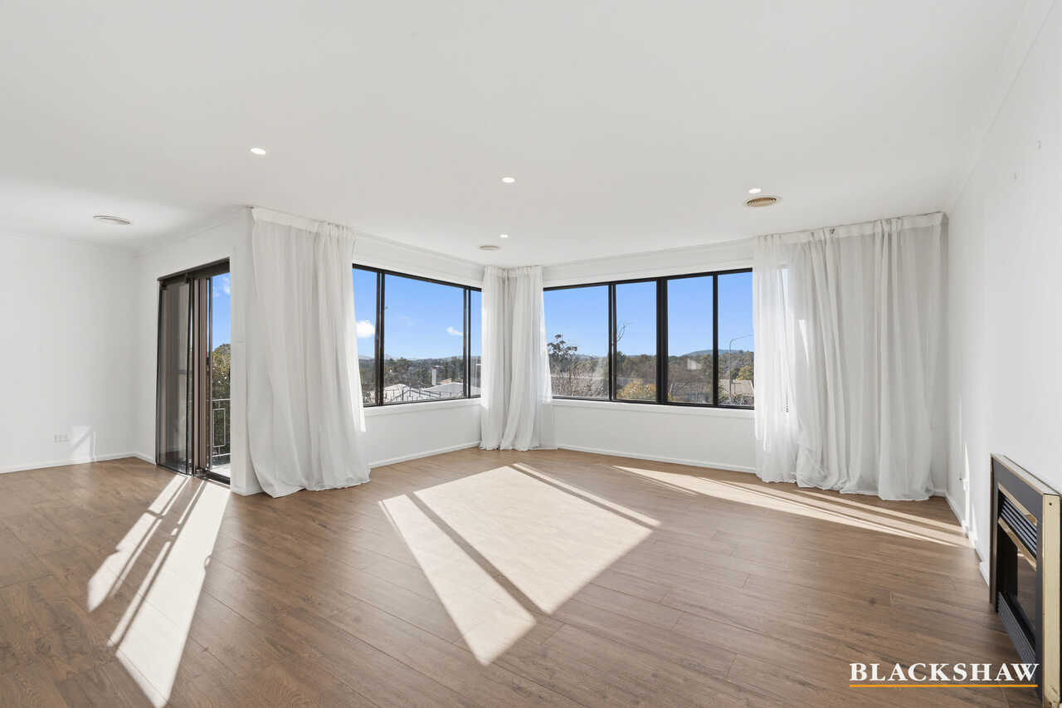
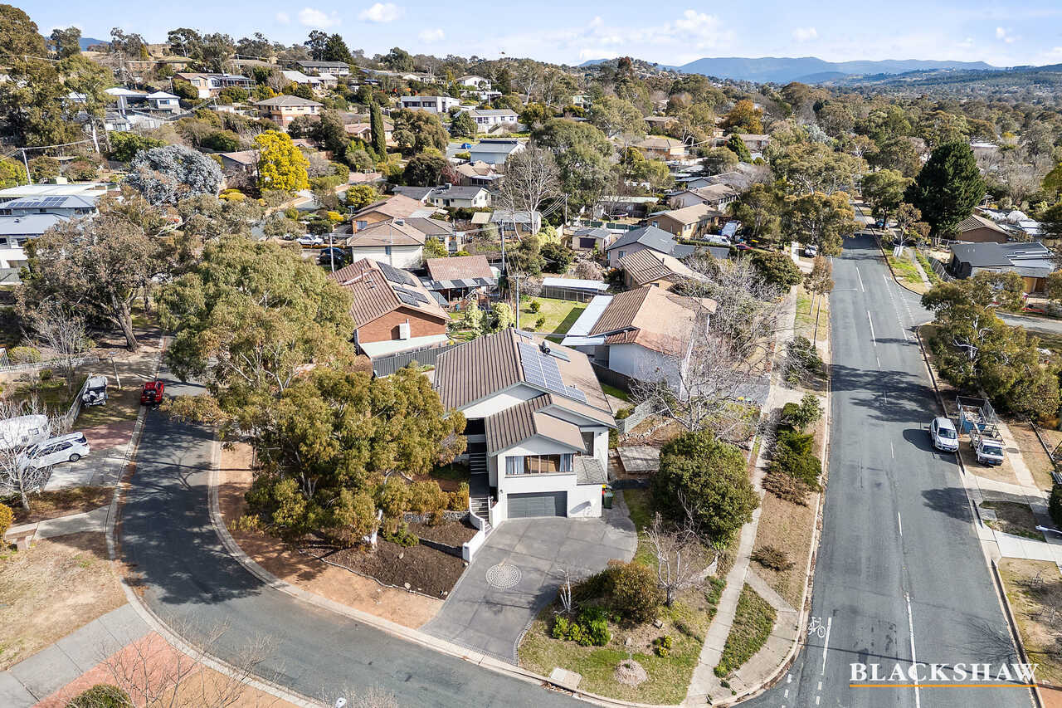
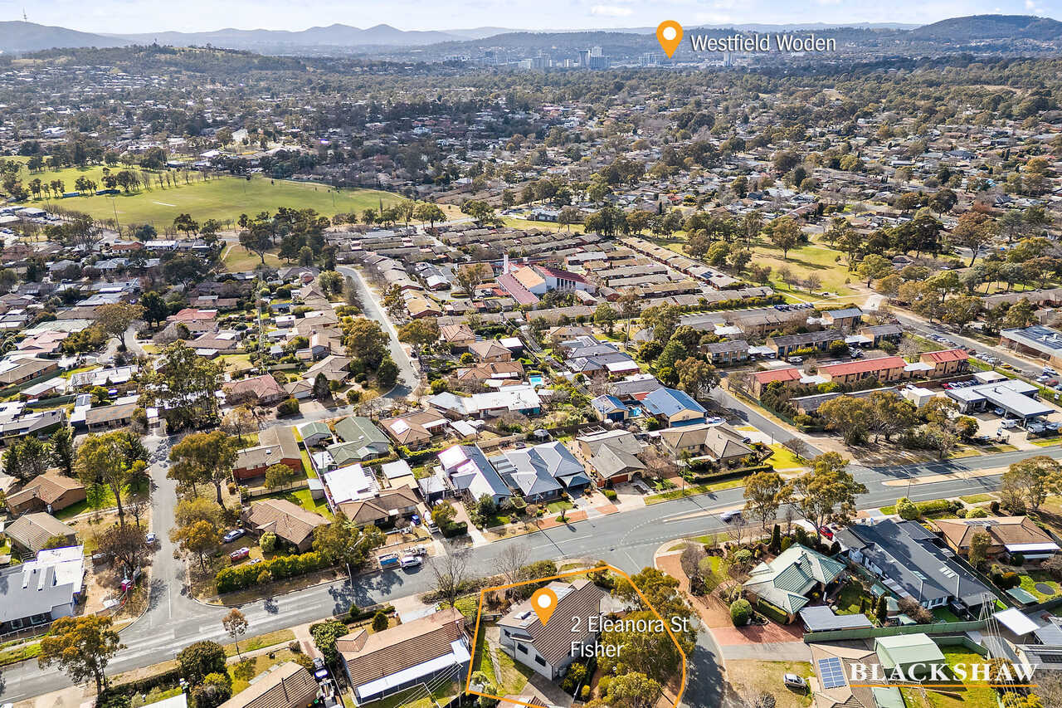
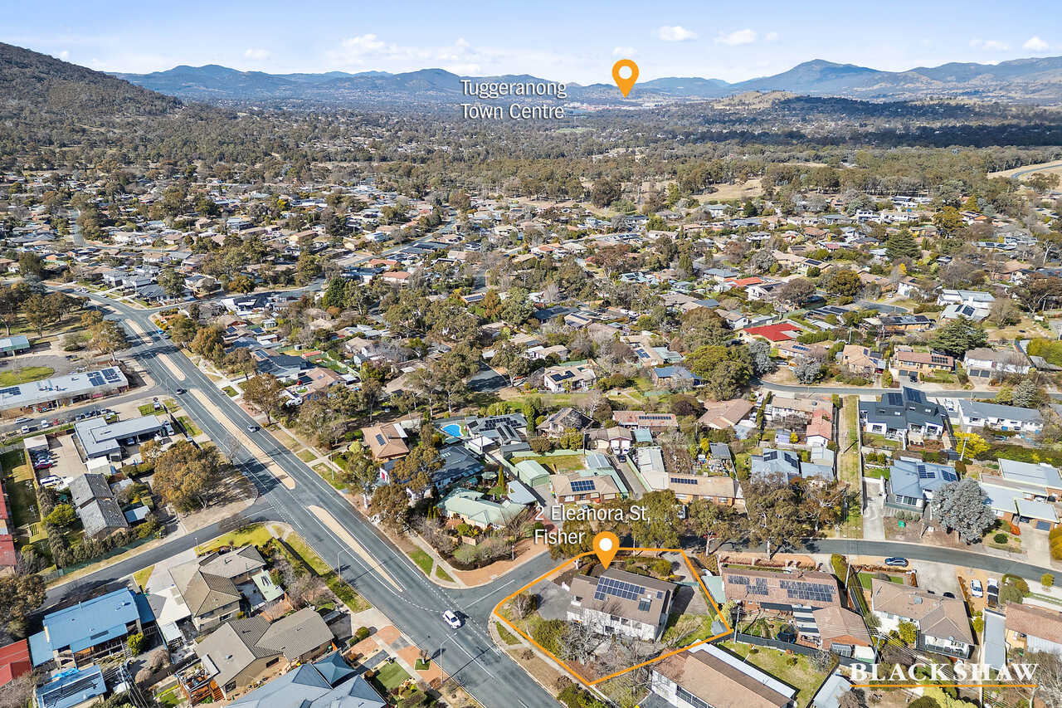
Positioned in an elevated setting and capturing sweeping views, this beautifully updated family home combines generous proportions, modern comforts and exceptional versatility.
With fresh updates throughout and a thoughtfully designed floorplan, this is a home ready for families to move straight in and enjoy.
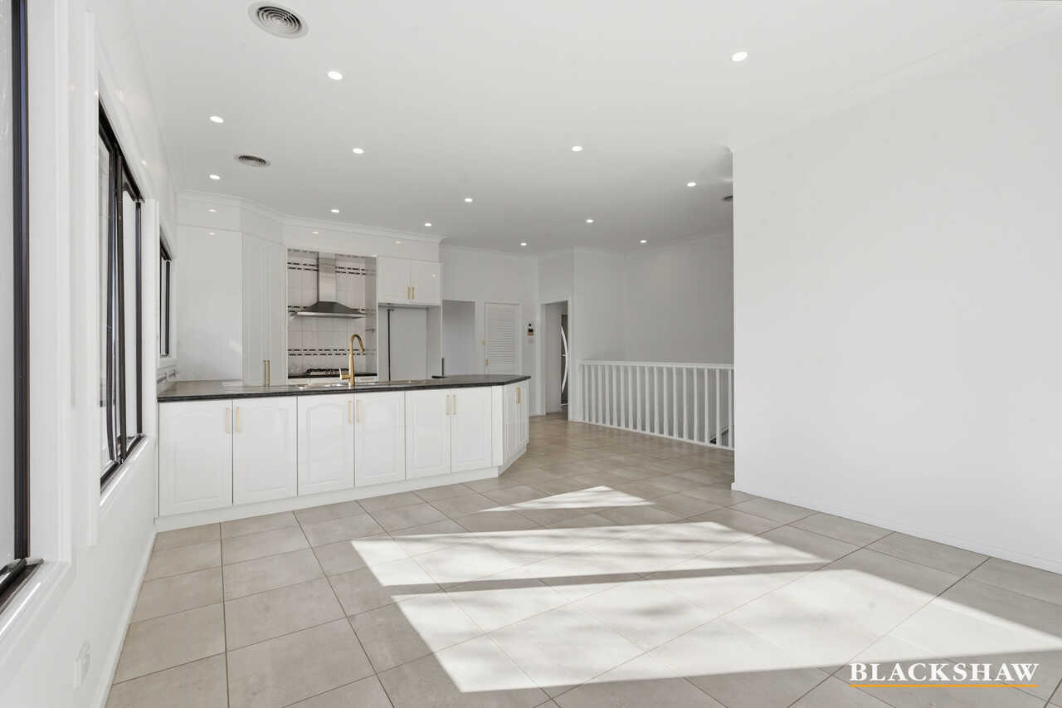
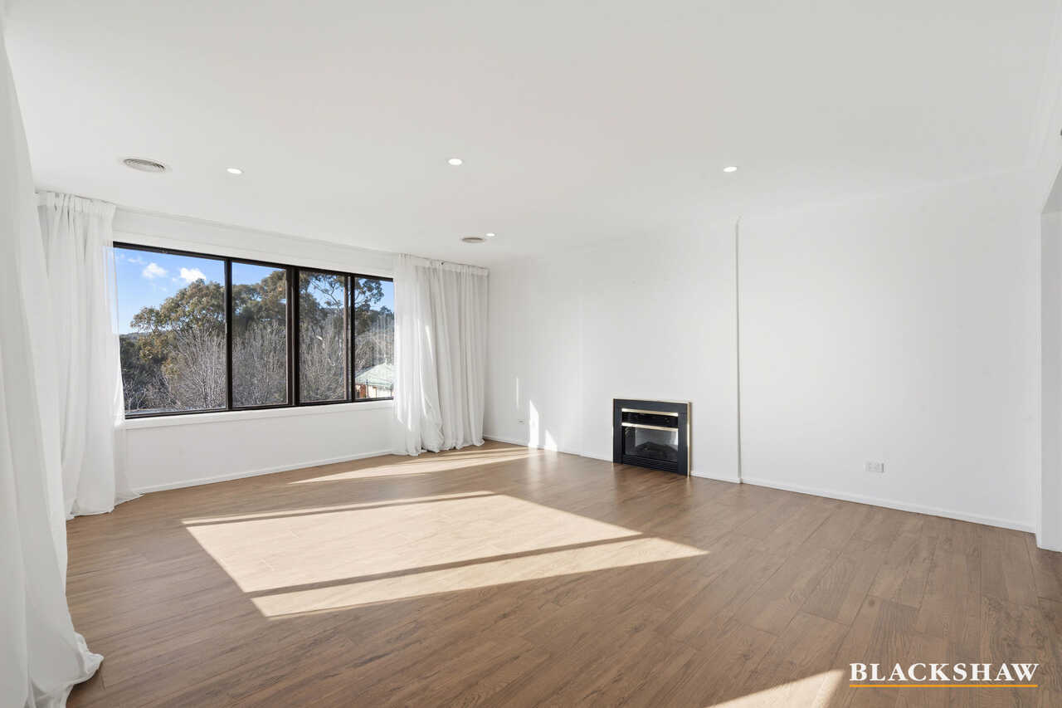
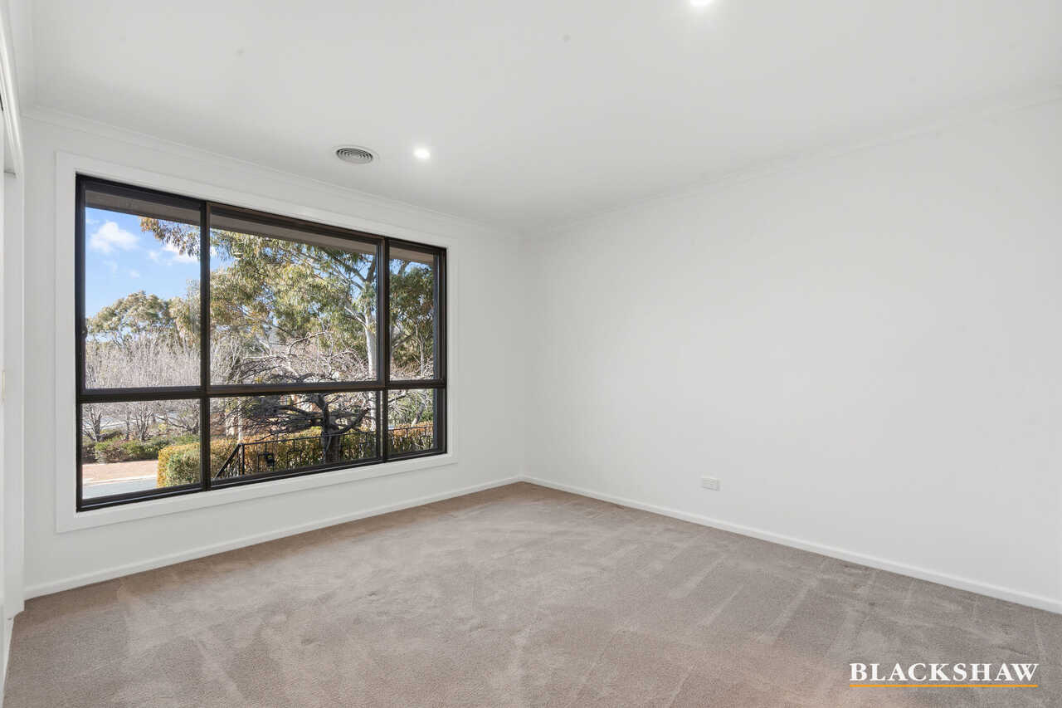
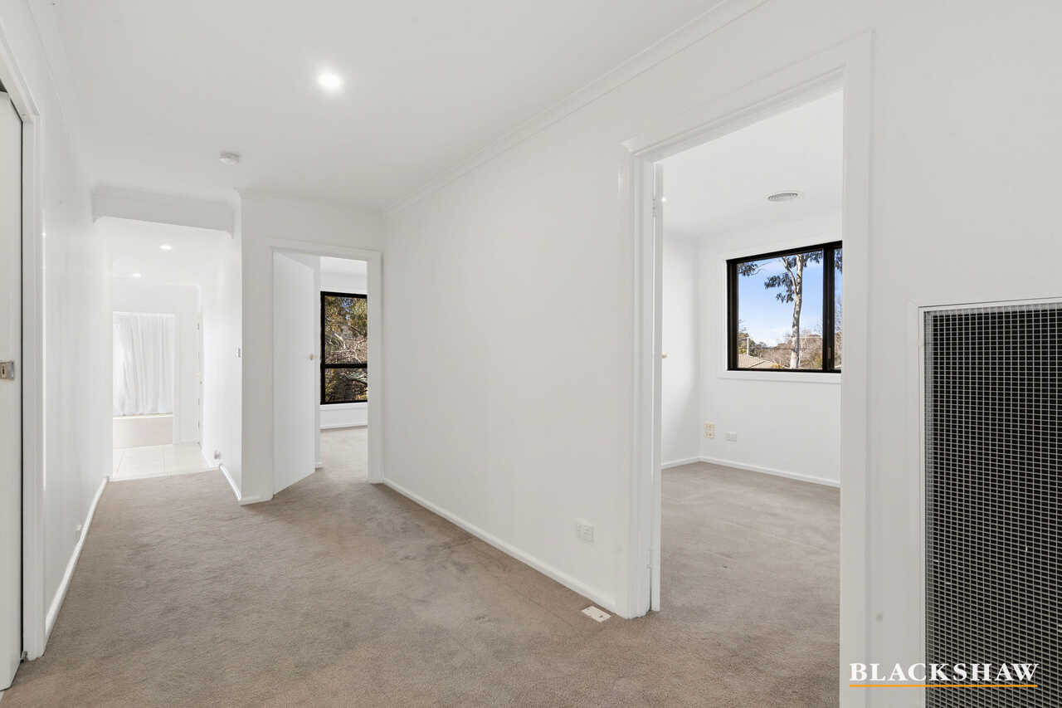
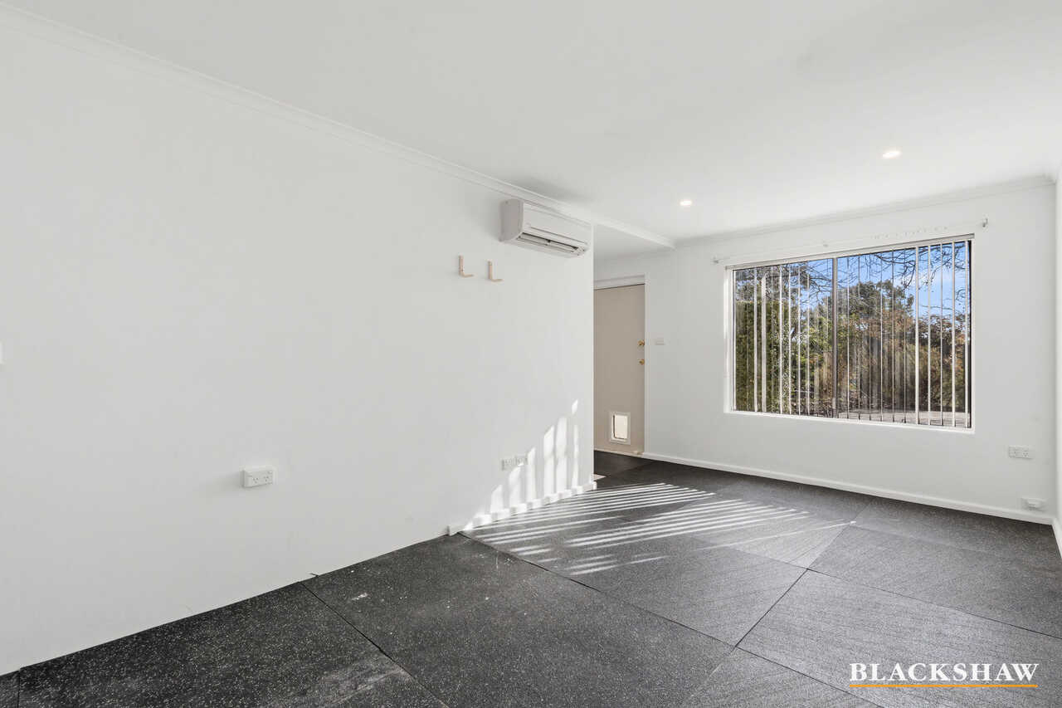
Freshly painted and enhanced with new flooring, curtains, stylish door hardware and LED downlights, the home offers a contemporary feel while maintaining a warm and welcoming atmosphere. High ceilings throughout create a wonderful sense of light and space, perfectly complementing the home's expansive layout.
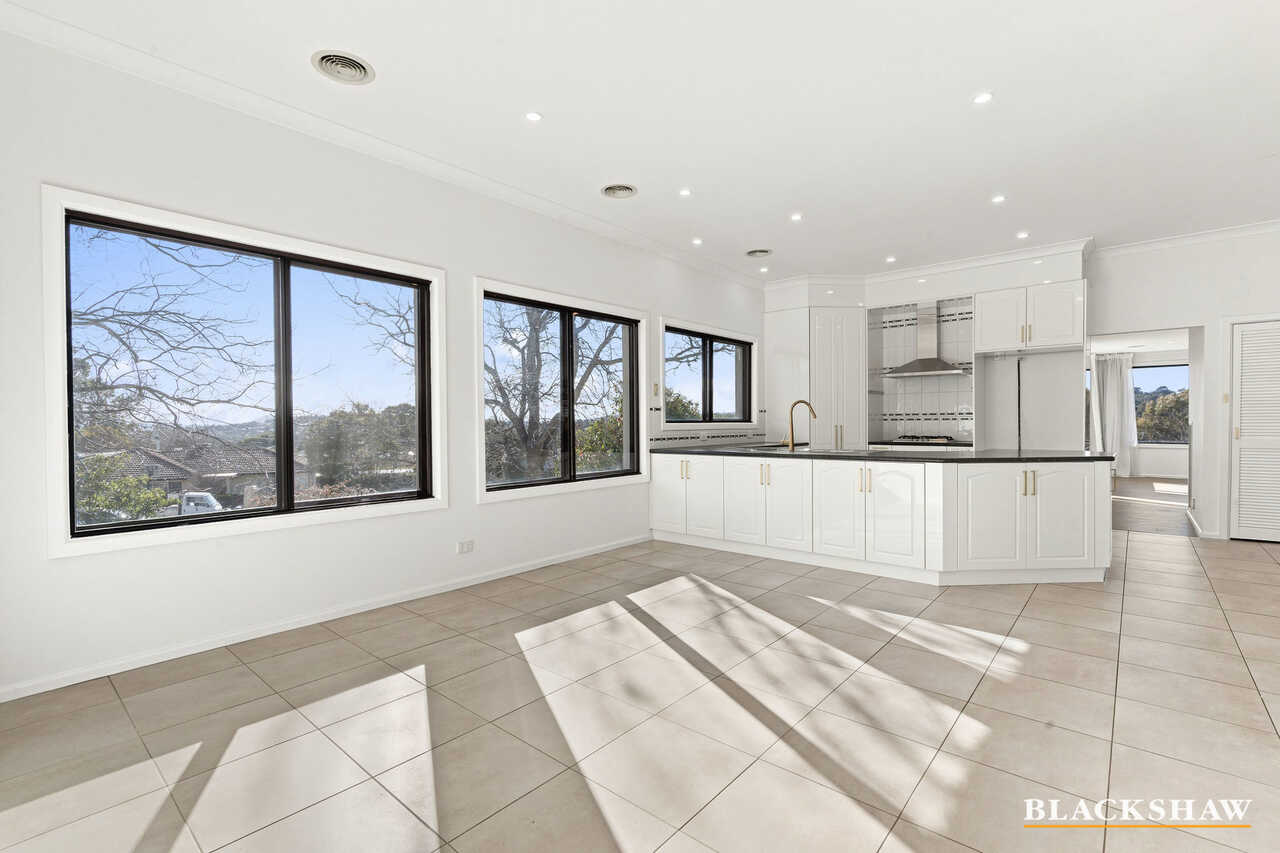
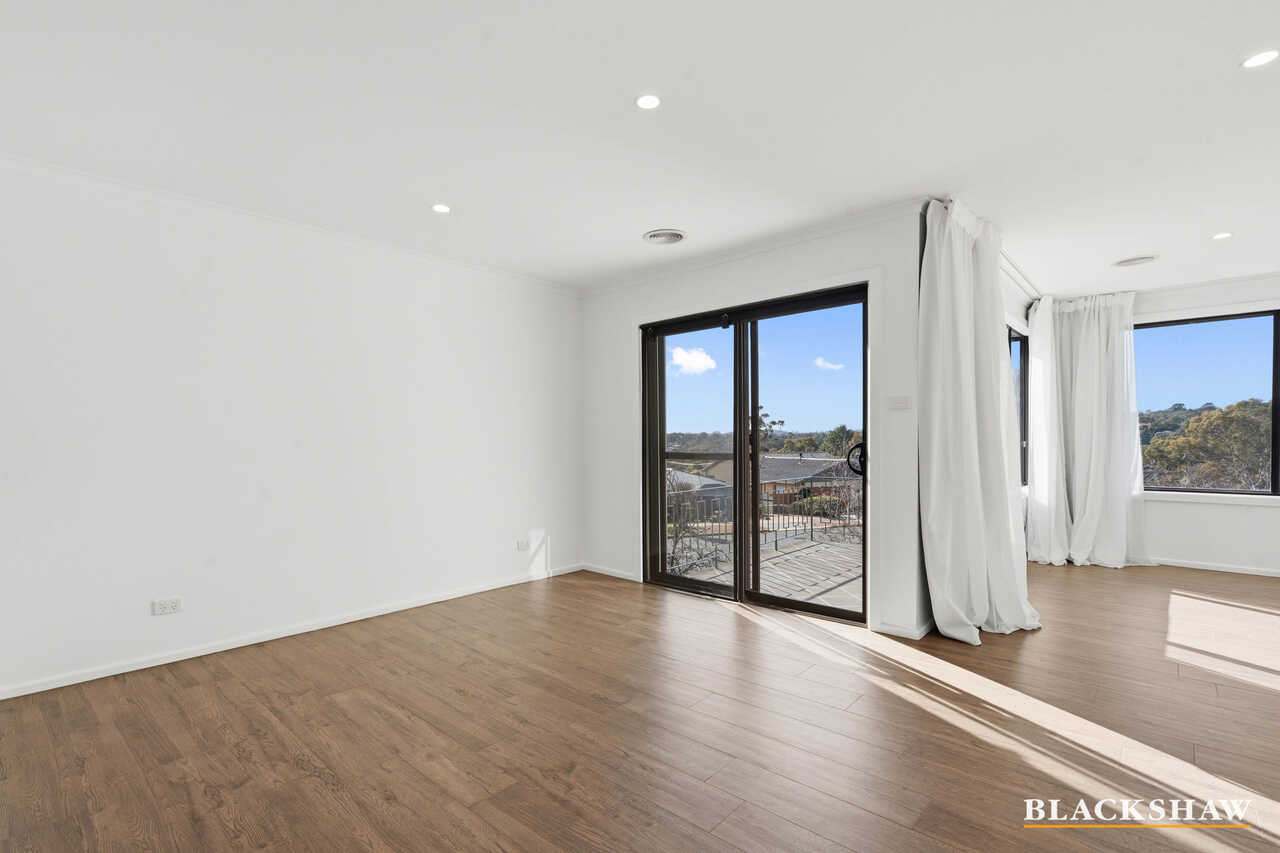
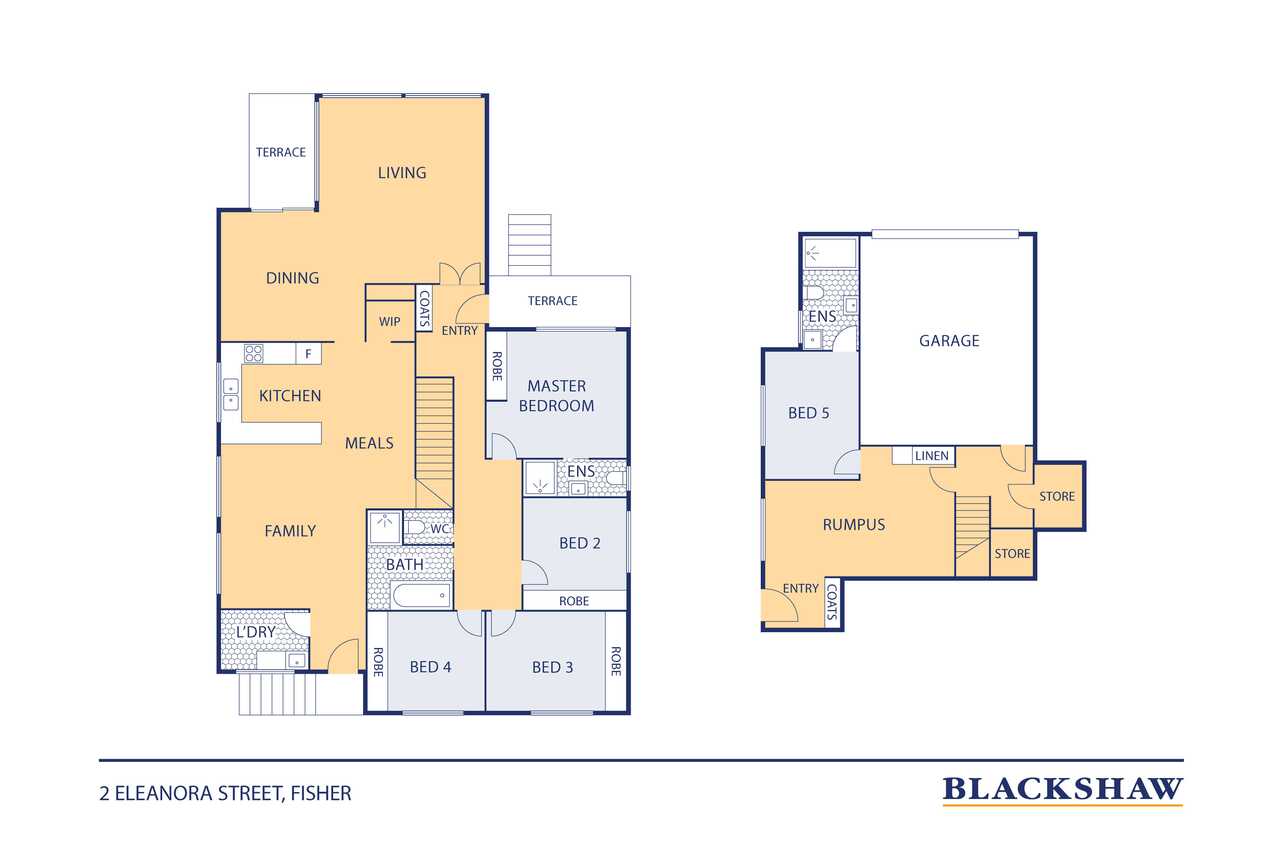
Upstairs provides two spacious lounge rooms and a dining area with an inviting setting for everyday living and entertaining. Opening directly onto a private balcony, this space offers the perfect vantage point to relax and take in the stunning outlook.
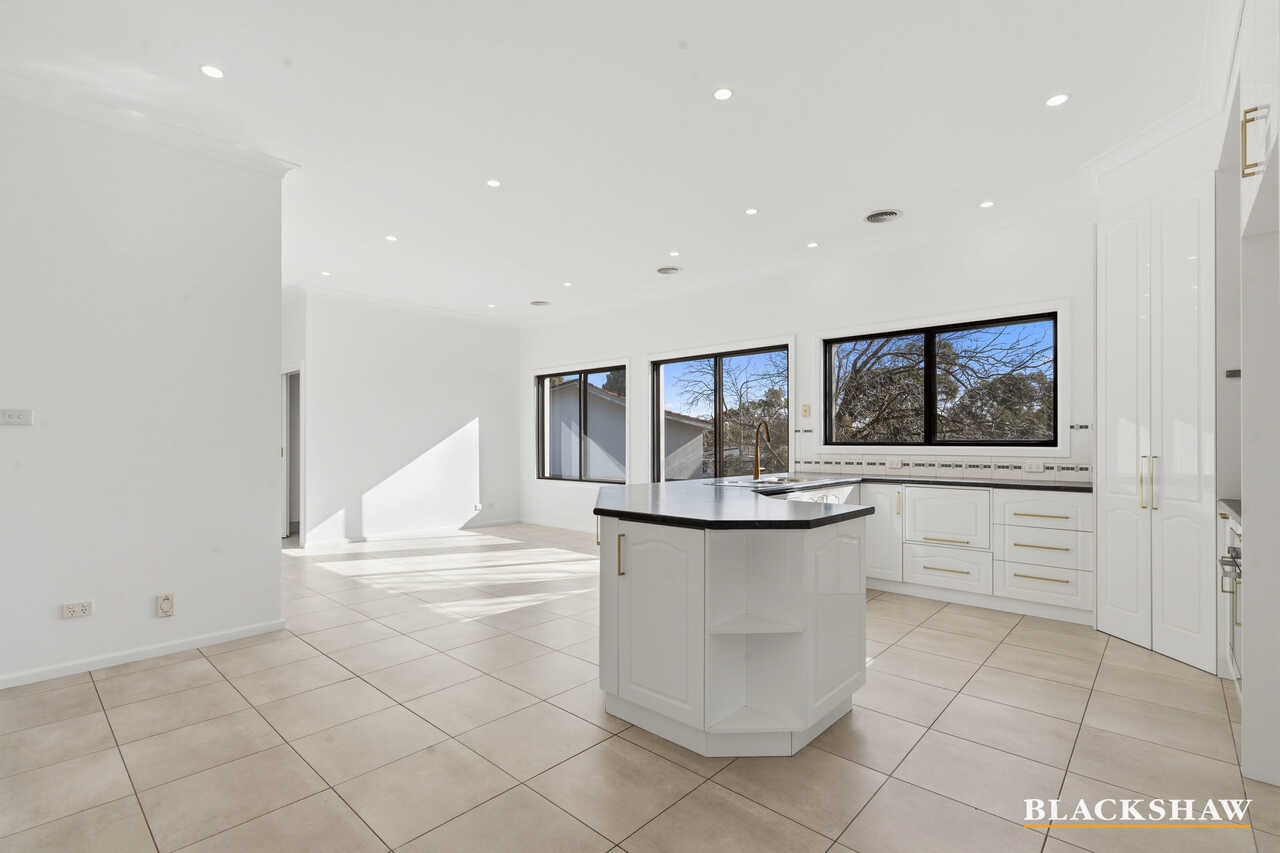
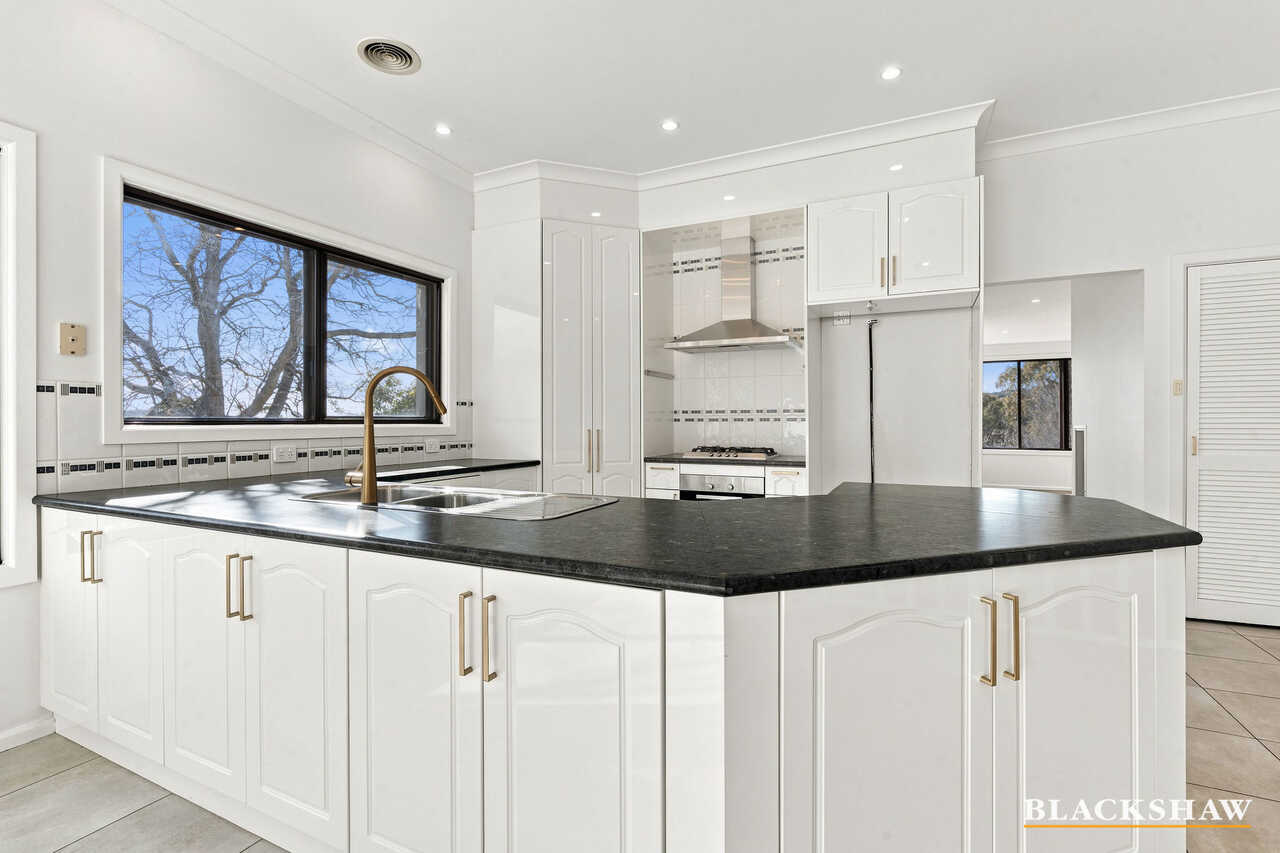
At the heart of the home, the well-appointed kitchen delivers both functionality and style, featuring ample bench space, a double sink, gas cooking and quality Smeg and Miele appliances, making meal preparation a pleasure.
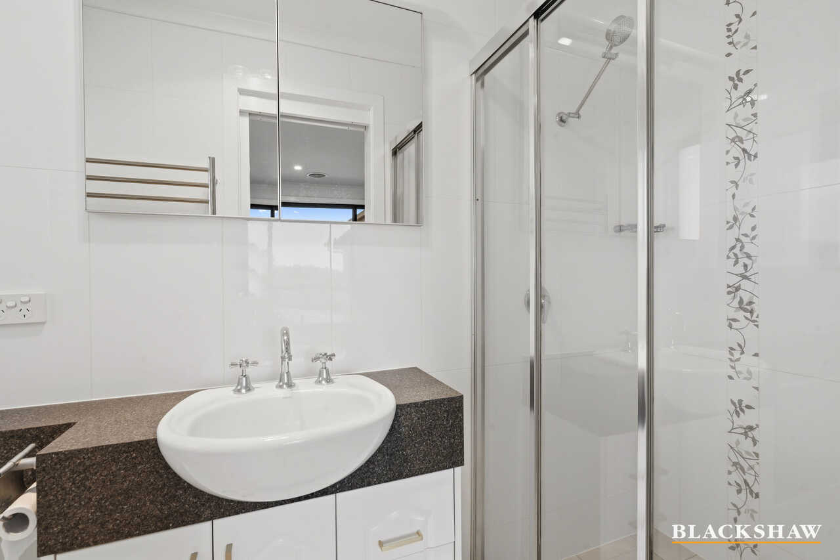
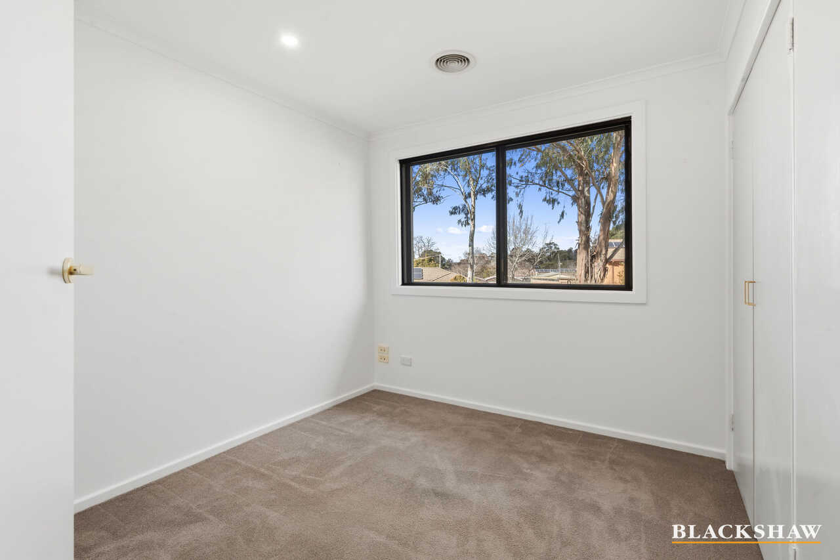
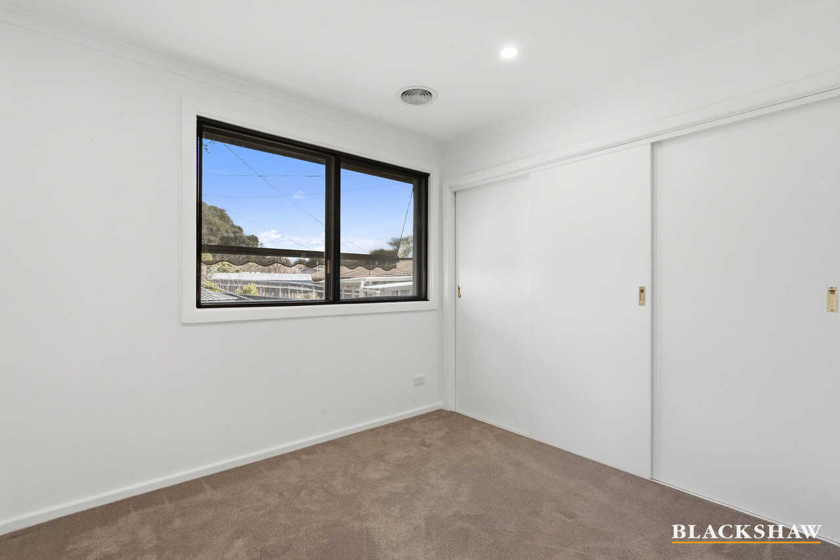
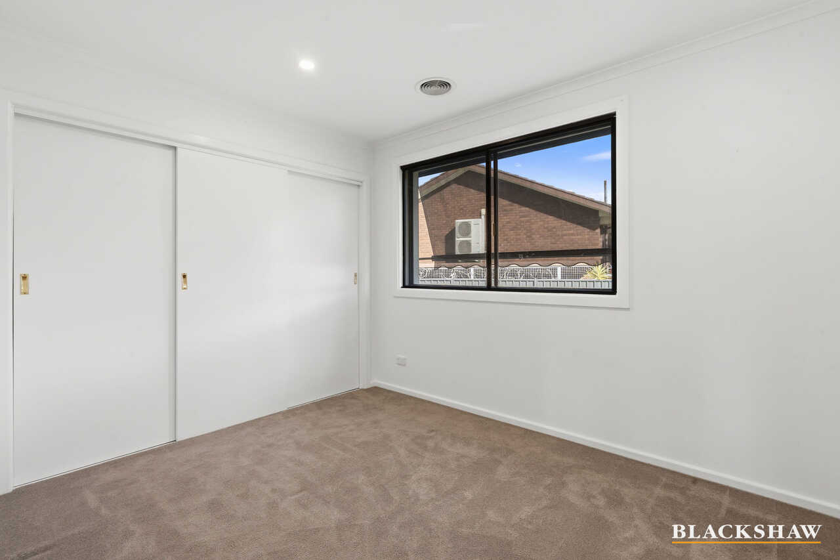
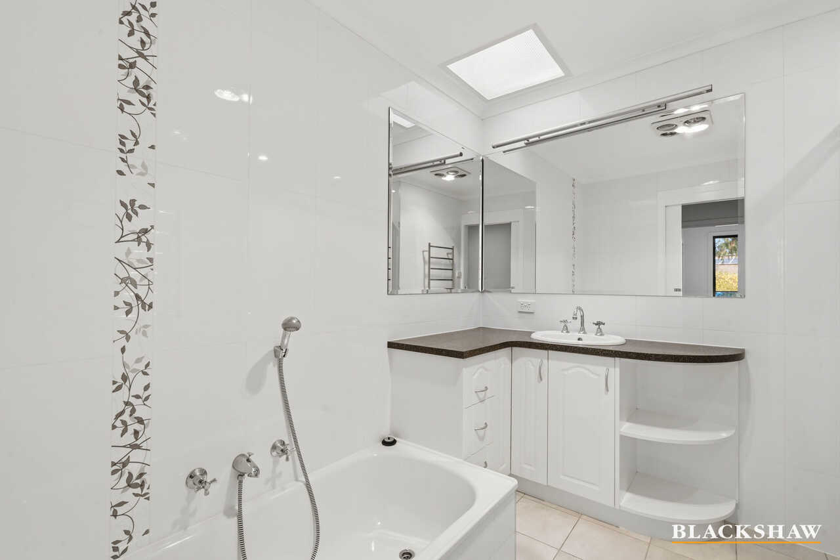
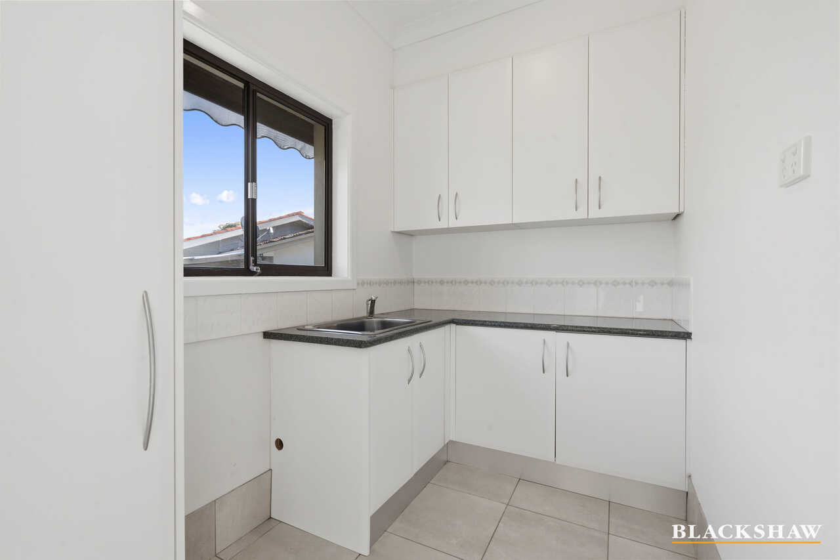
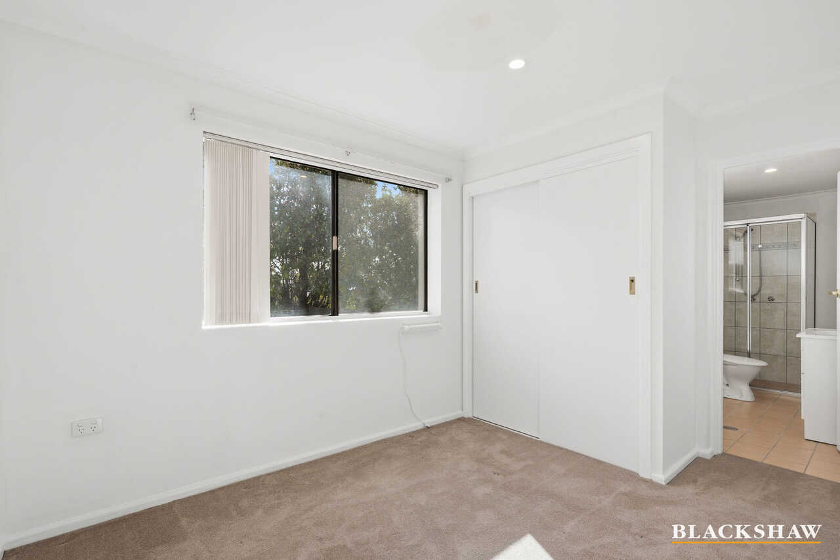
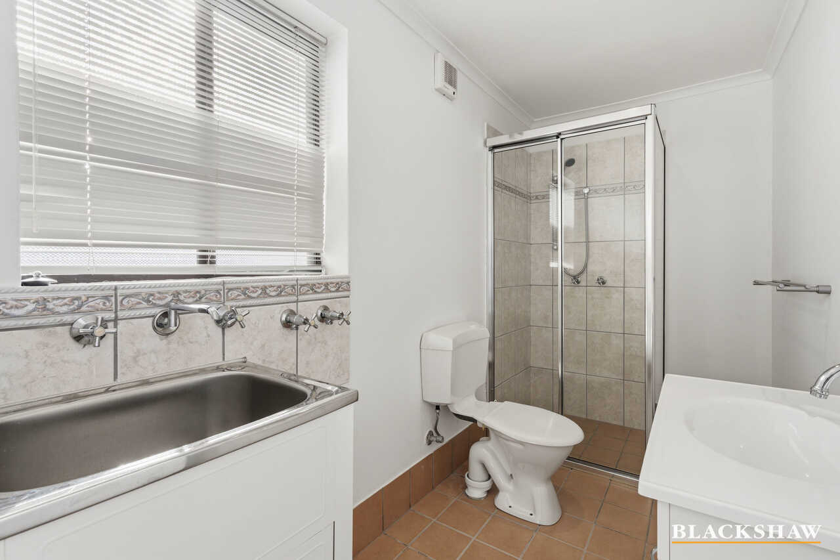
The generous main bedroom includes built-in wardrobes and a private ensuite, while three additional bedrooms on this level are all equipped with built-in robes and are serviced by a well-appointed family bathroom complete with a bathtub and heated towel rails. A separate toilet and large laundry with extensive storage add further convenience.
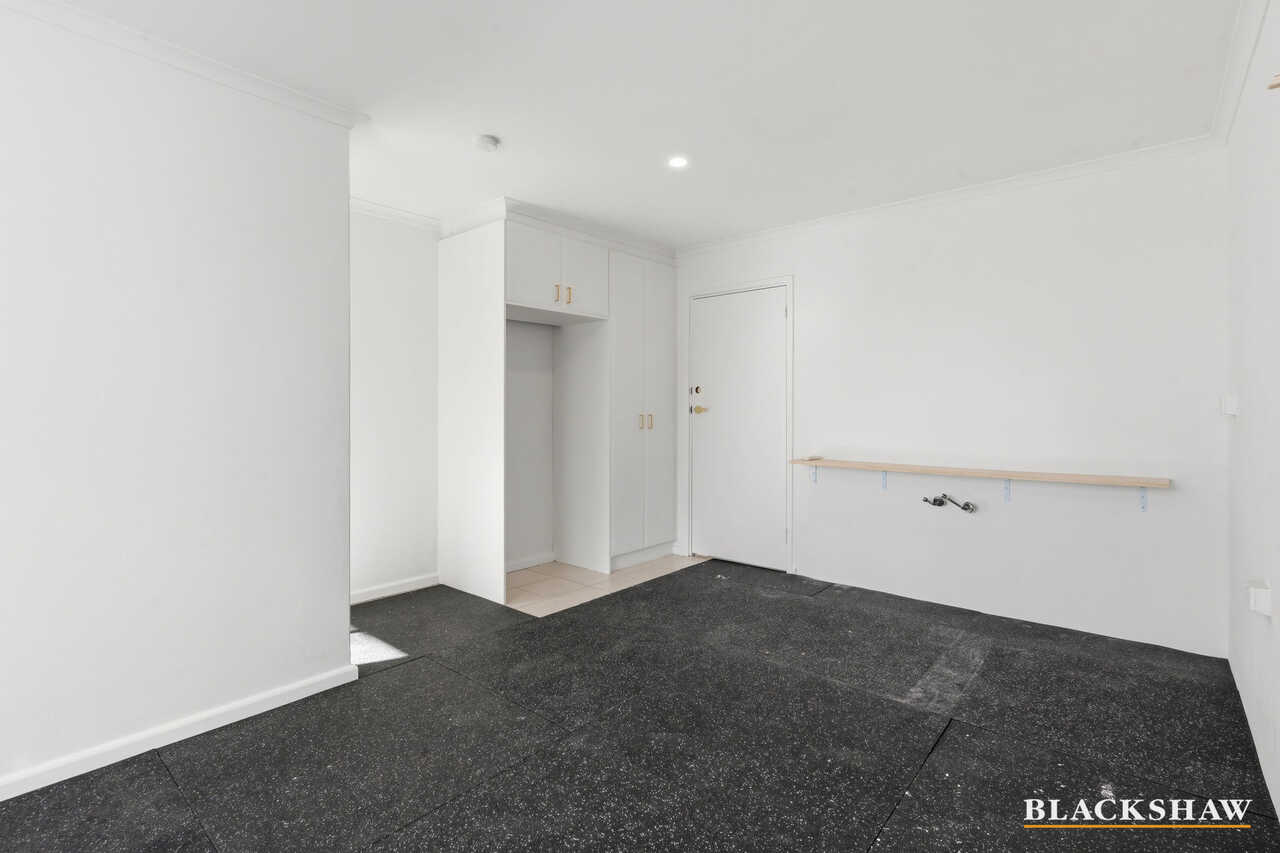
Downstairs offers outstanding flexibility for growing families, featuring a spacious rumpus room with direct backyard access. A fifth bedroom with its own ensuite provides ideal accommodation for guests, extended family, teenagers seeking independence or those working from home.
Multiple storage rooms ensure there is ample space for all your household needs.
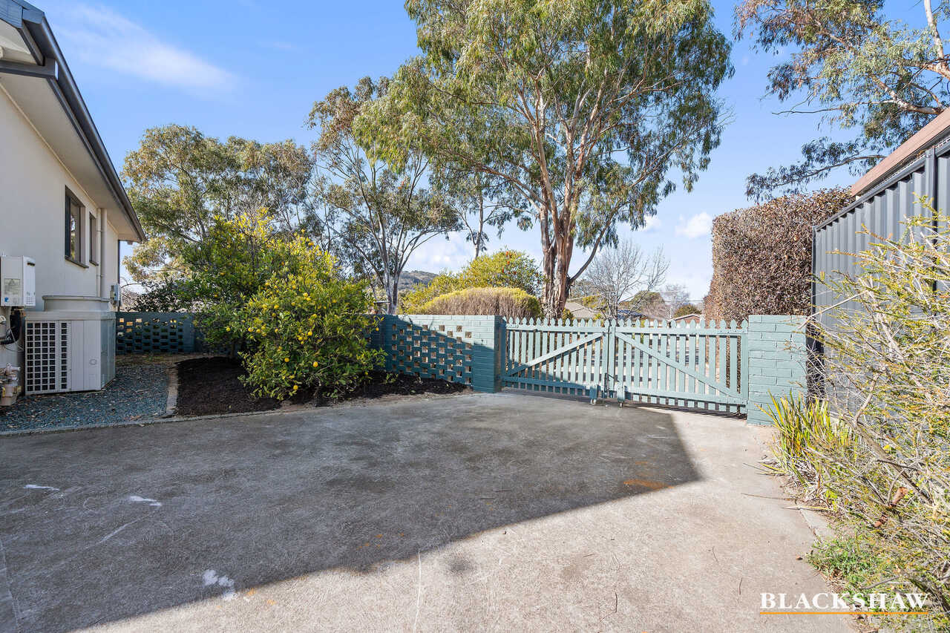
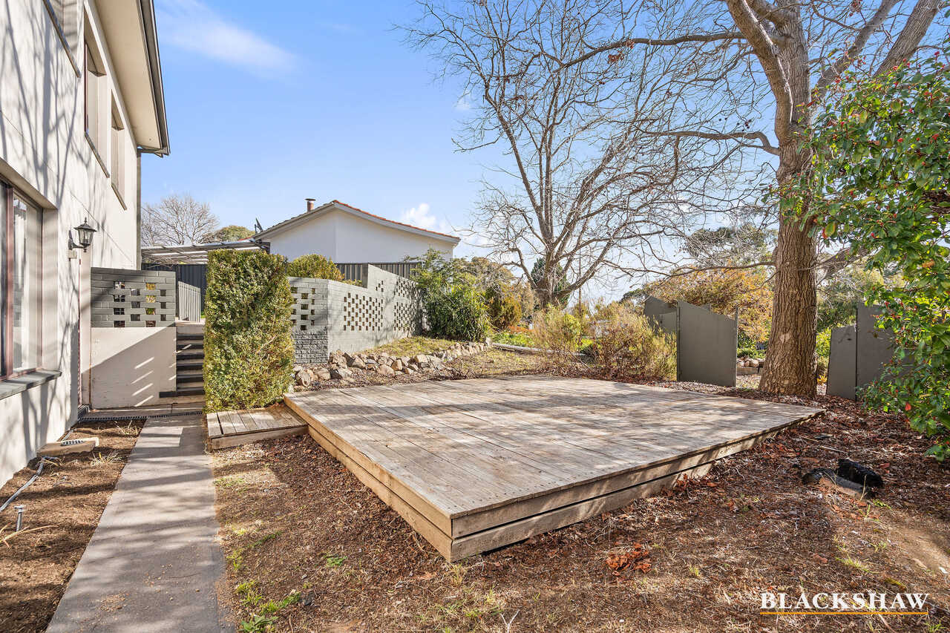
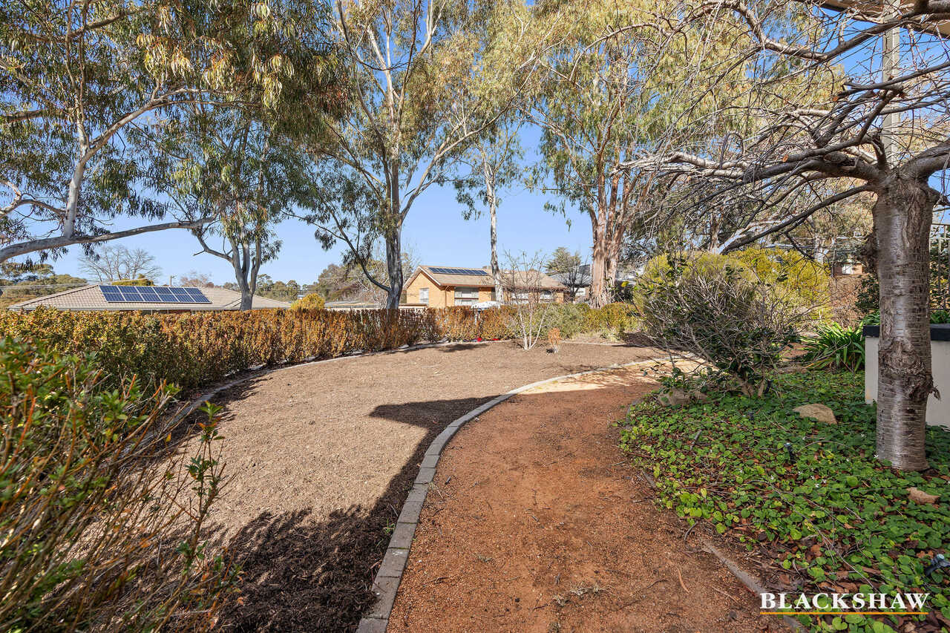
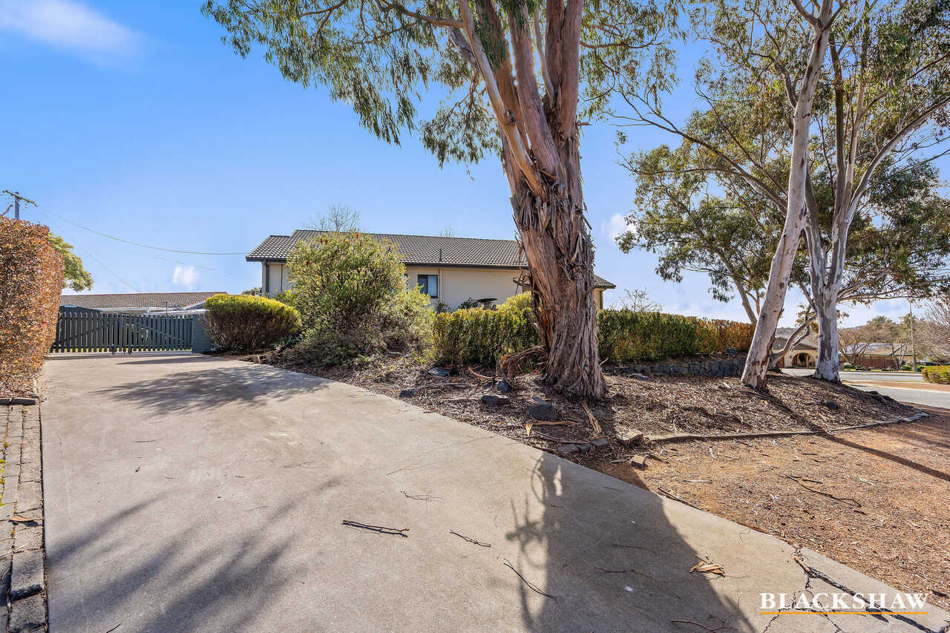
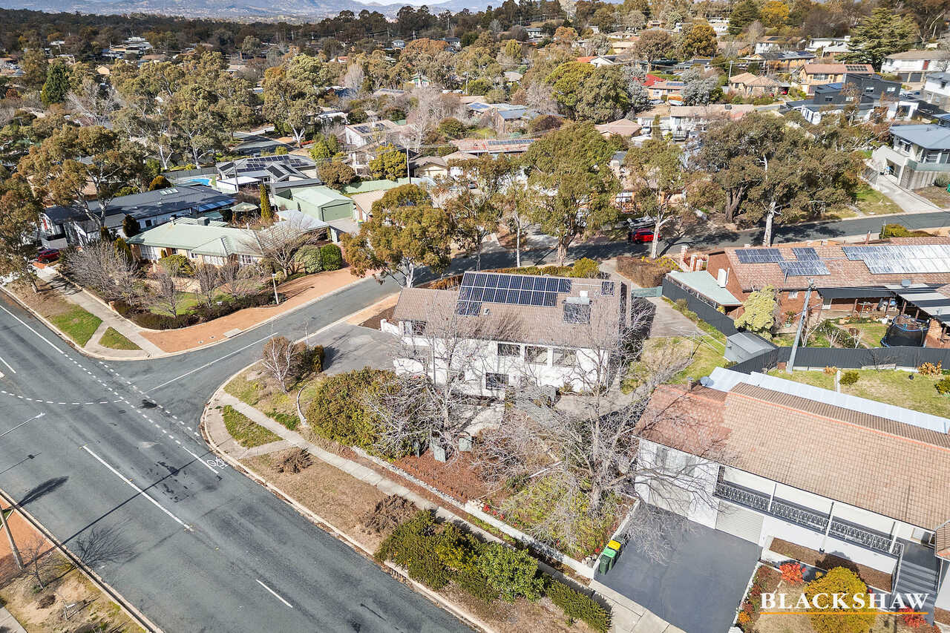
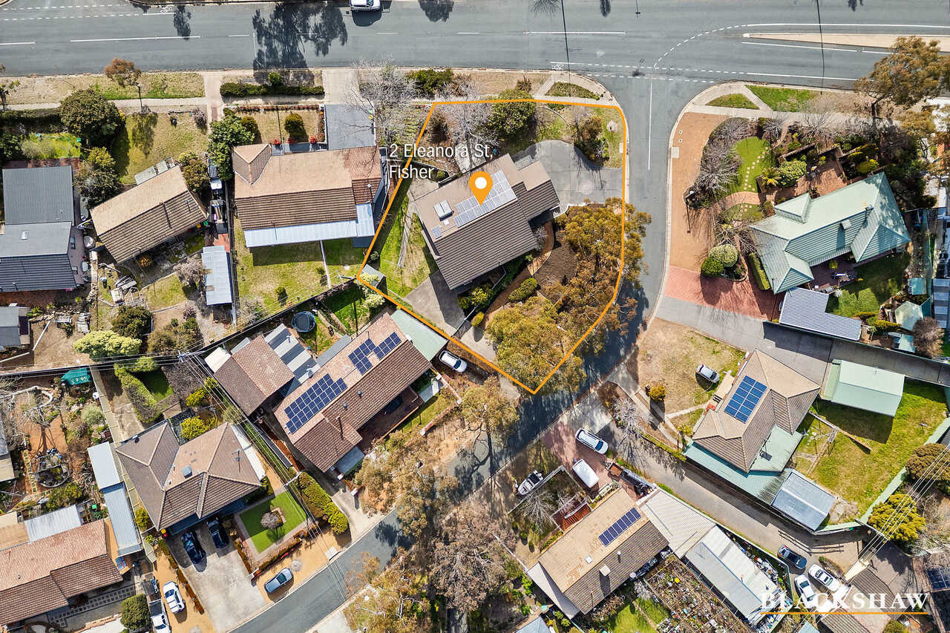
Outside, the large backyard provides plenty of room for children and pets to play, while the garden shed and double gate access from both sides of the property enhance practicality. A second driveway offers secure off-street parking for a caravan, boat, trailer or additional vehicles.
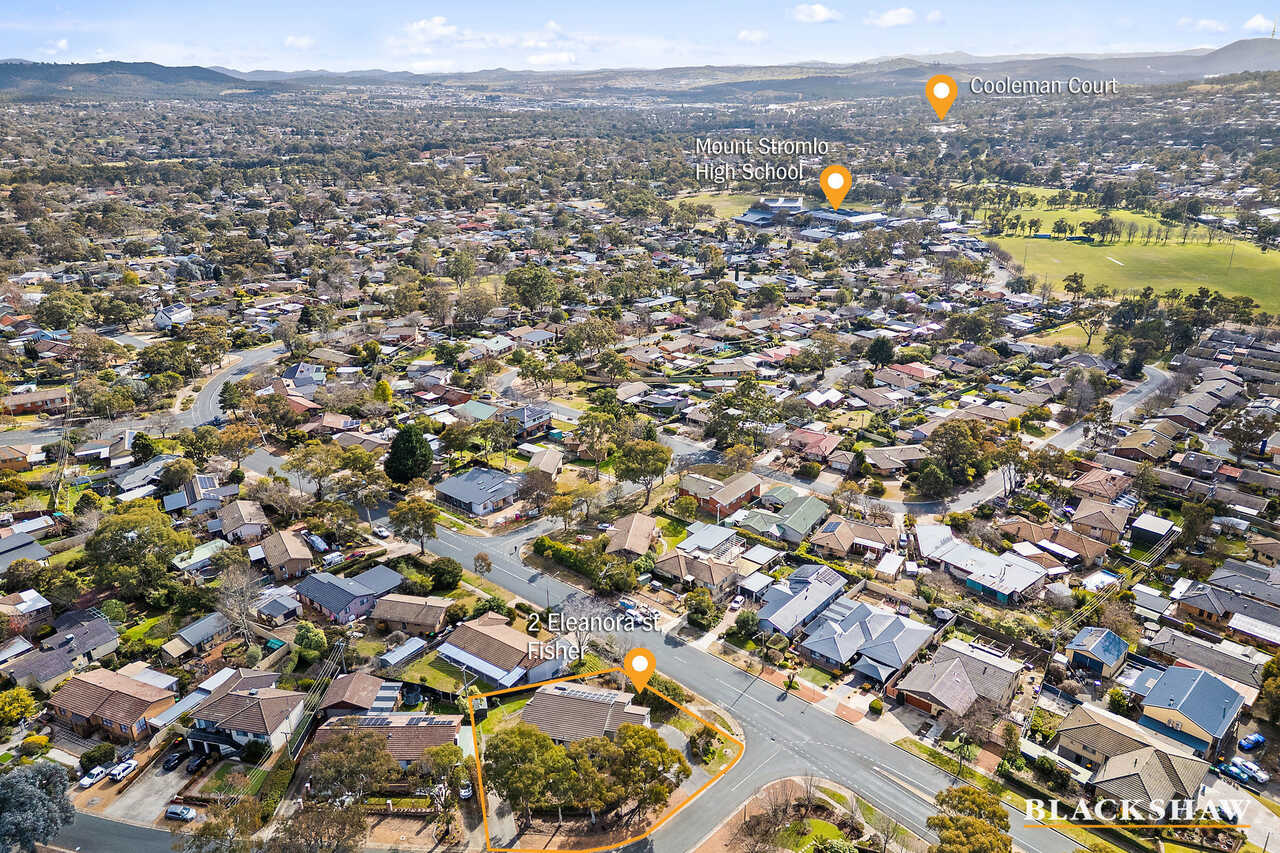
Families will appreciate the convenience of nearby bus stops offering direct access to prestigious schools including Marist College Canberra, St Clare's College Canberra and Canberra Grammar School.
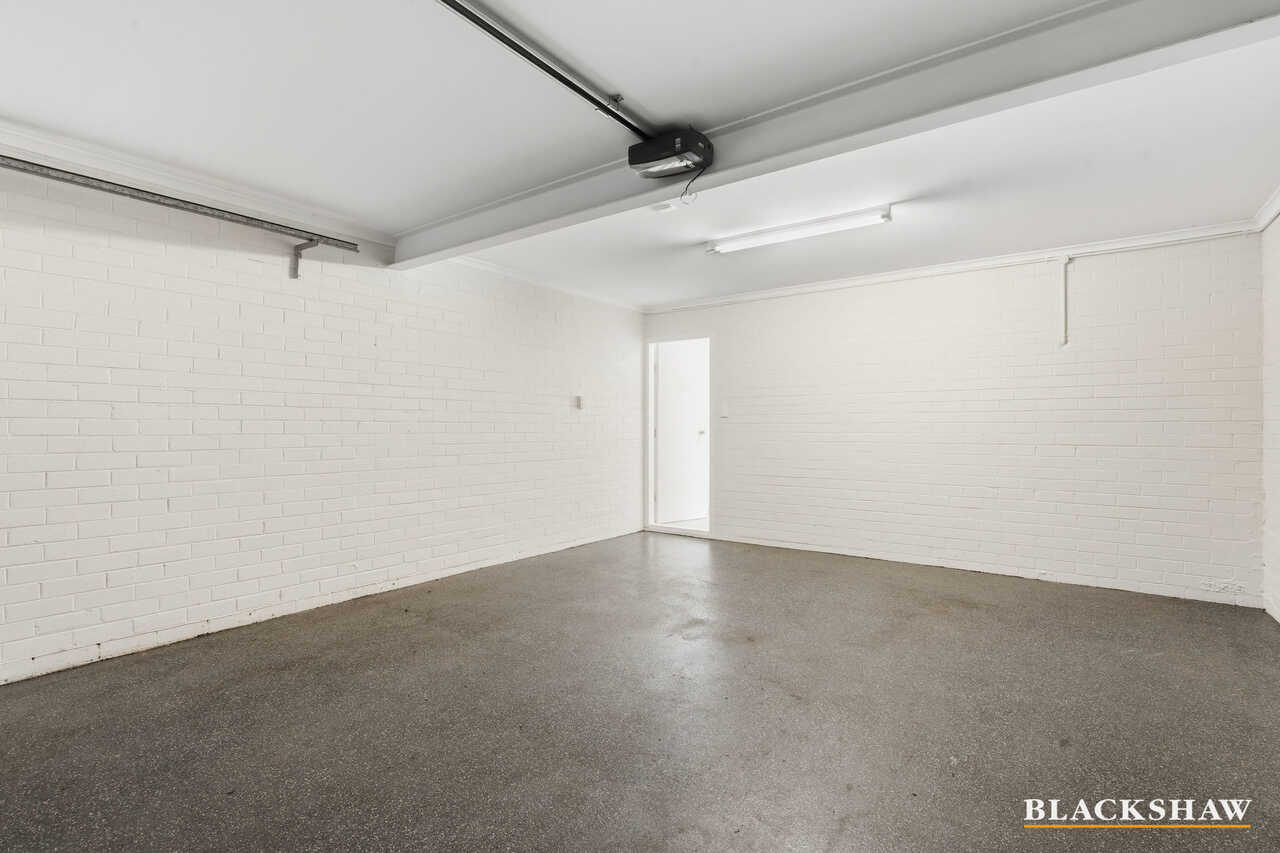
Completing the package is a double garage with epoxy flooring, solar panels and ducted electric heating and cooling for year-round comfort and efficiency.
Offering an outstanding combination of quality updates, flexible living spaces and versatile outdoor functionality, this impressive home presents an outstanding opportunity for families seeking space, comfort and lifestyle.
Features
• Five bedrooms, all with built-in wardrobes
• Main bedroom with ensuite
• Freshly painted throughout
• New flooring
• New block-out and sheer curtains
• New LED downlights
• High ceilings
• Separate lounge and dining area
• Balcony with elevated views
• Functional kitchen with ample bench space
• Gas cooking
• Smeg and Miele appliances
• Double sink
• Main bathroom with bathtub and heated towel rails
• Separate toilet
• Large laundry with storage
• Downstairs rumpus room
• Fifth bedroom with ensuite
• Multiple storage rooms
• Ducted vacuum system
• Ducted electric heating and cooling
• Solar panels
• Double garage with epoxy flooring
• Large backyard with garden shed
• Double side-gate access
• Separate driveway ideal for caravan, boat or trailer parking
EER: 5.5
Living: 280m2 (approx.)
Garage: 37m2 (approx.)
Land: 1017m2 (approx.)
Rates: $3932 pa (approx.)
All care has been taken in the preparation of this marketing material, and details have been obtained from sources we believe to be reliable. Blackshaw do not however guarantee the accuracy of the information, nor accept liability for any errors. Interested persons should rely solely on their own enquiries.
Prior to enquiry or inspection of this property you may wish to review our Information Collection Notice and Privacy Policy.
blackshaw.com.au/privacy
Read MorePositioned in an elevated setting and capturing sweeping views, this beautifully updated family home combines generous proportions, modern comforts and exceptional versatility.
With fresh updates throughout and a thoughtfully designed floorplan, this is a home ready for families to move straight in and enjoy.
Freshly painted and enhanced with new flooring, curtains, stylish door hardware and LED downlights, the home offers a contemporary feel while maintaining a warm and welcoming atmosphere. High ceilings throughout create a wonderful sense of light and space, perfectly complementing the home's expansive layout.
Upstairs provides two spacious lounge rooms and a dining area with an inviting setting for everyday living and entertaining. Opening directly onto a private balcony, this space offers the perfect vantage point to relax and take in the stunning outlook.
At the heart of the home, the well-appointed kitchen delivers both functionality and style, featuring ample bench space, a double sink, gas cooking and quality Smeg and Miele appliances, making meal preparation a pleasure.
The generous main bedroom includes built-in wardrobes and a private ensuite, while three additional bedrooms on this level are all equipped with built-in robes and are serviced by a well-appointed family bathroom complete with a bathtub and heated towel rails. A separate toilet and large laundry with extensive storage add further convenience.
Downstairs offers outstanding flexibility for growing families, featuring a spacious rumpus room with direct backyard access. A fifth bedroom with its own ensuite provides ideal accommodation for guests, extended family, teenagers seeking independence or those working from home.
Multiple storage rooms ensure there is ample space for all your household needs.
Outside, the large backyard provides plenty of room for children and pets to play, while the garden shed and double gate access from both sides of the property enhance practicality. A second driveway offers secure off-street parking for a caravan, boat, trailer or additional vehicles.
Families will appreciate the convenience of nearby bus stops offering direct access to prestigious schools including Marist College Canberra, St Clare's College Canberra and Canberra Grammar School.
Completing the package is a double garage with epoxy flooring, solar panels and ducted electric heating and cooling for year-round comfort and efficiency.
Offering an outstanding combination of quality updates, flexible living spaces and versatile outdoor functionality, this impressive home presents an outstanding opportunity for families seeking space, comfort and lifestyle.
Features
• Five bedrooms, all with built-in wardrobes
• Main bedroom with ensuite
• Freshly painted throughout
• New flooring
• New block-out and sheer curtains
• New LED downlights
• High ceilings
• Separate lounge and dining area
• Balcony with elevated views
• Functional kitchen with ample bench space
• Gas cooking
• Smeg and Miele appliances
• Double sink
• Main bathroom with bathtub and heated towel rails
• Separate toilet
• Large laundry with storage
• Downstairs rumpus room
• Fifth bedroom with ensuite
• Multiple storage rooms
• Ducted vacuum system
• Ducted electric heating and cooling
• Solar panels
• Double garage with epoxy flooring
• Large backyard with garden shed
• Double side-gate access
• Separate driveway ideal for caravan, boat or trailer parking
EER: 5.5
Living: 280m2 (approx.)
Garage: 37m2 (approx.)
Land: 1017m2 (approx.)
Rates: $3932 pa (approx.)
All care has been taken in the preparation of this marketing material, and details have been obtained from sources we believe to be reliable. Blackshaw do not however guarantee the accuracy of the information, nor accept liability for any errors. Interested persons should rely solely on their own enquiries.
Prior to enquiry or inspection of this property you may wish to review our Information Collection Notice and Privacy Policy.
blackshaw.com.au/privacy
Inspect
Sep
24
Thursday
5:00pm - 5:30pm
Listing agents


Prior to enquiry or inspection of this property you may wish to review our Information Collection Notice and Privacy Policy.
Privacy & Collection NoticeALL REASONABLE OFFERS WILL BE CONSIDERED. PLEASE CONTACT THE AGENT TO ARRANGE AN INSPECTION IF THE SCHEDULED OPEN HOMES AREN'T SUITABLE.
Positioned in an elevated setting and capturing sweeping views, this beautifully updated family home combines generous proportions, modern comforts and exceptional versatility.
With fresh updates throughout and a thoughtfully designed floorplan, this is a home ready for families to move straight in and enjoy.
Freshly painted and enhanced with new flooring, curtains, stylish door hardware and LED downlights, the home offers a contemporary feel while maintaining a warm and welcoming atmosphere. High ceilings throughout create a wonderful sense of light and space, perfectly complementing the home's expansive layout.
Upstairs provides two spacious lounge rooms and a dining area with an inviting setting for everyday living and entertaining. Opening directly onto a private balcony, this space offers the perfect vantage point to relax and take in the stunning outlook.
At the heart of the home, the well-appointed kitchen delivers both functionality and style, featuring ample bench space, a double sink, gas cooking and quality Smeg and Miele appliances, making meal preparation a pleasure.
The generous main bedroom includes built-in wardrobes and a private ensuite, while three additional bedrooms on this level are all equipped with built-in robes and are serviced by a well-appointed family bathroom complete with a bathtub and heated towel rails. A separate toilet and large laundry with extensive storage add further convenience.
Downstairs offers outstanding flexibility for growing families, featuring a spacious rumpus room with direct backyard access. A fifth bedroom with its own ensuite provides ideal accommodation for guests, extended family, teenagers seeking independence or those working from home.
Multiple storage rooms ensure there is ample space for all your household needs.
Outside, the large backyard provides plenty of room for children and pets to play, while the garden shed and double gate access from both sides of the property enhance practicality. A second driveway offers secure off-street parking for a caravan, boat, trailer or additional vehicles.
Families will appreciate the convenience of nearby bus stops offering direct access to prestigious schools including Marist College Canberra, St Clare's College Canberra and Canberra Grammar School.
Completing the package is a double garage with epoxy flooring, solar panels and ducted electric heating and cooling for year-round comfort and efficiency.
Offering an outstanding combination of quality updates, flexible living spaces and versatile outdoor functionality, this impressive home presents an outstanding opportunity for families seeking space, comfort and lifestyle.
Features
• Five bedrooms, all with built-in wardrobes
• Main bedroom with ensuite
• Freshly painted throughout
• New flooring
• New block-out and sheer curtains
• New LED downlights
• High ceilings
• Separate lounge and dining area
• Balcony with elevated views
• Functional kitchen with ample bench space
• Gas cooking
• Smeg and Miele appliances
• Double sink
• Main bathroom with bathtub and heated towel rails
• Separate toilet
• Large laundry with storage
• Downstairs rumpus room
• Fifth bedroom with ensuite
• Multiple storage rooms
• Ducted vacuum system
• Ducted electric heating and cooling
• Solar panels
• Double garage with epoxy flooring
• Large backyard with garden shed
• Double side-gate access
• Separate driveway ideal for caravan, boat or trailer parking
EER: 5.5
Living: 280m2 (approx.)
Garage: 37m2 (approx.)
Land: 1017m2 (approx.)
Rates: $3932 pa (approx.)
All care has been taken in the preparation of this marketing material, and details have been obtained from sources we believe to be reliable. Blackshaw do not however guarantee the accuracy of the information, nor accept liability for any errors. Interested persons should rely solely on their own enquiries.
Prior to enquiry or inspection of this property you may wish to review our Information Collection Notice and Privacy Policy.
blackshaw.com.au/privacy
Read MorePositioned in an elevated setting and capturing sweeping views, this beautifully updated family home combines generous proportions, modern comforts and exceptional versatility.
With fresh updates throughout and a thoughtfully designed floorplan, this is a home ready for families to move straight in and enjoy.
Freshly painted and enhanced with new flooring, curtains, stylish door hardware and LED downlights, the home offers a contemporary feel while maintaining a warm and welcoming atmosphere. High ceilings throughout create a wonderful sense of light and space, perfectly complementing the home's expansive layout.
Upstairs provides two spacious lounge rooms and a dining area with an inviting setting for everyday living and entertaining. Opening directly onto a private balcony, this space offers the perfect vantage point to relax and take in the stunning outlook.
At the heart of the home, the well-appointed kitchen delivers both functionality and style, featuring ample bench space, a double sink, gas cooking and quality Smeg and Miele appliances, making meal preparation a pleasure.
The generous main bedroom includes built-in wardrobes and a private ensuite, while three additional bedrooms on this level are all equipped with built-in robes and are serviced by a well-appointed family bathroom complete with a bathtub and heated towel rails. A separate toilet and large laundry with extensive storage add further convenience.
Downstairs offers outstanding flexibility for growing families, featuring a spacious rumpus room with direct backyard access. A fifth bedroom with its own ensuite provides ideal accommodation for guests, extended family, teenagers seeking independence or those working from home.
Multiple storage rooms ensure there is ample space for all your household needs.
Outside, the large backyard provides plenty of room for children and pets to play, while the garden shed and double gate access from both sides of the property enhance practicality. A second driveway offers secure off-street parking for a caravan, boat, trailer or additional vehicles.
Families will appreciate the convenience of nearby bus stops offering direct access to prestigious schools including Marist College Canberra, St Clare's College Canberra and Canberra Grammar School.
Completing the package is a double garage with epoxy flooring, solar panels and ducted electric heating and cooling for year-round comfort and efficiency.
Offering an outstanding combination of quality updates, flexible living spaces and versatile outdoor functionality, this impressive home presents an outstanding opportunity for families seeking space, comfort and lifestyle.
Features
• Five bedrooms, all with built-in wardrobes
• Main bedroom with ensuite
• Freshly painted throughout
• New flooring
• New block-out and sheer curtains
• New LED downlights
• High ceilings
• Separate lounge and dining area
• Balcony with elevated views
• Functional kitchen with ample bench space
• Gas cooking
• Smeg and Miele appliances
• Double sink
• Main bathroom with bathtub and heated towel rails
• Separate toilet
• Large laundry with storage
• Downstairs rumpus room
• Fifth bedroom with ensuite
• Multiple storage rooms
• Ducted vacuum system
• Ducted electric heating and cooling
• Solar panels
• Double garage with epoxy flooring
• Large backyard with garden shed
• Double side-gate access
• Separate driveway ideal for caravan, boat or trailer parking
EER: 5.5
Living: 280m2 (approx.)
Garage: 37m2 (approx.)
Land: 1017m2 (approx.)
Rates: $3932 pa (approx.)
All care has been taken in the preparation of this marketing material, and details have been obtained from sources we believe to be reliable. Blackshaw do not however guarantee the accuracy of the information, nor accept liability for any errors. Interested persons should rely solely on their own enquiries.
Prior to enquiry or inspection of this property you may wish to review our Information Collection Notice and Privacy Policy.
blackshaw.com.au/privacy
Looking to sell or lease your own property?
Request Market AppraisalLocation
2 Eleanora Street
Fisher ACT 2611
Details
5
3
2
EER: 5.5
House
Offers over $1,299,000
Land area: | 1017 sqm (approx) |
Building size: | 317 sqm (approx) |
ALL REASONABLE OFFERS WILL BE CONSIDERED. PLEASE CONTACT THE AGENT TO ARRANGE AN INSPECTION IF THE SCHEDULED OPEN HOMES AREN'T SUITABLE.
Positioned in an elevated setting and capturing sweeping views, this beautifully updated family home combines generous proportions, modern comforts and exceptional versatility.
With fresh updates throughout and a thoughtfully designed floorplan, this is a home ready for families to move straight in and enjoy.
Freshly painted and enhanced with new flooring, curtains, stylish door hardware and LED downlights, the home offers a contemporary feel while maintaining a warm and welcoming atmosphere. High ceilings throughout create a wonderful sense of light and space, perfectly complementing the home's expansive layout.
Upstairs provides two spacious lounge rooms and a dining area with an inviting setting for everyday living and entertaining. Opening directly onto a private balcony, this space offers the perfect vantage point to relax and take in the stunning outlook.
At the heart of the home, the well-appointed kitchen delivers both functionality and style, featuring ample bench space, a double sink, gas cooking and quality Smeg and Miele appliances, making meal preparation a pleasure.
The generous main bedroom includes built-in wardrobes and a private ensuite, while three additional bedrooms on this level are all equipped with built-in robes and are serviced by a well-appointed family bathroom complete with a bathtub and heated towel rails. A separate toilet and large laundry with extensive storage add further convenience.
Downstairs offers outstanding flexibility for growing families, featuring a spacious rumpus room with direct backyard access. A fifth bedroom with its own ensuite provides ideal accommodation for guests, extended family, teenagers seeking independence or those working from home.
Multiple storage rooms ensure there is ample space for all your household needs.
Outside, the large backyard provides plenty of room for children and pets to play, while the garden shed and double gate access from both sides of the property enhance practicality. A second driveway offers secure off-street parking for a caravan, boat, trailer or additional vehicles.
Families will appreciate the convenience of nearby bus stops offering direct access to prestigious schools including Marist College Canberra, St Clare's College Canberra and Canberra Grammar School.
Completing the package is a double garage with epoxy flooring, solar panels and ducted electric heating and cooling for year-round comfort and efficiency.
Offering an outstanding combination of quality updates, flexible living spaces and versatile outdoor functionality, this impressive home presents an outstanding opportunity for families seeking space, comfort and lifestyle.
Features
• Five bedrooms, all with built-in wardrobes
• Main bedroom with ensuite
• Freshly painted throughout
• New flooring
• New block-out and sheer curtains
• New LED downlights
• High ceilings
• Separate lounge and dining area
• Balcony with elevated views
• Functional kitchen with ample bench space
• Gas cooking
• Smeg and Miele appliances
• Double sink
• Main bathroom with bathtub and heated towel rails
• Separate toilet
• Large laundry with storage
• Downstairs rumpus room
• Fifth bedroom with ensuite
• Multiple storage rooms
• Ducted vacuum system
• Ducted electric heating and cooling
• Solar panels
• Double garage with epoxy flooring
• Large backyard with garden shed
• Double side-gate access
• Separate driveway ideal for caravan, boat or trailer parking
EER: 5.5
Living: 280m2 (approx.)
Garage: 37m2 (approx.)
Land: 1017m2 (approx.)
Rates: $3932 pa (approx.)
All care has been taken in the preparation of this marketing material, and details have been obtained from sources we believe to be reliable. Blackshaw do not however guarantee the accuracy of the information, nor accept liability for any errors. Interested persons should rely solely on their own enquiries.
Prior to enquiry or inspection of this property you may wish to review our Information Collection Notice and Privacy Policy.
blackshaw.com.au/privacy
Read MorePositioned in an elevated setting and capturing sweeping views, this beautifully updated family home combines generous proportions, modern comforts and exceptional versatility.
With fresh updates throughout and a thoughtfully designed floorplan, this is a home ready for families to move straight in and enjoy.
Freshly painted and enhanced with new flooring, curtains, stylish door hardware and LED downlights, the home offers a contemporary feel while maintaining a warm and welcoming atmosphere. High ceilings throughout create a wonderful sense of light and space, perfectly complementing the home's expansive layout.
Upstairs provides two spacious lounge rooms and a dining area with an inviting setting for everyday living and entertaining. Opening directly onto a private balcony, this space offers the perfect vantage point to relax and take in the stunning outlook.
At the heart of the home, the well-appointed kitchen delivers both functionality and style, featuring ample bench space, a double sink, gas cooking and quality Smeg and Miele appliances, making meal preparation a pleasure.
The generous main bedroom includes built-in wardrobes and a private ensuite, while three additional bedrooms on this level are all equipped with built-in robes and are serviced by a well-appointed family bathroom complete with a bathtub and heated towel rails. A separate toilet and large laundry with extensive storage add further convenience.
Downstairs offers outstanding flexibility for growing families, featuring a spacious rumpus room with direct backyard access. A fifth bedroom with its own ensuite provides ideal accommodation for guests, extended family, teenagers seeking independence or those working from home.
Multiple storage rooms ensure there is ample space for all your household needs.
Outside, the large backyard provides plenty of room for children and pets to play, while the garden shed and double gate access from both sides of the property enhance practicality. A second driveway offers secure off-street parking for a caravan, boat, trailer or additional vehicles.
Families will appreciate the convenience of nearby bus stops offering direct access to prestigious schools including Marist College Canberra, St Clare's College Canberra and Canberra Grammar School.
Completing the package is a double garage with epoxy flooring, solar panels and ducted electric heating and cooling for year-round comfort and efficiency.
Offering an outstanding combination of quality updates, flexible living spaces and versatile outdoor functionality, this impressive home presents an outstanding opportunity for families seeking space, comfort and lifestyle.
Features
• Five bedrooms, all with built-in wardrobes
• Main bedroom with ensuite
• Freshly painted throughout
• New flooring
• New block-out and sheer curtains
• New LED downlights
• High ceilings
• Separate lounge and dining area
• Balcony with elevated views
• Functional kitchen with ample bench space
• Gas cooking
• Smeg and Miele appliances
• Double sink
• Main bathroom with bathtub and heated towel rails
• Separate toilet
• Large laundry with storage
• Downstairs rumpus room
• Fifth bedroom with ensuite
• Multiple storage rooms
• Ducted vacuum system
• Ducted electric heating and cooling
• Solar panels
• Double garage with epoxy flooring
• Large backyard with garden shed
• Double side-gate access
• Separate driveway ideal for caravan, boat or trailer parking
EER: 5.5
Living: 280m2 (approx.)
Garage: 37m2 (approx.)
Land: 1017m2 (approx.)
Rates: $3932 pa (approx.)
All care has been taken in the preparation of this marketing material, and details have been obtained from sources we believe to be reliable. Blackshaw do not however guarantee the accuracy of the information, nor accept liability for any errors. Interested persons should rely solely on their own enquiries.
Prior to enquiry or inspection of this property you may wish to review our Information Collection Notice and Privacy Policy.
blackshaw.com.au/privacy
Inspect
Sep
24
Thursday
5:00pm - 5:30pm
Listing agents
Prior to enquiry or inspection of this property you may wish to review our Information Collection Notice and Privacy Policy.
Privacy & Collection Notice