



Sold
4/16 Gabriel Place Florey ACT
2
1
1
EER 1.5
Auction Saturday, 2 Apr 12:00 PM On Site
Townhouse · 358 sqm
Building size: | 109 sqm (approx) |
Location with great outdoor space
Property Overview
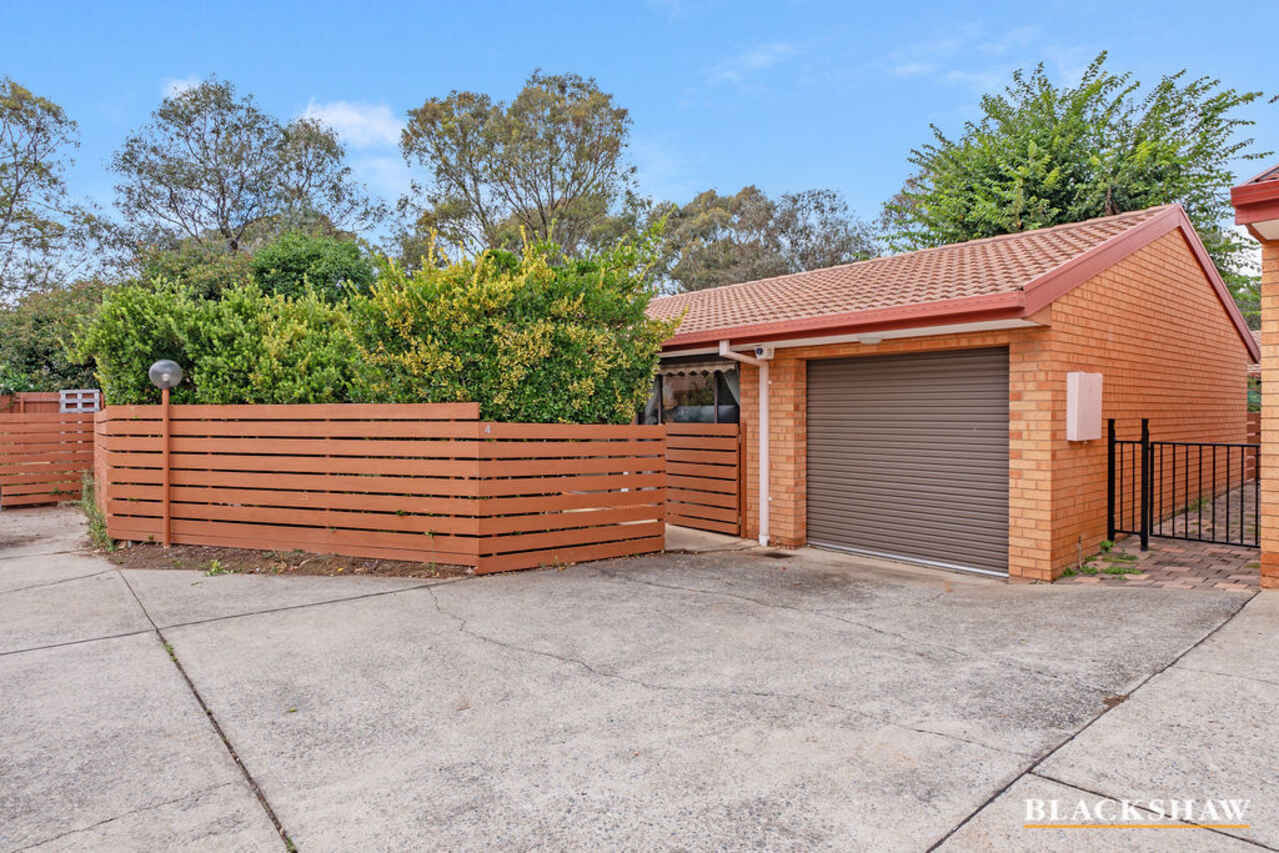
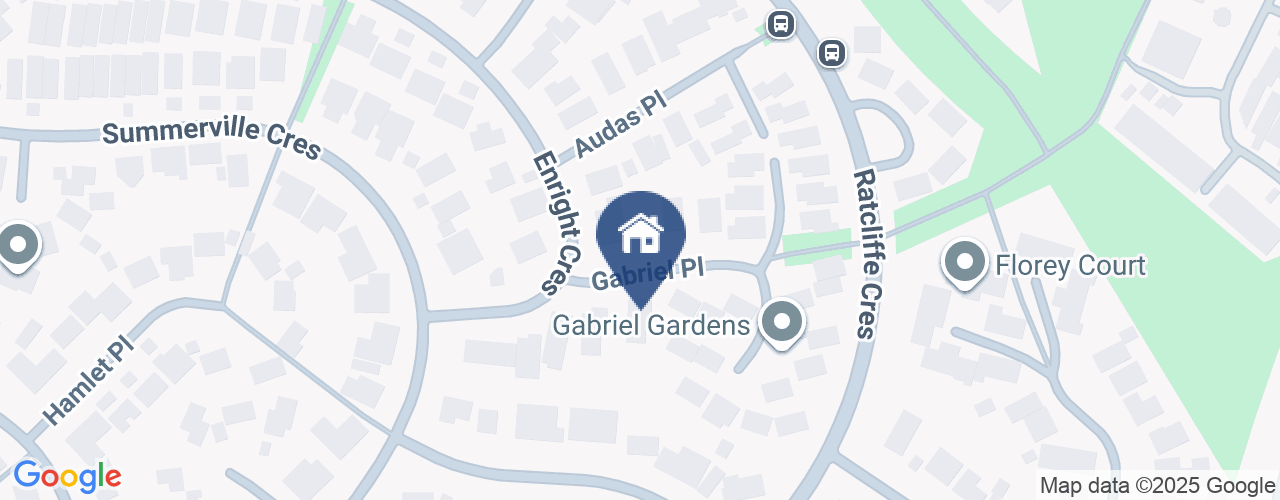
Located within walking distance to not only the local Florey shopping precinct but also the Belconnen Westfield shopping centre, this two bedroom, one bathroom townhouse ticks all the boxes when it comes to convenient townhouse living.
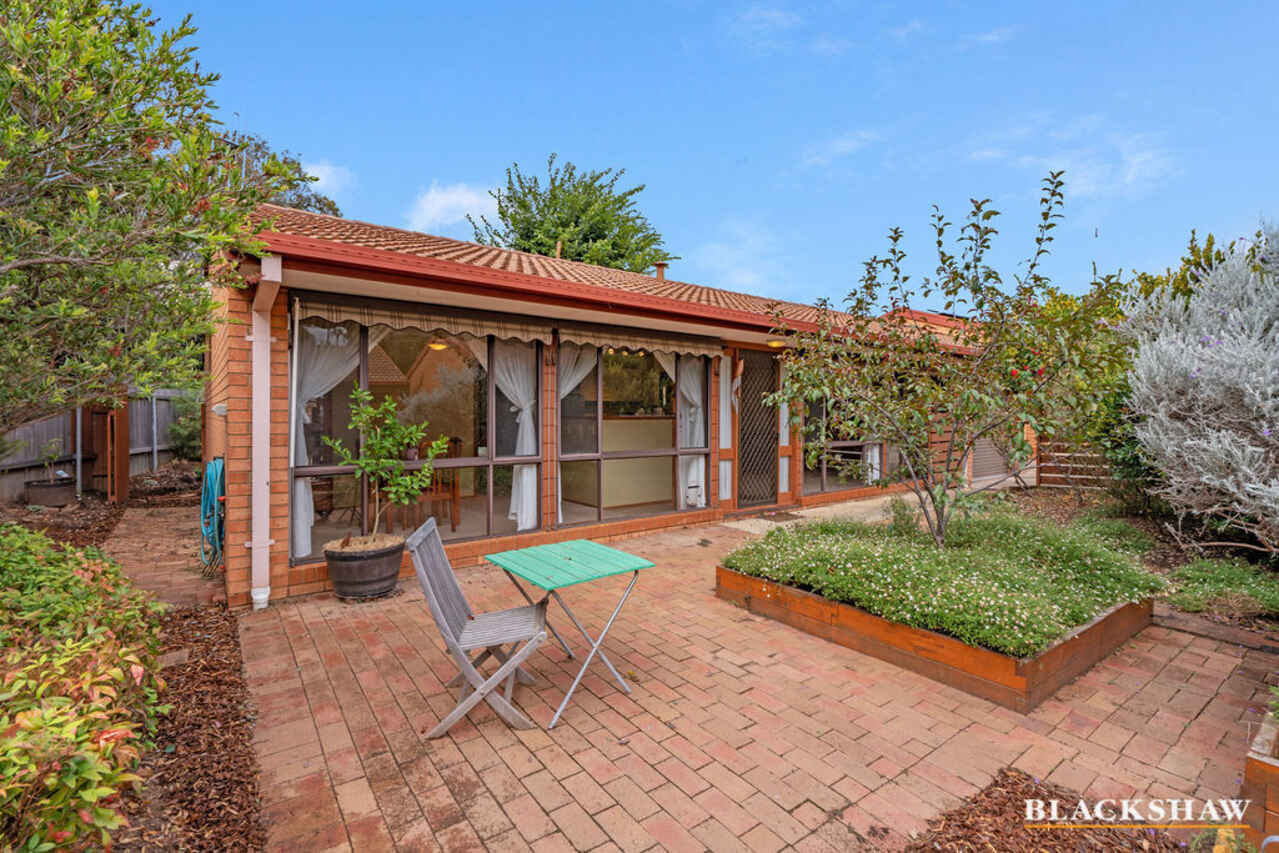
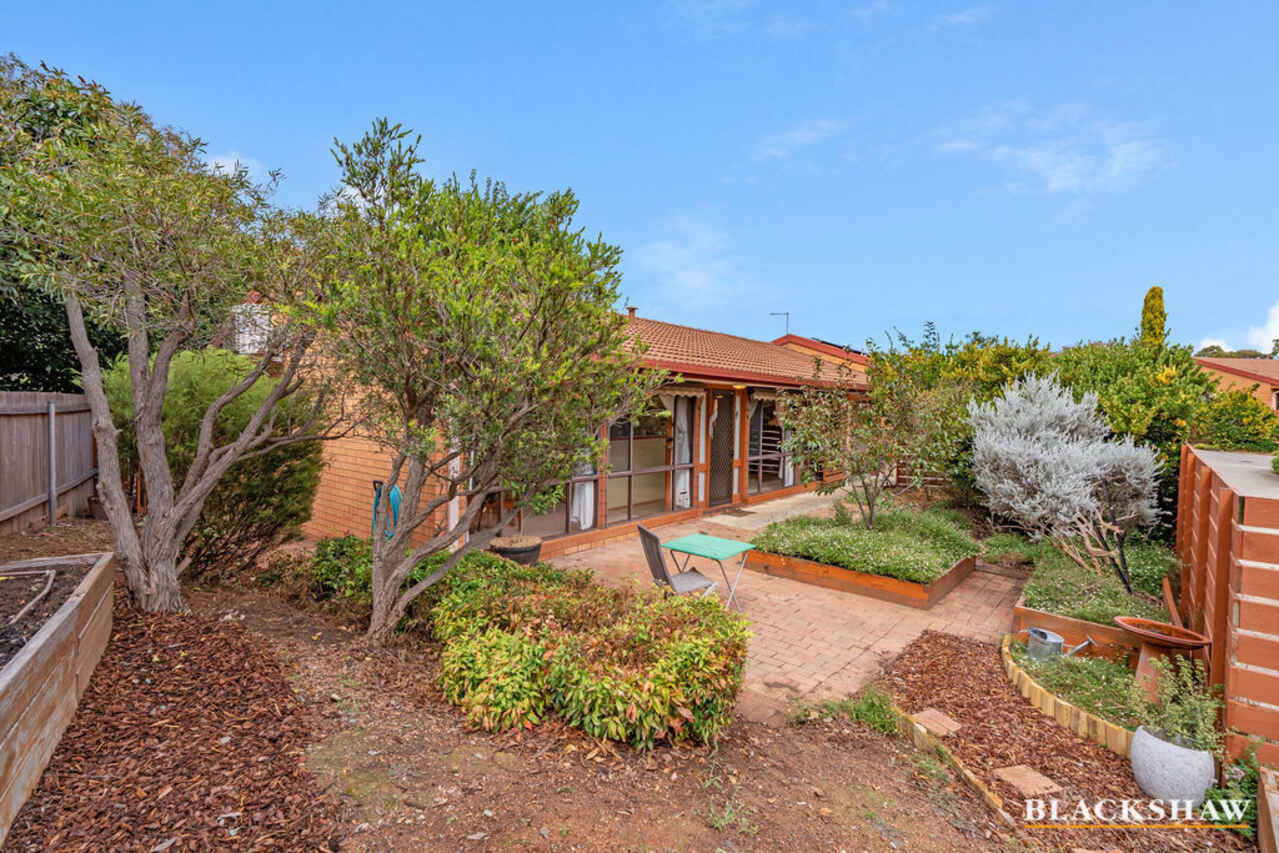
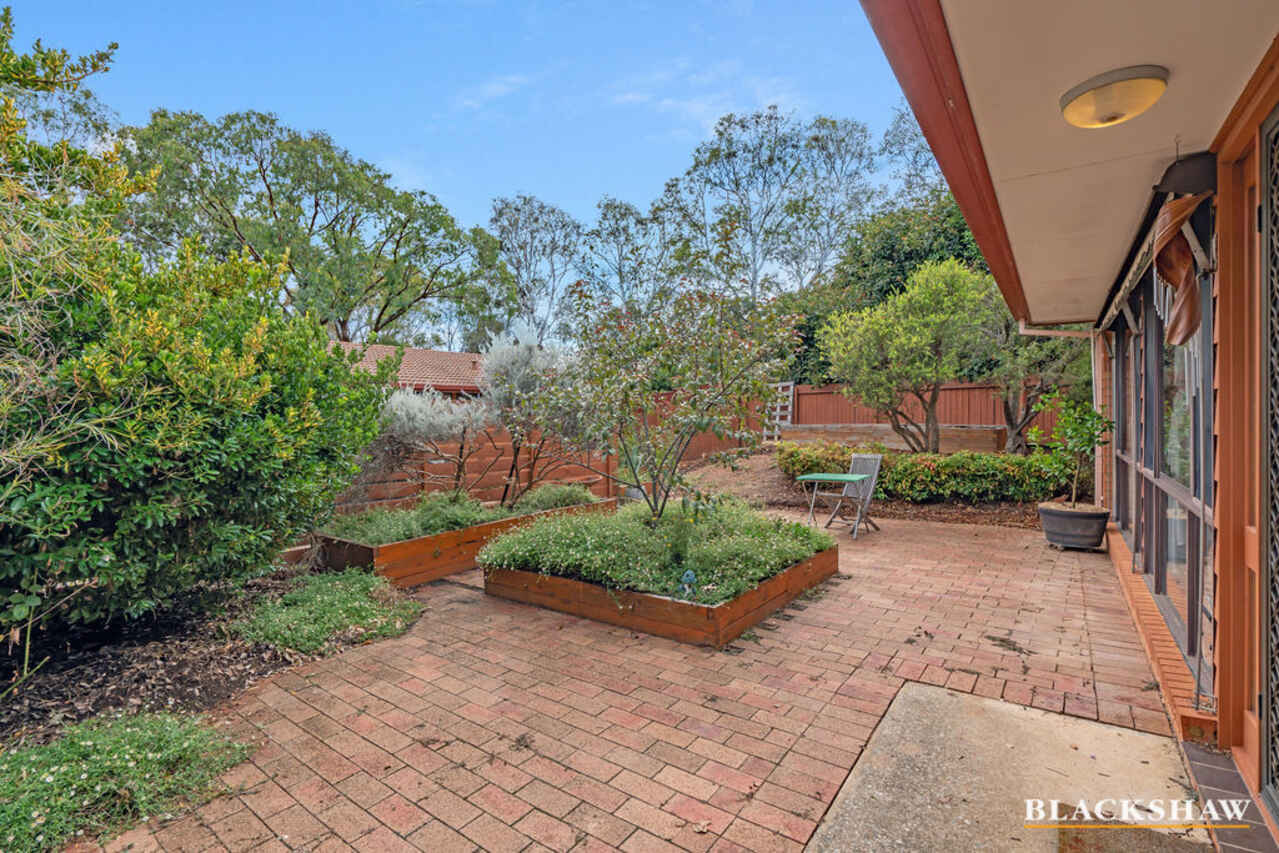
Positioned on approx.. 358m2 of land offering great internal living options as well as unusually large outdoor space with two large courtyards, this property is one not to be missed.
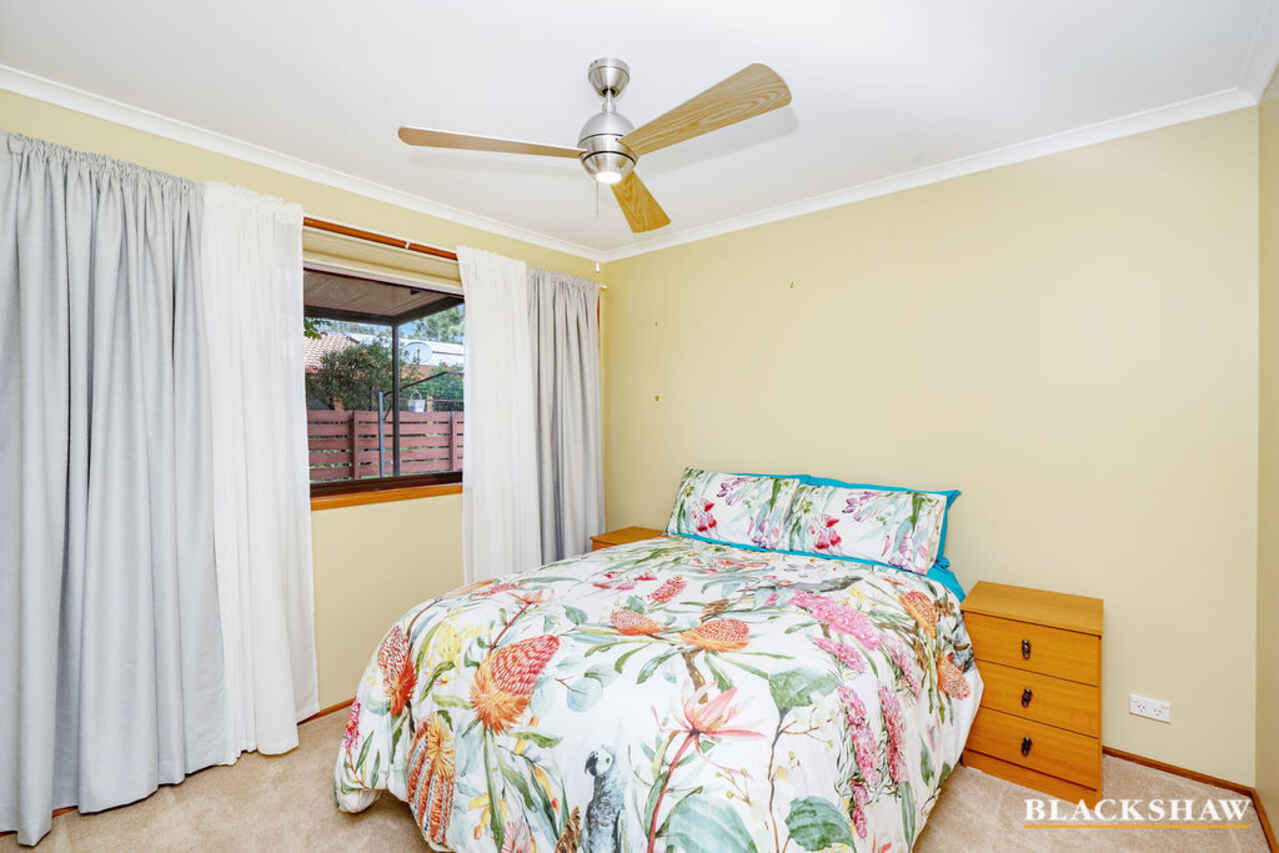
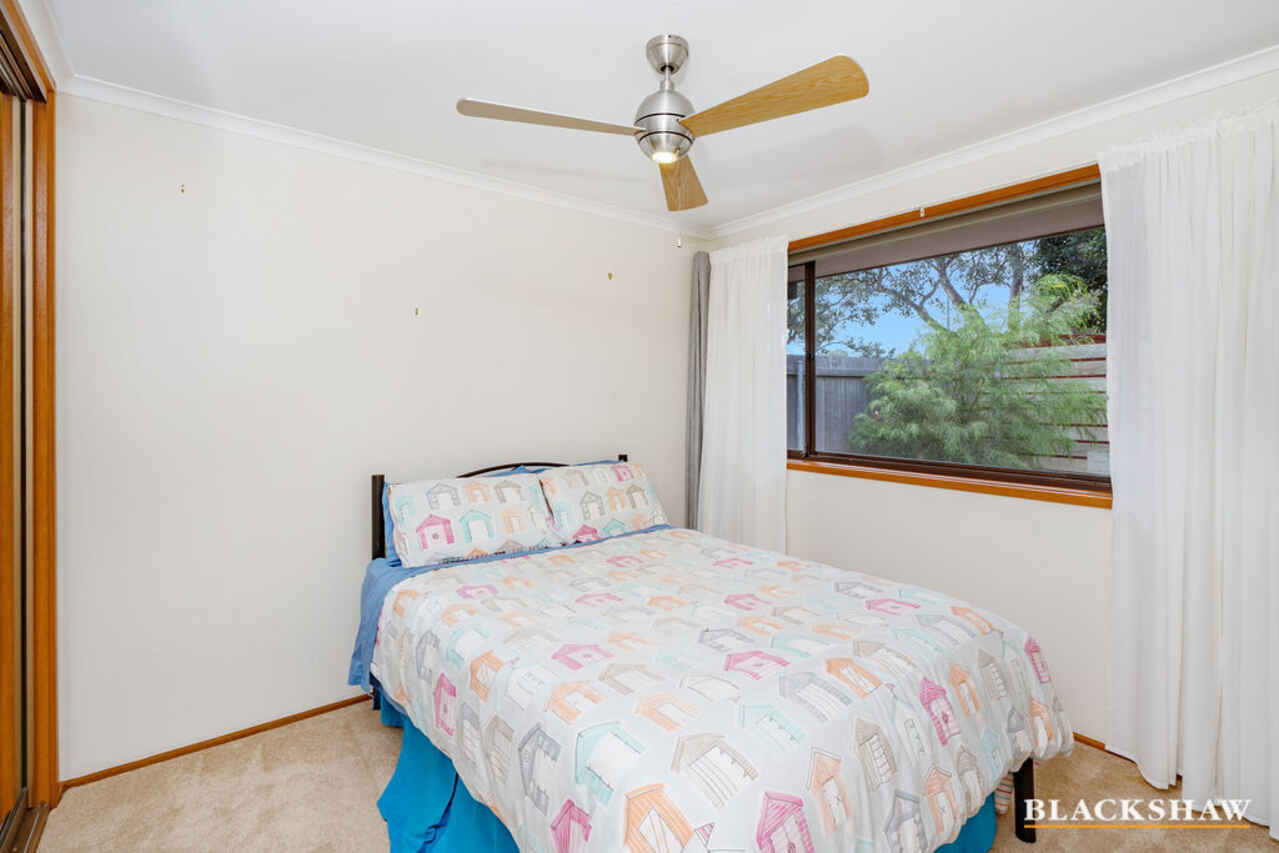
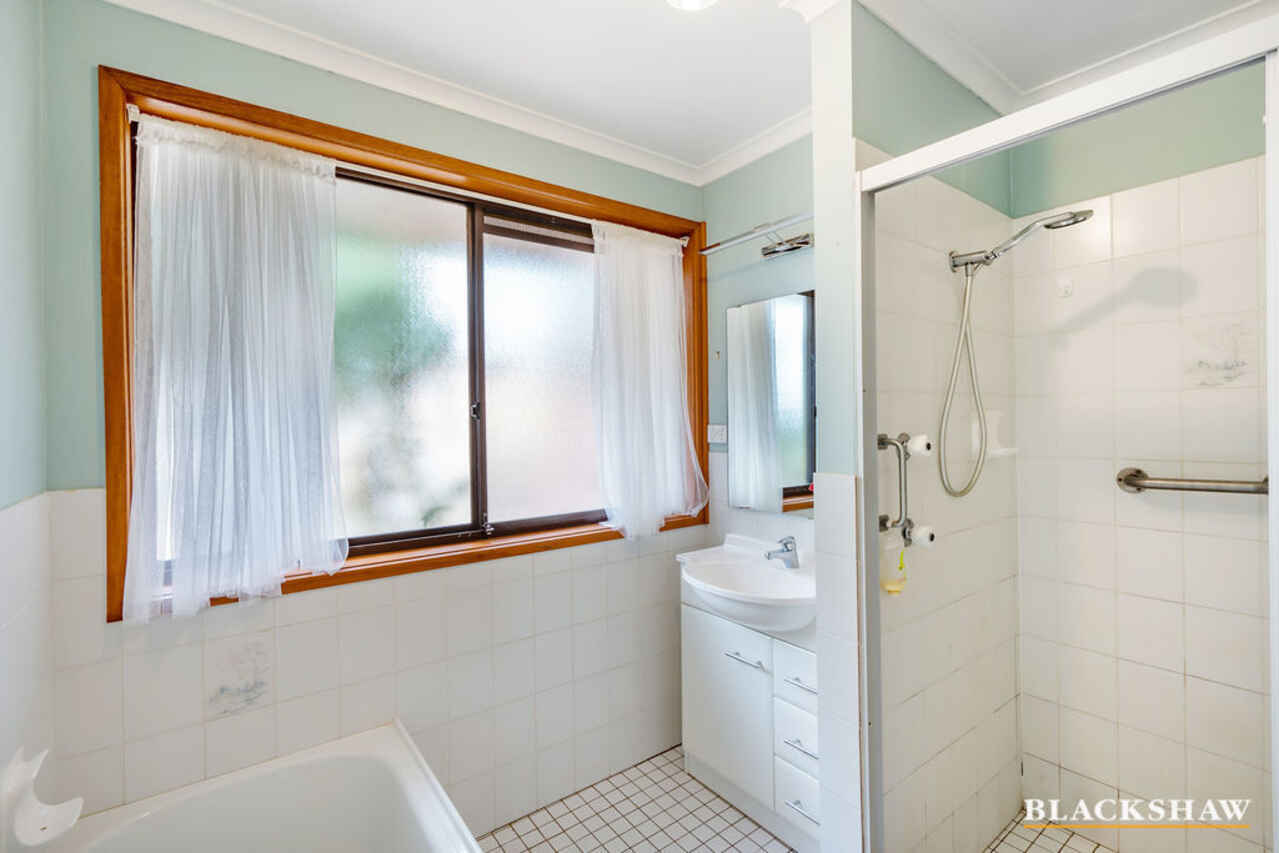
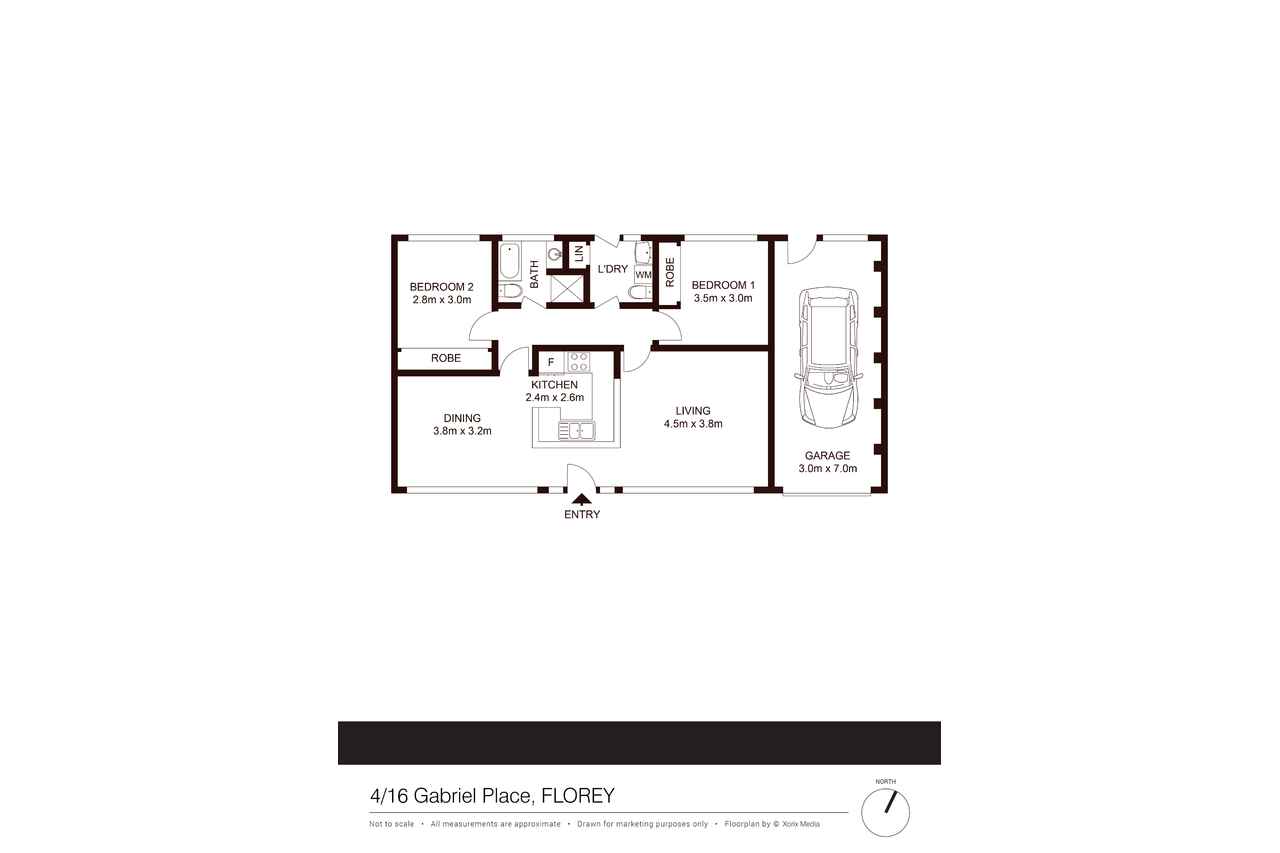
Both bedrooms include built in wardrobes and ceiling fans with the bathroom strategically positioned in the middle of both bedrooms.
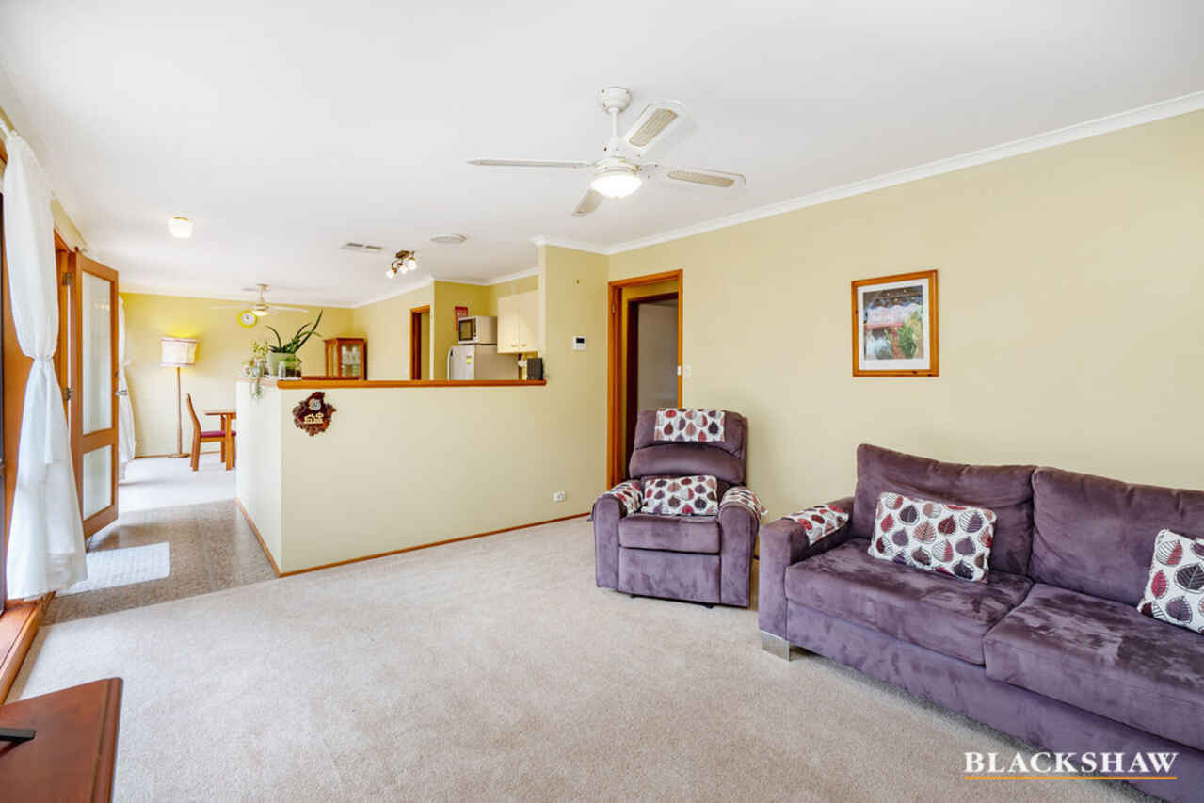
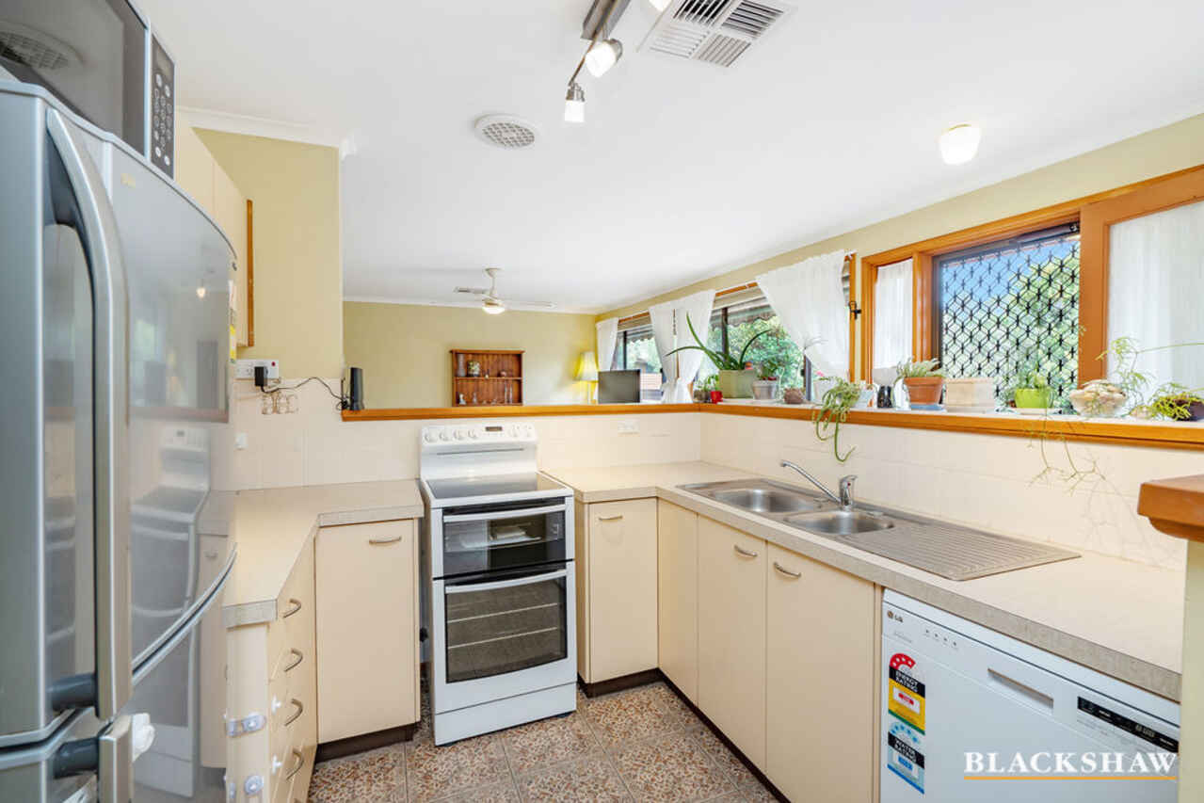
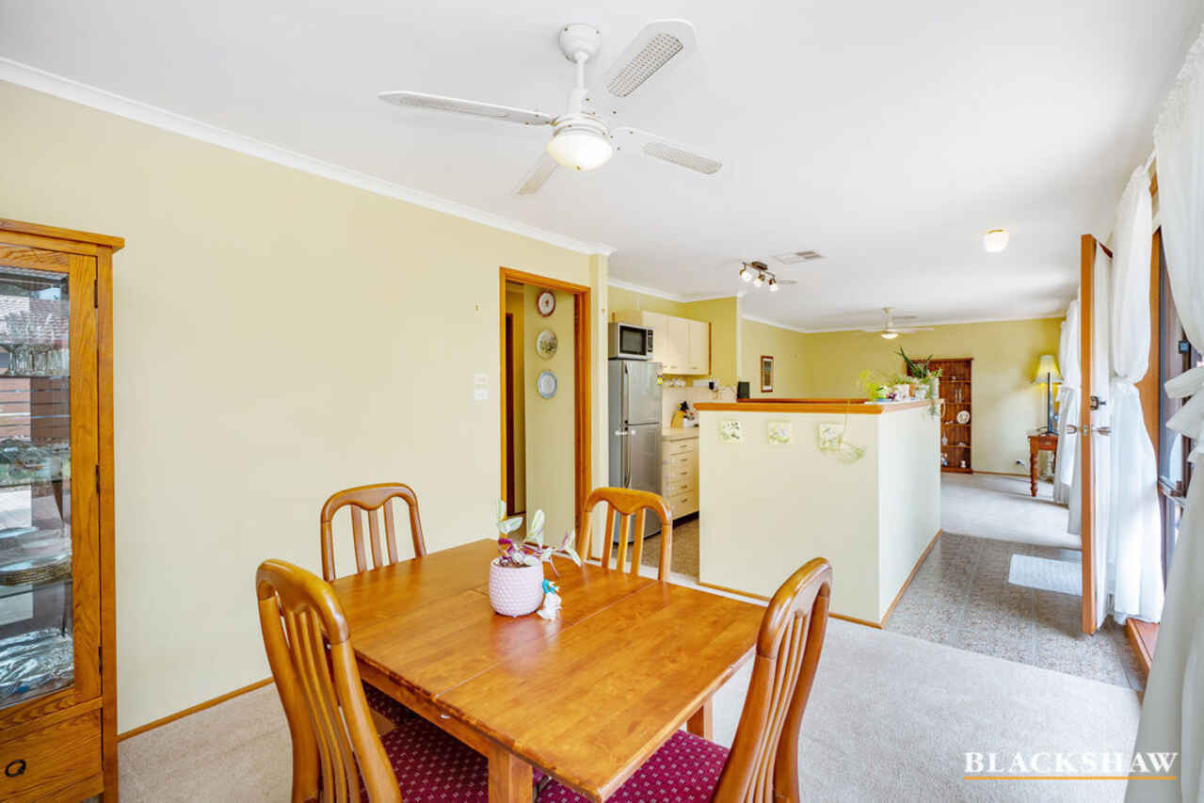
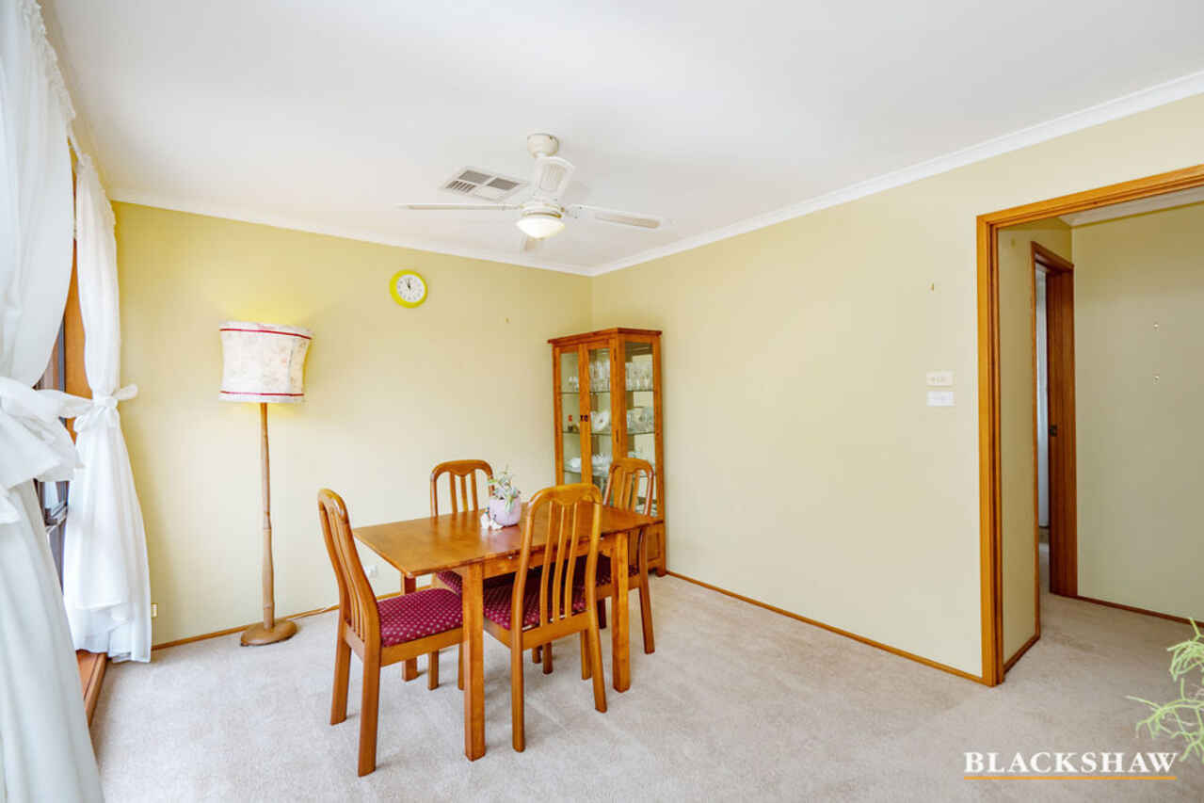
The kitchen is positioned in a way that provides segregation for the separate lounge room and dining areas. There are also ceiling fans in both the lounge and dining areas.
Other features include a new ducted reverse cycle electric heating and cooling system and oversized single garage with remote door to name a few.
Located close to public transport, local schools and shopping centres, this property wont last long.
Features:
• Two bedrooms with built in wardrobes
• Bathroom
• Separate lounge room
• Separate dining room
• Kitchen with electric cooking
• NEW reverse cycle electric ducted heating & cooling
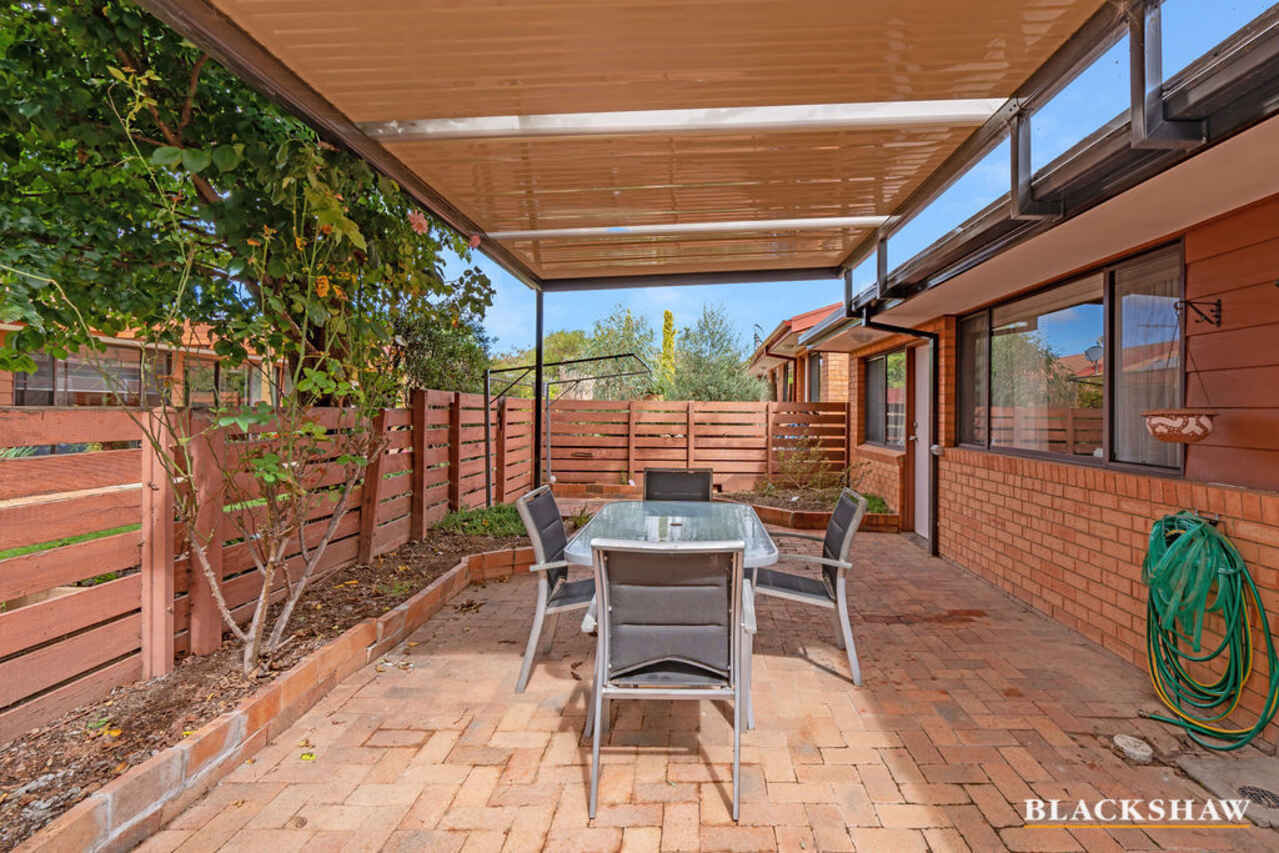
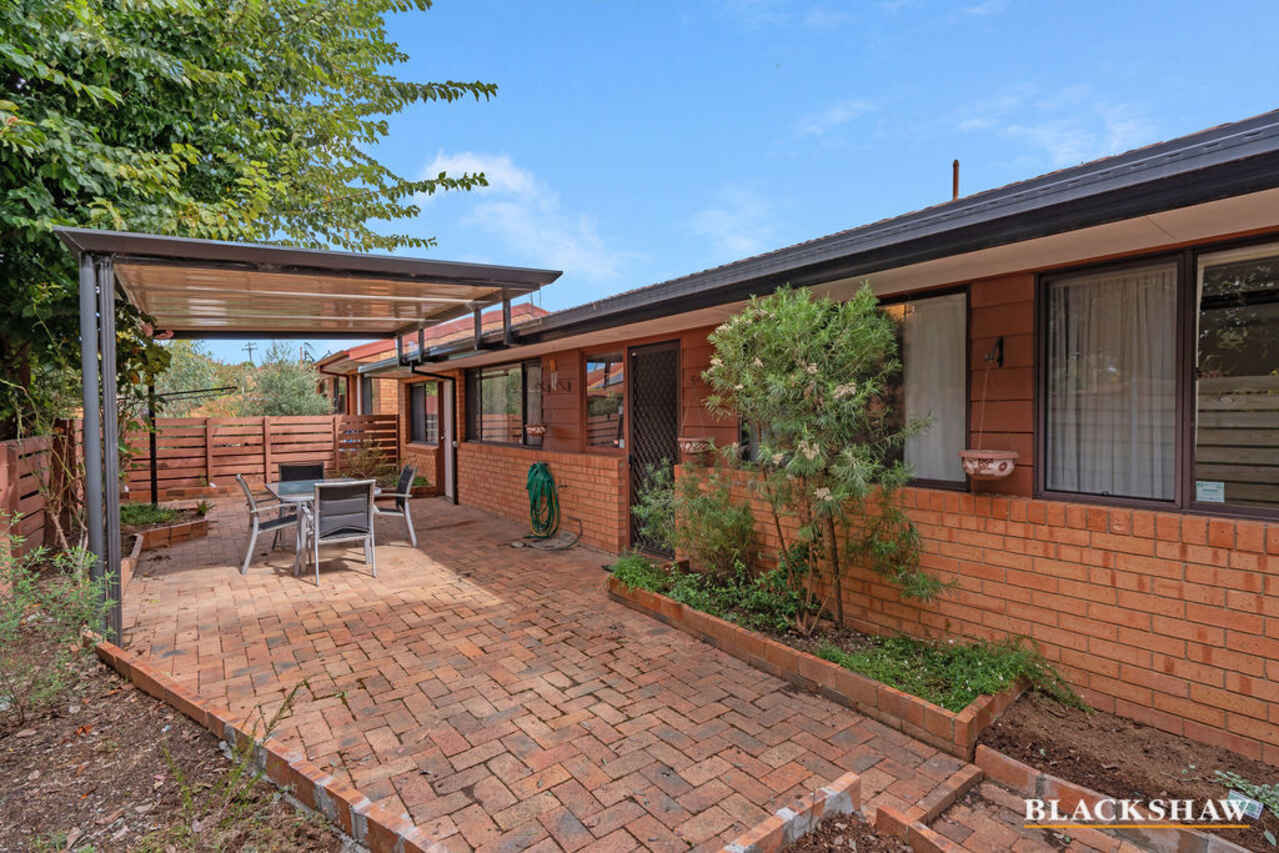
• Two large spacious courtyards
• Pergola
• Oversized single garage
EER: 1.5
Living: 85m2 (approx..)
Garage: 24m2 (approx..)
Land: 358m2 (approx..)
Strata: $1,329 pa (approx.)
Rates: $1,280 pa (approx.)
Read MorePositioned on approx.. 358m2 of land offering great internal living options as well as unusually large outdoor space with two large courtyards, this property is one not to be missed.
Both bedrooms include built in wardrobes and ceiling fans with the bathroom strategically positioned in the middle of both bedrooms.
The kitchen is positioned in a way that provides segregation for the separate lounge room and dining areas. There are also ceiling fans in both the lounge and dining areas.
Other features include a new ducted reverse cycle electric heating and cooling system and oversized single garage with remote door to name a few.
Located close to public transport, local schools and shopping centres, this property wont last long.
Features:
• Two bedrooms with built in wardrobes
• Bathroom
• Separate lounge room
• Separate dining room
• Kitchen with electric cooking
• NEW reverse cycle electric ducted heating & cooling
• Two large spacious courtyards
• Pergola
• Oversized single garage
EER: 1.5
Living: 85m2 (approx..)
Garage: 24m2 (approx..)
Land: 358m2 (approx..)
Strata: $1,329 pa (approx.)
Rates: $1,280 pa (approx.)
Listing agent

Prior to enquiry or inspection of this property you may wish to review our Information Collection Notice and Privacy Policy.
Privacy & Collection NoticeLocation with great outdoor space
Property Overview
Located within walking distance to not only the local Florey shopping precinct but also the Belconnen Westfield shopping centre, this two bedroom, one bathroom townhouse ticks all the boxes when it comes to convenient townhouse living.
Positioned on approx.. 358m2 of land offering great internal living options as well as unusually large outdoor space with two large courtyards, this property is one not to be missed.
Both bedrooms include built in wardrobes and ceiling fans with the bathroom strategically positioned in the middle of both bedrooms.
The kitchen is positioned in a way that provides segregation for the separate lounge room and dining areas. There are also ceiling fans in both the lounge and dining areas.
Other features include a new ducted reverse cycle electric heating and cooling system and oversized single garage with remote door to name a few.
Located close to public transport, local schools and shopping centres, this property wont last long.
Features:
• Two bedrooms with built in wardrobes
• Bathroom
• Separate lounge room
• Separate dining room
• Kitchen with electric cooking
• NEW reverse cycle electric ducted heating & cooling
• Two large spacious courtyards
• Pergola
• Oversized single garage
EER: 1.5
Living: 85m2 (approx..)
Garage: 24m2 (approx..)
Land: 358m2 (approx..)
Strata: $1,329 pa (approx.)
Rates: $1,280 pa (approx.)
Read MorePositioned on approx.. 358m2 of land offering great internal living options as well as unusually large outdoor space with two large courtyards, this property is one not to be missed.
Both bedrooms include built in wardrobes and ceiling fans with the bathroom strategically positioned in the middle of both bedrooms.
The kitchen is positioned in a way that provides segregation for the separate lounge room and dining areas. There are also ceiling fans in both the lounge and dining areas.
Other features include a new ducted reverse cycle electric heating and cooling system and oversized single garage with remote door to name a few.
Located close to public transport, local schools and shopping centres, this property wont last long.
Features:
• Two bedrooms with built in wardrobes
• Bathroom
• Separate lounge room
• Separate dining room
• Kitchen with electric cooking
• NEW reverse cycle electric ducted heating & cooling
• Two large spacious courtyards
• Pergola
• Oversized single garage
EER: 1.5
Living: 85m2 (approx..)
Garage: 24m2 (approx..)
Land: 358m2 (approx..)
Strata: $1,329 pa (approx.)
Rates: $1,280 pa (approx.)
4/16 Gabriel Place Florey ACT
2
1
1
EER 1.5
Auction Saturday, 2 Apr 12:00 PM On Site
Townhouse · 358 sqm
Building size: | 109 sqm (approx) |
Location with great outdoor space
Property Overview
Located within walking distance to not only the local Florey shopping precinct but also the Belconnen Westfield shopping centre, this two bedroom, one bathroom townhouse ticks all the boxes when it comes to convenient townhouse living.
Positioned on approx.. 358m2 of land offering great internal living options as well as unusually large outdoor space with two large courtyards, this property is one not to be missed.
Both bedrooms include built in wardrobes and ceiling fans with the bathroom strategically positioned in the middle of both bedrooms.
The kitchen is positioned in a way that provides segregation for the separate lounge room and dining areas. There are also ceiling fans in both the lounge and dining areas.
Other features include a new ducted reverse cycle electric heating and cooling system and oversized single garage with remote door to name a few.
Located close to public transport, local schools and shopping centres, this property wont last long.
Features:
• Two bedrooms with built in wardrobes
• Bathroom
• Separate lounge room
• Separate dining room
• Kitchen with electric cooking
• NEW reverse cycle electric ducted heating & cooling
• Two large spacious courtyards
• Pergola
• Oversized single garage
EER: 1.5
Living: 85m2 (approx..)
Garage: 24m2 (approx..)
Land: 358m2 (approx..)
Strata: $1,329 pa (approx.)
Rates: $1,280 pa (approx.)
Read MorePositioned on approx.. 358m2 of land offering great internal living options as well as unusually large outdoor space with two large courtyards, this property is one not to be missed.
Both bedrooms include built in wardrobes and ceiling fans with the bathroom strategically positioned in the middle of both bedrooms.
The kitchen is positioned in a way that provides segregation for the separate lounge room and dining areas. There are also ceiling fans in both the lounge and dining areas.
Other features include a new ducted reverse cycle electric heating and cooling system and oversized single garage with remote door to name a few.
Located close to public transport, local schools and shopping centres, this property wont last long.
Features:
• Two bedrooms with built in wardrobes
• Bathroom
• Separate lounge room
• Separate dining room
• Kitchen with electric cooking
• NEW reverse cycle electric ducted heating & cooling
• Two large spacious courtyards
• Pergola
• Oversized single garage
EER: 1.5
Living: 85m2 (approx..)
Garage: 24m2 (approx..)
Land: 358m2 (approx..)
Strata: $1,329 pa (approx.)
Rates: $1,280 pa (approx.)
Listing agent
Prior to enquiry or inspection of this property you may wish to review our Information Collection Notice and Privacy Policy.
Privacy & Collection Notice