

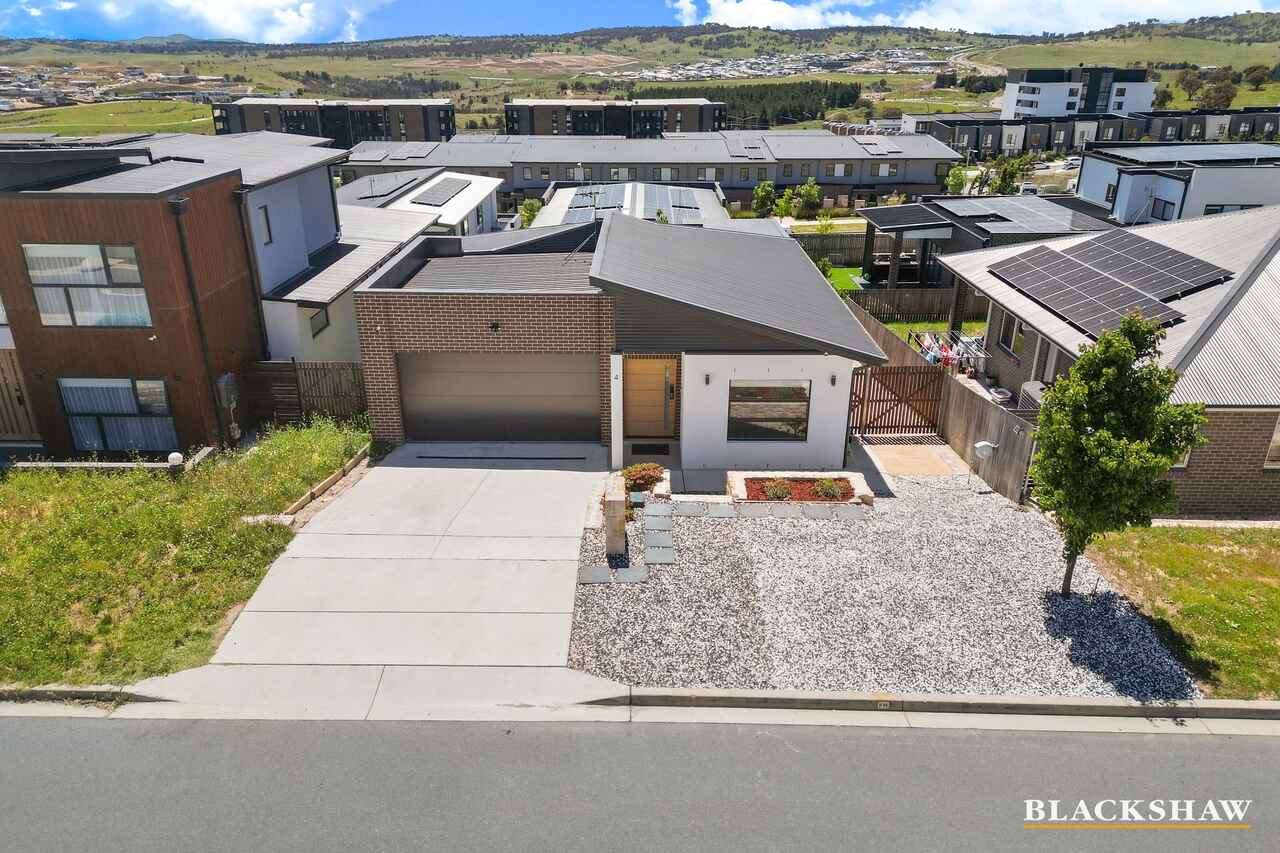
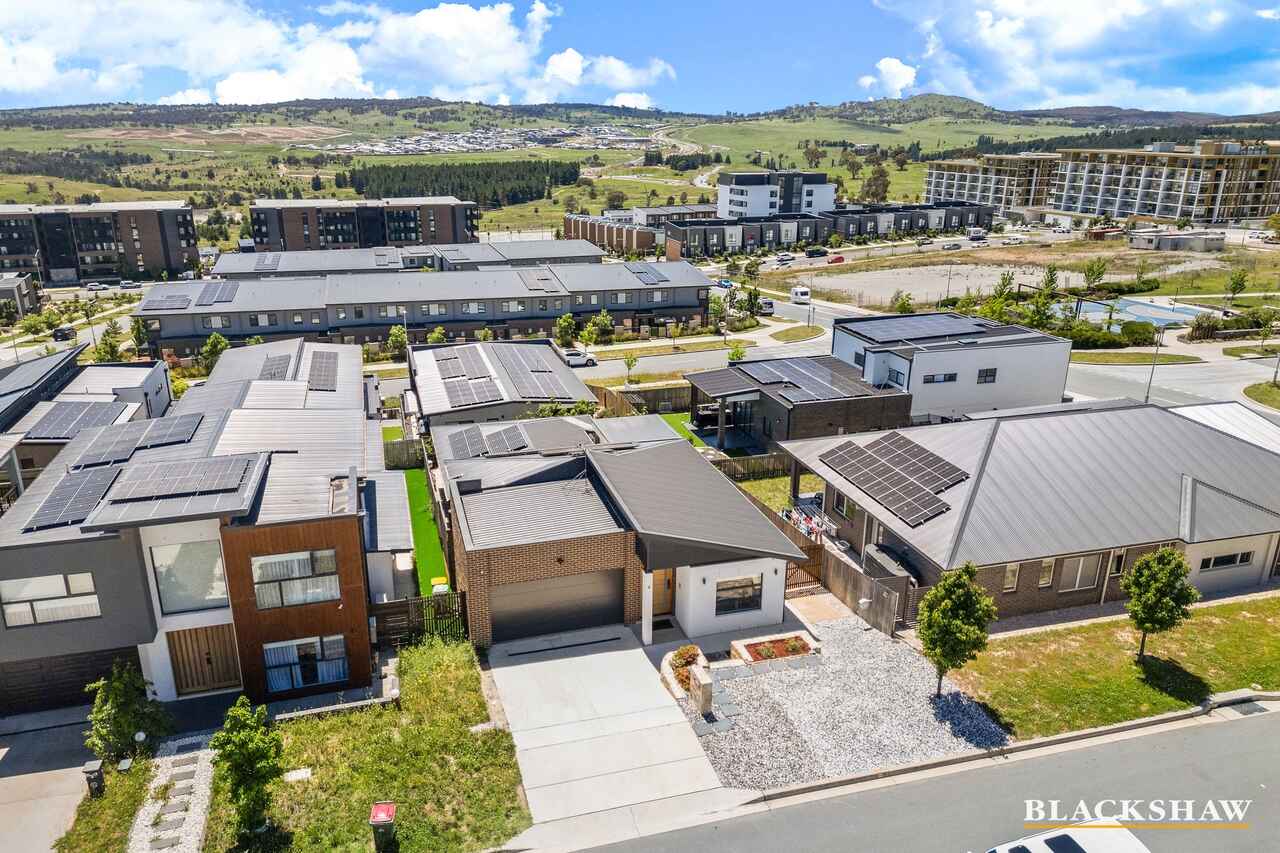


4 Dewhurst Terrace Denman Prospect ACT
4
2
2
EER 6.0
Auction Saturday, 28 Nov 10:00 AM On Site
House · 422 sqm
Building size: | 204 sqm (approx) |
Modern Style Meets Spacious Living
Property Overview
BUYERS GUIDE: $1,200,000 +
REGISTER YOUR INTEREST FOR AUCTION DAY, ALL REASONABLE OFFERS WILL BE CONSIDERED PRIOR TO AND ON AUCTION DAY
PLEASE NOTE, ANY PRE AUCTION DAY NEGOTIATIONS WILL BE STILL UNDER AUCTION CONDITIONS, IF UNSURE WHAT THIS MEANS, PLEASE SPEAK TO YOUR SOLICITOR FOR ADVICE
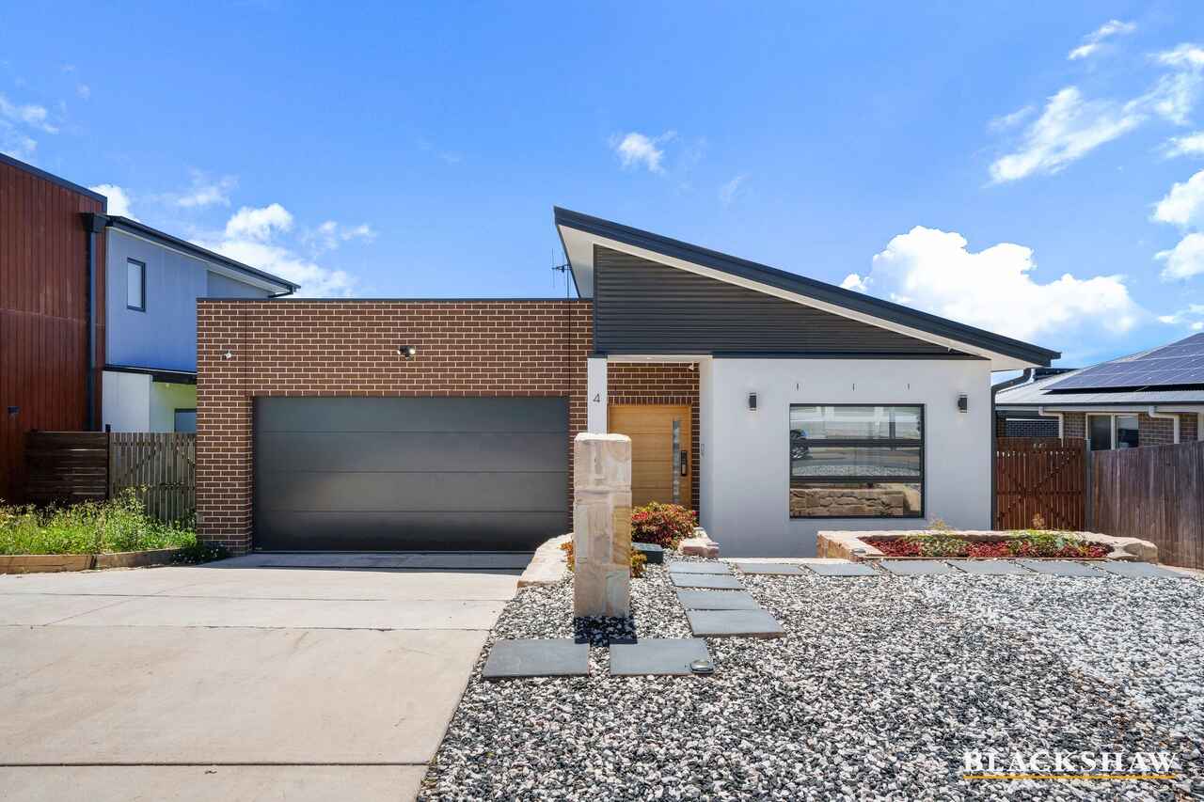
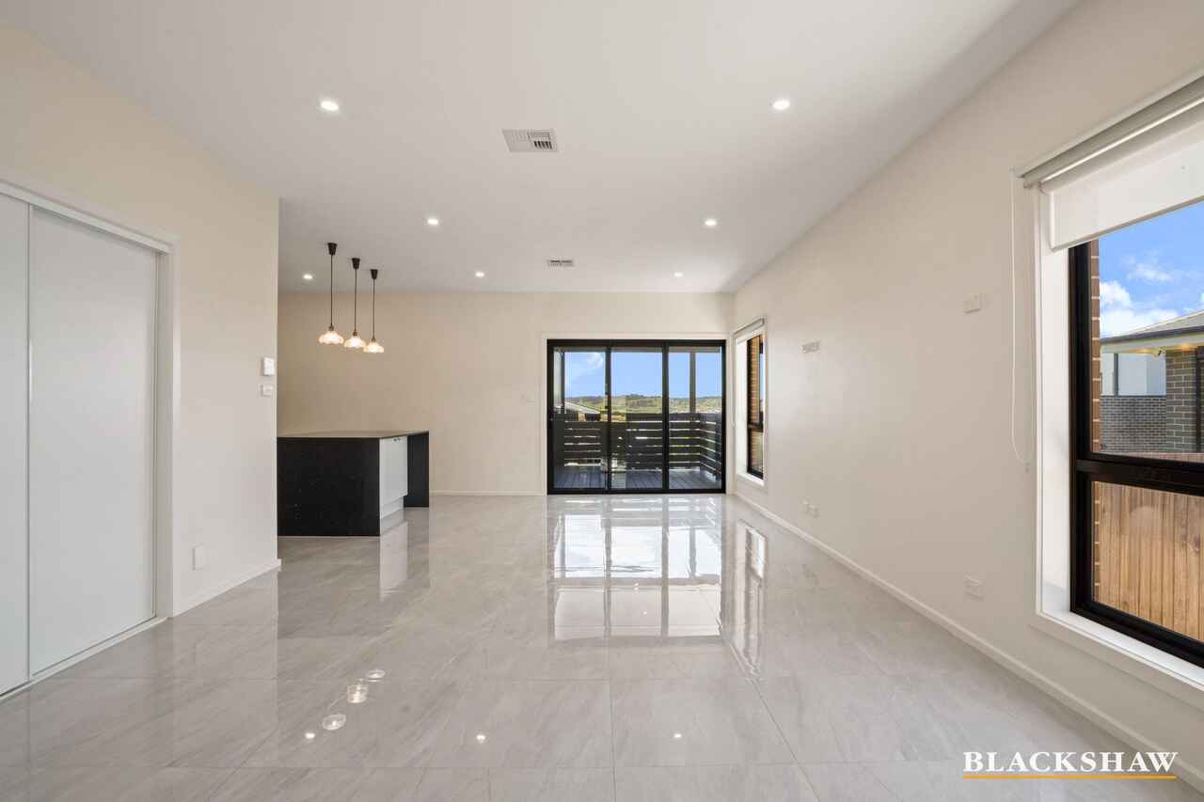
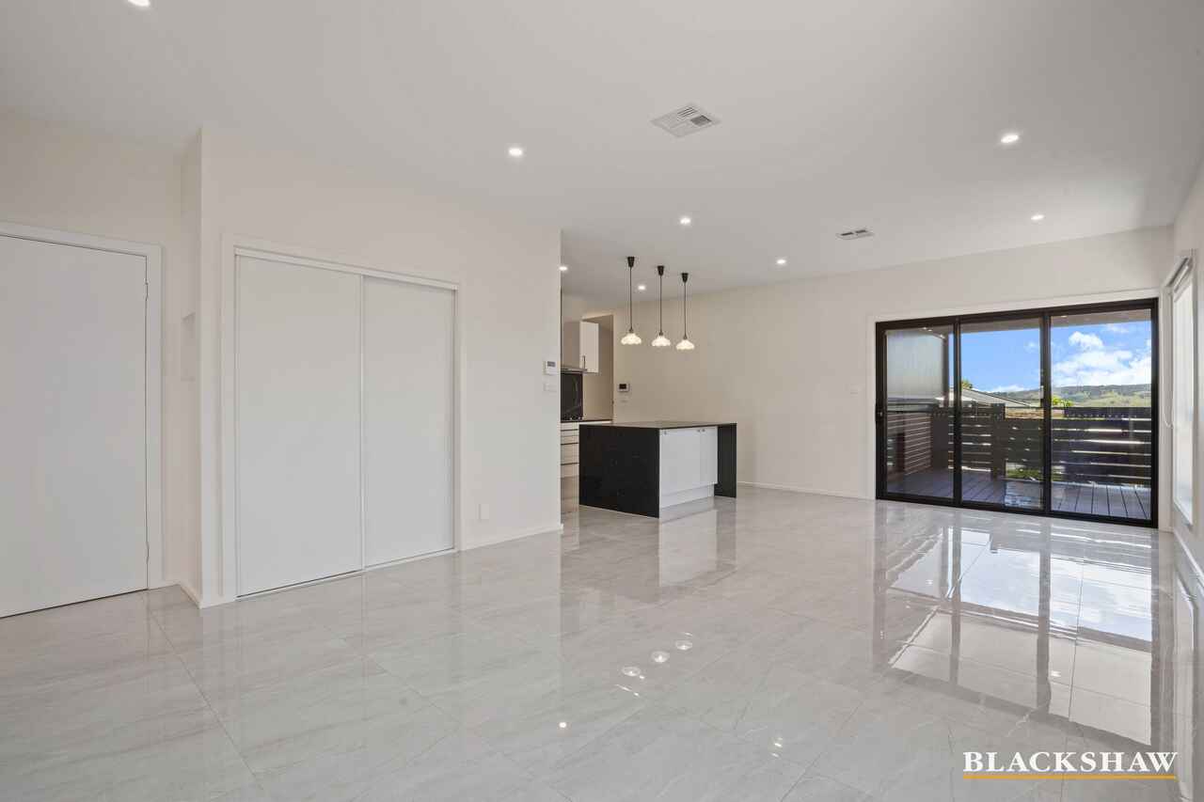
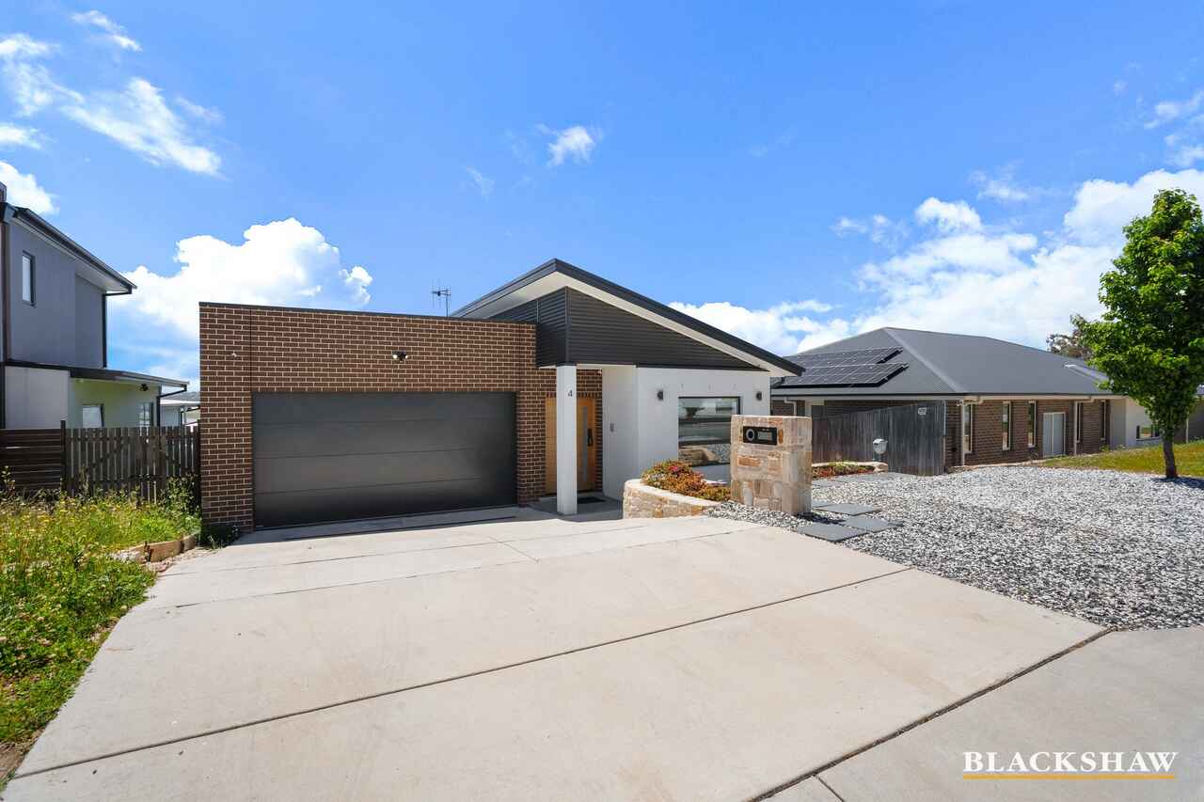
Showcasing generous living spaces, quality finishes and a well-considered layout, this four-bedroom home has plenty to offer.
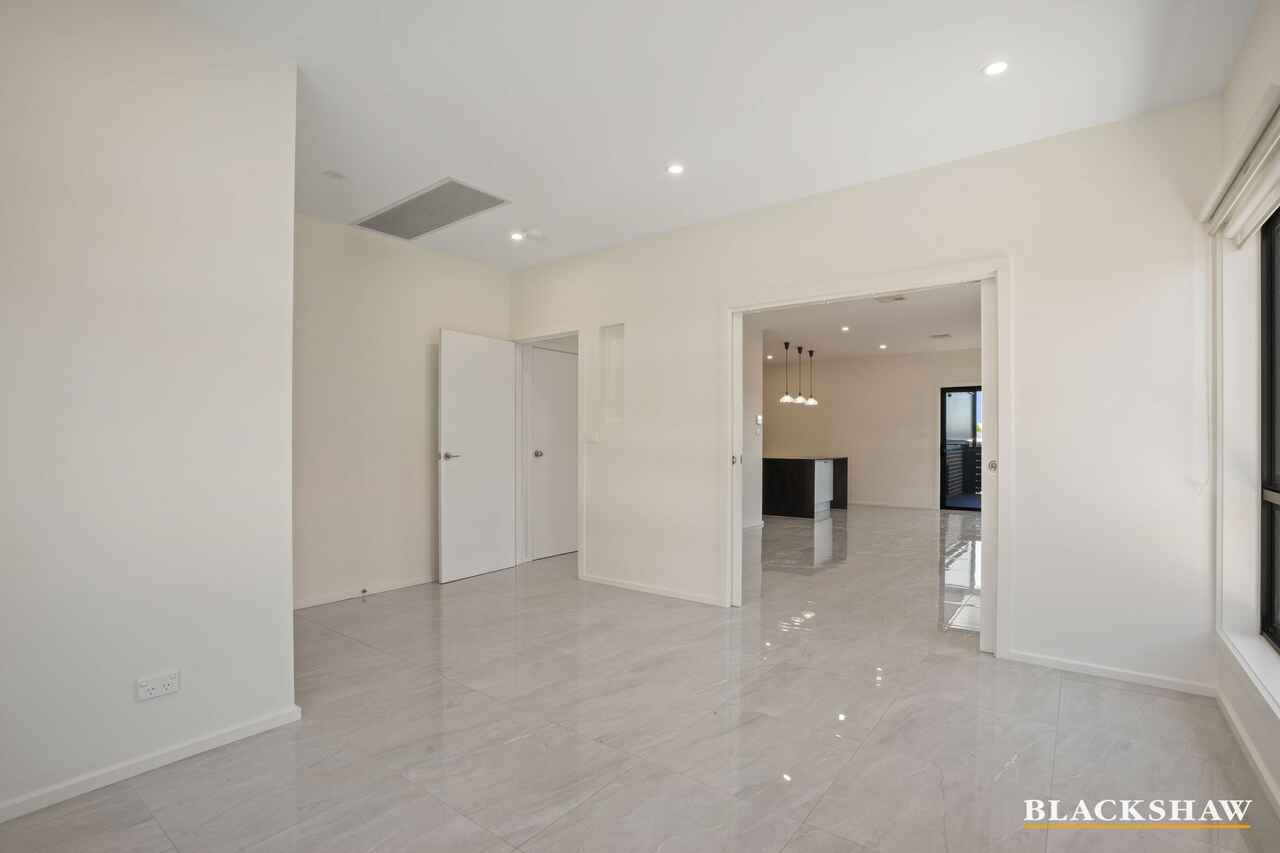
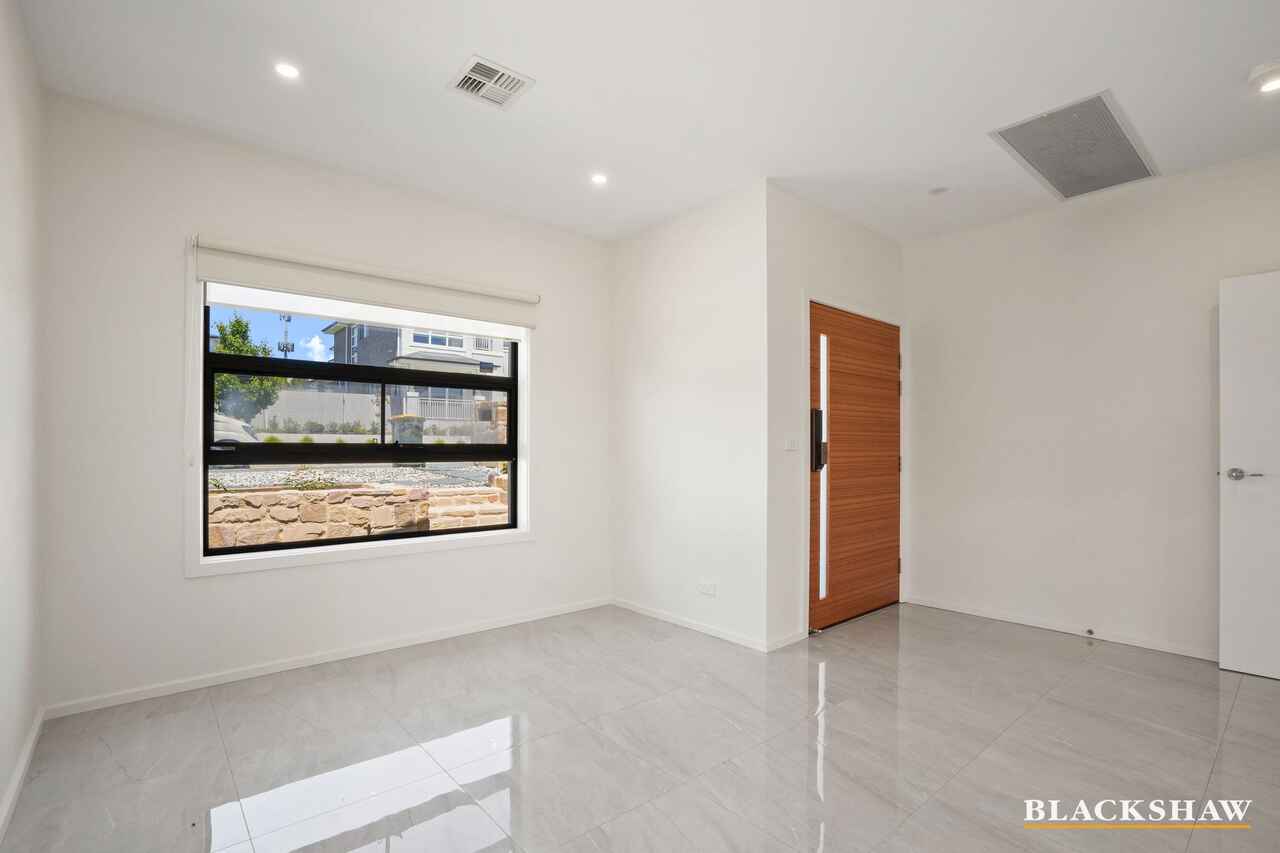
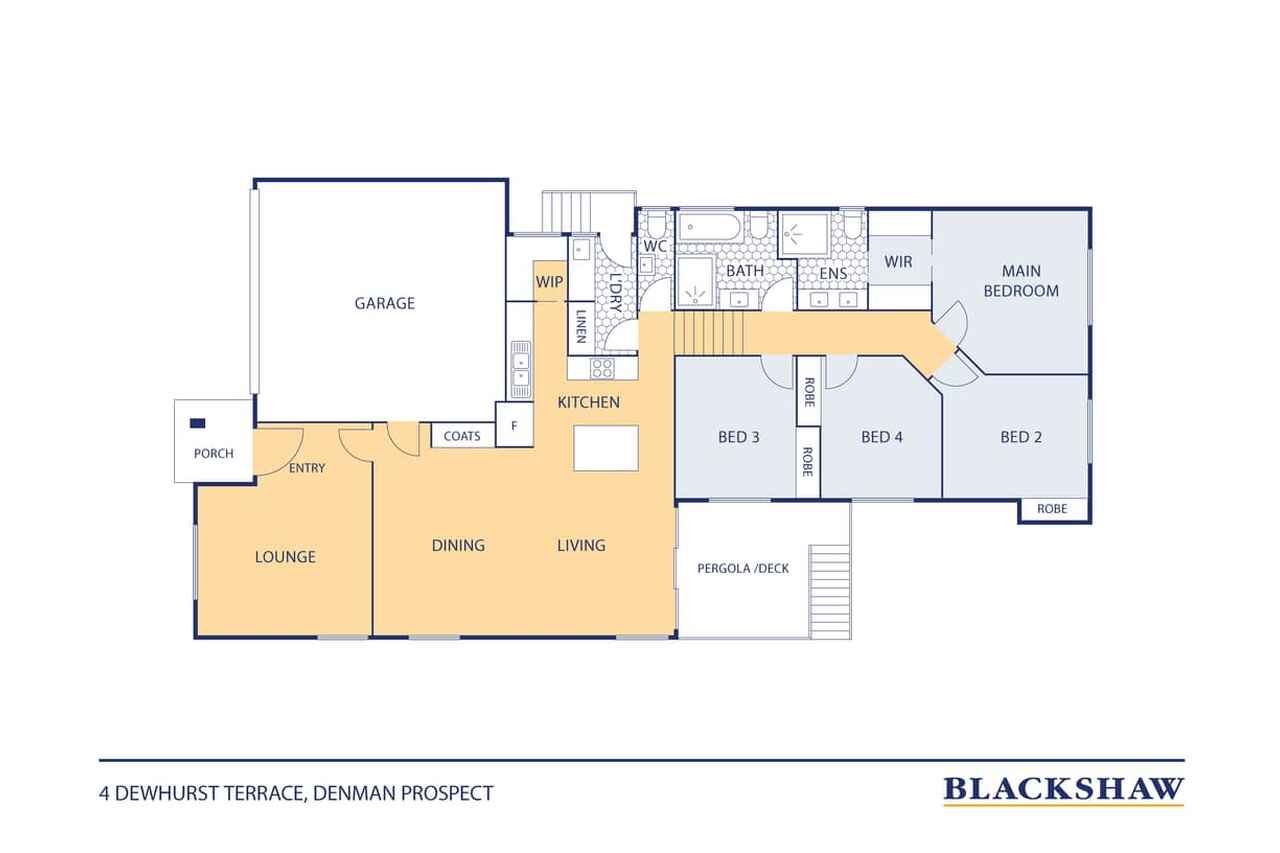
Upon entry, the formal lounge provides an inviting space to unwind, while the open-plan family and dining area is located further through the home. The living space flows seamlessly onto the outdoor deck, making it easy to enjoy the outdoors.
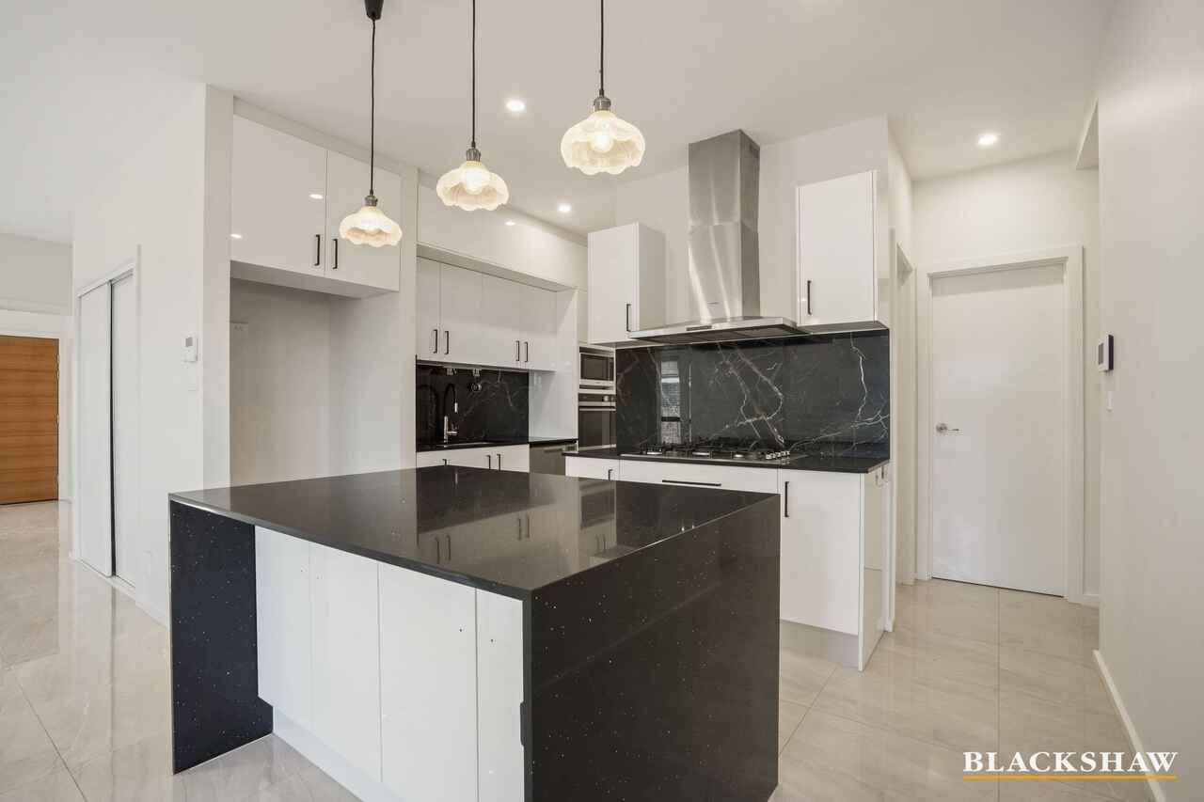
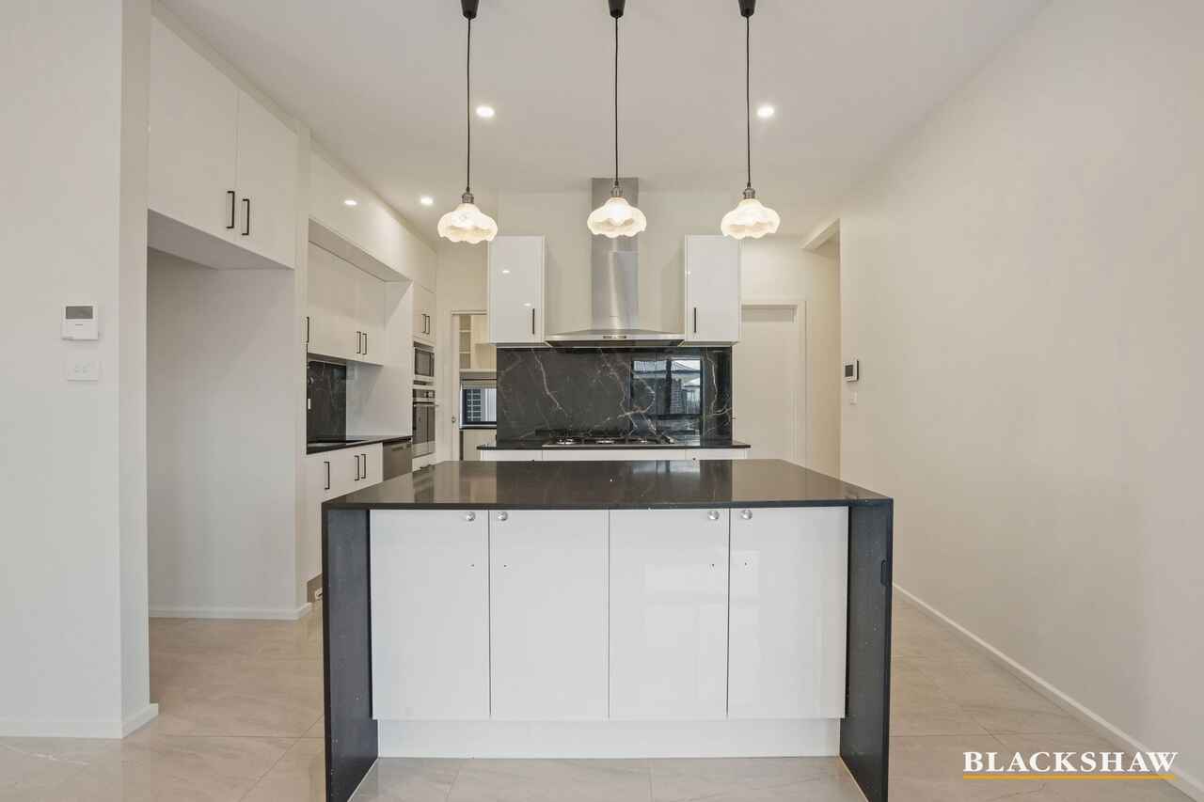
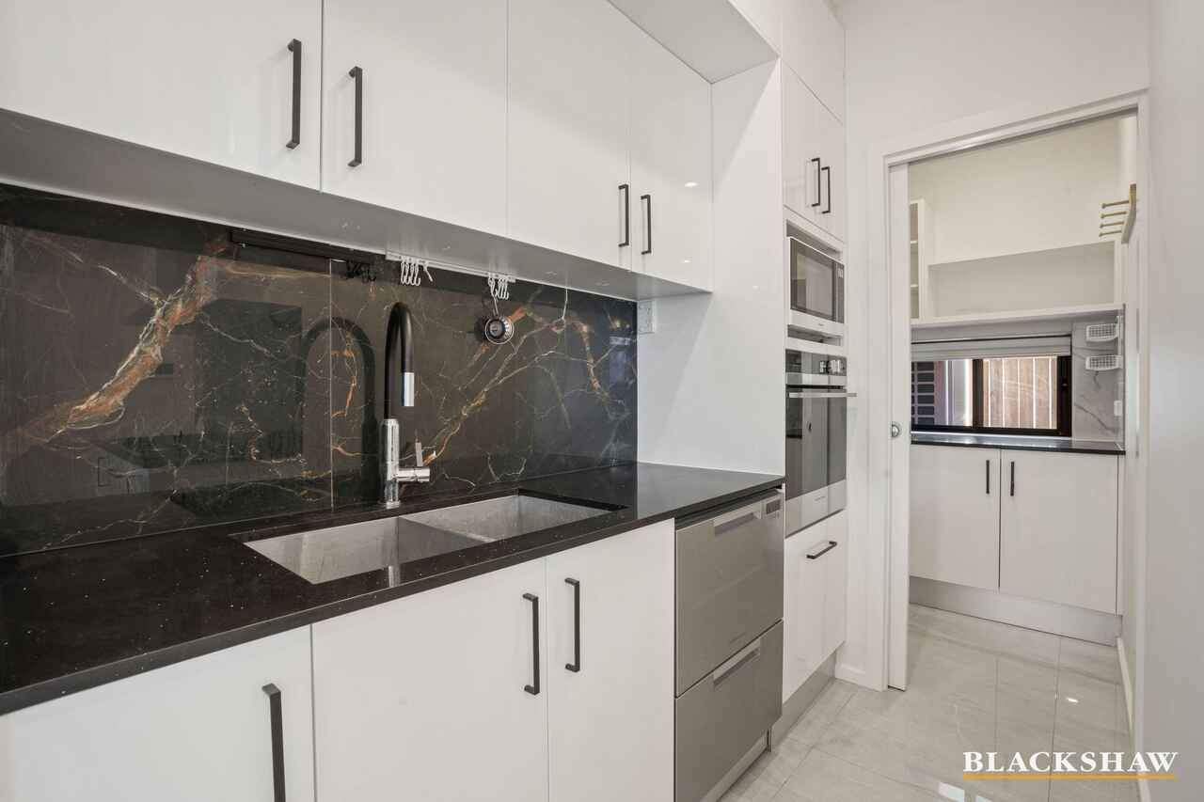
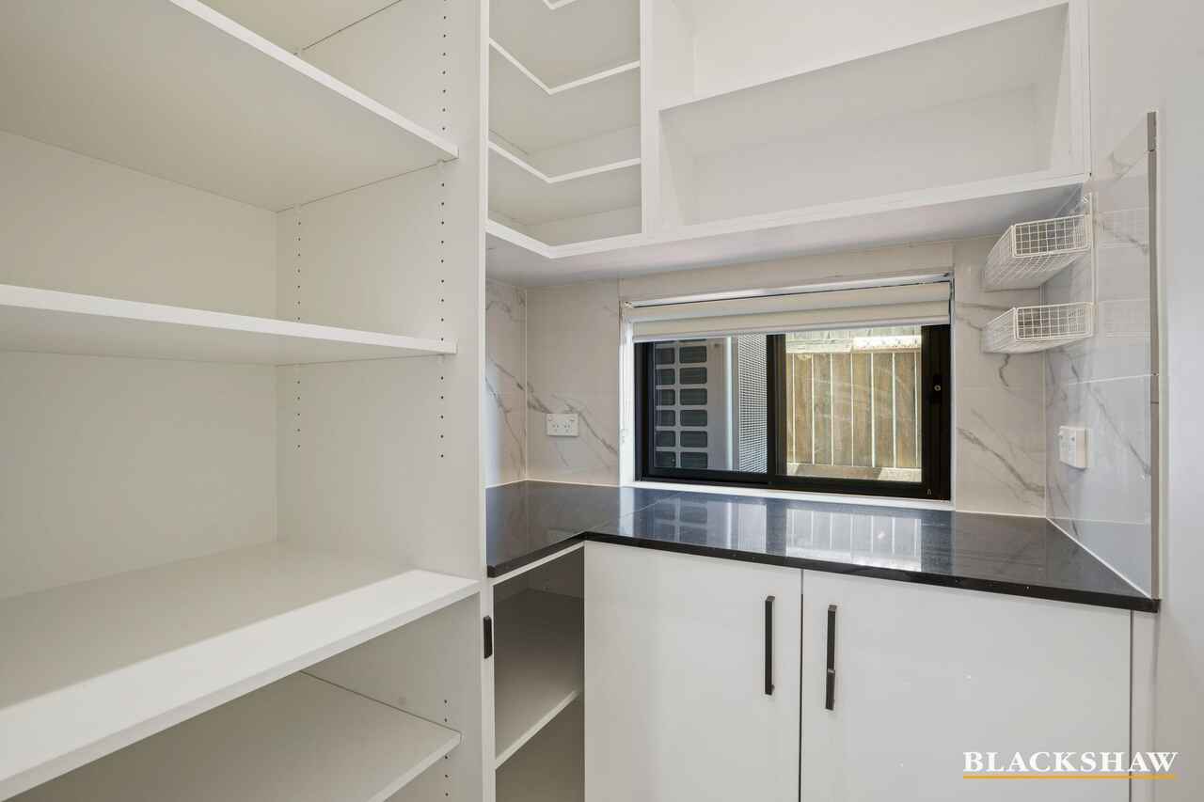
The modern kitchen is finished with a striking stone island benchtop, large gas cooktop, walk-in pantry and quality Fisher & Paykel appliances, complemented by a Westinghouse rangehood.
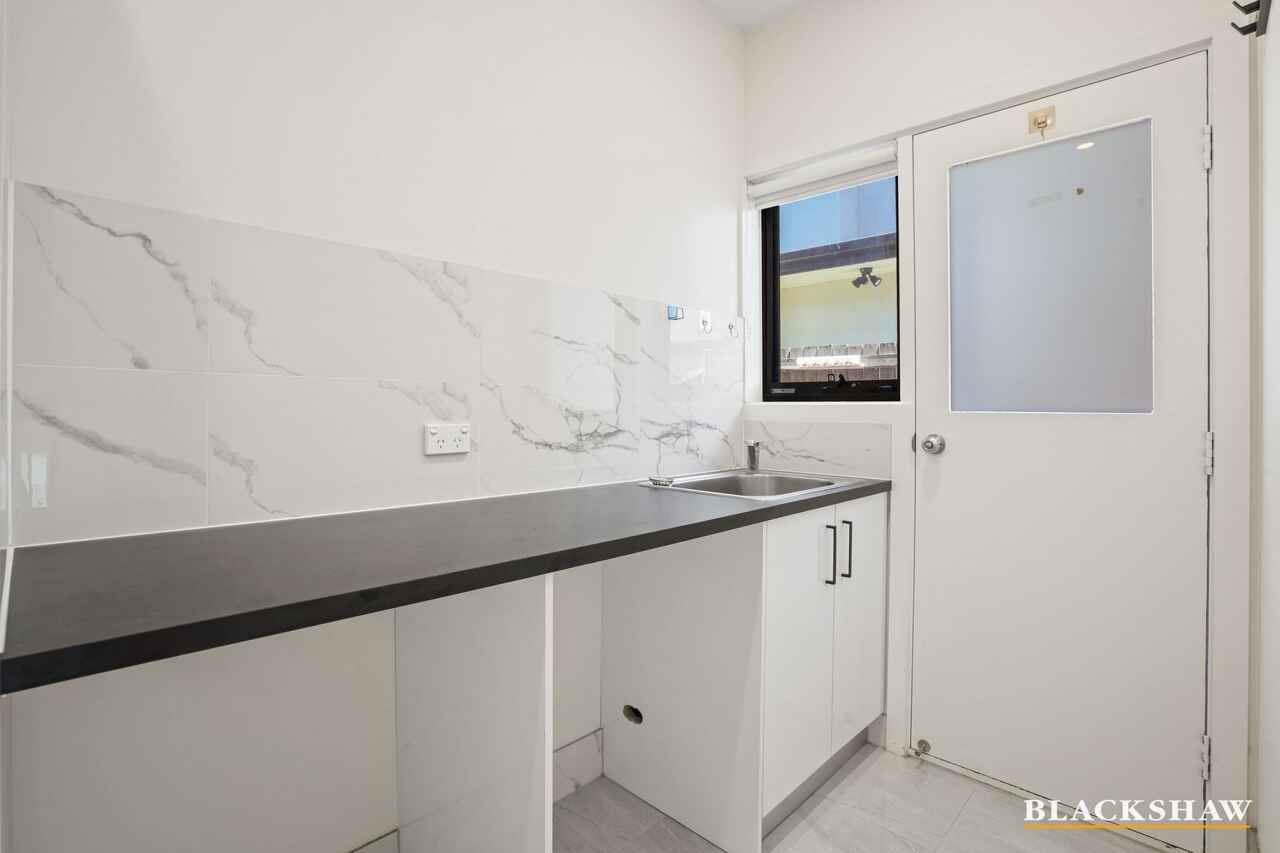
A built-in floor vacuum adds everyday convenience, while the adjoining powder room and spacious laundry with direct backyard access complete the practical features of the ground level.
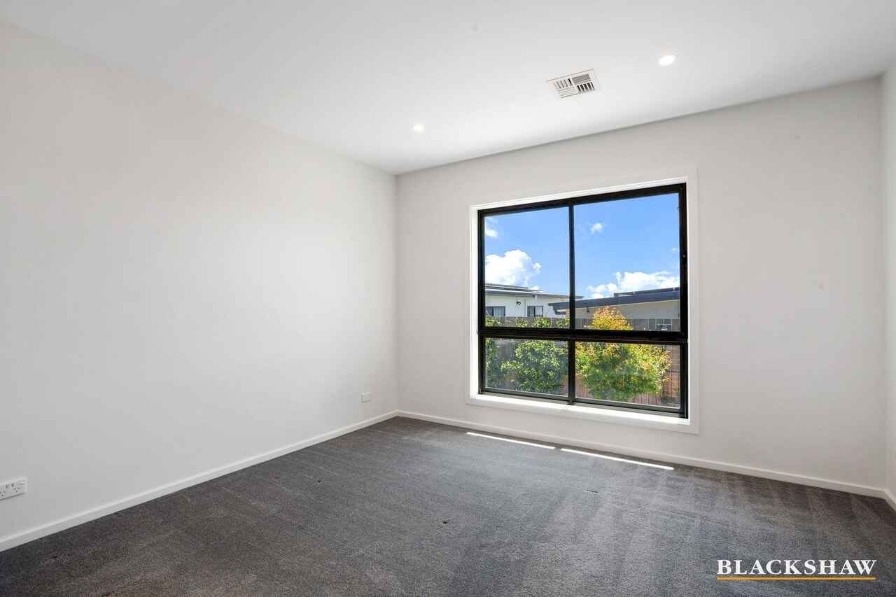
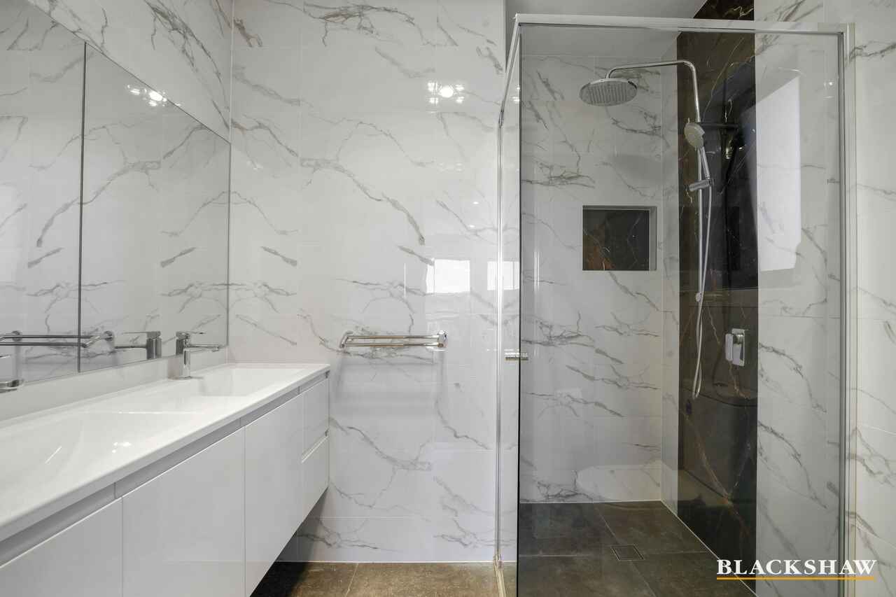
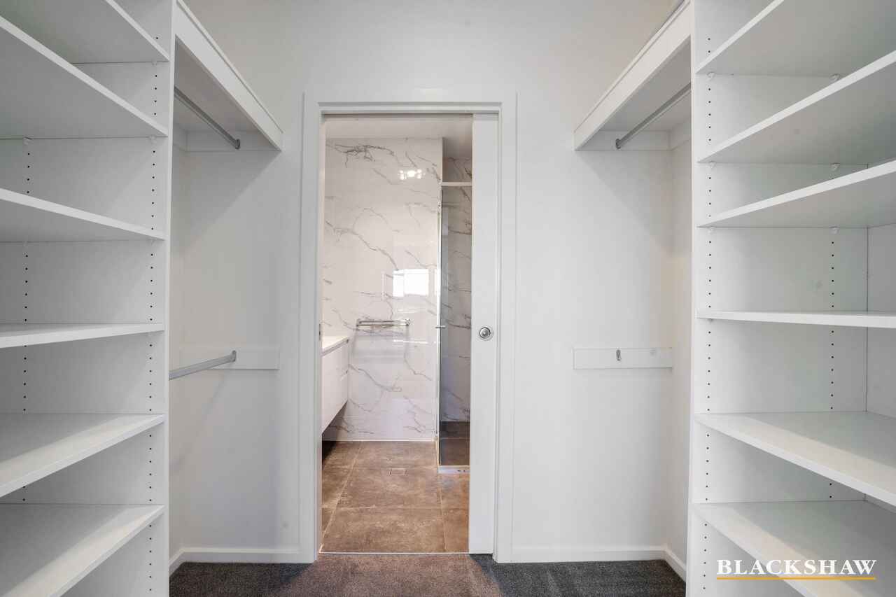
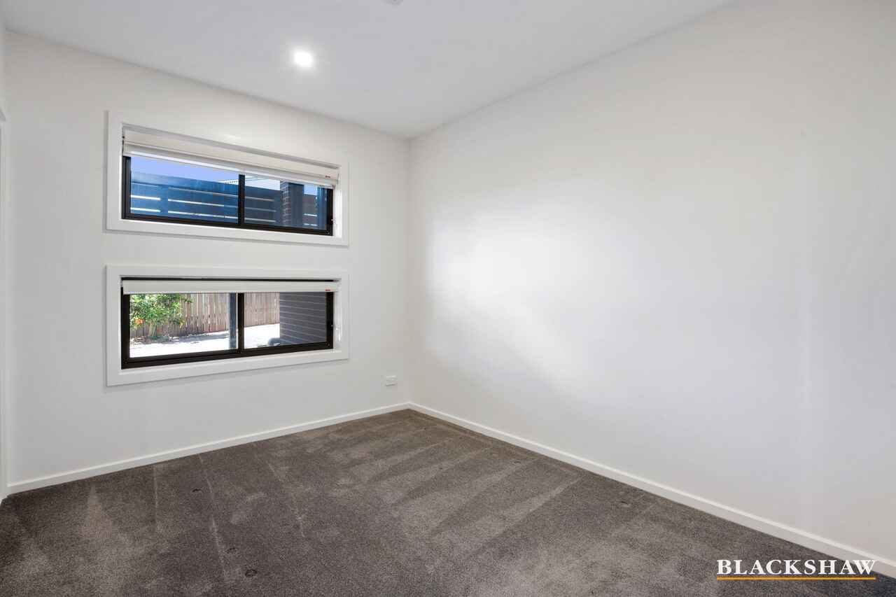
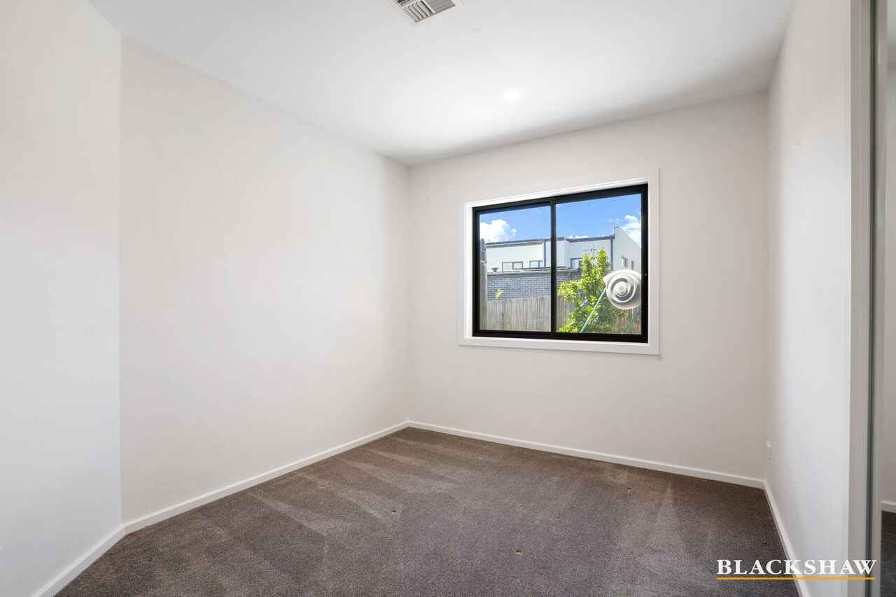
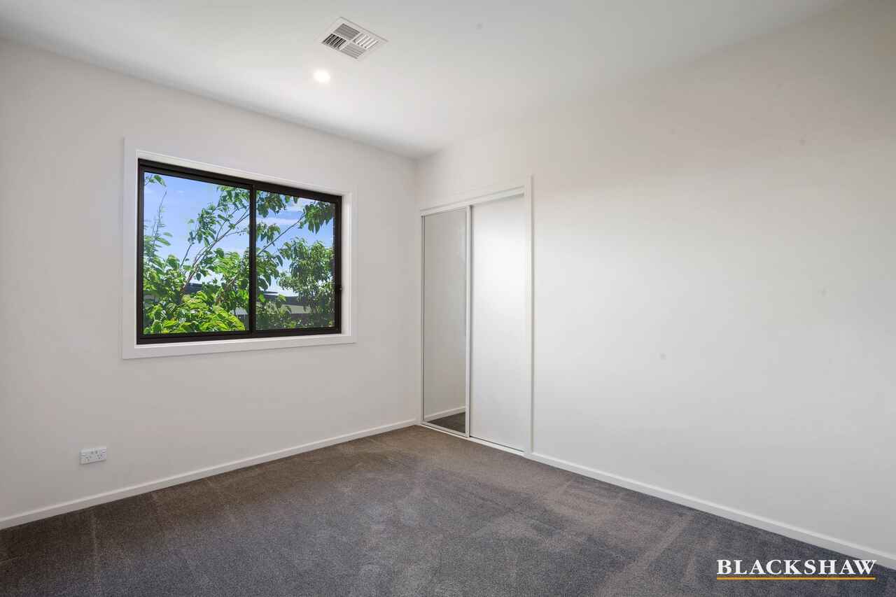
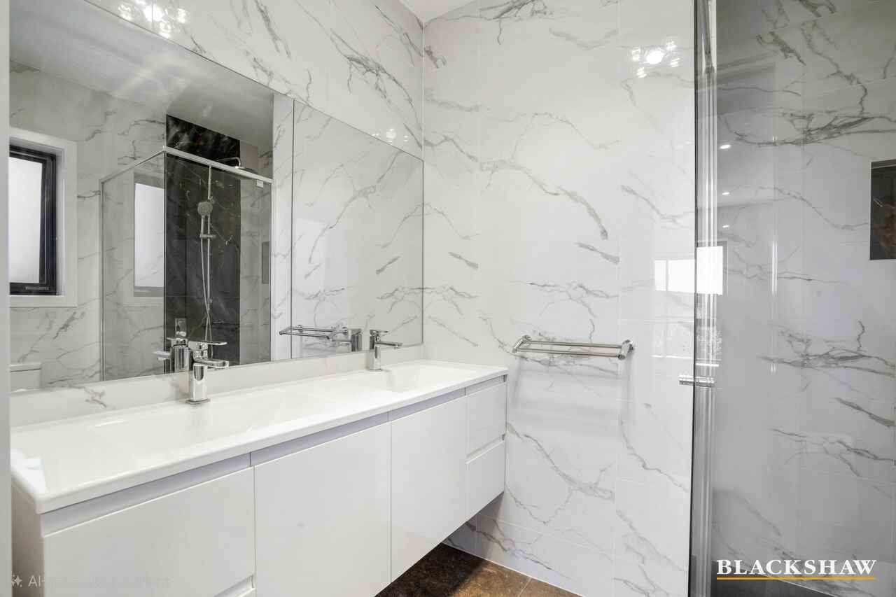
The four bedrooms are positioned on the lower level, offering a separate retreat from the main living areas. The main bedroom features a walk-in wardrobe and a well-appointed ensuite with dual shower heads including a rain shower and double vanity.
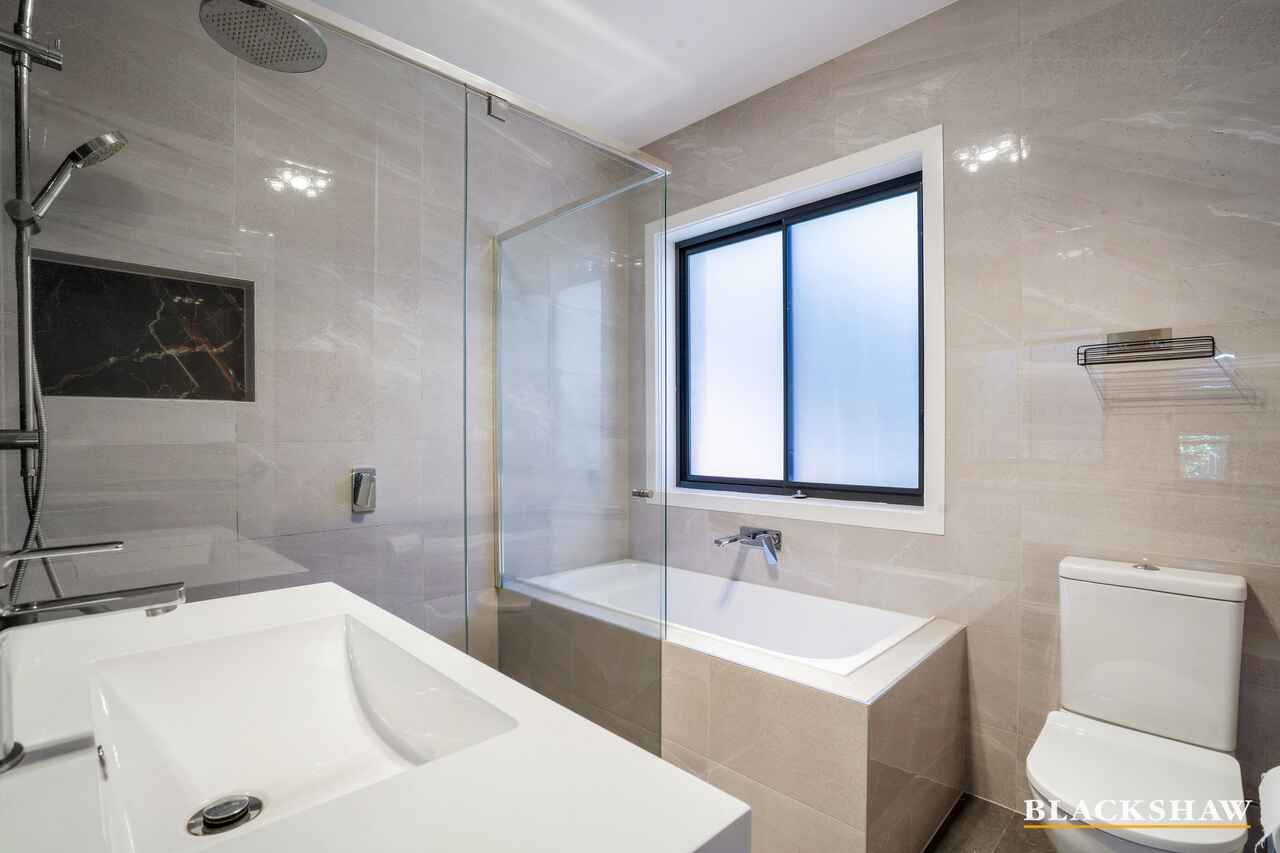
Bedrooms two, three and four each include built-in wardrobes, while the main bathroom is equally well equipped with dual shower heads including a rain shower and a full-sized bathtub.
Designed for year-round comfort, the home features double-glazed windows, two separate Samsung heating and cooling systems and zoned climate control for the bedrooms. Tiled flooring throughout the living areas and carpeted bedrooms add to the home's considered finish.
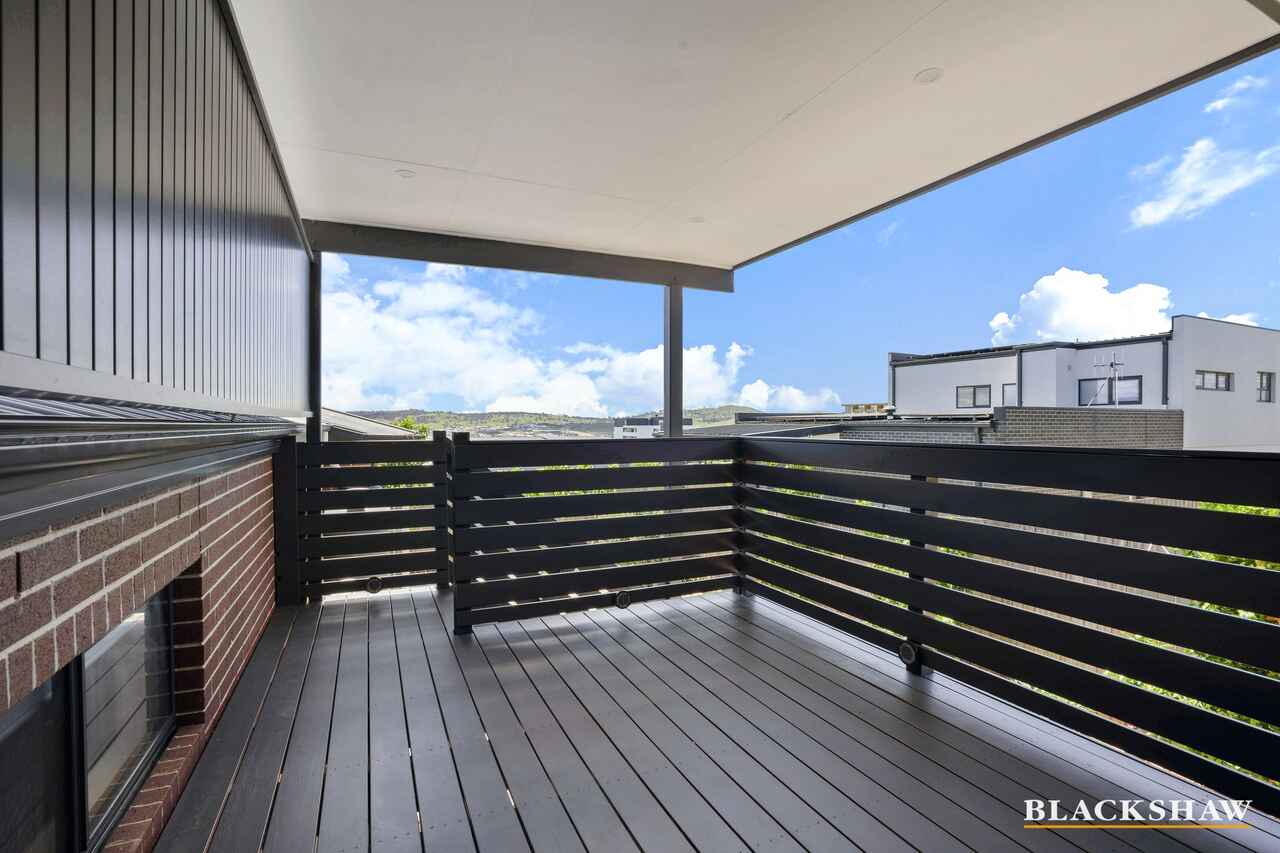
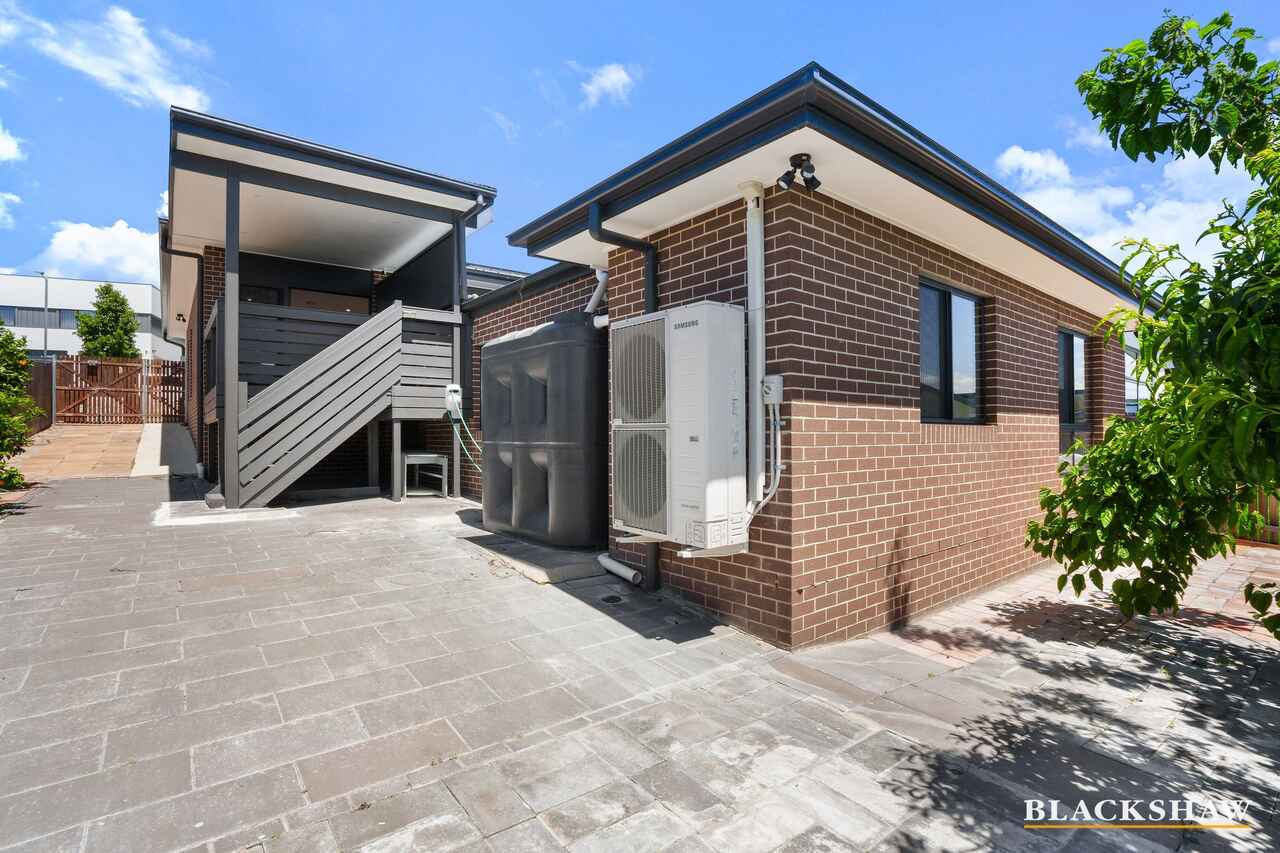
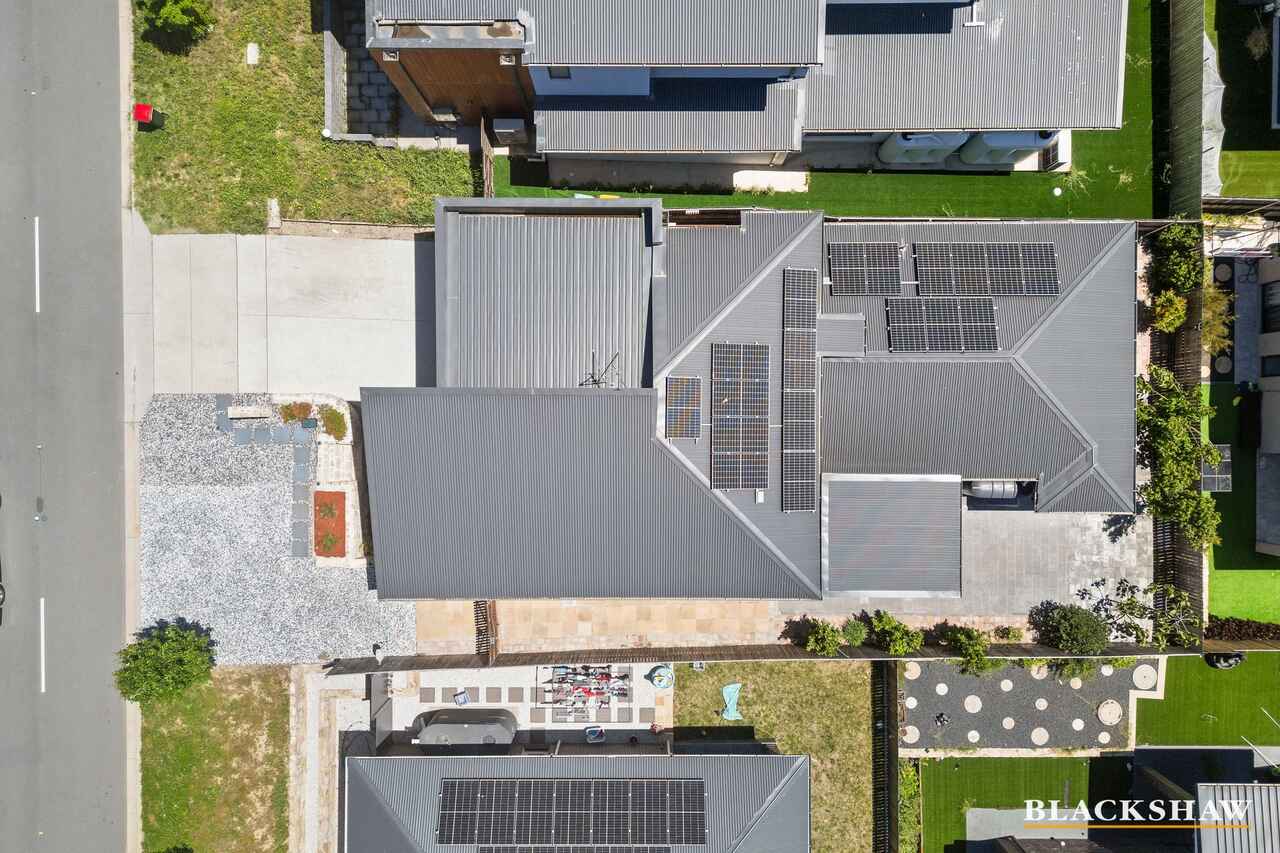
Stepping outside, the deck provides an ideal setting for entertaining or relaxing, overlooking a low-maintenance paved backyard with established fruit trees. A water tank, solar panels and side gate access with room for a trailer add further practicality, while a Swann security system provides additional peace of mind.
Completing the home is a double garage with an inbuilt vacuum system and convenient PIN code entry at the front door.
Combining spacious interiors, quality appointments and thoughtful features, this is a home that delivers both style and everyday functionality.
Main features:
• Four-bedroom home
• Main bedroom with walk-in wardrobe and ensuite
• Ensuite with dual shower heads, rain shower and double vanity
• Front door PIN code access
• Formal lounge upon entry
• Open-plan family and dining area
• Modern kitchen with stone island benchtop
• Large gas cooktop
• Walk-in pantry
• Fisher & Paykel appliances
• Westinghouse rangehood
• Built-in floor vacuum in kitchen
• Powder room
• Spacious laundry with backyard access
• Bedrooms two, three and four with built-in wardrobes
• Main bathroom with dual shower heads, rain shower and bathtub
• Two separate Samsung heating and cooling systems
• Zoned climate control for bedrooms
• Double-glazed windows
• Tiled living areas
• Carpeted bedrooms
• Outdoor deck off the family and kitchen area
• Low-maintenance paved backyard
• Fruit trees
• Water tank
• Solar panels
• Side gate access with room for a trailer
• Swann security system
• Double garage with inbuilt vacuum system
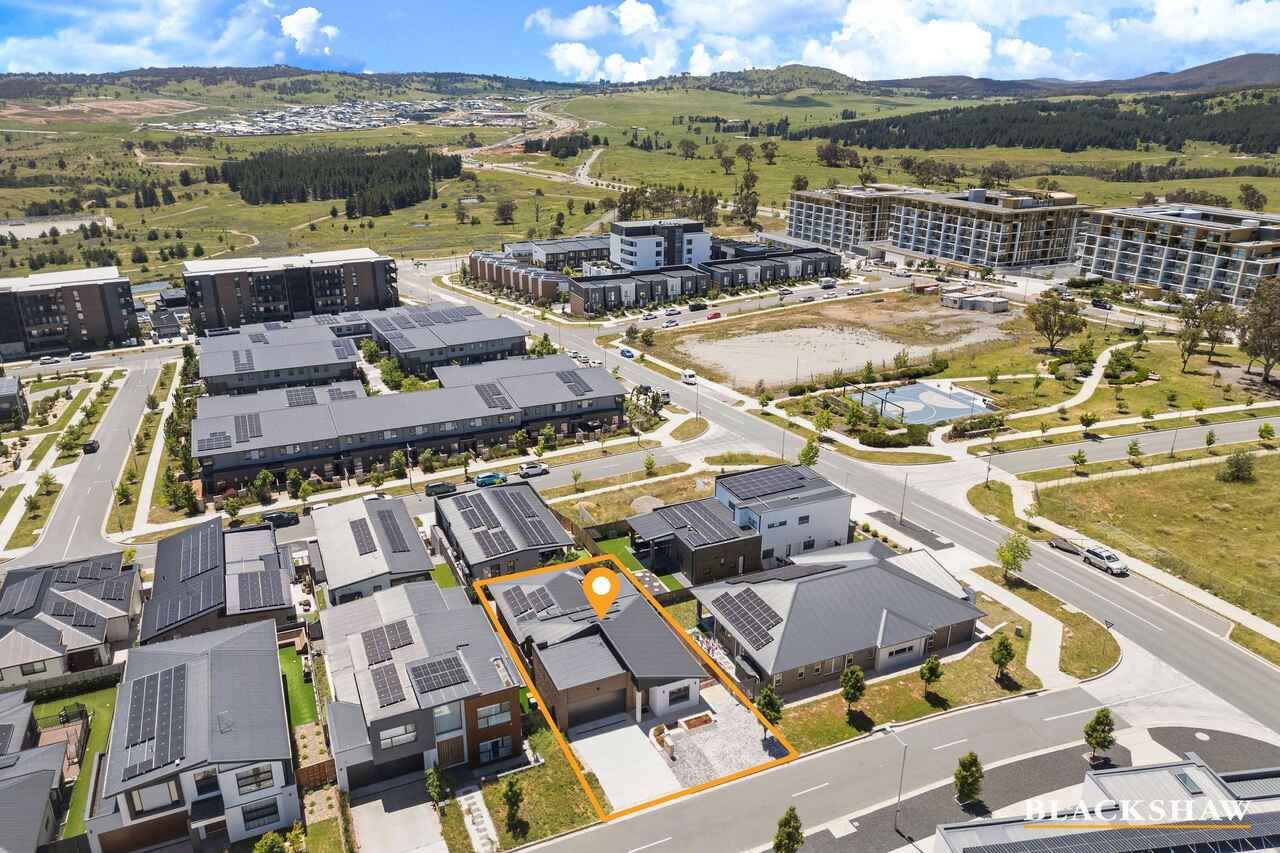
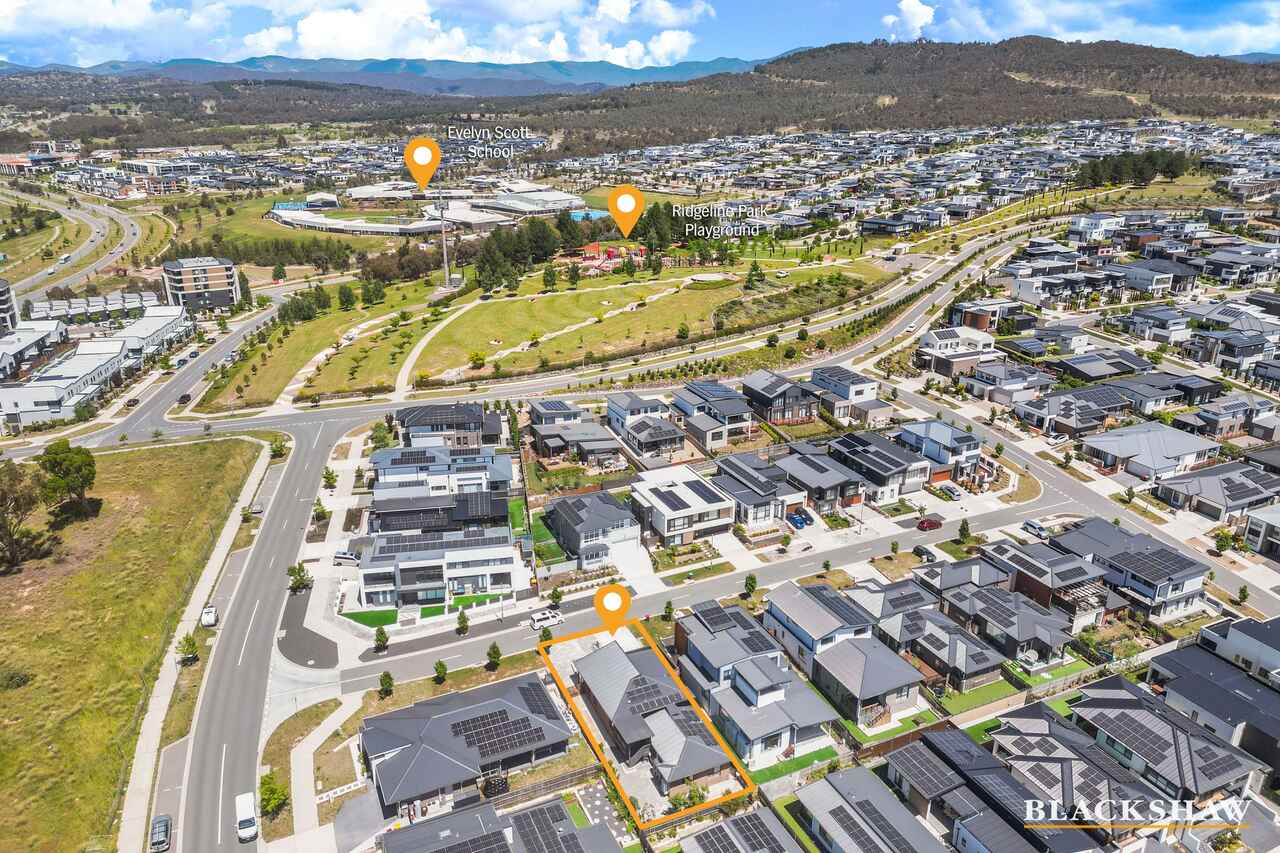
• Walking distance to local schools, playgrounds and parks
• Local Basketball & Netball practice court close by
EER: 6.0
Living: 154m2*
Land: 421m2*
Garage: 37m2*
Pergola/Deck: 10.46m2*
Porch: 3.26m2*
Rates: $3,881pa*
* Approximately
Disclaimer:
All care has been taken in the preparation of this marketing material, and details have been obtained from sources we believe to be reliable. Blackshaw do not however guarantee the accuracy of the information, nor accept liability for any errors. Interested persons should rely solely on their own enquiries.
Prior to enquiry or inspection of this property you may wish to review our Information Collection Notice and Privacy Policy.
blackshaw.com.au/privacy
Read MoreREGISTER YOUR INTEREST FOR AUCTION DAY, ALL REASONABLE OFFERS WILL BE CONSIDERED PRIOR TO AND ON AUCTION DAY
PLEASE NOTE, ANY PRE AUCTION DAY NEGOTIATIONS WILL BE STILL UNDER AUCTION CONDITIONS, IF UNSURE WHAT THIS MEANS, PLEASE SPEAK TO YOUR SOLICITOR FOR ADVICE
Showcasing generous living spaces, quality finishes and a well-considered layout, this four-bedroom home has plenty to offer.
Upon entry, the formal lounge provides an inviting space to unwind, while the open-plan family and dining area is located further through the home. The living space flows seamlessly onto the outdoor deck, making it easy to enjoy the outdoors.
The modern kitchen is finished with a striking stone island benchtop, large gas cooktop, walk-in pantry and quality Fisher & Paykel appliances, complemented by a Westinghouse rangehood.
A built-in floor vacuum adds everyday convenience, while the adjoining powder room and spacious laundry with direct backyard access complete the practical features of the ground level.
The four bedrooms are positioned on the lower level, offering a separate retreat from the main living areas. The main bedroom features a walk-in wardrobe and a well-appointed ensuite with dual shower heads including a rain shower and double vanity.
Bedrooms two, three and four each include built-in wardrobes, while the main bathroom is equally well equipped with dual shower heads including a rain shower and a full-sized bathtub.
Designed for year-round comfort, the home features double-glazed windows, two separate Samsung heating and cooling systems and zoned climate control for the bedrooms. Tiled flooring throughout the living areas and carpeted bedrooms add to the home's considered finish.
Stepping outside, the deck provides an ideal setting for entertaining or relaxing, overlooking a low-maintenance paved backyard with established fruit trees. A water tank, solar panels and side gate access with room for a trailer add further practicality, while a Swann security system provides additional peace of mind.
Completing the home is a double garage with an inbuilt vacuum system and convenient PIN code entry at the front door.
Combining spacious interiors, quality appointments and thoughtful features, this is a home that delivers both style and everyday functionality.
Main features:
• Four-bedroom home
• Main bedroom with walk-in wardrobe and ensuite
• Ensuite with dual shower heads, rain shower and double vanity
• Front door PIN code access
• Formal lounge upon entry
• Open-plan family and dining area
• Modern kitchen with stone island benchtop
• Large gas cooktop
• Walk-in pantry
• Fisher & Paykel appliances
• Westinghouse rangehood
• Built-in floor vacuum in kitchen
• Powder room
• Spacious laundry with backyard access
• Bedrooms two, three and four with built-in wardrobes
• Main bathroom with dual shower heads, rain shower and bathtub
• Two separate Samsung heating and cooling systems
• Zoned climate control for bedrooms
• Double-glazed windows
• Tiled living areas
• Carpeted bedrooms
• Outdoor deck off the family and kitchen area
• Low-maintenance paved backyard
• Fruit trees
• Water tank
• Solar panels
• Side gate access with room for a trailer
• Swann security system
• Double garage with inbuilt vacuum system
• Walking distance to local schools, playgrounds and parks
• Local Basketball & Netball practice court close by
EER: 6.0
Living: 154m2*
Land: 421m2*
Garage: 37m2*
Pergola/Deck: 10.46m2*
Porch: 3.26m2*
Rates: $3,881pa*
* Approximately
Disclaimer:
All care has been taken in the preparation of this marketing material, and details have been obtained from sources we believe to be reliable. Blackshaw do not however guarantee the accuracy of the information, nor accept liability for any errors. Interested persons should rely solely on their own enquiries.
Prior to enquiry or inspection of this property you may wish to review our Information Collection Notice and Privacy Policy.
blackshaw.com.au/privacy
Upcoming Inspections
4 Dewhurst Terrace
Auction
Register to bidListing agents


Prior to enquiry or inspection of this property you may wish to review our Information Collection Notice and Privacy Policy.
Privacy & Collection NoticeModern Style Meets Spacious Living
Property Overview
BUYERS GUIDE: $1,200,000 +
REGISTER YOUR INTEREST FOR AUCTION DAY, ALL REASONABLE OFFERS WILL BE CONSIDERED PRIOR TO AND ON AUCTION DAY
PLEASE NOTE, ANY PRE AUCTION DAY NEGOTIATIONS WILL BE STILL UNDER AUCTION CONDITIONS, IF UNSURE WHAT THIS MEANS, PLEASE SPEAK TO YOUR SOLICITOR FOR ADVICE
Showcasing generous living spaces, quality finishes and a well-considered layout, this four-bedroom home has plenty to offer.
Upon entry, the formal lounge provides an inviting space to unwind, while the open-plan family and dining area is located further through the home. The living space flows seamlessly onto the outdoor deck, making it easy to enjoy the outdoors.
The modern kitchen is finished with a striking stone island benchtop, large gas cooktop, walk-in pantry and quality Fisher & Paykel appliances, complemented by a Westinghouse rangehood.
A built-in floor vacuum adds everyday convenience, while the adjoining powder room and spacious laundry with direct backyard access complete the practical features of the ground level.
The four bedrooms are positioned on the lower level, offering a separate retreat from the main living areas. The main bedroom features a walk-in wardrobe and a well-appointed ensuite with dual shower heads including a rain shower and double vanity.
Bedrooms two, three and four each include built-in wardrobes, while the main bathroom is equally well equipped with dual shower heads including a rain shower and a full-sized bathtub.
Designed for year-round comfort, the home features double-glazed windows, two separate Samsung heating and cooling systems and zoned climate control for the bedrooms. Tiled flooring throughout the living areas and carpeted bedrooms add to the home's considered finish.
Stepping outside, the deck provides an ideal setting for entertaining or relaxing, overlooking a low-maintenance paved backyard with established fruit trees. A water tank, solar panels and side gate access with room for a trailer add further practicality, while a Swann security system provides additional peace of mind.
Completing the home is a double garage with an inbuilt vacuum system and convenient PIN code entry at the front door.
Combining spacious interiors, quality appointments and thoughtful features, this is a home that delivers both style and everyday functionality.
Main features:
• Four-bedroom home
• Main bedroom with walk-in wardrobe and ensuite
• Ensuite with dual shower heads, rain shower and double vanity
• Front door PIN code access
• Formal lounge upon entry
• Open-plan family and dining area
• Modern kitchen with stone island benchtop
• Large gas cooktop
• Walk-in pantry
• Fisher & Paykel appliances
• Westinghouse rangehood
• Built-in floor vacuum in kitchen
• Powder room
• Spacious laundry with backyard access
• Bedrooms two, three and four with built-in wardrobes
• Main bathroom with dual shower heads, rain shower and bathtub
• Two separate Samsung heating and cooling systems
• Zoned climate control for bedrooms
• Double-glazed windows
• Tiled living areas
• Carpeted bedrooms
• Outdoor deck off the family and kitchen area
• Low-maintenance paved backyard
• Fruit trees
• Water tank
• Solar panels
• Side gate access with room for a trailer
• Swann security system
• Double garage with inbuilt vacuum system
• Walking distance to local schools, playgrounds and parks
• Local Basketball & Netball practice court close by
EER: 6.0
Living: 154m2*
Land: 421m2*
Garage: 37m2*
Pergola/Deck: 10.46m2*
Porch: 3.26m2*
Rates: $3,881pa*
* Approximately
Disclaimer:
All care has been taken in the preparation of this marketing material, and details have been obtained from sources we believe to be reliable. Blackshaw do not however guarantee the accuracy of the information, nor accept liability for any errors. Interested persons should rely solely on their own enquiries.
Prior to enquiry or inspection of this property you may wish to review our Information Collection Notice and Privacy Policy.
blackshaw.com.au/privacy
Read MoreREGISTER YOUR INTEREST FOR AUCTION DAY, ALL REASONABLE OFFERS WILL BE CONSIDERED PRIOR TO AND ON AUCTION DAY
PLEASE NOTE, ANY PRE AUCTION DAY NEGOTIATIONS WILL BE STILL UNDER AUCTION CONDITIONS, IF UNSURE WHAT THIS MEANS, PLEASE SPEAK TO YOUR SOLICITOR FOR ADVICE
Showcasing generous living spaces, quality finishes and a well-considered layout, this four-bedroom home has plenty to offer.
Upon entry, the formal lounge provides an inviting space to unwind, while the open-plan family and dining area is located further through the home. The living space flows seamlessly onto the outdoor deck, making it easy to enjoy the outdoors.
The modern kitchen is finished with a striking stone island benchtop, large gas cooktop, walk-in pantry and quality Fisher & Paykel appliances, complemented by a Westinghouse rangehood.
A built-in floor vacuum adds everyday convenience, while the adjoining powder room and spacious laundry with direct backyard access complete the practical features of the ground level.
The four bedrooms are positioned on the lower level, offering a separate retreat from the main living areas. The main bedroom features a walk-in wardrobe and a well-appointed ensuite with dual shower heads including a rain shower and double vanity.
Bedrooms two, three and four each include built-in wardrobes, while the main bathroom is equally well equipped with dual shower heads including a rain shower and a full-sized bathtub.
Designed for year-round comfort, the home features double-glazed windows, two separate Samsung heating and cooling systems and zoned climate control for the bedrooms. Tiled flooring throughout the living areas and carpeted bedrooms add to the home's considered finish.
Stepping outside, the deck provides an ideal setting for entertaining or relaxing, overlooking a low-maintenance paved backyard with established fruit trees. A water tank, solar panels and side gate access with room for a trailer add further practicality, while a Swann security system provides additional peace of mind.
Completing the home is a double garage with an inbuilt vacuum system and convenient PIN code entry at the front door.
Combining spacious interiors, quality appointments and thoughtful features, this is a home that delivers both style and everyday functionality.
Main features:
• Four-bedroom home
• Main bedroom with walk-in wardrobe and ensuite
• Ensuite with dual shower heads, rain shower and double vanity
• Front door PIN code access
• Formal lounge upon entry
• Open-plan family and dining area
• Modern kitchen with stone island benchtop
• Large gas cooktop
• Walk-in pantry
• Fisher & Paykel appliances
• Westinghouse rangehood
• Built-in floor vacuum in kitchen
• Powder room
• Spacious laundry with backyard access
• Bedrooms two, three and four with built-in wardrobes
• Main bathroom with dual shower heads, rain shower and bathtub
• Two separate Samsung heating and cooling systems
• Zoned climate control for bedrooms
• Double-glazed windows
• Tiled living areas
• Carpeted bedrooms
• Outdoor deck off the family and kitchen area
• Low-maintenance paved backyard
• Fruit trees
• Water tank
• Solar panels
• Side gate access with room for a trailer
• Swann security system
• Double garage with inbuilt vacuum system
• Walking distance to local schools, playgrounds and parks
• Local Basketball & Netball practice court close by
EER: 6.0
Living: 154m2*
Land: 421m2*
Garage: 37m2*
Pergola/Deck: 10.46m2*
Porch: 3.26m2*
Rates: $3,881pa*
* Approximately
Disclaimer:
All care has been taken in the preparation of this marketing material, and details have been obtained from sources we believe to be reliable. Blackshaw do not however guarantee the accuracy of the information, nor accept liability for any errors. Interested persons should rely solely on their own enquiries.
Prior to enquiry or inspection of this property you may wish to review our Information Collection Notice and Privacy Policy.
blackshaw.com.au/privacy
Looking to sell or lease your own property?
Request Market Appraisal4 Dewhurst Terrace Denman Prospect ACT
4
2
2
EER 6.0
Auction Saturday, 28 Nov 10:00 AM On Site
House · 422 sqm
Building size: | 204 sqm (approx) |
Modern Style Meets Spacious Living
Property Overview
BUYERS GUIDE: $1,200,000 +
REGISTER YOUR INTEREST FOR AUCTION DAY, ALL REASONABLE OFFERS WILL BE CONSIDERED PRIOR TO AND ON AUCTION DAY
PLEASE NOTE, ANY PRE AUCTION DAY NEGOTIATIONS WILL BE STILL UNDER AUCTION CONDITIONS, IF UNSURE WHAT THIS MEANS, PLEASE SPEAK TO YOUR SOLICITOR FOR ADVICE
Showcasing generous living spaces, quality finishes and a well-considered layout, this four-bedroom home has plenty to offer.
Upon entry, the formal lounge provides an inviting space to unwind, while the open-plan family and dining area is located further through the home. The living space flows seamlessly onto the outdoor deck, making it easy to enjoy the outdoors.
The modern kitchen is finished with a striking stone island benchtop, large gas cooktop, walk-in pantry and quality Fisher & Paykel appliances, complemented by a Westinghouse rangehood.
A built-in floor vacuum adds everyday convenience, while the adjoining powder room and spacious laundry with direct backyard access complete the practical features of the ground level.
The four bedrooms are positioned on the lower level, offering a separate retreat from the main living areas. The main bedroom features a walk-in wardrobe and a well-appointed ensuite with dual shower heads including a rain shower and double vanity.
Bedrooms two, three and four each include built-in wardrobes, while the main bathroom is equally well equipped with dual shower heads including a rain shower and a full-sized bathtub.
Designed for year-round comfort, the home features double-glazed windows, two separate Samsung heating and cooling systems and zoned climate control for the bedrooms. Tiled flooring throughout the living areas and carpeted bedrooms add to the home's considered finish.
Stepping outside, the deck provides an ideal setting for entertaining or relaxing, overlooking a low-maintenance paved backyard with established fruit trees. A water tank, solar panels and side gate access with room for a trailer add further practicality, while a Swann security system provides additional peace of mind.
Completing the home is a double garage with an inbuilt vacuum system and convenient PIN code entry at the front door.
Combining spacious interiors, quality appointments and thoughtful features, this is a home that delivers both style and everyday functionality.
Main features:
• Four-bedroom home
• Main bedroom with walk-in wardrobe and ensuite
• Ensuite with dual shower heads, rain shower and double vanity
• Front door PIN code access
• Formal lounge upon entry
• Open-plan family and dining area
• Modern kitchen with stone island benchtop
• Large gas cooktop
• Walk-in pantry
• Fisher & Paykel appliances
• Westinghouse rangehood
• Built-in floor vacuum in kitchen
• Powder room
• Spacious laundry with backyard access
• Bedrooms two, three and four with built-in wardrobes
• Main bathroom with dual shower heads, rain shower and bathtub
• Two separate Samsung heating and cooling systems
• Zoned climate control for bedrooms
• Double-glazed windows
• Tiled living areas
• Carpeted bedrooms
• Outdoor deck off the family and kitchen area
• Low-maintenance paved backyard
• Fruit trees
• Water tank
• Solar panels
• Side gate access with room for a trailer
• Swann security system
• Double garage with inbuilt vacuum system
• Walking distance to local schools, playgrounds and parks
• Local Basketball & Netball practice court close by
EER: 6.0
Living: 154m2*
Land: 421m2*
Garage: 37m2*
Pergola/Deck: 10.46m2*
Porch: 3.26m2*
Rates: $3,881pa*
* Approximately
Disclaimer:
All care has been taken in the preparation of this marketing material, and details have been obtained from sources we believe to be reliable. Blackshaw do not however guarantee the accuracy of the information, nor accept liability for any errors. Interested persons should rely solely on their own enquiries.
Prior to enquiry or inspection of this property you may wish to review our Information Collection Notice and Privacy Policy.
blackshaw.com.au/privacy
Read MoreREGISTER YOUR INTEREST FOR AUCTION DAY, ALL REASONABLE OFFERS WILL BE CONSIDERED PRIOR TO AND ON AUCTION DAY
PLEASE NOTE, ANY PRE AUCTION DAY NEGOTIATIONS WILL BE STILL UNDER AUCTION CONDITIONS, IF UNSURE WHAT THIS MEANS, PLEASE SPEAK TO YOUR SOLICITOR FOR ADVICE
Showcasing generous living spaces, quality finishes and a well-considered layout, this four-bedroom home has plenty to offer.
Upon entry, the formal lounge provides an inviting space to unwind, while the open-plan family and dining area is located further through the home. The living space flows seamlessly onto the outdoor deck, making it easy to enjoy the outdoors.
The modern kitchen is finished with a striking stone island benchtop, large gas cooktop, walk-in pantry and quality Fisher & Paykel appliances, complemented by a Westinghouse rangehood.
A built-in floor vacuum adds everyday convenience, while the adjoining powder room and spacious laundry with direct backyard access complete the practical features of the ground level.
The four bedrooms are positioned on the lower level, offering a separate retreat from the main living areas. The main bedroom features a walk-in wardrobe and a well-appointed ensuite with dual shower heads including a rain shower and double vanity.
Bedrooms two, three and four each include built-in wardrobes, while the main bathroom is equally well equipped with dual shower heads including a rain shower and a full-sized bathtub.
Designed for year-round comfort, the home features double-glazed windows, two separate Samsung heating and cooling systems and zoned climate control for the bedrooms. Tiled flooring throughout the living areas and carpeted bedrooms add to the home's considered finish.
Stepping outside, the deck provides an ideal setting for entertaining or relaxing, overlooking a low-maintenance paved backyard with established fruit trees. A water tank, solar panels and side gate access with room for a trailer add further practicality, while a Swann security system provides additional peace of mind.
Completing the home is a double garage with an inbuilt vacuum system and convenient PIN code entry at the front door.
Combining spacious interiors, quality appointments and thoughtful features, this is a home that delivers both style and everyday functionality.
Main features:
• Four-bedroom home
• Main bedroom with walk-in wardrobe and ensuite
• Ensuite with dual shower heads, rain shower and double vanity
• Front door PIN code access
• Formal lounge upon entry
• Open-plan family and dining area
• Modern kitchen with stone island benchtop
• Large gas cooktop
• Walk-in pantry
• Fisher & Paykel appliances
• Westinghouse rangehood
• Built-in floor vacuum in kitchen
• Powder room
• Spacious laundry with backyard access
• Bedrooms two, three and four with built-in wardrobes
• Main bathroom with dual shower heads, rain shower and bathtub
• Two separate Samsung heating and cooling systems
• Zoned climate control for bedrooms
• Double-glazed windows
• Tiled living areas
• Carpeted bedrooms
• Outdoor deck off the family and kitchen area
• Low-maintenance paved backyard
• Fruit trees
• Water tank
• Solar panels
• Side gate access with room for a trailer
• Swann security system
• Double garage with inbuilt vacuum system
• Walking distance to local schools, playgrounds and parks
• Local Basketball & Netball practice court close by
EER: 6.0
Living: 154m2*
Land: 421m2*
Garage: 37m2*
Pergola/Deck: 10.46m2*
Porch: 3.26m2*
Rates: $3,881pa*
* Approximately
Disclaimer:
All care has been taken in the preparation of this marketing material, and details have been obtained from sources we believe to be reliable. Blackshaw do not however guarantee the accuracy of the information, nor accept liability for any errors. Interested persons should rely solely on their own enquiries.
Prior to enquiry or inspection of this property you may wish to review our Information Collection Notice and Privacy Policy.
blackshaw.com.au/privacy
Upcoming Inspections
4 Dewhurst Terrace
Auction
Register to bidListing agents
Prior to enquiry or inspection of this property you may wish to review our Information Collection Notice and Privacy Policy.
Privacy & Collection Notice