



Sold
56 Maclean Street Chisholm ACT
4
2
2
EER 3.0
Auction Saturday, 21 Feb 11:30 AM On Site
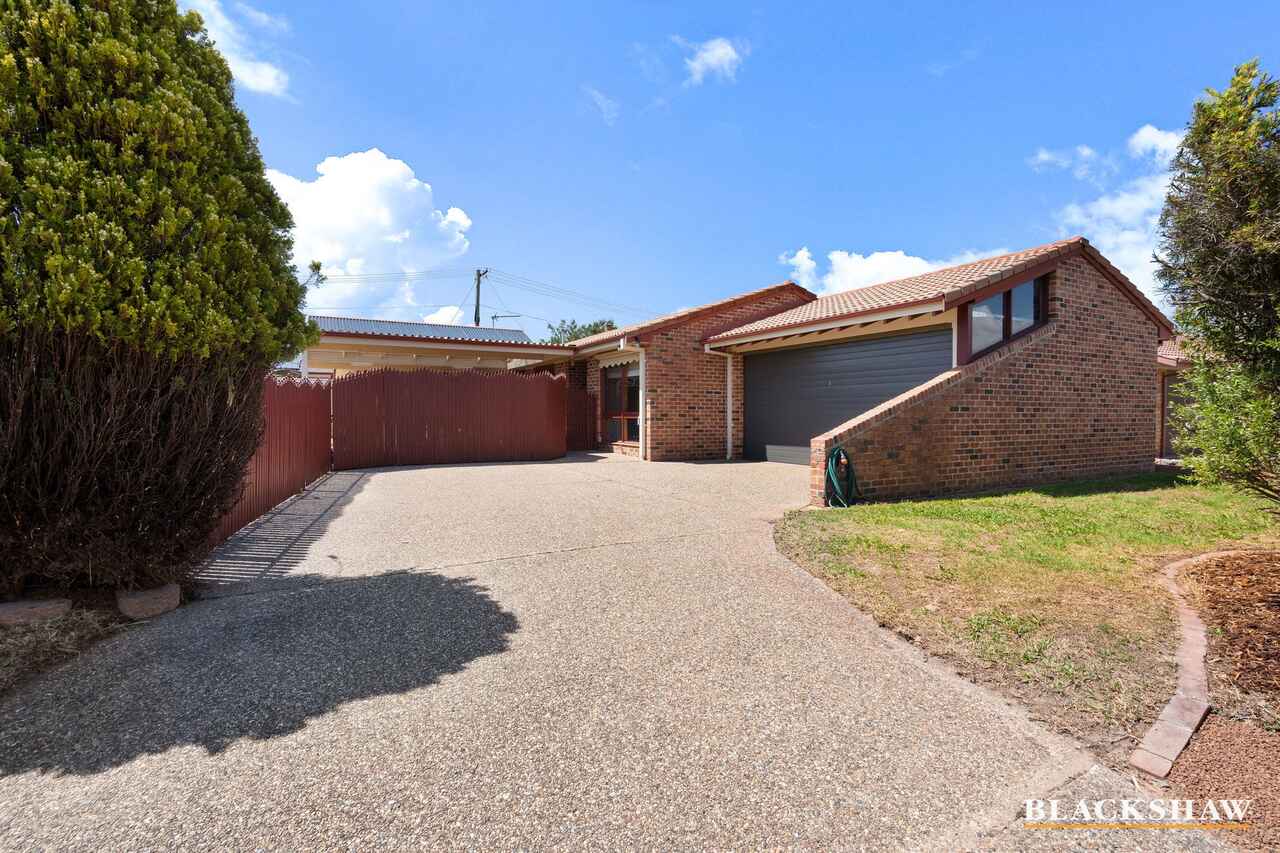
House · 667 sqm
Building size: | 141.5 sqm (approx) |

Spacious Family Home in Great Location
Property Overview
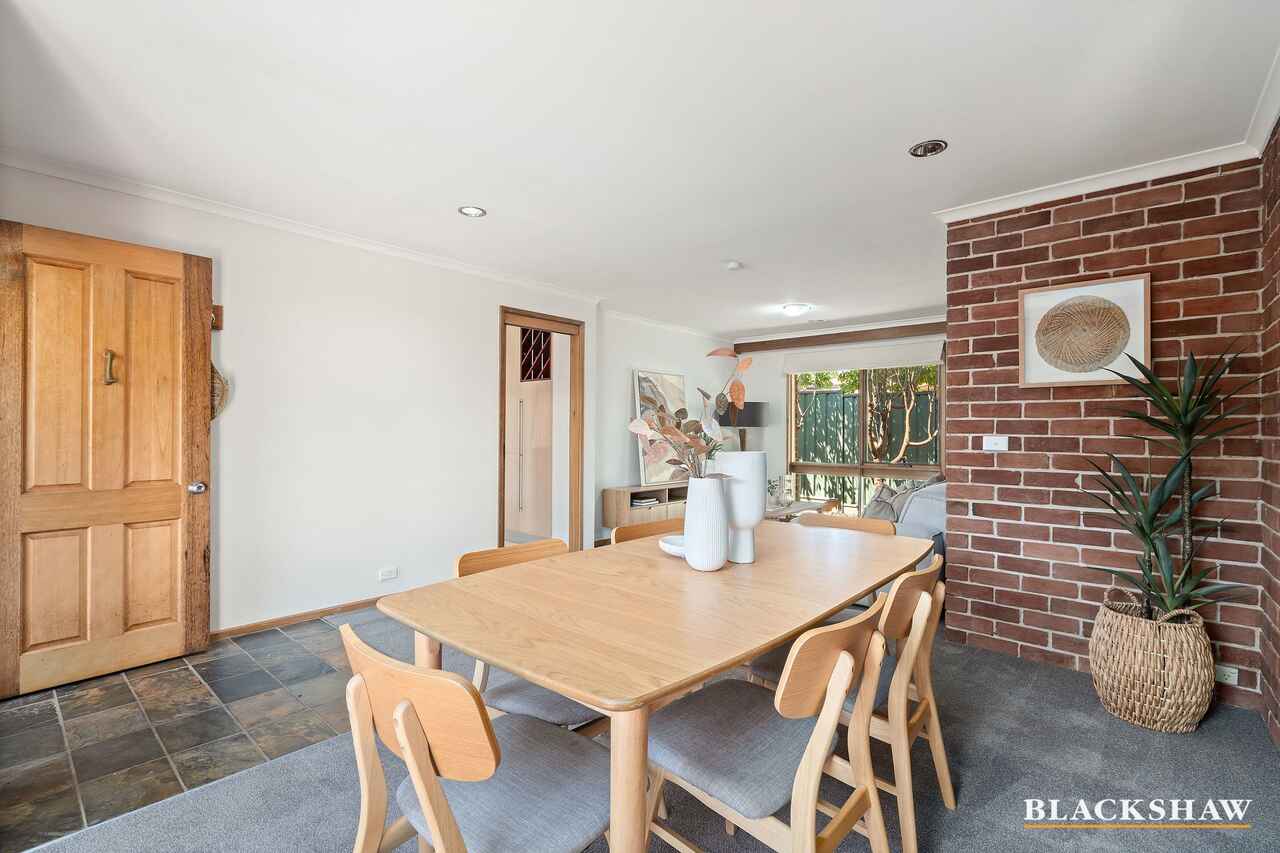
Discover a beautifully presented home where spacious family living meets easy, stylish entertaining.
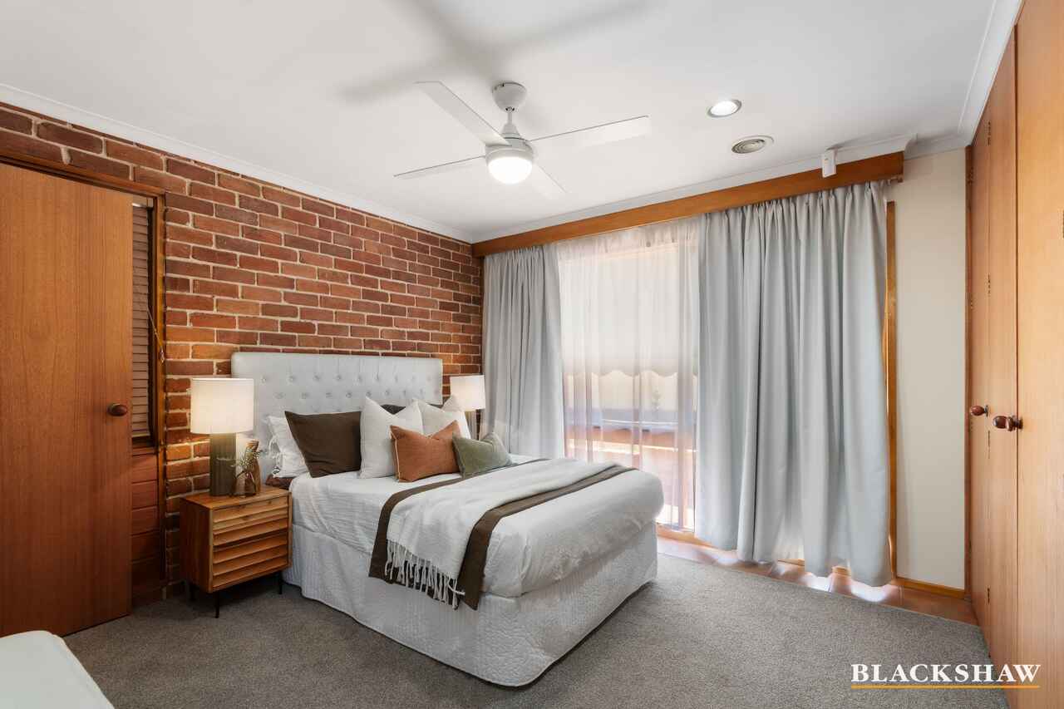
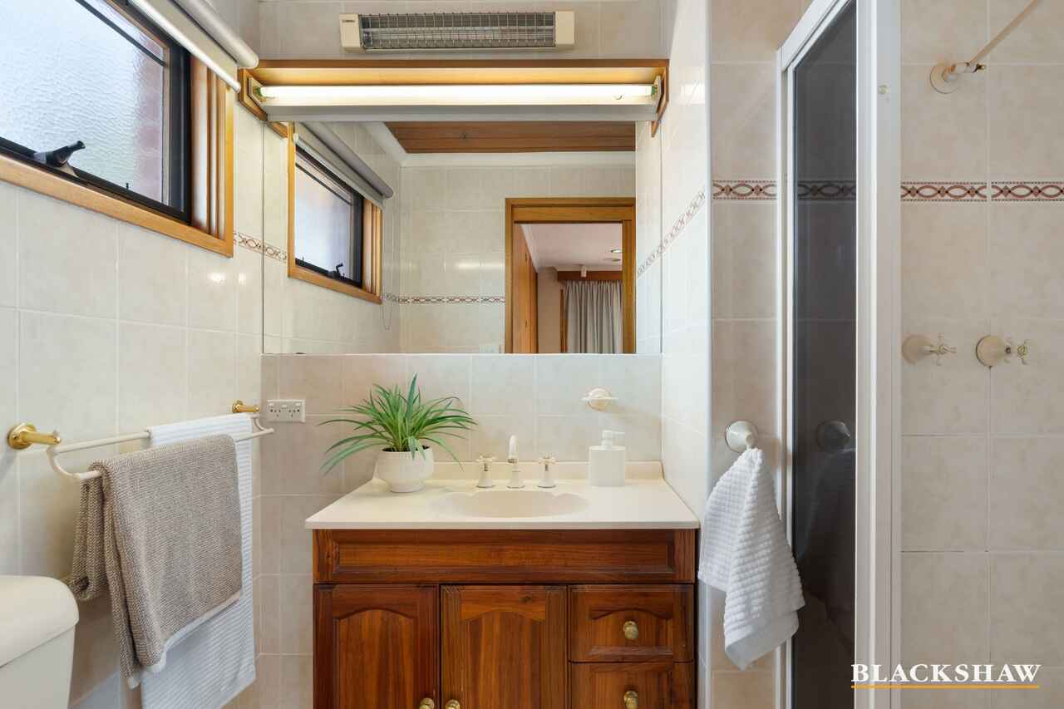
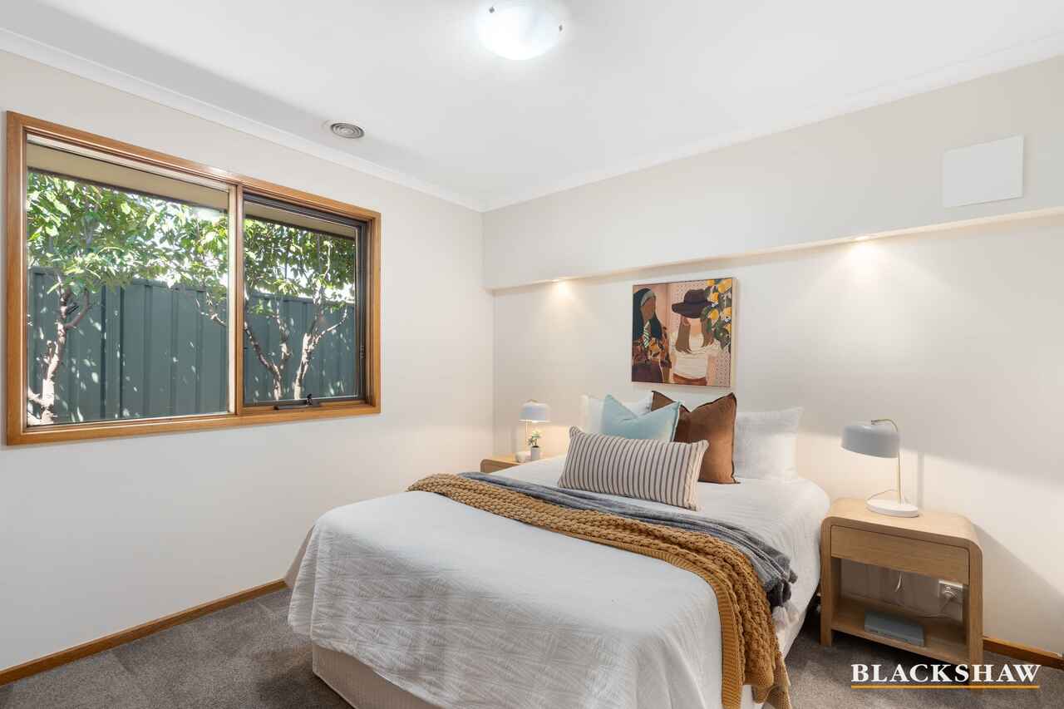
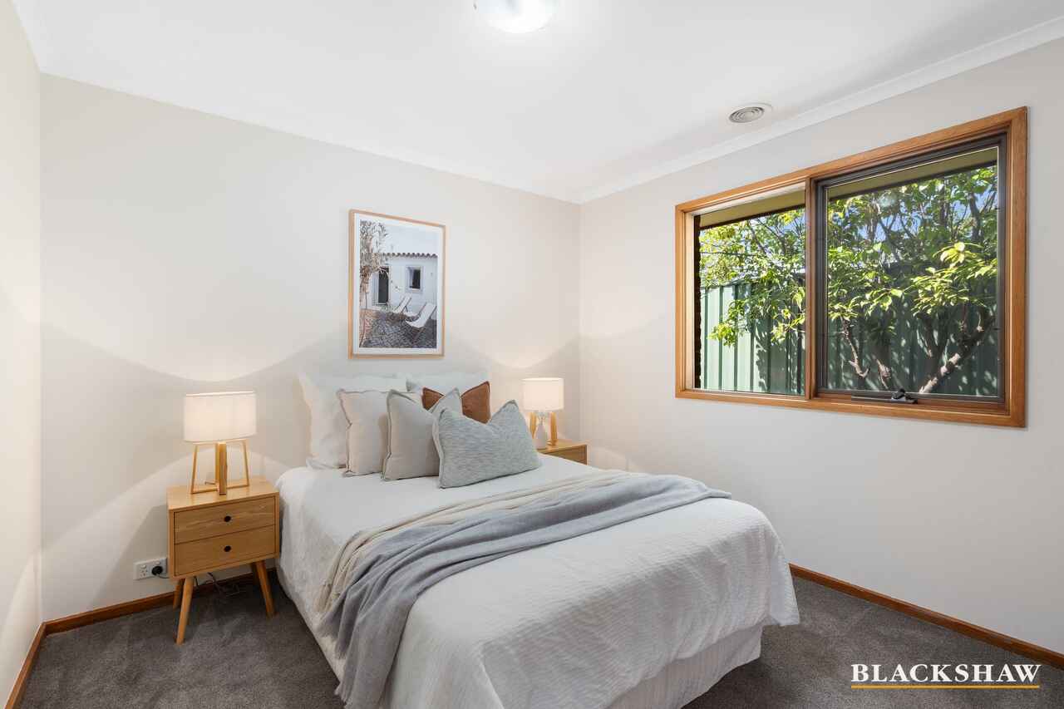
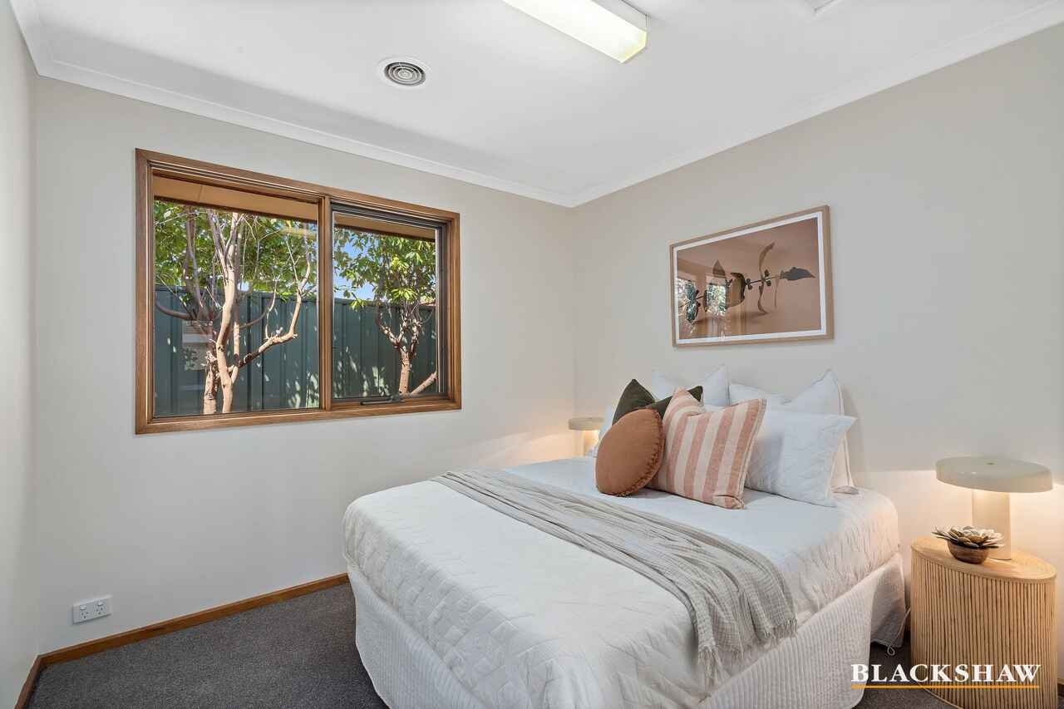
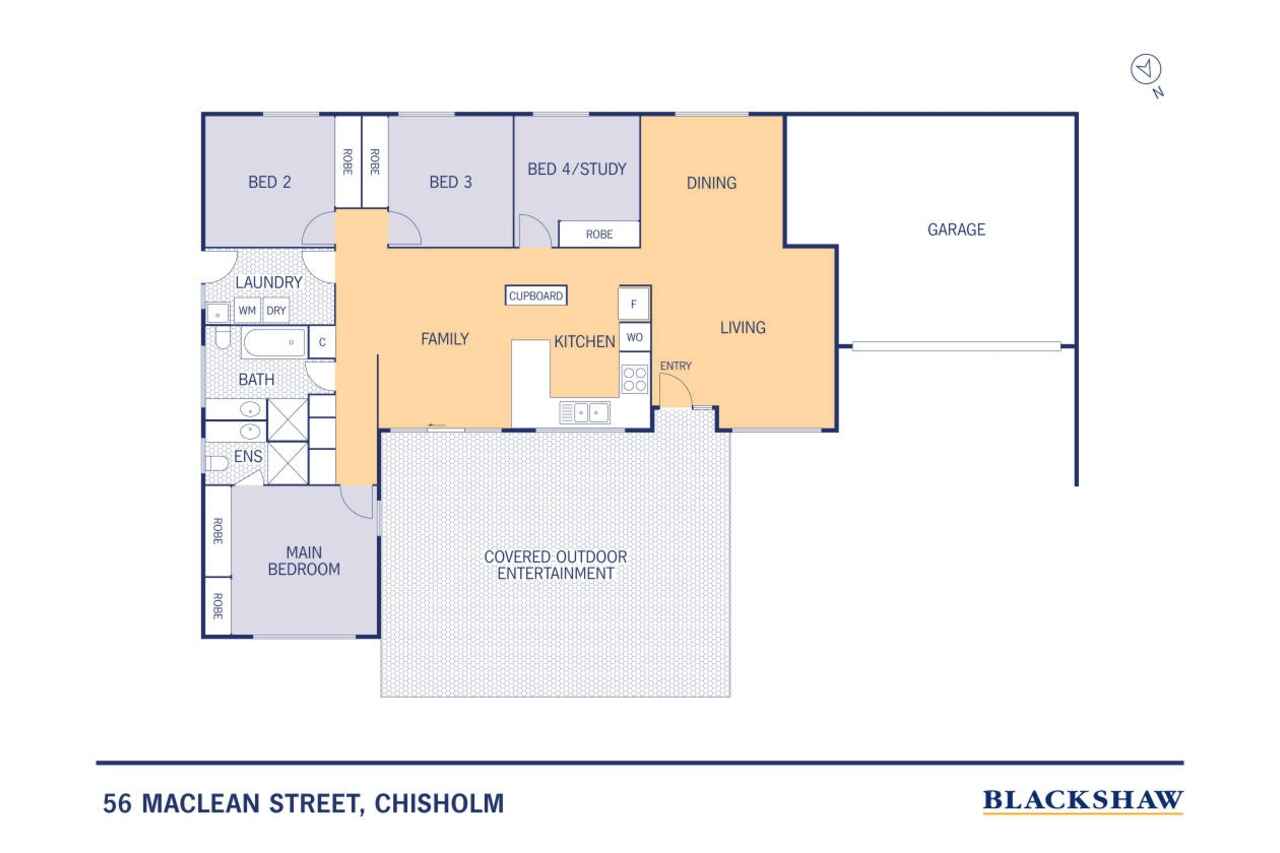
Featuring four generous bedrooms, three with built-in wardrobes and the main bedroom including a private ensuite.
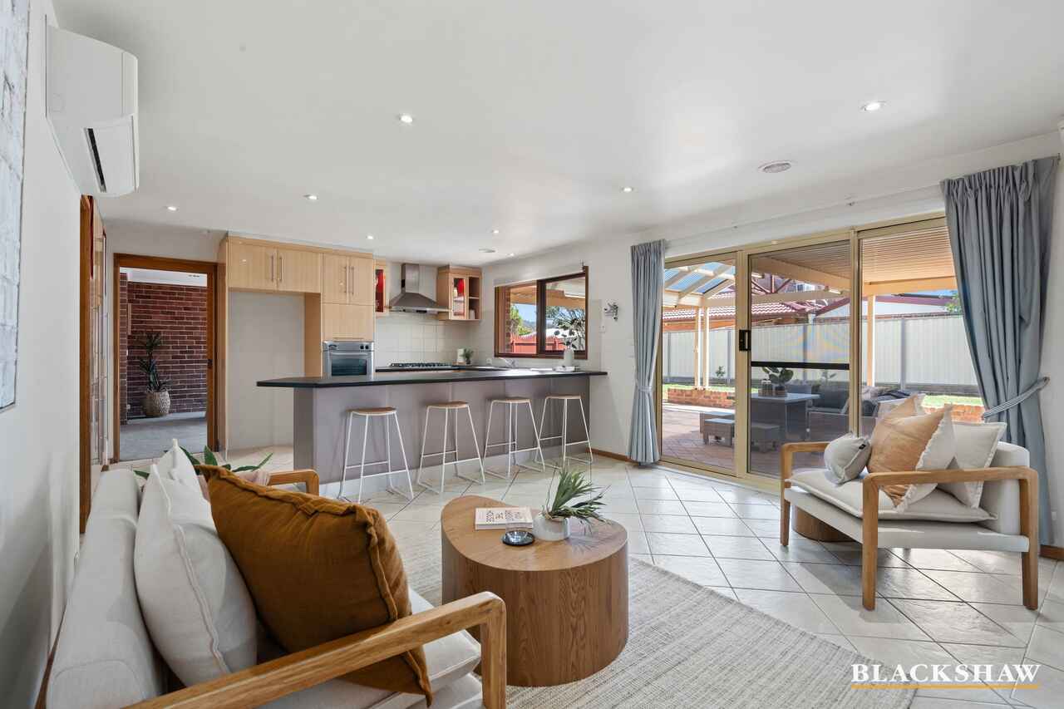
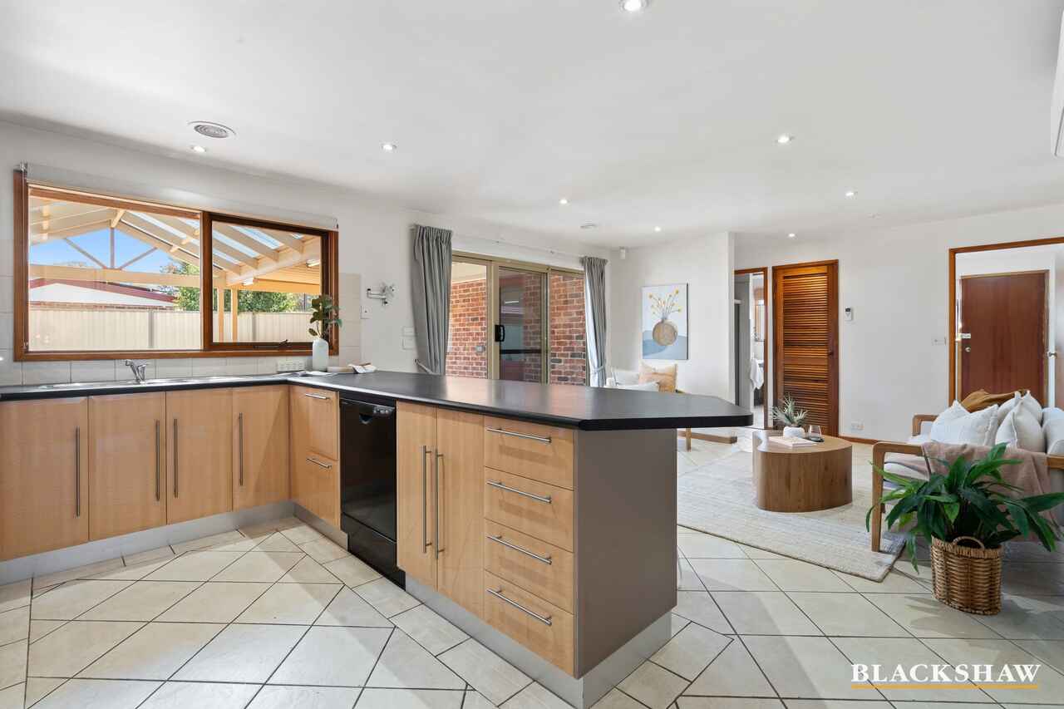
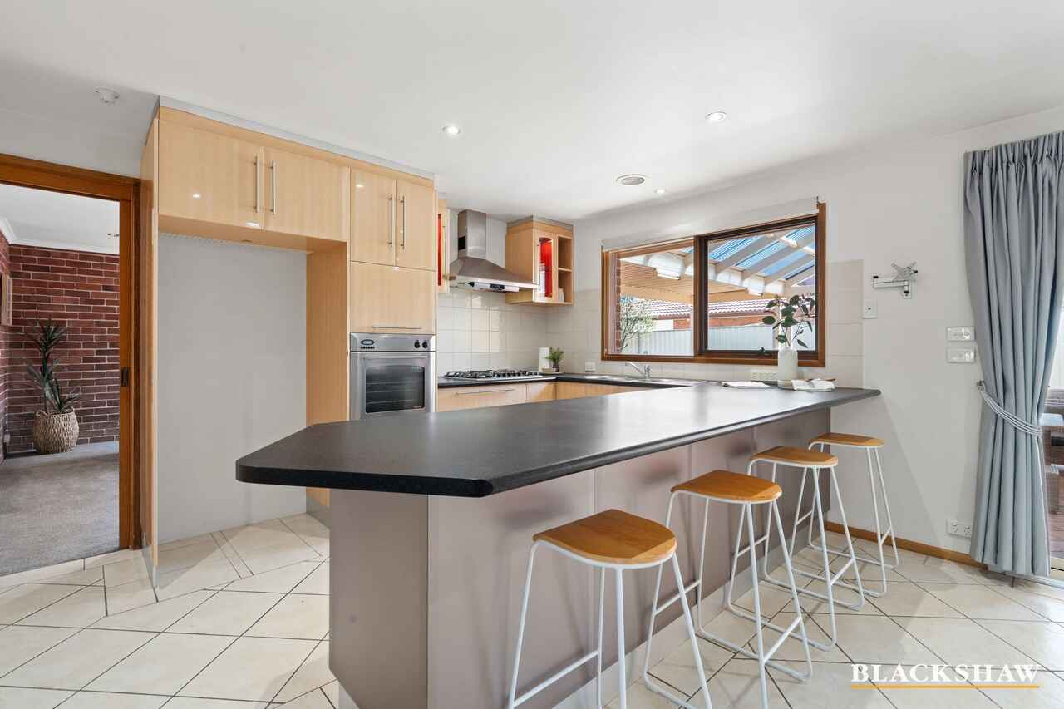
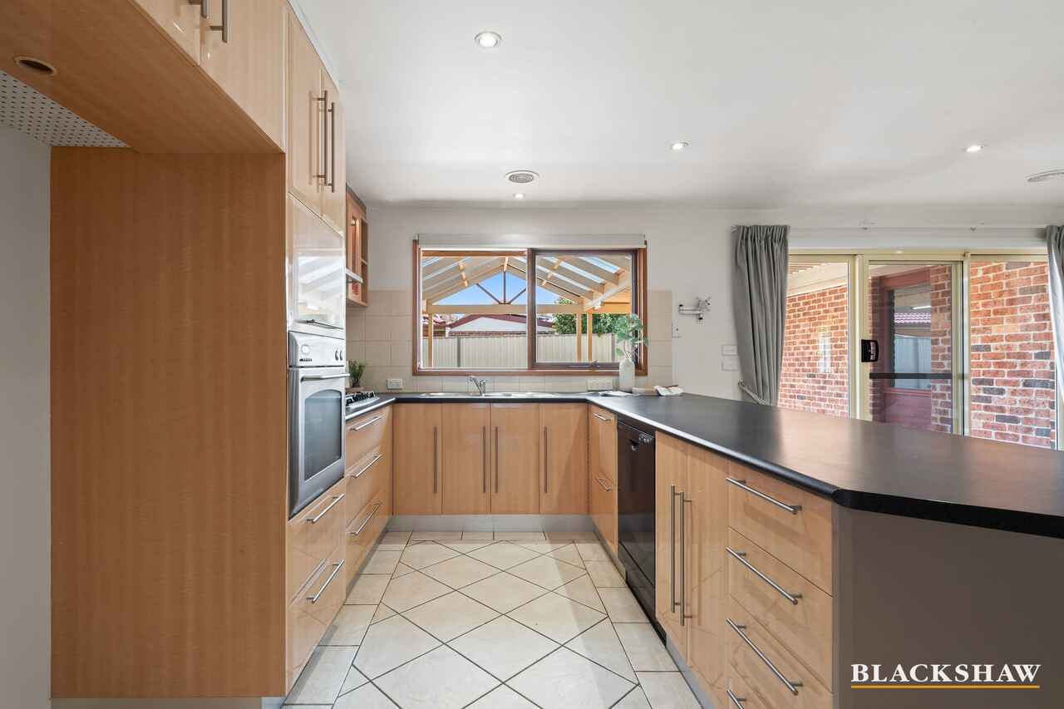
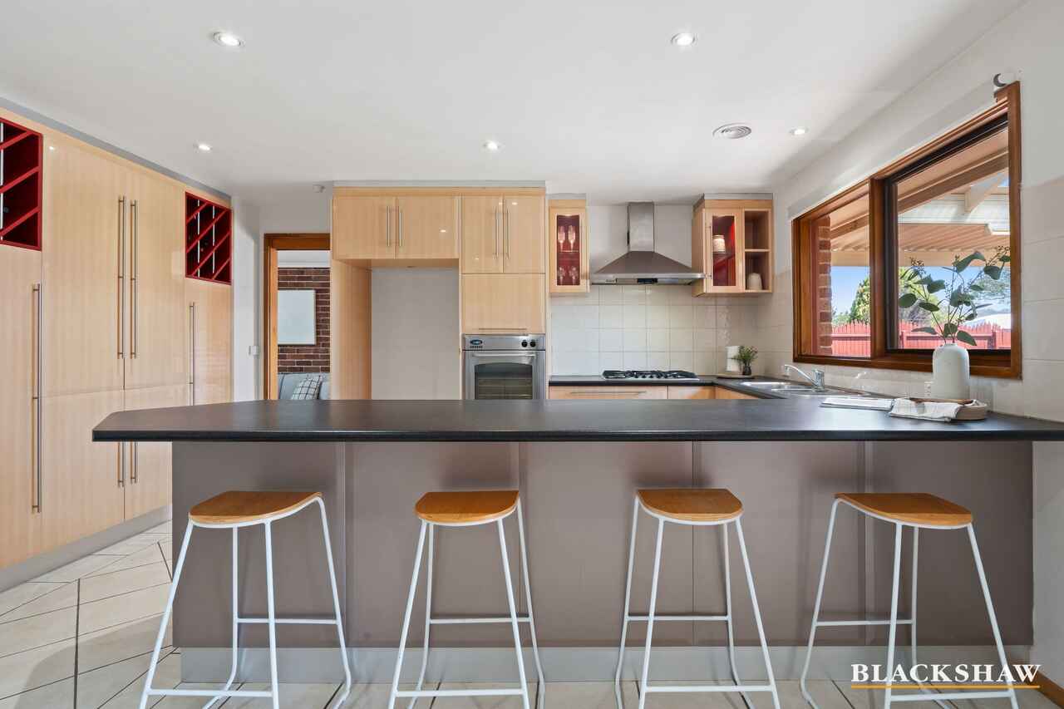
At the heart of the home is a large kitchen boasting ample cabinetry, gas cooktop, and plenty of bench space, seamlessly flowing into the family room.
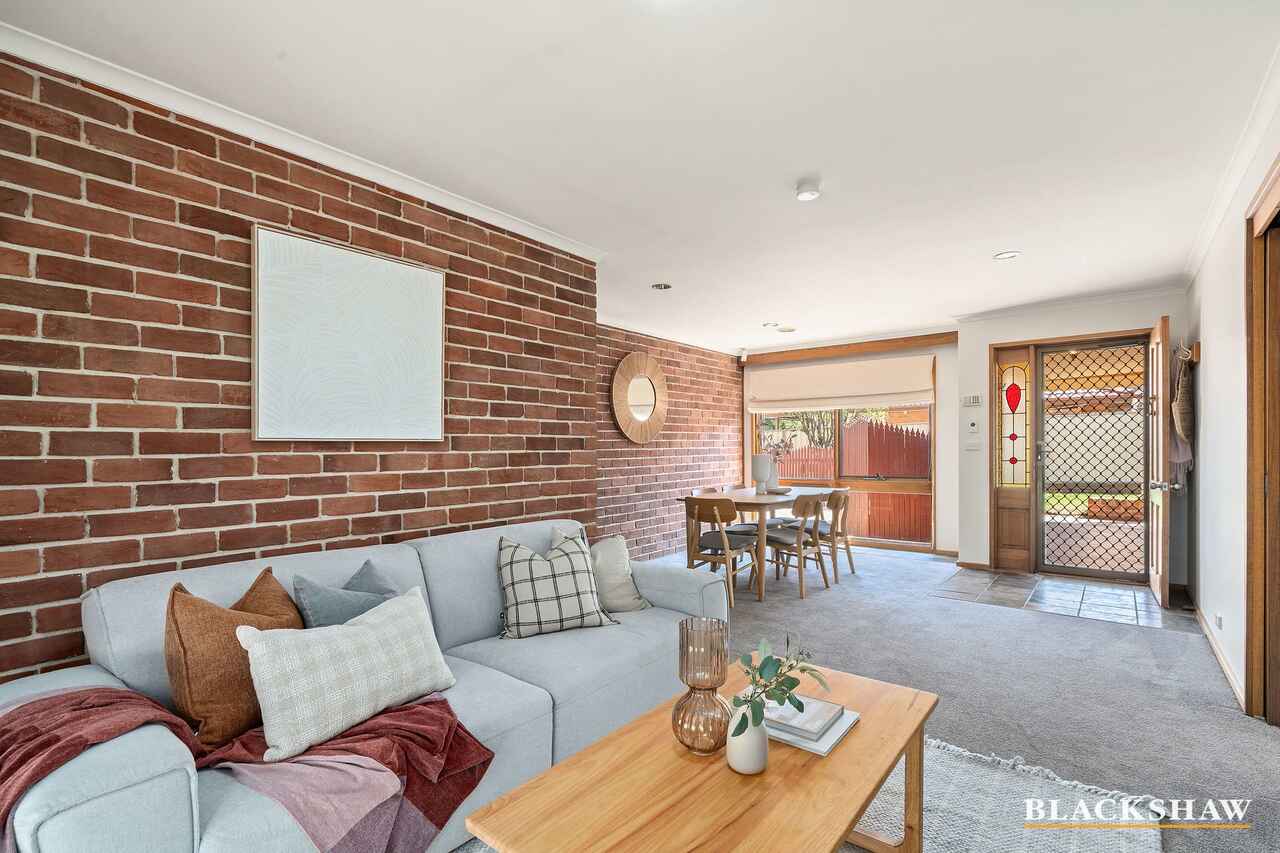
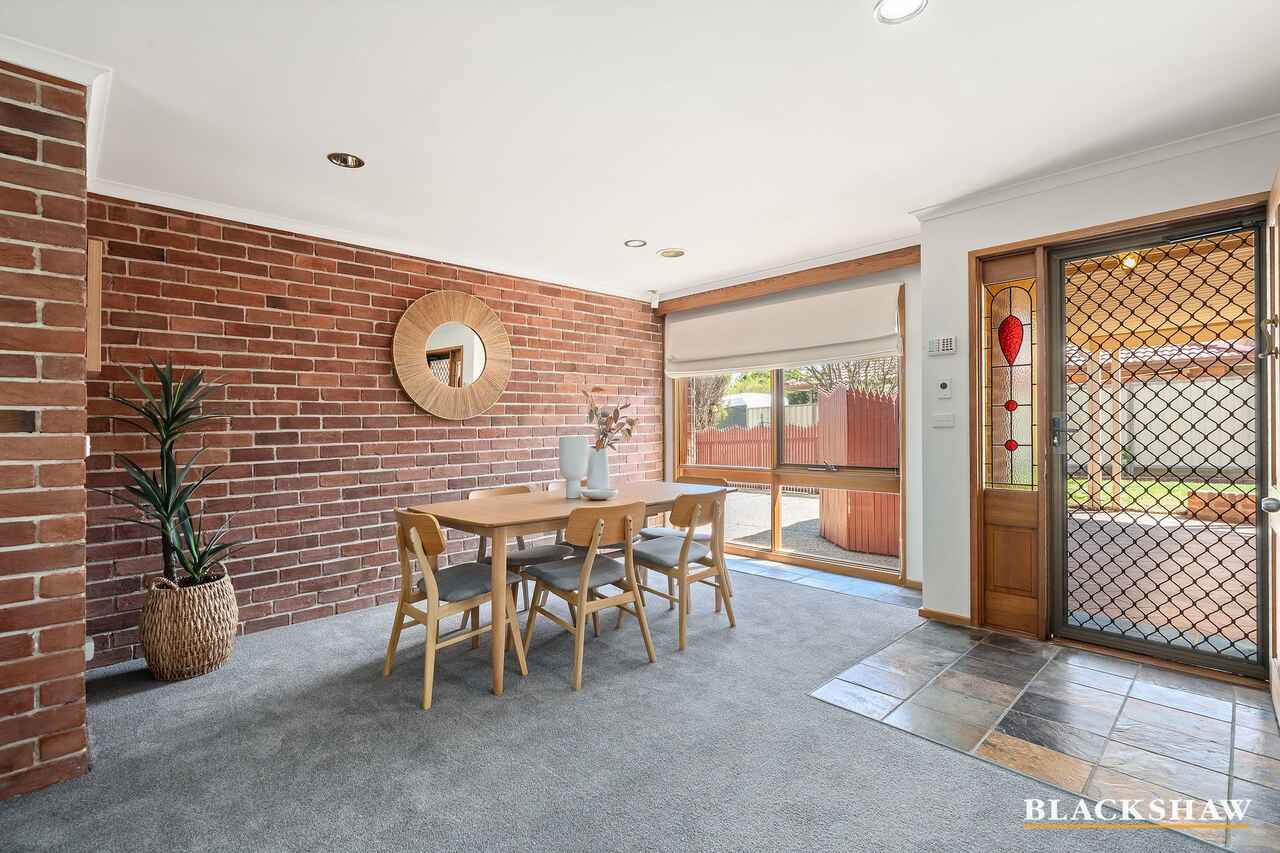
A separate formal lounge and dining area provides additional space for entertaining or relaxing.
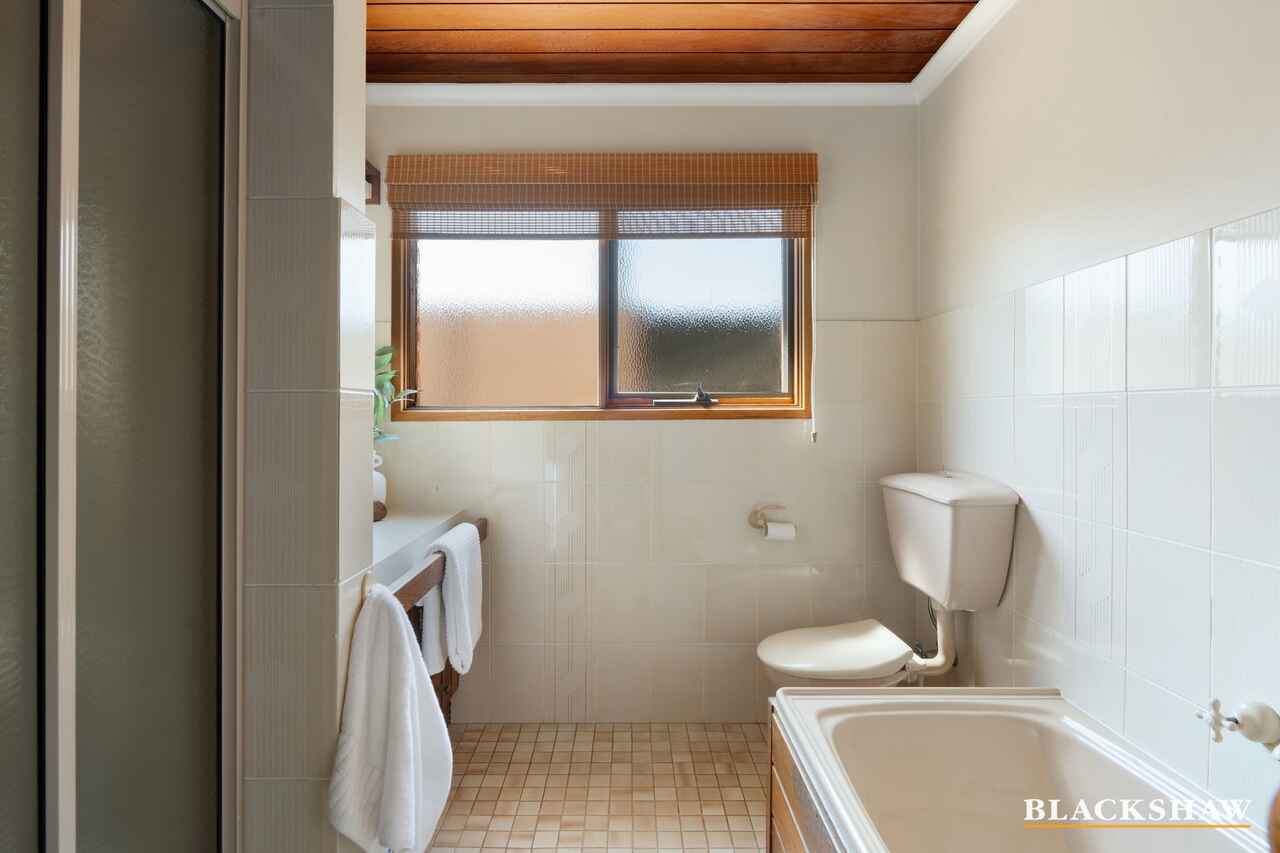
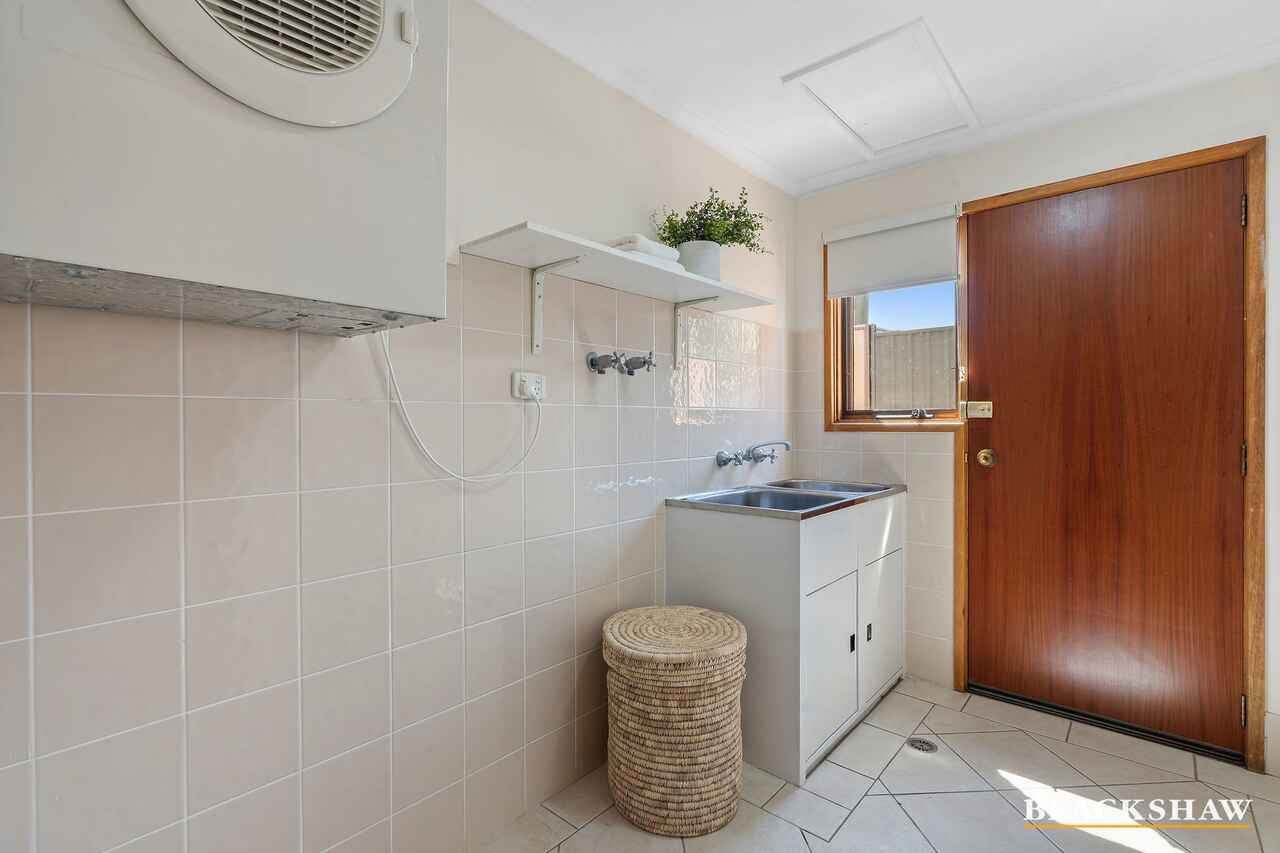
This home also includes a main bathroom with a bathtub, a spacious laundry with a practical double sink and direct backyard access.
Enjoy year-round comfort with split system air conditioning and ducted heating, complemented by new carpet throughout.
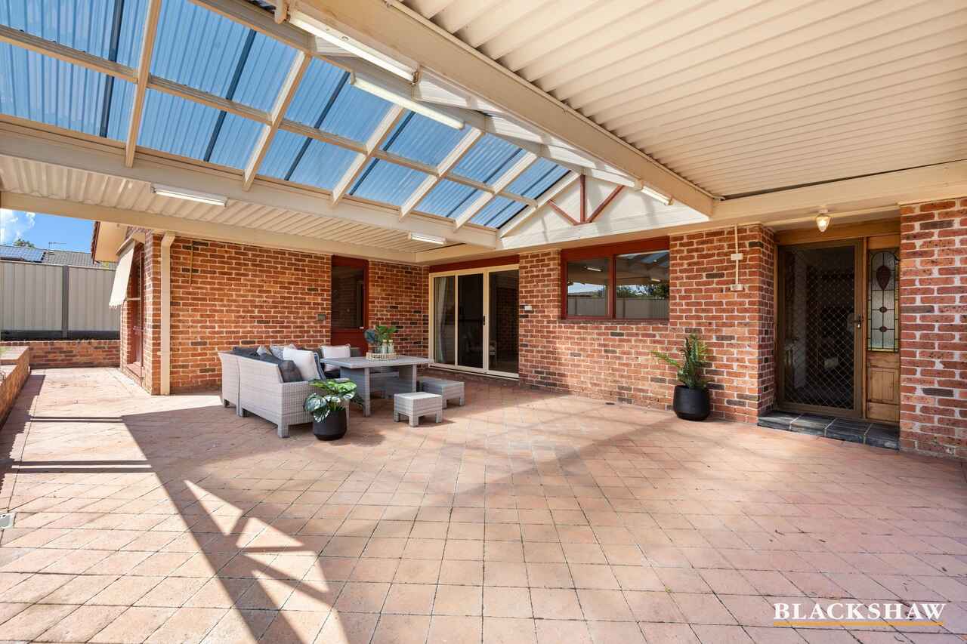
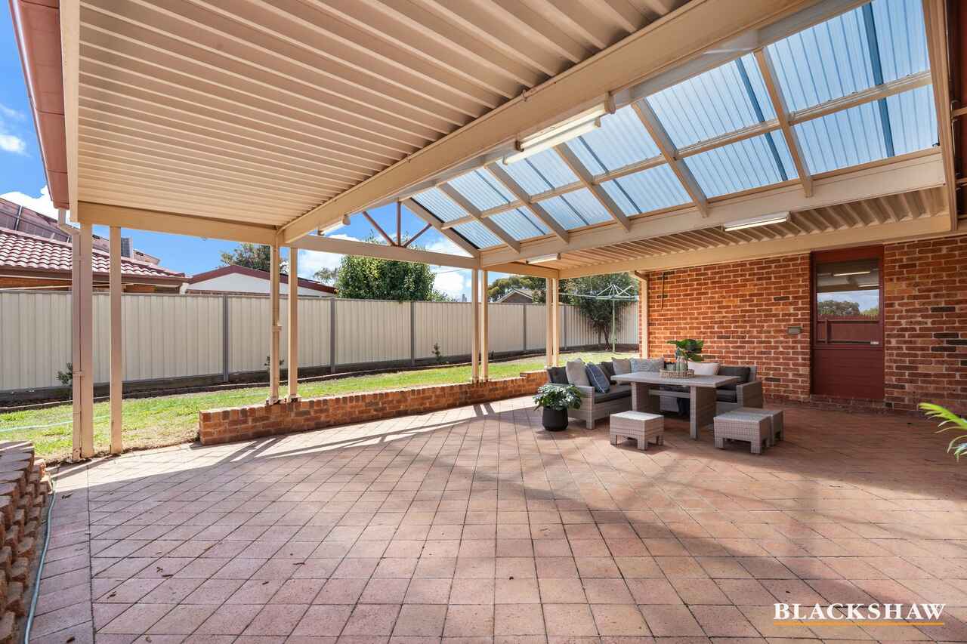
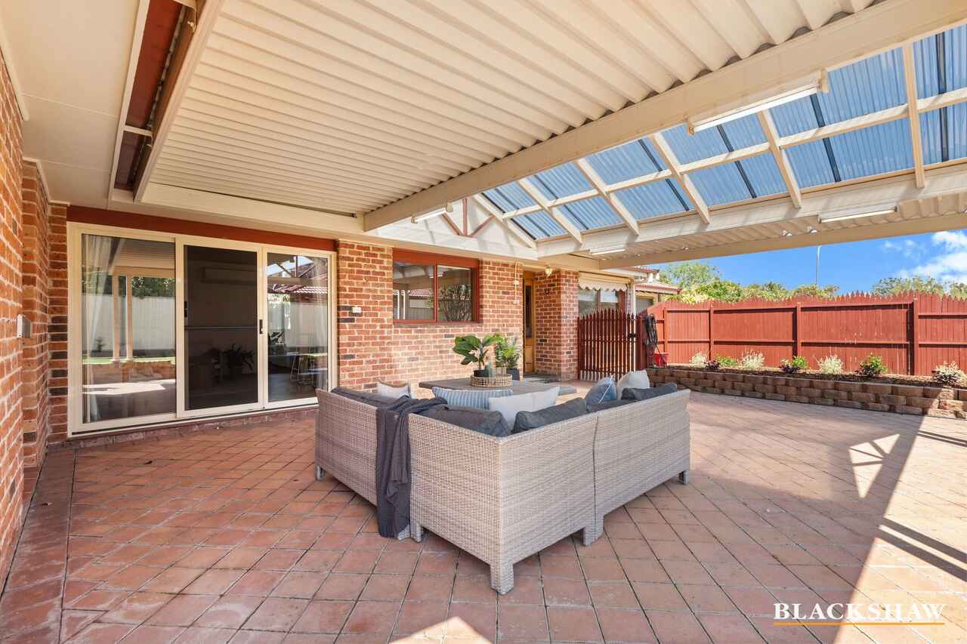
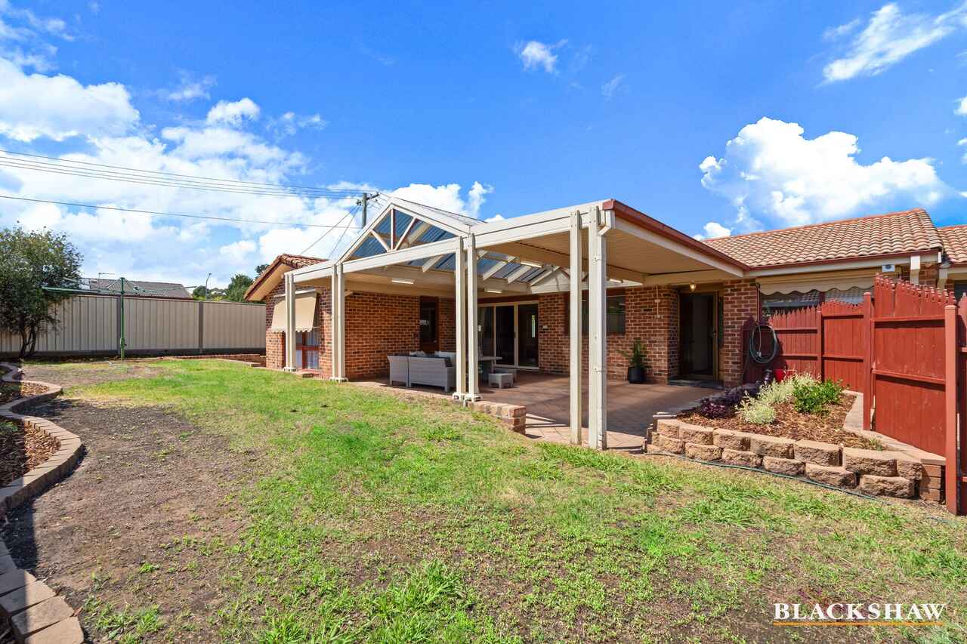
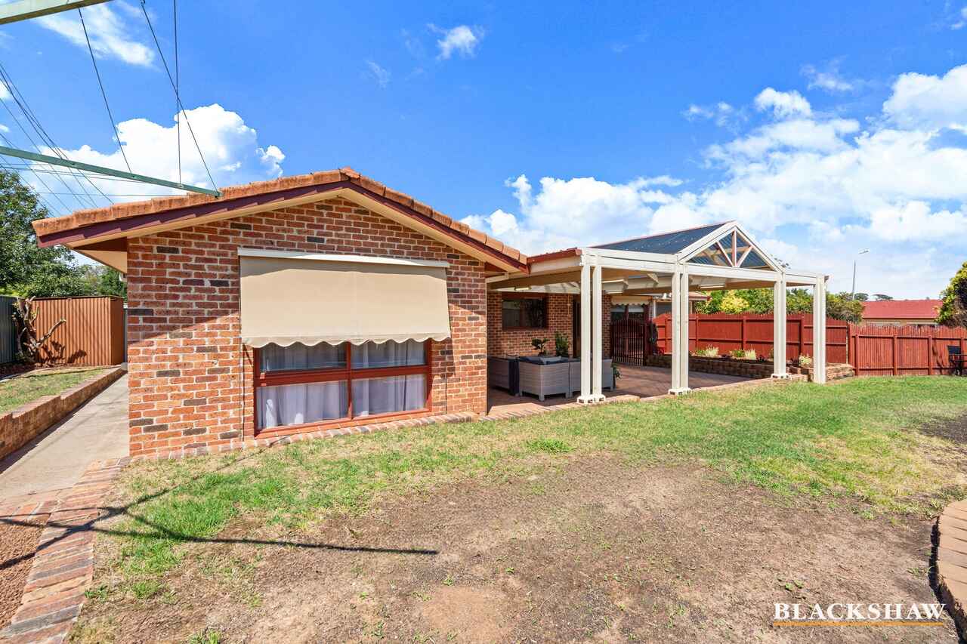
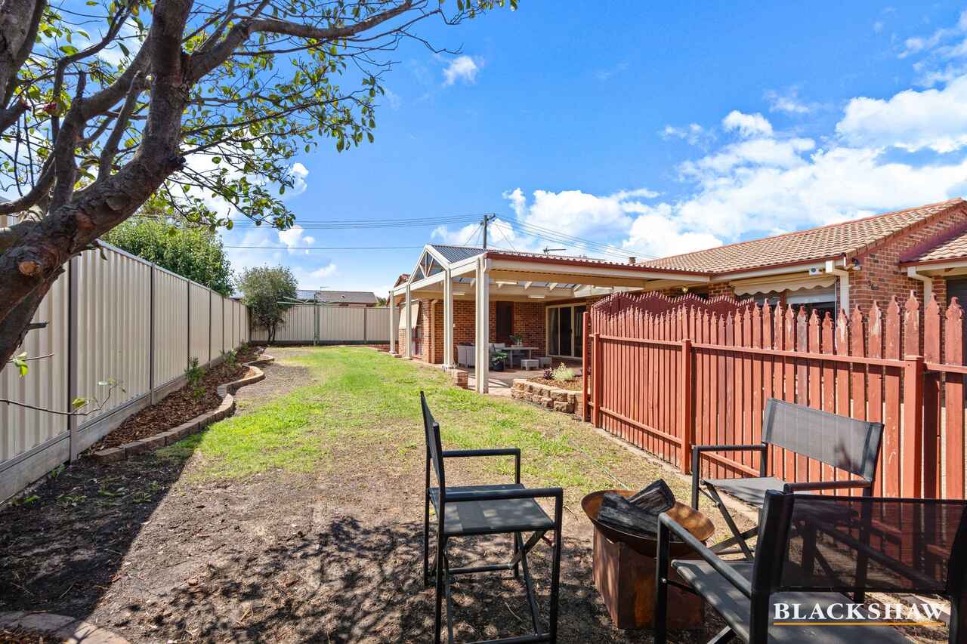
Step outside to a large alfresco area overlooking the backyard complete with two sheds, perfect for storage or hobbies and a double garage to complete this impressive package.
Offering space, comfort and functionality, this home is ideal for growing families or those who love to entertain.
Main Features:
- 4 bedrooms
- 2 bathrooms
- Main bedroom with ensuite
- Main bathroom with bathtub
- New carpet in two of the bedrooms
- Large kitchen
- Gas cooktop
- Spacious laundry with double sink
- Large linen closet
- Split system cooling and heating
- Ducted heating
- Large covered alfresco area
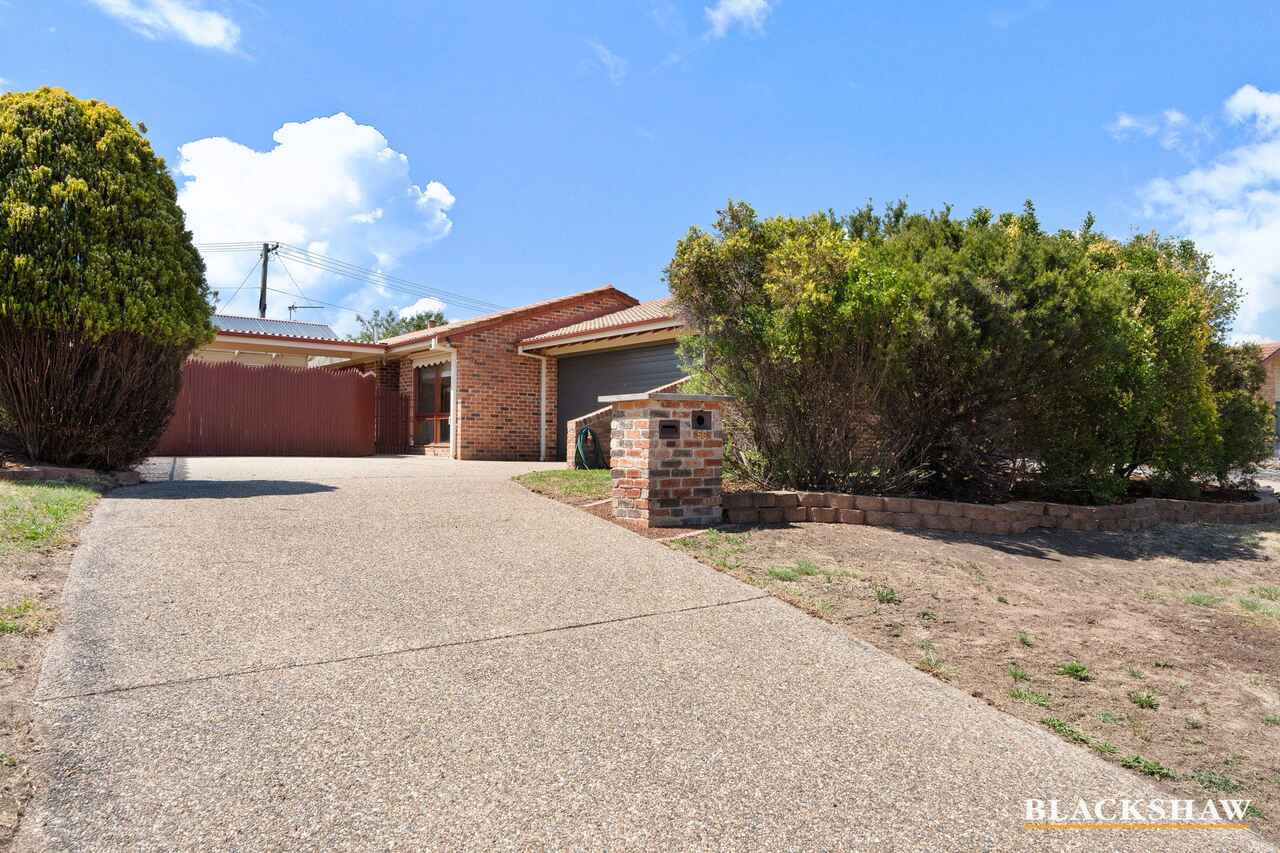
- Double garage
Living 141.5m2
Garage: 38.5m2
Land: 667m2
Disclaimer: All care has been taken in the preparation of this marketing material, and details have been obtained from sources we believe to be reliable. Blackshaw do not however guarantee the accuracy of the information, nor accept liability for any errors. Interested persons should rely solely on their own enquiries.
Read MoreFeaturing four generous bedrooms, three with built-in wardrobes and the main bedroom including a private ensuite.
At the heart of the home is a large kitchen boasting ample cabinetry, gas cooktop, and plenty of bench space, seamlessly flowing into the family room.
A separate formal lounge and dining area provides additional space for entertaining or relaxing.
This home also includes a main bathroom with a bathtub, a spacious laundry with a practical double sink and direct backyard access.
Enjoy year-round comfort with split system air conditioning and ducted heating, complemented by new carpet throughout.
Step outside to a large alfresco area overlooking the backyard complete with two sheds, perfect for storage or hobbies and a double garage to complete this impressive package.
Offering space, comfort and functionality, this home is ideal for growing families or those who love to entertain.
Main Features:
- 4 bedrooms
- 2 bathrooms
- Main bedroom with ensuite
- Main bathroom with bathtub
- New carpet in two of the bedrooms
- Large kitchen
- Gas cooktop
- Spacious laundry with double sink
- Large linen closet
- Split system cooling and heating
- Ducted heating
- Large covered alfresco area
- Double garage
Living 141.5m2
Garage: 38.5m2
Land: 667m2
Disclaimer: All care has been taken in the preparation of this marketing material, and details have been obtained from sources we believe to be reliable. Blackshaw do not however guarantee the accuracy of the information, nor accept liability for any errors. Interested persons should rely solely on their own enquiries.
Listing agents


Prior to enquiry or inspection of this property you may wish to review our Information Collection Notice and Privacy Policy.
Privacy & Collection NoticeSpacious Family Home in Great Location
Property Overview
Discover a beautifully presented home where spacious family living meets easy, stylish entertaining.
Featuring four generous bedrooms, three with built-in wardrobes and the main bedroom including a private ensuite.
At the heart of the home is a large kitchen boasting ample cabinetry, gas cooktop, and plenty of bench space, seamlessly flowing into the family room.
A separate formal lounge and dining area provides additional space for entertaining or relaxing.
This home also includes a main bathroom with a bathtub, a spacious laundry with a practical double sink and direct backyard access.
Enjoy year-round comfort with split system air conditioning and ducted heating, complemented by new carpet throughout.
Step outside to a large alfresco area overlooking the backyard complete with two sheds, perfect for storage or hobbies and a double garage to complete this impressive package.
Offering space, comfort and functionality, this home is ideal for growing families or those who love to entertain.
Main Features:
- 4 bedrooms
- 2 bathrooms
- Main bedroom with ensuite
- Main bathroom with bathtub
- New carpet in two of the bedrooms
- Large kitchen
- Gas cooktop
- Spacious laundry with double sink
- Large linen closet
- Split system cooling and heating
- Ducted heating
- Large covered alfresco area
- Double garage
Living 141.5m2
Garage: 38.5m2
Land: 667m2
Disclaimer: All care has been taken in the preparation of this marketing material, and details have been obtained from sources we believe to be reliable. Blackshaw do not however guarantee the accuracy of the information, nor accept liability for any errors. Interested persons should rely solely on their own enquiries.
Read MoreFeaturing four generous bedrooms, three with built-in wardrobes and the main bedroom including a private ensuite.
At the heart of the home is a large kitchen boasting ample cabinetry, gas cooktop, and plenty of bench space, seamlessly flowing into the family room.
A separate formal lounge and dining area provides additional space for entertaining or relaxing.
This home also includes a main bathroom with a bathtub, a spacious laundry with a practical double sink and direct backyard access.
Enjoy year-round comfort with split system air conditioning and ducted heating, complemented by new carpet throughout.
Step outside to a large alfresco area overlooking the backyard complete with two sheds, perfect for storage or hobbies and a double garage to complete this impressive package.
Offering space, comfort and functionality, this home is ideal for growing families or those who love to entertain.
Main Features:
- 4 bedrooms
- 2 bathrooms
- Main bedroom with ensuite
- Main bathroom with bathtub
- New carpet in two of the bedrooms
- Large kitchen
- Gas cooktop
- Spacious laundry with double sink
- Large linen closet
- Split system cooling and heating
- Ducted heating
- Large covered alfresco area
- Double garage
Living 141.5m2
Garage: 38.5m2
Land: 667m2
Disclaimer: All care has been taken in the preparation of this marketing material, and details have been obtained from sources we believe to be reliable. Blackshaw do not however guarantee the accuracy of the information, nor accept liability for any errors. Interested persons should rely solely on their own enquiries.
56 Maclean Street Chisholm ACT
4
2
2
EER 3.0
Auction Saturday, 21 Feb 11:30 AM On Site
House · 667 sqm
Building size: | 141.5 sqm (approx) |
Spacious Family Home in Great Location
Property Overview
Discover a beautifully presented home where spacious family living meets easy, stylish entertaining.
Featuring four generous bedrooms, three with built-in wardrobes and the main bedroom including a private ensuite.
At the heart of the home is a large kitchen boasting ample cabinetry, gas cooktop, and plenty of bench space, seamlessly flowing into the family room.
A separate formal lounge and dining area provides additional space for entertaining or relaxing.
This home also includes a main bathroom with a bathtub, a spacious laundry with a practical double sink and direct backyard access.
Enjoy year-round comfort with split system air conditioning and ducted heating, complemented by new carpet throughout.
Step outside to a large alfresco area overlooking the backyard complete with two sheds, perfect for storage or hobbies and a double garage to complete this impressive package.
Offering space, comfort and functionality, this home is ideal for growing families or those who love to entertain.
Main Features:
- 4 bedrooms
- 2 bathrooms
- Main bedroom with ensuite
- Main bathroom with bathtub
- New carpet in two of the bedrooms
- Large kitchen
- Gas cooktop
- Spacious laundry with double sink
- Large linen closet
- Split system cooling and heating
- Ducted heating
- Large covered alfresco area
- Double garage
Living 141.5m2
Garage: 38.5m2
Land: 667m2
Disclaimer: All care has been taken in the preparation of this marketing material, and details have been obtained from sources we believe to be reliable. Blackshaw do not however guarantee the accuracy of the information, nor accept liability for any errors. Interested persons should rely solely on their own enquiries.
Read MoreFeaturing four generous bedrooms, three with built-in wardrobes and the main bedroom including a private ensuite.
At the heart of the home is a large kitchen boasting ample cabinetry, gas cooktop, and plenty of bench space, seamlessly flowing into the family room.
A separate formal lounge and dining area provides additional space for entertaining or relaxing.
This home also includes a main bathroom with a bathtub, a spacious laundry with a practical double sink and direct backyard access.
Enjoy year-round comfort with split system air conditioning and ducted heating, complemented by new carpet throughout.
Step outside to a large alfresco area overlooking the backyard complete with two sheds, perfect for storage or hobbies and a double garage to complete this impressive package.
Offering space, comfort and functionality, this home is ideal for growing families or those who love to entertain.
Main Features:
- 4 bedrooms
- 2 bathrooms
- Main bedroom with ensuite
- Main bathroom with bathtub
- New carpet in two of the bedrooms
- Large kitchen
- Gas cooktop
- Spacious laundry with double sink
- Large linen closet
- Split system cooling and heating
- Ducted heating
- Large covered alfresco area
- Double garage
Living 141.5m2
Garage: 38.5m2
Land: 667m2
Disclaimer: All care has been taken in the preparation of this marketing material, and details have been obtained from sources we believe to be reliable. Blackshaw do not however guarantee the accuracy of the information, nor accept liability for any errors. Interested persons should rely solely on their own enquiries.
Listing agents
Prior to enquiry or inspection of this property you may wish to review our Information Collection Notice and Privacy Policy.
Privacy & Collection Notice