

Large, Stylish, Spacious & Move-In Ready



Location
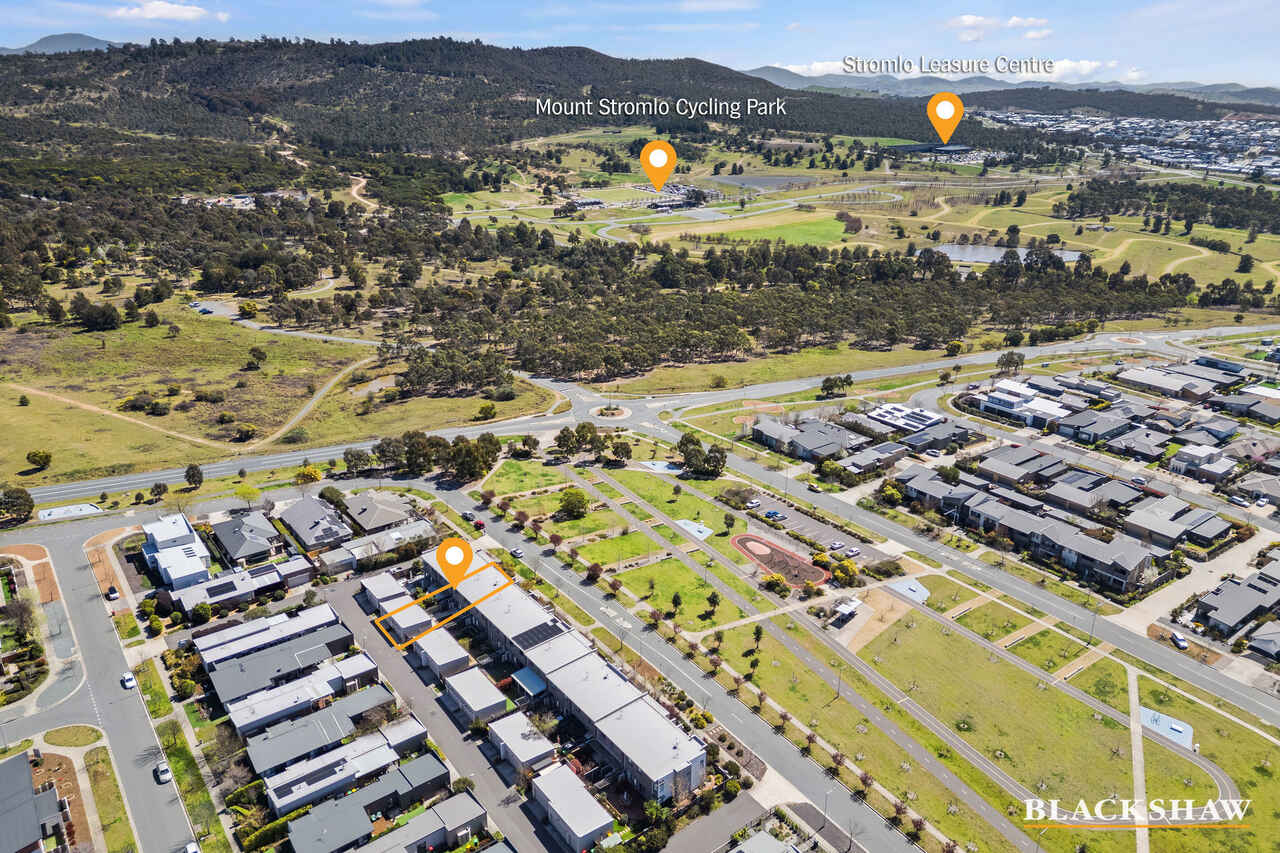
57 Ulysses Circuit
Wright ACT 2611
Details
4
2
2
EER: 6.0
Townhouse
Auction Saturday, 17 Oct 11:30 AM On Site
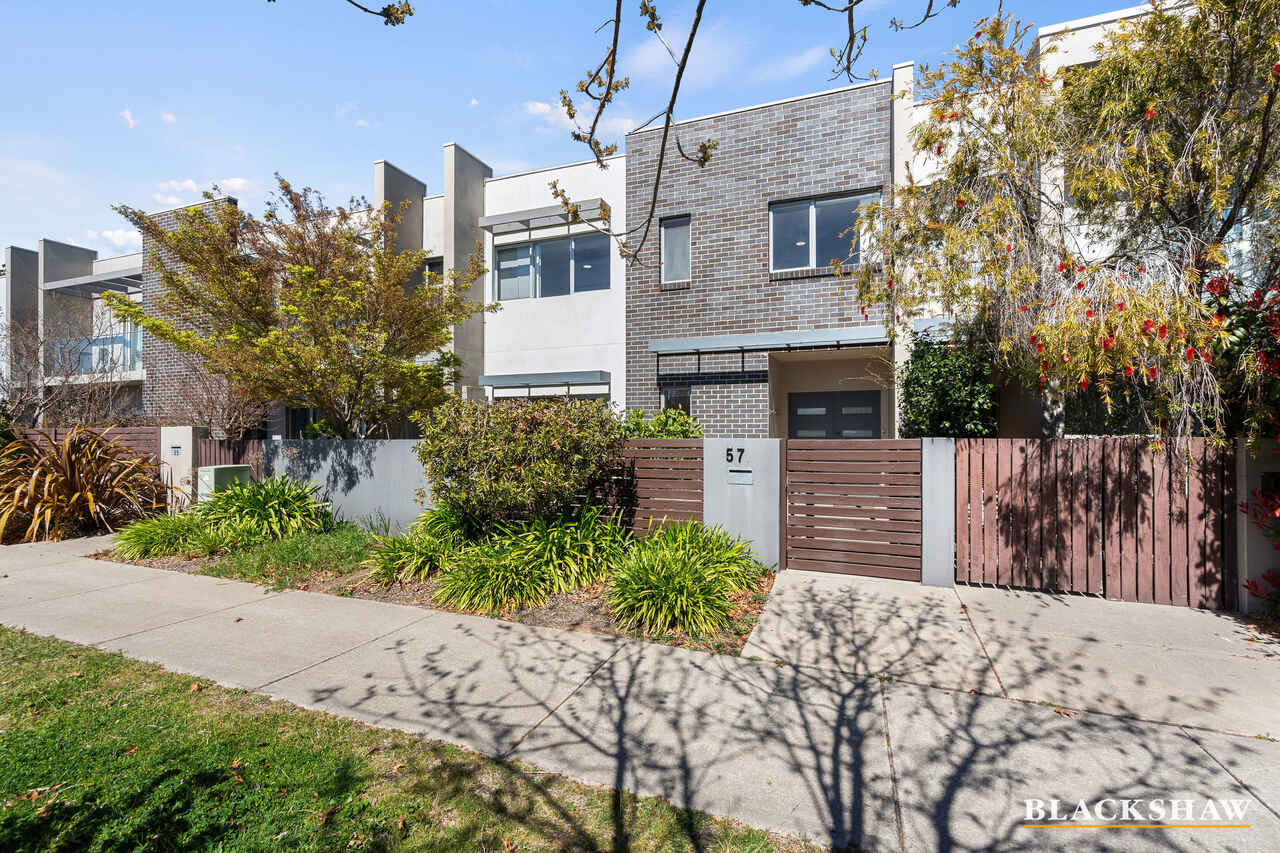
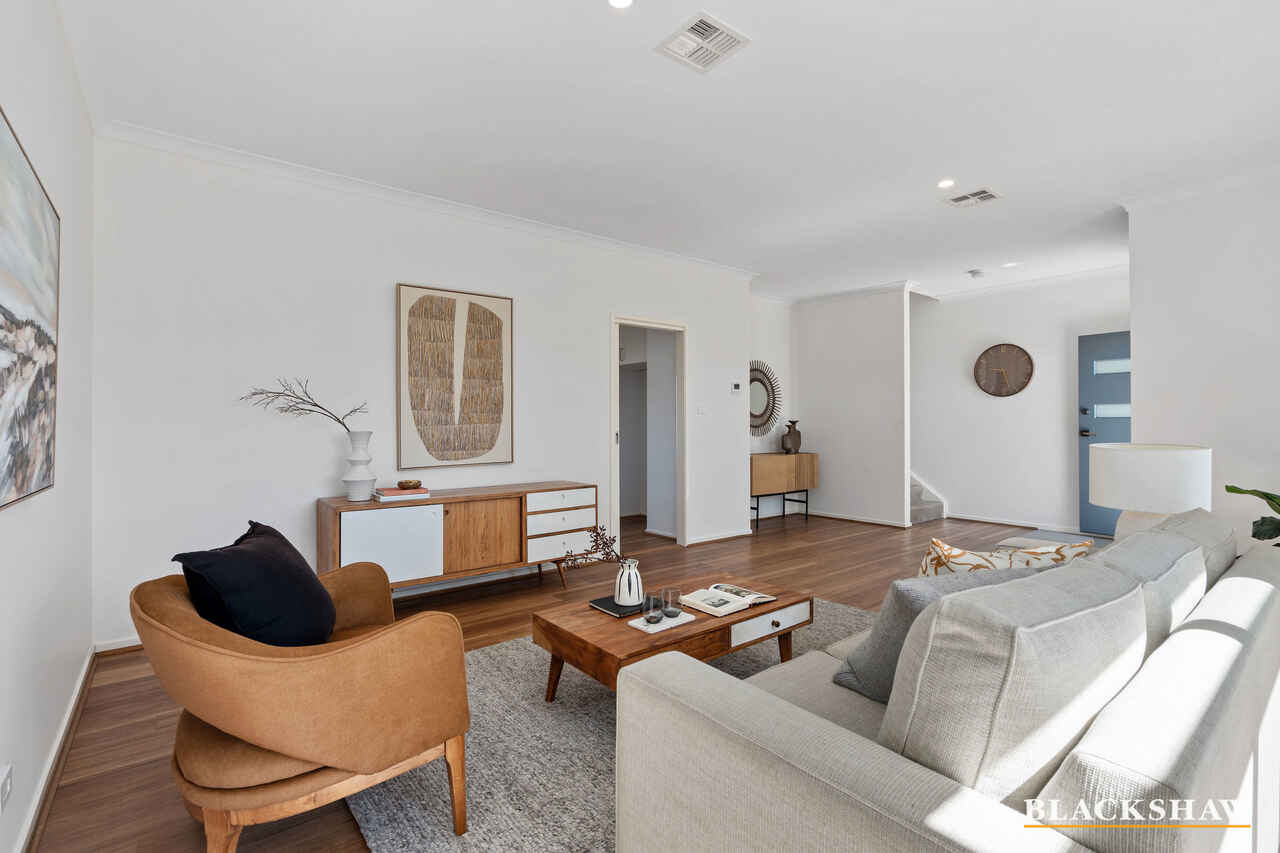
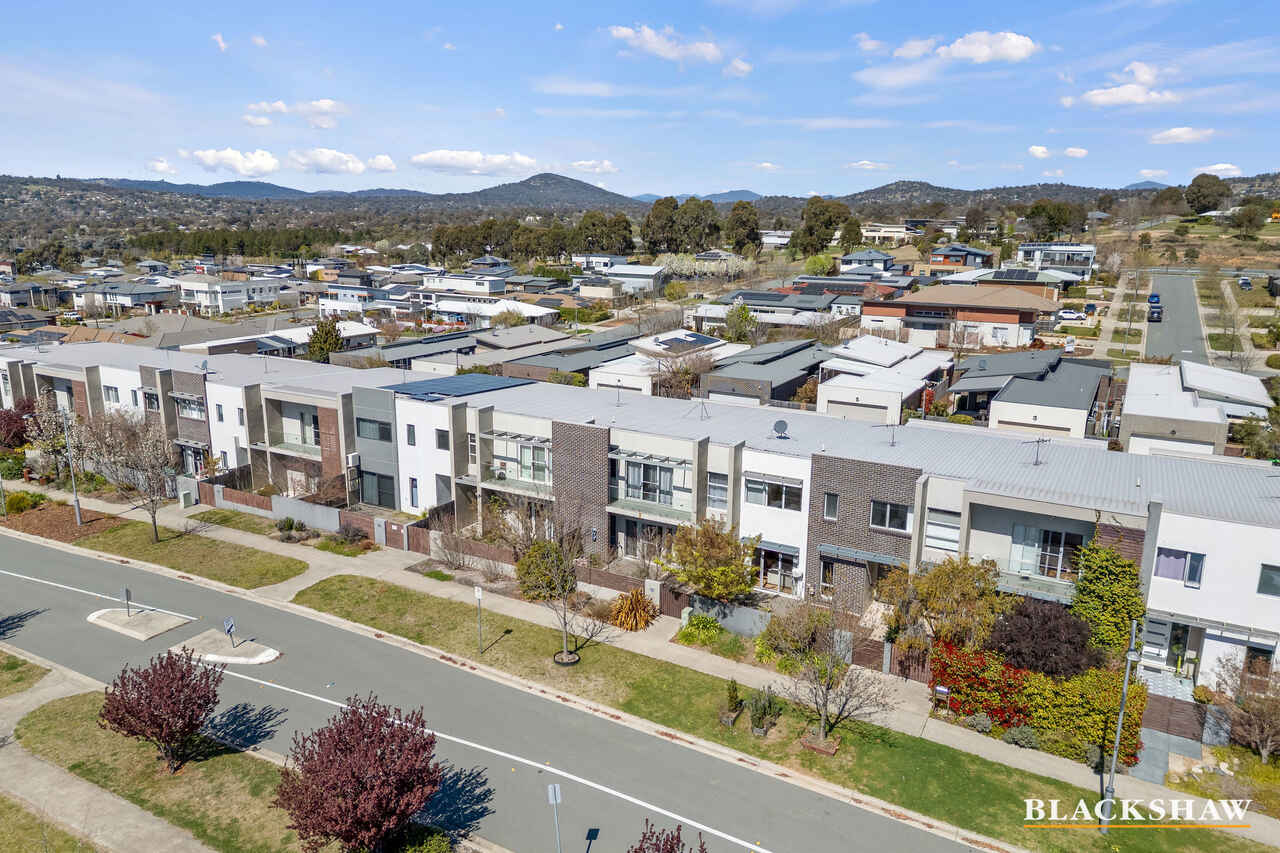
Positioned in a desirable setting, this beautifully presented four-bedroom townhouse offers an exceptional combination of space, style and functionality.
Set on a separate title, the home provides the ideal opportunity for families, professionals or investors seeking a low-maintenance property with generous living spaces and quality inclusions.
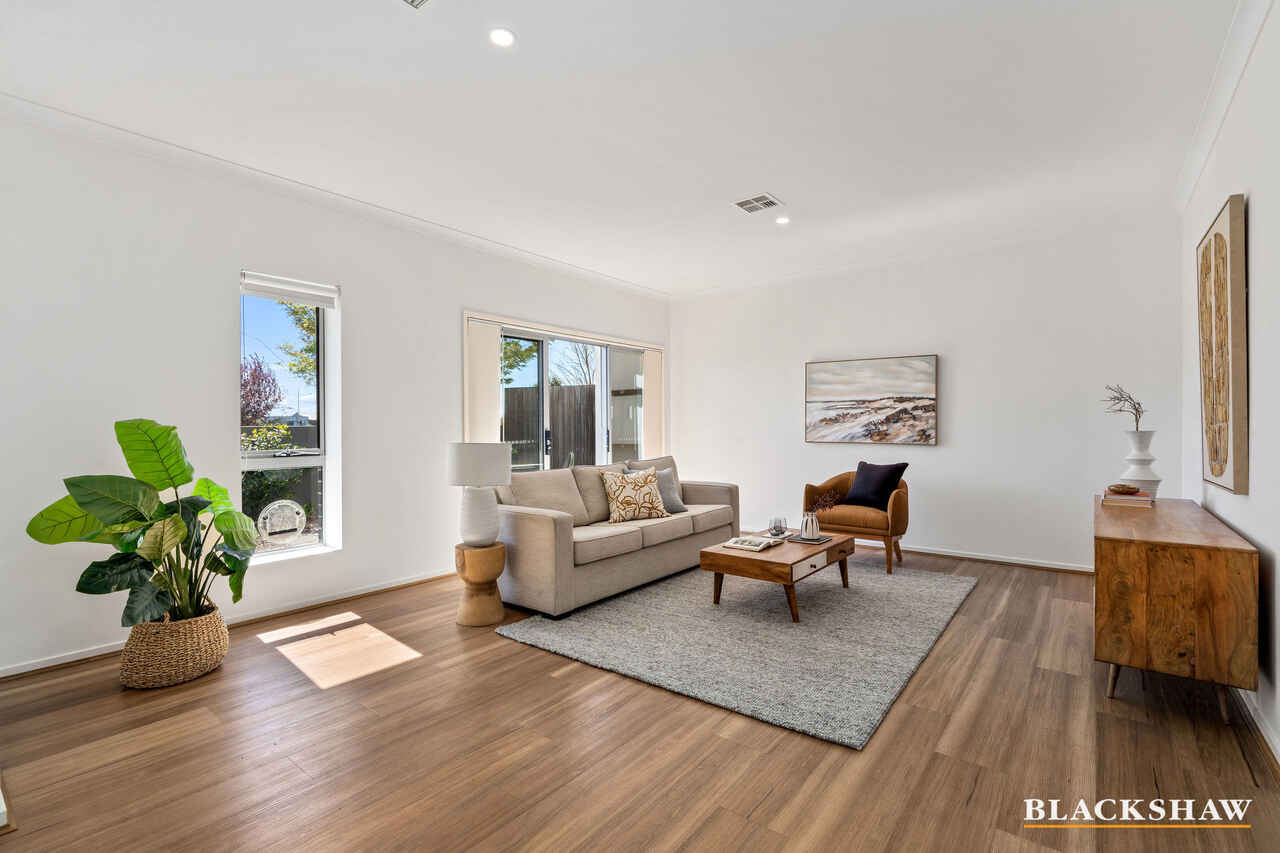
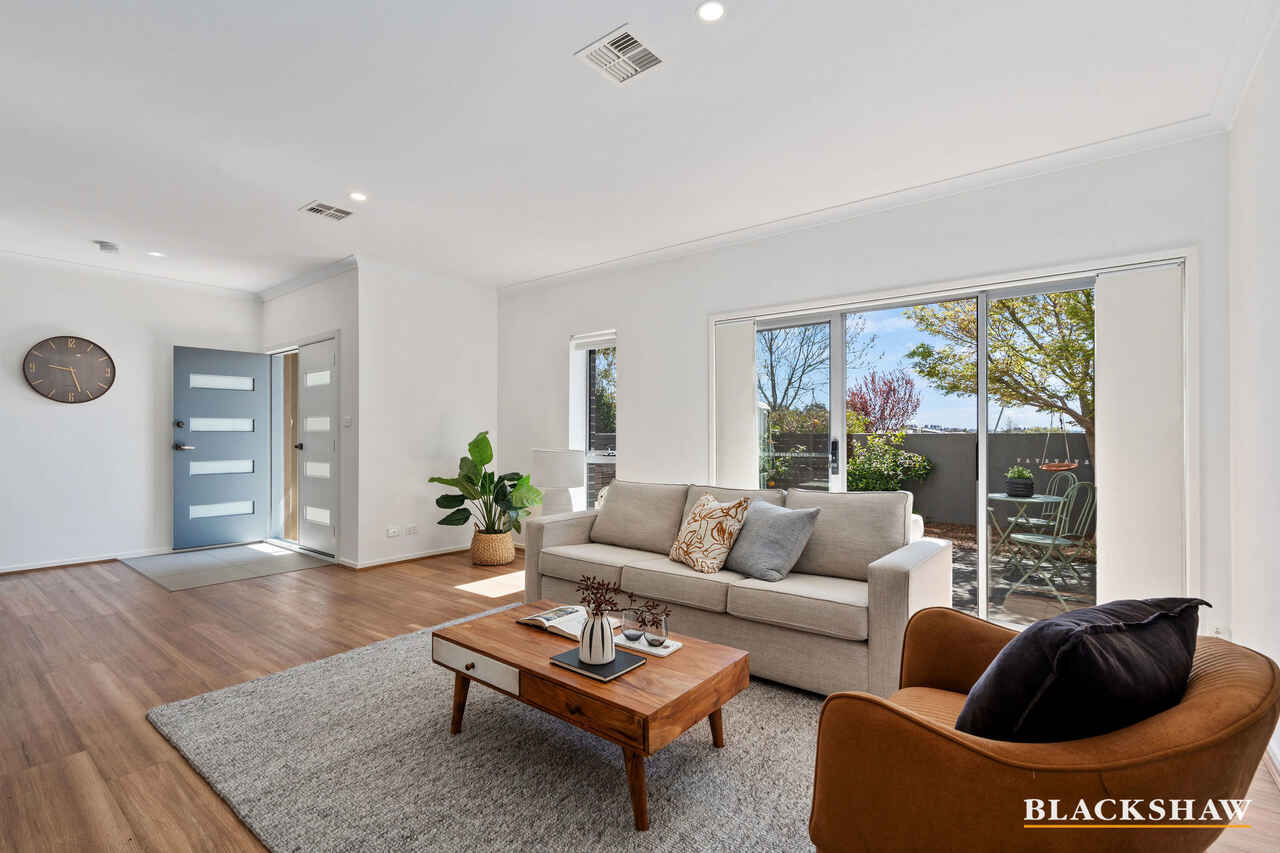
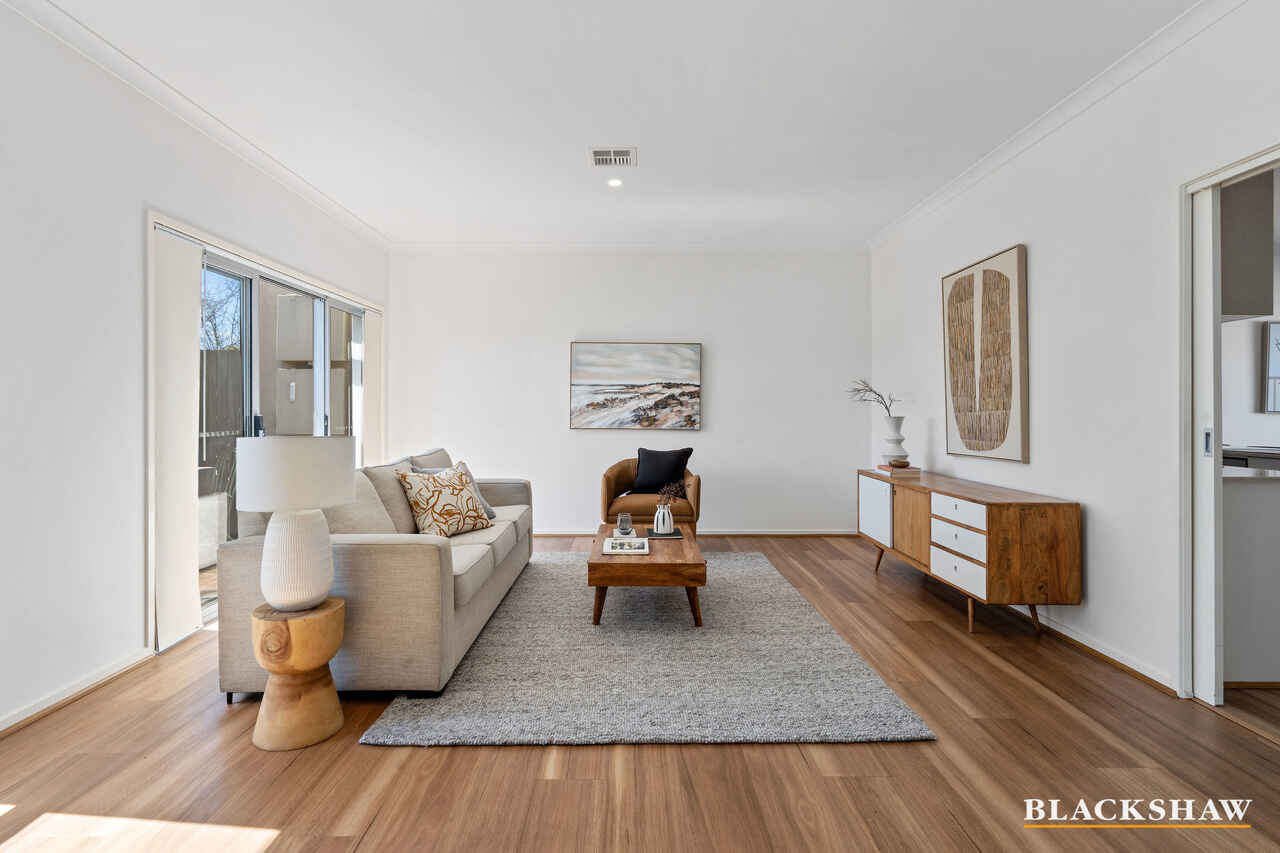
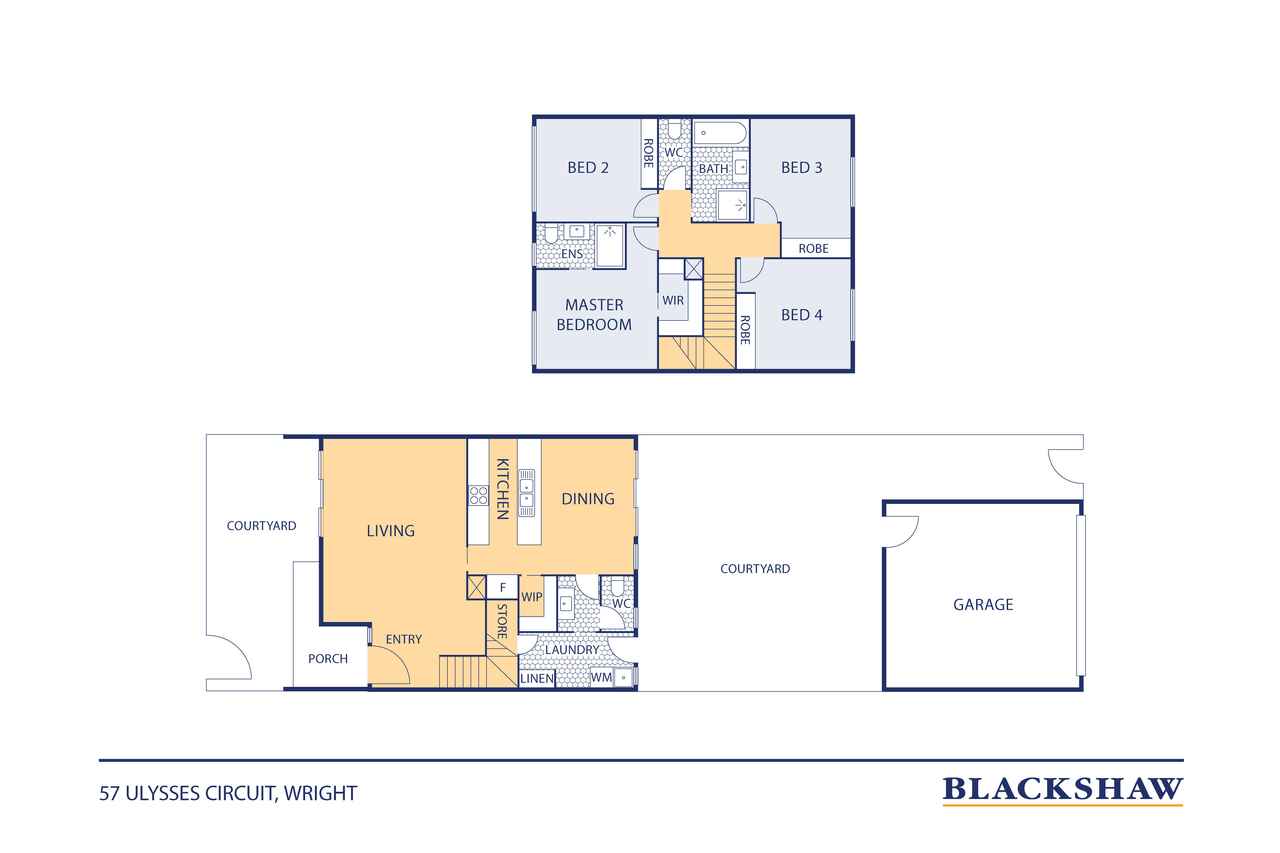
Upon entry, you are welcomed into a comfortable lounge room featuring brand-new lighting and stylish hybrid timber flooring, with direct access to the front courtyard. Freshly painted throughout, the home has a bright, refreshed feel and is ready for its new owners to simply move in and enjoy.
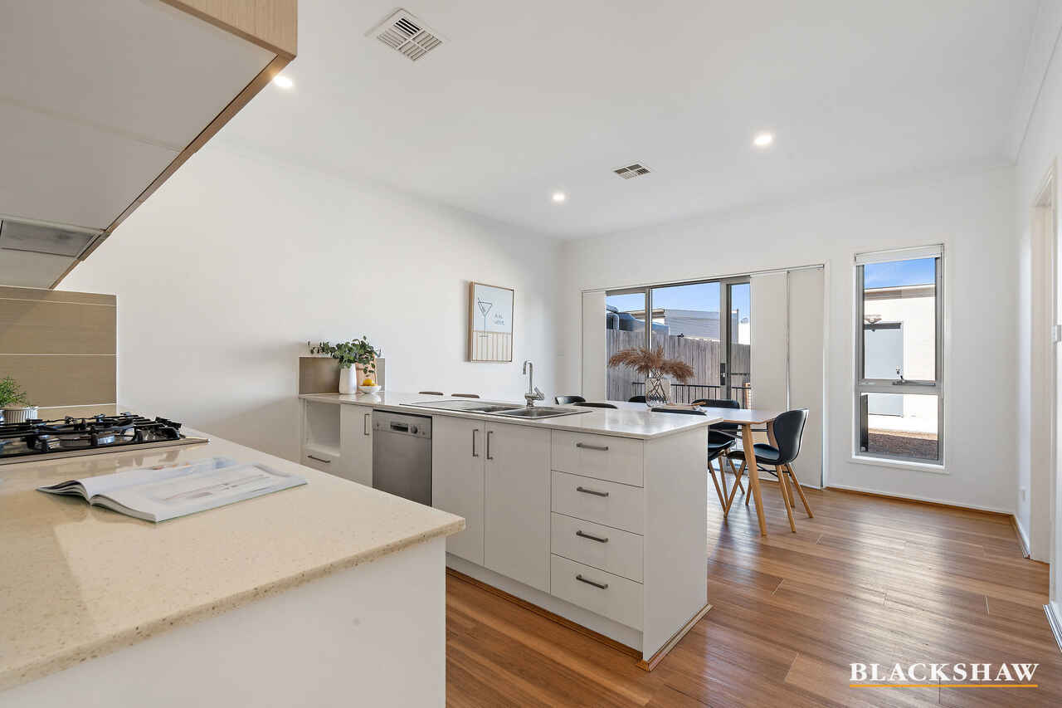
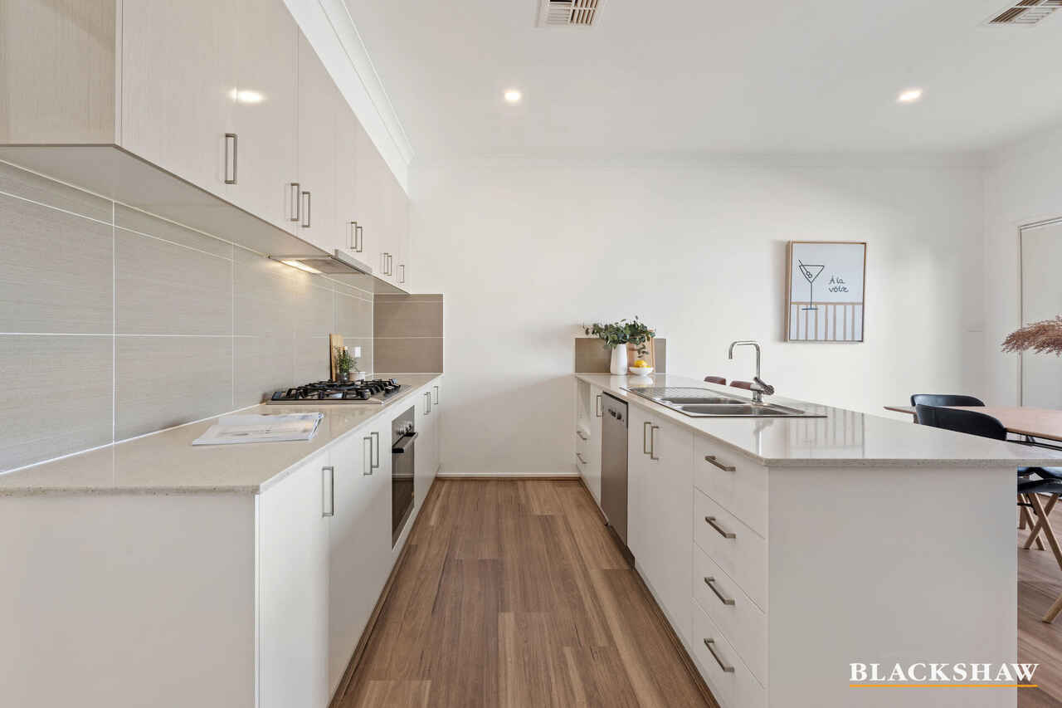
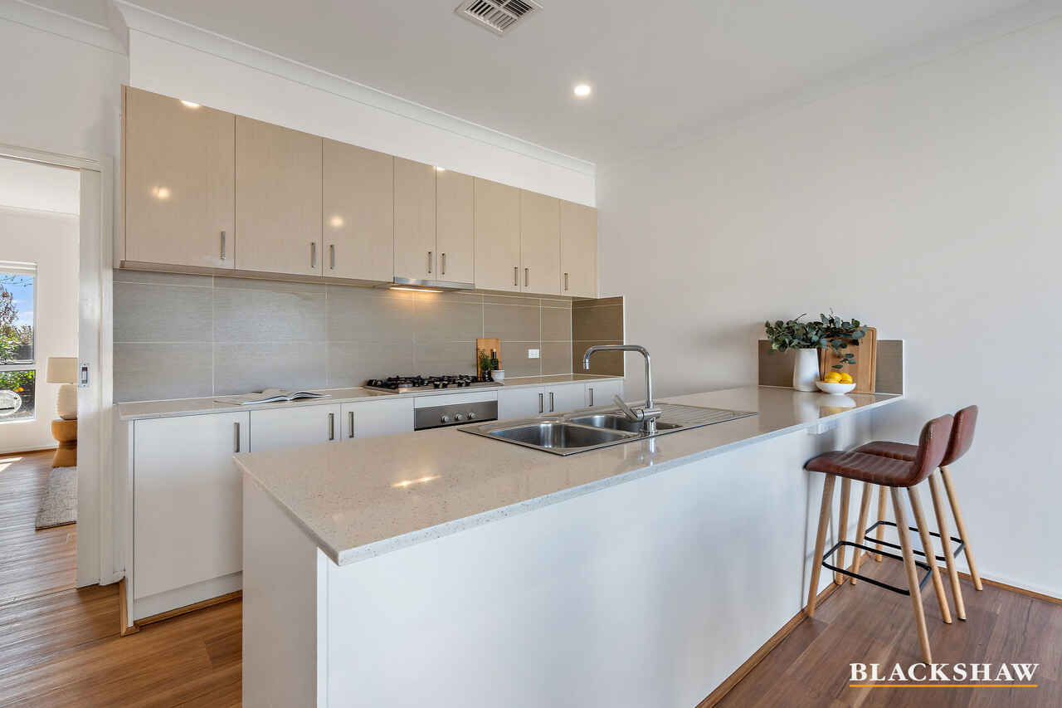
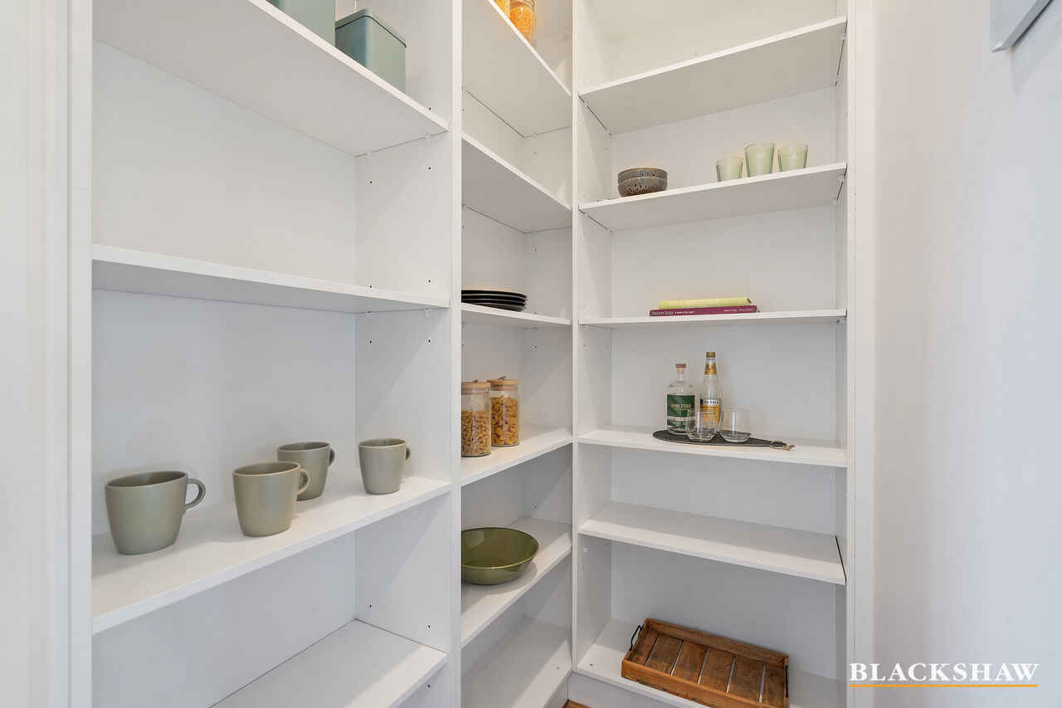
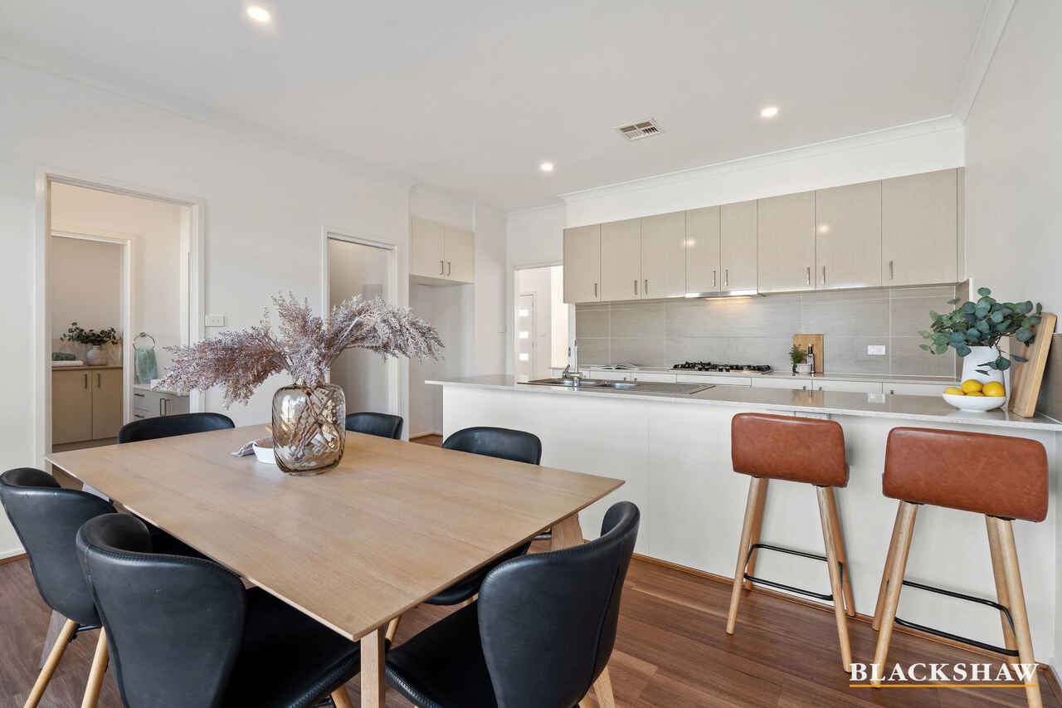
At the heart of the home is a large, well-appointed kitchen offering an abundance of bench space, stone benchtops, gas cooking and quality Bosch appliances. A walk-in pantry provides excellent storage, while the tiled splashback adds a practical and contemporary finish.
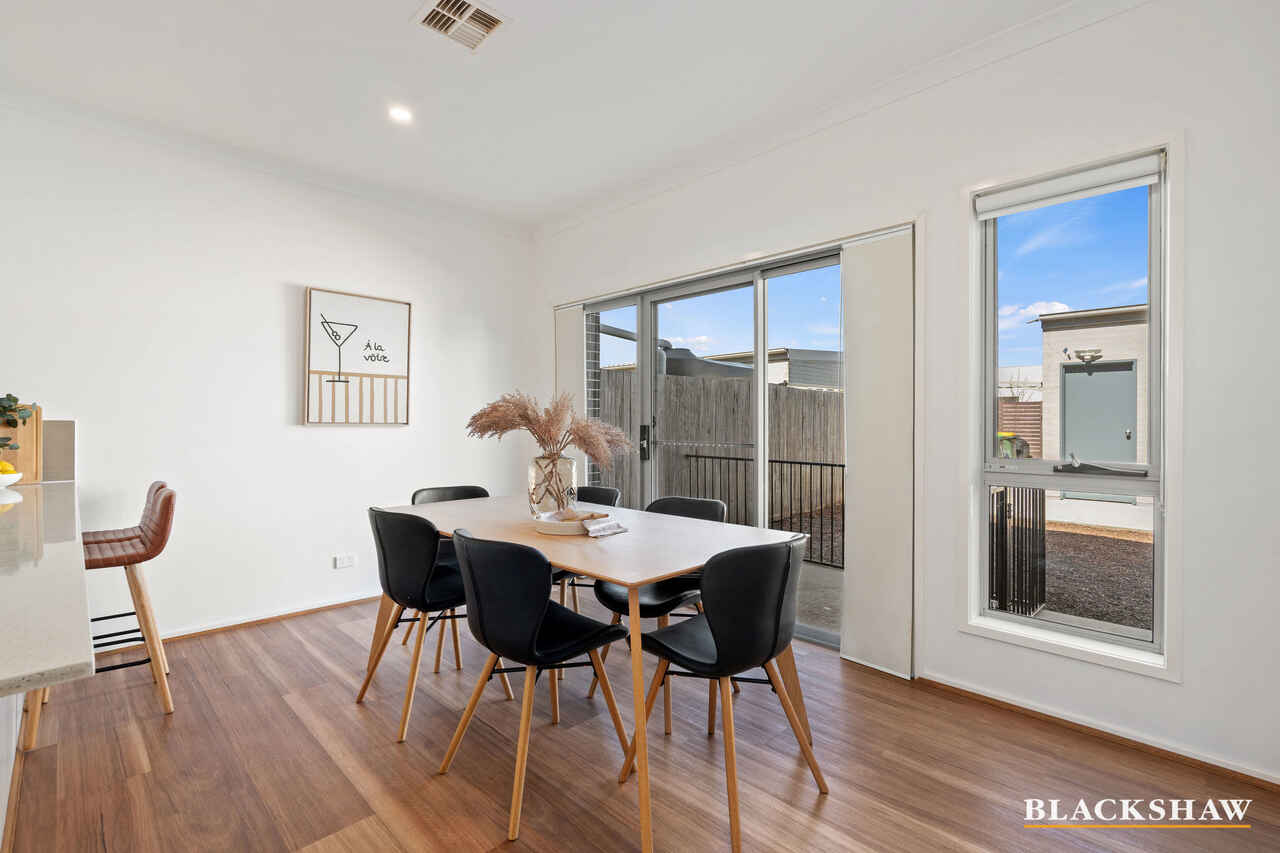
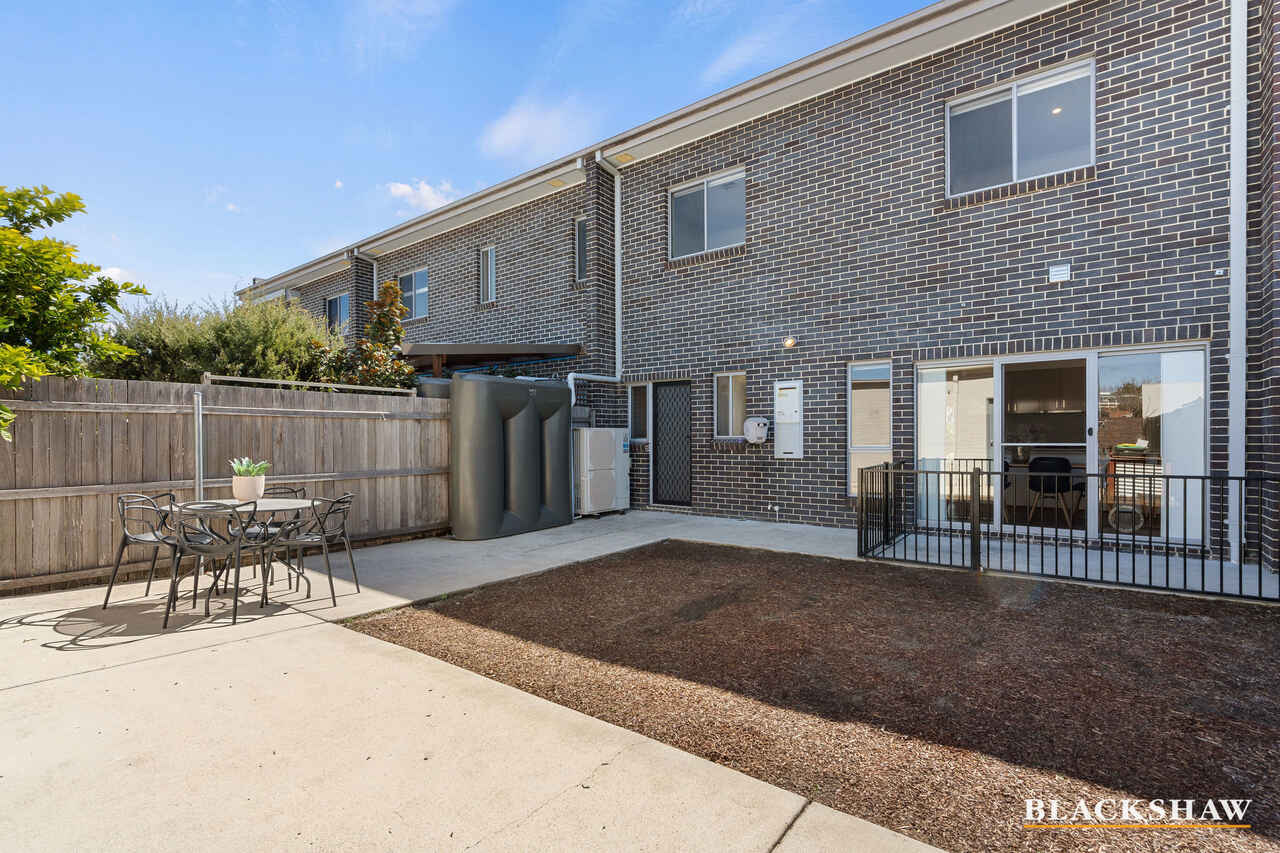
The generous adjoining dining area opens directly onto the rear courtyard, creating an easy flow for everyday living and entertaining.
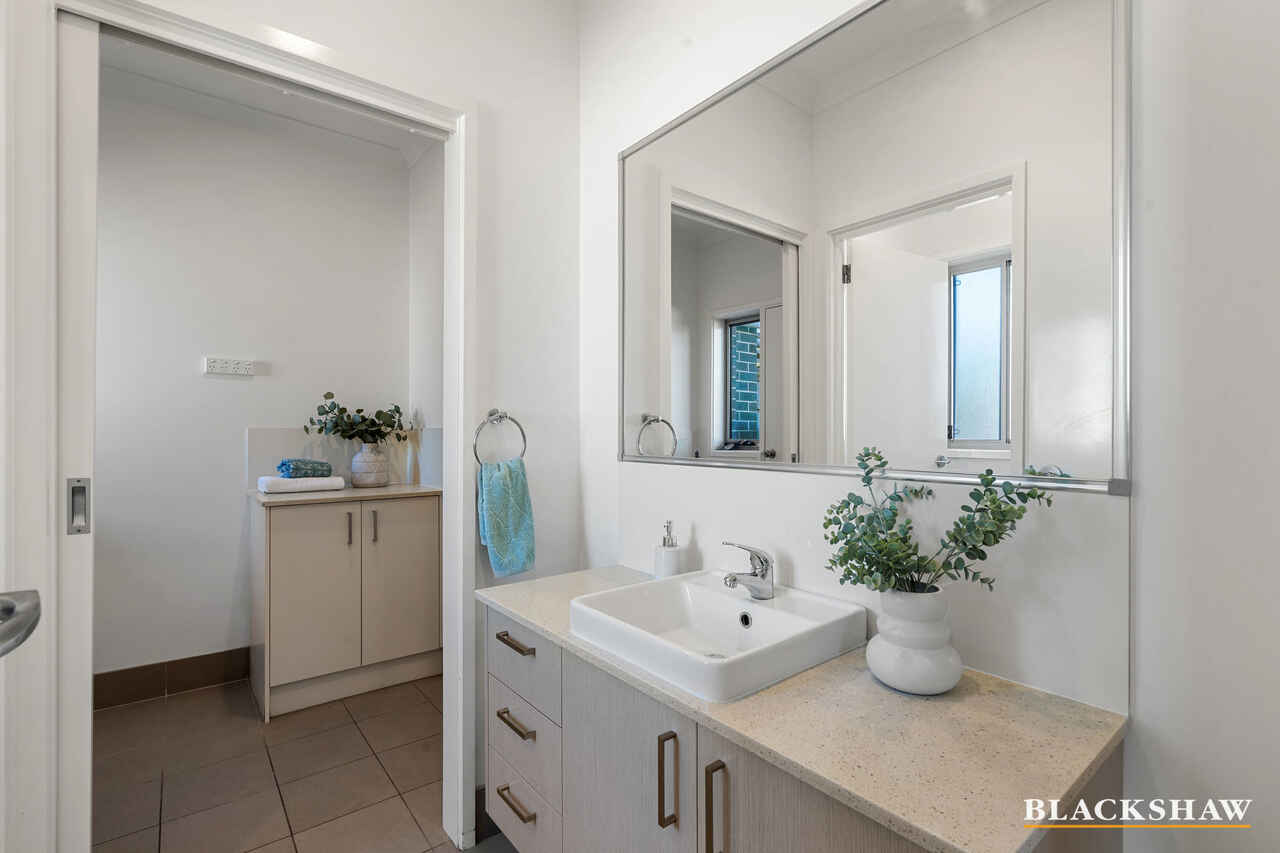
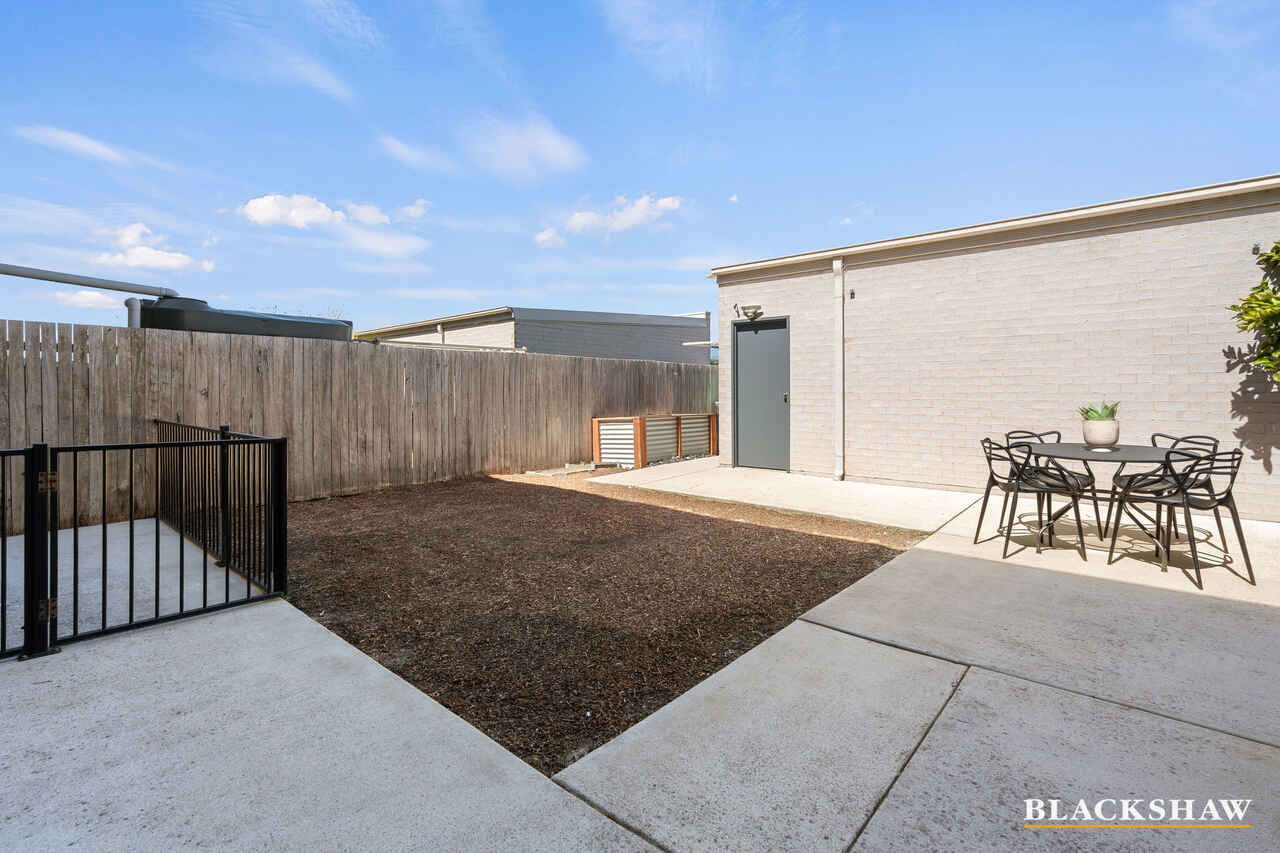
Downstairs is designed with convenience in mind, featuring a powder room with a separate toilet flowing through to the well-equipped laundry, which offers ample storage and direct access to the rear yard.
An additional under-stair storage room provides even more valuable storage space. The double garage includes shelving and, together with the off-street rear gate access, provides excellent practicality for vehicles, tools and additional storage.
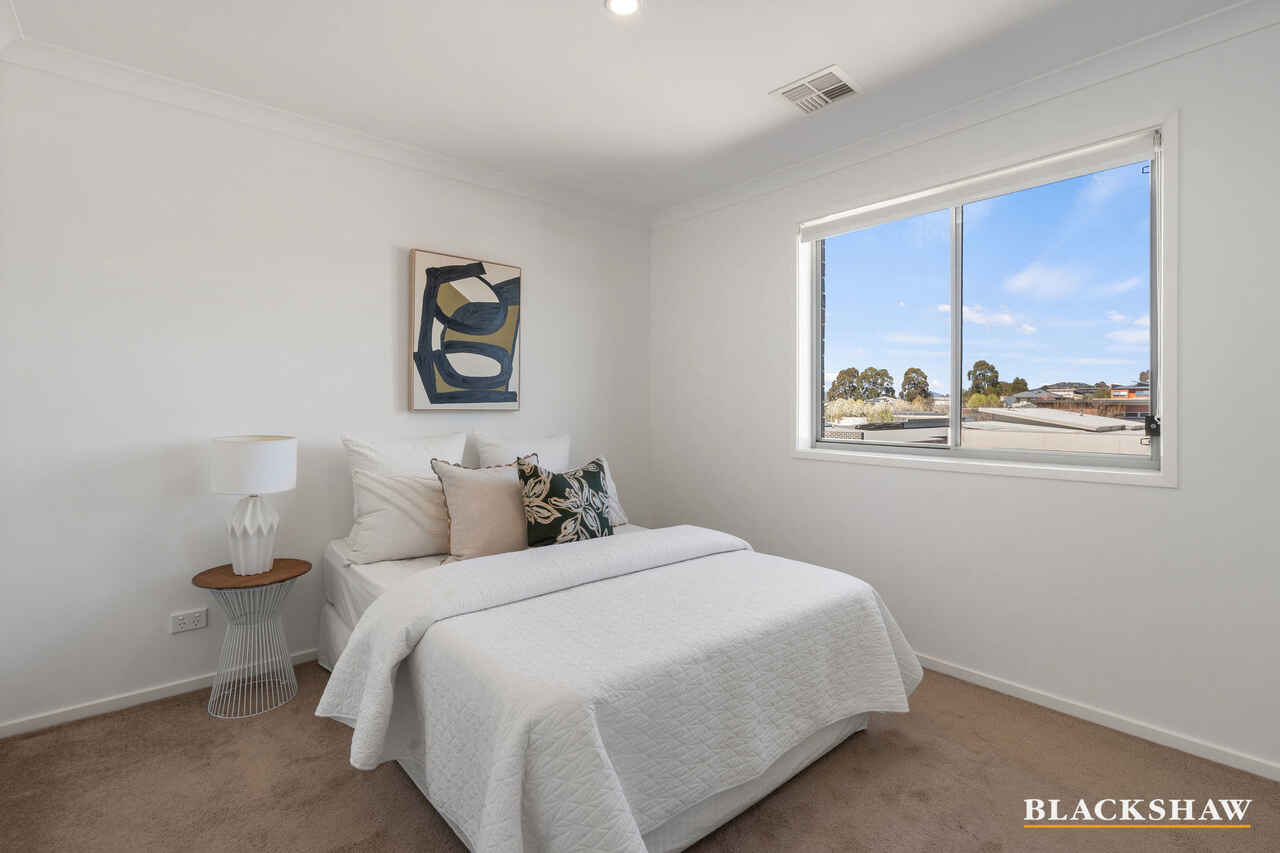
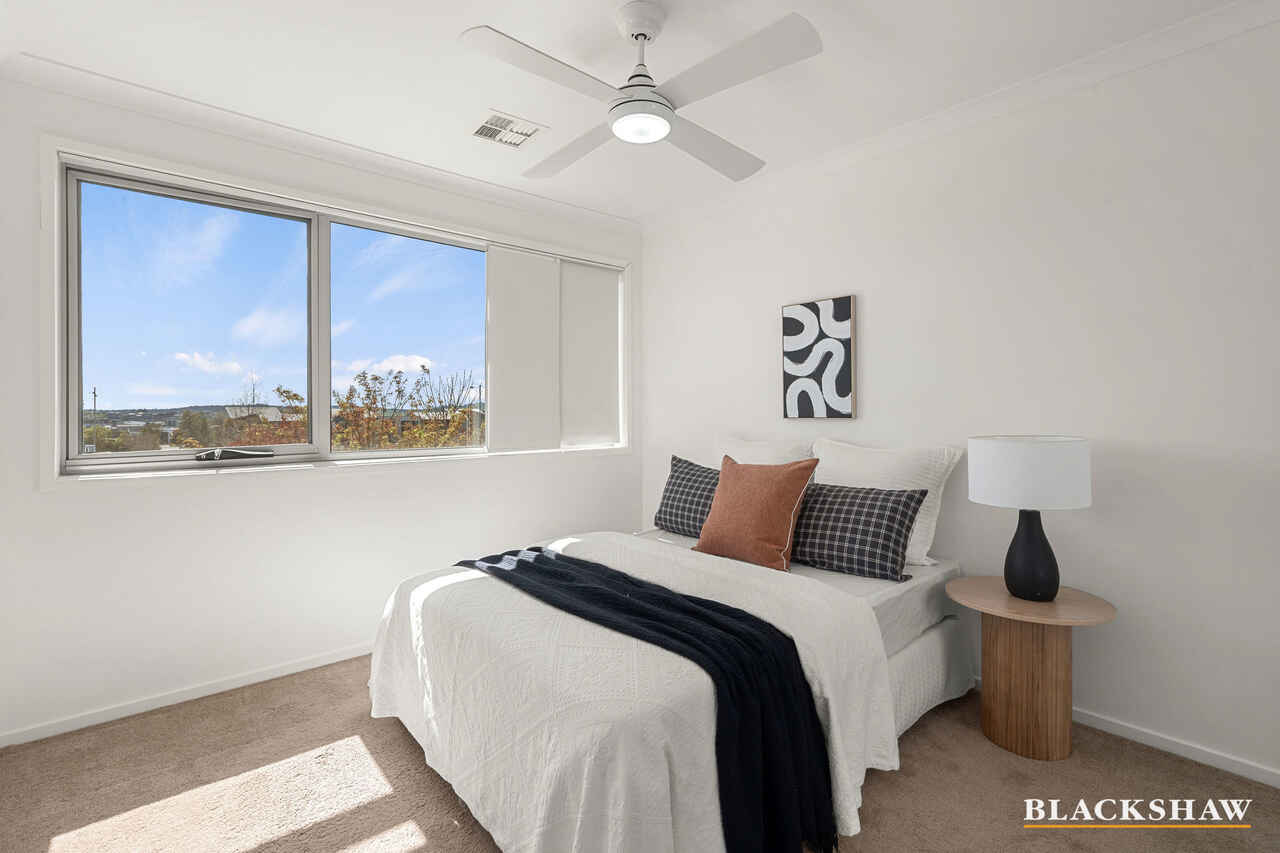
Upstairs, four well-proportioned bedrooms provide plenty of accommodation for the growing family.
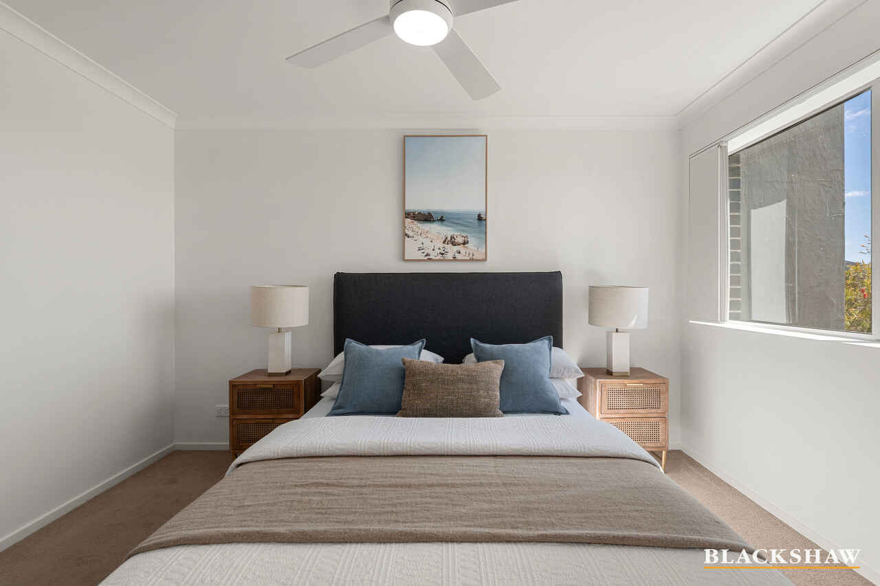
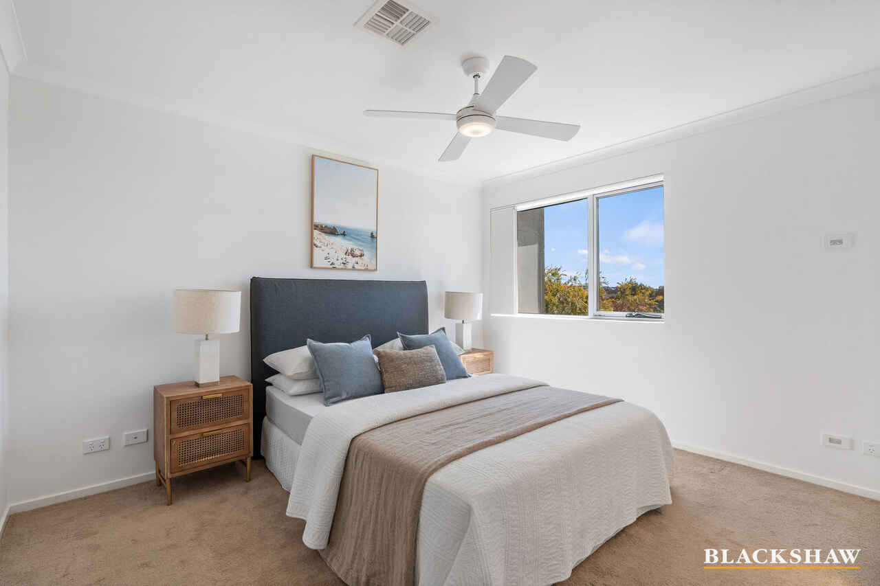
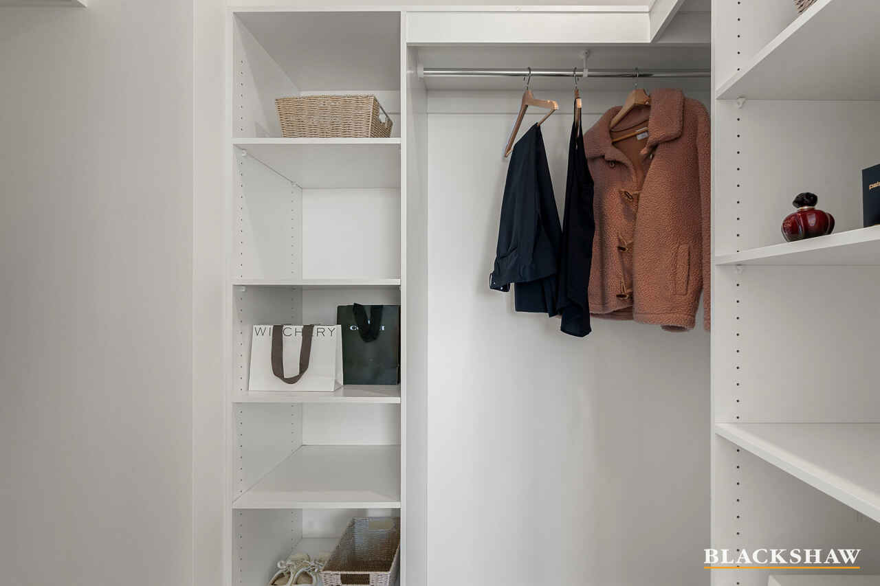
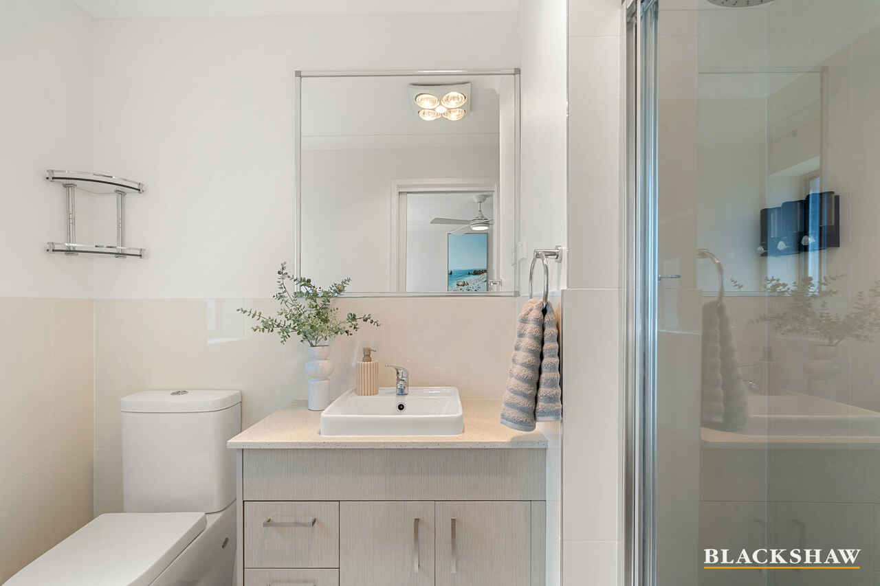
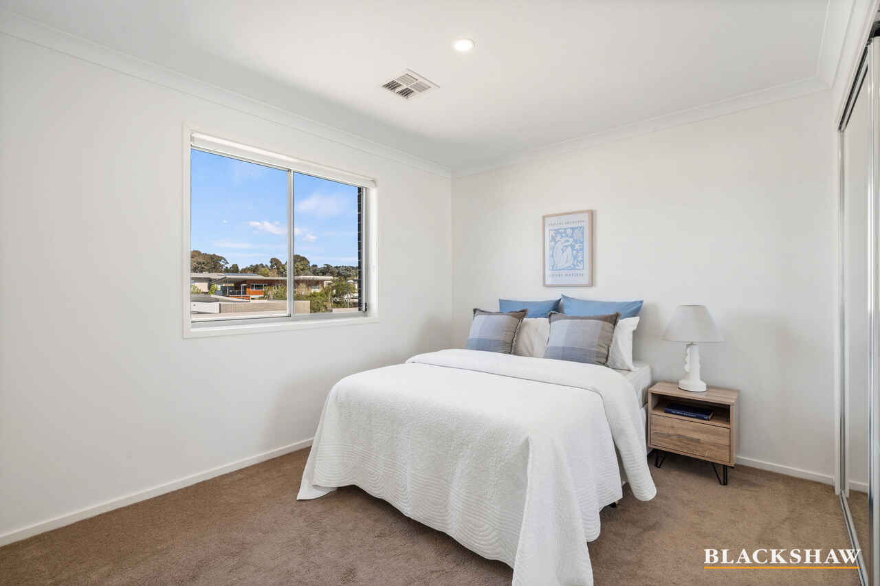
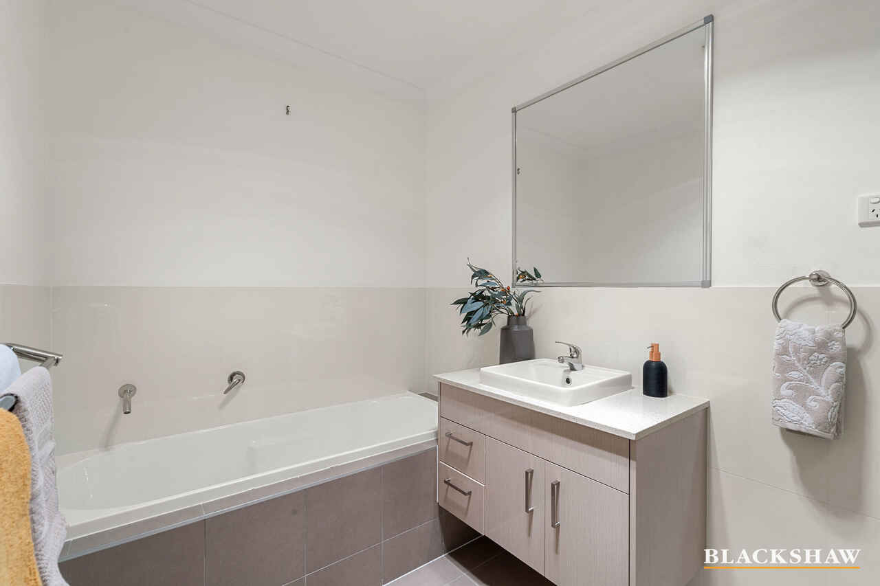
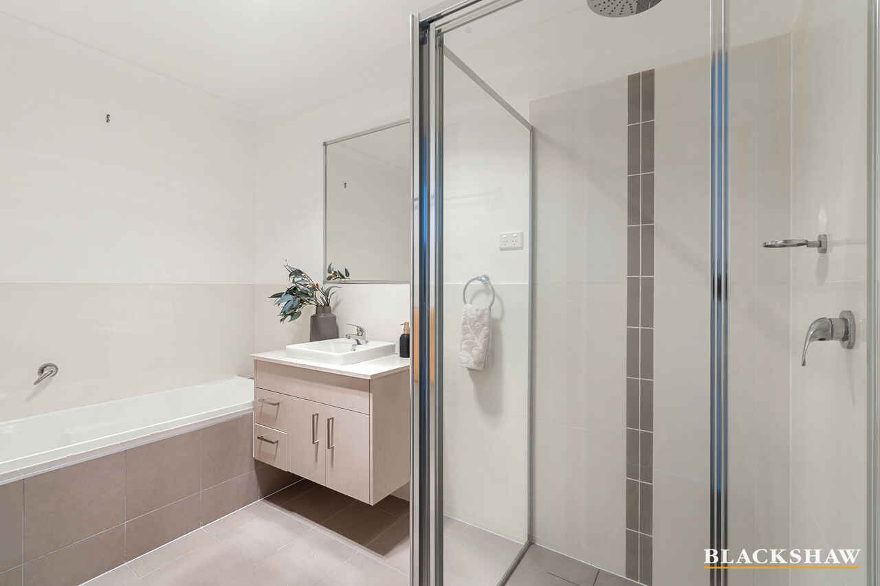
The spacious main bedroom features a walk-in wardrobe, ceiling fan and private ensuite, while bedrooms two, three and four all include built-in wardrobes. Bedroom two also benefits from its own ceiling fan. The main bathroom includes a bathtub and separate toilet, providing functionality for busy households.
Comfort is assured year-round with ducted reverse-cycle heating and cooling, while carpeted flooring upstairs creates a warm and comfortable feel. Double-glazed windows further enhance the home's energy efficiency and comfort.
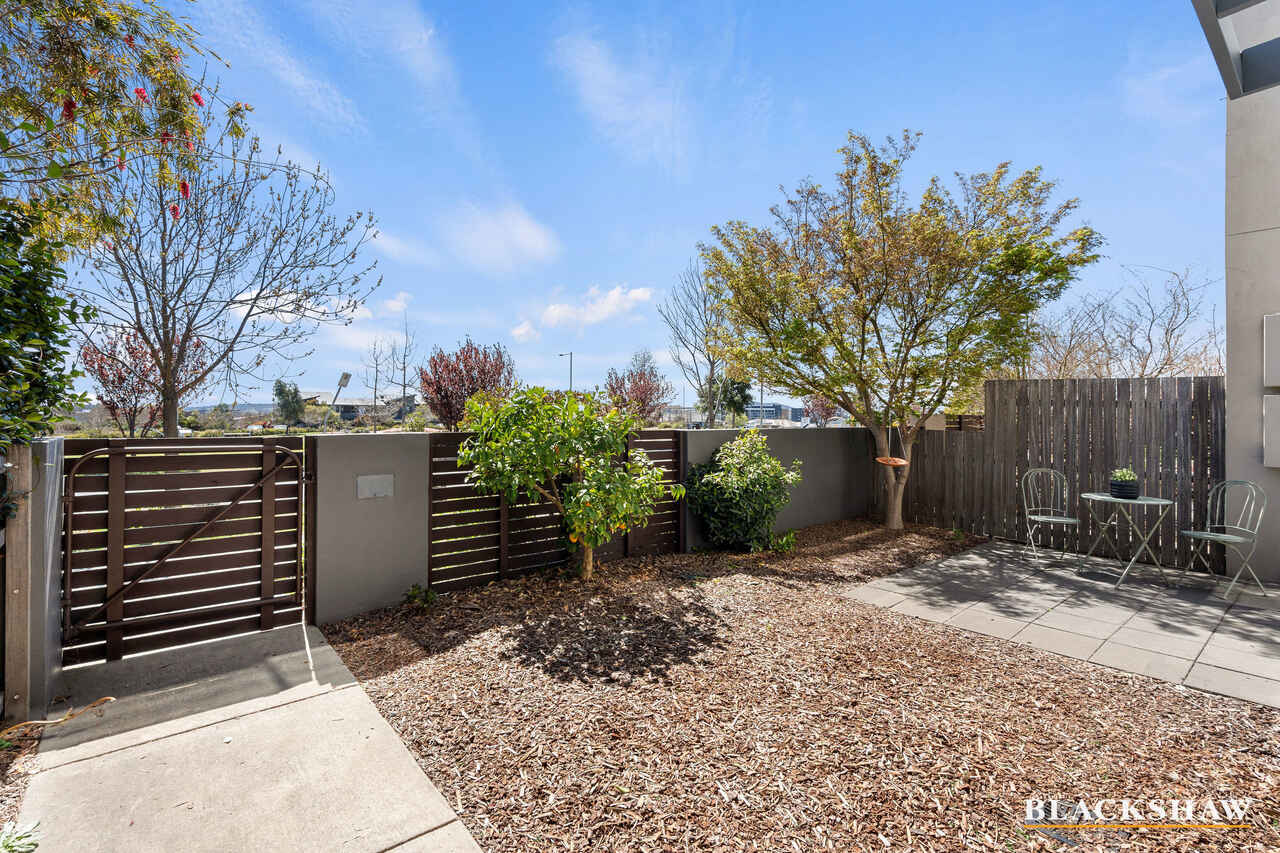
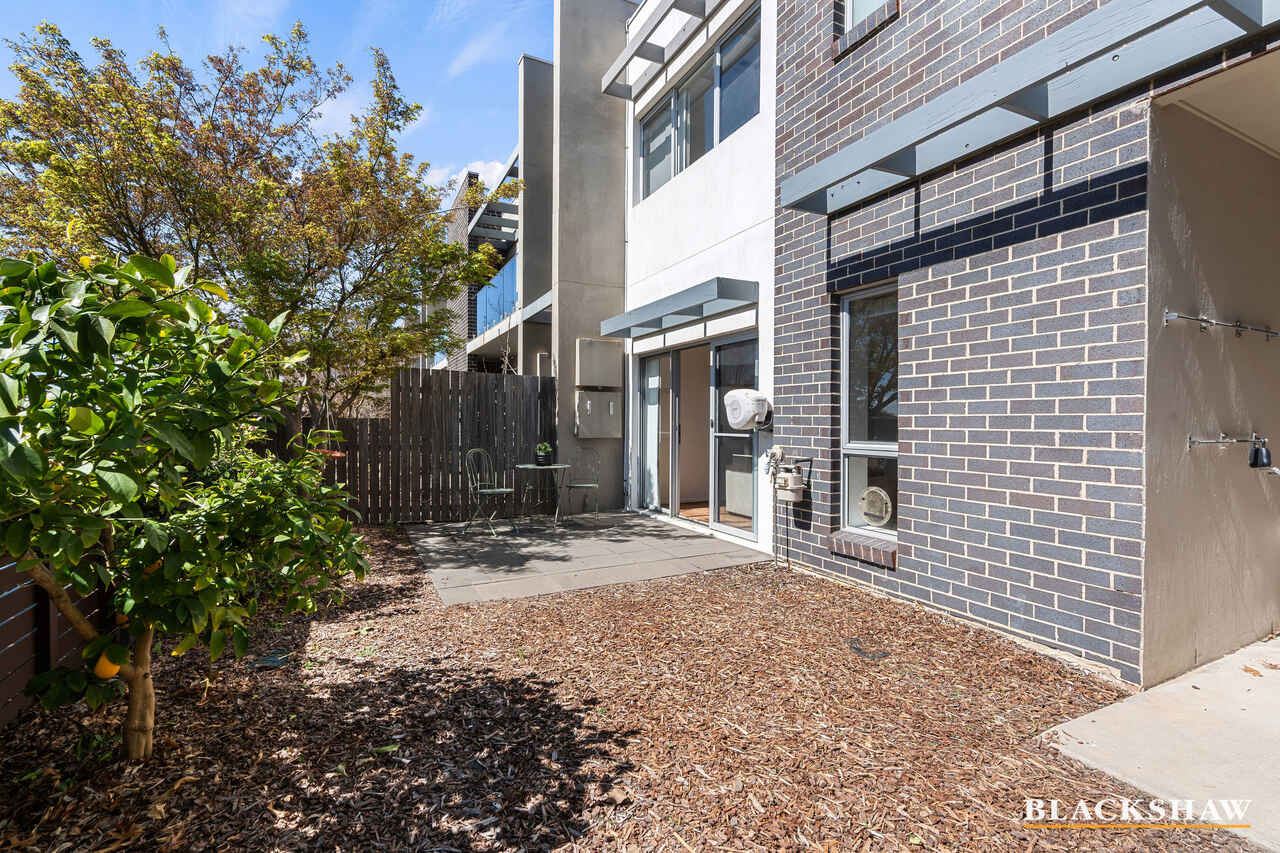
A water tank adds to the property's practical features, while the front and rear courtyards provide appealing outdoor spaces for relaxing, entertaining or enjoying the sunshine.
From its beautifully refreshed interiors and quality kitchen to its generous accommodation, private courtyards and excellent storage, every aspect of this home has been designed with practicality in mind.
A superb opportunity for those seeking a modern, spacious and easy-care lifestyle, this impressive townhouse is one to inspect.
Features:
- 4 bedrooms
- Main bedroom with ensuite & walk-in wardrobe
- Freshly painted
- New LED lighting fixtures
- Large kitchen
- Stone benchtops
- Gas cooking
- Walk in pantry
- Bosch appliances
- Lounge room
- Front & rear courtyard
- Powder room downstairs
- Laundry with access to rear yard
- Bedroom 2,3 & 4 with built in wardrobes
- Main bathroom with separate toilet & bathtub
- Double glazed windows
- Water tank
- Double garage
- Ducted reverse-cycle heating & cooling
- Separately titled
- Close to Wright shops
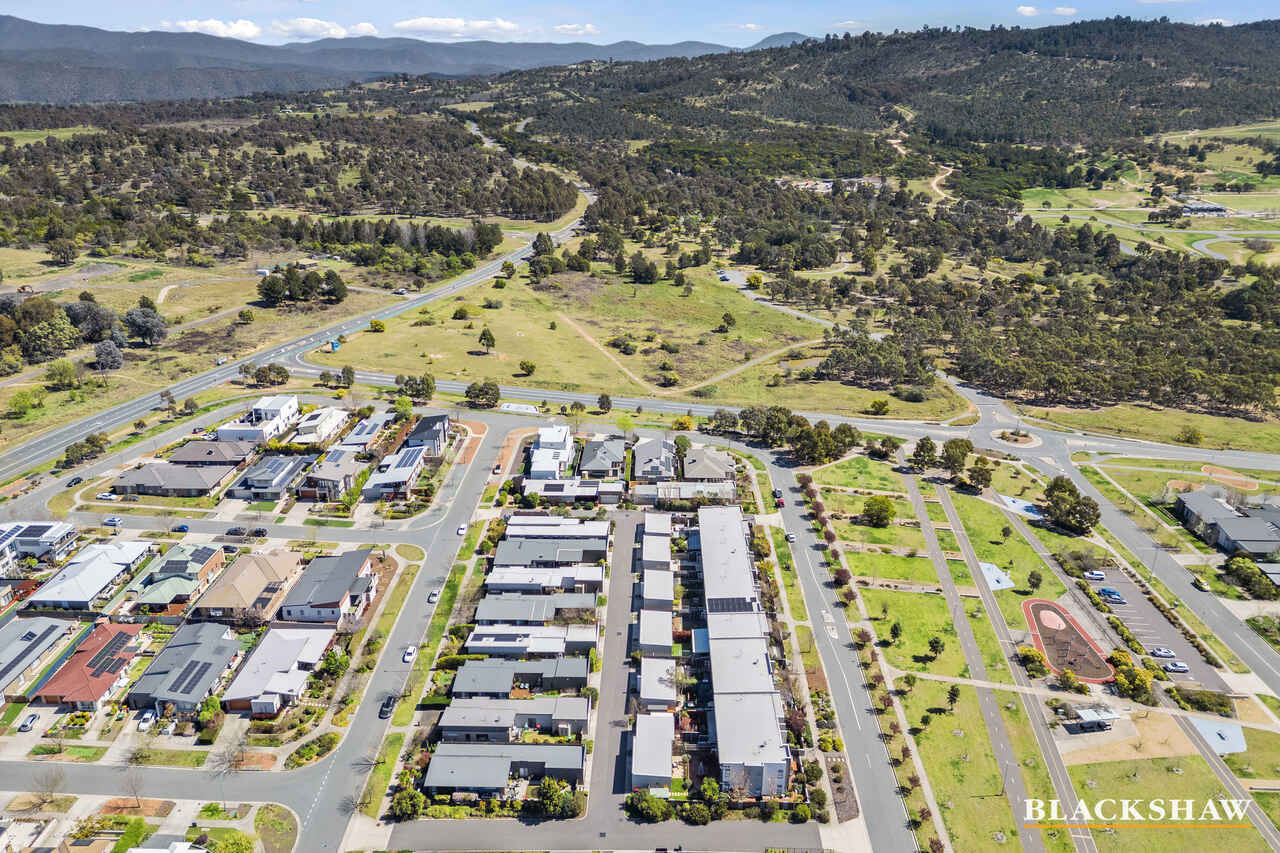
- Walking distance to Stromlo Forrest Park
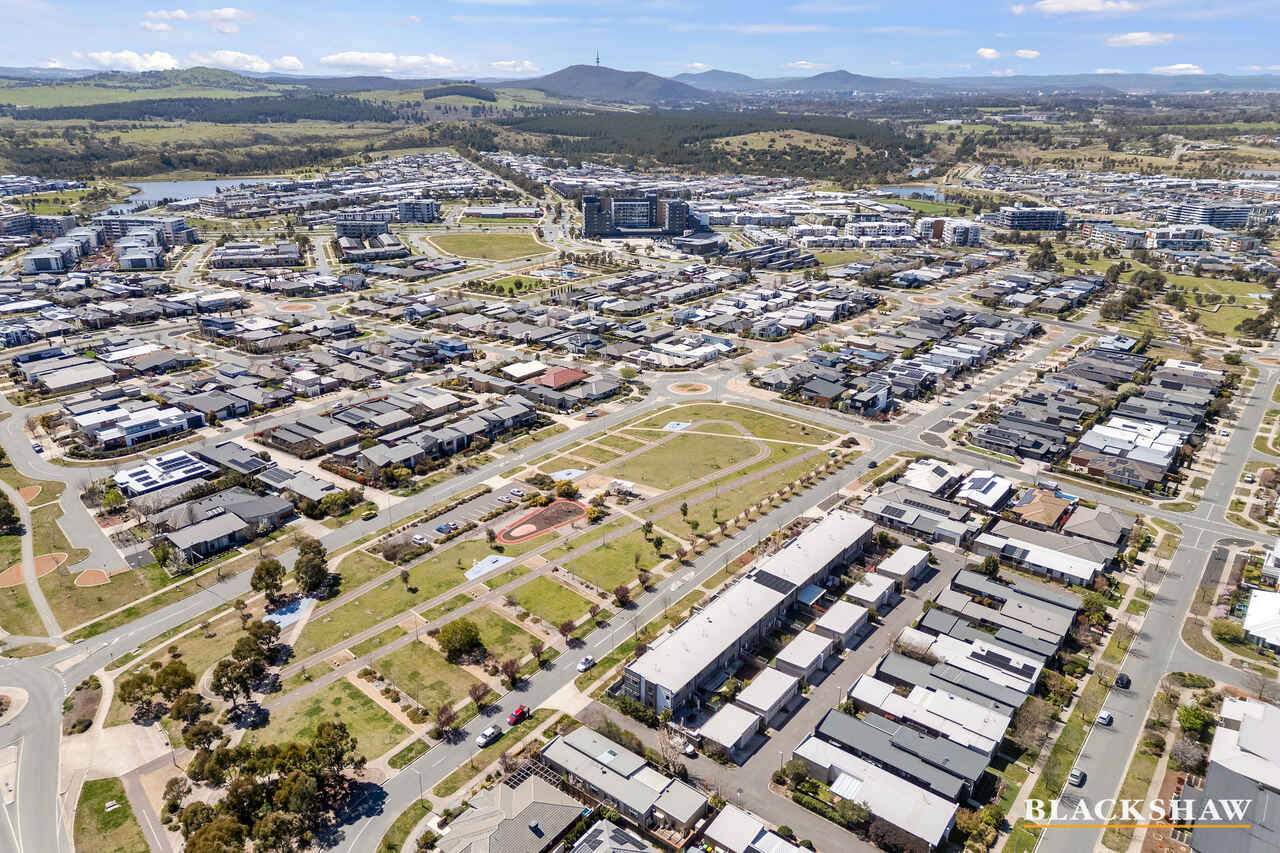
- Parks & walking trails nearby
EER: 6.0
Living: 156m2 (approx.)
Garage: 38m2 (approx.)
Land: 240m2 (approx.)
Rates: $733 pq (approx.)
Community Title: $400 pa (approx.)
Disclaimer:
All care has been taken in the preparation of this marketing material, and details have been obtained from sources we believe to be reliable. Blackshaw do not however guarantee the accuracy of the information, nor accept liability for any errors. Interested persons should rely solely on their own enquiries.
Prior to enquiry or inspection of this property you may wish to review our Information Collection Notice and Privacy Policy.
blackshaw.com.au/privacy
Read MoreSet on a separate title, the home provides the ideal opportunity for families, professionals or investors seeking a low-maintenance property with generous living spaces and quality inclusions.
Upon entry, you are welcomed into a comfortable lounge room featuring brand-new lighting and stylish hybrid timber flooring, with direct access to the front courtyard. Freshly painted throughout, the home has a bright, refreshed feel and is ready for its new owners to simply move in and enjoy.
At the heart of the home is a large, well-appointed kitchen offering an abundance of bench space, stone benchtops, gas cooking and quality Bosch appliances. A walk-in pantry provides excellent storage, while the tiled splashback adds a practical and contemporary finish.
The generous adjoining dining area opens directly onto the rear courtyard, creating an easy flow for everyday living and entertaining.
Downstairs is designed with convenience in mind, featuring a powder room with a separate toilet flowing through to the well-equipped laundry, which offers ample storage and direct access to the rear yard.
An additional under-stair storage room provides even more valuable storage space. The double garage includes shelving and, together with the off-street rear gate access, provides excellent practicality for vehicles, tools and additional storage.
Upstairs, four well-proportioned bedrooms provide plenty of accommodation for the growing family.
The spacious main bedroom features a walk-in wardrobe, ceiling fan and private ensuite, while bedrooms two, three and four all include built-in wardrobes. Bedroom two also benefits from its own ceiling fan. The main bathroom includes a bathtub and separate toilet, providing functionality for busy households.
Comfort is assured year-round with ducted reverse-cycle heating and cooling, while carpeted flooring upstairs creates a warm and comfortable feel. Double-glazed windows further enhance the home's energy efficiency and comfort.
A water tank adds to the property's practical features, while the front and rear courtyards provide appealing outdoor spaces for relaxing, entertaining or enjoying the sunshine.
From its beautifully refreshed interiors and quality kitchen to its generous accommodation, private courtyards and excellent storage, every aspect of this home has been designed with practicality in mind.
A superb opportunity for those seeking a modern, spacious and easy-care lifestyle, this impressive townhouse is one to inspect.
Features:
- 4 bedrooms
- Main bedroom with ensuite & walk-in wardrobe
- Freshly painted
- New LED lighting fixtures
- Large kitchen
- Stone benchtops
- Gas cooking
- Walk in pantry
- Bosch appliances
- Lounge room
- Front & rear courtyard
- Powder room downstairs
- Laundry with access to rear yard
- Bedroom 2,3 & 4 with built in wardrobes
- Main bathroom with separate toilet & bathtub
- Double glazed windows
- Water tank
- Double garage
- Ducted reverse-cycle heating & cooling
- Separately titled
- Close to Wright shops
- Walking distance to Stromlo Forrest Park
- Parks & walking trails nearby
EER: 6.0
Living: 156m2 (approx.)
Garage: 38m2 (approx.)
Land: 240m2 (approx.)
Rates: $733 pq (approx.)
Community Title: $400 pa (approx.)
Disclaimer:
All care has been taken in the preparation of this marketing material, and details have been obtained from sources we believe to be reliable. Blackshaw do not however guarantee the accuracy of the information, nor accept liability for any errors. Interested persons should rely solely on their own enquiries.
Prior to enquiry or inspection of this property you may wish to review our Information Collection Notice and Privacy Policy.
blackshaw.com.au/privacy
Inspect
Sep
26
Saturday
9:30am - 10:00am
Sep
29
Tuesday
5:00pm - 5:30pm
Auction
Register to bidListing agents


Prior to enquiry or inspection of this property you may wish to review our Information Collection Notice and Privacy Policy.
Privacy & Collection NoticePositioned in a desirable setting, this beautifully presented four-bedroom townhouse offers an exceptional combination of space, style and functionality.
Set on a separate title, the home provides the ideal opportunity for families, professionals or investors seeking a low-maintenance property with generous living spaces and quality inclusions.
Upon entry, you are welcomed into a comfortable lounge room featuring brand-new lighting and stylish hybrid timber flooring, with direct access to the front courtyard. Freshly painted throughout, the home has a bright, refreshed feel and is ready for its new owners to simply move in and enjoy.
At the heart of the home is a large, well-appointed kitchen offering an abundance of bench space, stone benchtops, gas cooking and quality Bosch appliances. A walk-in pantry provides excellent storage, while the tiled splashback adds a practical and contemporary finish.
The generous adjoining dining area opens directly onto the rear courtyard, creating an easy flow for everyday living and entertaining.
Downstairs is designed with convenience in mind, featuring a powder room with a separate toilet flowing through to the well-equipped laundry, which offers ample storage and direct access to the rear yard.
An additional under-stair storage room provides even more valuable storage space. The double garage includes shelving and, together with the off-street rear gate access, provides excellent practicality for vehicles, tools and additional storage.
Upstairs, four well-proportioned bedrooms provide plenty of accommodation for the growing family.
The spacious main bedroom features a walk-in wardrobe, ceiling fan and private ensuite, while bedrooms two, three and four all include built-in wardrobes. Bedroom two also benefits from its own ceiling fan. The main bathroom includes a bathtub and separate toilet, providing functionality for busy households.
Comfort is assured year-round with ducted reverse-cycle heating and cooling, while carpeted flooring upstairs creates a warm and comfortable feel. Double-glazed windows further enhance the home's energy efficiency and comfort.
A water tank adds to the property's practical features, while the front and rear courtyards provide appealing outdoor spaces for relaxing, entertaining or enjoying the sunshine.
From its beautifully refreshed interiors and quality kitchen to its generous accommodation, private courtyards and excellent storage, every aspect of this home has been designed with practicality in mind.
A superb opportunity for those seeking a modern, spacious and easy-care lifestyle, this impressive townhouse is one to inspect.
Features:
- 4 bedrooms
- Main bedroom with ensuite & walk-in wardrobe
- Freshly painted
- New LED lighting fixtures
- Large kitchen
- Stone benchtops
- Gas cooking
- Walk in pantry
- Bosch appliances
- Lounge room
- Front & rear courtyard
- Powder room downstairs
- Laundry with access to rear yard
- Bedroom 2,3 & 4 with built in wardrobes
- Main bathroom with separate toilet & bathtub
- Double glazed windows
- Water tank
- Double garage
- Ducted reverse-cycle heating & cooling
- Separately titled
- Close to Wright shops
- Walking distance to Stromlo Forrest Park
- Parks & walking trails nearby
EER: 6.0
Living: 156m2 (approx.)
Garage: 38m2 (approx.)
Land: 240m2 (approx.)
Rates: $733 pq (approx.)
Community Title: $400 pa (approx.)
Disclaimer:
All care has been taken in the preparation of this marketing material, and details have been obtained from sources we believe to be reliable. Blackshaw do not however guarantee the accuracy of the information, nor accept liability for any errors. Interested persons should rely solely on their own enquiries.
Prior to enquiry or inspection of this property you may wish to review our Information Collection Notice and Privacy Policy.
blackshaw.com.au/privacy
Read MoreSet on a separate title, the home provides the ideal opportunity for families, professionals or investors seeking a low-maintenance property with generous living spaces and quality inclusions.
Upon entry, you are welcomed into a comfortable lounge room featuring brand-new lighting and stylish hybrid timber flooring, with direct access to the front courtyard. Freshly painted throughout, the home has a bright, refreshed feel and is ready for its new owners to simply move in and enjoy.
At the heart of the home is a large, well-appointed kitchen offering an abundance of bench space, stone benchtops, gas cooking and quality Bosch appliances. A walk-in pantry provides excellent storage, while the tiled splashback adds a practical and contemporary finish.
The generous adjoining dining area opens directly onto the rear courtyard, creating an easy flow for everyday living and entertaining.
Downstairs is designed with convenience in mind, featuring a powder room with a separate toilet flowing through to the well-equipped laundry, which offers ample storage and direct access to the rear yard.
An additional under-stair storage room provides even more valuable storage space. The double garage includes shelving and, together with the off-street rear gate access, provides excellent practicality for vehicles, tools and additional storage.
Upstairs, four well-proportioned bedrooms provide plenty of accommodation for the growing family.
The spacious main bedroom features a walk-in wardrobe, ceiling fan and private ensuite, while bedrooms two, three and four all include built-in wardrobes. Bedroom two also benefits from its own ceiling fan. The main bathroom includes a bathtub and separate toilet, providing functionality for busy households.
Comfort is assured year-round with ducted reverse-cycle heating and cooling, while carpeted flooring upstairs creates a warm and comfortable feel. Double-glazed windows further enhance the home's energy efficiency and comfort.
A water tank adds to the property's practical features, while the front and rear courtyards provide appealing outdoor spaces for relaxing, entertaining or enjoying the sunshine.
From its beautifully refreshed interiors and quality kitchen to its generous accommodation, private courtyards and excellent storage, every aspect of this home has been designed with practicality in mind.
A superb opportunity for those seeking a modern, spacious and easy-care lifestyle, this impressive townhouse is one to inspect.
Features:
- 4 bedrooms
- Main bedroom with ensuite & walk-in wardrobe
- Freshly painted
- New LED lighting fixtures
- Large kitchen
- Stone benchtops
- Gas cooking
- Walk in pantry
- Bosch appliances
- Lounge room
- Front & rear courtyard
- Powder room downstairs
- Laundry with access to rear yard
- Bedroom 2,3 & 4 with built in wardrobes
- Main bathroom with separate toilet & bathtub
- Double glazed windows
- Water tank
- Double garage
- Ducted reverse-cycle heating & cooling
- Separately titled
- Close to Wright shops
- Walking distance to Stromlo Forrest Park
- Parks & walking trails nearby
EER: 6.0
Living: 156m2 (approx.)
Garage: 38m2 (approx.)
Land: 240m2 (approx.)
Rates: $733 pq (approx.)
Community Title: $400 pa (approx.)
Disclaimer:
All care has been taken in the preparation of this marketing material, and details have been obtained from sources we believe to be reliable. Blackshaw do not however guarantee the accuracy of the information, nor accept liability for any errors. Interested persons should rely solely on their own enquiries.
Prior to enquiry or inspection of this property you may wish to review our Information Collection Notice and Privacy Policy.
blackshaw.com.au/privacy
Looking to sell or lease your own property?
Request Market AppraisalLocation
57 Ulysses Circuit
Wright ACT 2611
Details
4
2
2
EER: 6.0
Townhouse
Auction Saturday, 17 Oct 11:30 AM On Site
Positioned in a desirable setting, this beautifully presented four-bedroom townhouse offers an exceptional combination of space, style and functionality.
Set on a separate title, the home provides the ideal opportunity for families, professionals or investors seeking a low-maintenance property with generous living spaces and quality inclusions.
Upon entry, you are welcomed into a comfortable lounge room featuring brand-new lighting and stylish hybrid timber flooring, with direct access to the front courtyard. Freshly painted throughout, the home has a bright, refreshed feel and is ready for its new owners to simply move in and enjoy.
At the heart of the home is a large, well-appointed kitchen offering an abundance of bench space, stone benchtops, gas cooking and quality Bosch appliances. A walk-in pantry provides excellent storage, while the tiled splashback adds a practical and contemporary finish.
The generous adjoining dining area opens directly onto the rear courtyard, creating an easy flow for everyday living and entertaining.
Downstairs is designed with convenience in mind, featuring a powder room with a separate toilet flowing through to the well-equipped laundry, which offers ample storage and direct access to the rear yard.
An additional under-stair storage room provides even more valuable storage space. The double garage includes shelving and, together with the off-street rear gate access, provides excellent practicality for vehicles, tools and additional storage.
Upstairs, four well-proportioned bedrooms provide plenty of accommodation for the growing family.
The spacious main bedroom features a walk-in wardrobe, ceiling fan and private ensuite, while bedrooms two, three and four all include built-in wardrobes. Bedroom two also benefits from its own ceiling fan. The main bathroom includes a bathtub and separate toilet, providing functionality for busy households.
Comfort is assured year-round with ducted reverse-cycle heating and cooling, while carpeted flooring upstairs creates a warm and comfortable feel. Double-glazed windows further enhance the home's energy efficiency and comfort.
A water tank adds to the property's practical features, while the front and rear courtyards provide appealing outdoor spaces for relaxing, entertaining or enjoying the sunshine.
From its beautifully refreshed interiors and quality kitchen to its generous accommodation, private courtyards and excellent storage, every aspect of this home has been designed with practicality in mind.
A superb opportunity for those seeking a modern, spacious and easy-care lifestyle, this impressive townhouse is one to inspect.
Features:
- 4 bedrooms
- Main bedroom with ensuite & walk-in wardrobe
- Freshly painted
- New LED lighting fixtures
- Large kitchen
- Stone benchtops
- Gas cooking
- Walk in pantry
- Bosch appliances
- Lounge room
- Front & rear courtyard
- Powder room downstairs
- Laundry with access to rear yard
- Bedroom 2,3 & 4 with built in wardrobes
- Main bathroom with separate toilet & bathtub
- Double glazed windows
- Water tank
- Double garage
- Ducted reverse-cycle heating & cooling
- Separately titled
- Close to Wright shops
- Walking distance to Stromlo Forrest Park
- Parks & walking trails nearby
EER: 6.0
Living: 156m2 (approx.)
Garage: 38m2 (approx.)
Land: 240m2 (approx.)
Rates: $733 pq (approx.)
Community Title: $400 pa (approx.)
Disclaimer:
All care has been taken in the preparation of this marketing material, and details have been obtained from sources we believe to be reliable. Blackshaw do not however guarantee the accuracy of the information, nor accept liability for any errors. Interested persons should rely solely on their own enquiries.
Prior to enquiry or inspection of this property you may wish to review our Information Collection Notice and Privacy Policy.
blackshaw.com.au/privacy
Read MoreSet on a separate title, the home provides the ideal opportunity for families, professionals or investors seeking a low-maintenance property with generous living spaces and quality inclusions.
Upon entry, you are welcomed into a comfortable lounge room featuring brand-new lighting and stylish hybrid timber flooring, with direct access to the front courtyard. Freshly painted throughout, the home has a bright, refreshed feel and is ready for its new owners to simply move in and enjoy.
At the heart of the home is a large, well-appointed kitchen offering an abundance of bench space, stone benchtops, gas cooking and quality Bosch appliances. A walk-in pantry provides excellent storage, while the tiled splashback adds a practical and contemporary finish.
The generous adjoining dining area opens directly onto the rear courtyard, creating an easy flow for everyday living and entertaining.
Downstairs is designed with convenience in mind, featuring a powder room with a separate toilet flowing through to the well-equipped laundry, which offers ample storage and direct access to the rear yard.
An additional under-stair storage room provides even more valuable storage space. The double garage includes shelving and, together with the off-street rear gate access, provides excellent practicality for vehicles, tools and additional storage.
Upstairs, four well-proportioned bedrooms provide plenty of accommodation for the growing family.
The spacious main bedroom features a walk-in wardrobe, ceiling fan and private ensuite, while bedrooms two, three and four all include built-in wardrobes. Bedroom two also benefits from its own ceiling fan. The main bathroom includes a bathtub and separate toilet, providing functionality for busy households.
Comfort is assured year-round with ducted reverse-cycle heating and cooling, while carpeted flooring upstairs creates a warm and comfortable feel. Double-glazed windows further enhance the home's energy efficiency and comfort.
A water tank adds to the property's practical features, while the front and rear courtyards provide appealing outdoor spaces for relaxing, entertaining or enjoying the sunshine.
From its beautifully refreshed interiors and quality kitchen to its generous accommodation, private courtyards and excellent storage, every aspect of this home has been designed with practicality in mind.
A superb opportunity for those seeking a modern, spacious and easy-care lifestyle, this impressive townhouse is one to inspect.
Features:
- 4 bedrooms
- Main bedroom with ensuite & walk-in wardrobe
- Freshly painted
- New LED lighting fixtures
- Large kitchen
- Stone benchtops
- Gas cooking
- Walk in pantry
- Bosch appliances
- Lounge room
- Front & rear courtyard
- Powder room downstairs
- Laundry with access to rear yard
- Bedroom 2,3 & 4 with built in wardrobes
- Main bathroom with separate toilet & bathtub
- Double glazed windows
- Water tank
- Double garage
- Ducted reverse-cycle heating & cooling
- Separately titled
- Close to Wright shops
- Walking distance to Stromlo Forrest Park
- Parks & walking trails nearby
EER: 6.0
Living: 156m2 (approx.)
Garage: 38m2 (approx.)
Land: 240m2 (approx.)
Rates: $733 pq (approx.)
Community Title: $400 pa (approx.)
Disclaimer:
All care has been taken in the preparation of this marketing material, and details have been obtained from sources we believe to be reliable. Blackshaw do not however guarantee the accuracy of the information, nor accept liability for any errors. Interested persons should rely solely on their own enquiries.
Prior to enquiry or inspection of this property you may wish to review our Information Collection Notice and Privacy Policy.
blackshaw.com.au/privacy
Inspect
Sep
26
Saturday
9:30am - 10:00am
Sep
29
Tuesday
5:00pm - 5:30pm
Auction
Register to bidListing agents
Prior to enquiry or inspection of this property you may wish to review our Information Collection Notice and Privacy Policy.
Privacy & Collection Notice