

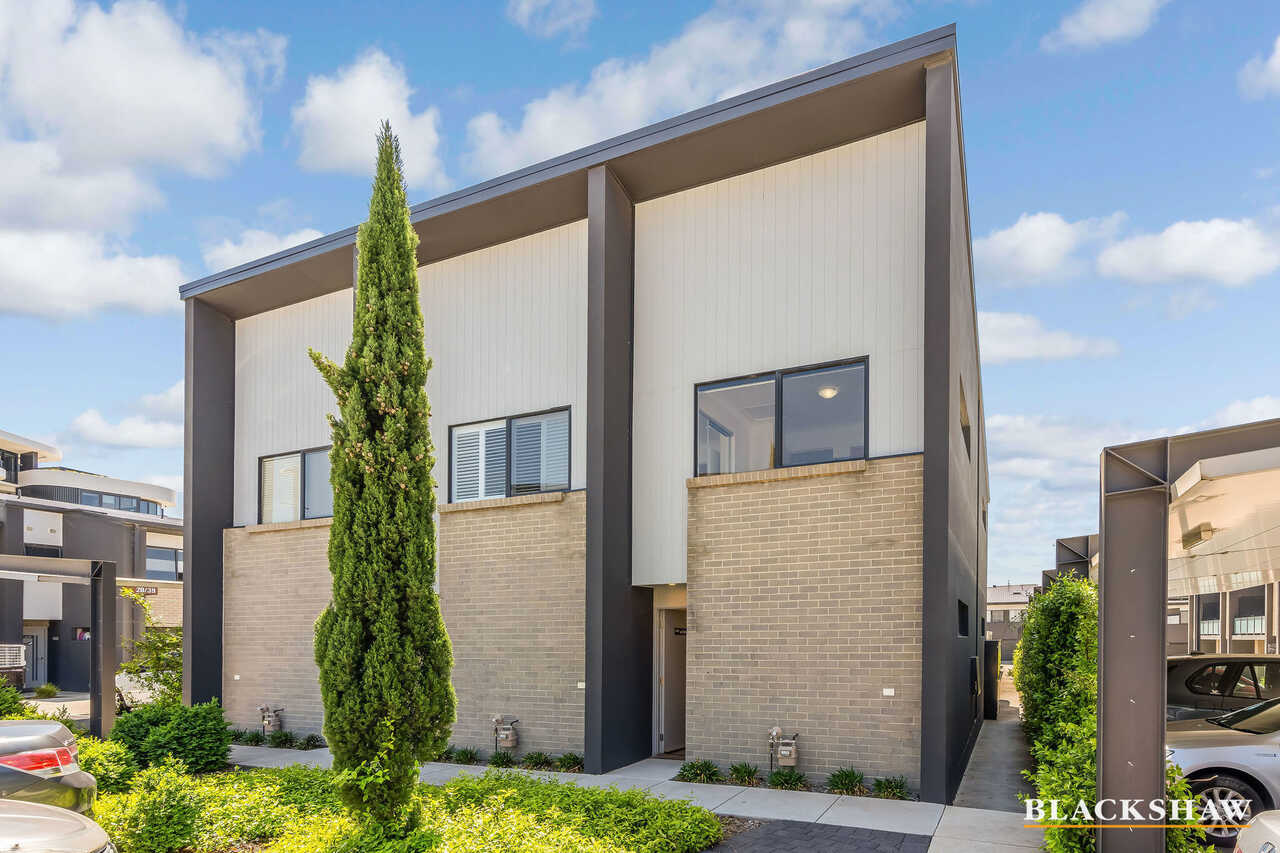
Private, Two Bedroom, Two Bathroom Townhouse


Location
61/39 Woodberry Avenue
Coombs ACT 2611
Details
2
2
1
EER: 6.0
Townhouse
Offers over $559,000
Building size: | 83 sqm (approx) |
ALL GENUINE AND REASONABLE OFFERS WILL BE CONSIDERED
PLEASE CONTACT THE AGENT TO ARRANGE A PRIVATE INSPECTION IF ANY OF THE ADVERTISED OPEN HOMES AREN'T SUITABLE
RECENT SALES IN THE AREA
92/2 Woodberry Ave, Coombs: $650,000 (May 2026)
105/2 Woodberry Ave, Coombs: $632,000 (June 2026)
64/16 Cornelius St, Coombs: $605,000 (March 2026)
17 Harold White, Coombs: $595,000 (April 2026)
If you are looking for convenient living and a home with a modern touch, this may be the property for you.
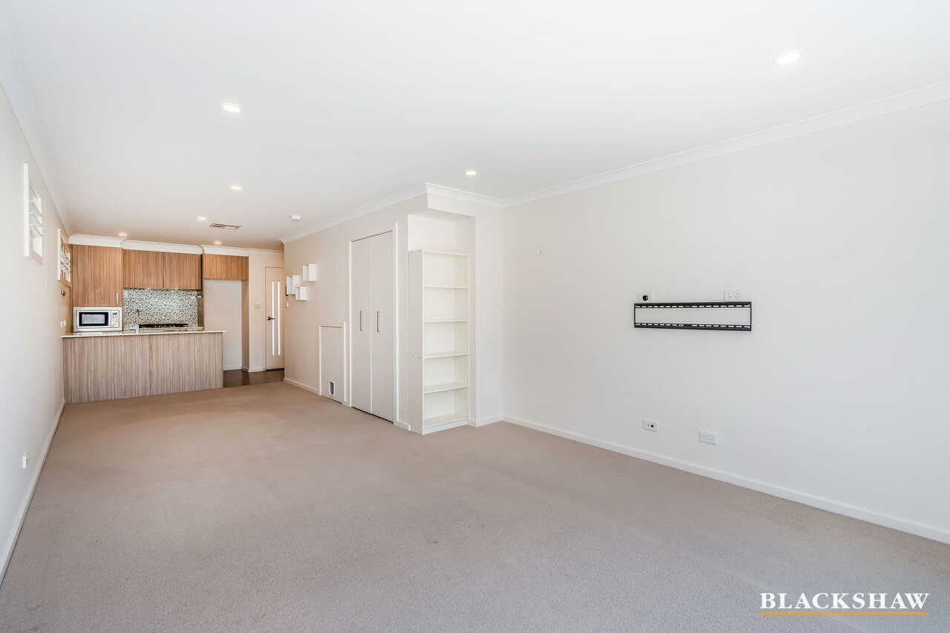
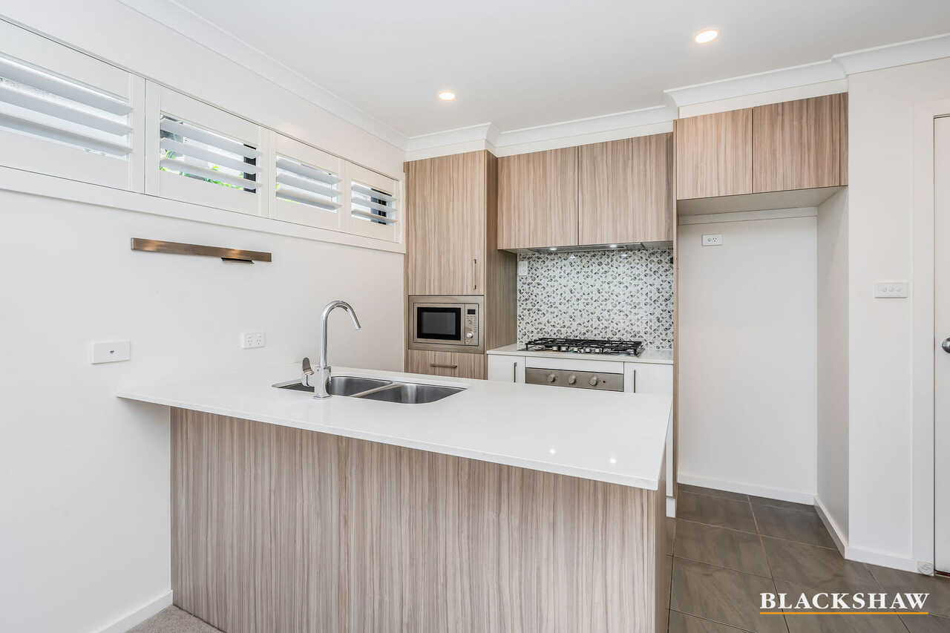
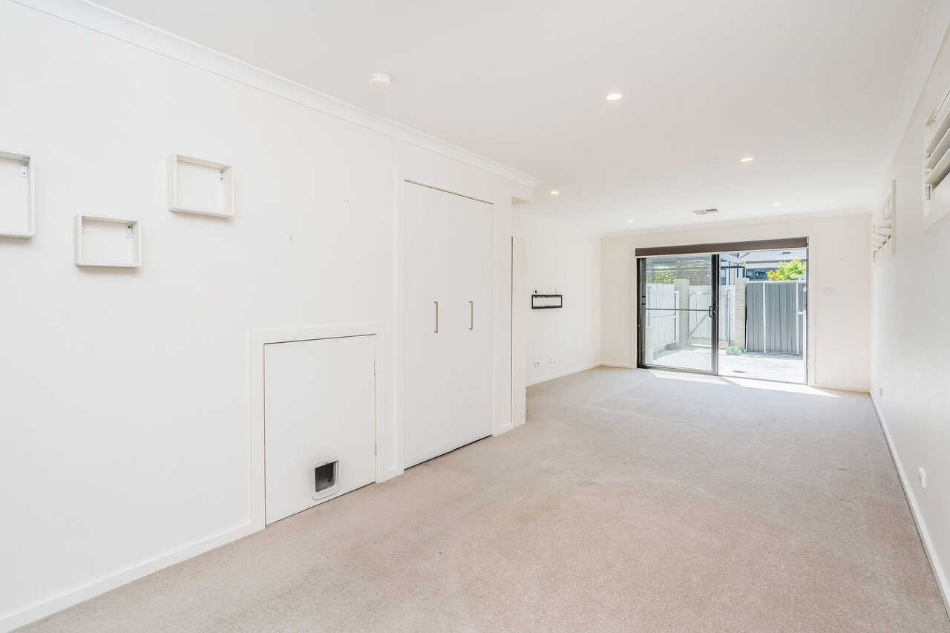
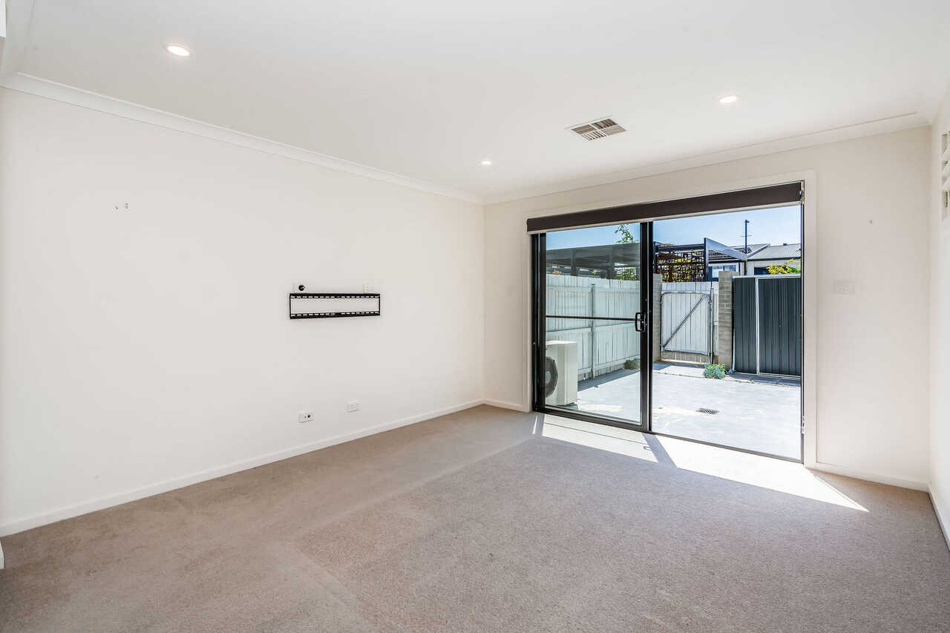
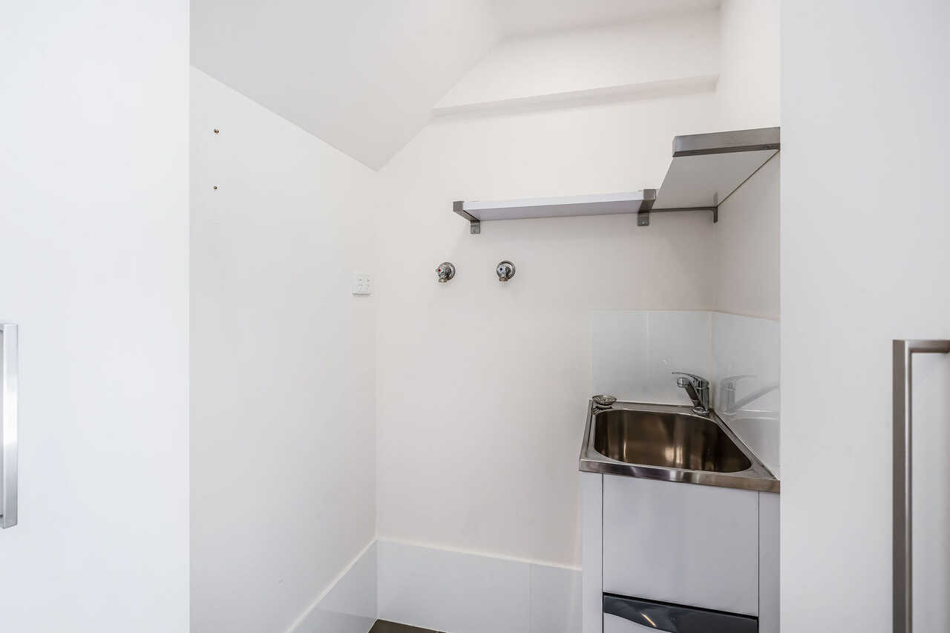
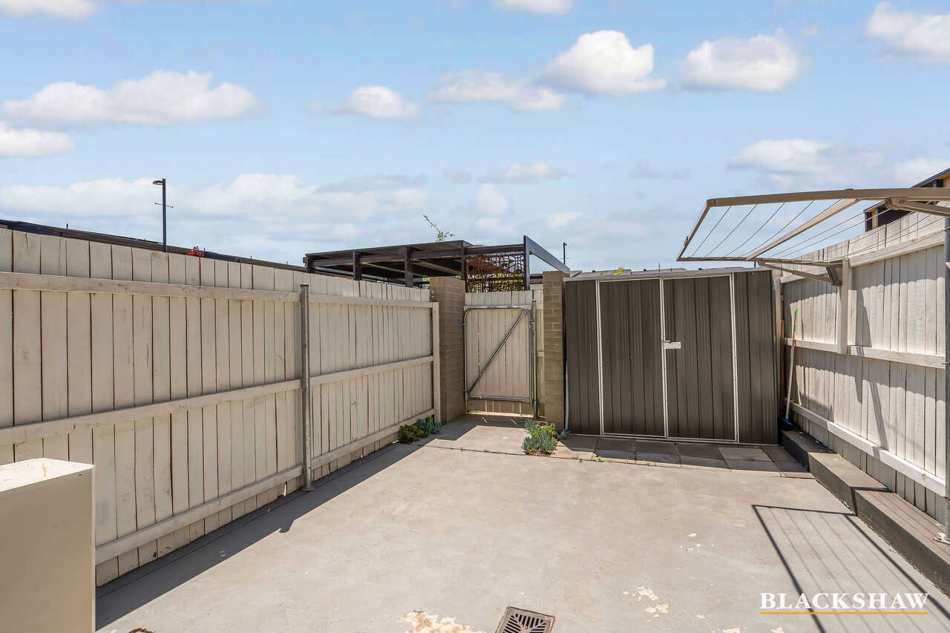
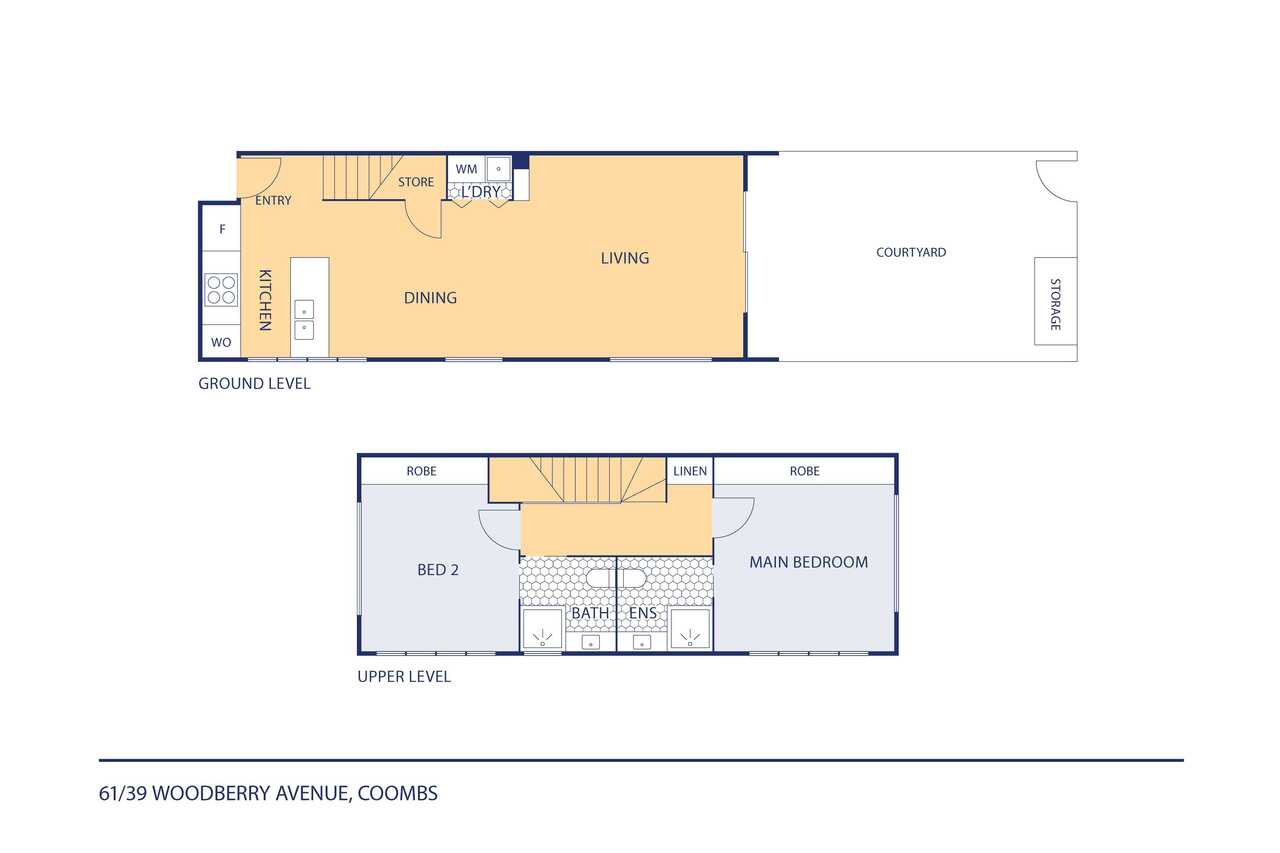
Designed with a functional layout, the ground floor offers a modern kitchen which flows through to the open plan dining and living space. With gas cooking, an integrated dishwasher and built in microwave the kitchen is functional with ample storage. The European laundry is tucked away on the same level allowing easy access to the sun-soaked rear courtyard which includes a shed for additional storage.
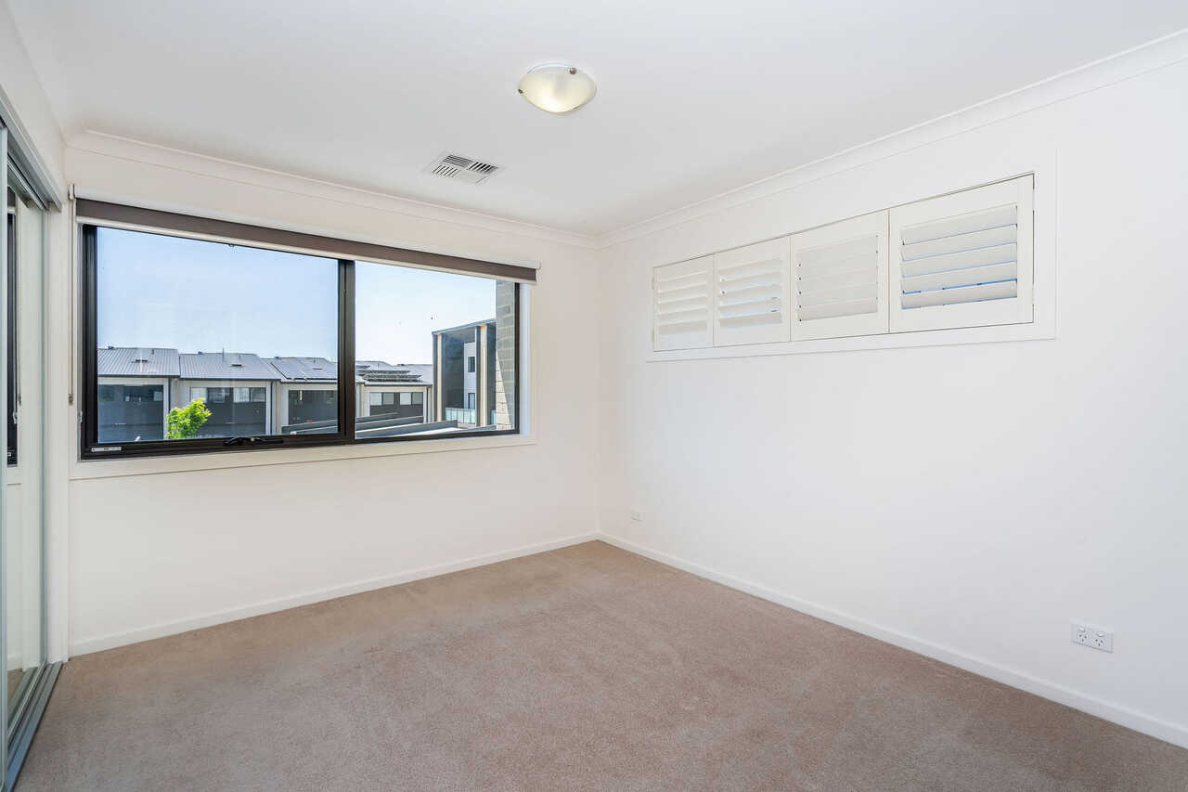
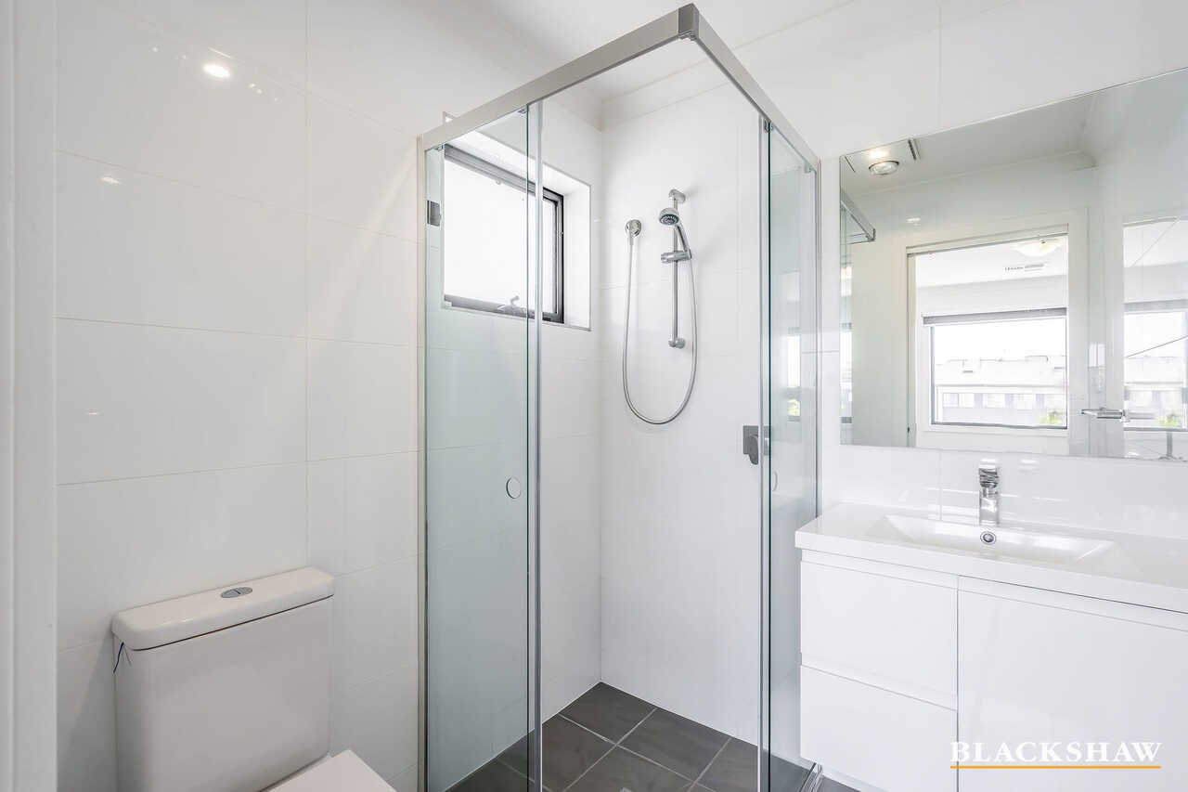
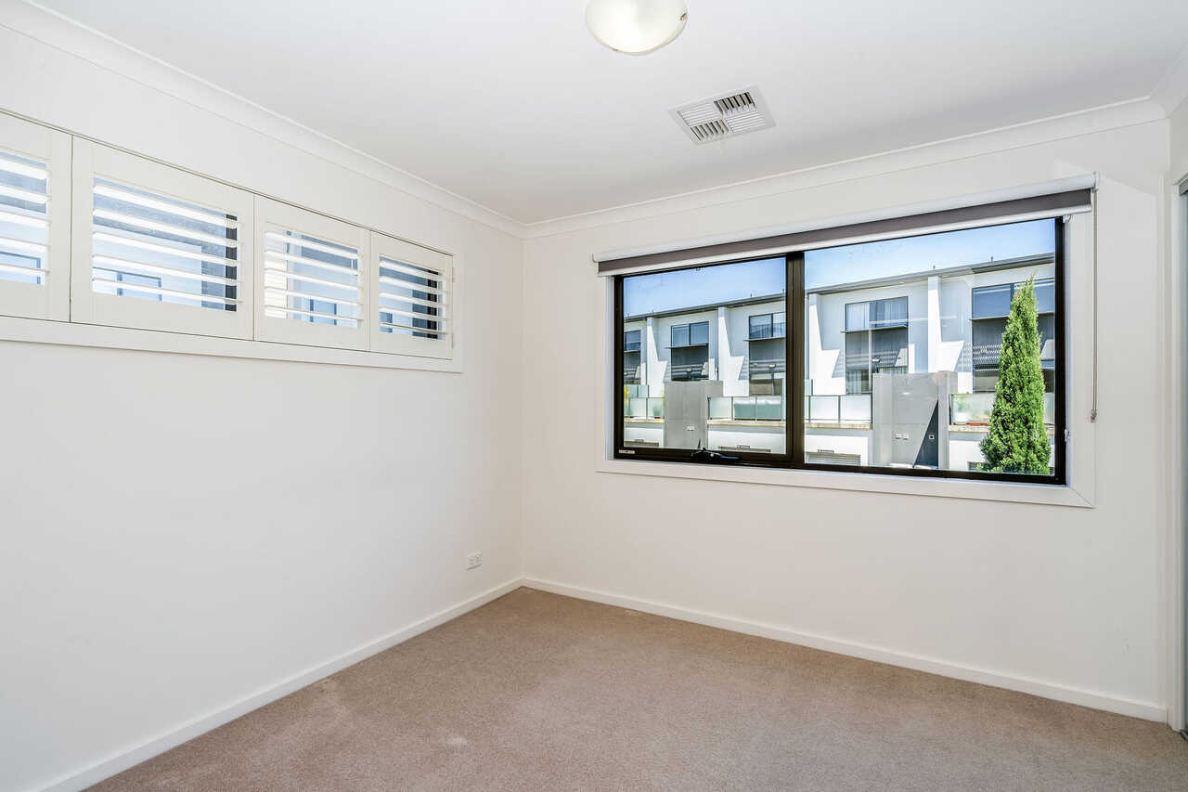
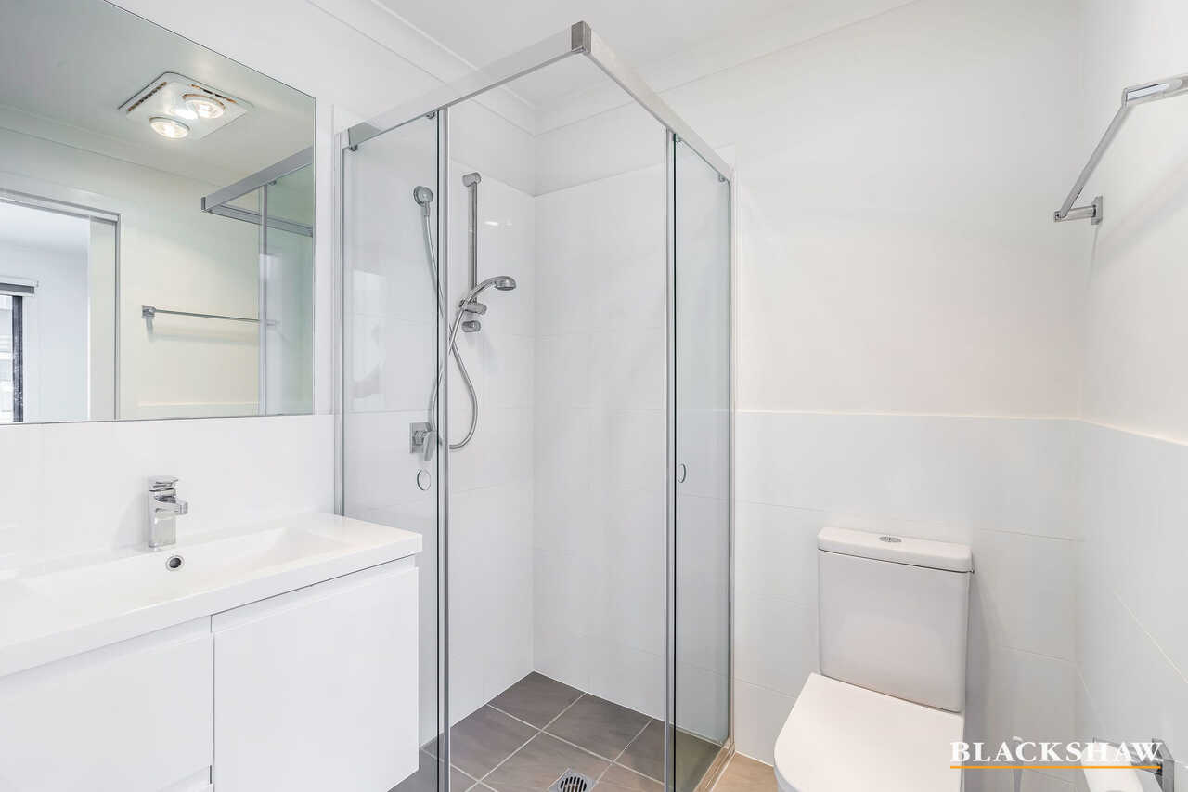
The bedrooms are segregated upstairs, the main offering an abundance of storage with mirrored wardrobes and ensuite. The second bedroom also offers mirrored doors with access to the two-way bathroom, essentially having an ensuite of its own.
To keep you comfortable all year round, ducted heating and cooling is included.
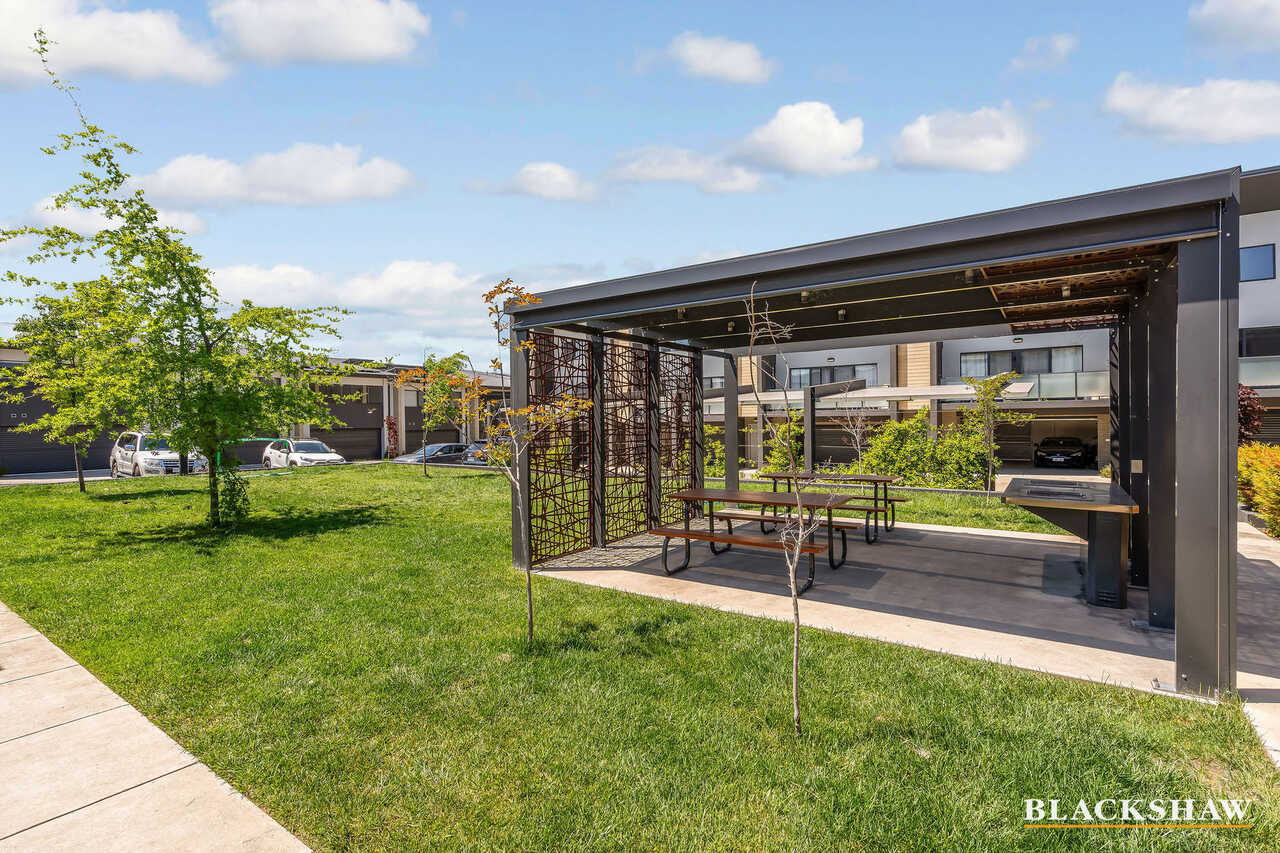
An allocated carport space is on offer and there is plenty of visitor parking for family and friends.
Perfectly located within walking distance to Charles Weston School, local shops, cafes, walking trails and parks, this home would be perfect for a small family, executive couple or investors.
Main Features:
- Two good sized bedrooms with built in wardrobes
- Main with ensuite
- Two-way second bathroom
- Functional kitchen
- Gas cooking
- Low maintenance spacious courtyard
- Ducted heating and cooling
- Single carport
EER: 6.0
Living: 83m2*
Courtyard: 25m2*
Strata: $598pq*
Rates: $510pq*
* Approximately
Disclaimer: All care has been taken in the preparation of this marketing material, and details have been obtained from sources we believe to be reliable. Blackshaw do not however guarantee the accuracy of the information, nor accept liability for any errors. Interested persons should rely solely on their own enquiries.
Prior to enquiry or inspection of this property you may wish to review our Information Collection Notice and Privacy Policy.
blackshaw.com.au/privacy
Read MorePLEASE CONTACT THE AGENT TO ARRANGE A PRIVATE INSPECTION IF ANY OF THE ADVERTISED OPEN HOMES AREN'T SUITABLE
RECENT SALES IN THE AREA
92/2 Woodberry Ave, Coombs: $650,000 (May 2026)
105/2 Woodberry Ave, Coombs: $632,000 (June 2026)
64/16 Cornelius St, Coombs: $605,000 (March 2026)
17 Harold White, Coombs: $595,000 (April 2026)
If you are looking for convenient living and a home with a modern touch, this may be the property for you.
Designed with a functional layout, the ground floor offers a modern kitchen which flows through to the open plan dining and living space. With gas cooking, an integrated dishwasher and built in microwave the kitchen is functional with ample storage. The European laundry is tucked away on the same level allowing easy access to the sun-soaked rear courtyard which includes a shed for additional storage.
The bedrooms are segregated upstairs, the main offering an abundance of storage with mirrored wardrobes and ensuite. The second bedroom also offers mirrored doors with access to the two-way bathroom, essentially having an ensuite of its own.
To keep you comfortable all year round, ducted heating and cooling is included.
An allocated carport space is on offer and there is plenty of visitor parking for family and friends.
Perfectly located within walking distance to Charles Weston School, local shops, cafes, walking trails and parks, this home would be perfect for a small family, executive couple or investors.
Main Features:
- Two good sized bedrooms with built in wardrobes
- Main with ensuite
- Two-way second bathroom
- Functional kitchen
- Gas cooking
- Low maintenance spacious courtyard
- Ducted heating and cooling
- Single carport
EER: 6.0
Living: 83m2*
Courtyard: 25m2*
Strata: $598pq*
Rates: $510pq*
* Approximately
Disclaimer: All care has been taken in the preparation of this marketing material, and details have been obtained from sources we believe to be reliable. Blackshaw do not however guarantee the accuracy of the information, nor accept liability for any errors. Interested persons should rely solely on their own enquiries.
Prior to enquiry or inspection of this property you may wish to review our Information Collection Notice and Privacy Policy.
blackshaw.com.au/privacy
Inspect
Aug
29
Saturday
2:15pm - 2:45pm
Listing agent

Prior to enquiry or inspection of this property you may wish to review our Information Collection Notice and Privacy Policy.
Privacy & Collection NoticeALL GENUINE AND REASONABLE OFFERS WILL BE CONSIDERED
PLEASE CONTACT THE AGENT TO ARRANGE A PRIVATE INSPECTION IF ANY OF THE ADVERTISED OPEN HOMES AREN'T SUITABLE
RECENT SALES IN THE AREA
92/2 Woodberry Ave, Coombs: $650,000 (May 2026)
105/2 Woodberry Ave, Coombs: $632,000 (June 2026)
64/16 Cornelius St, Coombs: $605,000 (March 2026)
17 Harold White, Coombs: $595,000 (April 2026)
If you are looking for convenient living and a home with a modern touch, this may be the property for you.
Designed with a functional layout, the ground floor offers a modern kitchen which flows through to the open plan dining and living space. With gas cooking, an integrated dishwasher and built in microwave the kitchen is functional with ample storage. The European laundry is tucked away on the same level allowing easy access to the sun-soaked rear courtyard which includes a shed for additional storage.
The bedrooms are segregated upstairs, the main offering an abundance of storage with mirrored wardrobes and ensuite. The second bedroom also offers mirrored doors with access to the two-way bathroom, essentially having an ensuite of its own.
To keep you comfortable all year round, ducted heating and cooling is included.
An allocated carport space is on offer and there is plenty of visitor parking for family and friends.
Perfectly located within walking distance to Charles Weston School, local shops, cafes, walking trails and parks, this home would be perfect for a small family, executive couple or investors.
Main Features:
- Two good sized bedrooms with built in wardrobes
- Main with ensuite
- Two-way second bathroom
- Functional kitchen
- Gas cooking
- Low maintenance spacious courtyard
- Ducted heating and cooling
- Single carport
EER: 6.0
Living: 83m2*
Courtyard: 25m2*
Strata: $598pq*
Rates: $510pq*
* Approximately
Disclaimer: All care has been taken in the preparation of this marketing material, and details have been obtained from sources we believe to be reliable. Blackshaw do not however guarantee the accuracy of the information, nor accept liability for any errors. Interested persons should rely solely on their own enquiries.
Prior to enquiry or inspection of this property you may wish to review our Information Collection Notice and Privacy Policy.
blackshaw.com.au/privacy
Read MorePLEASE CONTACT THE AGENT TO ARRANGE A PRIVATE INSPECTION IF ANY OF THE ADVERTISED OPEN HOMES AREN'T SUITABLE
RECENT SALES IN THE AREA
92/2 Woodberry Ave, Coombs: $650,000 (May 2026)
105/2 Woodberry Ave, Coombs: $632,000 (June 2026)
64/16 Cornelius St, Coombs: $605,000 (March 2026)
17 Harold White, Coombs: $595,000 (April 2026)
If you are looking for convenient living and a home with a modern touch, this may be the property for you.
Designed with a functional layout, the ground floor offers a modern kitchen which flows through to the open plan dining and living space. With gas cooking, an integrated dishwasher and built in microwave the kitchen is functional with ample storage. The European laundry is tucked away on the same level allowing easy access to the sun-soaked rear courtyard which includes a shed for additional storage.
The bedrooms are segregated upstairs, the main offering an abundance of storage with mirrored wardrobes and ensuite. The second bedroom also offers mirrored doors with access to the two-way bathroom, essentially having an ensuite of its own.
To keep you comfortable all year round, ducted heating and cooling is included.
An allocated carport space is on offer and there is plenty of visitor parking for family and friends.
Perfectly located within walking distance to Charles Weston School, local shops, cafes, walking trails and parks, this home would be perfect for a small family, executive couple or investors.
Main Features:
- Two good sized bedrooms with built in wardrobes
- Main with ensuite
- Two-way second bathroom
- Functional kitchen
- Gas cooking
- Low maintenance spacious courtyard
- Ducted heating and cooling
- Single carport
EER: 6.0
Living: 83m2*
Courtyard: 25m2*
Strata: $598pq*
Rates: $510pq*
* Approximately
Disclaimer: All care has been taken in the preparation of this marketing material, and details have been obtained from sources we believe to be reliable. Blackshaw do not however guarantee the accuracy of the information, nor accept liability for any errors. Interested persons should rely solely on their own enquiries.
Prior to enquiry or inspection of this property you may wish to review our Information Collection Notice and Privacy Policy.
blackshaw.com.au/privacy
Looking to sell or lease your own property?
Request Market AppraisalLocation
61/39 Woodberry Avenue
Coombs ACT 2611
Details
2
2
1
EER: 6.0
Townhouse
Offers over $559,000
Building size: | 83 sqm (approx) |
ALL GENUINE AND REASONABLE OFFERS WILL BE CONSIDERED
PLEASE CONTACT THE AGENT TO ARRANGE A PRIVATE INSPECTION IF ANY OF THE ADVERTISED OPEN HOMES AREN'T SUITABLE
RECENT SALES IN THE AREA
92/2 Woodberry Ave, Coombs: $650,000 (May 2026)
105/2 Woodberry Ave, Coombs: $632,000 (June 2026)
64/16 Cornelius St, Coombs: $605,000 (March 2026)
17 Harold White, Coombs: $595,000 (April 2026)
If you are looking for convenient living and a home with a modern touch, this may be the property for you.
Designed with a functional layout, the ground floor offers a modern kitchen which flows through to the open plan dining and living space. With gas cooking, an integrated dishwasher and built in microwave the kitchen is functional with ample storage. The European laundry is tucked away on the same level allowing easy access to the sun-soaked rear courtyard which includes a shed for additional storage.
The bedrooms are segregated upstairs, the main offering an abundance of storage with mirrored wardrobes and ensuite. The second bedroom also offers mirrored doors with access to the two-way bathroom, essentially having an ensuite of its own.
To keep you comfortable all year round, ducted heating and cooling is included.
An allocated carport space is on offer and there is plenty of visitor parking for family and friends.
Perfectly located within walking distance to Charles Weston School, local shops, cafes, walking trails and parks, this home would be perfect for a small family, executive couple or investors.
Main Features:
- Two good sized bedrooms with built in wardrobes
- Main with ensuite
- Two-way second bathroom
- Functional kitchen
- Gas cooking
- Low maintenance spacious courtyard
- Ducted heating and cooling
- Single carport
EER: 6.0
Living: 83m2*
Courtyard: 25m2*
Strata: $598pq*
Rates: $510pq*
* Approximately
Disclaimer: All care has been taken in the preparation of this marketing material, and details have been obtained from sources we believe to be reliable. Blackshaw do not however guarantee the accuracy of the information, nor accept liability for any errors. Interested persons should rely solely on their own enquiries.
Prior to enquiry or inspection of this property you may wish to review our Information Collection Notice and Privacy Policy.
blackshaw.com.au/privacy
Read MorePLEASE CONTACT THE AGENT TO ARRANGE A PRIVATE INSPECTION IF ANY OF THE ADVERTISED OPEN HOMES AREN'T SUITABLE
RECENT SALES IN THE AREA
92/2 Woodberry Ave, Coombs: $650,000 (May 2026)
105/2 Woodberry Ave, Coombs: $632,000 (June 2026)
64/16 Cornelius St, Coombs: $605,000 (March 2026)
17 Harold White, Coombs: $595,000 (April 2026)
If you are looking for convenient living and a home with a modern touch, this may be the property for you.
Designed with a functional layout, the ground floor offers a modern kitchen which flows through to the open plan dining and living space. With gas cooking, an integrated dishwasher and built in microwave the kitchen is functional with ample storage. The European laundry is tucked away on the same level allowing easy access to the sun-soaked rear courtyard which includes a shed for additional storage.
The bedrooms are segregated upstairs, the main offering an abundance of storage with mirrored wardrobes and ensuite. The second bedroom also offers mirrored doors with access to the two-way bathroom, essentially having an ensuite of its own.
To keep you comfortable all year round, ducted heating and cooling is included.
An allocated carport space is on offer and there is plenty of visitor parking for family and friends.
Perfectly located within walking distance to Charles Weston School, local shops, cafes, walking trails and parks, this home would be perfect for a small family, executive couple or investors.
Main Features:
- Two good sized bedrooms with built in wardrobes
- Main with ensuite
- Two-way second bathroom
- Functional kitchen
- Gas cooking
- Low maintenance spacious courtyard
- Ducted heating and cooling
- Single carport
EER: 6.0
Living: 83m2*
Courtyard: 25m2*
Strata: $598pq*
Rates: $510pq*
* Approximately
Disclaimer: All care has been taken in the preparation of this marketing material, and details have been obtained from sources we believe to be reliable. Blackshaw do not however guarantee the accuracy of the information, nor accept liability for any errors. Interested persons should rely solely on their own enquiries.
Prior to enquiry or inspection of this property you may wish to review our Information Collection Notice and Privacy Policy.
blackshaw.com.au/privacy
Inspect
Aug
29
Saturday
2:15pm - 2:45pm
Listing agent
Prior to enquiry or inspection of this property you may wish to review our Information Collection Notice and Privacy Policy.
Privacy & Collection Notice