

Timeless Character & Endless Possibilities


Location
7 Burgan Place
Rivett ACT 2611
Details
5
3
6
EER: 1.0
House
Auction Saturday, 31 Oct 10:00 AM On Site
Land area: | 690 sqm (approx) |
Building size: | 213 sqm (approx) |
BUYERS GUIDE: $1,150,000 +
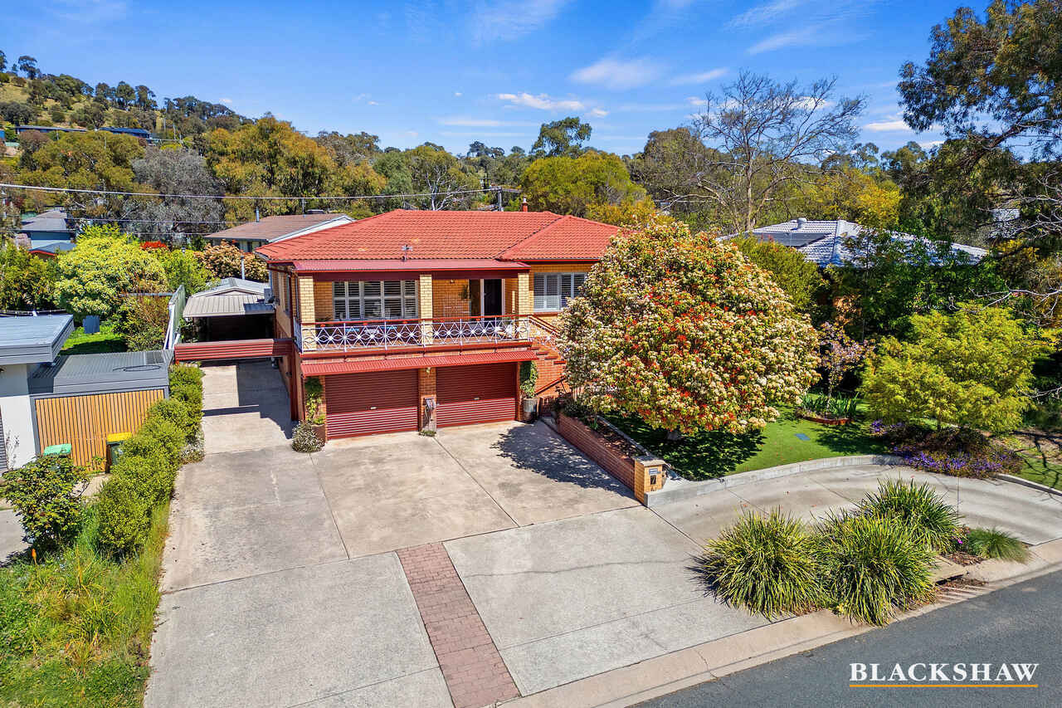
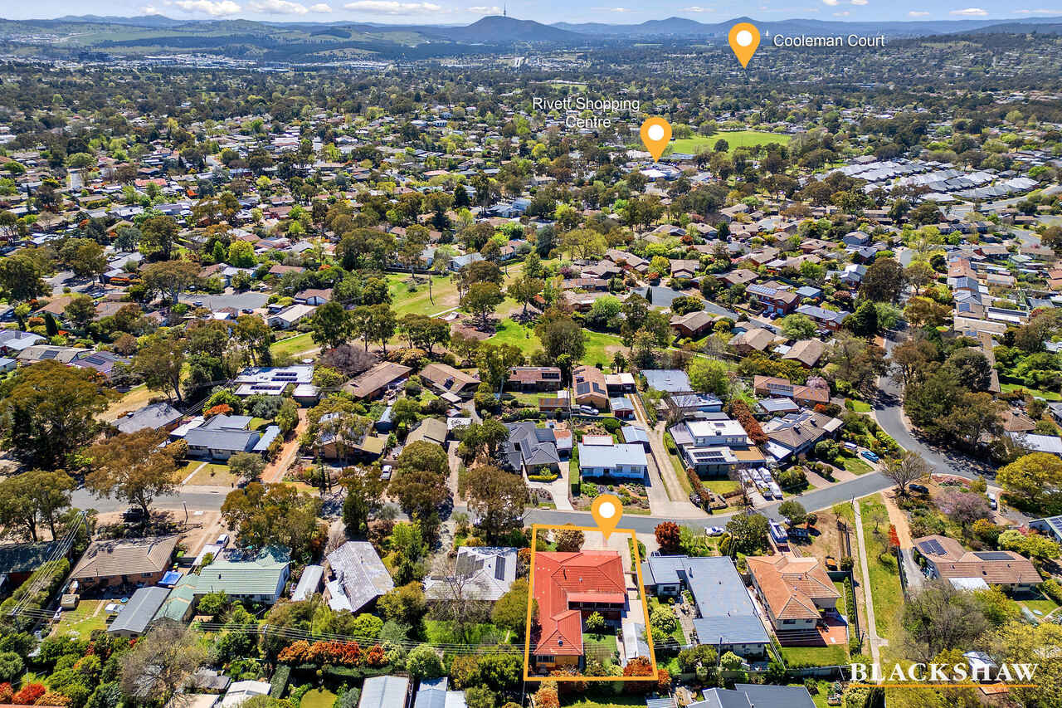
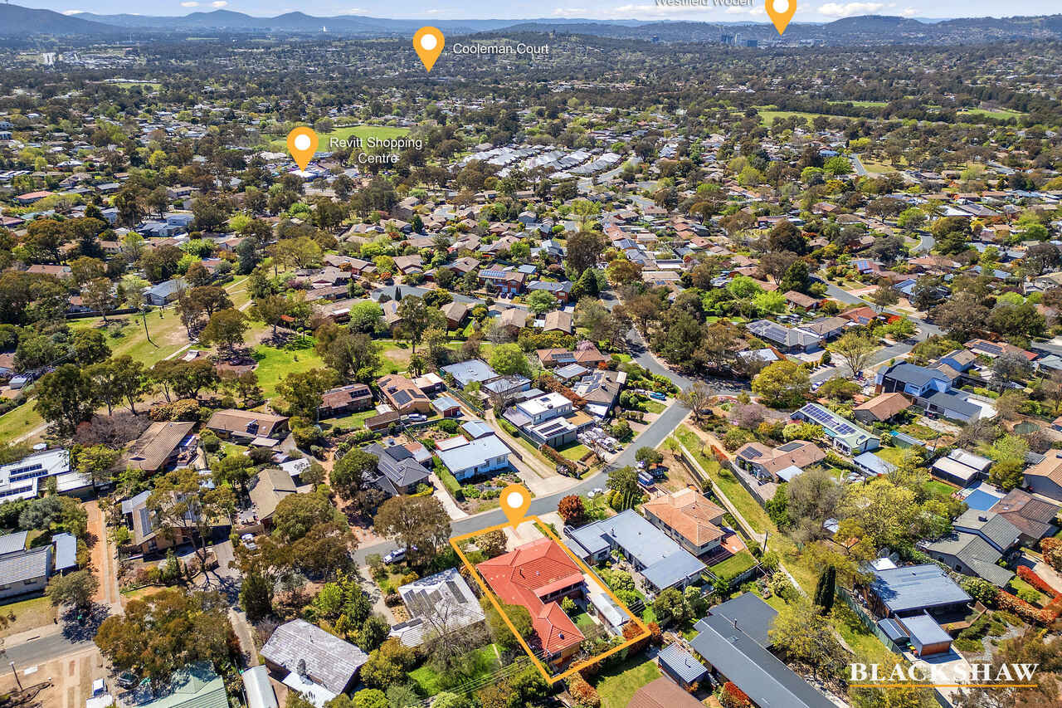
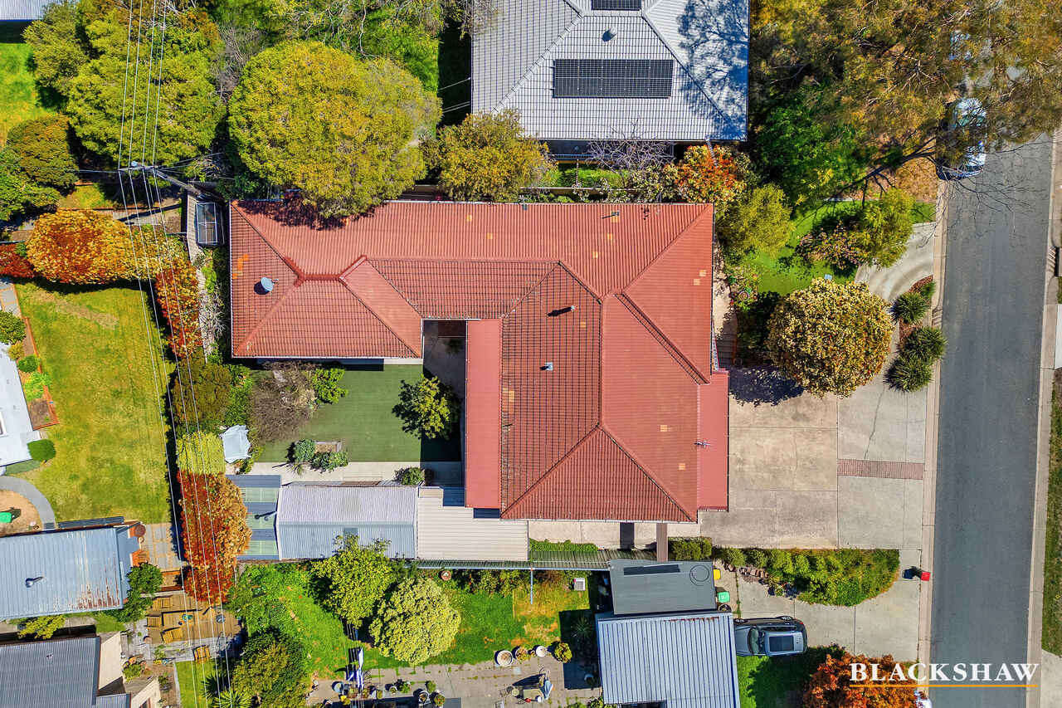
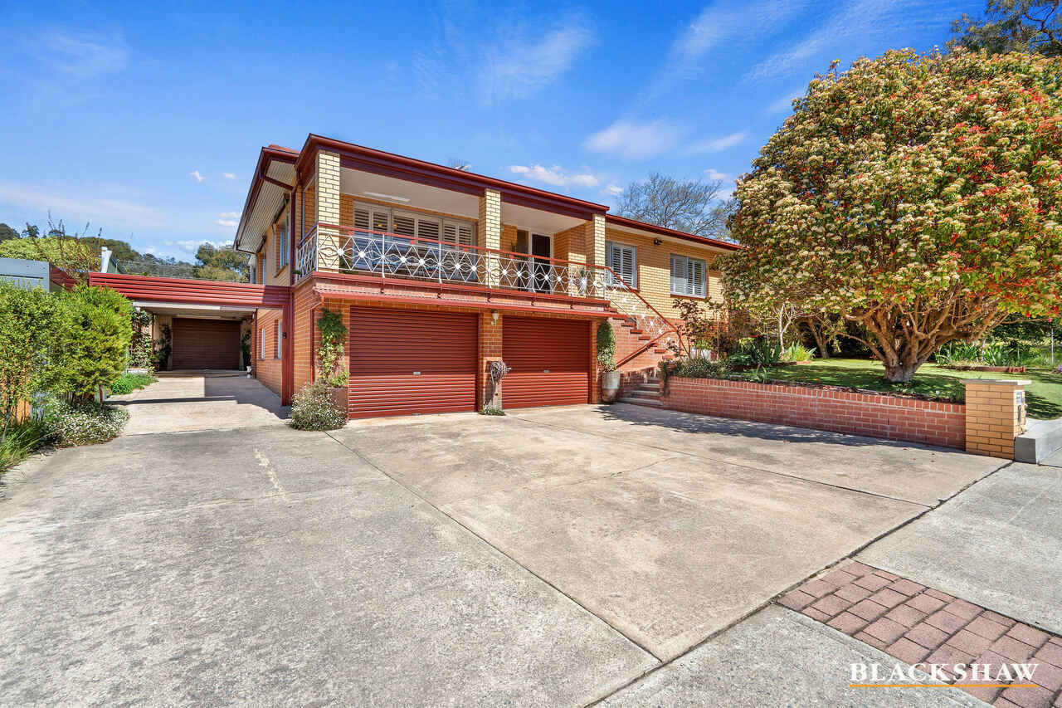
Set behind established gardens, this substantial double-brick residence delivers an exceptional combination of timeless character, comfort and versatility.
Offering a spacious four-bedroom family home, abundant storage, extensive vehicle accommodation with workspace and a fully self-contained flat, this is a property designed to adapt to a wide range of lifestyles.
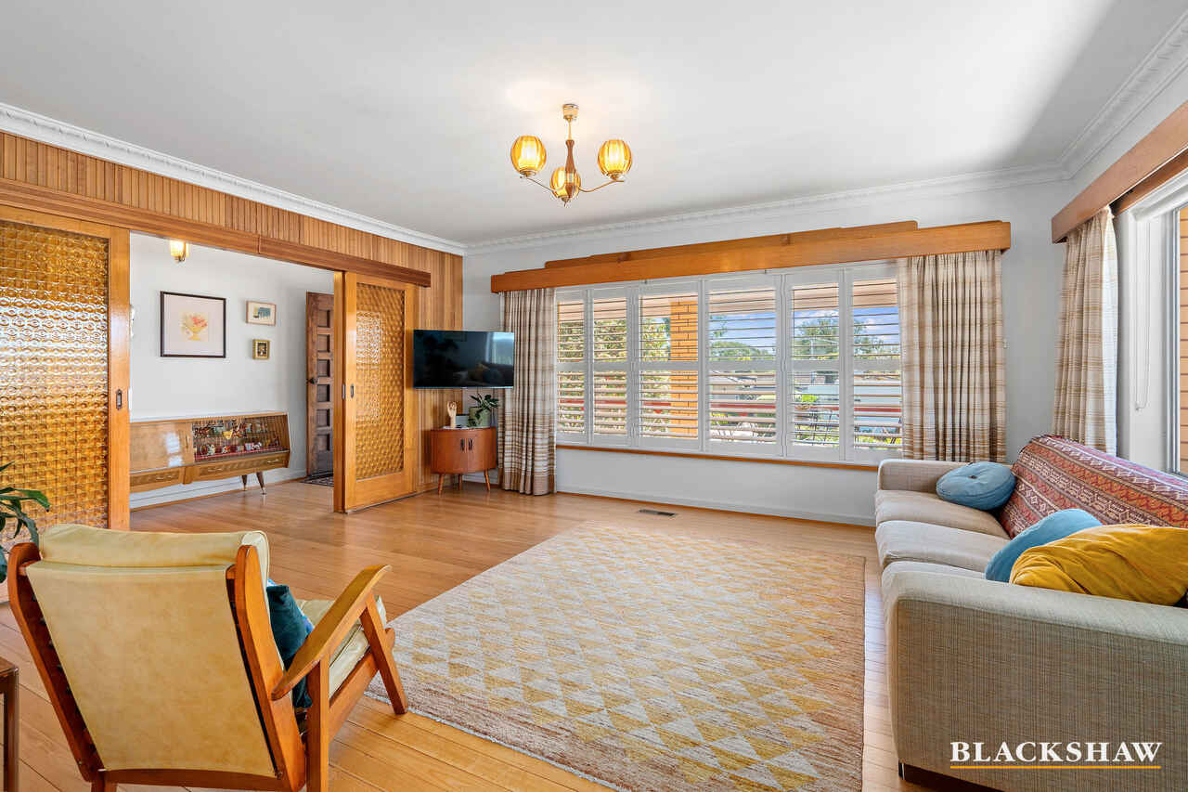
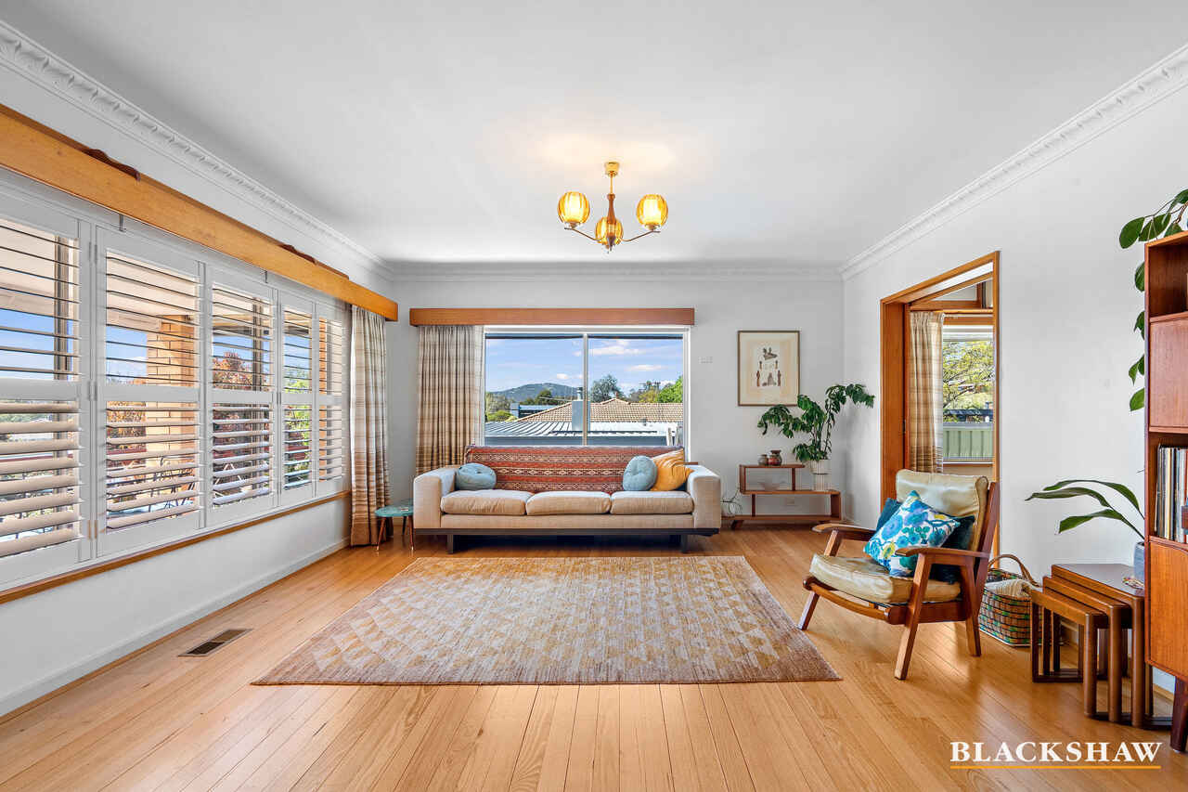
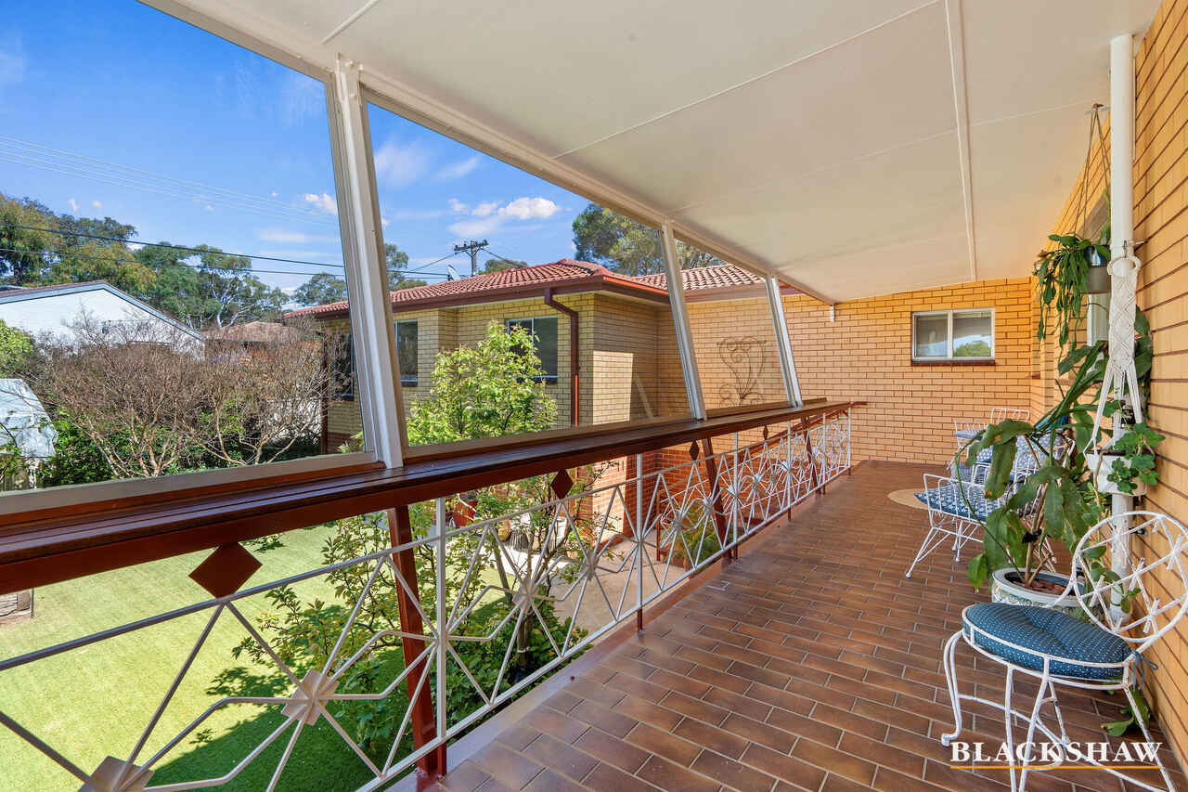
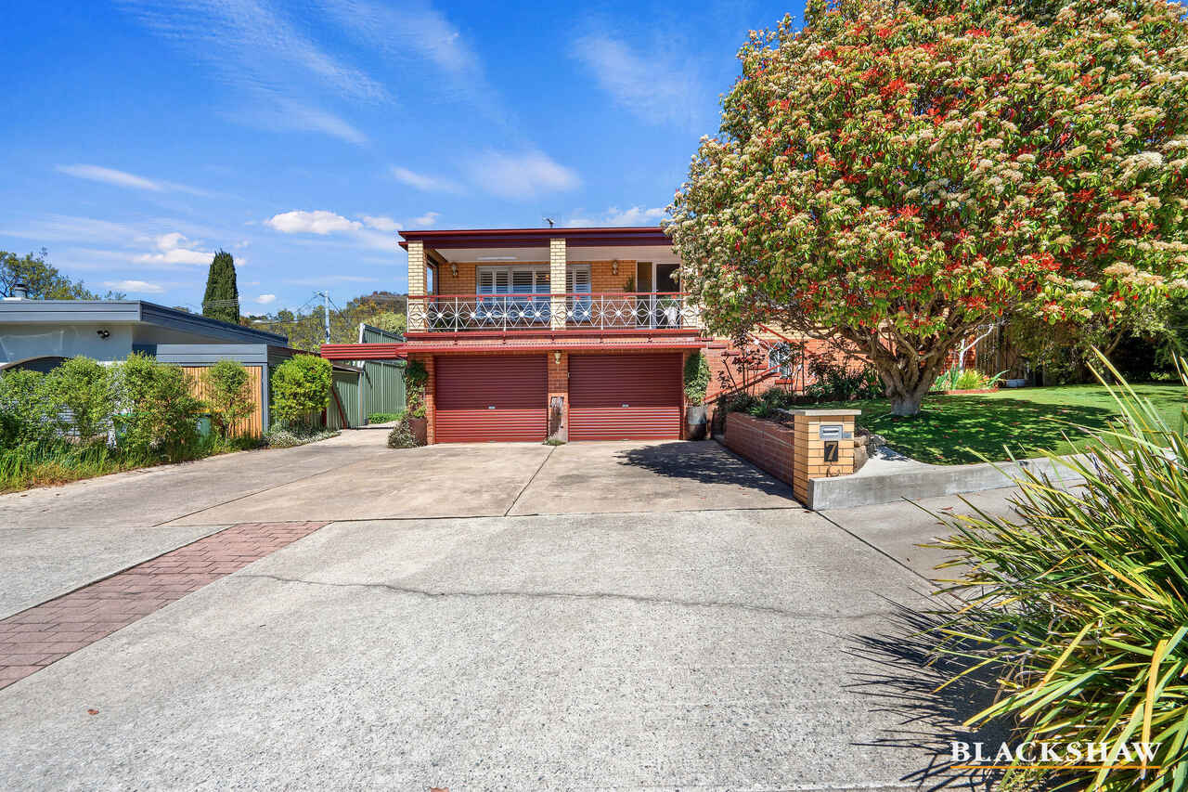
From the moment you arrive, the home's charm is immediately evident. A welcoming front veranda captures north-facing views, while decorative cornices, original timber features and stunning Mountain Ash floorboards showcase the home's craftsmanship and character.
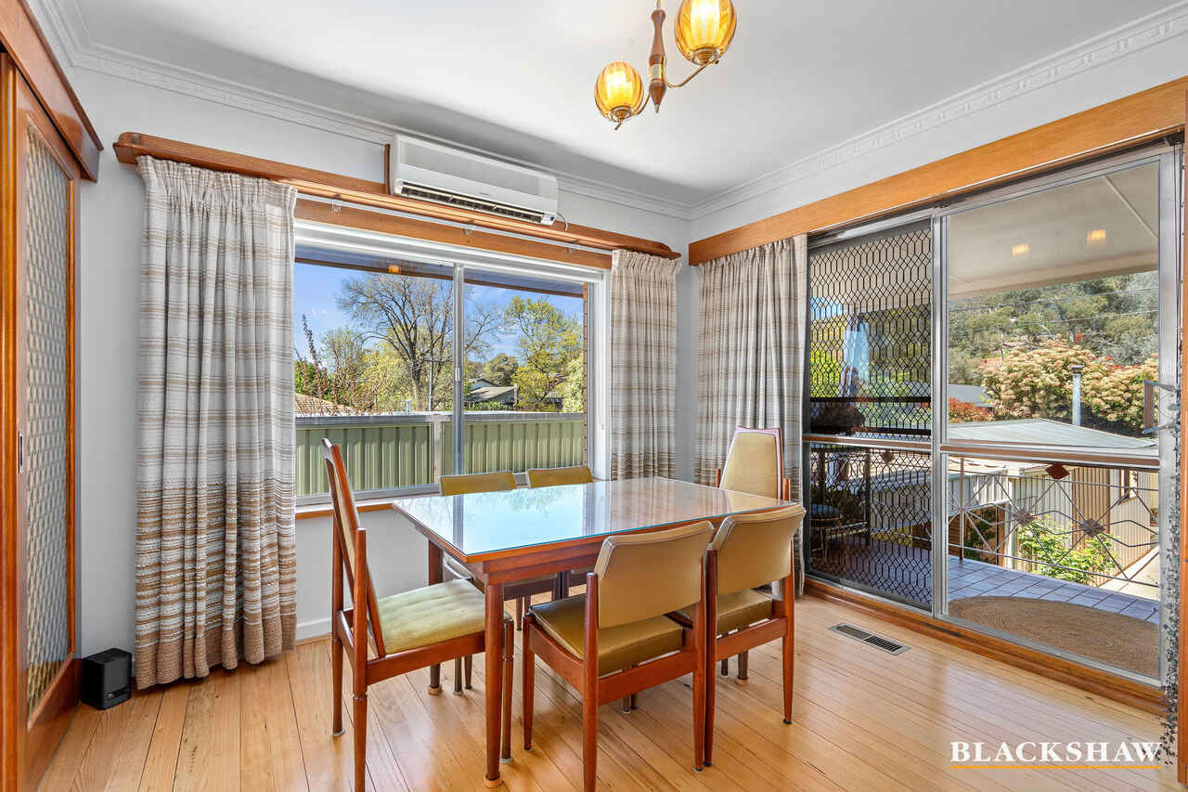
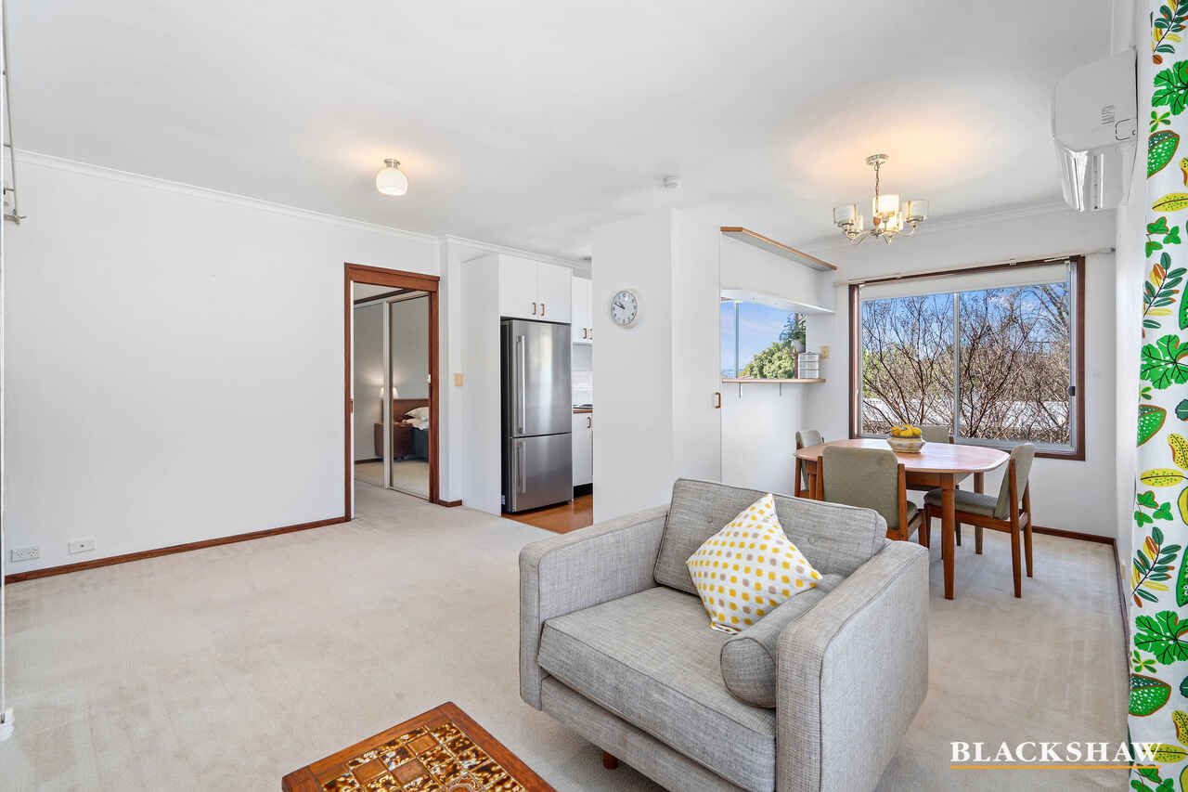
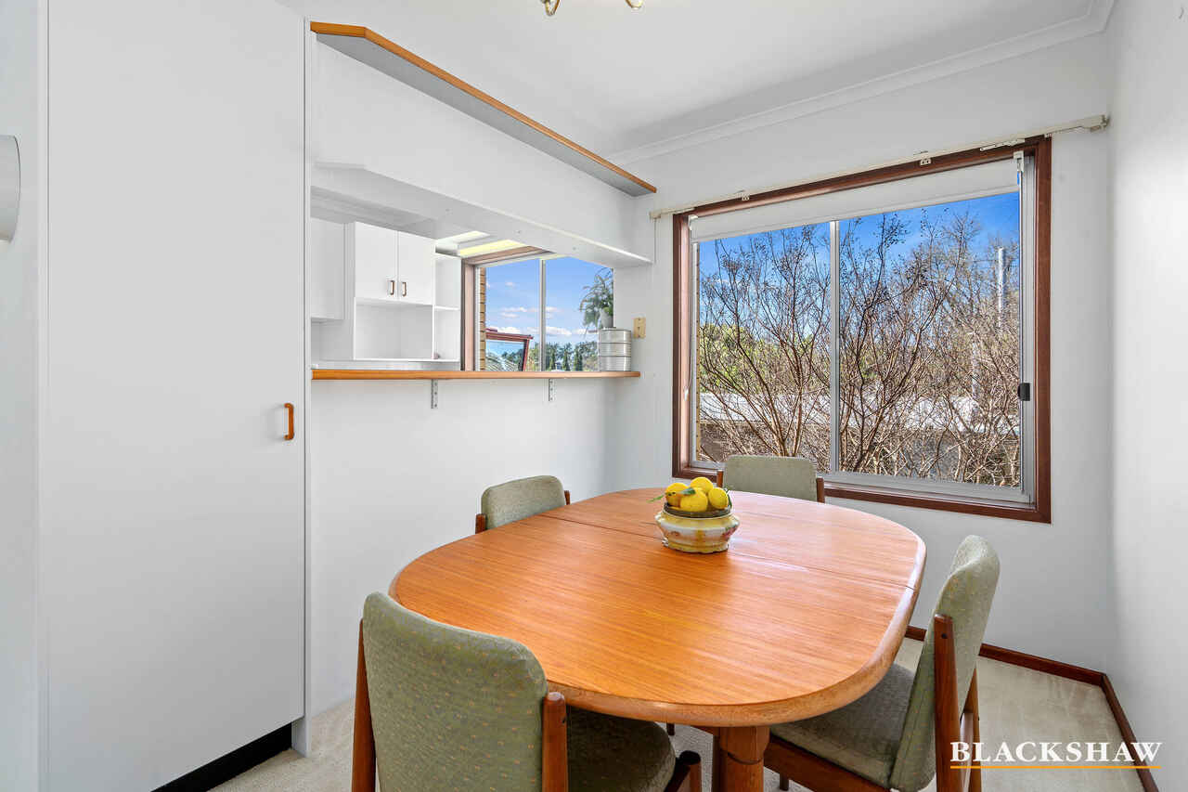
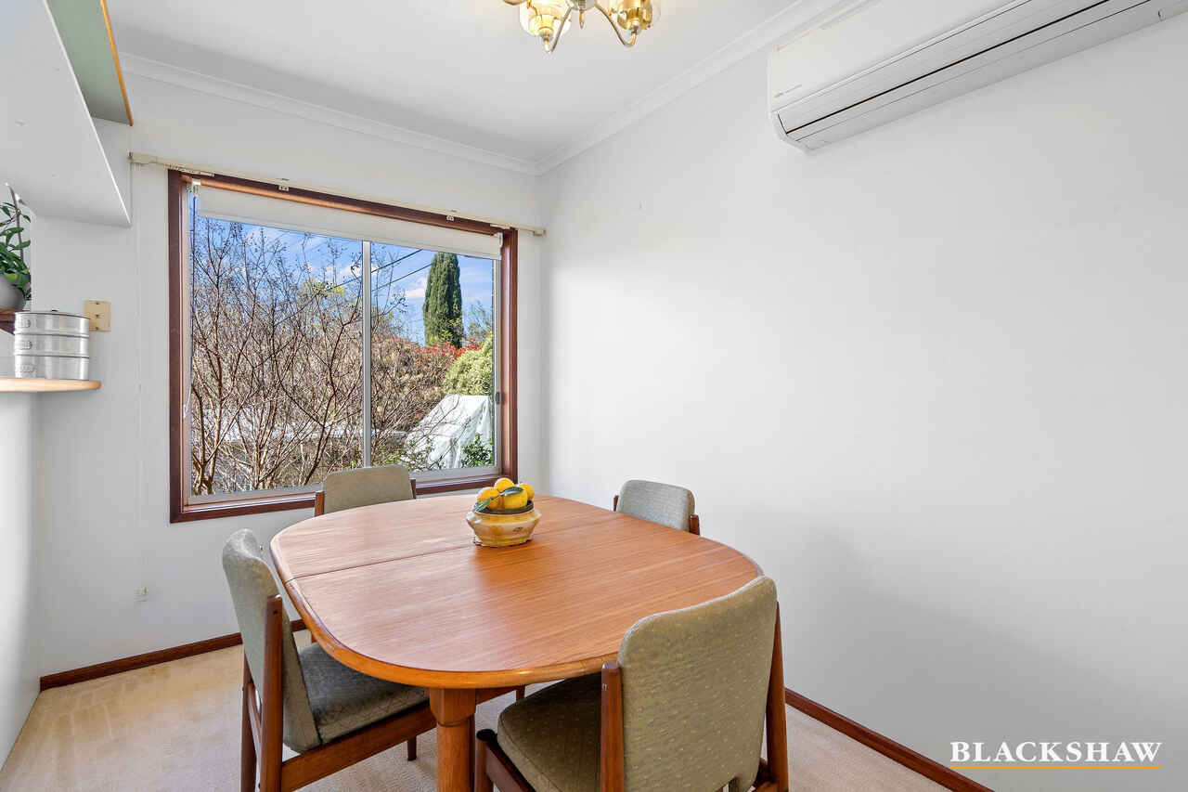
The light-filled front lounge provides a comfortable retreat to relax and unwind, with ducted gas heating throughout the home for year-round comfort. The adjoining dining area features a split-system air conditioner, providing additional climate control.
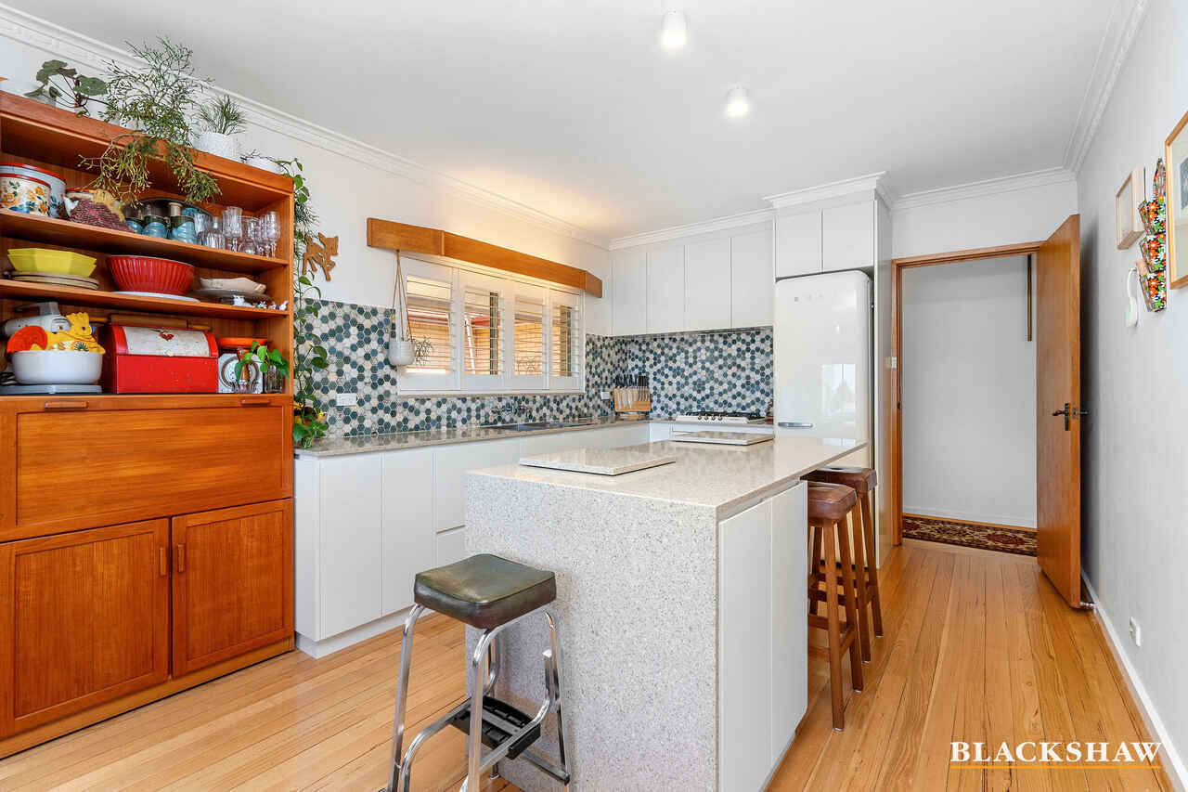
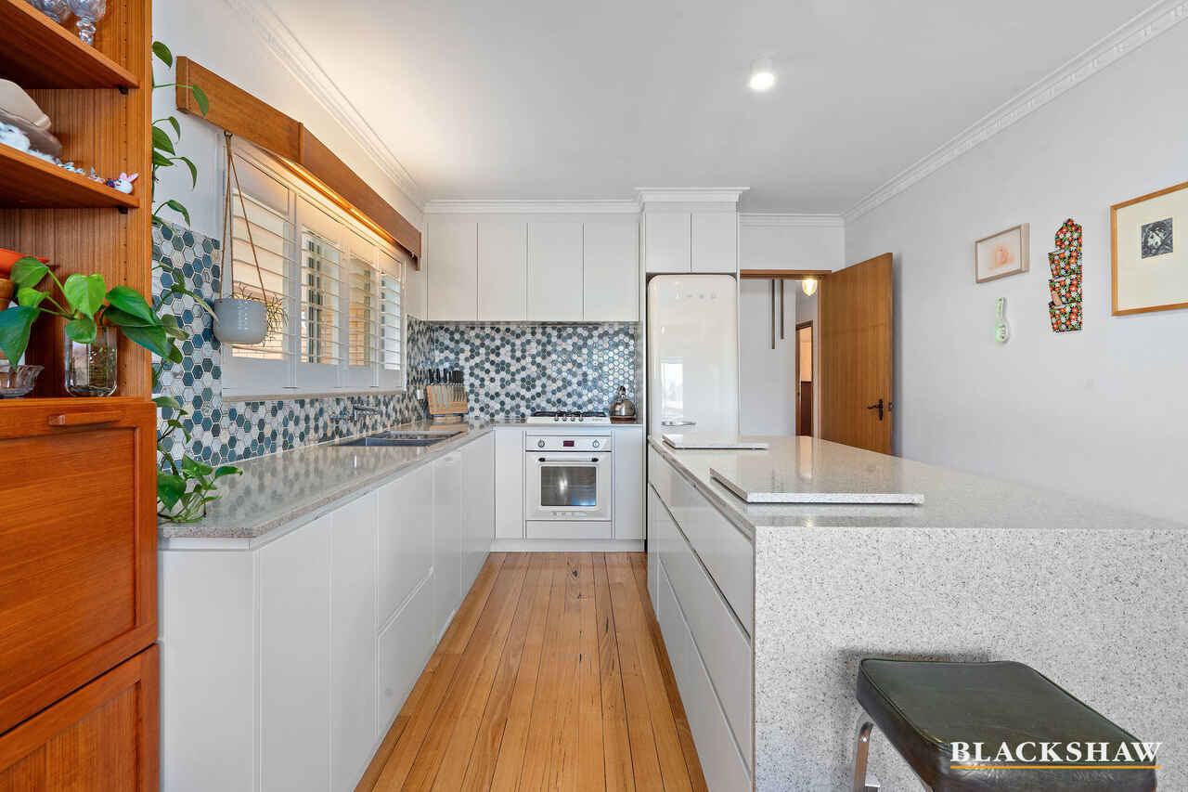
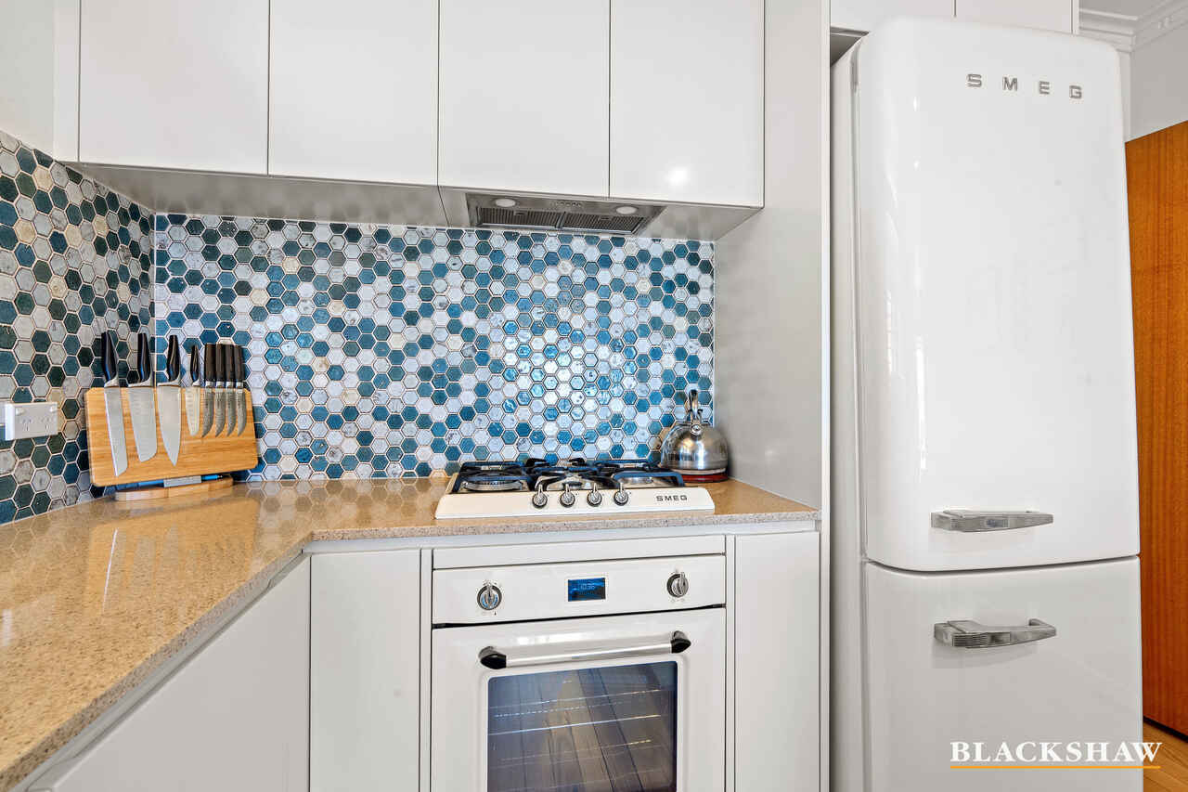
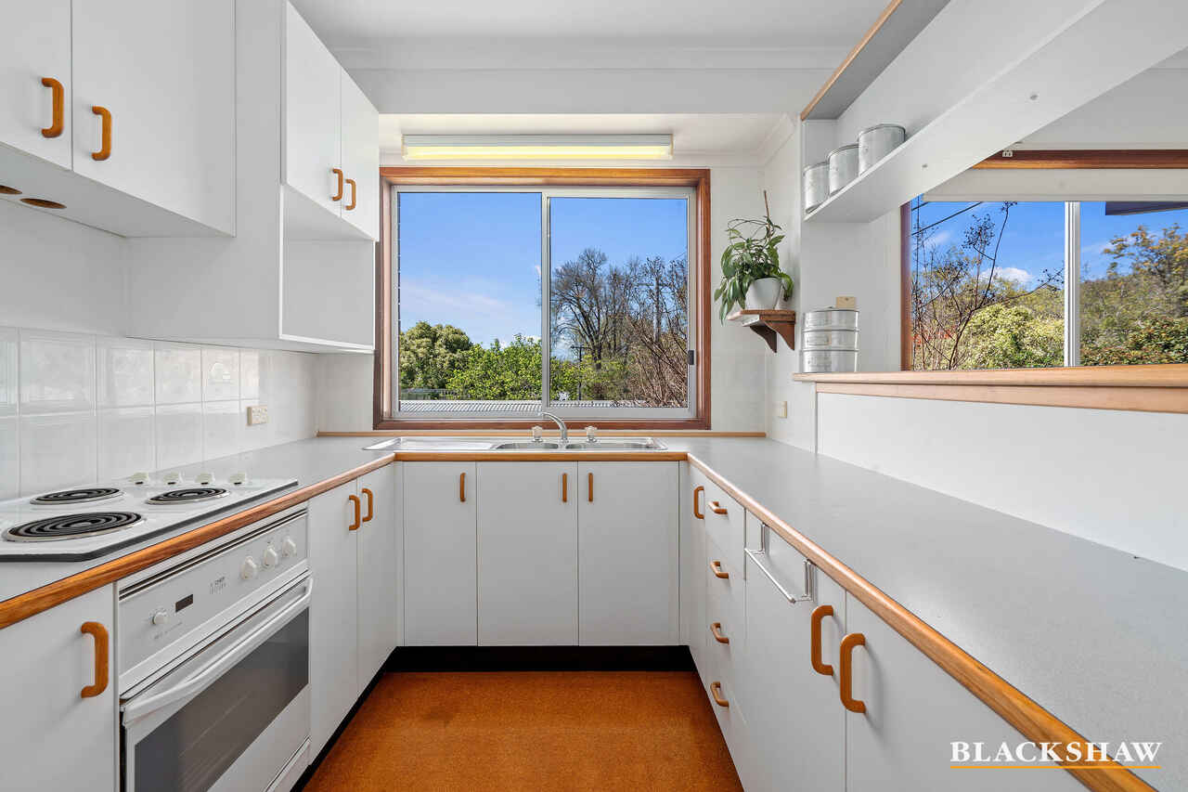
At the heart of the home is a beautifully renovated kitchen. Featuring premium Smeg appliances, Caesarstone benchtops, a generous island bench and gas cooking, it combines style, functionality and quality finishes.
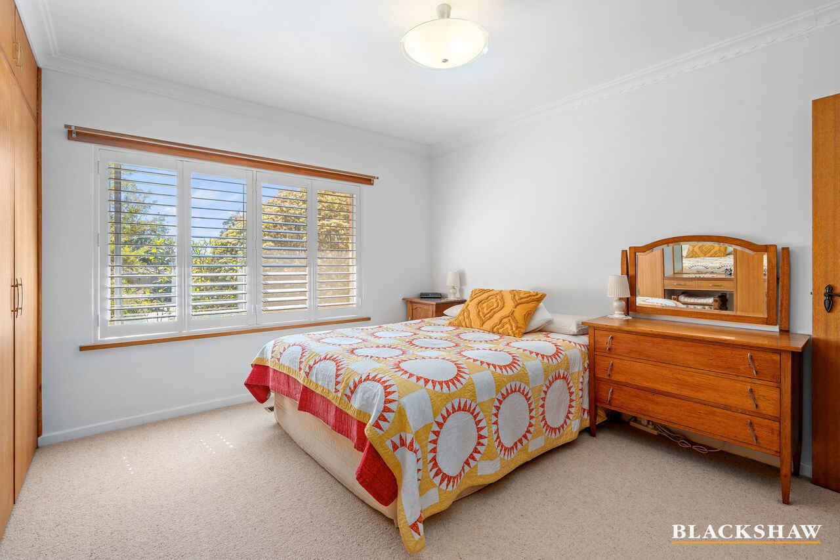
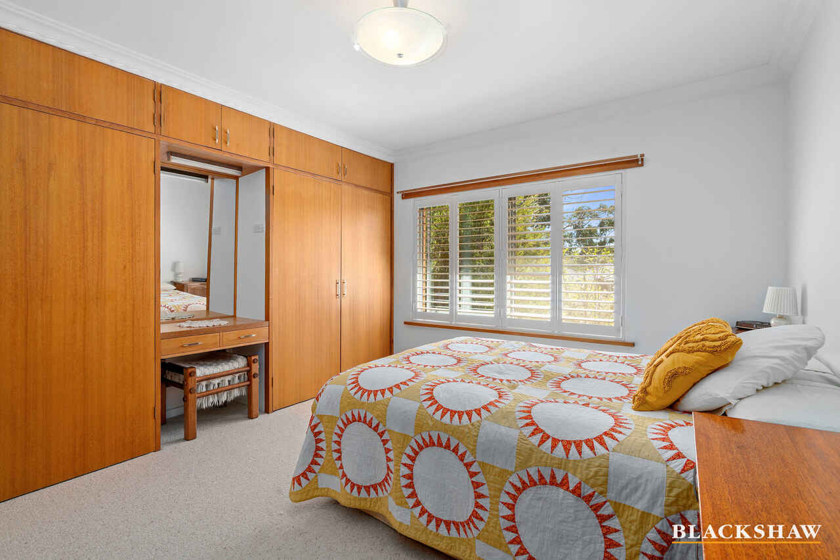
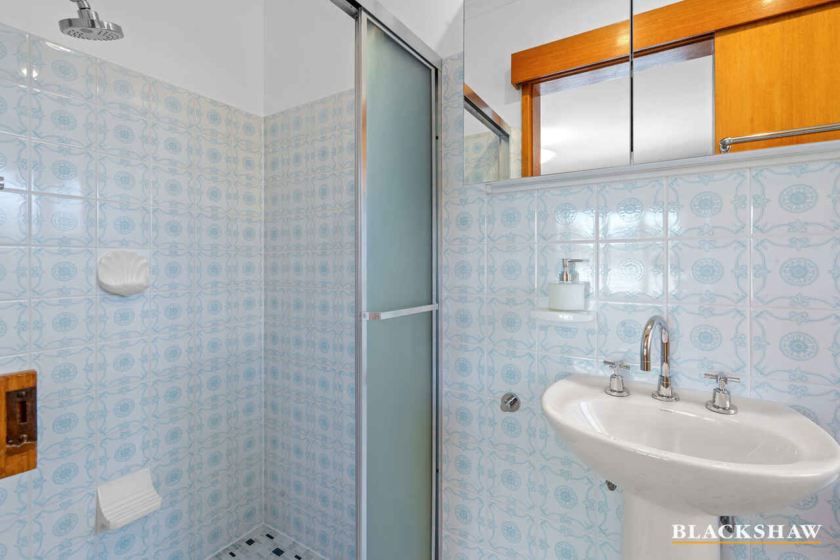
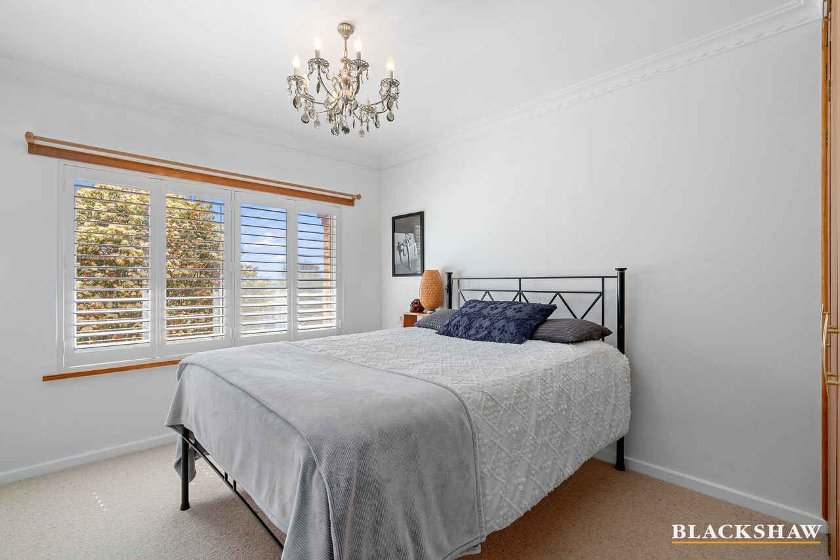
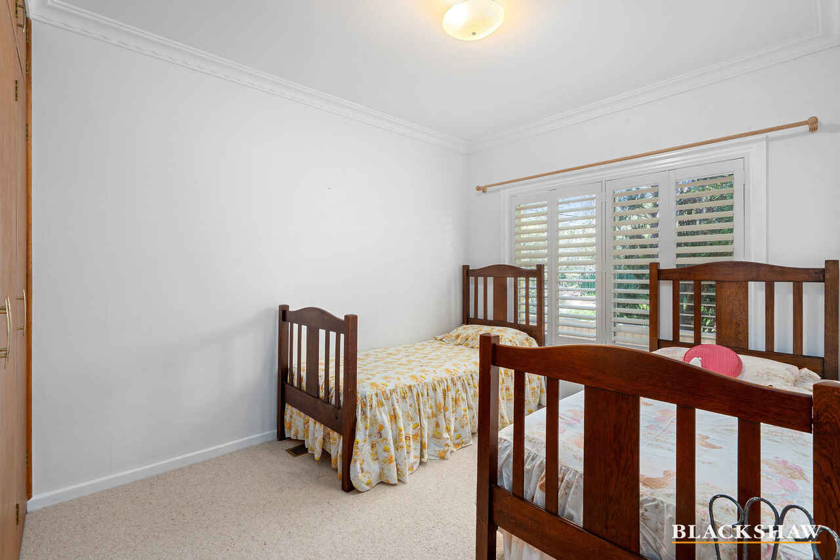
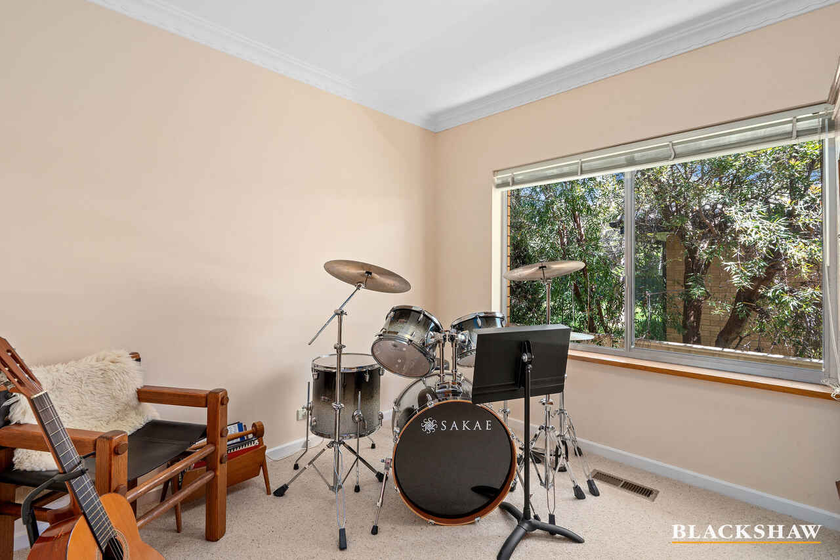
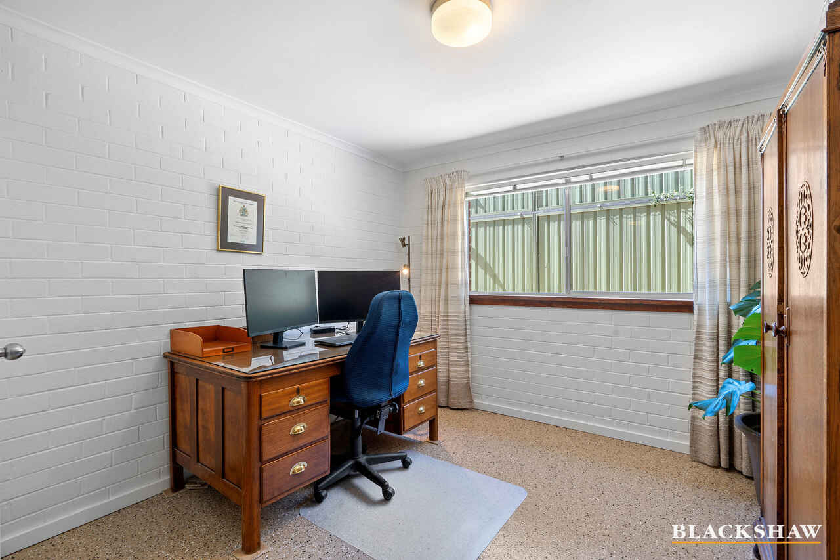
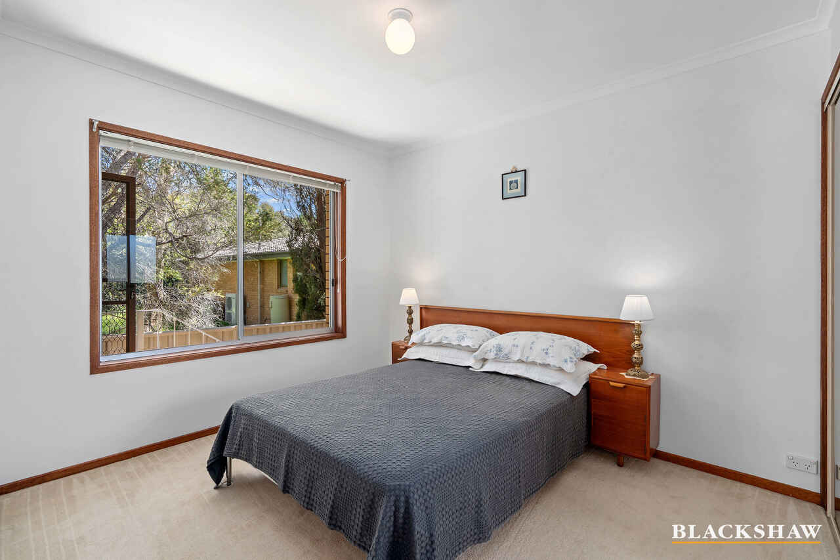
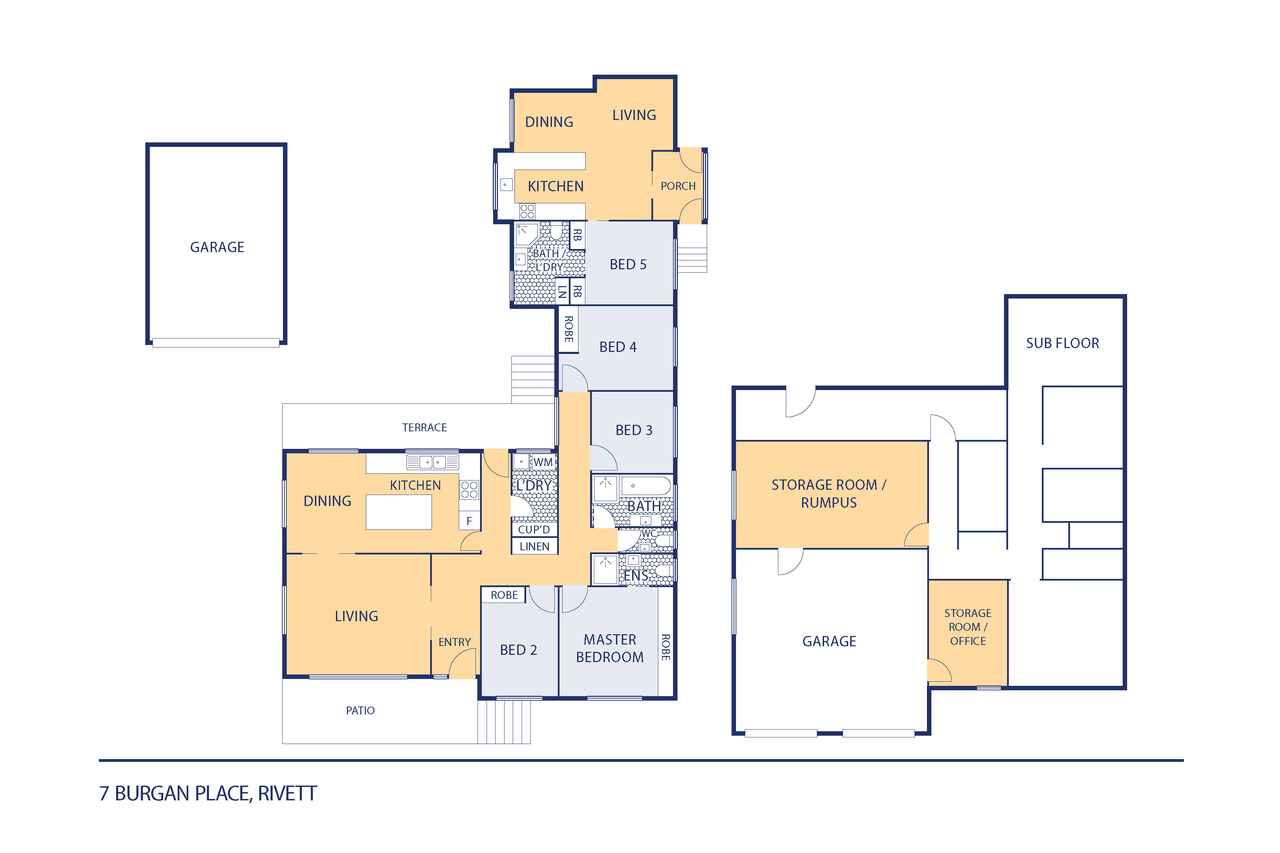
Accommodation within the main residence includes four generously sized bedrooms, all with new quality wool carpet. Three bedrooms feature built-in wardrobes and plantation shutters, while the spacious main bedroom is enhanced by an updated ensuite. The fourth bedroom offers flexibility as a home office, study, guest room or additional living area.
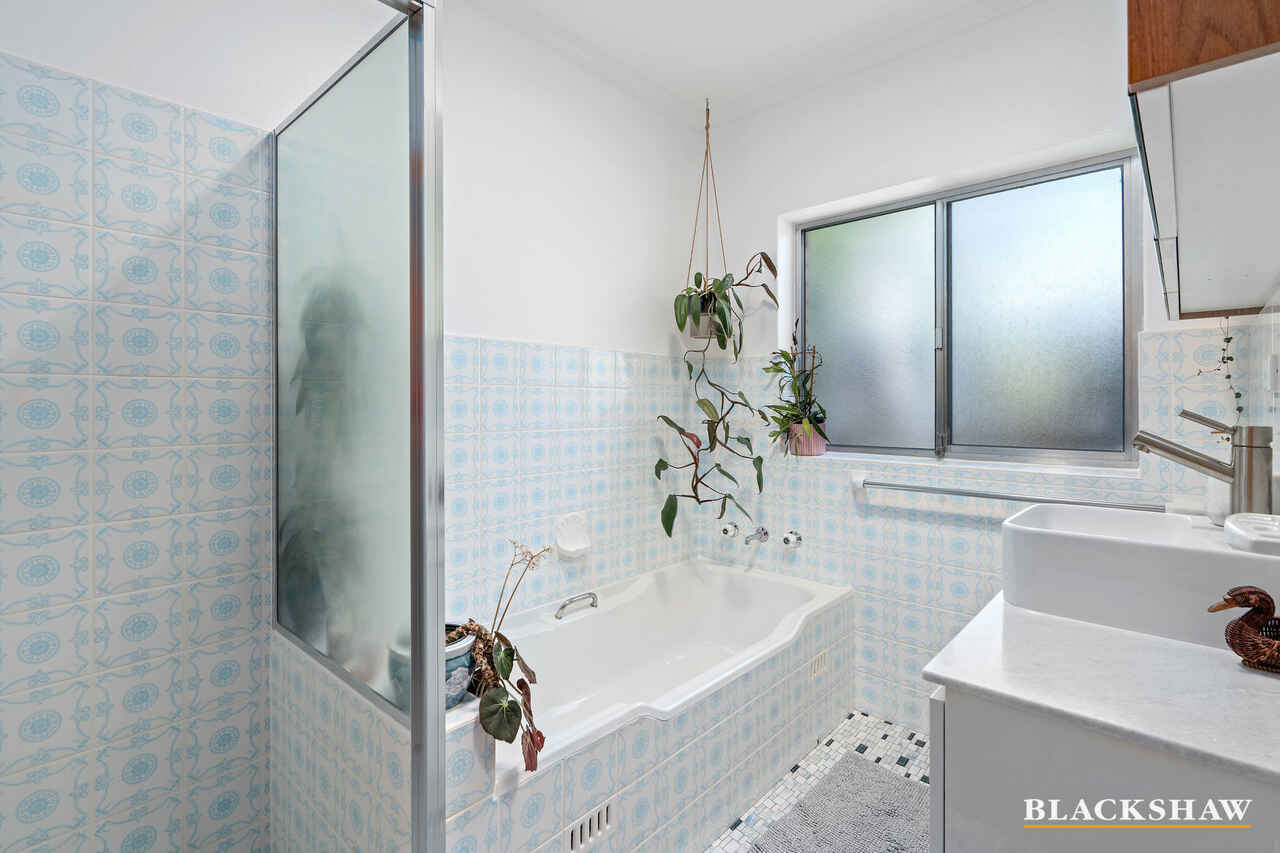
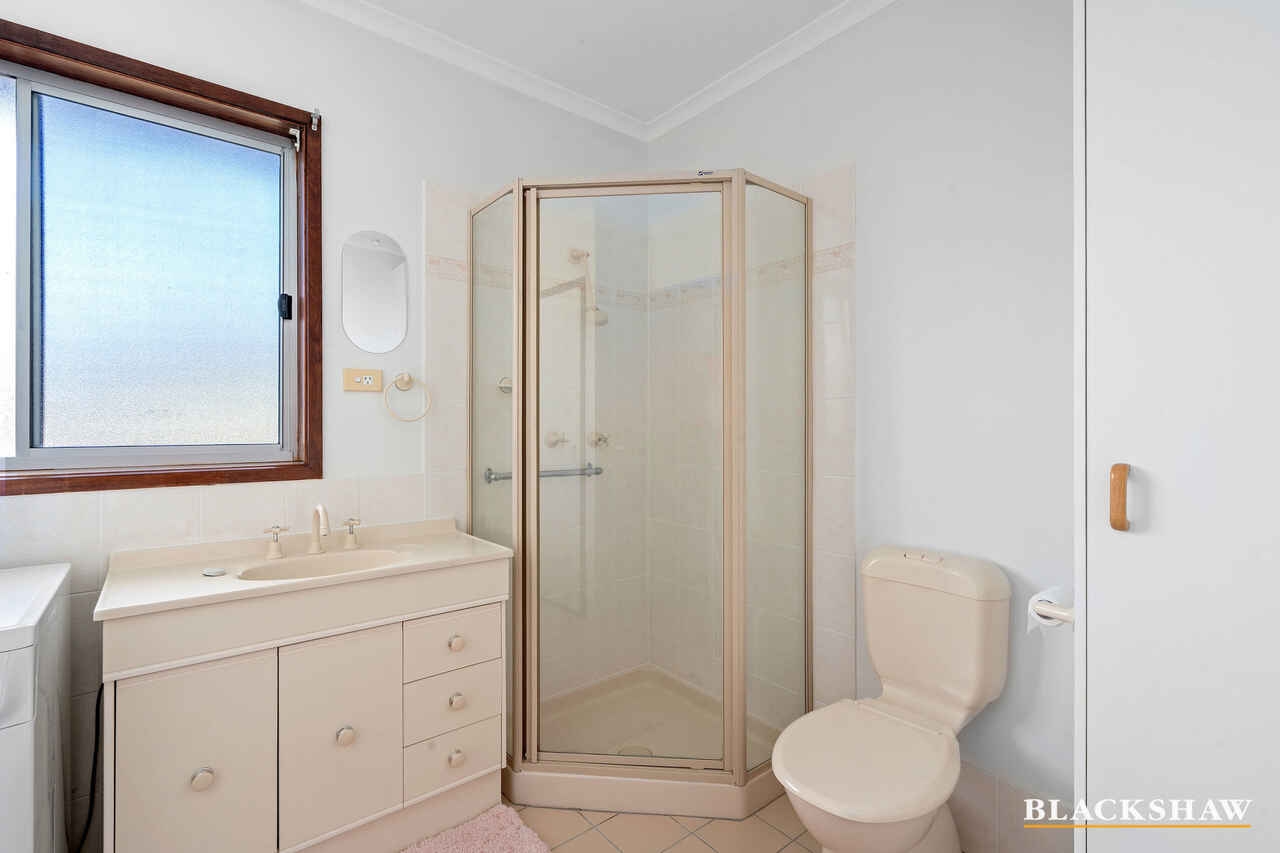
The updated family bathroom includes a bathtub and is complemented by a separate toilet with its own basin, providing added convenience for busy households. A good-sized laundry with storage further enhances the home's practicality, while Crimsafe security doors offer additional peace of mind.
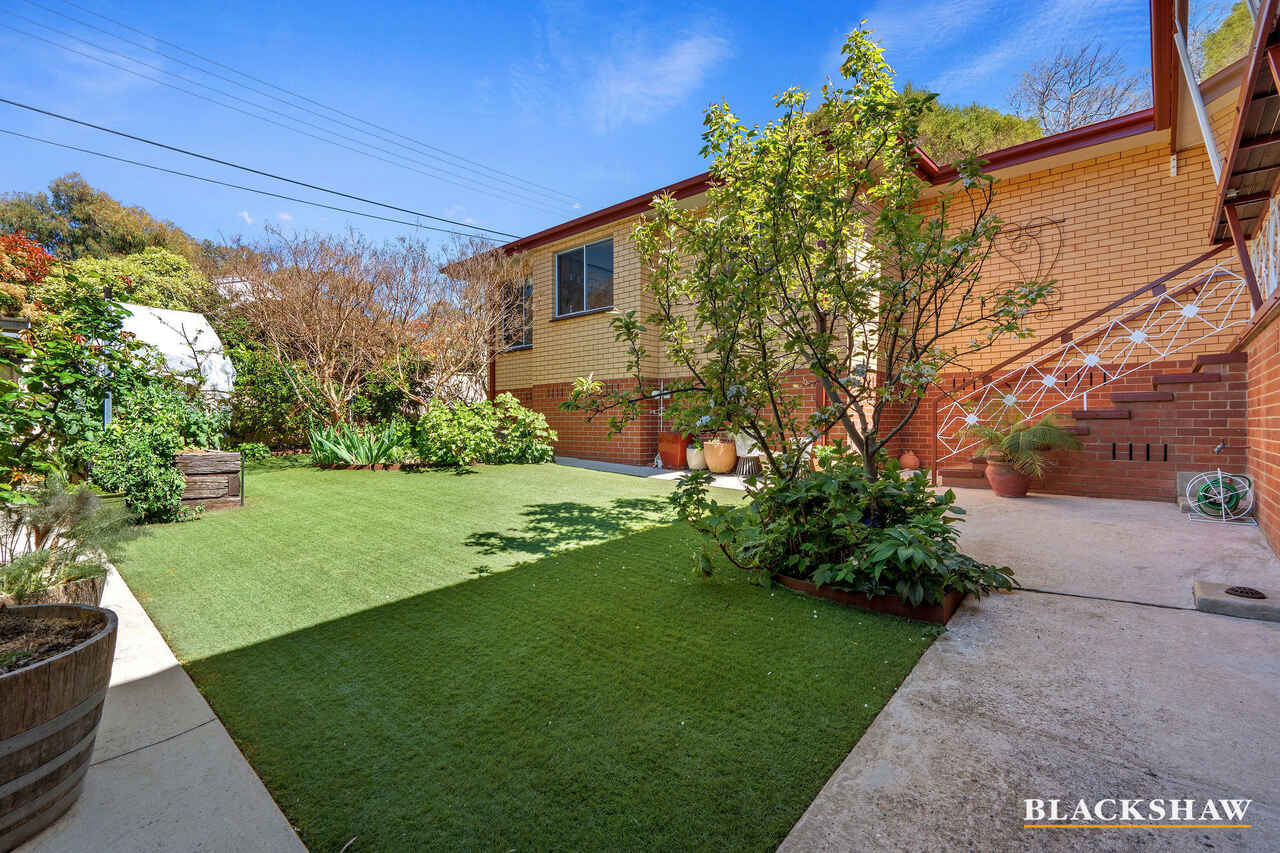
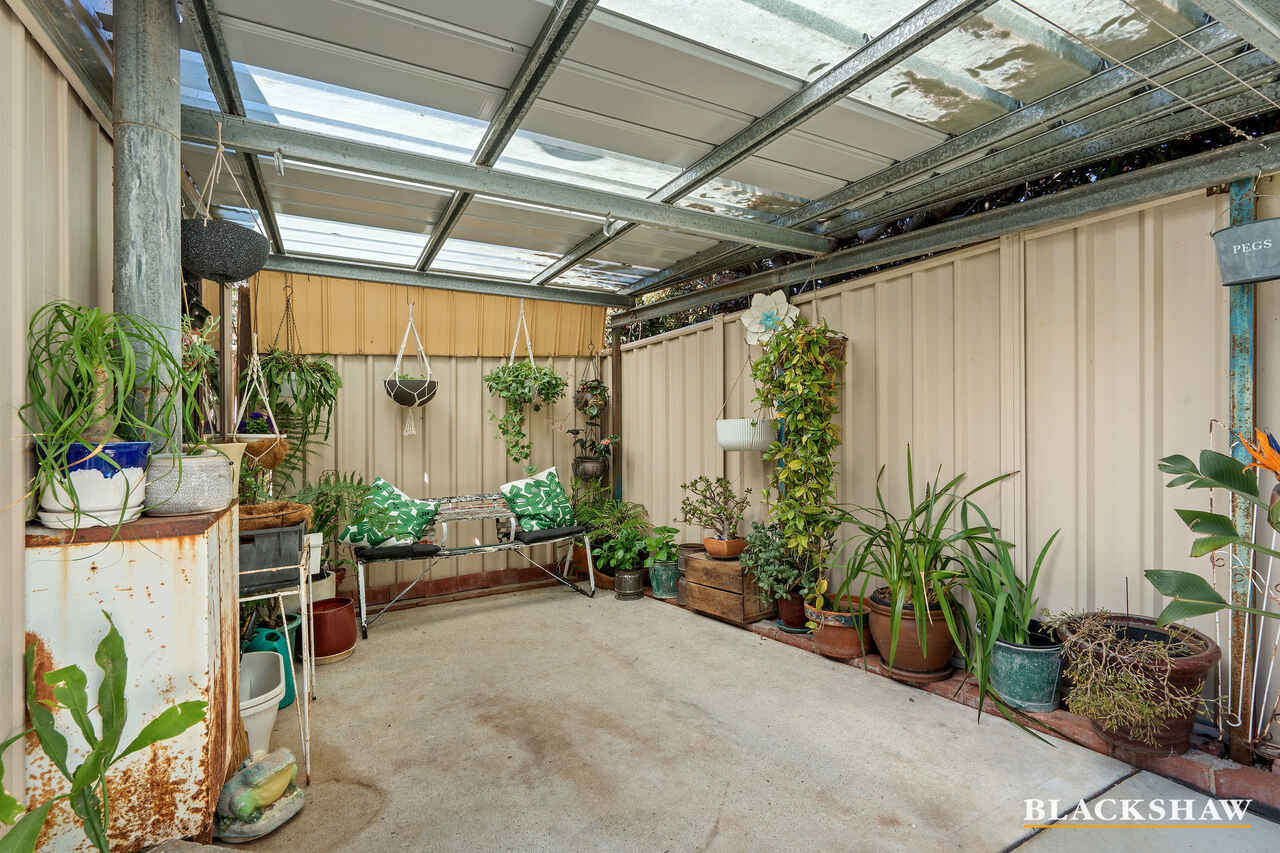
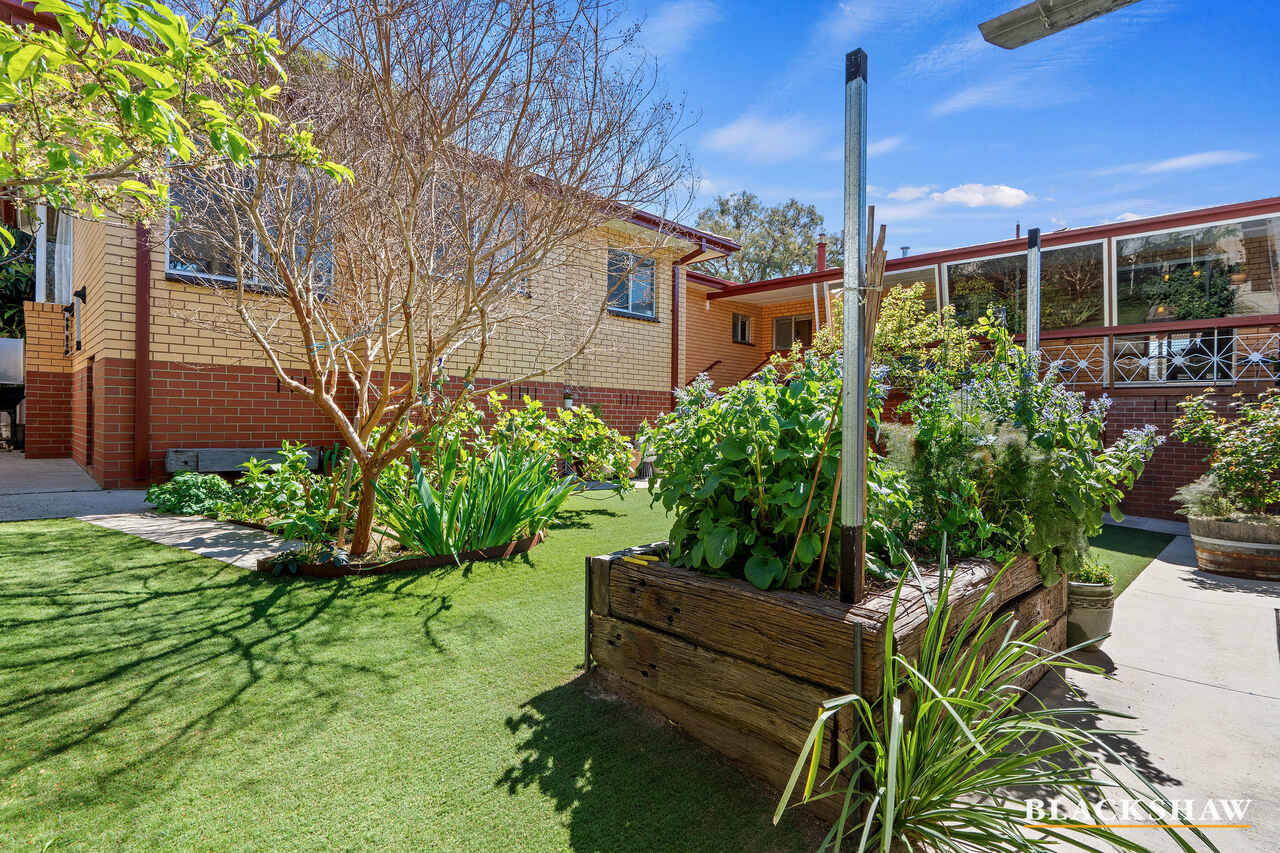
Outside, the established gardens create a private and tranquil setting. A wonderful collection of fruit trees, including Nashi pear, Japanese plum, lemon, orange, fig and apple, provide seasonal produce and garden appeal. The low-maintenance backyard offers ample space to enjoy outdoor living without demanding upkeep.
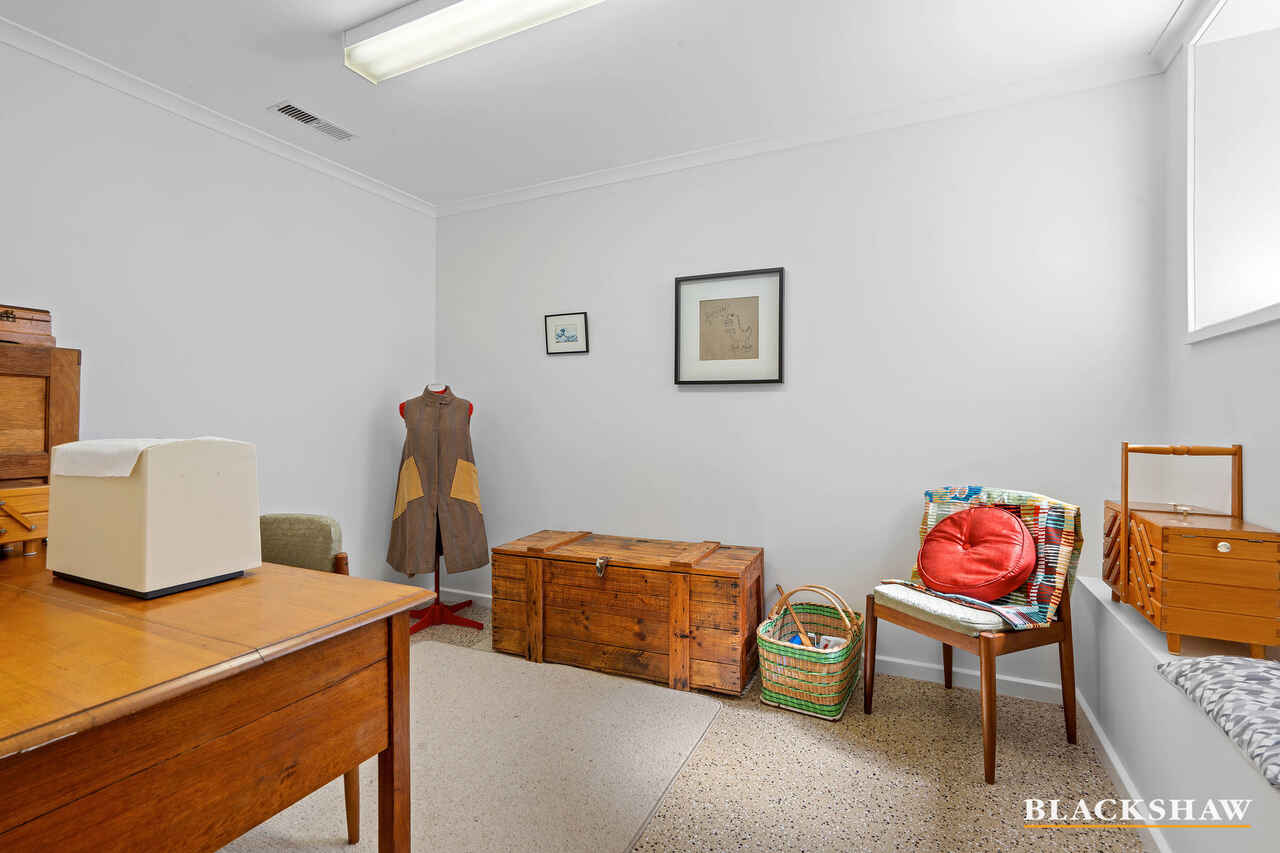
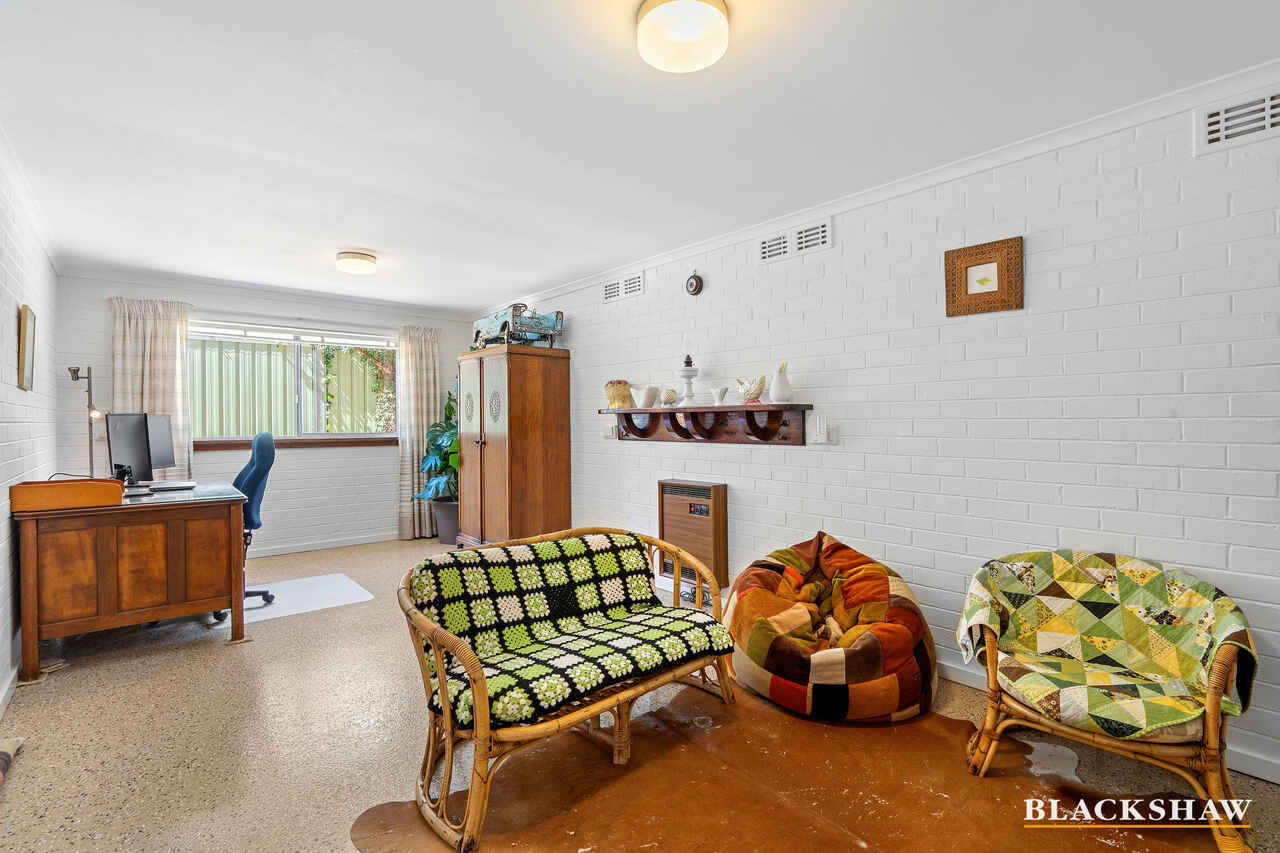
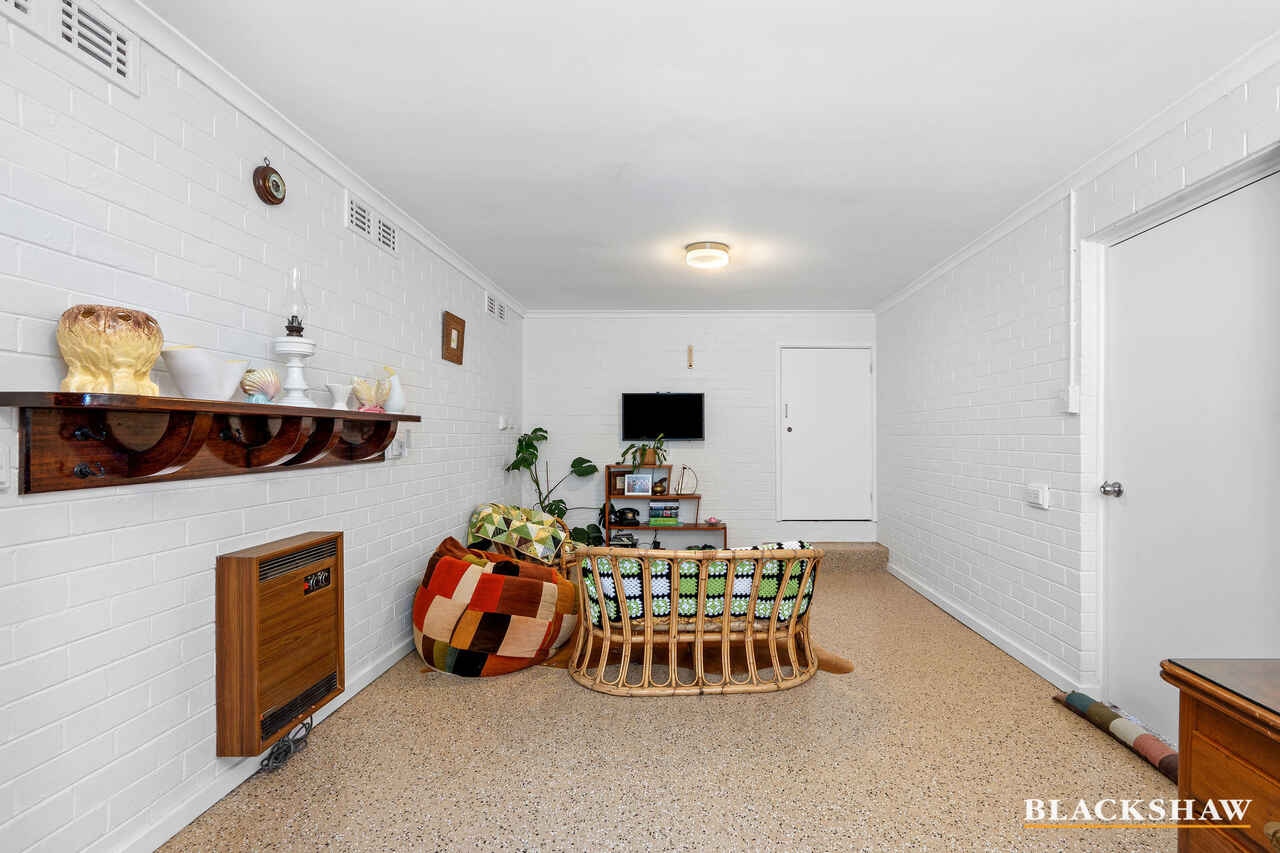
A standout feature of the property is the additional accommodation and workspace. The oversized double garage incorporates a workshop, separate office and rumpus room, while also providing access to substantial under-house storage. Whether you're a hobbyist, tradie, home business operator or simply in need of extra space, the possibilities are extensive.
Vehicle accommodation is equally impressive. As well as the double garage, there is secure side parking with a carport and a rear shed complete with mechanic's pit. The generous driveway offers abundant room for cars, trailers, caravans or recreational vehicles.
Adding flexibility is the fully self-contained flat, ideal for multi-generational living, extended family, guests, independent teenagers, rental income potential or separate work space.
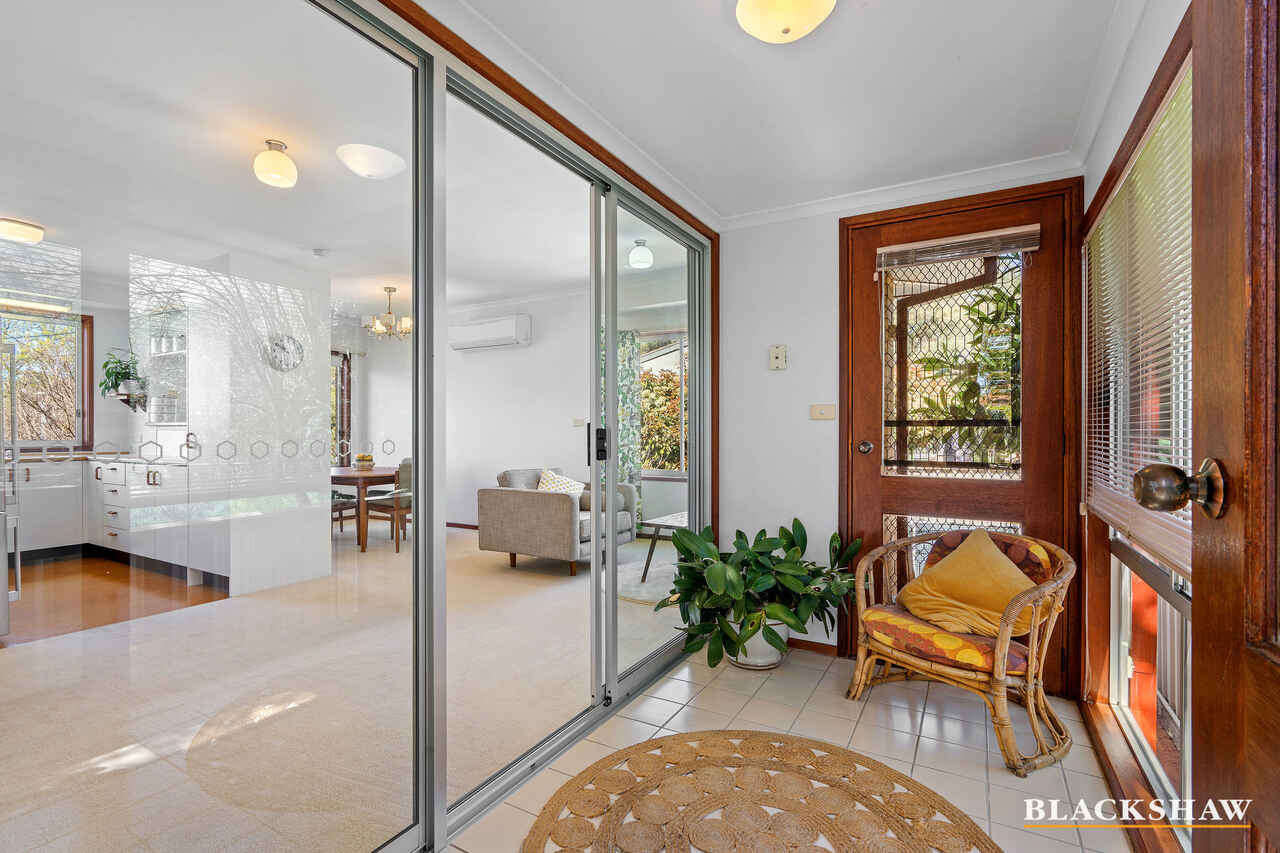
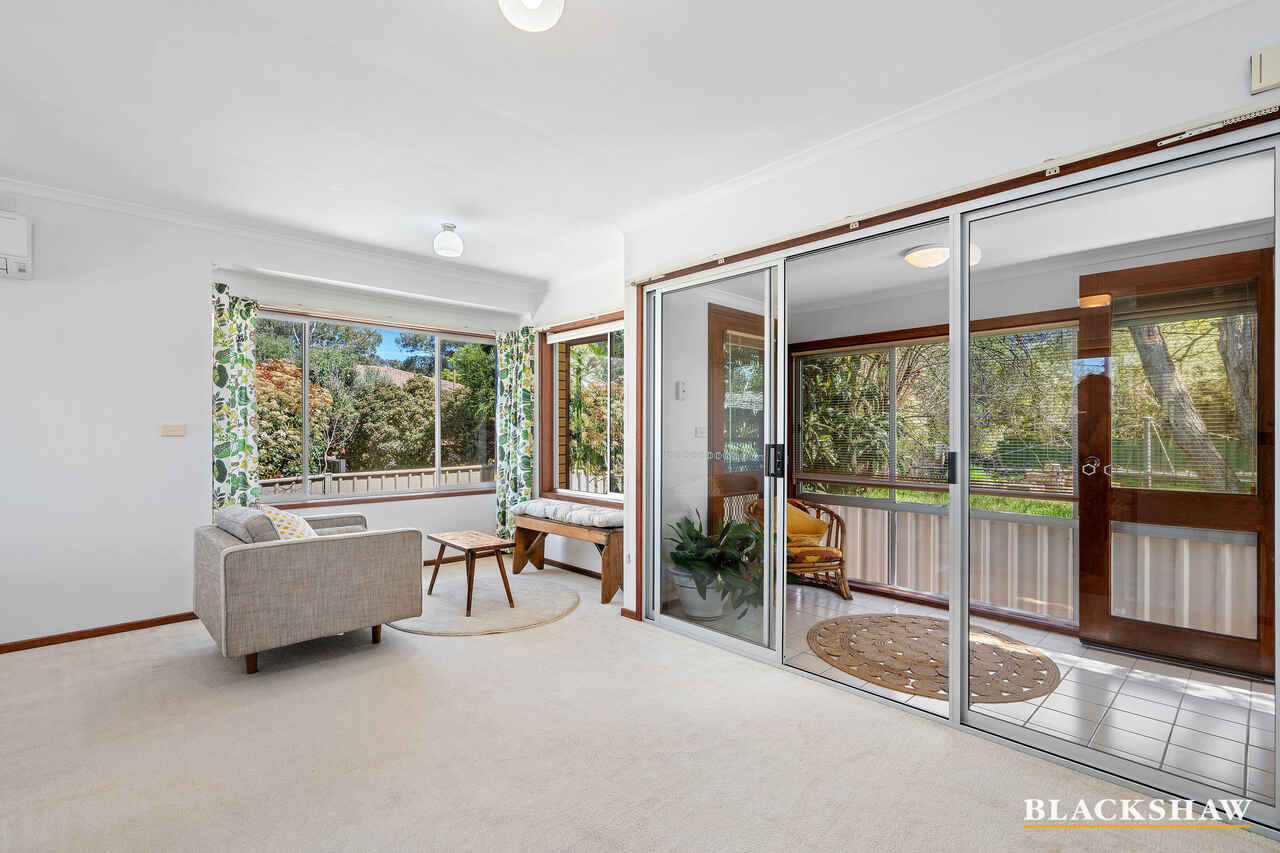
The flat comprises an open-plan living area with split-system heating and cooling, a sunroom-style entry foyer and kitchen with electric cooking and ample bench and storage space. The separate bedroom includes built-in wardrobes, while a bathroom with integrated laundry facilities completes this comfortable and highly functional secondary residence.
Combining enduring character, quality updates, extensive workshop, storage and parking options, established gardens and fully self-contained accommodation, this is a unique offering that provides the flexibility, space and lifestyle opportunities rarely found in a sought-after Rivett location.
Main house features:
- 4 bedrooms
- Main bedroom with built in wardrobes & updated ensuite.
- Renovated kitchen
- Smeg appliances
- Caesarstone benchtops
- Large island bench
- Gas cooking
- Front lounge room with district views
- Decorative cornice
- Mountain Ash floorboards
- Original wood features
- Double brick
- Updated family bathroom with bathtub
- Separate toilet with basin
- Well sized laundry
- Crimsafe doors
- Split system in dining room
- Ducted gas heating throughout
- Private low-maintenance backyard
- Fruit trees – Nashi pear, Japanese plum, lemon, orange, fig & apple trees
- Double garage with additional office/ study & rumpus room
- Additional secure side parking with carport
- Rear shed with mechanic's pit
Flat features:
- Fully self-contained
- Open plan living
- Sunroom/ entry foyer
- Electric cooking
- Ample bench & storage space
- Bedroom with built in wardrobes
- Bathroom with integrated laundry
- Split system
- Was once opened to the main house as well
EER: 1.0
Living: 213m2* (not including the 2 storage rooms off the garage)
Land: 689m2*
Rates: $943pq*
* Approximately
Disclaimer:
All care has been taken in the preparation of this marketing material, and details have been obtained from sources we believe to be reliable. Blackshaw do not however guarantee the accuracy of the information, nor accept liability for any errors. Interested persons should rely solely on their own enquiries.
Prior to enquiry or inspection of this property you may wish to review our Information Collection Notice and Privacy Policy.
blackshaw.com.au/privacy
Read MoreSet behind established gardens, this substantial double-brick residence delivers an exceptional combination of timeless character, comfort and versatility.
Offering a spacious four-bedroom family home, abundant storage, extensive vehicle accommodation with workspace and a fully self-contained flat, this is a property designed to adapt to a wide range of lifestyles.
From the moment you arrive, the home's charm is immediately evident. A welcoming front veranda captures north-facing views, while decorative cornices, original timber features and stunning Mountain Ash floorboards showcase the home's craftsmanship and character.
The light-filled front lounge provides a comfortable retreat to relax and unwind, with ducted gas heating throughout the home for year-round comfort. The adjoining dining area features a split-system air conditioner, providing additional climate control.
At the heart of the home is a beautifully renovated kitchen. Featuring premium Smeg appliances, Caesarstone benchtops, a generous island bench and gas cooking, it combines style, functionality and quality finishes.
Accommodation within the main residence includes four generously sized bedrooms, all with new quality wool carpet. Three bedrooms feature built-in wardrobes and plantation shutters, while the spacious main bedroom is enhanced by an updated ensuite. The fourth bedroom offers flexibility as a home office, study, guest room or additional living area.
The updated family bathroom includes a bathtub and is complemented by a separate toilet with its own basin, providing added convenience for busy households. A good-sized laundry with storage further enhances the home's practicality, while Crimsafe security doors offer additional peace of mind.
Outside, the established gardens create a private and tranquil setting. A wonderful collection of fruit trees, including Nashi pear, Japanese plum, lemon, orange, fig and apple, provide seasonal produce and garden appeal. The low-maintenance backyard offers ample space to enjoy outdoor living without demanding upkeep.
A standout feature of the property is the additional accommodation and workspace. The oversized double garage incorporates a workshop, separate office and rumpus room, while also providing access to substantial under-house storage. Whether you're a hobbyist, tradie, home business operator or simply in need of extra space, the possibilities are extensive.
Vehicle accommodation is equally impressive. As well as the double garage, there is secure side parking with a carport and a rear shed complete with mechanic's pit. The generous driveway offers abundant room for cars, trailers, caravans or recreational vehicles.
Adding flexibility is the fully self-contained flat, ideal for multi-generational living, extended family, guests, independent teenagers, rental income potential or separate work space.
The flat comprises an open-plan living area with split-system heating and cooling, a sunroom-style entry foyer and kitchen with electric cooking and ample bench and storage space. The separate bedroom includes built-in wardrobes, while a bathroom with integrated laundry facilities completes this comfortable and highly functional secondary residence.
Combining enduring character, quality updates, extensive workshop, storage and parking options, established gardens and fully self-contained accommodation, this is a unique offering that provides the flexibility, space and lifestyle opportunities rarely found in a sought-after Rivett location.
Main house features:
- 4 bedrooms
- Main bedroom with built in wardrobes & updated ensuite.
- Renovated kitchen
- Smeg appliances
- Caesarstone benchtops
- Large island bench
- Gas cooking
- Front lounge room with district views
- Decorative cornice
- Mountain Ash floorboards
- Original wood features
- Double brick
- Updated family bathroom with bathtub
- Separate toilet with basin
- Well sized laundry
- Crimsafe doors
- Split system in dining room
- Ducted gas heating throughout
- Private low-maintenance backyard
- Fruit trees – Nashi pear, Japanese plum, lemon, orange, fig & apple trees
- Double garage with additional office/ study & rumpus room
- Additional secure side parking with carport
- Rear shed with mechanic's pit
Flat features:
- Fully self-contained
- Open plan living
- Sunroom/ entry foyer
- Electric cooking
- Ample bench & storage space
- Bedroom with built in wardrobes
- Bathroom with integrated laundry
- Split system
- Was once opened to the main house as well
EER: 1.0
Living: 213m2* (not including the 2 storage rooms off the garage)
Land: 689m2*
Rates: $943pq*
* Approximately
Disclaimer:
All care has been taken in the preparation of this marketing material, and details have been obtained from sources we believe to be reliable. Blackshaw do not however guarantee the accuracy of the information, nor accept liability for any errors. Interested persons should rely solely on their own enquiries.
Prior to enquiry or inspection of this property you may wish to review our Information Collection Notice and Privacy Policy.
blackshaw.com.au/privacy
Inspect
Oct
10
Saturday
12:30pm - 1:00pm
Oct
13
Tuesday
5:00pm - 5:30pm
Auction
Register to bidListing agents


Prior to enquiry or inspection of this property you may wish to review our Information Collection Notice and Privacy Policy.
Privacy & Collection NoticeBUYERS GUIDE: $1,150,000 +
Set behind established gardens, this substantial double-brick residence delivers an exceptional combination of timeless character, comfort and versatility.
Offering a spacious four-bedroom family home, abundant storage, extensive vehicle accommodation with workspace and a fully self-contained flat, this is a property designed to adapt to a wide range of lifestyles.
From the moment you arrive, the home's charm is immediately evident. A welcoming front veranda captures north-facing views, while decorative cornices, original timber features and stunning Mountain Ash floorboards showcase the home's craftsmanship and character.
The light-filled front lounge provides a comfortable retreat to relax and unwind, with ducted gas heating throughout the home for year-round comfort. The adjoining dining area features a split-system air conditioner, providing additional climate control.
At the heart of the home is a beautifully renovated kitchen. Featuring premium Smeg appliances, Caesarstone benchtops, a generous island bench and gas cooking, it combines style, functionality and quality finishes.
Accommodation within the main residence includes four generously sized bedrooms, all with new quality wool carpet. Three bedrooms feature built-in wardrobes and plantation shutters, while the spacious main bedroom is enhanced by an updated ensuite. The fourth bedroom offers flexibility as a home office, study, guest room or additional living area.
The updated family bathroom includes a bathtub and is complemented by a separate toilet with its own basin, providing added convenience for busy households. A good-sized laundry with storage further enhances the home's practicality, while Crimsafe security doors offer additional peace of mind.
Outside, the established gardens create a private and tranquil setting. A wonderful collection of fruit trees, including Nashi pear, Japanese plum, lemon, orange, fig and apple, provide seasonal produce and garden appeal. The low-maintenance backyard offers ample space to enjoy outdoor living without demanding upkeep.
A standout feature of the property is the additional accommodation and workspace. The oversized double garage incorporates a workshop, separate office and rumpus room, while also providing access to substantial under-house storage. Whether you're a hobbyist, tradie, home business operator or simply in need of extra space, the possibilities are extensive.
Vehicle accommodation is equally impressive. As well as the double garage, there is secure side parking with a carport and a rear shed complete with mechanic's pit. The generous driveway offers abundant room for cars, trailers, caravans or recreational vehicles.
Adding flexibility is the fully self-contained flat, ideal for multi-generational living, extended family, guests, independent teenagers, rental income potential or separate work space.
The flat comprises an open-plan living area with split-system heating and cooling, a sunroom-style entry foyer and kitchen with electric cooking and ample bench and storage space. The separate bedroom includes built-in wardrobes, while a bathroom with integrated laundry facilities completes this comfortable and highly functional secondary residence.
Combining enduring character, quality updates, extensive workshop, storage and parking options, established gardens and fully self-contained accommodation, this is a unique offering that provides the flexibility, space and lifestyle opportunities rarely found in a sought-after Rivett location.
Main house features:
- 4 bedrooms
- Main bedroom with built in wardrobes & updated ensuite.
- Renovated kitchen
- Smeg appliances
- Caesarstone benchtops
- Large island bench
- Gas cooking
- Front lounge room with district views
- Decorative cornice
- Mountain Ash floorboards
- Original wood features
- Double brick
- Updated family bathroom with bathtub
- Separate toilet with basin
- Well sized laundry
- Crimsafe doors
- Split system in dining room
- Ducted gas heating throughout
- Private low-maintenance backyard
- Fruit trees – Nashi pear, Japanese plum, lemon, orange, fig & apple trees
- Double garage with additional office/ study & rumpus room
- Additional secure side parking with carport
- Rear shed with mechanic's pit
Flat features:
- Fully self-contained
- Open plan living
- Sunroom/ entry foyer
- Electric cooking
- Ample bench & storage space
- Bedroom with built in wardrobes
- Bathroom with integrated laundry
- Split system
- Was once opened to the main house as well
EER: 1.0
Living: 213m2* (not including the 2 storage rooms off the garage)
Land: 689m2*
Rates: $943pq*
* Approximately
Disclaimer:
All care has been taken in the preparation of this marketing material, and details have been obtained from sources we believe to be reliable. Blackshaw do not however guarantee the accuracy of the information, nor accept liability for any errors. Interested persons should rely solely on their own enquiries.
Prior to enquiry or inspection of this property you may wish to review our Information Collection Notice and Privacy Policy.
blackshaw.com.au/privacy
Read MoreSet behind established gardens, this substantial double-brick residence delivers an exceptional combination of timeless character, comfort and versatility.
Offering a spacious four-bedroom family home, abundant storage, extensive vehicle accommodation with workspace and a fully self-contained flat, this is a property designed to adapt to a wide range of lifestyles.
From the moment you arrive, the home's charm is immediately evident. A welcoming front veranda captures north-facing views, while decorative cornices, original timber features and stunning Mountain Ash floorboards showcase the home's craftsmanship and character.
The light-filled front lounge provides a comfortable retreat to relax and unwind, with ducted gas heating throughout the home for year-round comfort. The adjoining dining area features a split-system air conditioner, providing additional climate control.
At the heart of the home is a beautifully renovated kitchen. Featuring premium Smeg appliances, Caesarstone benchtops, a generous island bench and gas cooking, it combines style, functionality and quality finishes.
Accommodation within the main residence includes four generously sized bedrooms, all with new quality wool carpet. Three bedrooms feature built-in wardrobes and plantation shutters, while the spacious main bedroom is enhanced by an updated ensuite. The fourth bedroom offers flexibility as a home office, study, guest room or additional living area.
The updated family bathroom includes a bathtub and is complemented by a separate toilet with its own basin, providing added convenience for busy households. A good-sized laundry with storage further enhances the home's practicality, while Crimsafe security doors offer additional peace of mind.
Outside, the established gardens create a private and tranquil setting. A wonderful collection of fruit trees, including Nashi pear, Japanese plum, lemon, orange, fig and apple, provide seasonal produce and garden appeal. The low-maintenance backyard offers ample space to enjoy outdoor living without demanding upkeep.
A standout feature of the property is the additional accommodation and workspace. The oversized double garage incorporates a workshop, separate office and rumpus room, while also providing access to substantial under-house storage. Whether you're a hobbyist, tradie, home business operator or simply in need of extra space, the possibilities are extensive.
Vehicle accommodation is equally impressive. As well as the double garage, there is secure side parking with a carport and a rear shed complete with mechanic's pit. The generous driveway offers abundant room for cars, trailers, caravans or recreational vehicles.
Adding flexibility is the fully self-contained flat, ideal for multi-generational living, extended family, guests, independent teenagers, rental income potential or separate work space.
The flat comprises an open-plan living area with split-system heating and cooling, a sunroom-style entry foyer and kitchen with electric cooking and ample bench and storage space. The separate bedroom includes built-in wardrobes, while a bathroom with integrated laundry facilities completes this comfortable and highly functional secondary residence.
Combining enduring character, quality updates, extensive workshop, storage and parking options, established gardens and fully self-contained accommodation, this is a unique offering that provides the flexibility, space and lifestyle opportunities rarely found in a sought-after Rivett location.
Main house features:
- 4 bedrooms
- Main bedroom with built in wardrobes & updated ensuite.
- Renovated kitchen
- Smeg appliances
- Caesarstone benchtops
- Large island bench
- Gas cooking
- Front lounge room with district views
- Decorative cornice
- Mountain Ash floorboards
- Original wood features
- Double brick
- Updated family bathroom with bathtub
- Separate toilet with basin
- Well sized laundry
- Crimsafe doors
- Split system in dining room
- Ducted gas heating throughout
- Private low-maintenance backyard
- Fruit trees – Nashi pear, Japanese plum, lemon, orange, fig & apple trees
- Double garage with additional office/ study & rumpus room
- Additional secure side parking with carport
- Rear shed with mechanic's pit
Flat features:
- Fully self-contained
- Open plan living
- Sunroom/ entry foyer
- Electric cooking
- Ample bench & storage space
- Bedroom with built in wardrobes
- Bathroom with integrated laundry
- Split system
- Was once opened to the main house as well
EER: 1.0
Living: 213m2* (not including the 2 storage rooms off the garage)
Land: 689m2*
Rates: $943pq*
* Approximately
Disclaimer:
All care has been taken in the preparation of this marketing material, and details have been obtained from sources we believe to be reliable. Blackshaw do not however guarantee the accuracy of the information, nor accept liability for any errors. Interested persons should rely solely on their own enquiries.
Prior to enquiry or inspection of this property you may wish to review our Information Collection Notice and Privacy Policy.
blackshaw.com.au/privacy
Looking to sell or lease your own property?
Request Market AppraisalLocation
7 Burgan Place
Rivett ACT 2611
Details
5
3
6
EER: 1.0
House
Auction Saturday, 31 Oct 10:00 AM On Site
Land area: | 690 sqm (approx) |
Building size: | 213 sqm (approx) |
BUYERS GUIDE: $1,150,000 +
Set behind established gardens, this substantial double-brick residence delivers an exceptional combination of timeless character, comfort and versatility.
Offering a spacious four-bedroom family home, abundant storage, extensive vehicle accommodation with workspace and a fully self-contained flat, this is a property designed to adapt to a wide range of lifestyles.
From the moment you arrive, the home's charm is immediately evident. A welcoming front veranda captures north-facing views, while decorative cornices, original timber features and stunning Mountain Ash floorboards showcase the home's craftsmanship and character.
The light-filled front lounge provides a comfortable retreat to relax and unwind, with ducted gas heating throughout the home for year-round comfort. The adjoining dining area features a split-system air conditioner, providing additional climate control.
At the heart of the home is a beautifully renovated kitchen. Featuring premium Smeg appliances, Caesarstone benchtops, a generous island bench and gas cooking, it combines style, functionality and quality finishes.
Accommodation within the main residence includes four generously sized bedrooms, all with new quality wool carpet. Three bedrooms feature built-in wardrobes and plantation shutters, while the spacious main bedroom is enhanced by an updated ensuite. The fourth bedroom offers flexibility as a home office, study, guest room or additional living area.
The updated family bathroom includes a bathtub and is complemented by a separate toilet with its own basin, providing added convenience for busy households. A good-sized laundry with storage further enhances the home's practicality, while Crimsafe security doors offer additional peace of mind.
Outside, the established gardens create a private and tranquil setting. A wonderful collection of fruit trees, including Nashi pear, Japanese plum, lemon, orange, fig and apple, provide seasonal produce and garden appeal. The low-maintenance backyard offers ample space to enjoy outdoor living without demanding upkeep.
A standout feature of the property is the additional accommodation and workspace. The oversized double garage incorporates a workshop, separate office and rumpus room, while also providing access to substantial under-house storage. Whether you're a hobbyist, tradie, home business operator or simply in need of extra space, the possibilities are extensive.
Vehicle accommodation is equally impressive. As well as the double garage, there is secure side parking with a carport and a rear shed complete with mechanic's pit. The generous driveway offers abundant room for cars, trailers, caravans or recreational vehicles.
Adding flexibility is the fully self-contained flat, ideal for multi-generational living, extended family, guests, independent teenagers, rental income potential or separate work space.
The flat comprises an open-plan living area with split-system heating and cooling, a sunroom-style entry foyer and kitchen with electric cooking and ample bench and storage space. The separate bedroom includes built-in wardrobes, while a bathroom with integrated laundry facilities completes this comfortable and highly functional secondary residence.
Combining enduring character, quality updates, extensive workshop, storage and parking options, established gardens and fully self-contained accommodation, this is a unique offering that provides the flexibility, space and lifestyle opportunities rarely found in a sought-after Rivett location.
Main house features:
- 4 bedrooms
- Main bedroom with built in wardrobes & updated ensuite.
- Renovated kitchen
- Smeg appliances
- Caesarstone benchtops
- Large island bench
- Gas cooking
- Front lounge room with district views
- Decorative cornice
- Mountain Ash floorboards
- Original wood features
- Double brick
- Updated family bathroom with bathtub
- Separate toilet with basin
- Well sized laundry
- Crimsafe doors
- Split system in dining room
- Ducted gas heating throughout
- Private low-maintenance backyard
- Fruit trees – Nashi pear, Japanese plum, lemon, orange, fig & apple trees
- Double garage with additional office/ study & rumpus room
- Additional secure side parking with carport
- Rear shed with mechanic's pit
Flat features:
- Fully self-contained
- Open plan living
- Sunroom/ entry foyer
- Electric cooking
- Ample bench & storage space
- Bedroom with built in wardrobes
- Bathroom with integrated laundry
- Split system
- Was once opened to the main house as well
EER: 1.0
Living: 213m2* (not including the 2 storage rooms off the garage)
Land: 689m2*
Rates: $943pq*
* Approximately
Disclaimer:
All care has been taken in the preparation of this marketing material, and details have been obtained from sources we believe to be reliable. Blackshaw do not however guarantee the accuracy of the information, nor accept liability for any errors. Interested persons should rely solely on their own enquiries.
Prior to enquiry or inspection of this property you may wish to review our Information Collection Notice and Privacy Policy.
blackshaw.com.au/privacy
Read MoreSet behind established gardens, this substantial double-brick residence delivers an exceptional combination of timeless character, comfort and versatility.
Offering a spacious four-bedroom family home, abundant storage, extensive vehicle accommodation with workspace and a fully self-contained flat, this is a property designed to adapt to a wide range of lifestyles.
From the moment you arrive, the home's charm is immediately evident. A welcoming front veranda captures north-facing views, while decorative cornices, original timber features and stunning Mountain Ash floorboards showcase the home's craftsmanship and character.
The light-filled front lounge provides a comfortable retreat to relax and unwind, with ducted gas heating throughout the home for year-round comfort. The adjoining dining area features a split-system air conditioner, providing additional climate control.
At the heart of the home is a beautifully renovated kitchen. Featuring premium Smeg appliances, Caesarstone benchtops, a generous island bench and gas cooking, it combines style, functionality and quality finishes.
Accommodation within the main residence includes four generously sized bedrooms, all with new quality wool carpet. Three bedrooms feature built-in wardrobes and plantation shutters, while the spacious main bedroom is enhanced by an updated ensuite. The fourth bedroom offers flexibility as a home office, study, guest room or additional living area.
The updated family bathroom includes a bathtub and is complemented by a separate toilet with its own basin, providing added convenience for busy households. A good-sized laundry with storage further enhances the home's practicality, while Crimsafe security doors offer additional peace of mind.
Outside, the established gardens create a private and tranquil setting. A wonderful collection of fruit trees, including Nashi pear, Japanese plum, lemon, orange, fig and apple, provide seasonal produce and garden appeal. The low-maintenance backyard offers ample space to enjoy outdoor living without demanding upkeep.
A standout feature of the property is the additional accommodation and workspace. The oversized double garage incorporates a workshop, separate office and rumpus room, while also providing access to substantial under-house storage. Whether you're a hobbyist, tradie, home business operator or simply in need of extra space, the possibilities are extensive.
Vehicle accommodation is equally impressive. As well as the double garage, there is secure side parking with a carport and a rear shed complete with mechanic's pit. The generous driveway offers abundant room for cars, trailers, caravans or recreational vehicles.
Adding flexibility is the fully self-contained flat, ideal for multi-generational living, extended family, guests, independent teenagers, rental income potential or separate work space.
The flat comprises an open-plan living area with split-system heating and cooling, a sunroom-style entry foyer and kitchen with electric cooking and ample bench and storage space. The separate bedroom includes built-in wardrobes, while a bathroom with integrated laundry facilities completes this comfortable and highly functional secondary residence.
Combining enduring character, quality updates, extensive workshop, storage and parking options, established gardens and fully self-contained accommodation, this is a unique offering that provides the flexibility, space and lifestyle opportunities rarely found in a sought-after Rivett location.
Main house features:
- 4 bedrooms
- Main bedroom with built in wardrobes & updated ensuite.
- Renovated kitchen
- Smeg appliances
- Caesarstone benchtops
- Large island bench
- Gas cooking
- Front lounge room with district views
- Decorative cornice
- Mountain Ash floorboards
- Original wood features
- Double brick
- Updated family bathroom with bathtub
- Separate toilet with basin
- Well sized laundry
- Crimsafe doors
- Split system in dining room
- Ducted gas heating throughout
- Private low-maintenance backyard
- Fruit trees – Nashi pear, Japanese plum, lemon, orange, fig & apple trees
- Double garage with additional office/ study & rumpus room
- Additional secure side parking with carport
- Rear shed with mechanic's pit
Flat features:
- Fully self-contained
- Open plan living
- Sunroom/ entry foyer
- Electric cooking
- Ample bench & storage space
- Bedroom with built in wardrobes
- Bathroom with integrated laundry
- Split system
- Was once opened to the main house as well
EER: 1.0
Living: 213m2* (not including the 2 storage rooms off the garage)
Land: 689m2*
Rates: $943pq*
* Approximately
Disclaimer:
All care has been taken in the preparation of this marketing material, and details have been obtained from sources we believe to be reliable. Blackshaw do not however guarantee the accuracy of the information, nor accept liability for any errors. Interested persons should rely solely on their own enquiries.
Prior to enquiry or inspection of this property you may wish to review our Information Collection Notice and Privacy Policy.
blackshaw.com.au/privacy
Inspect
Oct
10
Saturday
12:30pm - 1:00pm
Oct
13
Tuesday
5:00pm - 5:30pm
Auction
Register to bidListing agents
Prior to enquiry or inspection of this property you may wish to review our Information Collection Notice and Privacy Policy.
Privacy & Collection Notice