





Sold
8 Nannine Place Fisher ACT
4
2
4
EER 0.5
$880,000
House · 686 sqm
Building size: | 177 sqm (approx) |
Property Seeking It's Next Family
Property Overview
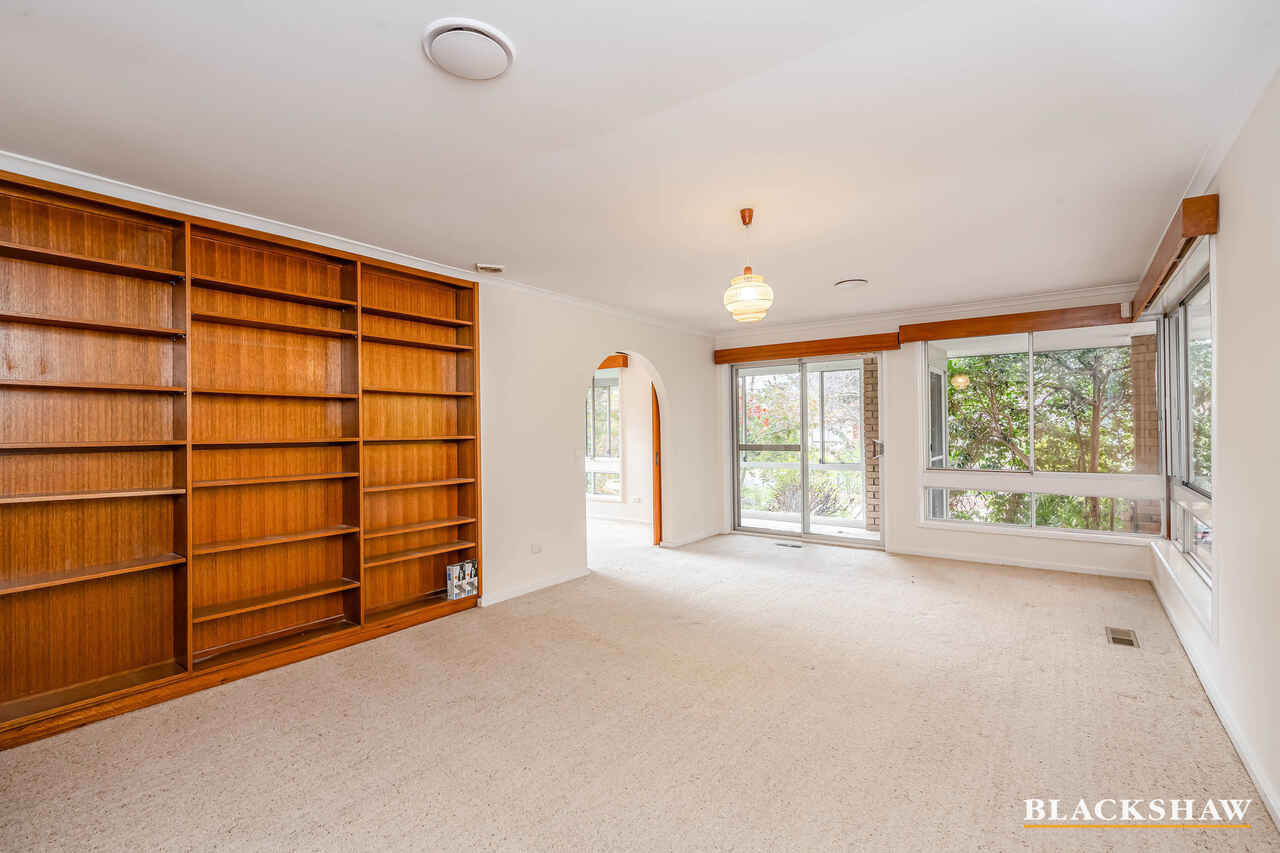
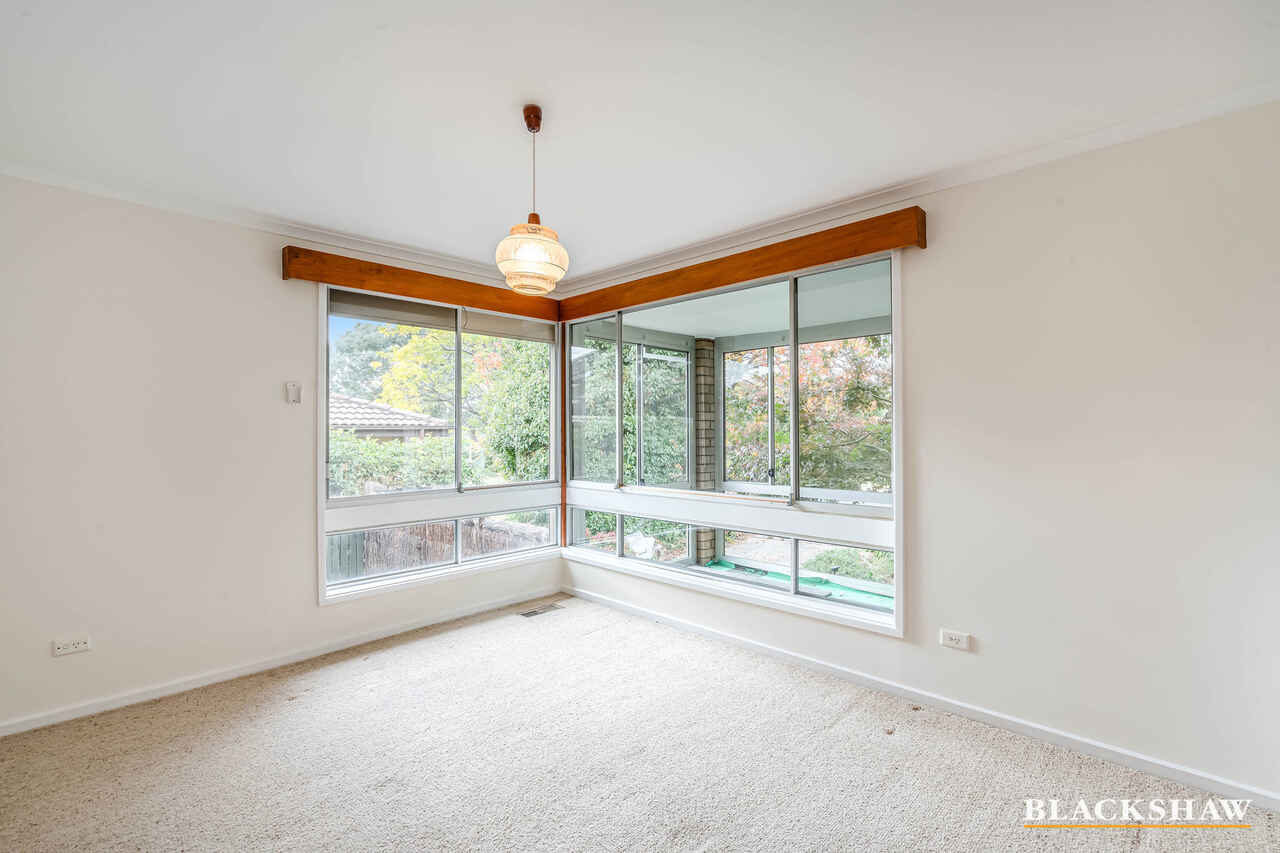
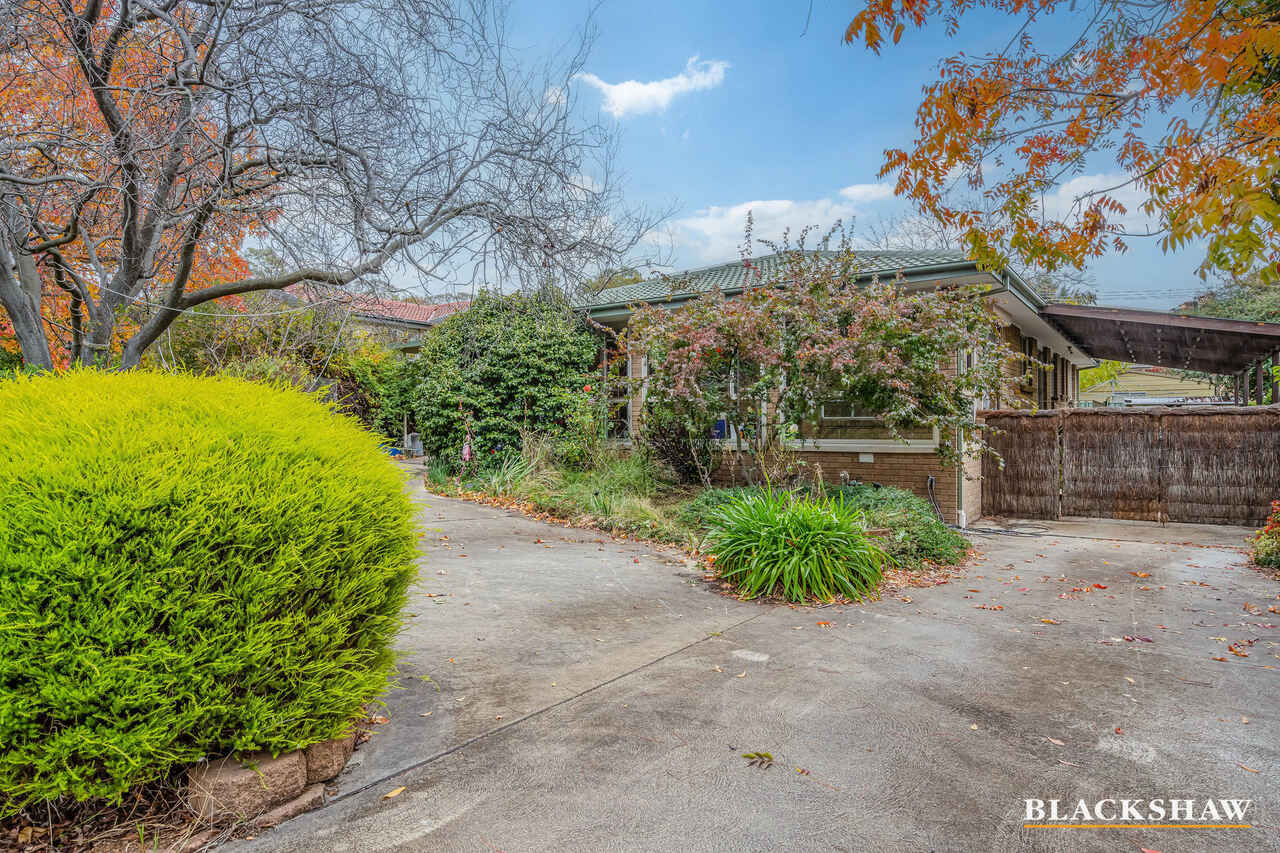
Located in a leafy quiet cul de sac, this north facing, sunlit home is eagerly awaiting its next family.
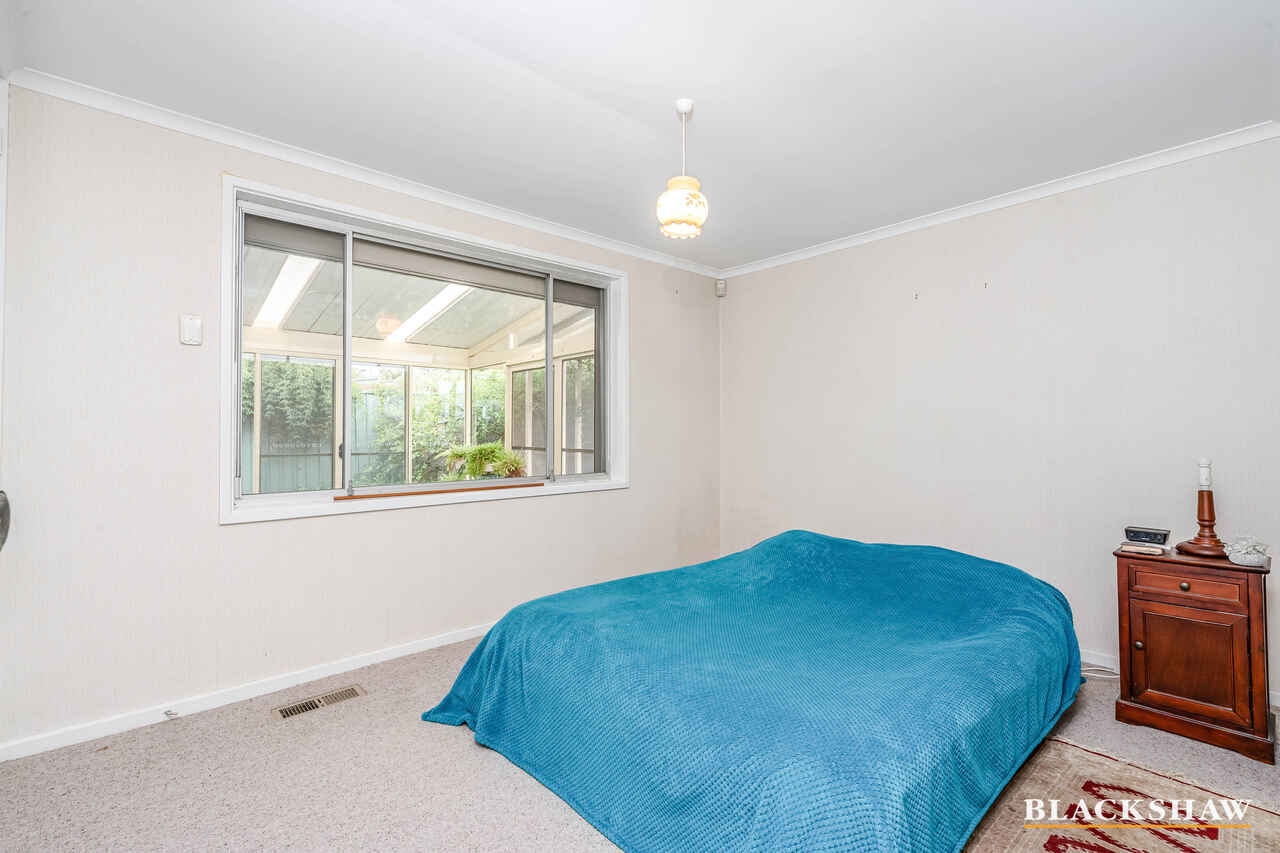
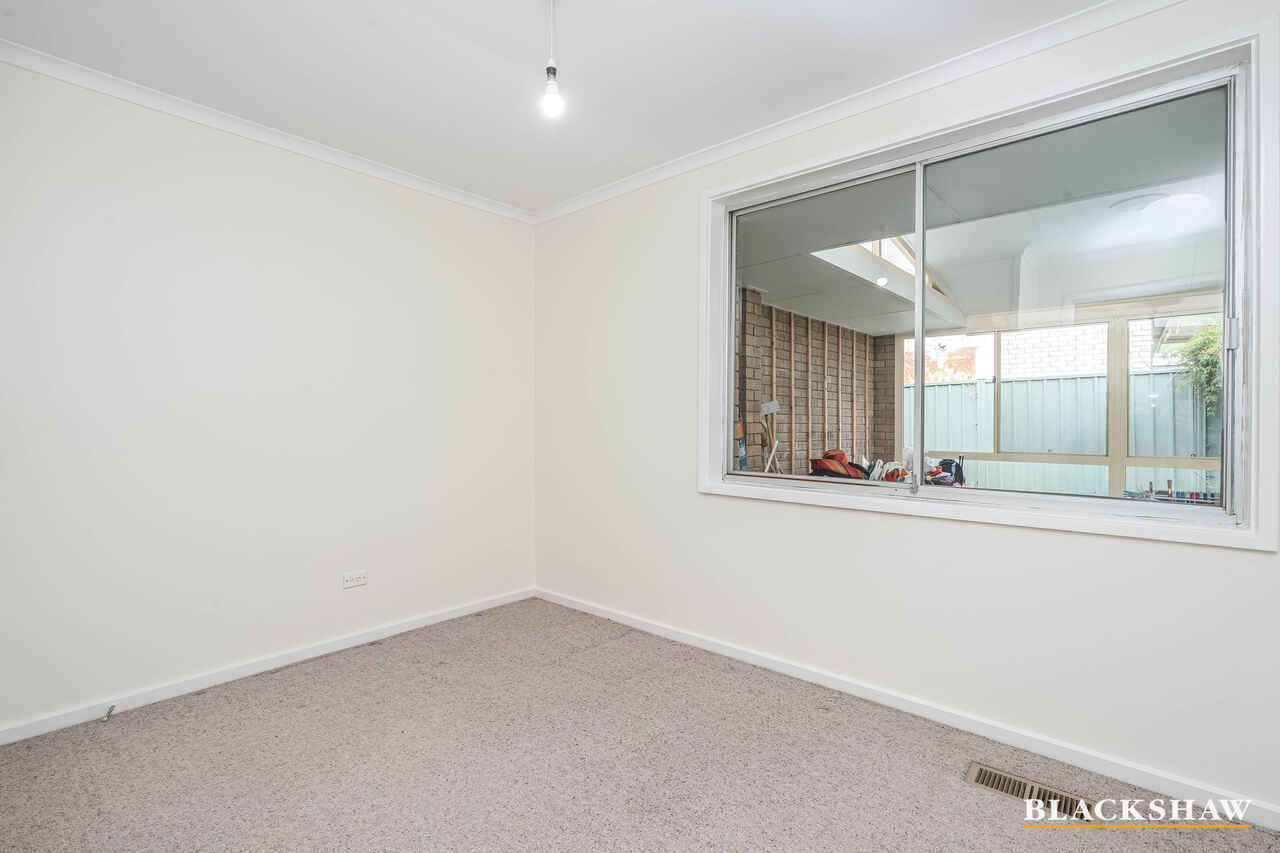
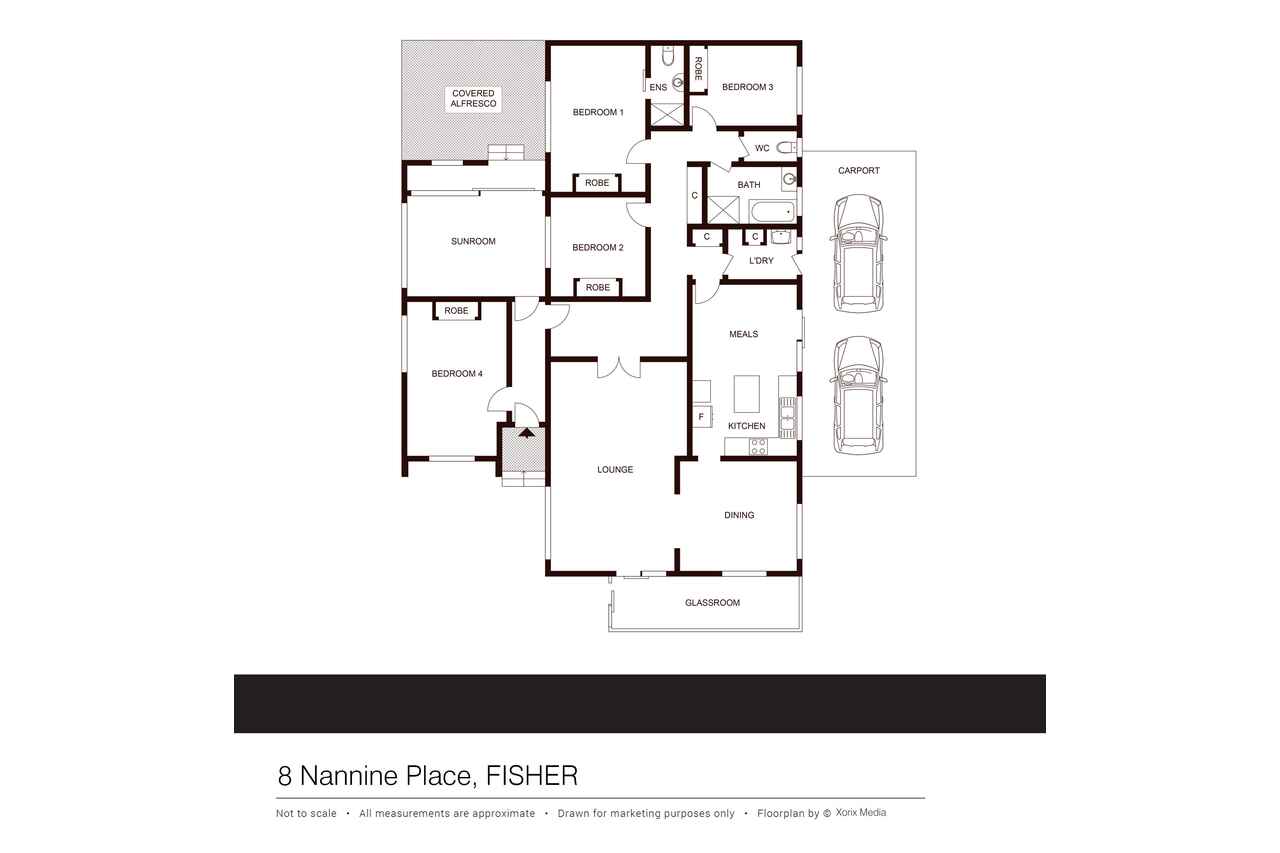
This expansive home boasts four bedrooms, including a spacious main bedroom complete with its own ensuite. All bedrooms are complete with built-in wardrobes.
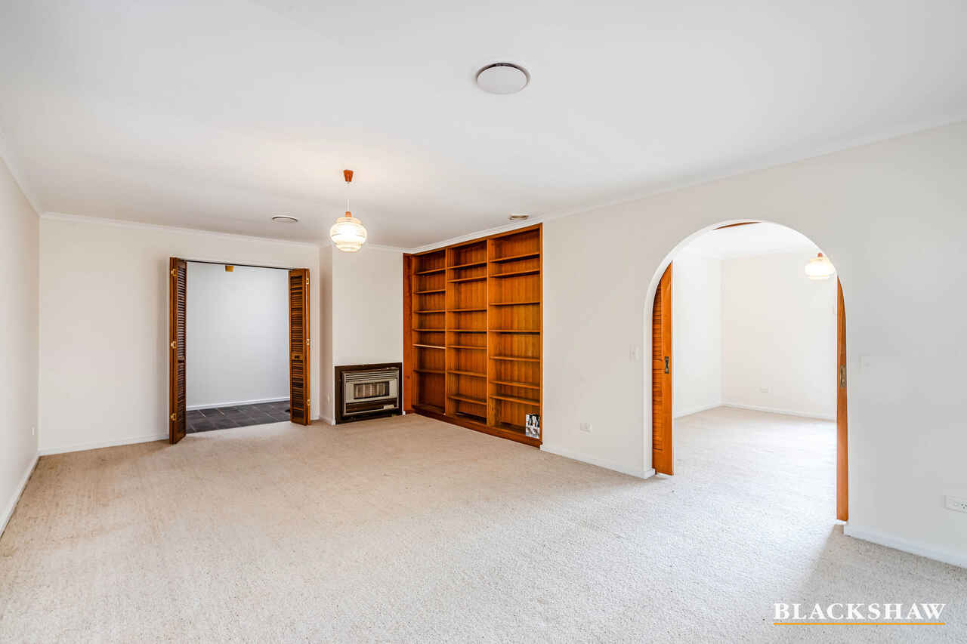
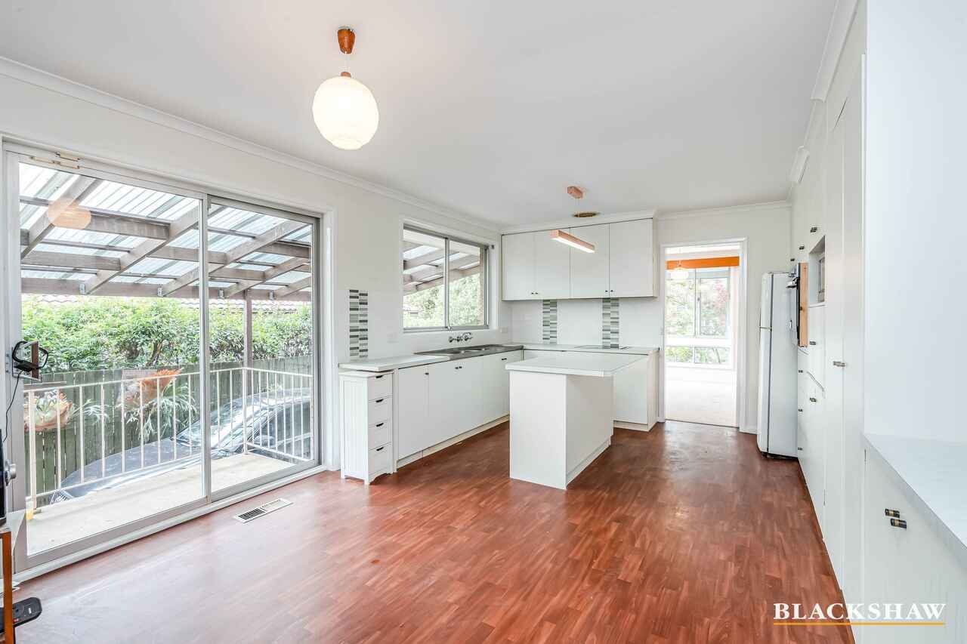
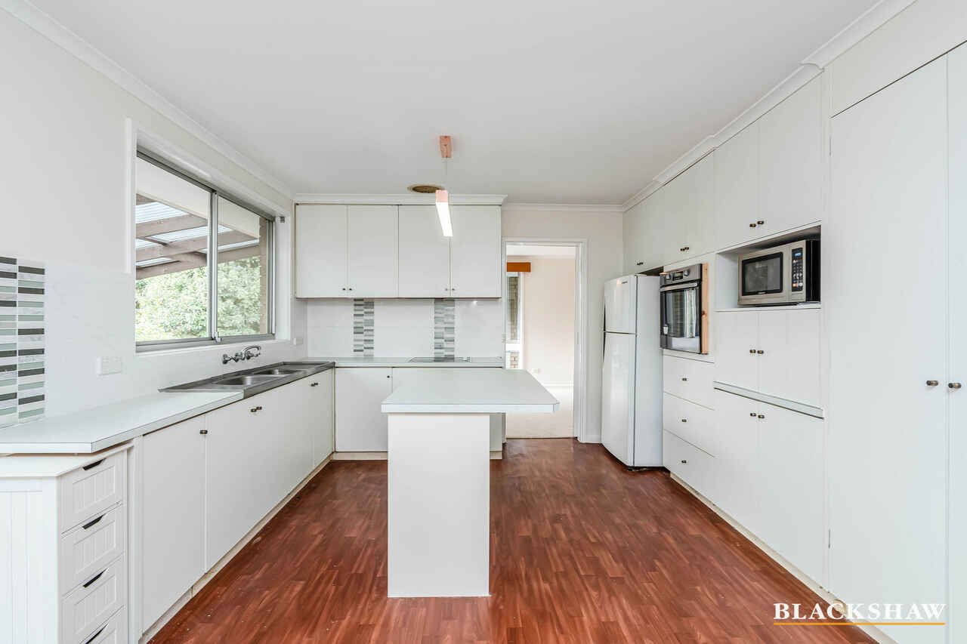
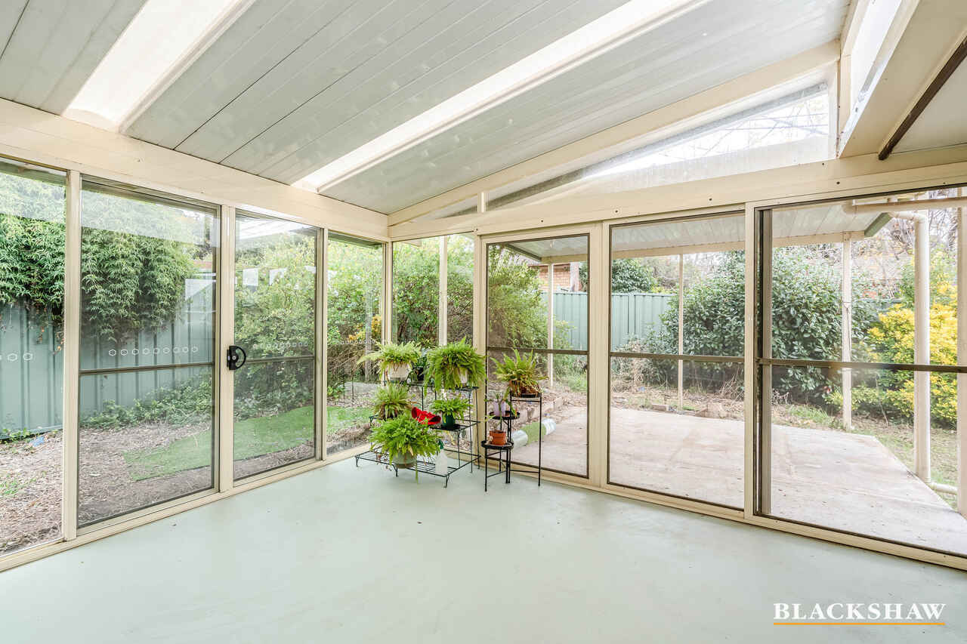
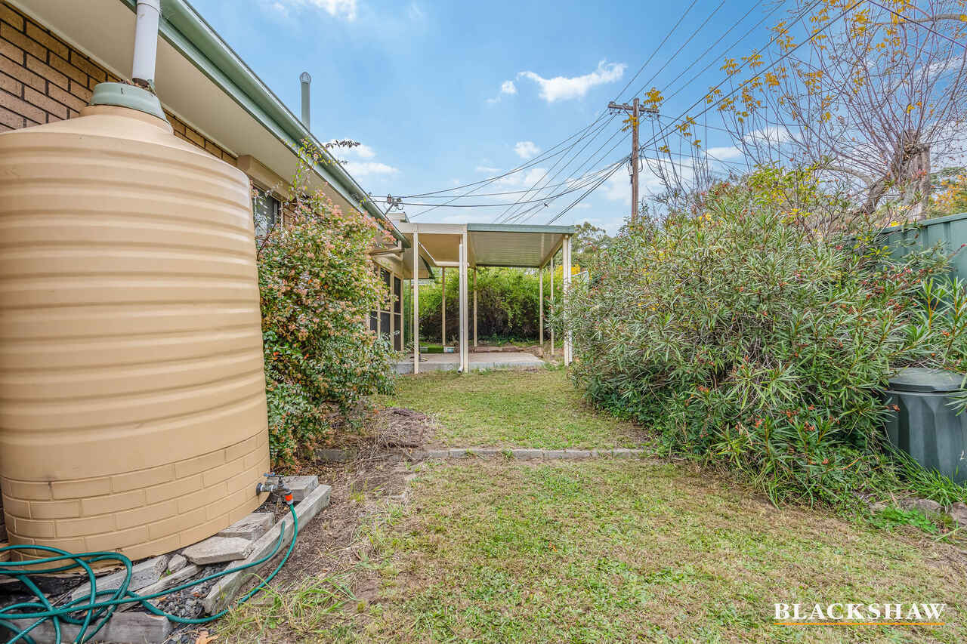
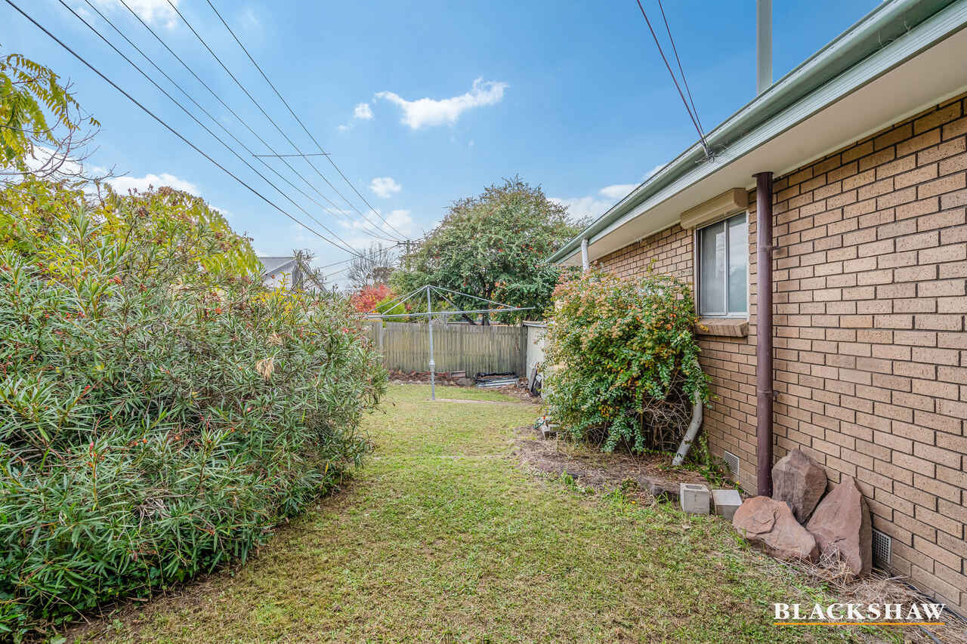
The heart of the home, a large kitchen brimming with potential, with direct access to the backyard. Complemented by a generous family and dining areas, seamlessly connecting to a stunning glassed sunroom, perfect for soaking in the natural beauty of the outdoors.
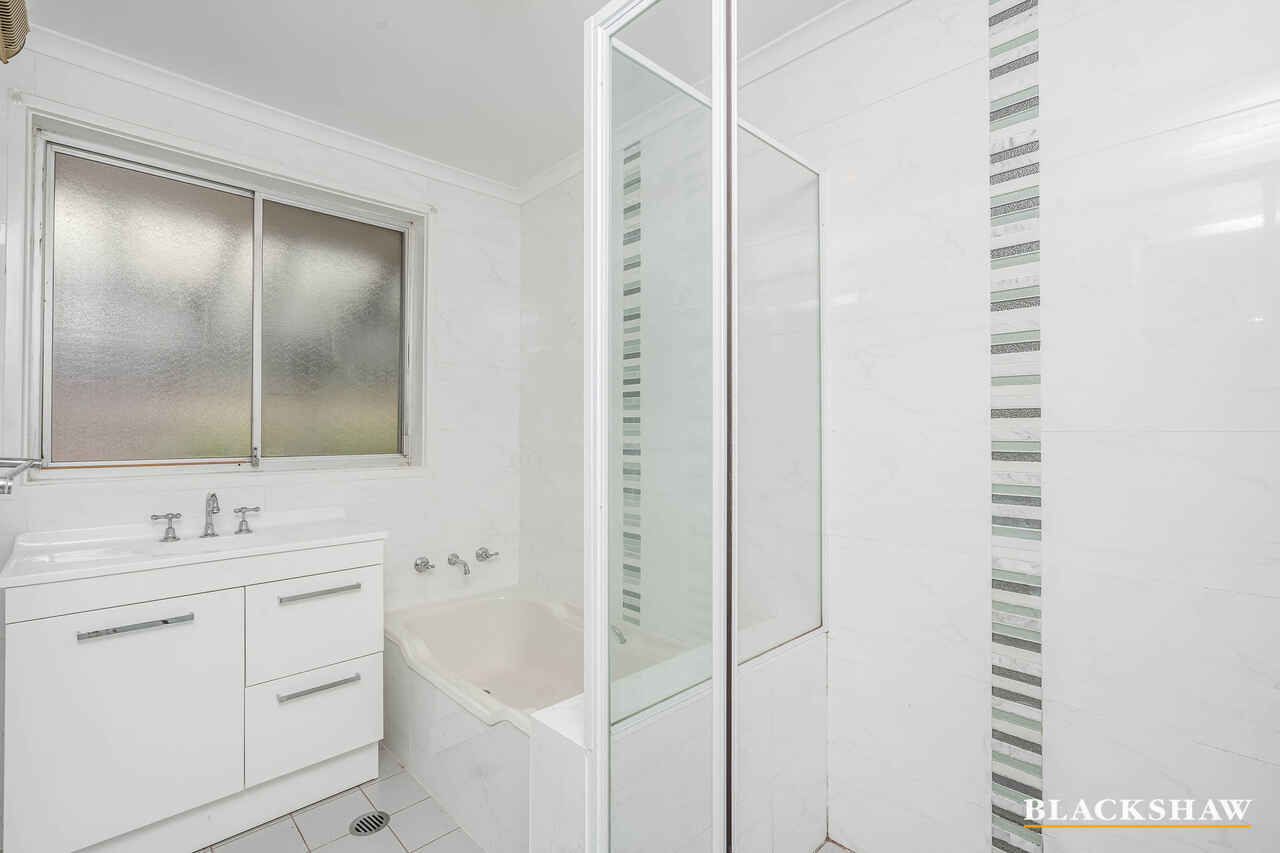
A well-appointed family laundry and main bathroom cater to the practical needs of daily life.
Adding to the allure, not one but two sizeable fully glassed enclosed living spaces await, offering versatility for various activities and relaxation zones.
Don't let this chance slip by to claim your slice of serenity in this highly sought-after location. Seize the opportunity to make this serene haven yours today.
Features:
• 4 bedrooms all with built in wardrobes
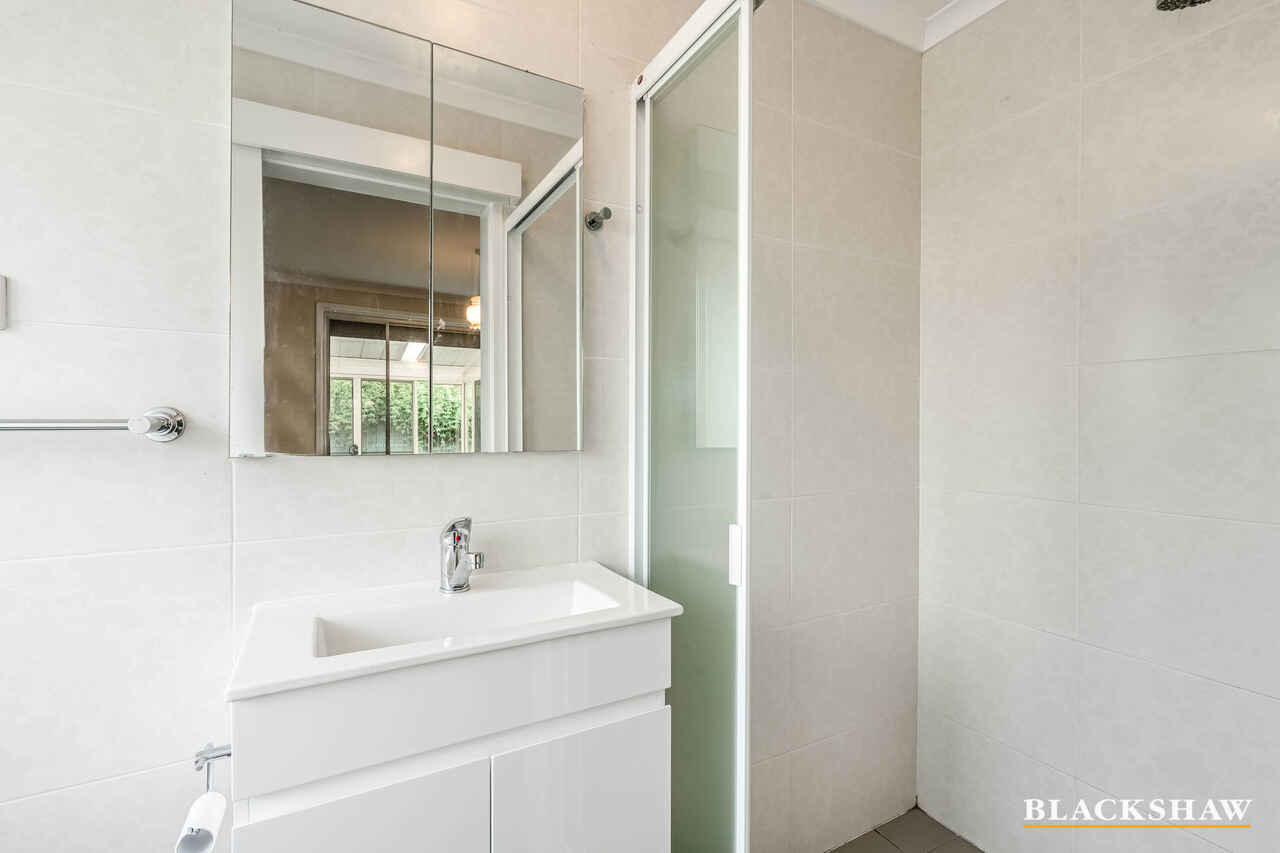
• Main bedroom with ensuite
• Well-appointed main bathroom
• Laundry with storage
• Large living room
• Separate dining room
• Sunroom
• Two fully glasses enclosed living spaces
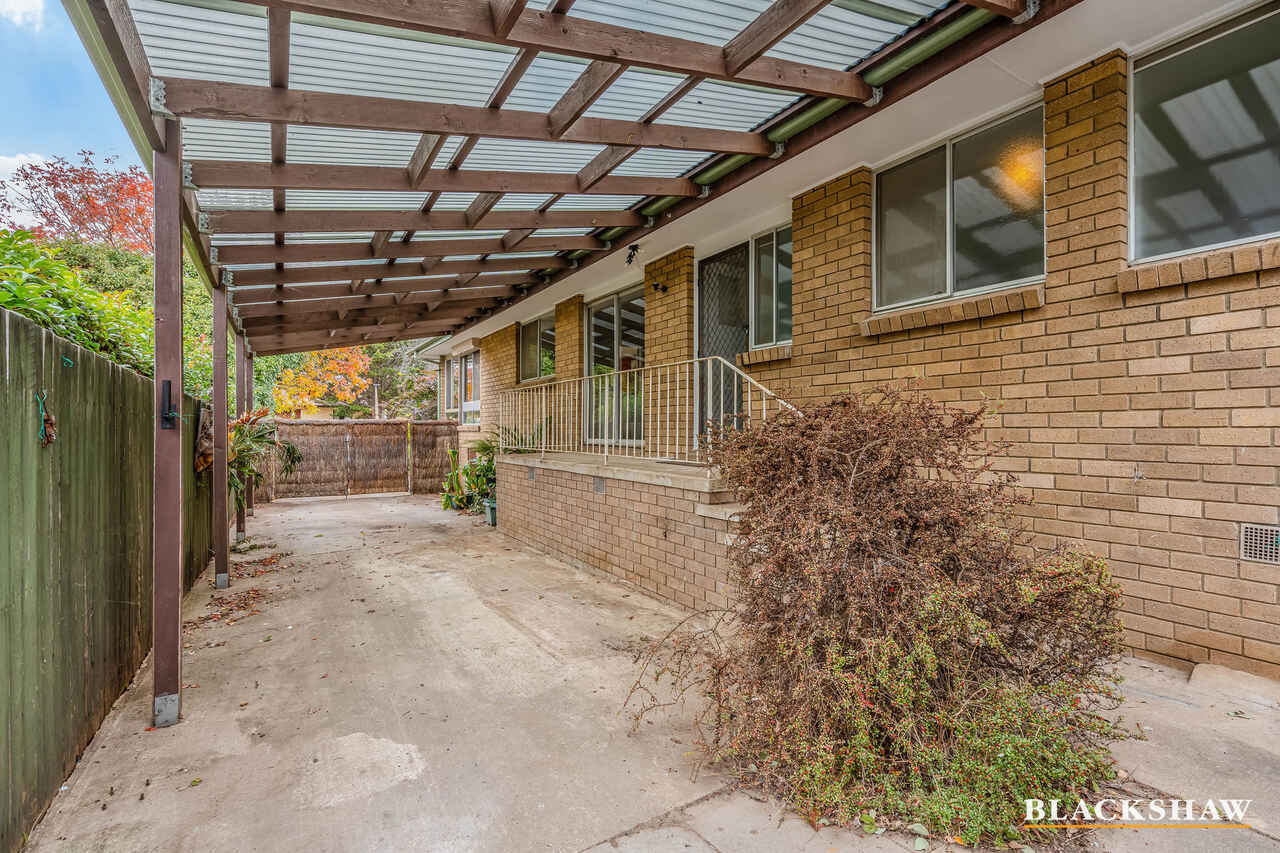
• Two carports
• Gas Heating (new install 2024)
• Solar Panels 2kW
• Solar hot water system (install 2020)
• Solar space heater
• Ventis System
• 3 Skylights
• S1 Security System
• Newly painted interior
EER: 0.5
Living: 177m2 (approx)
Land: 685m2 (approx)
Carport: 38m2 (approx)
Read MoreThis expansive home boasts four bedrooms, including a spacious main bedroom complete with its own ensuite. All bedrooms are complete with built-in wardrobes.
The heart of the home, a large kitchen brimming with potential, with direct access to the backyard. Complemented by a generous family and dining areas, seamlessly connecting to a stunning glassed sunroom, perfect for soaking in the natural beauty of the outdoors.
A well-appointed family laundry and main bathroom cater to the practical needs of daily life.
Adding to the allure, not one but two sizeable fully glassed enclosed living spaces await, offering versatility for various activities and relaxation zones.
Don't let this chance slip by to claim your slice of serenity in this highly sought-after location. Seize the opportunity to make this serene haven yours today.
Features:
• 4 bedrooms all with built in wardrobes
• Main bedroom with ensuite
• Well-appointed main bathroom
• Laundry with storage
• Large living room
• Separate dining room
• Sunroom
• Two fully glasses enclosed living spaces
• Two carports
• Gas Heating (new install 2024)
• Solar Panels 2kW
• Solar hot water system (install 2020)
• Solar space heater
• Ventis System
• 3 Skylights
• S1 Security System
• Newly painted interior
EER: 0.5
Living: 177m2 (approx)
Land: 685m2 (approx)
Carport: 38m2 (approx)
Listing agents

Prior to enquiry or inspection of this property you may wish to review our Information Collection Notice and Privacy Policy.
Privacy & Collection NoticeProperty Seeking It's Next Family
Property Overview
Located in a leafy quiet cul de sac, this north facing, sunlit home is eagerly awaiting its next family.
This expansive home boasts four bedrooms, including a spacious main bedroom complete with its own ensuite. All bedrooms are complete with built-in wardrobes.
The heart of the home, a large kitchen brimming with potential, with direct access to the backyard. Complemented by a generous family and dining areas, seamlessly connecting to a stunning glassed sunroom, perfect for soaking in the natural beauty of the outdoors.
A well-appointed family laundry and main bathroom cater to the practical needs of daily life.
Adding to the allure, not one but two sizeable fully glassed enclosed living spaces await, offering versatility for various activities and relaxation zones.
Don't let this chance slip by to claim your slice of serenity in this highly sought-after location. Seize the opportunity to make this serene haven yours today.
Features:
• 4 bedrooms all with built in wardrobes
• Main bedroom with ensuite
• Well-appointed main bathroom
• Laundry with storage
• Large living room
• Separate dining room
• Sunroom
• Two fully glasses enclosed living spaces
• Two carports
• Gas Heating (new install 2024)
• Solar Panels 2kW
• Solar hot water system (install 2020)
• Solar space heater
• Ventis System
• 3 Skylights
• S1 Security System
• Newly painted interior
EER: 0.5
Living: 177m2 (approx)
Land: 685m2 (approx)
Carport: 38m2 (approx)
Read MoreThis expansive home boasts four bedrooms, including a spacious main bedroom complete with its own ensuite. All bedrooms are complete with built-in wardrobes.
The heart of the home, a large kitchen brimming with potential, with direct access to the backyard. Complemented by a generous family and dining areas, seamlessly connecting to a stunning glassed sunroom, perfect for soaking in the natural beauty of the outdoors.
A well-appointed family laundry and main bathroom cater to the practical needs of daily life.
Adding to the allure, not one but two sizeable fully glassed enclosed living spaces await, offering versatility for various activities and relaxation zones.
Don't let this chance slip by to claim your slice of serenity in this highly sought-after location. Seize the opportunity to make this serene haven yours today.
Features:
• 4 bedrooms all with built in wardrobes
• Main bedroom with ensuite
• Well-appointed main bathroom
• Laundry with storage
• Large living room
• Separate dining room
• Sunroom
• Two fully glasses enclosed living spaces
• Two carports
• Gas Heating (new install 2024)
• Solar Panels 2kW
• Solar hot water system (install 2020)
• Solar space heater
• Ventis System
• 3 Skylights
• S1 Security System
• Newly painted interior
EER: 0.5
Living: 177m2 (approx)
Land: 685m2 (approx)
Carport: 38m2 (approx)
8 Nannine Place Fisher ACT
4
2
4
EER 0.5
$880,000
House · 686 sqm
Building size: | 177 sqm (approx) |
Property Seeking It's Next Family
Property Overview
Located in a leafy quiet cul de sac, this north facing, sunlit home is eagerly awaiting its next family.
This expansive home boasts four bedrooms, including a spacious main bedroom complete with its own ensuite. All bedrooms are complete with built-in wardrobes.
The heart of the home, a large kitchen brimming with potential, with direct access to the backyard. Complemented by a generous family and dining areas, seamlessly connecting to a stunning glassed sunroom, perfect for soaking in the natural beauty of the outdoors.
A well-appointed family laundry and main bathroom cater to the practical needs of daily life.
Adding to the allure, not one but two sizeable fully glassed enclosed living spaces await, offering versatility for various activities and relaxation zones.
Don't let this chance slip by to claim your slice of serenity in this highly sought-after location. Seize the opportunity to make this serene haven yours today.
Features:
• 4 bedrooms all with built in wardrobes
• Main bedroom with ensuite
• Well-appointed main bathroom
• Laundry with storage
• Large living room
• Separate dining room
• Sunroom
• Two fully glasses enclosed living spaces
• Two carports
• Gas Heating (new install 2024)
• Solar Panels 2kW
• Solar hot water system (install 2020)
• Solar space heater
• Ventis System
• 3 Skylights
• S1 Security System
• Newly painted interior
EER: 0.5
Living: 177m2 (approx)
Land: 685m2 (approx)
Carport: 38m2 (approx)
Read MoreThis expansive home boasts four bedrooms, including a spacious main bedroom complete with its own ensuite. All bedrooms are complete with built-in wardrobes.
The heart of the home, a large kitchen brimming with potential, with direct access to the backyard. Complemented by a generous family and dining areas, seamlessly connecting to a stunning glassed sunroom, perfect for soaking in the natural beauty of the outdoors.
A well-appointed family laundry and main bathroom cater to the practical needs of daily life.
Adding to the allure, not one but two sizeable fully glassed enclosed living spaces await, offering versatility for various activities and relaxation zones.
Don't let this chance slip by to claim your slice of serenity in this highly sought-after location. Seize the opportunity to make this serene haven yours today.
Features:
• 4 bedrooms all with built in wardrobes
• Main bedroom with ensuite
• Well-appointed main bathroom
• Laundry with storage
• Large living room
• Separate dining room
• Sunroom
• Two fully glasses enclosed living spaces
• Two carports
• Gas Heating (new install 2024)
• Solar Panels 2kW
• Solar hot water system (install 2020)
• Solar space heater
• Ventis System
• 3 Skylights
• S1 Security System
• Newly painted interior
EER: 0.5
Living: 177m2 (approx)
Land: 685m2 (approx)
Carport: 38m2 (approx)
Listing agents
Prior to enquiry or inspection of this property you may wish to review our Information Collection Notice and Privacy Policy.
Privacy & Collection Notice