

Room to Live, Space to Grow


Location
16 Burnett Street
Kaleen ACT 2617
Details
3
2
2
EER: 2.5
House
$935,000
Land area: | 758 sqm (approx) |
Building size: | 181 sqm (approx) |
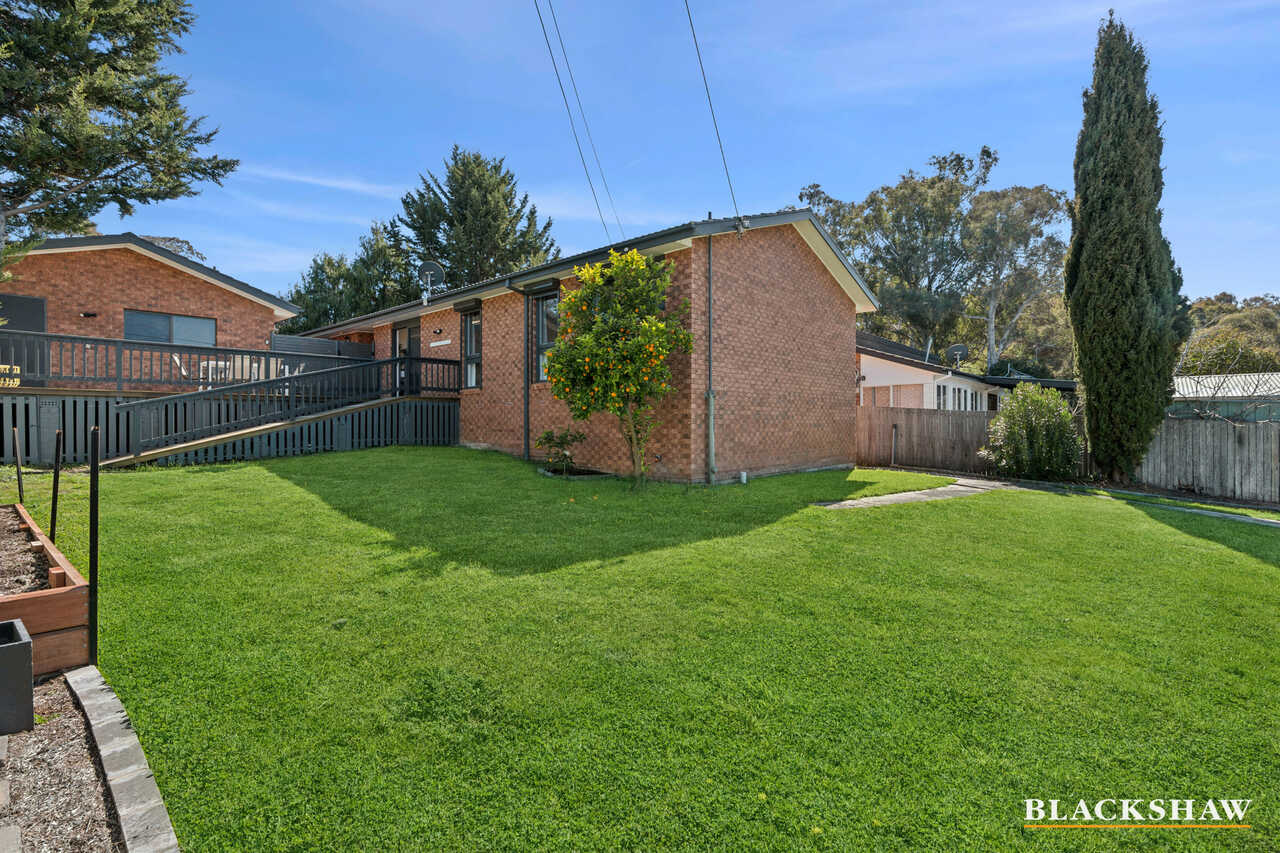
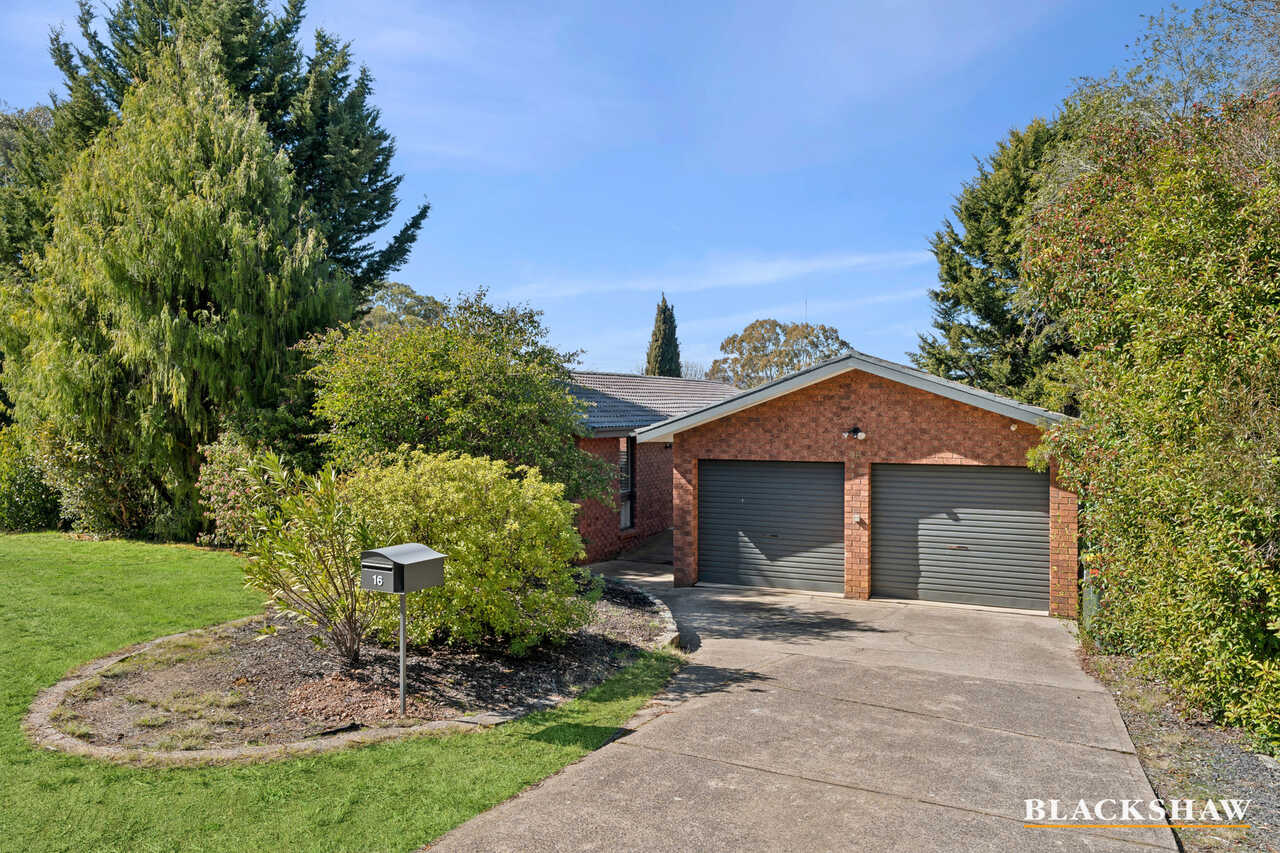
Set on a generous 758m2 parcel in one of Kaleen's established family neighbourhoods, this beautifully presented three-bedroom, ensuite home combines modern updates, flexible living spaces and an expansive backyard with plenty of room to enjoy.
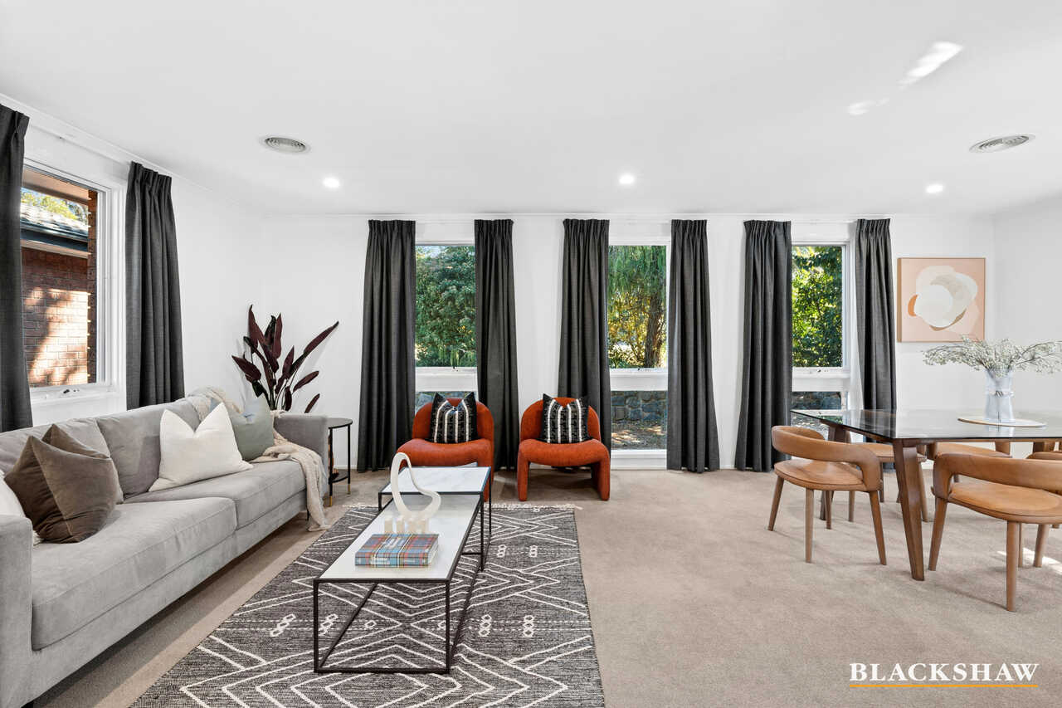
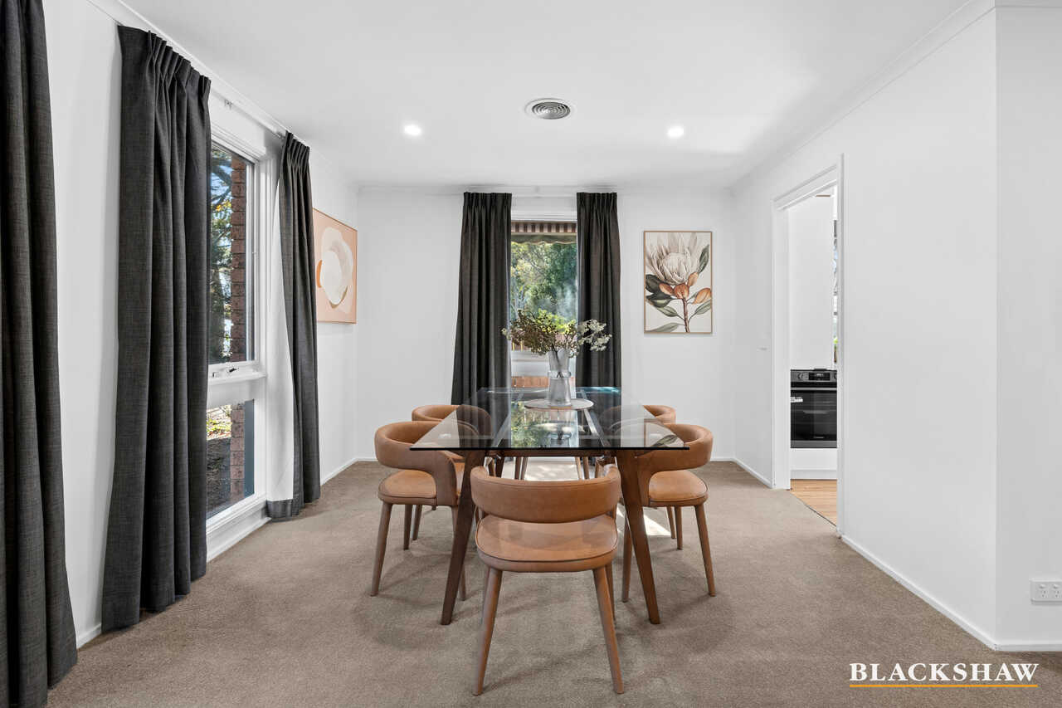
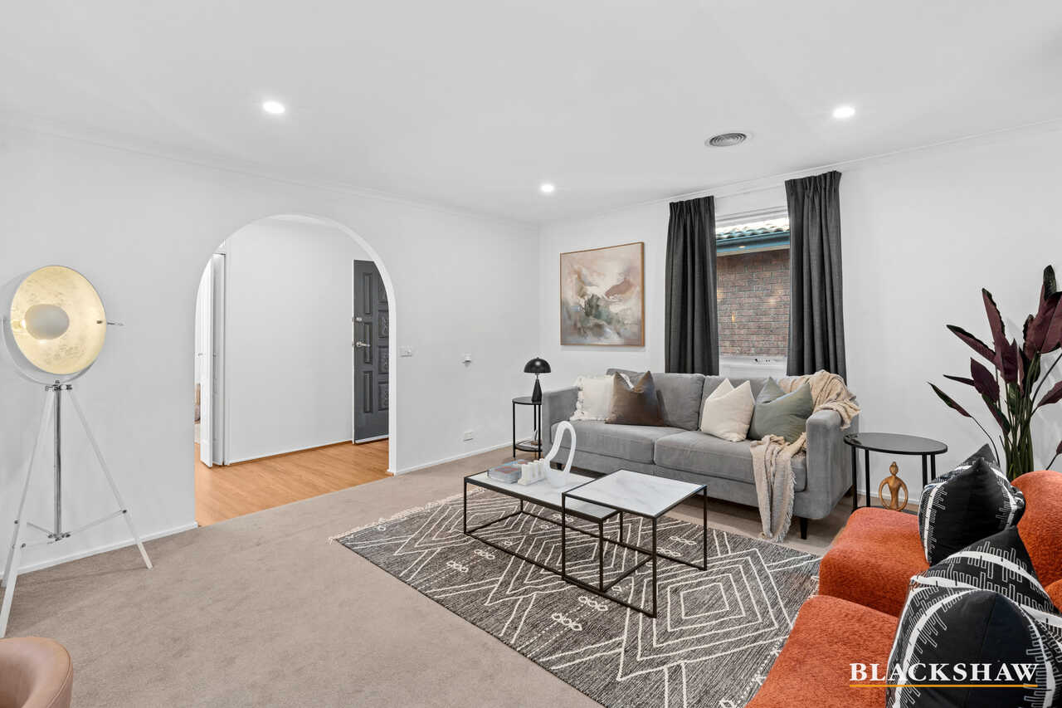
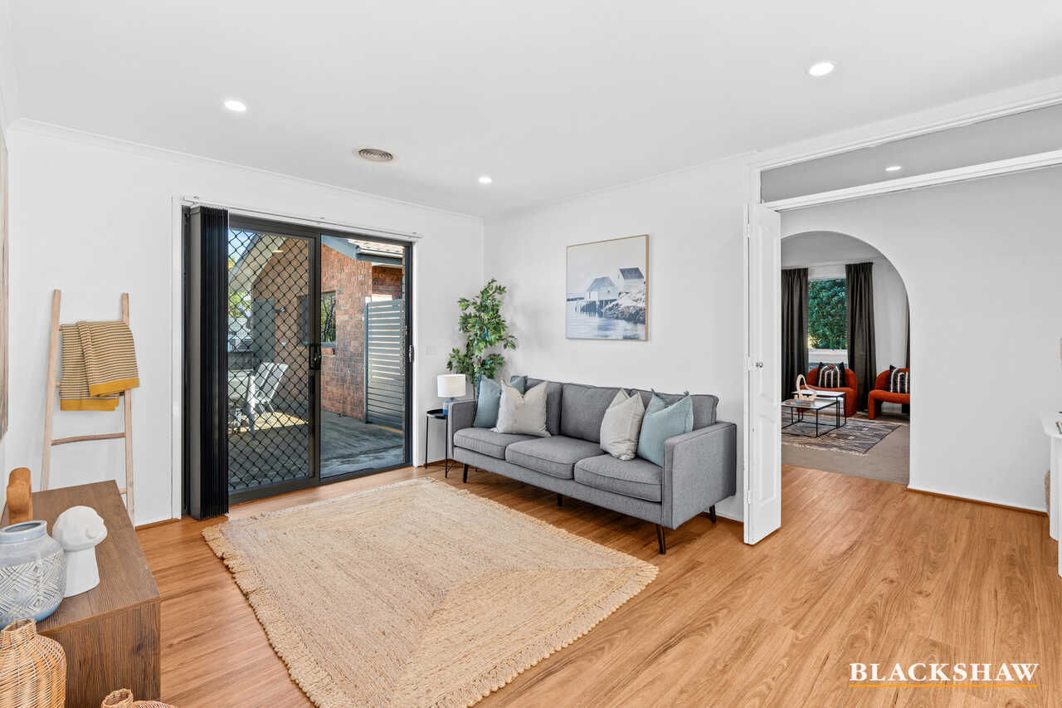
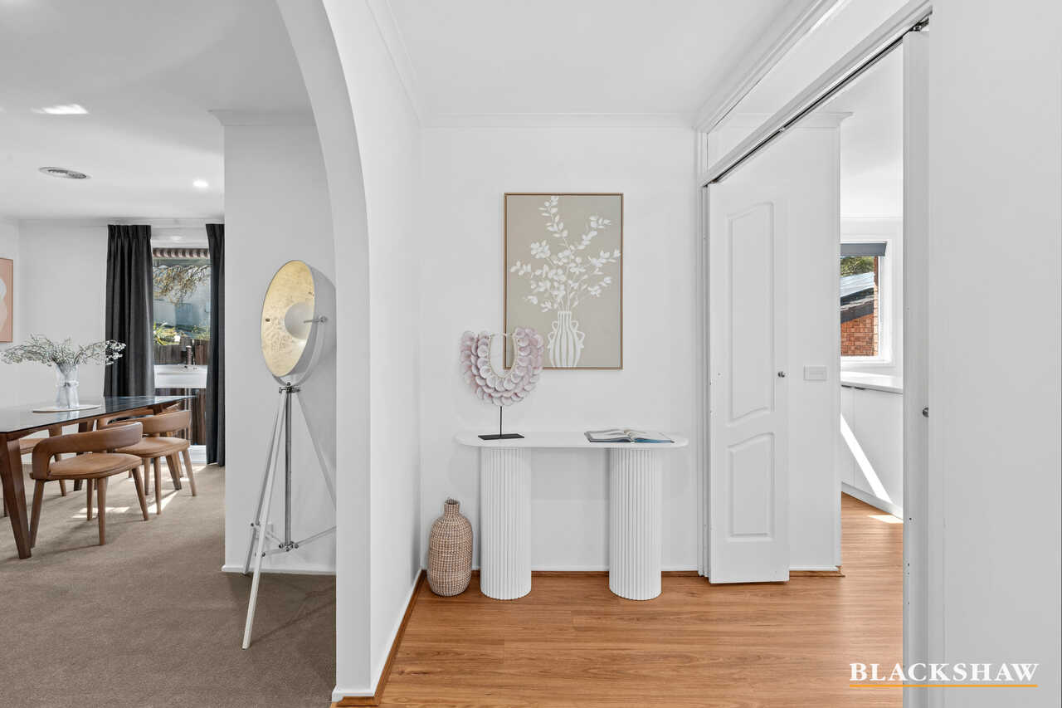
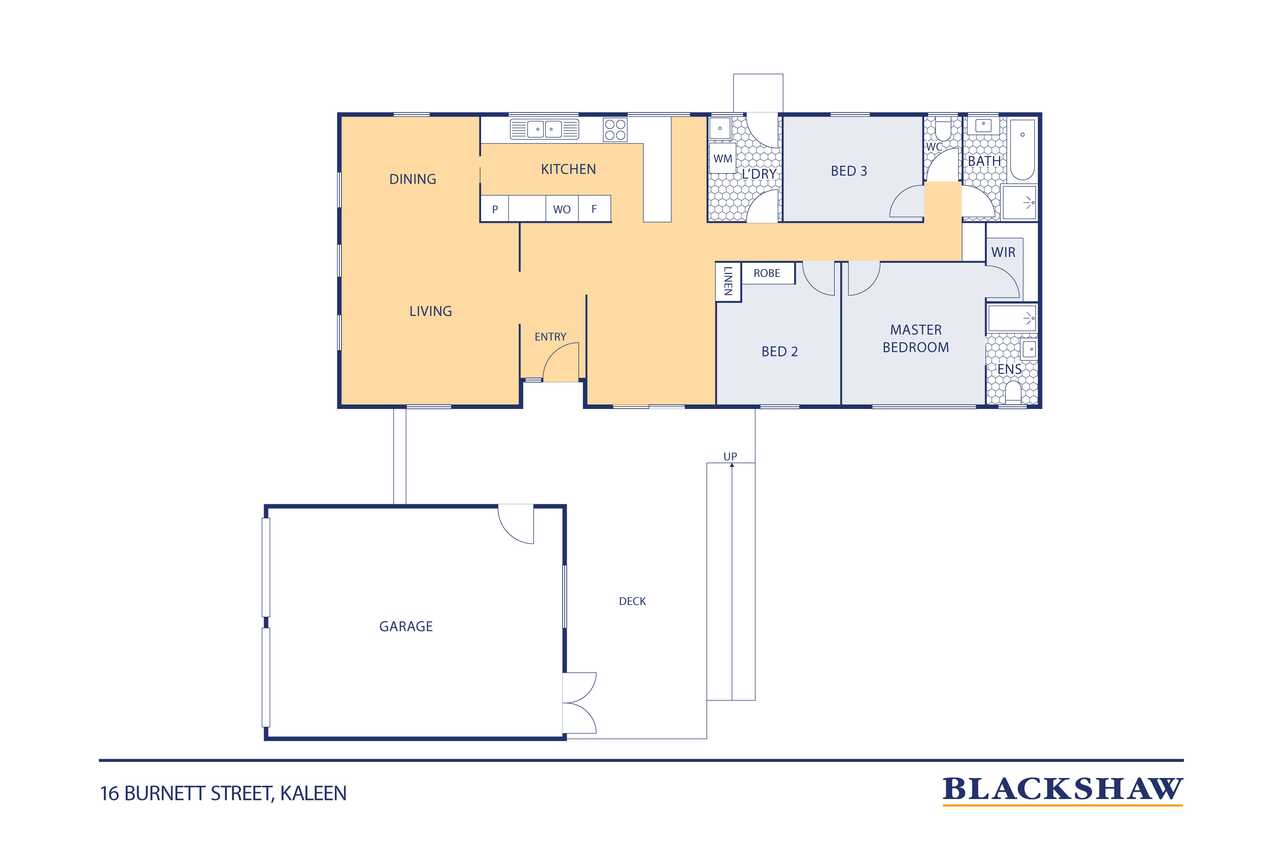
The thoughtfully designed floorplan provides excellent separation between the home's living and sleeping zones. A spacious, light-filled lounge and dining area creates an inviting setting for entertaining, while the additional family room offers valuable flexibility for relaxed everyday living, a children's play area or a home workspace.
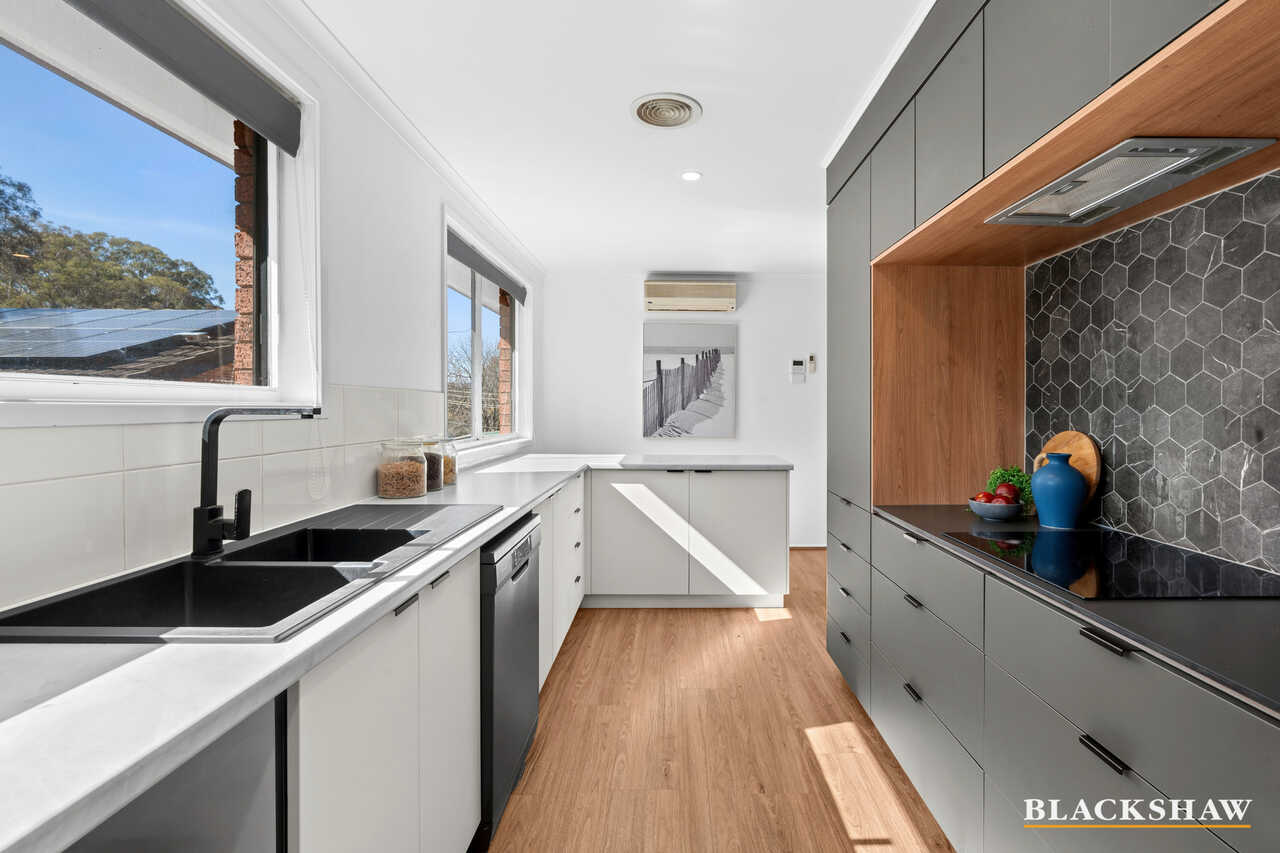
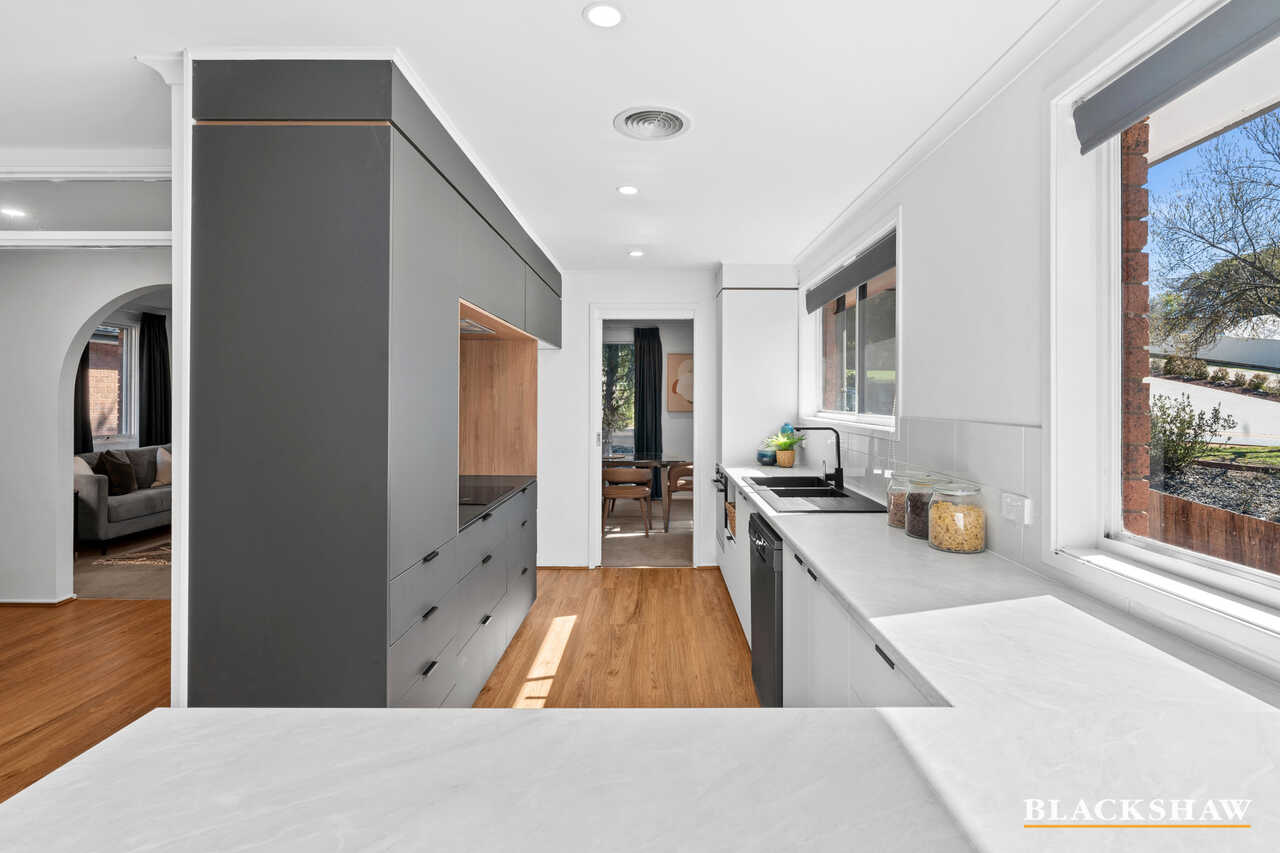
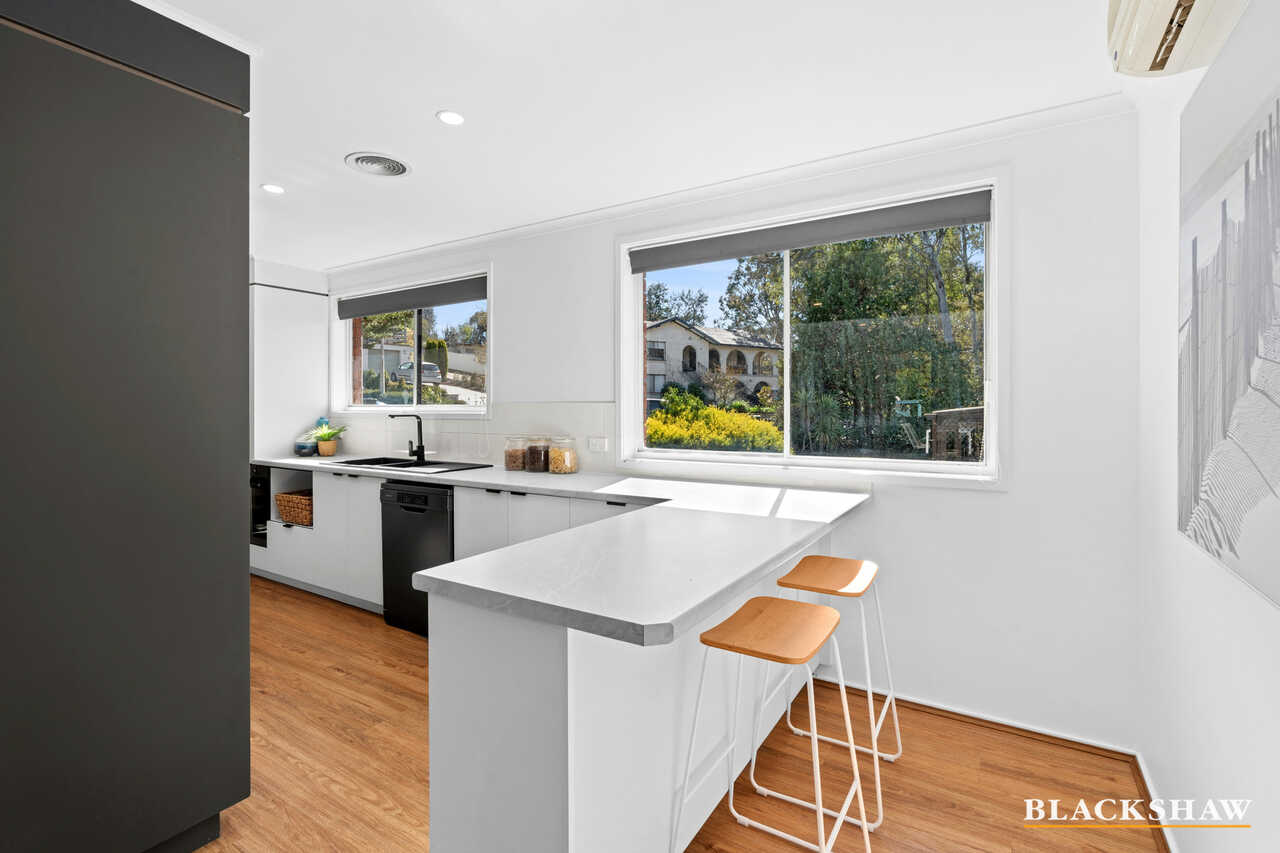
At the heart of the home, the renovated kitchen delivers both style and practicality. Sleek cabinetry, generous preparation space, quality appliances and excellent storage make it ideally equipped for busy households, with an easy connection to the adjoining living and dining areas.
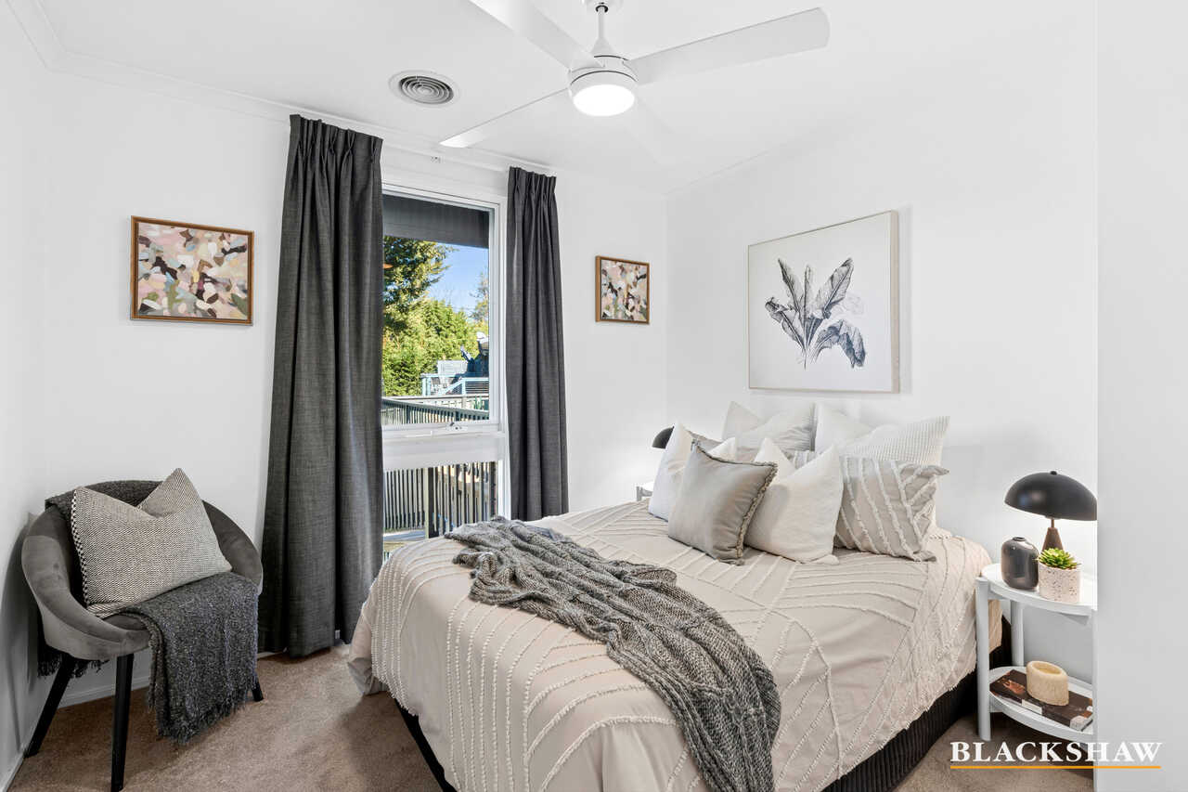
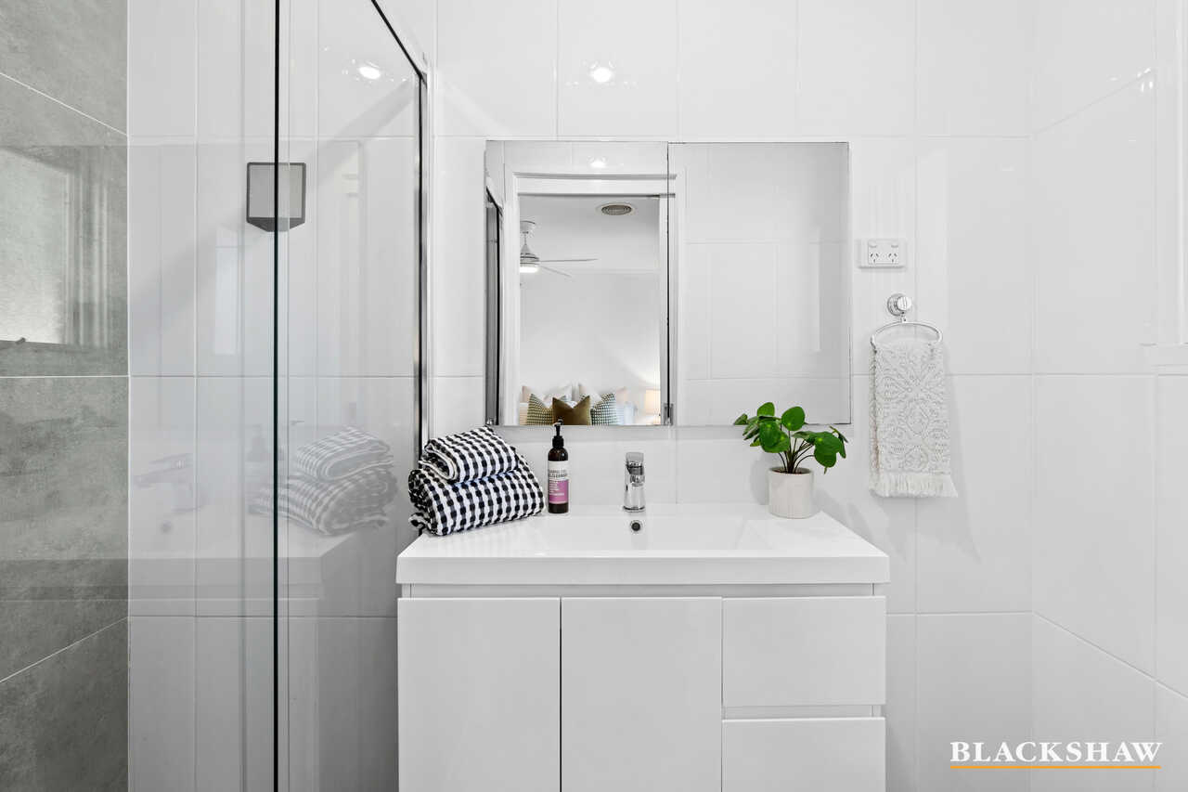
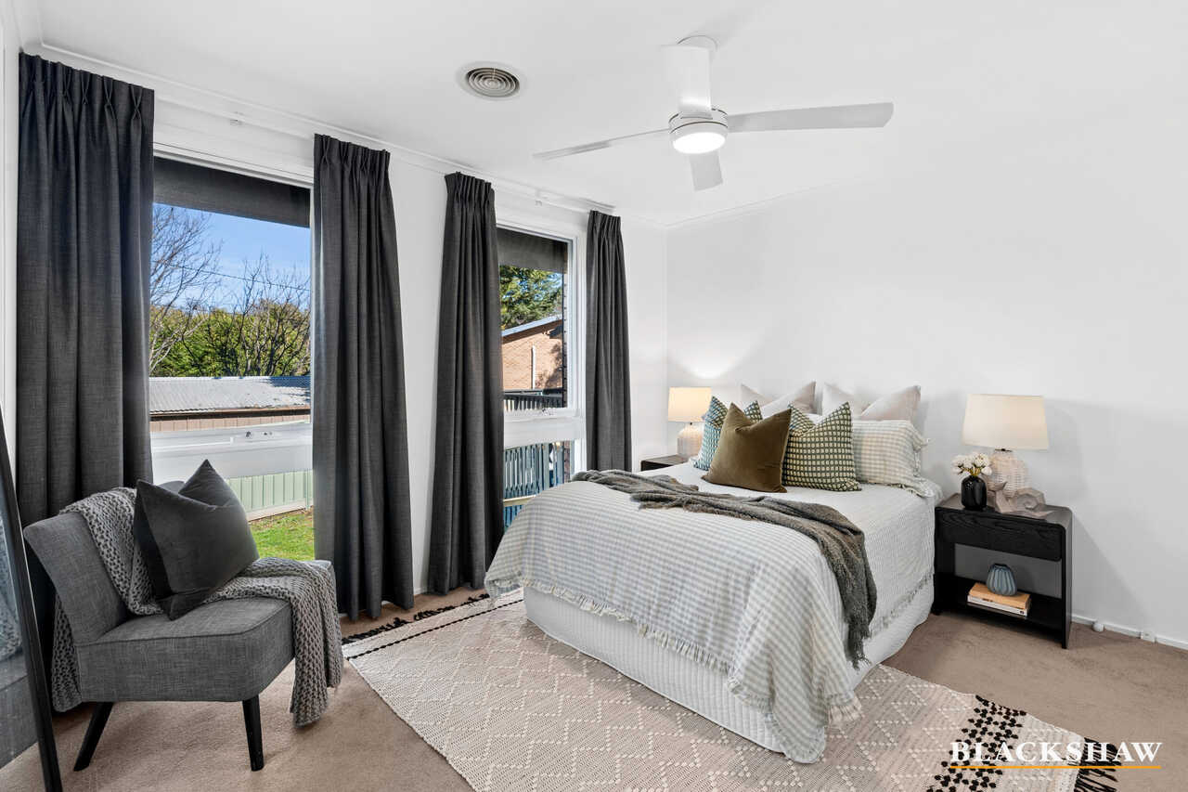
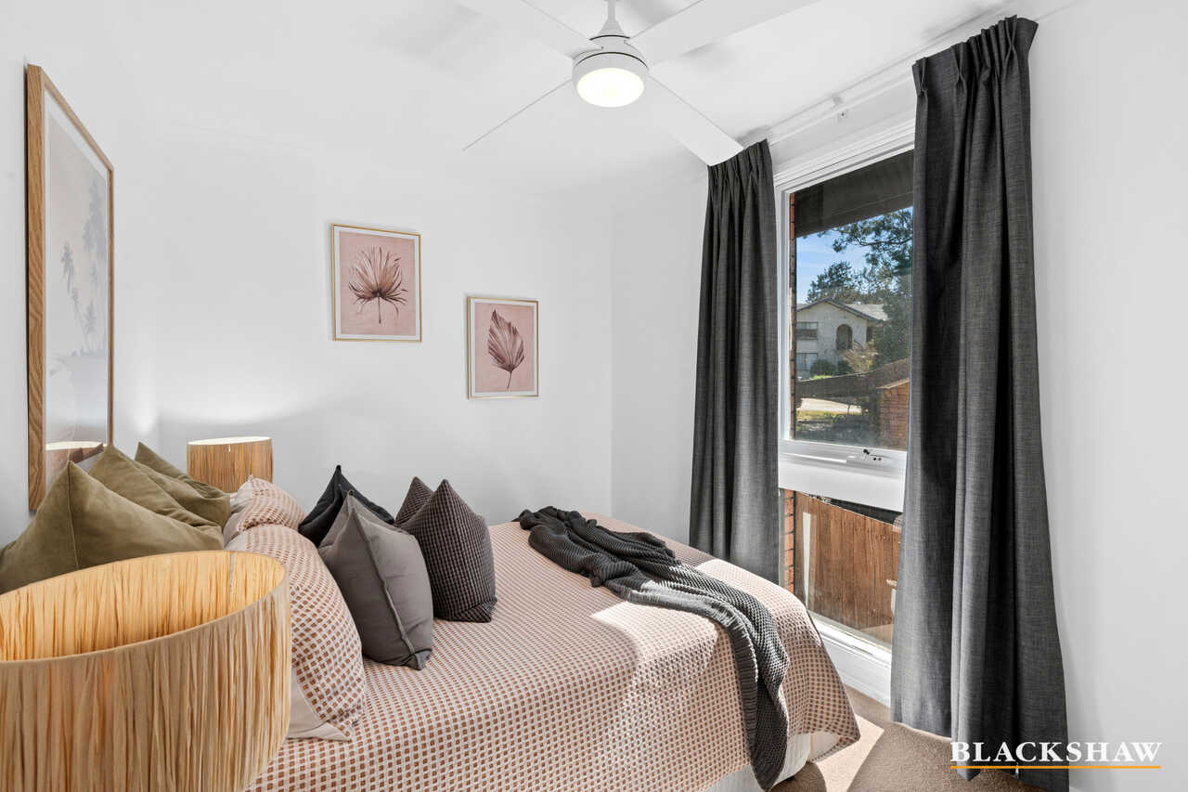
Accommodation includes three well-proportioned bedrooms. The main bedroom enjoys the privacy of a walk-in wardrobe and ensuite, while the remaining bedrooms are conveniently positioned near the family bathroom.
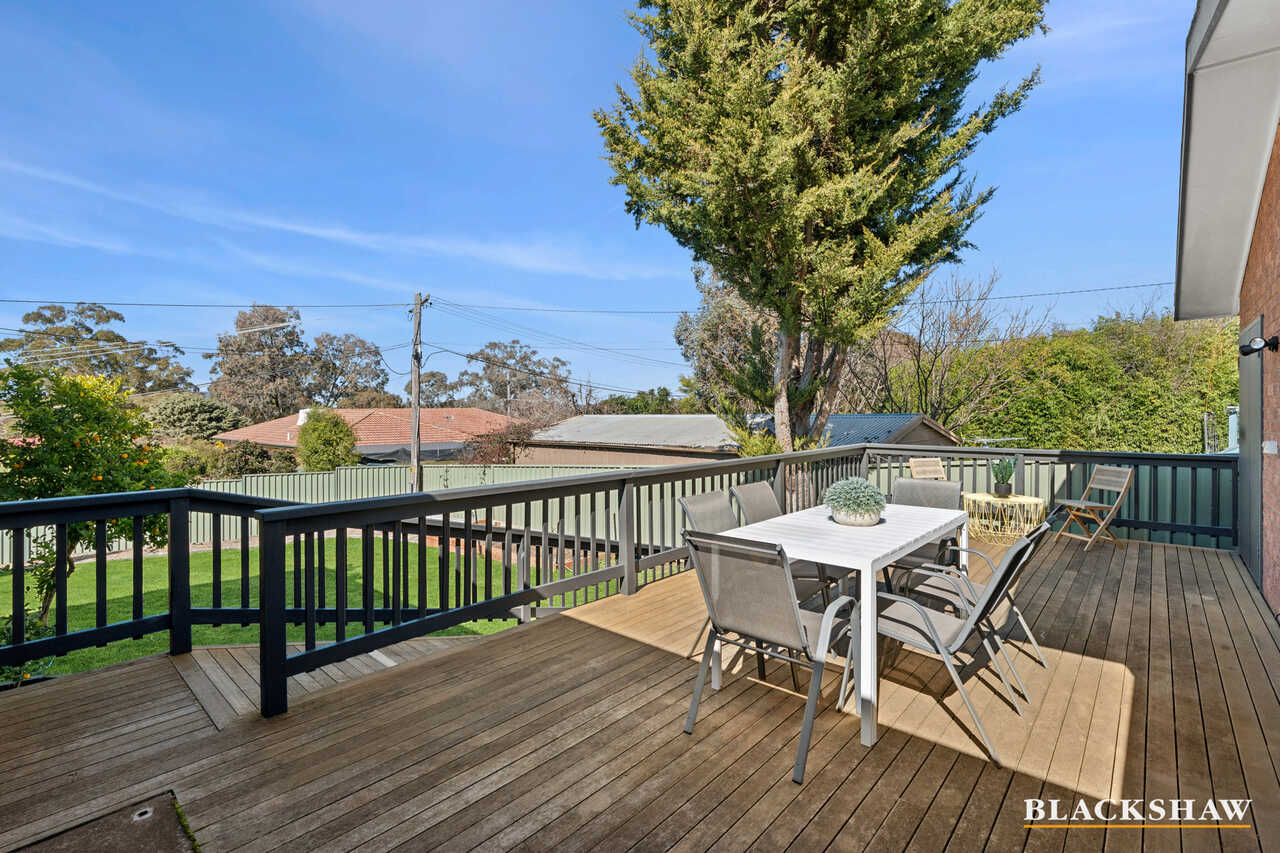
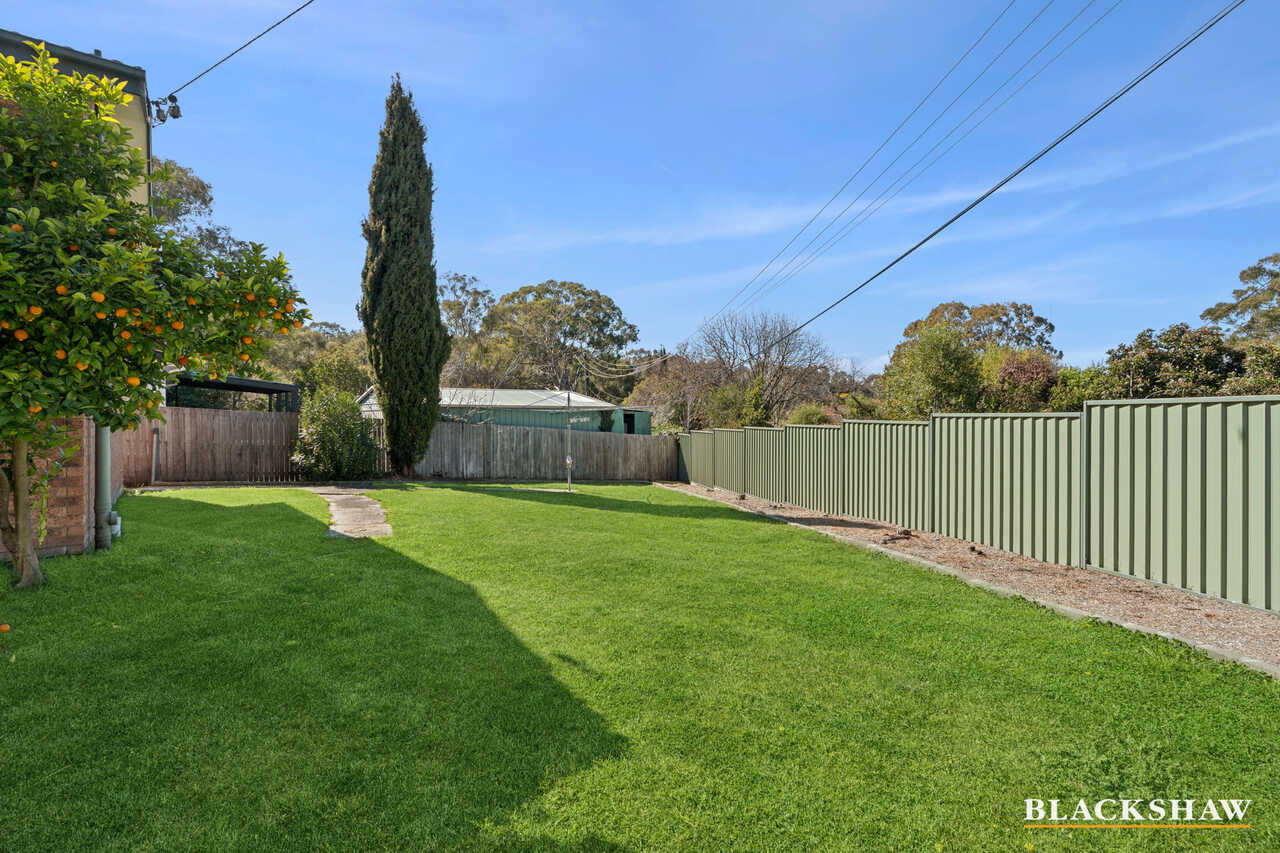
Outside, the elevated deck provides an ideal place to relax or entertain, overlooking a substantial, secure backyard with established lawns, garden beds and plenty of room for children and pets. A freestanding double garage completes an appealing package.
Located within easy reach of Kaleen's local shops, schools, playgrounds and transport links, the home also offers convenient access to the University of Canberra, North Canberra Hospital, Belconnen Town Centre and major arterial roads.
This is an outstanding opportunity to secure a move-in-ready home with the space, comfort and flexibility to accommodate your family for years to come.
You'll love…
- Generous 758m2 parcel
- Three well-proportioned bedrooms
- Main bedroom with walk-in wardrobe and ensuite
- Spacious, light-filled lounge and dining area
- Separate family room offering flexible everyday living
- Stylishly renovated kitchen with quality appliances
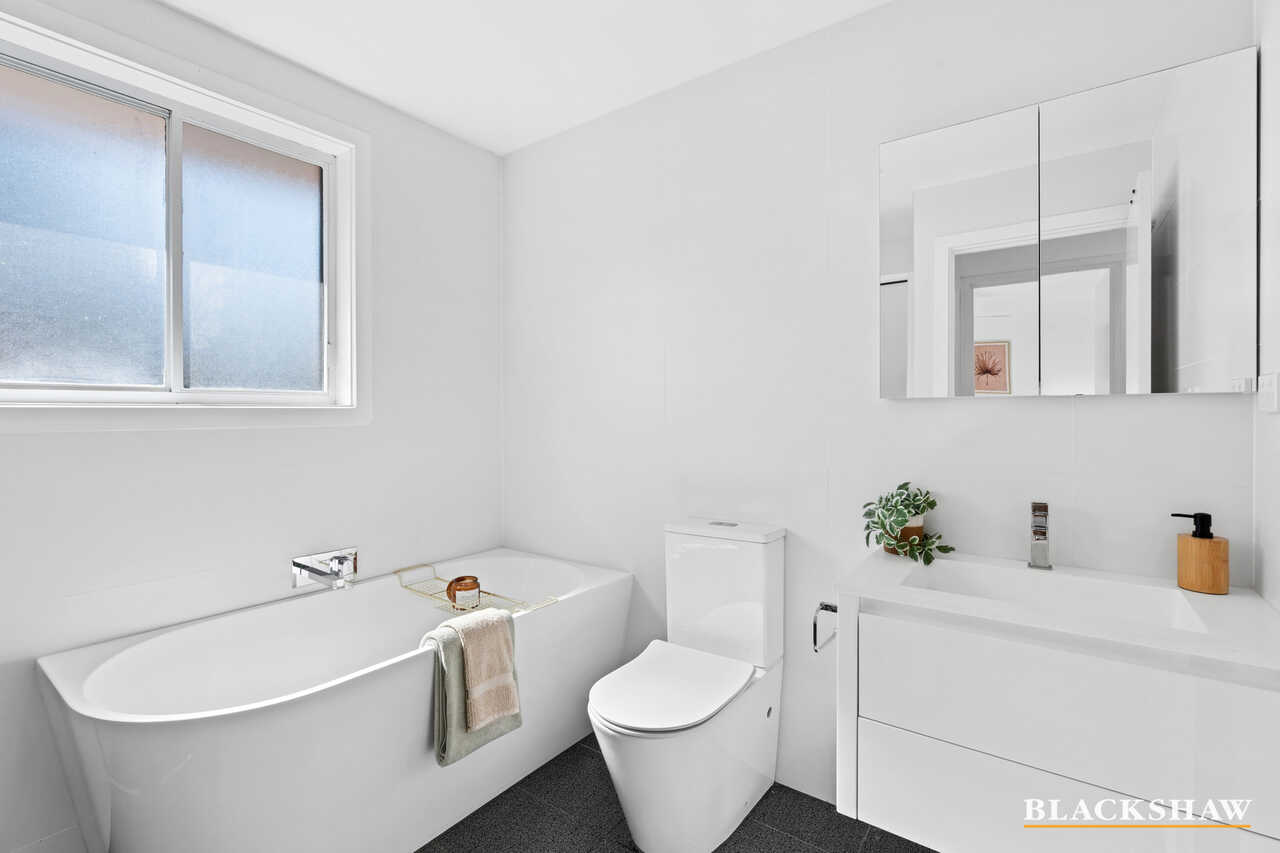
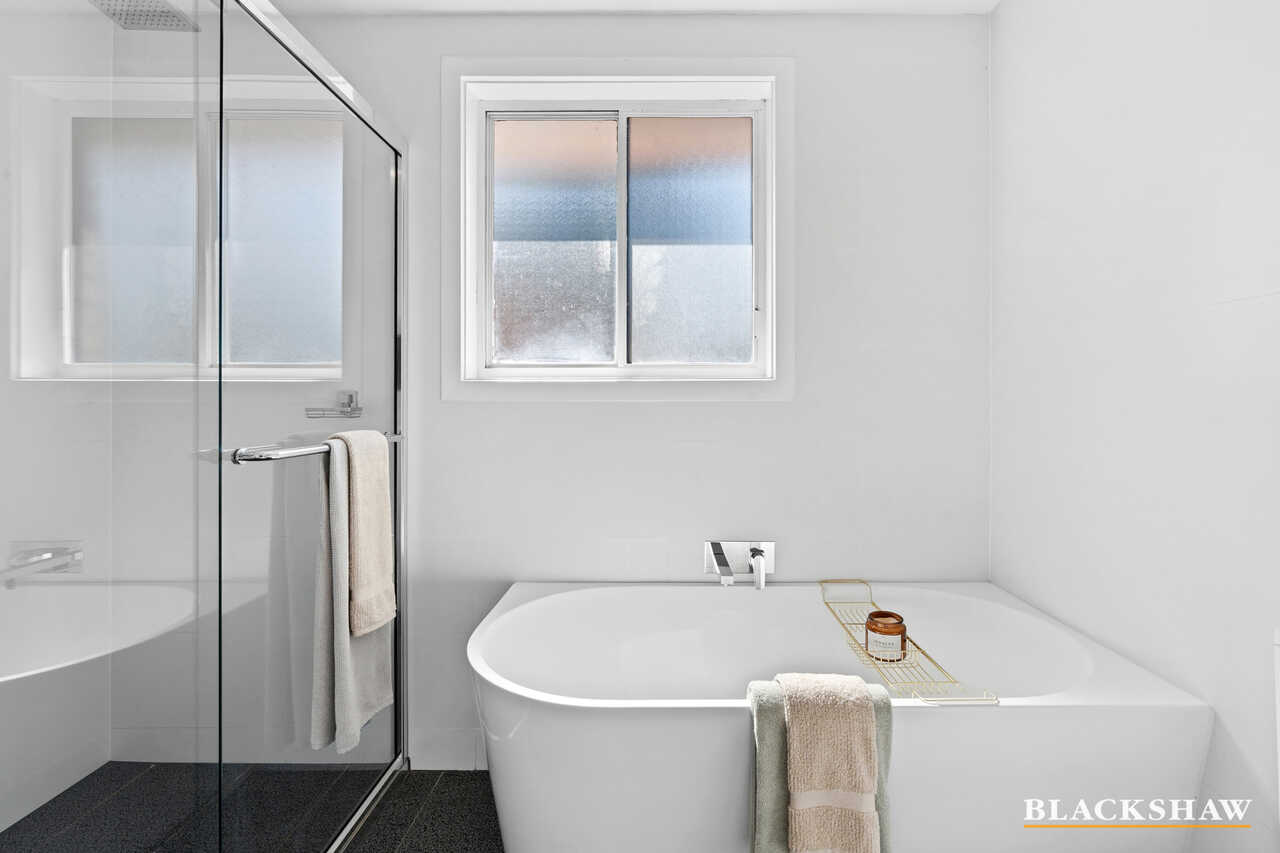
- Family bathroom with bathtub and separate shower
- Functional laundry with external access
- Updated flooring and recessed lighting
- Ducted heating and cooling
- Elevated outdoor entertaining deck
- Large, secure backyard with established lawns and garden beds
- Freestanding, oversized double garage
- Security shutters installed
- Convenient access to local schools, shops, parks and public transport
- Easy commute to Belconnen, Gungahlin and Canberra's inner north
The details...
Block: 757m2 approx.
Home: 181m2 approx
Living: 134m2 approx.
Garage: 47m2 approx.
Rates: $3,937 p.a approx.
Land Tax (if rented): $7,723 p.a approx.
All care has been taken in the preparation of this marketing material, and details have been obtained from sources we believe to be reliable. Blackshaw do not however guarantee the accuracy of the information, nor accept liability for any errors. Interested persons should rely solely on their own enquiries.
Prior to enquiry or inspection of this property, you may wish to review our Information Collection Notice and Privacy Policy.
blackshaw.com.au/privacy
Read MoreThe thoughtfully designed floorplan provides excellent separation between the home's living and sleeping zones. A spacious, light-filled lounge and dining area creates an inviting setting for entertaining, while the additional family room offers valuable flexibility for relaxed everyday living, a children's play area or a home workspace.
At the heart of the home, the renovated kitchen delivers both style and practicality. Sleek cabinetry, generous preparation space, quality appliances and excellent storage make it ideally equipped for busy households, with an easy connection to the adjoining living and dining areas.
Accommodation includes three well-proportioned bedrooms. The main bedroom enjoys the privacy of a walk-in wardrobe and ensuite, while the remaining bedrooms are conveniently positioned near the family bathroom.
Outside, the elevated deck provides an ideal place to relax or entertain, overlooking a substantial, secure backyard with established lawns, garden beds and plenty of room for children and pets. A freestanding double garage completes an appealing package.
Located within easy reach of Kaleen's local shops, schools, playgrounds and transport links, the home also offers convenient access to the University of Canberra, North Canberra Hospital, Belconnen Town Centre and major arterial roads.
This is an outstanding opportunity to secure a move-in-ready home with the space, comfort and flexibility to accommodate your family for years to come.
You'll love…
- Generous 758m2 parcel
- Three well-proportioned bedrooms
- Main bedroom with walk-in wardrobe and ensuite
- Spacious, light-filled lounge and dining area
- Separate family room offering flexible everyday living
- Stylishly renovated kitchen with quality appliances
- Family bathroom with bathtub and separate shower
- Functional laundry with external access
- Updated flooring and recessed lighting
- Ducted heating and cooling
- Elevated outdoor entertaining deck
- Large, secure backyard with established lawns and garden beds
- Freestanding, oversized double garage
- Security shutters installed
- Convenient access to local schools, shops, parks and public transport
- Easy commute to Belconnen, Gungahlin and Canberra's inner north
The details...
Block: 757m2 approx.
Home: 181m2 approx
Living: 134m2 approx.
Garage: 47m2 approx.
Rates: $3,937 p.a approx.
Land Tax (if rented): $7,723 p.a approx.
All care has been taken in the preparation of this marketing material, and details have been obtained from sources we believe to be reliable. Blackshaw do not however guarantee the accuracy of the information, nor accept liability for any errors. Interested persons should rely solely on their own enquiries.
Prior to enquiry or inspection of this property, you may wish to review our Information Collection Notice and Privacy Policy.
blackshaw.com.au/privacy
Inspect
Oct
17
Saturday
11:00am - 11:30am
Listing agents


Prior to enquiry or inspection of this property you may wish to review our Information Collection Notice and Privacy Policy.
Privacy & Collection NoticeSet on a generous 758m2 parcel in one of Kaleen's established family neighbourhoods, this beautifully presented three-bedroom, ensuite home combines modern updates, flexible living spaces and an expansive backyard with plenty of room to enjoy.
The thoughtfully designed floorplan provides excellent separation between the home's living and sleeping zones. A spacious, light-filled lounge and dining area creates an inviting setting for entertaining, while the additional family room offers valuable flexibility for relaxed everyday living, a children's play area or a home workspace.
At the heart of the home, the renovated kitchen delivers both style and practicality. Sleek cabinetry, generous preparation space, quality appliances and excellent storage make it ideally equipped for busy households, with an easy connection to the adjoining living and dining areas.
Accommodation includes three well-proportioned bedrooms. The main bedroom enjoys the privacy of a walk-in wardrobe and ensuite, while the remaining bedrooms are conveniently positioned near the family bathroom.
Outside, the elevated deck provides an ideal place to relax or entertain, overlooking a substantial, secure backyard with established lawns, garden beds and plenty of room for children and pets. A freestanding double garage completes an appealing package.
Located within easy reach of Kaleen's local shops, schools, playgrounds and transport links, the home also offers convenient access to the University of Canberra, North Canberra Hospital, Belconnen Town Centre and major arterial roads.
This is an outstanding opportunity to secure a move-in-ready home with the space, comfort and flexibility to accommodate your family for years to come.
You'll love…
- Generous 758m2 parcel
- Three well-proportioned bedrooms
- Main bedroom with walk-in wardrobe and ensuite
- Spacious, light-filled lounge and dining area
- Separate family room offering flexible everyday living
- Stylishly renovated kitchen with quality appliances
- Family bathroom with bathtub and separate shower
- Functional laundry with external access
- Updated flooring and recessed lighting
- Ducted heating and cooling
- Elevated outdoor entertaining deck
- Large, secure backyard with established lawns and garden beds
- Freestanding, oversized double garage
- Security shutters installed
- Convenient access to local schools, shops, parks and public transport
- Easy commute to Belconnen, Gungahlin and Canberra's inner north
The details...
Block: 757m2 approx.
Home: 181m2 approx
Living: 134m2 approx.
Garage: 47m2 approx.
Rates: $3,937 p.a approx.
Land Tax (if rented): $7,723 p.a approx.
All care has been taken in the preparation of this marketing material, and details have been obtained from sources we believe to be reliable. Blackshaw do not however guarantee the accuracy of the information, nor accept liability for any errors. Interested persons should rely solely on their own enquiries.
Prior to enquiry or inspection of this property, you may wish to review our Information Collection Notice and Privacy Policy.
blackshaw.com.au/privacy
Read MoreThe thoughtfully designed floorplan provides excellent separation between the home's living and sleeping zones. A spacious, light-filled lounge and dining area creates an inviting setting for entertaining, while the additional family room offers valuable flexibility for relaxed everyday living, a children's play area or a home workspace.
At the heart of the home, the renovated kitchen delivers both style and practicality. Sleek cabinetry, generous preparation space, quality appliances and excellent storage make it ideally equipped for busy households, with an easy connection to the adjoining living and dining areas.
Accommodation includes three well-proportioned bedrooms. The main bedroom enjoys the privacy of a walk-in wardrobe and ensuite, while the remaining bedrooms are conveniently positioned near the family bathroom.
Outside, the elevated deck provides an ideal place to relax or entertain, overlooking a substantial, secure backyard with established lawns, garden beds and plenty of room for children and pets. A freestanding double garage completes an appealing package.
Located within easy reach of Kaleen's local shops, schools, playgrounds and transport links, the home also offers convenient access to the University of Canberra, North Canberra Hospital, Belconnen Town Centre and major arterial roads.
This is an outstanding opportunity to secure a move-in-ready home with the space, comfort and flexibility to accommodate your family for years to come.
You'll love…
- Generous 758m2 parcel
- Three well-proportioned bedrooms
- Main bedroom with walk-in wardrobe and ensuite
- Spacious, light-filled lounge and dining area
- Separate family room offering flexible everyday living
- Stylishly renovated kitchen with quality appliances
- Family bathroom with bathtub and separate shower
- Functional laundry with external access
- Updated flooring and recessed lighting
- Ducted heating and cooling
- Elevated outdoor entertaining deck
- Large, secure backyard with established lawns and garden beds
- Freestanding, oversized double garage
- Security shutters installed
- Convenient access to local schools, shops, parks and public transport
- Easy commute to Belconnen, Gungahlin and Canberra's inner north
The details...
Block: 757m2 approx.
Home: 181m2 approx
Living: 134m2 approx.
Garage: 47m2 approx.
Rates: $3,937 p.a approx.
Land Tax (if rented): $7,723 p.a approx.
All care has been taken in the preparation of this marketing material, and details have been obtained from sources we believe to be reliable. Blackshaw do not however guarantee the accuracy of the information, nor accept liability for any errors. Interested persons should rely solely on their own enquiries.
Prior to enquiry or inspection of this property, you may wish to review our Information Collection Notice and Privacy Policy.
blackshaw.com.au/privacy
Looking to sell or lease your own property?
Request Market AppraisalLocation
16 Burnett Street
Kaleen ACT 2617
Details
3
2
2
EER: 2.5
House
$935,000
Land area: | 758 sqm (approx) |
Building size: | 181 sqm (approx) |
Set on a generous 758m2 parcel in one of Kaleen's established family neighbourhoods, this beautifully presented three-bedroom, ensuite home combines modern updates, flexible living spaces and an expansive backyard with plenty of room to enjoy.
The thoughtfully designed floorplan provides excellent separation between the home's living and sleeping zones. A spacious, light-filled lounge and dining area creates an inviting setting for entertaining, while the additional family room offers valuable flexibility for relaxed everyday living, a children's play area or a home workspace.
At the heart of the home, the renovated kitchen delivers both style and practicality. Sleek cabinetry, generous preparation space, quality appliances and excellent storage make it ideally equipped for busy households, with an easy connection to the adjoining living and dining areas.
Accommodation includes three well-proportioned bedrooms. The main bedroom enjoys the privacy of a walk-in wardrobe and ensuite, while the remaining bedrooms are conveniently positioned near the family bathroom.
Outside, the elevated deck provides an ideal place to relax or entertain, overlooking a substantial, secure backyard with established lawns, garden beds and plenty of room for children and pets. A freestanding double garage completes an appealing package.
Located within easy reach of Kaleen's local shops, schools, playgrounds and transport links, the home also offers convenient access to the University of Canberra, North Canberra Hospital, Belconnen Town Centre and major arterial roads.
This is an outstanding opportunity to secure a move-in-ready home with the space, comfort and flexibility to accommodate your family for years to come.
You'll love…
- Generous 758m2 parcel
- Three well-proportioned bedrooms
- Main bedroom with walk-in wardrobe and ensuite
- Spacious, light-filled lounge and dining area
- Separate family room offering flexible everyday living
- Stylishly renovated kitchen with quality appliances
- Family bathroom with bathtub and separate shower
- Functional laundry with external access
- Updated flooring and recessed lighting
- Ducted heating and cooling
- Elevated outdoor entertaining deck
- Large, secure backyard with established lawns and garden beds
- Freestanding, oversized double garage
- Security shutters installed
- Convenient access to local schools, shops, parks and public transport
- Easy commute to Belconnen, Gungahlin and Canberra's inner north
The details...
Block: 757m2 approx.
Home: 181m2 approx
Living: 134m2 approx.
Garage: 47m2 approx.
Rates: $3,937 p.a approx.
Land Tax (if rented): $7,723 p.a approx.
All care has been taken in the preparation of this marketing material, and details have been obtained from sources we believe to be reliable. Blackshaw do not however guarantee the accuracy of the information, nor accept liability for any errors. Interested persons should rely solely on their own enquiries.
Prior to enquiry or inspection of this property, you may wish to review our Information Collection Notice and Privacy Policy.
blackshaw.com.au/privacy
Read MoreThe thoughtfully designed floorplan provides excellent separation between the home's living and sleeping zones. A spacious, light-filled lounge and dining area creates an inviting setting for entertaining, while the additional family room offers valuable flexibility for relaxed everyday living, a children's play area or a home workspace.
At the heart of the home, the renovated kitchen delivers both style and practicality. Sleek cabinetry, generous preparation space, quality appliances and excellent storage make it ideally equipped for busy households, with an easy connection to the adjoining living and dining areas.
Accommodation includes three well-proportioned bedrooms. The main bedroom enjoys the privacy of a walk-in wardrobe and ensuite, while the remaining bedrooms are conveniently positioned near the family bathroom.
Outside, the elevated deck provides an ideal place to relax or entertain, overlooking a substantial, secure backyard with established lawns, garden beds and plenty of room for children and pets. A freestanding double garage completes an appealing package.
Located within easy reach of Kaleen's local shops, schools, playgrounds and transport links, the home also offers convenient access to the University of Canberra, North Canberra Hospital, Belconnen Town Centre and major arterial roads.
This is an outstanding opportunity to secure a move-in-ready home with the space, comfort and flexibility to accommodate your family for years to come.
You'll love…
- Generous 758m2 parcel
- Three well-proportioned bedrooms
- Main bedroom with walk-in wardrobe and ensuite
- Spacious, light-filled lounge and dining area
- Separate family room offering flexible everyday living
- Stylishly renovated kitchen with quality appliances
- Family bathroom with bathtub and separate shower
- Functional laundry with external access
- Updated flooring and recessed lighting
- Ducted heating and cooling
- Elevated outdoor entertaining deck
- Large, secure backyard with established lawns and garden beds
- Freestanding, oversized double garage
- Security shutters installed
- Convenient access to local schools, shops, parks and public transport
- Easy commute to Belconnen, Gungahlin and Canberra's inner north
The details...
Block: 757m2 approx.
Home: 181m2 approx
Living: 134m2 approx.
Garage: 47m2 approx.
Rates: $3,937 p.a approx.
Land Tax (if rented): $7,723 p.a approx.
All care has been taken in the preparation of this marketing material, and details have been obtained from sources we believe to be reliable. Blackshaw do not however guarantee the accuracy of the information, nor accept liability for any errors. Interested persons should rely solely on their own enquiries.
Prior to enquiry or inspection of this property, you may wish to review our Information Collection Notice and Privacy Policy.
blackshaw.com.au/privacy
Inspect
Oct
17
Saturday
11:00am - 11:30am
Listing agents
Prior to enquiry or inspection of this property you may wish to review our Information Collection Notice and Privacy Policy.
Privacy & Collection Notice