



2 Houston Street Wanniassa ACT
3
1
3
EER 2.0
$769,000+
House · 1164 sqm
Building size: | 101.22 sqm (approx) |
Contemporary Comfort in a Leafy Wanniassa Setting
Property Overview
Warm, welcoming and wonderfully connected to its surroundings, 2 Houston Street, Wanniassa offers an inviting home with a relaxed feel and plenty to enjoy both inside and out.
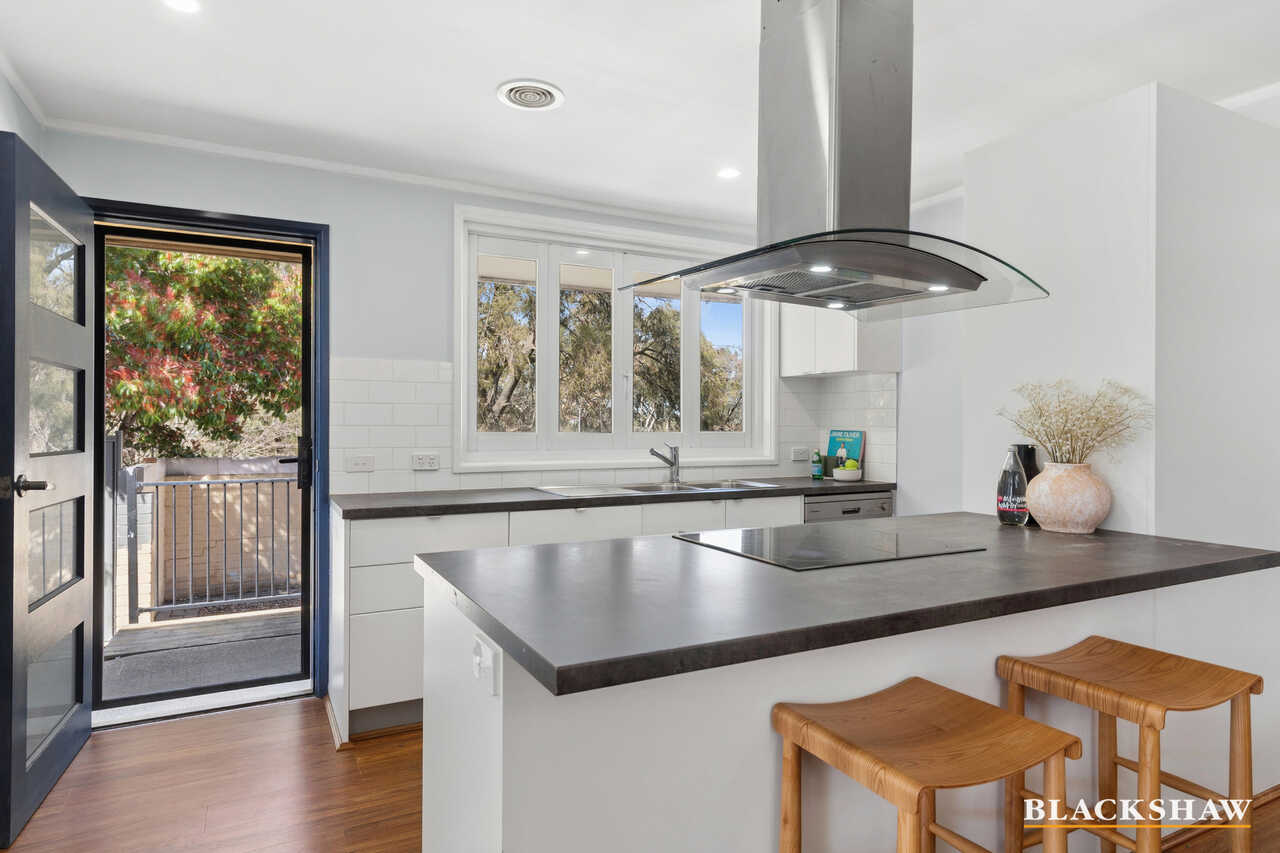
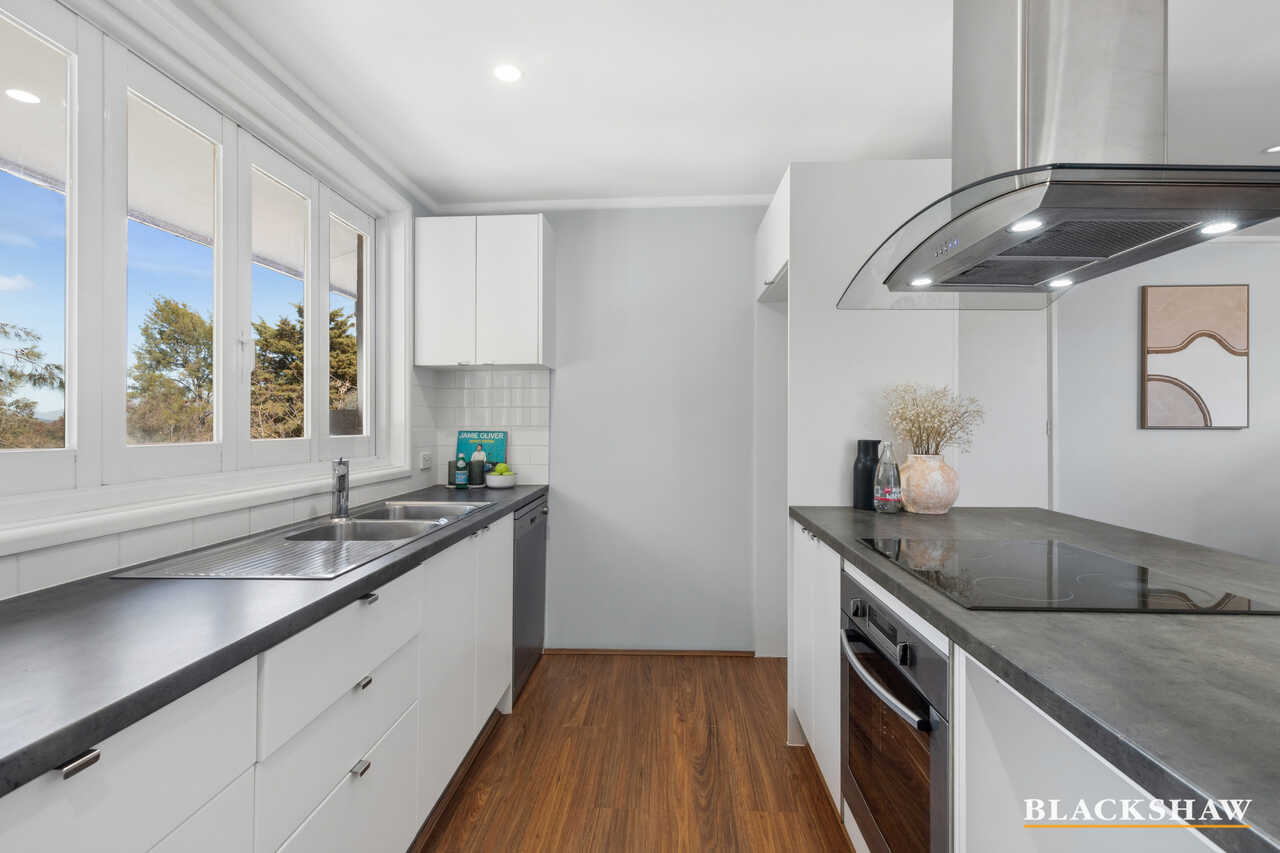
From the moment you step inside, the home's light-filled interiors create an immediate sense of comfort. The renovated kitchen is a standout, featuring sleek white cabinetry, contemporary finishes and a generous island bench with breakfast-bar seating – an ideal space for preparing meals while staying connected with family and guests.
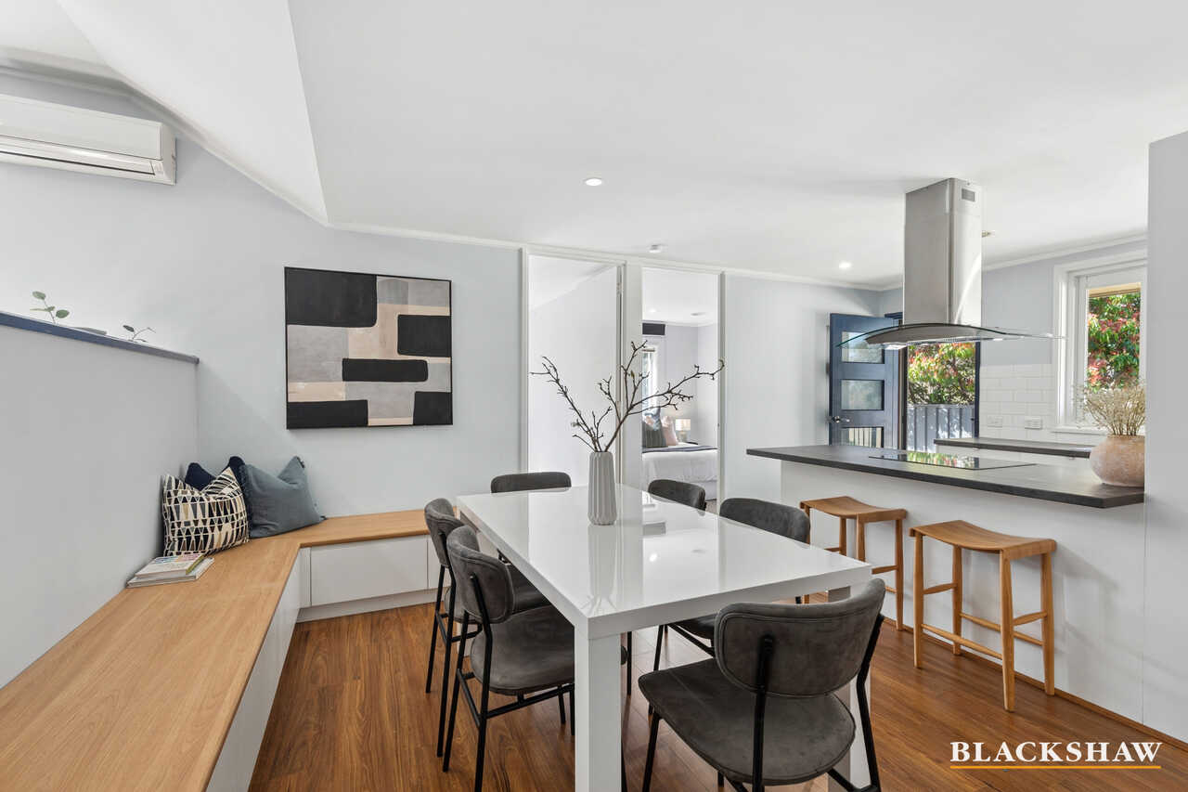
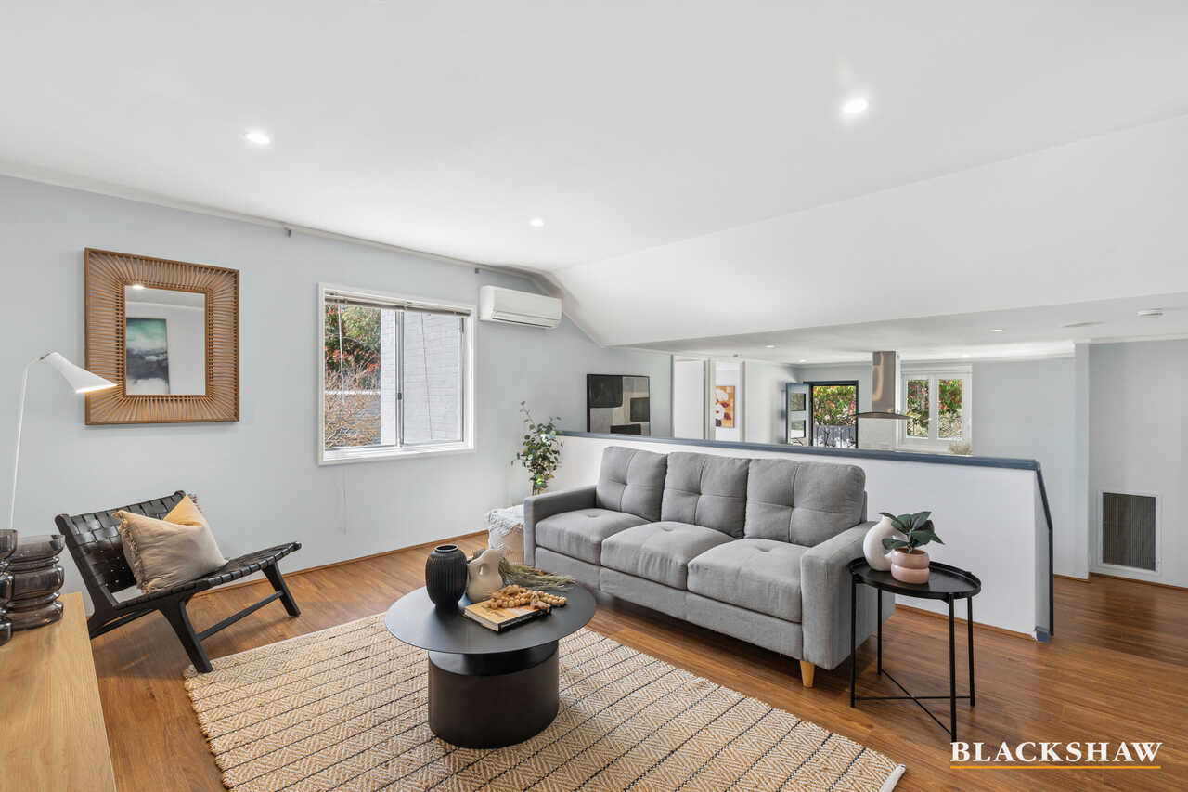
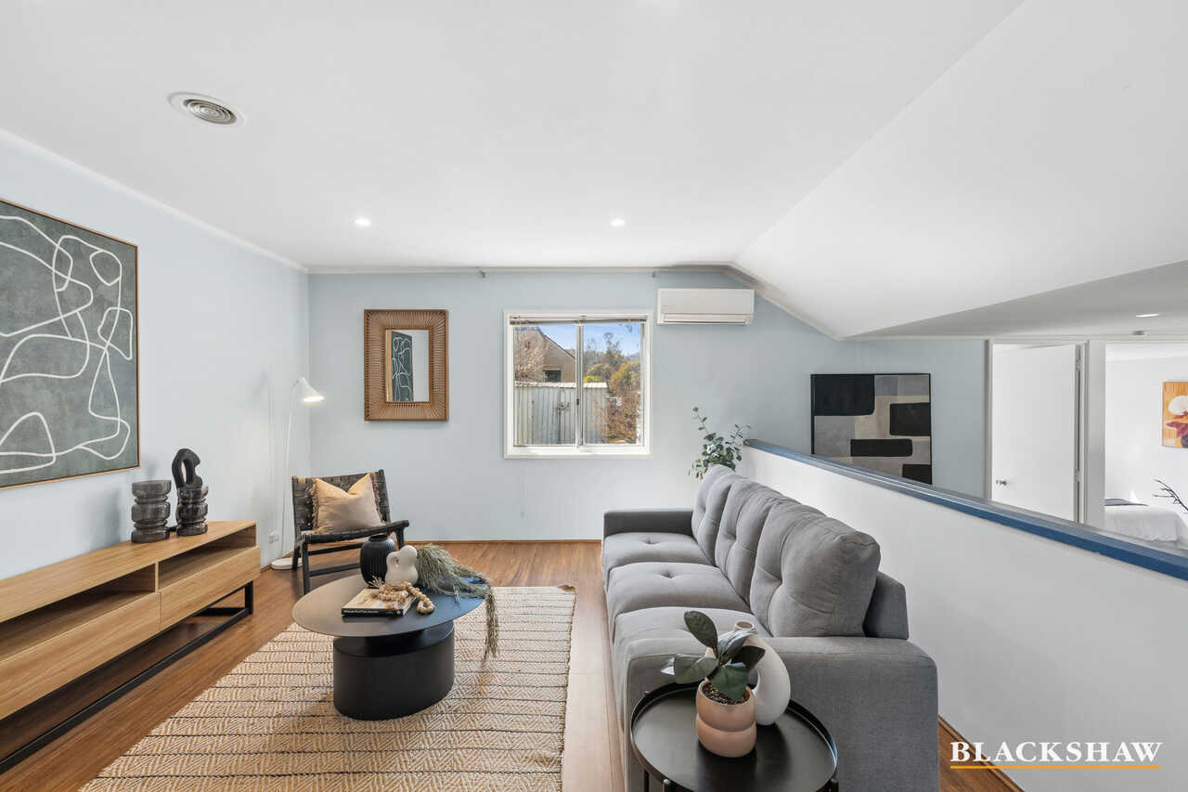
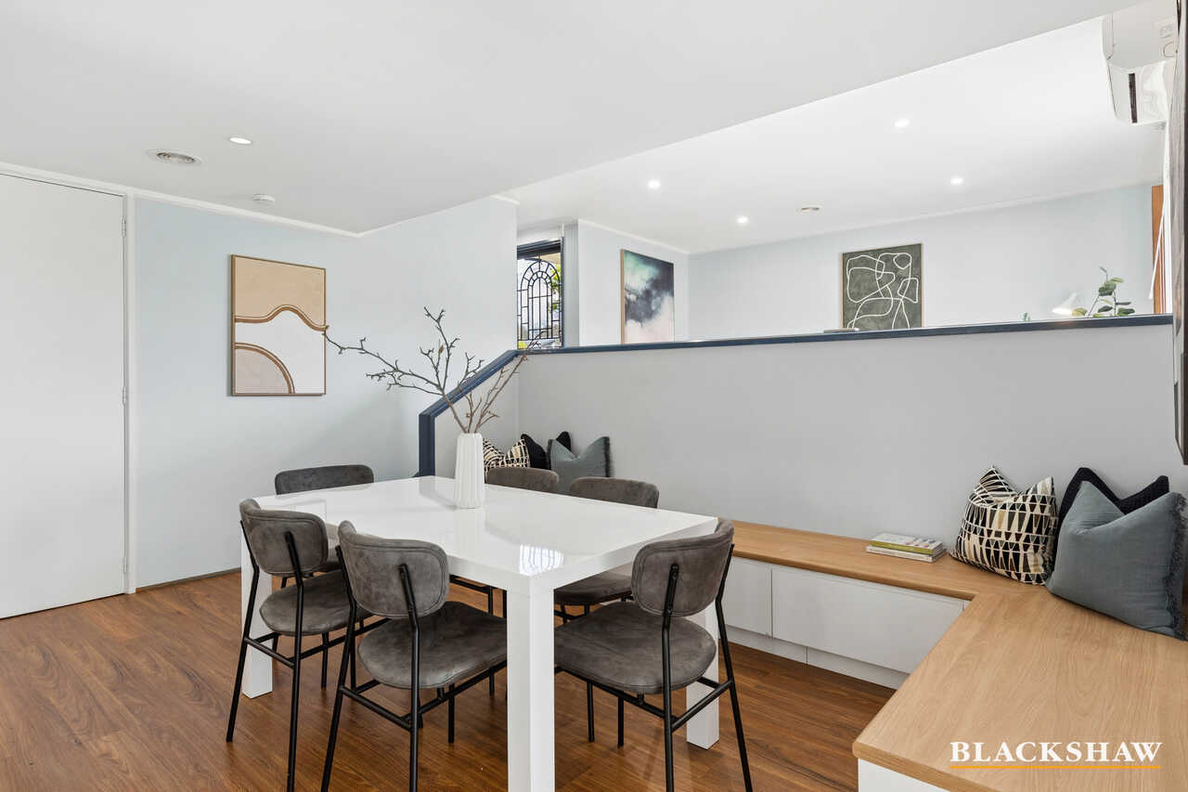
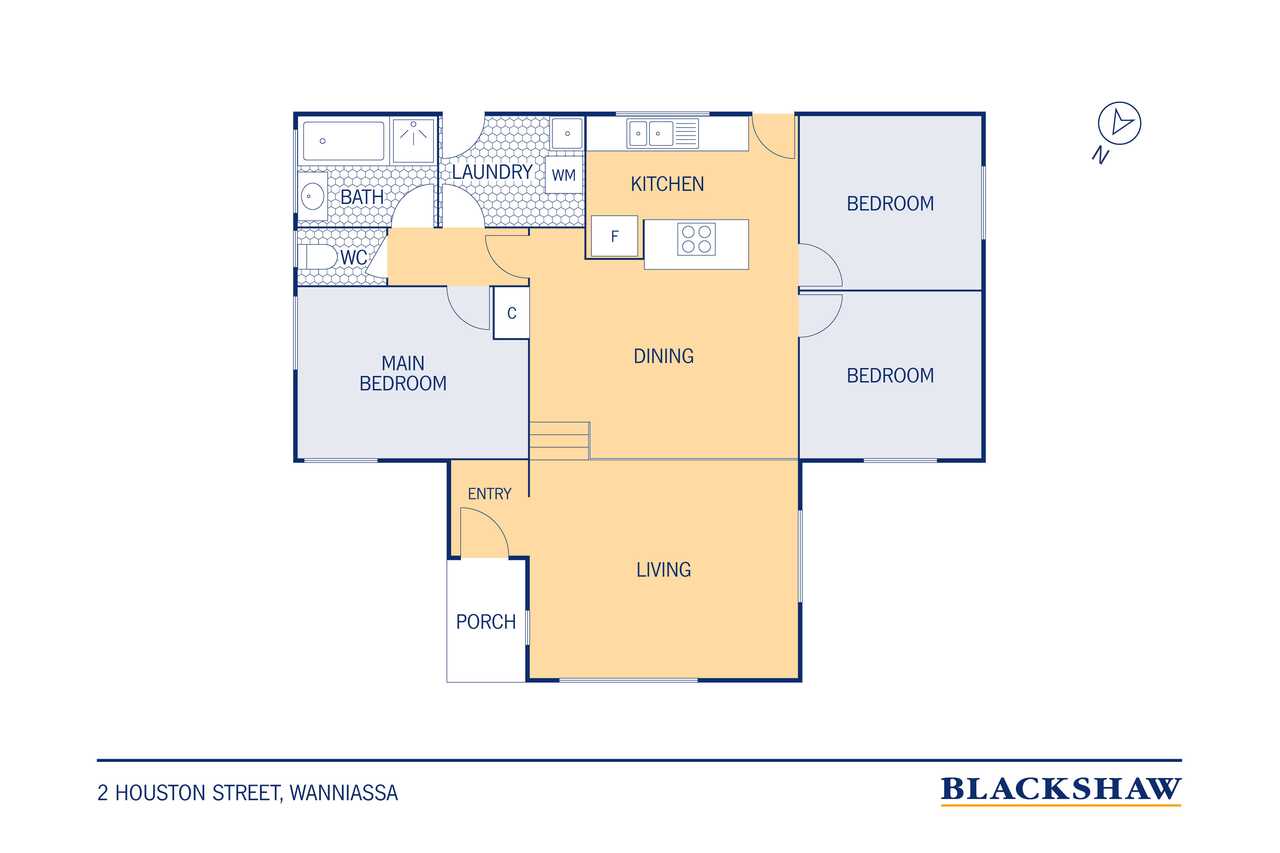
The kitchen flows effortlessly into the dining area, where a built-in timber bench creates a practical and stylish dining nook. Beyond, the spacious living area provides a comfortable second zone to relax, unwind and enjoy the natural light filtering throughout the home.
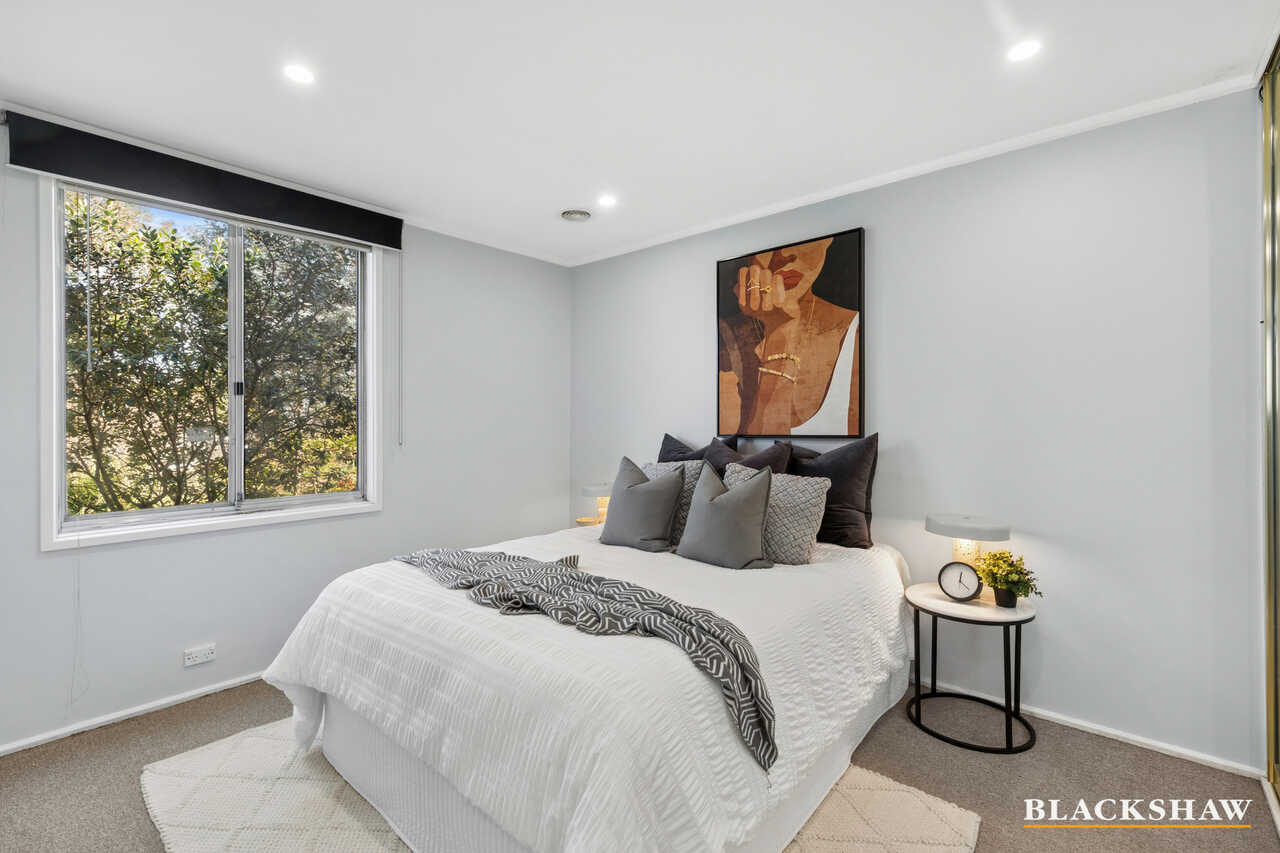
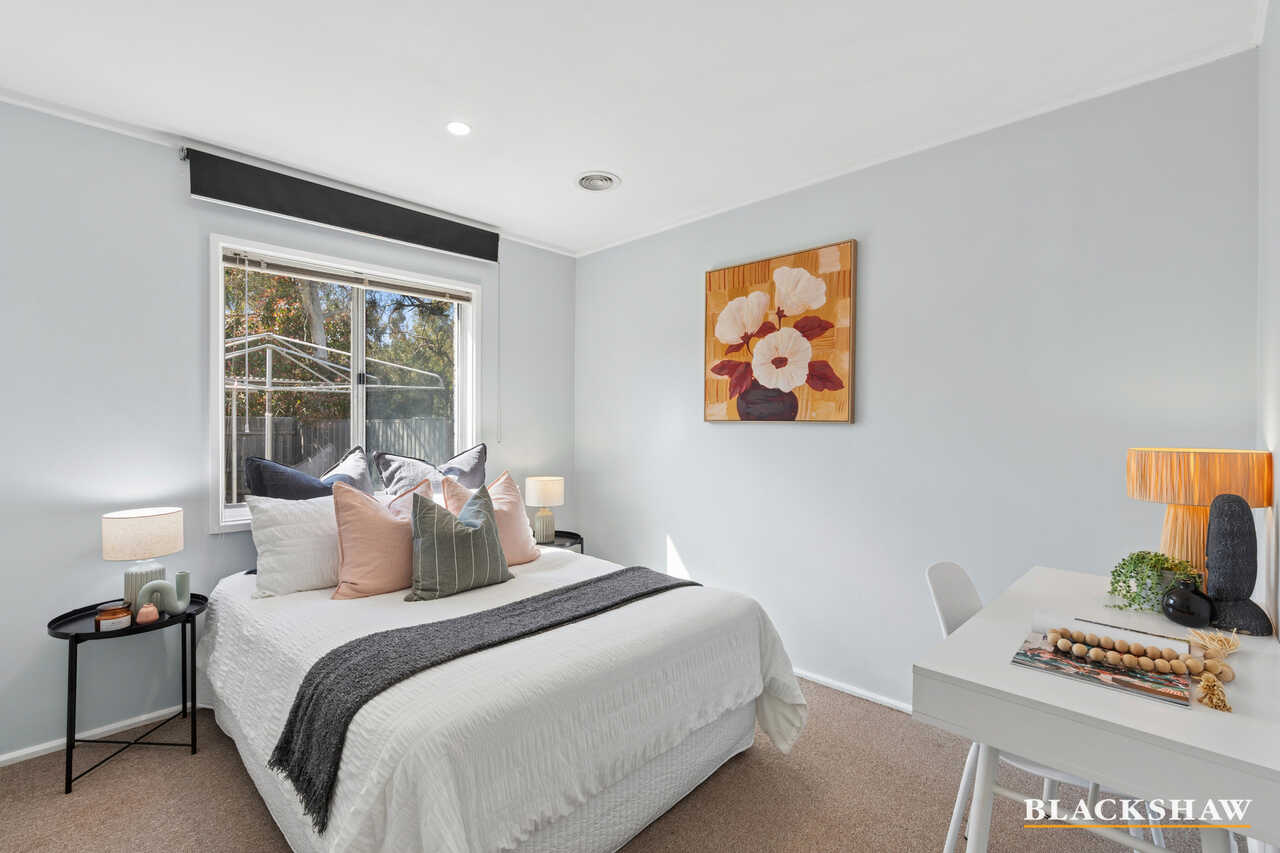
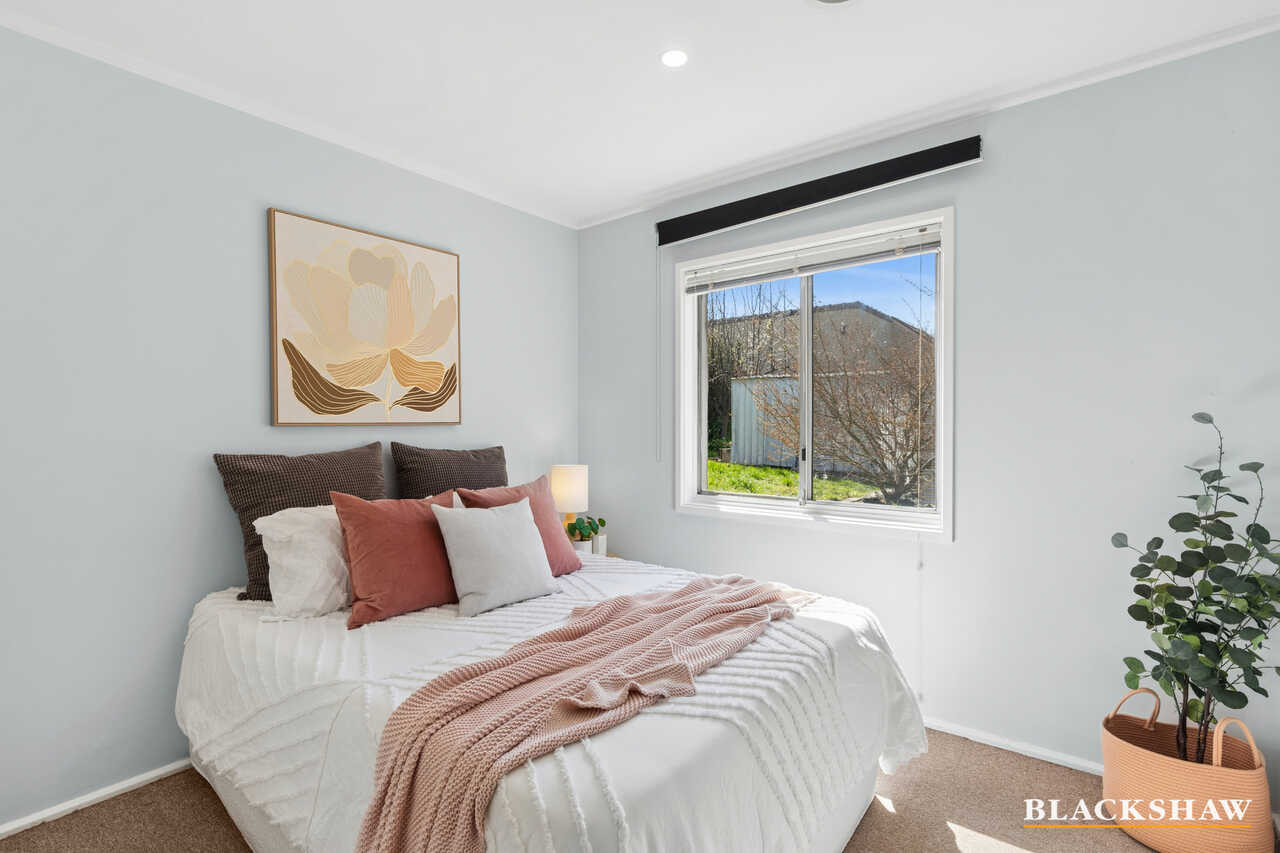
Timber-look flooring and a soft, neutral colour palette bring warmth and cohesion to the interiors, while large windows frame leafy outlooks and help bring the outdoors in.
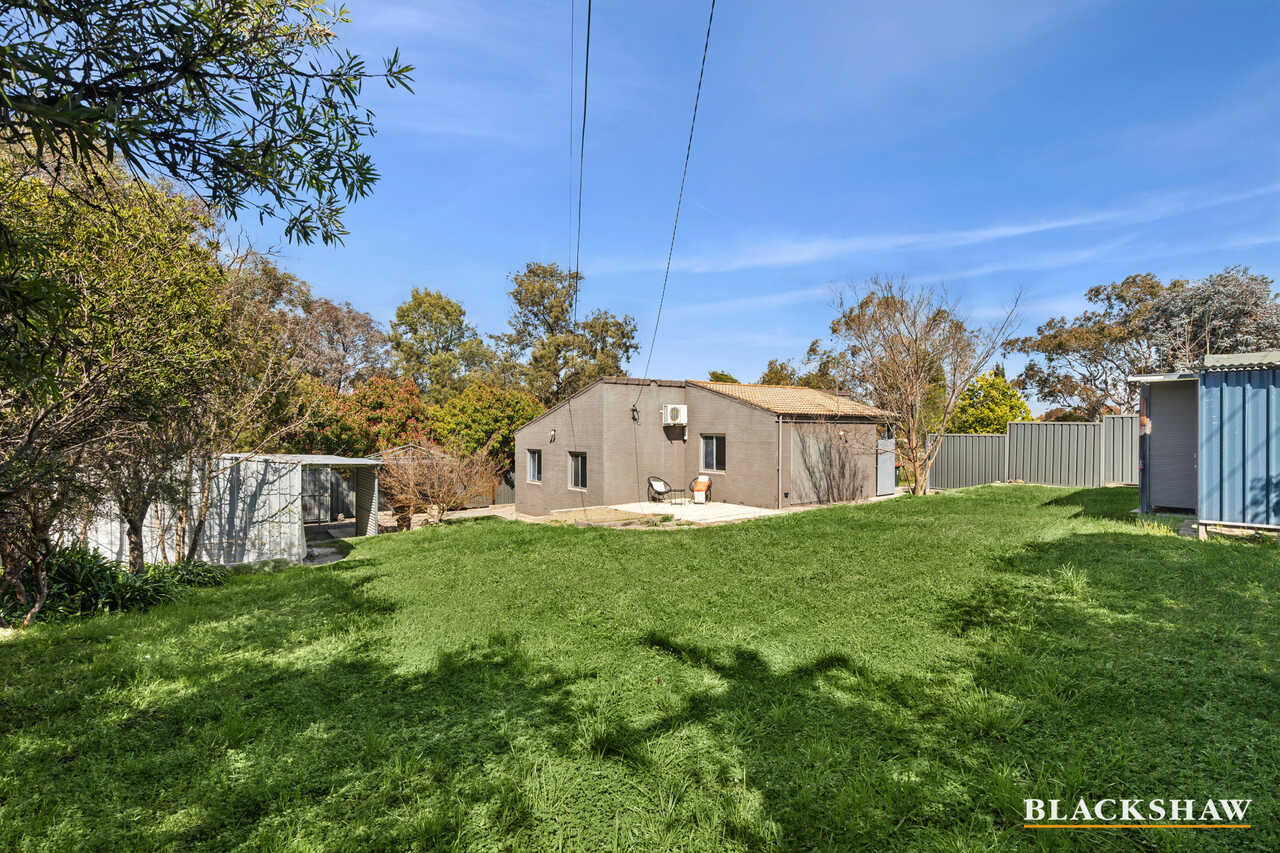
Outside is where this property really comes into its own. The substantial backyard is framed by established trees and greenery, creating a private and peaceful setting with plenty of space to enjoy. Need an option for a second residence? This backyard can accommodate this with ease.
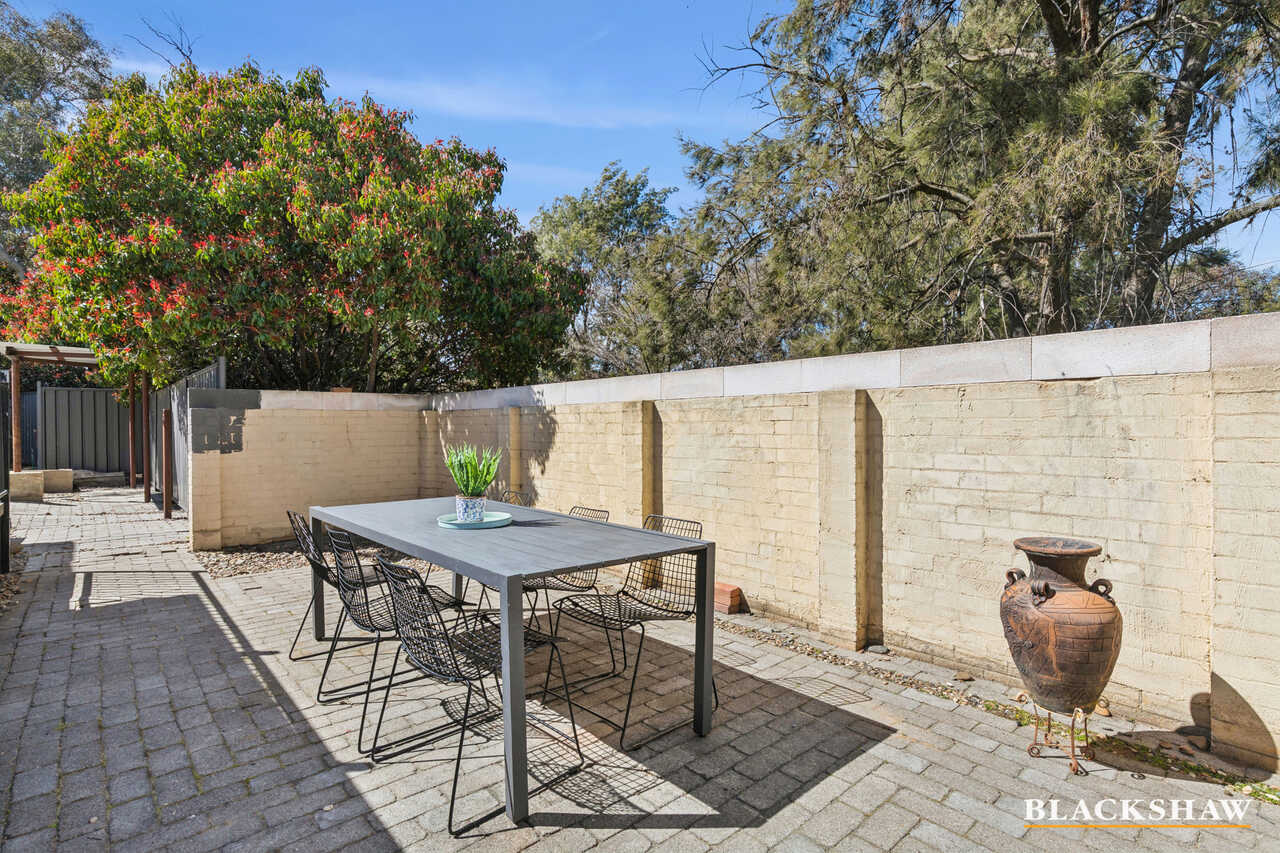
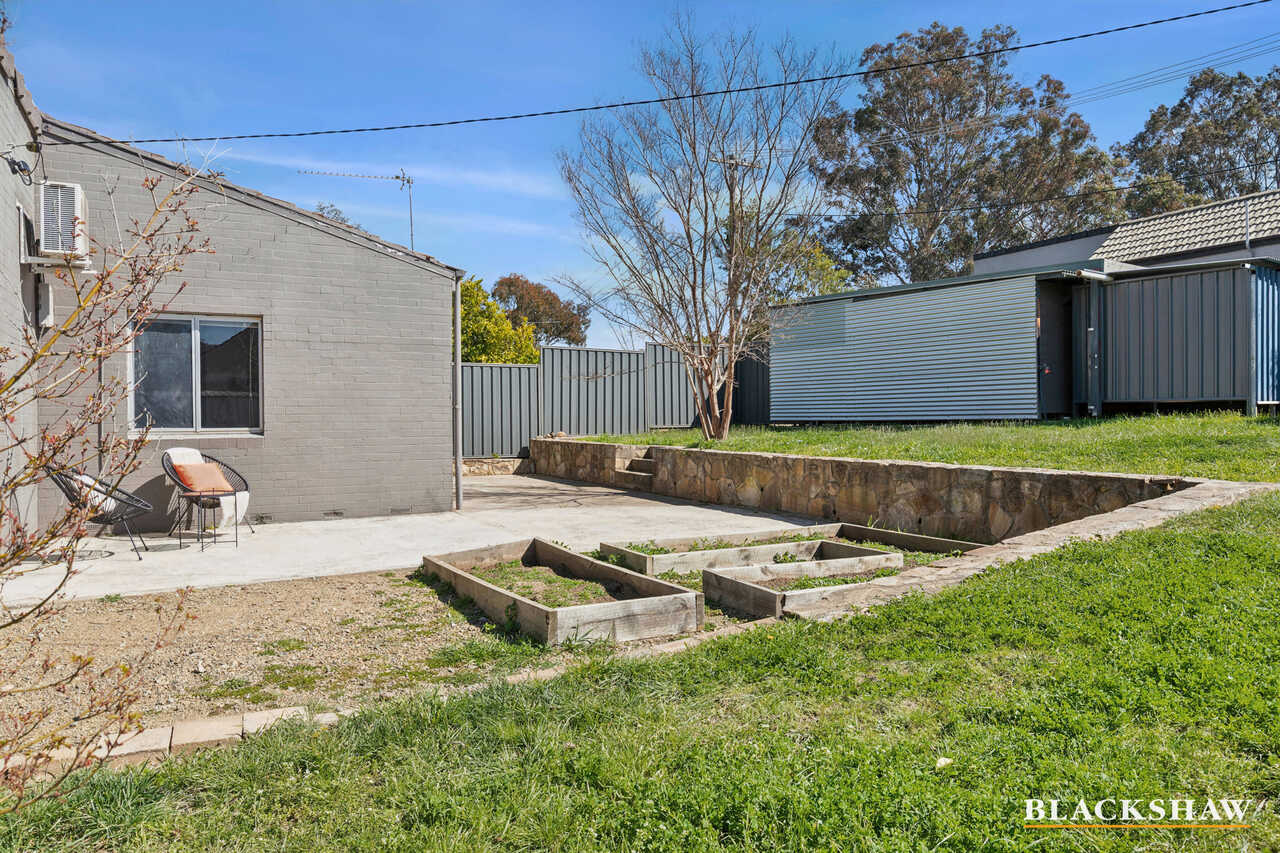
A paved entertaining area provides the perfect spot for weekend lunches, outdoor dining or entertaining friends, while the generous lawn offers room for children, pets or simply enjoying the sunshine.
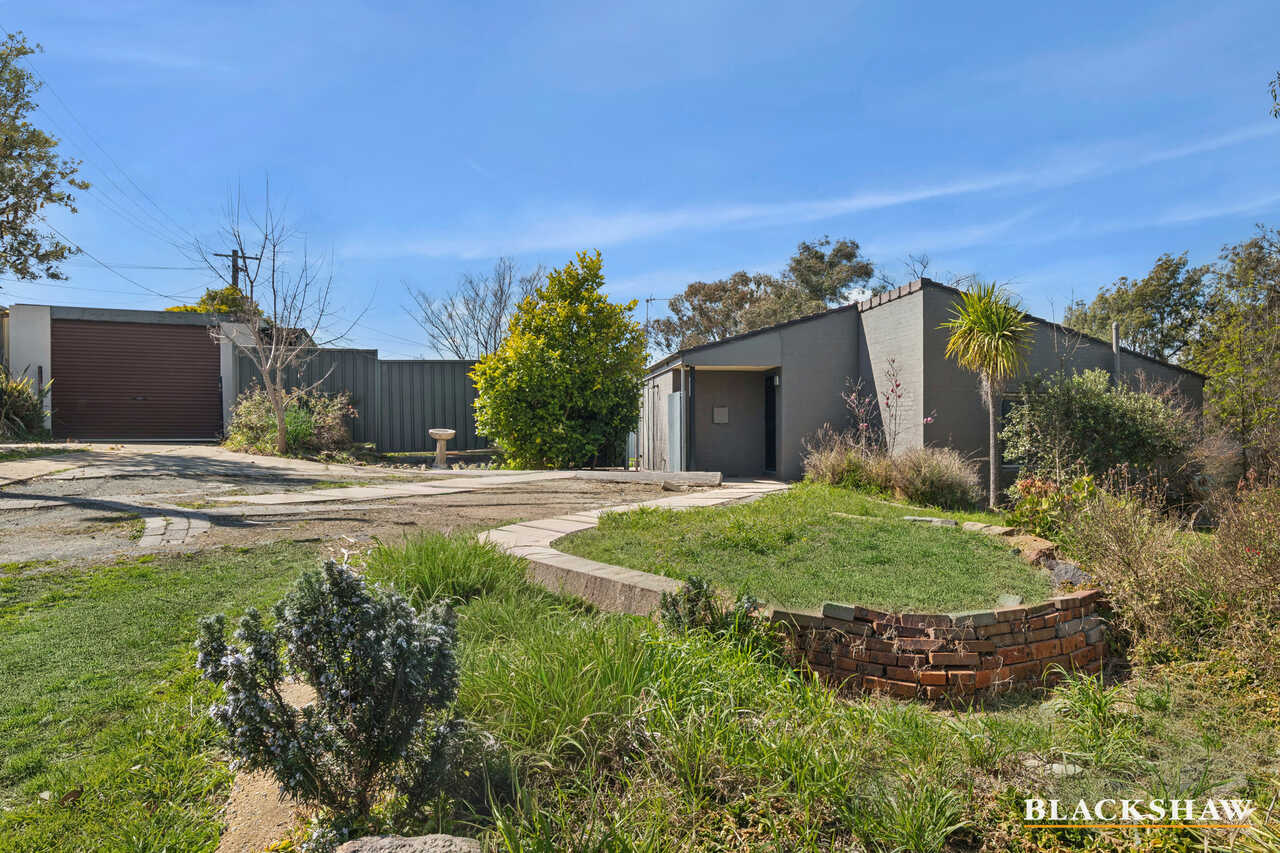
The property also offers excellent outdoor storage and workshop/garage space, adding a practical element that will appeal to those looking for room for vehicles, hobbies or additional storage.
Set within the established surrounds of Wanniassa, this home combines comfortable living, contemporary updates and an enviable sense of space.
You'll love...
- Spacious central living area
- Functional kitchen and dining zone
- Electric stove top
- Split systems
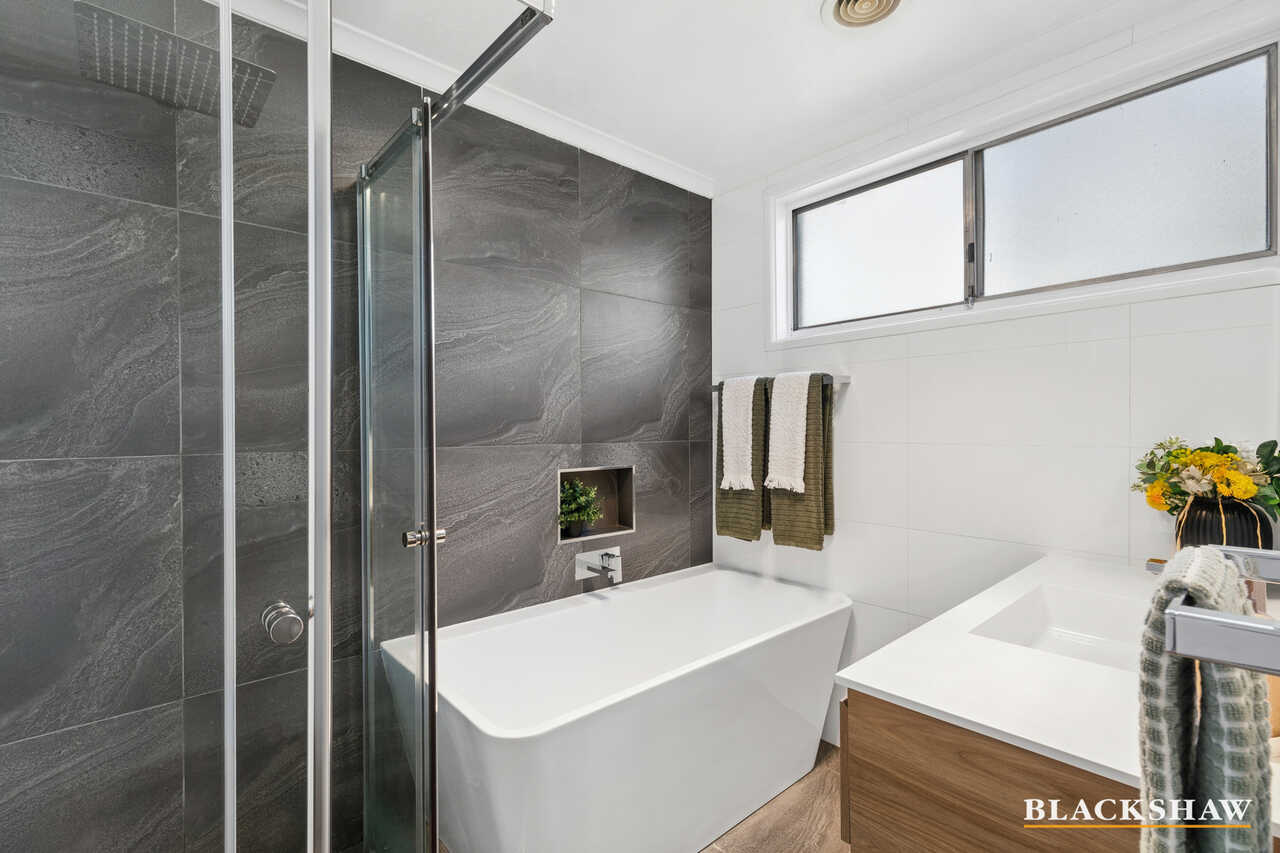
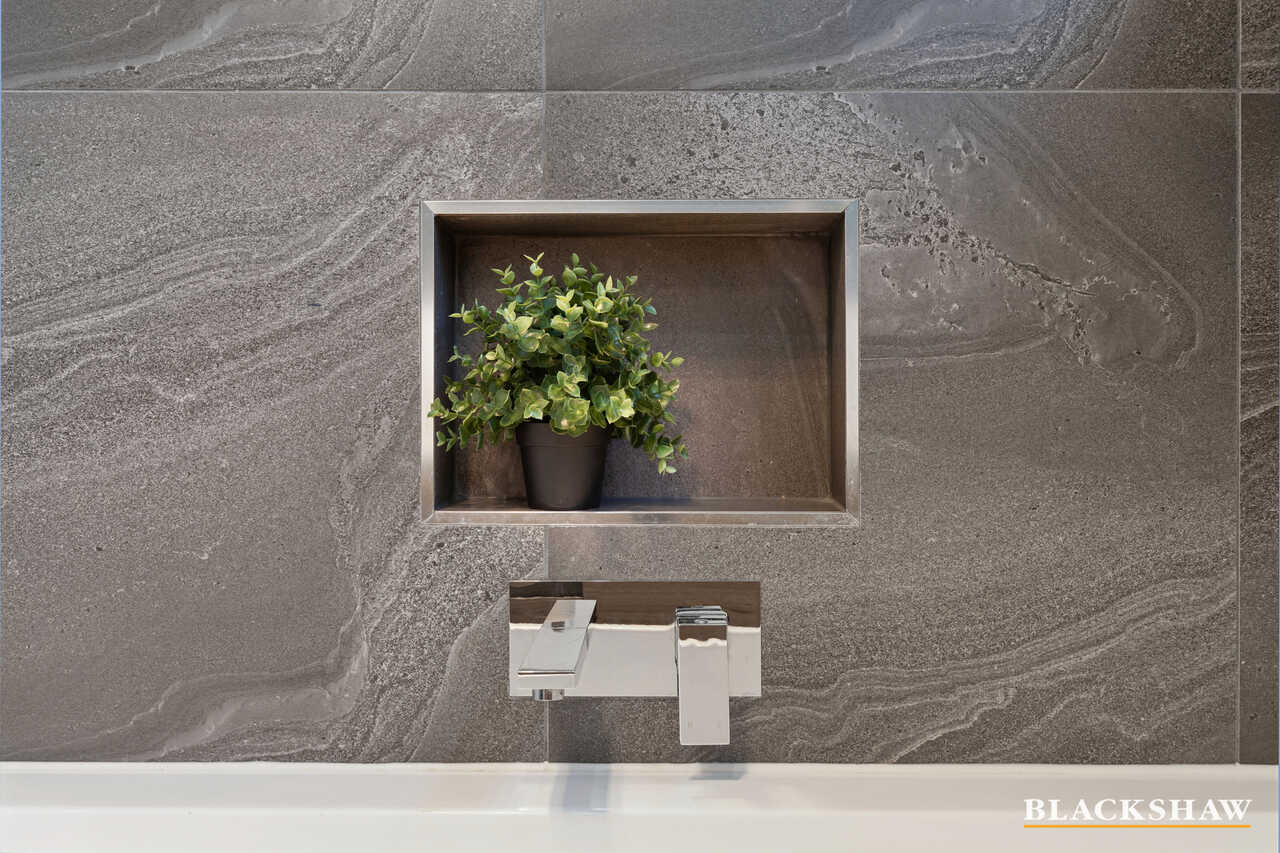
- Practical bathroom and laundry facilities
- Well-considered separation between living and bedroom areas
- Open connection between kitchen and dining
- Veggie patches to grow your own produce
- Excellent storage and additional garage/workshop space
- Established Wanniassa location
The details...
Land Size: 1,164m2 approx.
Home Size: 101m2 approx.
Enclosed Carport: 40m2 approx.
Carport and shed: 27.50m2 approx.
Rates: $3,496 p.q approx.
Land Tax: $6,624 p.a ((If Rented)) approx.
All care has been taken in the preparation of this marketing material, and details have been obtained from sources we believe to be reliable. Blackshaw do not however guarantee the accuracy of the information, nor accept liability for any errors. Interested persons should rely solely on their own enquiries.
Prior to enquiry or inspection of this property, you may wish to review our Information Collection Notice and Privacy Policy.
blackshaw.com.au/privacy
Read MoreFrom the moment you step inside, the home's light-filled interiors create an immediate sense of comfort. The renovated kitchen is a standout, featuring sleek white cabinetry, contemporary finishes and a generous island bench with breakfast-bar seating – an ideal space for preparing meals while staying connected with family and guests.
The kitchen flows effortlessly into the dining area, where a built-in timber bench creates a practical and stylish dining nook. Beyond, the spacious living area provides a comfortable second zone to relax, unwind and enjoy the natural light filtering throughout the home.
Timber-look flooring and a soft, neutral colour palette bring warmth and cohesion to the interiors, while large windows frame leafy outlooks and help bring the outdoors in.
Outside is where this property really comes into its own. The substantial backyard is framed by established trees and greenery, creating a private and peaceful setting with plenty of space to enjoy. Need an option for a second residence? This backyard can accommodate this with ease.
A paved entertaining area provides the perfect spot for weekend lunches, outdoor dining or entertaining friends, while the generous lawn offers room for children, pets or simply enjoying the sunshine.
The property also offers excellent outdoor storage and workshop/garage space, adding a practical element that will appeal to those looking for room for vehicles, hobbies or additional storage.
Set within the established surrounds of Wanniassa, this home combines comfortable living, contemporary updates and an enviable sense of space.
You'll love...
- Spacious central living area
- Functional kitchen and dining zone
- Electric stove top
- Split systems
- Practical bathroom and laundry facilities
- Well-considered separation between living and bedroom areas
- Open connection between kitchen and dining
- Veggie patches to grow your own produce
- Excellent storage and additional garage/workshop space
- Established Wanniassa location
The details...
Land Size: 1,164m2 approx.
Home Size: 101m2 approx.
Enclosed Carport: 40m2 approx.
Carport and shed: 27.50m2 approx.
Rates: $3,496 p.q approx.
Land Tax: $6,624 p.a ((If Rented)) approx.
All care has been taken in the preparation of this marketing material, and details have been obtained from sources we believe to be reliable. Blackshaw do not however guarantee the accuracy of the information, nor accept liability for any errors. Interested persons should rely solely on their own enquiries.
Prior to enquiry or inspection of this property, you may wish to review our Information Collection Notice and Privacy Policy.
blackshaw.com.au/privacy
Upcoming Inspections
2 Houston Street
Submit OfferListing agents


Prior to enquiry or inspection of this property you may wish to review our Information Collection Notice and Privacy Policy.
Privacy & Collection NoticeContemporary Comfort in a Leafy Wanniassa Setting
Property Overview
Warm, welcoming and wonderfully connected to its surroundings, 2 Houston Street, Wanniassa offers an inviting home with a relaxed feel and plenty to enjoy both inside and out.
From the moment you step inside, the home's light-filled interiors create an immediate sense of comfort. The renovated kitchen is a standout, featuring sleek white cabinetry, contemporary finishes and a generous island bench with breakfast-bar seating – an ideal space for preparing meals while staying connected with family and guests.
The kitchen flows effortlessly into the dining area, where a built-in timber bench creates a practical and stylish dining nook. Beyond, the spacious living area provides a comfortable second zone to relax, unwind and enjoy the natural light filtering throughout the home.
Timber-look flooring and a soft, neutral colour palette bring warmth and cohesion to the interiors, while large windows frame leafy outlooks and help bring the outdoors in.
Outside is where this property really comes into its own. The substantial backyard is framed by established trees and greenery, creating a private and peaceful setting with plenty of space to enjoy. Need an option for a second residence? This backyard can accommodate this with ease.
A paved entertaining area provides the perfect spot for weekend lunches, outdoor dining or entertaining friends, while the generous lawn offers room for children, pets or simply enjoying the sunshine.
The property also offers excellent outdoor storage and workshop/garage space, adding a practical element that will appeal to those looking for room for vehicles, hobbies or additional storage.
Set within the established surrounds of Wanniassa, this home combines comfortable living, contemporary updates and an enviable sense of space.
You'll love...
- Spacious central living area
- Functional kitchen and dining zone
- Electric stove top
- Split systems
- Practical bathroom and laundry facilities
- Well-considered separation between living and bedroom areas
- Open connection between kitchen and dining
- Veggie patches to grow your own produce
- Excellent storage and additional garage/workshop space
- Established Wanniassa location
The details...
Land Size: 1,164m2 approx.
Home Size: 101m2 approx.
Enclosed Carport: 40m2 approx.
Carport and shed: 27.50m2 approx.
Rates: $3,496 p.q approx.
Land Tax: $6,624 p.a ((If Rented)) approx.
All care has been taken in the preparation of this marketing material, and details have been obtained from sources we believe to be reliable. Blackshaw do not however guarantee the accuracy of the information, nor accept liability for any errors. Interested persons should rely solely on their own enquiries.
Prior to enquiry or inspection of this property, you may wish to review our Information Collection Notice and Privacy Policy.
blackshaw.com.au/privacy
Read MoreFrom the moment you step inside, the home's light-filled interiors create an immediate sense of comfort. The renovated kitchen is a standout, featuring sleek white cabinetry, contemporary finishes and a generous island bench with breakfast-bar seating – an ideal space for preparing meals while staying connected with family and guests.
The kitchen flows effortlessly into the dining area, where a built-in timber bench creates a practical and stylish dining nook. Beyond, the spacious living area provides a comfortable second zone to relax, unwind and enjoy the natural light filtering throughout the home.
Timber-look flooring and a soft, neutral colour palette bring warmth and cohesion to the interiors, while large windows frame leafy outlooks and help bring the outdoors in.
Outside is where this property really comes into its own. The substantial backyard is framed by established trees and greenery, creating a private and peaceful setting with plenty of space to enjoy. Need an option for a second residence? This backyard can accommodate this with ease.
A paved entertaining area provides the perfect spot for weekend lunches, outdoor dining or entertaining friends, while the generous lawn offers room for children, pets or simply enjoying the sunshine.
The property also offers excellent outdoor storage and workshop/garage space, adding a practical element that will appeal to those looking for room for vehicles, hobbies or additional storage.
Set within the established surrounds of Wanniassa, this home combines comfortable living, contemporary updates and an enviable sense of space.
You'll love...
- Spacious central living area
- Functional kitchen and dining zone
- Electric stove top
- Split systems
- Practical bathroom and laundry facilities
- Well-considered separation between living and bedroom areas
- Open connection between kitchen and dining
- Veggie patches to grow your own produce
- Excellent storage and additional garage/workshop space
- Established Wanniassa location
The details...
Land Size: 1,164m2 approx.
Home Size: 101m2 approx.
Enclosed Carport: 40m2 approx.
Carport and shed: 27.50m2 approx.
Rates: $3,496 p.q approx.
Land Tax: $6,624 p.a ((If Rented)) approx.
All care has been taken in the preparation of this marketing material, and details have been obtained from sources we believe to be reliable. Blackshaw do not however guarantee the accuracy of the information, nor accept liability for any errors. Interested persons should rely solely on their own enquiries.
Prior to enquiry or inspection of this property, you may wish to review our Information Collection Notice and Privacy Policy.
blackshaw.com.au/privacy
Looking to sell or lease your own property?
Request Market Appraisal2 Houston Street Wanniassa ACT
3
1
3
EER 2.0
$769,000+
House · 1164 sqm
Building size: | 101.22 sqm (approx) |
Contemporary Comfort in a Leafy Wanniassa Setting
Property Overview
Warm, welcoming and wonderfully connected to its surroundings, 2 Houston Street, Wanniassa offers an inviting home with a relaxed feel and plenty to enjoy both inside and out.
From the moment you step inside, the home's light-filled interiors create an immediate sense of comfort. The renovated kitchen is a standout, featuring sleek white cabinetry, contemporary finishes and a generous island bench with breakfast-bar seating – an ideal space for preparing meals while staying connected with family and guests.
The kitchen flows effortlessly into the dining area, where a built-in timber bench creates a practical and stylish dining nook. Beyond, the spacious living area provides a comfortable second zone to relax, unwind and enjoy the natural light filtering throughout the home.
Timber-look flooring and a soft, neutral colour palette bring warmth and cohesion to the interiors, while large windows frame leafy outlooks and help bring the outdoors in.
Outside is where this property really comes into its own. The substantial backyard is framed by established trees and greenery, creating a private and peaceful setting with plenty of space to enjoy. Need an option for a second residence? This backyard can accommodate this with ease.
A paved entertaining area provides the perfect spot for weekend lunches, outdoor dining or entertaining friends, while the generous lawn offers room for children, pets or simply enjoying the sunshine.
The property also offers excellent outdoor storage and workshop/garage space, adding a practical element that will appeal to those looking for room for vehicles, hobbies or additional storage.
Set within the established surrounds of Wanniassa, this home combines comfortable living, contemporary updates and an enviable sense of space.
You'll love...
- Spacious central living area
- Functional kitchen and dining zone
- Electric stove top
- Split systems
- Practical bathroom and laundry facilities
- Well-considered separation between living and bedroom areas
- Open connection between kitchen and dining
- Veggie patches to grow your own produce
- Excellent storage and additional garage/workshop space
- Established Wanniassa location
The details...
Land Size: 1,164m2 approx.
Home Size: 101m2 approx.
Enclosed Carport: 40m2 approx.
Carport and shed: 27.50m2 approx.
Rates: $3,496 p.q approx.
Land Tax: $6,624 p.a ((If Rented)) approx.
All care has been taken in the preparation of this marketing material, and details have been obtained from sources we believe to be reliable. Blackshaw do not however guarantee the accuracy of the information, nor accept liability for any errors. Interested persons should rely solely on their own enquiries.
Prior to enquiry or inspection of this property, you may wish to review our Information Collection Notice and Privacy Policy.
blackshaw.com.au/privacy
Read MoreFrom the moment you step inside, the home's light-filled interiors create an immediate sense of comfort. The renovated kitchen is a standout, featuring sleek white cabinetry, contemporary finishes and a generous island bench with breakfast-bar seating – an ideal space for preparing meals while staying connected with family and guests.
The kitchen flows effortlessly into the dining area, where a built-in timber bench creates a practical and stylish dining nook. Beyond, the spacious living area provides a comfortable second zone to relax, unwind and enjoy the natural light filtering throughout the home.
Timber-look flooring and a soft, neutral colour palette bring warmth and cohesion to the interiors, while large windows frame leafy outlooks and help bring the outdoors in.
Outside is where this property really comes into its own. The substantial backyard is framed by established trees and greenery, creating a private and peaceful setting with plenty of space to enjoy. Need an option for a second residence? This backyard can accommodate this with ease.
A paved entertaining area provides the perfect spot for weekend lunches, outdoor dining or entertaining friends, while the generous lawn offers room for children, pets or simply enjoying the sunshine.
The property also offers excellent outdoor storage and workshop/garage space, adding a practical element that will appeal to those looking for room for vehicles, hobbies or additional storage.
Set within the established surrounds of Wanniassa, this home combines comfortable living, contemporary updates and an enviable sense of space.
You'll love...
- Spacious central living area
- Functional kitchen and dining zone
- Electric stove top
- Split systems
- Practical bathroom and laundry facilities
- Well-considered separation between living and bedroom areas
- Open connection between kitchen and dining
- Veggie patches to grow your own produce
- Excellent storage and additional garage/workshop space
- Established Wanniassa location
The details...
Land Size: 1,164m2 approx.
Home Size: 101m2 approx.
Enclosed Carport: 40m2 approx.
Carport and shed: 27.50m2 approx.
Rates: $3,496 p.q approx.
Land Tax: $6,624 p.a ((If Rented)) approx.
All care has been taken in the preparation of this marketing material, and details have been obtained from sources we believe to be reliable. Blackshaw do not however guarantee the accuracy of the information, nor accept liability for any errors. Interested persons should rely solely on their own enquiries.
Prior to enquiry or inspection of this property, you may wish to review our Information Collection Notice and Privacy Policy.
blackshaw.com.au/privacy
Upcoming Inspections
2 Houston Street
Submit OfferListing agents
Prior to enquiry or inspection of this property you may wish to review our Information Collection Notice and Privacy Policy.
Privacy & Collection Notice