

Contemporary tri-level living with sweeping valley views in the...


Location
27/2 Eureka Way
Denman Prospect ACT 2611
Details
3
2
2
EER: 6.0
Townhouse
Offers over $759,000
Building size: | 183 sqm (approx) |
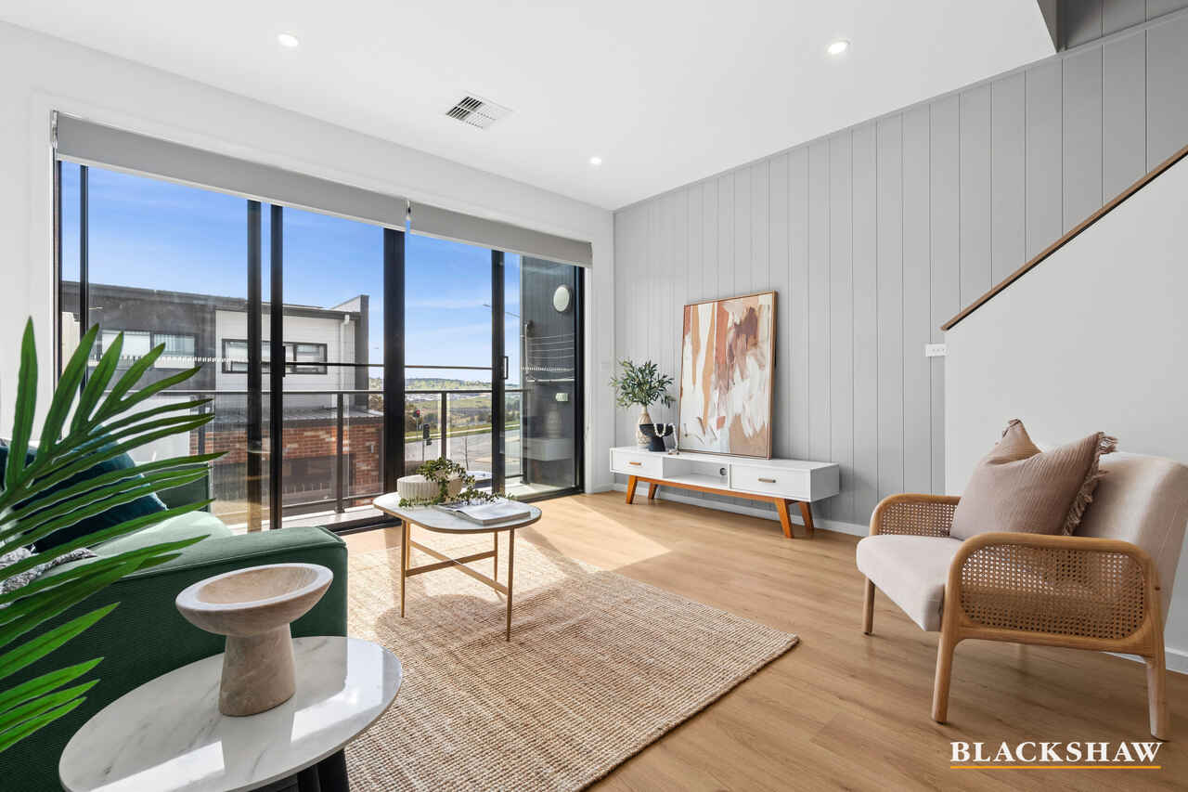
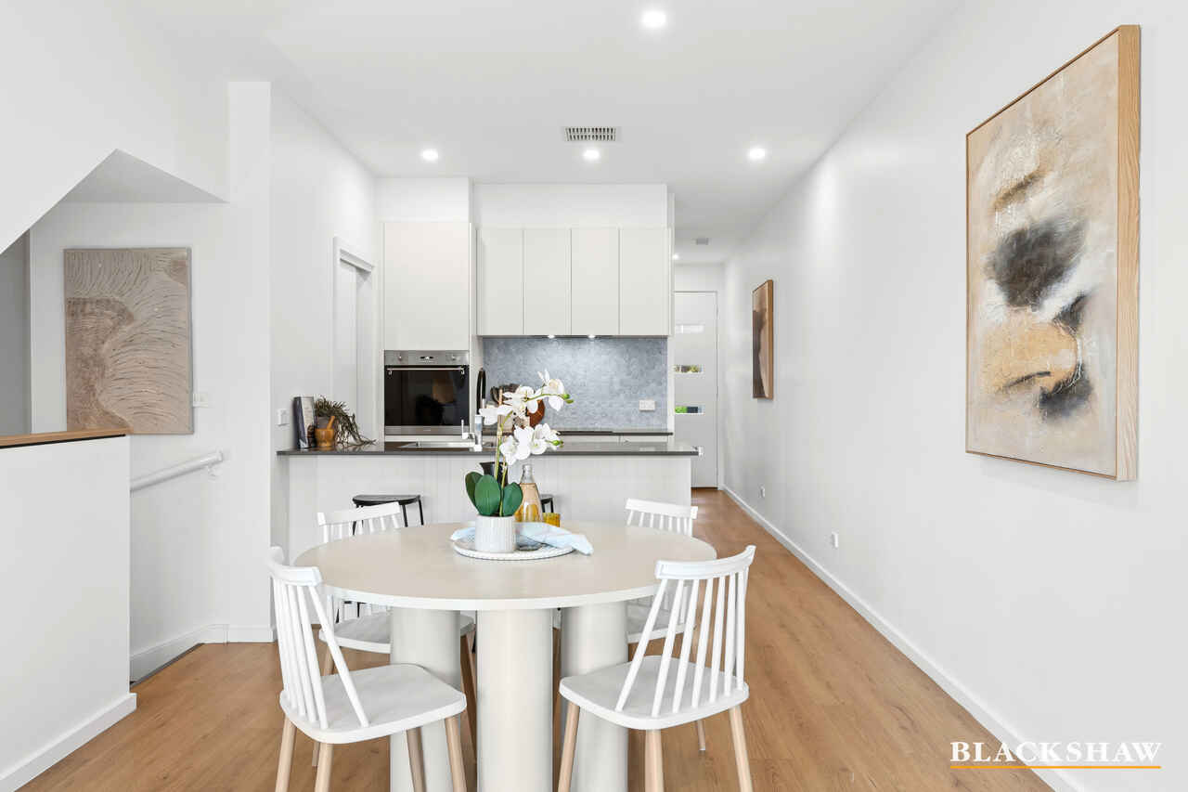
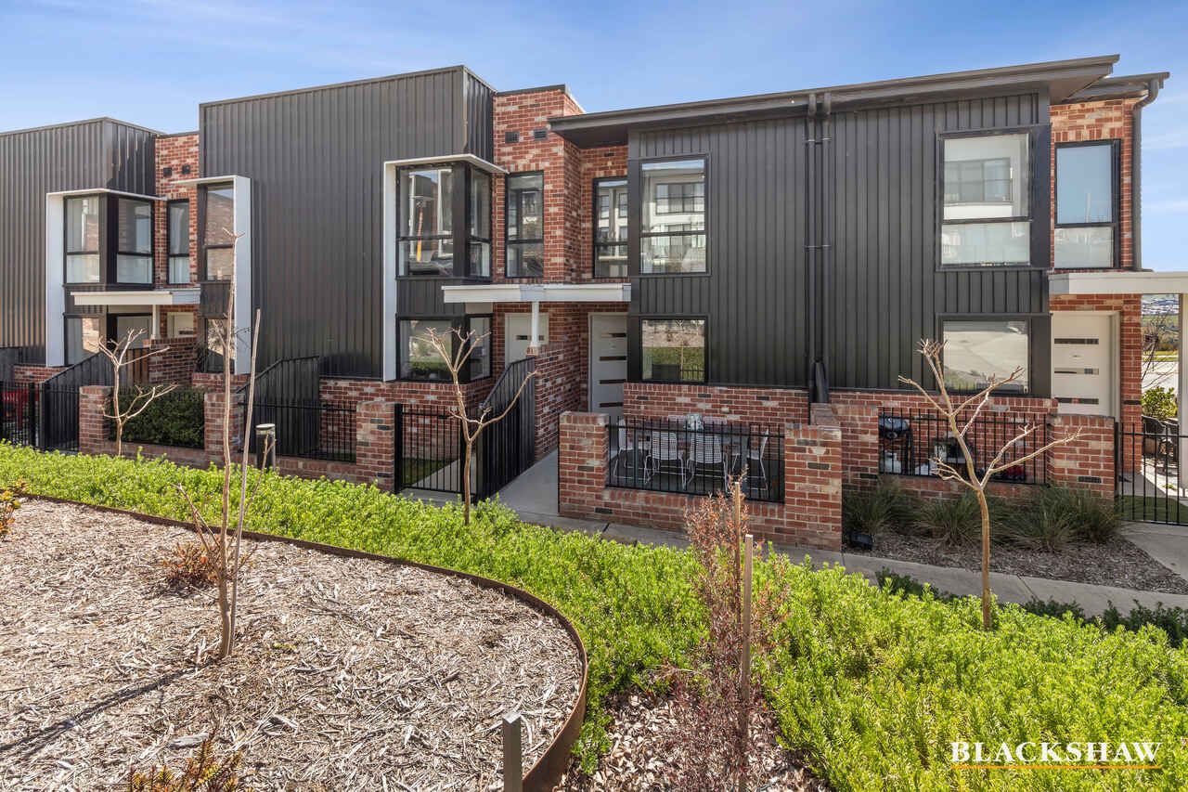
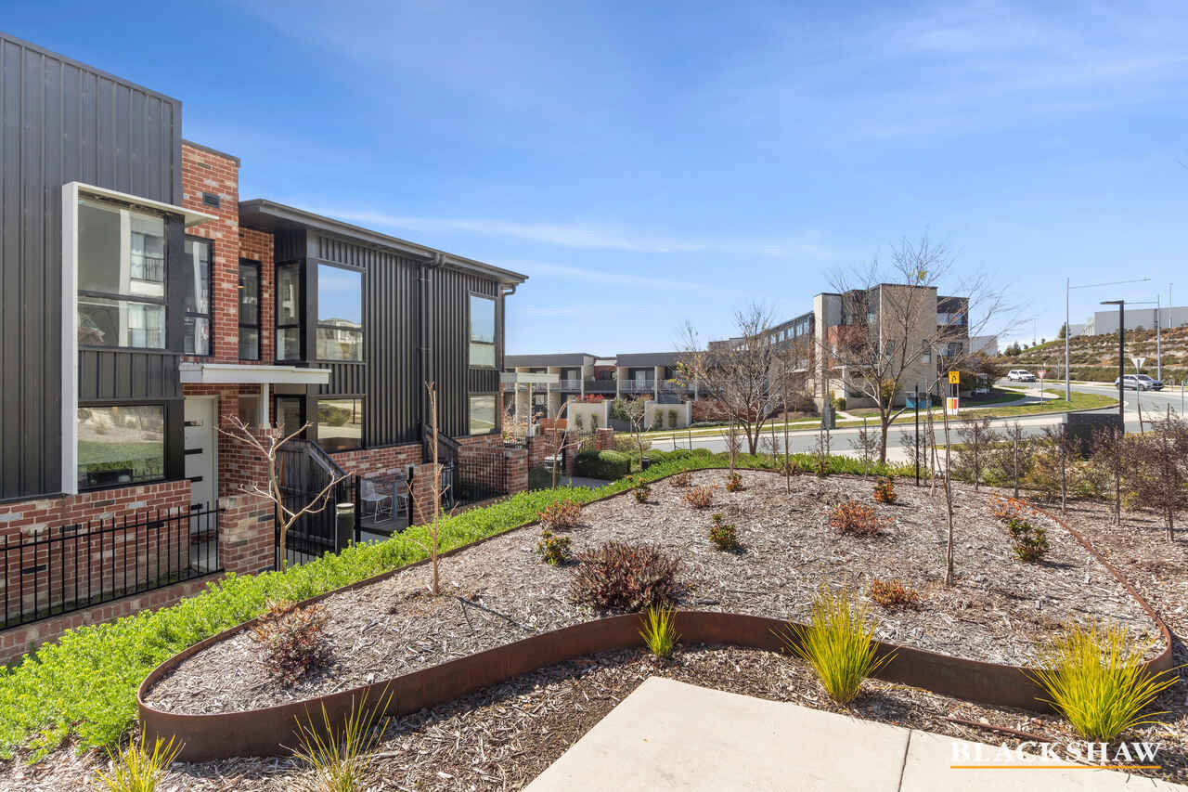
Positioned within the sought-after Melia development, this architect-designed tri-level townhouse combines contemporary style, abundant natural light and low-maintenance living with sweeping views across the Molonglo Valley.
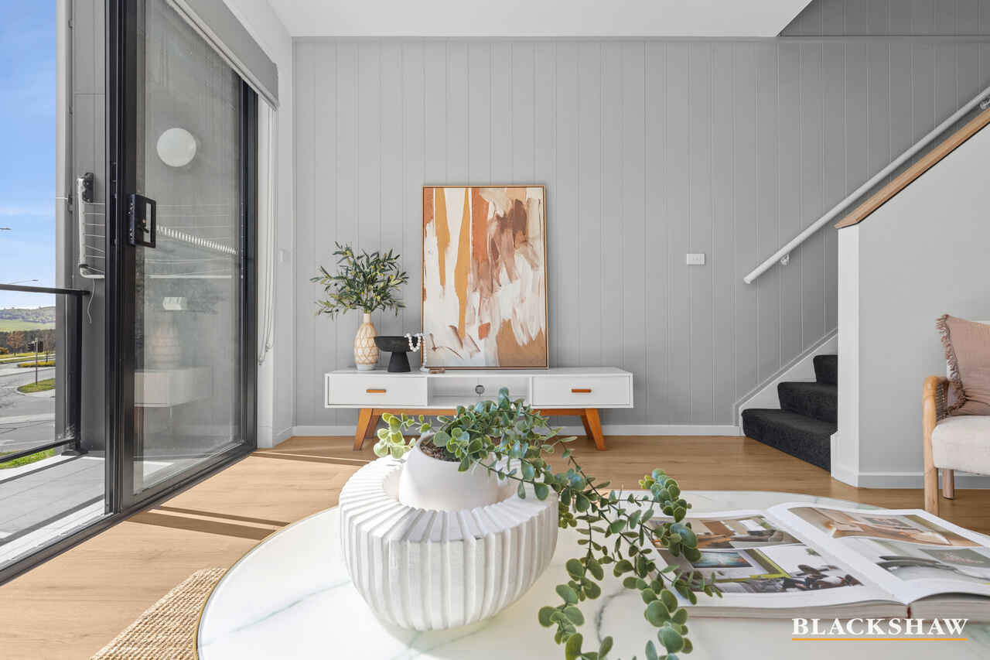
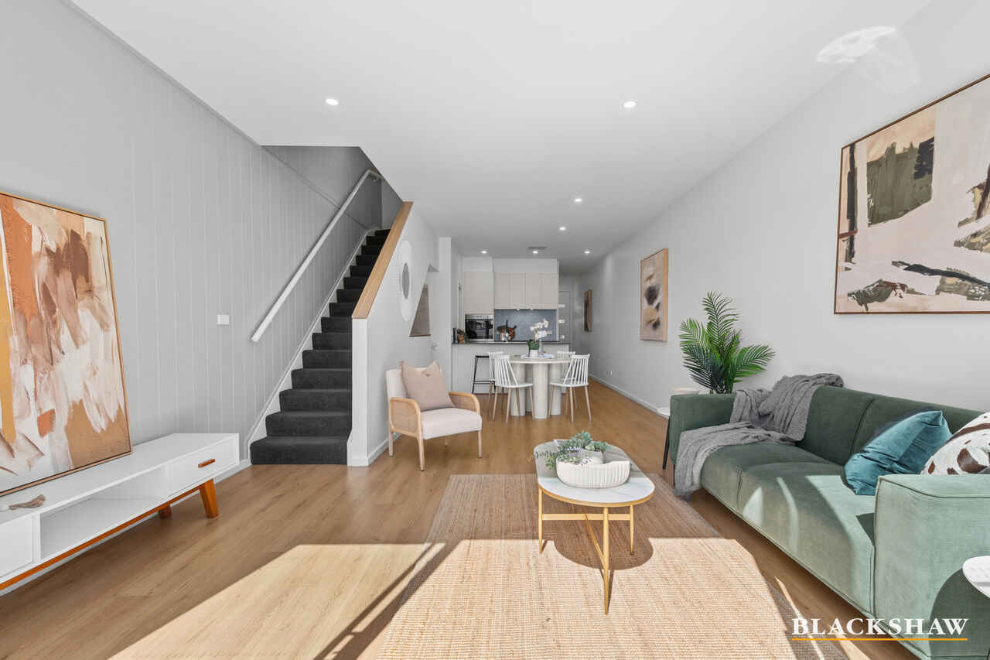
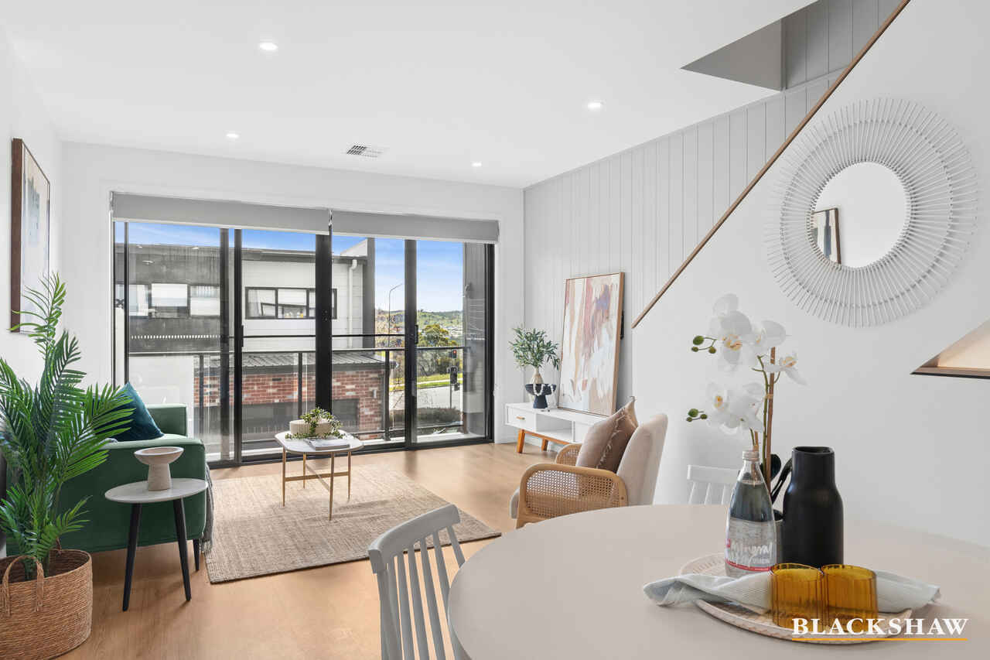
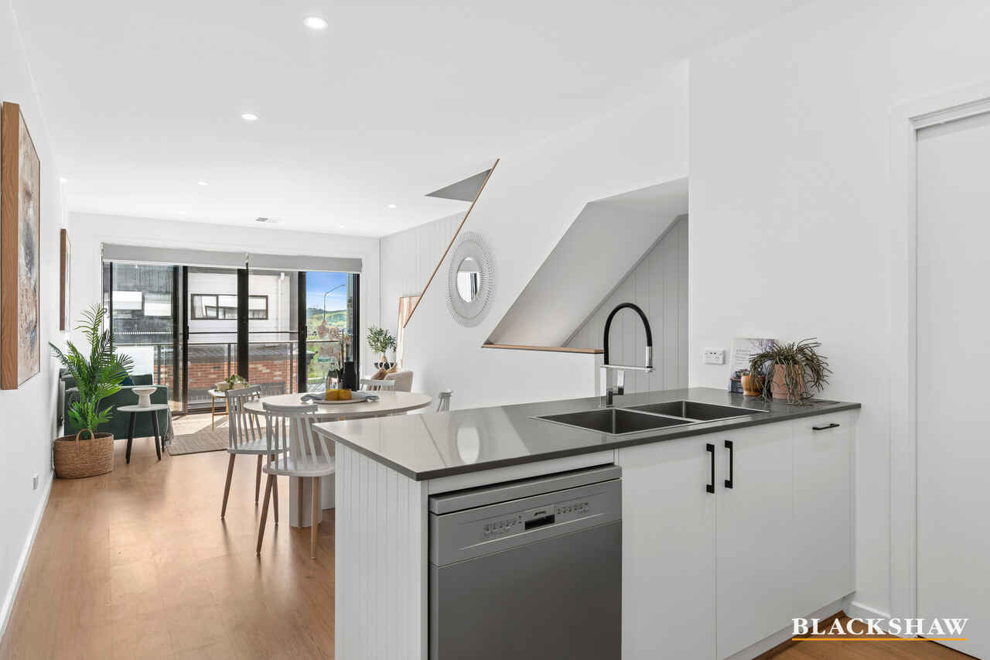
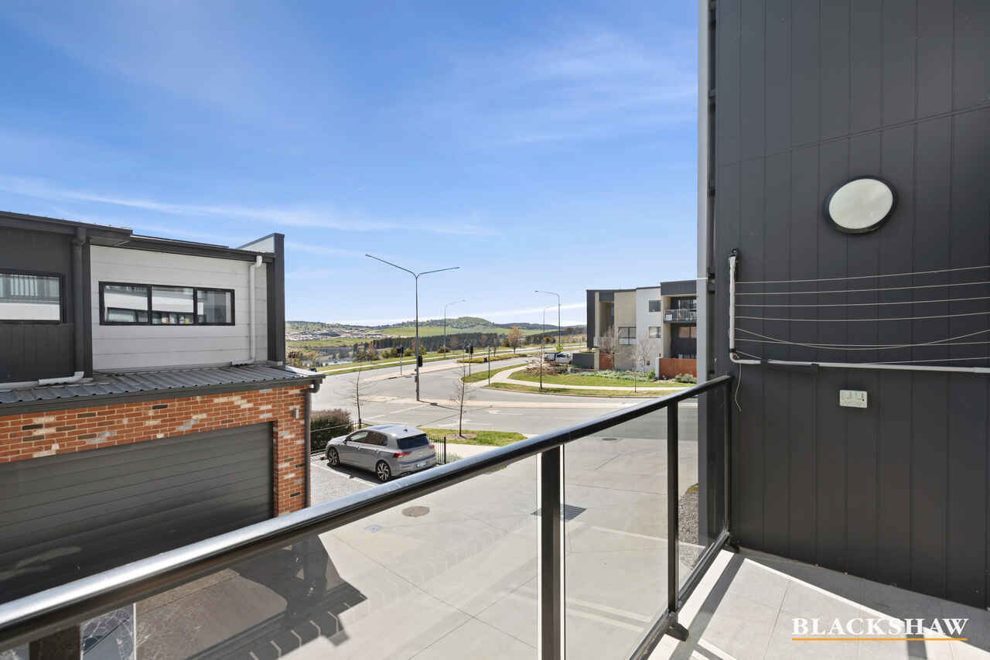
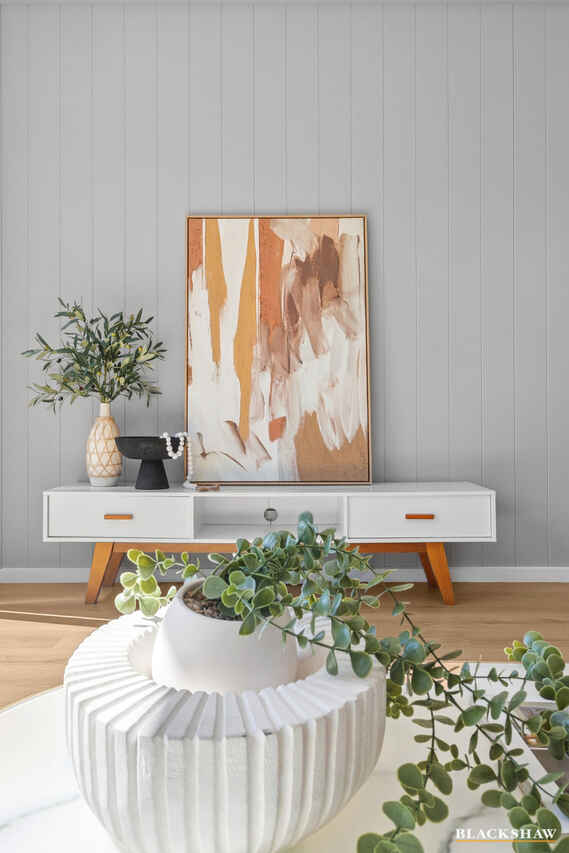
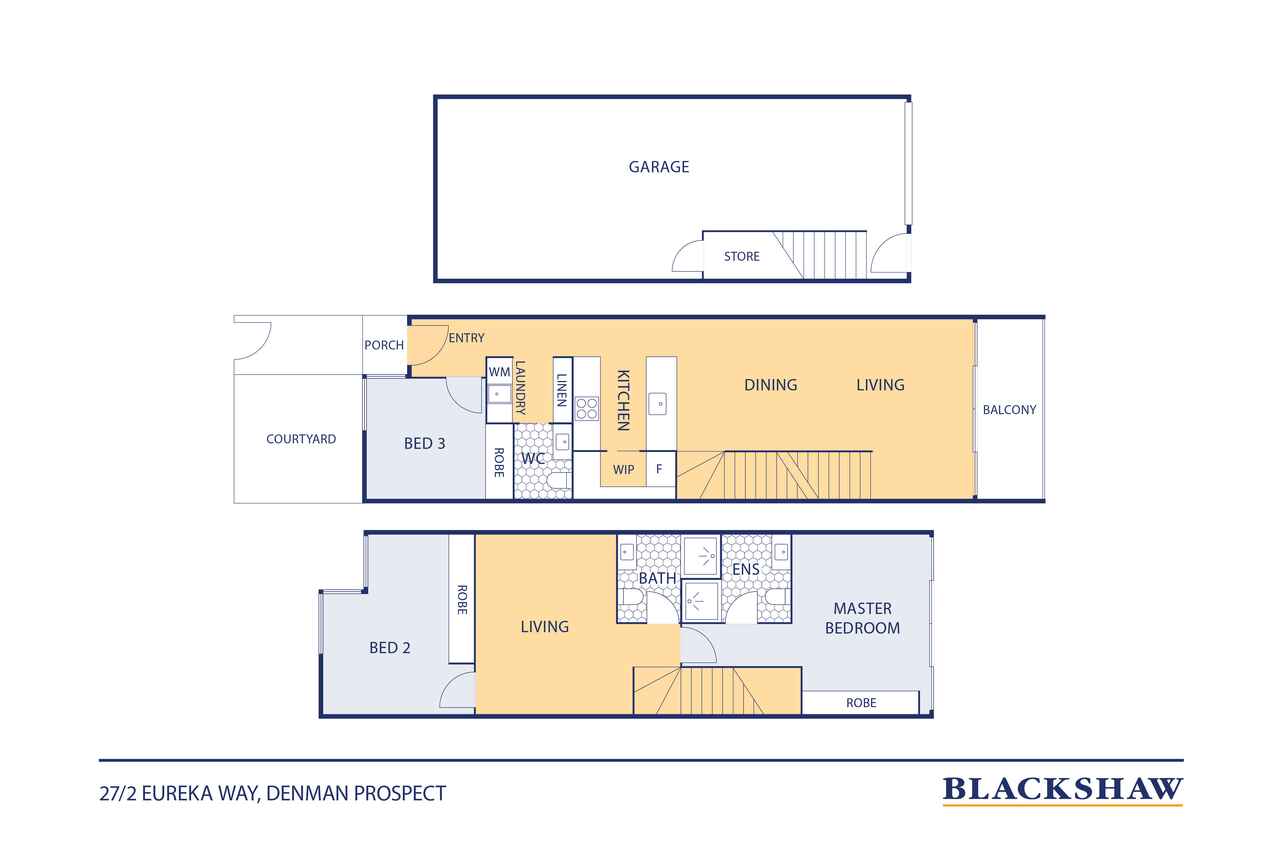
The middle level forms the heart of the home, featuring a spacious open-plan living and dining area filled with northern sunlight. Hybrid timber flooring and a feature panelled wall create a warm, modern feel while sliding doors extend the living space onto a north-facing balcony. From here, you can relax and take in the impressive views across the valley and surrounding hills.
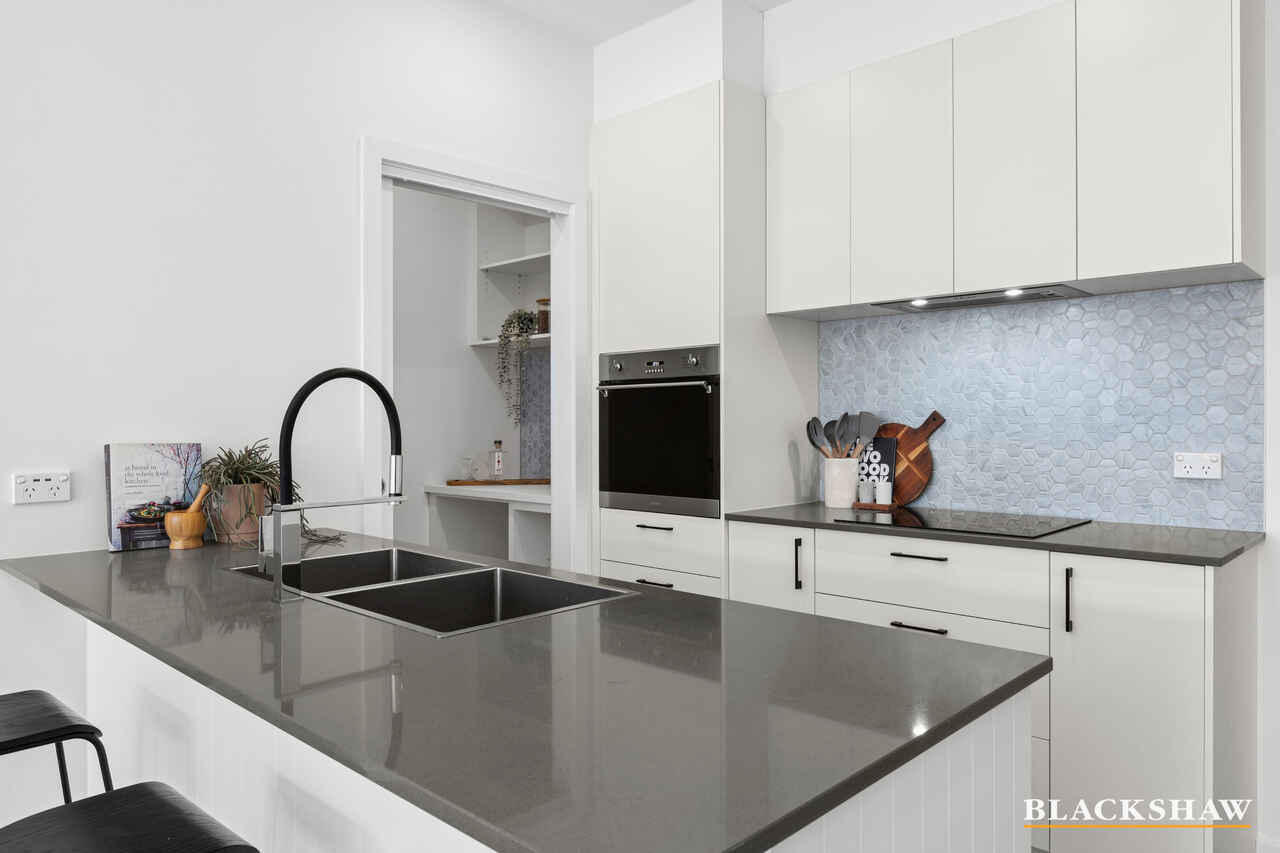
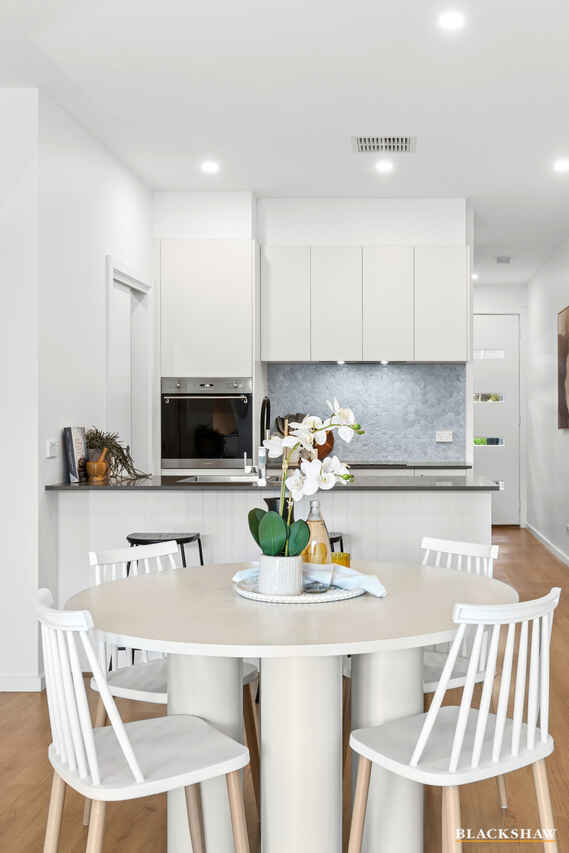
The beautifully appointed kitchen offers generous storage, a dishwasher, tiled splashback and a walk-in pantry with a dedicated appliance bench, helping keep the main benchtops clear and uncluttered. A sunny front courtyard provides another welcoming outdoor space to enjoy.
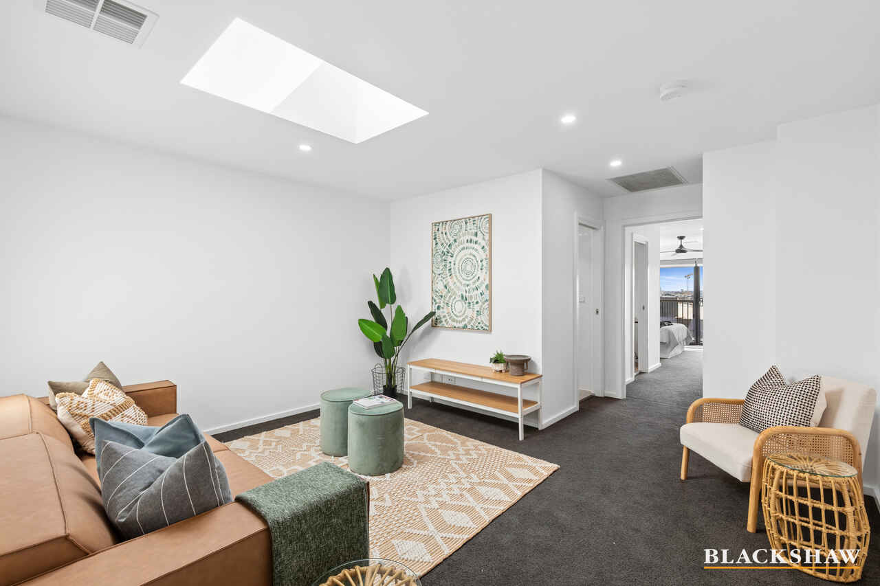
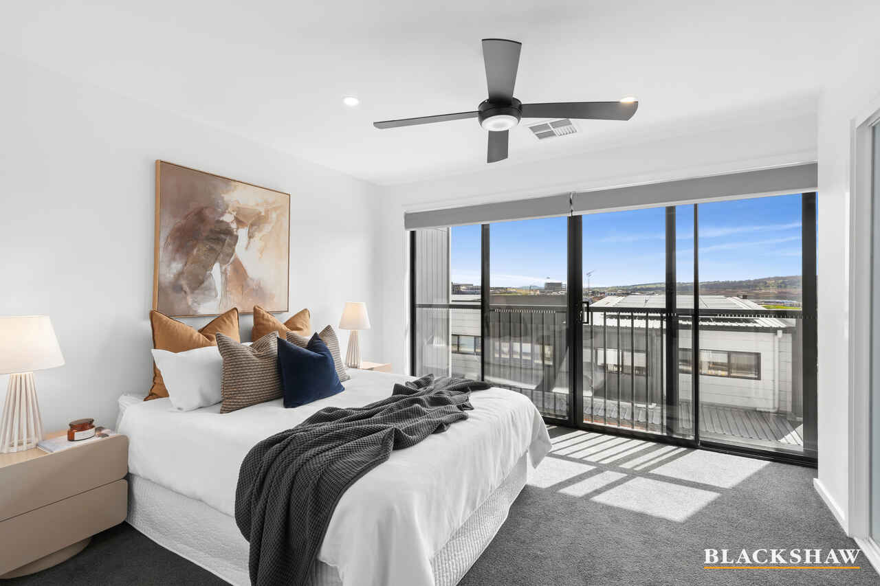
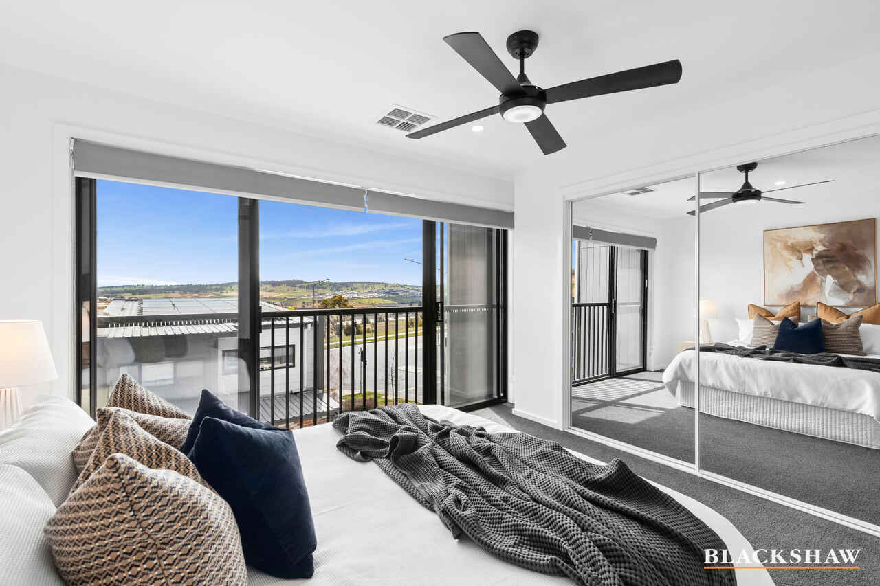
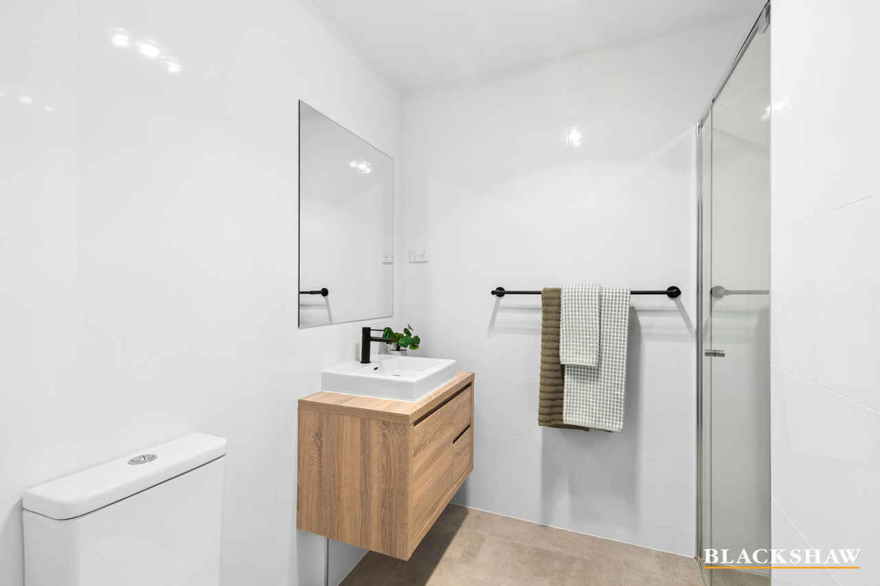
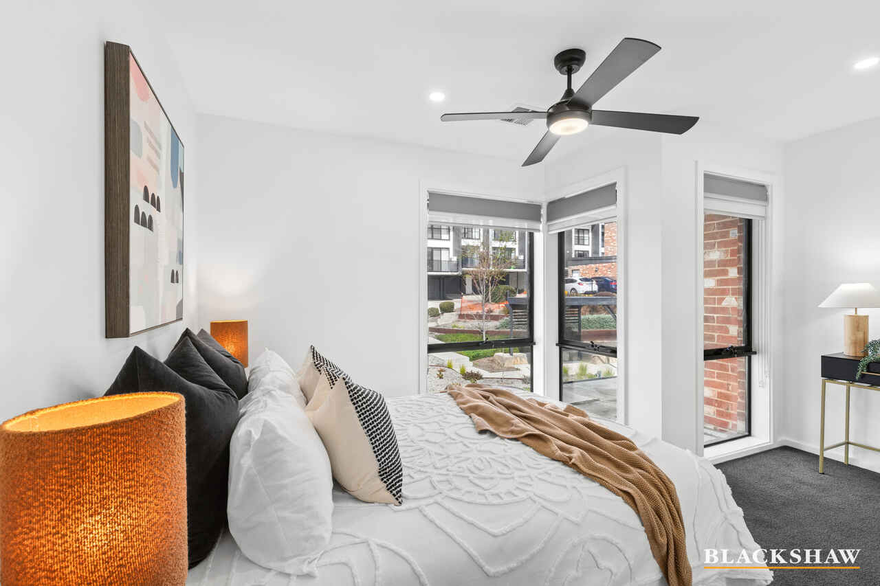
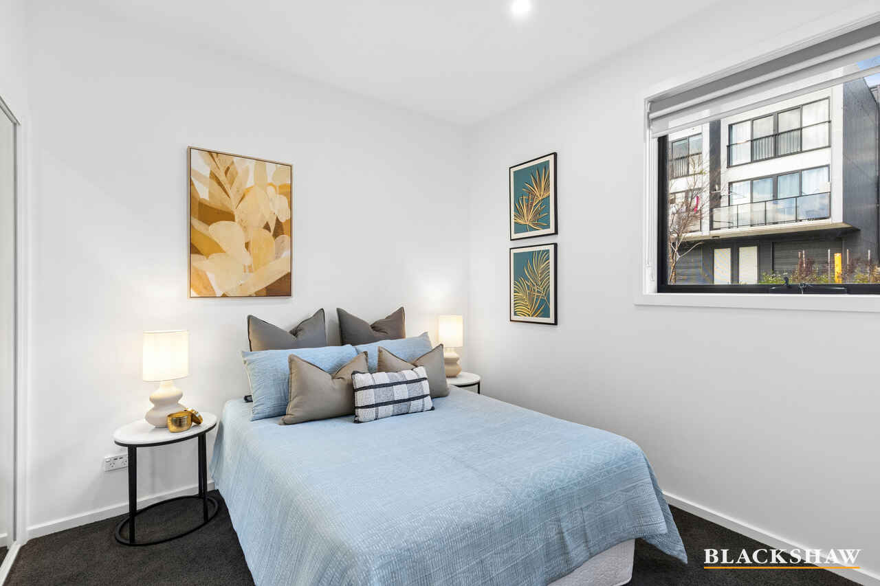
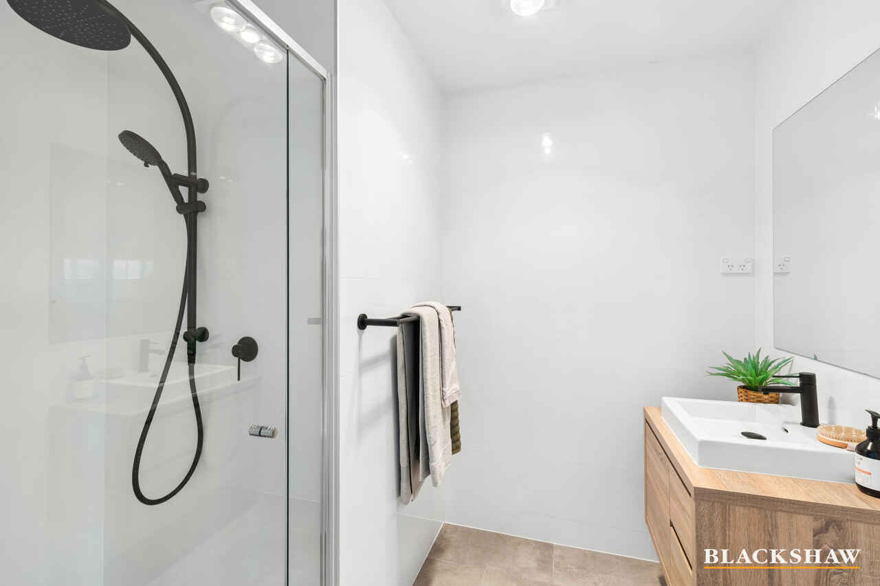
Upstairs are two generously sized bedrooms, including the impressive main bedroom with a walk-in robe, private ensuite and beautiful elevated views across the valley. A versatile third room provides the flexibility to be used as an additional bedroom, separate living area or private parents' retreat. The second bedroom is serviced by the main bathroom.
Completing the home is a tandem double garage with internal access, reverse-cycle ducted heating and cooling and excellent storage throughout.
Located within walking distance of Denman Village shops, cafés, medical facilities, parks and walking trails, the property is also close to Evelyn Scott School, Stromlo Leisure Centre and major town centres.
You'll love...
* Architect-designed tri-level townhouse within the Melia development
* Sweeping views across the Molonglo Valley
* Two generously sized bedrooms
* Main bedroom with walk-in robe, ensuite and elevated valley views
* Versatile third room suitable as an additional bedroom, separate living area or parents' retreat
* Light-filled open-plan living and dining area
* North-facing balcony capturing the surrounding hills and valley
* Contemporary kitchen with dishwasher and excellent storage
* Walk-in pantry with dedicated appliance bench
* Hybrid timber flooring throughout the living area
* Reverse-cycle ducted heating and cooling
* Sunny front courtyard
* Tandem double garage with internal access
* Excellent storage throughout
* Low-maintenance lifestyle
* Walking distance to Denman Village shops and cafés
* Close to Evelyn Scott School, parks, playgrounds and Stromlo Leisure Centre
The details...
* Upper level: 65.00m2
* Lower level: 65.00m2
* Total internal living: 130.00m2
* Garage: 52.90m2
* Total area: 182.90m2
* Body corporate: $542.00 per quarter approximately
* Rates: $564.00 per quarter approximately
* Land tax: $2,272.00 per annum approximately, if rented
* Year built: 2020
All care has been taken in the preparation of this marketing material and details have been obtained from sources we believe to be reliable. Blackshaw does not however guarantee the accuracy of the information or accept liability for any errors. Interested persons should rely solely on their own enquiries.
Prior to enquiring about or inspecting this property, you may wish to review our Information Collection Notice and Privacy Policy at blackshaw.com.au/privacy.
Read MoreThe middle level forms the heart of the home, featuring a spacious open-plan living and dining area filled with northern sunlight. Hybrid timber flooring and a feature panelled wall create a warm, modern feel while sliding doors extend the living space onto a north-facing balcony. From here, you can relax and take in the impressive views across the valley and surrounding hills.
The beautifully appointed kitchen offers generous storage, a dishwasher, tiled splashback and a walk-in pantry with a dedicated appliance bench, helping keep the main benchtops clear and uncluttered. A sunny front courtyard provides another welcoming outdoor space to enjoy.
Upstairs are two generously sized bedrooms, including the impressive main bedroom with a walk-in robe, private ensuite and beautiful elevated views across the valley. A versatile third room provides the flexibility to be used as an additional bedroom, separate living area or private parents' retreat. The second bedroom is serviced by the main bathroom.
Completing the home is a tandem double garage with internal access, reverse-cycle ducted heating and cooling and excellent storage throughout.
Located within walking distance of Denman Village shops, cafés, medical facilities, parks and walking trails, the property is also close to Evelyn Scott School, Stromlo Leisure Centre and major town centres.
You'll love...
* Architect-designed tri-level townhouse within the Melia development
* Sweeping views across the Molonglo Valley
* Two generously sized bedrooms
* Main bedroom with walk-in robe, ensuite and elevated valley views
* Versatile third room suitable as an additional bedroom, separate living area or parents' retreat
* Light-filled open-plan living and dining area
* North-facing balcony capturing the surrounding hills and valley
* Contemporary kitchen with dishwasher and excellent storage
* Walk-in pantry with dedicated appliance bench
* Hybrid timber flooring throughout the living area
* Reverse-cycle ducted heating and cooling
* Sunny front courtyard
* Tandem double garage with internal access
* Excellent storage throughout
* Low-maintenance lifestyle
* Walking distance to Denman Village shops and cafés
* Close to Evelyn Scott School, parks, playgrounds and Stromlo Leisure Centre
The details...
* Upper level: 65.00m2
* Lower level: 65.00m2
* Total internal living: 130.00m2
* Garage: 52.90m2
* Total area: 182.90m2
* Body corporate: $542.00 per quarter approximately
* Rates: $564.00 per quarter approximately
* Land tax: $2,272.00 per annum approximately, if rented
* Year built: 2020
All care has been taken in the preparation of this marketing material and details have been obtained from sources we believe to be reliable. Blackshaw does not however guarantee the accuracy of the information or accept liability for any errors. Interested persons should rely solely on their own enquiries.
Prior to enquiring about or inspecting this property, you may wish to review our Information Collection Notice and Privacy Policy at blackshaw.com.au/privacy.
Inspect
Sep
19
Saturday
1:30pm - 2:00pm
Listing agents


Prior to enquiry or inspection of this property you may wish to review our Information Collection Notice and Privacy Policy.
Privacy & Collection NoticePositioned within the sought-after Melia development, this architect-designed tri-level townhouse combines contemporary style, abundant natural light and low-maintenance living with sweeping views across the Molonglo Valley.
The middle level forms the heart of the home, featuring a spacious open-plan living and dining area filled with northern sunlight. Hybrid timber flooring and a feature panelled wall create a warm, modern feel while sliding doors extend the living space onto a north-facing balcony. From here, you can relax and take in the impressive views across the valley and surrounding hills.
The beautifully appointed kitchen offers generous storage, a dishwasher, tiled splashback and a walk-in pantry with a dedicated appliance bench, helping keep the main benchtops clear and uncluttered. A sunny front courtyard provides another welcoming outdoor space to enjoy.
Upstairs are two generously sized bedrooms, including the impressive main bedroom with a walk-in robe, private ensuite and beautiful elevated views across the valley. A versatile third room provides the flexibility to be used as an additional bedroom, separate living area or private parents' retreat. The second bedroom is serviced by the main bathroom.
Completing the home is a tandem double garage with internal access, reverse-cycle ducted heating and cooling and excellent storage throughout.
Located within walking distance of Denman Village shops, cafés, medical facilities, parks and walking trails, the property is also close to Evelyn Scott School, Stromlo Leisure Centre and major town centres.
You'll love...
* Architect-designed tri-level townhouse within the Melia development
* Sweeping views across the Molonglo Valley
* Two generously sized bedrooms
* Main bedroom with walk-in robe, ensuite and elevated valley views
* Versatile third room suitable as an additional bedroom, separate living area or parents' retreat
* Light-filled open-plan living and dining area
* North-facing balcony capturing the surrounding hills and valley
* Contemporary kitchen with dishwasher and excellent storage
* Walk-in pantry with dedicated appliance bench
* Hybrid timber flooring throughout the living area
* Reverse-cycle ducted heating and cooling
* Sunny front courtyard
* Tandem double garage with internal access
* Excellent storage throughout
* Low-maintenance lifestyle
* Walking distance to Denman Village shops and cafés
* Close to Evelyn Scott School, parks, playgrounds and Stromlo Leisure Centre
The details...
* Upper level: 65.00m2
* Lower level: 65.00m2
* Total internal living: 130.00m2
* Garage: 52.90m2
* Total area: 182.90m2
* Body corporate: $542.00 per quarter approximately
* Rates: $564.00 per quarter approximately
* Land tax: $2,272.00 per annum approximately, if rented
* Year built: 2020
All care has been taken in the preparation of this marketing material and details have been obtained from sources we believe to be reliable. Blackshaw does not however guarantee the accuracy of the information or accept liability for any errors. Interested persons should rely solely on their own enquiries.
Prior to enquiring about or inspecting this property, you may wish to review our Information Collection Notice and Privacy Policy at blackshaw.com.au/privacy.
Read MoreThe middle level forms the heart of the home, featuring a spacious open-plan living and dining area filled with northern sunlight. Hybrid timber flooring and a feature panelled wall create a warm, modern feel while sliding doors extend the living space onto a north-facing balcony. From here, you can relax and take in the impressive views across the valley and surrounding hills.
The beautifully appointed kitchen offers generous storage, a dishwasher, tiled splashback and a walk-in pantry with a dedicated appliance bench, helping keep the main benchtops clear and uncluttered. A sunny front courtyard provides another welcoming outdoor space to enjoy.
Upstairs are two generously sized bedrooms, including the impressive main bedroom with a walk-in robe, private ensuite and beautiful elevated views across the valley. A versatile third room provides the flexibility to be used as an additional bedroom, separate living area or private parents' retreat. The second bedroom is serviced by the main bathroom.
Completing the home is a tandem double garage with internal access, reverse-cycle ducted heating and cooling and excellent storage throughout.
Located within walking distance of Denman Village shops, cafés, medical facilities, parks and walking trails, the property is also close to Evelyn Scott School, Stromlo Leisure Centre and major town centres.
You'll love...
* Architect-designed tri-level townhouse within the Melia development
* Sweeping views across the Molonglo Valley
* Two generously sized bedrooms
* Main bedroom with walk-in robe, ensuite and elevated valley views
* Versatile third room suitable as an additional bedroom, separate living area or parents' retreat
* Light-filled open-plan living and dining area
* North-facing balcony capturing the surrounding hills and valley
* Contemporary kitchen with dishwasher and excellent storage
* Walk-in pantry with dedicated appliance bench
* Hybrid timber flooring throughout the living area
* Reverse-cycle ducted heating and cooling
* Sunny front courtyard
* Tandem double garage with internal access
* Excellent storage throughout
* Low-maintenance lifestyle
* Walking distance to Denman Village shops and cafés
* Close to Evelyn Scott School, parks, playgrounds and Stromlo Leisure Centre
The details...
* Upper level: 65.00m2
* Lower level: 65.00m2
* Total internal living: 130.00m2
* Garage: 52.90m2
* Total area: 182.90m2
* Body corporate: $542.00 per quarter approximately
* Rates: $564.00 per quarter approximately
* Land tax: $2,272.00 per annum approximately, if rented
* Year built: 2020
All care has been taken in the preparation of this marketing material and details have been obtained from sources we believe to be reliable. Blackshaw does not however guarantee the accuracy of the information or accept liability for any errors. Interested persons should rely solely on their own enquiries.
Prior to enquiring about or inspecting this property, you may wish to review our Information Collection Notice and Privacy Policy at blackshaw.com.au/privacy.
Looking to sell or lease your own property?
Request Market AppraisalLocation
27/2 Eureka Way
Denman Prospect ACT 2611
Details
3
2
2
EER: 6.0
Townhouse
Offers over $759,000
Building size: | 183 sqm (approx) |
Positioned within the sought-after Melia development, this architect-designed tri-level townhouse combines contemporary style, abundant natural light and low-maintenance living with sweeping views across the Molonglo Valley.
The middle level forms the heart of the home, featuring a spacious open-plan living and dining area filled with northern sunlight. Hybrid timber flooring and a feature panelled wall create a warm, modern feel while sliding doors extend the living space onto a north-facing balcony. From here, you can relax and take in the impressive views across the valley and surrounding hills.
The beautifully appointed kitchen offers generous storage, a dishwasher, tiled splashback and a walk-in pantry with a dedicated appliance bench, helping keep the main benchtops clear and uncluttered. A sunny front courtyard provides another welcoming outdoor space to enjoy.
Upstairs are two generously sized bedrooms, including the impressive main bedroom with a walk-in robe, private ensuite and beautiful elevated views across the valley. A versatile third room provides the flexibility to be used as an additional bedroom, separate living area or private parents' retreat. The second bedroom is serviced by the main bathroom.
Completing the home is a tandem double garage with internal access, reverse-cycle ducted heating and cooling and excellent storage throughout.
Located within walking distance of Denman Village shops, cafés, medical facilities, parks and walking trails, the property is also close to Evelyn Scott School, Stromlo Leisure Centre and major town centres.
You'll love...
* Architect-designed tri-level townhouse within the Melia development
* Sweeping views across the Molonglo Valley
* Two generously sized bedrooms
* Main bedroom with walk-in robe, ensuite and elevated valley views
* Versatile third room suitable as an additional bedroom, separate living area or parents' retreat
* Light-filled open-plan living and dining area
* North-facing balcony capturing the surrounding hills and valley
* Contemporary kitchen with dishwasher and excellent storage
* Walk-in pantry with dedicated appliance bench
* Hybrid timber flooring throughout the living area
* Reverse-cycle ducted heating and cooling
* Sunny front courtyard
* Tandem double garage with internal access
* Excellent storage throughout
* Low-maintenance lifestyle
* Walking distance to Denman Village shops and cafés
* Close to Evelyn Scott School, parks, playgrounds and Stromlo Leisure Centre
The details...
* Upper level: 65.00m2
* Lower level: 65.00m2
* Total internal living: 130.00m2
* Garage: 52.90m2
* Total area: 182.90m2
* Body corporate: $542.00 per quarter approximately
* Rates: $564.00 per quarter approximately
* Land tax: $2,272.00 per annum approximately, if rented
* Year built: 2020
All care has been taken in the preparation of this marketing material and details have been obtained from sources we believe to be reliable. Blackshaw does not however guarantee the accuracy of the information or accept liability for any errors. Interested persons should rely solely on their own enquiries.
Prior to enquiring about or inspecting this property, you may wish to review our Information Collection Notice and Privacy Policy at blackshaw.com.au/privacy.
Read MoreThe middle level forms the heart of the home, featuring a spacious open-plan living and dining area filled with northern sunlight. Hybrid timber flooring and a feature panelled wall create a warm, modern feel while sliding doors extend the living space onto a north-facing balcony. From here, you can relax and take in the impressive views across the valley and surrounding hills.
The beautifully appointed kitchen offers generous storage, a dishwasher, tiled splashback and a walk-in pantry with a dedicated appliance bench, helping keep the main benchtops clear and uncluttered. A sunny front courtyard provides another welcoming outdoor space to enjoy.
Upstairs are two generously sized bedrooms, including the impressive main bedroom with a walk-in robe, private ensuite and beautiful elevated views across the valley. A versatile third room provides the flexibility to be used as an additional bedroom, separate living area or private parents' retreat. The second bedroom is serviced by the main bathroom.
Completing the home is a tandem double garage with internal access, reverse-cycle ducted heating and cooling and excellent storage throughout.
Located within walking distance of Denman Village shops, cafés, medical facilities, parks and walking trails, the property is also close to Evelyn Scott School, Stromlo Leisure Centre and major town centres.
You'll love...
* Architect-designed tri-level townhouse within the Melia development
* Sweeping views across the Molonglo Valley
* Two generously sized bedrooms
* Main bedroom with walk-in robe, ensuite and elevated valley views
* Versatile third room suitable as an additional bedroom, separate living area or parents' retreat
* Light-filled open-plan living and dining area
* North-facing balcony capturing the surrounding hills and valley
* Contemporary kitchen with dishwasher and excellent storage
* Walk-in pantry with dedicated appliance bench
* Hybrid timber flooring throughout the living area
* Reverse-cycle ducted heating and cooling
* Sunny front courtyard
* Tandem double garage with internal access
* Excellent storage throughout
* Low-maintenance lifestyle
* Walking distance to Denman Village shops and cafés
* Close to Evelyn Scott School, parks, playgrounds and Stromlo Leisure Centre
The details...
* Upper level: 65.00m2
* Lower level: 65.00m2
* Total internal living: 130.00m2
* Garage: 52.90m2
* Total area: 182.90m2
* Body corporate: $542.00 per quarter approximately
* Rates: $564.00 per quarter approximately
* Land tax: $2,272.00 per annum approximately, if rented
* Year built: 2020
All care has been taken in the preparation of this marketing material and details have been obtained from sources we believe to be reliable. Blackshaw does not however guarantee the accuracy of the information or accept liability for any errors. Interested persons should rely solely on their own enquiries.
Prior to enquiring about or inspecting this property, you may wish to review our Information Collection Notice and Privacy Policy at blackshaw.com.au/privacy.
Inspect
Sep
19
Saturday
1:30pm - 2:00pm
Listing agents
Prior to enquiry or inspection of this property you may wish to review our Information Collection Notice and Privacy Policy.
Privacy & Collection Notice