

Spacious Townhouse Living with a Generous Backyard


Location
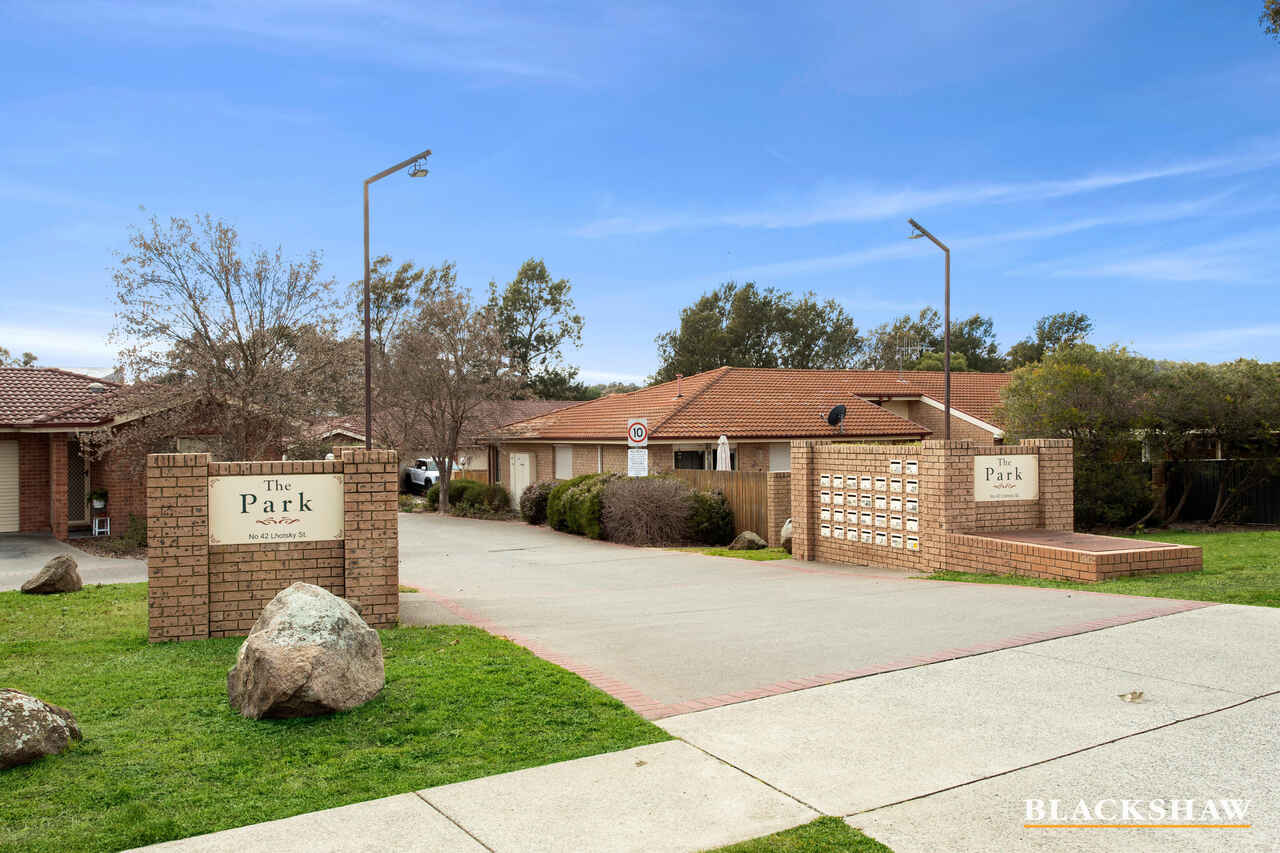
40/42 Lhotsky Street
Charnwood ACT 2615
Details
3
1
1
EER: 5.5
Townhouse
$590,000
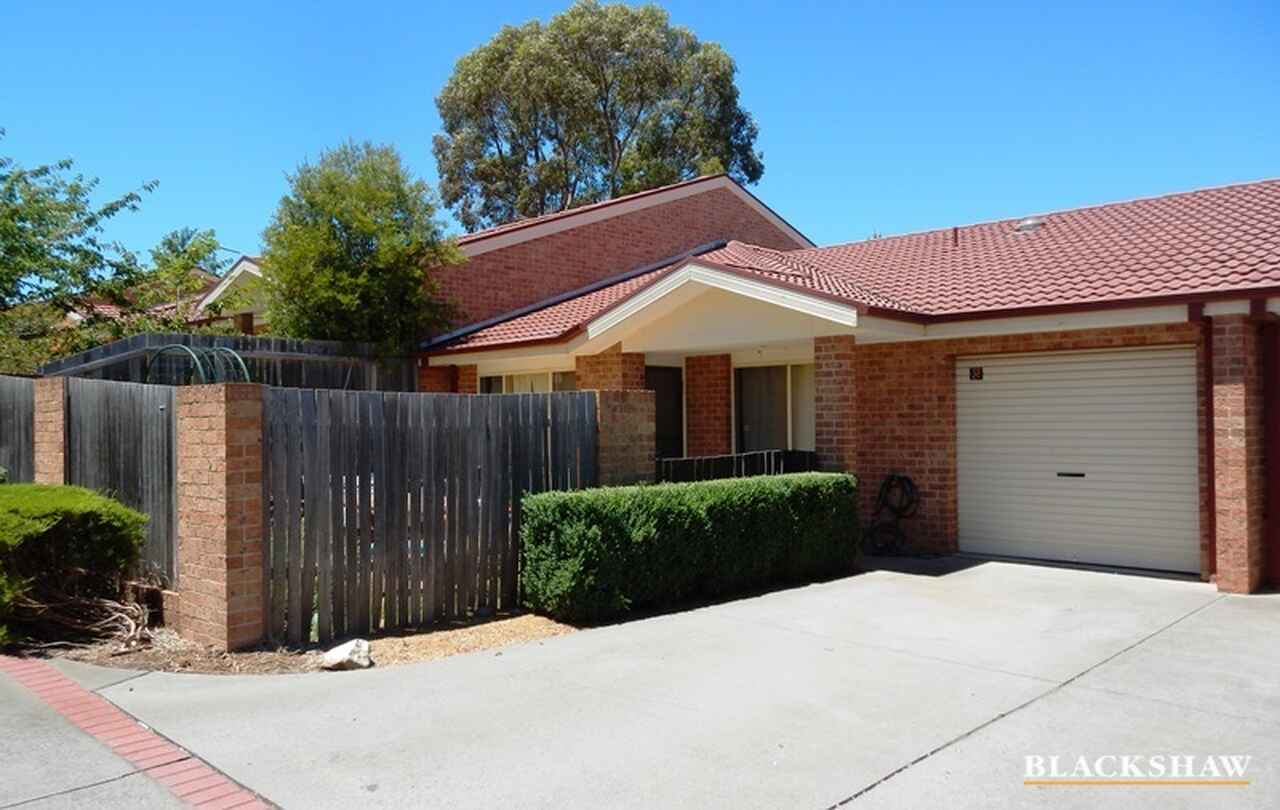
Welcome to 40/42 Lhotsky Street, Charnwood, a well-proportioned three-bedroom home offering an easy-care lifestyle with multiple living areas and a generous backyard rarely found in townhouse living.
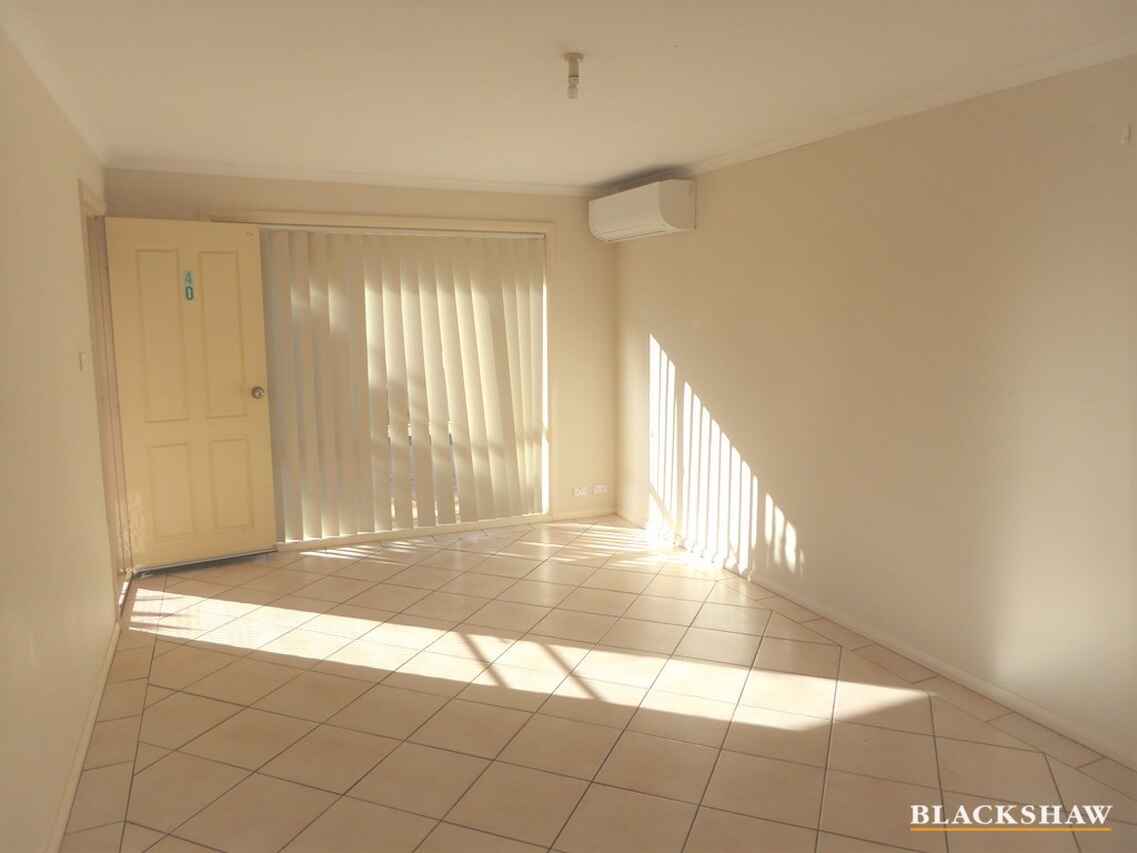
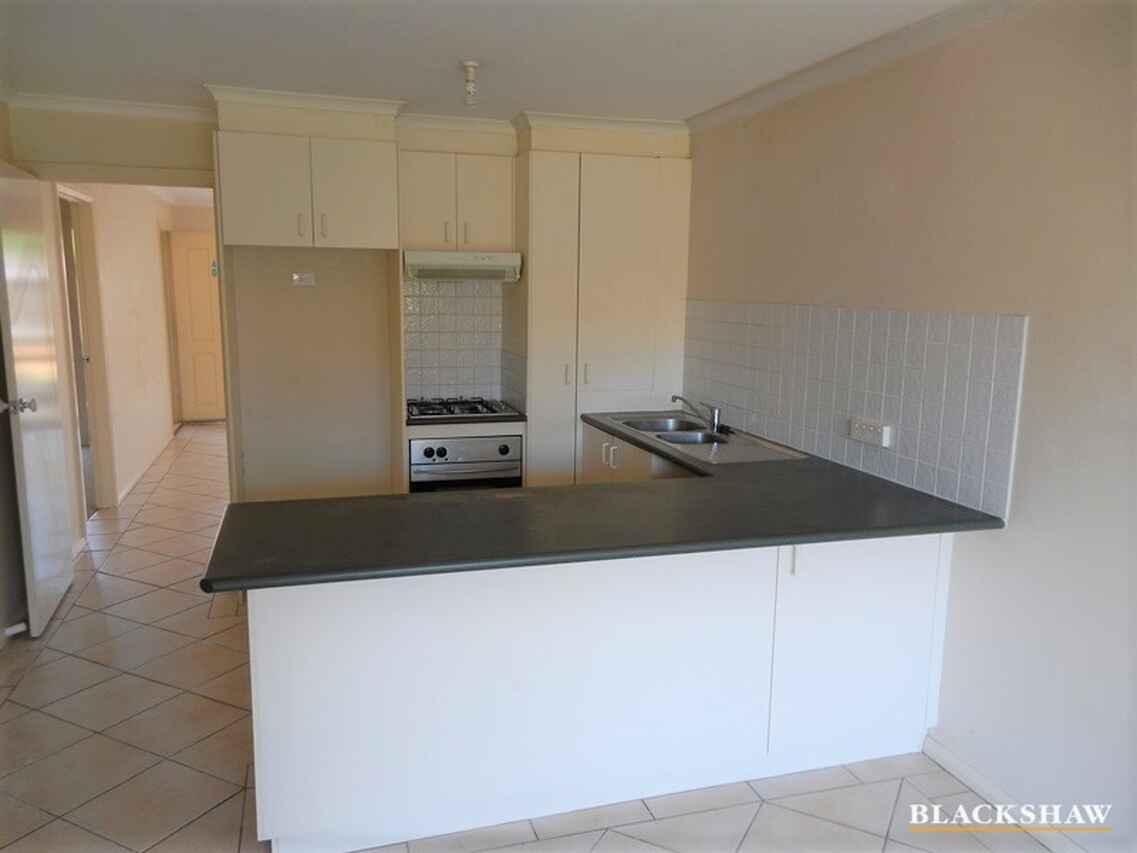
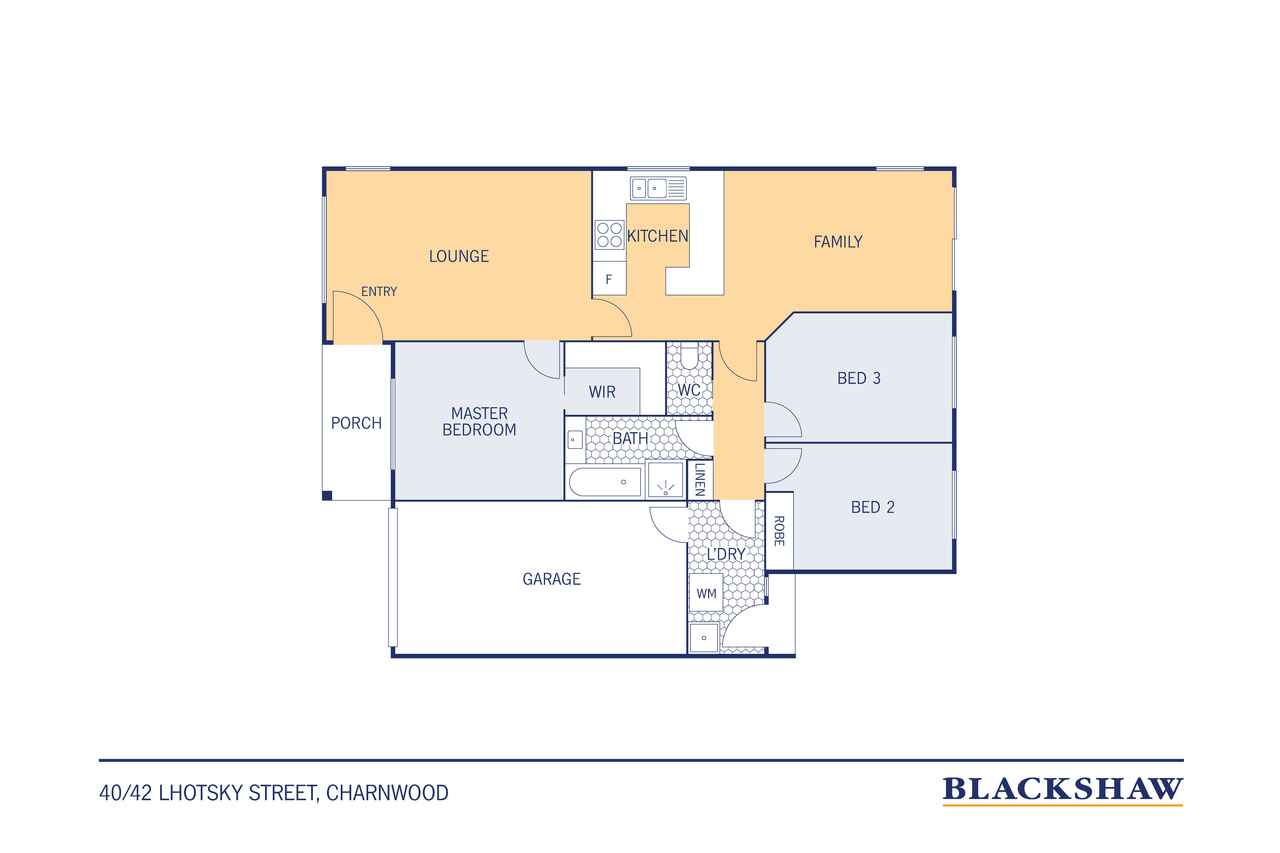
Inside, the home offers a practical, functional layout, with a spacious lounge positioned at the front and a separate family area adjoining the kitchen. The kitchen sits at the heart of the home and features ample cabinetry, gas cooking, generous bench space and a breakfast bar, creating an easy connection between the home's living zones.
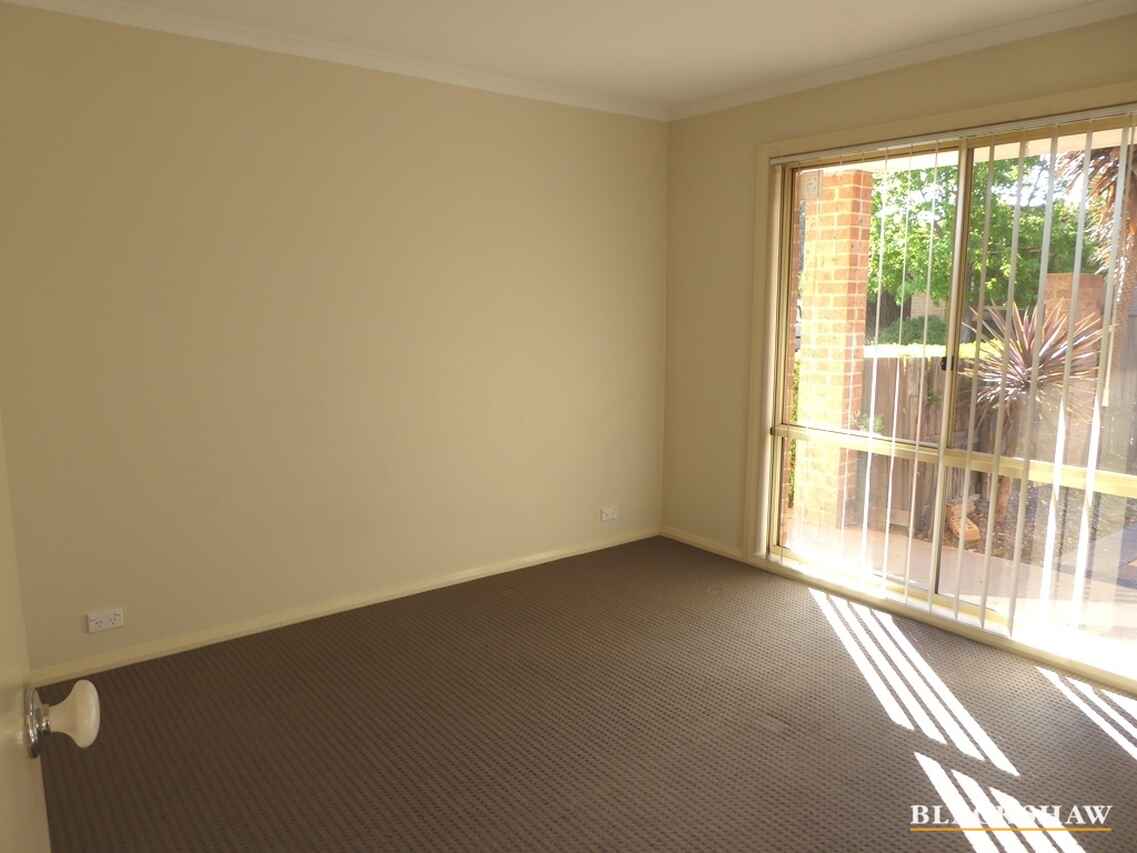
The home features three comfortable bedrooms, including a generous master bedroom complete with a walk-in robe. The remaining two bedrooms are positioned separately and are serviced by the central bathroom and separate toilet.
Comfort is enhanced by split-system heating and cooling, while the neutral interiors provide a great foundation for buyers looking to move straight in or add their own personal touches over time.
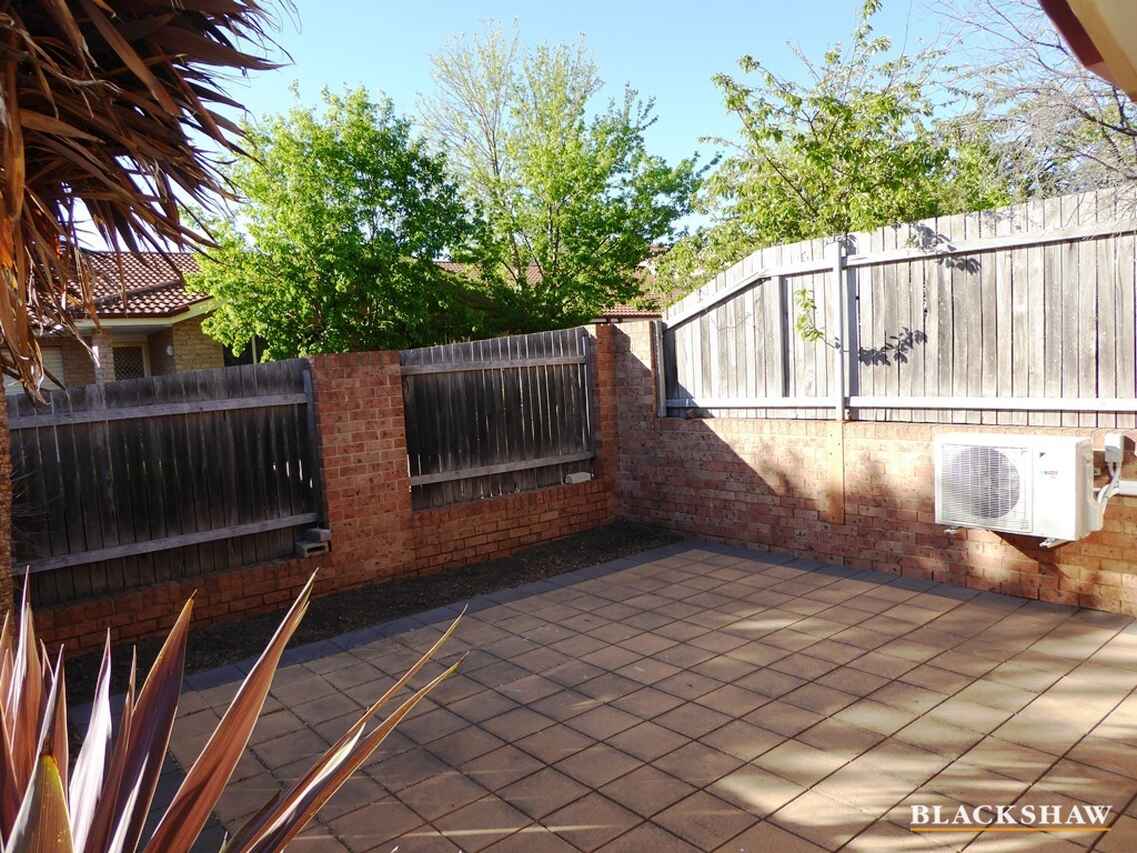
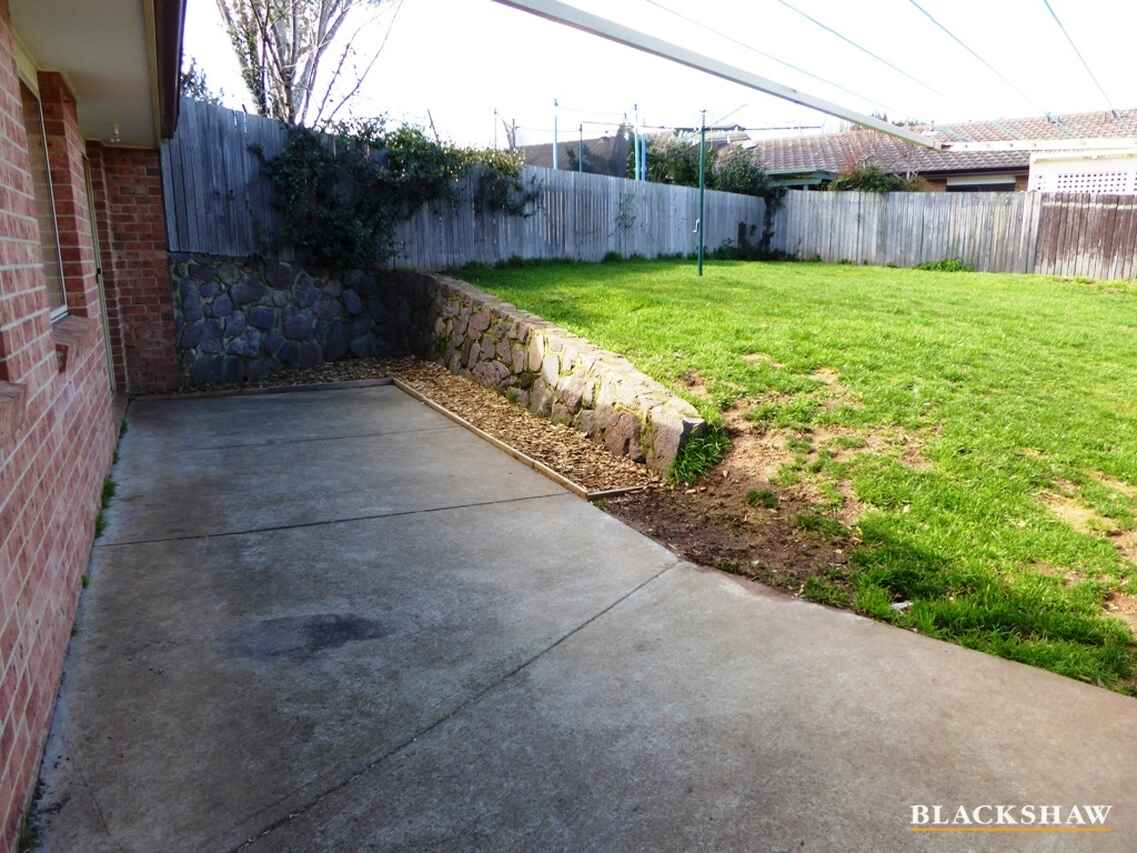
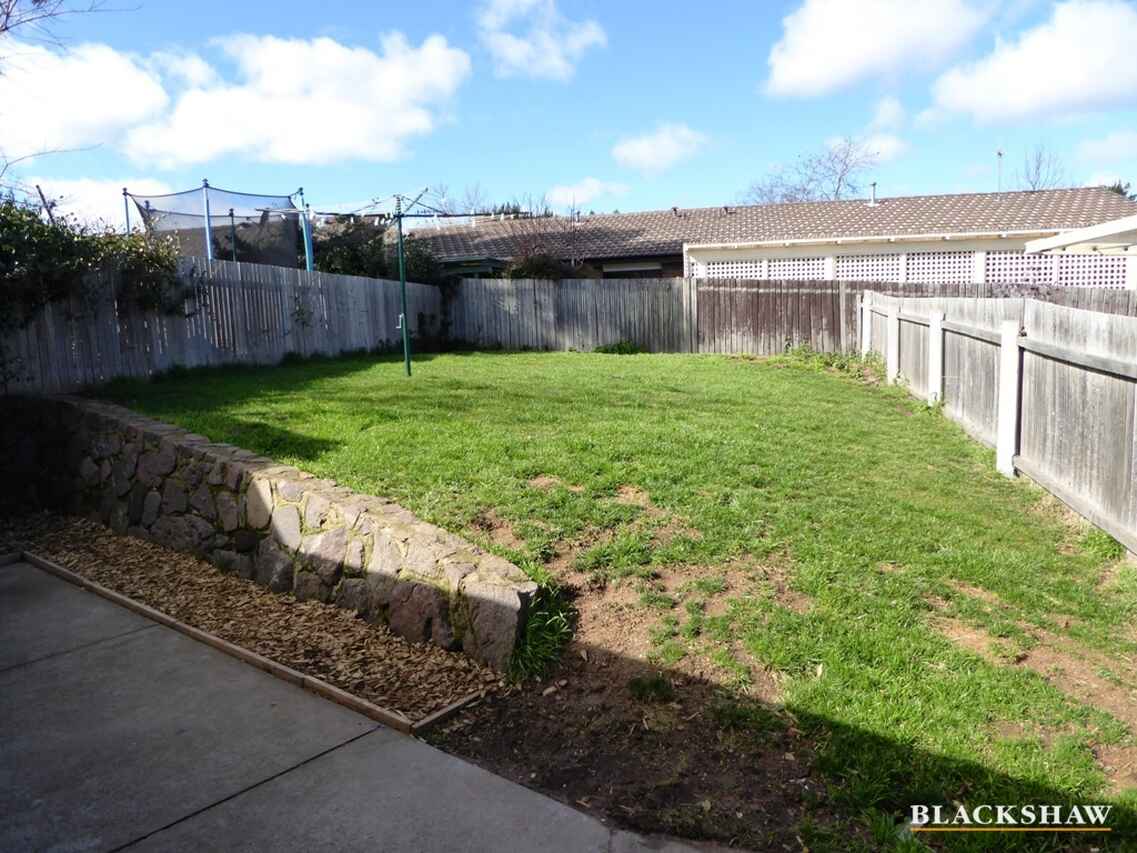
Outside, a private paved courtyard provides a peaceful spot for a morning coffee or outdoor entertaining. Meanwhile, the larger rear yard offers plenty of lawn for children, pets or those simply wanting additional outdoor space.
Completing the home is a secure garage, all within convenient reach of Charnwood's local shops, schools, public transport and everyday amenities.
You'll love...
-Three-bedroom, single-level townhouse
- Segregated master bedroom with walk-in robe
- Two additional well-proportioned bedrooms
- Separate lounge and family living areas
- Functional kitchen with breakfast bar and gas cooking
- Two-way bathroom with separate WC
- Separate internal laundry with external access
- Private paved courtyard, ideal for outdoor entertaining
- Generous additional backyard space with established lawn
- Plenty of scope to personalise and make the outdoor areas your own
- Single garage with internal access
- Practical, easy-care floorplan
- Convenient location close to Charnwood shops, schools and everyday amenities
The details...
Tenancy in place until January 2027
Living: 97m2 approx
Garage: 20.40 m2 approx
Rates: $2,525 p.a approx
Land Tax: $3,228 p.a approx
Body Corporate: $1,060 p.q approx
All care has been taken in the preparation of this marketing material, and details have been obtained from sources we believe to be reliable. Blackshaw do not however guarantee the accuracy of the information, nor accept liability for any errors. Interested persons should rely solely on their own enquiries.
Prior to enquiry or inspection of this property, you may wish to review our Information Collection Notice and Privacy Policy.
blackshaw.com.au/privacy
Read MoreInside, the home offers a practical, functional layout, with a spacious lounge positioned at the front and a separate family area adjoining the kitchen. The kitchen sits at the heart of the home and features ample cabinetry, gas cooking, generous bench space and a breakfast bar, creating an easy connection between the home's living zones.
The home features three comfortable bedrooms, including a generous master bedroom complete with a walk-in robe. The remaining two bedrooms are positioned separately and are serviced by the central bathroom and separate toilet.
Comfort is enhanced by split-system heating and cooling, while the neutral interiors provide a great foundation for buyers looking to move straight in or add their own personal touches over time.
Outside, a private paved courtyard provides a peaceful spot for a morning coffee or outdoor entertaining. Meanwhile, the larger rear yard offers plenty of lawn for children, pets or those simply wanting additional outdoor space.
Completing the home is a secure garage, all within convenient reach of Charnwood's local shops, schools, public transport and everyday amenities.
You'll love...
-Three-bedroom, single-level townhouse
- Segregated master bedroom with walk-in robe
- Two additional well-proportioned bedrooms
- Separate lounge and family living areas
- Functional kitchen with breakfast bar and gas cooking
- Two-way bathroom with separate WC
- Separate internal laundry with external access
- Private paved courtyard, ideal for outdoor entertaining
- Generous additional backyard space with established lawn
- Plenty of scope to personalise and make the outdoor areas your own
- Single garage with internal access
- Practical, easy-care floorplan
- Convenient location close to Charnwood shops, schools and everyday amenities
The details...
Tenancy in place until January 2027
Living: 97m2 approx
Garage: 20.40 m2 approx
Rates: $2,525 p.a approx
Land Tax: $3,228 p.a approx
Body Corporate: $1,060 p.q approx
All care has been taken in the preparation of this marketing material, and details have been obtained from sources we believe to be reliable. Blackshaw do not however guarantee the accuracy of the information, nor accept liability for any errors. Interested persons should rely solely on their own enquiries.
Prior to enquiry or inspection of this property, you may wish to review our Information Collection Notice and Privacy Policy.
blackshaw.com.au/privacy
Inspect
Contact agent
Listing agents


Prior to enquiry or inspection of this property you may wish to review our Information Collection Notice and Privacy Policy.
Privacy & Collection NoticeWelcome to 40/42 Lhotsky Street, Charnwood, a well-proportioned three-bedroom home offering an easy-care lifestyle with multiple living areas and a generous backyard rarely found in townhouse living.
Inside, the home offers a practical, functional layout, with a spacious lounge positioned at the front and a separate family area adjoining the kitchen. The kitchen sits at the heart of the home and features ample cabinetry, gas cooking, generous bench space and a breakfast bar, creating an easy connection between the home's living zones.
The home features three comfortable bedrooms, including a generous master bedroom complete with a walk-in robe. The remaining two bedrooms are positioned separately and are serviced by the central bathroom and separate toilet.
Comfort is enhanced by split-system heating and cooling, while the neutral interiors provide a great foundation for buyers looking to move straight in or add their own personal touches over time.
Outside, a private paved courtyard provides a peaceful spot for a morning coffee or outdoor entertaining. Meanwhile, the larger rear yard offers plenty of lawn for children, pets or those simply wanting additional outdoor space.
Completing the home is a secure garage, all within convenient reach of Charnwood's local shops, schools, public transport and everyday amenities.
You'll love...
-Three-bedroom, single-level townhouse
- Segregated master bedroom with walk-in robe
- Two additional well-proportioned bedrooms
- Separate lounge and family living areas
- Functional kitchen with breakfast bar and gas cooking
- Two-way bathroom with separate WC
- Separate internal laundry with external access
- Private paved courtyard, ideal for outdoor entertaining
- Generous additional backyard space with established lawn
- Plenty of scope to personalise and make the outdoor areas your own
- Single garage with internal access
- Practical, easy-care floorplan
- Convenient location close to Charnwood shops, schools and everyday amenities
The details...
Tenancy in place until January 2027
Living: 97m2 approx
Garage: 20.40 m2 approx
Rates: $2,525 p.a approx
Land Tax: $3,228 p.a approx
Body Corporate: $1,060 p.q approx
All care has been taken in the preparation of this marketing material, and details have been obtained from sources we believe to be reliable. Blackshaw do not however guarantee the accuracy of the information, nor accept liability for any errors. Interested persons should rely solely on their own enquiries.
Prior to enquiry or inspection of this property, you may wish to review our Information Collection Notice and Privacy Policy.
blackshaw.com.au/privacy
Read MoreInside, the home offers a practical, functional layout, with a spacious lounge positioned at the front and a separate family area adjoining the kitchen. The kitchen sits at the heart of the home and features ample cabinetry, gas cooking, generous bench space and a breakfast bar, creating an easy connection between the home's living zones.
The home features three comfortable bedrooms, including a generous master bedroom complete with a walk-in robe. The remaining two bedrooms are positioned separately and are serviced by the central bathroom and separate toilet.
Comfort is enhanced by split-system heating and cooling, while the neutral interiors provide a great foundation for buyers looking to move straight in or add their own personal touches over time.
Outside, a private paved courtyard provides a peaceful spot for a morning coffee or outdoor entertaining. Meanwhile, the larger rear yard offers plenty of lawn for children, pets or those simply wanting additional outdoor space.
Completing the home is a secure garage, all within convenient reach of Charnwood's local shops, schools, public transport and everyday amenities.
You'll love...
-Three-bedroom, single-level townhouse
- Segregated master bedroom with walk-in robe
- Two additional well-proportioned bedrooms
- Separate lounge and family living areas
- Functional kitchen with breakfast bar and gas cooking
- Two-way bathroom with separate WC
- Separate internal laundry with external access
- Private paved courtyard, ideal for outdoor entertaining
- Generous additional backyard space with established lawn
- Plenty of scope to personalise and make the outdoor areas your own
- Single garage with internal access
- Practical, easy-care floorplan
- Convenient location close to Charnwood shops, schools and everyday amenities
The details...
Tenancy in place until January 2027
Living: 97m2 approx
Garage: 20.40 m2 approx
Rates: $2,525 p.a approx
Land Tax: $3,228 p.a approx
Body Corporate: $1,060 p.q approx
All care has been taken in the preparation of this marketing material, and details have been obtained from sources we believe to be reliable. Blackshaw do not however guarantee the accuracy of the information, nor accept liability for any errors. Interested persons should rely solely on their own enquiries.
Prior to enquiry or inspection of this property, you may wish to review our Information Collection Notice and Privacy Policy.
blackshaw.com.au/privacy
Looking to sell or lease your own property?
Request Market AppraisalLocation
40/42 Lhotsky Street
Charnwood ACT 2615
Details
3
1
1
EER: 5.5
Townhouse
$590,000
Welcome to 40/42 Lhotsky Street, Charnwood, a well-proportioned three-bedroom home offering an easy-care lifestyle with multiple living areas and a generous backyard rarely found in townhouse living.
Inside, the home offers a practical, functional layout, with a spacious lounge positioned at the front and a separate family area adjoining the kitchen. The kitchen sits at the heart of the home and features ample cabinetry, gas cooking, generous bench space and a breakfast bar, creating an easy connection between the home's living zones.
The home features three comfortable bedrooms, including a generous master bedroom complete with a walk-in robe. The remaining two bedrooms are positioned separately and are serviced by the central bathroom and separate toilet.
Comfort is enhanced by split-system heating and cooling, while the neutral interiors provide a great foundation for buyers looking to move straight in or add their own personal touches over time.
Outside, a private paved courtyard provides a peaceful spot for a morning coffee or outdoor entertaining. Meanwhile, the larger rear yard offers plenty of lawn for children, pets or those simply wanting additional outdoor space.
Completing the home is a secure garage, all within convenient reach of Charnwood's local shops, schools, public transport and everyday amenities.
You'll love...
-Three-bedroom, single-level townhouse
- Segregated master bedroom with walk-in robe
- Two additional well-proportioned bedrooms
- Separate lounge and family living areas
- Functional kitchen with breakfast bar and gas cooking
- Two-way bathroom with separate WC
- Separate internal laundry with external access
- Private paved courtyard, ideal for outdoor entertaining
- Generous additional backyard space with established lawn
- Plenty of scope to personalise and make the outdoor areas your own
- Single garage with internal access
- Practical, easy-care floorplan
- Convenient location close to Charnwood shops, schools and everyday amenities
The details...
Tenancy in place until January 2027
Living: 97m2 approx
Garage: 20.40 m2 approx
Rates: $2,525 p.a approx
Land Tax: $3,228 p.a approx
Body Corporate: $1,060 p.q approx
All care has been taken in the preparation of this marketing material, and details have been obtained from sources we believe to be reliable. Blackshaw do not however guarantee the accuracy of the information, nor accept liability for any errors. Interested persons should rely solely on their own enquiries.
Prior to enquiry or inspection of this property, you may wish to review our Information Collection Notice and Privacy Policy.
blackshaw.com.au/privacy
Read MoreInside, the home offers a practical, functional layout, with a spacious lounge positioned at the front and a separate family area adjoining the kitchen. The kitchen sits at the heart of the home and features ample cabinetry, gas cooking, generous bench space and a breakfast bar, creating an easy connection between the home's living zones.
The home features three comfortable bedrooms, including a generous master bedroom complete with a walk-in robe. The remaining two bedrooms are positioned separately and are serviced by the central bathroom and separate toilet.
Comfort is enhanced by split-system heating and cooling, while the neutral interiors provide a great foundation for buyers looking to move straight in or add their own personal touches over time.
Outside, a private paved courtyard provides a peaceful spot for a morning coffee or outdoor entertaining. Meanwhile, the larger rear yard offers plenty of lawn for children, pets or those simply wanting additional outdoor space.
Completing the home is a secure garage, all within convenient reach of Charnwood's local shops, schools, public transport and everyday amenities.
You'll love...
-Three-bedroom, single-level townhouse
- Segregated master bedroom with walk-in robe
- Two additional well-proportioned bedrooms
- Separate lounge and family living areas
- Functional kitchen with breakfast bar and gas cooking
- Two-way bathroom with separate WC
- Separate internal laundry with external access
- Private paved courtyard, ideal for outdoor entertaining
- Generous additional backyard space with established lawn
- Plenty of scope to personalise and make the outdoor areas your own
- Single garage with internal access
- Practical, easy-care floorplan
- Convenient location close to Charnwood shops, schools and everyday amenities
The details...
Tenancy in place until January 2027
Living: 97m2 approx
Garage: 20.40 m2 approx
Rates: $2,525 p.a approx
Land Tax: $3,228 p.a approx
Body Corporate: $1,060 p.q approx
All care has been taken in the preparation of this marketing material, and details have been obtained from sources we believe to be reliable. Blackshaw do not however guarantee the accuracy of the information, nor accept liability for any errors. Interested persons should rely solely on their own enquiries.
Prior to enquiry or inspection of this property, you may wish to review our Information Collection Notice and Privacy Policy.
blackshaw.com.au/privacy
Inspect
Contact agent
Listing agents
Prior to enquiry or inspection of this property you may wish to review our Information Collection Notice and Privacy Policy.
Privacy & Collection Notice