



50 Kellway Street Evatt ACT
4
1
2
EER 6.0
$949,000+
House · 809 sqm
Building size: | 131 sqm (approx) |
Move-in ready. Exceptional energy efficiency. Thoughtful renovation. Comfortable family living.
Property Overview
** This property will go to auction at 11:30am on Saturday 28th November if not sold prior. **
A comfortable family home that is kinder to both the environment and the household budget. It's a beautifully presented, fully move-in-ready home, with the major renovations and practical improvements already taken care of.
Offering an outstanding combination of energy efficiency, quality renovations and relaxed family living, 50 Kellway Street is a home that stands apart. Its 6-star Energy Efficiency Rating reflects the thought and investment that have gone into creating a home designed for year-round comfort and lower energy costs.
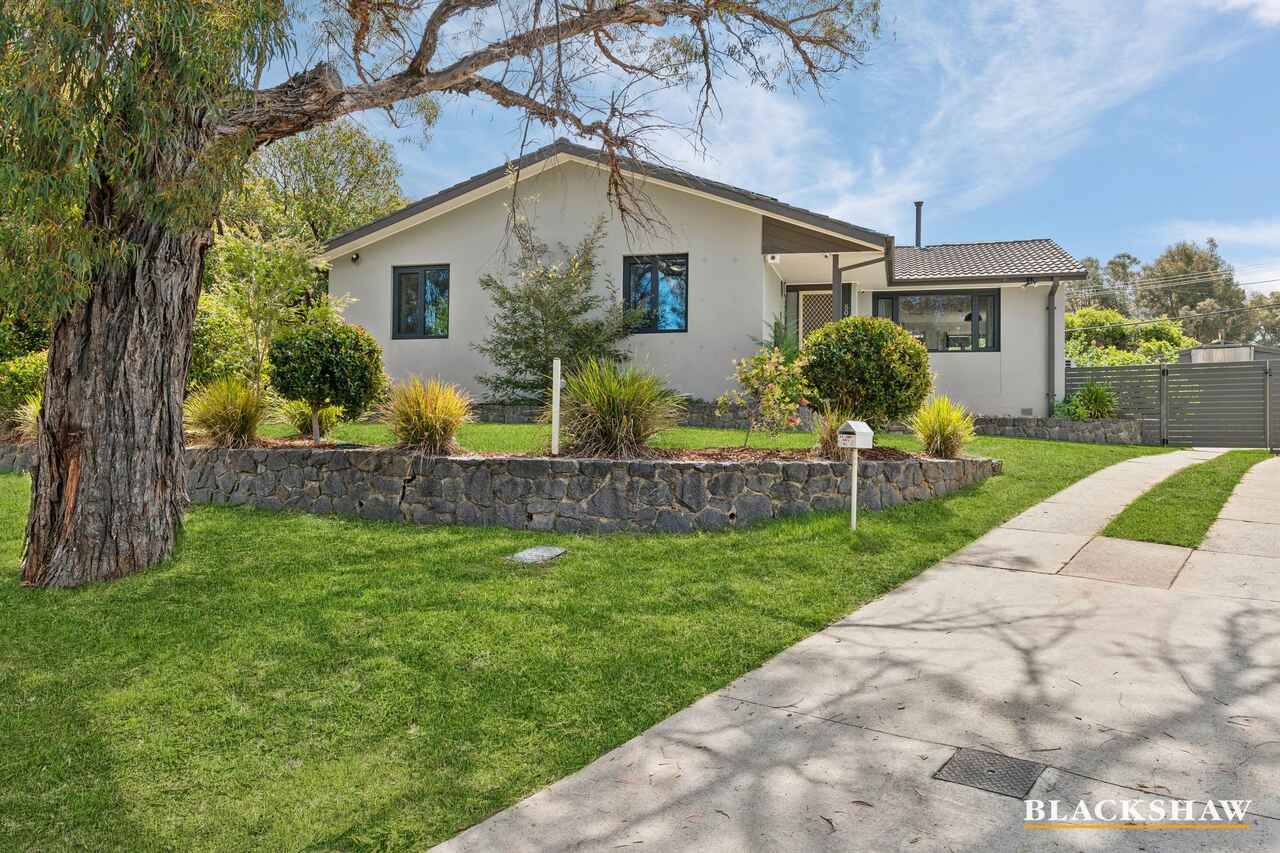
Set on approximately 809m2 in a quiet Evatt loop street, this four-bedroom home combines substantial energy-efficiency improvements with quality finishes, flexible living spaces and an established, productive garden.
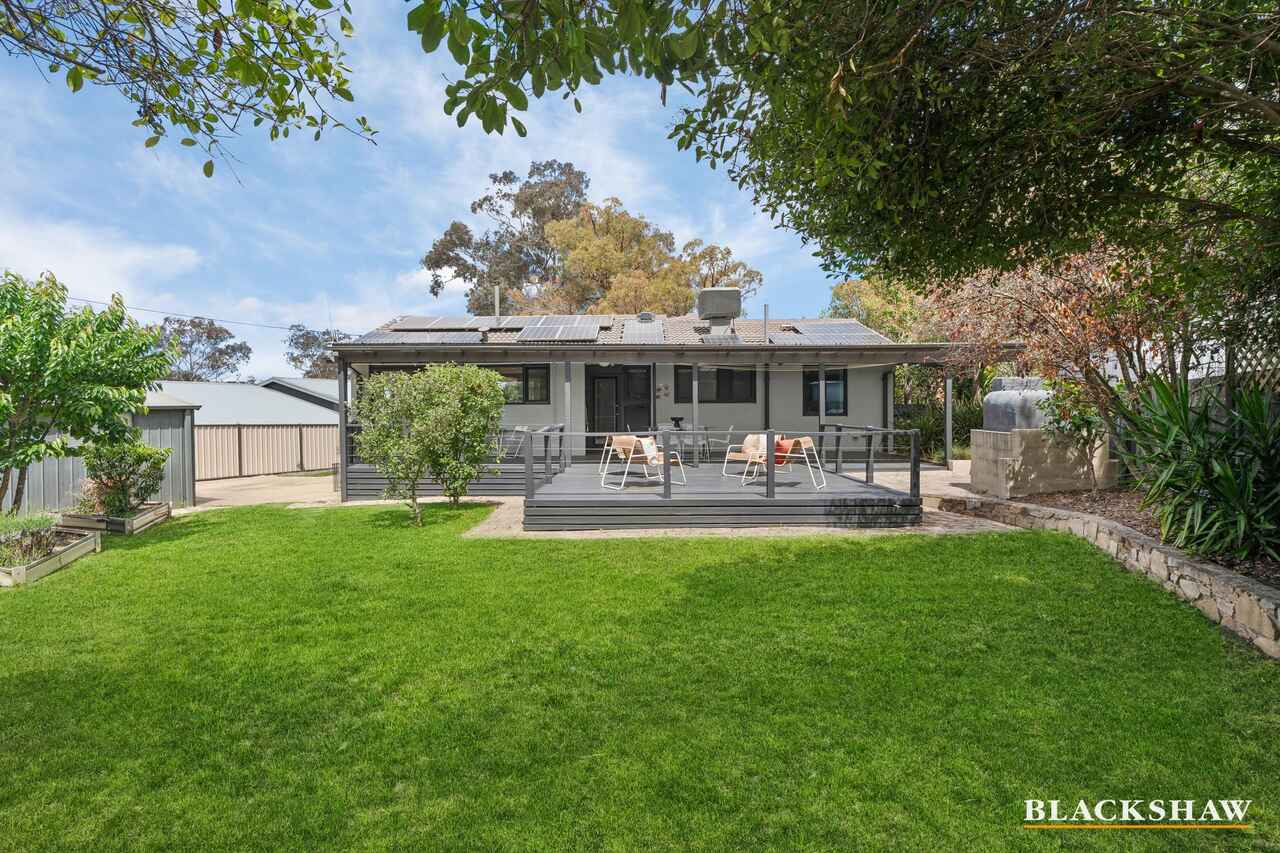
The home's energy credentials are a genuine point of difference. Extensive ceiling, wall and underfloor insulation, together with double and triple-glazed European windows, help maintain comfortable temperatures throughout Canberra's changing seasons. A substantial 10.51kWp solar installation, efficient heat-pump heating and hot water, and evaporative cooling work together to minimise household energy consumption. The three-phase SolarEdge system also offers capacity for approximately 5kWp of additional solar panels, providing scope to expand generation further. The owners previously achieved approximately net-zero annual grid electricity costs.
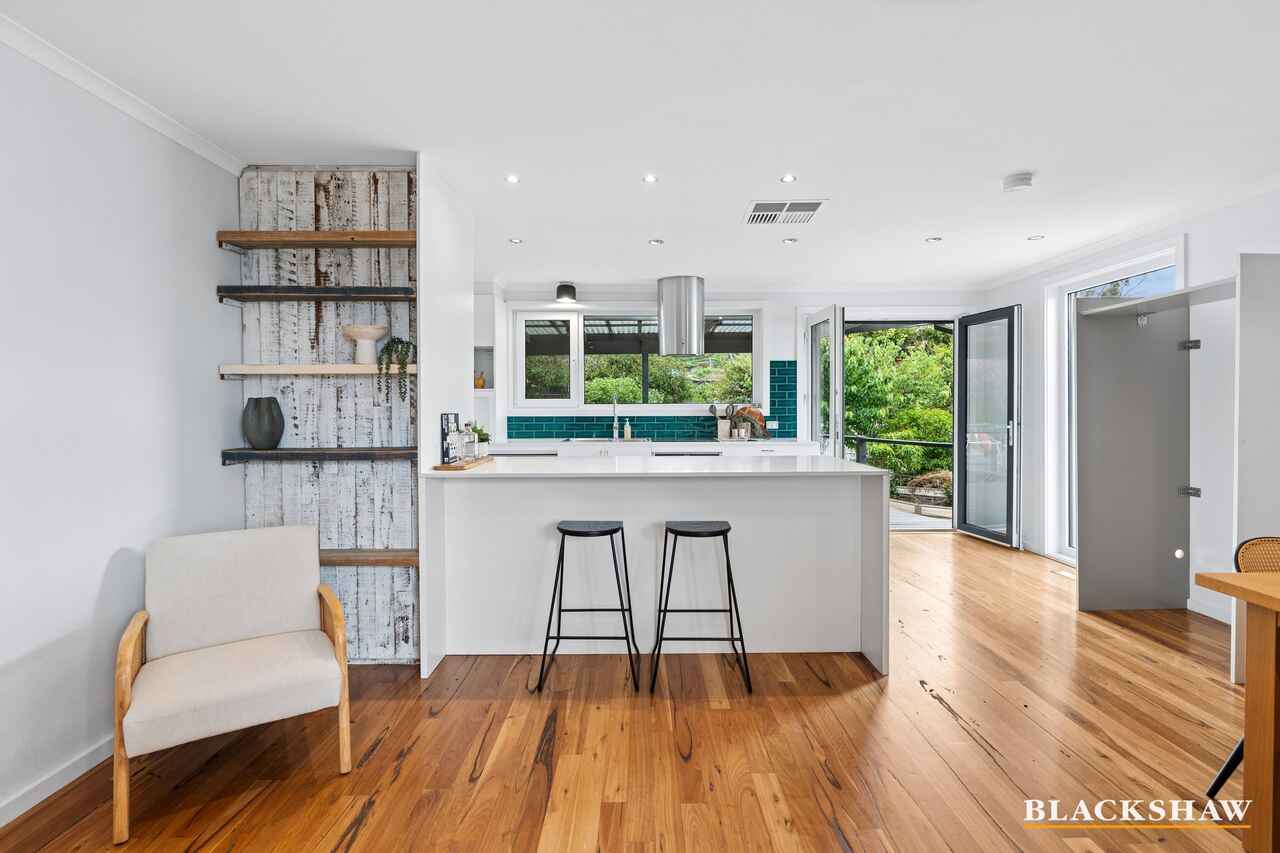
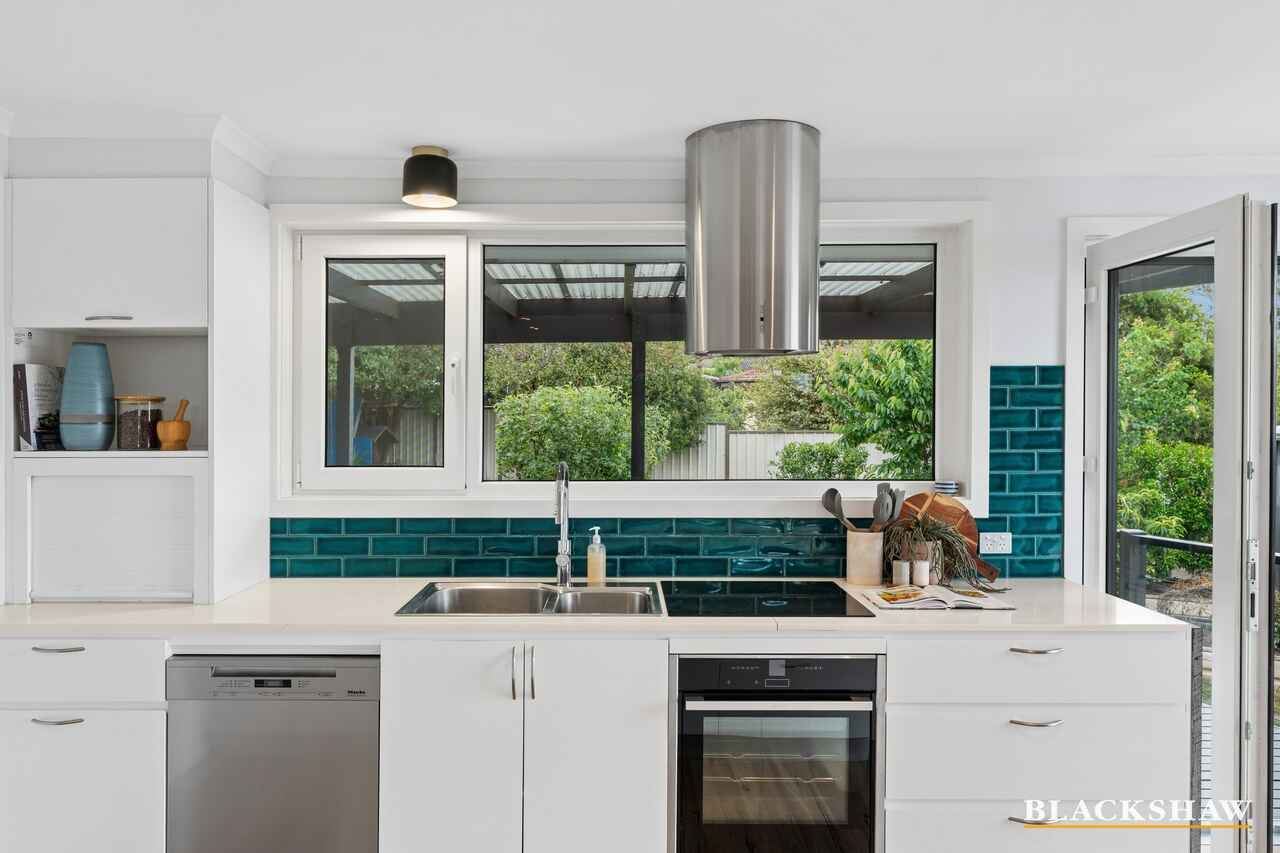
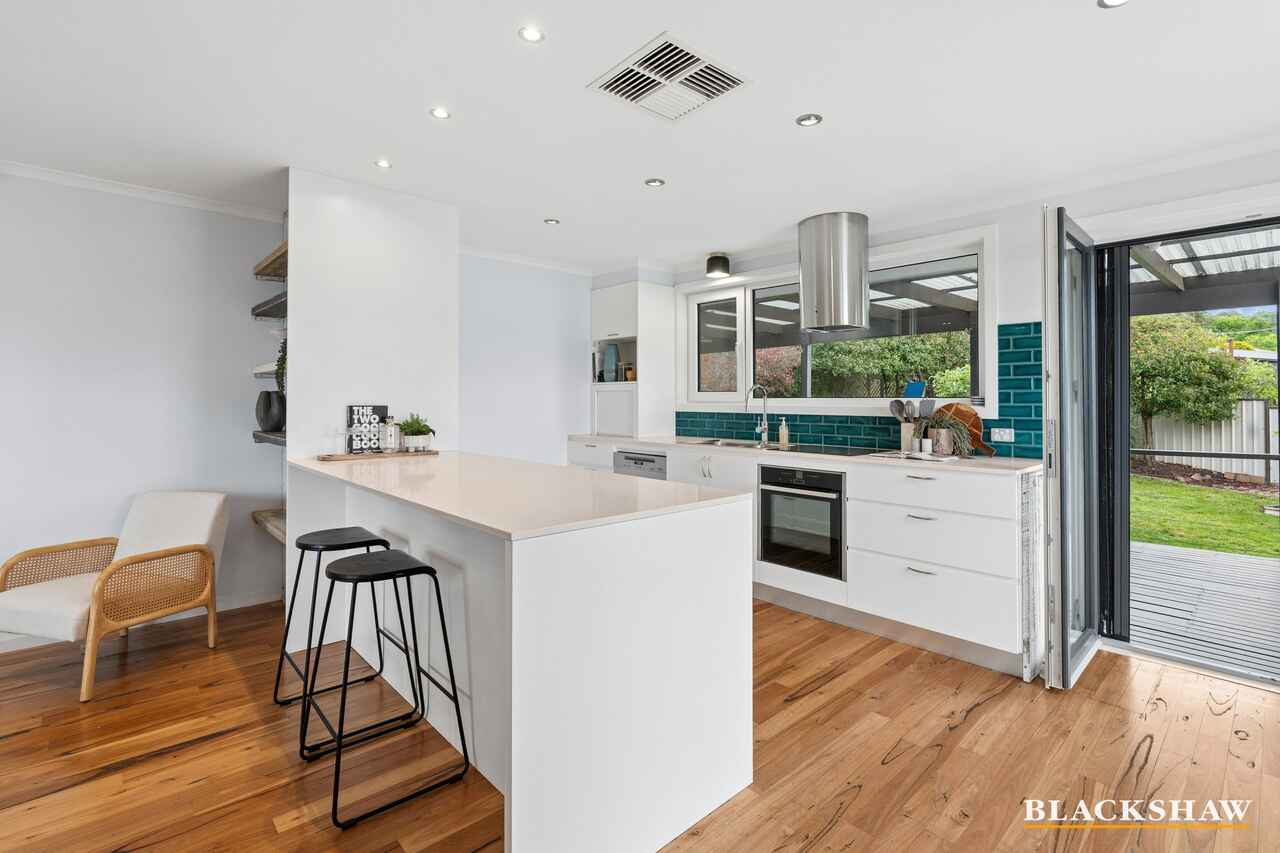
At the heart of the home, the renovated kitchen balances character with everyday practicality. Neff cooking appliances, a Miele dishwasher and generous storage are complemented by a distinctive subway-tile splashback, while spotted blue gum flooring brings warmth and continuity throughout the interior. A tucked-away study nook provides a useful space for homework or working from home.
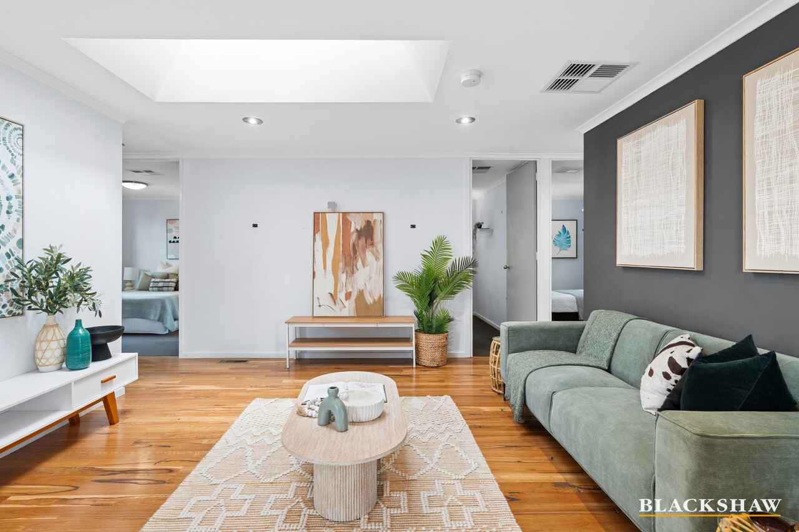
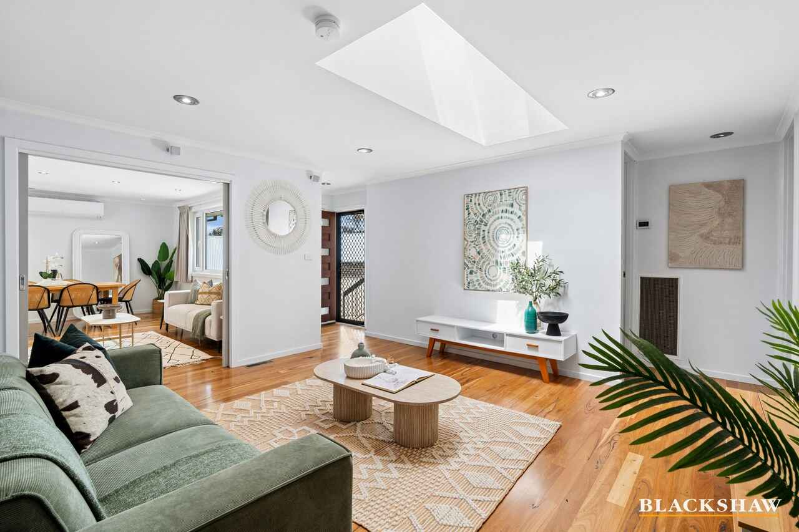
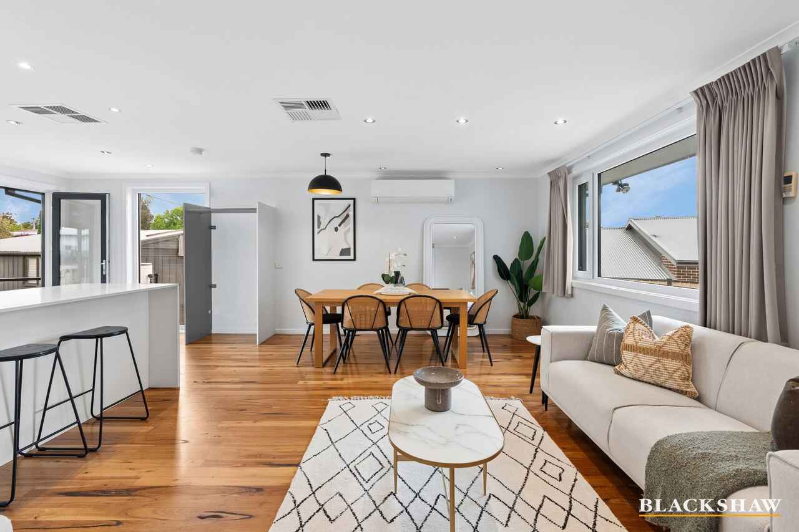
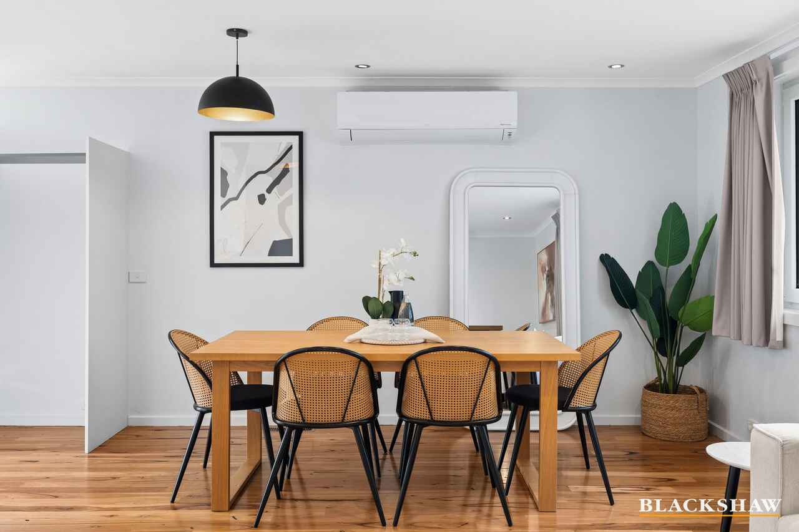
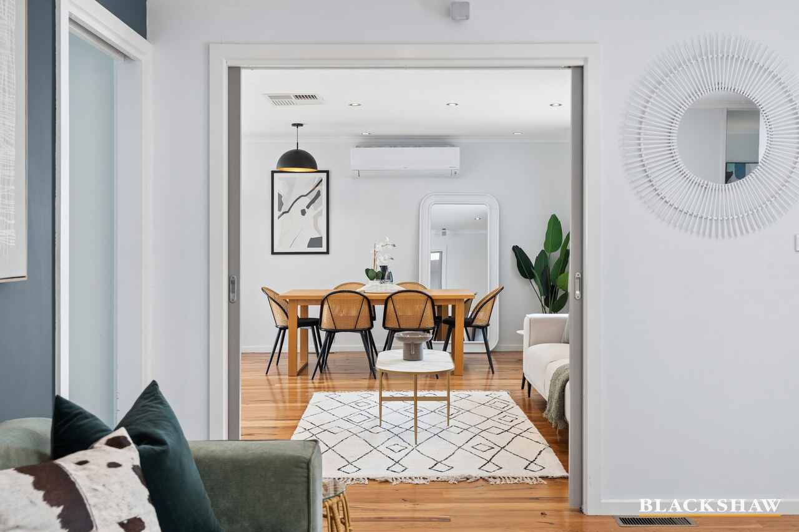
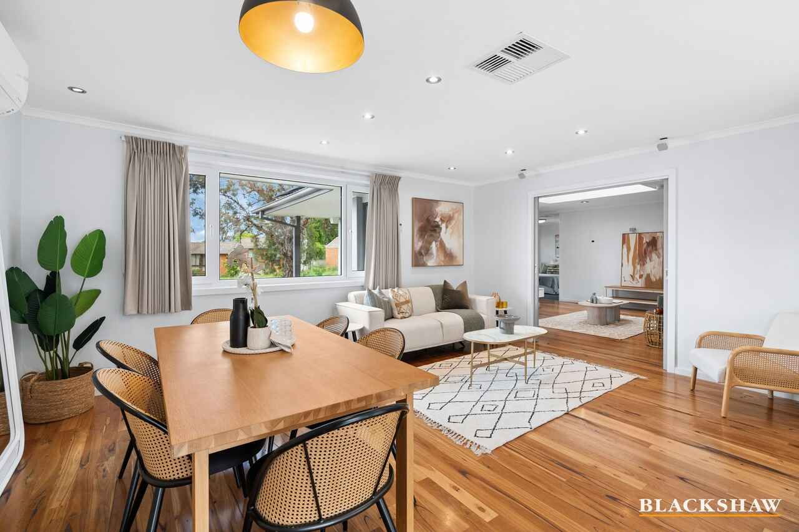
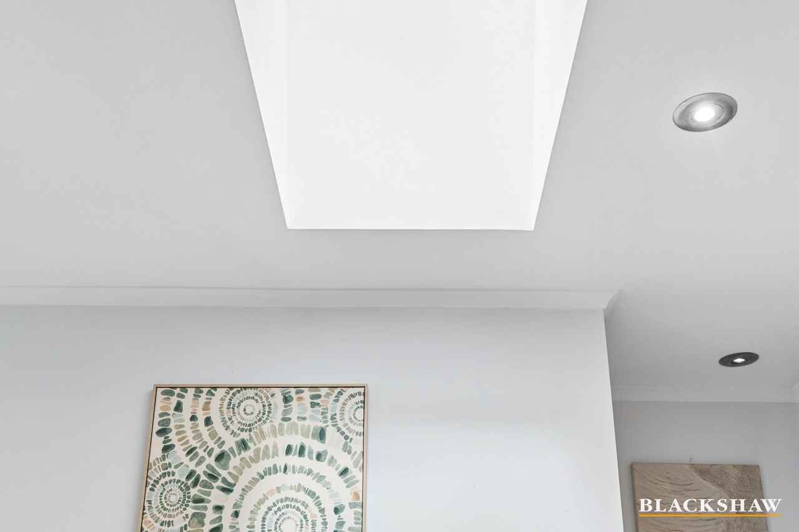
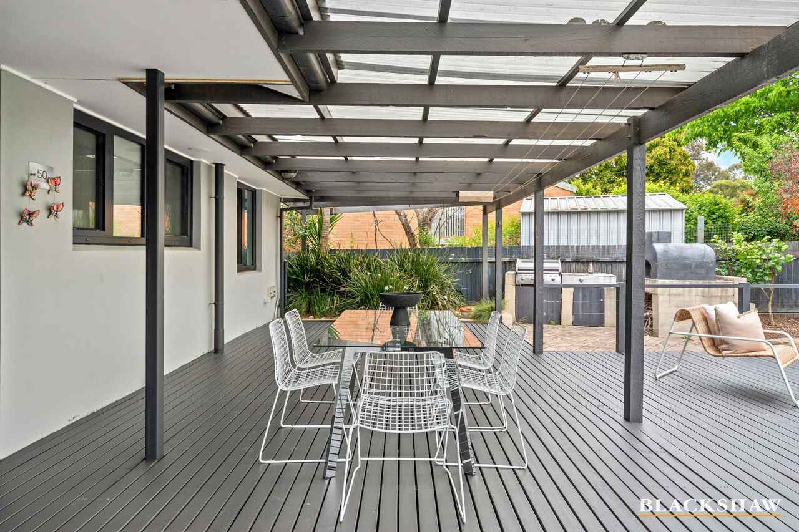
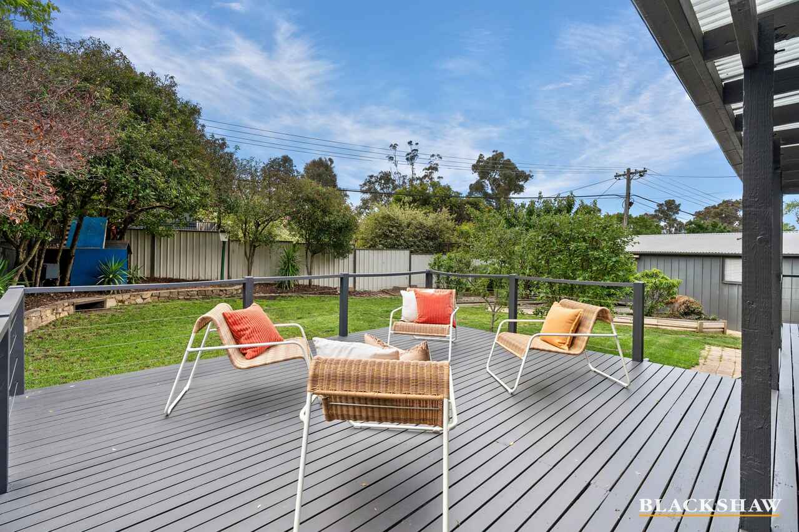
Two living areas offer welcome flexibility, with sliding doors allowing the spaces to be connected or separated as family life requires. Extensive glazing welcomes natural light, while large double-glazed French doors open the kitchen and living spaces directly onto the covered timber deck and garden. It's a wonderful connection between indoors and out, creating an easy flow for entertaining, relaxed family meals or simply keeping an eye on children and pets enjoying the large backyard. On warmer days, the doors can be opened wide to make the deck and garden feel like a natural extension of the home. Inside, a generous floor-to-ceiling window captures the morning sun, creating a particularly cosy spot to enjoy the warmth and natural light during Canberra's winter months.
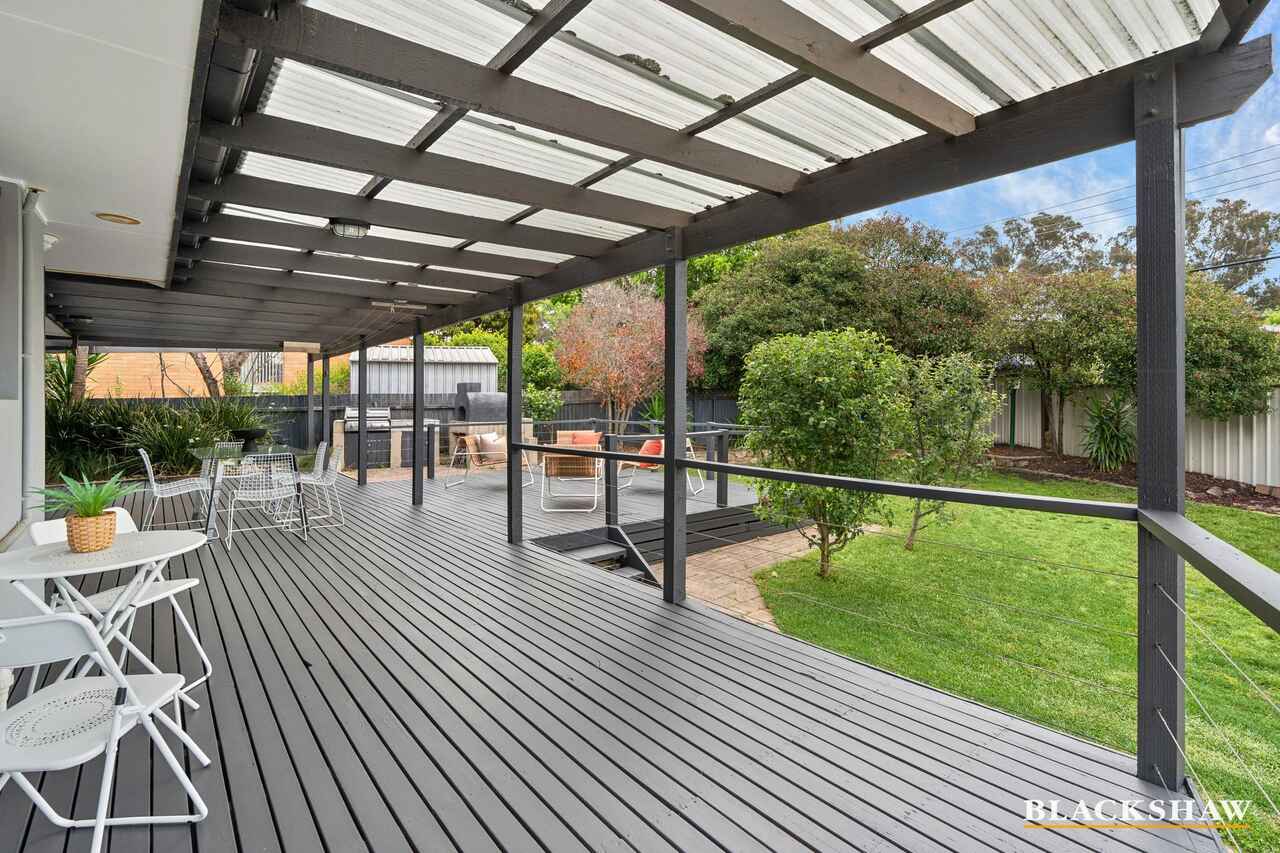
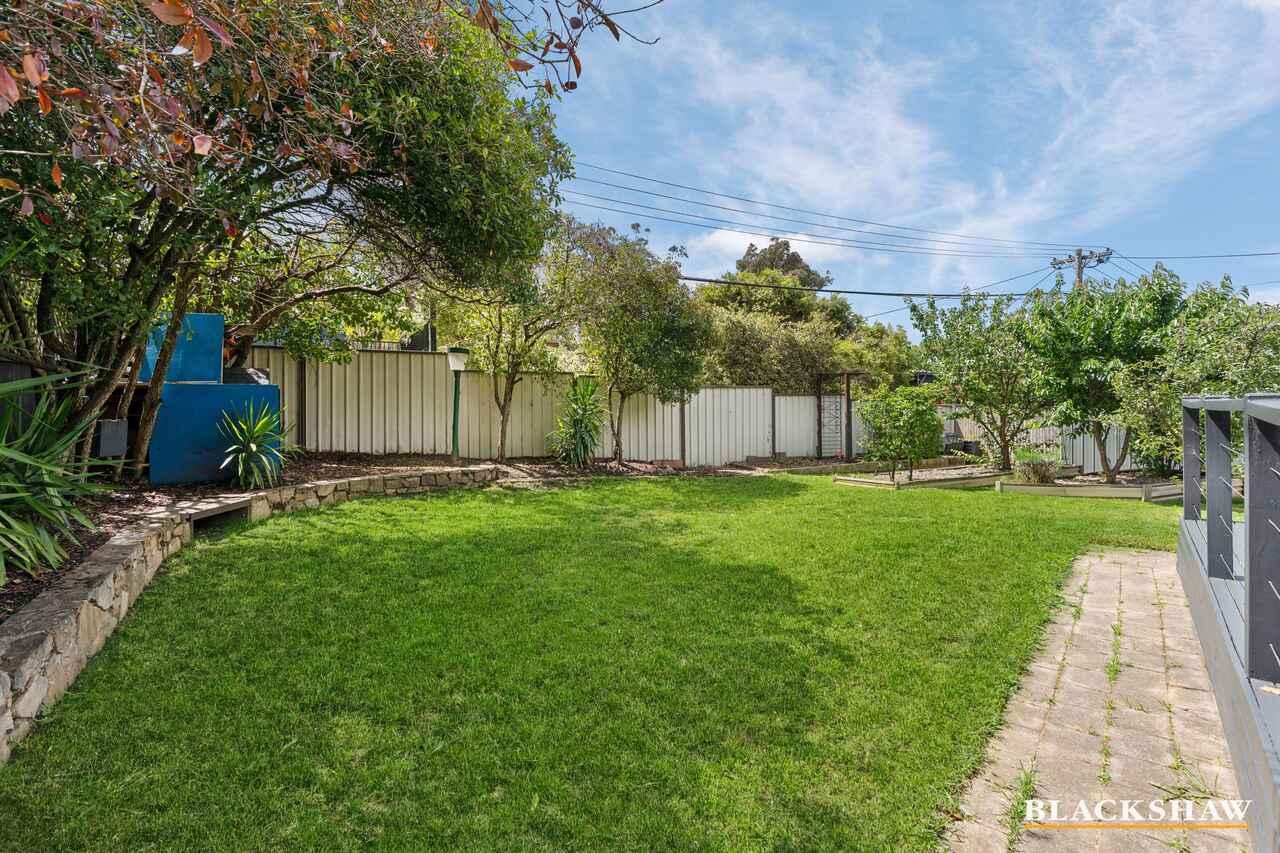
The massive deck and backyard are equally inviting, with space for relaxed meals, weekend entertaining and quiet mornings overlooking the garden. Raised vegetable beds and established apple, plum, apricot, pomegranate and peach trees offer the pleasure of growing and harvesting your own produce. A treehouse, climbing wall, basketball hoop and generous lawn provide plenty of space for children to play.
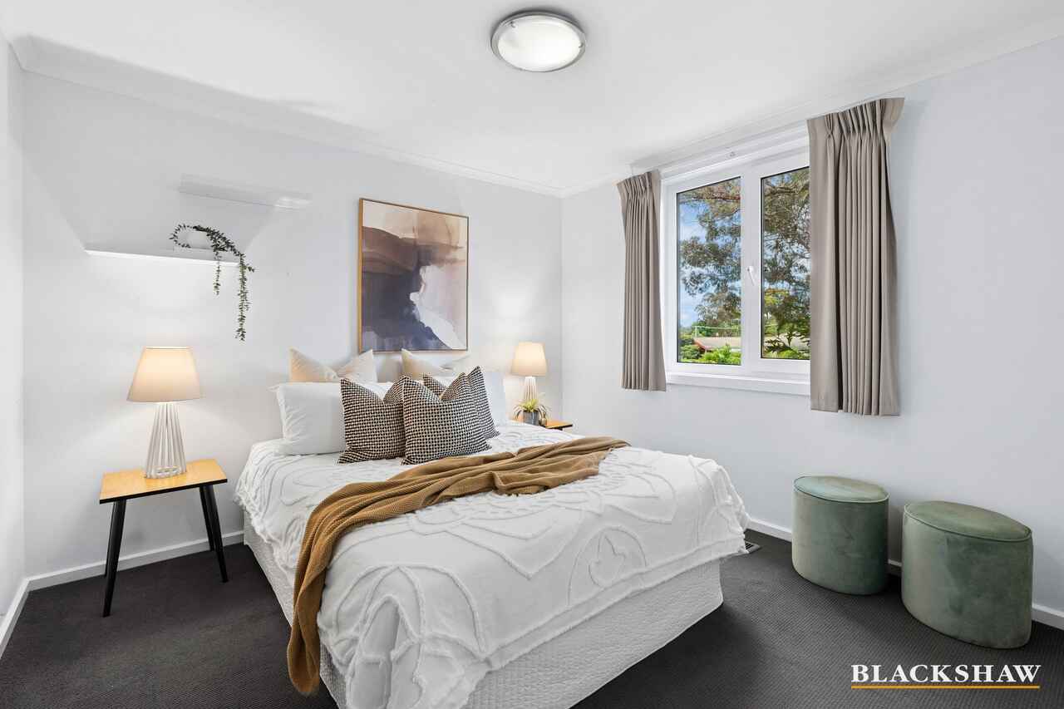
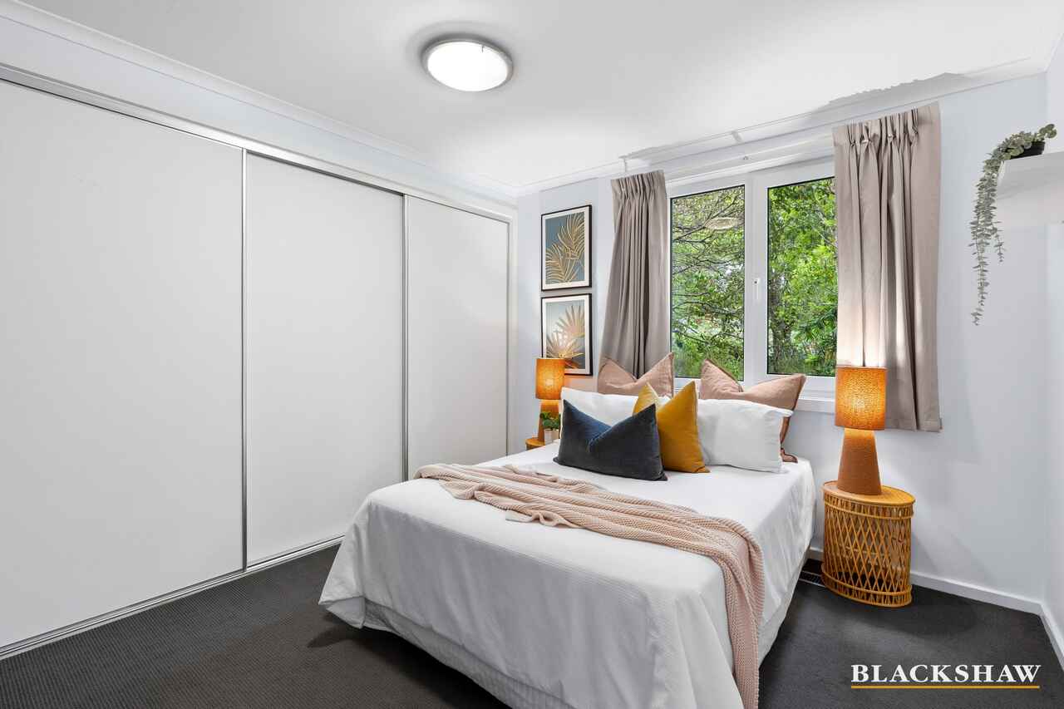
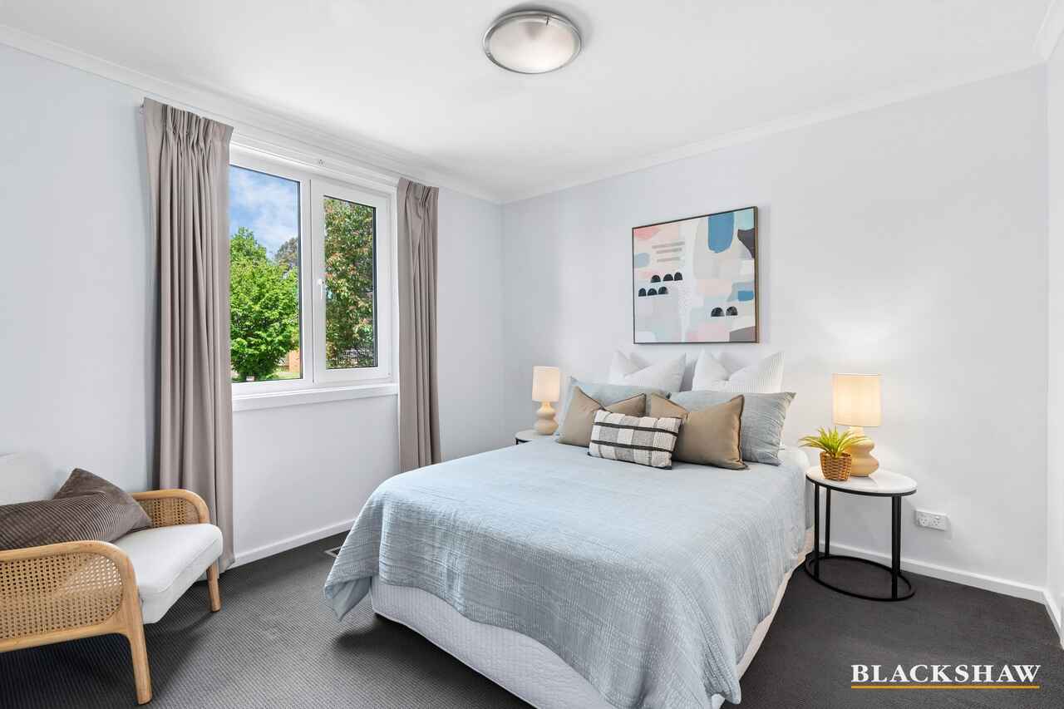
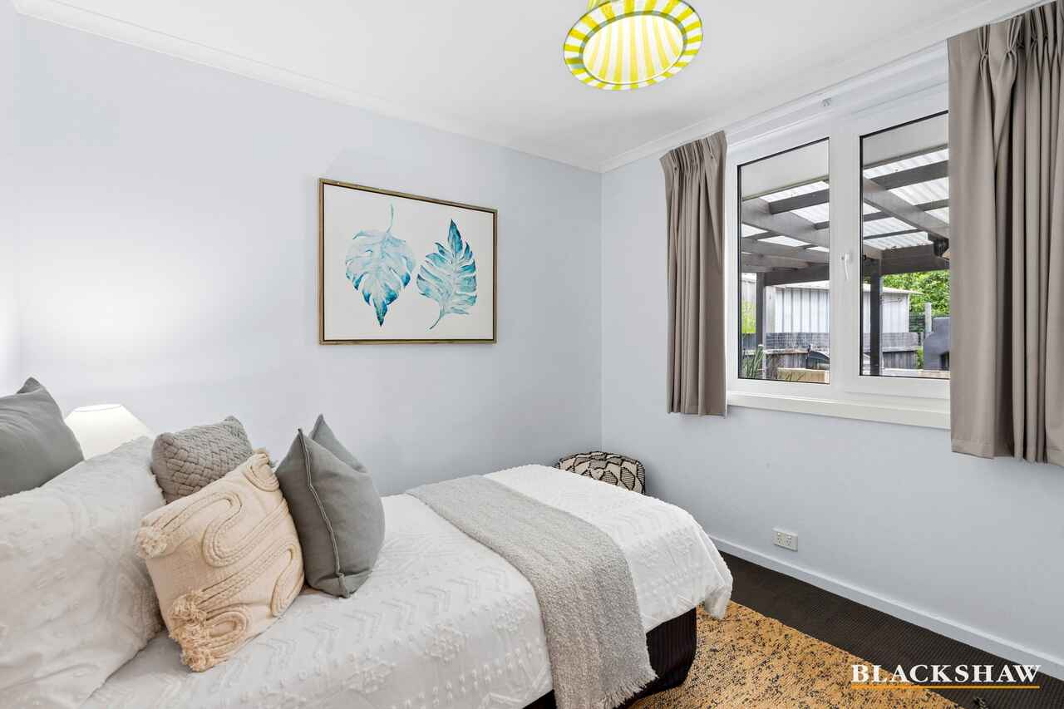
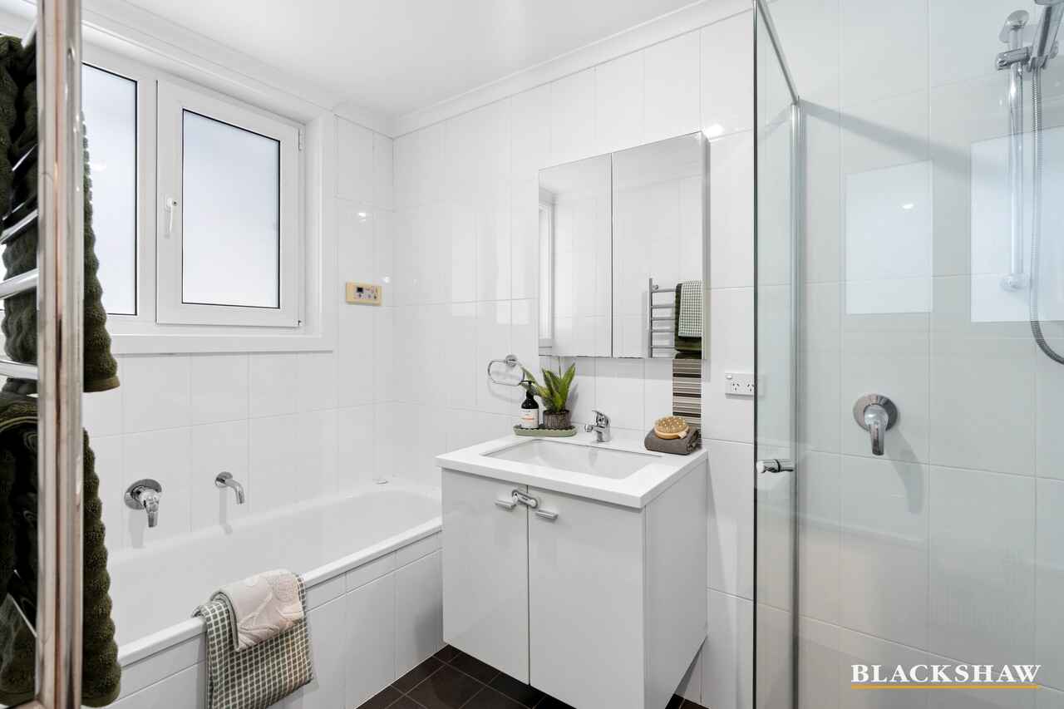
Four bedrooms are serviced by a renovated bathroom with underfloor heating and a separate toilet.
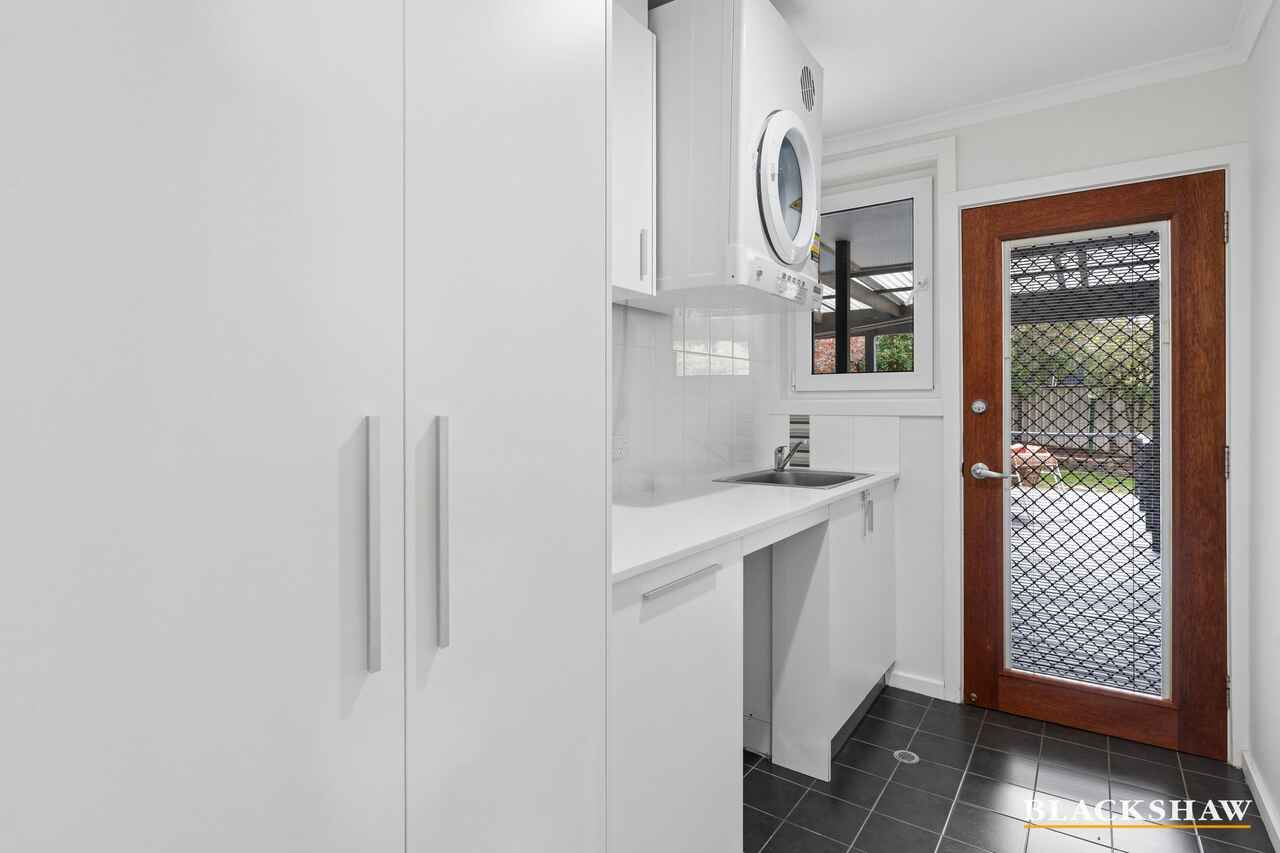
Practical additions include extensive in-wall data and audiovisual cabling, three-phase power, and a double garage incorporating a partitioned storage or hobby area, fitted workbench and additional garden sheds.
The setting brings together the qualities that make Evatt such an appealing place to put down roots: established streets, local schools, neighbourhood shops and green spaces. With Evatt Primary School just down the road and Belconnen's shopping, services and Lake Ginninderra readily accessible, this is a home well placed for both weekday routines and weekends outdoors - and building lasting memories.
You'll love...
- Outstanding 6-star Energy Efficiency Rating (EER)
- Fully renovated and move-in ready, with quality improvements and major infrastructure already in place
- European-style tilt-and-turn windows with double and triple glazing
- Extensive ceiling, wall and underfloor insulation
- Two independent solar systems providing combined 10.51kWp generation capacity
- Three-phase SolarEdge inverter with capacity for approximately 5kWp of additional solar panels
- LG inverter heat-pump heating and evaporative cooling, with removable magnetic winter vent covers
- Sanden 300-litre heat-pump hot-water system
- Renovated bathroom with underfloor heating and separate toilet
- Two flexible living areas, separable by sliding doors
- Renovated kitchen with Neff cooking appliances and Miele dishwasher
- Spotted blue gum flooring
- Dedicated study nook
- Large covered timber deck with double-glazed French doors connecting indoor living spaces directly to the garden
- Raised vegetable beds and established fruit trees
- Treehouse, climbing wall and children's outdoor play facilities
- Double garage with partitioned storage/hobby space, fitted workbench and additional sheds
- Extensive in-wall data, audiovisual and speaker cabling
The details...
Home: 131m2 approx
Land: 809m2 approx.
Rates: $3,512 p.a approx.
Land Tax (if rented): $6,662 p.a approx.
All care has been taken in the preparation of this marketing material, and details have been obtained from sources we believe to be reliable. Blackshaw do not however guarantee the accuracy of the information, nor accept liability for any errors. Interested persons should rely solely on their own enquiries.
Prior to enquiry or inspection of this property, you may wish to review our Information Collection Notice and Privacy Policy.
blackshaw.com.au/privacy
Read MoreA comfortable family home that is kinder to both the environment and the household budget. It's a beautifully presented, fully move-in-ready home, with the major renovations and practical improvements already taken care of.
Offering an outstanding combination of energy efficiency, quality renovations and relaxed family living, 50 Kellway Street is a home that stands apart. Its 6-star Energy Efficiency Rating reflects the thought and investment that have gone into creating a home designed for year-round comfort and lower energy costs.
Set on approximately 809m2 in a quiet Evatt loop street, this four-bedroom home combines substantial energy-efficiency improvements with quality finishes, flexible living spaces and an established, productive garden.
The home's energy credentials are a genuine point of difference. Extensive ceiling, wall and underfloor insulation, together with double and triple-glazed European windows, help maintain comfortable temperatures throughout Canberra's changing seasons. A substantial 10.51kWp solar installation, efficient heat-pump heating and hot water, and evaporative cooling work together to minimise household energy consumption. The three-phase SolarEdge system also offers capacity for approximately 5kWp of additional solar panels, providing scope to expand generation further. The owners previously achieved approximately net-zero annual grid electricity costs.
At the heart of the home, the renovated kitchen balances character with everyday practicality. Neff cooking appliances, a Miele dishwasher and generous storage are complemented by a distinctive subway-tile splashback, while spotted blue gum flooring brings warmth and continuity throughout the interior. A tucked-away study nook provides a useful space for homework or working from home.
Two living areas offer welcome flexibility, with sliding doors allowing the spaces to be connected or separated as family life requires. Extensive glazing welcomes natural light, while large double-glazed French doors open the kitchen and living spaces directly onto the covered timber deck and garden. It's a wonderful connection between indoors and out, creating an easy flow for entertaining, relaxed family meals or simply keeping an eye on children and pets enjoying the large backyard. On warmer days, the doors can be opened wide to make the deck and garden feel like a natural extension of the home. Inside, a generous floor-to-ceiling window captures the morning sun, creating a particularly cosy spot to enjoy the warmth and natural light during Canberra's winter months.
The massive deck and backyard are equally inviting, with space for relaxed meals, weekend entertaining and quiet mornings overlooking the garden. Raised vegetable beds and established apple, plum, apricot, pomegranate and peach trees offer the pleasure of growing and harvesting your own produce. A treehouse, climbing wall, basketball hoop and generous lawn provide plenty of space for children to play.
Four bedrooms are serviced by a renovated bathroom with underfloor heating and a separate toilet.
Practical additions include extensive in-wall data and audiovisual cabling, three-phase power, and a double garage incorporating a partitioned storage or hobby area, fitted workbench and additional garden sheds.
The setting brings together the qualities that make Evatt such an appealing place to put down roots: established streets, local schools, neighbourhood shops and green spaces. With Evatt Primary School just down the road and Belconnen's shopping, services and Lake Ginninderra readily accessible, this is a home well placed for both weekday routines and weekends outdoors - and building lasting memories.
You'll love...
- Outstanding 6-star Energy Efficiency Rating (EER)
- Fully renovated and move-in ready, with quality improvements and major infrastructure already in place
- European-style tilt-and-turn windows with double and triple glazing
- Extensive ceiling, wall and underfloor insulation
- Two independent solar systems providing combined 10.51kWp generation capacity
- Three-phase SolarEdge inverter with capacity for approximately 5kWp of additional solar panels
- LG inverter heat-pump heating and evaporative cooling, with removable magnetic winter vent covers
- Sanden 300-litre heat-pump hot-water system
- Renovated bathroom with underfloor heating and separate toilet
- Two flexible living areas, separable by sliding doors
- Renovated kitchen with Neff cooking appliances and Miele dishwasher
- Spotted blue gum flooring
- Dedicated study nook
- Large covered timber deck with double-glazed French doors connecting indoor living spaces directly to the garden
- Raised vegetable beds and established fruit trees
- Treehouse, climbing wall and children's outdoor play facilities
- Double garage with partitioned storage/hobby space, fitted workbench and additional sheds
- Extensive in-wall data, audiovisual and speaker cabling
The details...
Home: 131m2 approx
Land: 809m2 approx.
Rates: $3,512 p.a approx.
Land Tax (if rented): $6,662 p.a approx.
All care has been taken in the preparation of this marketing material, and details have been obtained from sources we believe to be reliable. Blackshaw do not however guarantee the accuracy of the information, nor accept liability for any errors. Interested persons should rely solely on their own enquiries.
Prior to enquiry or inspection of this property, you may wish to review our Information Collection Notice and Privacy Policy.
blackshaw.com.au/privacy
Upcoming Inspections
50 Kellway Street
Submit OfferListing agents


Prior to enquiry or inspection of this property you may wish to review our Information Collection Notice and Privacy Policy.
Privacy & Collection NoticeMove-in ready. Exceptional energy efficiency. Thoughtful renovation. Comfortable family living.
Property Overview
** This property will go to auction at 11:30am on Saturday 28th November if not sold prior. **
A comfortable family home that is kinder to both the environment and the household budget. It's a beautifully presented, fully move-in-ready home, with the major renovations and practical improvements already taken care of.
Offering an outstanding combination of energy efficiency, quality renovations and relaxed family living, 50 Kellway Street is a home that stands apart. Its 6-star Energy Efficiency Rating reflects the thought and investment that have gone into creating a home designed for year-round comfort and lower energy costs.
Set on approximately 809m2 in a quiet Evatt loop street, this four-bedroom home combines substantial energy-efficiency improvements with quality finishes, flexible living spaces and an established, productive garden.
The home's energy credentials are a genuine point of difference. Extensive ceiling, wall and underfloor insulation, together with double and triple-glazed European windows, help maintain comfortable temperatures throughout Canberra's changing seasons. A substantial 10.51kWp solar installation, efficient heat-pump heating and hot water, and evaporative cooling work together to minimise household energy consumption. The three-phase SolarEdge system also offers capacity for approximately 5kWp of additional solar panels, providing scope to expand generation further. The owners previously achieved approximately net-zero annual grid electricity costs.
At the heart of the home, the renovated kitchen balances character with everyday practicality. Neff cooking appliances, a Miele dishwasher and generous storage are complemented by a distinctive subway-tile splashback, while spotted blue gum flooring brings warmth and continuity throughout the interior. A tucked-away study nook provides a useful space for homework or working from home.
Two living areas offer welcome flexibility, with sliding doors allowing the spaces to be connected or separated as family life requires. Extensive glazing welcomes natural light, while large double-glazed French doors open the kitchen and living spaces directly onto the covered timber deck and garden. It's a wonderful connection between indoors and out, creating an easy flow for entertaining, relaxed family meals or simply keeping an eye on children and pets enjoying the large backyard. On warmer days, the doors can be opened wide to make the deck and garden feel like a natural extension of the home. Inside, a generous floor-to-ceiling window captures the morning sun, creating a particularly cosy spot to enjoy the warmth and natural light during Canberra's winter months.
The massive deck and backyard are equally inviting, with space for relaxed meals, weekend entertaining and quiet mornings overlooking the garden. Raised vegetable beds and established apple, plum, apricot, pomegranate and peach trees offer the pleasure of growing and harvesting your own produce. A treehouse, climbing wall, basketball hoop and generous lawn provide plenty of space for children to play.
Four bedrooms are serviced by a renovated bathroom with underfloor heating and a separate toilet.
Practical additions include extensive in-wall data and audiovisual cabling, three-phase power, and a double garage incorporating a partitioned storage or hobby area, fitted workbench and additional garden sheds.
The setting brings together the qualities that make Evatt such an appealing place to put down roots: established streets, local schools, neighbourhood shops and green spaces. With Evatt Primary School just down the road and Belconnen's shopping, services and Lake Ginninderra readily accessible, this is a home well placed for both weekday routines and weekends outdoors - and building lasting memories.
You'll love...
- Outstanding 6-star Energy Efficiency Rating (EER)
- Fully renovated and move-in ready, with quality improvements and major infrastructure already in place
- European-style tilt-and-turn windows with double and triple glazing
- Extensive ceiling, wall and underfloor insulation
- Two independent solar systems providing combined 10.51kWp generation capacity
- Three-phase SolarEdge inverter with capacity for approximately 5kWp of additional solar panels
- LG inverter heat-pump heating and evaporative cooling, with removable magnetic winter vent covers
- Sanden 300-litre heat-pump hot-water system
- Renovated bathroom with underfloor heating and separate toilet
- Two flexible living areas, separable by sliding doors
- Renovated kitchen with Neff cooking appliances and Miele dishwasher
- Spotted blue gum flooring
- Dedicated study nook
- Large covered timber deck with double-glazed French doors connecting indoor living spaces directly to the garden
- Raised vegetable beds and established fruit trees
- Treehouse, climbing wall and children's outdoor play facilities
- Double garage with partitioned storage/hobby space, fitted workbench and additional sheds
- Extensive in-wall data, audiovisual and speaker cabling
The details...
Home: 131m2 approx
Land: 809m2 approx.
Rates: $3,512 p.a approx.
Land Tax (if rented): $6,662 p.a approx.
All care has been taken in the preparation of this marketing material, and details have been obtained from sources we believe to be reliable. Blackshaw do not however guarantee the accuracy of the information, nor accept liability for any errors. Interested persons should rely solely on their own enquiries.
Prior to enquiry or inspection of this property, you may wish to review our Information Collection Notice and Privacy Policy.
blackshaw.com.au/privacy
Read MoreA comfortable family home that is kinder to both the environment and the household budget. It's a beautifully presented, fully move-in-ready home, with the major renovations and practical improvements already taken care of.
Offering an outstanding combination of energy efficiency, quality renovations and relaxed family living, 50 Kellway Street is a home that stands apart. Its 6-star Energy Efficiency Rating reflects the thought and investment that have gone into creating a home designed for year-round comfort and lower energy costs.
Set on approximately 809m2 in a quiet Evatt loop street, this four-bedroom home combines substantial energy-efficiency improvements with quality finishes, flexible living spaces and an established, productive garden.
The home's energy credentials are a genuine point of difference. Extensive ceiling, wall and underfloor insulation, together with double and triple-glazed European windows, help maintain comfortable temperatures throughout Canberra's changing seasons. A substantial 10.51kWp solar installation, efficient heat-pump heating and hot water, and evaporative cooling work together to minimise household energy consumption. The three-phase SolarEdge system also offers capacity for approximately 5kWp of additional solar panels, providing scope to expand generation further. The owners previously achieved approximately net-zero annual grid electricity costs.
At the heart of the home, the renovated kitchen balances character with everyday practicality. Neff cooking appliances, a Miele dishwasher and generous storage are complemented by a distinctive subway-tile splashback, while spotted blue gum flooring brings warmth and continuity throughout the interior. A tucked-away study nook provides a useful space for homework or working from home.
Two living areas offer welcome flexibility, with sliding doors allowing the spaces to be connected or separated as family life requires. Extensive glazing welcomes natural light, while large double-glazed French doors open the kitchen and living spaces directly onto the covered timber deck and garden. It's a wonderful connection between indoors and out, creating an easy flow for entertaining, relaxed family meals or simply keeping an eye on children and pets enjoying the large backyard. On warmer days, the doors can be opened wide to make the deck and garden feel like a natural extension of the home. Inside, a generous floor-to-ceiling window captures the morning sun, creating a particularly cosy spot to enjoy the warmth and natural light during Canberra's winter months.
The massive deck and backyard are equally inviting, with space for relaxed meals, weekend entertaining and quiet mornings overlooking the garden. Raised vegetable beds and established apple, plum, apricot, pomegranate and peach trees offer the pleasure of growing and harvesting your own produce. A treehouse, climbing wall, basketball hoop and generous lawn provide plenty of space for children to play.
Four bedrooms are serviced by a renovated bathroom with underfloor heating and a separate toilet.
Practical additions include extensive in-wall data and audiovisual cabling, three-phase power, and a double garage incorporating a partitioned storage or hobby area, fitted workbench and additional garden sheds.
The setting brings together the qualities that make Evatt such an appealing place to put down roots: established streets, local schools, neighbourhood shops and green spaces. With Evatt Primary School just down the road and Belconnen's shopping, services and Lake Ginninderra readily accessible, this is a home well placed for both weekday routines and weekends outdoors - and building lasting memories.
You'll love...
- Outstanding 6-star Energy Efficiency Rating (EER)
- Fully renovated and move-in ready, with quality improvements and major infrastructure already in place
- European-style tilt-and-turn windows with double and triple glazing
- Extensive ceiling, wall and underfloor insulation
- Two independent solar systems providing combined 10.51kWp generation capacity
- Three-phase SolarEdge inverter with capacity for approximately 5kWp of additional solar panels
- LG inverter heat-pump heating and evaporative cooling, with removable magnetic winter vent covers
- Sanden 300-litre heat-pump hot-water system
- Renovated bathroom with underfloor heating and separate toilet
- Two flexible living areas, separable by sliding doors
- Renovated kitchen with Neff cooking appliances and Miele dishwasher
- Spotted blue gum flooring
- Dedicated study nook
- Large covered timber deck with double-glazed French doors connecting indoor living spaces directly to the garden
- Raised vegetable beds and established fruit trees
- Treehouse, climbing wall and children's outdoor play facilities
- Double garage with partitioned storage/hobby space, fitted workbench and additional sheds
- Extensive in-wall data, audiovisual and speaker cabling
The details...
Home: 131m2 approx
Land: 809m2 approx.
Rates: $3,512 p.a approx.
Land Tax (if rented): $6,662 p.a approx.
All care has been taken in the preparation of this marketing material, and details have been obtained from sources we believe to be reliable. Blackshaw do not however guarantee the accuracy of the information, nor accept liability for any errors. Interested persons should rely solely on their own enquiries.
Prior to enquiry or inspection of this property, you may wish to review our Information Collection Notice and Privacy Policy.
blackshaw.com.au/privacy
Looking to sell or lease your own property?
Request Market Appraisal50 Kellway Street Evatt ACT
4
1
2
EER 6.0
$949,000+
House · 809 sqm
Building size: | 131 sqm (approx) |
Move-in ready. Exceptional energy efficiency. Thoughtful renovation. Comfortable family living.
Property Overview
** This property will go to auction at 11:30am on Saturday 28th November if not sold prior. **
A comfortable family home that is kinder to both the environment and the household budget. It's a beautifully presented, fully move-in-ready home, with the major renovations and practical improvements already taken care of.
Offering an outstanding combination of energy efficiency, quality renovations and relaxed family living, 50 Kellway Street is a home that stands apart. Its 6-star Energy Efficiency Rating reflects the thought and investment that have gone into creating a home designed for year-round comfort and lower energy costs.
Set on approximately 809m2 in a quiet Evatt loop street, this four-bedroom home combines substantial energy-efficiency improvements with quality finishes, flexible living spaces and an established, productive garden.
The home's energy credentials are a genuine point of difference. Extensive ceiling, wall and underfloor insulation, together with double and triple-glazed European windows, help maintain comfortable temperatures throughout Canberra's changing seasons. A substantial 10.51kWp solar installation, efficient heat-pump heating and hot water, and evaporative cooling work together to minimise household energy consumption. The three-phase SolarEdge system also offers capacity for approximately 5kWp of additional solar panels, providing scope to expand generation further. The owners previously achieved approximately net-zero annual grid electricity costs.
At the heart of the home, the renovated kitchen balances character with everyday practicality. Neff cooking appliances, a Miele dishwasher and generous storage are complemented by a distinctive subway-tile splashback, while spotted blue gum flooring brings warmth and continuity throughout the interior. A tucked-away study nook provides a useful space for homework or working from home.
Two living areas offer welcome flexibility, with sliding doors allowing the spaces to be connected or separated as family life requires. Extensive glazing welcomes natural light, while large double-glazed French doors open the kitchen and living spaces directly onto the covered timber deck and garden. It's a wonderful connection between indoors and out, creating an easy flow for entertaining, relaxed family meals or simply keeping an eye on children and pets enjoying the large backyard. On warmer days, the doors can be opened wide to make the deck and garden feel like a natural extension of the home. Inside, a generous floor-to-ceiling window captures the morning sun, creating a particularly cosy spot to enjoy the warmth and natural light during Canberra's winter months.
The massive deck and backyard are equally inviting, with space for relaxed meals, weekend entertaining and quiet mornings overlooking the garden. Raised vegetable beds and established apple, plum, apricot, pomegranate and peach trees offer the pleasure of growing and harvesting your own produce. A treehouse, climbing wall, basketball hoop and generous lawn provide plenty of space for children to play.
Four bedrooms are serviced by a renovated bathroom with underfloor heating and a separate toilet.
Practical additions include extensive in-wall data and audiovisual cabling, three-phase power, and a double garage incorporating a partitioned storage or hobby area, fitted workbench and additional garden sheds.
The setting brings together the qualities that make Evatt such an appealing place to put down roots: established streets, local schools, neighbourhood shops and green spaces. With Evatt Primary School just down the road and Belconnen's shopping, services and Lake Ginninderra readily accessible, this is a home well placed for both weekday routines and weekends outdoors - and building lasting memories.
You'll love...
- Outstanding 6-star Energy Efficiency Rating (EER)
- Fully renovated and move-in ready, with quality improvements and major infrastructure already in place
- European-style tilt-and-turn windows with double and triple glazing
- Extensive ceiling, wall and underfloor insulation
- Two independent solar systems providing combined 10.51kWp generation capacity
- Three-phase SolarEdge inverter with capacity for approximately 5kWp of additional solar panels
- LG inverter heat-pump heating and evaporative cooling, with removable magnetic winter vent covers
- Sanden 300-litre heat-pump hot-water system
- Renovated bathroom with underfloor heating and separate toilet
- Two flexible living areas, separable by sliding doors
- Renovated kitchen with Neff cooking appliances and Miele dishwasher
- Spotted blue gum flooring
- Dedicated study nook
- Large covered timber deck with double-glazed French doors connecting indoor living spaces directly to the garden
- Raised vegetable beds and established fruit trees
- Treehouse, climbing wall and children's outdoor play facilities
- Double garage with partitioned storage/hobby space, fitted workbench and additional sheds
- Extensive in-wall data, audiovisual and speaker cabling
The details...
Home: 131m2 approx
Land: 809m2 approx.
Rates: $3,512 p.a approx.
Land Tax (if rented): $6,662 p.a approx.
All care has been taken in the preparation of this marketing material, and details have been obtained from sources we believe to be reliable. Blackshaw do not however guarantee the accuracy of the information, nor accept liability for any errors. Interested persons should rely solely on their own enquiries.
Prior to enquiry or inspection of this property, you may wish to review our Information Collection Notice and Privacy Policy.
blackshaw.com.au/privacy
Read MoreA comfortable family home that is kinder to both the environment and the household budget. It's a beautifully presented, fully move-in-ready home, with the major renovations and practical improvements already taken care of.
Offering an outstanding combination of energy efficiency, quality renovations and relaxed family living, 50 Kellway Street is a home that stands apart. Its 6-star Energy Efficiency Rating reflects the thought and investment that have gone into creating a home designed for year-round comfort and lower energy costs.
Set on approximately 809m2 in a quiet Evatt loop street, this four-bedroom home combines substantial energy-efficiency improvements with quality finishes, flexible living spaces and an established, productive garden.
The home's energy credentials are a genuine point of difference. Extensive ceiling, wall and underfloor insulation, together with double and triple-glazed European windows, help maintain comfortable temperatures throughout Canberra's changing seasons. A substantial 10.51kWp solar installation, efficient heat-pump heating and hot water, and evaporative cooling work together to minimise household energy consumption. The three-phase SolarEdge system also offers capacity for approximately 5kWp of additional solar panels, providing scope to expand generation further. The owners previously achieved approximately net-zero annual grid electricity costs.
At the heart of the home, the renovated kitchen balances character with everyday practicality. Neff cooking appliances, a Miele dishwasher and generous storage are complemented by a distinctive subway-tile splashback, while spotted blue gum flooring brings warmth and continuity throughout the interior. A tucked-away study nook provides a useful space for homework or working from home.
Two living areas offer welcome flexibility, with sliding doors allowing the spaces to be connected or separated as family life requires. Extensive glazing welcomes natural light, while large double-glazed French doors open the kitchen and living spaces directly onto the covered timber deck and garden. It's a wonderful connection between indoors and out, creating an easy flow for entertaining, relaxed family meals or simply keeping an eye on children and pets enjoying the large backyard. On warmer days, the doors can be opened wide to make the deck and garden feel like a natural extension of the home. Inside, a generous floor-to-ceiling window captures the morning sun, creating a particularly cosy spot to enjoy the warmth and natural light during Canberra's winter months.
The massive deck and backyard are equally inviting, with space for relaxed meals, weekend entertaining and quiet mornings overlooking the garden. Raised vegetable beds and established apple, plum, apricot, pomegranate and peach trees offer the pleasure of growing and harvesting your own produce. A treehouse, climbing wall, basketball hoop and generous lawn provide plenty of space for children to play.
Four bedrooms are serviced by a renovated bathroom with underfloor heating and a separate toilet.
Practical additions include extensive in-wall data and audiovisual cabling, three-phase power, and a double garage incorporating a partitioned storage or hobby area, fitted workbench and additional garden sheds.
The setting brings together the qualities that make Evatt such an appealing place to put down roots: established streets, local schools, neighbourhood shops and green spaces. With Evatt Primary School just down the road and Belconnen's shopping, services and Lake Ginninderra readily accessible, this is a home well placed for both weekday routines and weekends outdoors - and building lasting memories.
You'll love...
- Outstanding 6-star Energy Efficiency Rating (EER)
- Fully renovated and move-in ready, with quality improvements and major infrastructure already in place
- European-style tilt-and-turn windows with double and triple glazing
- Extensive ceiling, wall and underfloor insulation
- Two independent solar systems providing combined 10.51kWp generation capacity
- Three-phase SolarEdge inverter with capacity for approximately 5kWp of additional solar panels
- LG inverter heat-pump heating and evaporative cooling, with removable magnetic winter vent covers
- Sanden 300-litre heat-pump hot-water system
- Renovated bathroom with underfloor heating and separate toilet
- Two flexible living areas, separable by sliding doors
- Renovated kitchen with Neff cooking appliances and Miele dishwasher
- Spotted blue gum flooring
- Dedicated study nook
- Large covered timber deck with double-glazed French doors connecting indoor living spaces directly to the garden
- Raised vegetable beds and established fruit trees
- Treehouse, climbing wall and children's outdoor play facilities
- Double garage with partitioned storage/hobby space, fitted workbench and additional sheds
- Extensive in-wall data, audiovisual and speaker cabling
The details...
Home: 131m2 approx
Land: 809m2 approx.
Rates: $3,512 p.a approx.
Land Tax (if rented): $6,662 p.a approx.
All care has been taken in the preparation of this marketing material, and details have been obtained from sources we believe to be reliable. Blackshaw do not however guarantee the accuracy of the information, nor accept liability for any errors. Interested persons should rely solely on their own enquiries.
Prior to enquiry or inspection of this property, you may wish to review our Information Collection Notice and Privacy Policy.
blackshaw.com.au/privacy
Upcoming Inspections
50 Kellway Street
Submit OfferListing agents
Prior to enquiry or inspection of this property you may wish to review our Information Collection Notice and Privacy Policy.
Privacy & Collection Notice